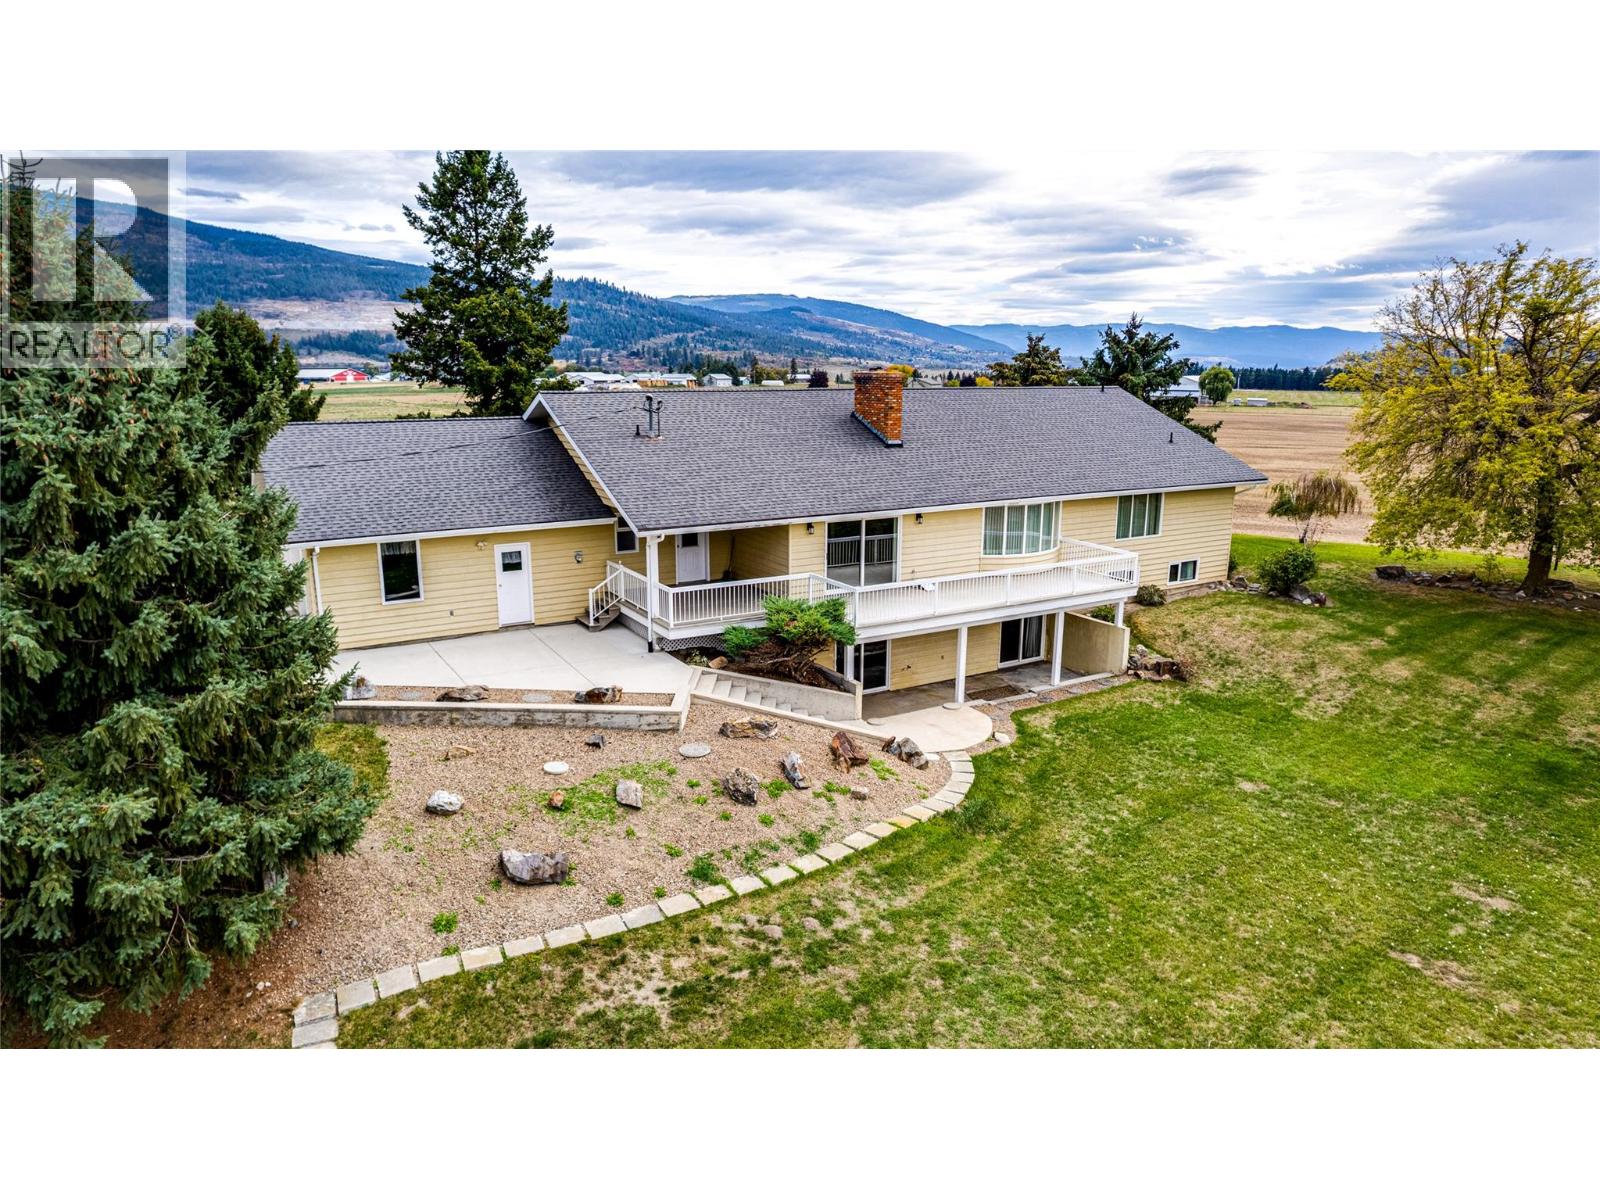
683 Clinton Road
Spallumcheen, British Columbia
A rare opportunity to acquire a 62-acre agricultural estate in Spallumcheen, offering scale, privacy, and exceptional infrastructure for serious farming or rural living. This property is zoned A2 Agriculture and supports established grain and forage operations, with expansive open ground suitable for cropping, livestock, or future expansion. The main residence provides a warm, functional layout with multiple living areas, a formal dining space, a well-appointed kitchen, and a comfortable primary suite. Additional bedrooms, bathrooms, and a large laundry area support everyday family living. The finished lower level adds more bedrooms, a recreation area, cold storage, and substantial utility space—ideal for extended family, storage, or farm-related use. Heating is provided by a wood and electric furnace, with an electric hot water tank. Agricultural infrastructure is a standout feature. A massive hay barn offers excellent capacity for hay, equipment, or livestock needs, while the heated shop with an oversized overhead door is perfect for machinery, fabrication, or commercial work. The land offers long frontage, deep dimensions, and a mix of open ground and natural privacy, creating a versatile and productive agricultural setting. This is a rare chance to secure a large, well-improved farm property in one of the Interior’s most desirable agricultural regions. (id:67517)
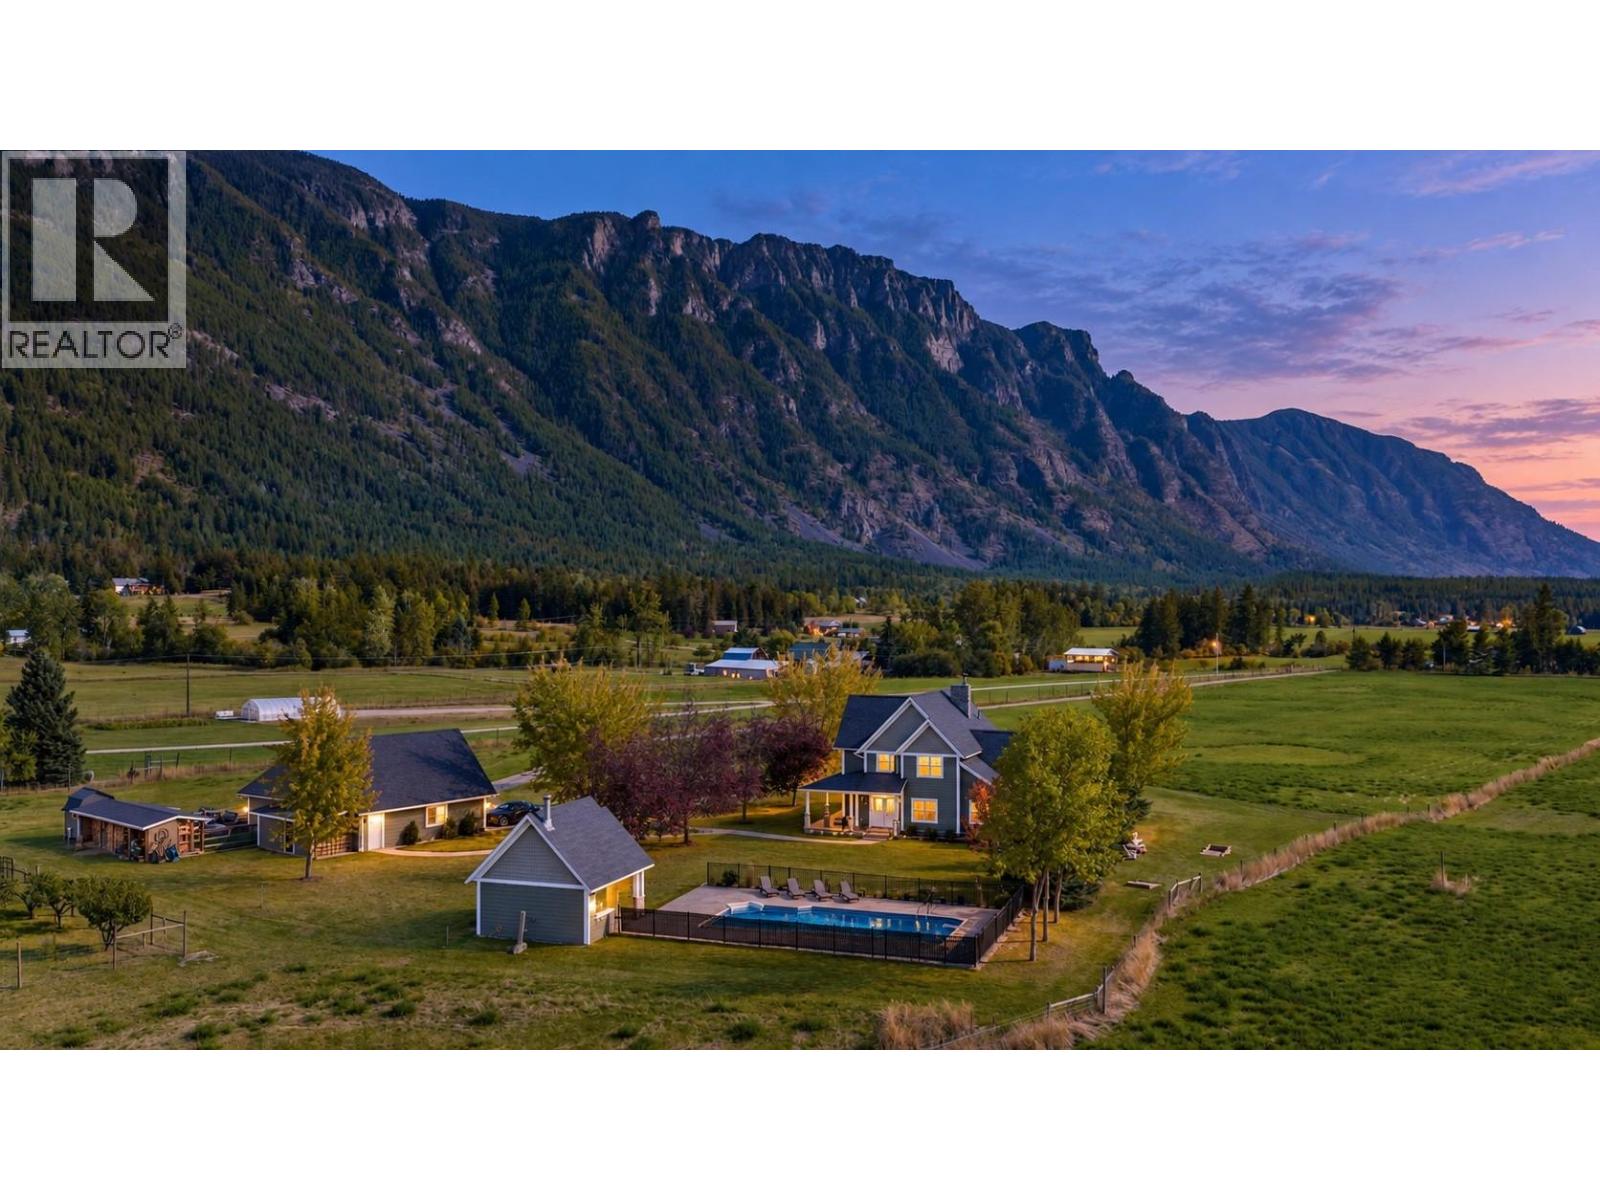
4390 40th Street
Creston, British Columbia
Set at the end of a long private driveway on 10 sunny, flat and usable acres in Canyon, this 4-bedroom, 4-bathroom luxury estate offers approximately 4,700 sq ft of space for family life and entertaining. Built in 2007, the home has generous rooms, mountain views and a private rural setting. The kitchen brings everyone together with granite counters, a two-tier island, farmhouse sink, pot filler, stainless steel appliances and oversized windows. French doors from the dining room open to a covered deck. Hardwood floors, built-in shelving and a river-stone wood-burning fireplace give the living room warmth and character. The main-floor primary bedroom has vaulted ceilings and deck access to the hot tub; its ensuite features a clawfoot tub, separate shower and double sinks. Upstairs are 3 generous bedrooms with dormers and views. Each has bathroom access: one has a dedicated ensuite, while the other two share a Jack-and-Jill bathroom—an ideal arrangement for family or guests. Basement offers a large recreation room (includes the pool table), ample storage, outdoor access and plumbing for a future bathroom. A new heat pump was installed in February 2026. Outside, enjoy the heated in-ground pool, outdoor kitchen and bathroom, two covered decks, fenced garden, dog run, wood storage, underground sprinklers and substantial 3 car garage. Minutes from Canyon-Lister Elementary, the Canyon Country Store, golf and hiking trails, with Creston about 10 minutes away. (id:67517)
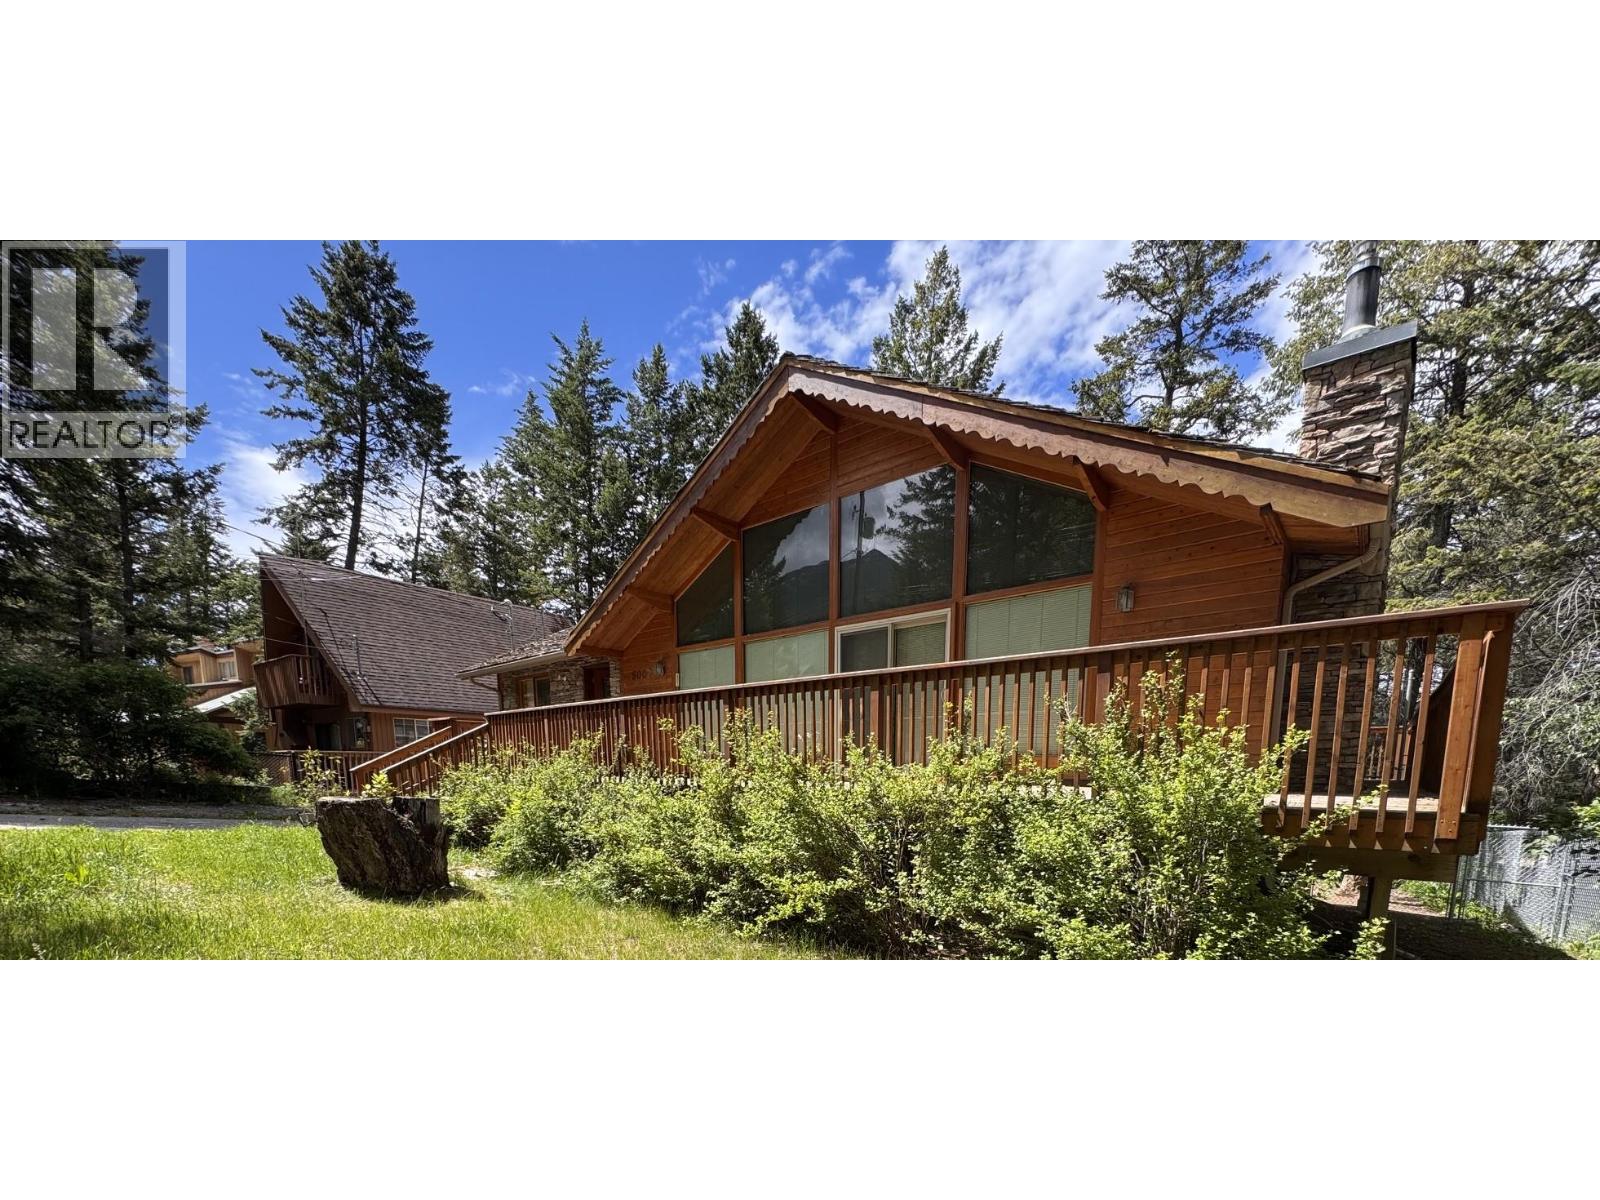
5007 Fairmont Close
Fairmont Hot Springs, British Columbia
MASSIVE PRICE DROP – PRICED WAY BELOW ASSESSED VALUE! NOW OFFERED AT $567,000! (Recently reduced from $599,000, and priced far below the BC Assessment value of $607,000!) The sellers are VERY MOTIVATED, making this an incredible, rare deal in Fairmont Hot Springs! This 3-bedroom, 3-bathroom mountain-side retreat features a WALK-OUT BASEMENT with a separate entrance that is RENOVATION READY! All the tough demolition and hard work have already been tackled, the outdated 70s shag carpet has been completely stripped out. The lower level boasts massive suite potential, giving you the ultimate flexibility: live comfortably upstairs while finishing the basement to rent out, generate mortgage-helper income, or design your dream mountain recreation space. PROPERTY HIGHLIGHTS: Unbeatable Value: PRICED $40,000 BELOW assessed value with immediate possession available! Main Living Area: Soaking in natural light with dramatic vaulted wood ceilings, a cozy fireplace, and floor-to-ceiling windows framing forest views. Layout: 2,549 sq. ft. of total space featuring a spacious primary bedroom, upper loft, wrap-around deck, and a fully gated yard. Prime Location: Walk to local markets, dining, and the famous natural hot springs, or take a quick 5-minute drive to the ski hills. Bring your creative ideas and capitalize on the massive equity build potential before someone else snaps up this deal! (id:67517)
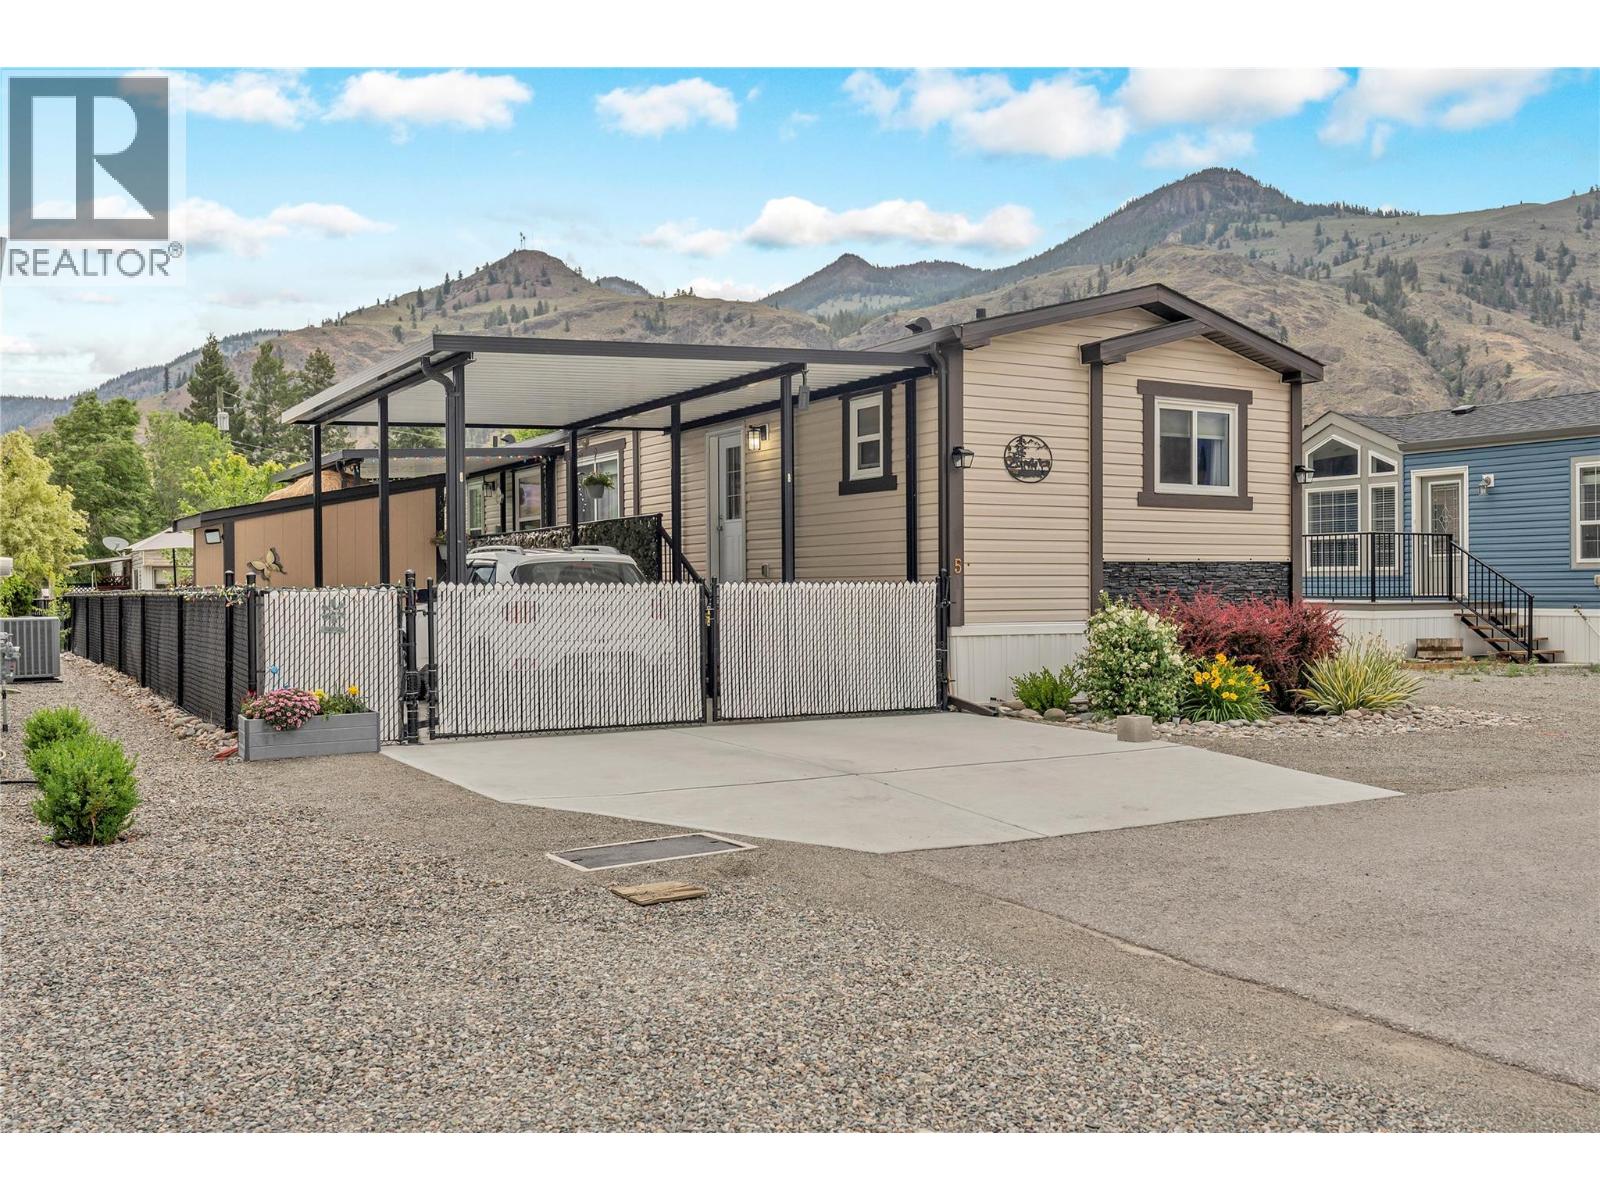
1118 Middle Bench Road Unit# 5
Keremeos, British Columbia
This Immaculate manufactured home has it all, nestled in the exclusive 11-lot park ""The Bench"" surrounded by agricultural land and vineyards in Keremeos, BC. Built in 2019, this spacious 1,100 sq ft home offers 3 bedrooms and 2 full bathrooms. The exterior impresses with a custom-built secured covered parking area, two additional spaces on a concrete driveway, and a large covered private deck with two entries into the home. A few steps down leads to a concrete patio where you can lose yourself in the surrounding landscaping and garden — thoughtfully and professionally designed to make full use of every inch around the home, complete with a custom-built shed. Inside the home, featuring open land bright layout with minimal hallways that maximize space and showcase quality modern finishes. The great room offers everything you need — a large kitchen with pantry, a designated dining area, and a cozy living room. The primary bedroom is right on point complete with a 4-piece ensuite and walk-in closet. The Bench is pet-friendly with no size restrictions, no age restrictions and an affordable pad rental of just $592.78 per month. (id:67517)
329 Rigsby Street Unit# 110
Penticton, British Columbia
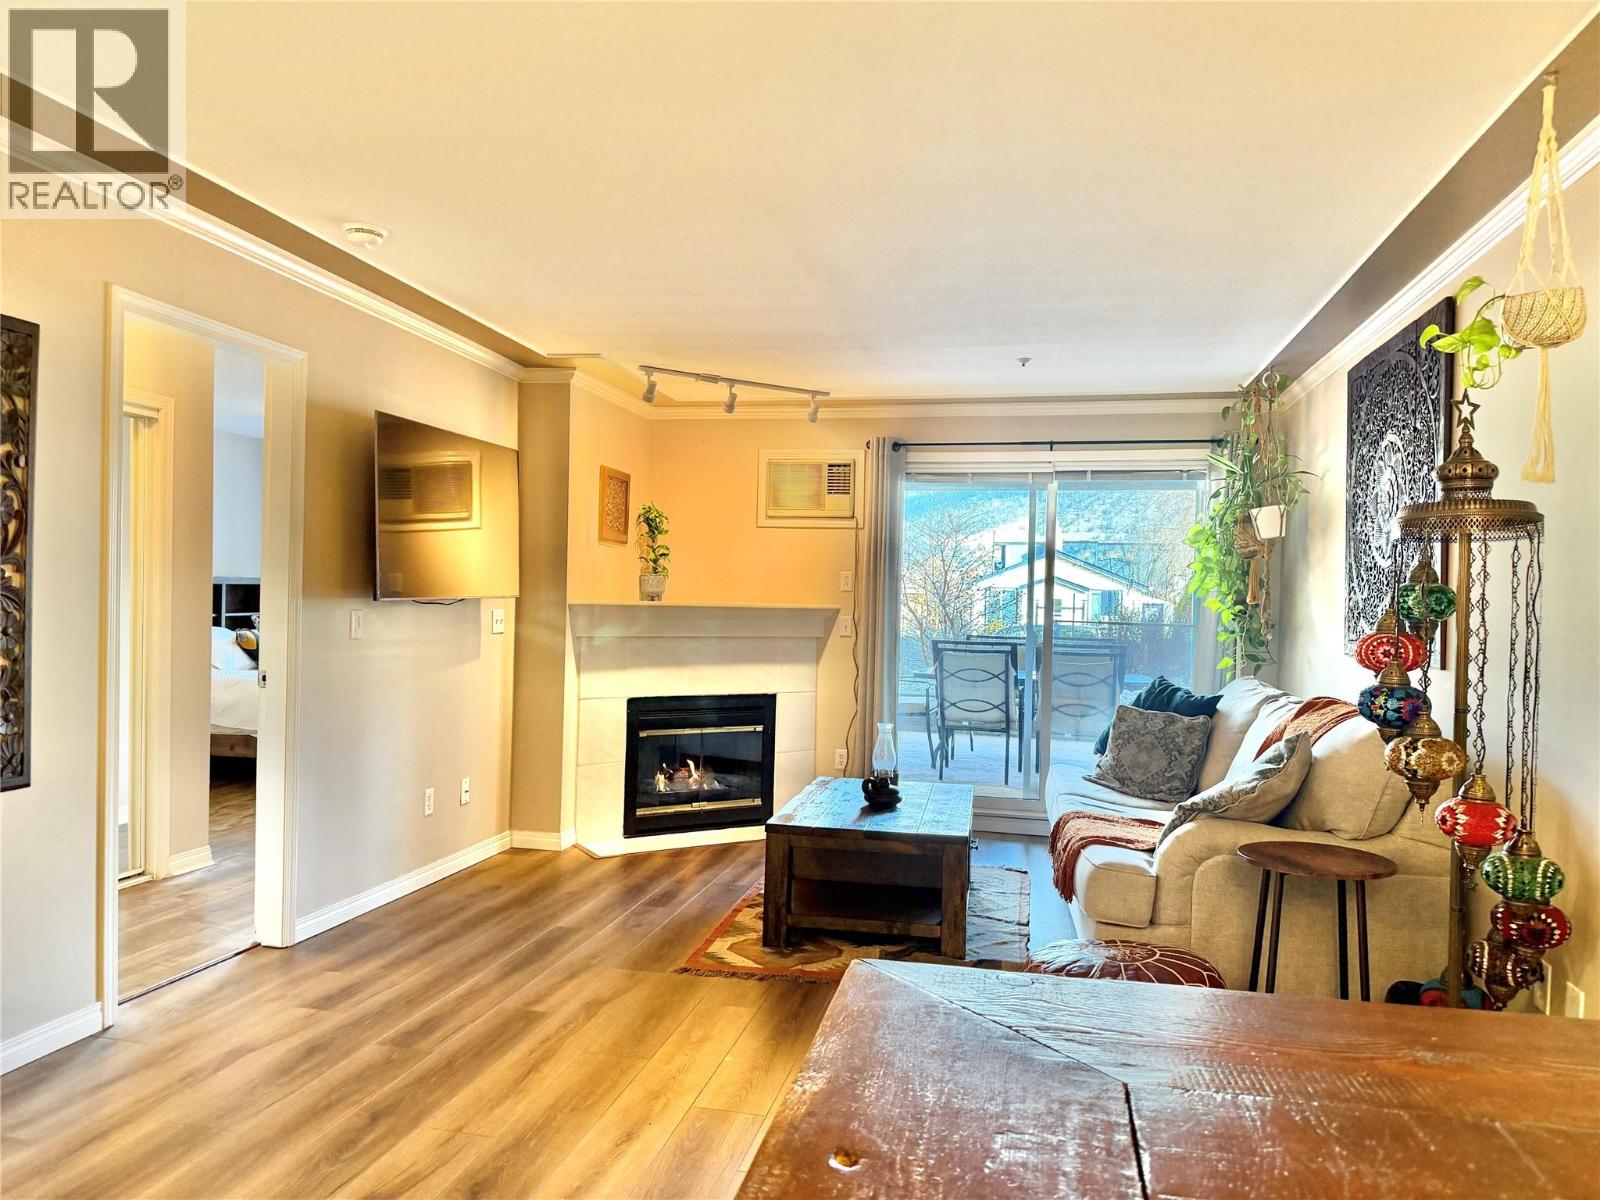
Discover the perfect urban retreat with this spacious GROUND FLOOR 1,001-square-foot, two-bedroom, two-bathroom residence situated just steps from vibrant coffee shops, local breweries, and the beautiful shores of Okanagan Lake. This home features an incredibly smart floor plan where the bedrooms are separated by a large, open living and dining area to ensure maximum privacy and flow. The interior has been thoughtfully updated with recently upgraded flooring, fresh paint, and modern lighting fixtures throughout, making it entirely move-in ready. One of the most impressive features of this home is the massive covered patio, which is accessible via sliding glass doors from both bedrooms as well as the main living room. This outdoor oasis includes a natural gas hookup for your barbecue, while the cozy indoor gas fireplace is conveniently included in your strata fee to help keep living costs predictable. Residents also benefit from the peace of mind provided by secure underground parking in a well-maintained building. This building also features a secure bike storage area and common yard space. This professionally managed complex is perfect for investors or those seeking a quiet lifestyle, as rentals are permitted. While the building remains a no-pet community, the proximity to downtown amenities and the lakefront makes it a premier choice for anyone looking to enjoy the the Okanagan lifestyle. DON'T MISS THE OPEN HOUSE JULY 25 11:30 AM UNTIL 2PM. ALL ARE WELCOME! (id:67517)
258 2nd Avenue
Trail, British Columbia
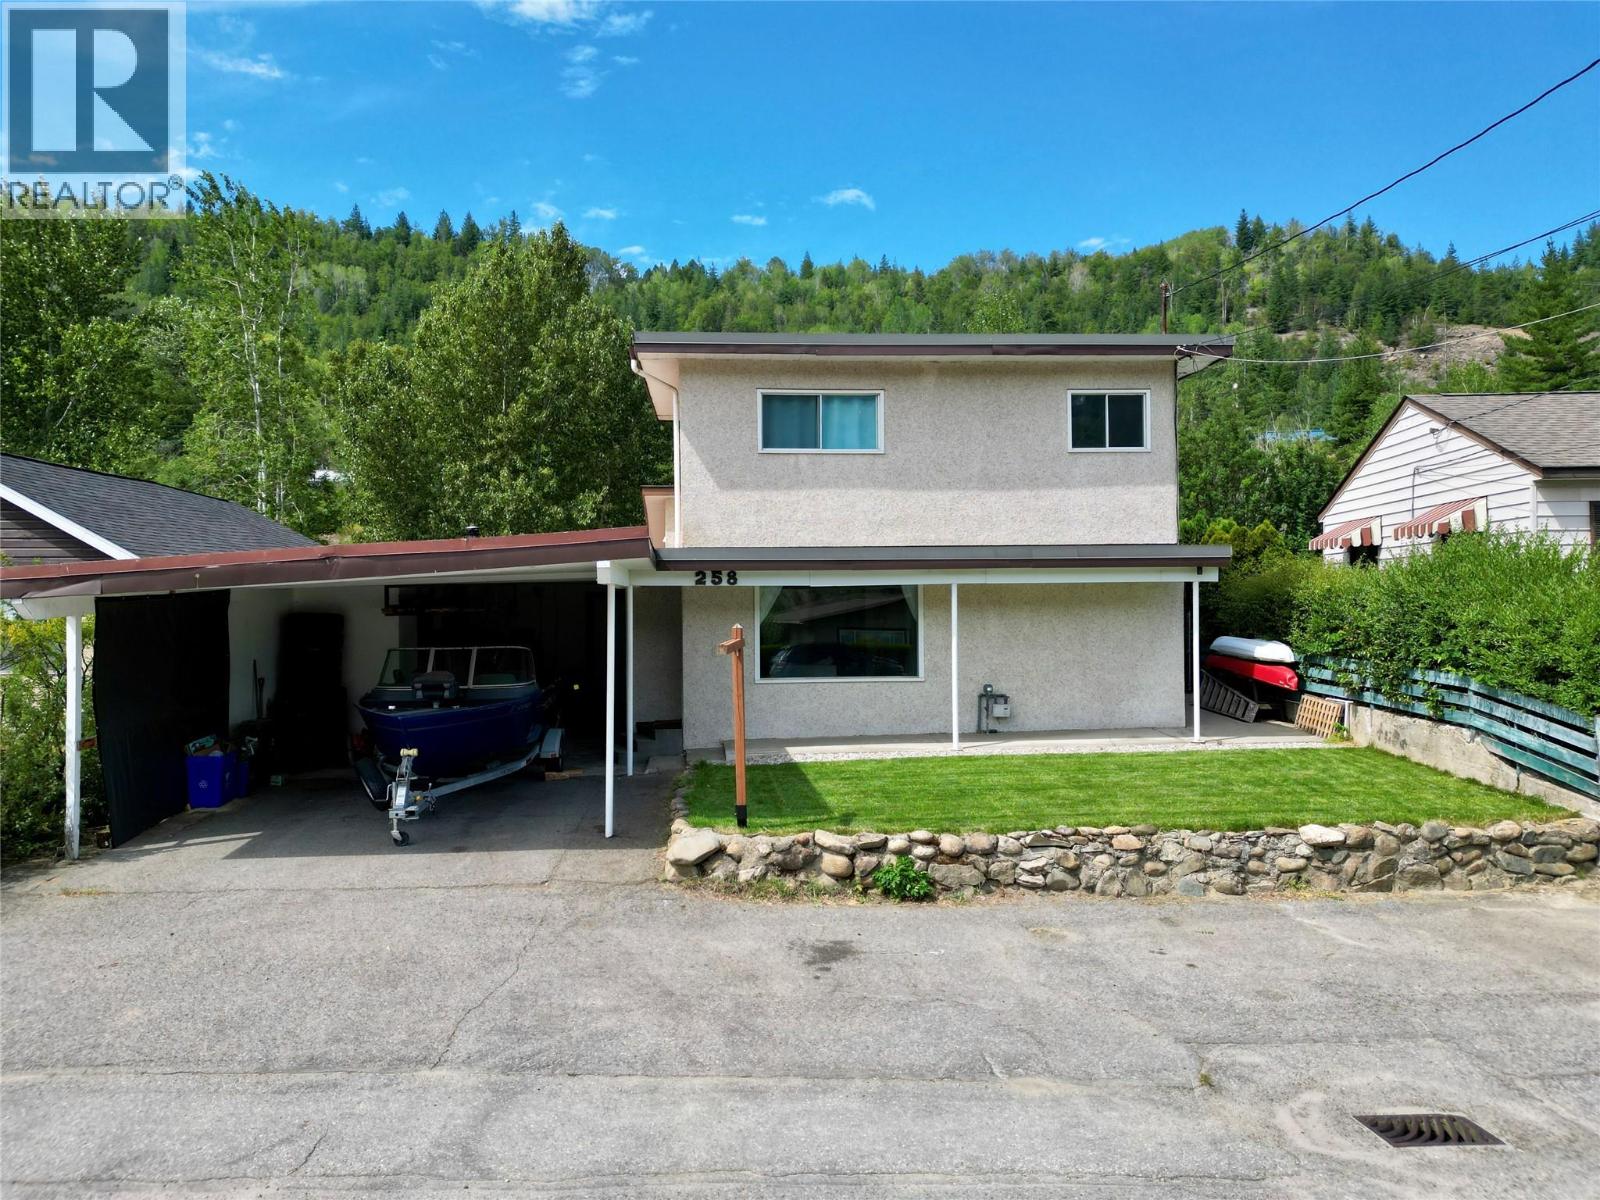
Rivervale living opportunity all in an affordable package! This 3 bedroom, 2 bathroom home (including master bedroom with ensuite option) has seen many updates, including: new gas furnace (2025), hot water tank (2023), new appliances, fresh paint, updated flooring, roof (approx. 10 yrs old) & all new landscaping complete with in-ground sprinklers all to offer peace of mind & convenience to suit your lifestyle! Inside you are greeted to the living room, kitchen & dining area conveniently located off of the covered patio (perfect for entertaining or enjoying a backyard BBQ), optional master bedroom on the main floor with walk in closet & private backyard access (or previously used as an alternative living room area) complete with a cozy gas fireplace. Retreat upstairs to 2 additional bedrooms, one complete with a 1/2 ensuite & boasting river views! The basement is ideal for storage or an at home gym & offers high ceilings, creating additional storage space! Outside is more storage along the carport & to the rear where an enclosed heated workshop provides additional access to the fully fenced backyard, providing spaces for the whole family to play! To the rear of the property is a network of trails to walk your furry friends & other nearby recreation includes a kids playground & beachfront access all within walking distance! Enjoy the perks of living outside the city, yet only a 5min drive to Trail's city center! Call your REALTOR to book your private viewing! (id:67517)
2161 Upper Sundance Drive Unit# 28
West Kelowna, British Columbia
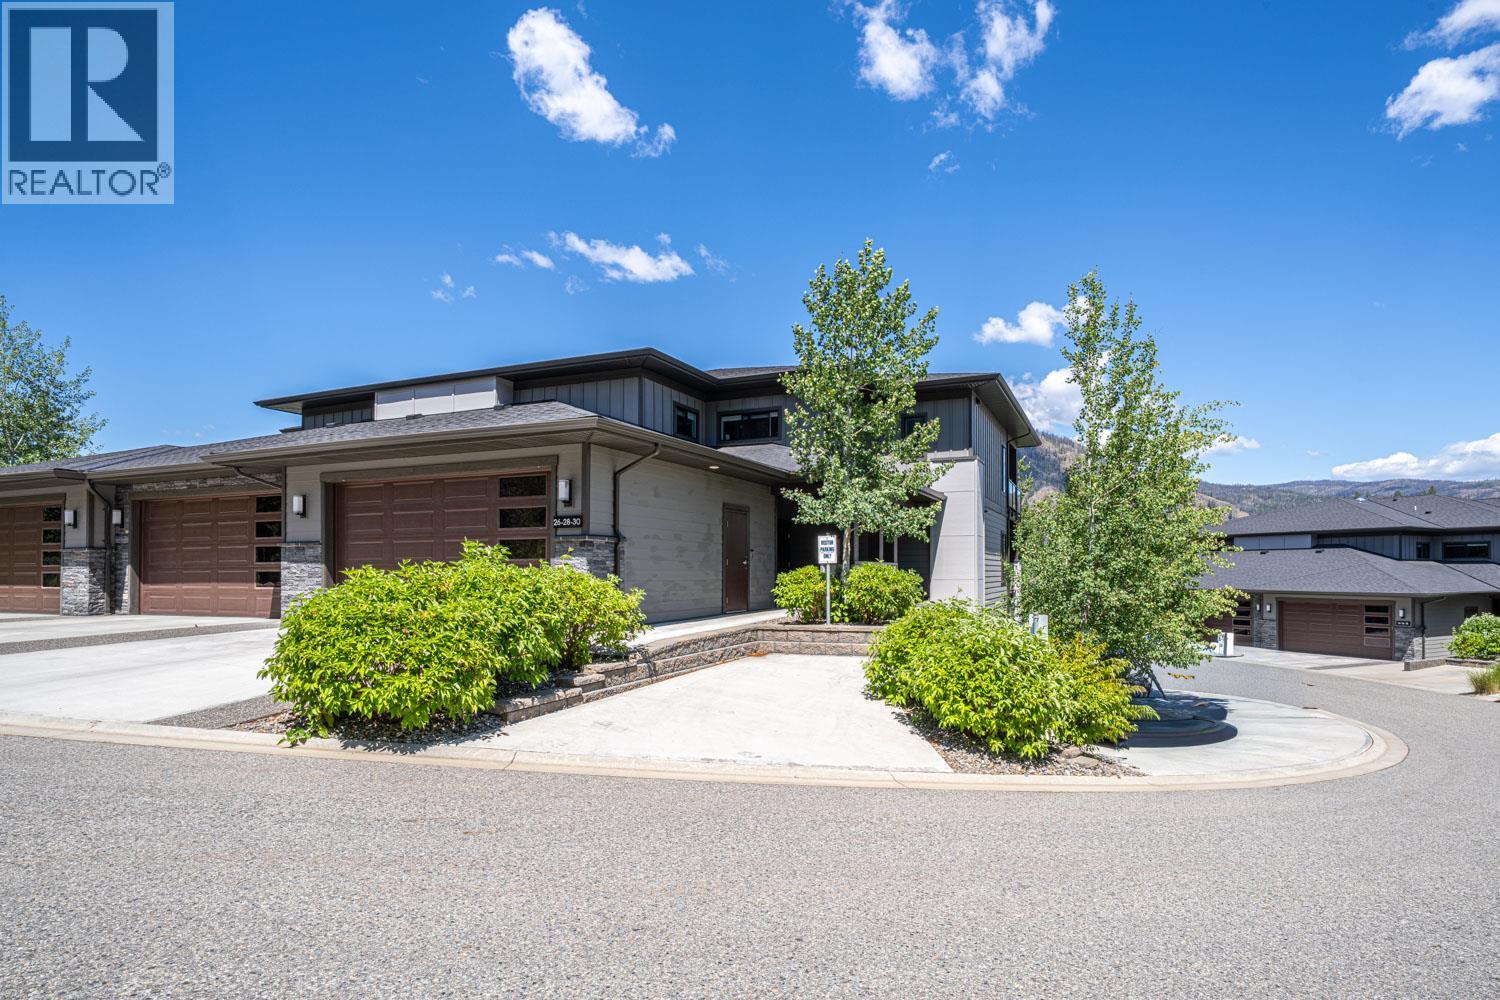
“ONE LEVEL” Second floor Corner Townhome -Upscale Living at it's BEST and No Stairs ! Truly exceptional craftmanship throughout this home . Offering a gourmet kitchen with tons of cabinets and work space for entertaining. Quartz counters throughout , massive island, soft close cabinetry, pendant lighting, 5 burner gas range, upscale stainless appliances, B/I microwave, 9’ ceilings, huge windows, wide plank white oak floors, and FRESHLY painted ! This floor plan is so open and spacious , 2 large Bedrooms 2 Baths plus an extra large den . The great room plus dining room area feature a beautiful rock gas fireplace , recessed ceiling and big picture windows to enjoy the natural lighting and mountain views. Huge covered deck has 2 ceiling heat lamps a gas outlet for your BBq and lots of storage space in the outdoor storage/utility area. Primary suite is spacious and offers new carpeting, a large en-suite with double vanity, extra large shower, heated tile floors and a walk in closet. Attached garage has 1 covered parking stall plus one more stall outside and another separate large storage room. Easy access to the community garden and walking paths. Camber Heights is centrally located in the sought after Shannon Lake community within a few minutes drive to all amenities . Pet friendly allowing 2 Dogs or 2 Cats, or 1 Dog and 1 Cat. No vicious breeds, no size restrictions (id:67517)
1008 Olaus Way Unit# 2
Rossland, British Columbia
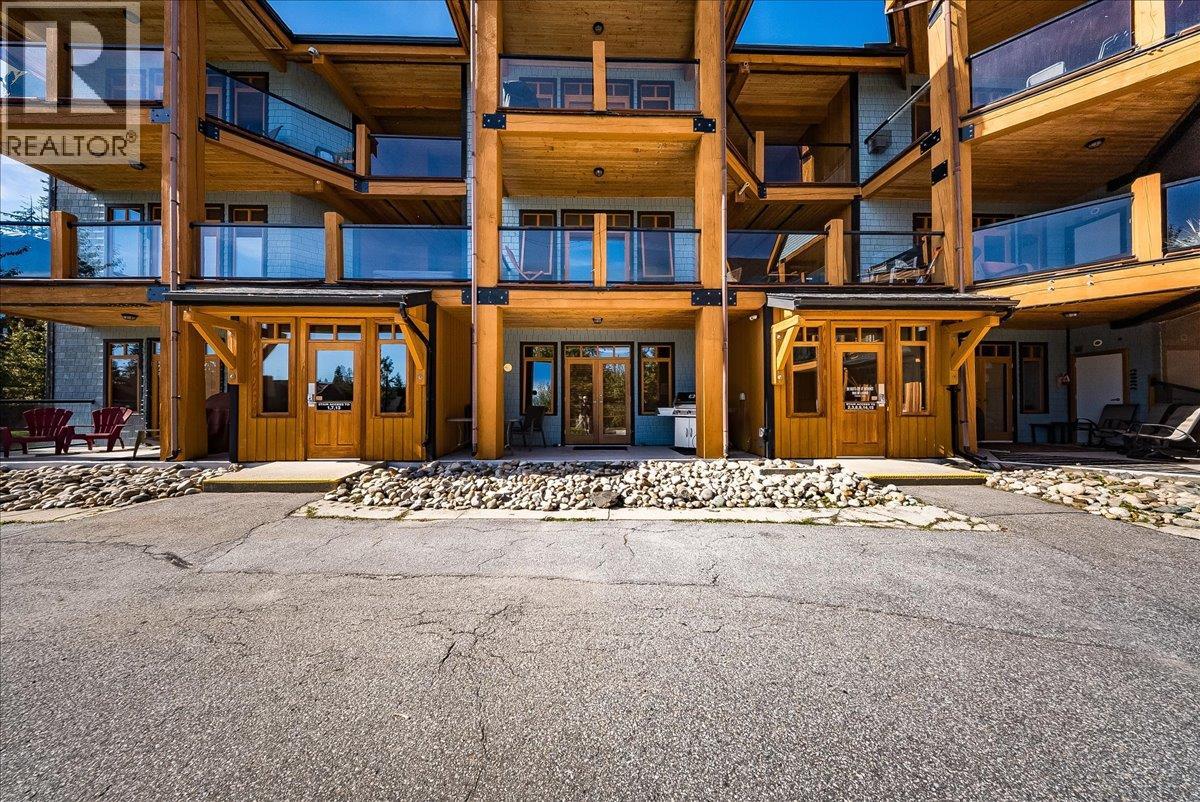
Year-round Red Mountain Resort living made easy! This spacious, fully furnished 2-bedroom, 2-bathroom ground-floor condo offers the perfect combination of comfort, convenience, and mountain lifestyle. Both bedrooms are generously sized, providing plenty of room for family and guests, while the primary bedroom features a private ensuite for added comfort and convenience. The open-concept living area creates a welcoming space to relax and entertain, with a well-appointed kitchen featuring granite countertops. Step outside and unwind in your private hot tub after a day on the trails or slopes, or enjoy the tennis court located just outside the building. A convenient path across the road provides easy access to the lifts, putting skiing and mountain adventures close at hand. Underground parking adds secure, year-round convenience, while the fully furnished package means this property is ready to enjoy from day one. Whether you’re looking for a personal mountain retreat, a comfortable home base for family and friends, or a turnkey resort property, this condo offers an effortless way to enjoy all that Red Mountain and Rossland have to offer. (id:67517)
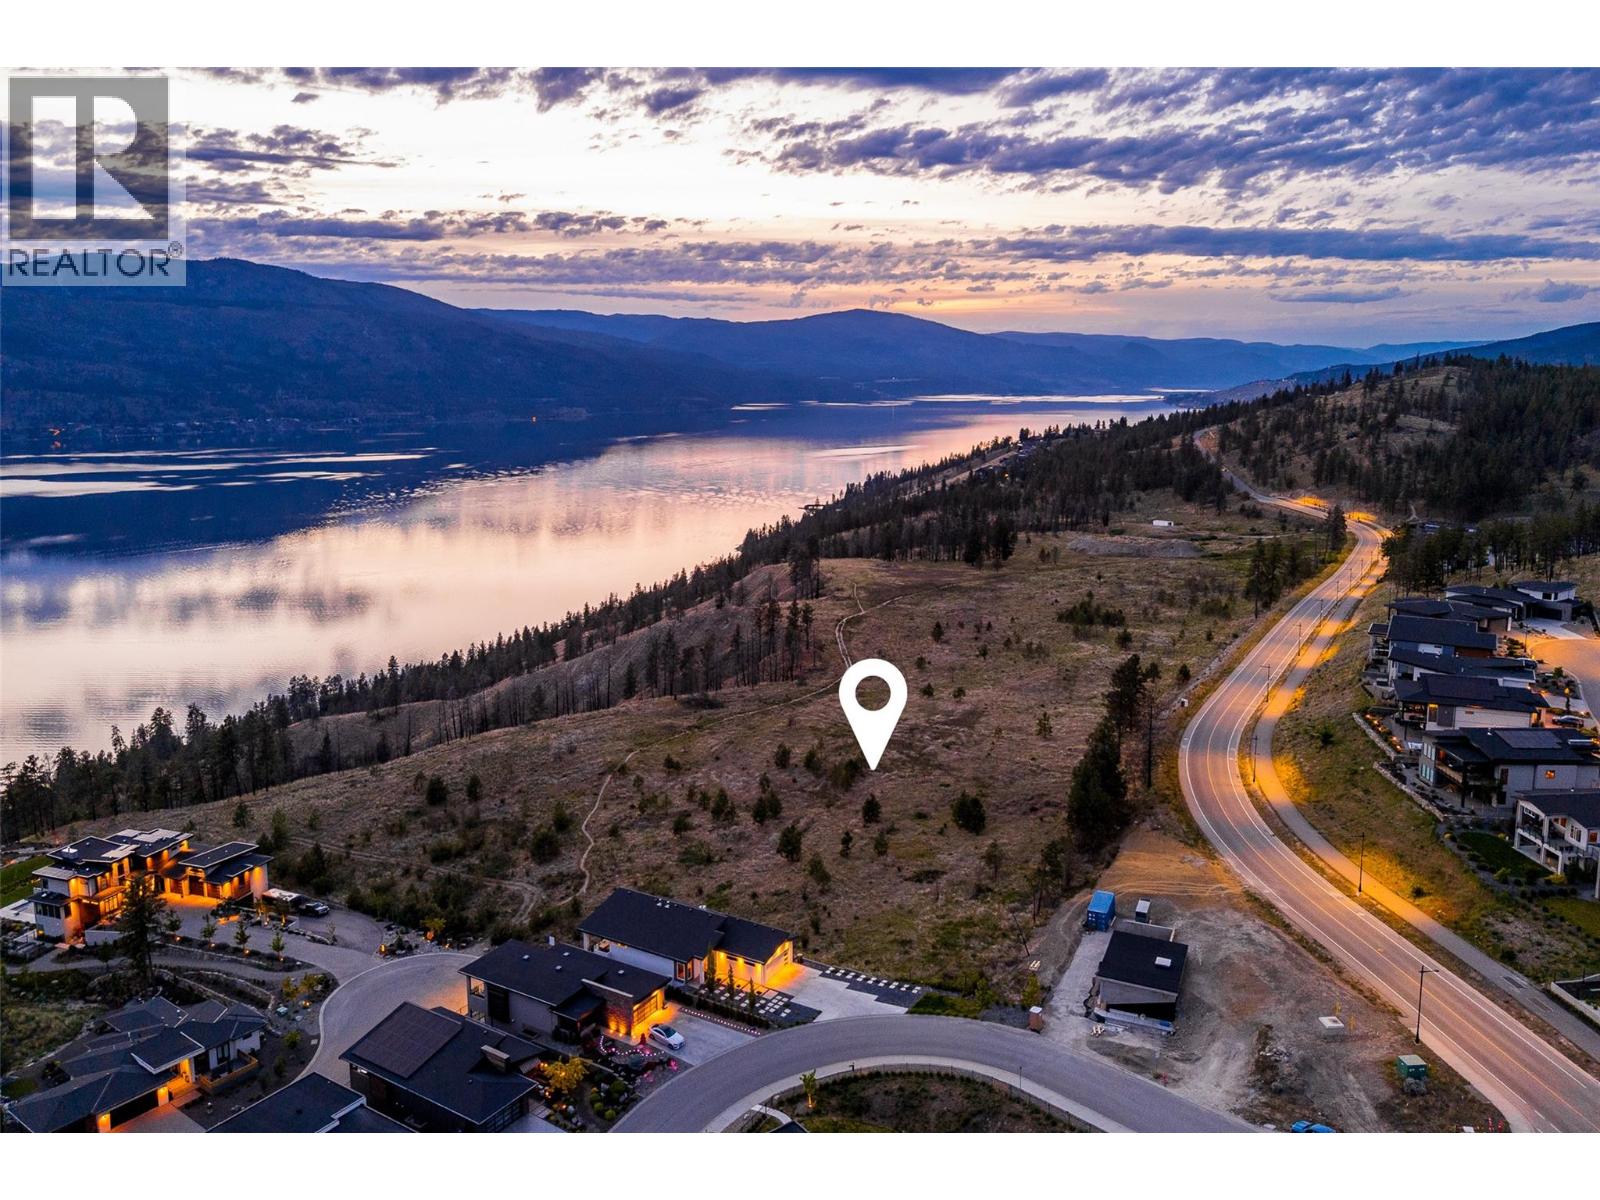
Lot 25 Tyndall Road
Lake Country, British Columbia
Welcome to Tyndall Bench, an exceptional lake view community set above the shores of Okanagan Lake in Lake Country, where sloping terrain, mature woodland, and expansive lake views come together in a striking natural setting. The community is shaped around an active, outdoor lifestyle, with trails, protected green space, and nearby lakes offering swimming, boating, and recreation close to home. Kelowna, celebrated local wineries, and everyday amenities remain just a short drive away, keeping convenience within easy reach of this elevated, tranquil setting. Lot 25 anchors the western edge of the walk-out lake-view collection, delivering a generous homesite. The walk-out grade combined with its end-of-row positioning brings added side exposure, lending an openness that enhances both the home's presence and the potential views from every rear-facing room. Its location also places residents close to nearby multi-use trail, offering effortless access to walking, cycling, and the surrounding natural landscape. Bring your own builder or inquire about pre-approved options, with all builders required to be approved to uphold Tyndall Bench's design standards. Incentives are available for builders purchasing multiple lots, with flexible build options, including the potential to begin construction prior to closing. Please inquire with the Listing Agent for full details. (id:67517)
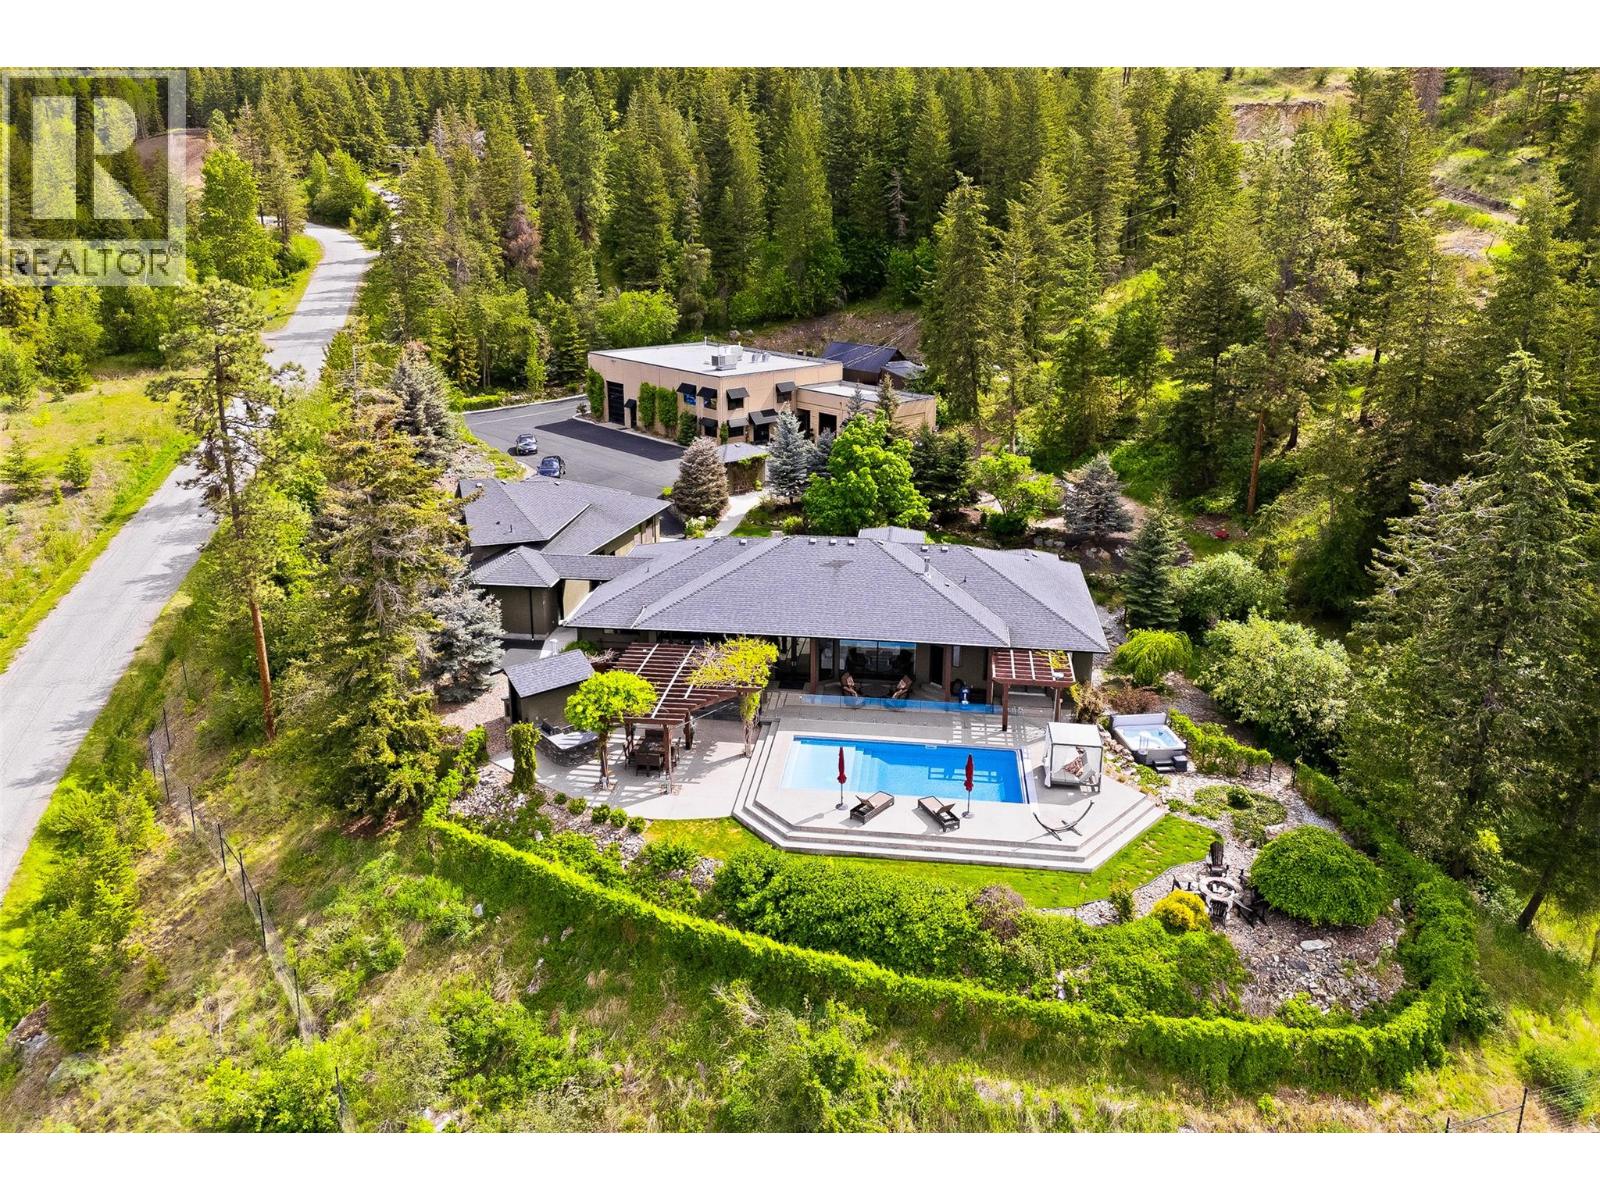
5757 Upper Booth Road N
Kelowna, British Columbia
An exceptional private estate set on 11.79 acres, offering lake views and remarkable privacy, just minutes from the city. Behind a gated entry, the property combines a substantially renovated 5,500+ square foot residence, landscaped grounds, multiple guest accommodations, and an impressive 6,000+ square foot detached workshop complex. The main home has been thoughtfully renovated, offering four bedrooms and four bathrooms, refined finishes, smart-home technology, an open-concept design, and oversized windows that frame expansive views across the valley. A separate one-bedroom studio suite above the attached triple garage adds flexibility for guests, extended family, or additional private accommodation. The outdoor spaces are equally impressive. A resort-style backyard features an in-ground pool with automatic cover, hot tub, outdoor kitchen with built-in BBQ, multiple gathering areas, extensive landscaping, and beautifully constructed rock walls. Private hiking trails wind through the property, creating a peaceful, park-like environment and an exceptional sense of space and seclusion. Additionally you’ll find a one-of-a-kind detached workshop complex, offering more than 6,000 sq.ft. of highly capable space for any pursuit. Built with tilt-up concrete construction, overheight ceilings, multiple lifts, 3-phase power with 600 amps, propane heating, multiple overhead bay doors, professional offices, reception area, kitchenette, bathroom, and a fully equipped man-cave, the building provides an extraordinary level of utility. A professional-grade paint booth, built to explosion-grade standards with advanced heating, filtration, and down-draft systems, provides further capability for specialized automotive or fabrication use. Above the workshop is a self-contained three bedroom guest suite, providing further accommodations. The property also includes a fully serviced RV stall and extensive parking for vehicles, boats, trailers, and recreational equipment. GST applicable. (id:67517)
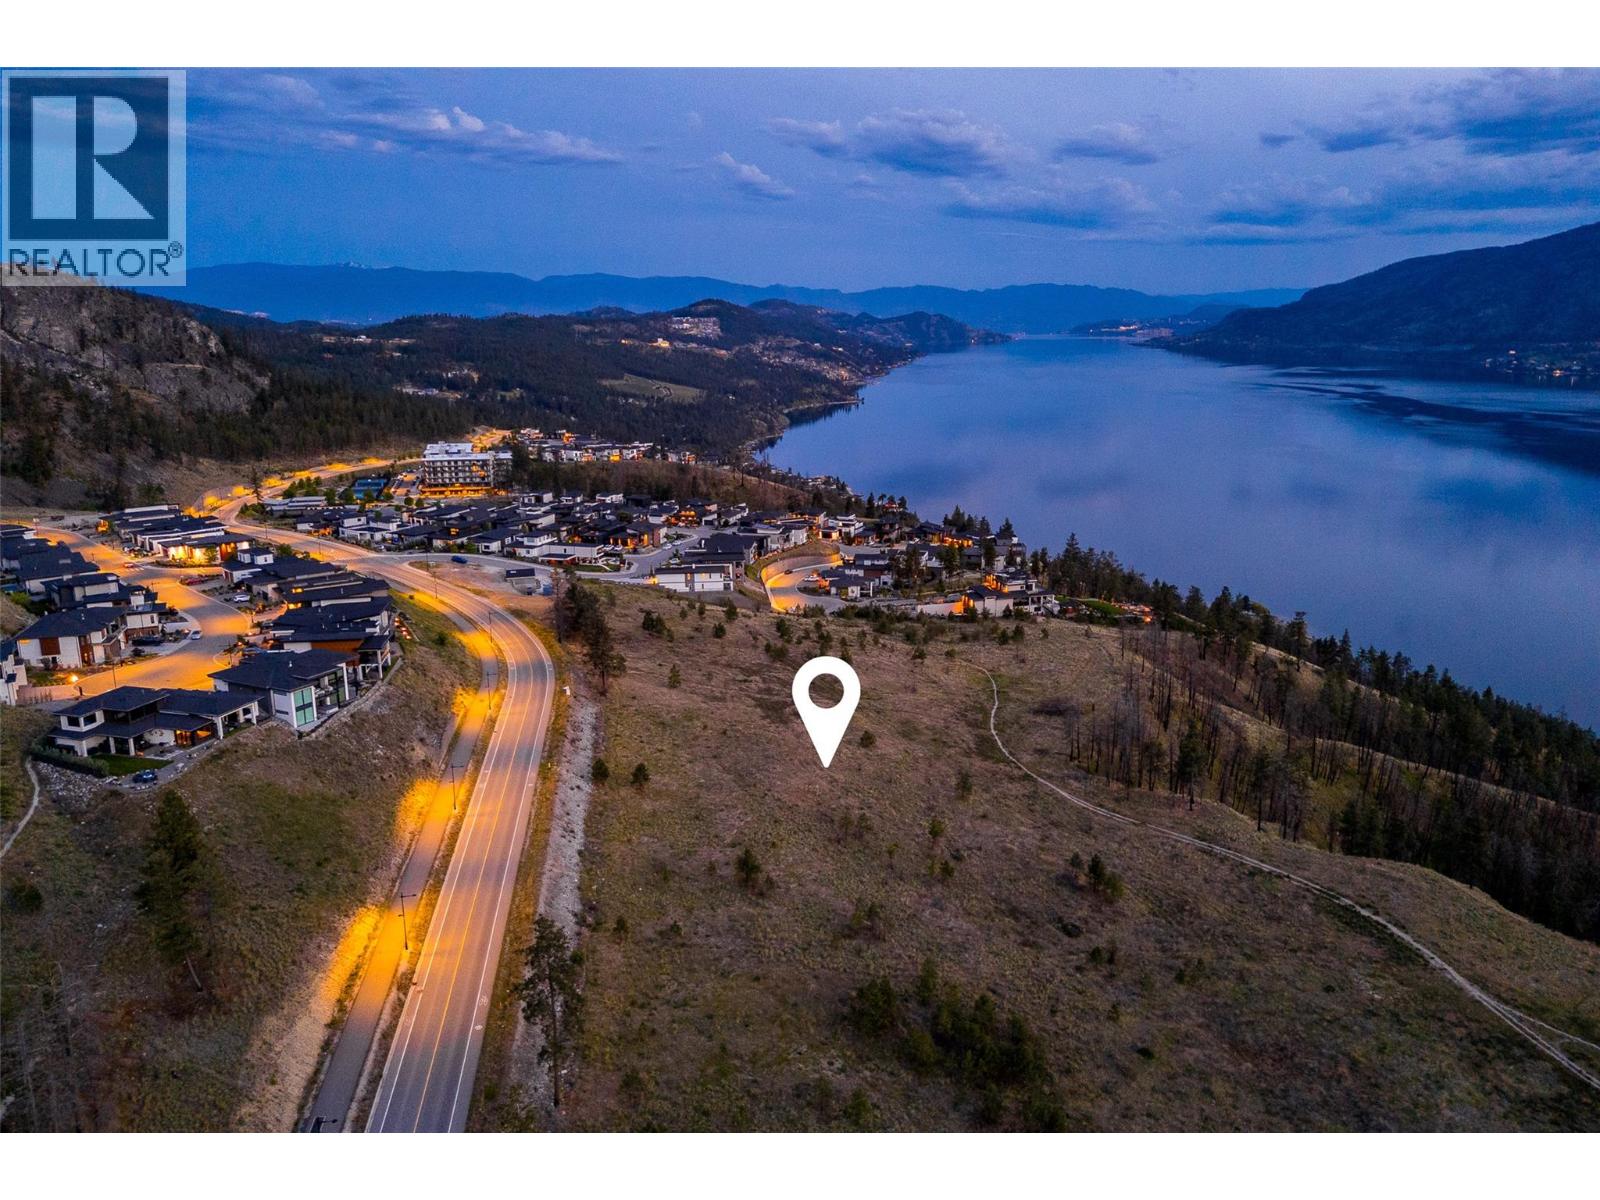
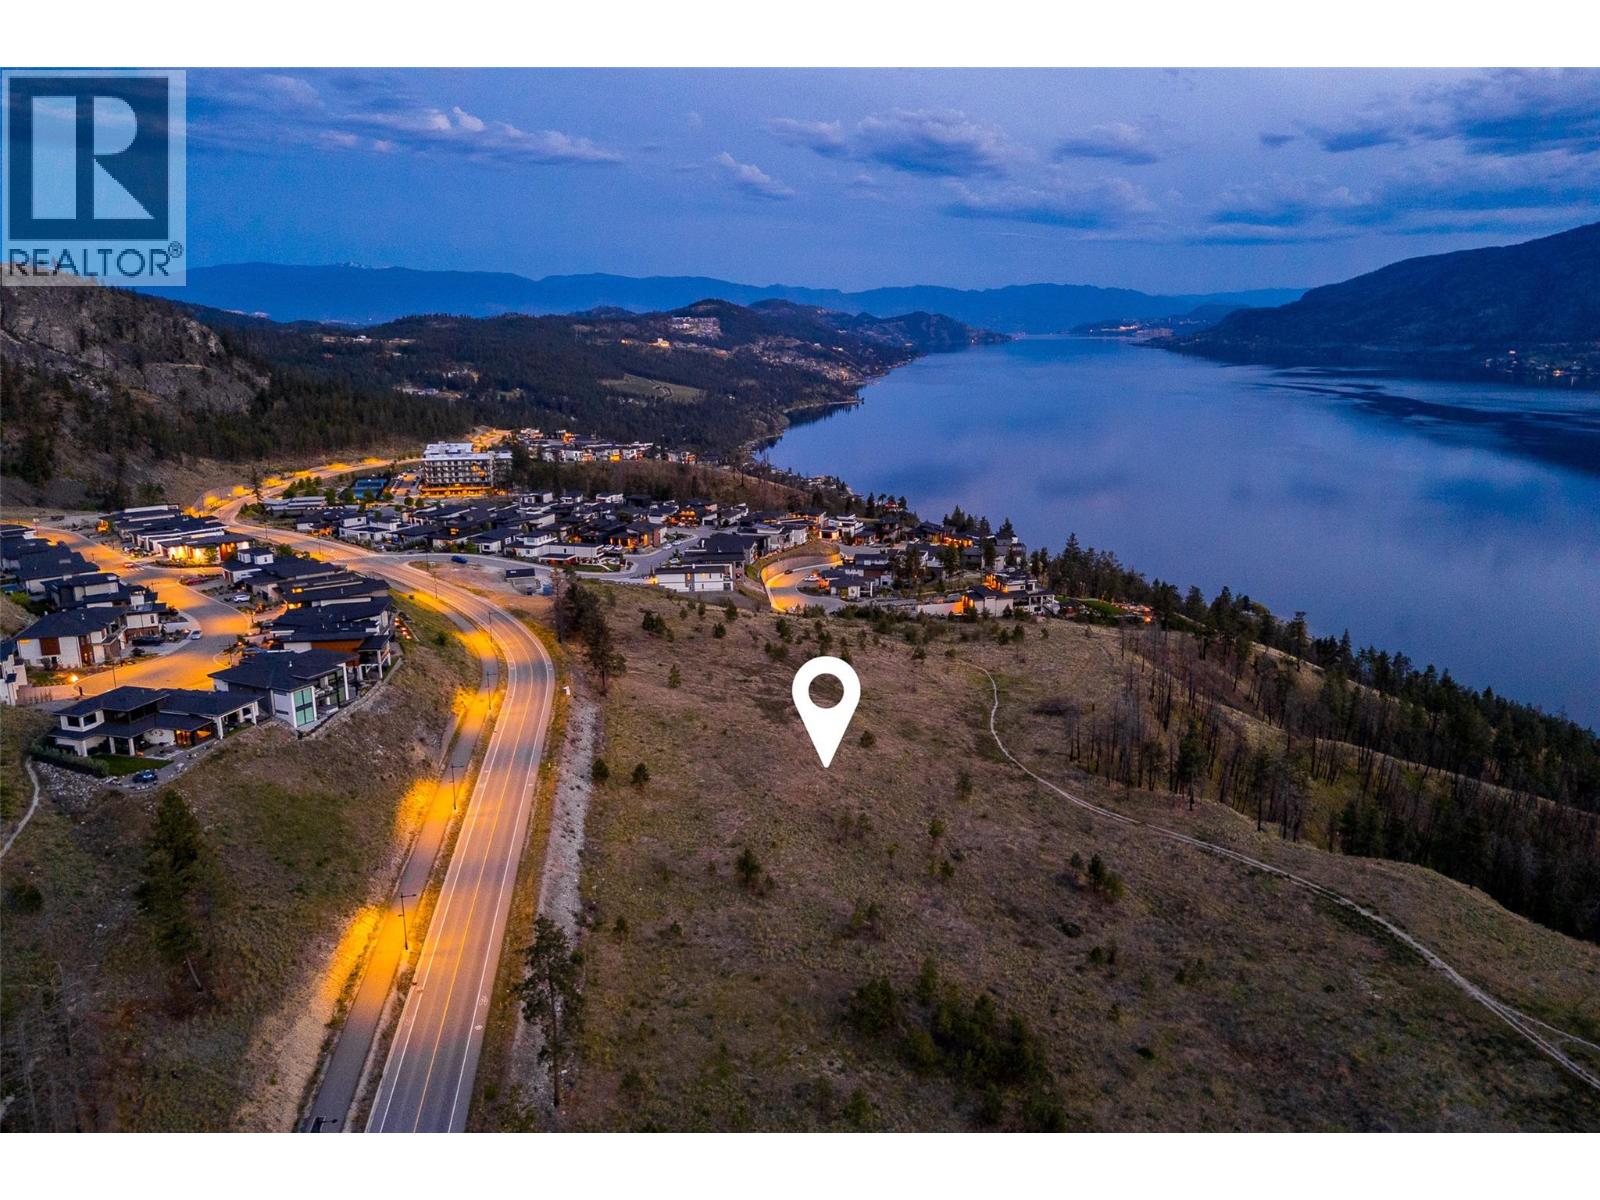
Lot 9 Tyndall Road
Lake Country, British Columbia
Welcome to Tyndall Bench, a premier lake view community nestled above the shores of Okanagan Lake in Lake Country. Set within a stunning natural landscape of rolling hills, forests, and panoramic water views, the community offers a unique blend of tranquility and modern living. Residents enjoy a lifestyle centered around outdoor living, with access to extensive trail networks, preserved natural green space, and nearby lakes ideal for swimming, boating, and recreation. Life at Tyndall Bench offers the perfect balance of peaceful surroundings and convenience, located just a short drive from Kelowna, local wineries, and everyday services. Offering a desirable location within the walk-up collection, Lot 9 presents an exceptional opportunity to design a home that embraces both comfort and connection. With the flexibility to build up to three storeys, the elevated upper levels rise above the neighbouring homes to capture beautiful views of Okanagan Lake, making the most of Tyndall Bench's elevated landscape. Just moments from multi-use trails, residents can enjoy easy access to walking, cycling, and the surrounding natural beauty, all while being part of a thoughtfully planned, walkable neighbourhood. Bring your own builder or inquire about the pre-approved options. All builders must be approved to ensure adherence to Tyndall Bench's carefully curated design guidelines. Incentives are available for builders purchasing multiple lots, with flexible build options, including the potential to begin construction prior to closing. Please inquire with the Listing Agent for full details. (id:67517)
Lot 24 Tyndall Road
Lake Country, British Columbia
Arrive at Tyndall Bench, a premier lake view community rising above the shores of Okanagan Lake in Lake Country, framed by rolling terrain, natural woodland, and lake views. Outdoor living is woven into daily life in this community, with access to an extensive trail network, protected green space, and nearby lakes ideal for swimming, boating, and recreation. Kelowna, renowned local wineries, and everyday services all remain close by, just a short drive from Tyndall Bench. Tucked into the western portion of the lake-view tier, Lot 24 offers a private, well sized walk-out homesite with lake views stretching across the rear of the property. Its location also keeps residents within easy reach of the multi-use trail, offering effortless access to walking, cycling, and the surrounding natural beauty. Buyers may bring their own builder or ask about pre-approved options, noting that all builders require approval to uphold Tyndall Bench's design guidelines. Incentives are available for builders purchasing multiple lots, with flexible build options, including the potential to begin construction prior to closing. Please inquire with the Listing Agent for full details. (id:67517)
Your Favourites
No Favourites Found






