$345,000
Maintenance,
$448 Monthly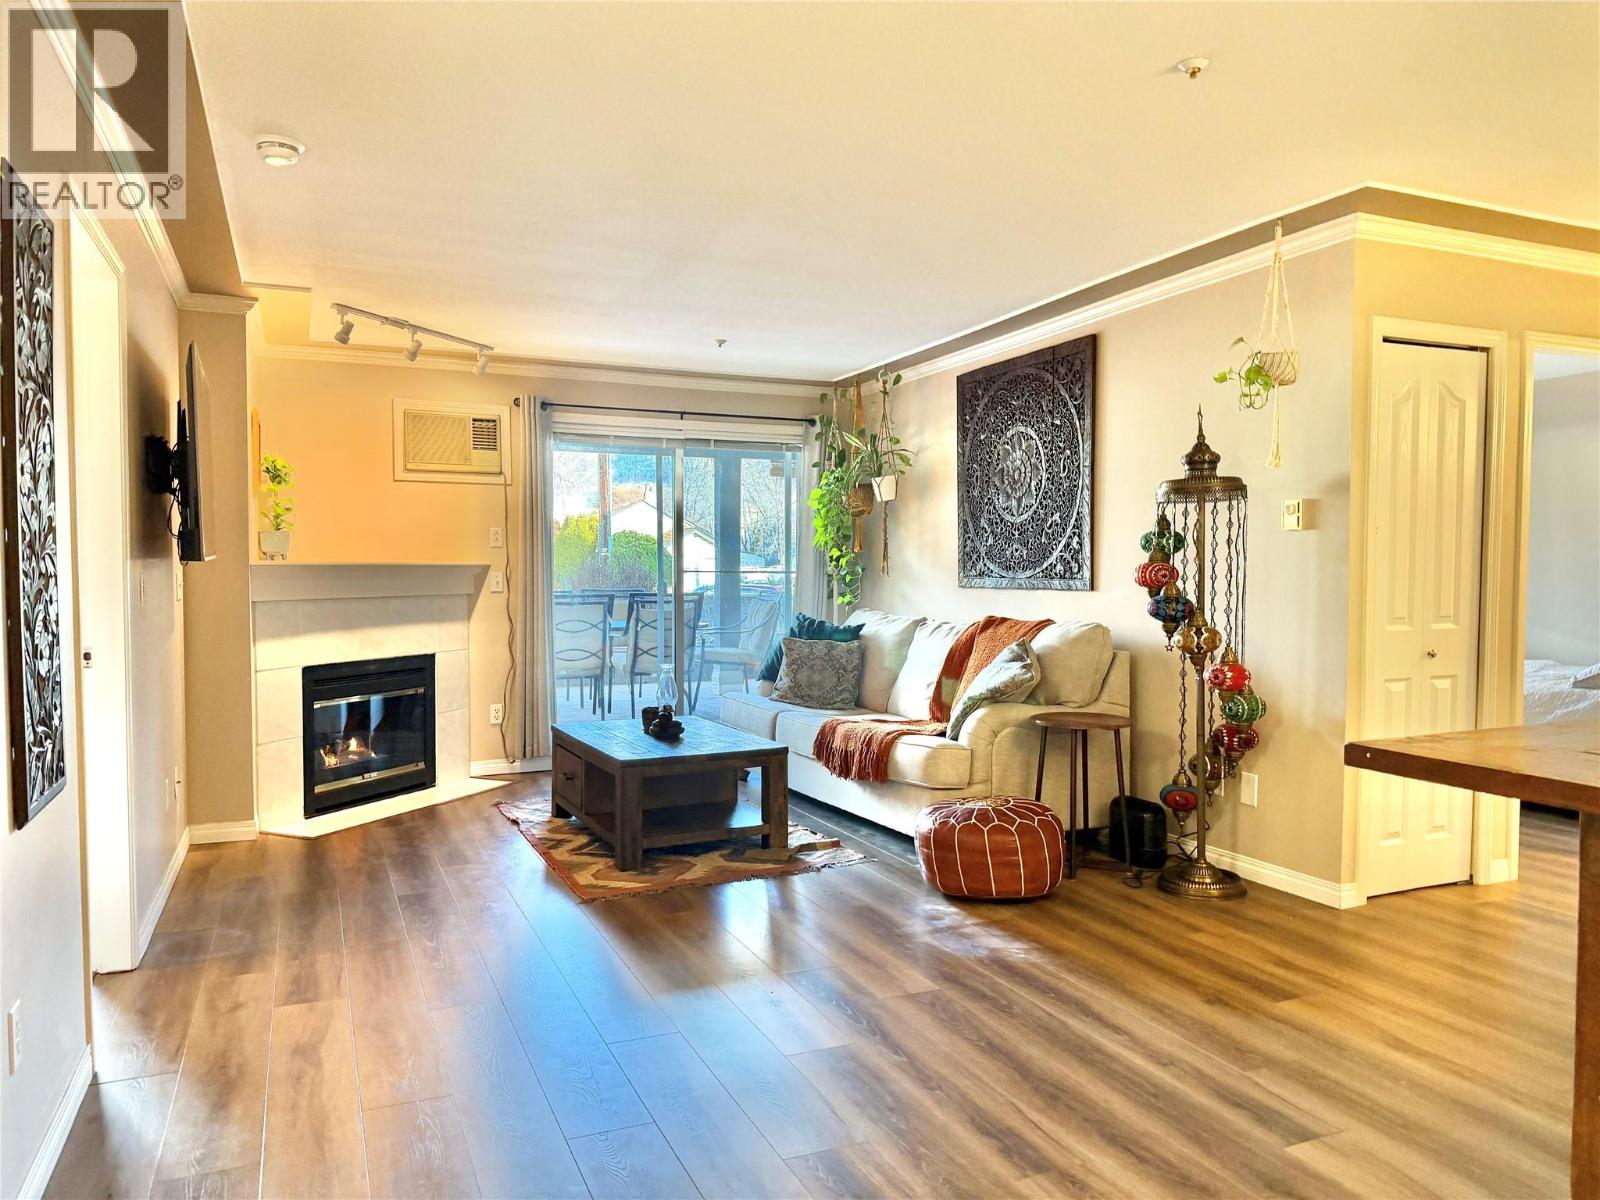
$345,000
Maintenance,
$448 Monthly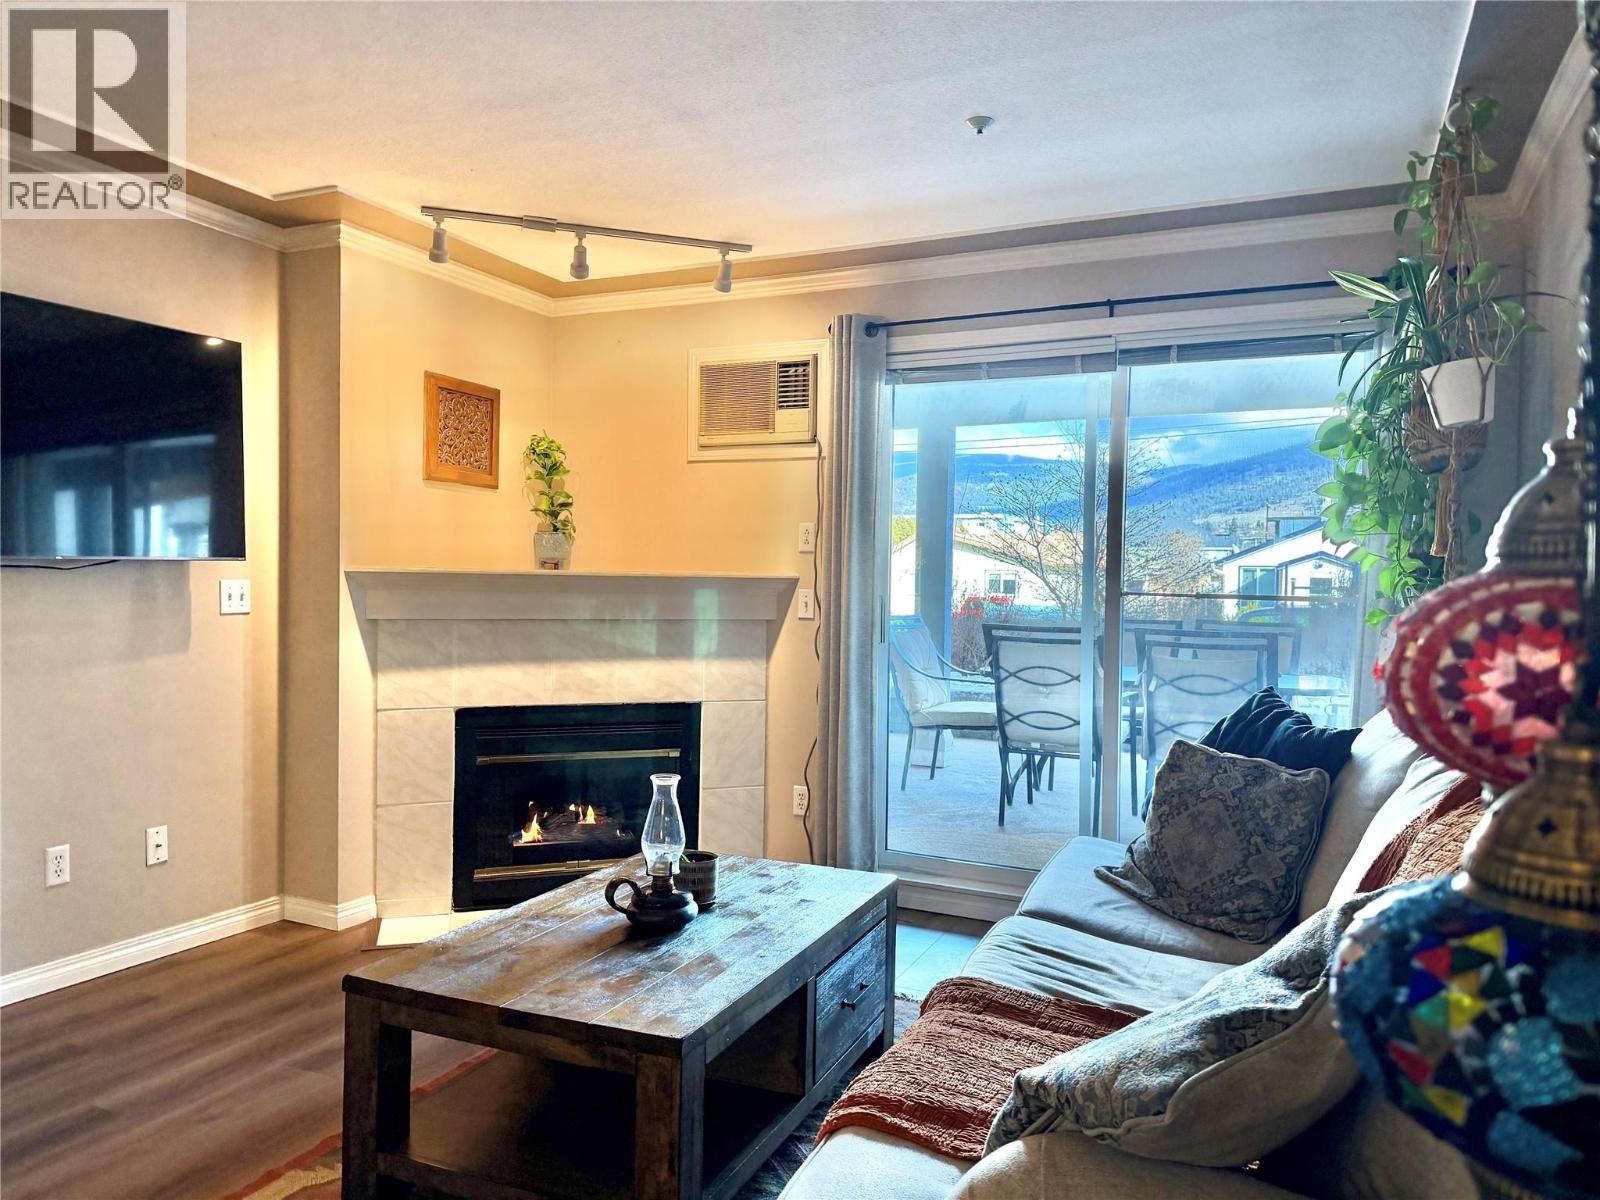
$345,000
Maintenance,
$448 Monthly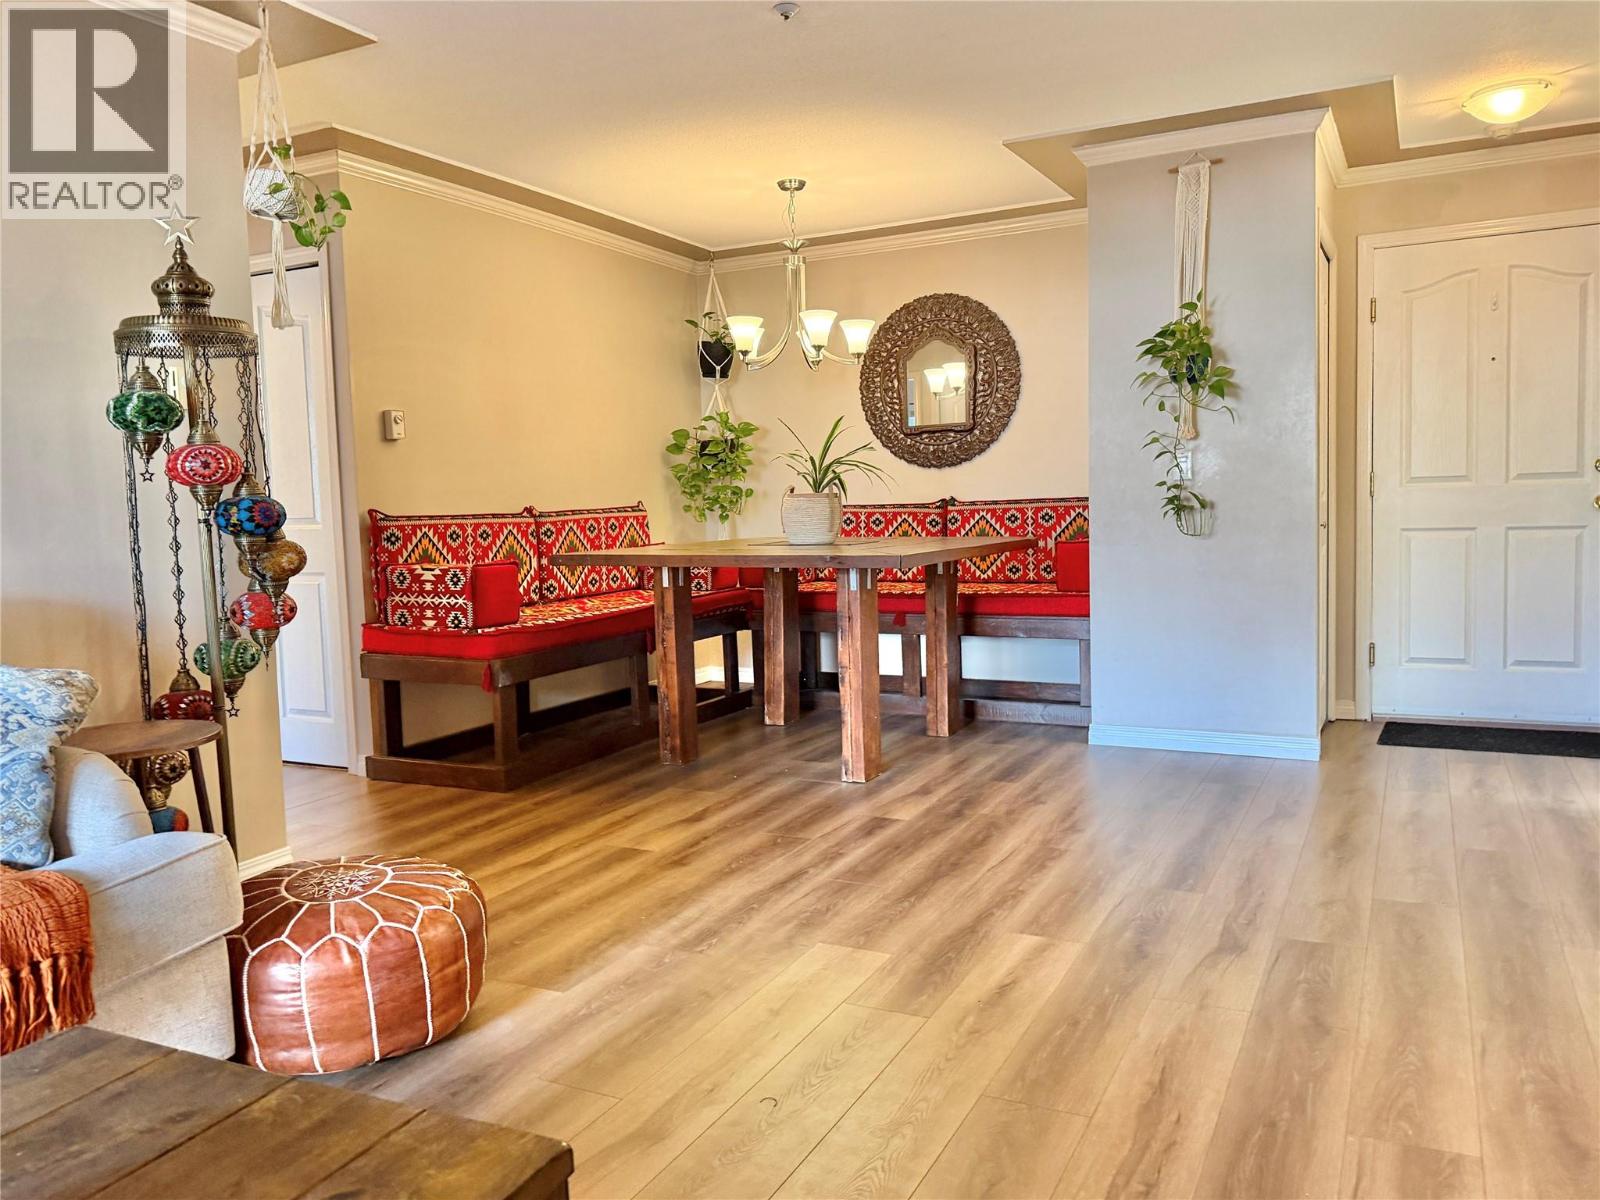
$345,000
Maintenance,
$448 Monthly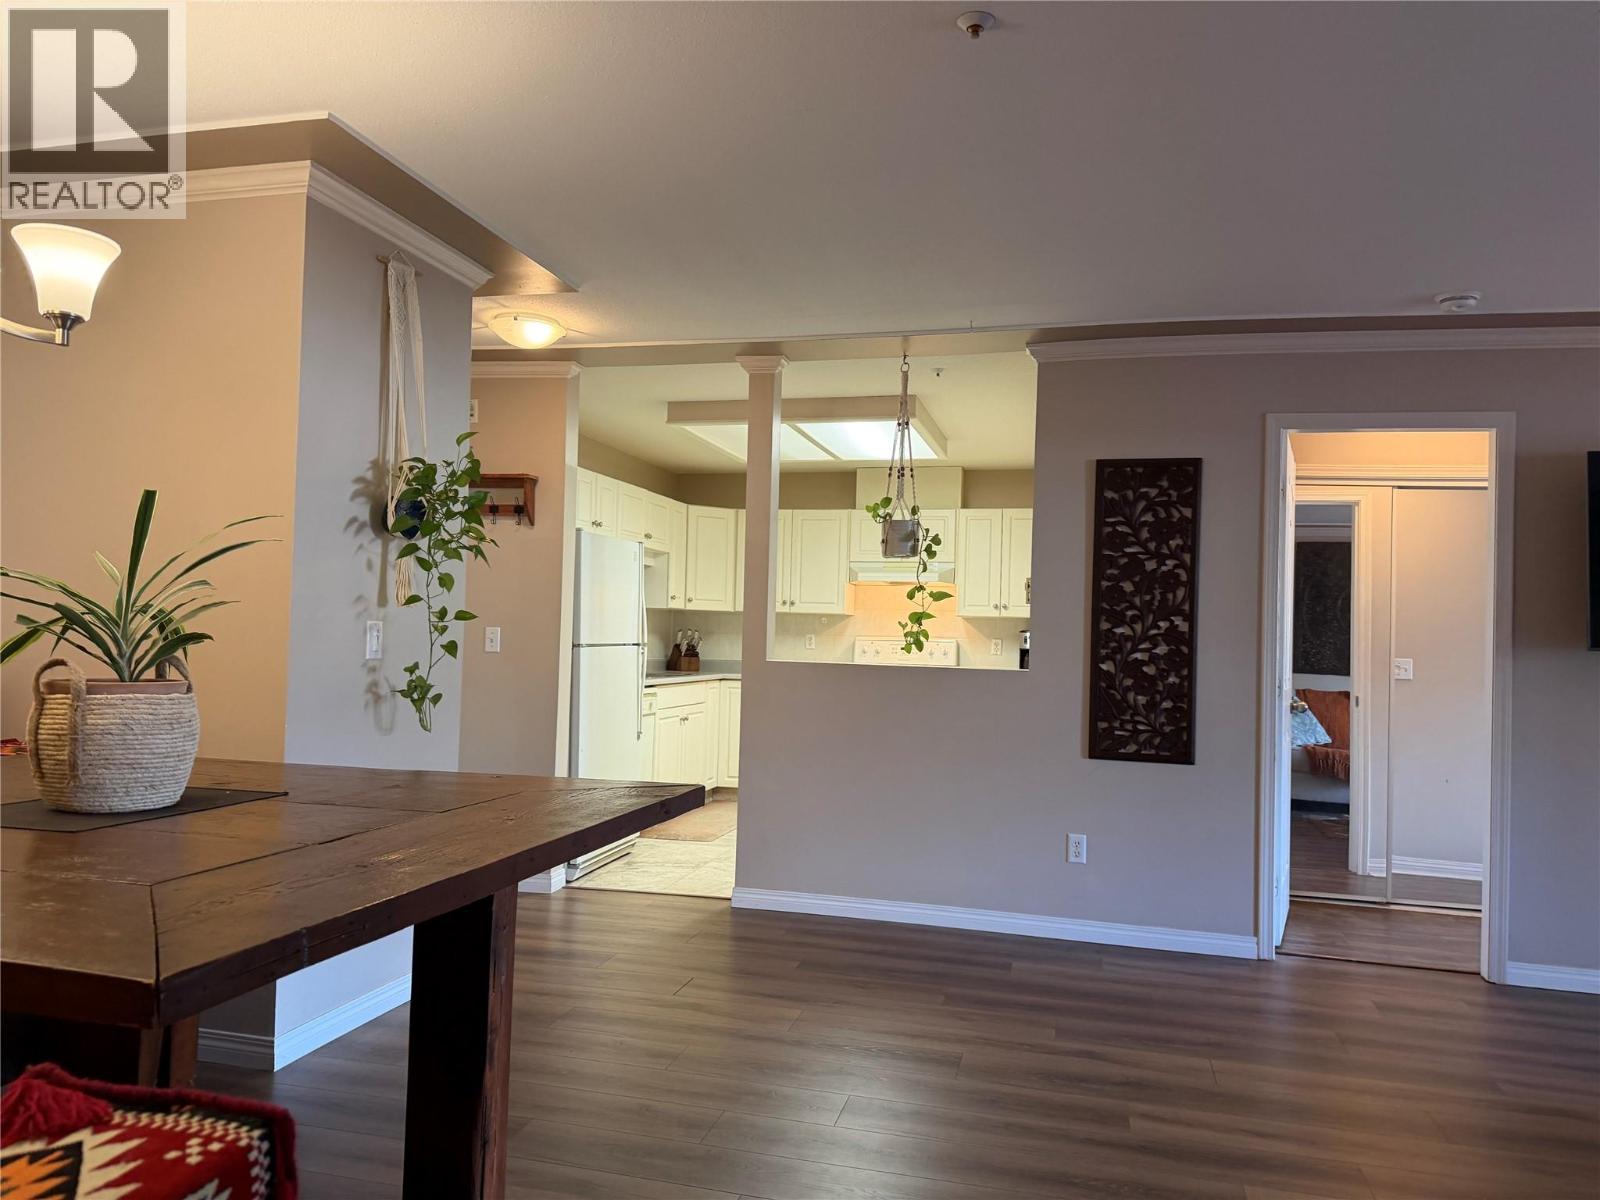
$345,000
Maintenance,
$448 Monthly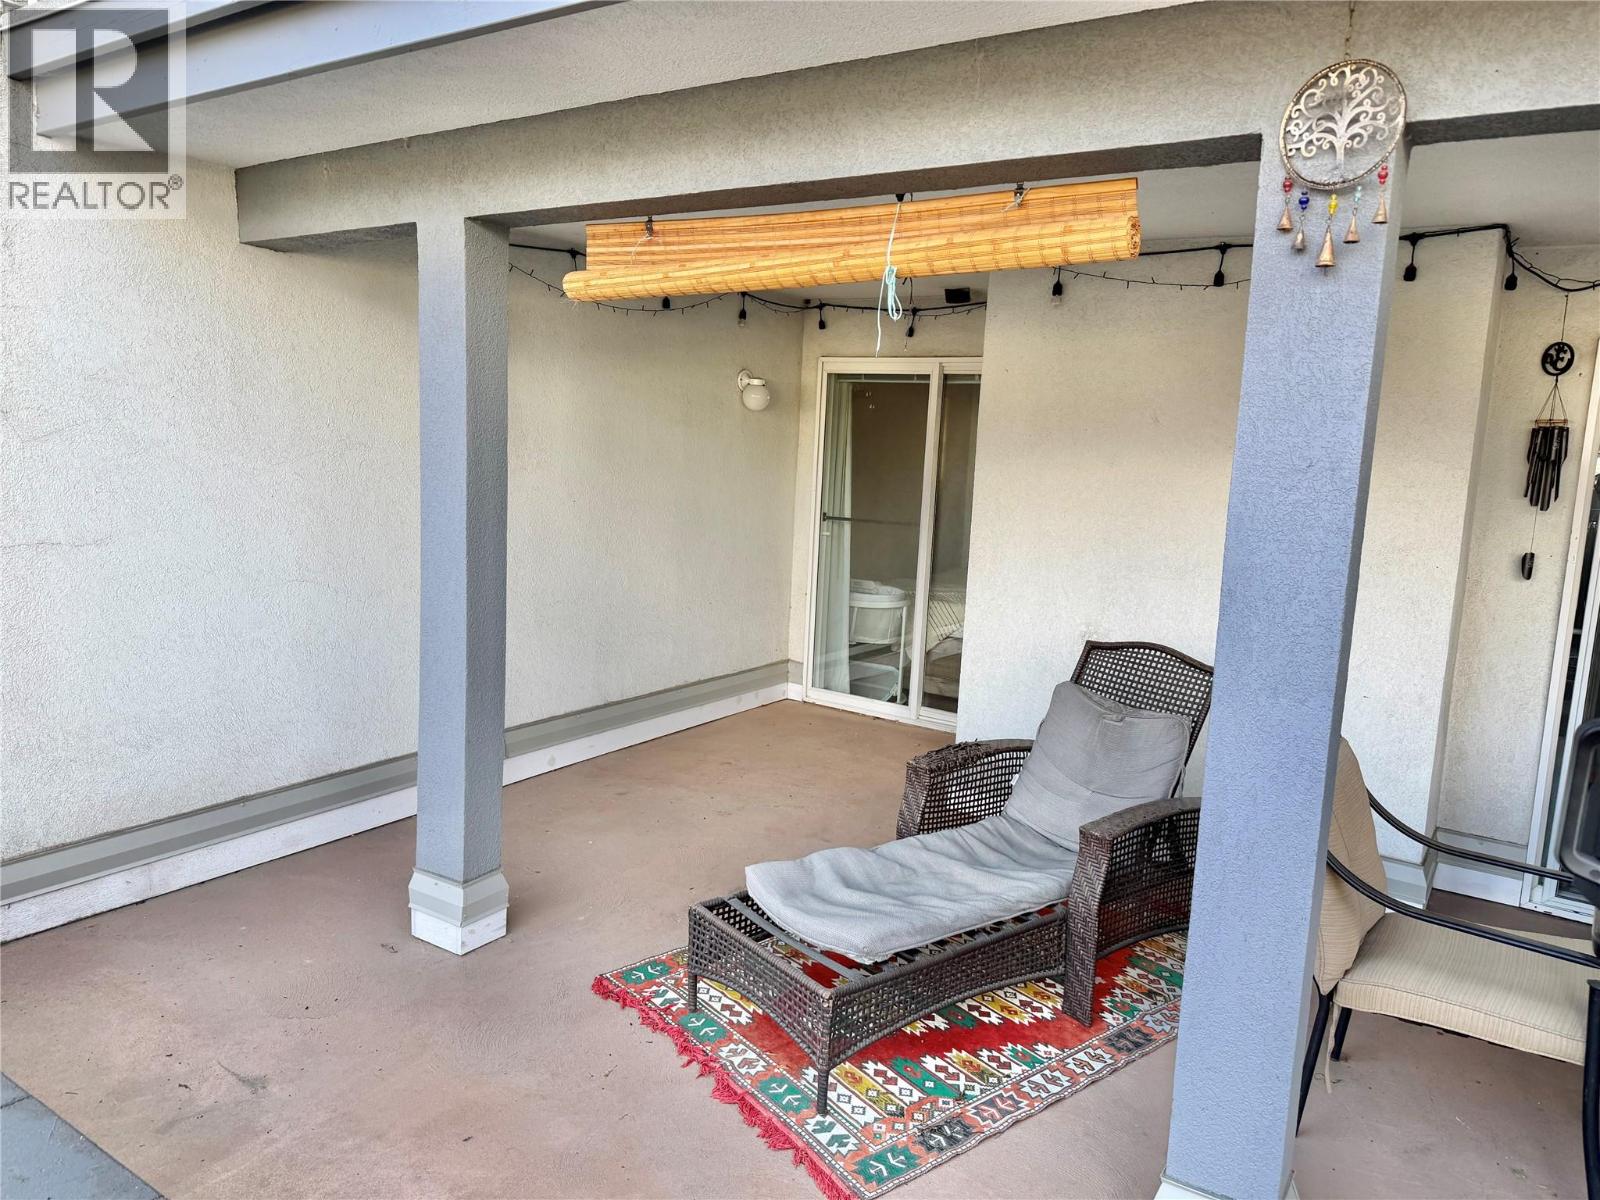
$345,000
Maintenance,
$448 Monthly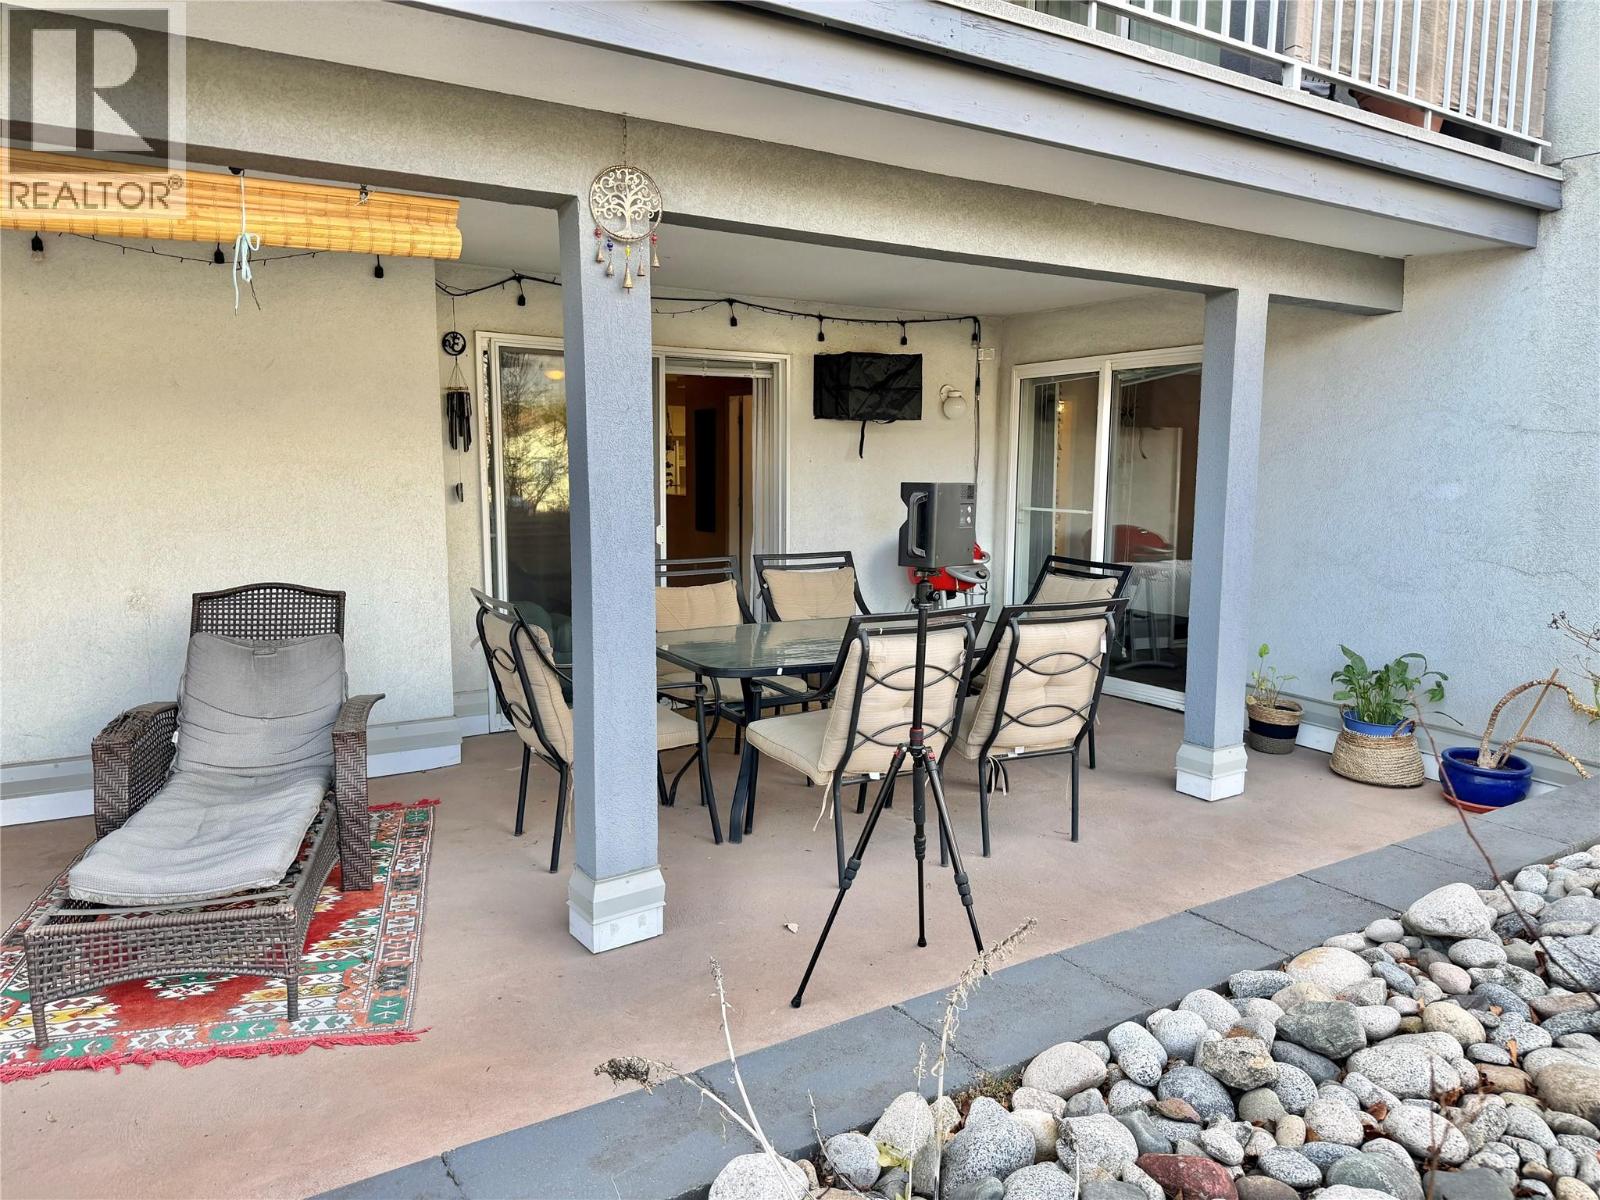
$345,000
Maintenance,
$448 Monthly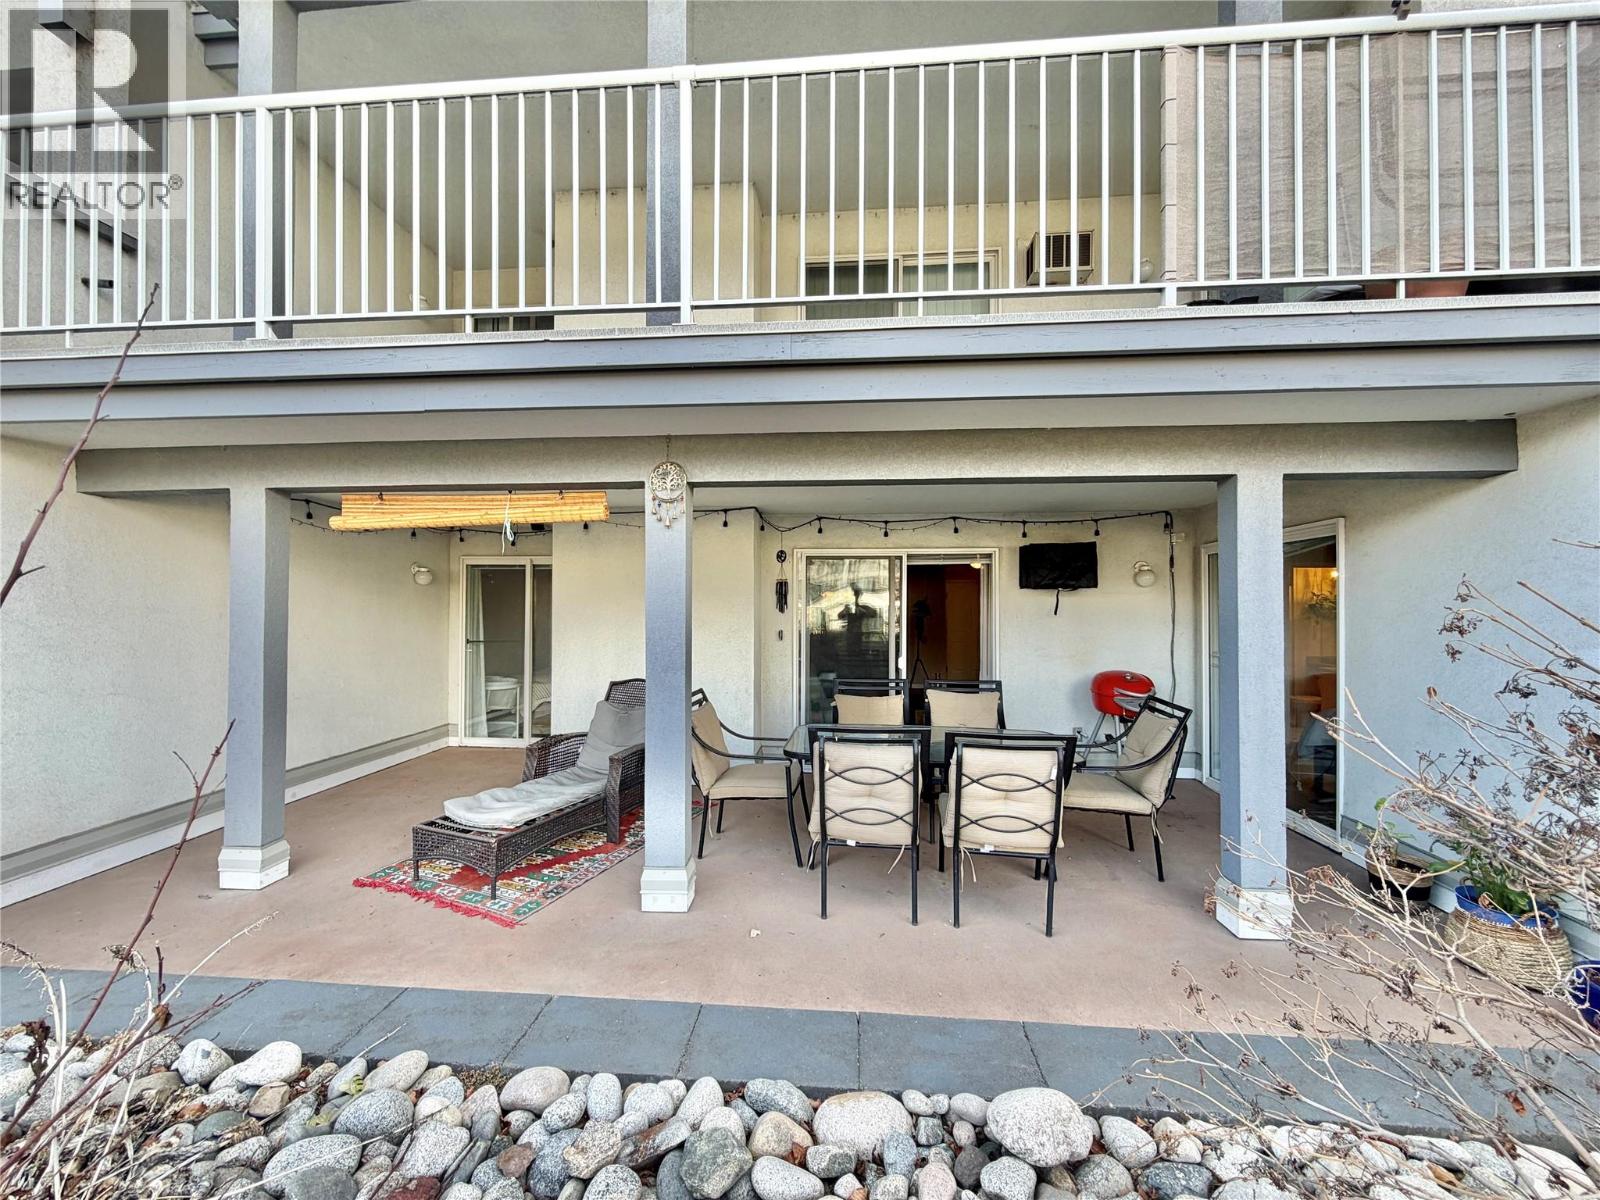
$345,000
Maintenance,
$448 Monthly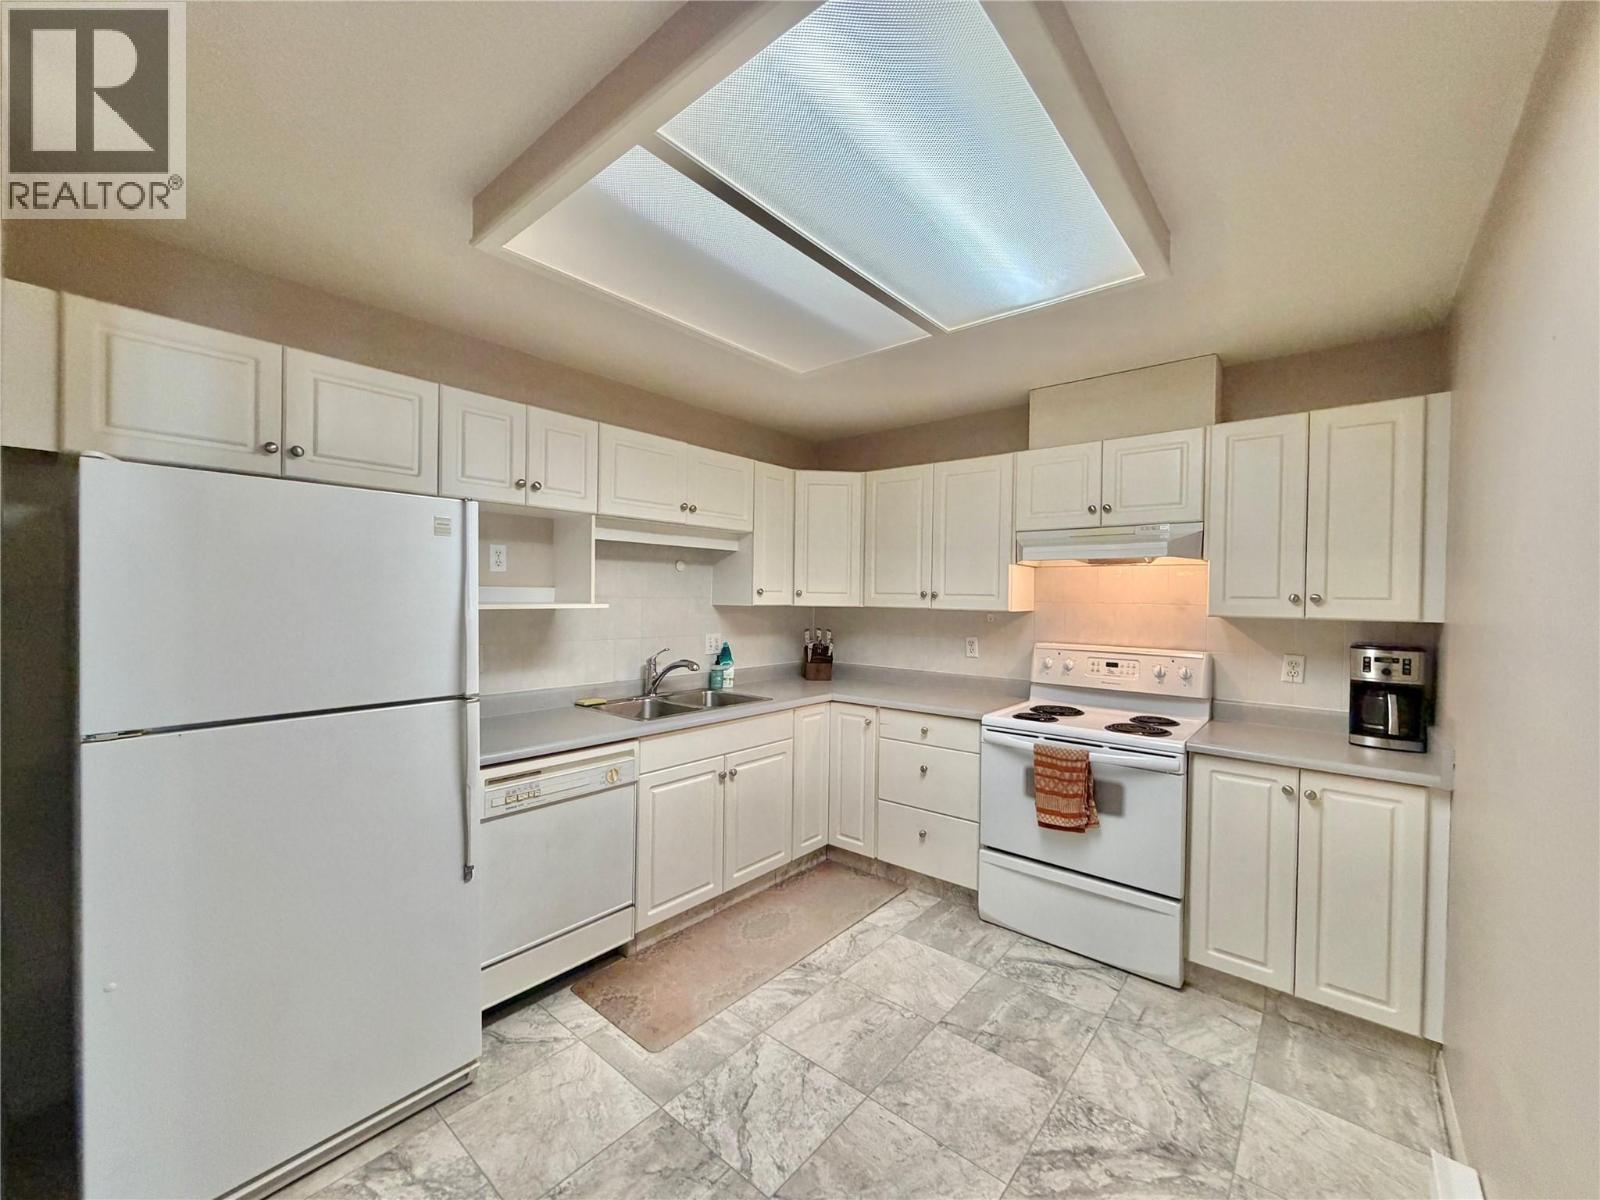
$345,000
Maintenance,
$448 Monthly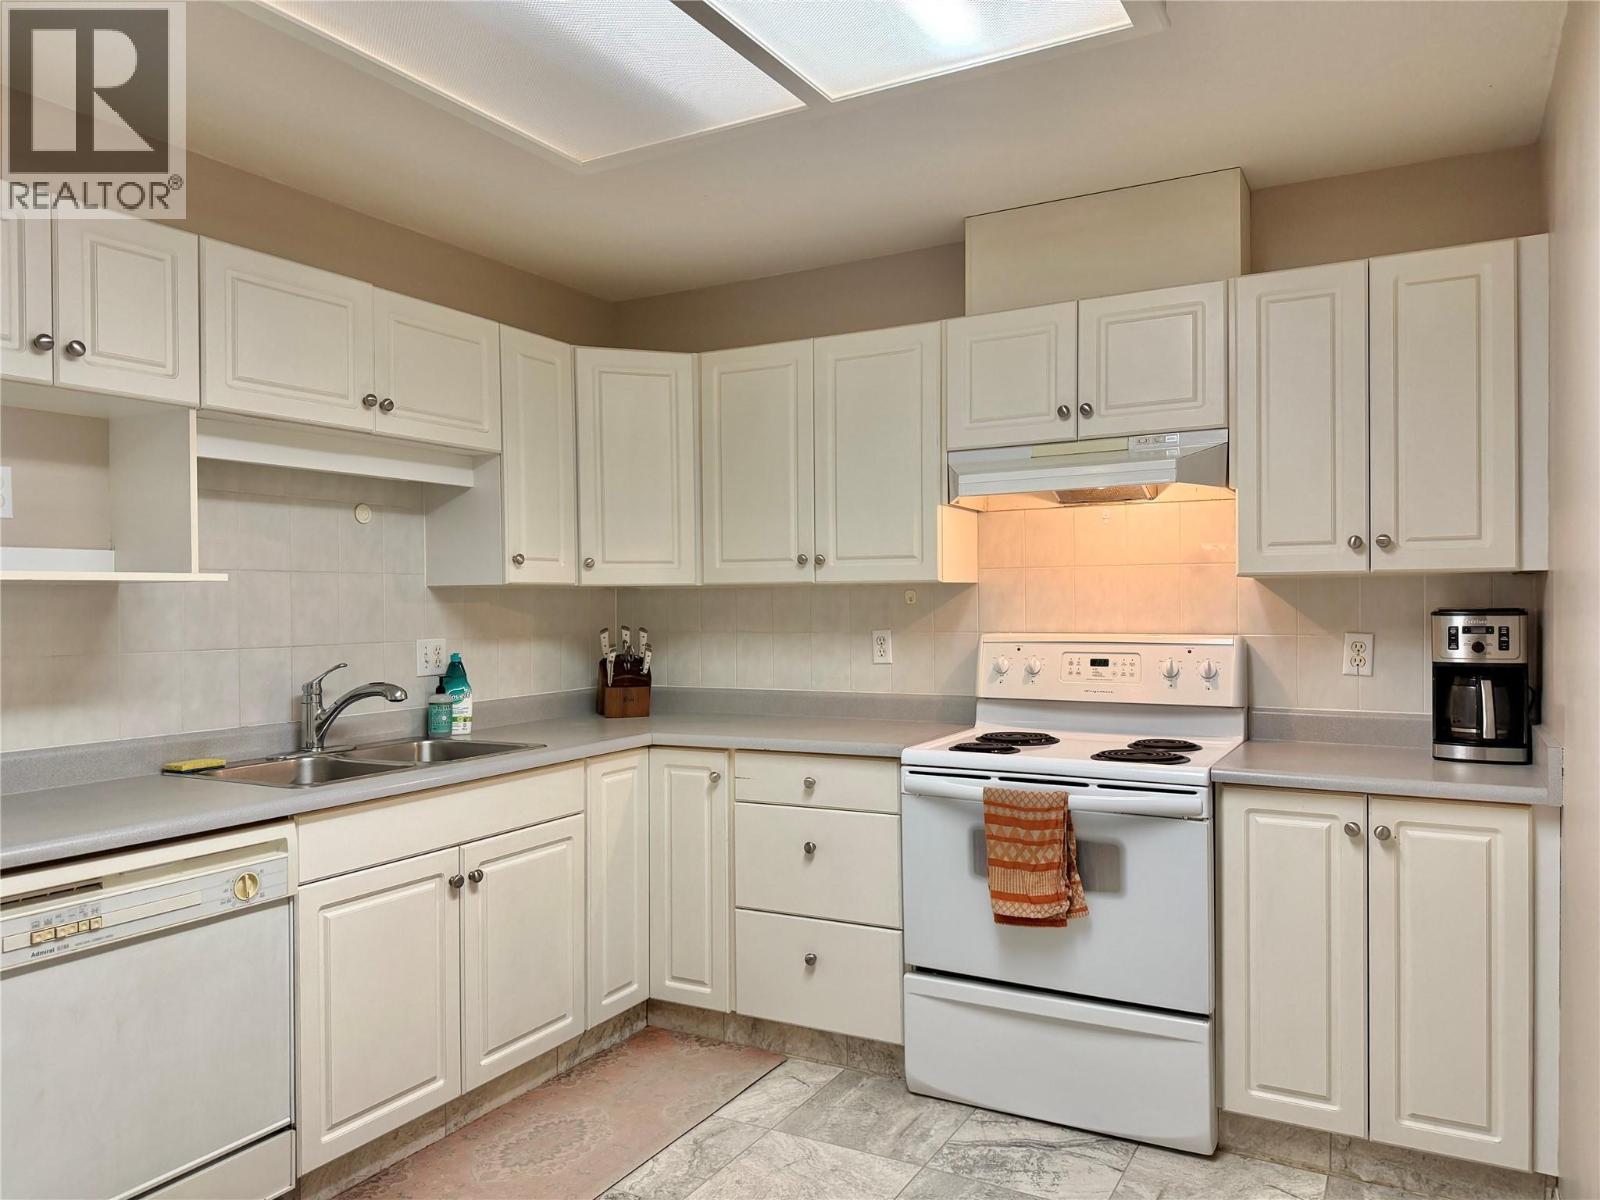
$345,000
Maintenance,
$448 Monthly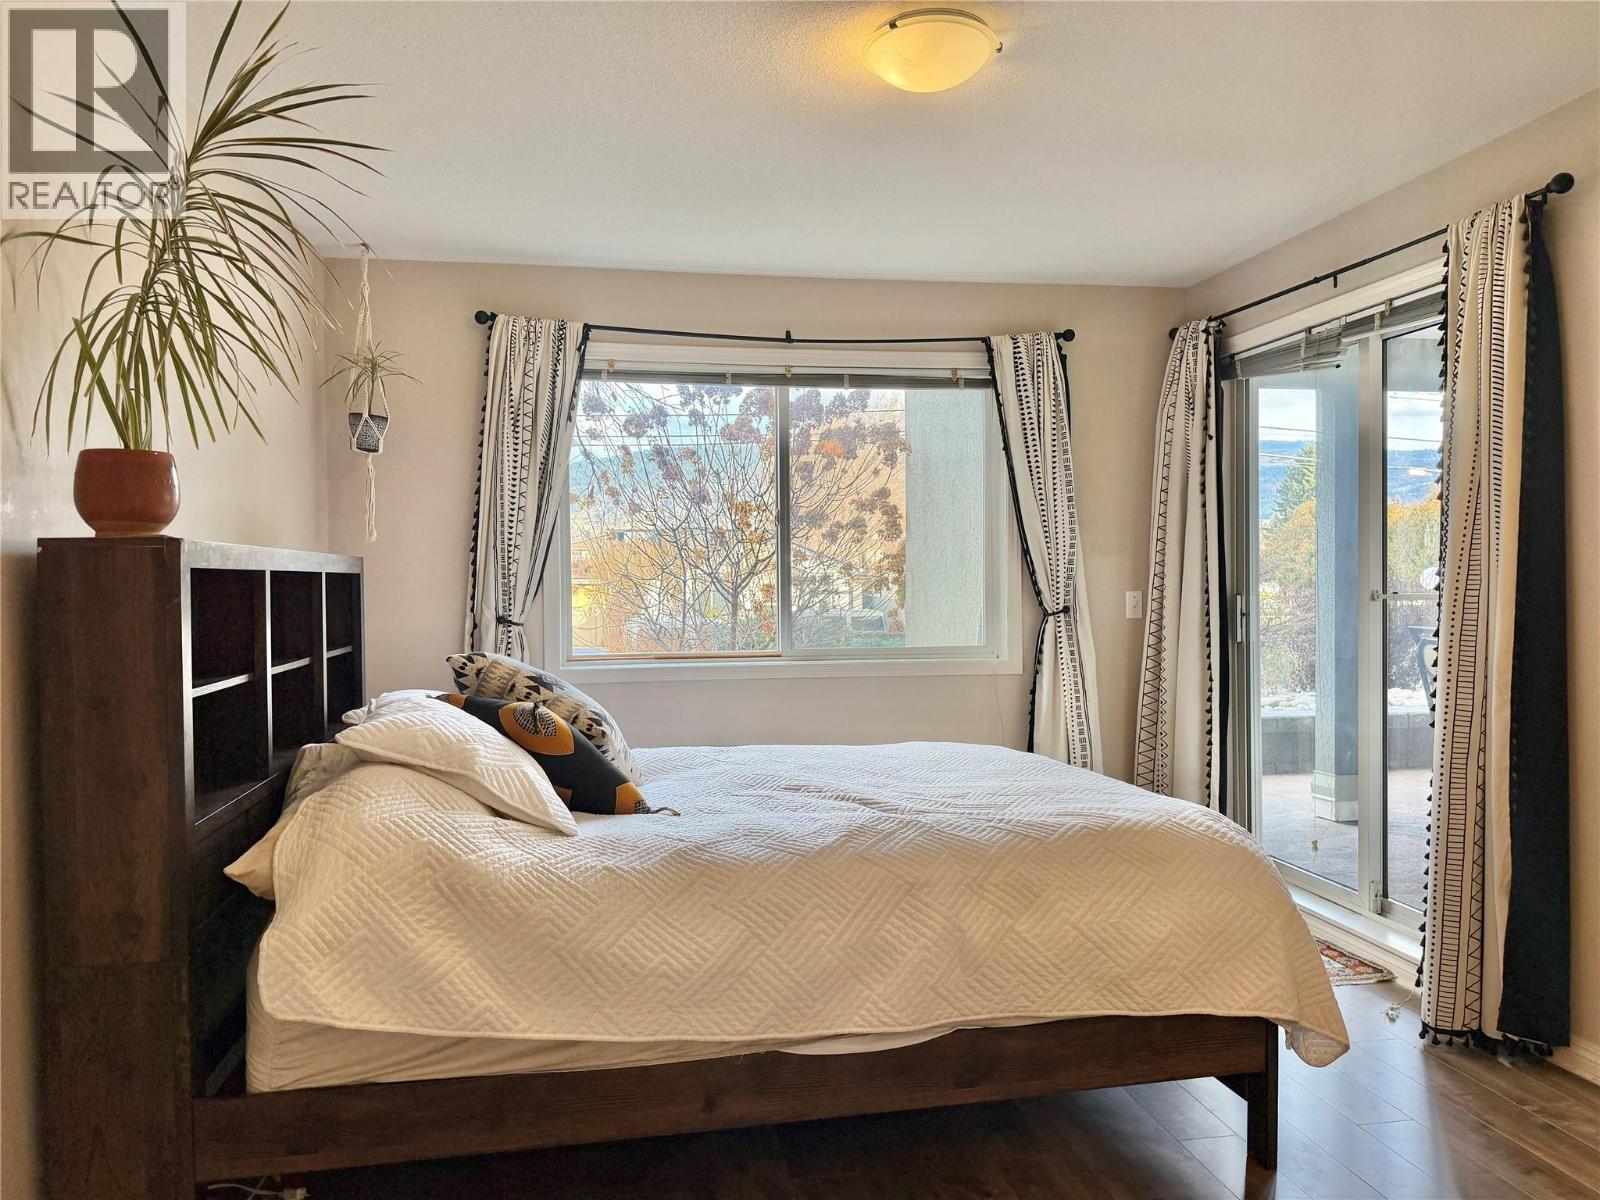
$345,000
Maintenance,
$448 Monthly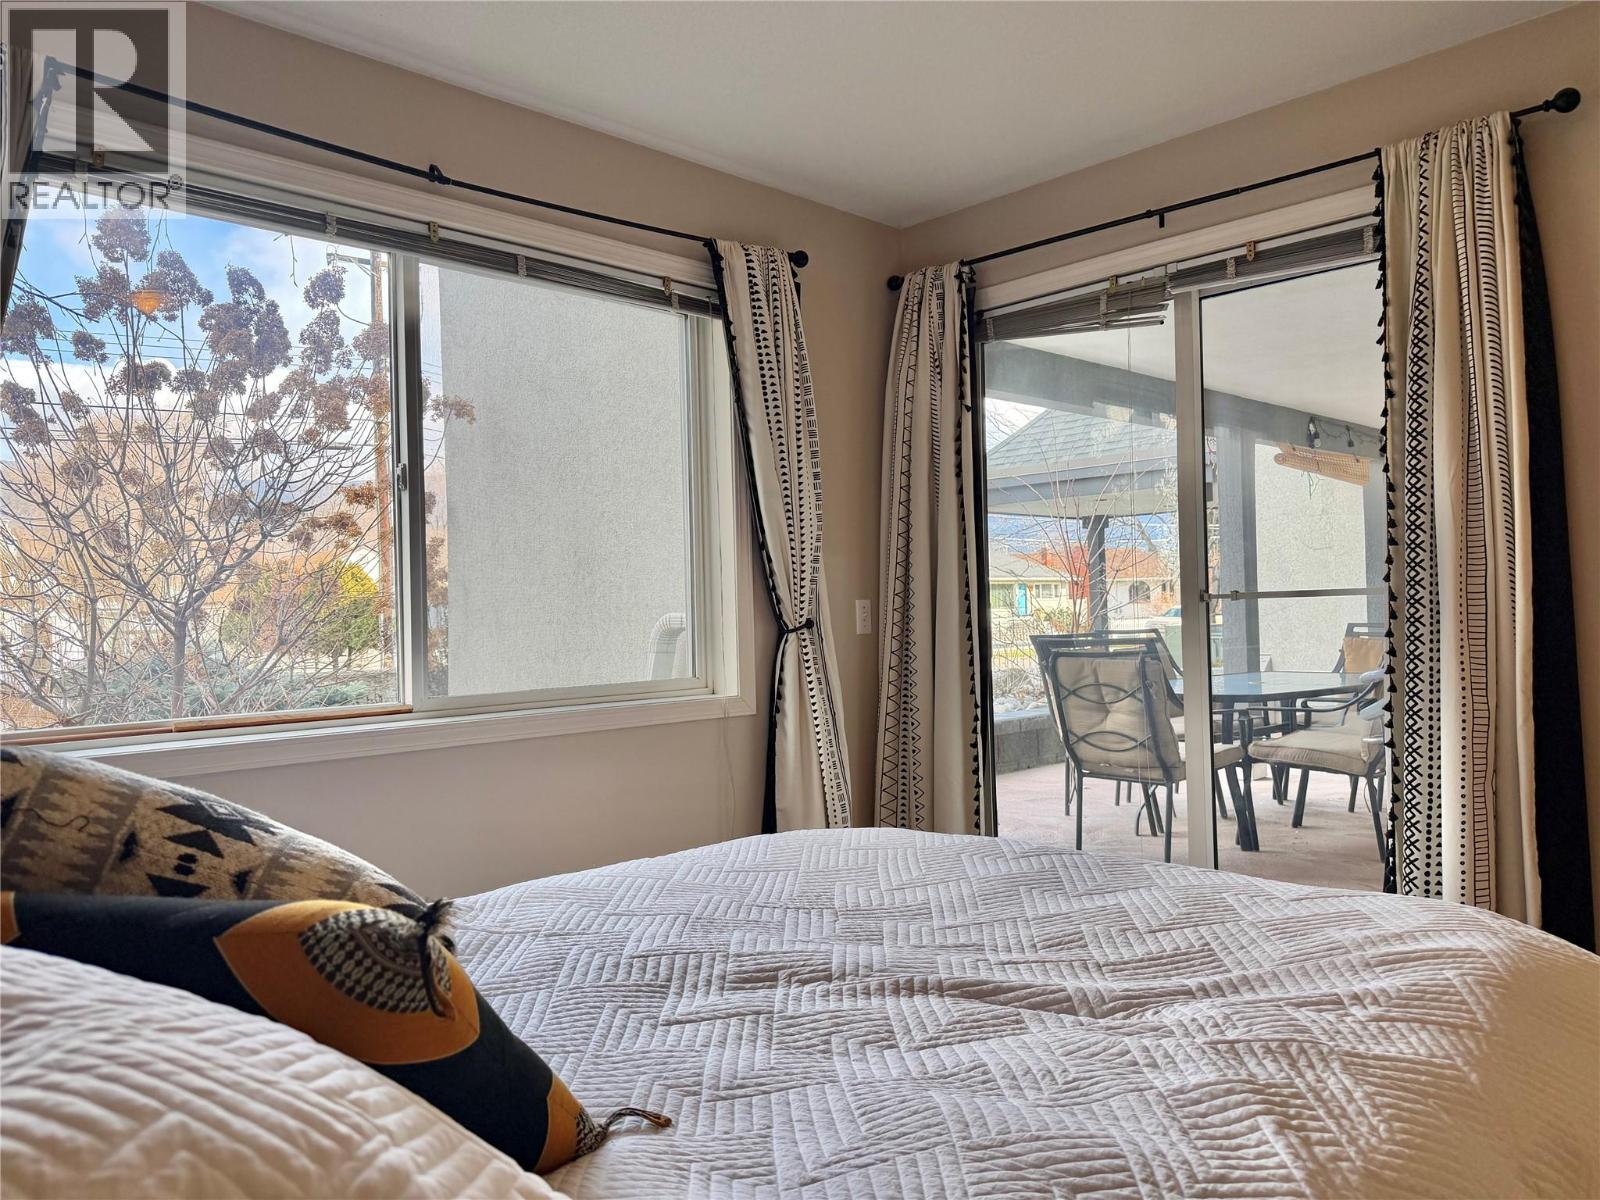
$345,000
Maintenance,
$448 Monthly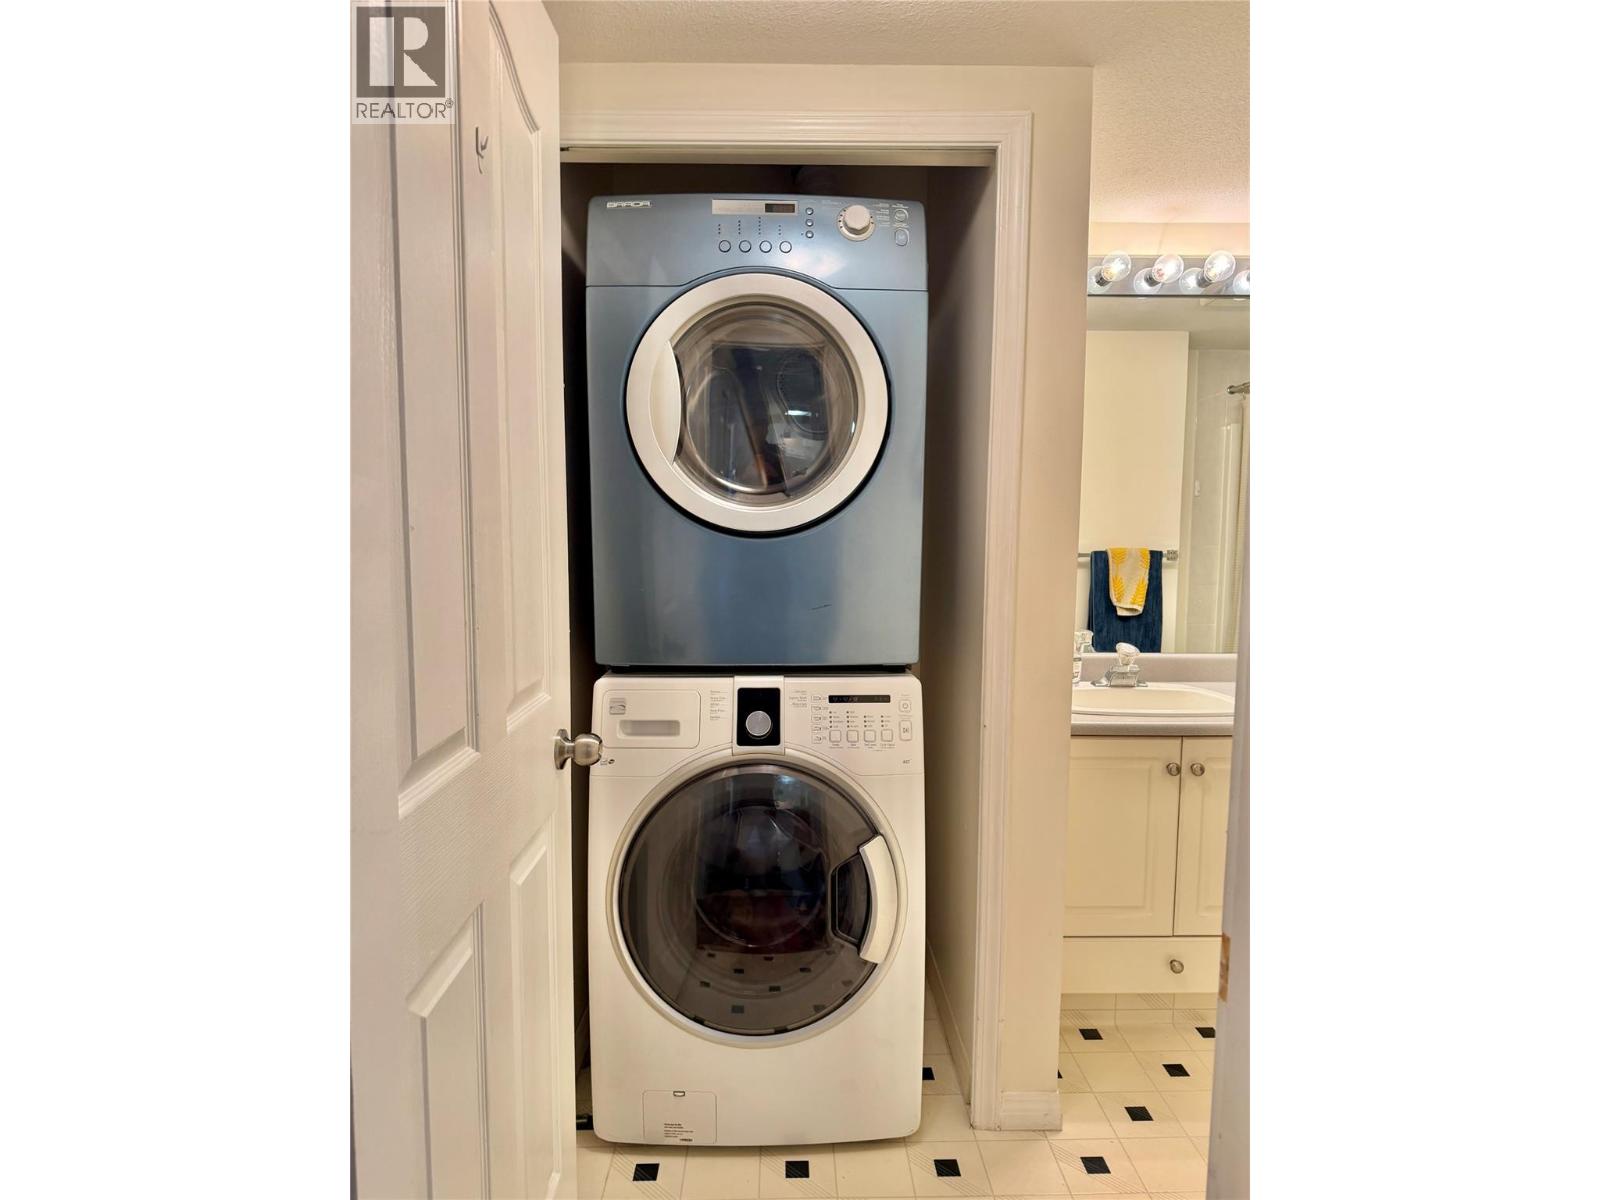
$345,000
Maintenance,
$448 Monthly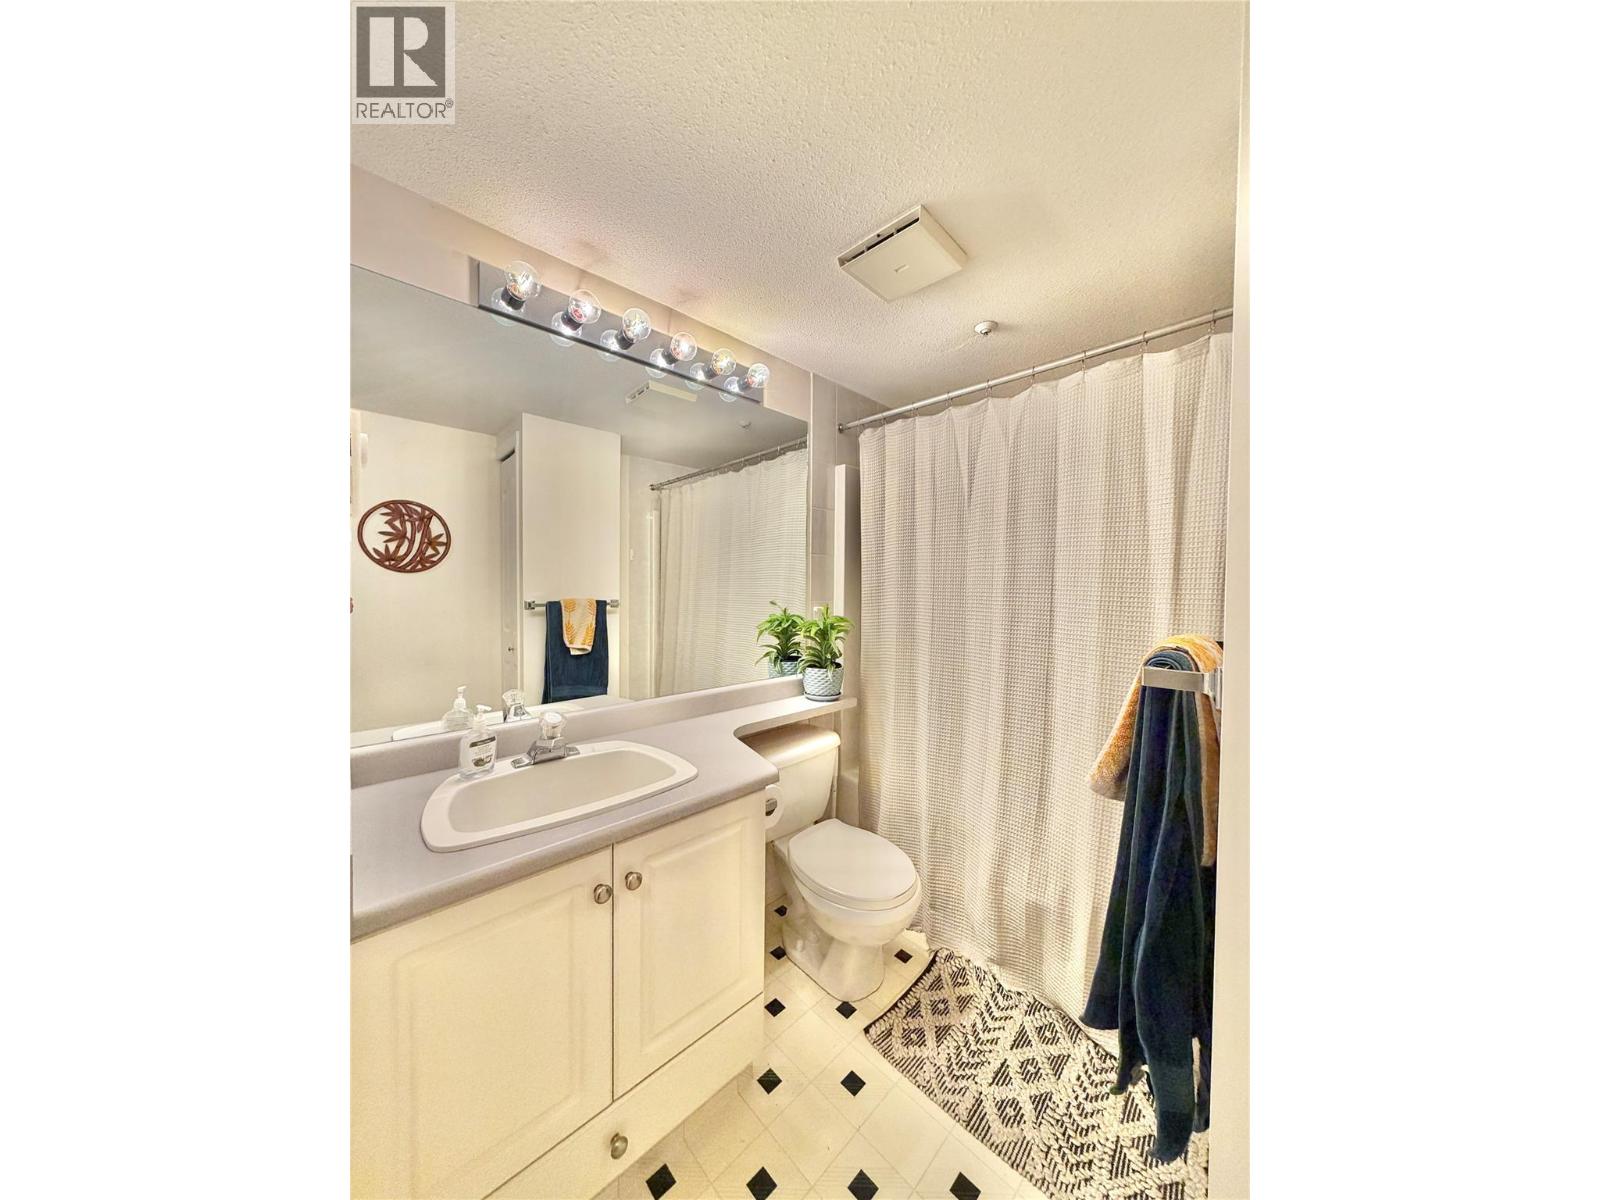
$345,000
Maintenance,
$448 Monthly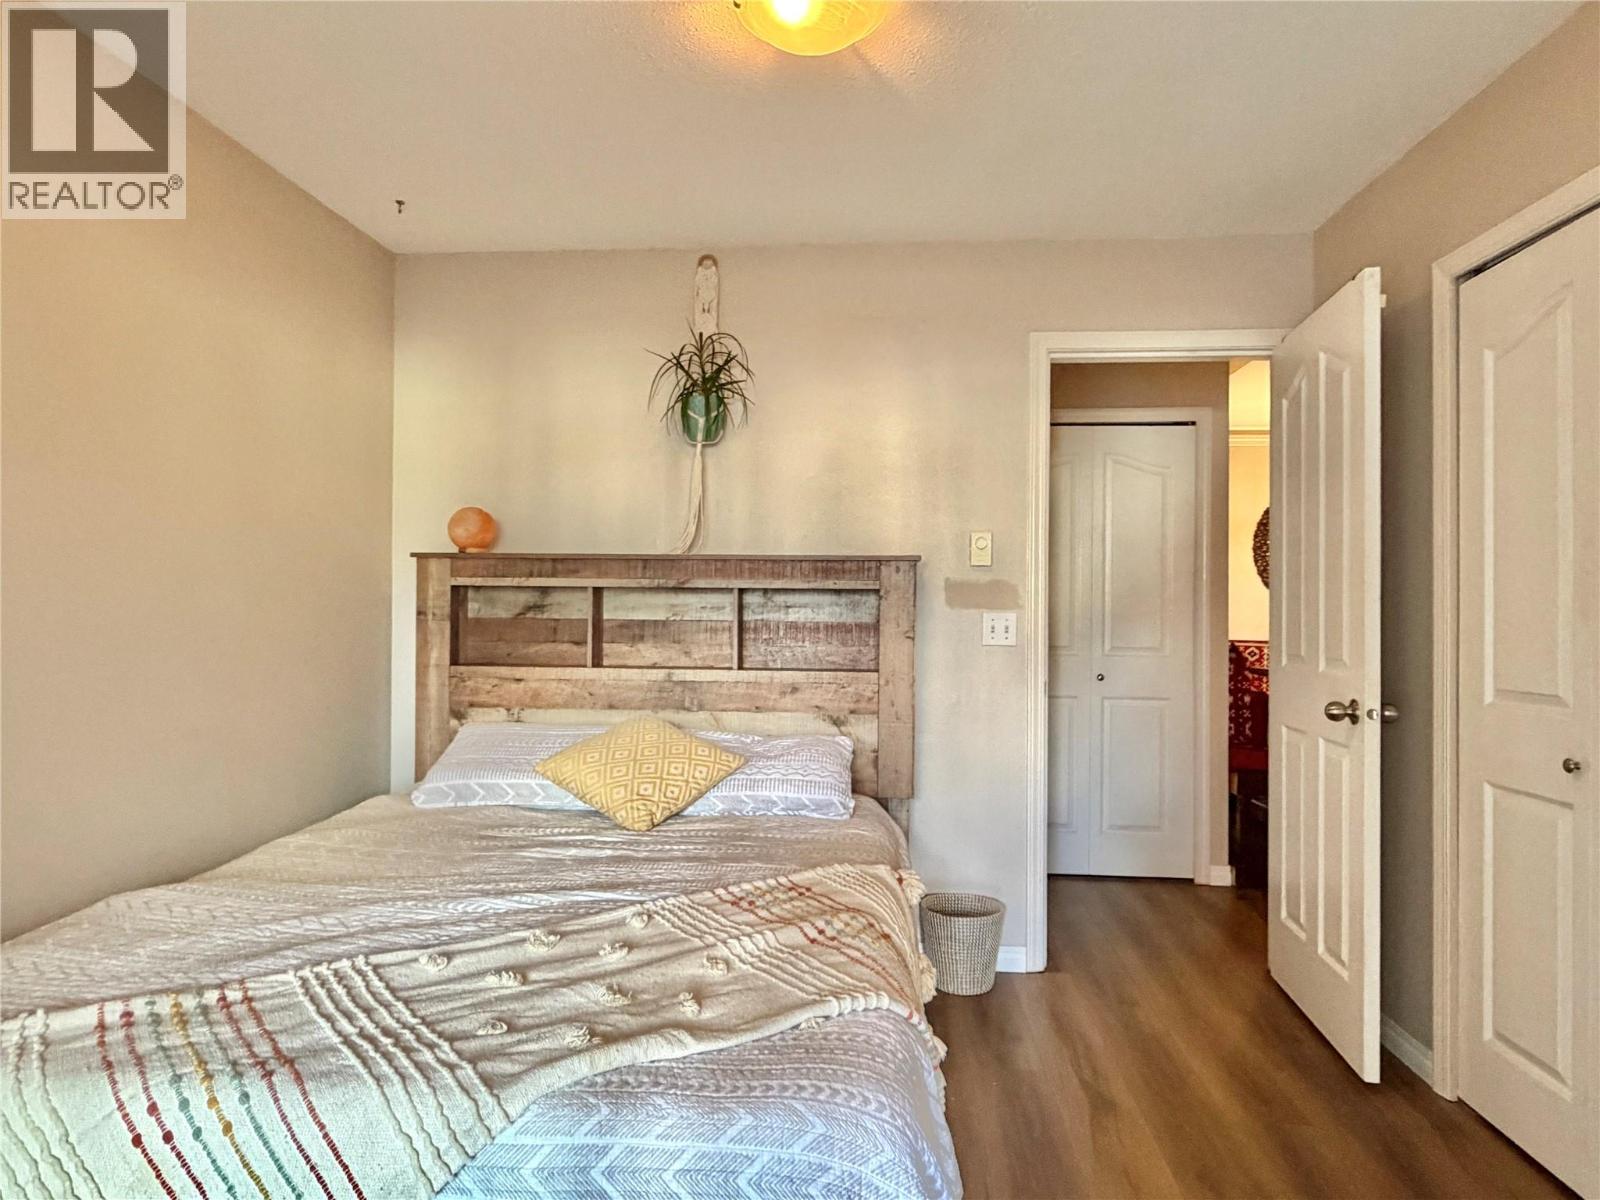
$345,000
Maintenance,
$448 Monthly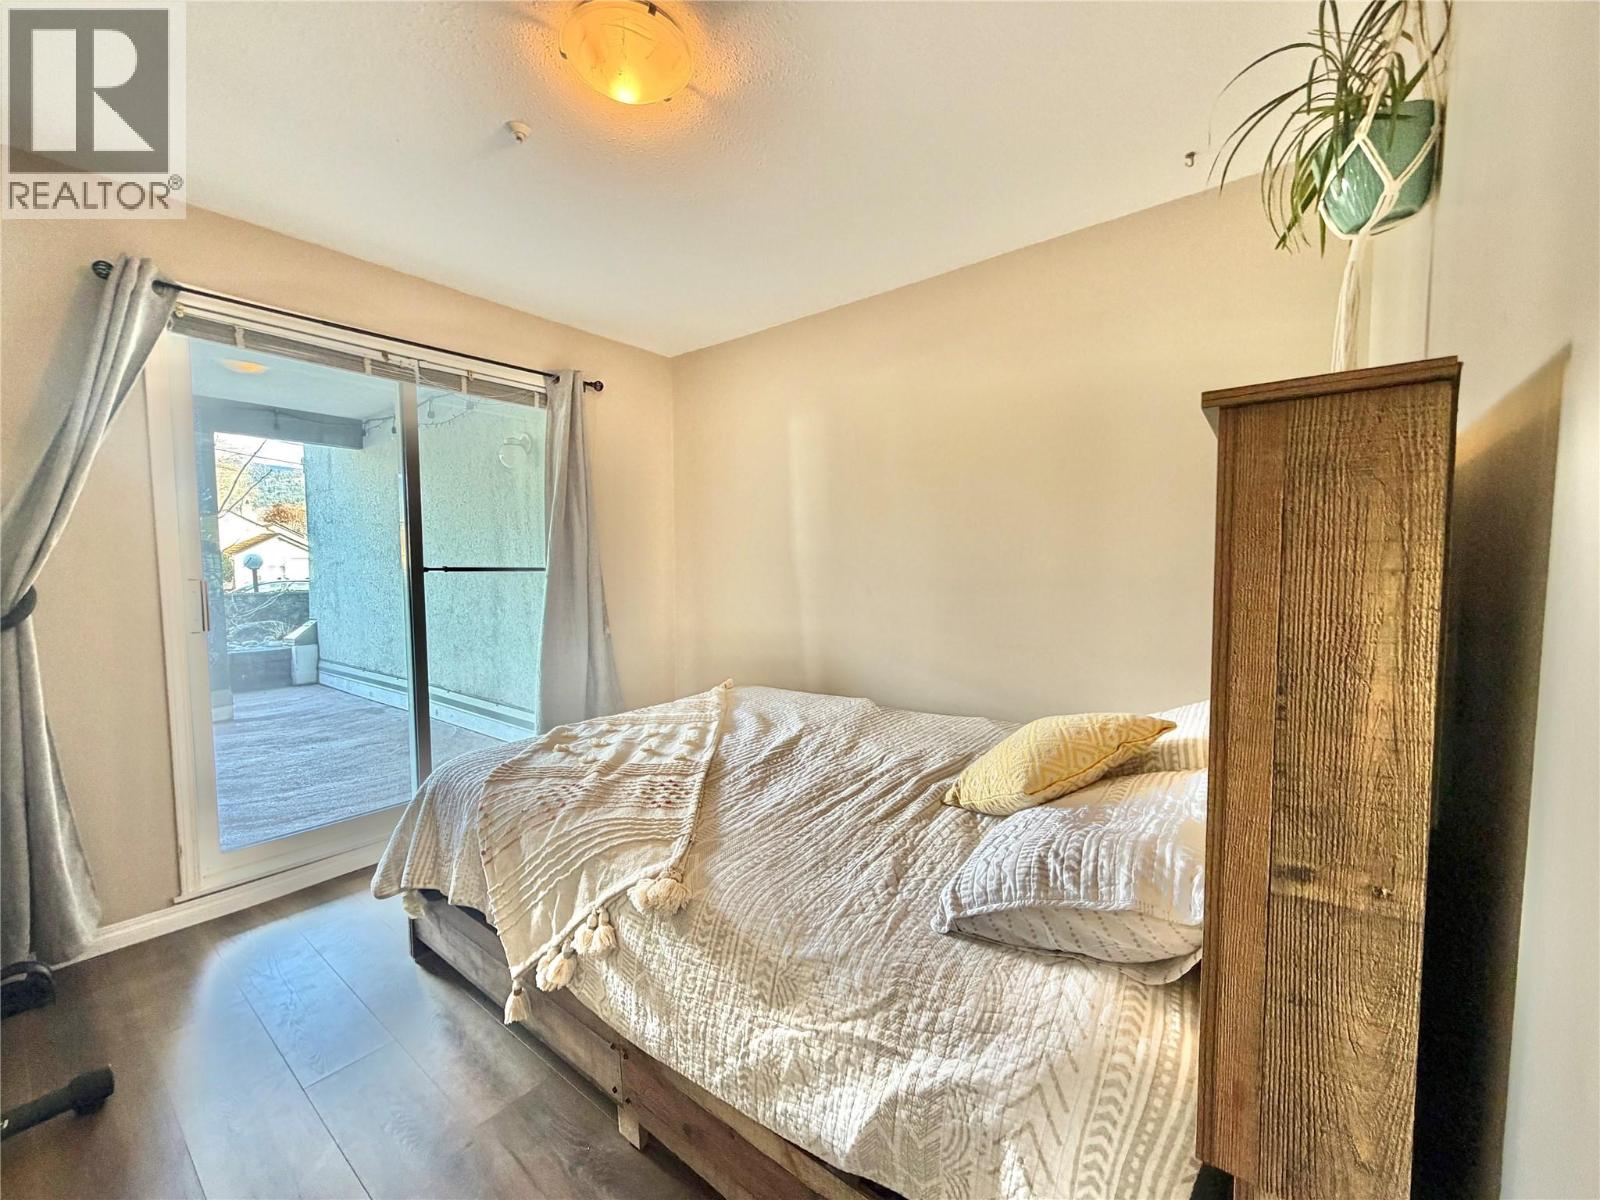
$345,000
Maintenance,
$448 Monthly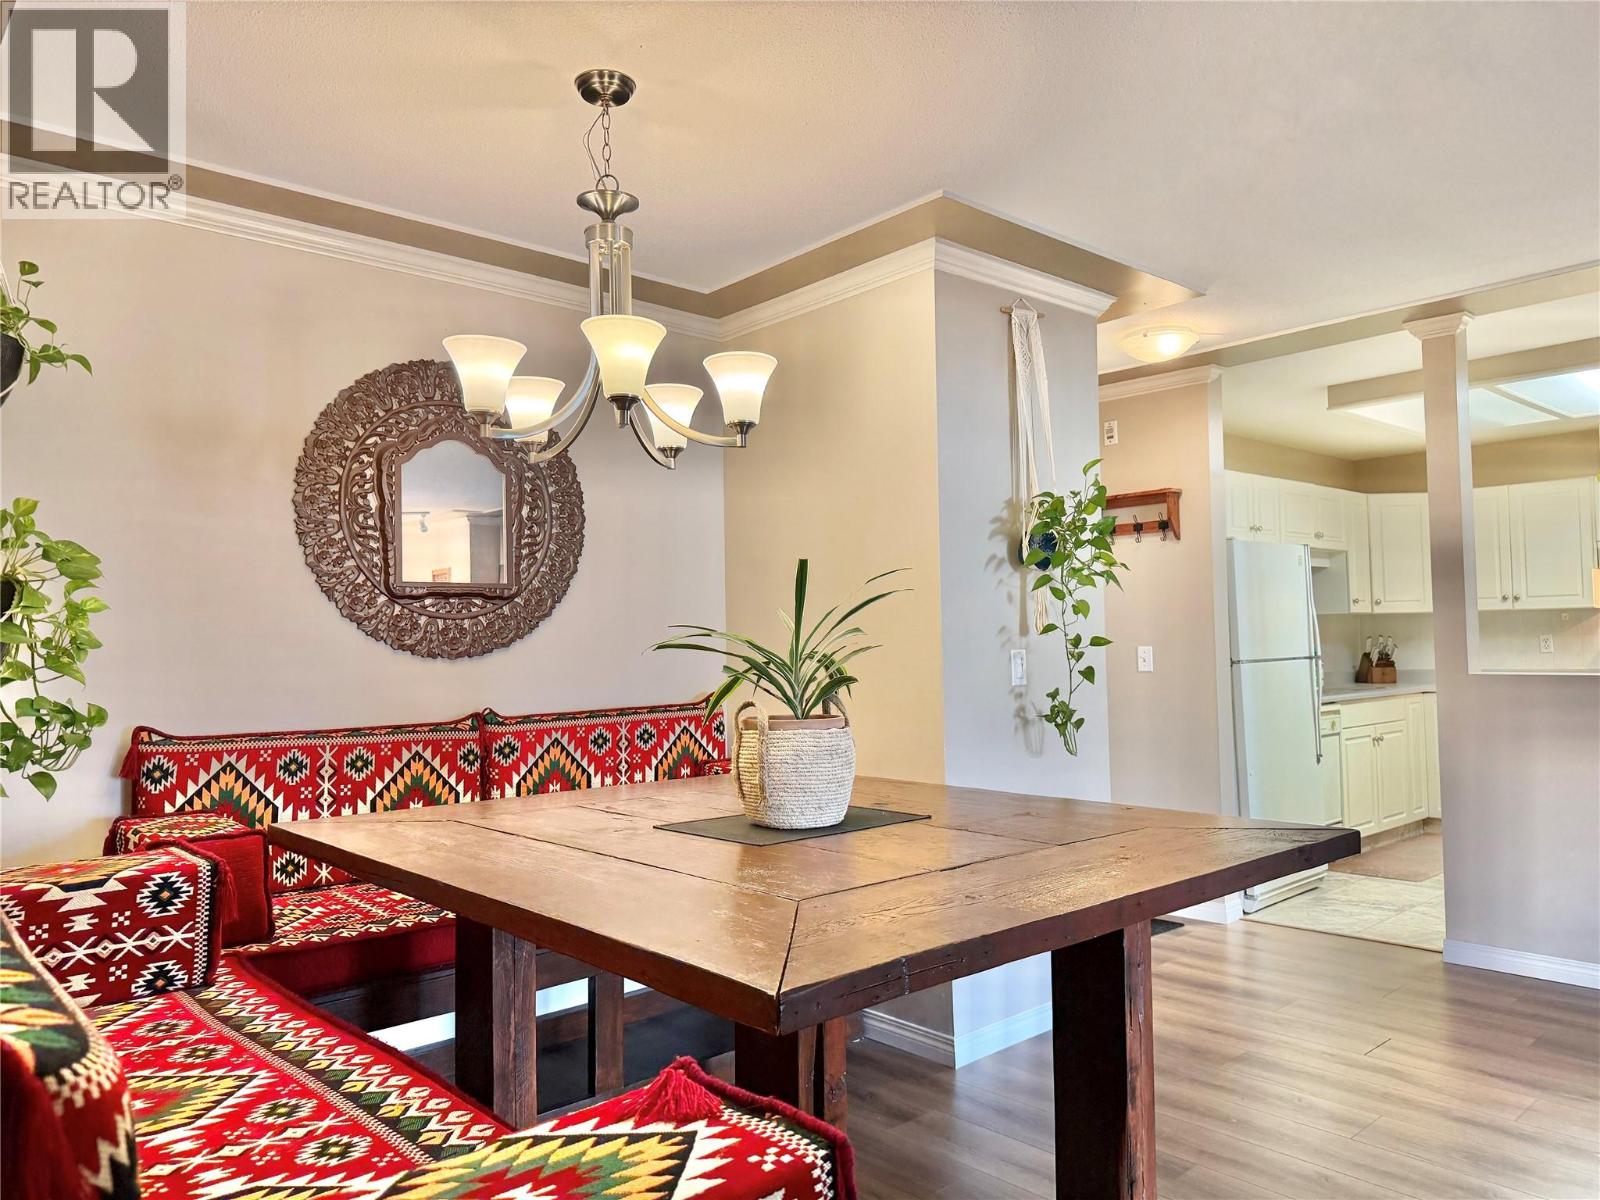
$345,000
Maintenance,
$448 Monthly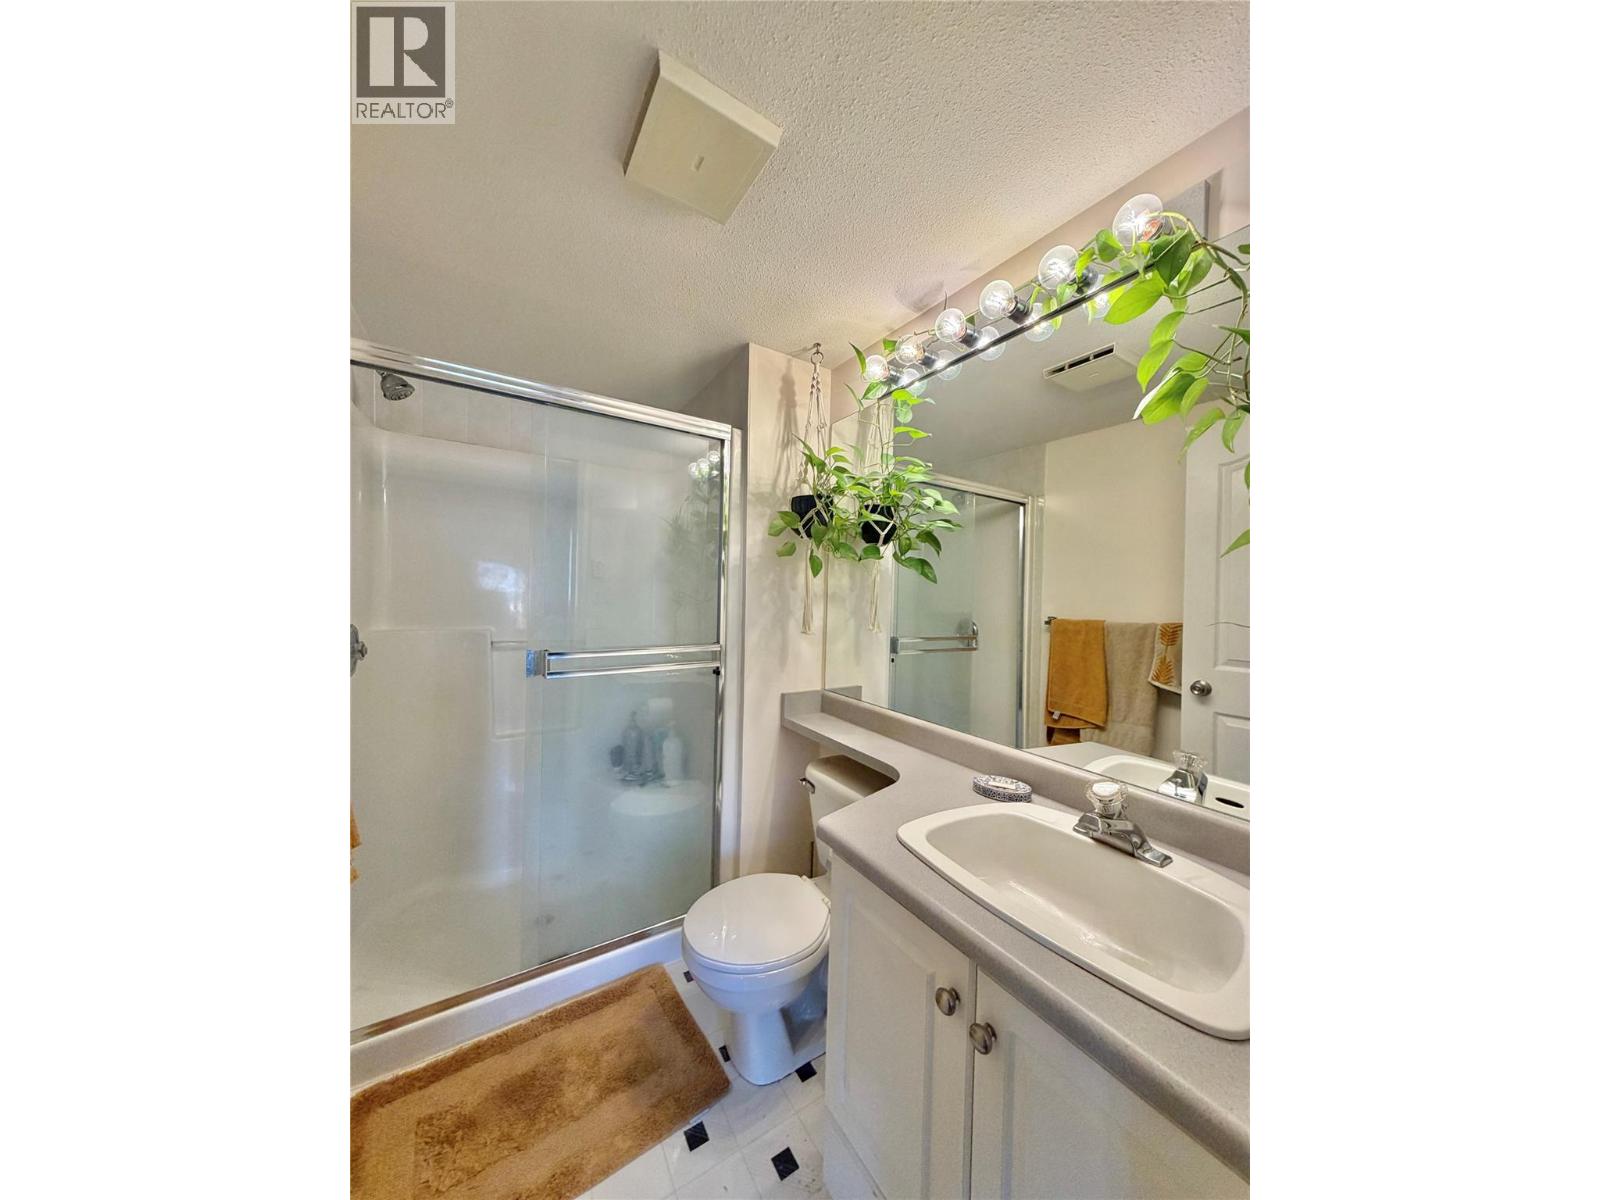
$345,000
Maintenance,
$448 Monthly
Like this listing?
Contact us for more information


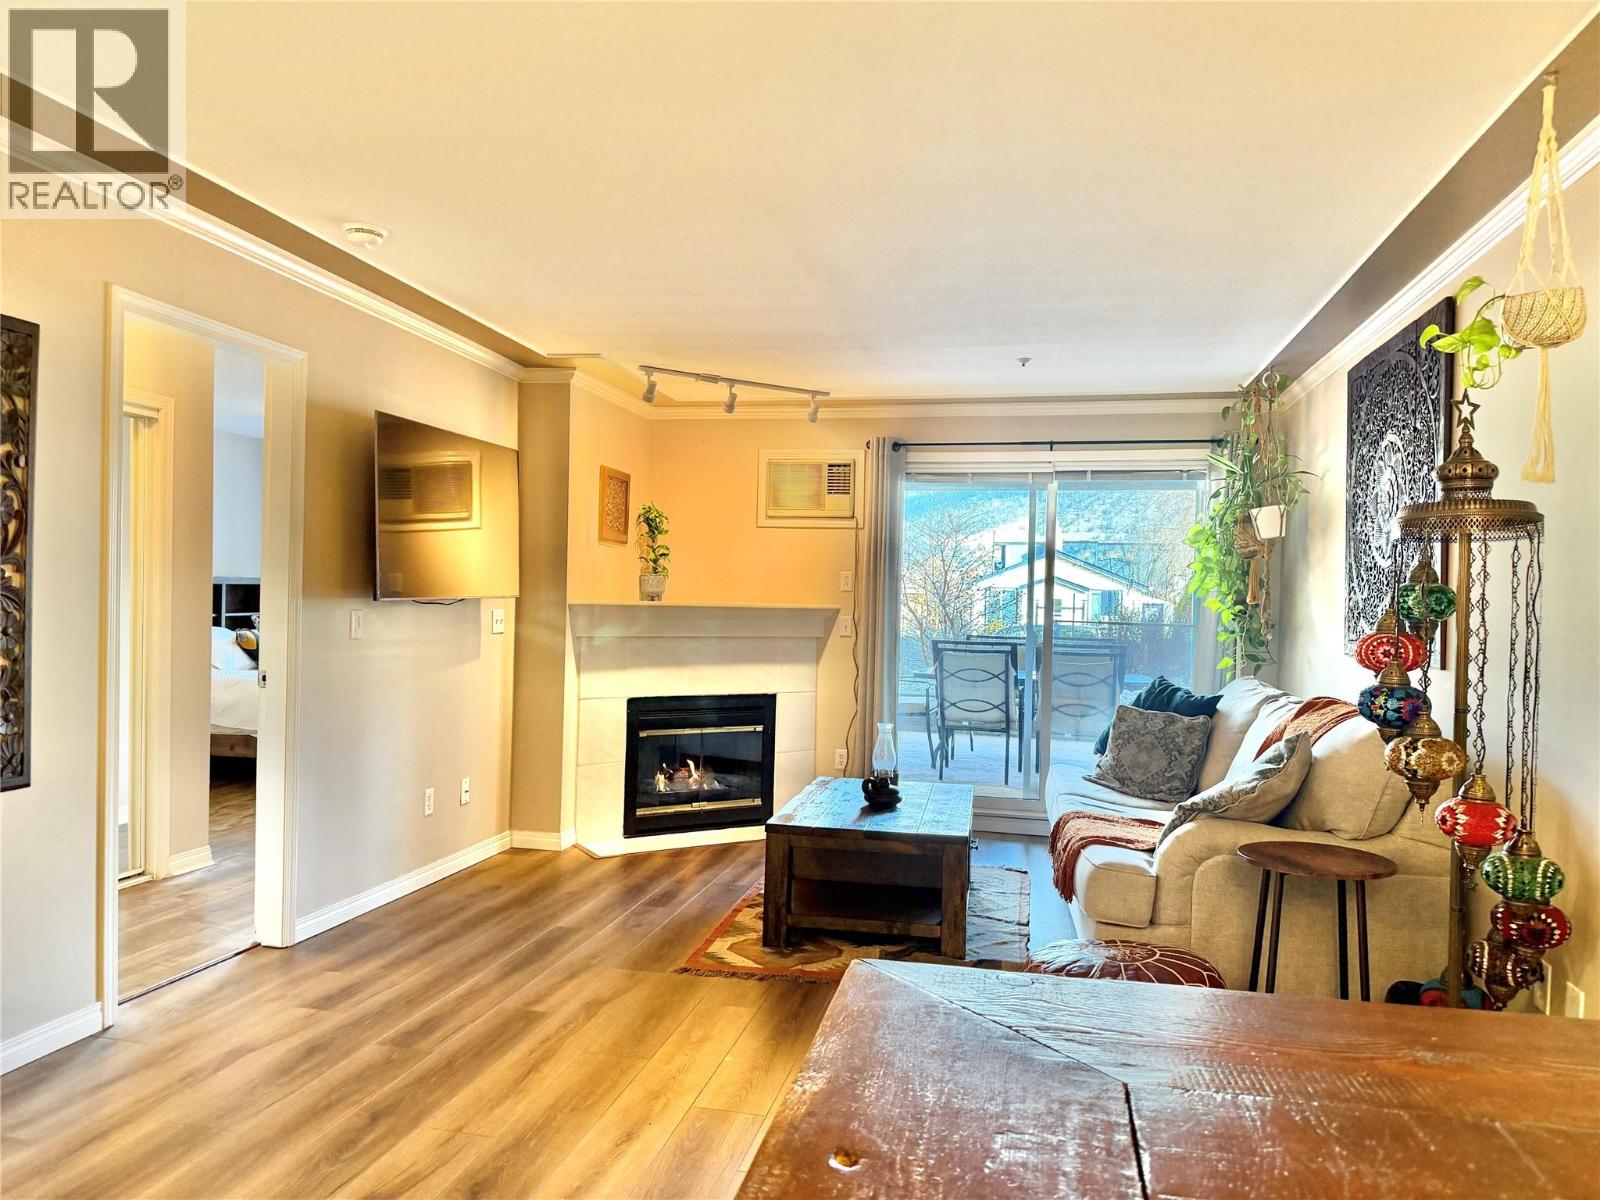
Discover the perfect urban retreat with this spacious GROUND FLOOR 1,001-square-foot, two-bedroom, two-bathroom residence situated just steps from vibrant coffee shops, local breweries, and the beautiful shores of Okanagan Lake. This home features an incredibly smart floor plan where the bedrooms are separated by a large, open living and dining area to ensure maximum privacy and flow. The interior has been thoughtfully updated with recently upgraded flooring, fresh paint, and modern lighting fixtures throughout, making it entirely move-in ready. One of the most impressive features of this home is the massive covered patio, which is accessible via sliding glass doors from both bedrooms as well as the main living room. This outdoor oasis includes a natural gas hookup for your barbecue, while the cozy indoor gas fireplace is conveniently included in your strata fee to help keep living costs predictable. Residents also benefit from the peace of mind provided by secure underground parking in a well-maintained building. This building also features a secure bike storage area and common yard space. This professionally managed complex is perfect for investors or those seeking a quiet lifestyle, as rentals are permitted. While the building remains a no-pet community, the proximity to downtown amenities and the lakefront makes it a premier choice for anyone looking to enjoy the the Okanagan lifestyle. DON'T MISS THE OPEN HOUSE JULY 25 11:30 AM UNTIL 2PM. ALL ARE WELCOME! (id:67517)
-
Property Details
MLS® Number 10376076 Property Type Single Family Neigbourhood Main North Community Name THE LAGUNA COMPLEX CommunityFeatures Pets Not Allowed, Rentals Allowed ParkingSpaceTotal 1 -
Building
BathroomTotal 2 BedroomsTotal 2 Appliances Range, Refrigerator, Dishwasher, Dryer, Washer ConstructedDate 1997 CoolingType See Remarks ExteriorFinish Stucco FireplaceFuel Gas FireplacePresent Yes FireplaceTotal 1 FireplaceType Unknown HeatingFuel Electric HeatingType Baseboard Heaters, Other, See Remarks RoofMaterial Tar & Gravel RoofStyle Unknown StoriesTotal 1 SizeInterior 1,001 Sqft Type Apartment UtilityWater Municipal Water Underground -
Land
Acreage No Sewer Municipal Sewage System SizeTotalText Under 1 Acre -
Rooms
Level Type Length Width Dimensions Main Level Primary Bedroom 12'9'' x 11'0'' Main Level Living Room 16'5'' x 12'6'' Main Level Kitchen 11'4'' x 9'8'' Main Level 3pc Ensuite Bath Measurements not available Main Level Dining Room 8'6'' x 8'4'' Main Level Bedroom 10'4'' x 10'1'' Main Level 4pc Bathroom Measurements not available -
Utilities
Your Favourites
No Favourites Found







The trademarks REALTOR®, REALTORS®, and the REALTOR® logo are controlled by The Canadian Real Estate Association (CREA) and identify real estate professionals who are members of CREA. The trademarks MLS®, Multiple Listing Service® and the associated logos are owned by The Canadian Real Estate Association (CREA) and identify the quality of services provided by real estate professionals who are members of CREA. The trademark DDF® is owned by The Canadian Real Estate Association (CREA) and identifies CREA's Data Distribution Facility (DDF®)
October 02 2026 02:50:11
Association of Interior REALTORS®
