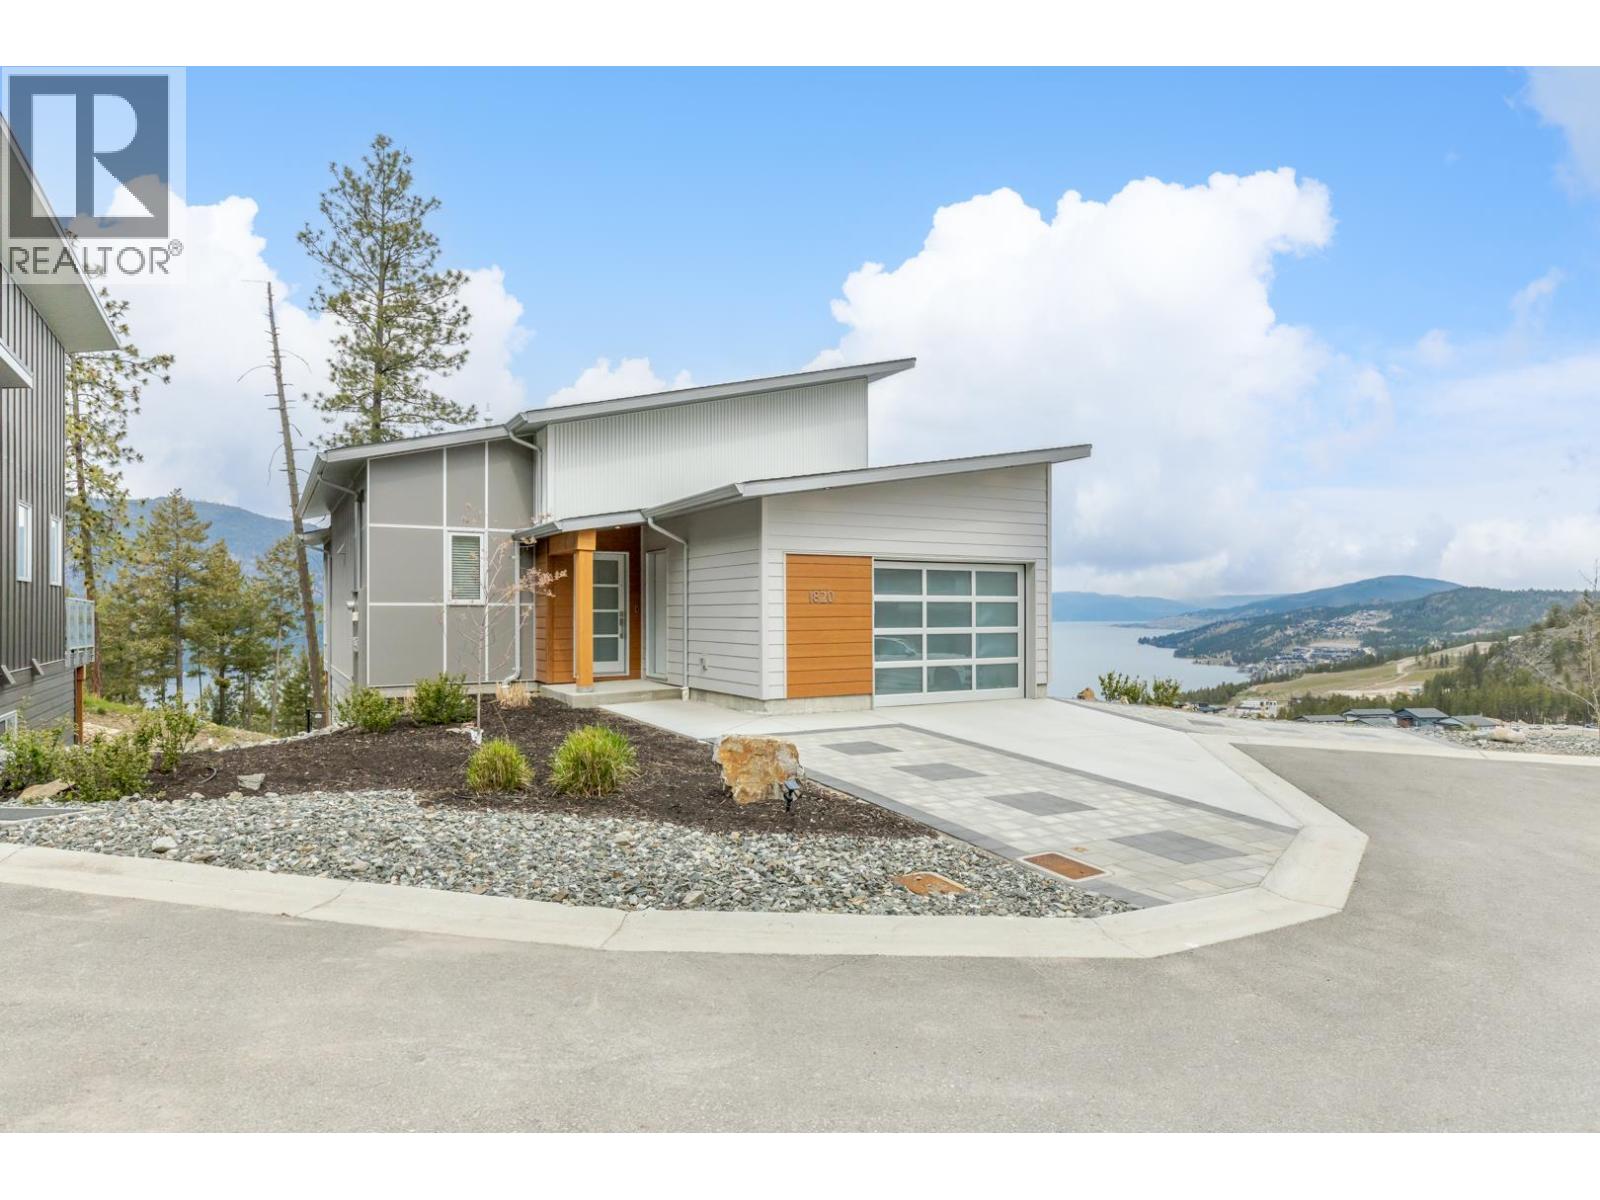
1820 Blue Bunch Court
Kelowna, British Columbia
West Coast Contemporary design meets Okanagan living in this walk-out rancher in McKinley’s sought-after Forest Hills, showcasing unobstructed lake views and a modern aesthetic with warm, inviting finishes. High ceilings and expansive windows flood the home with natural light, creating a seamless connection between the indoor living spaces and the surrounding landscape. The thoughtfully designed kitchen is the heart of the home, featuring an oversized island, abundant storage and plenty of room to cook, gather and entertain. Step outside to one of two private patios and enjoy long summer evenings with the lake and forest as your backdrop. With three spacious bedrooms, two full bathrooms, a main-level powder room and multiple living areas, there’s room for the whole family to spread out and enjoy. The spacious garage ft additional storage, flat driveway and extra parking add everyday convenience. Situated on a generous 0.25-acre corner lot on a quiet cul-de-sac, this property offers space, privacy and future potential... all within a welcoming neighbourhood. Enjoy McKinley Beach with access to an incredible collection of amenities, including the beach, private marina [slips via lease], hiking trails, tennis and pickleball courts, private pool, sauna and hot tub, with more exciting community development to come. Your opportunity to own a stunner in of one of Kelowna’s most desirable lakefront communities is here! For personal use or investment potential, come see for yourself! (id:67517)
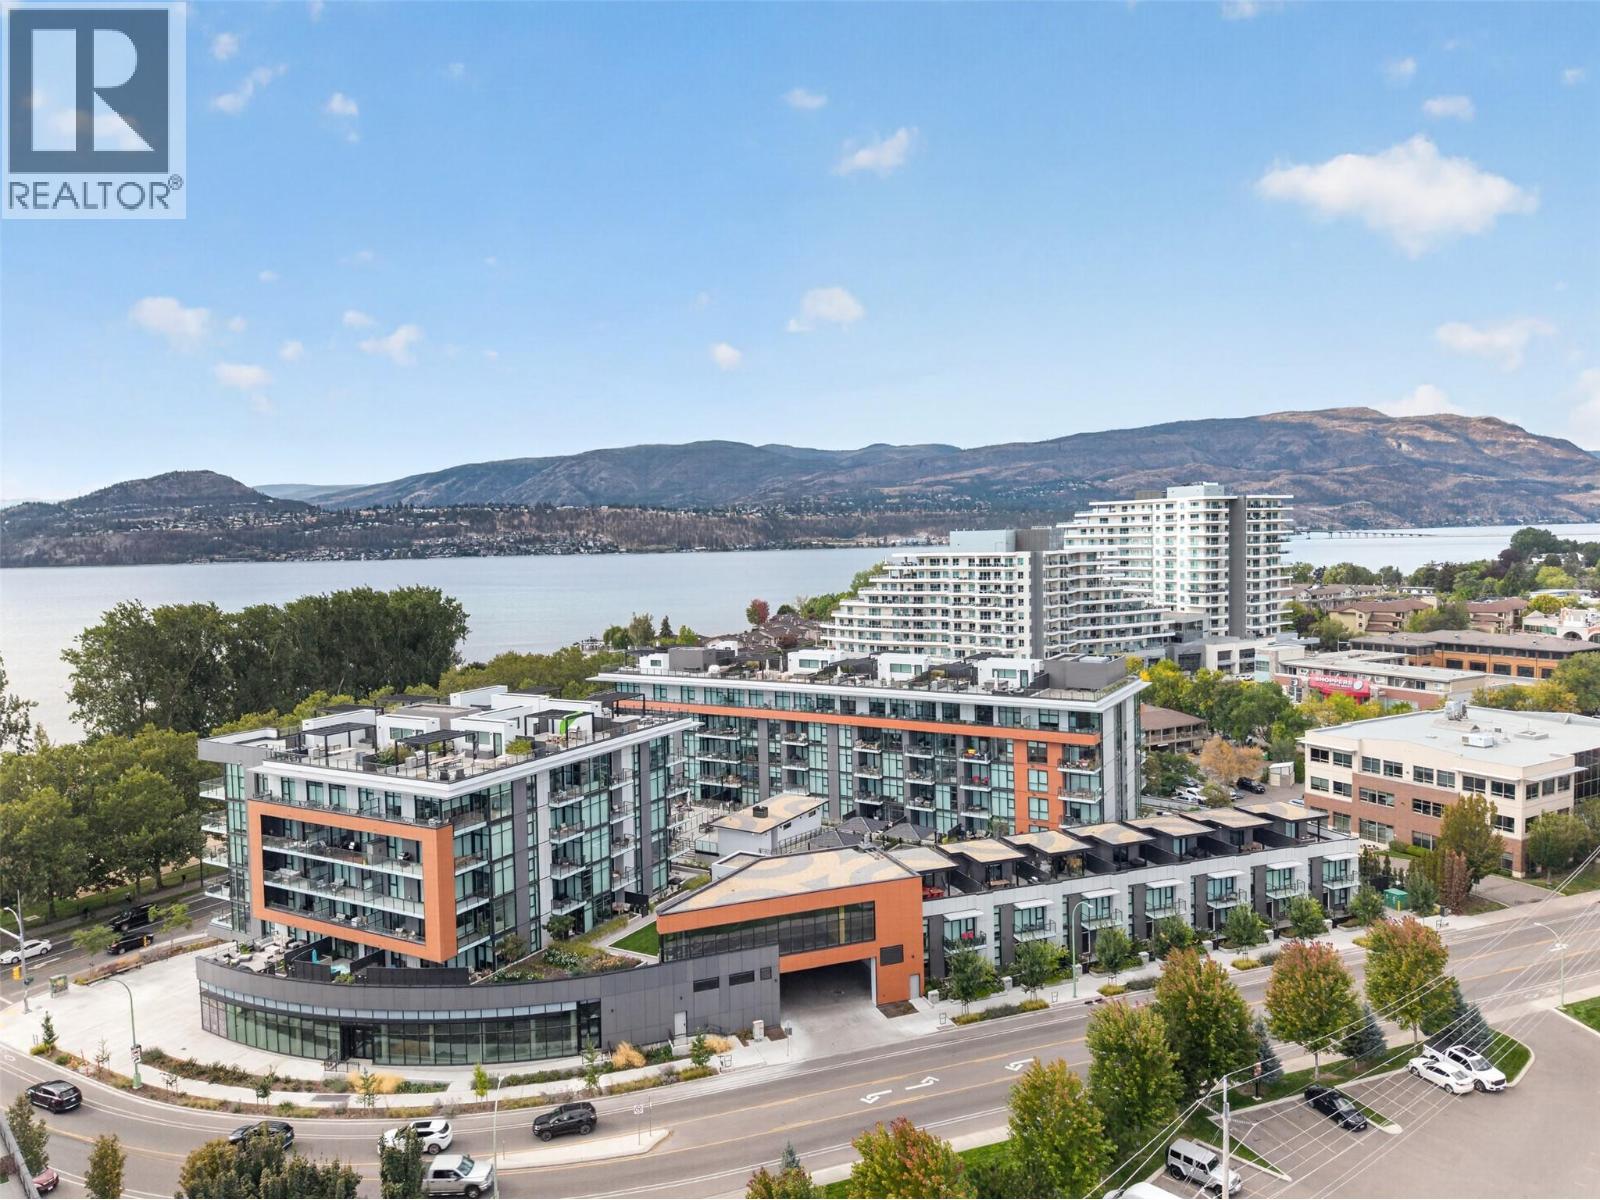
3340 Richter Street Unit# Th7
Kelowna, British Columbia
Resort-style living, exceptional privacy, and lock-and-leave convenience come together in this rare 2-bedroom, 3-bathroom townhome in Kelowna’s coveted Lower Mission. With only a select few townhomes in the development, this distinctive corner unit offers a truly unique opportunity for a full-time residence, luxurious Kelowna retreat, or investment property with short-term rental flexibility. Designed for effortless Okanagan living, the home boasts a large private rooftop patio an exceptional extension of the living space and the perfect setting for morning coffee, sunset cocktails, or entertaining. An enclosed private parking garage provides added convenience, security, and valuable storage. The resort-inspired amenities elevate the everyday experience, with a heated pool, hot tub, private cabanas with fire tables, pool house, outdoor kitchen, Himalayan salt sauna, fitness centre, and expansive outdoor amenity deck. It’s a setting is designed to feel like a private resort. Just across from the lake and beach access puts the Okanagan lifestyle right at your doorstep. Nearby restaurants, groceries, shopping, and recreation make daily errands effortless, while the Lower Mission’s highly desirable location keeps you close to the best of Kelowna. Whether you’re looking for a sophisticated primary residence, a low-maintenance vacation home, or a flexible investment opportunity, this exceptional townhome delivers the best of resort living without the upkeep. (id:67517)
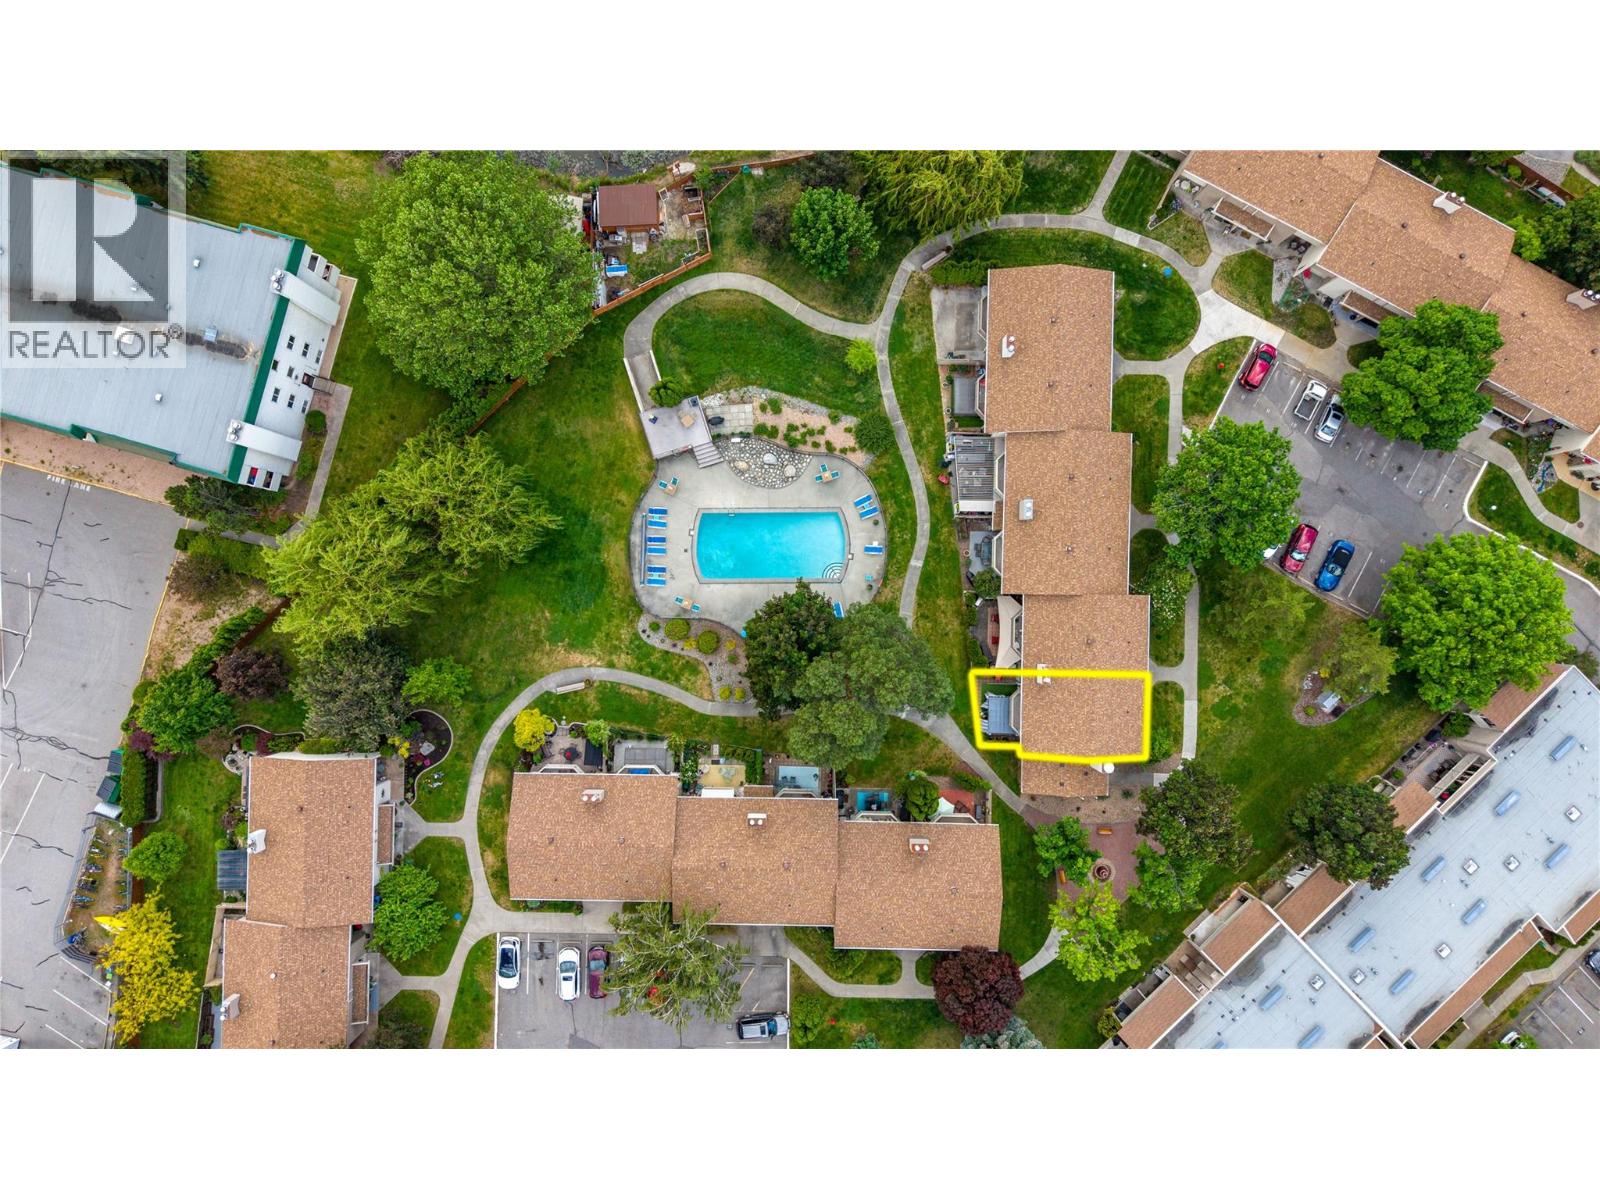
310 Yorkton Avenue Unit# 13
Penticton, British Columbia
OPEN HOUSE SATURDAY OCTOBER 17 1:30-3PM. Welcome to Skaha Village! This resort-style 1275 sq. ft. townhome has been thoughtfully renovated with updated appliances, new flooring, a refreshed kitchen, and an upgraded window and door package. Inside, you are welcomed by a bright white kitchen that flows seamlessly into the dining area. The main floor also features a convenient powder room for guests and a sunken living room with access to the private backyard. Upstairs, you’ll find three bedrooms, in-unit laundry with smartly designed storage space, and a full bathroom with a double vanity. The home offers plenty of storage throughout, both inside and out. There is plenty of outdoor space, with a backyard patio complete with a pergola for added shade and privacy, an upstairs balcony overlooking the greenspace and pool, and a front patio with space to enjoy a cup of coffee or gardening. Perfectly positioned as a corner unit, this home opens directly onto the pool with convenient access right from your back patio. Located on a quiet street just a few blocks from Skaha Beach, you’ll enjoy nearby tennis and pickleball courts, a playground, green space, Skaha Lake Marina, plus local shops and restaurants. Call to book your private showing! (id:67517)
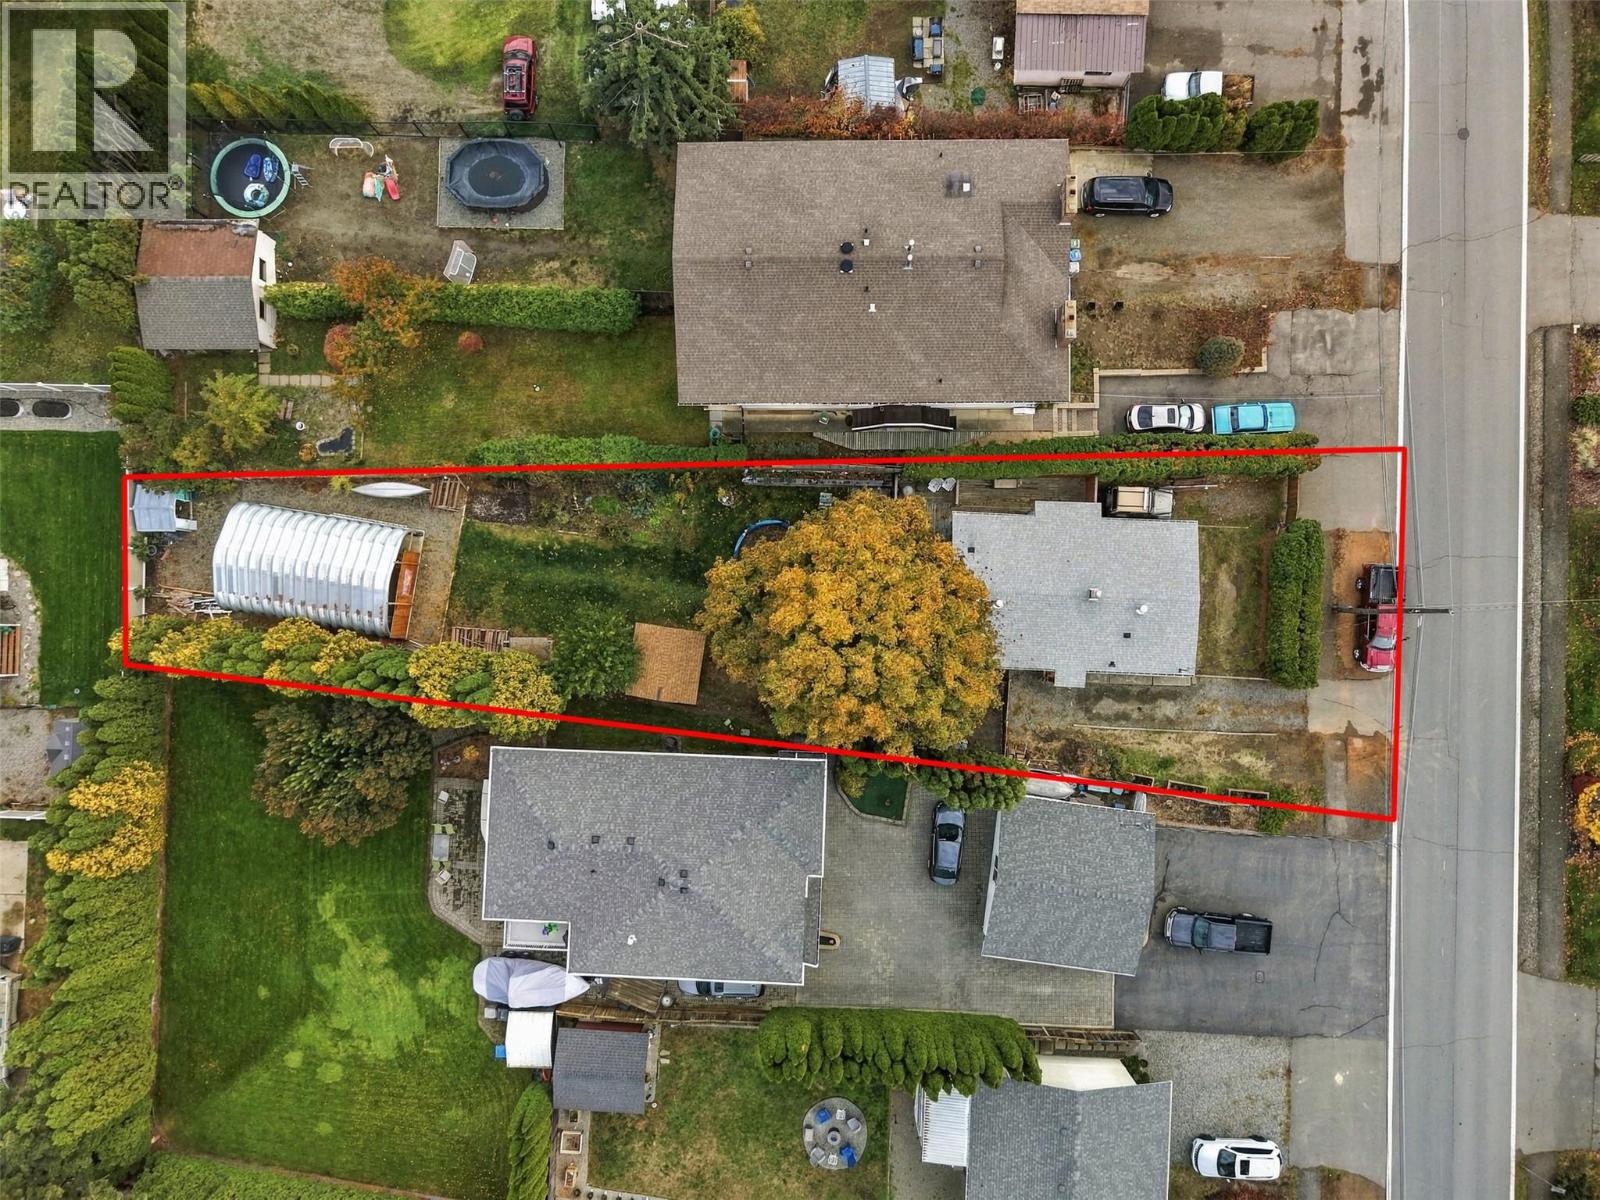
2542 Fleetwood Avenue
Kamloops, British Columbia
OPEN HOUSE! Sunday, November 1st, 2pm - 4pm...Don’t miss this rare opportunity! Renovated true rancher home on a huge 9,600 sqft lot with a 20x30 shop and a private backyard retreat. Located on a quiet street in Brocklehurst - welcome to 2542 Fleetwood Avenue! Perfect for families, tradespeople, or outdoor enthusiasts looking for space to live, work, and play. This fully updated 3 bed, 1 bath family home offers 1,048 sqft of bright living space. Step inside to a bright living room that flows into the dining area. The updated kitchen features stainless steel appliances and ample storage. The primary bedroom is comfortably sized, with two additional bedrooms and a full 4pc bathroom down the hall. Step outside to the deck with a natural gas hookup — the perfect space for a family gathering. The private, fenced backyard is anchored by a majestic mature tree offering shade, tranquility and birdsong. The 20x30 Rocket Steel shop sits on a 5.5-inch concrete slab with storage behind — a serious workspace built to last. Off-street parking for up to 6 vehicles with additional parking in the gated backyard that can accommodate a 30ft+ travel trailer, complete with 30-amp hookup and sewer connection. Located in a family-friendly area close to schools, shopping, and transit — with the park, Brock Arena, tennis courts, and a community pool a short walk up the street. Contact the listing team at Brookstern Realty Group with your questions, or to book a viewing! (id:67517)
9736 Cariboo 97 Highway
Clinton, British Columbia
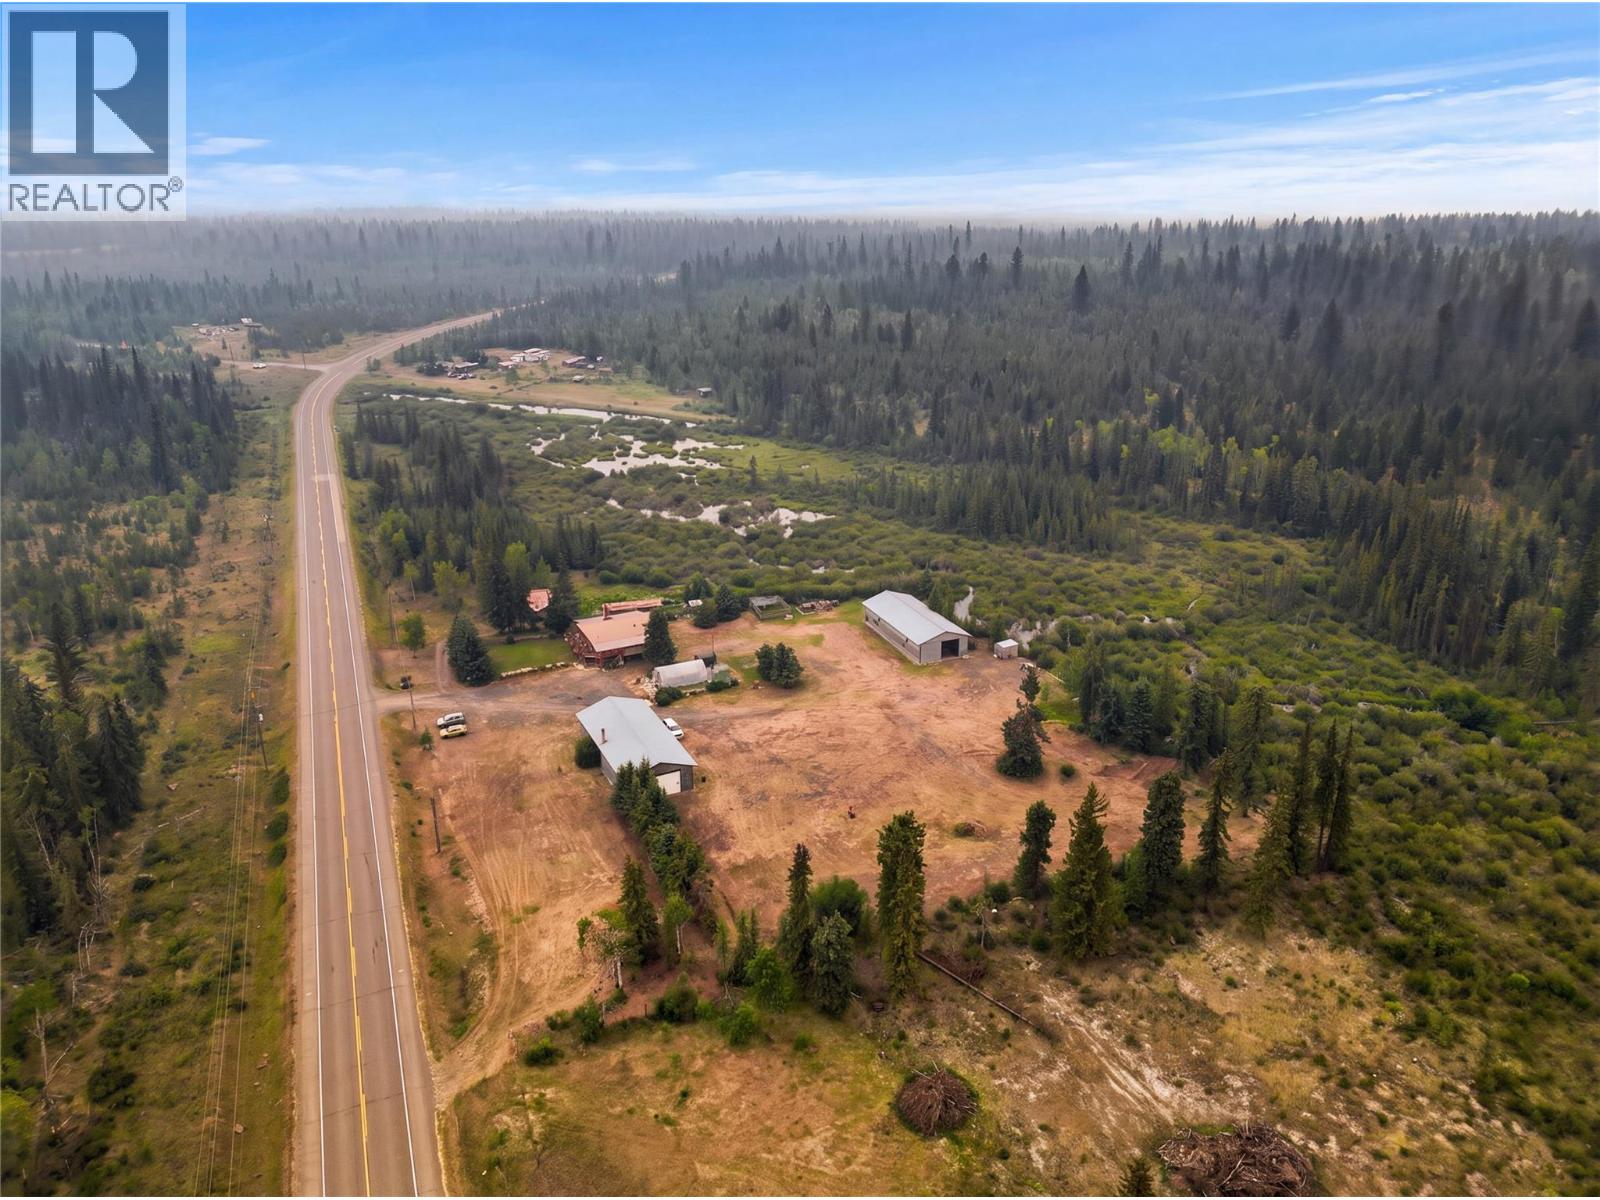
A rare opportunity featuring substantial shop space and a custom log home ! Industrial-zoned land with excellent Highway 97 exposure, 9736 Cariboo Hwy offers TWO 40’ x 80’ shops, 400 amp shop service and a distinctive log home in a memorable setting. 2 shops provide approximately 6,400 sq. ft. of combined space. The shop closest to the home is insulated and sheeted, with two 12-foot overhead doors and an existing wood stove setup with exterior venting. The second shop provides additional covered space and is currently unfinished and uninsulated. approximately 2,440 sq. ft. custom log home offers 3 bedrooms and 2 bathrooms, distinctive burl wood details inside and out, hardwood flooring, a wood-burning fireplace and generous living space across two levels. Its craftsmanship and natural wood finishes give the interior a warm, inviting feel. The lower level includes two bedrooms, a family room, bathroom, laundry and side yard access. Outside, is a commercial-sized greenhouse with a large water holding tank and the peaceful sound of the creek running behind the property. The decks offer room to relax, while the acreage provides space between the home, shops and outdoor features. Combining highway visibility, two substantial shops and the warmth of a one-of-a-kind log home, this property offers a distinctive package. If you’re looking for acreage, impressive shop dimensions and a home with personality, 9736 Cariboo Hwy is worth exploring. (id:67517)
714 Young Road
Kelowna, British Columbia
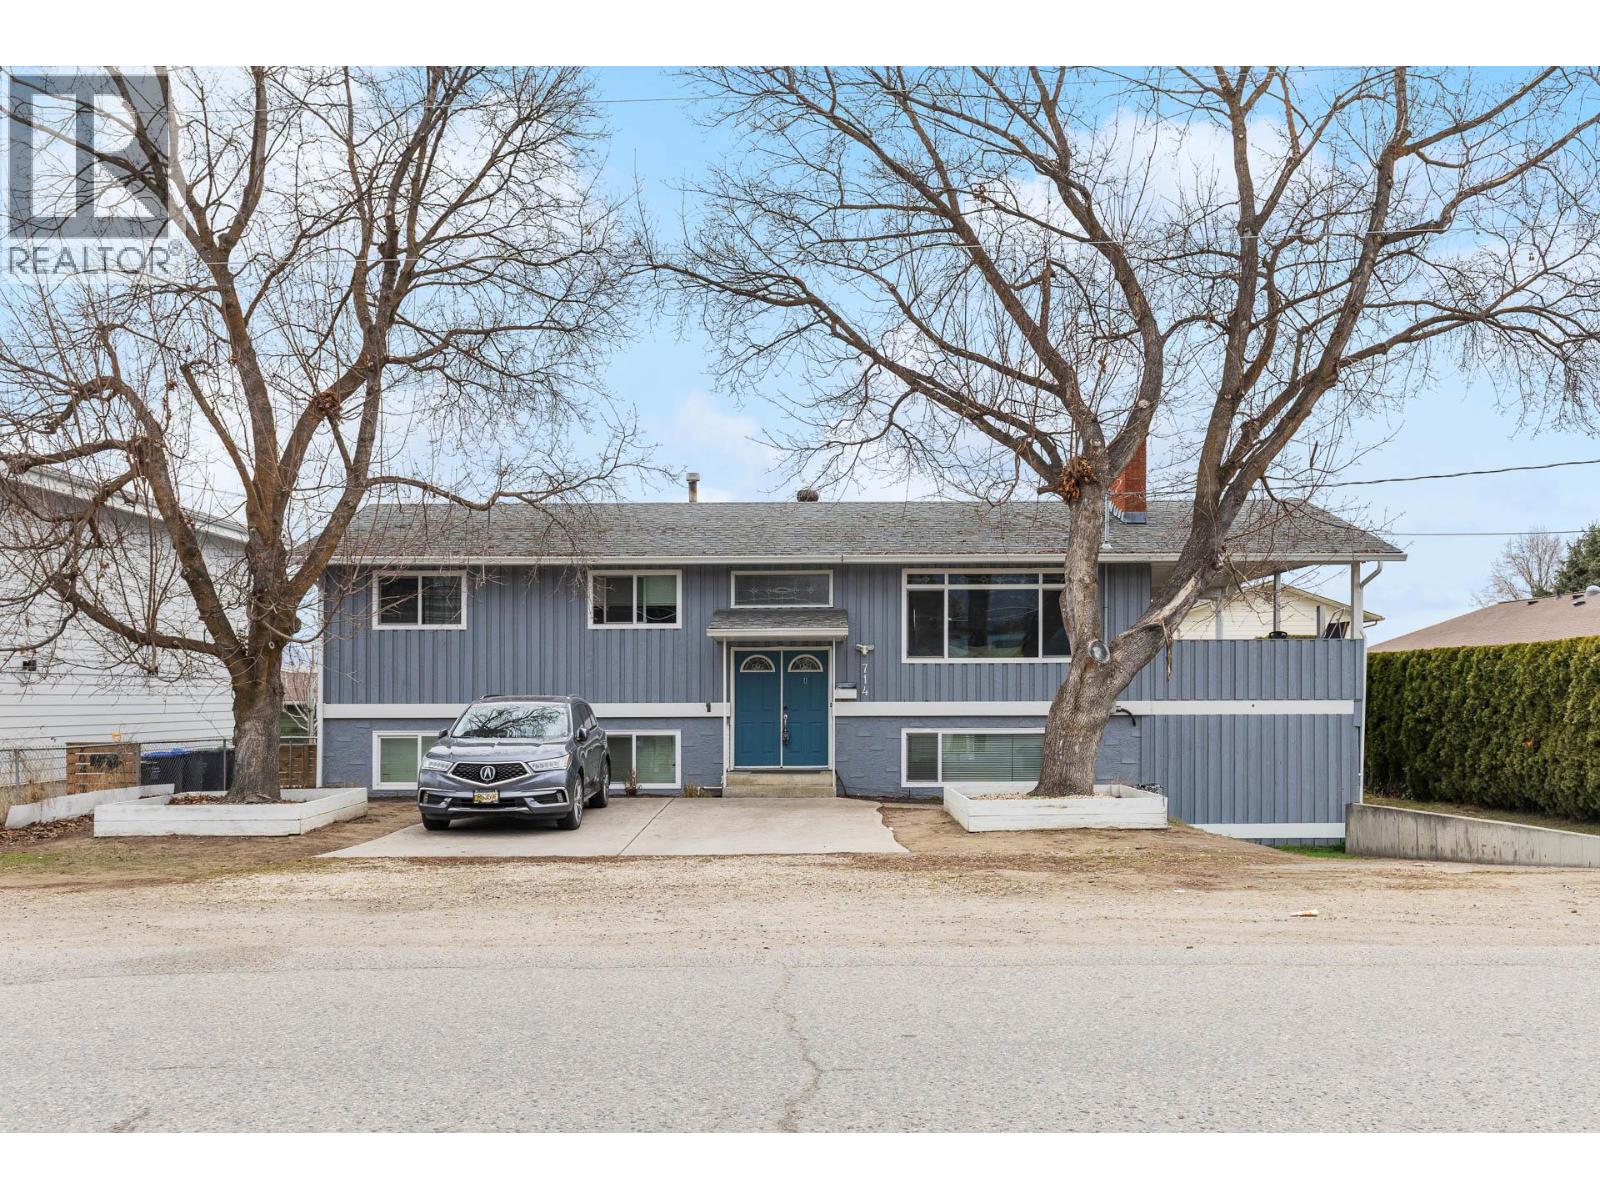
If you’ve been looking for a smart investment in Kelowna’s highly sought-after Lower Mission or a spacious family home that can significantly offset your monthly payments, this property delivers! Renovated 8-bedroom, 3-bathroom offering flexibility, income potential and a great location. A major highlight is the fully self-contained 4 bedroom suite (recently decommissioned by The City), creating an ideal setup for multi-generational living, dual rental income, or the option to live in one space while leasing the other. The main level features a bright, open layout anchored by a modernized kitchen with quartz countertops and a generous island that flows seamlessly into the living and dining areas. The living room is warm and inviting, framed by a floor-to-ceiling tiled fireplace and South-facing windows. Step outside from this level to a large covered deck, then down to a spacious, pool sized backyard - perfect for entertaining, outdoor games, gardening, or simply soaking up Kelowna’s sunny lifestyle. A detached powered workshop adds excellent storage and opens the door to a fantastic hobby or creative space. With Dorothea Walker Elementary just a short walk away, this home is especially attractive for families. The Lower Mission continues to be one of Kelowna’s most desirable neighbourhoods thanks to its close access to shopping, parks, beaches, schools and H2O Centre - making this a rare opportunity to secure both lifestyle and long-term value in one exceptional property. (id:67517)
2400 Coldwater Drive Unit# 133
Kamloops, British Columbia
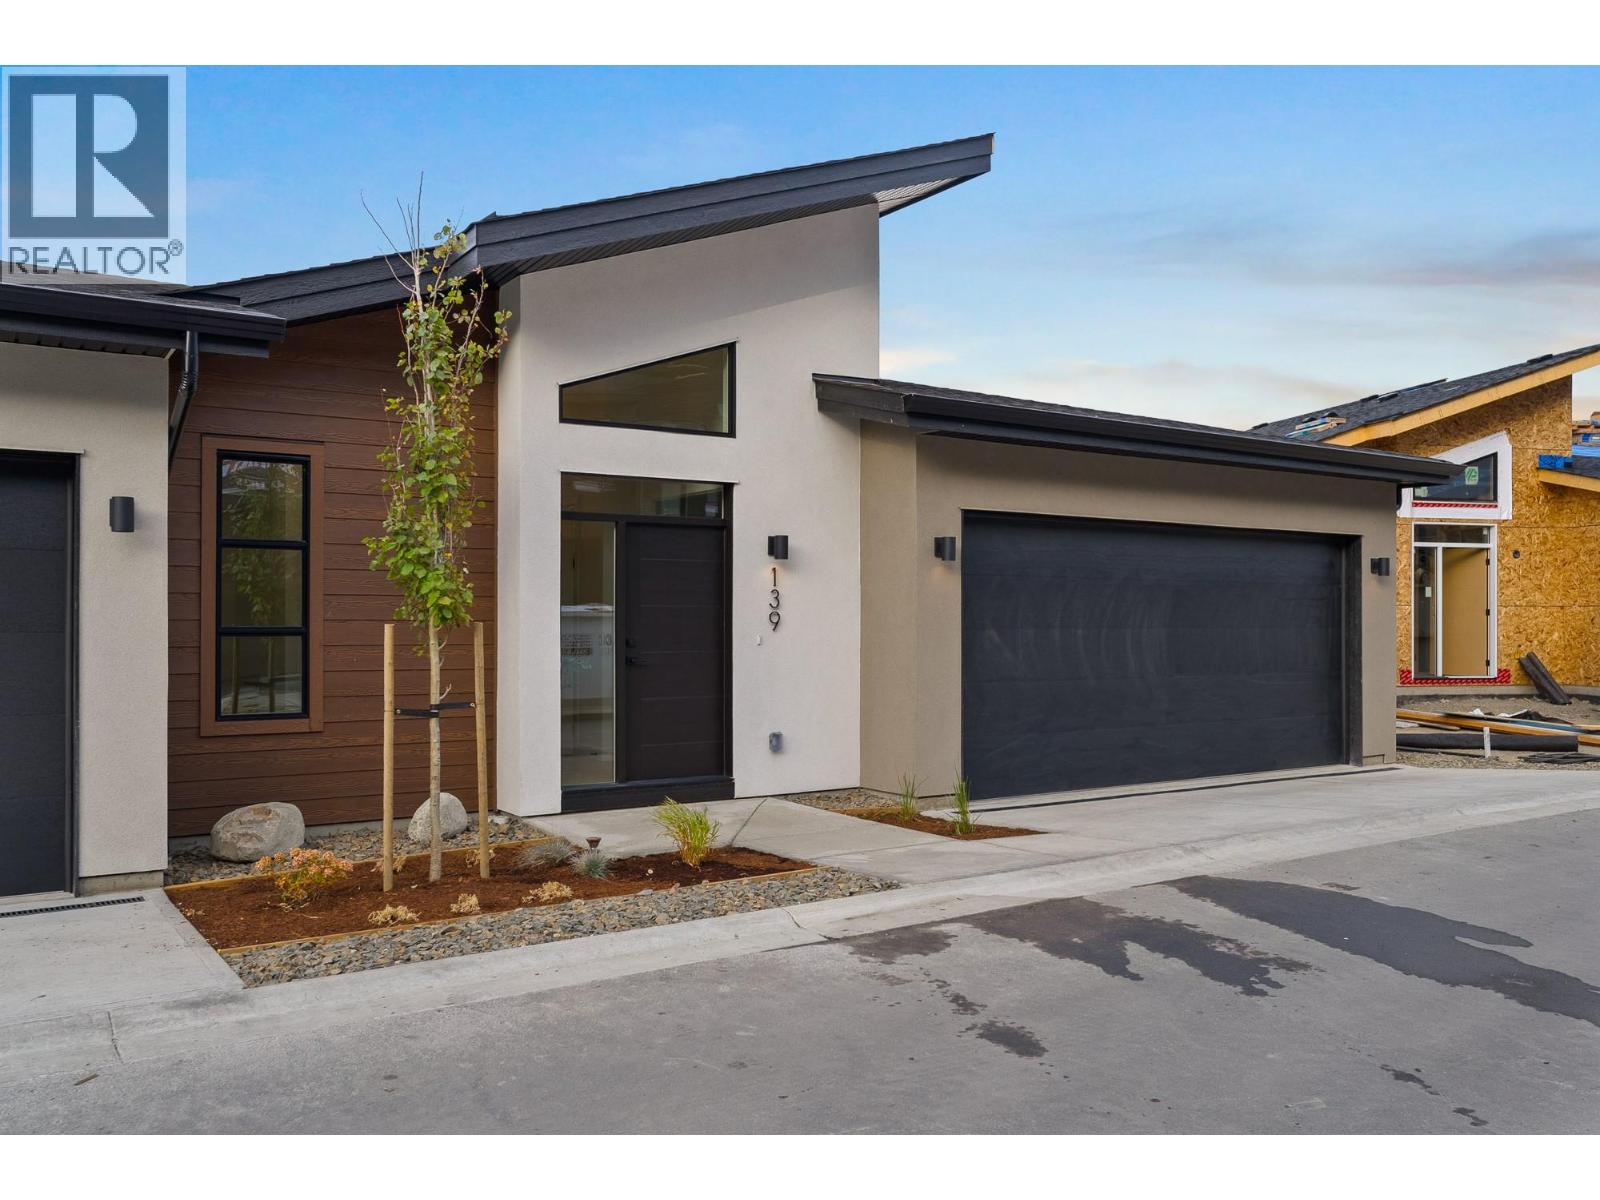
Welcome to The Landing at Juniper West – an exclusive collection of 3-bedroom duplex homes perched atop Juniper Ridge on scenic Coldwater Drive. Showcasing striking modern architecture, each home seamlessly blends style, functionality, and breathtaking natural surroundings into one perfect package. Thoughtfully crafted entry-level layouts feature a bright, open-concept floor plan that flows effortlessly between the living, kitchen, and dining spaces. Vaulted ceilings and expansive windows frame unobstructed river and city views, inviting the beauty of the outdoors into your everyday living. With the primary suite and laundry conveniently located on the main floor, you have everything you need within easy reach. The rancher-style design includes a walkout basement offering two additional bedrooms and a full bathroom—delivering flexibility and comfort for every stage of life. This duplex also contains a Bonus space with the suspended slab under the basement, providing additional square footage to your home! Outside, enjoy professionally landscaped, low-maintenance yards and the added ease of a low bareland strata fee. Built to Step Code 4; this home is near net-zero-energy and considered high performance for energy efficiency in new construction. Unit 133 features a light colour scheme, and includes window coverings, Samsung Appliances and upgraded MDF master walk-in. Est Comp Late Fall 2026 *Please note, listing photos and video are from Unit 139, a previous show suite (id:67517)
2400 Coldwater Drive Unit# 134
Kamloops, British Columbia
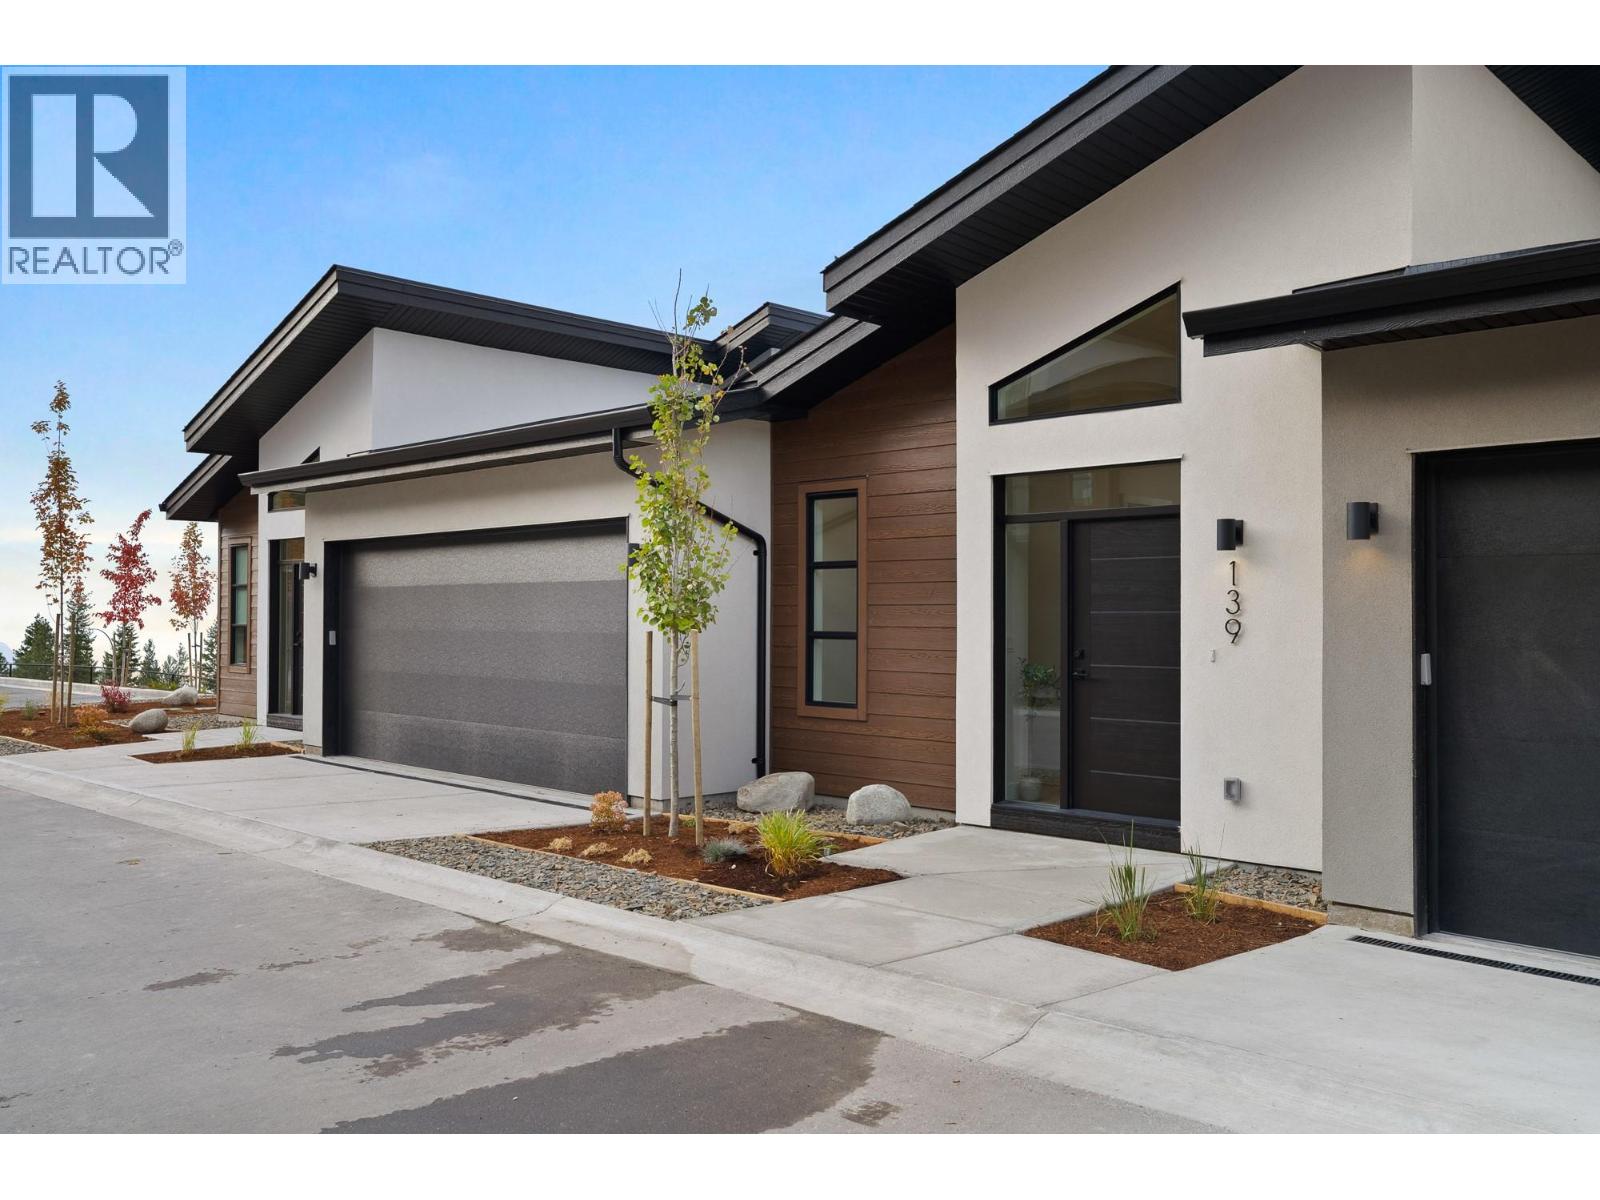
Welcome to The Landing at Juniper West – an exclusive collection of 3-bedroom duplex homes perched atop Juniper Ridge on scenic Coldwater Drive. Showcasing striking modern architecture, each home seamlessly blends style, functionality, and breathtaking natural surroundings into one perfect package. Thoughtfully crafted entry-level layouts feature a bright, open-concept floor plan that flows effortlessly between the living, kitchen, and dining spaces. Vaulted ceilings and expansive windows frame unobstructed river and city views, inviting the beauty of the outdoors into your everyday living. With the primary suite and laundry conveniently located on the main floor, you have everything you need within easy reach. The rancher-style design includes a walkout basement offering two additional bedrooms and a full bathroom—delivering flexibility and comfort for every stage of life. This duplex also contains a Bonus space with the suspended slab under the basement, providing additional square footage to your home! Outside, enjoy professionally landscaped, low-maintenance yards and the added ease of a low bareland strata fee. Built to Step Code 4; this home is near net-zero-energy and considered high performance for energy efficiency in new construction. Unit 134 features a dark colour scheme, and includes window coverings, Samsung Appliances and upgraded MDF master walk-in. Est Comp Late Fall 2026 *Please note, most listing photos and video are from Unit 139, previous show suite. (id:67517)
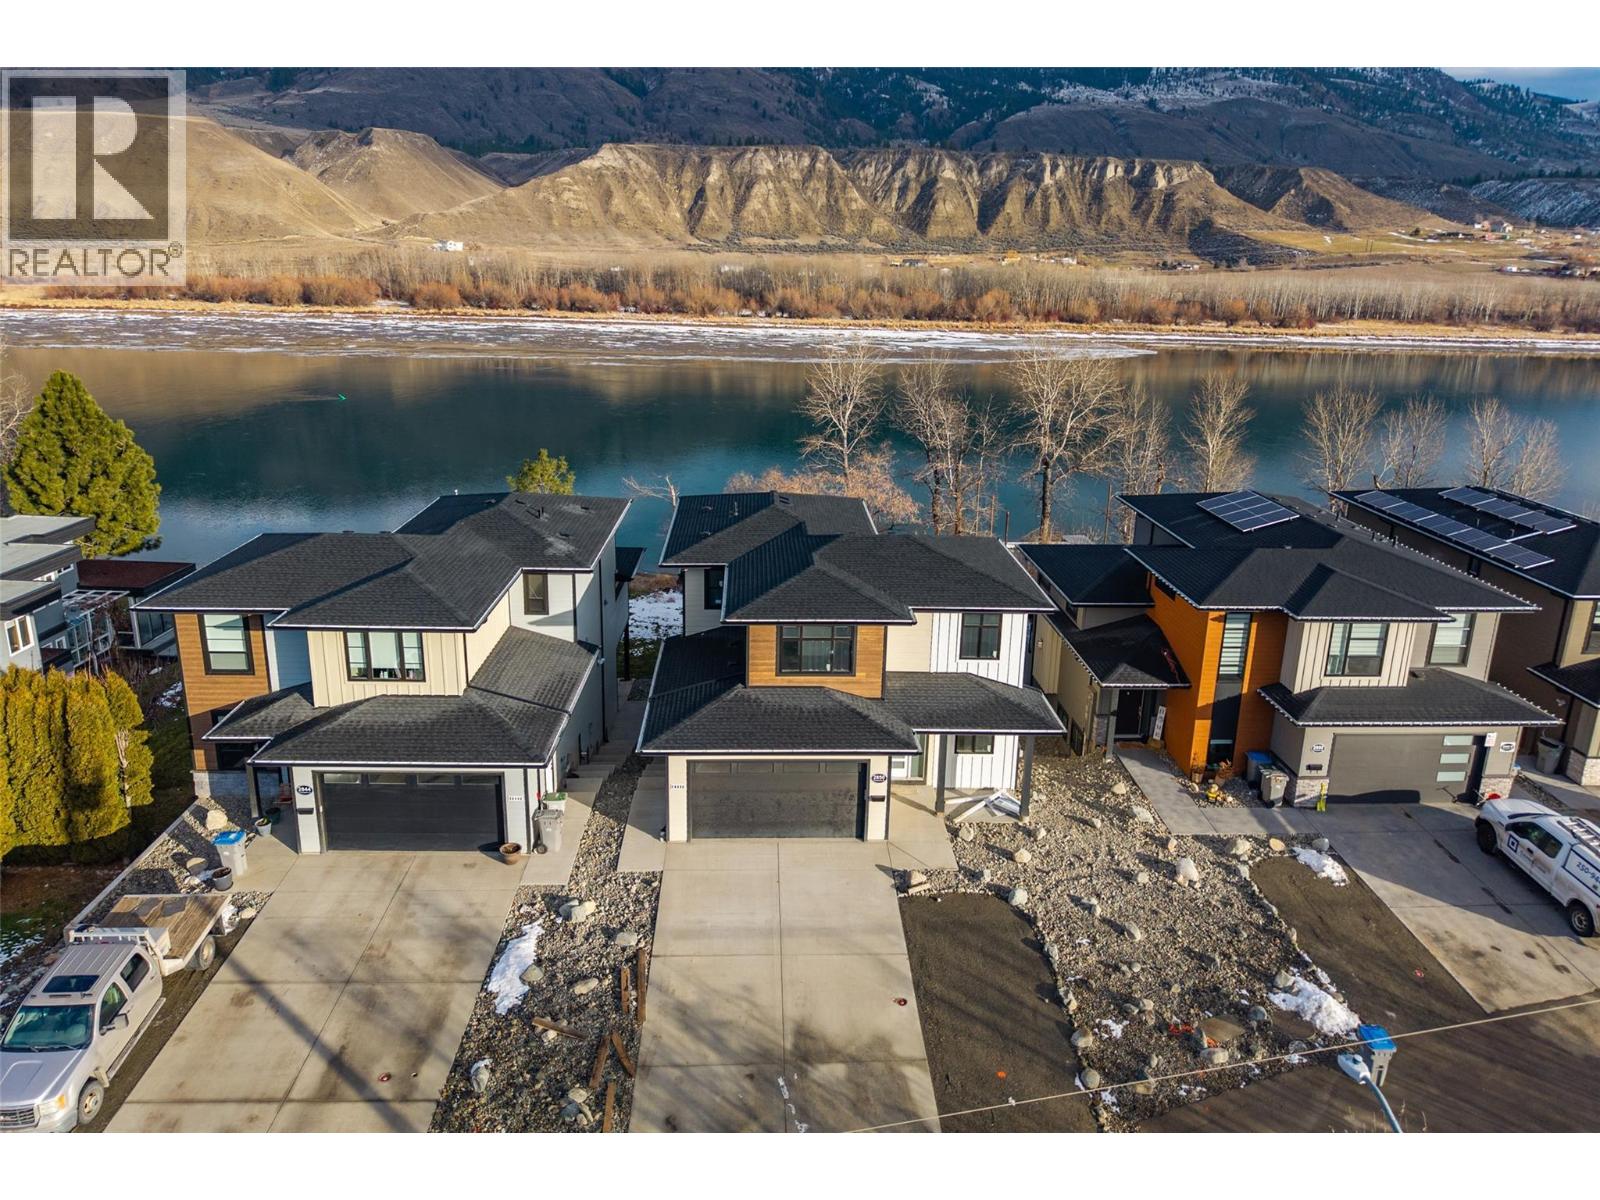
2850 Thompson Drive
Kamloops, British Columbia
Welcome to 2850 Thompson Dr — an impressive new build now ready for occupancy in one of Kamloops' most sought-after riverfront locations in Valleyview on the South Thompson River (deep channel - ideal for boating). This thoughtfully designed 2-storey home offers an inlaw suite, 5 bedrooms, 4 bathrooms, and over 3,000 sq ft of modern living space. The main level features soaring ceilings and an open-concept layout, with the living and dining areas drenched in natural light and overlooking the river. Upstairs, you'll find the primary bedrooms and a stunning open loft-style space that overlooks the main floor. Complete with a 2-car garage, this home combines function, style, and unbeatable location—perfect for multi-generational living or investment potential. Don't miss your chance to own a piece of paradise on the water! (id:67517)
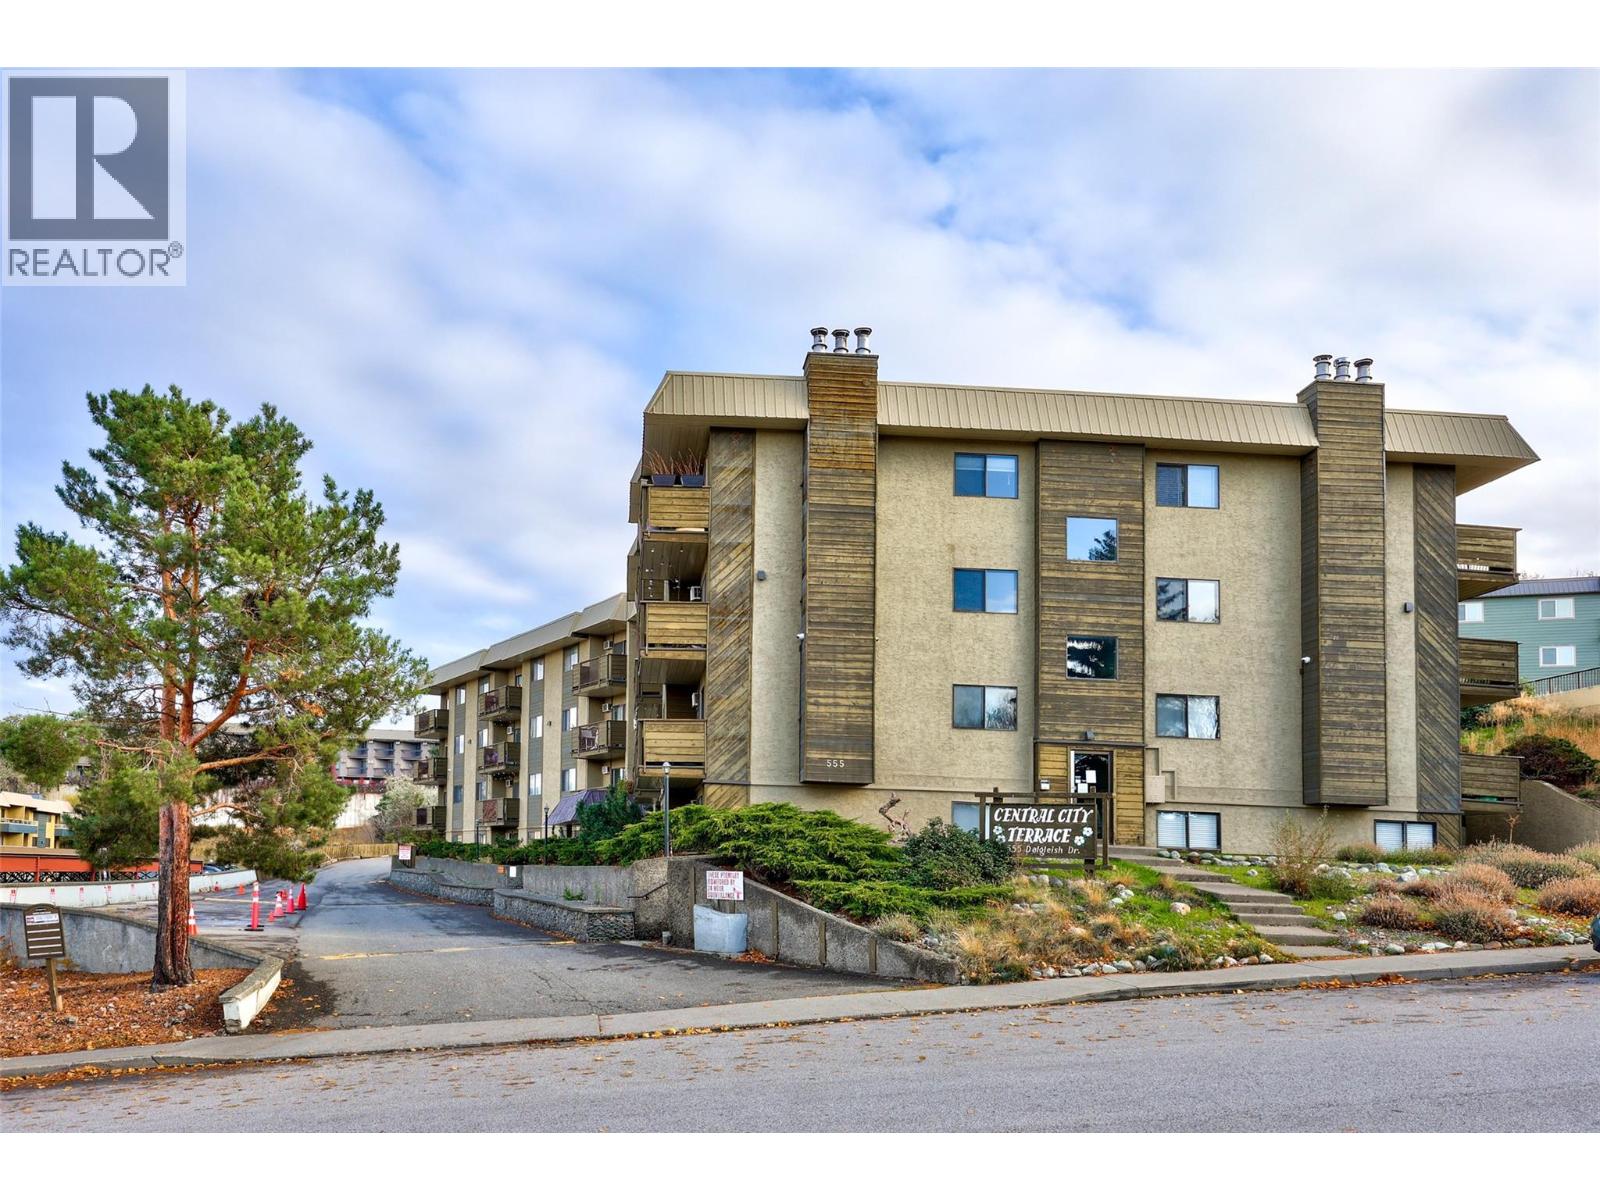
555 Dalgleish Drive Unit# 411
Kamloops, British Columbia
Enjoy panoramic views and beautifully renovated living in this top-floor, corner-unit condo at Central City Terrace. This 2-bedroom, 1-bathroom home has been extensively updated throughout, offering a bright, modern interior that's completely move-in ready. The thoughtfully redesigned kitchen has been expanded to provide additional cabinetry and counter space, complemented by stainless steel appliances and contemporary finishes. Additional upgrades include new flooring, trim, paint, lighting, an electric fireplace, and a fully renovated bathroom featuring a tiled shower. Large windows showcase impressive views across the city and surrounding mountains, while in-suite storage adds everyday convenience. The unit also includes one designated covered parking stall. Residents enjoy excellent building amenities, including a games room with pool table and shuffleboard, fitness room, and sauna. Centrally located with convenient access to shopping, restaurants, TRU, and downtown Kamloops. An excellent opportunity for first-time buyers or downsizers seeking a beautifully updated, low-maintenance home with exceptional views. (id:67517)
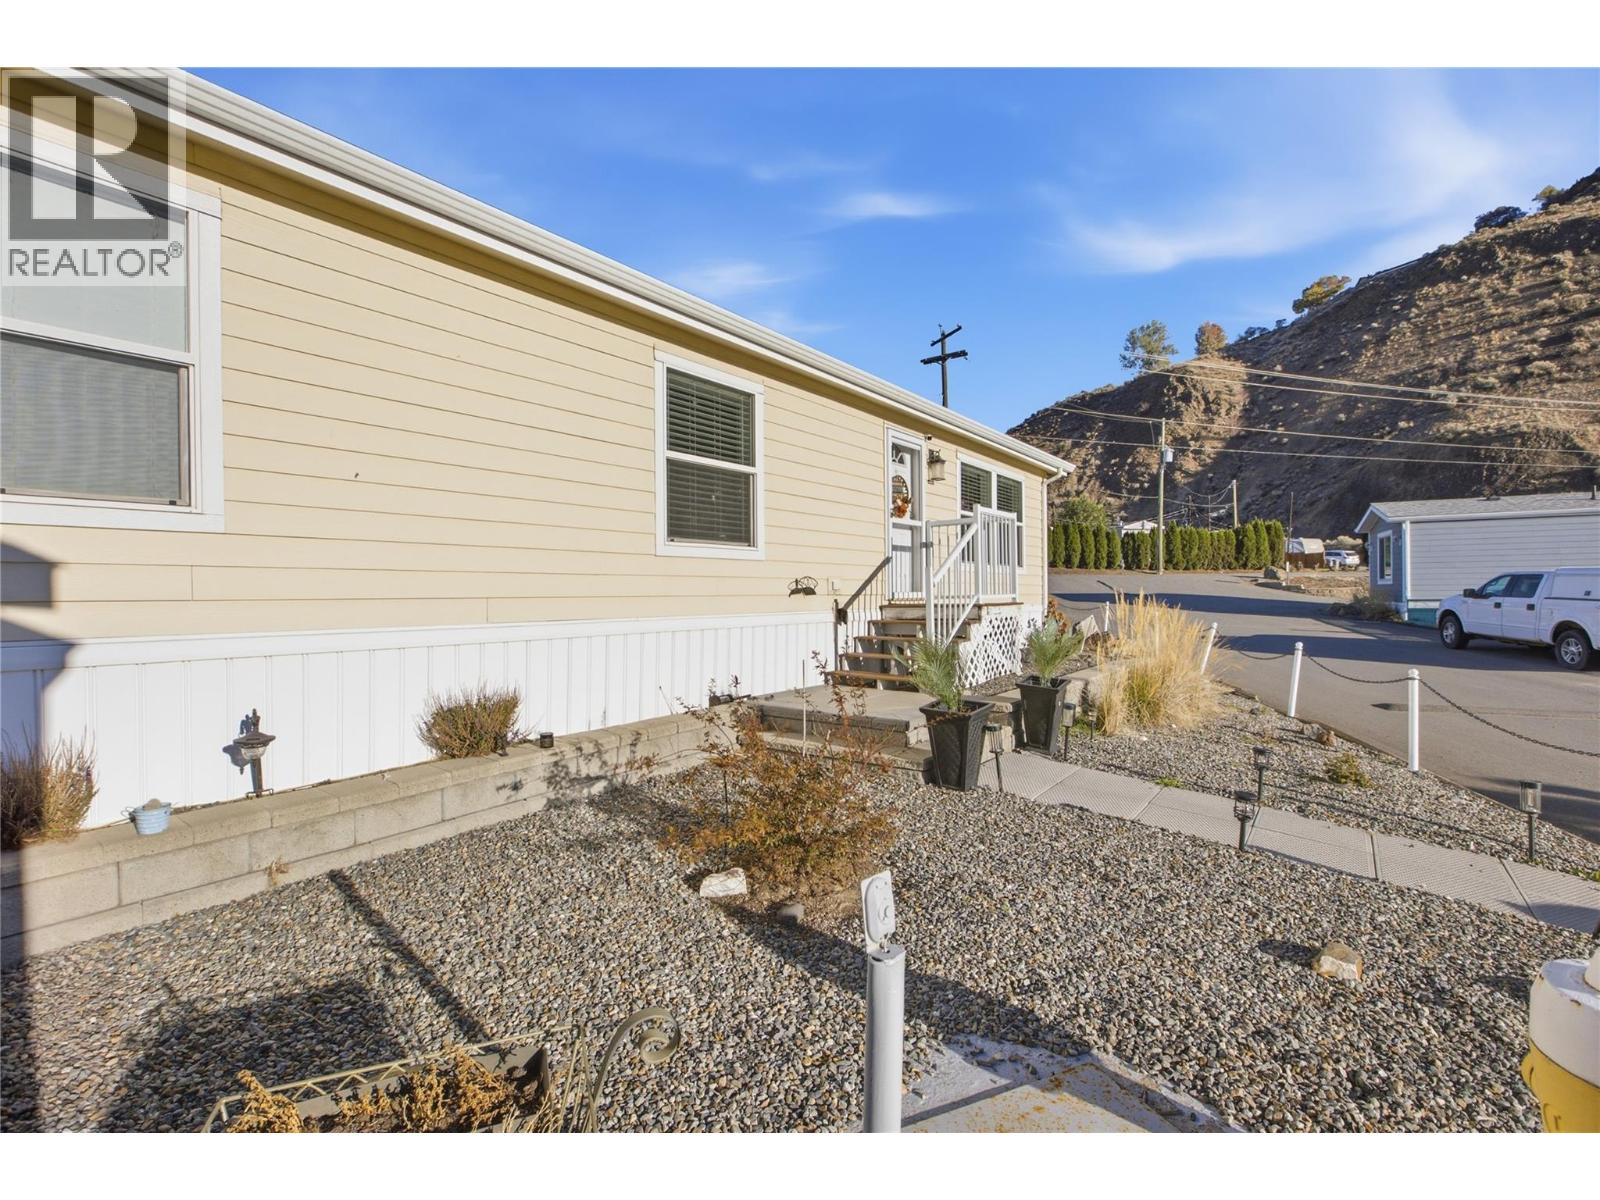
1375 Ord Road Unit# 34
Kamloops, British Columbia
Elegance, Comfort & Exceptional Value! Rare Opportunity! Situated on the largest lot in Apple Valley Mobile Home Park, this beautifully updated, custom-ordered doublewide home offers the perfect blend of modern elegance, spacious living, and low-maintenance convenience. Featuring 2 bedrooms and 2 bathrooms, this home showcases a bright, open-concept design with soaring vaulted ceilings and tasteful upgrades throughout. The stunning kitchen is designed for both entertaining and everyday living, featuring brand-new countertops, new appliances, a stylish tile backsplash, generous pantry, and convenient pull-out island storage. Updated LED lighting and newer flooring add a fresh, contemporary feel throughout the home. Retreat to the spacious primary suite, complete with a luxurious 4-piece ensuite and an oversized walk-in closet. The versatile laundry room offers additional space for a home office, hobby room, or extra storage. Enjoy peace of mind with major recent upgrades, including a new furnace (2026), hot water tank (2026), and new toilets. Outside, the fully fenced, beautifully maintained, low-maintenance xeriscaped yard provides plenty of room to relax and entertain without the upkeep. Additional features include parking for up to 4 vehicles and a matching 10' x 10' garden shed. Move-in ready, affordable luxury without compromising on quality, space, or comfort, this exceptional home deserves your attention. Book your private showing today! (id:67517)
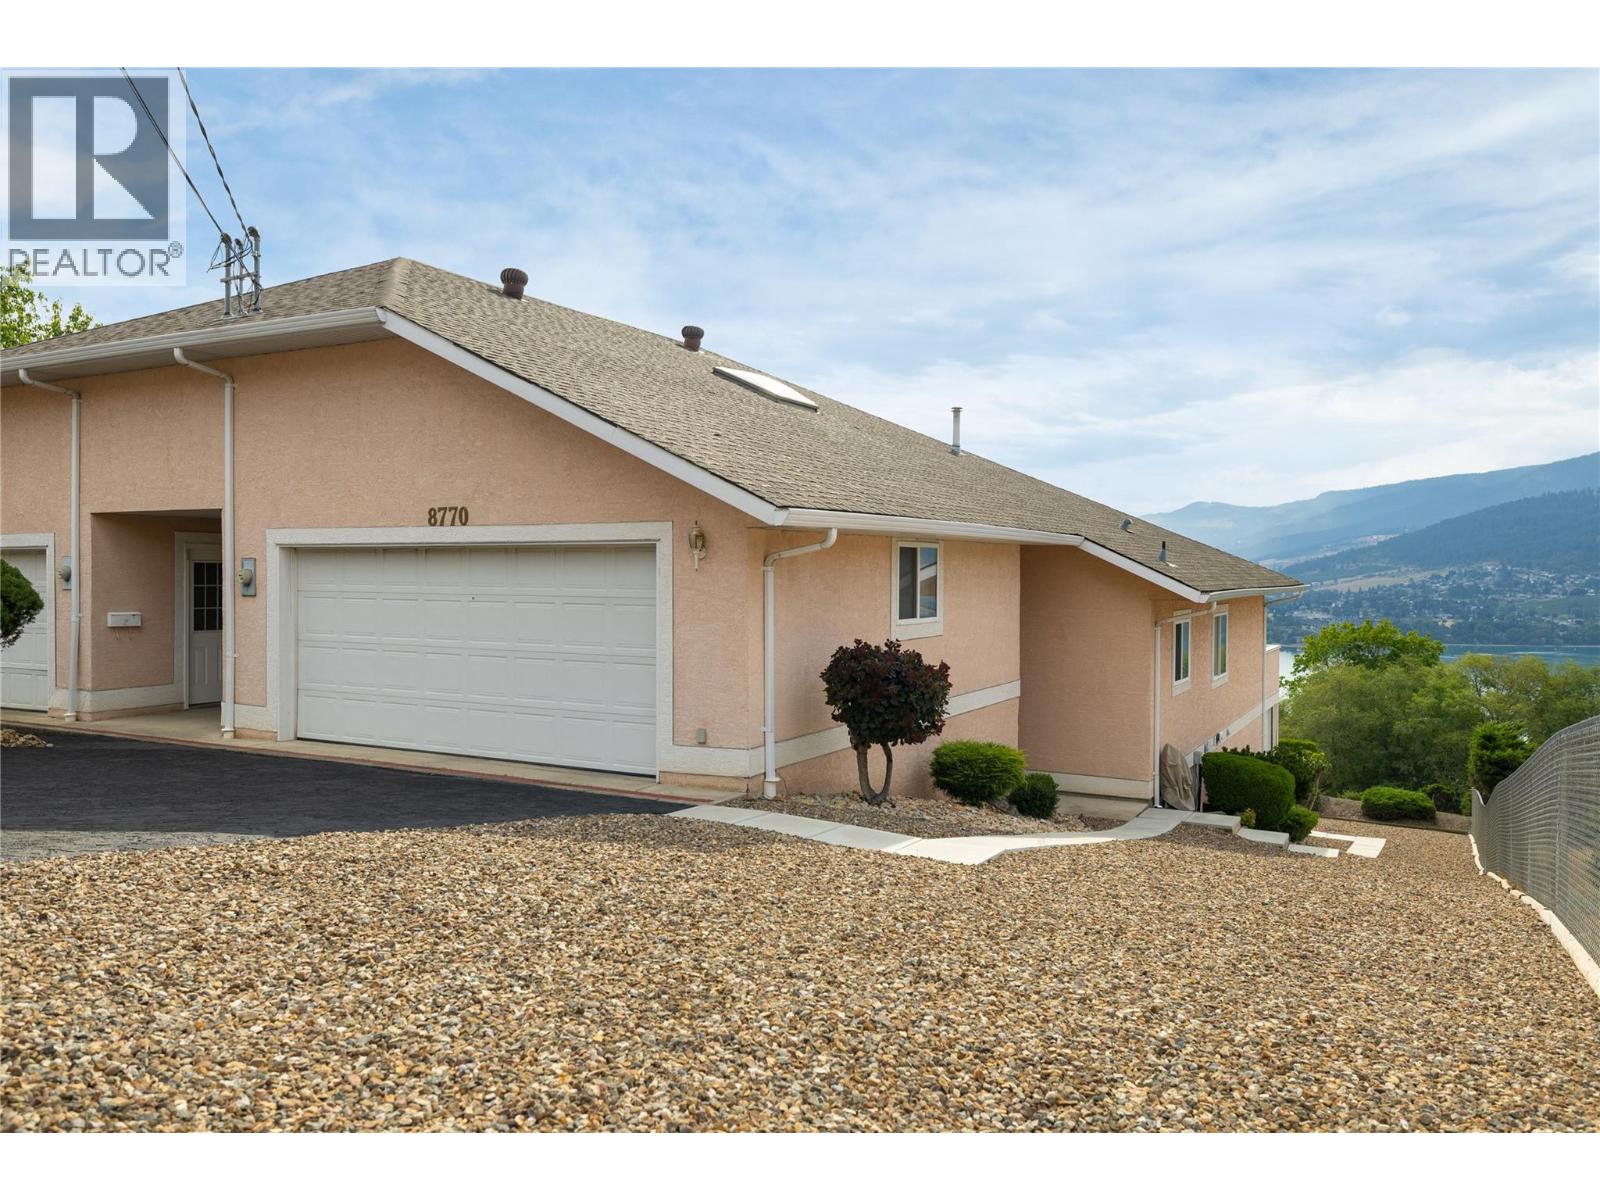
8770 Clerke Road
Coldstream, British Columbia
Welcome to this spacious 3 Bedroom, 3 bathroom half duplex in the heart of Coldstream, offering over 2,400 square feet of comfortable living space and panoramic views of Kalamalka Lake and the Coldstream Valley! Designed for everyday living and entertaining, the bright and well maintained main level features a functional kitchen with lots of cabinets and counter space, stainless steel appliances, and room for your family breakfast table. The adjoining living and dining areas are filled with natural light and open out to a large open deck with a retractable awning—the perfect place to appreciate the spectacular lake and valley views! The main bedroom offers a view, walk-in closet, and a private 4 piece ensuite. The second bedroom on the main floor is ideal for kids, guests or a home office. The main floor is finished off with another full 4 piece bathroom, and the laundry room. The lower level offers flexibility with the pool table sized family room, with a sliding door to your enclosed deck, a large third bedroom, full bathroom, and plenty of storage—perfect for visiting family, hobbies, or additional living space. Outside you have a large semi detached 2 car garage, a xeriscaped yard with low maintenance plants and shrubs. All of this is located a short walk from Okanagan College, walking trails, minutes from Kalamalka Beach, Kalamalka Lake Provincial Park, and downtown Vernon. Book your private showing today! (id:67517)
Your Favourites
No Favourites Found






