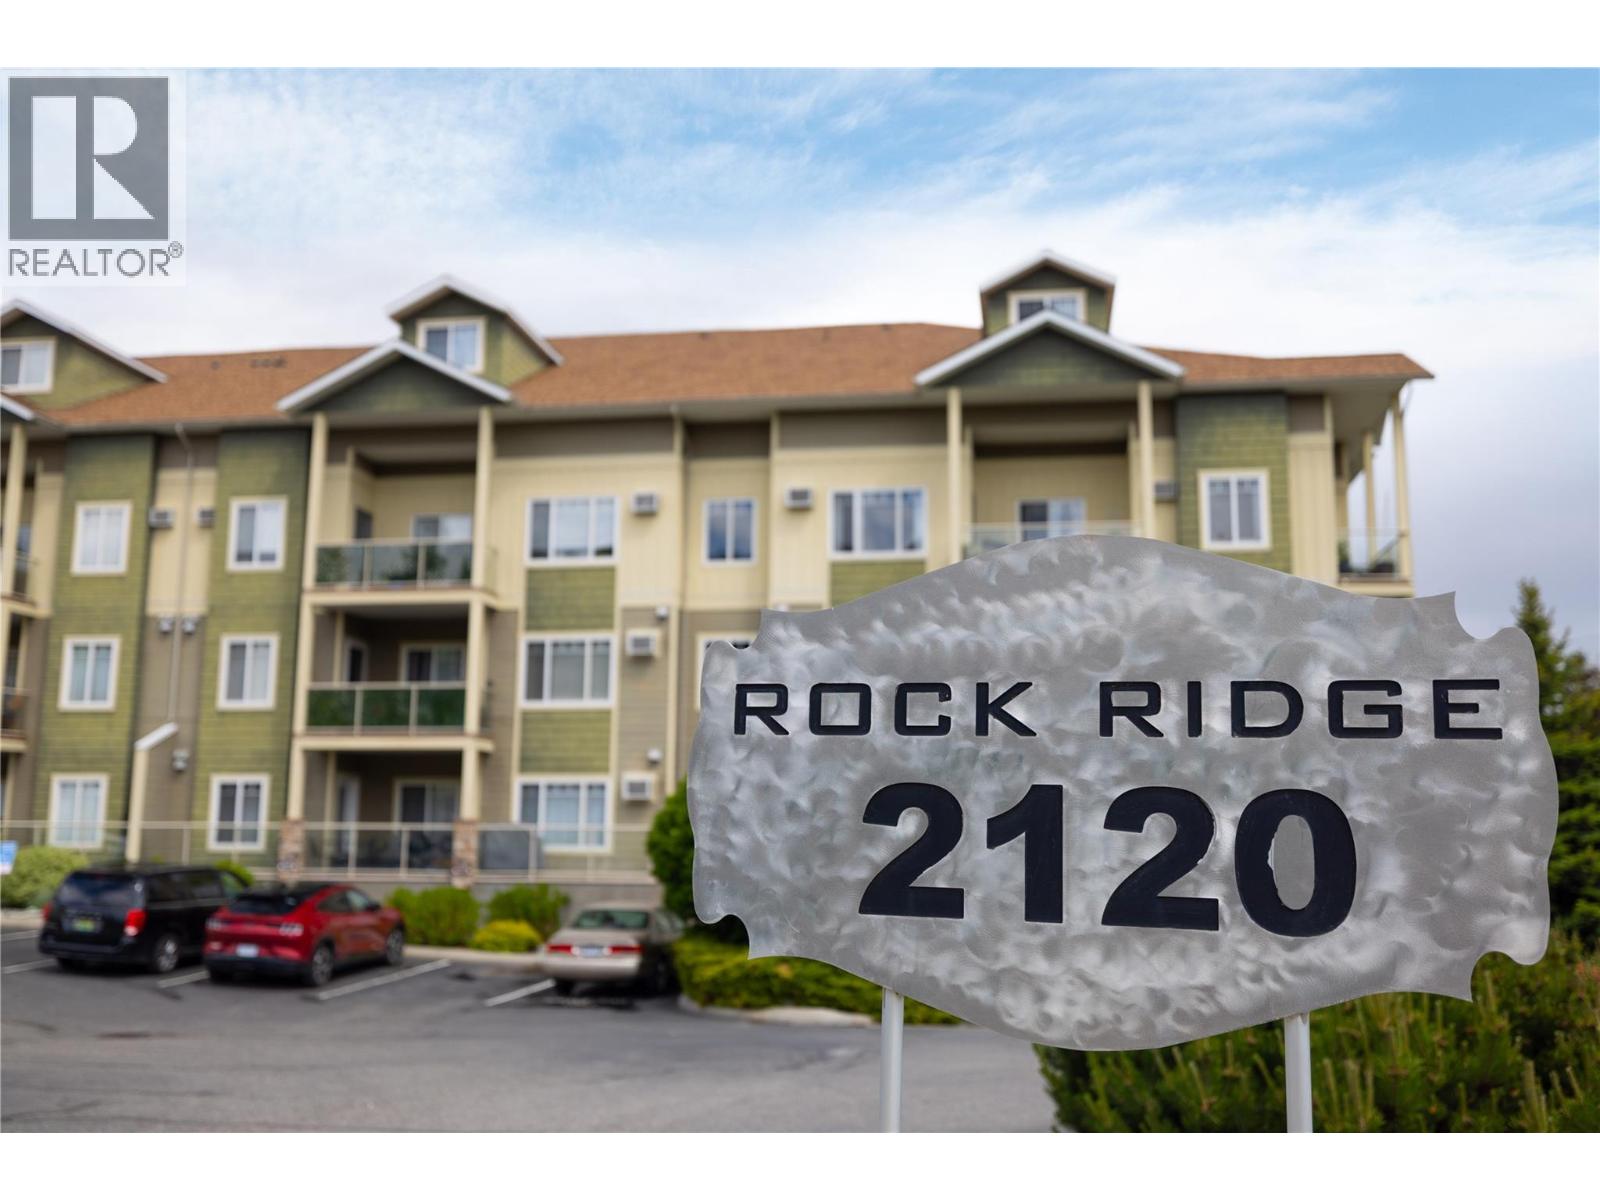
2120 Shannon Ridge Drive Unit# 108
West Kelowna, British Columbia
Shannon Lake Condo with Greenspace views. This beautifully positioned condo offers peaceful views of a lush treed greenspace and the surrounding valley. Enjoy your morning coffee or evening unwind from the large private balcony, perfectly designed to take in the serene natural setting. Inside, the spacious layout features an oversized primary bedroom with plenty of room to create your own relaxing retreat. Residents of this building also enjoy access to fantastic amenities including a fitness gym and a convenient guest suite available for visiting family and friends. A perfect blend of comfort, nature, and lifestyle in one of West Kelowna’s most desirable communities. (id:67517)
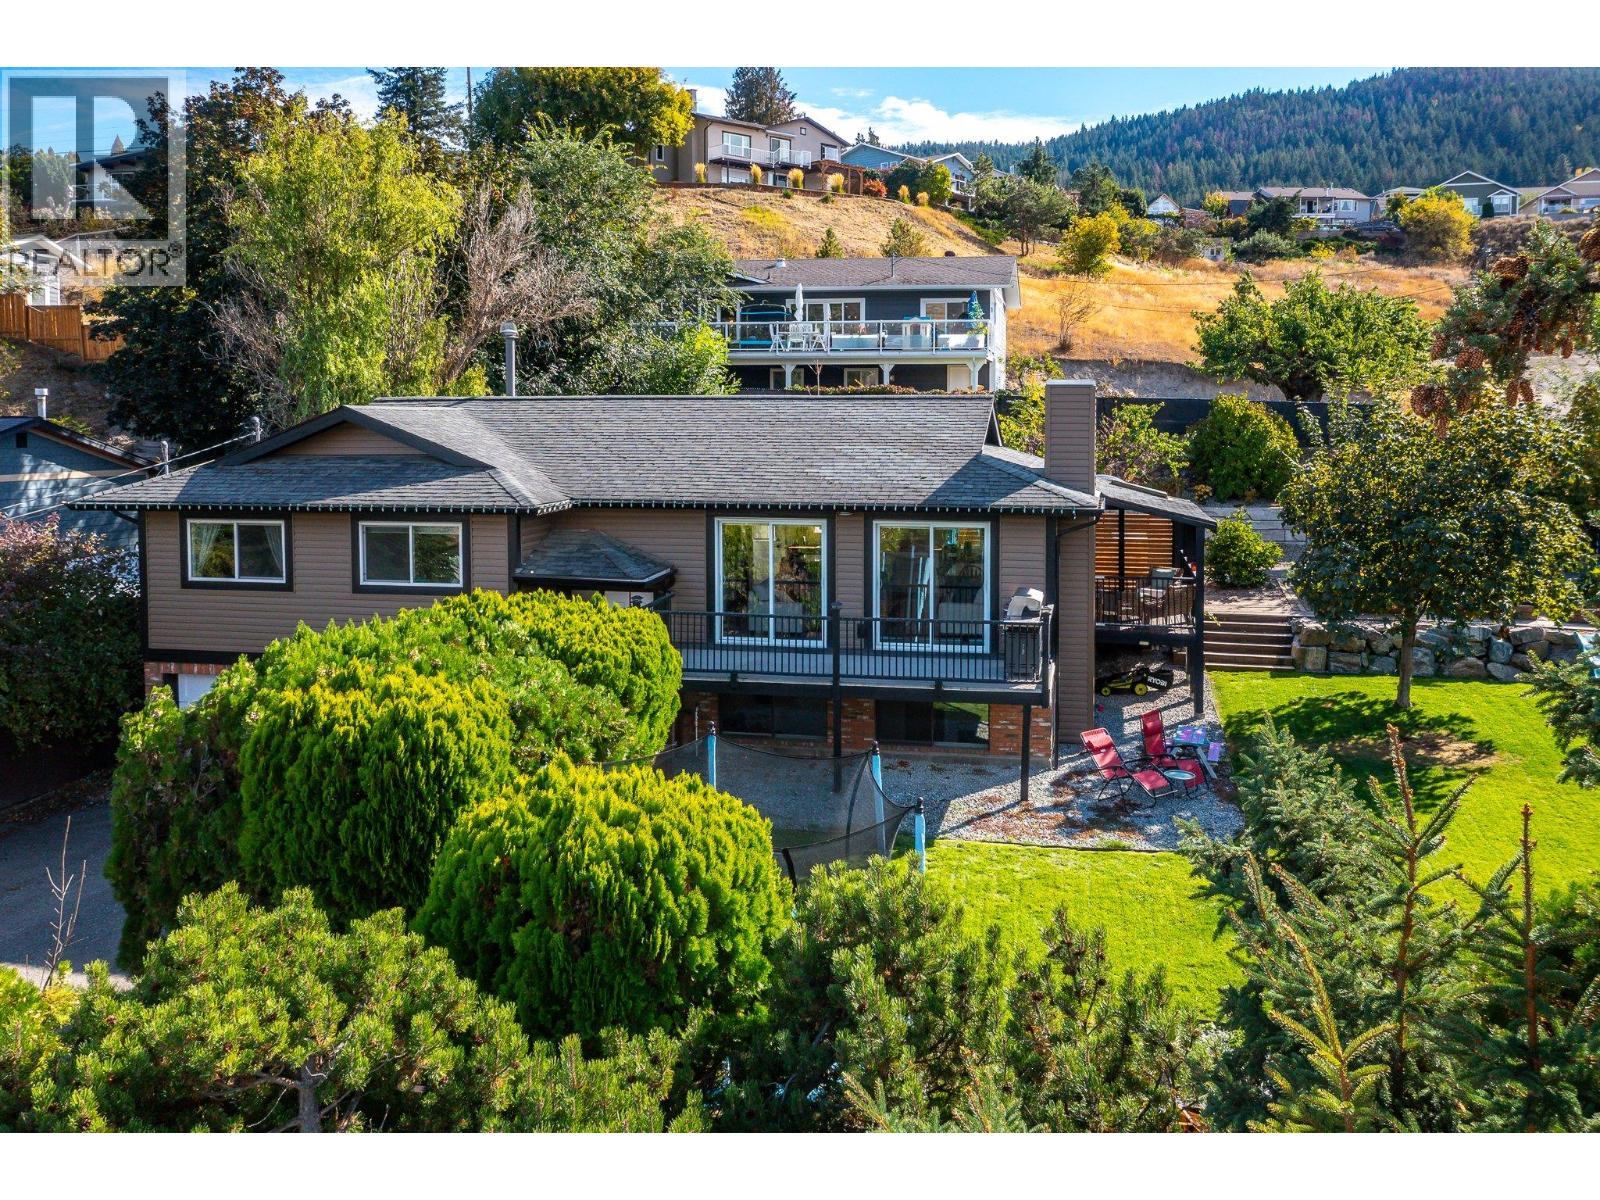
7590 Klinger Road
Vernon, British Columbia
Okanagan Lake views, a private 0.24-acre lot and room for the whole family — welcome to 7590 Klinger Road! This beautifully updated 4-bed, 3-bath home offers 2,560 sq ft of bright, flexible living space in desirable Okanagan Landing. The open-concept main floor features generous living and dining areas, a stunning kitchen with quartz island, built-in gas cooktop, and large windows showcasing beautiful lake views. The bright primary features a renovated ensuite with luxurious soaker tub. Two additional bedrooms and a gorgeous main bathroom with a tiled, jetted walk-in shower complete the main level. The walkout lower level offers incredible flexibility with a fourth bedroom, full bathroom, rec/theatre room, laundry, mudroom and oversized flex/office space. Previously set up as a suite with kitchen, it offers great potential for extended family, guests or bring the suite functionality back. The kid-friendly yard has a built-in playhouse, swing set, sand pit, mature maple trees, lilacs, hydrangeas, lavender and raspberry, blackberry and blueberry bushes. An automated sprinkler system keeps it all looking beautiful. Enjoy two decks, a detached double garage with a brand-new garage door, clicker-activated gated side-yard access and plenty of additional driveway parking. Recent updates include brand-new siding, soffits, gutters and downspouts, plus a 2023 washer and dryer. Close to schools, parks, beaches, shopping and restaurants — this is Okanagan Landing living at its best! (id:67517)
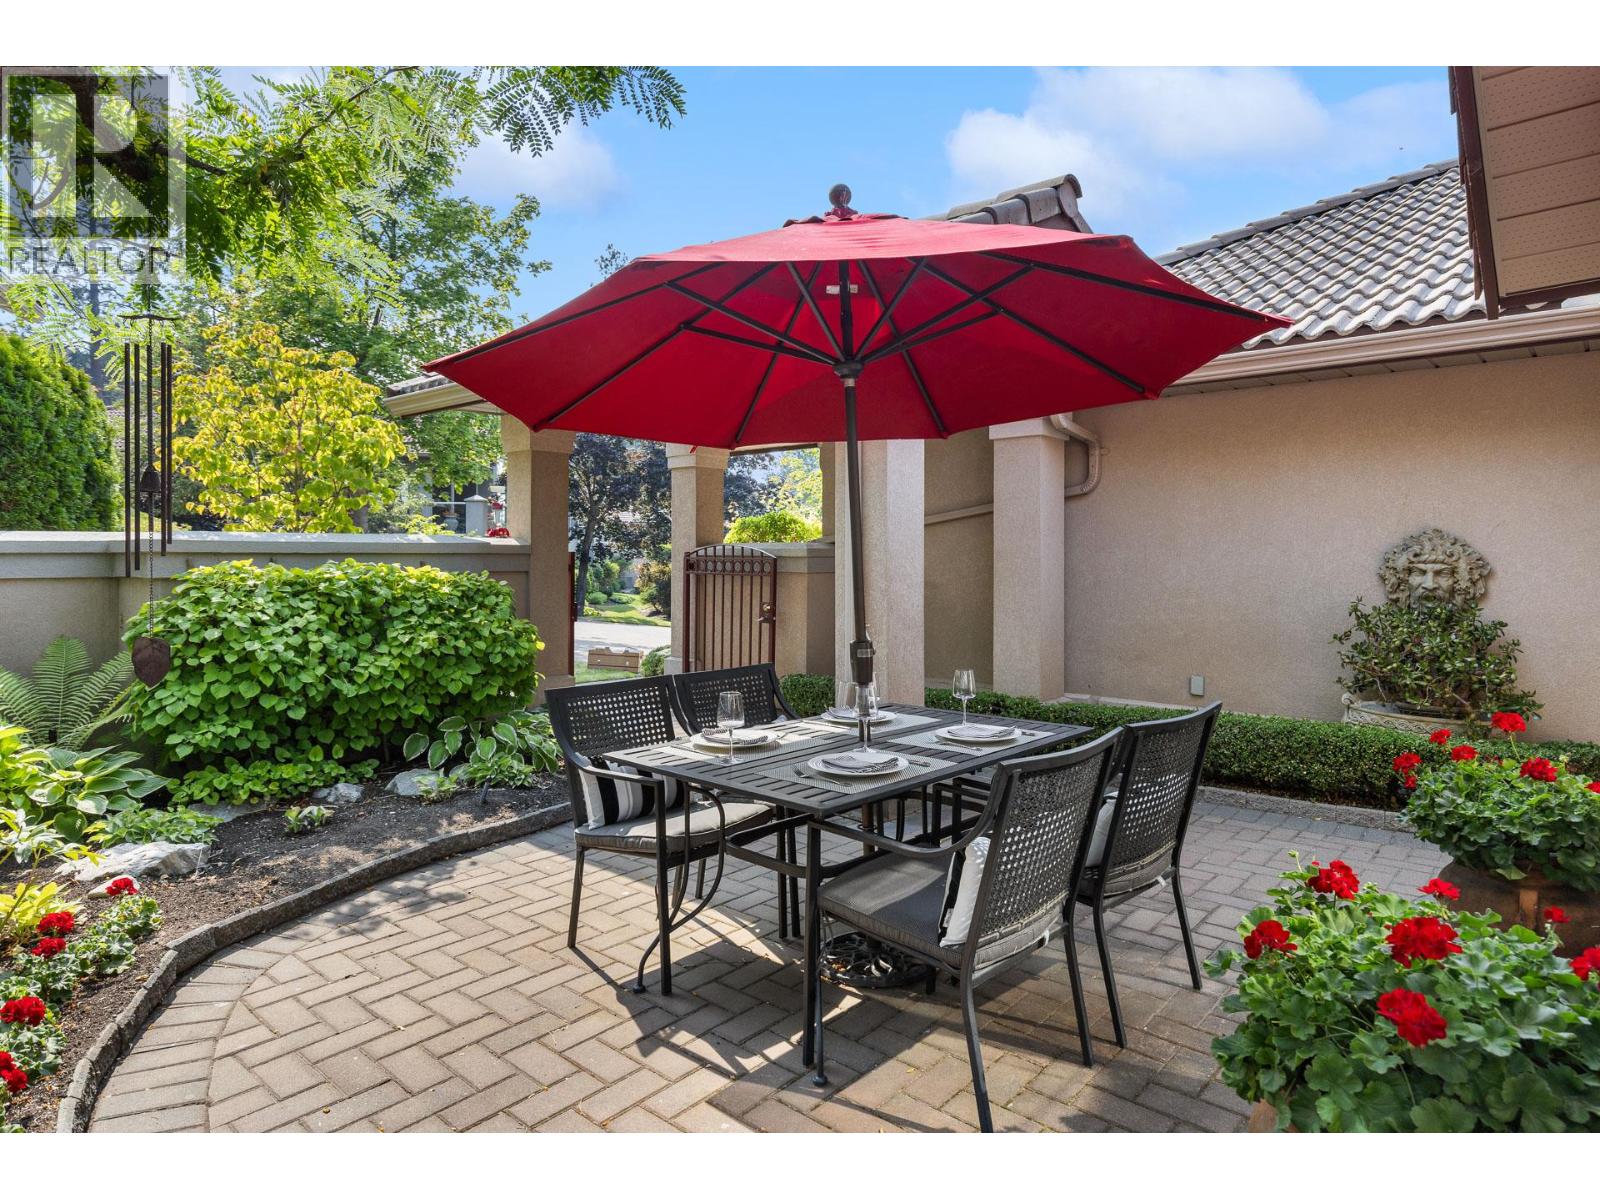
4400 Gallaghers Drive E Unit# 2
Kelowna, British Columbia
Welcome to your new home at #2 - 4400 Gallaghers Drive, a thoughtfully maintained semi-attached rancher tucked behind a private gated courtyard. One-level living in a quiet setting — two bedrooms, two and a half baths, and 2,400 square feet of well-designed space. Step inside to high ceilings and expansive windows that fill the home with natural light and frame views of forest and fairway. The main level holds a spacious primary bedroom with ensuite, a powder room, and laundry, so daily life stays on one floor. Hardwood and classic tile carry through with timeless style and lasting durability. The bright kitchen — Corian countertops and neutral tile — flows into living and dining areas centered on a fireplace. A covered deck to enjoy morning coffee in the trees, and evening light over the canyon. Downstairs, the bright walk-out level opens to a second bedroom, family room, large flex space, full bath, and over 400 square feet of storage. The furnace and air conditioning were replaced in 2024, so the mechanicals are done. Low-maintenance landscaping and a two-car garage, and the gated front courtyard gives you enclosed outdoor space — easy for a pet, and a quiet spot to sit. A short walk to the clubhouse and amenities: fitness centre, indoor pool, tennis courts, pottery studio, woodworking shop, with two golf courses and the canyon's hiking and biking trails just beyond. Peace, privacy, and an easy pace — Gallaghers living at its most comfortable. (id:67517)
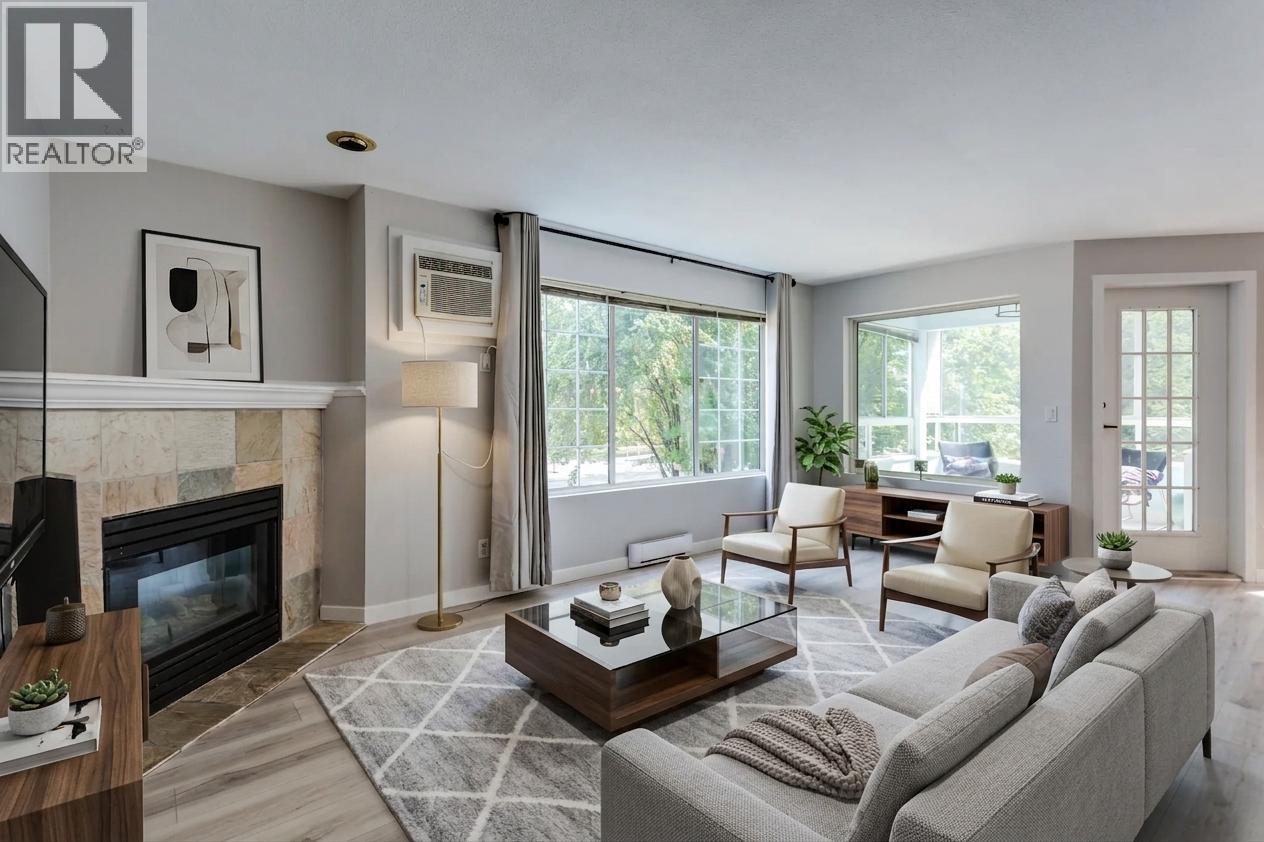
575 Doyle Avenue Unit# 101
Kelowna, British Columbia
Welcome to this bright and spacious 2-bedroom, 2-bathroom corner unit in Royal Park, ideally located in the heart of downtown Kelowna. The thoughtfully designed split-bedroom floor plan provides excellent privacy, making it ideal for guests, roommates, students, or shared living. Situated on the quiet southeast-facing side of the building, this inviting home enjoys plenty of natural light. The living room opens onto a large, enclosed patio, creating additional year-round space for morning coffee, relaxing, or entertaining. Inside, the generous primary bedroom features a full ensuite, while the second bedroom is conveniently located near another full bathroom. New flooring throughout means no carpet, and the kitchen features new appliances, an updated A/C unit, washer and dryer. Royal Park is a secure, well-maintained building steps from Okanagan Lake and a wide variety of restaurants, shopping & entertainment venues, conveniently across the street from the future downtown UBCO campus. The unit includes one secured parking stall, extra parking outside and a storage locker. The building has no age restrictions and allows up to two cats (no dogs). Short-term rentals are not permitted, helping maintain a quieter residential community. Vacant and ready for quick possession, this is an excellent opportunity for first-time buyers, students, investors, or anyone looking to enjoy a low-maintenance lifestyle in one of Kelowna’s most walkable neighbourhoods. (id:67517)
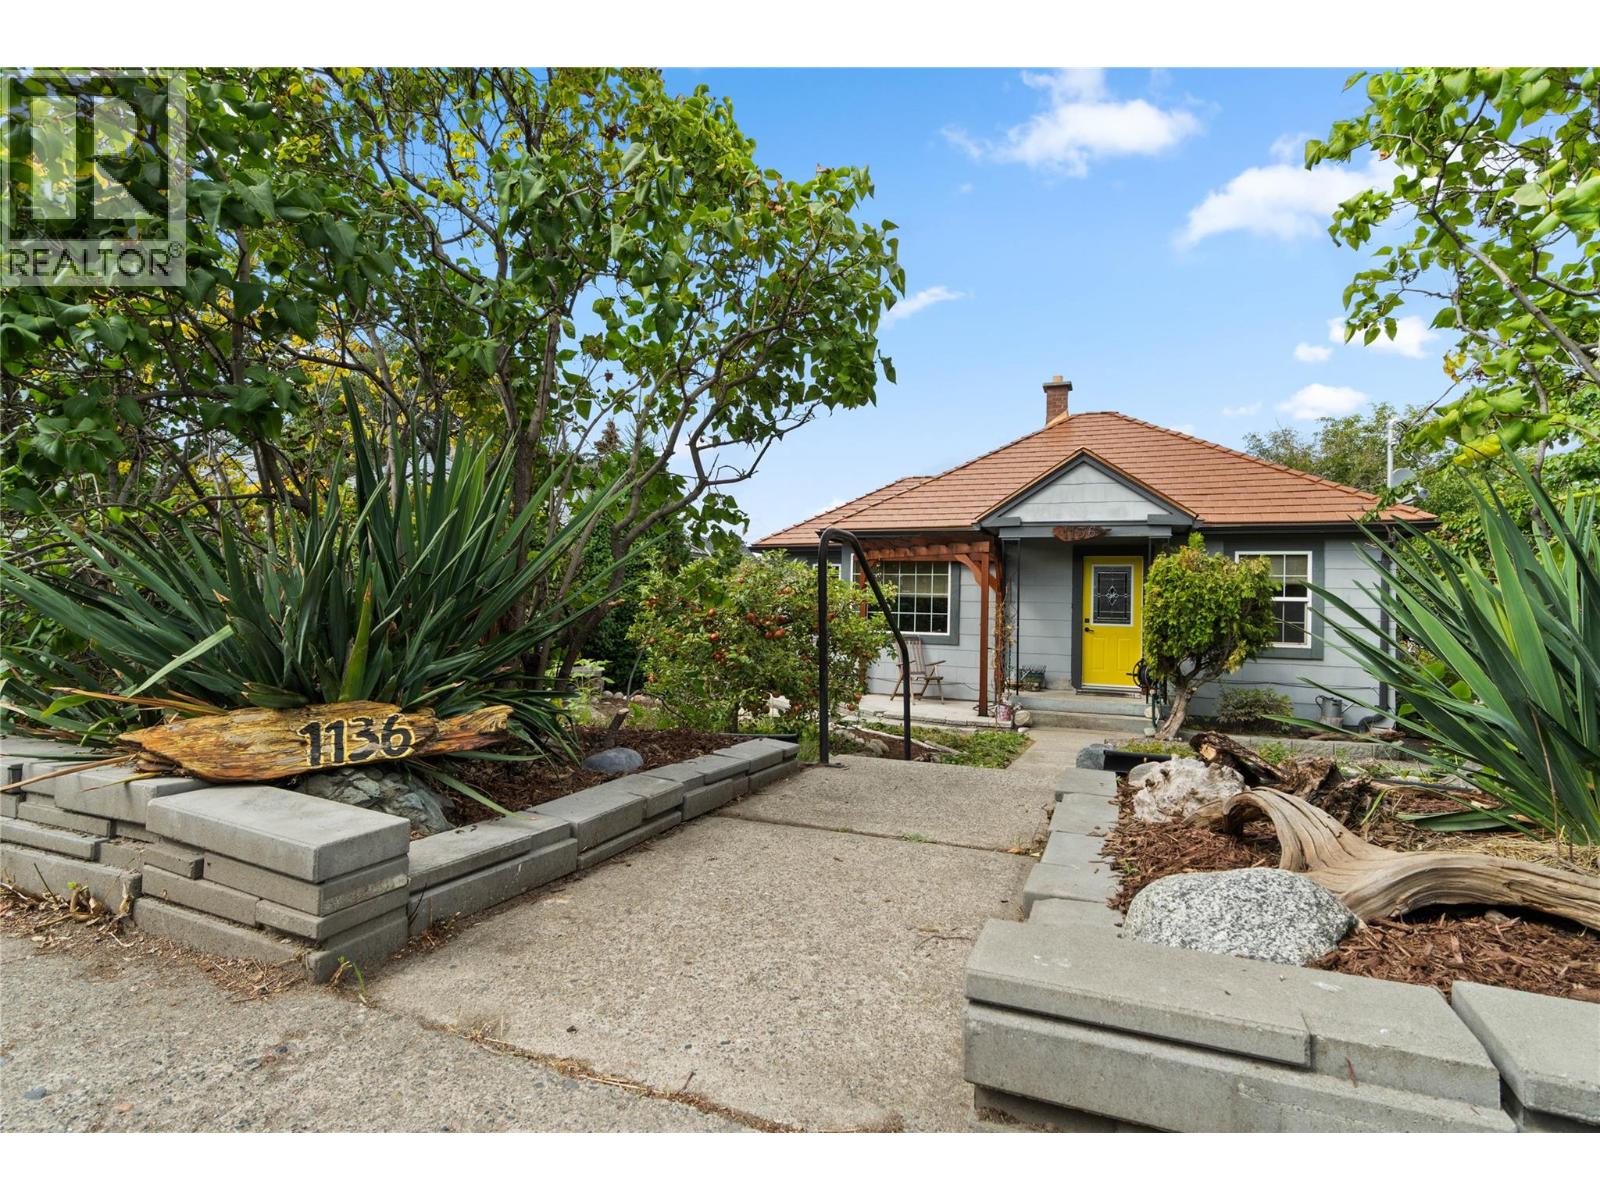
1136 Dominion Street
Kamloops, British Columbia
Welcome to 1136 Dominion St! This charming 1946 character home offers a rare combination of downtown convenience, privacy, character, and plenty of potential. Tucked below the street, the beautifully landscaped yard creates a surprisingly private setting, with gardens surrounding the home and plenty of space to enjoy outdoors. The copper-colored metal roof, (complete with a lifetime warranty), makes a statement before you even step inside. The main floor welcomes you with a funky yellow living room filled with natural light, while the original hardwood floors throughout are in excellent condition. Two bedrooms and a 4pc bathroom are complemented by a beautifully updated kitchen featuring granite countertops, stainless steel appliances, and gorgeous engineered bamboo flooring. The dining room opens onto a fantastic two-tiered, 300 sqft deck overlooking the yard and showcasing views of Mt. Paul. Downstairs, you'll find a finished rec/library room and a third bedroom, along with an exterior entrance that opens the door to future possibilities (literally). Whether you're looking to explore suite potential or simply finish the basement to suit your needs, there's room to grow. The backyard continues to impress with additional garden space, a fully wired ""barrel"" sauna, a large storage shed, and a poured concrete parking pad for two vehicles accessible from the alley, plus additional street parking out front. Highlighting some of the main upgrades: Lennox dual fuel furnace and heat pump (2024), 200amp electrical (2020), two tiered deck (2021), metal roof (2018), kitchen renovation, windows (2011), please contact listing agent for full list of upgrades. Don't miss out on this incredible downtown opportunity, book your showing today! (id:67517)
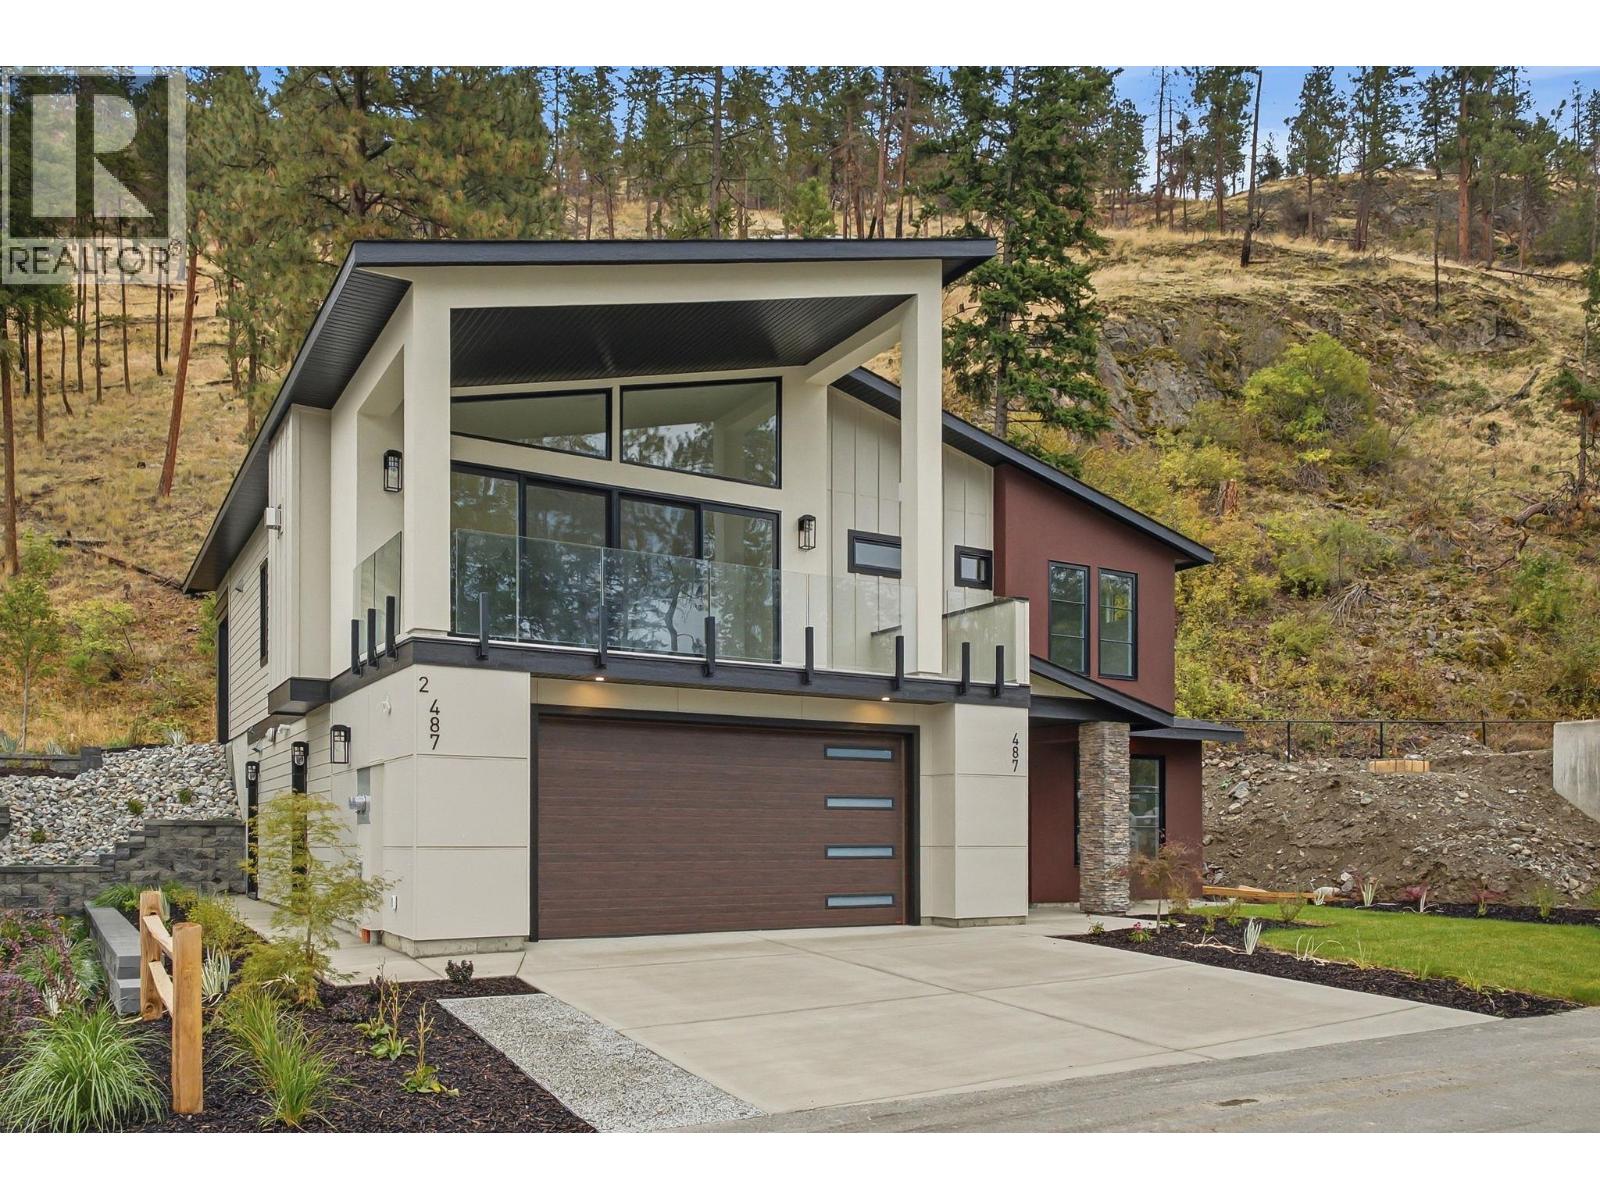
487 Clifton Road N
Kelowna, British Columbia
Welcome to your future home in the highly sought-after Clifton North area, where everyday convenience meets the beauty of the Okanagan. Just minutes from downtown and surrounded by scenic landscapes, this thoughtfully designed new build offers exceptional flexibility, quality, and long-term value. The main home features 3 bedrooms plus a den, 2 full bathrooms, and a spacious double garage. At the heart of the home, the kitchen includes a walk-in pantry and wet bar, while vaulted ceilings create an open and inviting atmosphere in the living room. Additional features include a 4-zone sound system, security system pre-wiring, built-in vacuum, EV charger pre-wire, Navien on-demand hot water, a gas fireplace, heated ensuite floors, and under-cabinet lighting. Enjoy outdoor living from the front and rear decks, both equipped with natural gas BBQ hookups, along with irrigation, multiple hose bibs, and soffit plugs for seasonal lighting. The fully self-contained legal suite offers 2 bedrooms, 1 bathroom, its own kitchen and laundry, separate heating and cooling, and independent electrical service. A lock-off connection through the main home’s laundry provides the flexibility for comfortable multi-generational living or two completely separate living spaces, making the suite an excellent option for extended family or rental income. Quality built and move-in ready, contact us today to book your private viewing. Price plus GST. (id:67517)
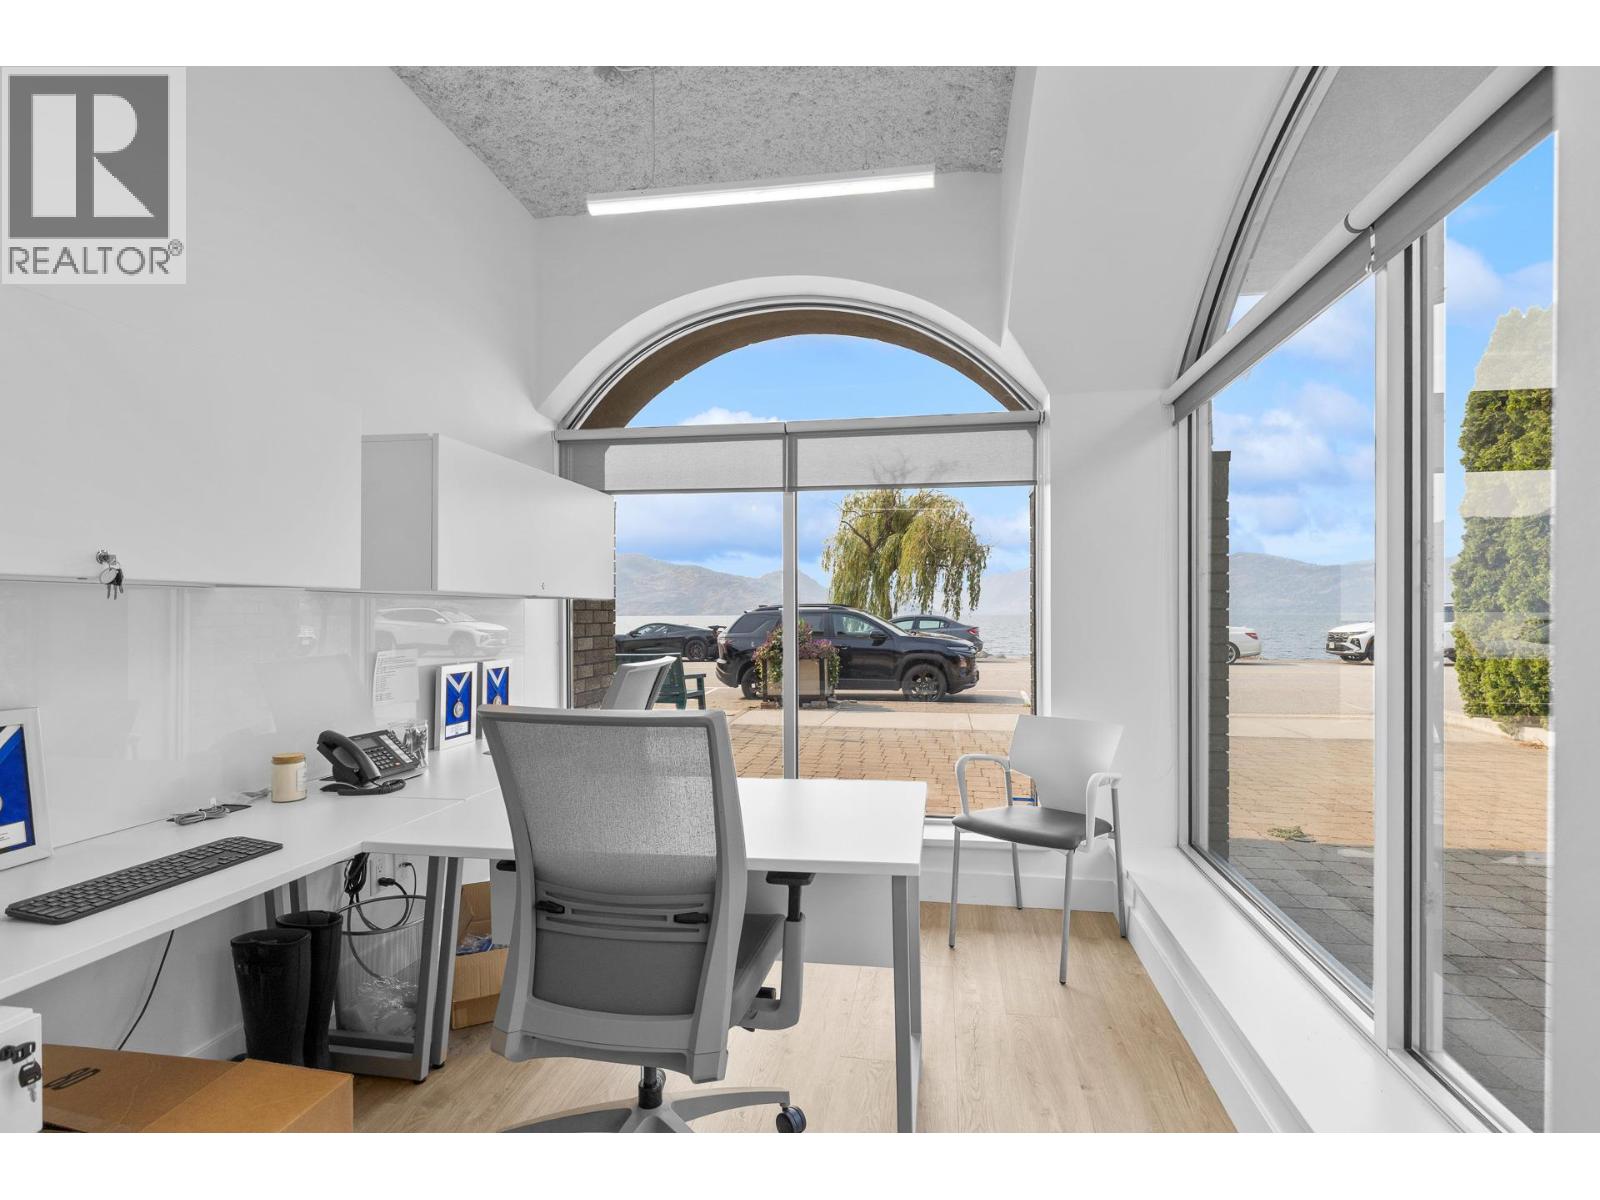
4200 Beach Avenue Unit# 105a
Peachland, British Columbia
Introducing ""The Gateway"" luxury lakeside residential above, a premier semi-waterfront mixed use building with a mix of businesses on the ground floor, gift shop, coffee and bakery, high end women's clothing and others .....never a vacancy for very long! This professionally remodeled space offers high-end finishes and is ready for immediate occupancy. Currently utilized as a top-tier office, the space comes fully furnished professional office furniture, with a dedicated staff kitchen, reverse osmosis drinking system, and a fully handicap accessible washroom. Situated in a high-traffic area, this location guarantees exceptional exposure walking as well as driving. Beyond office use, it’s also ideal for service or retail ventures...bring your ideas. The strata unit includes two dedicated parking spaces, ensuring convenience for staff. Don’t miss this rare opportunity in a prime location! Share Sale of the strata bay inquire today! (id:67517)
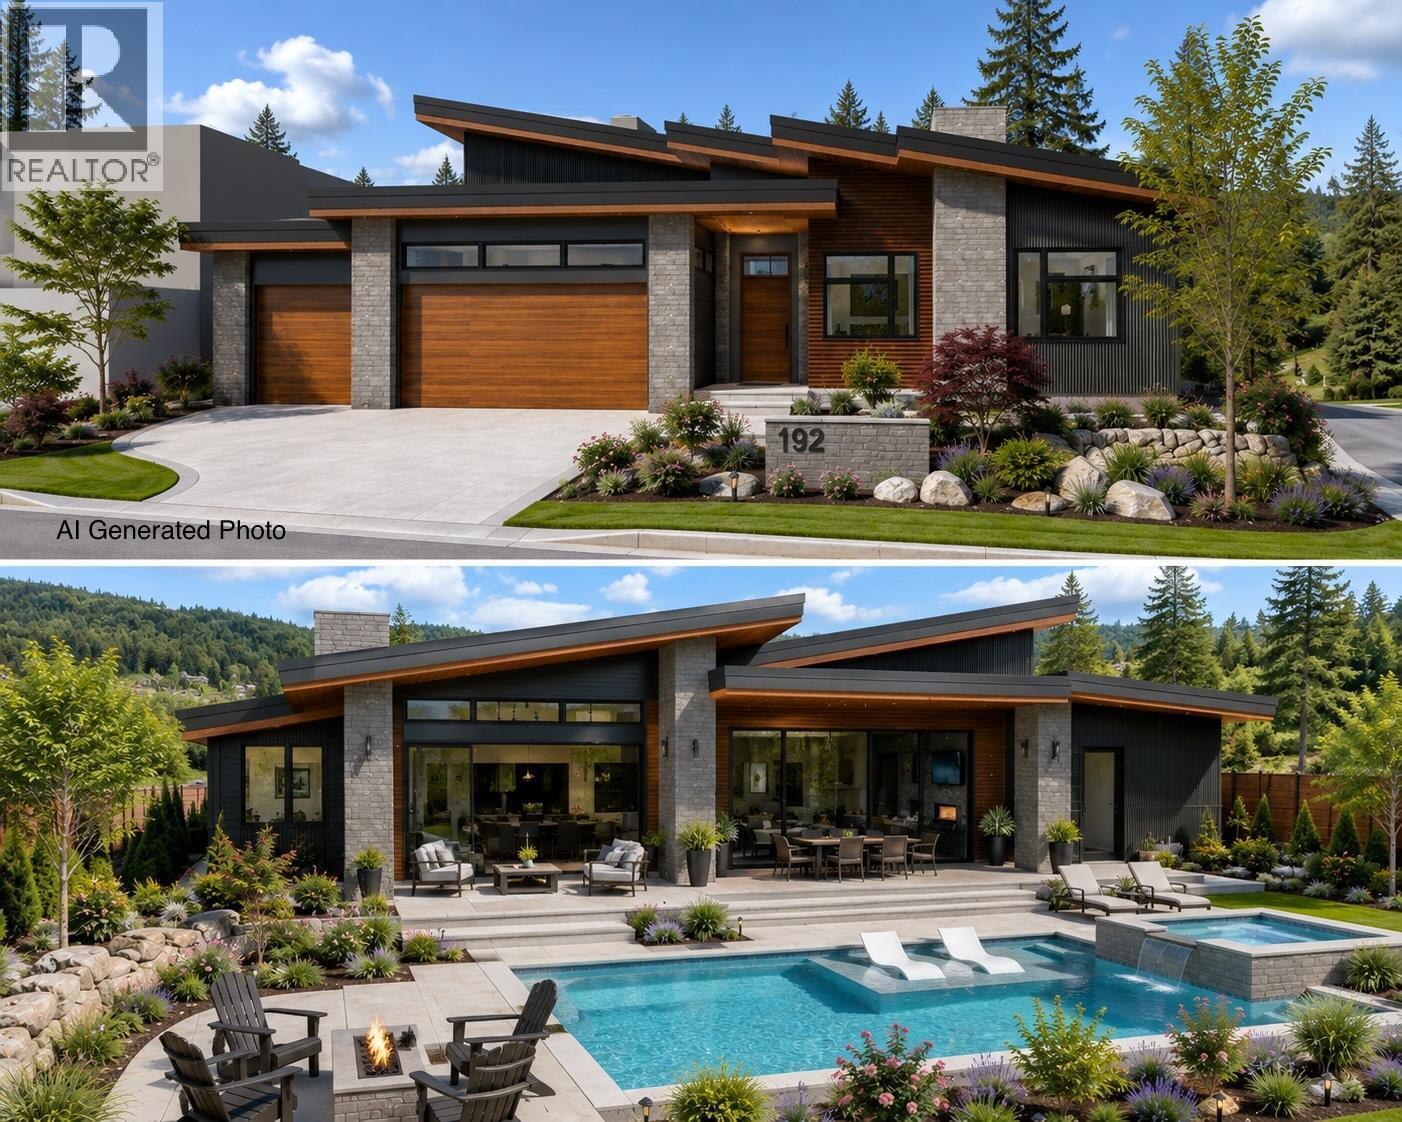
192 Wildsong Crescent
Vernon, British Columbia
PRICED TO SELL — EXCEPTIONAL VALUE AT PREDATOR RIDGE A rare opportunity to own a generously sized homesite in Wildsong at Predator Ridge — now offered at a compelling price for buyers ready to build and enjoy the Predator Ridge lifestyle. This 0.21-acre corner/end homesite is one of Wildsong’s larger and more private lots, with approximately 5,458 sq. ft. of buildable area and excellent flexibility for a custom home. The site is well suited to a single-level rancher or one-and-a-half-storey residence, with potential for a private pool and 3- or 4-car garage, subject to design and community requirements. An upper west-facing rear deck could capture beautiful valley and peek-a-boo lake views and spectacular Okanagan sunsets. Build your dream home with Predator Ridge Approved Builders including Wesbild, Align West or Authentech. For buyers looking for exceptional value, a custom home opportunity and the unmatched four-season resort lifestyle of Predator Ridge, this is a property worth serious consideration. Enjoy championship golf, wellness and fitness facilities, hiking and biking trails, racquet sports, dining, social activities and the incredible natural beauty of the Okanagan — all within a vibrant resort community designed for year-round living. Priced aggressively for a quick sale — an outstanding opportunity to secure a larger, private Wildsong homesite at a very attractive price. Predator Ridge is excluded from the BC Speculation and Vacancy Tax. (id:67517)
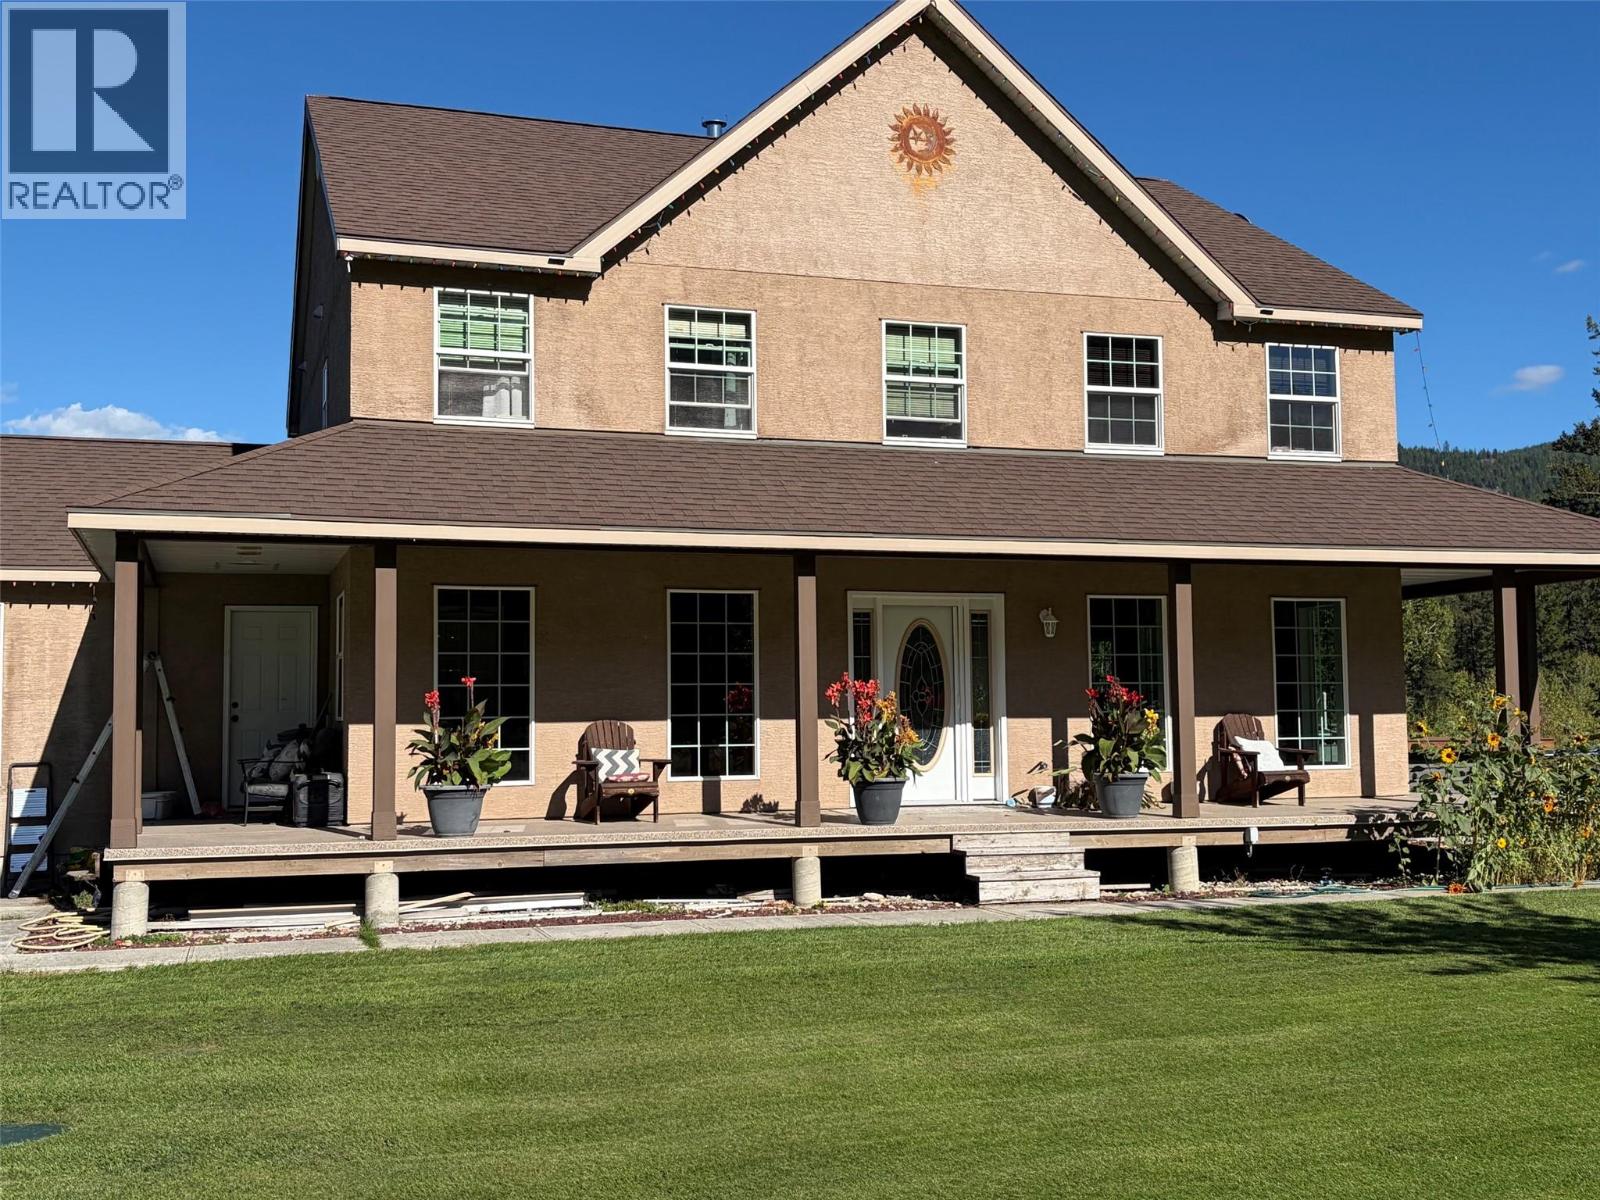
5284 Christian Valley Road
Westbridge, British Columbia
Situated along the scenic Kettle River in the Christian Valley, this Westbridge property offers an exceptional rural lifestyle with the added benefit of an income-producing second home. The two homes, providing excellent flexibility for families, extended family, guests, or income generation. The spacious 5-bedroom, 3-bathroom main home offers comfortable living with room for everyone, while the second 4-bedroom, 2-bathroom home operates as an income-producing Airbnb, creating an attractive opportunity for additional revenue. Both homes are designed for enjoying the outdoor lifestyle, each featuring its own outdoor pool and hot tub. Imagine relaxing poolside after a day on the river or unwinding in the hot tub while taking in the peaceful surroundings of your own private acreage. With 90 acres of irrigated land, two irrigation wells, gravity-fed water, and fenced acreage, the property offers excellent potential for agricultural pursuits, livestock, hay production, or simply enjoying the space and privacy that comes with owning a substantial rural property. Additional improvements include a shop/hay shed, providing valuable storage and workspace for equipment and rural activities. Whether you're looking for a private family estate, agricultural property, recreational retreat, or a property with multiple income possibilities, this acreage offers an impressive combination of features rarely found together. (id:67517)
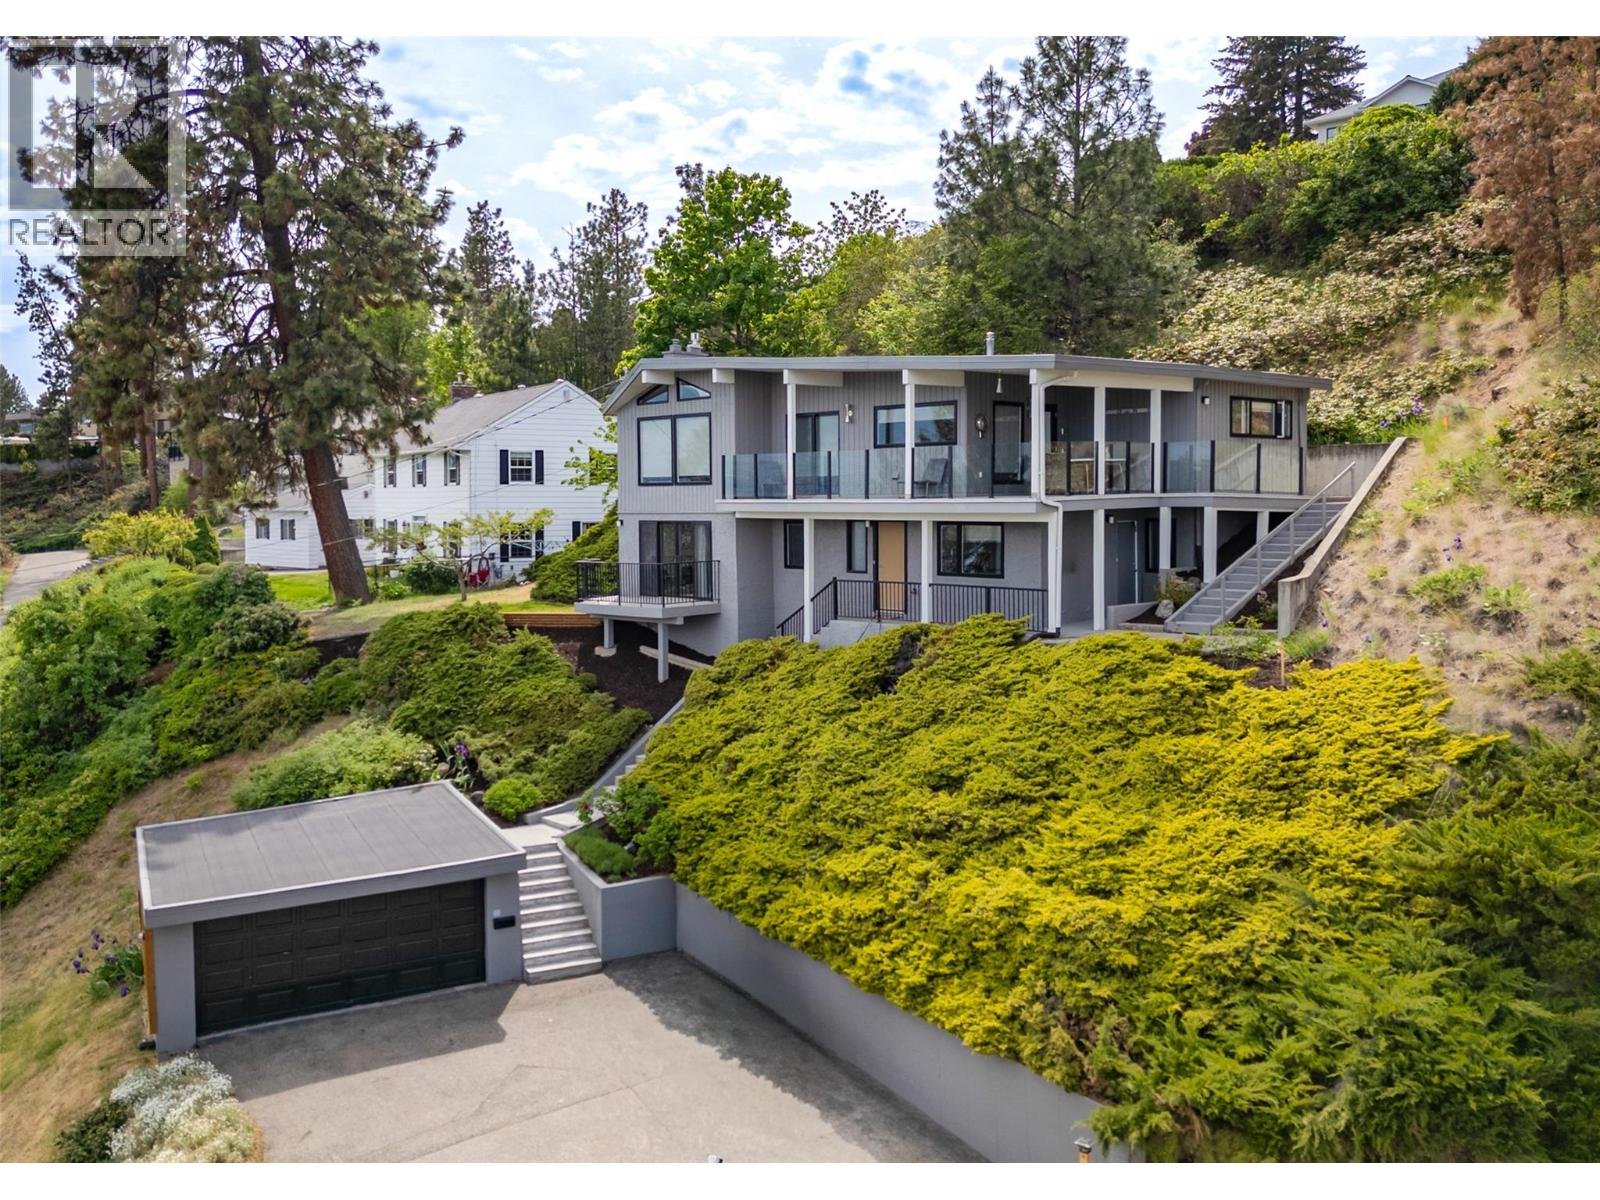
2674 Lakeview Road
West Kelowna, British Columbia
Welcome to 2674 Lakeview Road in the heart of Lakeview Heights—a beautifully renovated home offering breathtaking panoramic views of Okanagan Lake, the city of Kelowna, and surrounding mountains from nearly every window. Located on a quiet no-thru street, this established neighbourhood offers privacy while being just minutes from everyday amenities. The main level features two spacious bedrooms and two bathrooms, including in-floor heating in both upstairs bathrooms for year-round comfort. The bright living area is anchored by a cozy gas fireplace with a beautiful travertine stone surround, while large windows showcase the spectacular lake and city views. Two covered decks provide the perfect places to relax, entertain, and enjoy the scenery. The kitchen is well equipped with a Jenn-Air gas range and excellent functionality for everyday living. The lower level offers a fully self-contained legal one-bedroom plus den suite with in-suite laundry and stunning lake and city views—an excellent mortgage helper or guest accommodation. Sound-deadening insulation and drywall hangers were added during renovations to minimize sound transfer between floors. Additional highlights include a new hot water tank (Jan 2026), new smoke and CO2 alarms throughout, ample parking for up to six vehicles, and zoning that allows the detached double garage to be redeveloped as a carriage house. Located just minutes from shopping, wineries, restaurants, and the trails and beaches of Kalamoir Park. (id:67517)
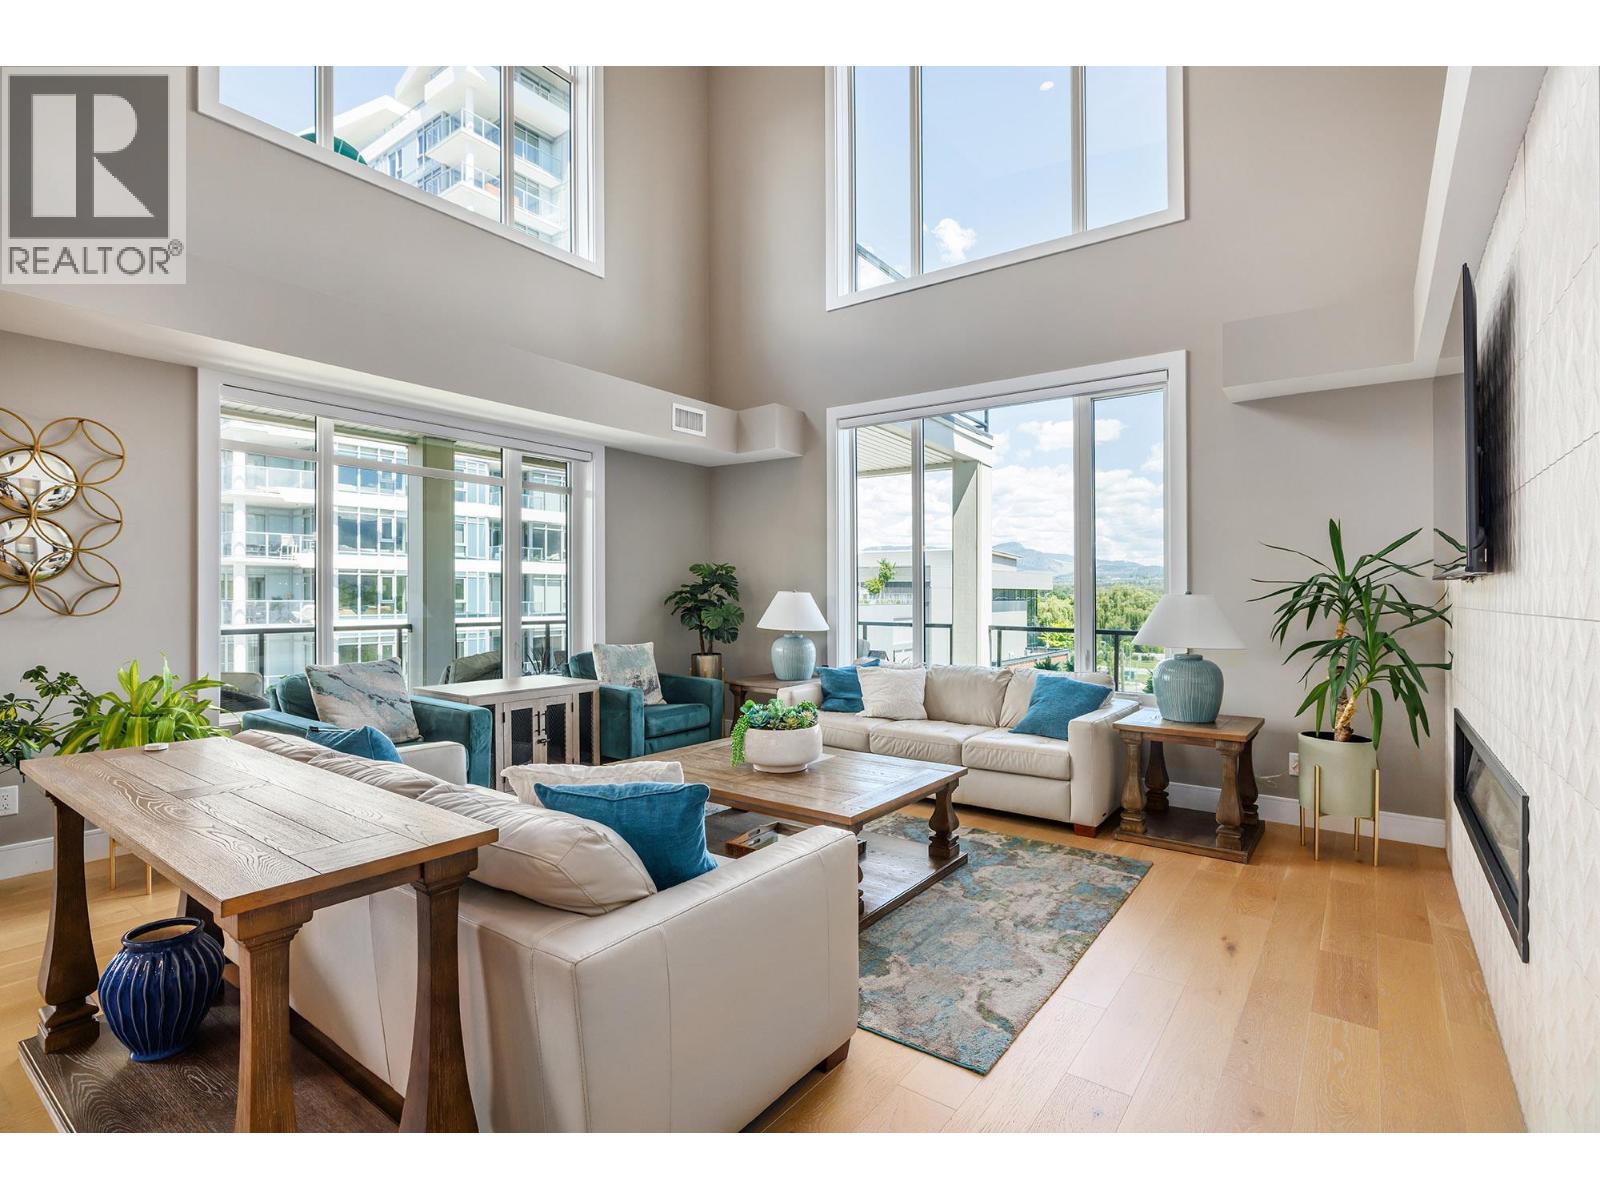
529 Truswell Road Unit# 503
Kelowna, British Columbia
Two-level penthouse living rarely comes this large or this close to the lake. Spanning 2,980 sq ft with elevator access to both floors, this Lower Mission residence delivers the space & function of a single-family home with a true lock-and-leave lifestyle. The main level opens to high ceilings, a gas fireplace, & walls of windows that bring in natural light throughout the day. The kitchen is built for entertaining, with an oversized island, two-toned cabinetry, white quartz counters, designer lighting, & a professional-grade appliance suite. Outside, roughly 1,400 sq ft of balconies span the home for dining, lounging, and taking in the surroundings. The main-level primary suite includes a custom walk-in closet and a five-piece ensuite. For maximum privacy, the central living space separates it from the second bedroom & a four-piece bath. Upstairs, a third bedroom & bathroom sit alongside a generous entertainment room with a wet bar that opens to two balconies facing different directions, one of them looking out to the lake. Step outside to a walkable Lower Mission setting, with the greenway, restaurants, coffee shops, a gym, & shopping all close by. The lake sits right across the street, so you can carry your kayak or paddleboard over & be on the water in minutes. Two indoor parking stalls and a storage locker are included. Standout size, designer finishes, & a price per square foot you will not find twice. Homes like this make a statement. Come see it, make it yours! (id:67517)
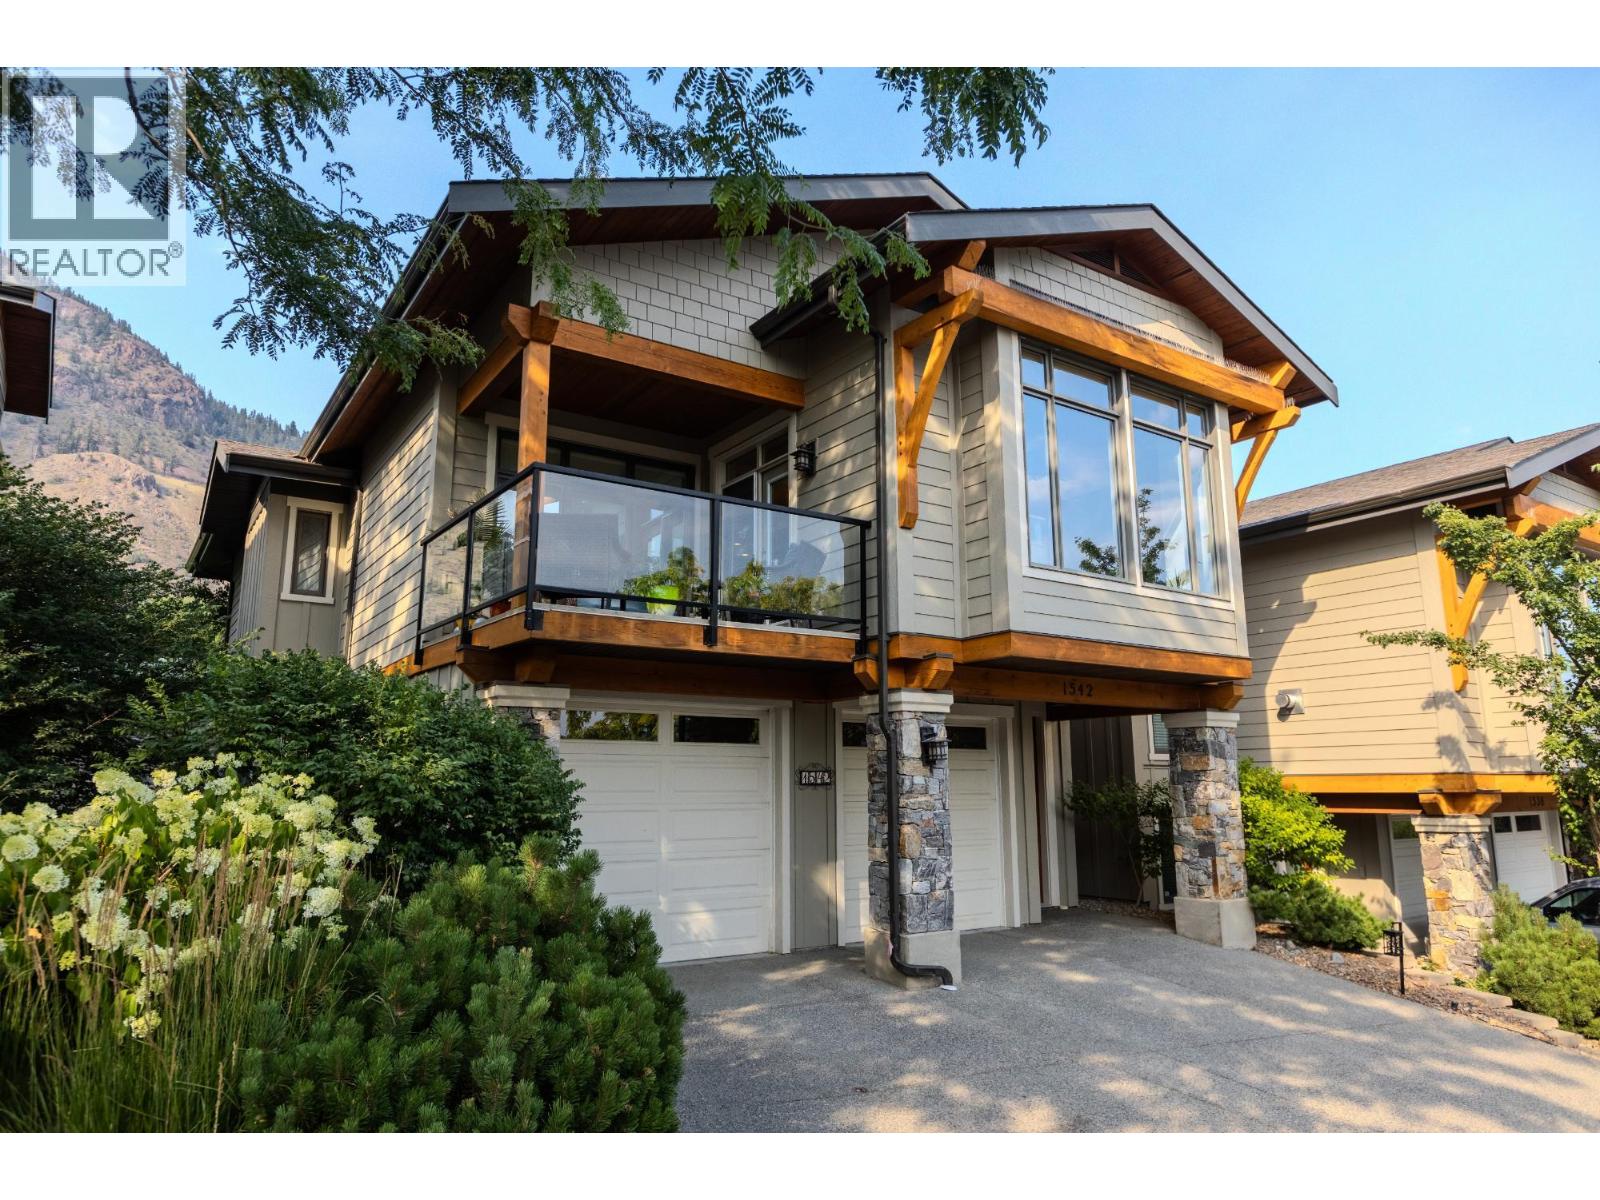
1542 Golf Ridge Drive
Kamloops, British Columbia
Beautifully maintained home in Sun Rivers, ideally located on the 10th fairway! The kitchen features granite countertops, stainless steel appliances including a gas range, and a pantry. Adjacent to the kitchen is a cozy family room that opens to the back patio, perfect for entertaining while ensuring privacy and golf course views. The bright living room provides access to the covered front deck and includes a gas fireplace. The master bedroom boasts a walk-in closet and a luxurious 5-piece ensuite with a custom-tiled shower, separate bathtub, and dual sinks with granite countertops. The main floor also includes another spacious bedroom, a 3-piece bath, and a laundry closet. The lower level has an additional bedroom, and a 3-piece bathroom. The 2-car garage includes a bump-out for extra storage or a golf cart. The complex offers a gated outdoor swimming pool and a clubhouse. Walking distance to Mason's Kitchen and Bighorn Golf Course! Schedule a viewing today! (id:67517)
Your Favourites
No Favourites Found






