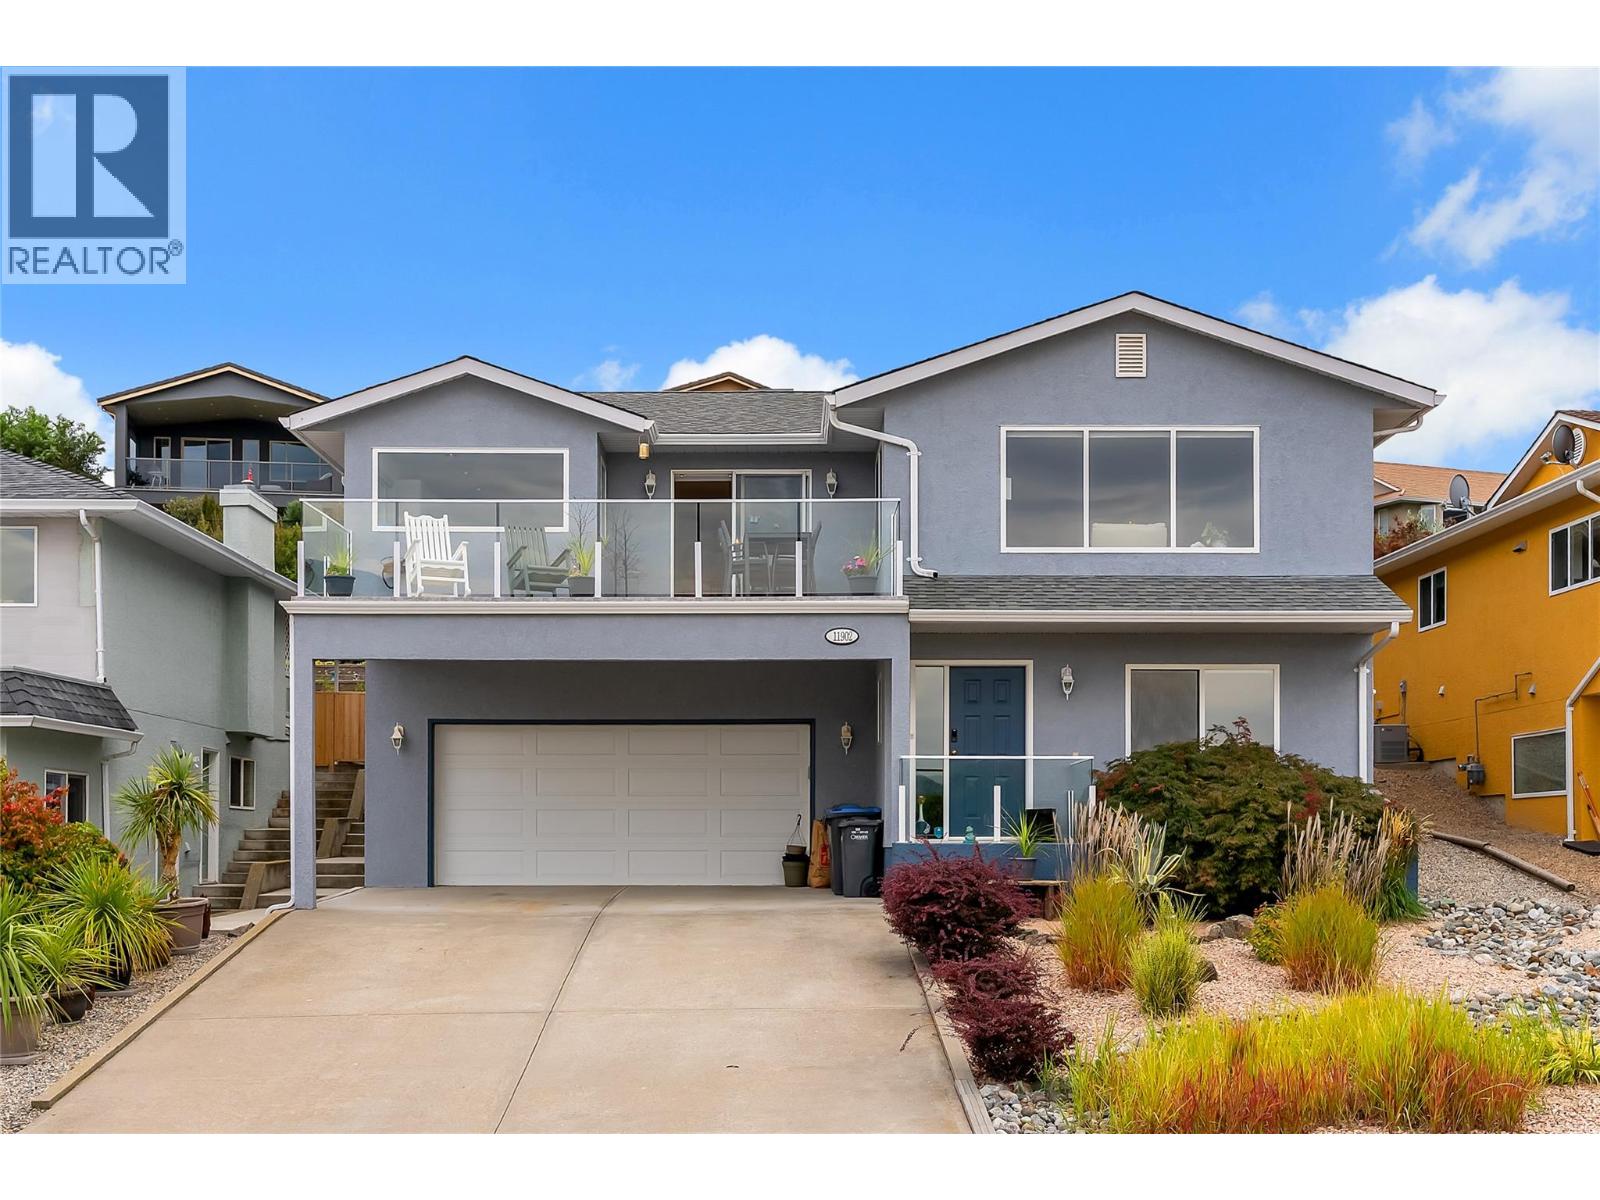
11902 Quail Ridge Place
Osoyoos, British Columbia
LAKE & VINEYARD VIEWS • BEAUTIFULLY RENOVATED • GARDENER’S and GOLFER'S RETREAT Welcome to 11902 Quail Ridge Place, a beautifully renovated 4-bedroom, 3-bathroom home featuring ONE-LEVEL LIVING, with a finished walk-out lower level, and CAPTIVATING VIEWS of Osoyoos Lake, Osoyoos Golf Club, vineyards and surrounding mountains. The bright, OPEN-CONCEPT main level makes the most of the scenery, with expansive windows throughout the kitchen, dining and living areas. The UPDATED KITCHEN features white cabinetry, granite counters, stainless steel appliances, a LARGE ISLAND and an unforgettable view from the sink. Gather around the cozy GAS FIREPLACE or step onto the spacious glass-railed balcony to relax and take it all in. The generous primary suite includes a WALK-IN CLOSET and private ENSUITE, while a second bedroom, full bathroom and laundry complete the main level. Ideal for family, guests or a home office, the lower level has two more bedrooms, another full bathroom, excellent storage, a WORKSHOP, and access to the attached garage with ROOM FOR YOUR GOLF CART, and there's enough room for at least two more vehicles on your driveway. The FULLY FENCED backyard is a garden lover’s retreat with a large patio, lush lawn, mature shade trees, colourful tiered gardens and a substantial SHED. Close to OSOYOOS GOLF CLUB, beaches, wineries, schools and downtown, this move-in-ready home captures the very best of Okanagan living. Book your showing today! (id:67517)
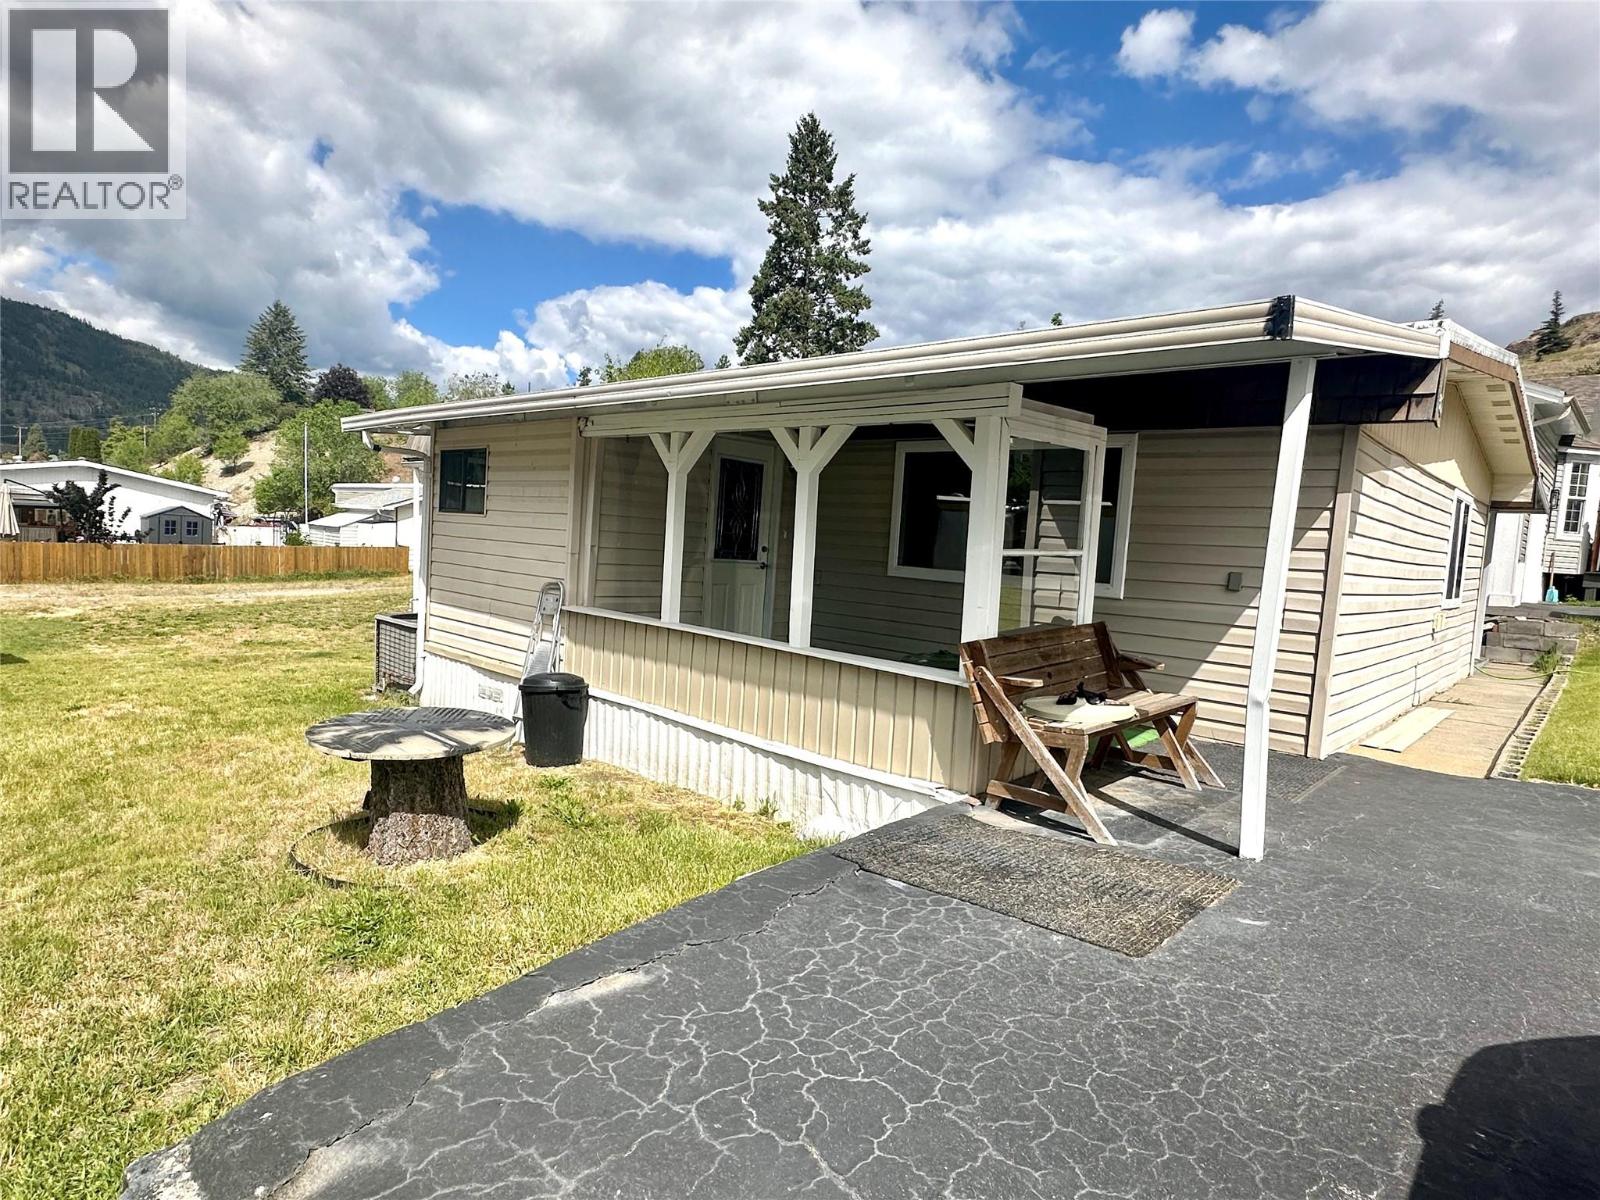
4505 Mclean Creek Road Unit# D30
Okanagan Falls, British Columbia
Welcome to easy living in beautiful Peach Cliff Estates in Okanagan Falls, BC! This well-maintained 3 bedroom, 1 bathroom home offers generous room sizes and a bright, inviting layout—perfect for comfortable everyday living. Enjoy peace and privacy with a large green space directly across the street, plus convenient back alley access. This home has seen several recent upgrades, including new flooring, updated kitchen appliances, fresh paint throughout, and a fully renovated brand new bathroom that adds a modern touch. Step outside and take advantage of two covered patio areas ideal for relaxing, entertaining, or soaking in the Okanagan lifestyle year-round. With hot water on demand, this home offers both comfort and efficiency with a low pad rental of $592.00 per month. Located in a quiet 55+ community (no rentals, pets upon approval), you’re just 15 minutes to Penticton and 20 minutes to Oliver, with golf courses, beaches, and award winning wineries all close by.A fantastic opportunity to enjoy privacy, convenience, and the best of Okanagan living! (id:67517)
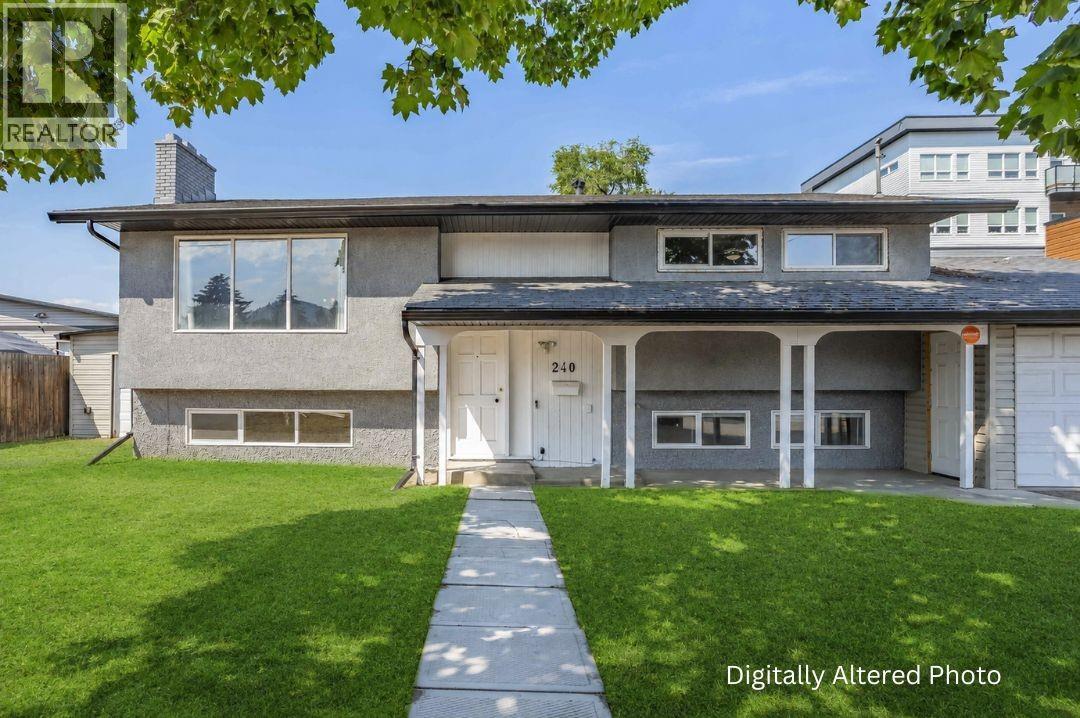
240 Petch Road
Kelowna, British Columbia
Discover the exceptional potential of this spacious 4-bedroom, 2-bathroom home situated on a level 0.22-acre lot with generous front and backyard space. The versatile layout offers an open-concept living and dining area with plenty of natural light, two bedrooms, one bathroom, and a kitchen on the main level, plus two additional bedrooms, one bathroom, and a second kitchen on the lower level with its own separate entrance, ideal for extended family, guests, or suite potential. A standout feature is the massive 966 sq. ft. detached workshop/garage, complete with an unfinished bathroom, offering endless possibilities for hobbyists, car enthusiasts, storage, or workspace. The property also includes an attached garage, attached shed, and an expansive driveway with ample parking for multiple vehicles, RVs, trailers, or recreational toys. UC4 zoning offers excellent long-term potential and value, with opportunities for future redevelopment. Whether you're looking for a spacious home, a property with room to grow, or an investment with future possibilities, this property offers plenty of options. Conveniently located in a central Rutland neighborhood, close to shopping, restaurants, grocery stores, schools, parks, medical clinics, banks, public transit, and other everyday amenities. (id:67517)
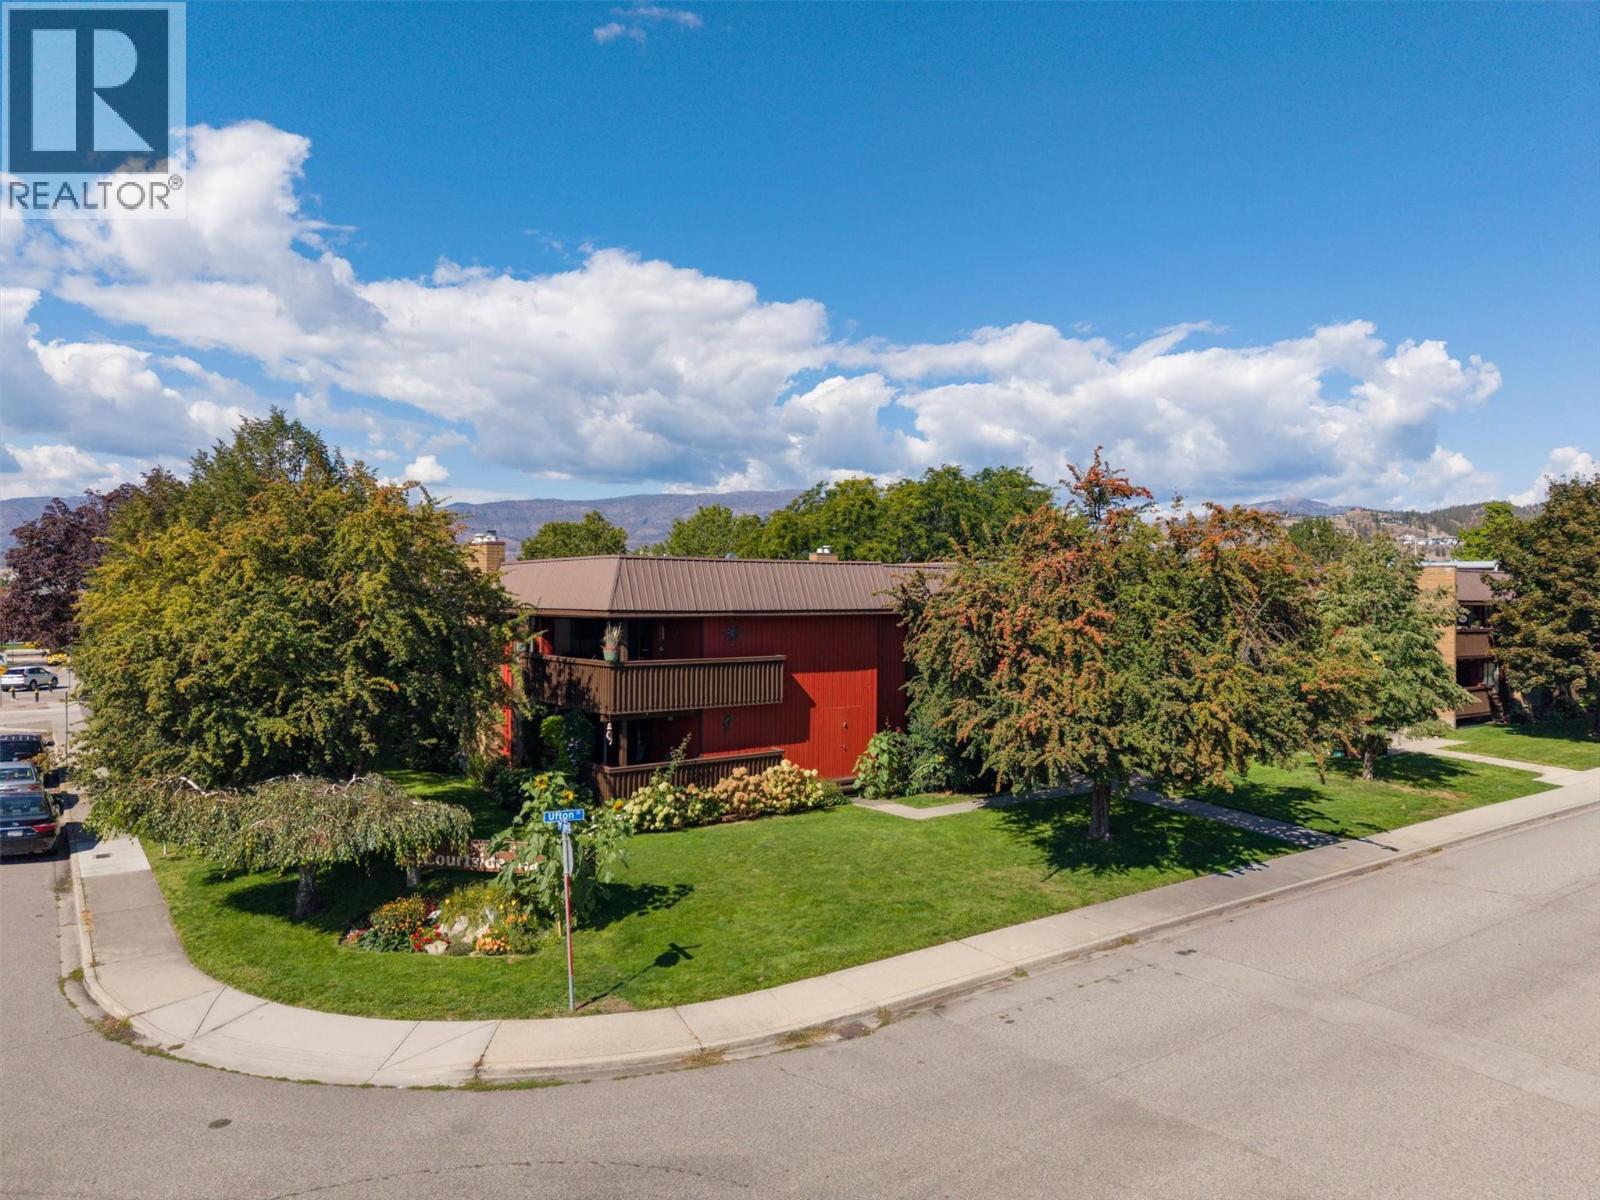
1870 Parkinson Way Unit# 205
Kelowna, British Columbia
Room for a proper dinner party. A covered patio worth lingering on. And no footsteps overhead. Set among mature trees on Parkinson Way, this top-floor end-unit townhome offers two bedrooms, two full bathrooms and only one adjoining neighbour. A little breathing room, right in central Kelowna. Warm colours and wood-look flooring give the open living and dining area an inviting feel, with space for an oversized sofa and a table full of friends. The kitchen has generous storage and counter space, plus a pass-through that keeps the cook involved in the conversation. The west-facing covered patio feels like another room, with leafy surroundings and space to dine, lounge, and let your morning coffee turn into a leisurely second cup. A walk-in closet and private ensuite give the primary bedroom its own retreat, while the second bedroom makes room for guests, work or everyday life. In-suite laundry, central air conditioning and a gas furnace cover the essentials. Recent updates include the hot water tank (2024), sliding patio door and bedroom carpeting (2025). The Okanagan Rail Trail and nearby Mill Creek paths put fresh air within easy reach. Parkinson Recreation Park, the Apple Bowl and the Landmark District’s restaurants and services are close by, with even more to look forward to: the brand-new Parkinson Recreation Centre, expected to open in 2027. Parking stall #9, a storage locker and low strata fees round out a home with room to live—and a personality of its own. (id:67517)
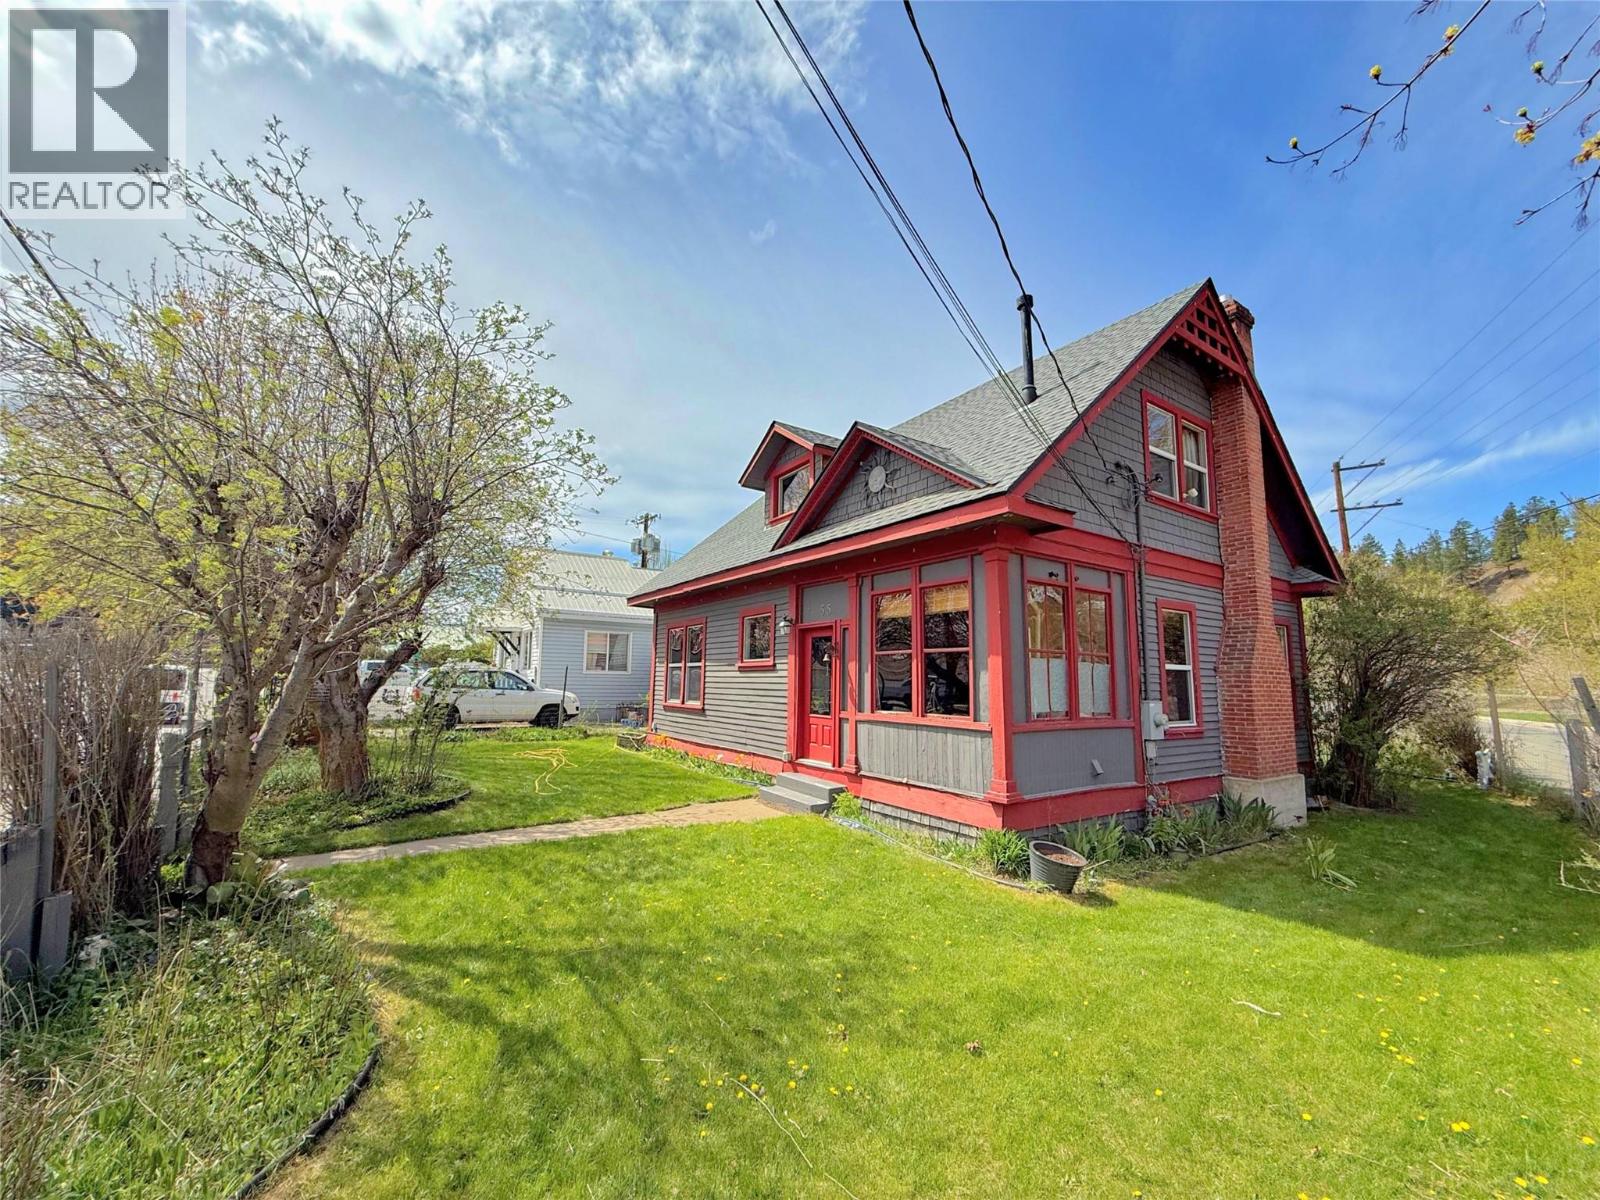
55 Harold Avenue
Princeton, British Columbia
Love the character of an older home without giving up modern comfort? This charming heritage-style home offers the best of both worlds, with timeless character and thoughtful updates throughout. Original details throughout the interior add warmth and personality, while key upgrades to electrical wiring, the cozy gas fireplace, gas furnace and vinyl windows offer year-round comfort and efficiency. The kitchen has been tastefully updated with granite countertops, modern cabinetry, and a convenient walk-in prep area, perfect for those who love to cook or entertain. Currently set up with 2 bedrooms upstairs, with a roomy main floor bedroom that includes a laundry area. Outside, the property offers mature landscaping, a spacious driveway perfect for RV storage or off-street parking and a fully fenced yard. Conveniently located within walking distance of downtown shopping, services, and everyday amenities. (id:67517)
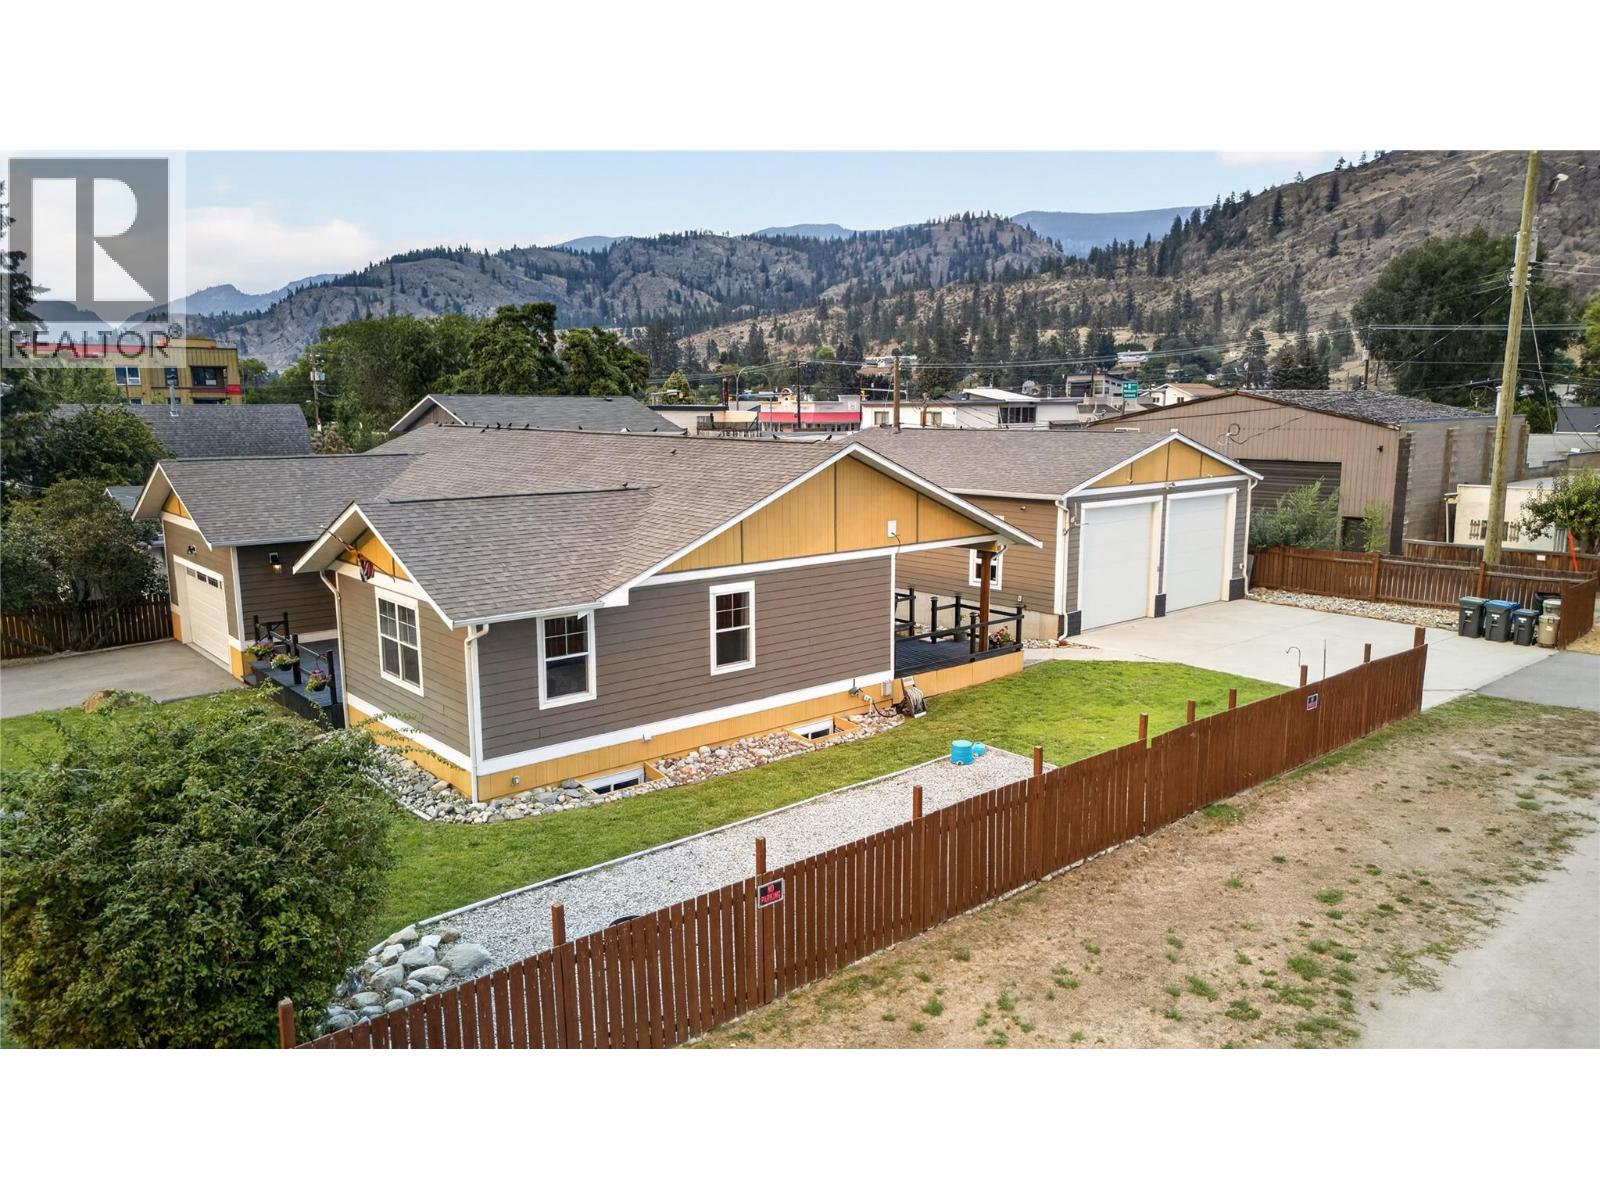
941 Willow Street
Okanagan Falls, British Columbia
CLICK TO VIEW VIDEO: Looking for a home that refuses to compromise on space, function, or lifestyle? Welcome to 941 Willow Street, a 2018-built Okanagan Falls home offering over 3,800 sq ft, 4 bedrooms, 3 bathrooms, a double garage, and an impressive 40' x 32' DETACHED SHOP. Inside, the open-concept main floor is built for connection. The standout kitchen features bright white cabinetry, stainless steel appliances, gas range, soft-close cabinetry, and a massive 10-foot island that anchors the space. Character flooring, a warm fireplace, and seamless flow through the dining and living areas make everyday life and entertaining equally comfortable. The massive primary suite feels like a private retreat with a large walk-in closet featuring built-in storage and ensuite with direct deck access. Downstairs adds serious flexibility with 2 bedrooms, a full bathroom, and an expansive family room ready for movie nights, games, workouts, teenagers, or guests. ICF construction adds efficiency and comfort, while the corner lot and quick access to Skaha Lake complete the lifestyle. And then there’s the shop: heated with natural gas and equipped with a 2-piece bathroom. 12’ doors and 13’ ceiling. An exceptional space for projects, storage, vehicles, and toys. Space where you want it, flexibility where you need it, and the beach just minutes away. (id:67517)
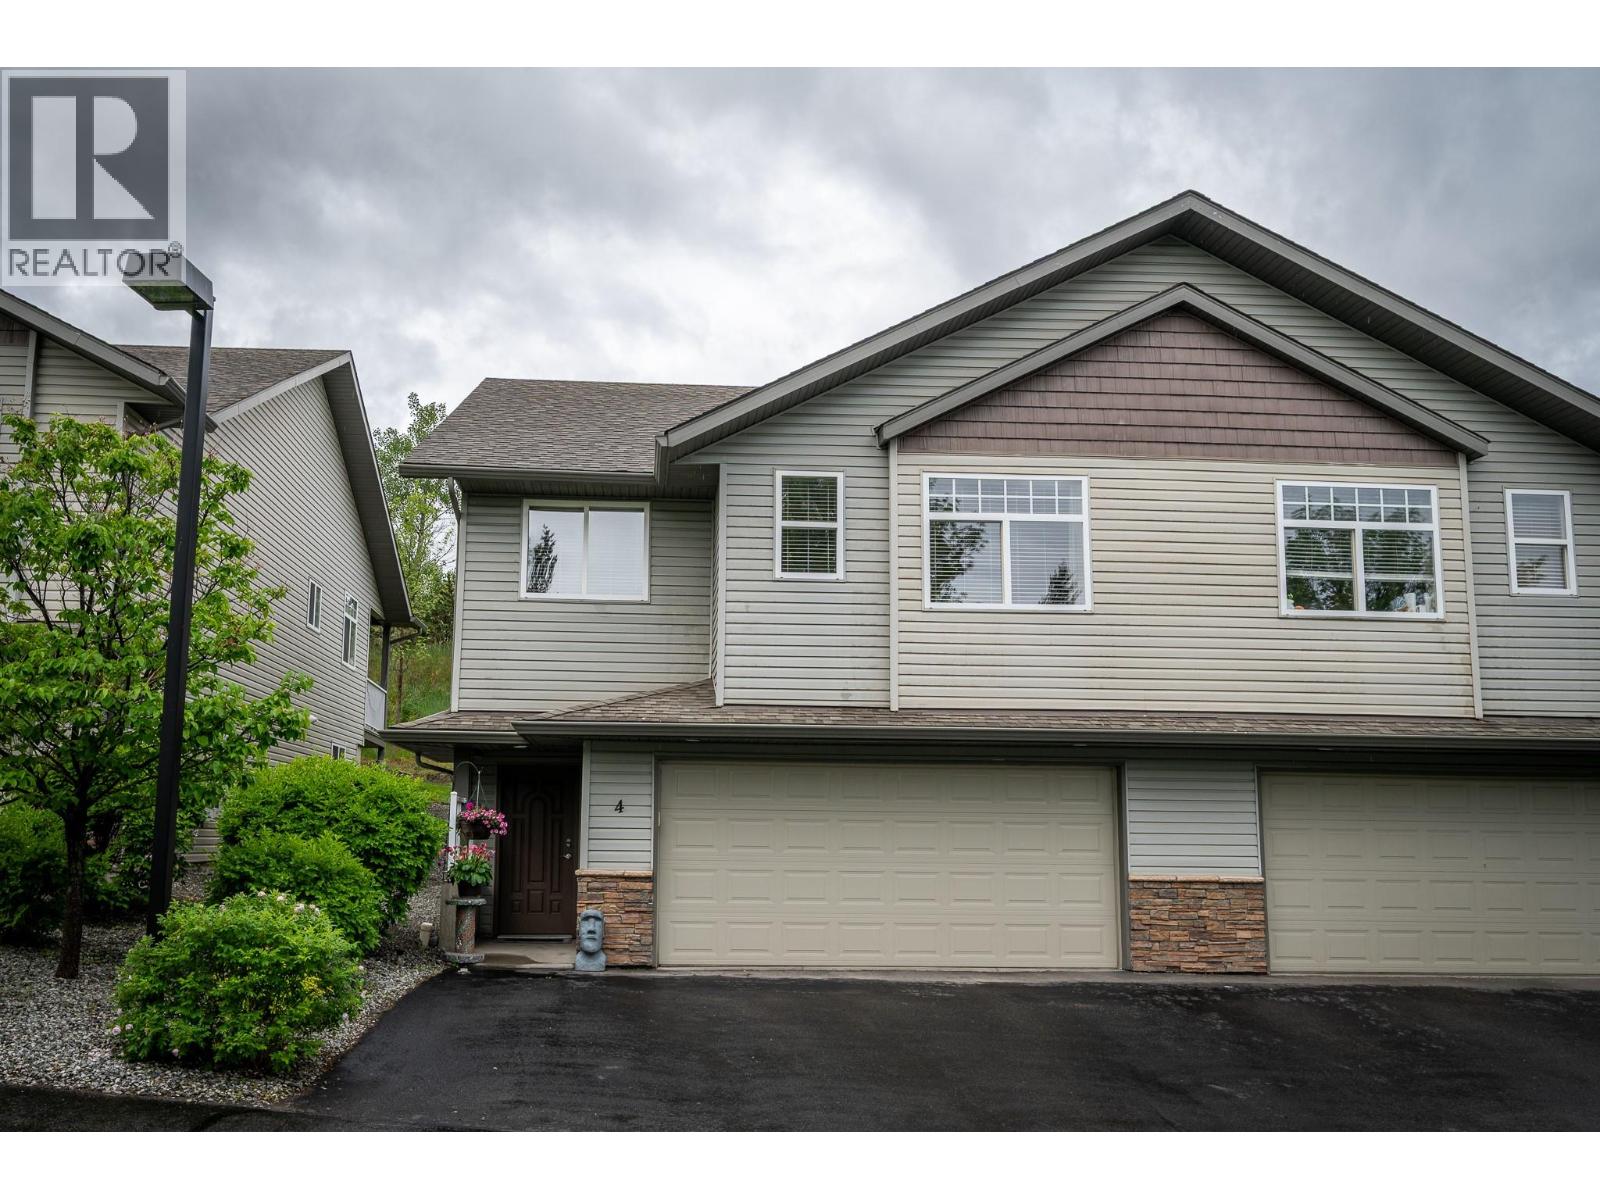
2046 Robson Place Unit# 4
Kamloops, British Columbia
Located in desirable Sahali Ridge Estates, this townhouse offers modern and functional living. The main living area is open concept centred around a well laid-out kitchen and tiled gas fireplace. Kitchen features ample cabinetry, stainless steel appliances and granite counter tops with bar seating. Laminate floors on the main level. The back patio is private and perfect for entertaining and grilling. The large primary bedroom offers a walk-in closet and access to the jack-and-jill ensuite. A second bedroom and two-piece powder room finish off the main floor. The lower level features a huge rec room and den that could function as a third bedroom or home office. Also situated on the same floor is a four-piece bathroom, laundry area, and storage. Home also features a two-car garage and a separate utility room with additional storage. All this is minutes away from shopping, restaurants, schools and playgrounds. Added bonus with this property is the inclusion list that comes with purchase (see attached document). All measurements approximate to be verified by buyer if deemed important. (id:67517)
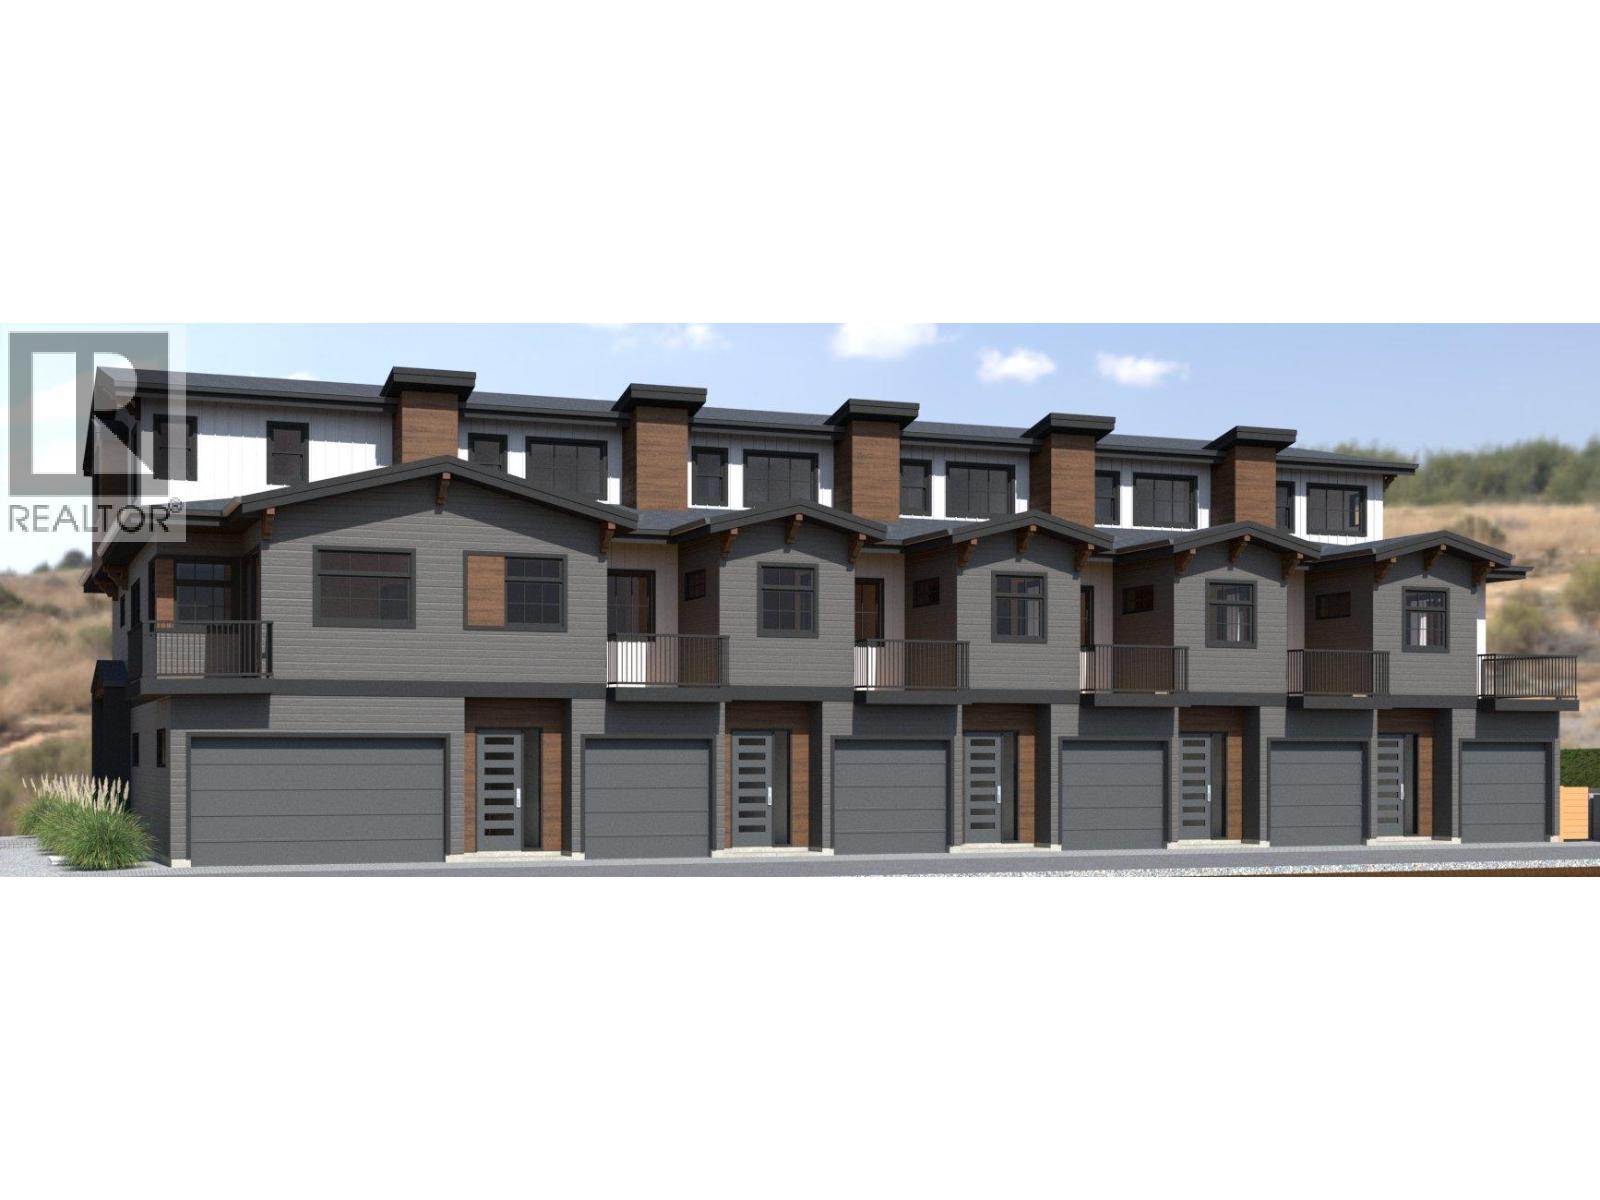
955 Mitchell Road Unit# 3
Kelowna, British Columbia
FIRST TIME BUYERS MAY BE EXEMPT FROM GST & PTT FOR THESE NEW 4 BEDS + DEN & 5 BATHROOMS (WHERE EVERY BEDROOM HAS A FULL ENSUITE) PLUS DOUBLE ATTACHED GARAGE TOWNHOMES. Welcome to 955 Mitchell Road, a family-friendly townhome complex where large footprint (approximately 2,000 sq. ft.) quality homes offer unmatched finishings and layouts for this price-point. There will be a total of 24 units in 4 phases, 955 Mitchell is phase 1 and there will be 6 contemporary units available in 2027. There will be two colour packages to choose from. There is an appliance package and a window-covering package included. Each unit will have a 4-foot crawlspace for extra storage. Assignments are allowed by the developer, and prices will be + GST. This is an excellent family neighbourhood with a short walk or drive to the Greenway, parks, shopping, restaurants, public transit, recreational centre, and many schools (Pearson Elementary, Rutland Middle, Rutland Senior Secondary, Studio 9 School of the Arts, Flex Academy, Rutland Learning Centre, South Rutland Elementary, Springfield Middle, Springvalley Elementary, Quigley Elementary, Belgo Elementary, Okanagan Christian School). The development location is a 10 to 15-minute drive to downtown Kelowna. The development itself is located on Mitchell Road which is a quiet urban street backing onto school fields. (id:67517)
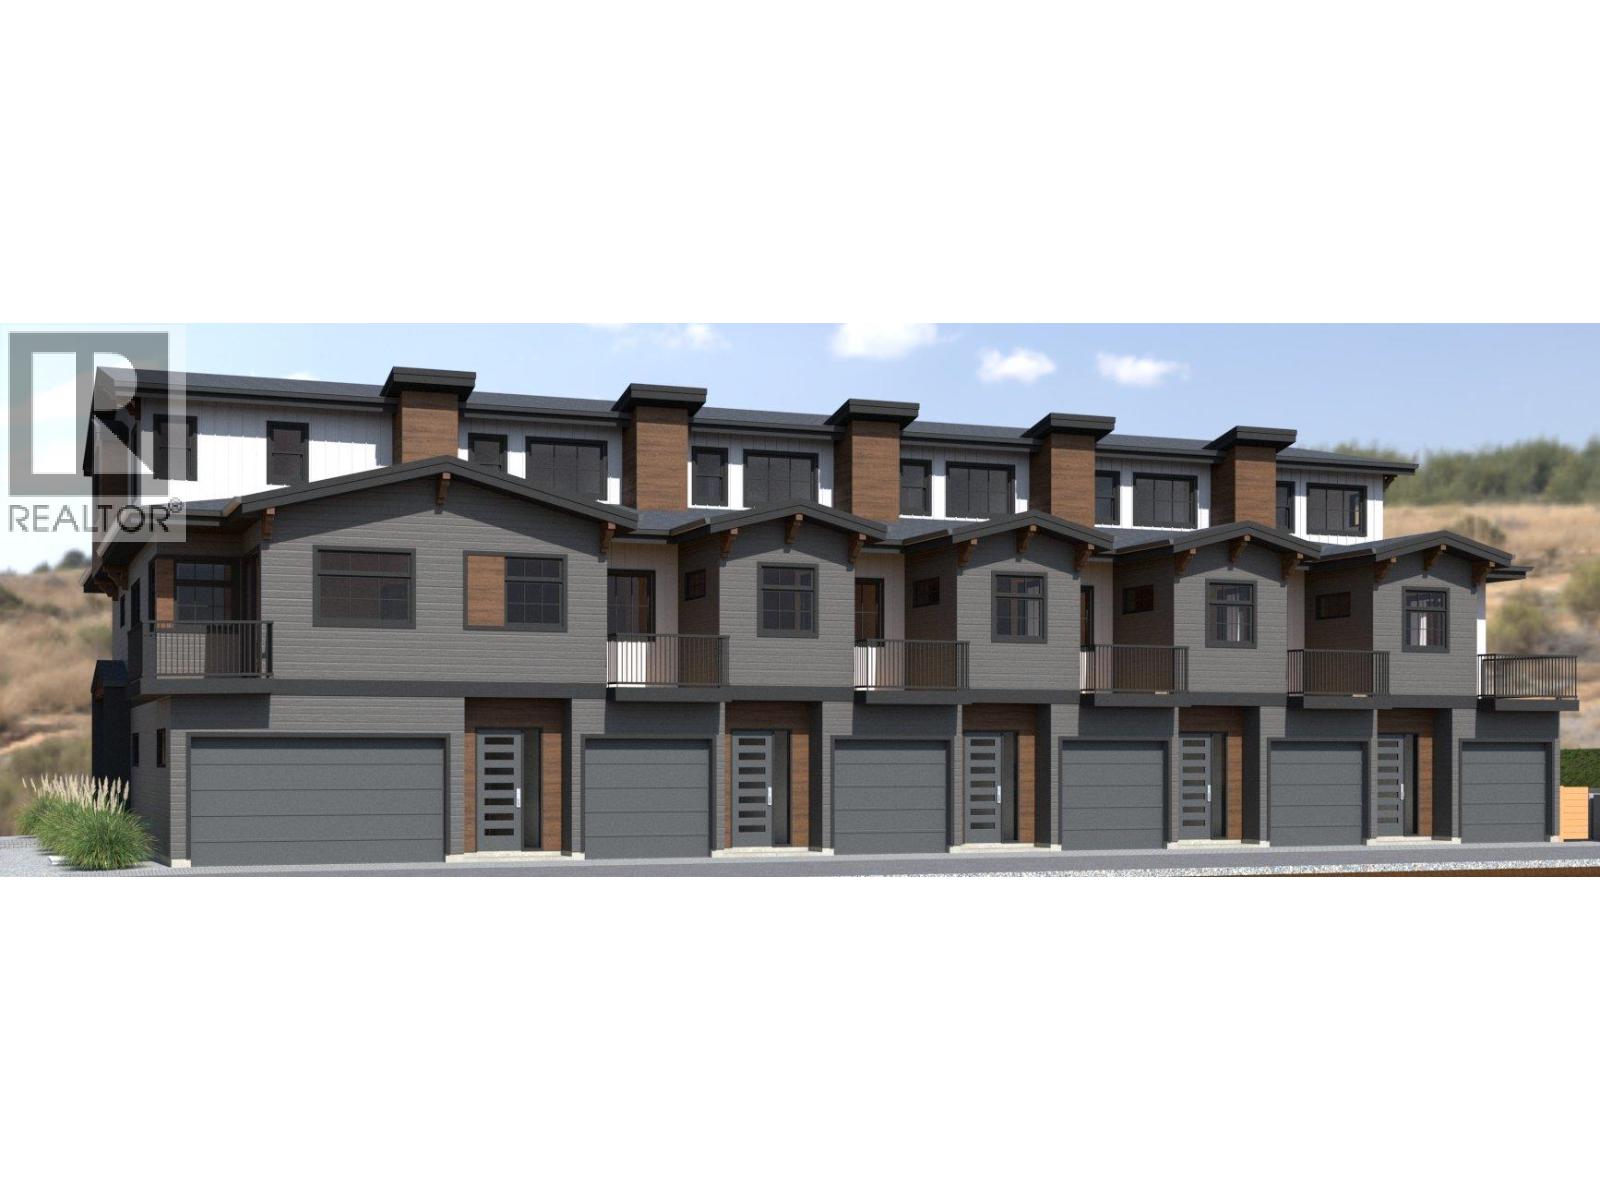
955 Mitchell Road Unit# 2
Kelowna, British Columbia
FIRST TIME BUYERS MAY BE EXEMPT FROM GST & PTT FOR THESE NEW 4 BEDS + DEN & 5 BATHROOMS (WHERE EVERY BEDROOM HAS A FULL ENSUITE) PLUS DOUBLE ATTACHED GARAGE TOWNHOMES. Welcome to 955 Mitchell Road, a family-friendly townhome complex where large footprint (approximately 2,000 sq. ft.) quality homes offer unmatched finishings and layouts for this price-point. There will be a total of 24 units in 4 phases, 955 Mitchell is phase 1 and there will be 6 contemporary units available in 2027. There will be two colour packages to choose from. There is an appliance package and a window-covering package included. Each unit will have a 4-foot crawlspace for extra storage. Assignments are allowed by the developer, and prices will be + GST. This is an excellent family neighbourhood with a short walk or drive to the Greenway, parks, shopping, restaurants, public transit, recreational centre, and many schools (Pearson Elementary, Rutland Middle, Rutland Senior Secondary, Studio 9 School of the Arts, Flex Academy, Rutland Learning Centre, South Rutland Elementary, Springfield Middle, Springvalley Elementary, Quigley Elementary, Belgo Elementary, Okanagan Christian School). The development location is a 10 to 15-minute drive to downtown Kelowna. The development itself is located on Mitchell Road which is a quiet urban street backing onto school fields. (id:67517)
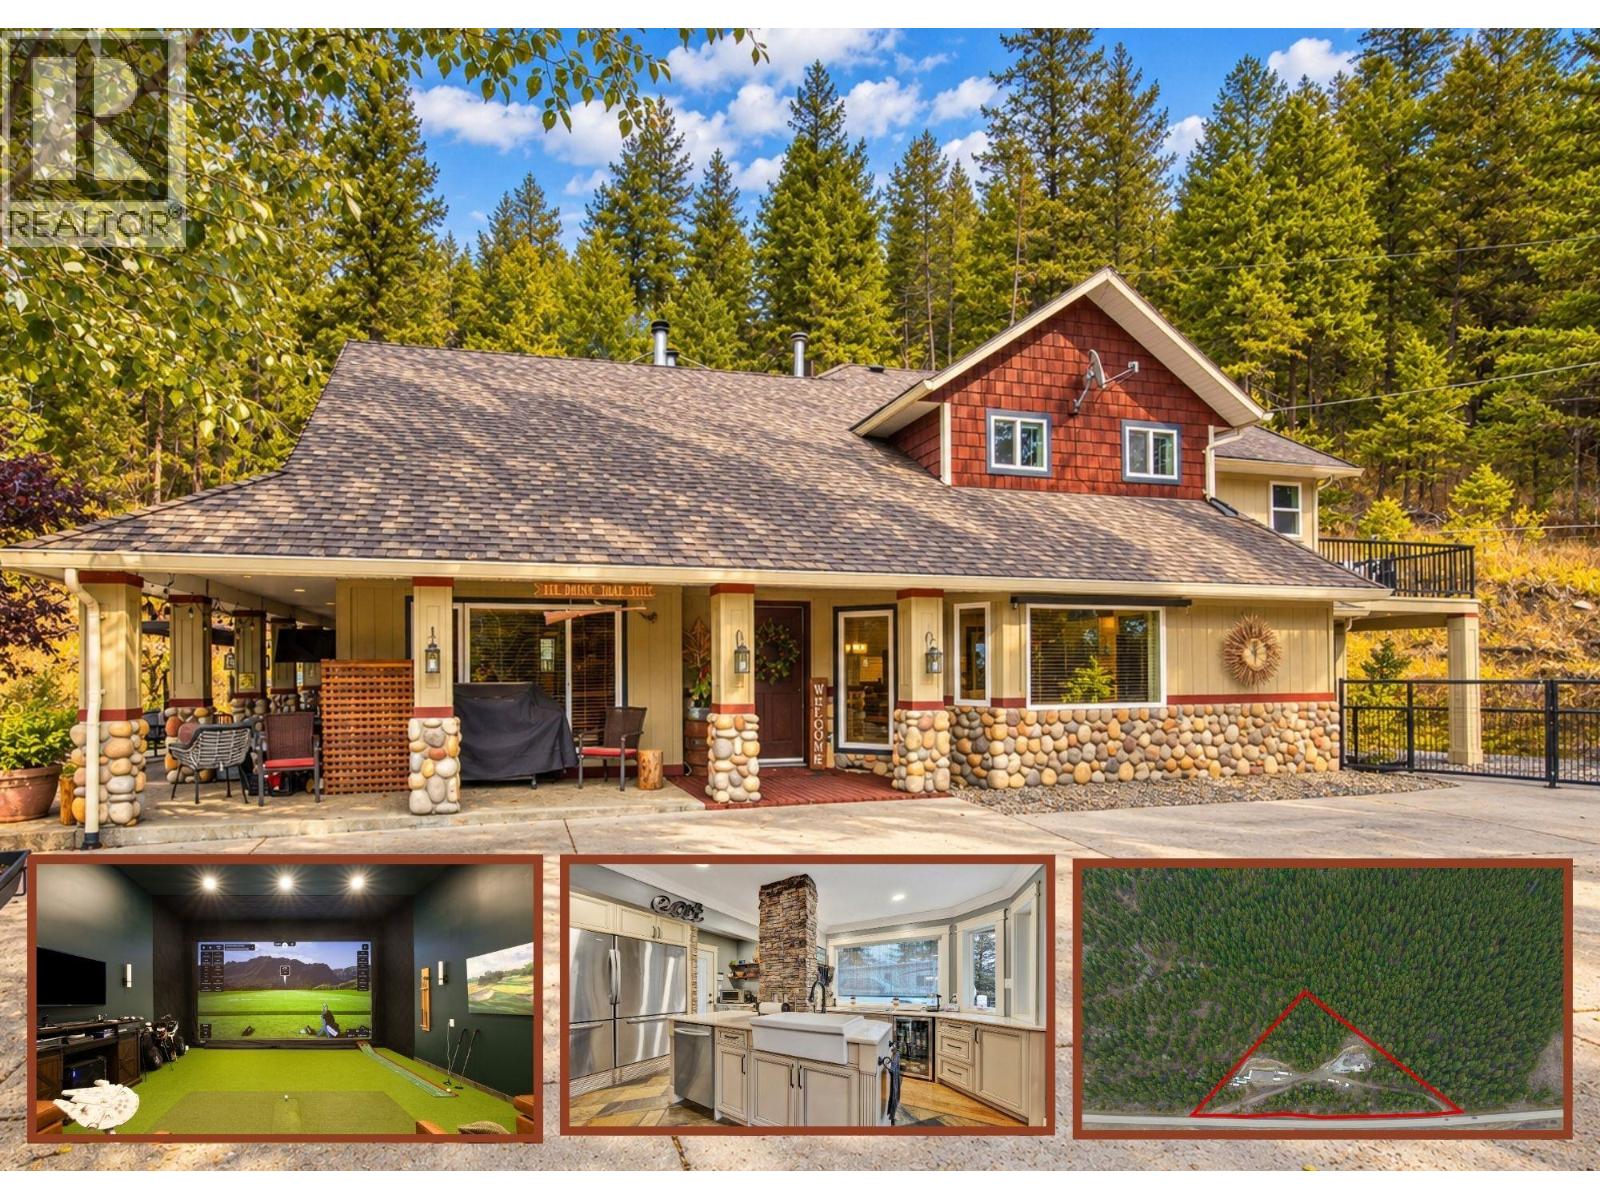
12300 Highway 33 E Highway E
Kelowna, British Columbia
A STUNNING HOME… CHECK! AN ENORMOUS SHOP… CHECK! 7 ACRES BACKING ONTO CROWN LAND… CHECK! This exceptional property truly checks all the boxes! The beautifully appointed 3-bedroom + den, 3-bathroom craftsman features an open-concept layout and high-end finishes throughout. The main floor offers a spectacular island kitchen with custom cabinetry, quartz countertops, pantry and stainless steel appliances, including side-by-side full-size fridge/freezers. The dining area flows into a spacious living room with feature fireplace, while a den with its own fireplace, powder room and two bedrooms sharing a newly renovated 5-piece bath complete the main level. Upstairs, the impressive primary retreat features a 5-piece ensuite, custom walk-in closet and lofted sitting area with fireplace. Outside, nature is your backyard with trails and recreation all around you. The MASSIVE 40’ x 100’ detached shop is a dream for anyone with toys, equipment or hobbies, featuring 3 overhead doors, loading dock, full bathroom and a brand-new golf simulator and game lounge. There’s also a 2nd detached garage for additional parking & storage. With two driveways, easy access and an incredible location just 20 minutes from Kelowna and 20 minutes from Big White’s Gem Lake Express chairlift, this is acreage living at its finest. CHECK. CHECK. CHECK! (id:67517)
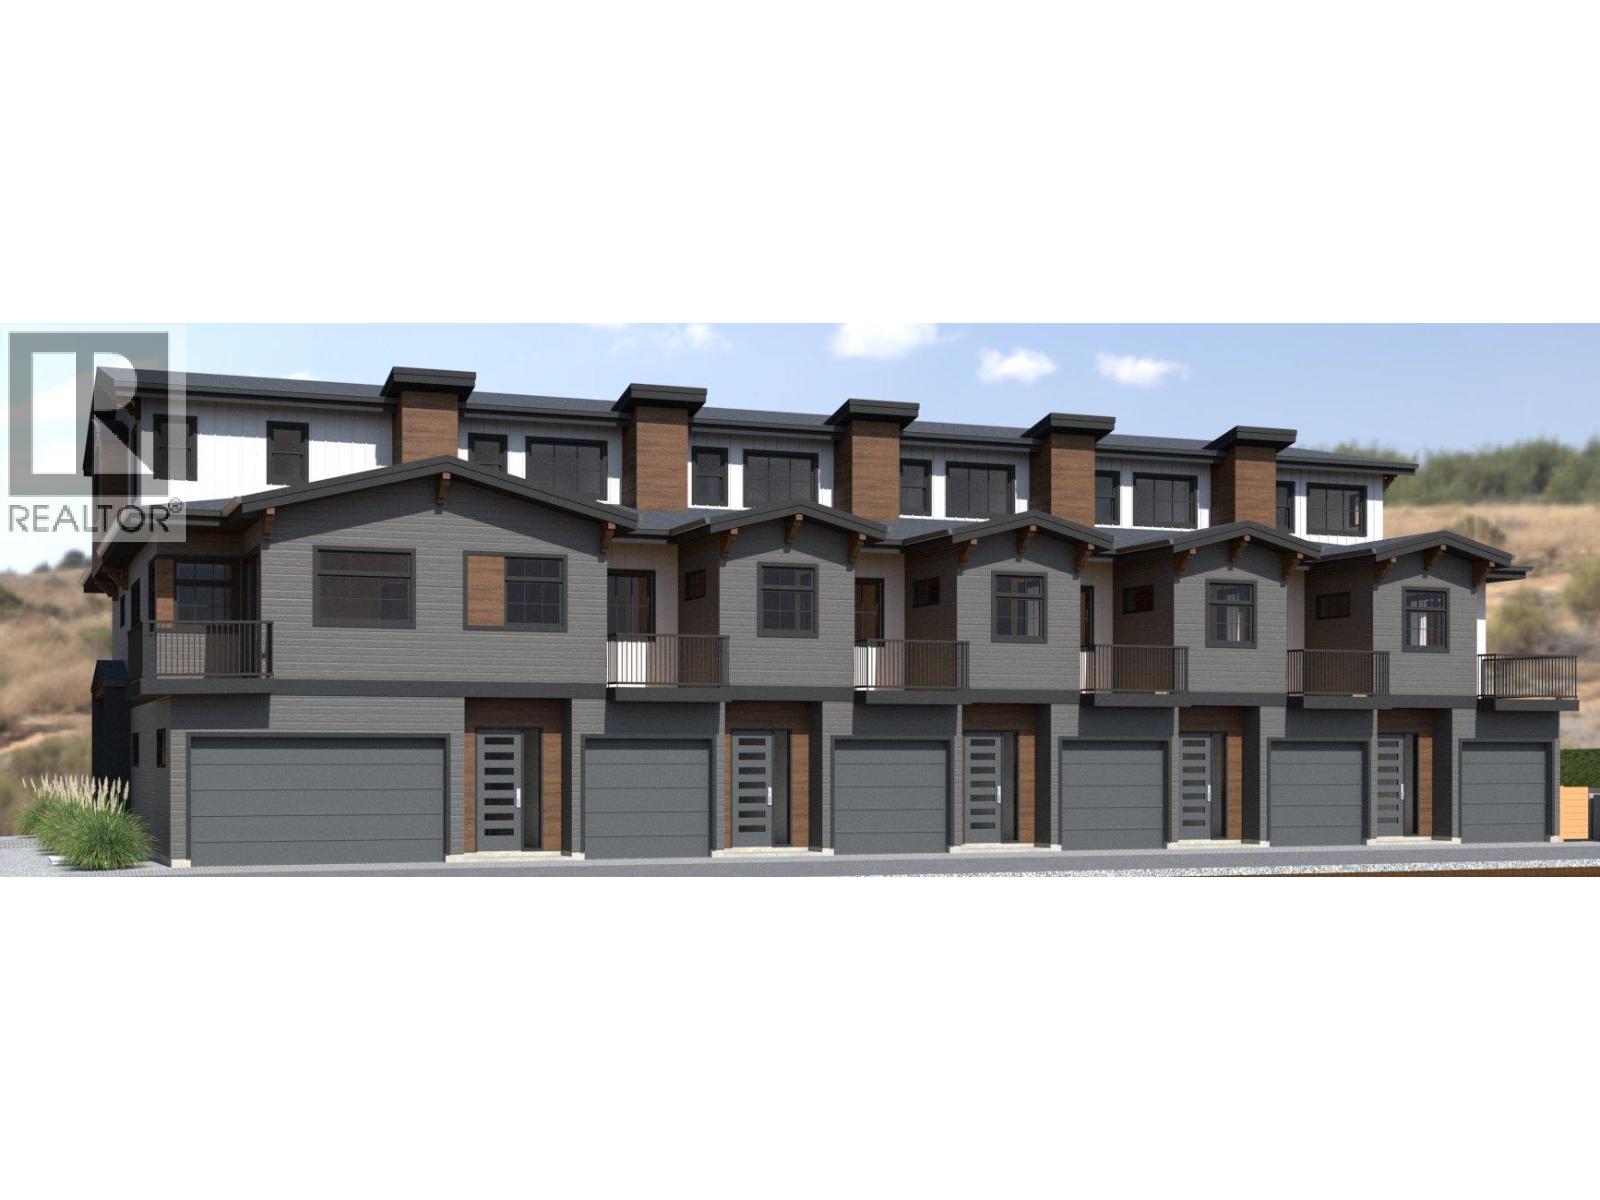
955 Mitchell Road Unit# 1
Kelowna, British Columbia
FIRST TIME BUYERS MAY BE EXEMPT FROM GST & PTT FOR THESE NEW 4 BEDS + DEN & 5 BATHROOMS (WHERE EVERY BEDROOM HAS A FULL ENSUITE) PLUS DOUBLE ATTACHED GARAGE TOWNHOMES. Welcome to 955 Mitchell Road, a family-friendly townhome complex where large footprint (approximately 2,000 sq. ft.) quality homes offer unmatched finishings and layouts for this price-point. There will be a total of 24 units in 4 phases, 955 Mitchell is phase 1 and there will be 6 contemporary units available in 2027. There will be two colour packages to choose from. There is an appliance package and a window-covering package included. Each unit will have a 4-foot crawlspace for extra storage. Assignments are allowed by the developer, and prices will be + GST. This is an excellent family neighbourhood with a short walk or drive to the Greenway, parks, shopping, restaurants, public transit, recreational centre, and many schools (Pearson Elementary, Rutland Middle, Rutland Senior Secondary, Studio 9 School of the Arts, Flex Academy, Rutland Learning Centre, South Rutland Elementary, Springfield Middle, Springvalley Elementary, Quigley Elementary, Belgo Elementary, Okanagan Christian School). The development location is a 10 to 15-minute drive to downtown Kelowna. The development itself is located on Mitchell Road which is a quiet urban street backing onto school fields. (id:67517)
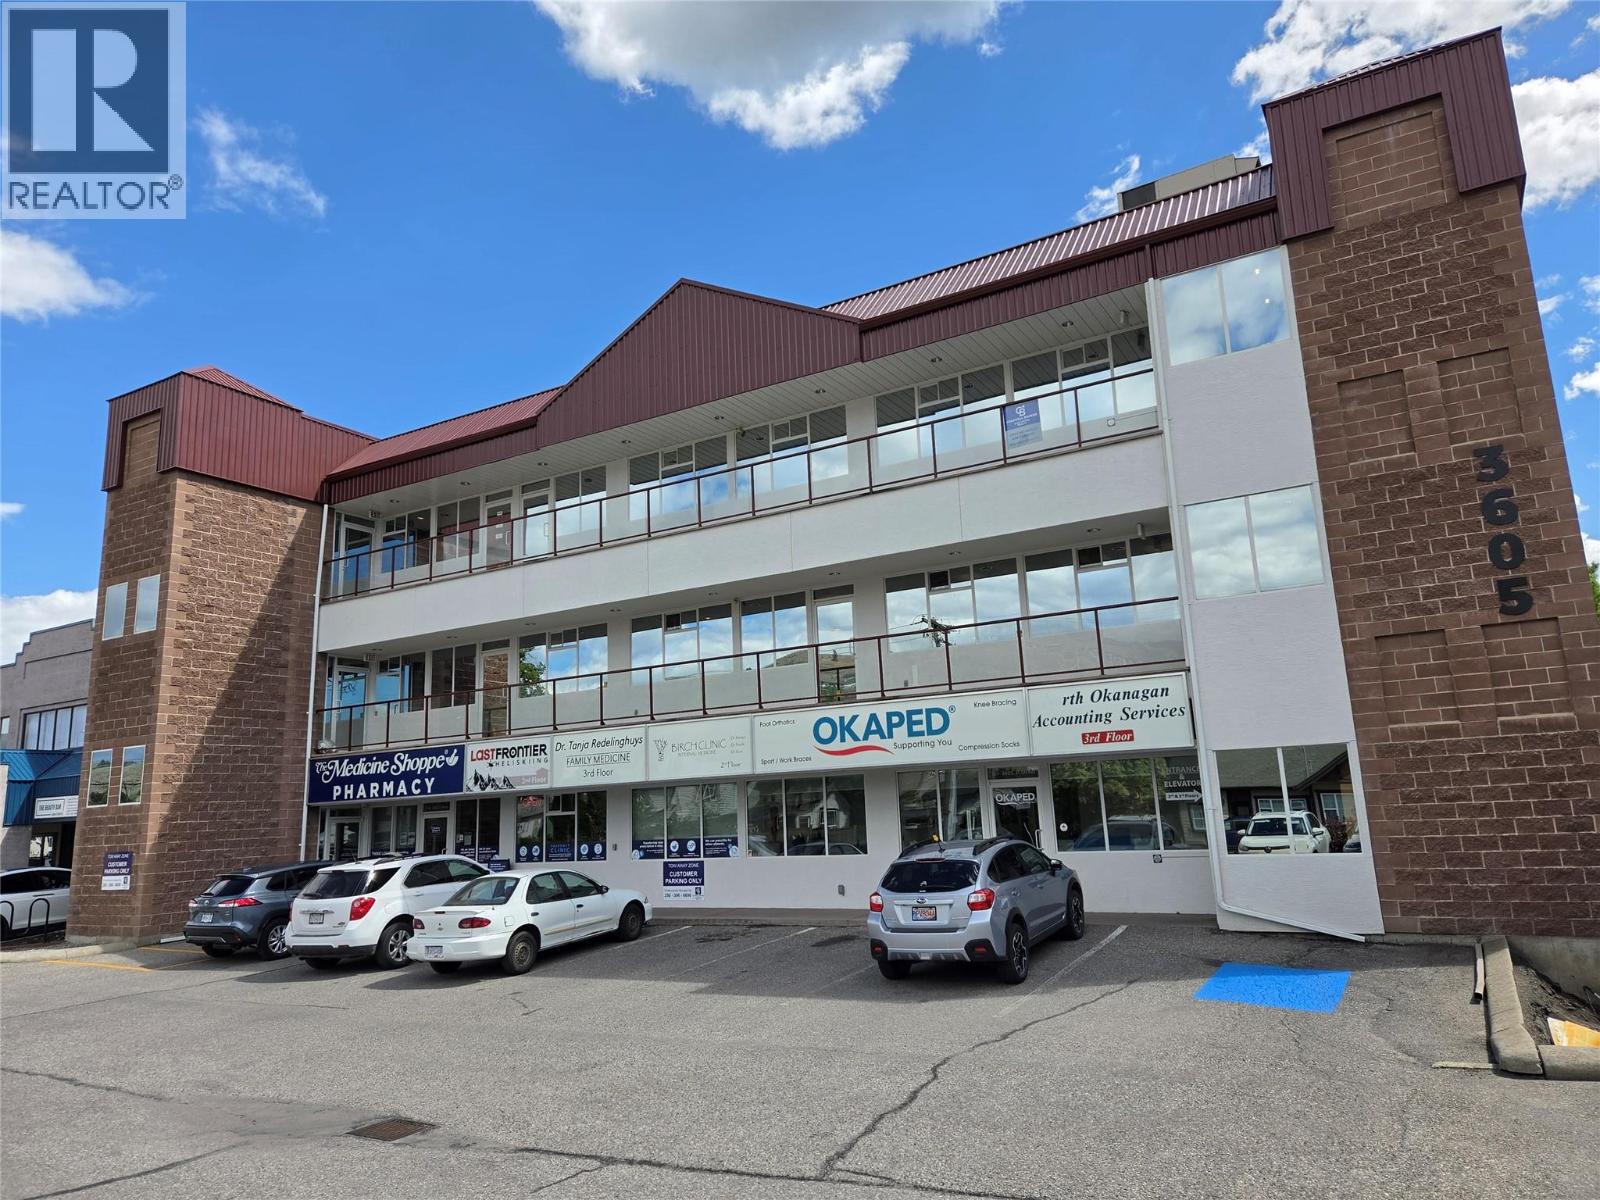
3605 31 Street
Vernon, British Columbia
Excellent investment opportunity at 3605 31st Street in the heart of Vernon. Well-maintained commercial property featuring 6 established rental units with a strong tenant mix and excellent street exposure. Built in 1996, the building has seen significant recent upgrades including 8 new rooftop HVAC units and fresh exterior/interior paint, new carpet and flooring in the common areas, offering a turnkey asset for investors. Ample parking with convenient rear alley access plus customer use of approximately 20 parking stalls directly in front of the building. Elevator services all three floors plus basement storage area. High-visibility location with steady foot traffic and strong surrounding commercial presence makes this an ideal long-term holding property in a growing market. Current tenants include Medicine Shoppe Pharmacy , Ok Ped , Last Frontier Heli Ski, Doctors Office, and Keystone Property Management. Professionally managed with Coldwell Banker Executives. (id:67517)
Your Favourites
No Favourites Found






