$929,000
$929,000
$929,000
$929,000
$929,000
$929,000
$929,000
$929,000
$929,000
$929,000
$929,000
$929,000
$929,000
$929,000
$929,000
$929,000
$929,000
$929,000
$929,000
$929,000
$929,000
$929,000
$929,000
$929,000
$929,000
$929,000
$929,000
$929,000
$929,000
$929,000
$929,000
$929,000
$929,000
$929,000
$929,000
$929,000
Like this listing?
Contact us for more information


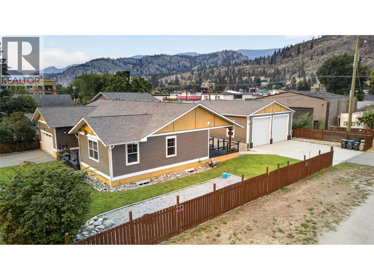
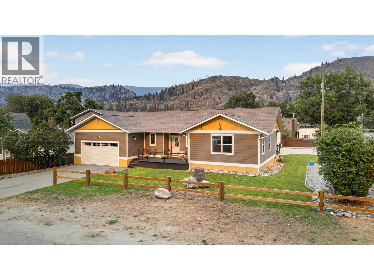
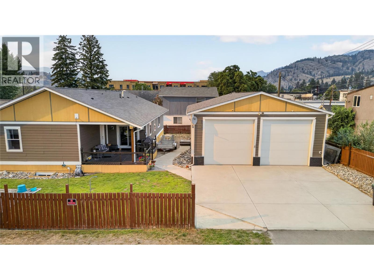
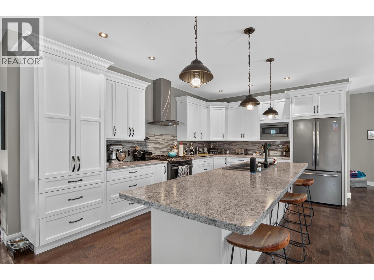
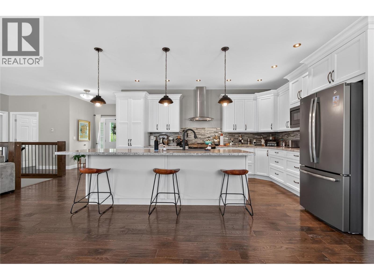
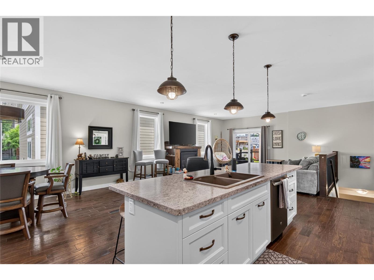
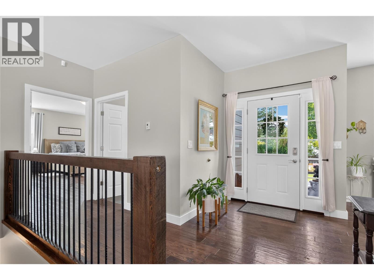
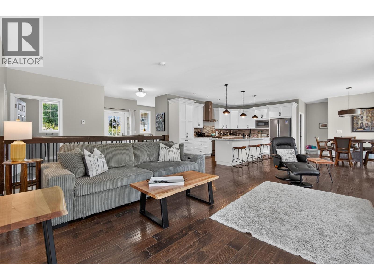
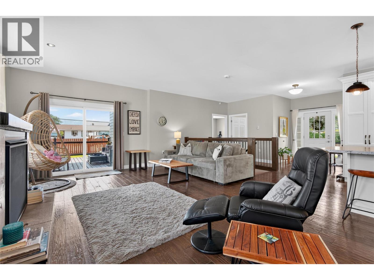
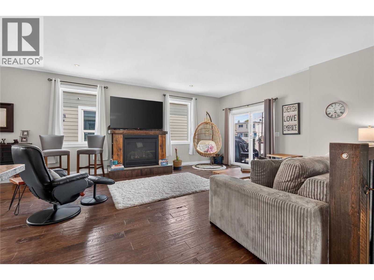
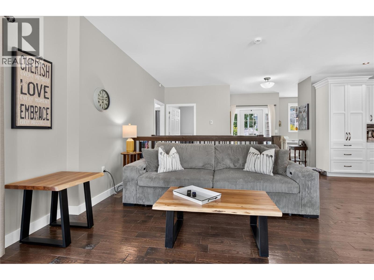
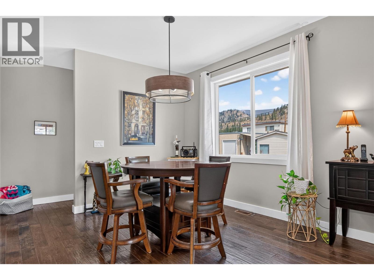
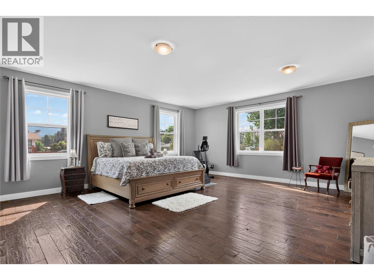
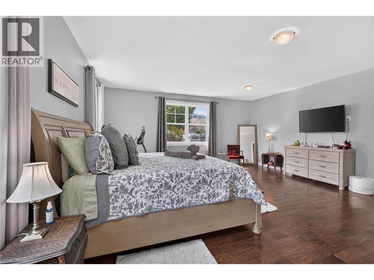
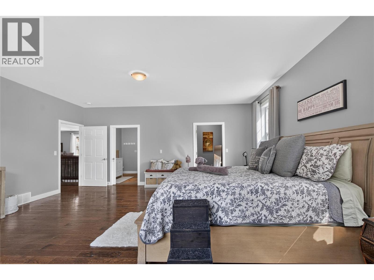
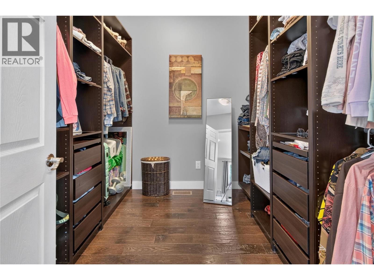
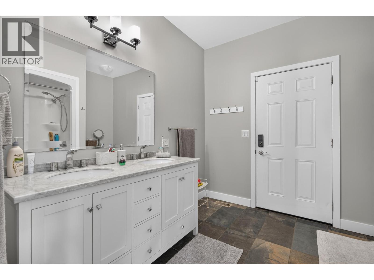
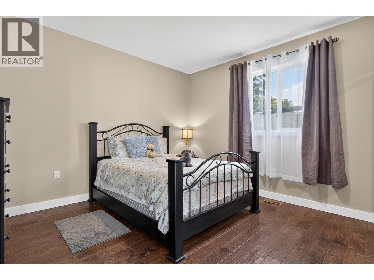
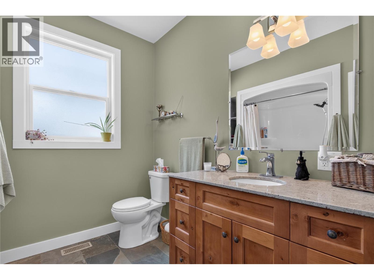
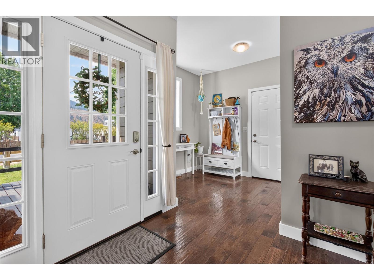
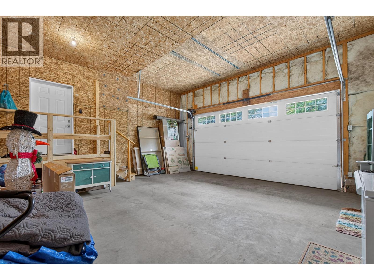
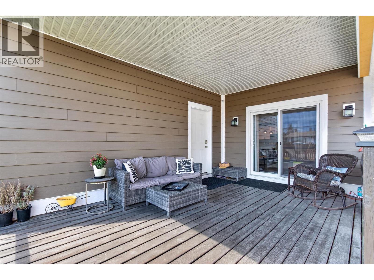
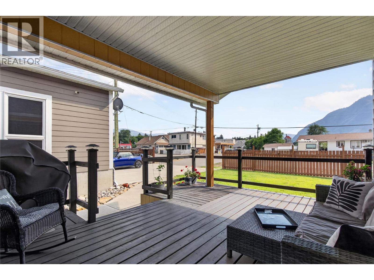
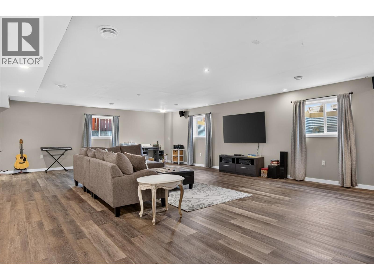
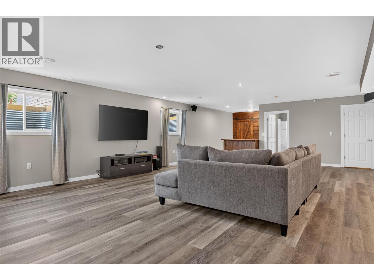
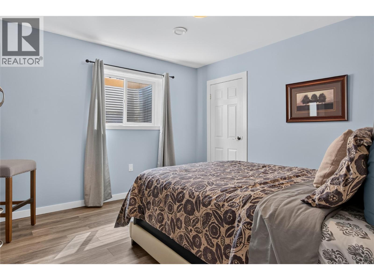
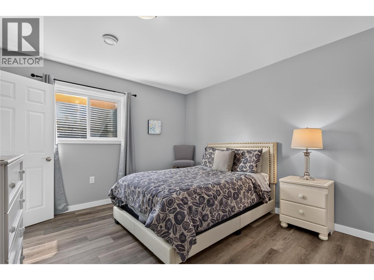
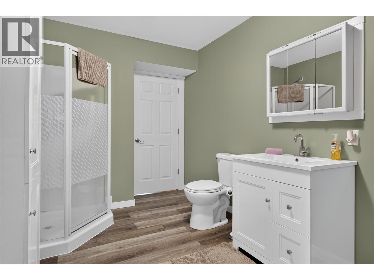
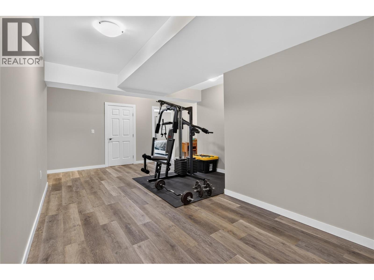
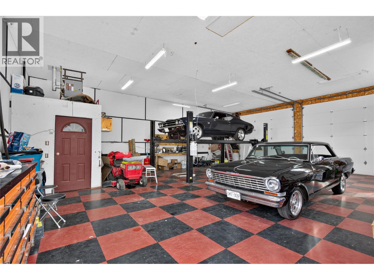
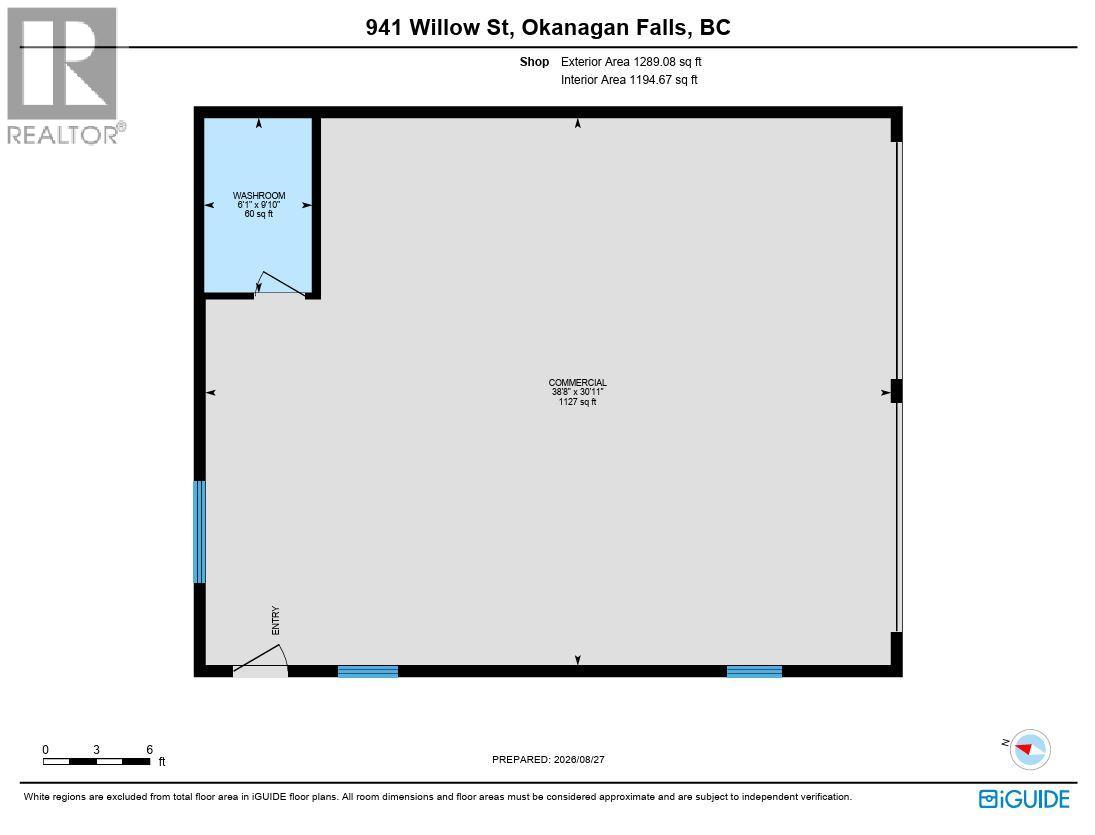
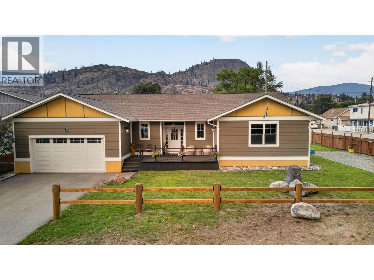
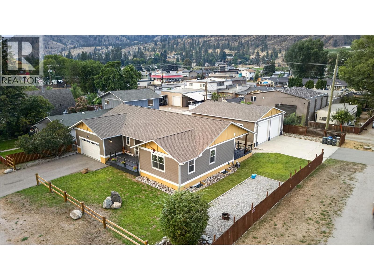
CLICK TO VIEW VIDEO: Looking for a home that refuses to compromise on space, function, or lifestyle? Welcome to 941 Willow Street, a 2018-built Okanagan Falls home offering over 3,800 sq ft, 4 bedrooms, 3 bathrooms, a double garage, and an impressive 40' x 32' DETACHED SHOP. Inside, the open-concept main floor is built for connection. The standout kitchen features bright white cabinetry, stainless steel appliances, gas range, soft-close cabinetry, and a massive 10-foot island that anchors the space. Character flooring, a warm fireplace, and seamless flow through the dining and living areas make everyday life and entertaining equally comfortable. The massive primary suite feels like a private retreat with a large walk-in closet featuring built-in storage and ensuite with direct deck access. Downstairs adds serious flexibility with 2 bedrooms, a full bathroom, and an expansive family room ready for movie nights, games, workouts, teenagers, or guests. ICF construction adds efficiency and comfort, while the corner lot and quick access to Skaha Lake complete the lifestyle. And then there’s the shop: heated with natural gas and equipped with a 2-piece bathroom. 12’ doors and 13’ ceiling. An exceptional space for projects, storage, vehicles, and toys. Space where you want it, flexibility where you need it, and the beach just minutes away. (id:67517)
-
Property Details
MLS® Number 10399112 Property Type Single Family Neigbourhood Okanagan Falls Features Central Island, Balcony ParkingSpaceTotal 10 -
Building
BathroomTotal 3 BedroomsTotal 4 ArchitecturalStyle Ranch BasementType Full ConstructedDate 2017 ConstructionStyleAttachment Detached CoolingType Central Air Conditioning ExteriorFinish Other FireplaceFuel Gas FireplacePresent Yes FireplaceTotal 1 FireplaceType Unknown FlooringType Hardwood FoundationType Insulated Concrete Forms HeatingType Forced Air, See Remarks RoofMaterial Asphalt Shingle RoofStyle Unknown StoriesTotal 2 SizeInterior 3,810 Sqft Type House UtilityWater Municipal Water See Remarks Additional Parking Attached Garage 6 Detached Garage 6 Oversize RV -
Land
Acreage No Sewer Municipal Sewage System SizeIrregular 0.28 SizeTotal 0.28 Ac|under 1 Acre SizeTotalText 0.28 Ac|under 1 Acre -
Rooms
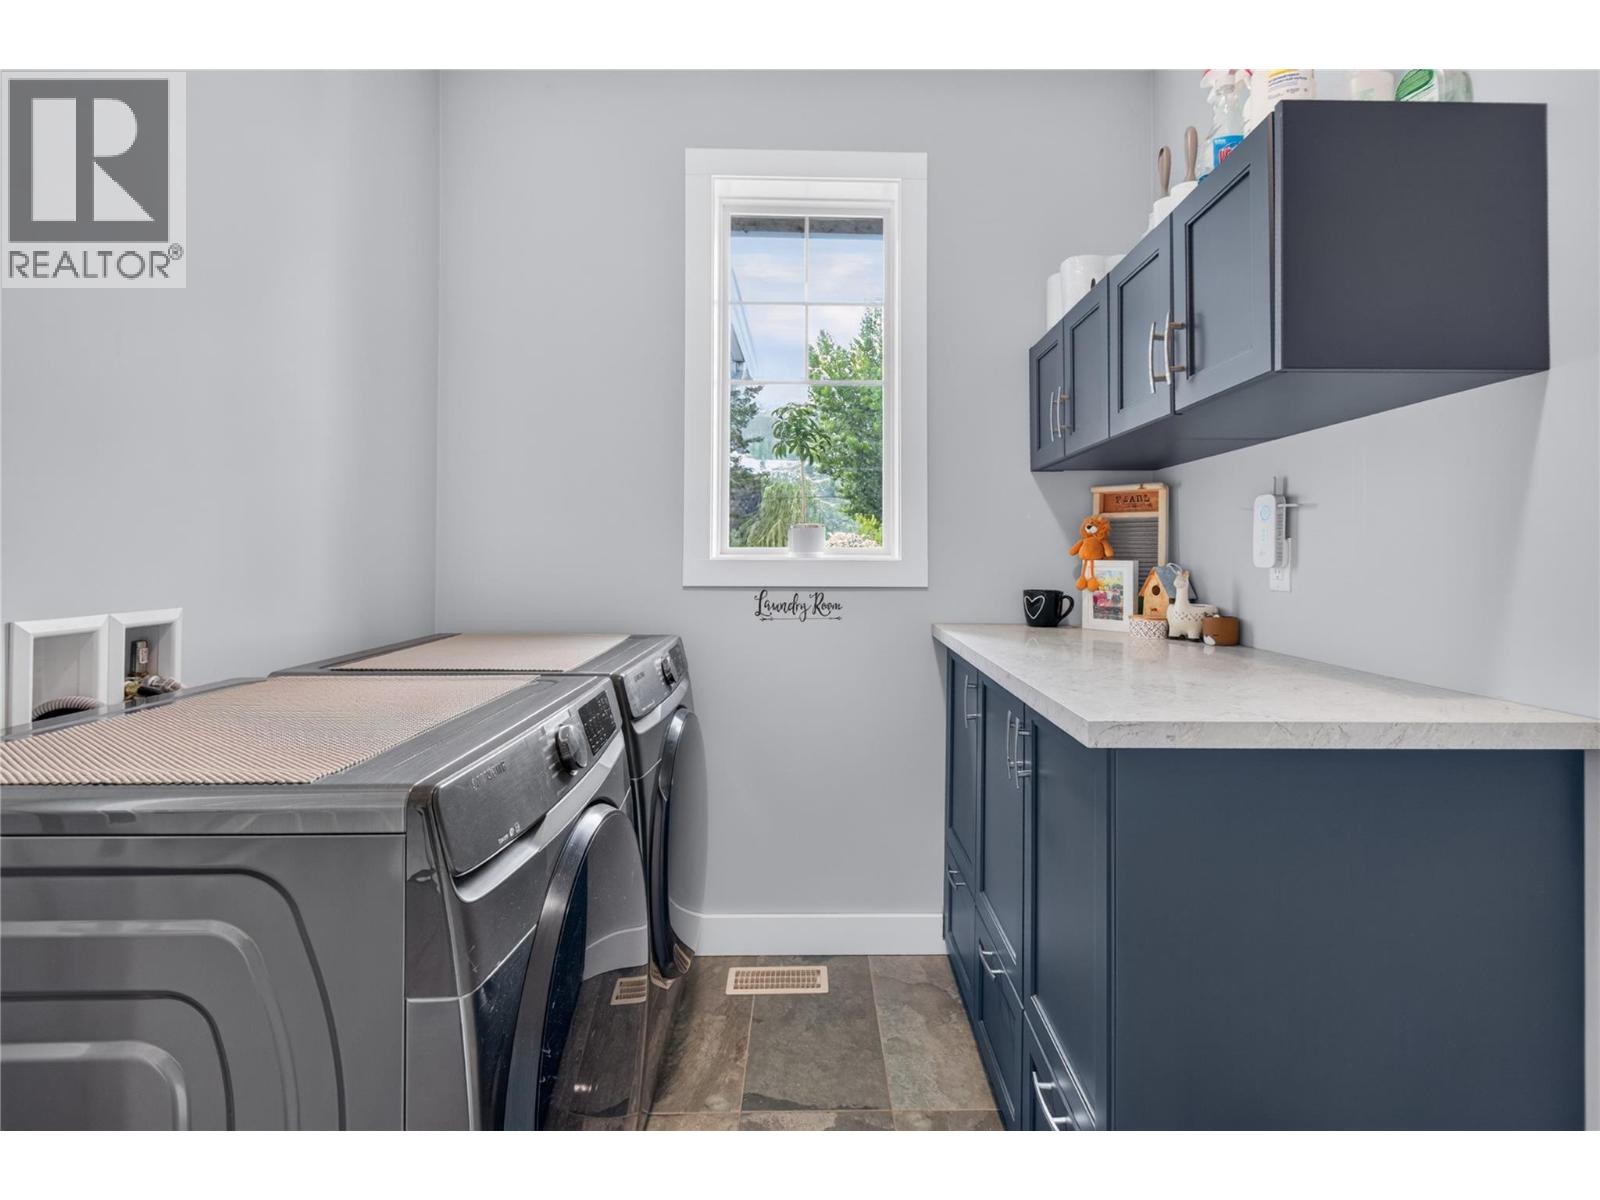
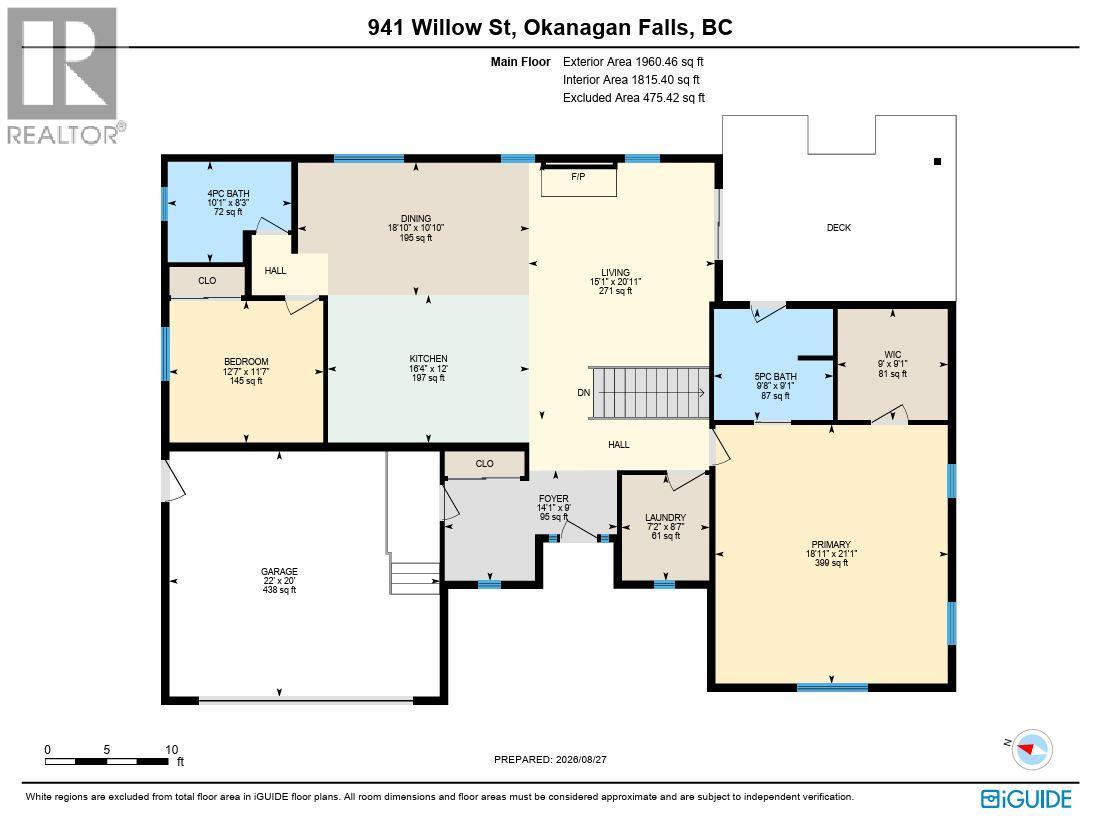
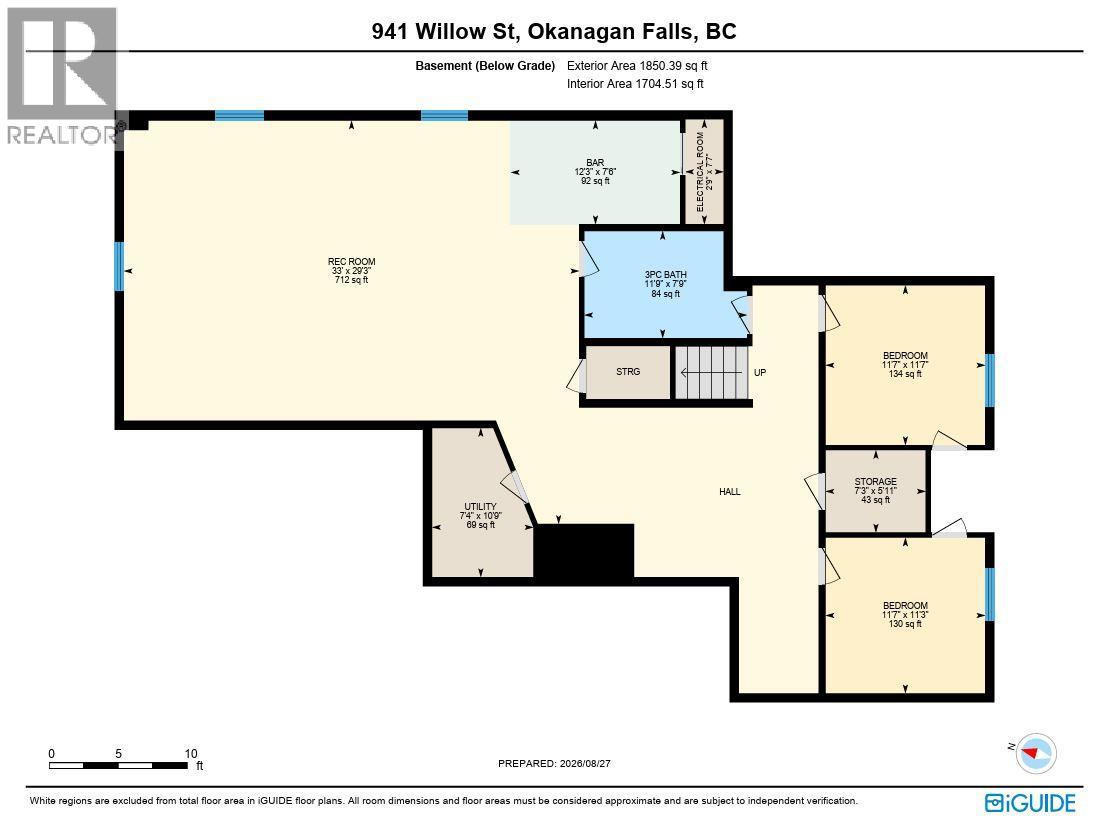
Level Type Length Width Dimensions Basement Other 12'3'' x 7'6'' Basement Storage 7'3'' x 5'11'' Basement Bedroom 11'7'' x 11'3'' Basement Bedroom 11'7'' x 11'7'' Basement 3pc Bathroom Measurements not available Basement Utility Room 7'4'' x 10'9'' Basement Recreation Room 33' x 29'3'' Main Level Foyer 14'1'' x 9' Main Level 4pc Bathroom Measurements not available Main Level Bedroom 12'7'' x 11'7'' Main Level Dining Room 18'10'' x 10'10'' Main Level Kitchen 16'4'' x 12' Main Level Laundry Room 7'2'' x 8'7'' Main Level Other 9' x 9'1'' Main Level Primary Bedroom 18'11'' x 21'1'' Main Level 5pc Ensuite Bath Measurements not available Main Level Living Room 15'1'' x 20'11'' -
Utilities
Your Favourites
No Favourites Found







The trademarks REALTOR®, REALTORS®, and the REALTOR® logo are controlled by The Canadian Real Estate Association (CREA) and identify real estate professionals who are members of CREA. The trademarks MLS®, Multiple Listing Service® and the associated logos are owned by The Canadian Real Estate Association (CREA) and identify the quality of services provided by real estate professionals who are members of CREA. The trademark DDF® is owned by The Canadian Real Estate Association (CREA) and identifies CREA's Data Distribution Facility (DDF®)
November 20 2026 06:29:17
Association of Interior REALTORS®
