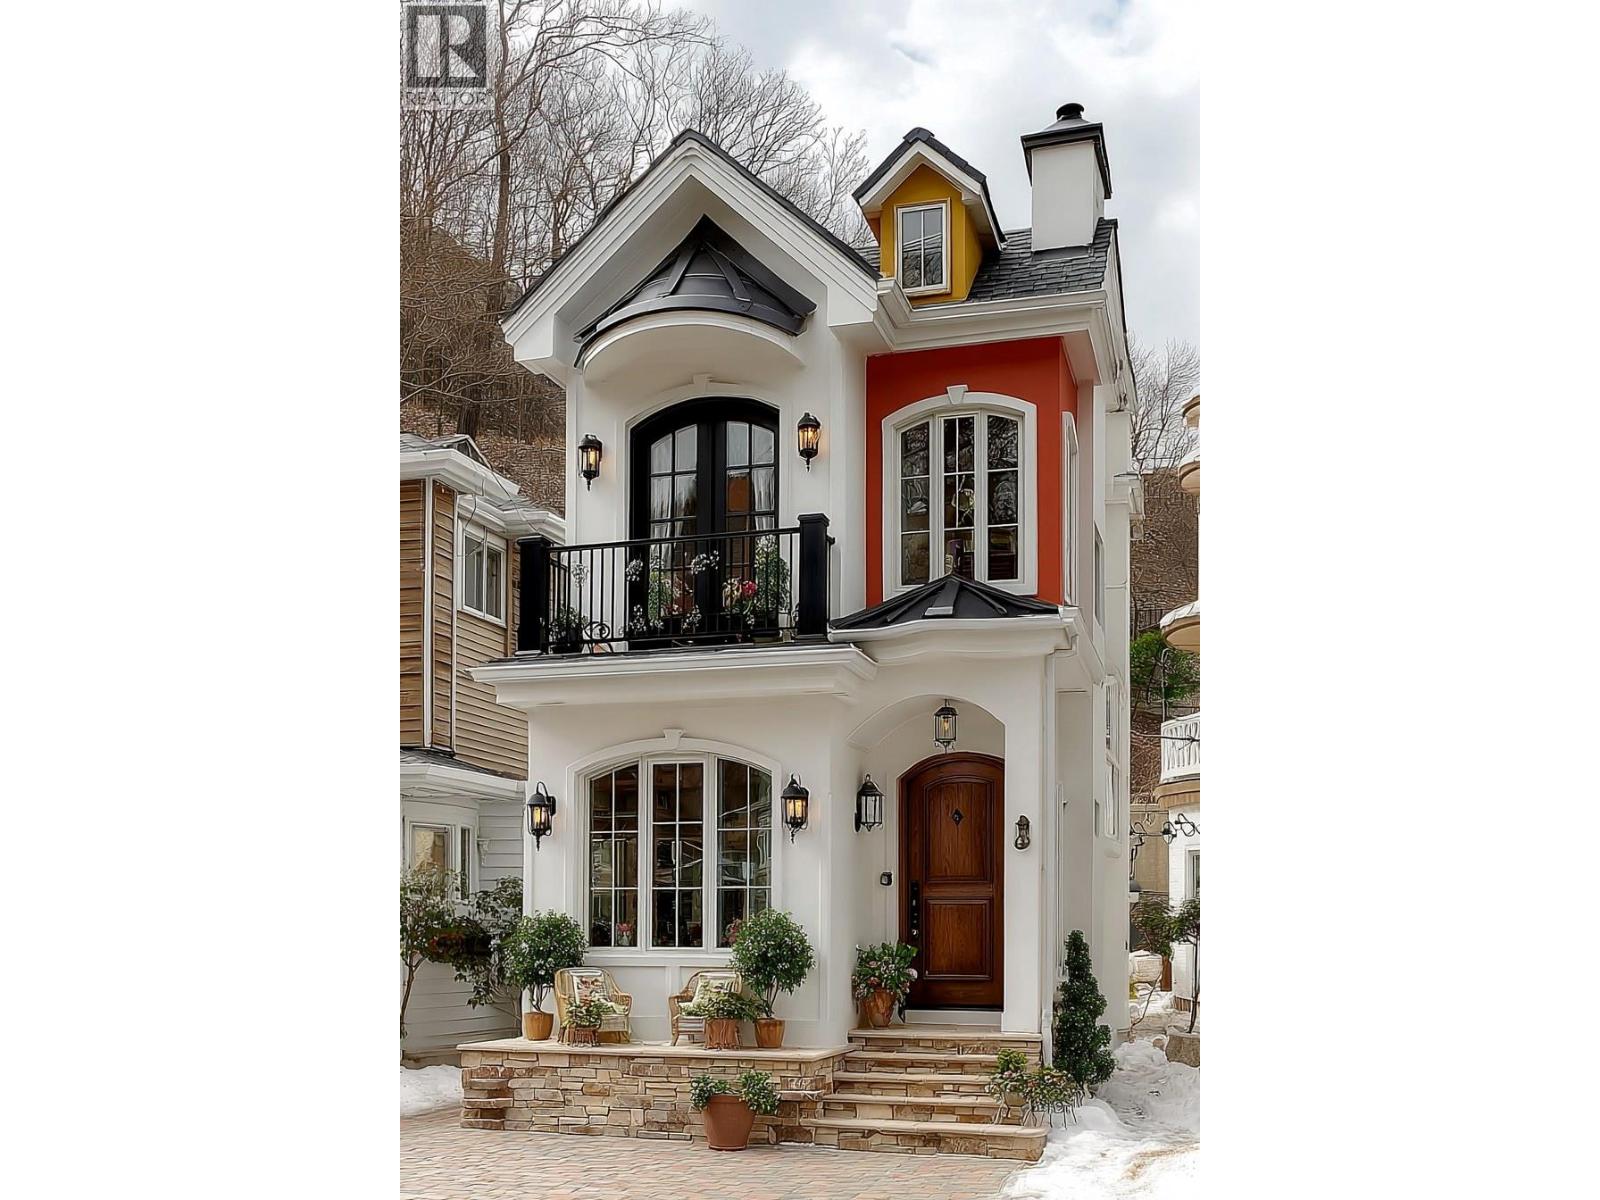
5241 Brookmere Crescent Lot# 8
Kelowna, British Columbia
Build your dream home in Parkside at The Village of Kettle Valley. This 4,254.9 sq. ft. (395.3 m²) corner lot offers 39.3 ft. (12.0 m) of frontage, with municipal services available at the lot line. The sanitary connection is approximately 83 inches deep at the street. Parkside is surrounded by Kettle Valley’s extensive network of walking trails, parks, and natural green spaces. The Village Centre is just minutes away and offers restaurants, coffee shops, fitness and wellness services, daycare, dental and professional offices, and everyday conveniences. Nearby amenities include Chute Lake Elementary School, parks and playgrounds, sports fields, tennis courts, and the Kettle Valley water park. Okanagan Lake beaches, wineries, and the amenities of the Lower Mission are also within a short drive. Lane access provides rear access for an attached or detached garage, with the potential for additional living space above, subject to applicable approvals and building guidelines. The lot is comprised of structural fill approved by a geotechnical engineer, with no blast rock added. For additional information, lot availability, and building guidelines, visit the Kettle Valley Sales Centre. (id:67517)
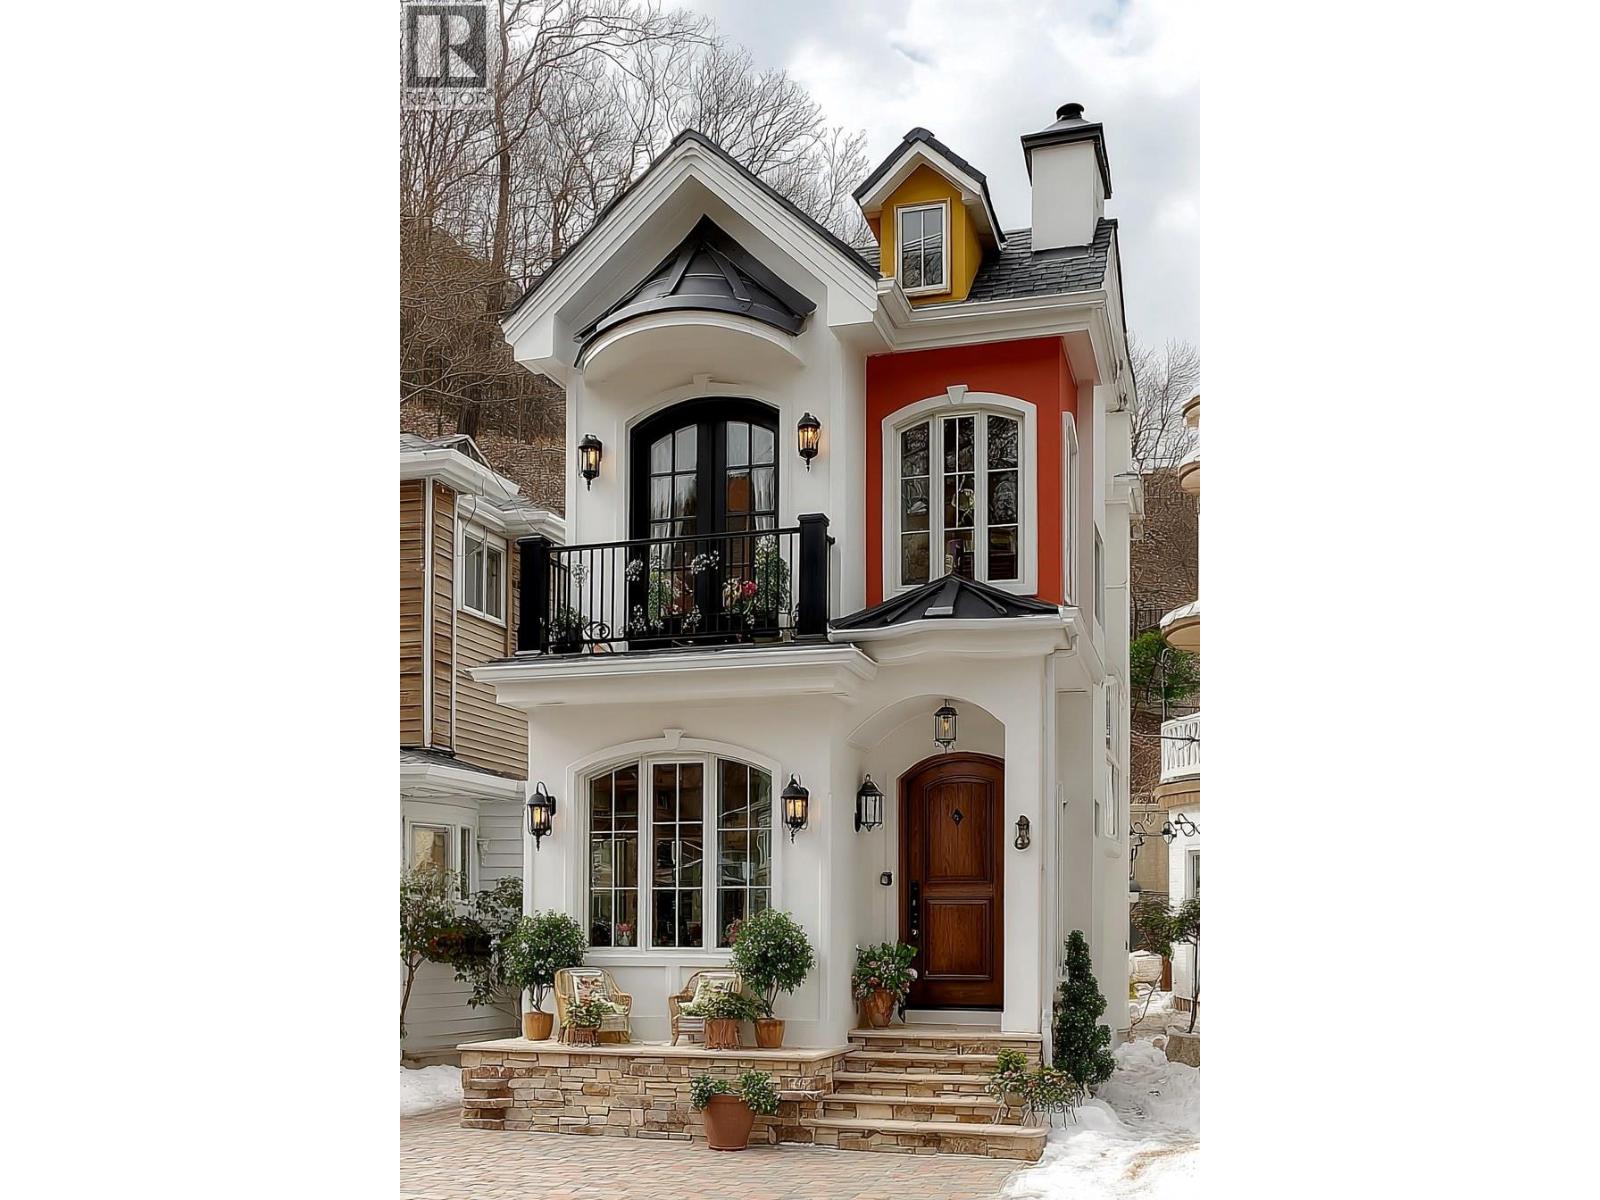
5277 Brookmere Crescent Lot# 13
Kelowna, British Columbia
Build your dream home in Parkside at The Village of Kettle Valley. This 4,126.8 sq. ft. (383.4 m²) corner lot offers 41.0 ft. (12.5 m) of frontage, with municipal services available at the lot line. The sanitary connection is approximately 62 inches deep at the lane. Parkside is surrounded by Kettle Valley’s extensive network of walking trails, parks, and natural green spaces. The Village Centre is just minutes away and offers restaurants, coffee shops, fitness and wellness services, daycare, dental and professional offices, and everyday conveniences. Nearby amenities include Chute Lake Elementary School, parks and playgrounds, sports fields, tennis courts, and the Kettle Valley water park. Okanagan Lake beaches, wineries, and the amenities of the Lower Mission are also within a short drive. Lane access provides rear access for an attached or detached garage, with the potential for additional living space above, subject to applicable approvals and building guidelines. The lot is comprised of structural fill approved by a geotechnical engineer, with no blast rock added. For additional information, lot availability, and building guidelines, visit the Kettle Valley Sales Centre. (id:67517)
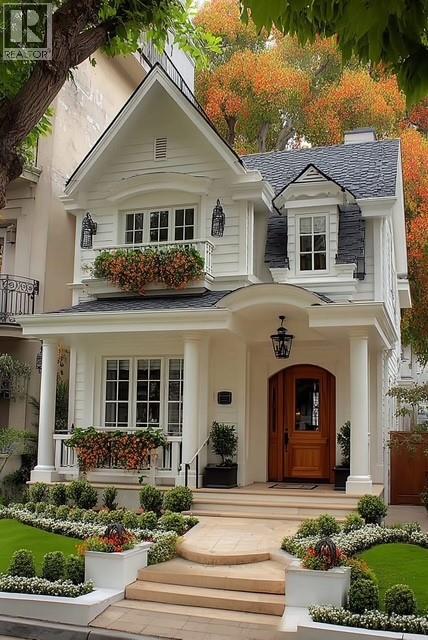
397 Quilchena Drive Lot# 4
Kelowna, British Columbia
Build your dream home in Parkside at The Village of Kettle Valley. This 4,850 sq. ft. (450.6 m²) building lot offers the opportunity to create a custom home in one of Kelowna's most sought-after master-planned communities. Ideally suited for an efficient custom design, this homesite provides all services at the lot line, allowing you to focus on bringing your vision to life. Enjoy direct access to Kettle Valley's extensive network of walking trails, parks, and natural green spaces. The Village Centre is just minutes away and features restaurants, coffee shops, fitness and wellness services, daycare, dental and professional services, and everyday conveniences. Families will appreciate nearby Chute Lake Elementary School, multiple parks and playgrounds, sports fields, tennis courts, and the popular Kettle Valley water park. Located only a short drive from Okanagan Lake beaches, wineries, and the amenities of the Lower Mission, this is an outstanding opportunity to secure a homesite in one of Kelowna's premier family-oriented neighbourhoods. For additional information, lot availability, and building guidelines, visit the Kettle Valley Sales Centre. (id:67517)
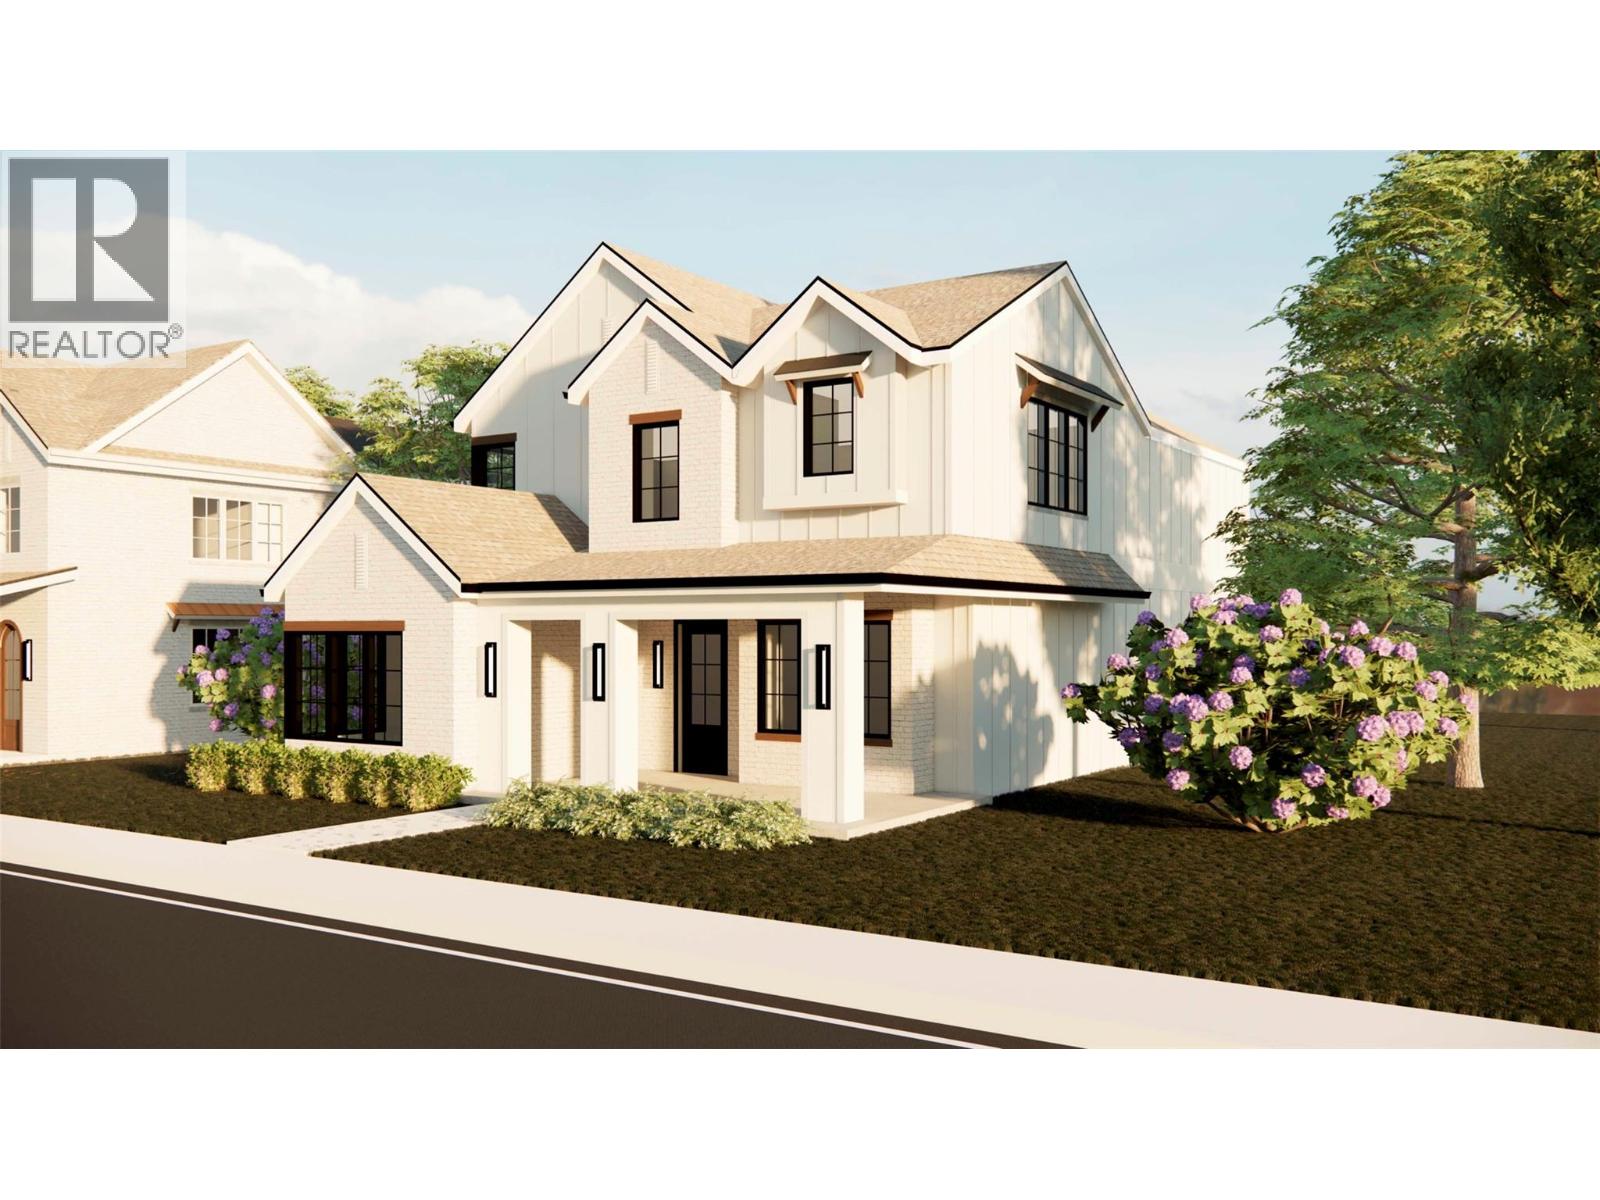
5285 Brookmere Crescent Lot# 11
Kelowna, British Columbia
Build your dream home in Parkside at The Village of Kettle Valley. This 4,824.3 sq. ft. (448.2 m²) corner lot offers 30.5 ft. (9.3 m) of frontage, with municipal services available at the lot line. The sanitary connection is approximately 86 inches deep at the lane. Parkside is surrounded by Kettle Valley’s extensive network of walking trails, parks, and natural green spaces. The Village Centre is just minutes away and offers restaurants, coffee shops, fitness and wellness services, daycare, dental and professional offices, and everyday conveniences. Nearby amenities include Chute Lake Elementary School, parks and playgrounds, sports fields, tennis courts, and the Kettle Valley water park. Okanagan Lake beaches, wineries, and the amenities of the Lower Mission are also within a short drive. For additional information, lot availability, and building guidelines, visit the Kettle Valley Sales Centre. (id:67517)
5265 Brookmere Crescent Lot# 16
Kelowna, British Columbia
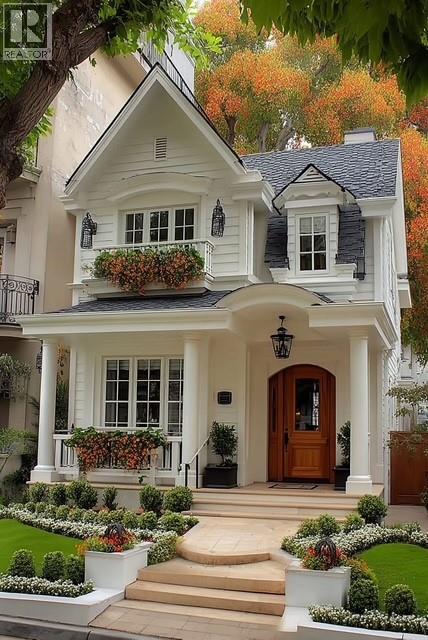
Build your dream home in Parkside at The Village of Kettle Valley. This 3,748 sq. ft. (348.2 m²) homesite offers the opportunity to create a thoughtfully designed custom home in one of Kelowna's most sought-after master-planned communities. With approximately 2,479 sq. ft. (230.3 m²) of buildable area and all municipal services available at the lot line, this property is ideally suited for an efficient custom design that maximizes both style and functionality. Parkside is surrounded by Kettle Valley's extensive network of walking trails, parks, and natural green spaces. The Village Centre is just minutes away and offers restaurants, coffee shops, fitness and wellness services, daycare, dental and professional offices, and everyday conveniences. Families will appreciate nearby Chute Lake Elementary School, multiple parks and playgrounds, sports fields, tennis courts, and the popular Kettle Valley water park. Located only minutes from Okanagan Lake beaches, award-winning wineries, and the amenities of the Lower Mission, this is an exceptional opportunity to secure a homesite in one of Kelowna's premier family-oriented neighbourhoods. For additional information, lot availability, and building guidelines, visit the Kettle Valley Sales Centre. (id:67517)
5273 Brookmere Crescent Lot# 14
Kelowna, British Columbia
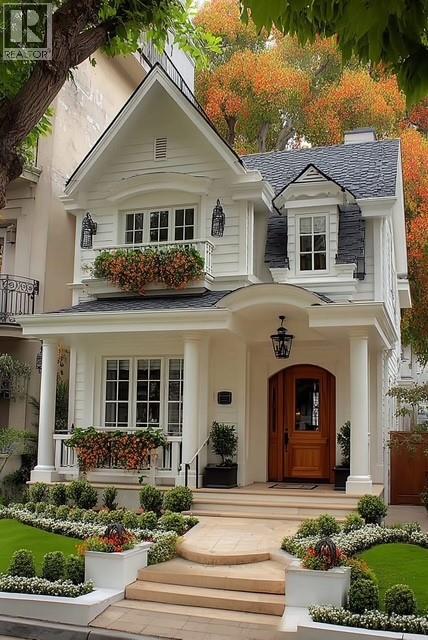
Build your dream home in Parkside at The Village of Kettle Valley. This 3,928.8 sq. ft. (365.0 m²) corner lot offers 44.2 ft. (13.5 m) of frontage, with municipal services available at the lot line. The sanitary connection is approximately 55 inches deep at the street. Parkside is surrounded by Kettle Valley’s extensive network of walking trails, parks, and natural green spaces. The Village Centre is just minutes away and offers restaurants, coffee shops, fitness and wellness services, daycare, dental and professional offices, and everyday conveniences. Nearby amenities include Chute Lake Elementary School, parks and playgrounds, sports fields, tennis courts, and the Kettle Valley water park. Okanagan Lake beaches, wineries, and the amenities of the Lower Mission are also within a short drive. Lane access provides rear access for an attached or detached garage, with the potential for additional living space above, subject to applicable approvals and building guidelines. The lot is comprised of structural fill approved by a geotechnical engineer, with no blast rock added. For additional information, lot availability, and building guidelines, visit the Kettle Valley Sales Centre. (id:67517)
5281 Brookmere Crescent Lot# 12
Kelowna, British Columbia
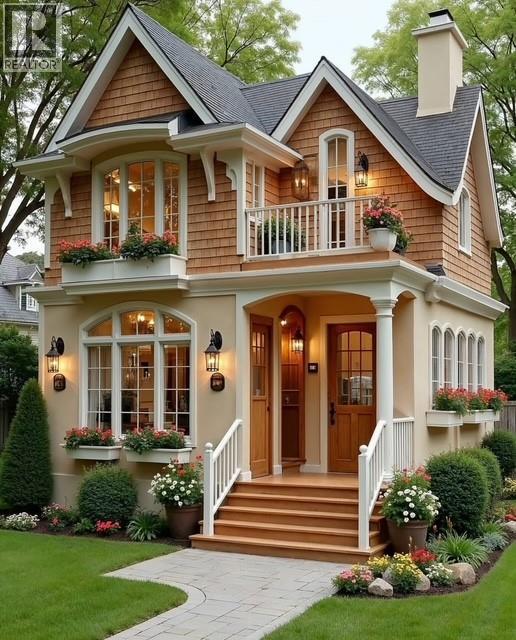
Build your dream home in Parkside at The Village of Kettle Valley. This 3,434 sq. ft. (319.0 m²) homesite offers the opportunity to create a thoughtfully designed custom home in one of Kelowna's most sought-after master-planned communities. With approximately 2,237 sq. ft. (207.8 m²) of buildable area and all municipal services available at the lot line, this property is ideally suited for an efficient custom design that maximizes both style and functionality. Parkside is surrounded by Kettle Valley's extensive network of walking trails, parks, and natural green spaces. The Village Centre is just minutes away and offers restaurants, coffee shops, fitness and wellness services, daycare, dental and professional offices, and everyday conveniences. Families will appreciate nearby Chute Lake Elementary School, multiple parks and playgrounds, sports fields, tennis courts, and the popular Kettle Valley water park. Located only minutes from Okanagan Lake beaches, award-winning wineries, and the amenities of the Lower Mission, this is an exceptional opportunity to secure a homesite in one of Kelowna's premier family-oriented neighbourhoods. For additional information, lot availability, and building guidelines, visit the Kettle Valley Sales Centre. (id:67517)
5257 Brookmere Crescent Lot# 18
Kelowna, British Columbia
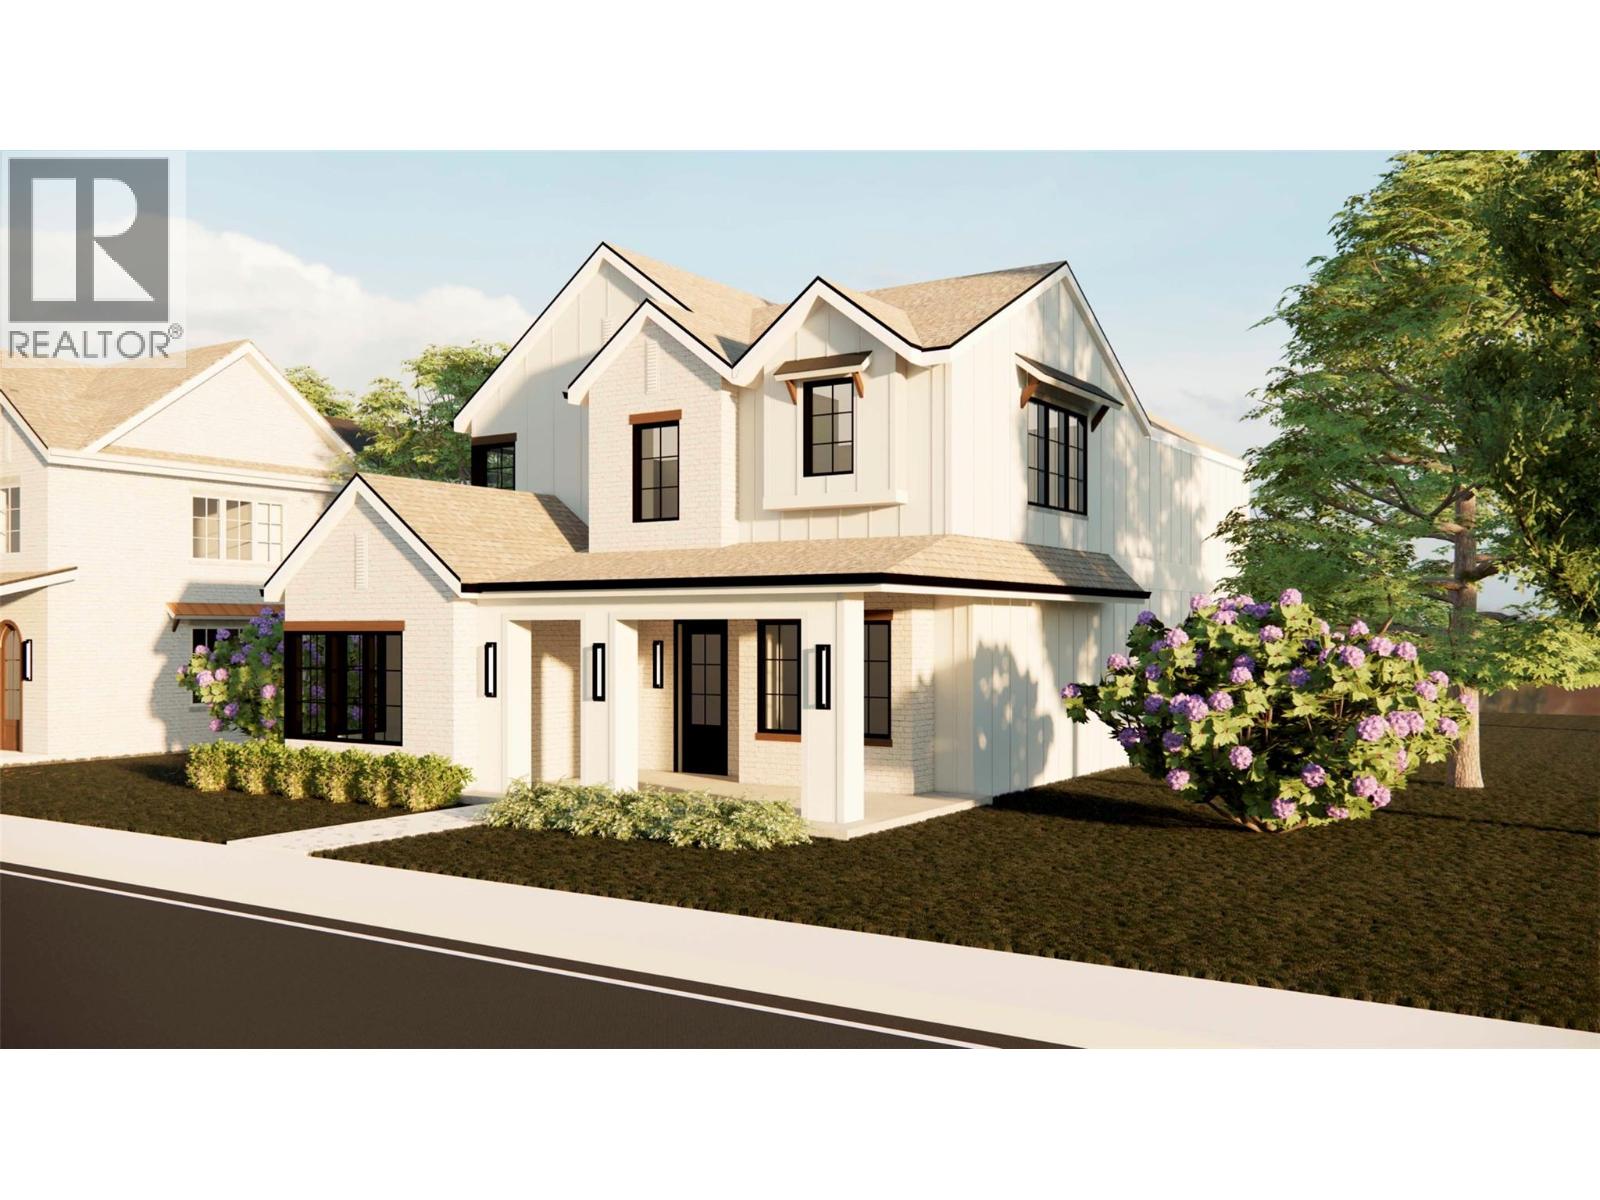
Build your dream home in Parkside at The Village of Kettle Valley. This 3,748 sq. ft. (348.2 m²) infill lot offers 32.7 ft. (10.0 m) of frontage, with municipal services available at the lot line. The sanitary connection is approximately 112 inches deep at the street. Parkside is surrounded by Kettle Valley’s extensive network of walking trails, parks, and natural green spaces. The Village Centre is just minutes away and offers restaurants, coffee shops, fitness and wellness services, daycare, dental and professional offices, and everyday conveniences. Nearby amenities include Chute Lake Elementary School, parks and playgrounds, sports fields, tennis courts, and the Kettle Valley water park. Okanagan Lake beaches, wineries, and the amenities of the Lower Mission are also within a short drive. For additional information, lot availability, and building guidelines, visit the Kettle Valley Sales Centre. (id:67517)
5261 Brookmere Crescent Lot# 17
Kelowna, British Columbia
Build your dream home in Parkside at The Village of Kettle Valley. This 3,748 sq. ft. (348.2 m²) infill lot offers 32.7 ft. (10.0 m) of frontage, with municipal services available at the lot line. The sanitary connection is approximately 100 inches deep at the street. Parkside is surrounded by Kettle Valley’s extensive network of walking trails, parks, and natural green spaces. The Village Centre is just minutes away and offers restaurants, coffee shops, fitness and wellness services, daycare, dental and professional offices, and everyday conveniences. Nearby amenities include Chute Lake Elementary School, parks and playgrounds, sports fields, tennis courts, and the Kettle Valley water park. Okanagan Lake beaches, wineries, and the amenities of the Lower Mission are also within a short drive. Lane access provides rear access for an attached or detached garage, with the potential for additional living space above, subject to applicable approvals and building guidelines. The lot is comprised of structural fill approved by a geotechnical engineer, with no blast rock added. For additional information, lot availability, and building guidelines, visit the Kettle Valley Sales Centre. (id:67517)
5253 Brookmere Crescent Lot# 19
Kelowna, British Columbia
Build your dream home in Parkside at The Village of Kettle Valley. This 4,740.4 sq. ft. (440.4 m²) corner lot offers 40.7 ft. (12.4 m) of frontage, with municipal services available at the lot line. The sanitary connection is approximately 126 inches deep at the street. Parkside is surrounded by Kettle Valley’s extensive network of walking trails, parks, and natural green spaces. The Village Centre is just minutes away and offers restaurants, coffee shops, fitness and wellness services, daycare, dental and professional offices, and everyday conveniences. Nearby amenities include Chute Lake Elementary School, parks and playgrounds, sports fields, tennis courts, and the Kettle Valley water park. Okanagan Lake beaches, wineries, and the amenities of the Lower Mission are also within a short drive. Lane access provides rear access for an attached or detached garage, with the potential for additional living space above, subject to applicable approvals and building guidelines. The lot is comprised of structural fill approved by a geotechnical engineer, with no blast rock added. For additional information, lot availability, and building guidelines, visit the Kettle Valley Sales Centre. (id:67517)
5269 Brookmere Crescent Lot# 15
Kelowna, British Columbia
Build your dream home in Parkside at The Village of Kettle Valley. This 3,729.6 sq. ft. (346.5 m²) infill lot offers 32.7 ft. (10.0 m) of frontage, with municipal services available at the lot line. The sanitary connection is approximately 70 inches deep at the street. Parkside is surrounded by Kettle Valley’s extensive network of walking trails, parks, and natural green spaces. The Village Centre is just minutes away and offers restaurants, coffee shops, fitness and wellness services, daycare, dental and professional offices, and everyday conveniences. Nearby amenities include Chute Lake Elementary School, parks and playgrounds, sports fields, tennis courts, and the Kettle Valley water park. Okanagan Lake beaches, wineries, and the amenities of the Lower Mission are also within a short drive. Lane access provides rear access for an attached or detached garage, with the potential for additional living space above, subject to applicable approvals and building guidelines. The lot is comprised of structural fill approved by a geotechnical engineer, with no blast rock added. For additional information, lot availability, and building guidelines, visit the Kettle Valley Sales Centre. (id:67517)
5245 Brookmere Crescent Lot# 9
Kelowna, British Columbia
Build your dream home in Parkside at The Village of Kettle Valley. This 3,682 sq. ft. (342.1 m²) homesite offers the opportunity to create a thoughtfully designed custom home in one of Kelowna's most sought-after master-planned communities. With approximately 2,426 sq. ft. (225.4 m²) of buildable area and all municipal services available at the lot line, this lot is ideally suited for an efficient custom design that maximizes both style and functionality. Enjoy direct access to Kettle Valley's extensive network of walking trails, parks, and natural green spaces. Just minutes away, the Village Centre offers restaurants, coffee shops, fitness and wellness services, daycare, dental and professional offices, and everyday conveniences. Families will appreciate nearby Chute Lake Elementary School, multiple parks and playgrounds, sports fields, tennis courts, and the popular Kettle Valley water park. Located only a short drive from Okanagan Lake beaches, award-winning wineries, and the amenities of the Lower Mission, this is an outstanding opportunity to secure a homesite in one of Kelowna's premier family-oriented neighbourhoods. For additional information, lot availability, and building guidelines, visit the Kettle Valley Sales Centre. (id:67517)
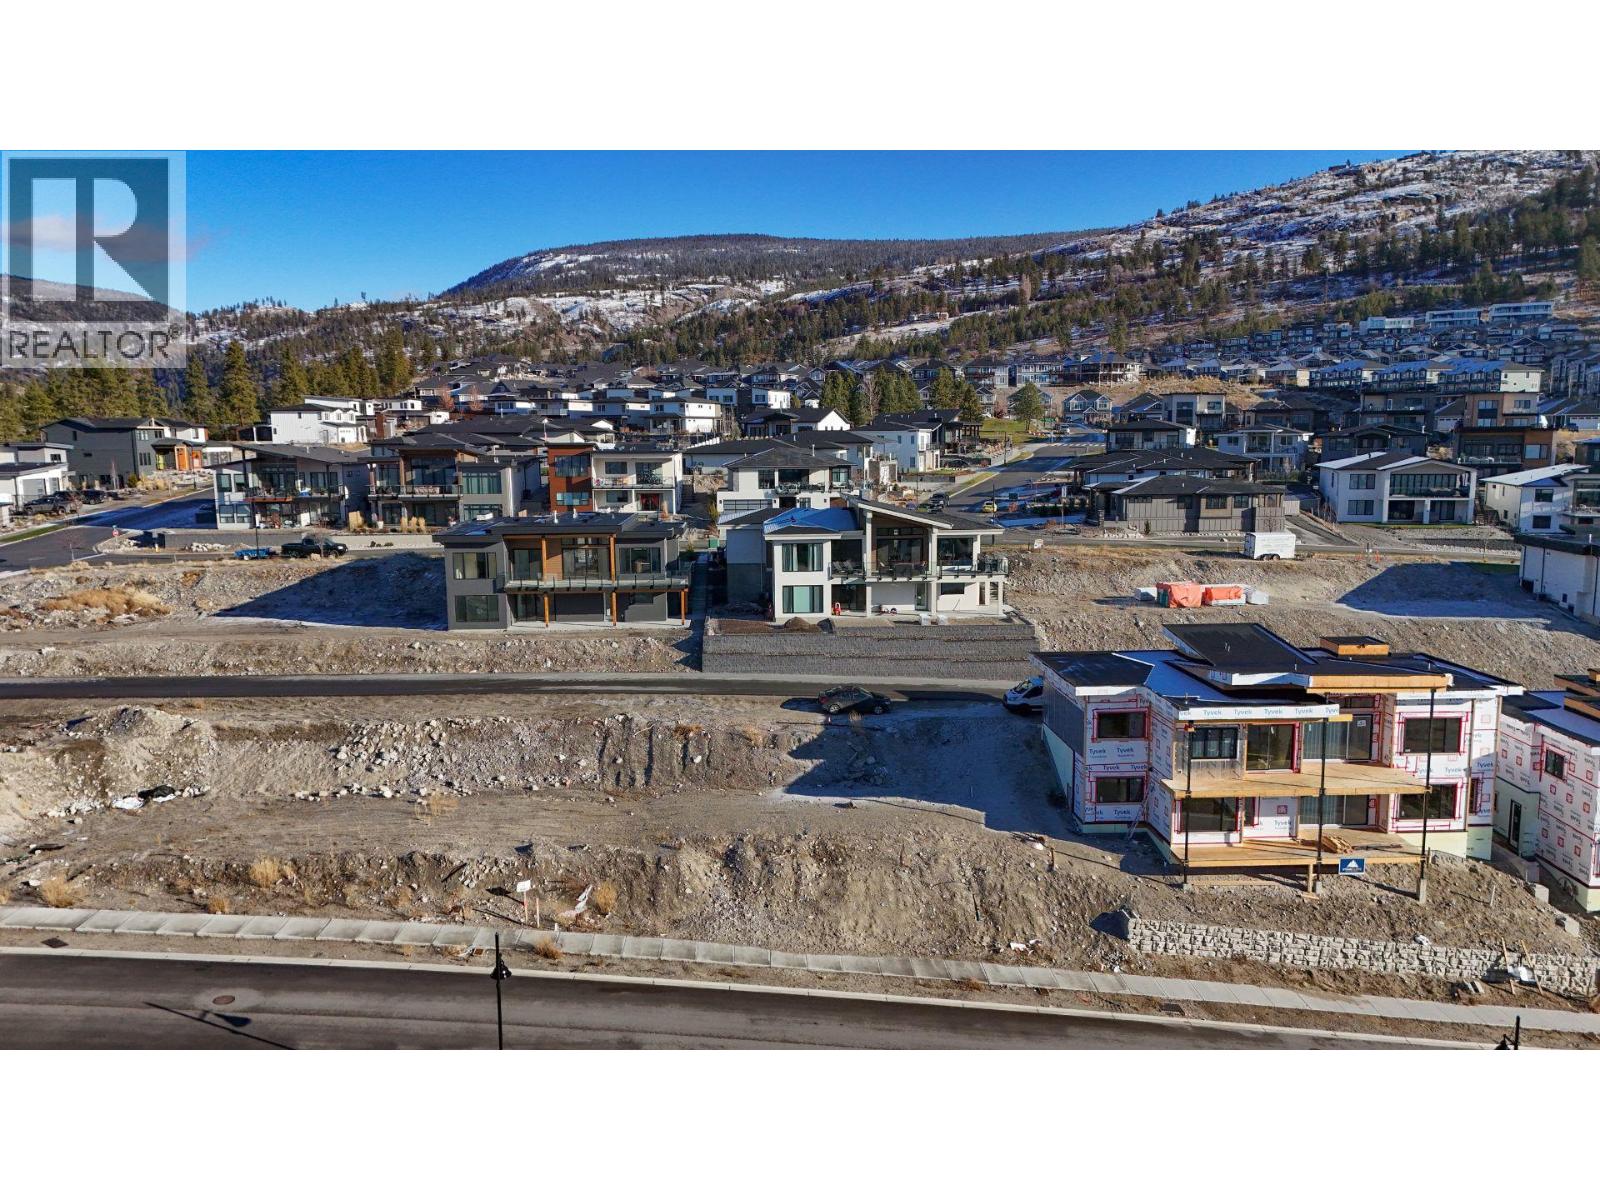
1088 Antler Drive
Penticton, British Columbia
Beautiful Skaha Lake view walk-out lot in Phase 2 at The Ridge Penticton. Elevate your Lifestyle! Nestled among gentle rolling mountains and scenic natural landscape, The Ridge Penticton captures the endless panorama of open skies and the heart of life in the sunny South Okanagan! Immerse yourself in nature with the countless outdoor adventures available in our beautiful four seasons climate. Penticton's spectacular golf courses, ski hills and miles of warm sandy beaches are just minutes away and an extensive system of forested walking and hiking trails is located directly in your backyard. Create your Dream! Call the Listing Representative today for a detailed package. (id:67517)
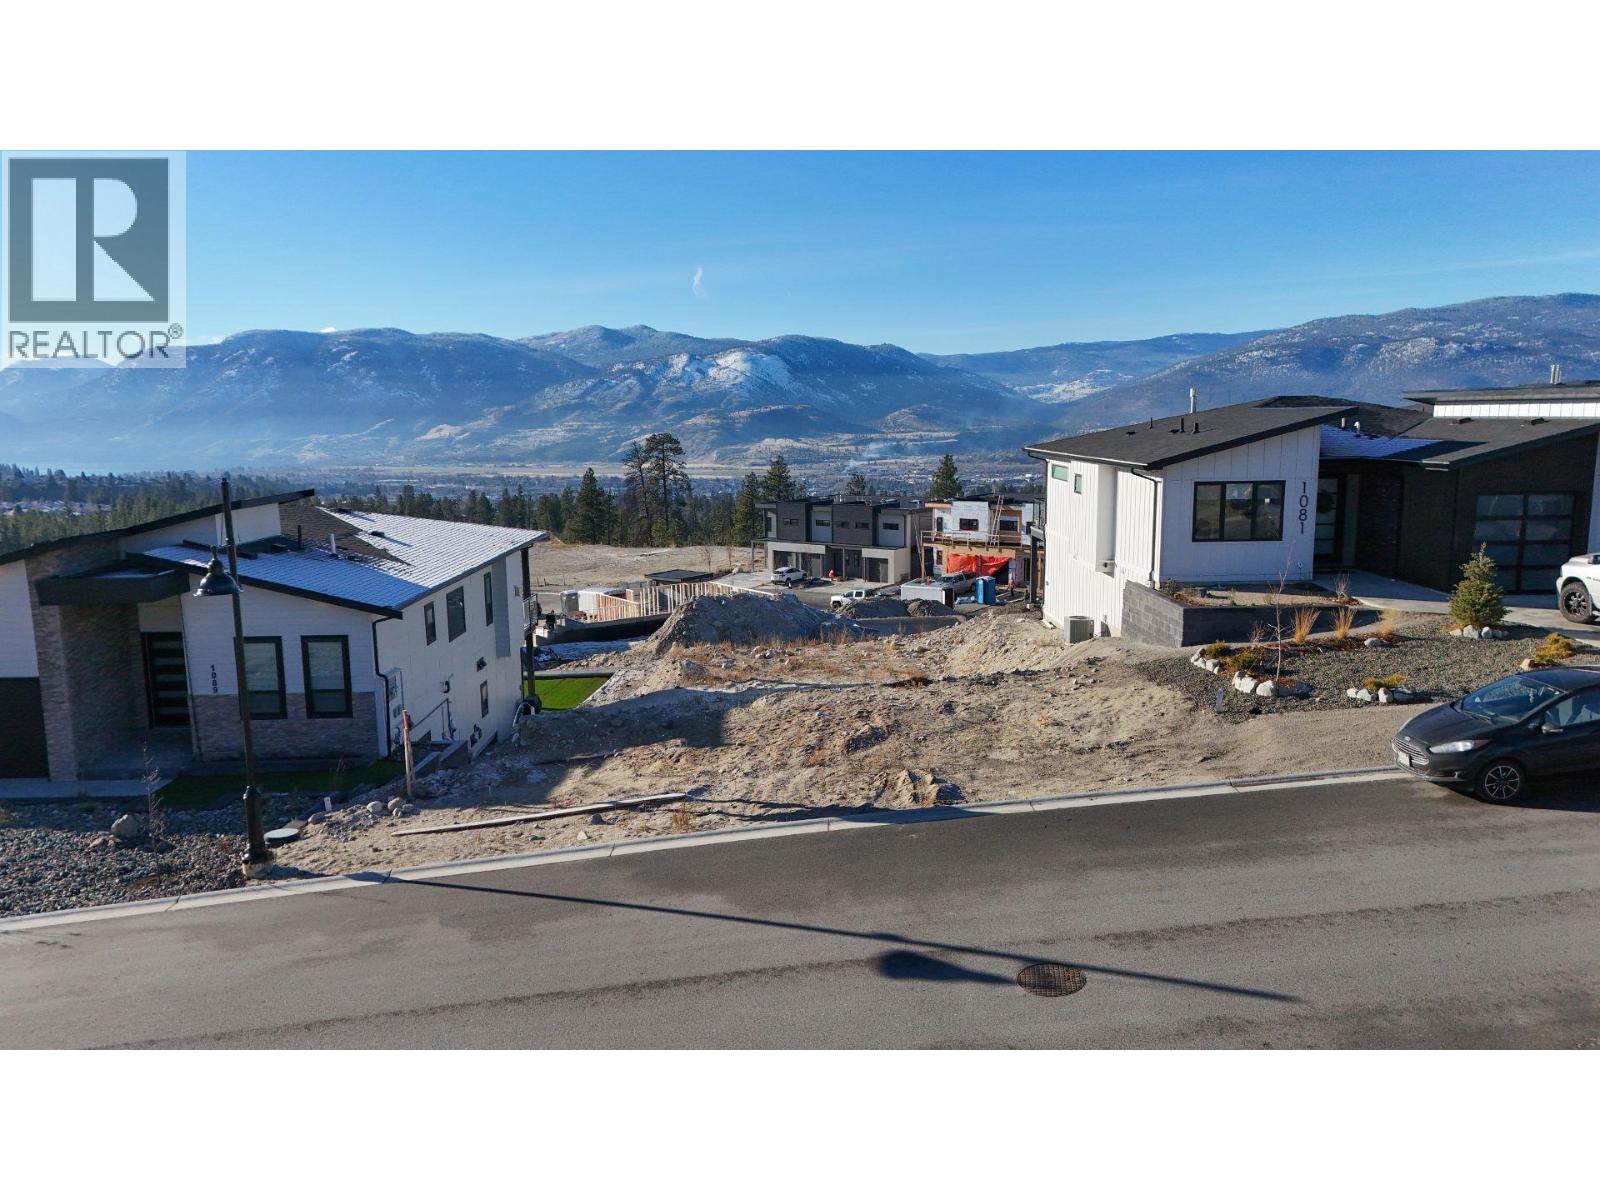
1085 Antler Drive
Penticton, British Columbia
Beautiful Skaha Lake view walk-out lot in Phase 2 at The Ridge Penticton. Elevate your Lifestyle! Nestled among gentle rolling mountains and scenic natural landscape, The Ridge Penticton captures the endless panorama of open skies and the heart of life in the sunny South Okanagan! Immerse yourself in nature with the countless outdoor adventures available in our beautiful four seasons climate. Penticton's spectacular golf courses, ski hills and miles of warm sandy beaches are just minutes away and an extensive system of forested walking and hiking trails is located directly in your backyard. Create your Dream! Call the Listing Representative today for a detailed package. (id:67517)
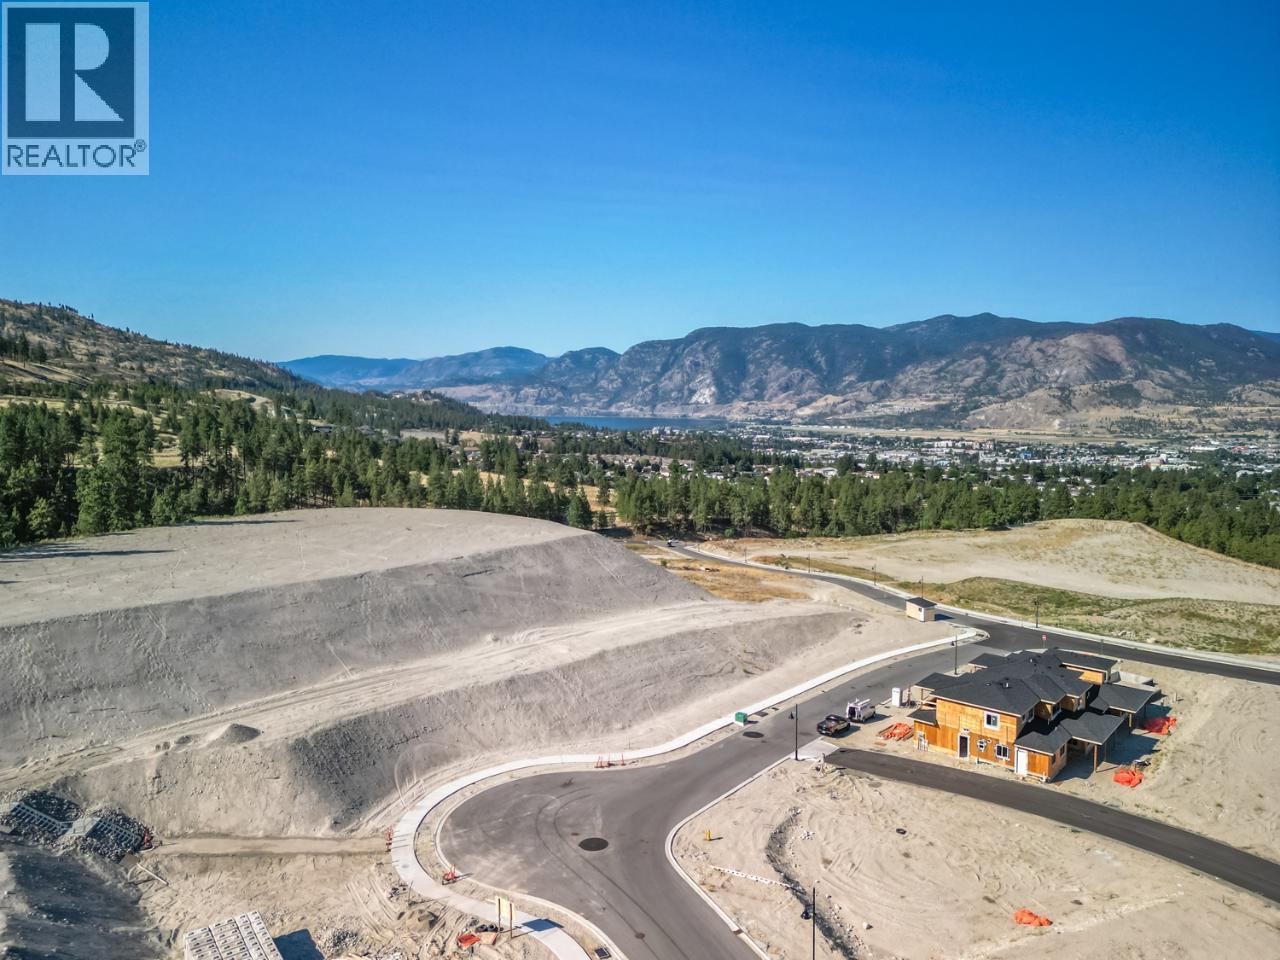
1120 Antler Drive
Penticton, British Columbia
Attention Investors and Developers! Incredible and rare opportunity at The Ridge Penticton to develop this 1.245 acre multi-family RM3 zoned site. Situated in one of Penticton's most sought after new developments nestled among gentle rolling mountains and scenic natural landscape with endless panorama of open skies. Immerse yourself in nature with the countless outdoor adventures available in our beautiful four seasons climate. Penticton's spectacular golf courses, ski hills and miles of warm sandy beaches are just minutes away and an extensive system of forested walking and hiking trails is located directly in your backyard. Create your Dream! Call the Listing Representative today for a detailed package. (id:67517)
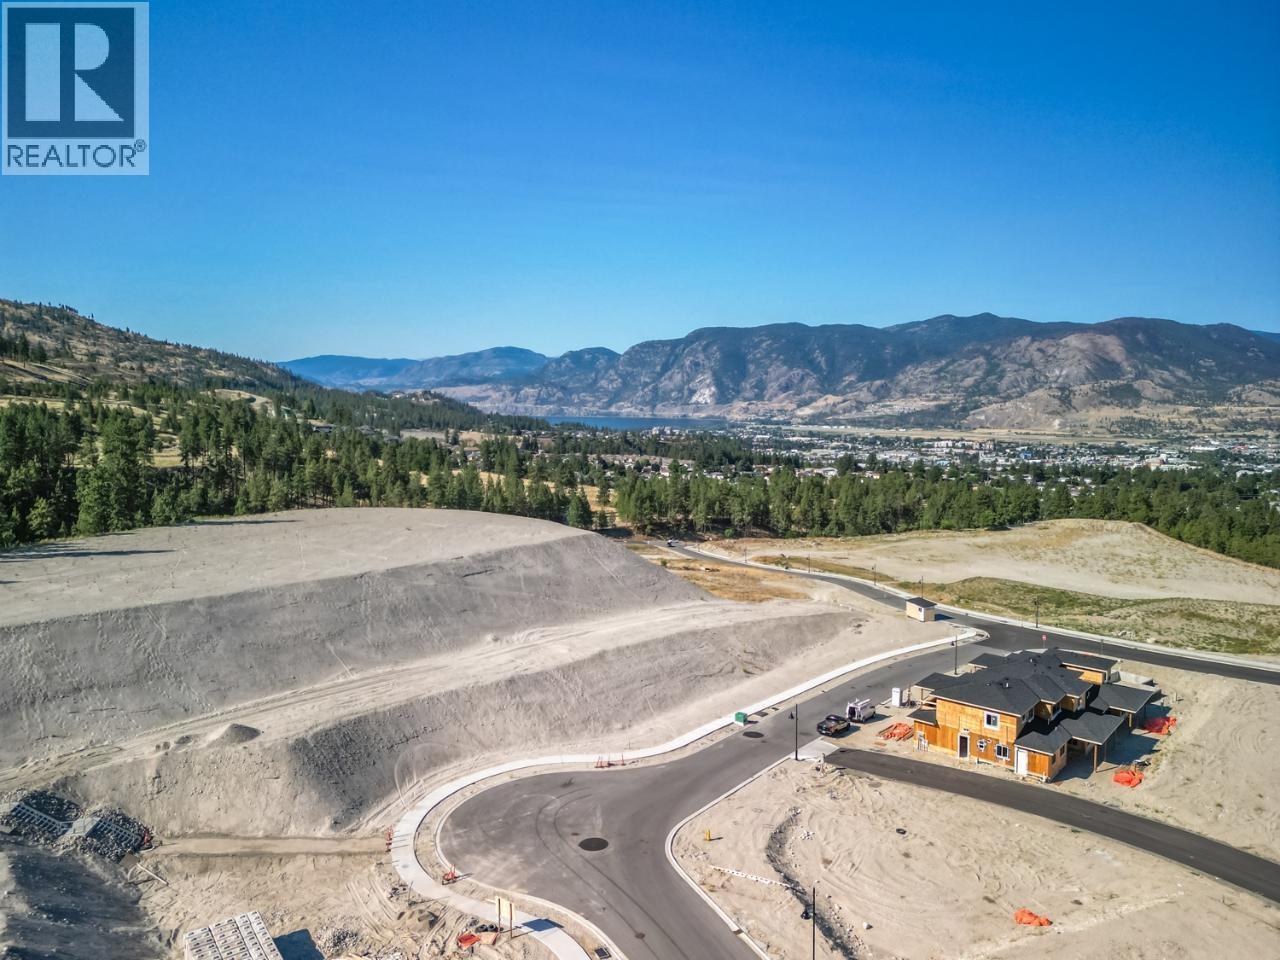
1120 Antler Drive
Penticton, British Columbia
Attention Investors and Developers! Incredible and rare opportunity at The Ridge Penticton to develop this 1.245 acre multi-family RM3 zoned site. Situated in one of Penticton's most sought after new developments nestled among gentle rolling mountains and scenic natural landscape with endless panorama of open skies. Immerse yourself in nature with the countless outdoor adventures available in our beautiful four seasons climate. Penticton's spectacular golf courses, ski hills and miles of warm sandy beaches are just minutes away and an extensive system of forested walking and hiking trails is located directly in your backyard. Create your Dream! Call the Listing Representative today for a detailed package. (id:67517)
201 Sunnybrook Drive
Okanagan Falls, British Columbia
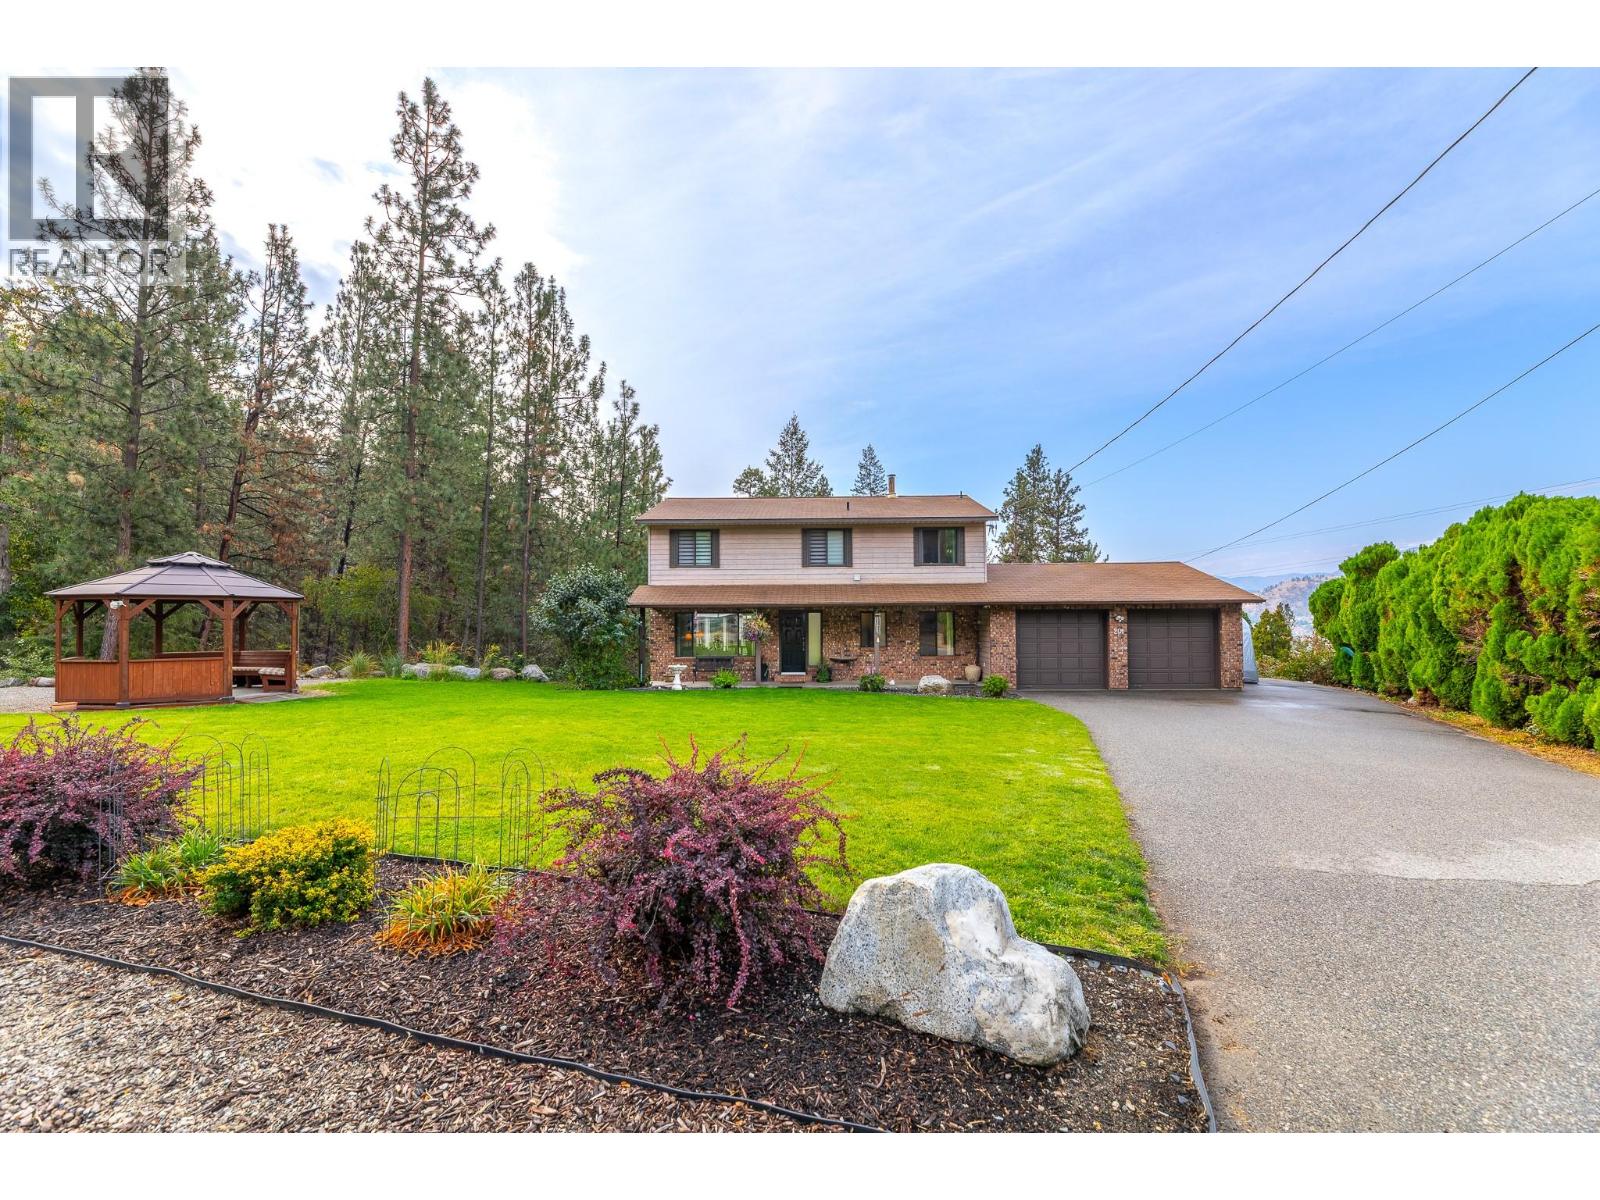
Have you ever imagined living with your own PRIVATE FOREST with LAKE views as a backyard? Well this is it! Welcome to 201 Sunnybrook. As you approach this well tended home located on a CORNER LOT in a quiet Cul de sac you are greeted by a lovely country home with huge frontage and a well manicured lawn & gazebo. Upon entering the foyer you'll encounter a generously sized living and dining area with a CEDAR FEATURE WALL and views of your own private forest and Skaha lake through the large dining room windows. On the main floor you also have your well maintained kitchen and eating nook that leads to a fabulous covered deck that overlooks your private forest and lake vistas...a great place to enjoy your morning latte or sitting late into the evening watching the sun set while listening to the peaceful trickle of the creek running through the property year round. A private office completes the 1st floor. As you go up to the 2nd level another CEDAR feature wall leads you up to where you'll find 3 great sized bedrooms and 2 bathrooms including the primary that features a beautifully RENOVATED spa like ensuite! The half finished FULL basement with SUITE POTENTIAL features a large REC space and STORAGE galore! If you are looking for a property where you can bring all of your RV toys this one ticks that box too where you have 2 secured spots and many many more on-site parking options! Privacy, forested, lakeviews...this is a lovely Okanagan residence to call home. (id:67517)
3340 Lakeshore Road Unit# 709
Kelowna, British Columbia
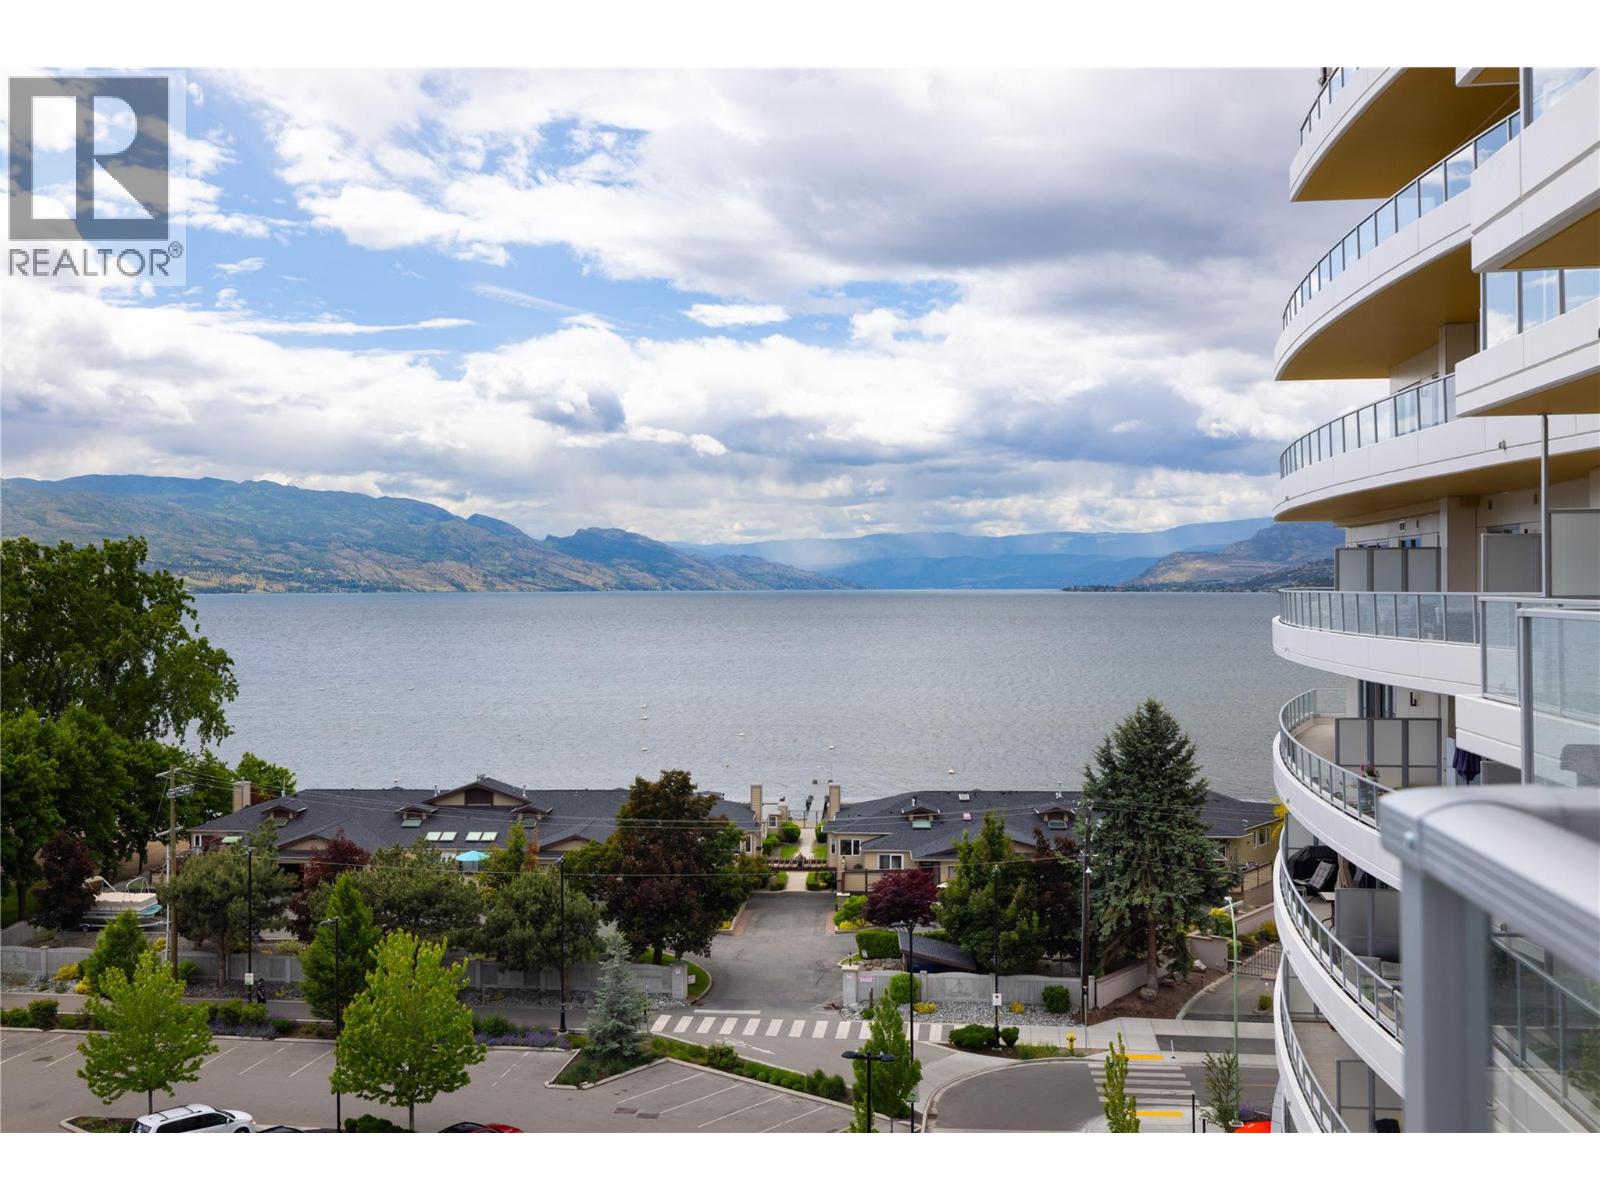
Welcome to Unit 709 at MOVALA — Kelowna’s newest benchmark in luxury lakeside living. Perfectly positioned in the heart of the Lower Mission, this stunning residence offers sophisticated modern design paired with the unmatched Okanagan lifestyle. Thoughtfully designed with upscale finishes, expansive windows, and a seamless indoor-outdoor flow, this home captures beautiful natural light and showcases breathtaking views of the lake, mountains, and city surroundings. The open-concept layout blends comfort and elegance, featuring a lovely kitchen with contemporary cabinetry, premium appliances, and a private terrace designed for year-round enjoyment. At MOVALA, everyday living feels like a luxury retreat. Residents enjoy an exceptional collection of resort-inspired amenities including an outdoor pool and hot tub, fully equipped fitness centre, dedicated yoga studio, elegant fireside lounges, entertainment and social spaces, games room, peaceful library, modern co-working spaces, guest suites for visiting family and friends, and beautifully curated outdoor gathering areas designed to embrace the Okanagan lifestyle. Located just steps from Gyro Beach, Pandosy Village, waterfront walking paths, boutique shopping, cafés, restaurants, and everyday conveniences, this is Kelowna living at its finest. Whether you’re seeking a full-time residence, luxury retreat, or investment opportunity, Unit 709 presents a rare opportunity to own in one of Kelowna’s most anticipated waterfront communities. (id:67517)

3980 Squilax Anglemont Road Unit# 378
Scotch Creek, British Columbia
Welcome to one of the most thoughtfully designed park models in Caravans West! Situated on a desirable 40' x 65' perimeter lot, this custom-built 45' Modulux 2017 park model offers comfort, style, and functionality rarely found in resort living. Step inside to discover a bright, open-concept floor plan featuring a stunning kitchen with abundant cabinetry, generous counter space, and a large peninsula perfect for entertaining. The inviting living area is highlighted by a cozy propane fireplace, creating the perfect space to relax year-round. Designed with comfort in mind, this home boasts in-floor heating, a heat pump for efficient heating and cooling, and on-demand hot water. The spacious layout includes 1.5 bathrooms, a rare and highly desirable feature, along with exceptional storage throughout. Outside, enjoy the privacy and tranquility of the perimeter location, surrounded by mature trees and beautifully landscaped outdoor living spaces. Close proximity to Tennis and Pickleball courts and the pools. Whether you're looking for a full-time residence, seasonal getaway, or lock-and-leave lifestyle, this meticulously maintained property checks all the boxes. Caravans West is a gated community with amenities like no other resort so pack your bathing suit and pickleball paddles. Appointments are required. This is an Undivided Interest Titles property so traditional financing is not available. Annual dues for 2026 $4252.19 including $863.87 towards property taxes. (id:67517)
12612 Giants Head Road Unit# 3
Summerland, British Columbia
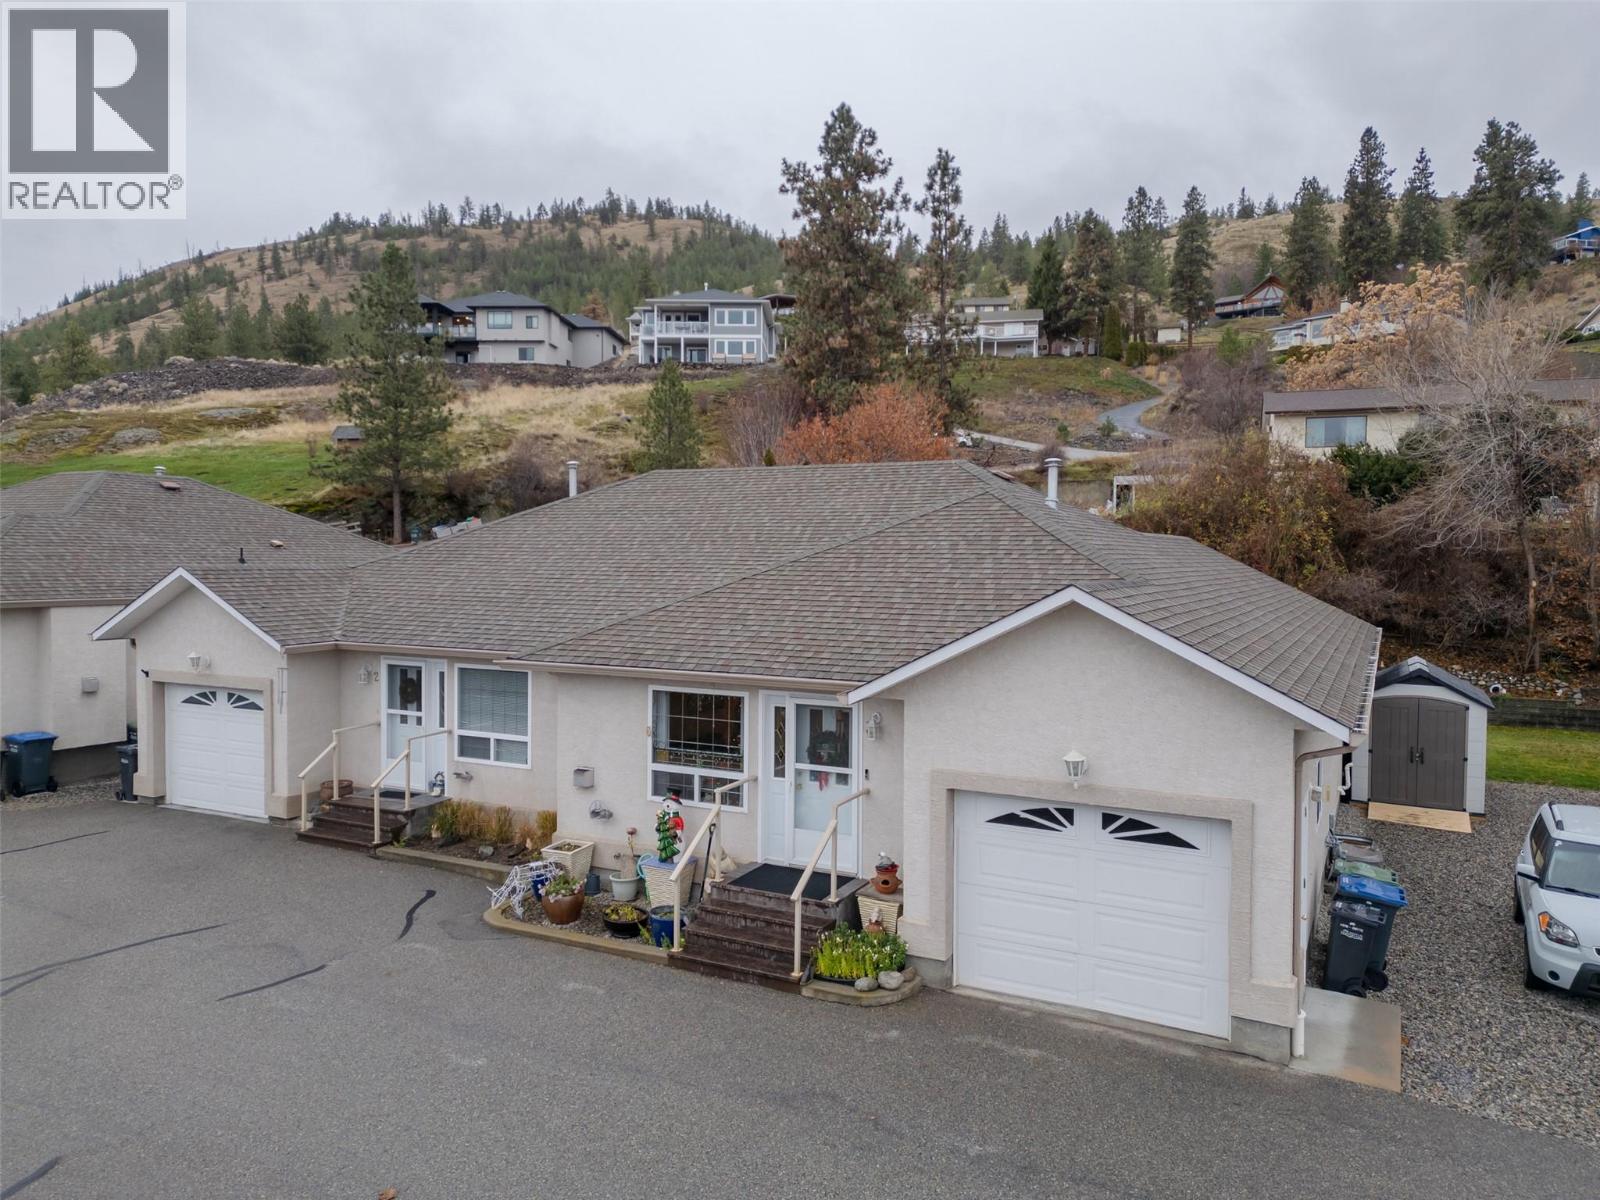
Giants Head Road, lands right at the base of Giants Head Mountain, this amazing mountain has hiking and biking trails for all. The location is walking distance to the Downtown core, Nester Market Place, coffee shops, restaurants, as well as IGA shopping centre. This 2 bedroom 2 bathroom Bungalo Duplex has plenty of space for all of your projects, with a spacious 2 bedroom 1 bathroom open concept basement down for your sewing room, wine making room, painting murals, man/woman cave or wherever your imagination takes you, there is room enough to let it flow. Cozy up by the fireplace with your favourite glass of Summerland wine throughout the year. For all the car enthusiasts this also comes with a single car garage. Plus there is also a spacious and convenient garden shed. Stop and smell the roses in the back yard in the summer months. What more could you ask for? (id:67517)
4868 Riverview Drive Unit# 118
Edgewater, British Columbia
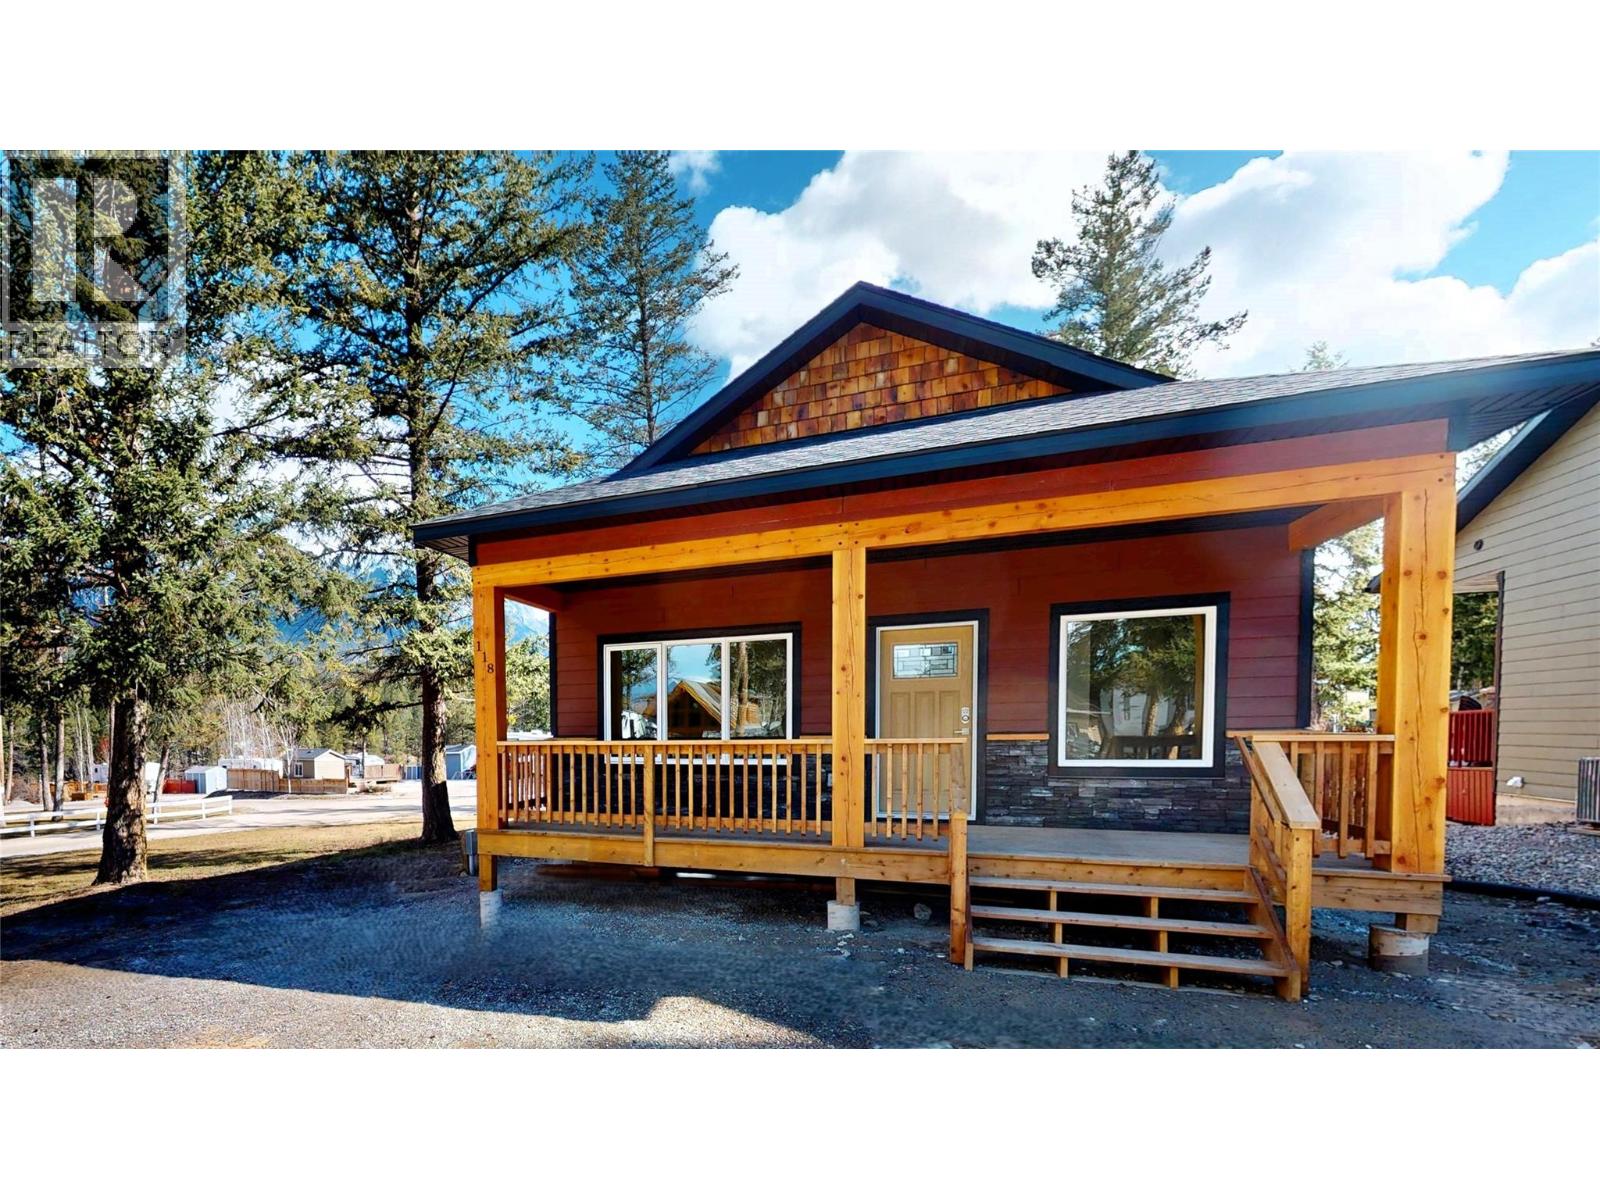
Make this mountain retreat at Valley’s Edge Resort your own!! It is a BRAND NEW beautifully built 3-bed, 2-bath home with new home warranty offering the best of single-level living with a thoughtfully designed open-concept layout. The spacious main floor features a bright living area with vaulted ceilings and expansive windows, flooding the space with natural light and framing breathtaking mountain views. The modern kitchen is a true highlight with a large island and breakfast bar, sleek quartz countertops and generous pantry. Two bedrooms and a full bathroom complete the main level. Downstairs, the fully finished basement expands your living space with a large rec room, additional bedroom & bathroom (providing comfort and convenience for family or guests), laundry area and versatile flex room—ideal for a home office, den or media space. Step outside to unwind on the covered back deck or welcoming front porch, both perfect spots to soak in the serene mountain scenery. At Valley’s Edge Resort, you’ll enjoy the ideal blend of nature, comfort, and community. Resort amenities include a 4,800 sq. ft. log clubhouse, heated outdoor pool, tennis, basketball & pickleball courts, indoor gym, library, full kitchen and dining hall for gatherings. Families will appreciate the children’s playground plus convenient indoor laundry and shower facilities. Experience the tranquility of mountain living. Your Columbia Valley getaway awaits! (id:67517)
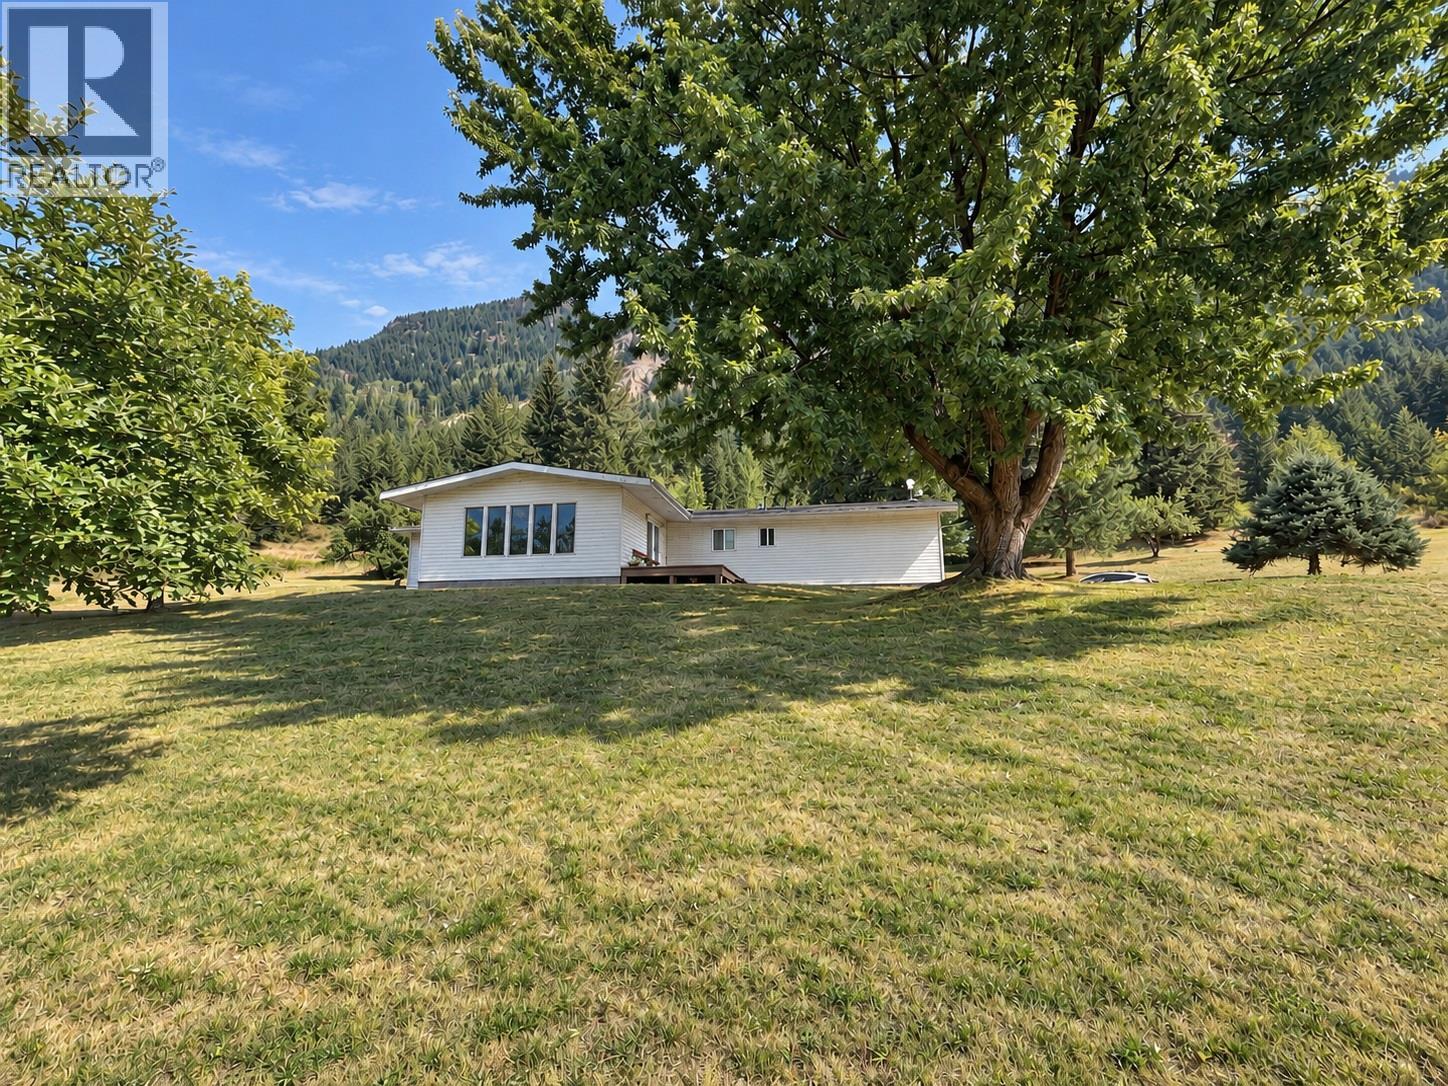
372 Agate Bay Road
Barriere, British Columbia
Lots of water here on this 40 acre parcel with a spacious manufactured home, 3 bay shop, and covered shop/barn. This property would make an excellent hobby farm or a nice retreat only 5 minutes to Adams Lake, 20 minutes to Barriere and 1 hour to Kamloops. There are two water licenses and a drilled well providing plenty of water for irrigation. The property has several flat usable sections of land and then goes up the sunny side of the mountain. The 1995 manufactured home has two large additions providing spacious living areas as well as an oak kitchen, two bedrooms, and 1.5 bathrooms. The outbuildings include a large covered shop which could easily be converted to barn or horse stable and then there is a very large shop above the home which has additional living space upstairs and three large work areas with mezzanine and extra storage. Wonderful community and the great outdoors! What could be better? (id:67517)
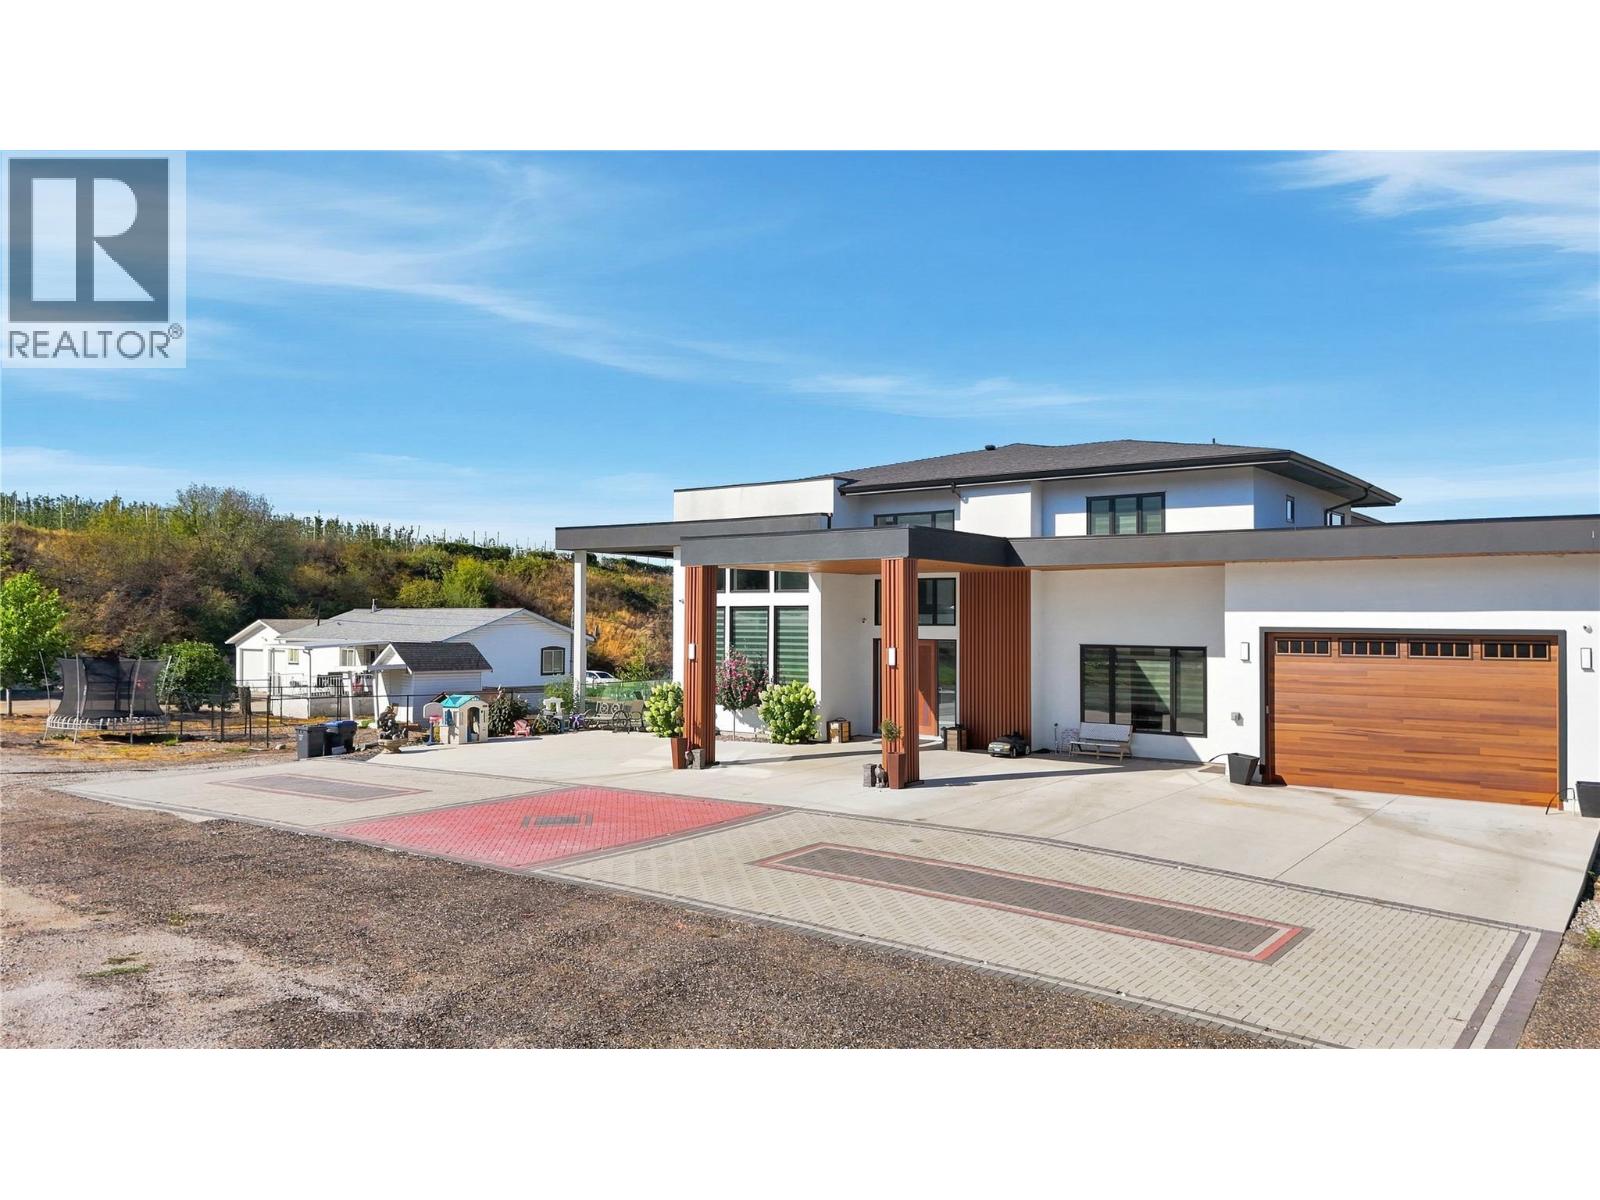
3490 Old Vernon Road
Kelowna, British Columbia
RARE OKANAGAN ESTATE OPPORTUNITY – 8.48 ACRES IN ELLISONA truly exceptional 8.48-acre private estate offering an unparalleled Okanagan lifestyle, multigenerational living, and income potential. This beautifully landscaped, park-like property features 3 homes, including a 1997 modular home and a second home with an in-law suite. The impressive 6,500+ sq. ft. custom main home offers 7 bedrooms 3 dens and 9 bathrooms, plus a large gym/recreation area. Additional features include 2 oversized garages, a 30’ x 84’ heated shop with 220 power and 3 oversized doors, numerous outbuildings and paddocks, full irrigation, and approximately 3 acres of producing cherry trees. With incredible space, privacy, and endless possibilities for family, agriculture, hobbies, or additional income, this is a rare opportunity to own a truly unique Okanagan estate. Must be viewed to fully appreciate all this property has to offer. Please do not enter the property without a confirmed appointment. (id:67517)
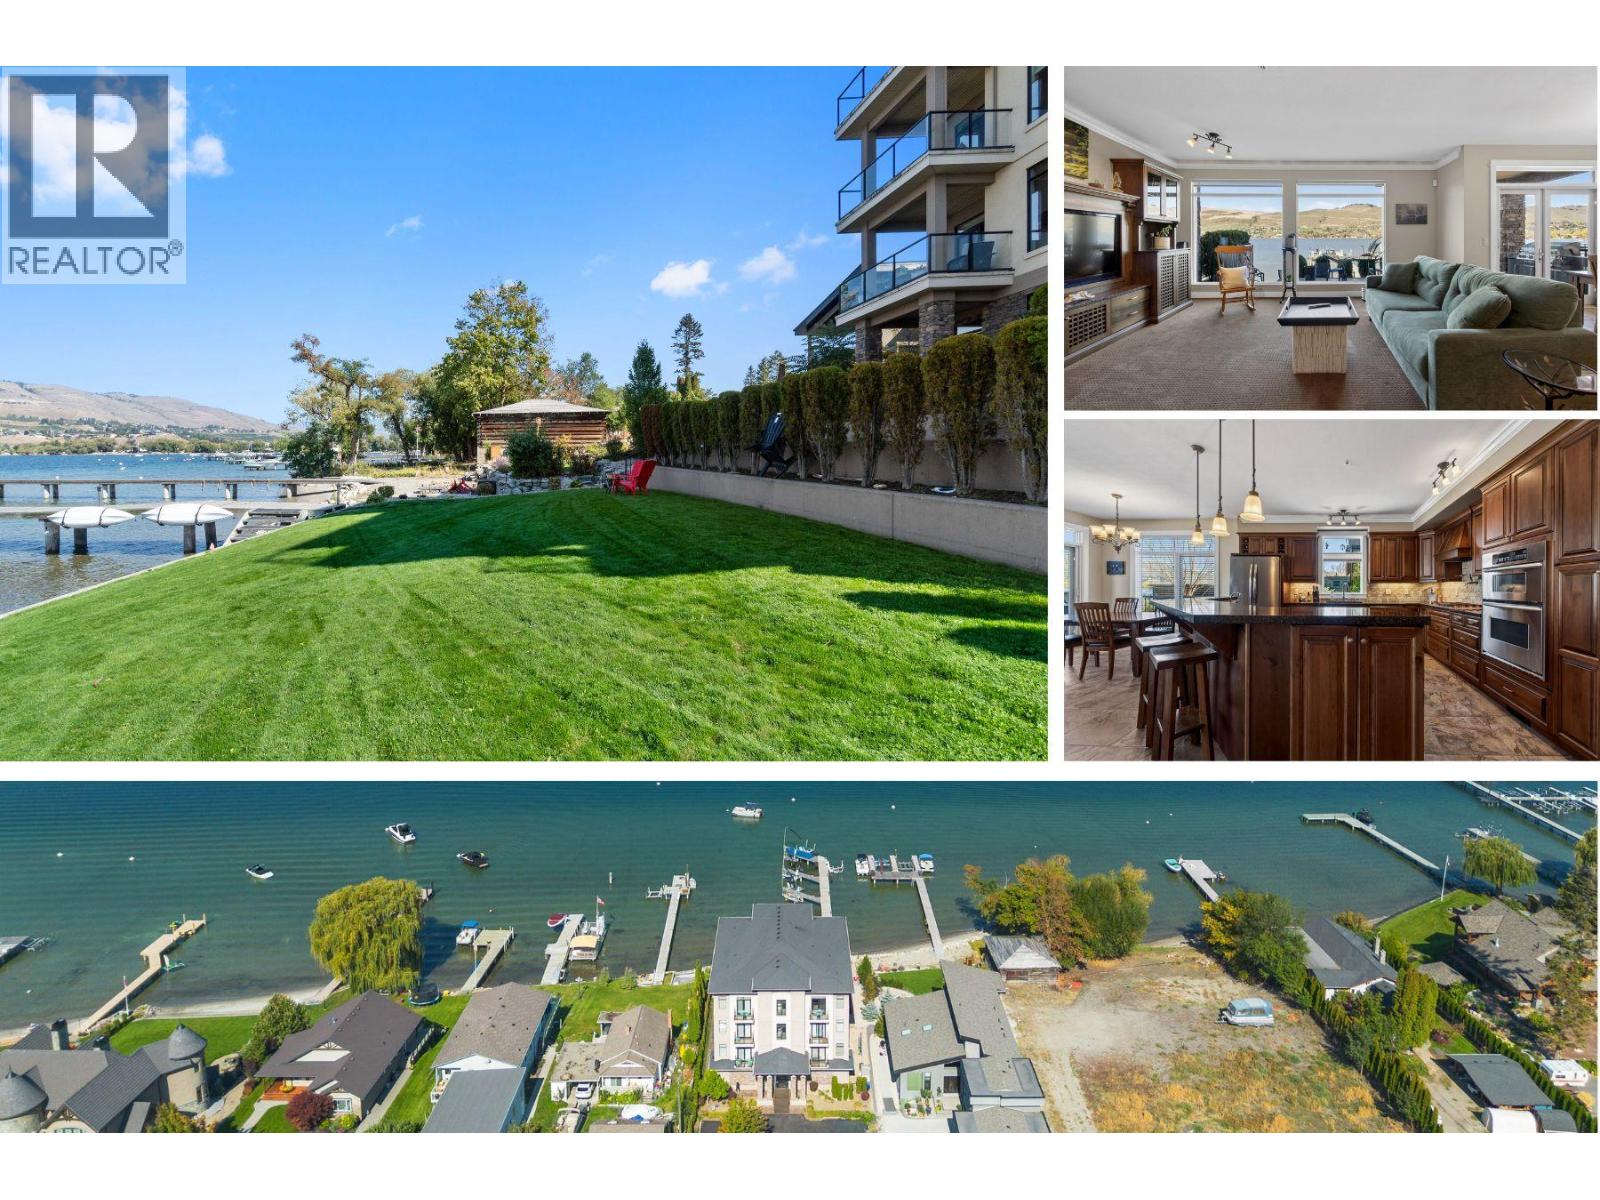
7511 Brooks Lane Unit# 102
Vernon, British Columbia
Welcome to Vista Verona on Okanagan Lake! This WATERFRONT home has incredible views from inside & on the patio, over 1,600 sf of living space + a boat slip. Built in 2007, this strata of just 7 owners offers beautifully kept grounds, a manicured lawn & fire pit area. This original owner had their pick of unit & choose the ground floor for their ability to walk out from their patio to the grounds & dock without having to navigate the use of the elevator. Features include a partially covered, stamped concrete patio that spans the back of the unit & offers space to BBQ & entertain. The kitchen is a great size offering lots of counter space + there is a pantry, matching granite throughout the home & a raised eating bar in the island. Stainless steel appliances include a Wolf gas range, a pot-filler, built-in oven, built-in microwave/convection oven, dishwasher & 3 yr old fridge. Other features include a built-in wall unit in the living room, cove lighting, speakers throughout, a den/office or gym space & a laundry room. The included craftsman designed & hand-made solid wood Murphy Bed is a desk by day & a bed at night, including built-in lighting. The double doors to this room make the entrance to the home and hallway bright & open. The basement in the building offers common kayak storage + a 15'x16' (approximate size) locked storage room for the exclusive use of this unit. Never rented, the view, pride, features & dock will have you seriously considering Vista Verona. (id:67517)
Your Favourites
No Favourites Found






