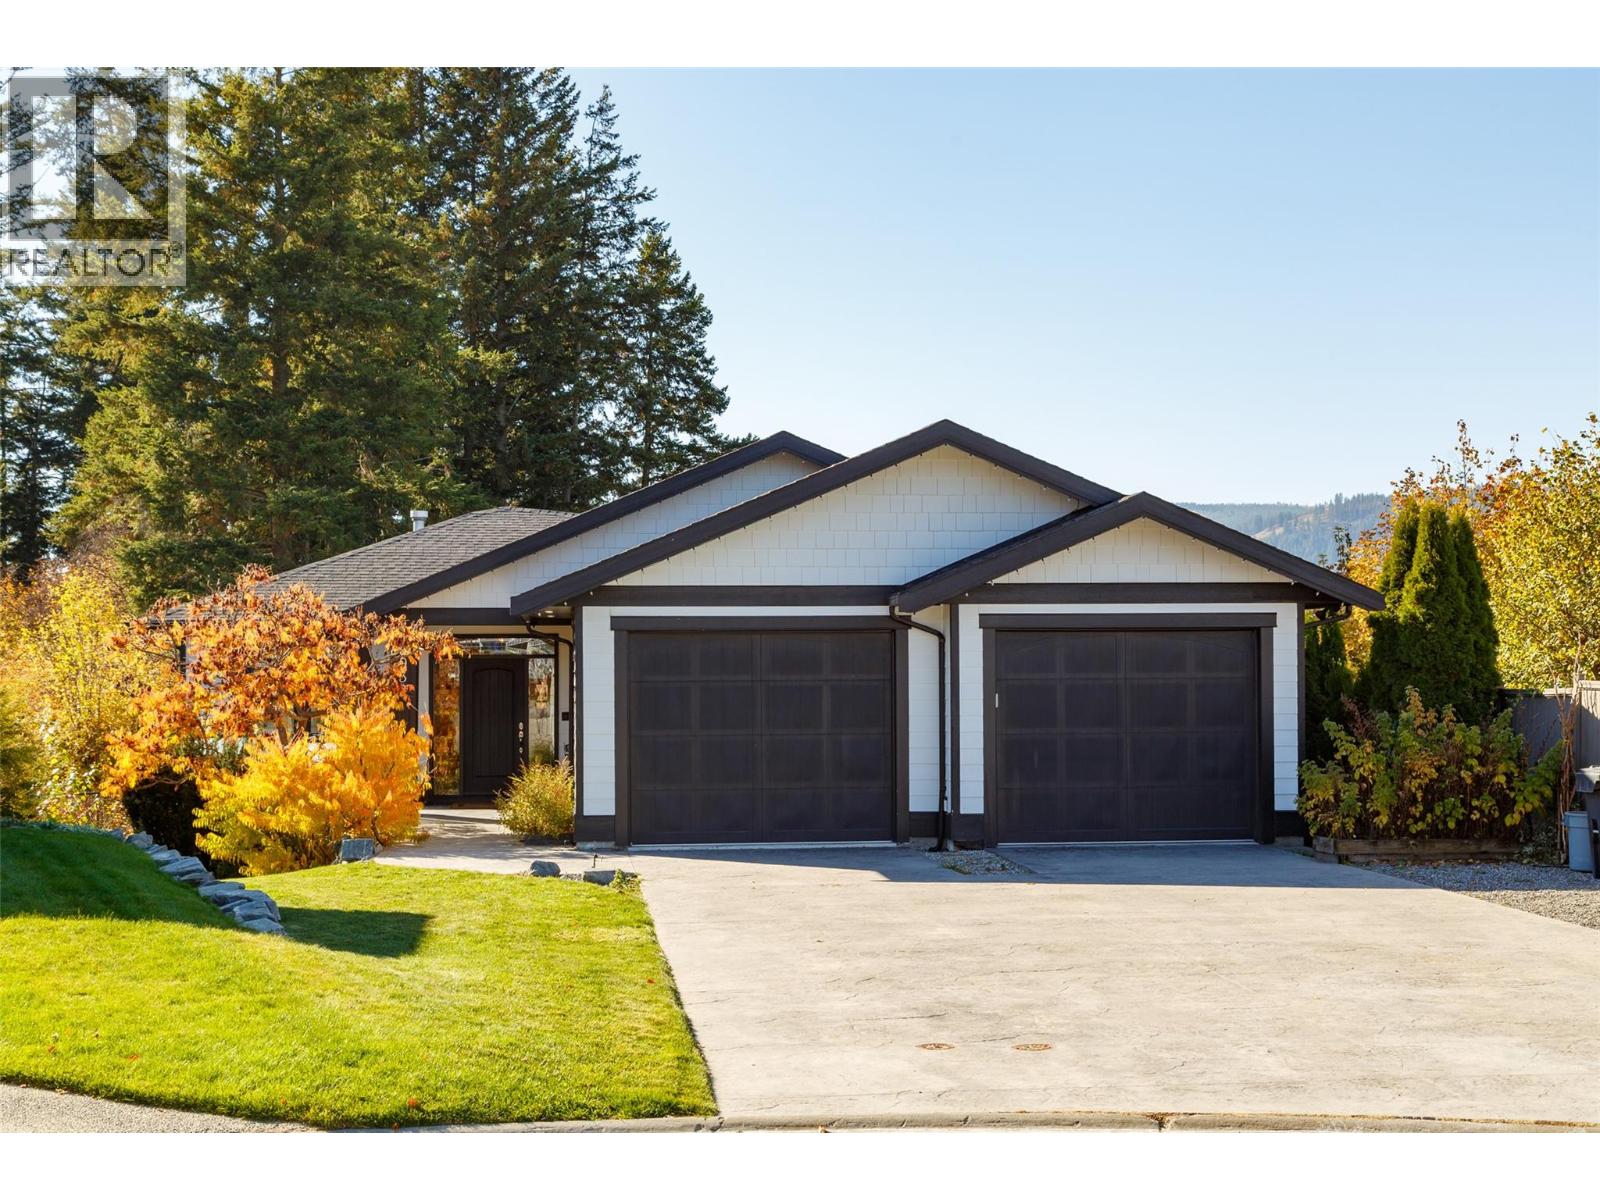
3932 Hornby Terrace
Armstrong, British Columbia
Surrounded by ALR land on two sides, this custom-built, executive home offers the convenience of city living combined with the privacy and tranquillity that only the country lifestyle can offer. Two suites, each with their own laundry, also provide endless opportunities for rental income and multi-generational living. The main floor of this home offers expansive pastoral views from the great room and the master bedroom, and a second master with exterior access and an ensuite of its own could also function as an exceptional home office. An oversized garage, spacious laundry room, and two covered patios round out the main floor. Moving downstairs, you will find a large rec room with wet bar and ample storage, a full bathroom, and a convenient den space. A flexible 1 or 2 bed in-law suite connects to the main house to seamlessly accommodate changes in your living situation over the years. Meanwhile, a second fully self-contained, 1bed legal suite provides for maximum privacy and rental opportunities. Radiant in-floor heat ensures the lower level always feels cozy, and extensive furnace and water filtration upgrades provide for a healthy and holistic living experience. Located within walking distance to Elementary, Middle, and High schools, your kids will never need to worry about catching the bus, but time in your back yard oasis will make you feel like you're worlds away from the city. (id:67517)
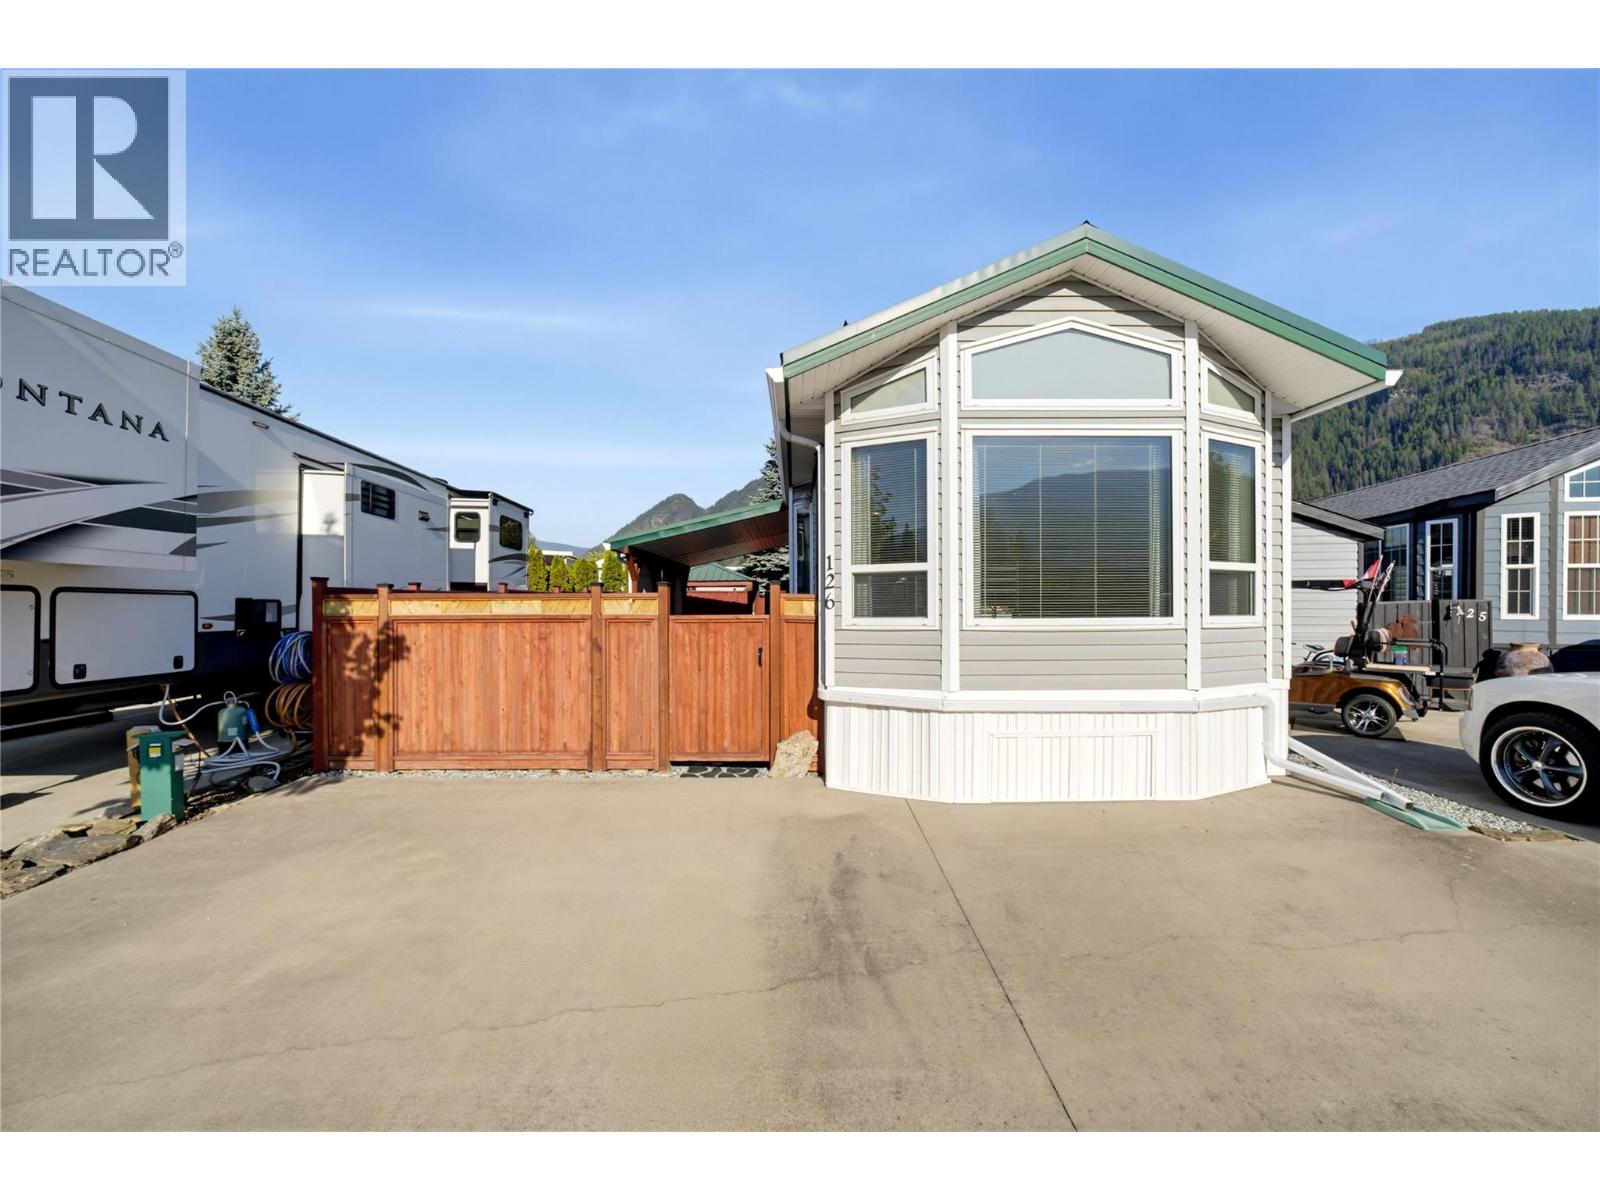
1383 Silver Sands Road Unit# 126
Sicamous, British Columbia
TRUE FOUR-SEASON PARK MODEL – EXCEPTIONALLY CLEAN & MOVE-IN READY! Located in a gated community, this very clean and well-maintained home and lot offer comfortable year-round living with a fully insulated drywall interior, A/C, in-suite laundry, new flooring, custom window coverings, built-in storage and new rain gutters. Featuring 2 bedrooms plus a bunkie, there’s plenty of space for family and guests. The home sits on a concrete slab, while the fully fenced 86' x 30' lot is zero-scaped for minimal yard maintenance and features a gazebo, large attached awning providing additional covered outdoor living and entertaining space, plus concrete parking for 3 vehicles. Bring your ideas—the new zoning allows additions, offering exciting possibilities to further enhance the property. Additional features include municipal water and sewer, 70-amp service and a backup generator. Low strata fee of just $102.60/month. Rentals and pets allowed with restrictions. Enjoy access to the private Silver Sands river beach, perfect for kayaking, swimming and relaxing by the water. Walk to the boat launch, Sicamous Beach Park and downtown amenities. An excellent opportunity for year-round living or a four-season Shuswap getaway! (id:67517)
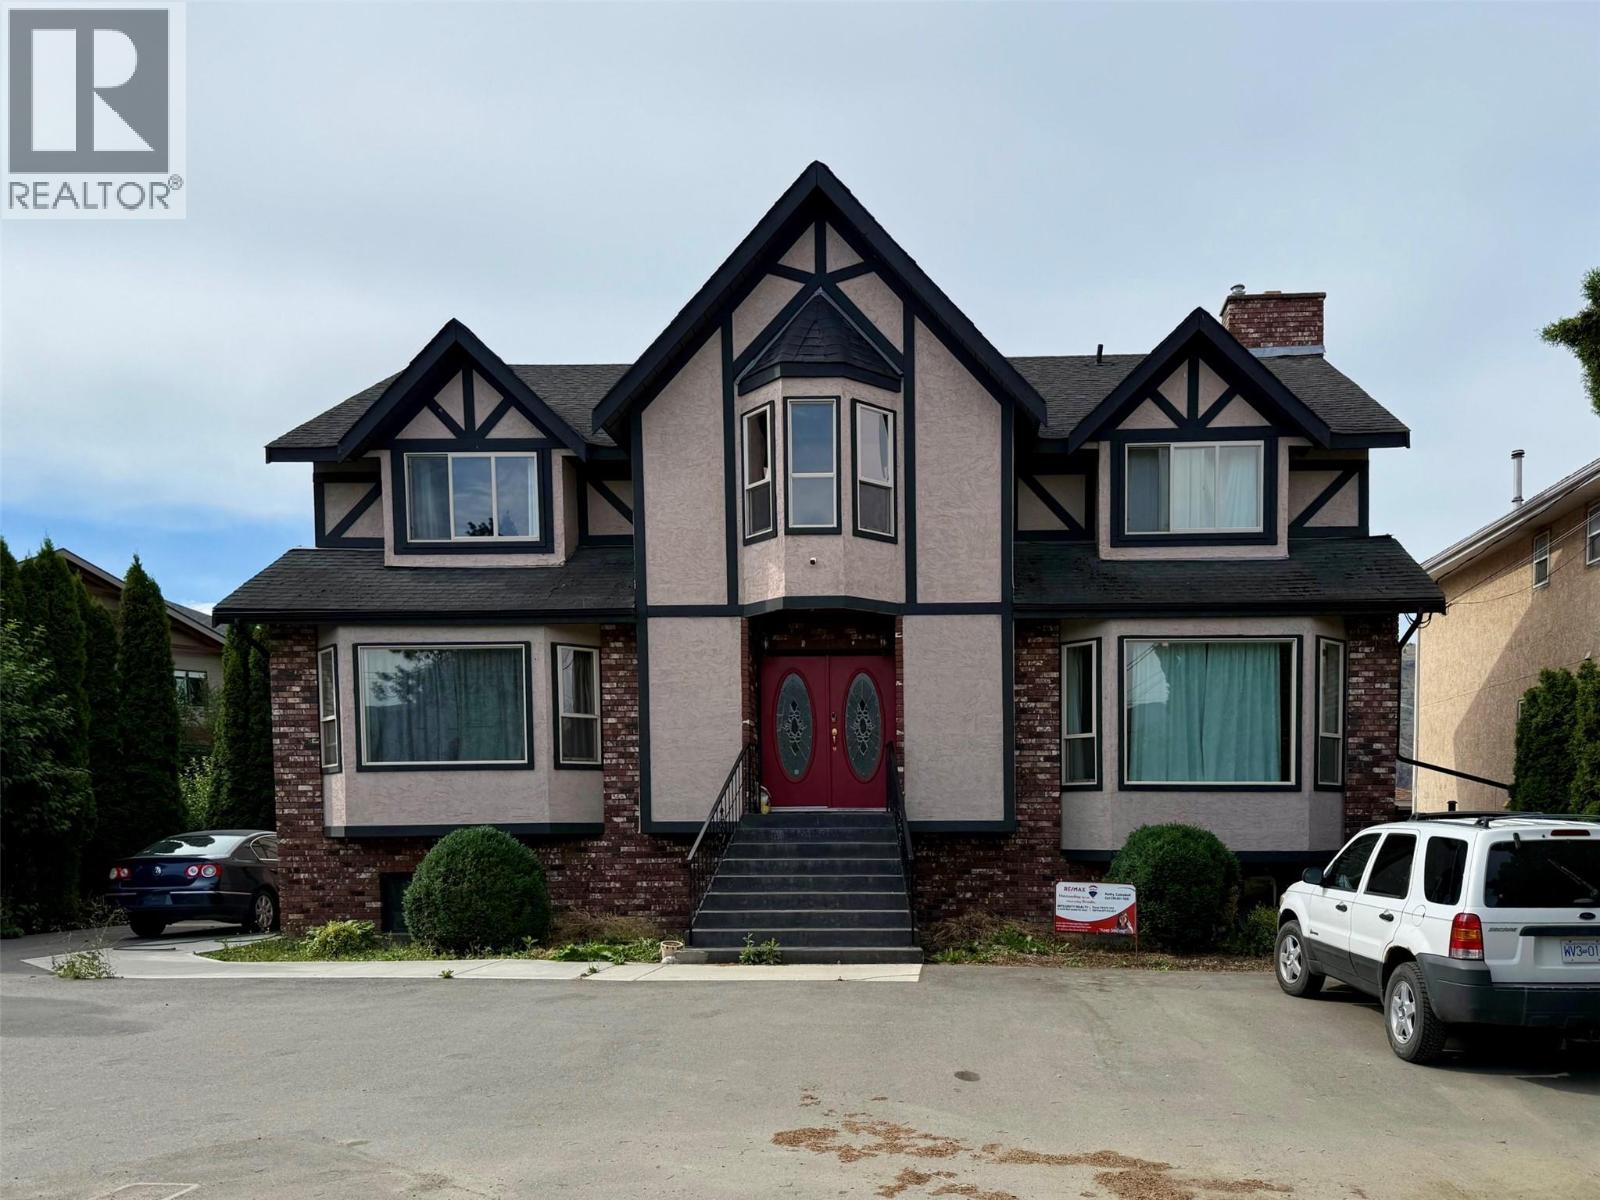
1973 Tranquille Road
Kamloops, British Columbia
Order for Conduct of Sale. ""Foreclosure."" MEGA REDUCTION. Property size and room info have been provided by BC Assessment, Landcor, Lawrenson Walker Real Estate Appraiser & Listing Realtors. June 24, 2025. This information should be verified if important. Zoning Residential R2. Please be advised that property is sold ""As Is Where Is"". No trespassing. Photo link is available along with Numerous Documents on listing. Welcome to this exceptional executive home on the Thompson River! Sitting on a nearly 30,000 sq ft lot, this property offers unmatched space and potential. The expansive home features 11 bedrooms and 5 bathrooms on the main upper & lower floors. Lower level has 4-bedrooms, 1-bathroom, kitchen & living rm basement suite has a private entrance and separate laundry—perfect for extended family, multi generational living or rental income. Upper level gourmet kitchen overlooks a backyard with a grape arbor creating the perfect setting. Large windows flood the home with natural light. Step onto the oversized deck to take in breathtaking river views, stunning Kamloops sunsets, and the serene sounds of nature. The spacious yard offers endless possibilities for a garden, play area, or entertaining. With new R2 zoning, this home has incredible development potential. Walking distance to shopping, yoga, and cafeterias, with the airport, golf, and trails nearby. Don't miss the 2 car detached garage/shop as well! 24 hours' notice for all showings. (id:67517)
RE/MAX Lifestyles Realty
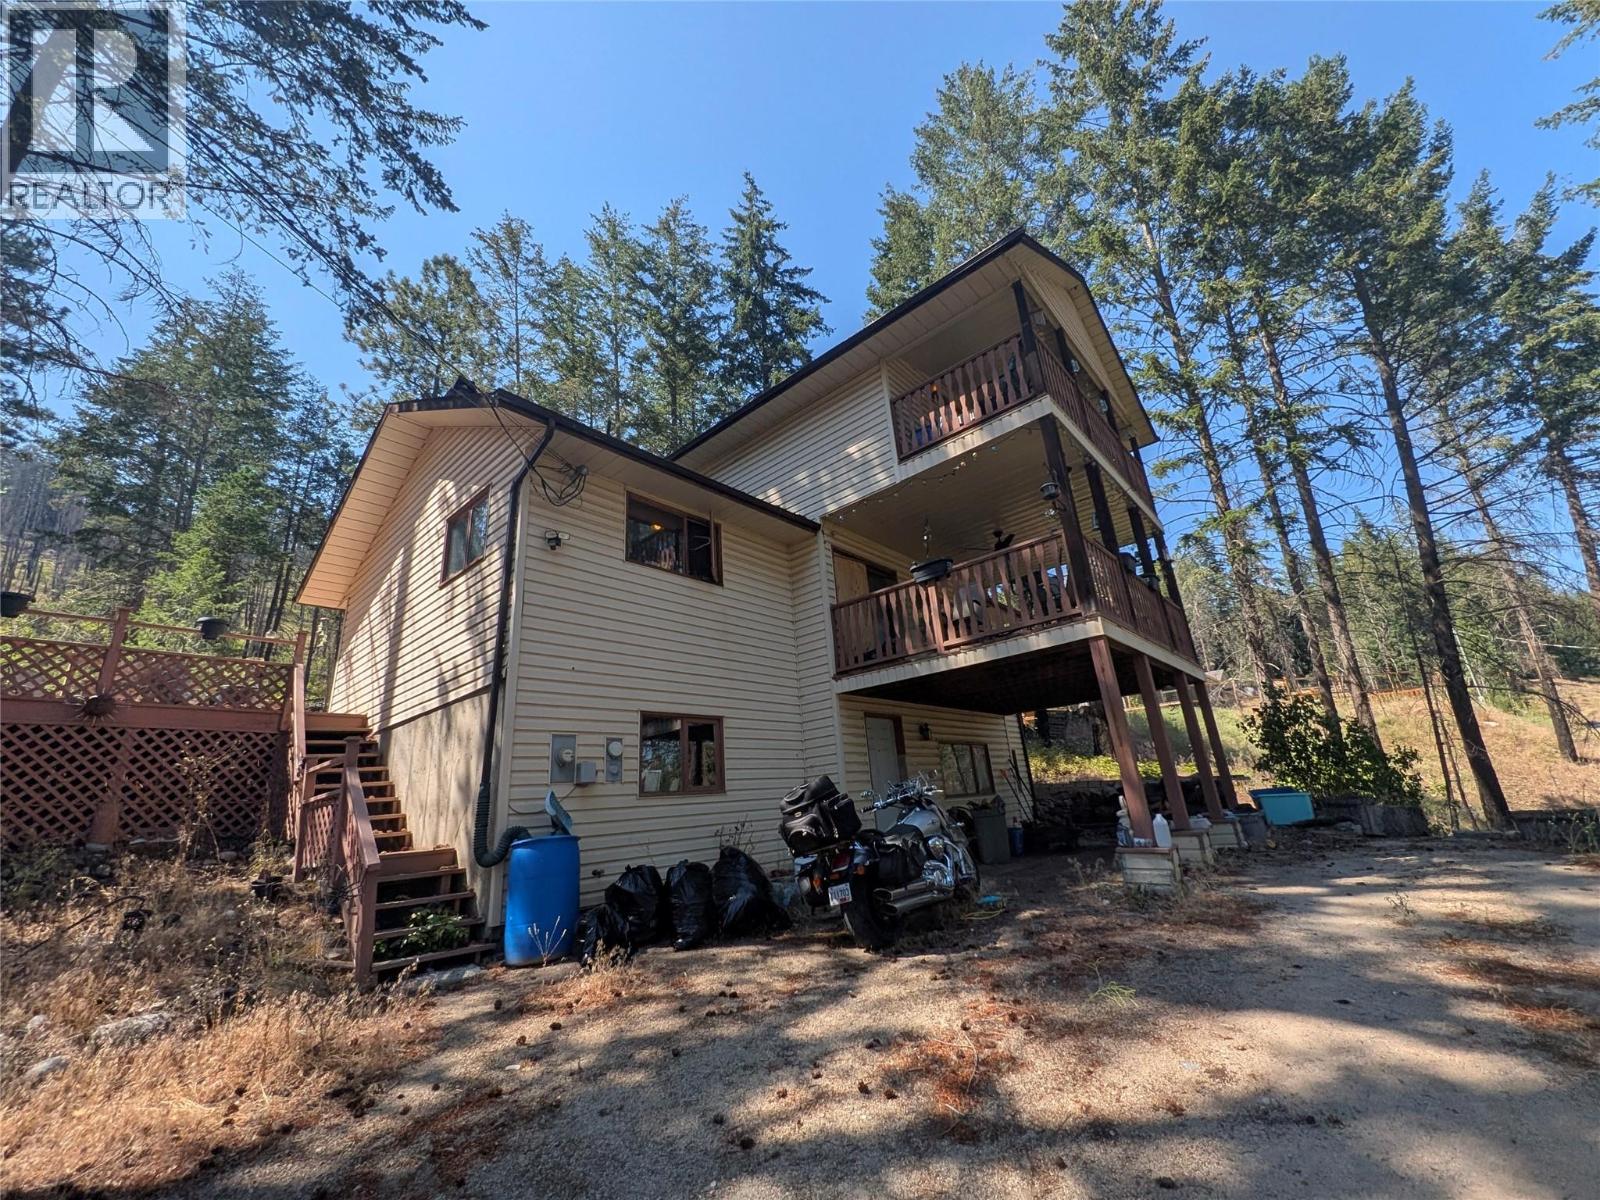
9456 Houghton Road
Vernon, British Columbia
Welcome to Killiney Beach! This is a wonderful community just outside Vernon where life feels a little slower and a bit more grounded. With Okanagan Lake a short drive away and endless crown land just out the back door, if you're looking for adventure, look no further! This home has over 2300 of finished square footage, split over 3 levels, and is primed for someone looking for a home to renovate and make their own. There are 2 view side decks as well as one out back. Along with the ample parking space comes a large 26'x24' detached garage. (id:67517)
RE/MAX Lifestyles Realty
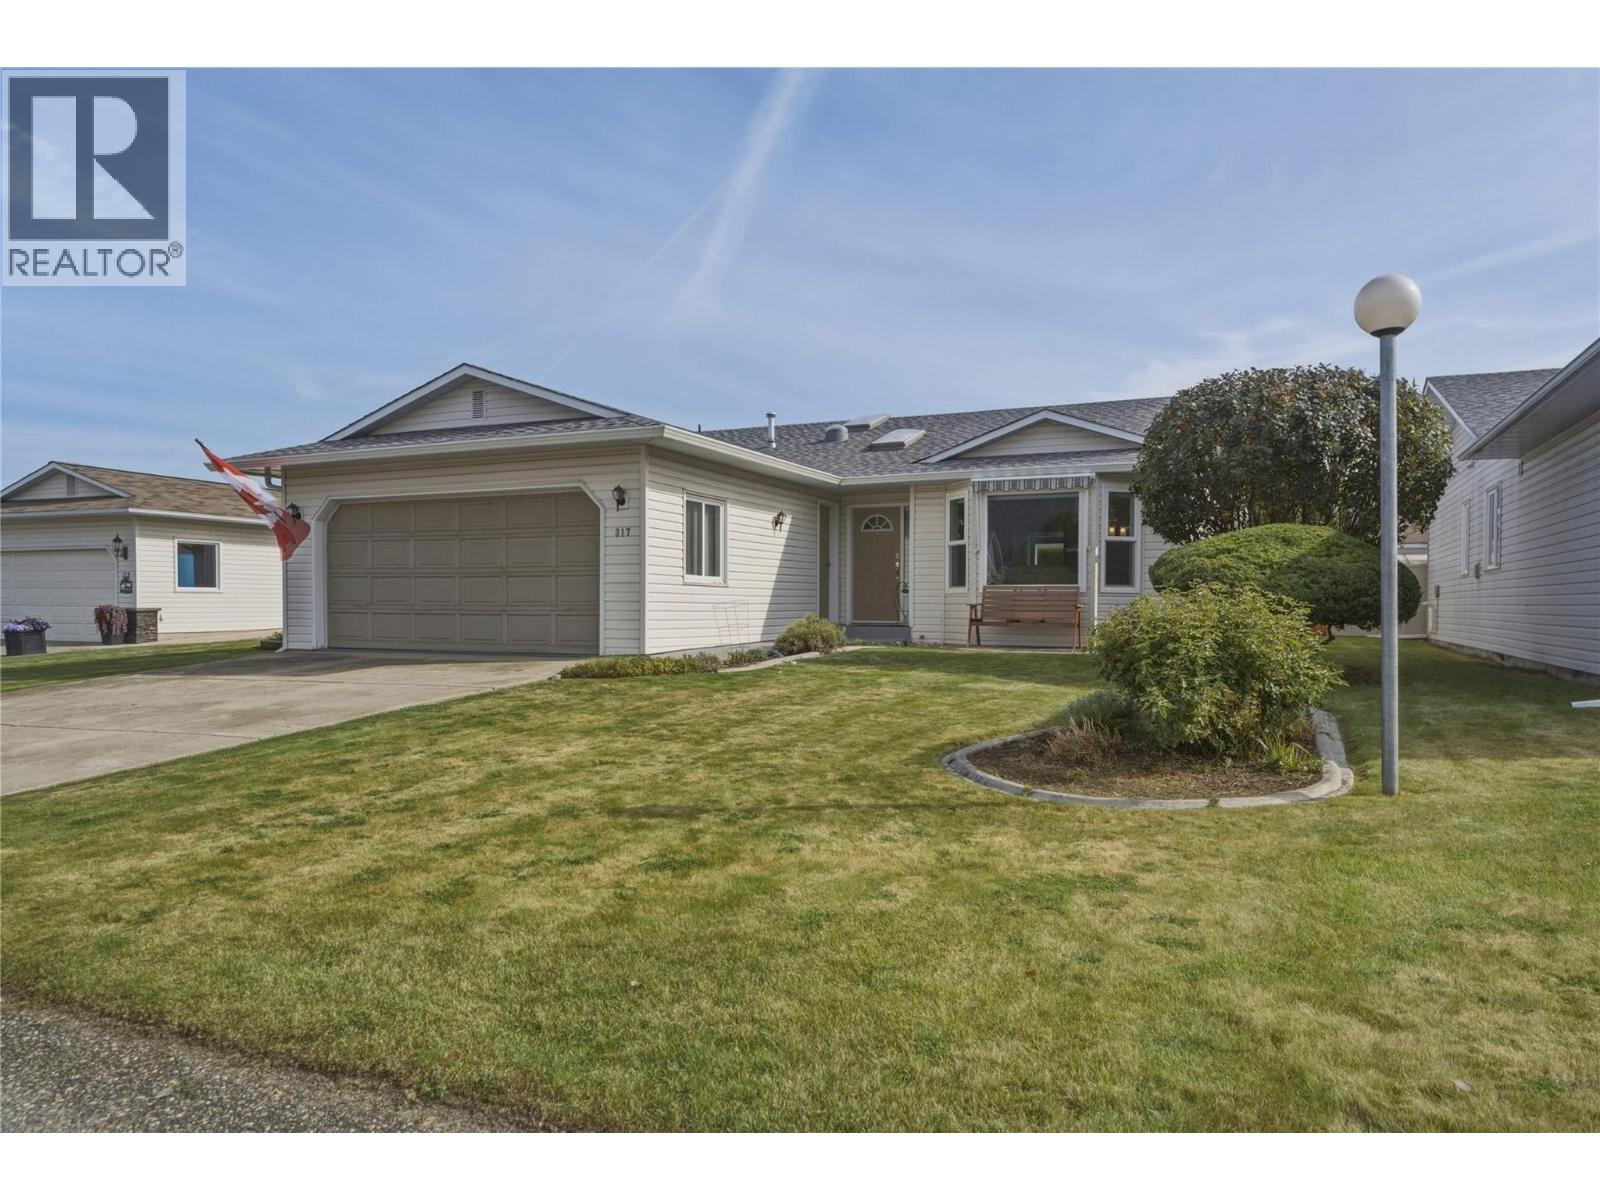
317 3rd Street
Vernon, British Columbia
Welcome to this charming all-one-level, 2-bedroom, 2-bathroom home with a double-car garage in the welcoming 40+ community of Desert Cove. The bright, functional layout offers plenty of room to spread out and add your own creative touches. The nicely appointed kitchen is filled with natural light and flows seamlessly into the family room, with direct access to a covered patio and private backyard — ideal for indoor-outdoor entertaining. A formal dining room and spacious living room round out the main floor, providing plenty of space for gatherings. The generous primary bedroom features a full ensuite, while a second bedroom and full bath offer flexibility for guests or hobbies. Step outside to a lovely yard, ideal for relaxing or gardening in the Okanagan sunshine. This home has been well maintained, the furnace and hot water tank were replaced in 2020 and come with a transferable extended warranty. Desert Cove is known for its friendly atmosphere and active lifestyle, with a full social calendar, exercise programs, clubhouse, indoor pool, hot tub, recreation hall, library, and fitness space. Neighbours walk, bike, and golf-cart throughout the community, and you'll quickly feel the welcoming spirit. The site lease is prepaid to 2068, and RV parking may be available. Walking distance to Spallumcheen Golf and Country Club and just minutes to Okanagan Lake. Easy living in one of the North Okanagan's most desirable adult communities. (id:67517)
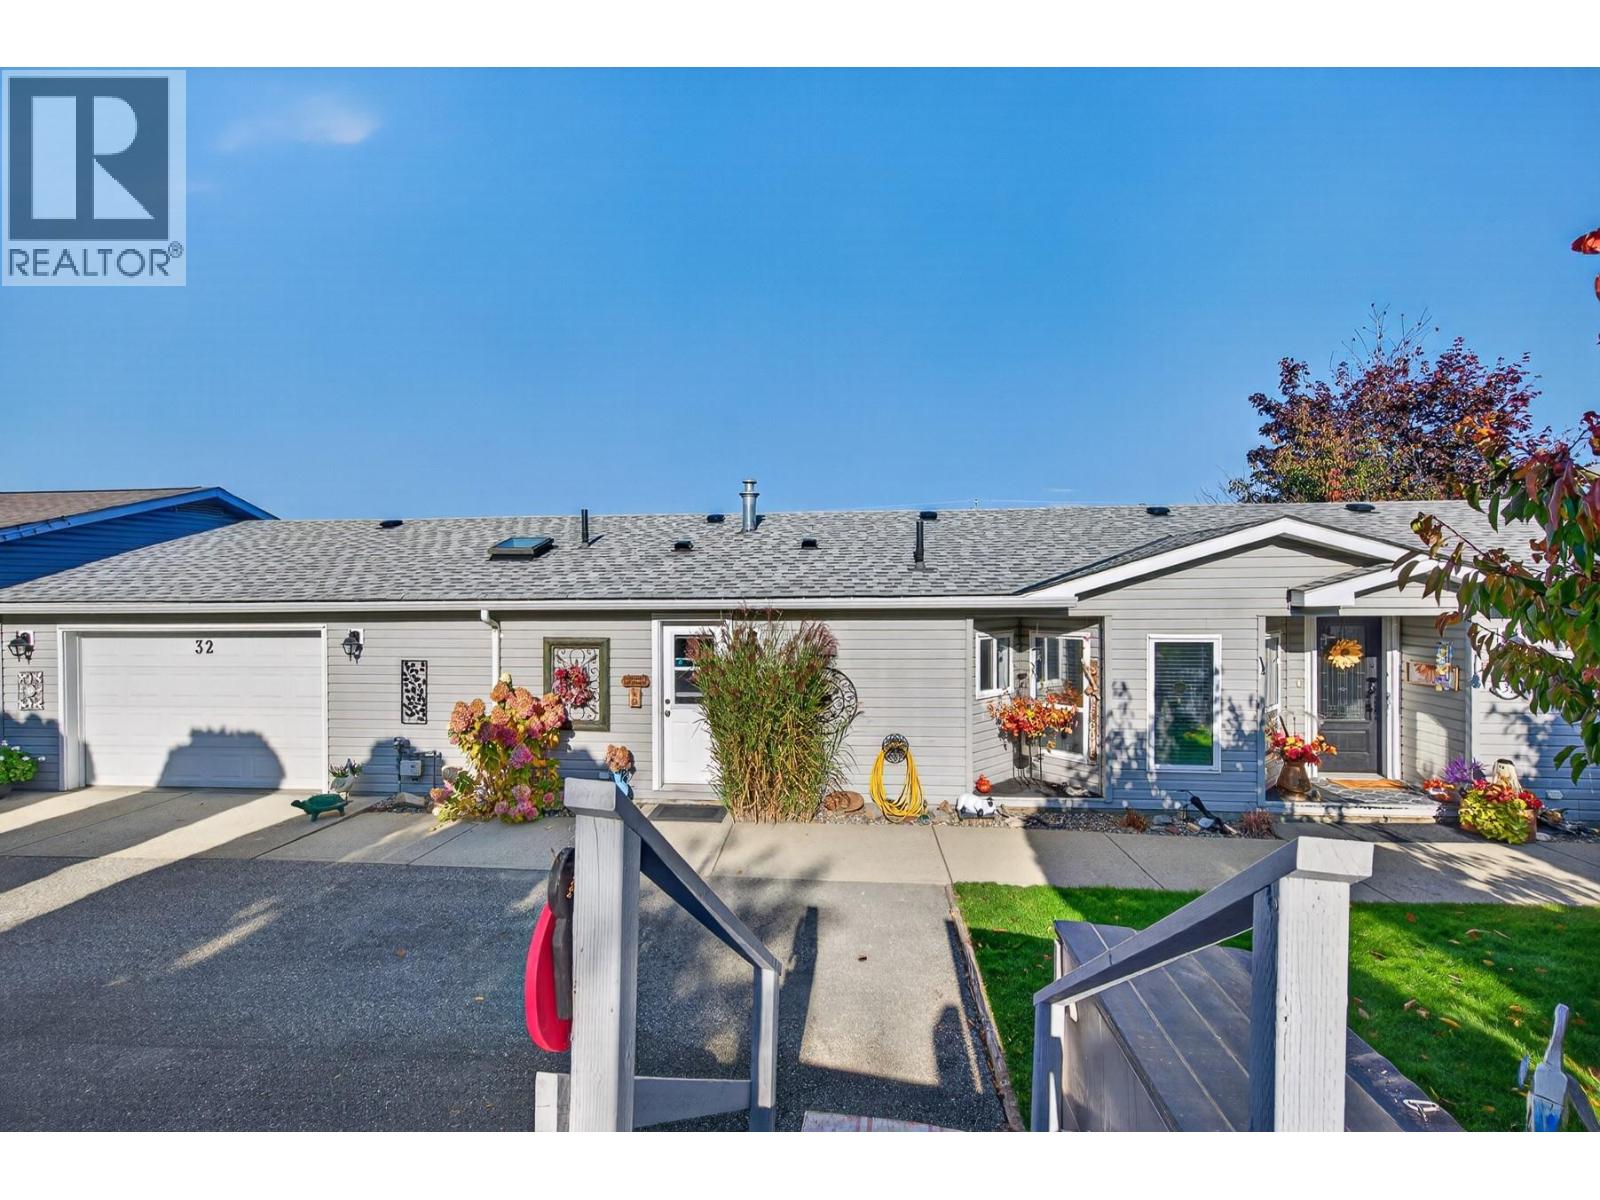
1510 Trans Canada Highway Unit# 32
Sorrento, British Columbia
Set in one of the most sought after 55+ communities in Sorrento/Blind Bay area, this 1,500 sq. ft. Moduline home (on a double lot) pairs generous living space with sweeping views of the lake. The layout includes two well-sized bedrooms and two bathrooms. The primary suite has a walk-in closet and an ensuite with a skylight and a 5-ft walk-in shower. With 2 living spaces, the separate family room works equally well as a home office, hobby space, or quiet place to read. Finishing details set this home apart from typical manufactured homes: full drywall, rounded corners, crown moulding, and feature walls that give each room its own character. Vinyl plank flooring runs throughout for easy upkeep. The kitchen offers stainless steel appliances, including a gas range, plus pantry. A dedicated laundry room with cabinetry keeps everyday tasks organized. For year-round comfort, the home has a gas fireplace, forced-air furnace, and air conditioning. Major updates include a new roof and electric hot water tank, both completed in 2018. Outside, the covered deck with glass railings frames the lake view and offers a comfortable spot for morning coffee or hosting friends. An extended double garage provides room for vehicles, tools, and seasonal storage. Pets Welcome! Pet Restrictions: 2 small dogs or 1 large one, no vicious breeds (id:67517)
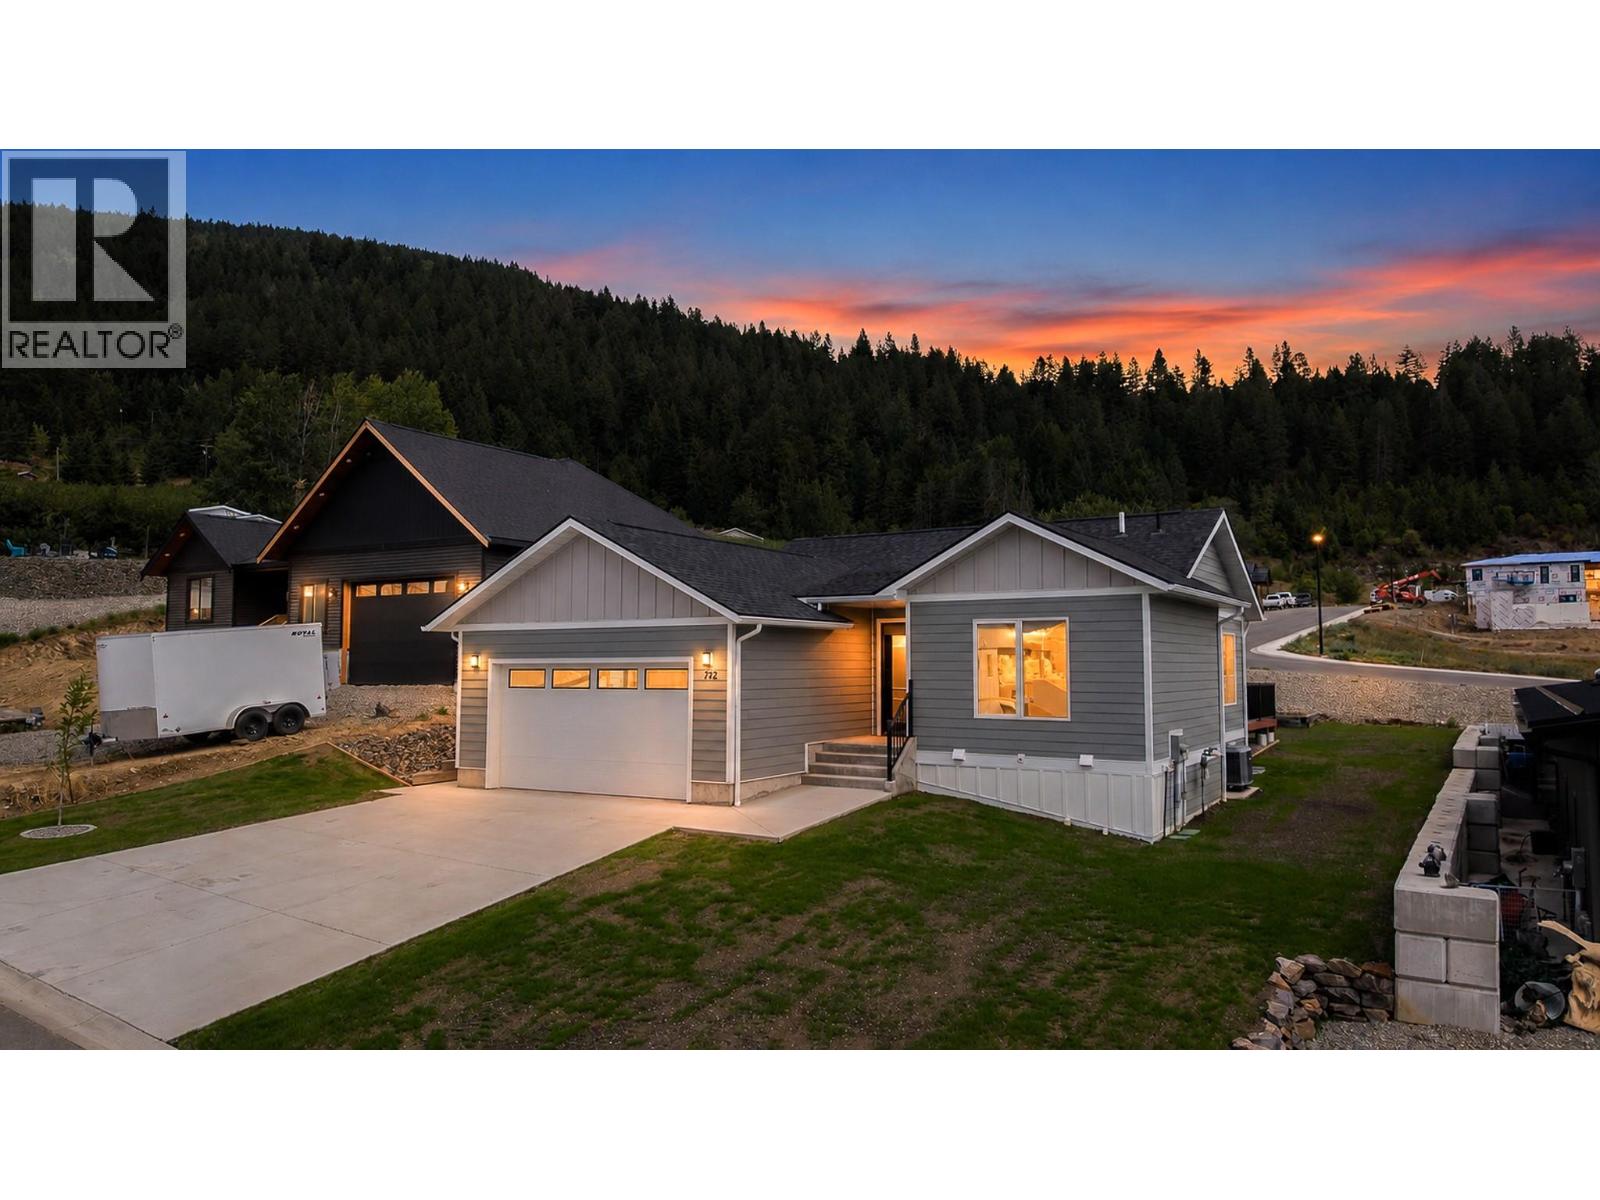
712 Mountain View Crescent
Creston, British Columbia
Never lived in and ready for its first owners! Built in 2022, this 2 bedroom, 2 bathroom rancher offers comfortable main-floor living with plenty of room to grow. The main level features a bright open layout, kitchen with quartz countertops and island, gas fireplace, main-floor laundry, and an attached double garage. The master bedroom includes a walk-through closet and full ensuite. Downstairs, the 1,269 sq ft unfinished basement is already drywalled and roughed in for an additional bathroom, with room for future bedrooms, a rec room, storage, or additional living space. Built to Step Code 3 with an ICF foundation, the home also has a heat pump with central air and natural gas heating and comes with a 2-5-10 BC New Home Warranty coverage. Outside is a perfect sized landscaped yard with lawn irrigation in place and a back deck and additional parking. Located on a quiet no-through street close to the hospital, recreation centre, schools, shopping and other Creston amenities. (id:67517)
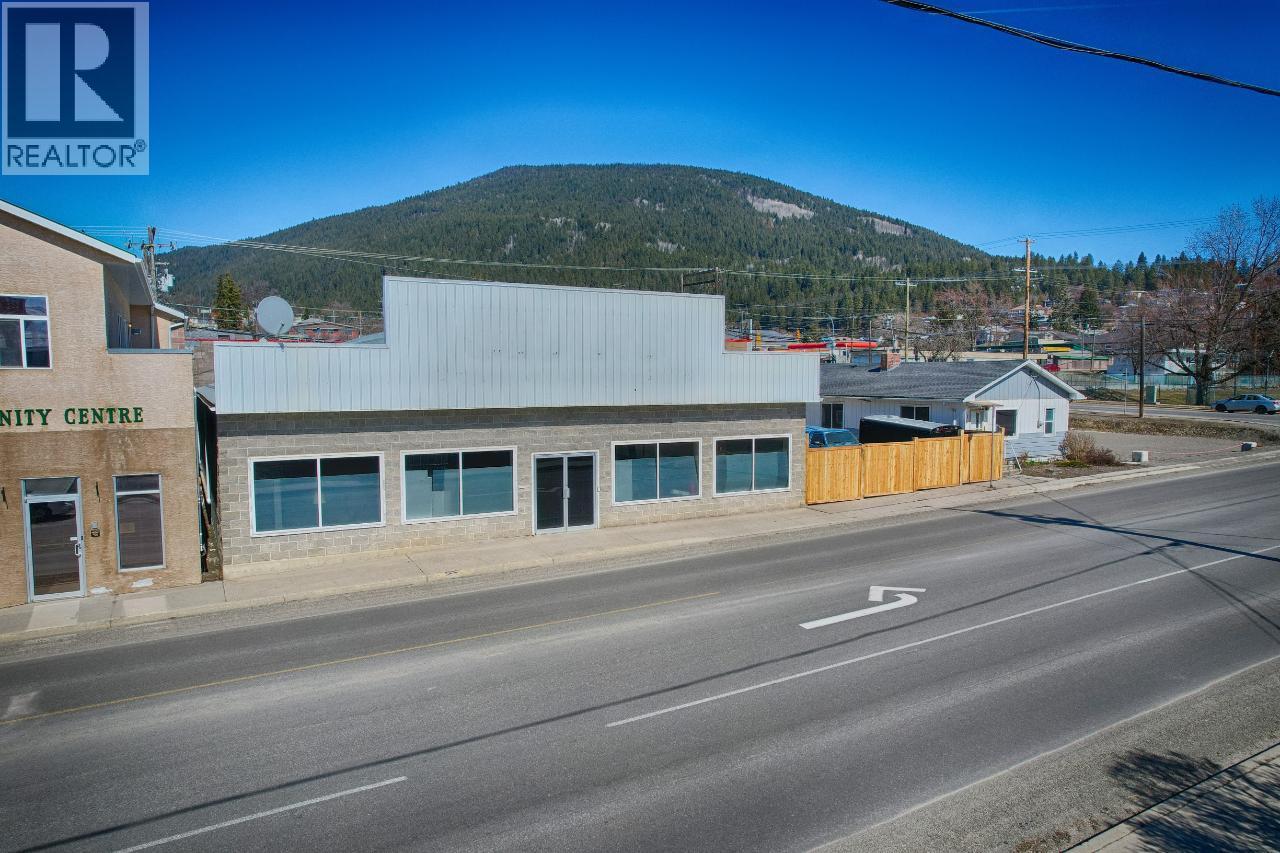
1510 Cook Street
Creston, British Columbia
This expansive commercial space, formerly home to the Sears furniture store, offers over 5,000 sq. ft. in a central location. With a loading dock, adjacent parking lot, and oversized doors for easy equipment access, the property is well suited to a wide range of uses. Whether you envision a gym, office space, or yoga studio, the layout offers plenty of flexibility. The space could also be divided into treatment rooms and yoga areas to accommodate multiple businesses under one roof. Re-zoning to commercial residential could create additional possibilities, including an owner’s suite at the back. With its generous size, convenient access, and versatile layout, this is a unique opportunity to bring your vision to life. (id:67517)
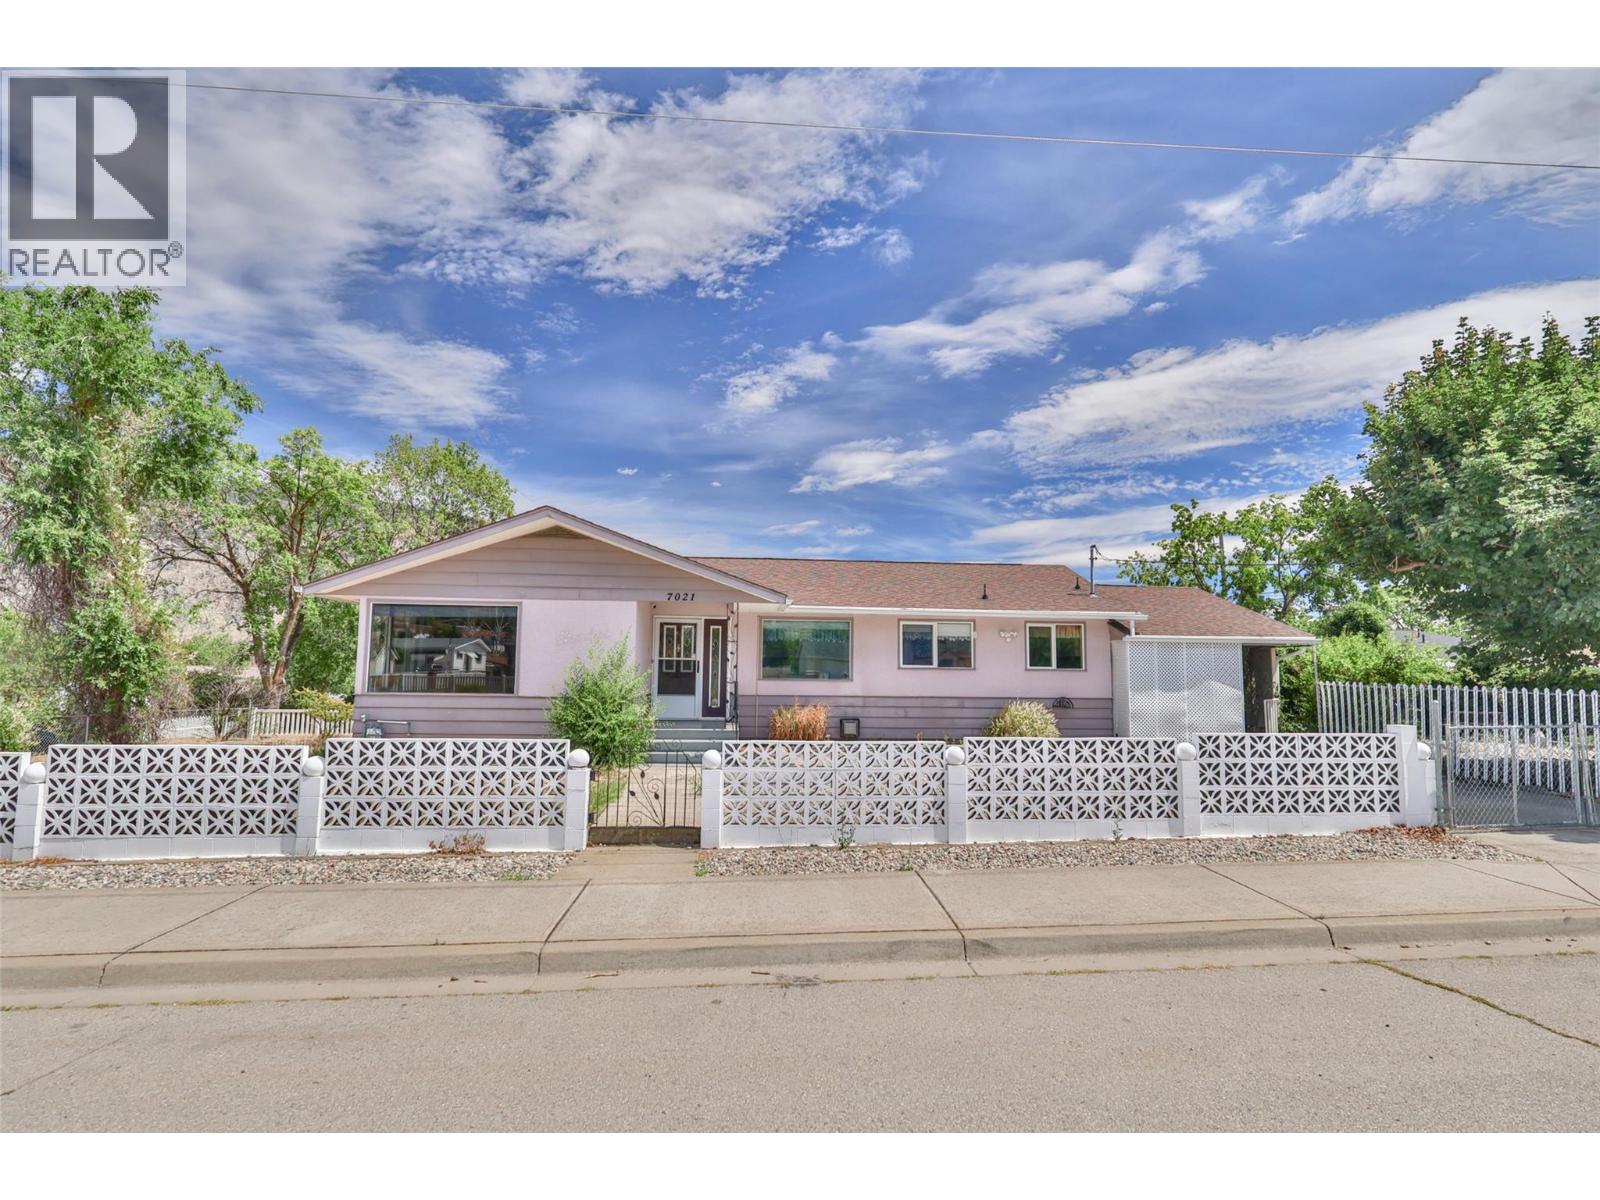
7021 87th Street
Osoyoos, British Columbia
Location, Location, Location!!! In the heart of downtown Osoyoos — steps to the beach, Osoyoos Lake, the Library, Community Centre, Osoyoos Elementary School, Main Street and all amenities, this is a rare end-of-street property with open exposure on three sides, providing exceptional privacy, abundant natural light, and only one immediate neighbouring home on the back side. Spacious, 5 bedrooms and 2 bathrooms, living room on main level and rec room in the basement, carport and space to build a garage. (id:67517)
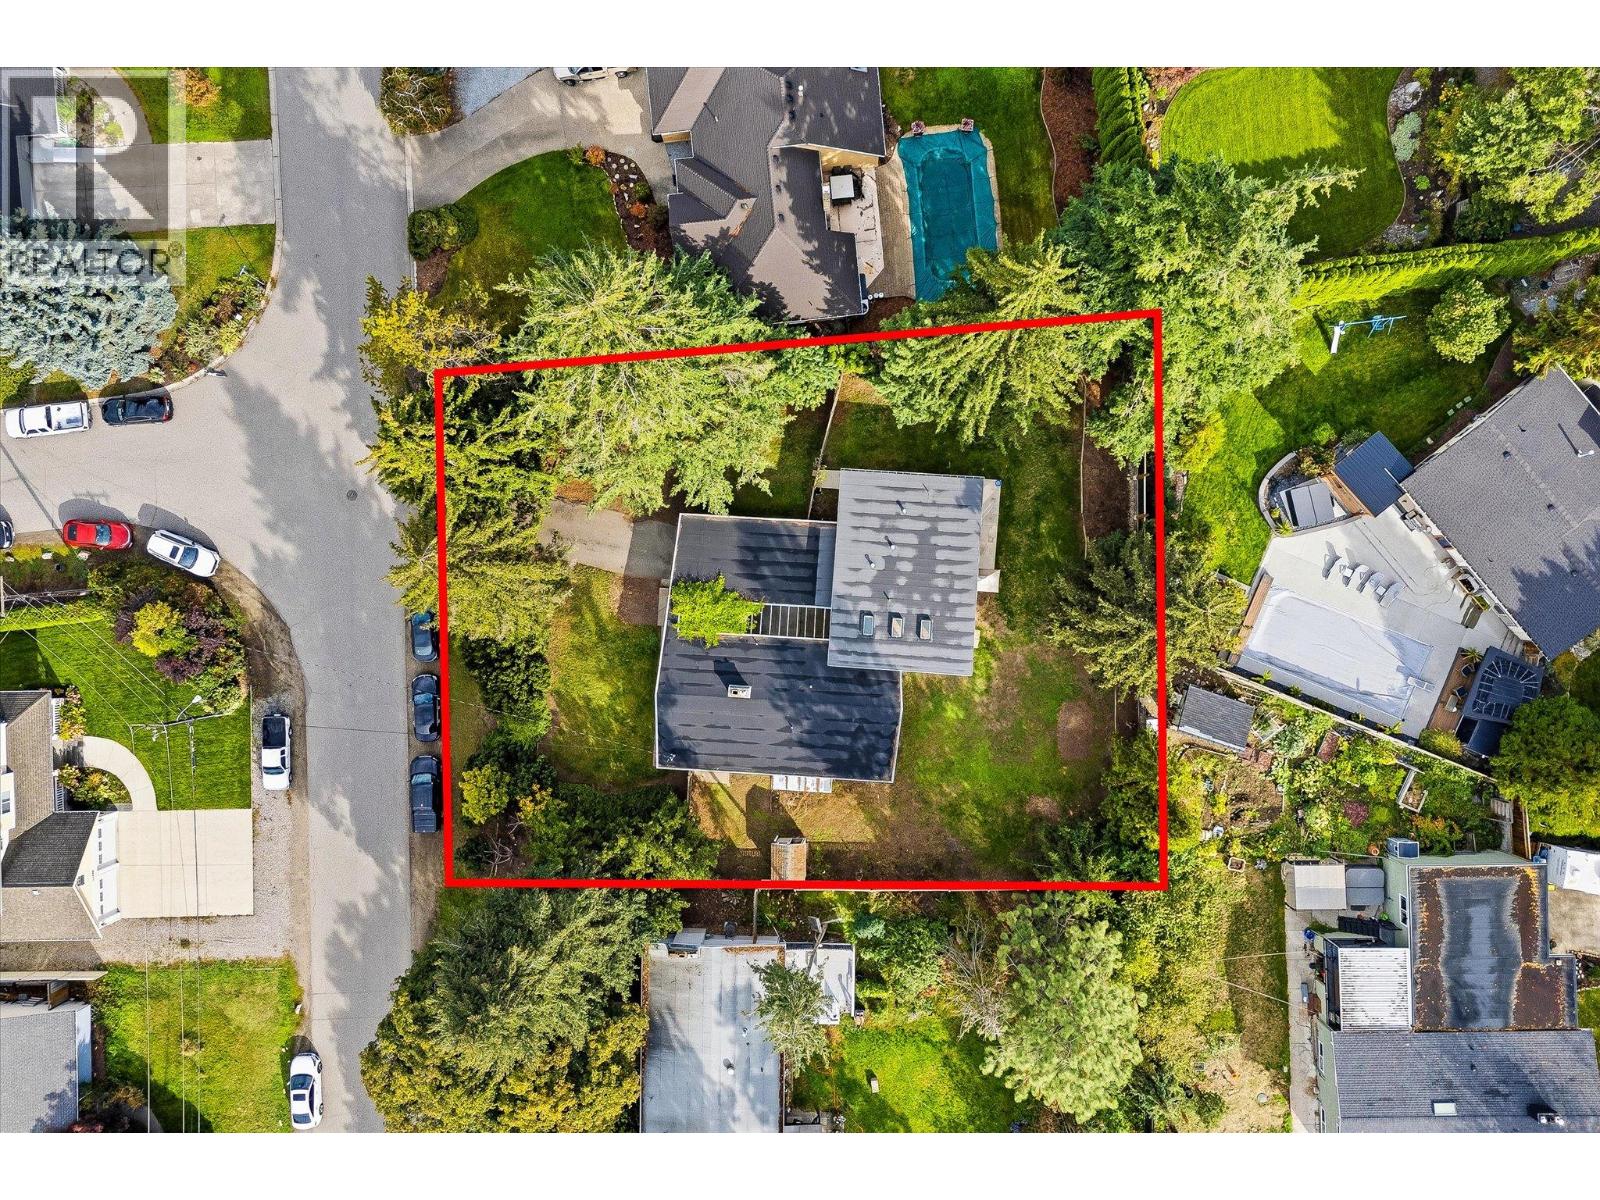
4583 Bonjou Road
Kelowna, British Columbia
A rare opportunity on an impressive 115' x 140' lot! Whether you're looking for a home to make your own, a holding property, or a property with future potential, 4583 Bonjou offers plenty of possibilities. The original 1969 home features 2 bedrooms plus a bright den/sunroom, 1 bathroom, a cozy living area with a fireplace, a laundry room, and a single-car garage. A separate 1-bedroom, 1-bath suite was added in 2014, creating excellent flexibility for extended family, guests, or additional income. Updates include new flooring in 2026, a new roof in 2025, and heat pumps approximately two years old. The home also benefits from separate systems serving the main residence and suite. Set on a spacious, usable lot with RU1 zoning, this property offers room to enjoy today while considering what the future could hold. A fantastic opportunity for buyers looking for space, versatility, and long-term potential in a well-established neighbourhood. (id:67517)
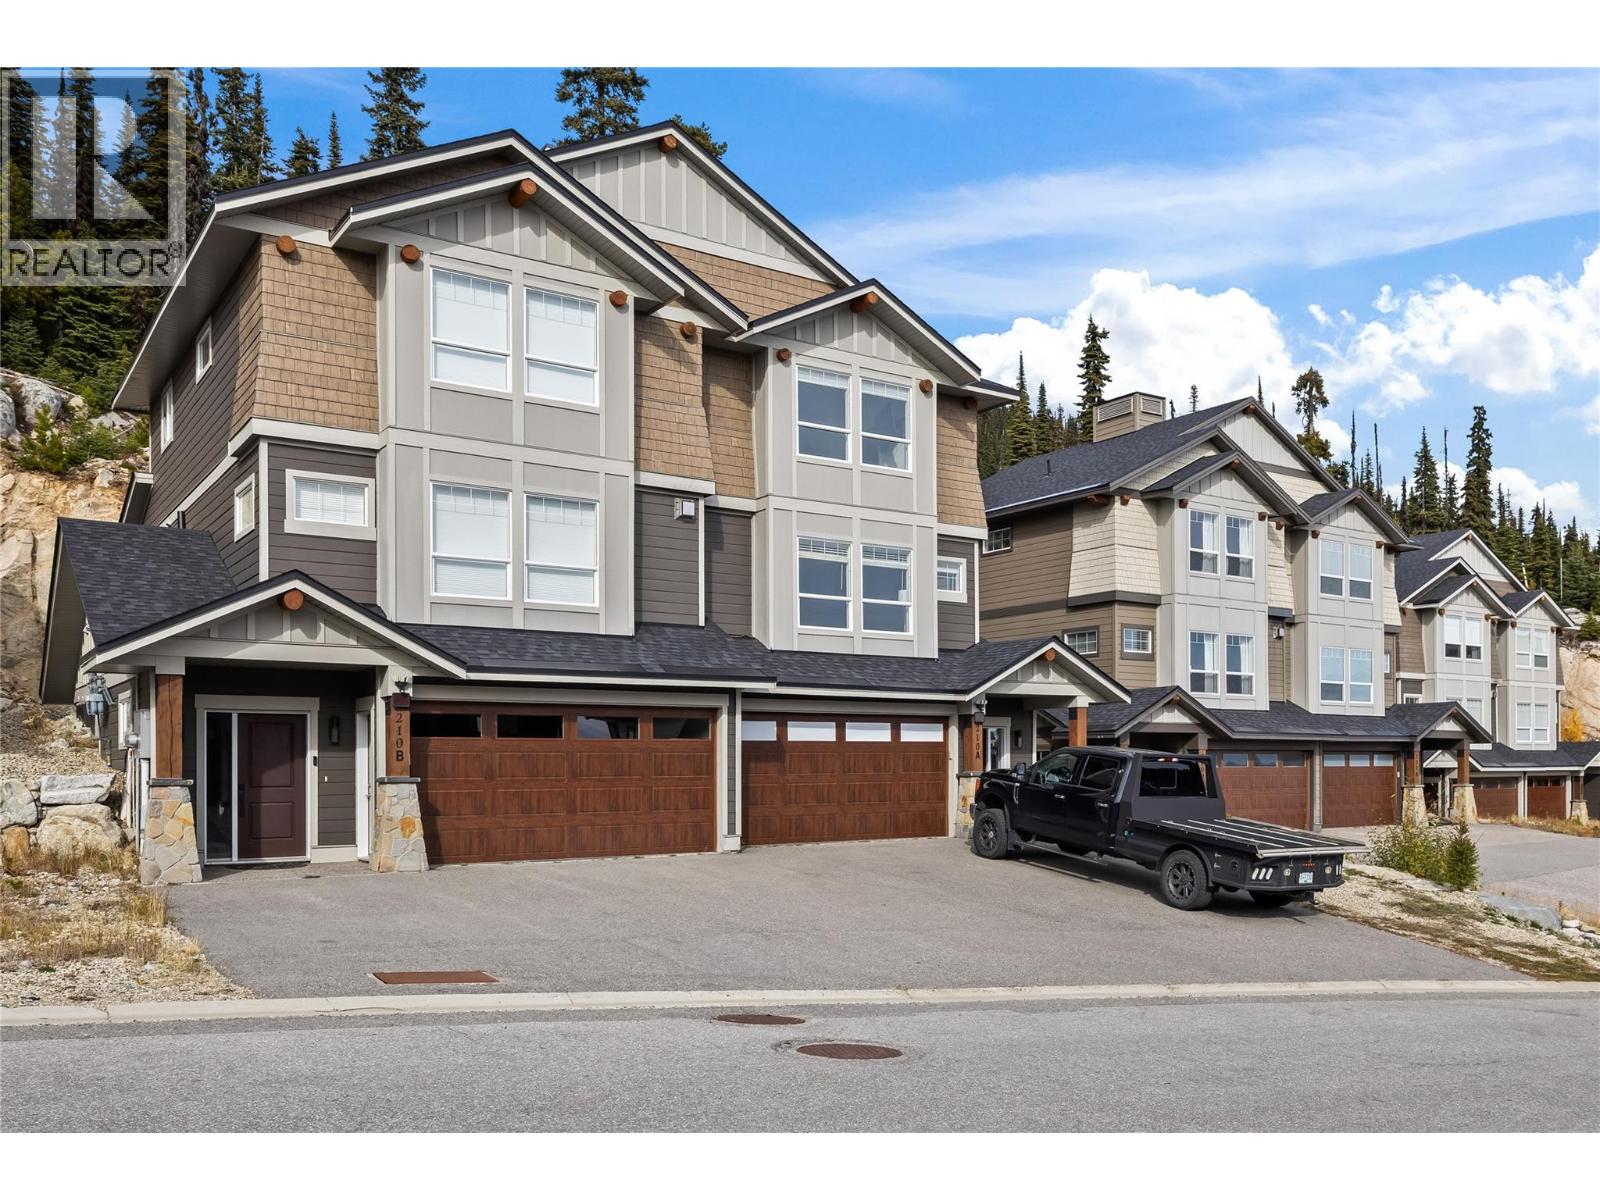
210a Grizzly Ridge Trail
Big White, British Columbia
Imagine stepping out your back door and straight onto the slopes of Big White. Located in the sought-after Grizzly Ridge Estates, this modern half duplex offers an exceptional blend of mountain living, contemporary design, and everyday comfort. The bright, open-concept interior showcases engineered hardwood flooring, granite countertops, stainless steel appliances, and a striking rock-accent fireplace that creates a warm and inviting focal point. Thoughtfully designed for both relaxation and entertaining, the home features ample storage, convenient in-suite laundry, and a spacious back deck with plenty of room to add a private hot tub or sauna, creating the perfect apres ski retreat. The oversized three-car garage offers incredible versatility, with the rear portion currently transformed into a bright office featuring a full-glass garage door, while the driveway provides additional parking for two vehicles. When you're ready to explore the village, a short stroll along the illuminated pathway brings you to the heart of Big White, where restaurants, shops, and resort amenities await. With ski-in access, generous parking, and a never-rented history, this is an exceptional opportunity to embrace the Big White lifestyle, whether as a personal mountain retreat or a place to make lasting memories in every season. (id:67517)
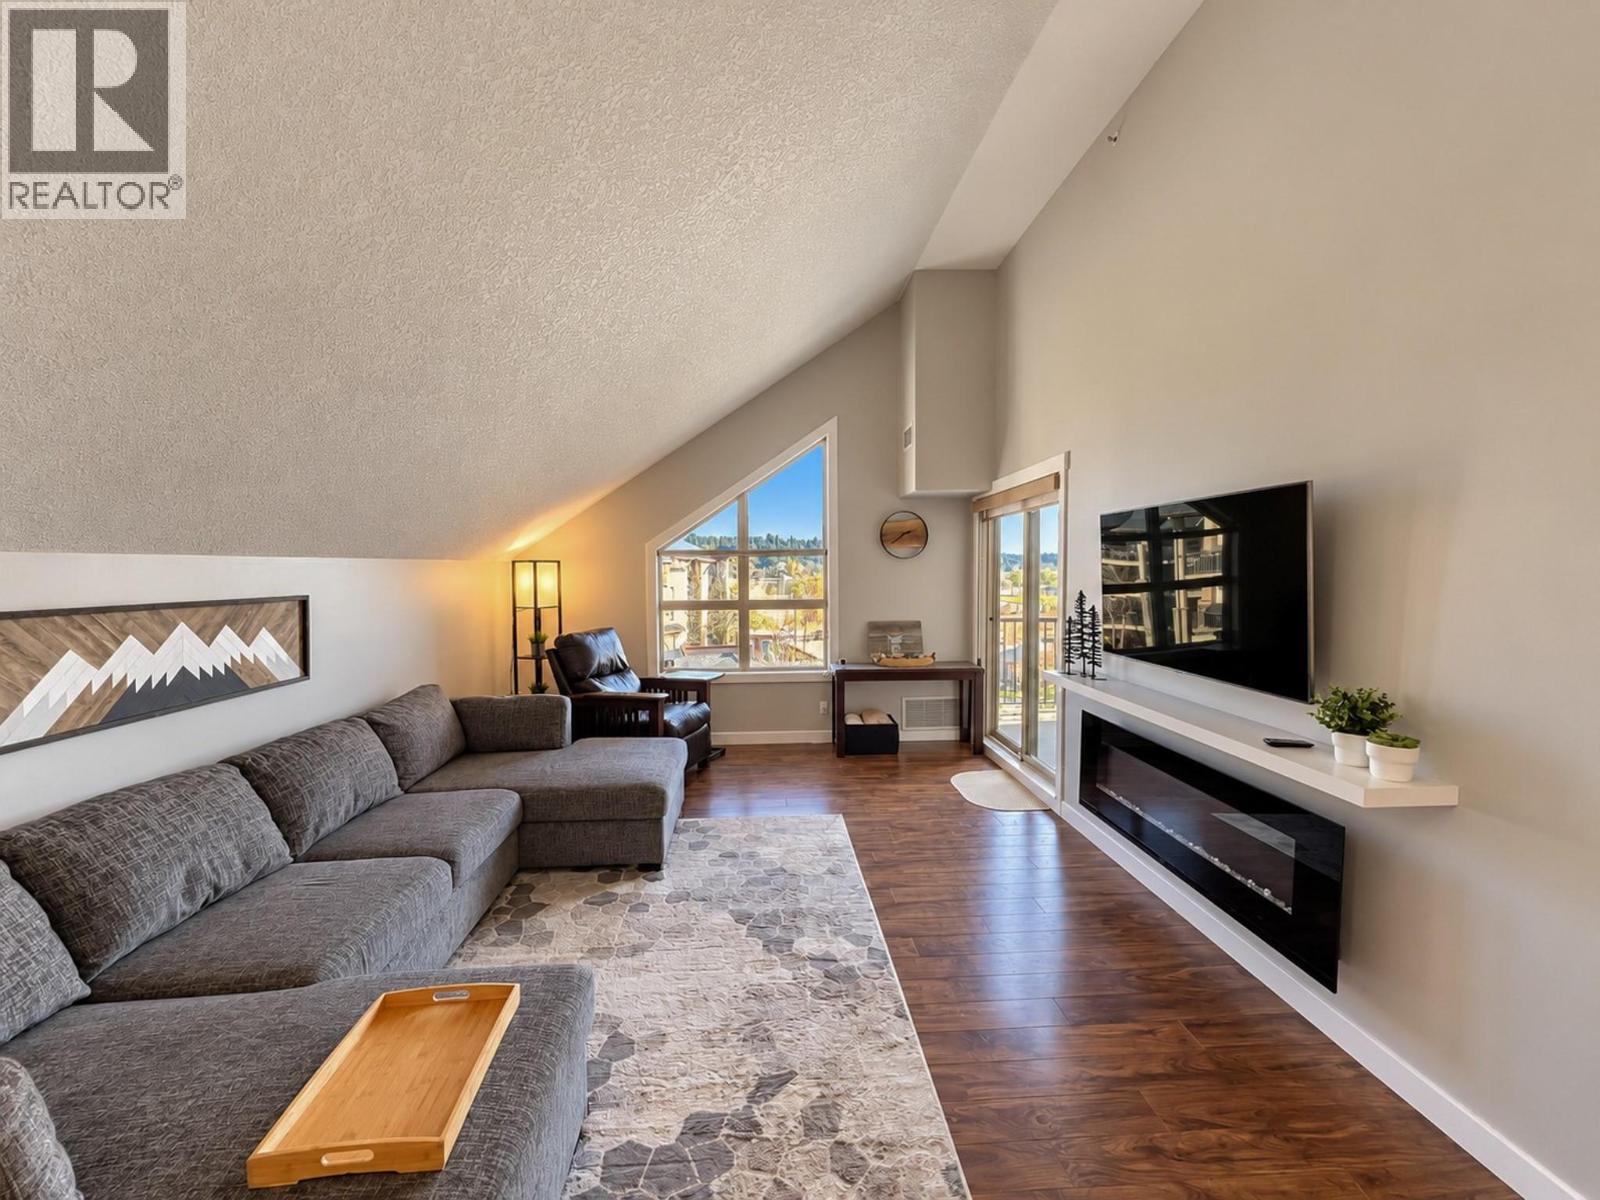
205 3rd Avenue Unit# 3419
Invermere, British Columbia
TOP FLOOR!!! LAKE VIEWS!!! VAULTED CEILINGS!!! MODERN STYLE!!! 2 BEDROOM + DEN (SLEEPS LIKE A 3 BEDROOM)!!! Welcome to one of the BEST offerings in Lake Windermere Pointe! This gorgeous top-floor beauty features soaring vaulted ceilings in the living room, extra-tall ceilings in the primary bedroom, and STUNNING south-facing views of Lake Windermere and the Rocky Mountains! Sunshine, views, privacy, and an incredible location within the complex, this one checks all the boxes! Tastefully decorated with modern colours and stylish furnishings, this beautiful condo is being sold furnished and almost completely TURNKEY! Even better, NO GST applicable! Never rented and very lightly used, the pride of ownership shines through! Steps to James Chabot Beach and Lake Windermere, with an outdoor pool and TWO hot tubs right on site! The perfect four-season getaway for the whole family, with room for everyone to relax, recharge, and make memories! Whether you're looking for your ultimate lake basecamp, a family retreat, or a strategic investment, this one is hard to beat! SOAK UP THE SUNSHINE, THE VIEWS, AND THE GOOD TIMES! Compare it to the rest, then come back to the BEST! (id:67517)
Your Favourites
No Favourites Found






