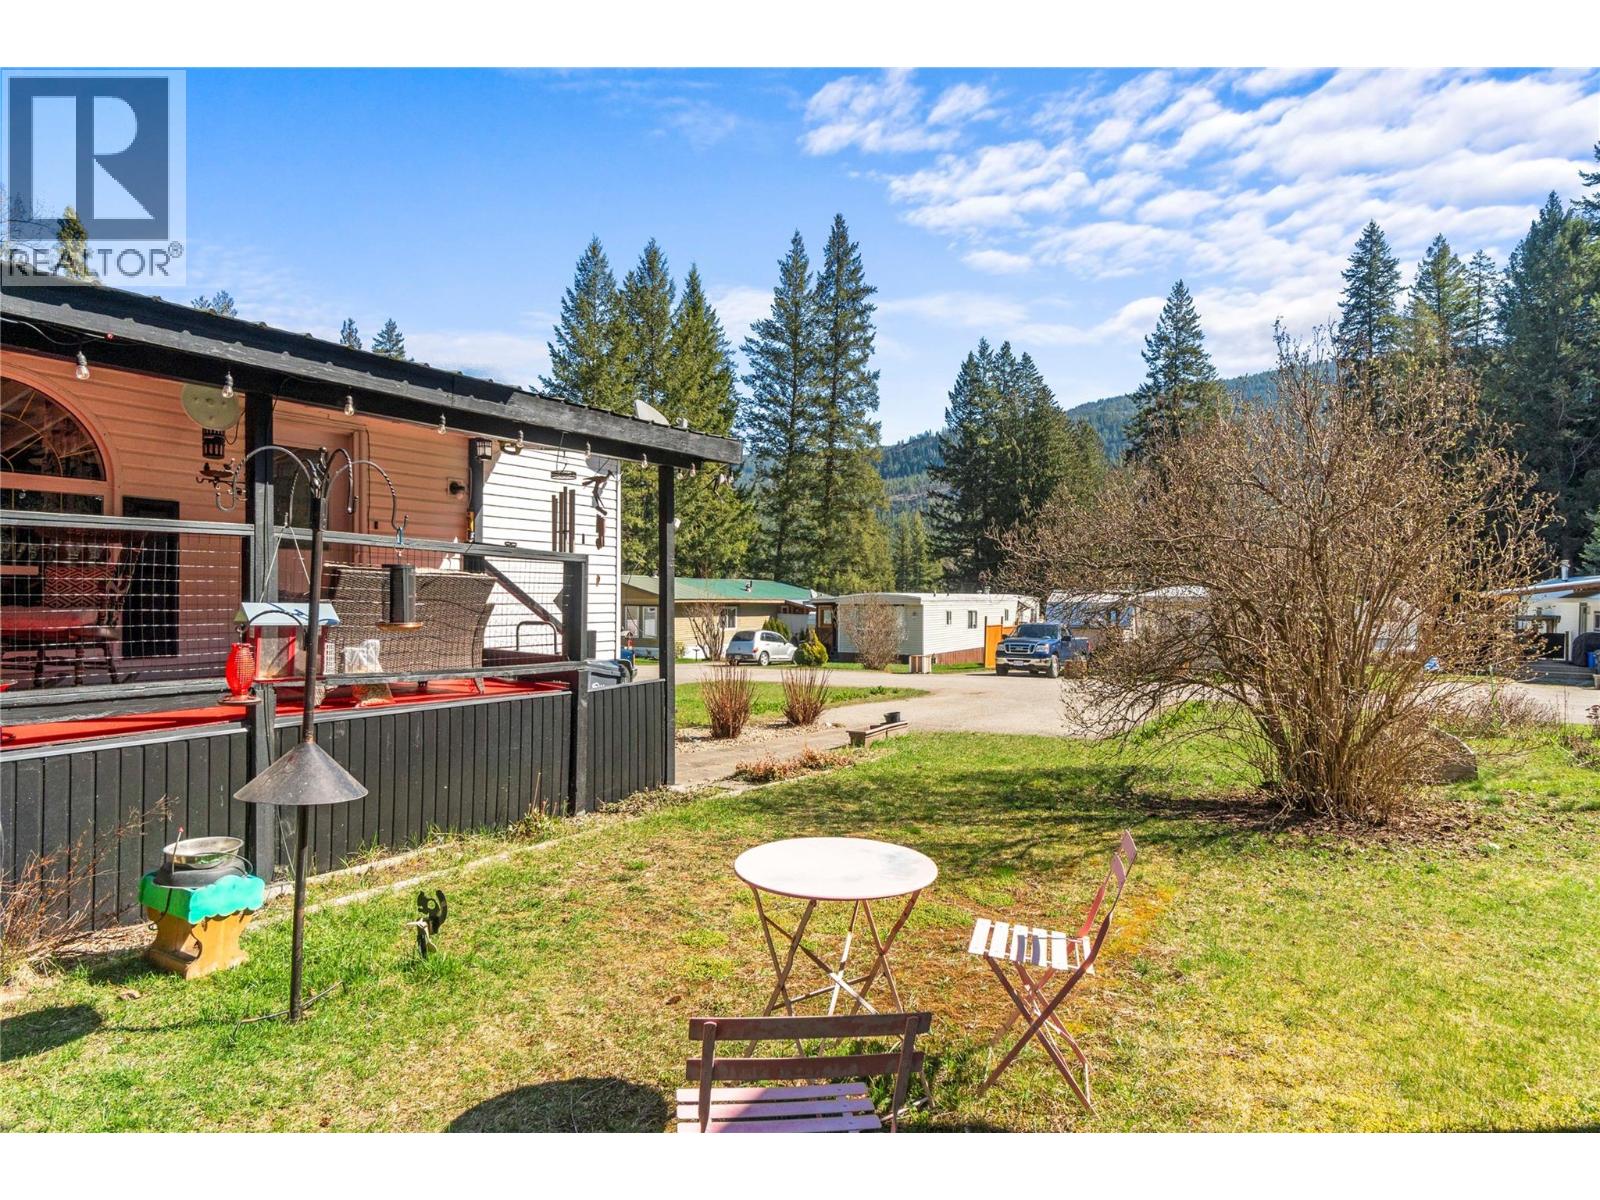
3063 Hornsberger Road Unit# 15
Salmon Arm, British Columbia
Enjoy affordable, peaceful living at #15 Silver Creek Mountain Estates! This beautifully maintained 2 bed/2 bath home offers a rural lifestyle with the convenience of nearby amenities. Property taxes for 2026 were only $350 after the Home Owner Grant, hydro/gas costs averaging $165/month, and one of the lowest pad rents in the Salmon Arm area, this is an exceptional opportunity to enjoy peaceful affordable living. Larger dogs are also permitted with park approval, making this a rare find for pet owners as well. Inside, you'll find a bright, open-concept layout filled with natural light from oversized living and dining room windows. Recent updates completed just last year include new AC unit, new vinyl tile flooring, new skirting, and being professionally levelled. The spacious primary bedroom features a built-in closet and private 4-piece ensuite. A unique second ensuite provides added privacy for guests and is currently set up as an exercise room, with a Murphy bed (optional) for an easy guest room conversion. Step outside to enjoy the large covered deck, complete with catio, low-maintenance yard, storage shed, and peaceful backyard setting. Listen to Silver Creek flowing gently behind the property and easily access nearby forest trails just across a bridge. You are also just a short walk to the elementary school, library, community hall, seniors centre, corner store with gas, and bike path leading to Silver Creek Community Park. Welcome home! (id:67517)
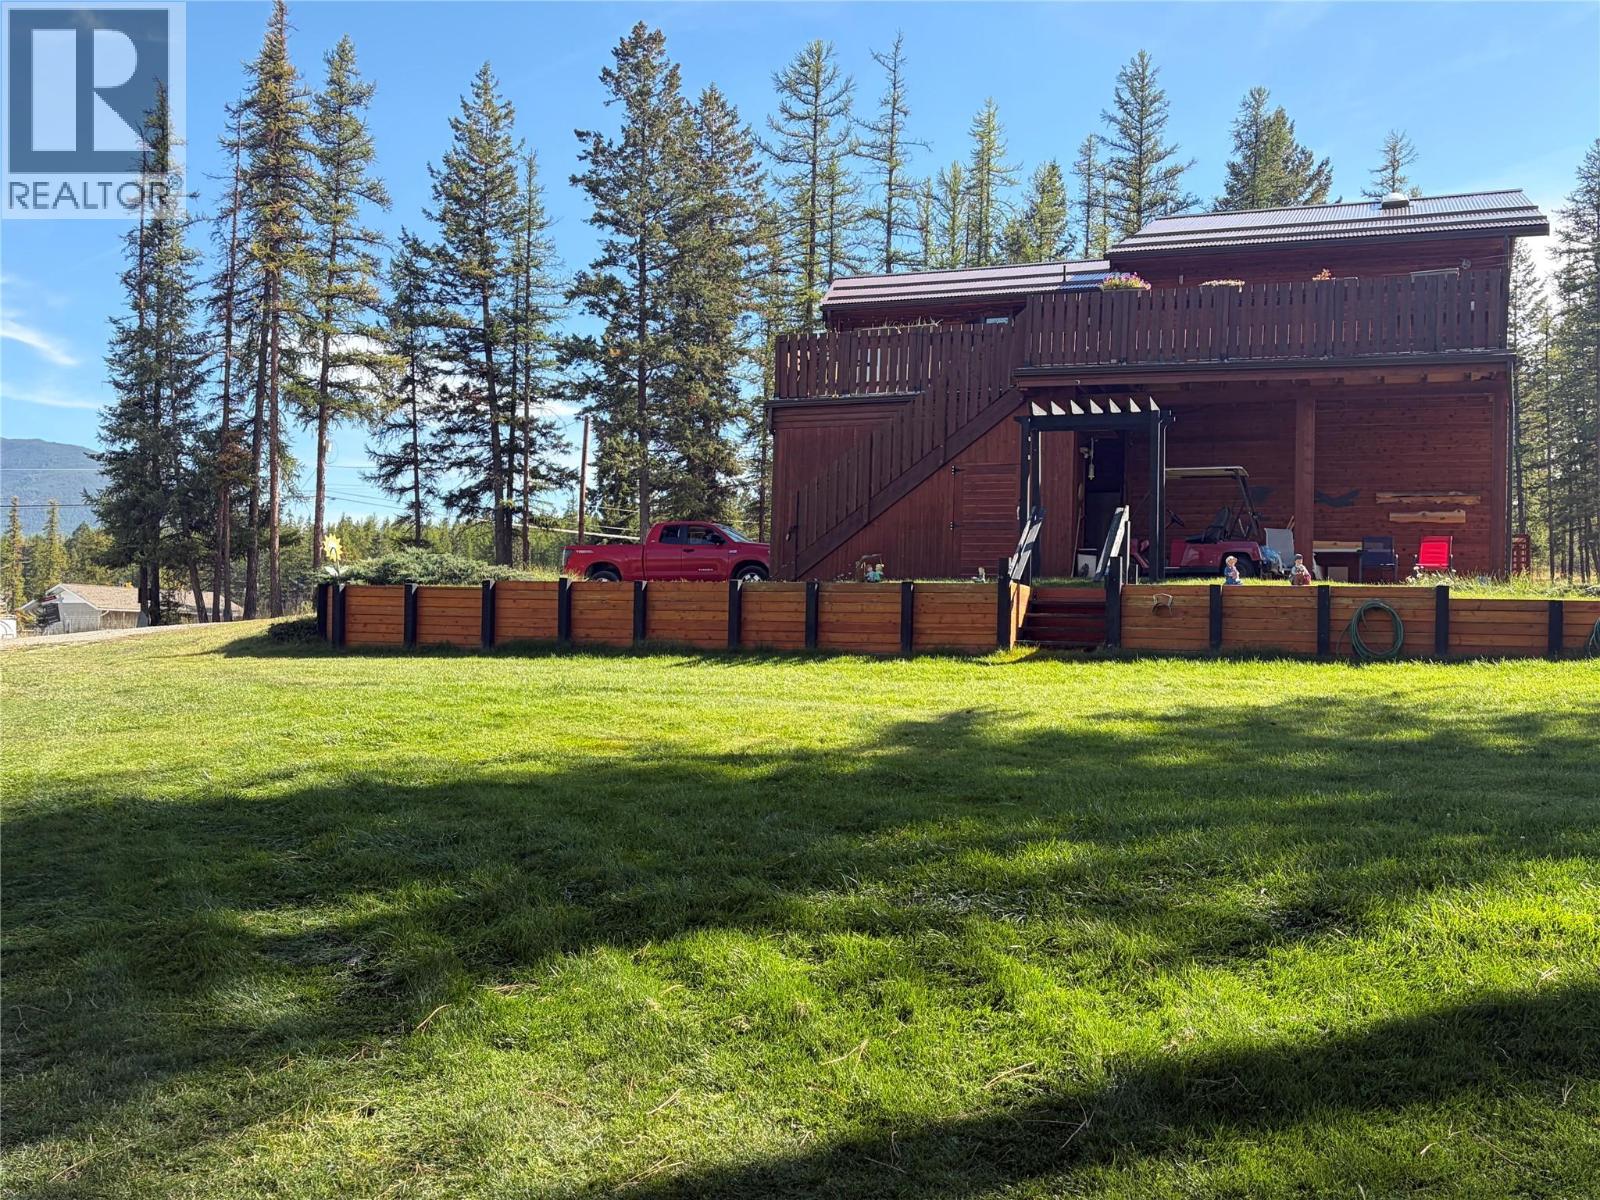
1605 24th Avenue S
Cranbrook, British Columbia
Escape to your own 5-acre retreat just minutes from Cranbrook, where lifestyle meets income potential. This 2,600+ sq ft cedar-sided home features vaulted cedar ceilings, mountain views, and multiple decks. Updates include a new microwave, oven, dishwasher, and a $2,800 water softener system treating both hot and cold water. The walkout basement offers a rec room with fireplace, extra bedroom, bath, and flexible space. A large cedar room adds versatility as a studio or potential 4th bedroom. Grandfathered RDEK business zoning (since 2001) permits up to 5 employees plus owner. Outbuildings feature separate meters: 24’x80’x12’ Shop: Heated, 200-amp 3-phase power. 16’x50’ Shop: Heated, ideal for trades. 13’x22’ Garage & 14’x18’ Shed: Ample storage. Permitted uses include preschool child care, B&B, vehicle/appliance repair, electrician, office, welder, contractor, cabinet maker, plumber, machinist, and more. Entertain up to 50 guests in the fully serviced gazebo, complete with a wood fireplace, pizza oven, full kitchen, and separate washrooms. With subdivision potential and an accessible location, this is a rare live/work opportunity in the Kootenays. (id:67517)
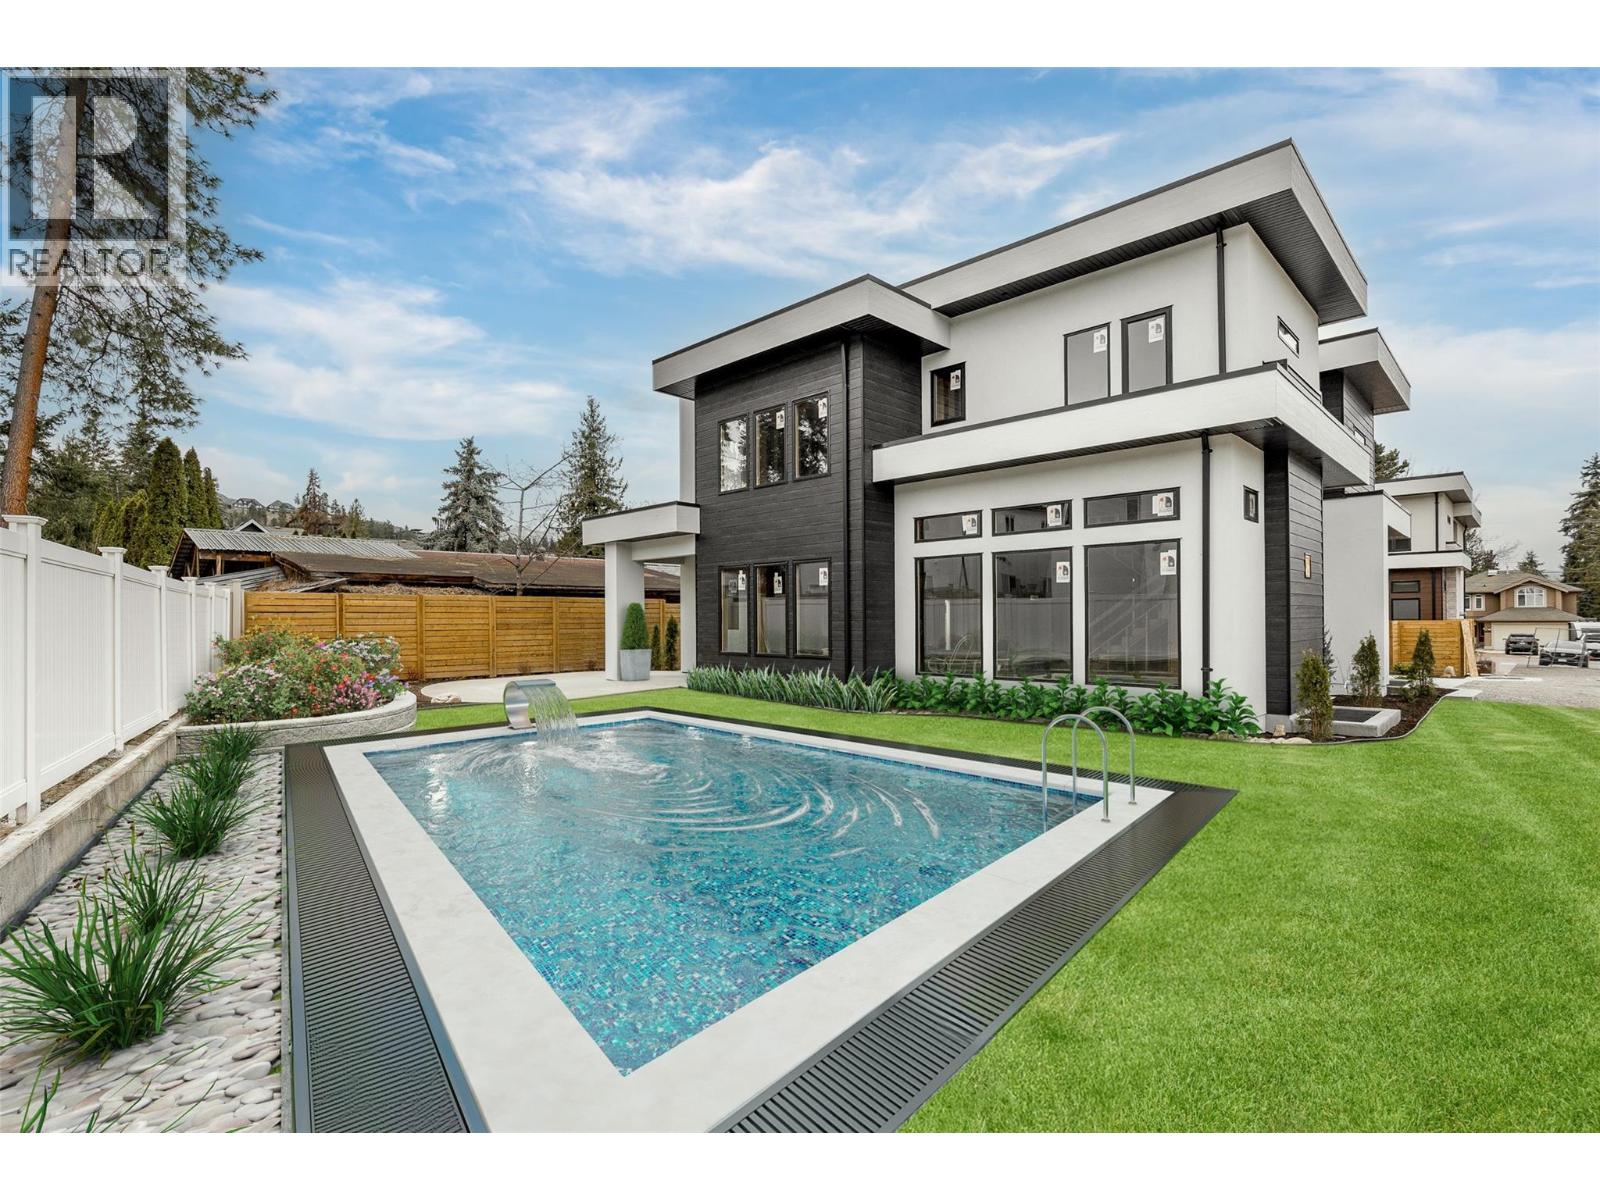
4621 Fordham Road
Kelowna, British Columbia
Exceptional new build in the heart of the Lower Mission, offering a rare opportunity to personalize the lower level and backyard before completion. With the main living areas and premium finishes already selected, purchasers can work with the builder to tailor the lower level to their lifestyle whether keeping the bright 2-bedroom legal suite for rental income or extended family, or creating additional living, recreation, gym, or entertainment space. The private, fully fenced backyard is envisioned as the ultimate Okanagan retreat, offering the ideal setting for a custom pool and outdoor entertaining area. The builder is available to discuss pool design and installation options, allowing buyers to create a seamless backyard oasis. Nearly 4,700 sq. ft. of luxury living showcases Pedini Italian cabinetry and a full butler’s pantry. The great room features 12-ft ceilings, a sleek linear fireplace, and expansive windows that fill the home with natural light. Upstairs offers an elegant primary retreat with a spa-inspired ensuite and walk-in wardrobe, plus two additional bedrooms, a full bath, laundry, and a versatile flex space. Minutes to beaches, schools, shopping, golf, breweries, and vineyards, this is a rare opportunity to create a personalized luxury home in one of Kelowna’s most desirable neighbourhoods (id:67517)
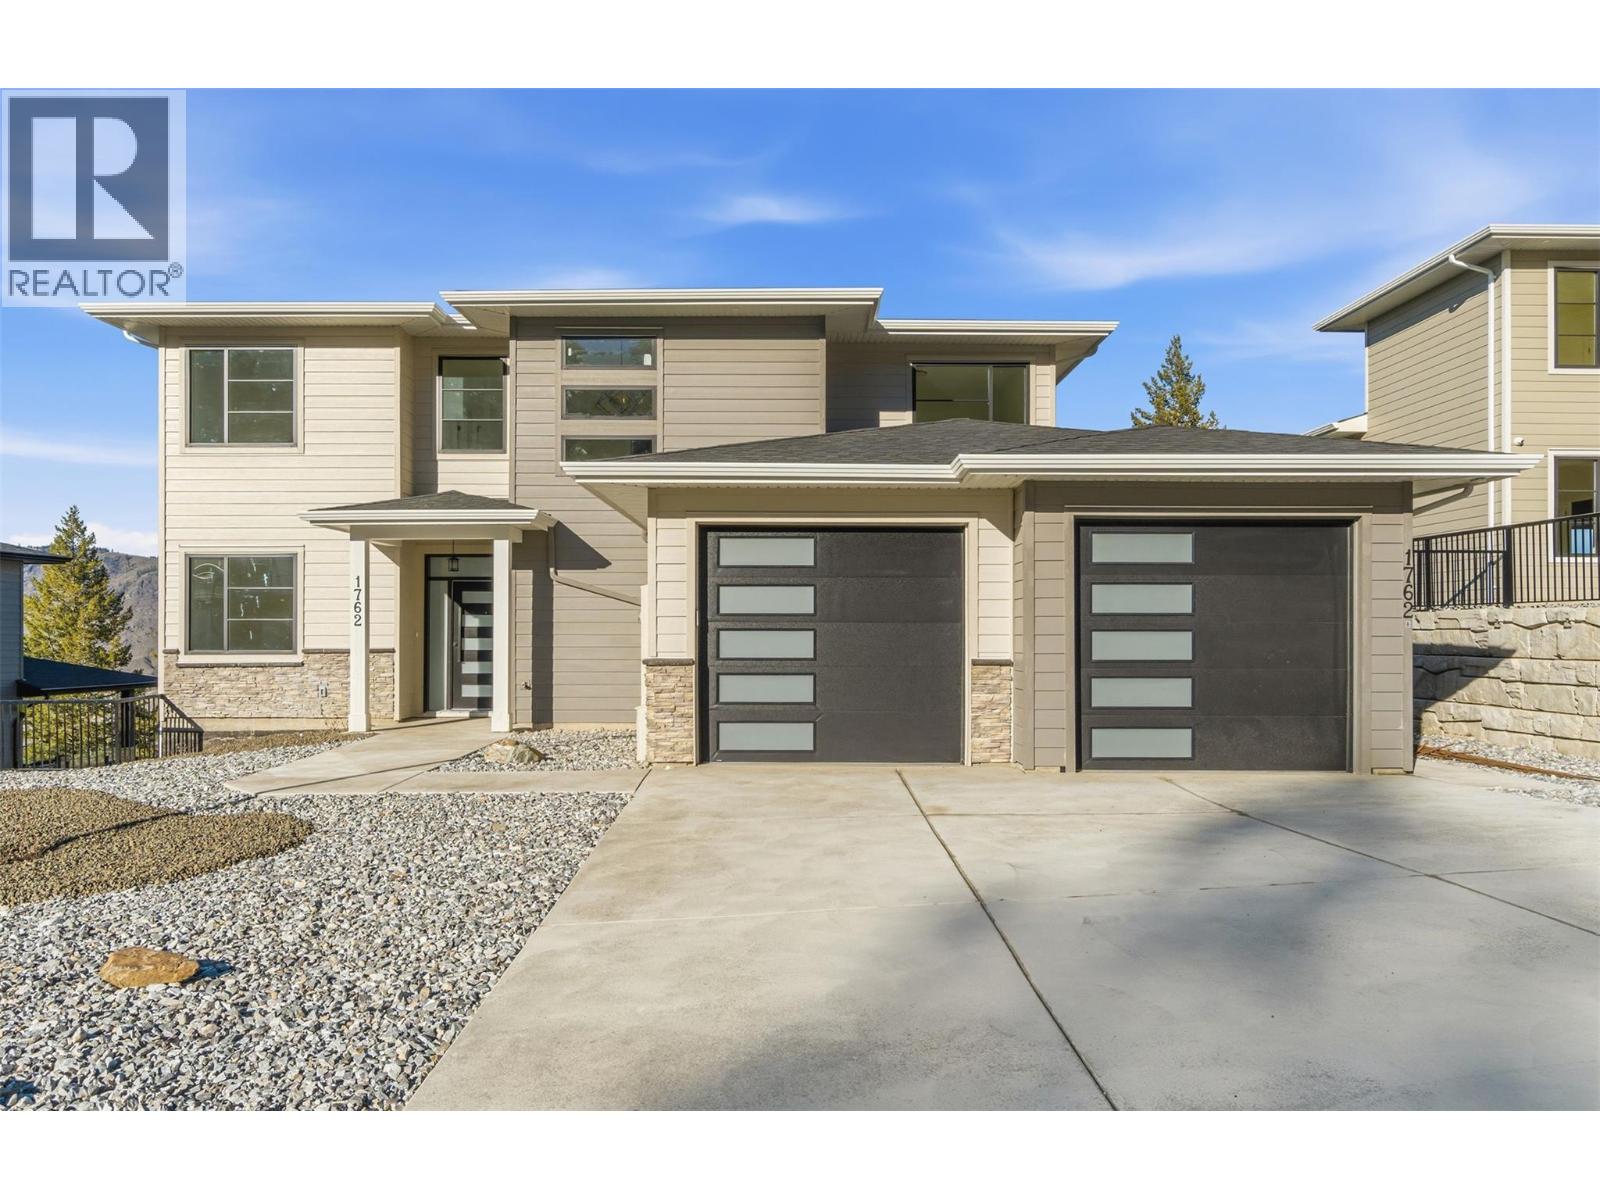
1762 Balsam Place
Kamloops, British Columbia
Welcome to 1762 Balsam Place, a stunning brand-new home on a quiet no-thru road in one of Juniper Heights' most desirable neighborhoods. Situated on a 0.24-acre lot, this property offers breathtaking, unobstructed views of the South Thompson Valley and a water connection already in place for a future pool. This thoughtfully designed 3,642 sq. ft. home features 5 bedrooms, 4.5 bathrooms, a den, and a legal 1-bedroom suite, ideal for rental income or multi-generational living. The bright, open-concept main floor showcases 12' ceilings, a natural gas fireplace, and expansive windows that capture the stunning views. The chef-inspired kitchen features a massive quartz island, sleek finishes, and a 6' x 5' walk-in pantry. Step onto the partially covered deck, perfect for year-round entertaining. Upstairs offers 3 spacious bedrooms and 2 full bathrooms, including a private primary retreat. The walkout basement provides additional flexibility with plumbing already in place for a future wet bar or potential second suite (buyer to verify). The beautifully finished legal suite includes a full kitchen and all appliances. Complete with all appliances, a brand-new A/C unit, premium finishes throughout, and endless potential, this exceptional home is ready to impress. Book your private showing today! NO GST. Some photos have been virtually staged. (id:67517)
Century 21 Coastal Realty Ltd.
707 Raymer Road
Kelowna, British Columbia
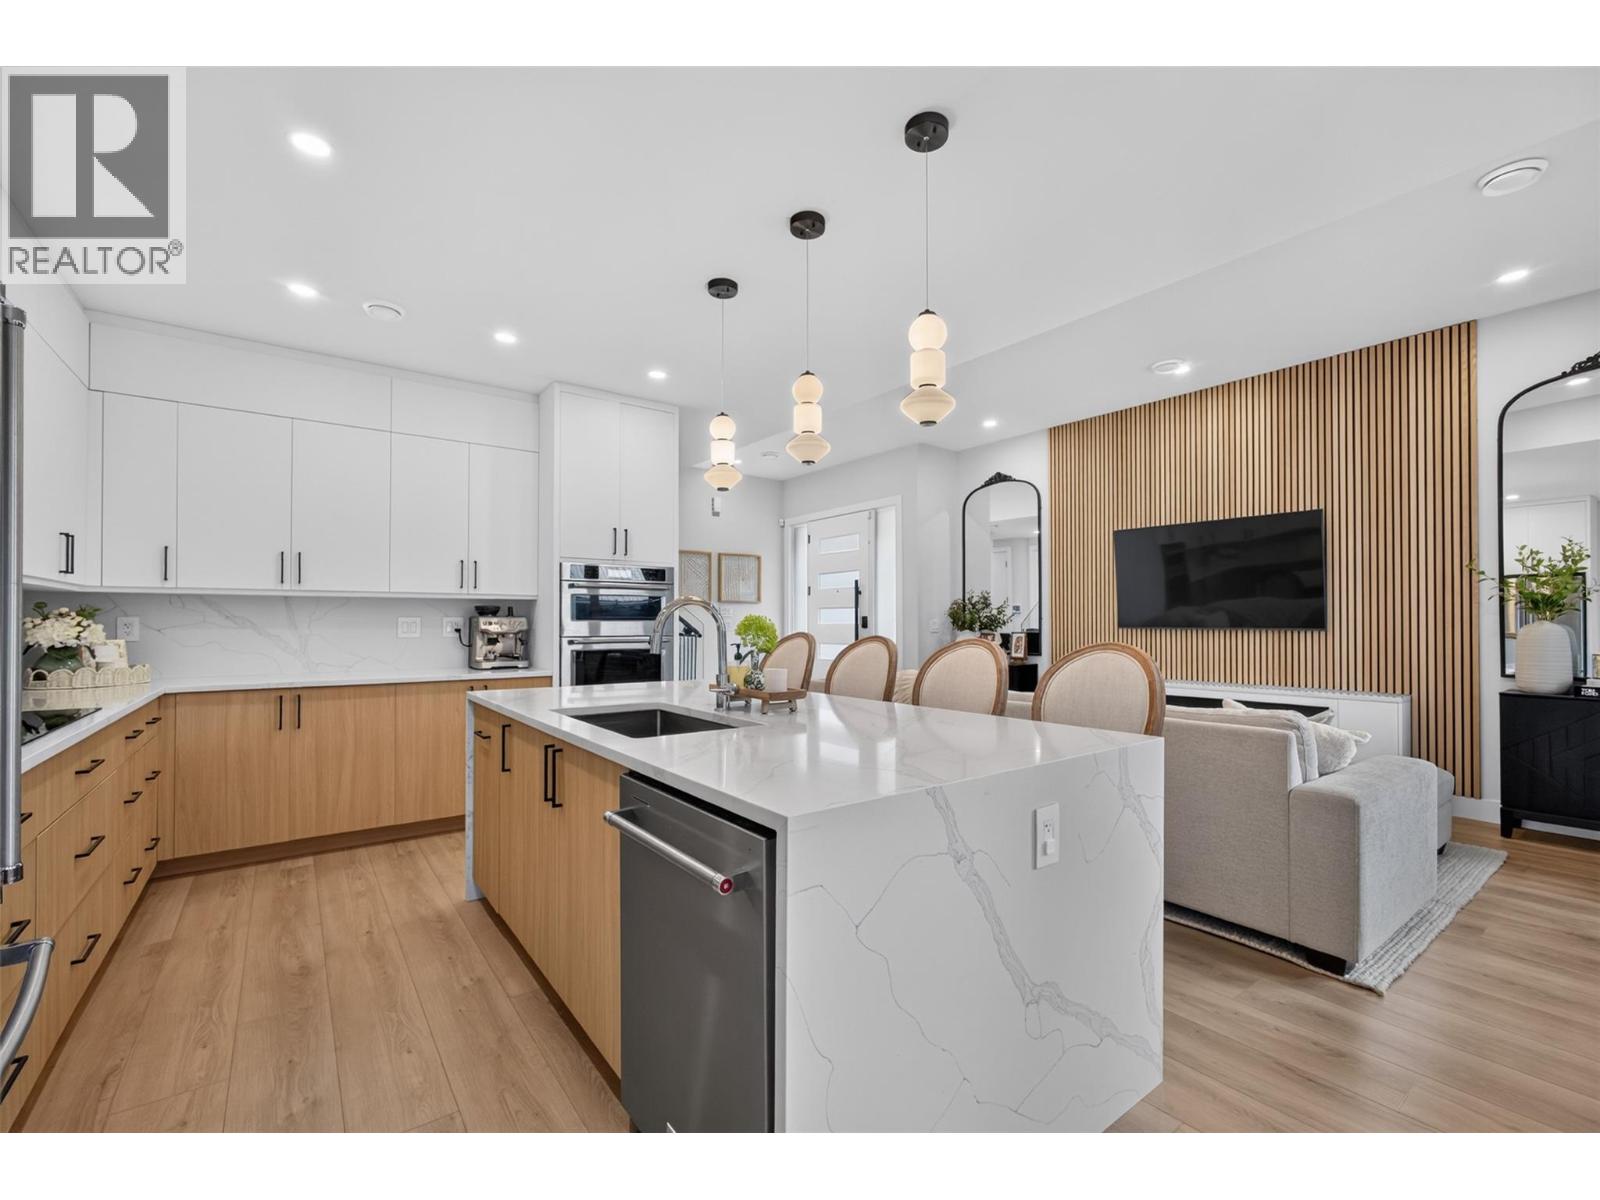
Near-new 5-bed, 3-bath home, 707 Raymer Road. Experience luxury Lower Mission living without the huge price tag! Walking distance to Okanagan Mission School and minutes from the shore of Okanagan Lake beaches, the new Dehart community park, H2O Center, Capital News Center, trails, and shopping. This stunning newer home delivers modern elegance and unmatched convenience with beautiful upgrades throughout. Featuring soaring 10' ceilings and a bright open-concept layout, the main floor boasts a chef's kitchen complete with waterfall quartz countertops, waterfall cabinets, a pot filler, separate dining, and seamless walkout access to the yard. The main-level bedroom with exterior access makes it Ideal for a home-based business or office, directly across from a full bath with a custom glass tile shower. Upstairs, a central family room with a wet bar separates the primary sanctuary from 3 more spacious bedrooms, a full bath, and laundry. The primary suite features a private deck, massive walk-in closet, and a lavish ensuite complete with heated tile floors, a deep soaker tub, and a custom glass shower. Outside, enjoy a fully fenced, pool-sized backyard with private metal fencing. Premium upgrades throughout include a heated garage with Epoxy flooring and roughed-in for EV, along with hot water on demand and an in-wall retractable central vac. Don't miss this rare opportunity to own a dream home in one of the most sought-after neighbourhoods! Schedule your viewing today. (id:67517)
5804 Richfield Drive
Vernon, British Columbia
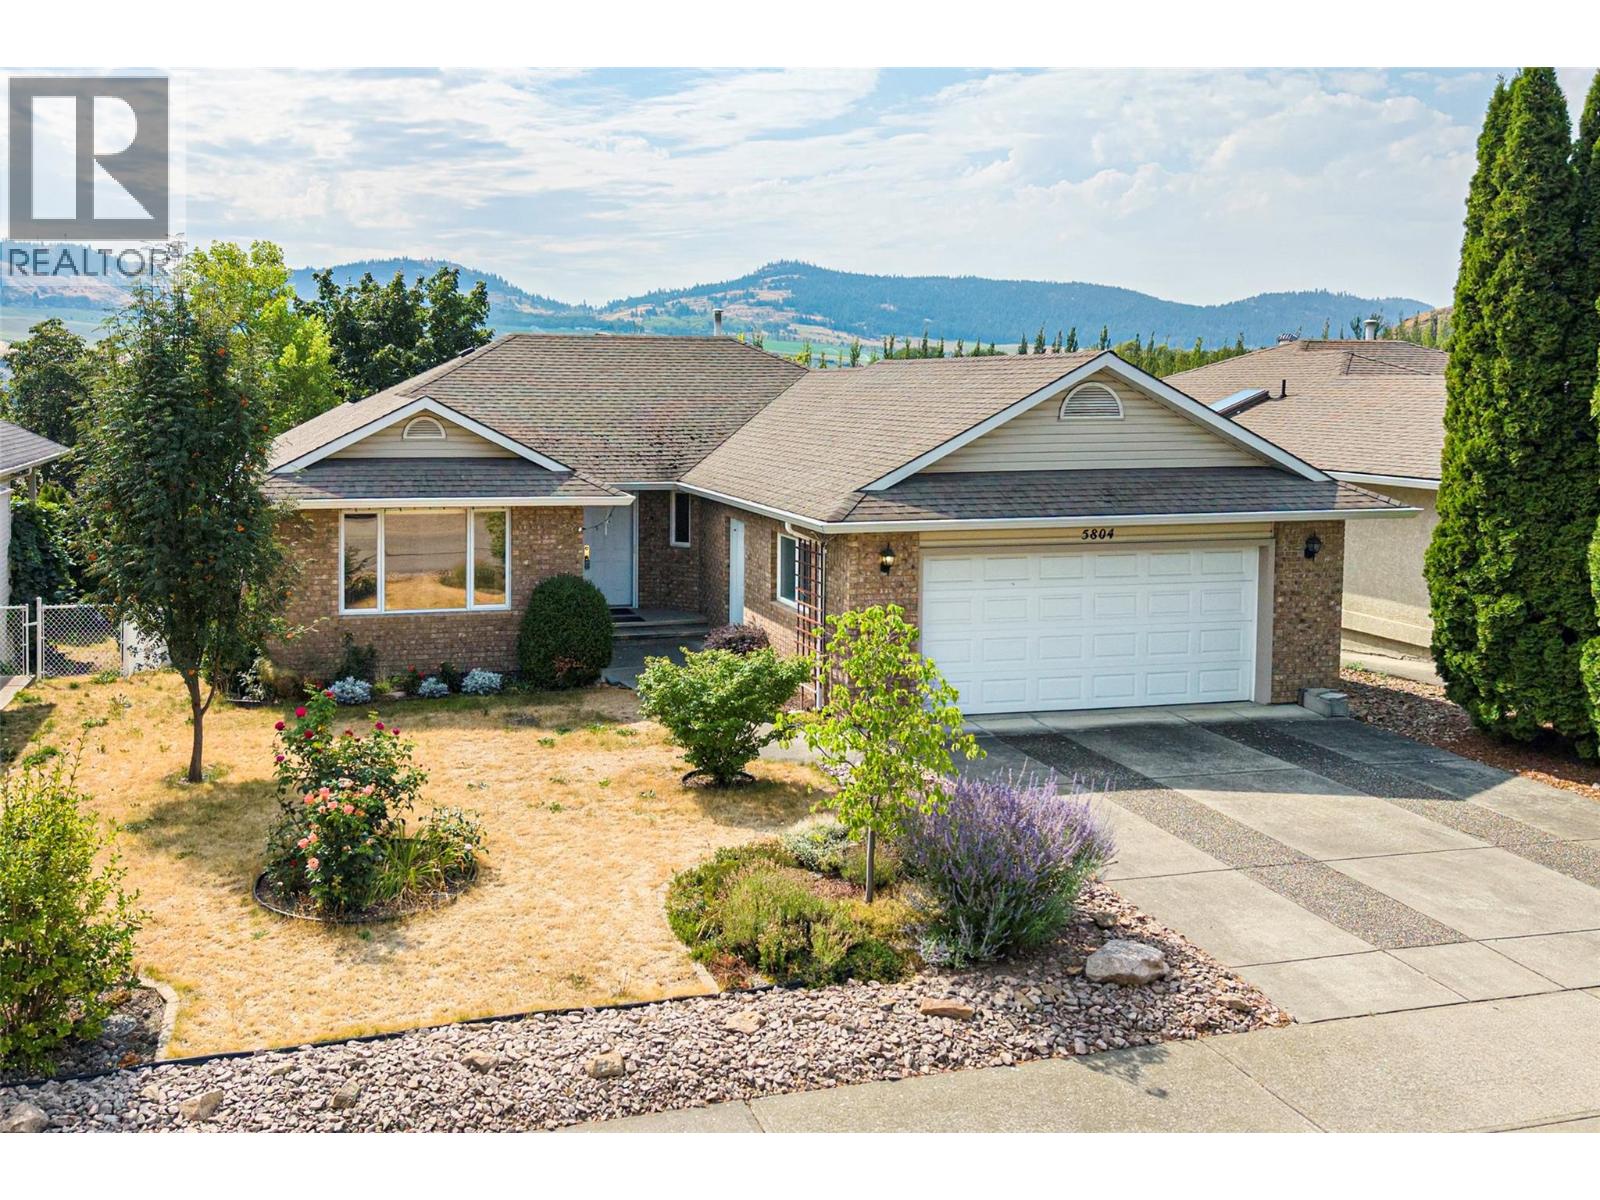
Solid, 1996 custom built home, on a quiet dead end road, in the desirable Westmount/Bellavista area of Vernon BC. This home is a perfect Rancher with a walk-out basement style, with a flat driveway, and just the right size for comfort and convenience at 2,782 sq ft on the 2 levels. It is a one owner custom home that was high quality built from the start! With thought given to every detail so it would be low maintenance, low cost to operate, and long lasting. All of the concrete was carefully poured and cured, the outside is solid brick, the heating system is a clean, & efficient, with a boiler delivering radiant hot water heat to registers in every room. There is also a freestanding gas stove in the basement for added aesthetic and comfort, as well as a gas insert Fire Place in the upstairs living room. You will find gleaming hardwood floors in the living room, dining room , hallway, and all three upstairs bedrooms, and beautiful built in oak cabinets throughout the home. You have a lush, sunny backyard with a plum tree, grape vines, and opportunity to grow a very productive garden. The front yard is beautifully landscaped w/ many variety of roses and beautiful perennials. You will love the views of neighbouring agricultural fields, and the valley and mountains from your covered back deck. All this just a few minutes from Heritage Park, and Davidson's Orchard, and a short drive to downtown Vernon, 1/2 hour from the Kelowna International Airport , and Silver Star Mtn. (id:67517)
2500 97b Highway SE Unit# 141
Salmon Arm, British Columbia
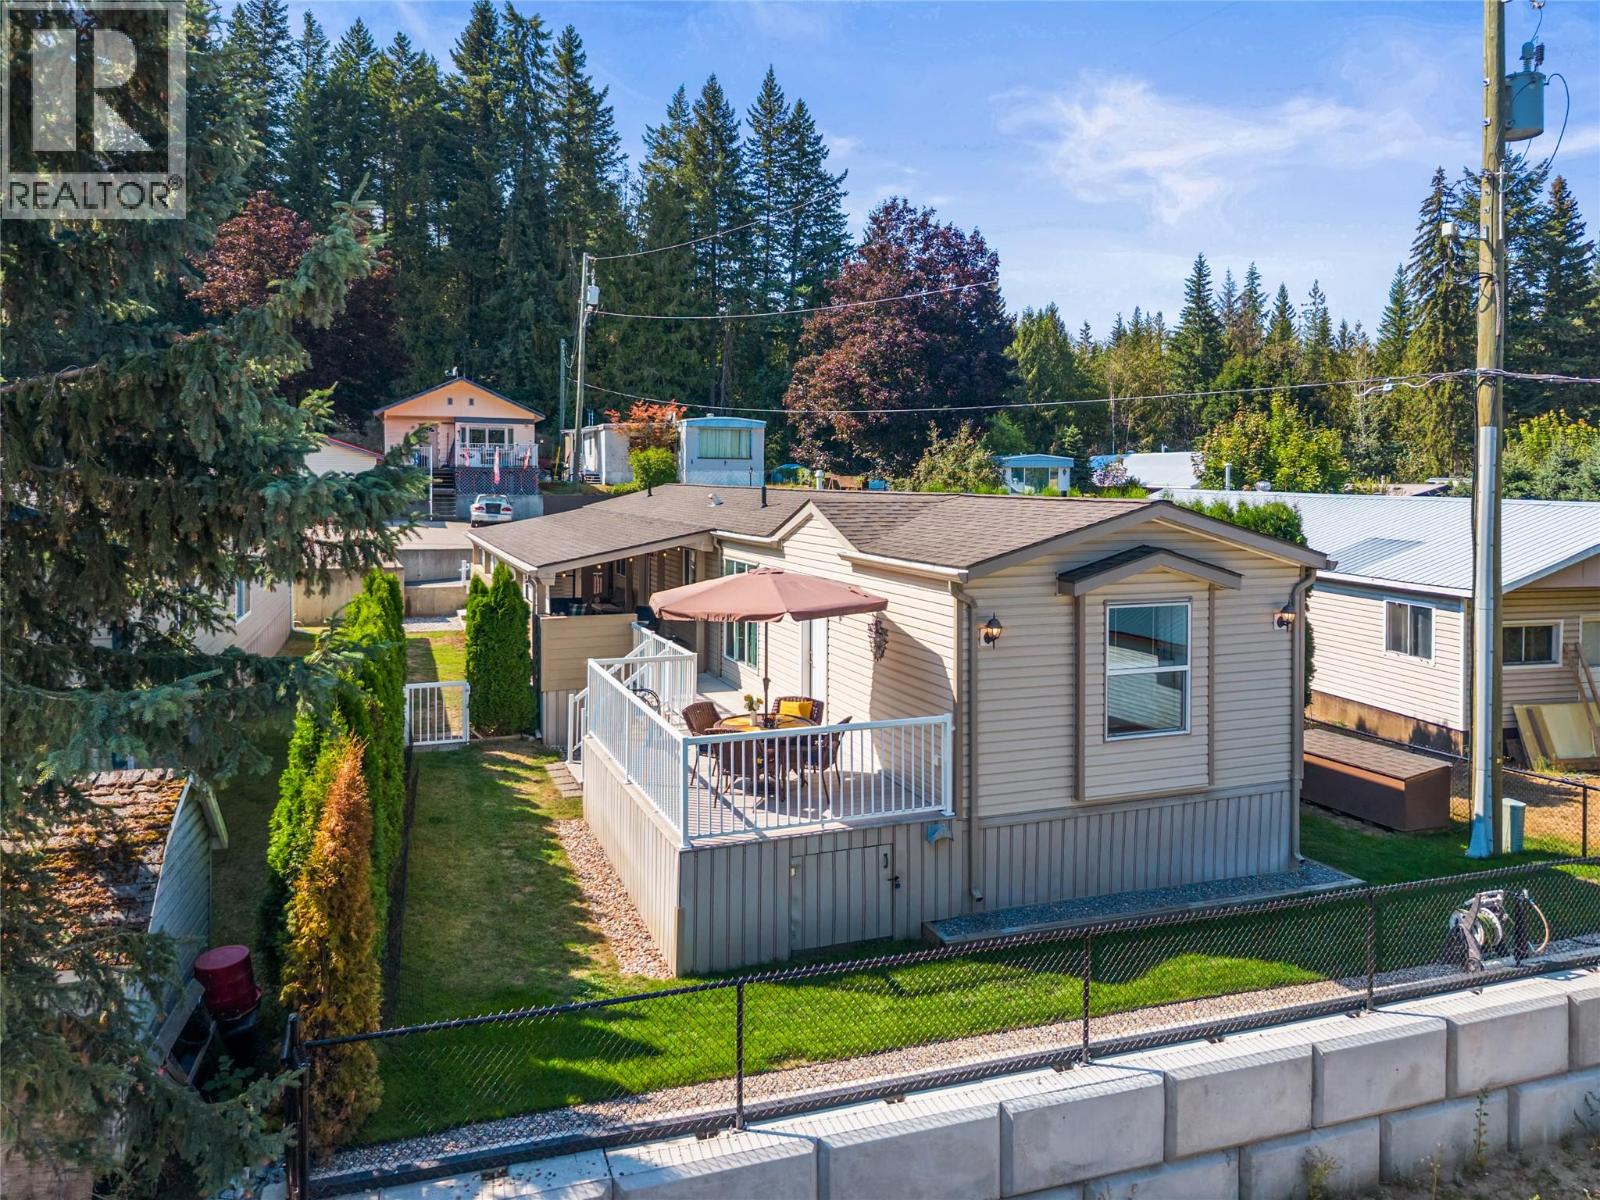
Some homes simply feel right the moment you walk in! Welcome to this meticulously maintained 2016 home in Countryside Mobile Manor, where thoughtful updates, a smart layout and exceptional outdoor living come together beautifully. This bright 2-bedroom, 2-bathroom home features a desirable split-bedroom design for added privacy. The spacious primary retreat includes a 3-piece ensuite with 2 shower heads and a generous walk-in closet, while the second bedroom and full bath are ideally positioned for guests. At the heart of the home, the open kitchen, dining and living area feels warm and inviting, complemented by updated kitchen and laundry appliances, replaced faucets, newer light fixtures on dimmers, a pantry, and dedicated laundry space. Outside, one expansive deck offers the best of both worlds with a large covered living area and an open sun-filled section, all finished in low-maintenance composite decking. A fully fenced yard, mature greenery, storage shed and additional under/above-deck storage complete the package. With mountain scenery and Salmon Arm Golf Club nearby, this is easy Shuswap living at its best. Beautifully kept, thoughtfully improved and ready to enjoy from day one! (id:67517)
4000 Trails Place Unit# 154
Peachland, British Columbia
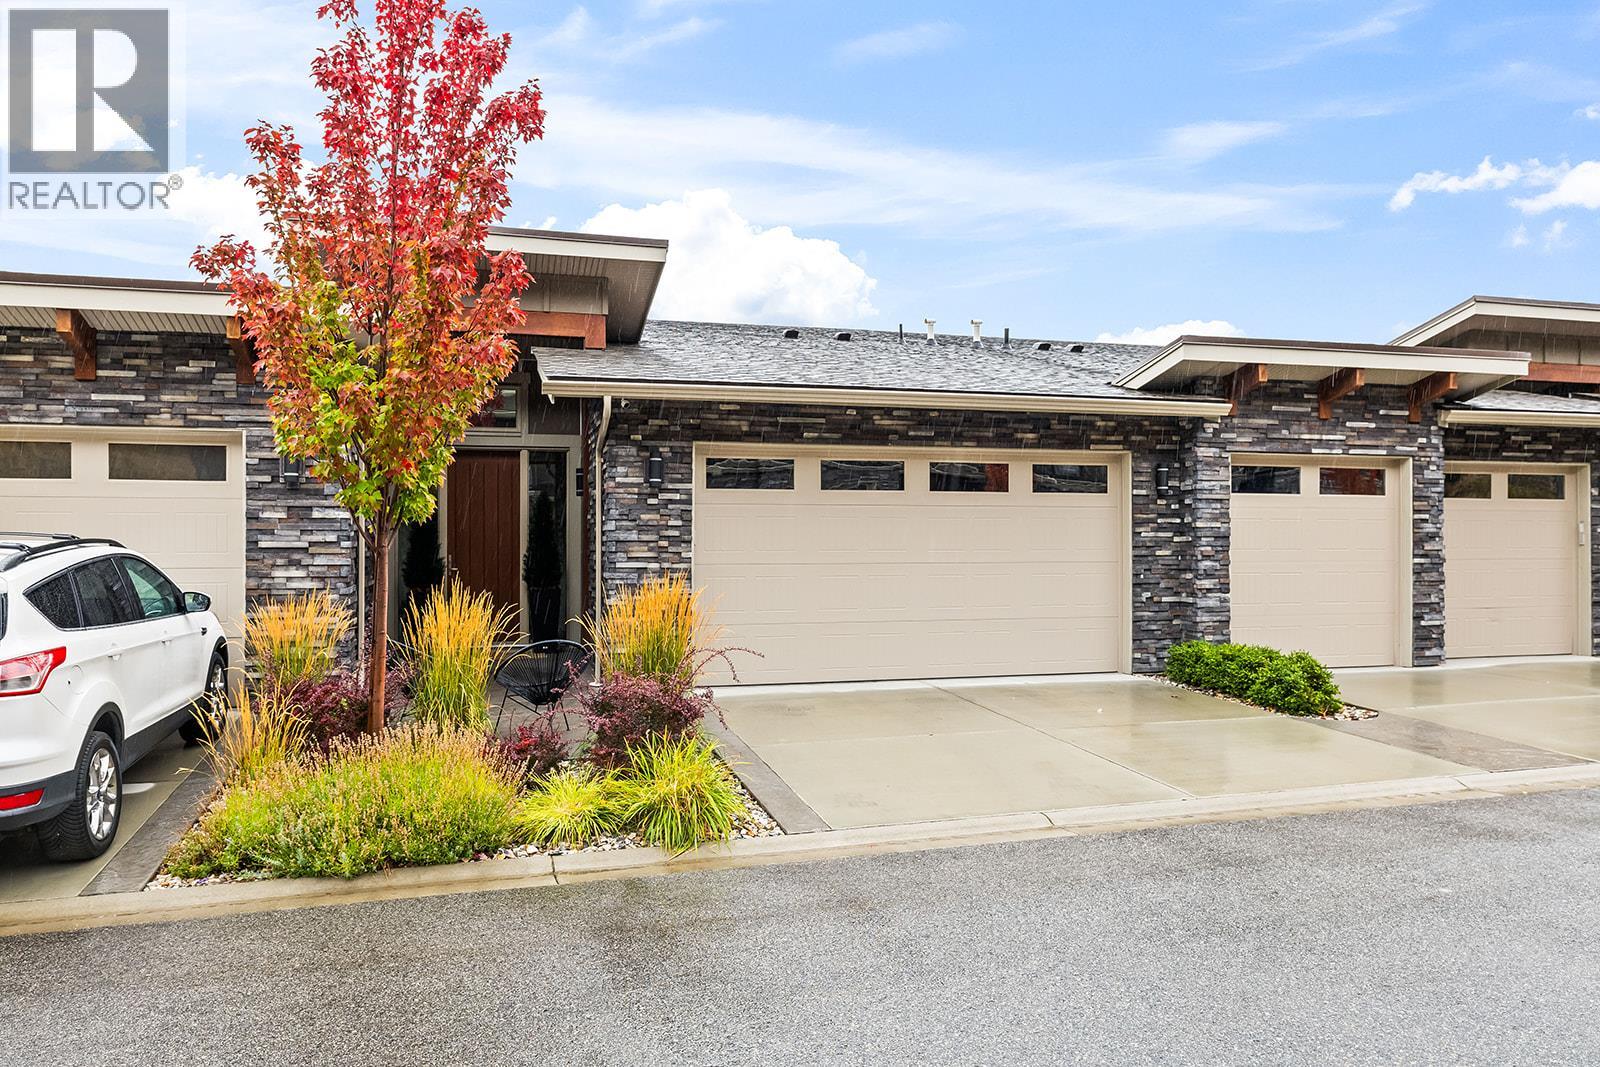
Welcome to The Trails, a thoughtfully designed townhome in beautiful Peachland. This inviting three-bedroom, three-bathroom home combines modern finishes, generous living spaces and a low-maintenance lifestyle in an exceptional location. The bright, open-concept main living area features expansive windows, a cozy natural gas fireplace and seamless access to the outdoor living space. The contemporary kitchen is finished with crisp white cabinetry, sleek hardware, quartz countertops, premium fixtures, a gas range and stainless steel appliances. A spacious primary suite offers a walk-in closet and private ensuite, while the additional bedroom and family room provide flexibility for guests, a home office or relaxed everyday living. Enjoy landscaped surroundings, multiple outdoor spaces, an attached double garage and an oversized driveway. Located near hiking trails, shopping, recreation and Peachland’s charming waterfront, with easy access to West Kelowna and Kelowna, this home offers the perfect balance of nature, convenience and modern Okanagan living. (id:67517)
2900 Abbott Street Unit# 208
Kelowna, British Columbia
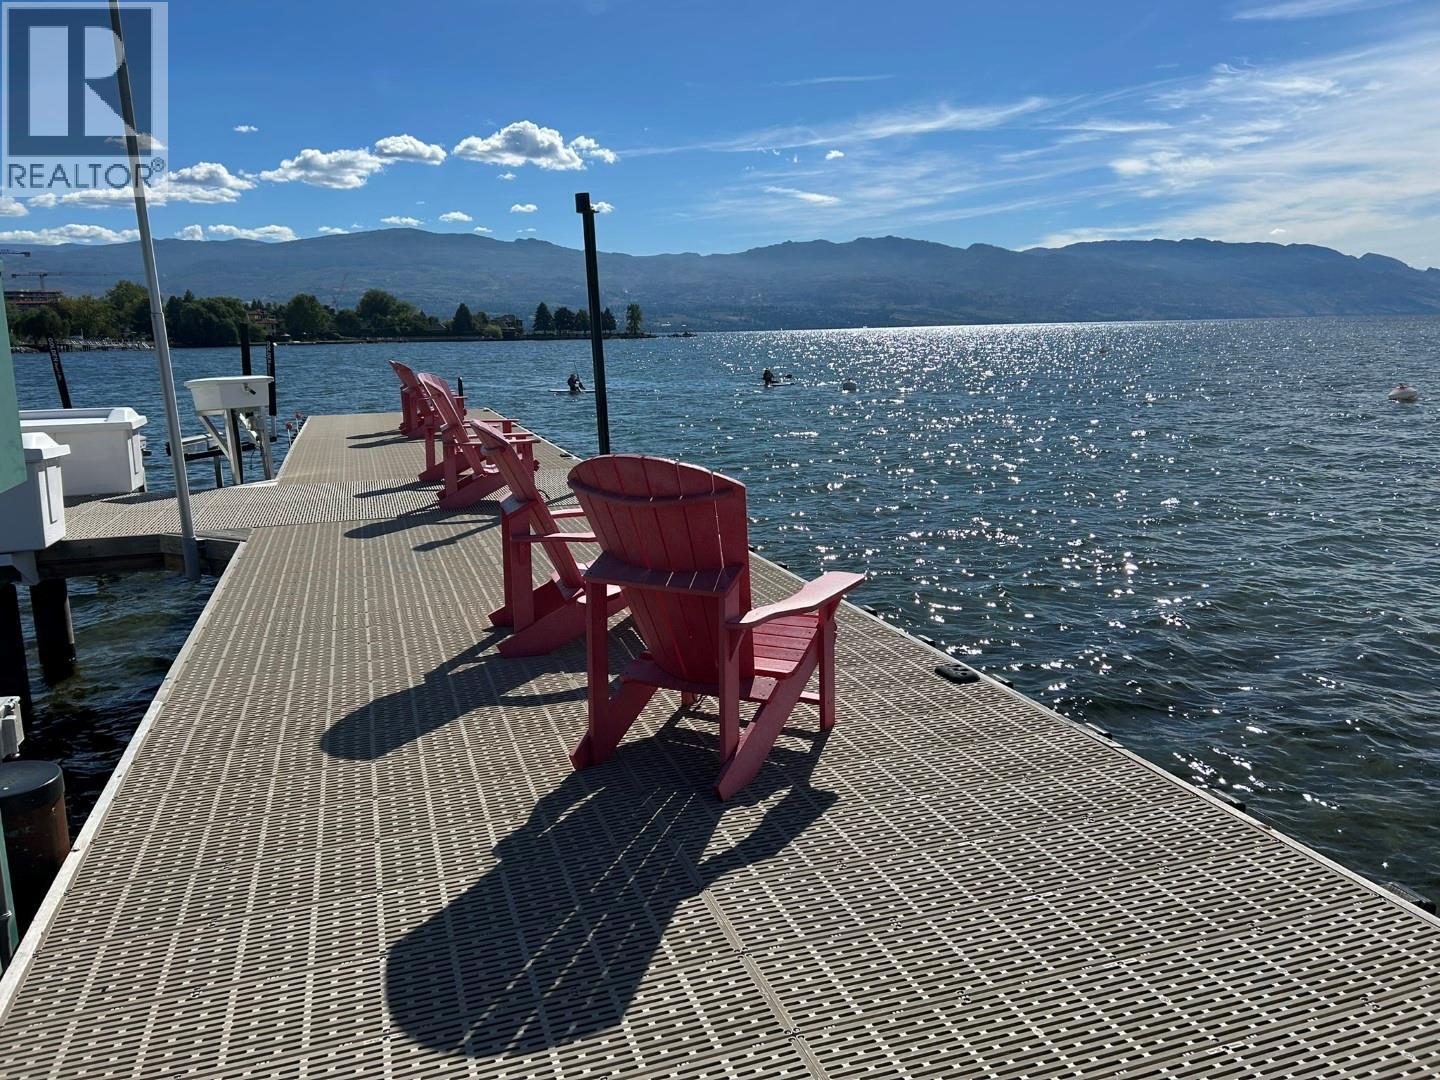
Discover the ultimate in lakefront living (WITH BOAT MOORAGE SPOT, $80,000 VALUE) at the highly coveted Kelowna Shores community. This exceptional townhome offers 300 feet of pristine sandy beach, a private dock, and ownership of your own boat moorage—a rare and valuable feature. Step onto the expansive 23’ x 20’ deck, complete with an automatic awning, and take in breathtaking views of Okanagan Lake, lush green lawns, and meticulously maintained landscaping. Enjoy the lakeview pool and hot tub, with effortless access to the beach and dock just steps away. Inside, this spacious and updated home features 2 bedrooms, 2 bathrooms, and a stunning sunroom with 20-foot nano doors, creating a seamless indoor-outdoor living experience. Offered fully turn-key, this home includes most furnishings and electronics—ready for you to move in and embrace the lakefront lifestyle. Includes one parking stall; please note this is a pet-free community. Don’t miss this rare opportunity—contact me today for a private showing! (id:67517)
1181 Sunset Drive Unit# 2307
Kelowna, British Columbia
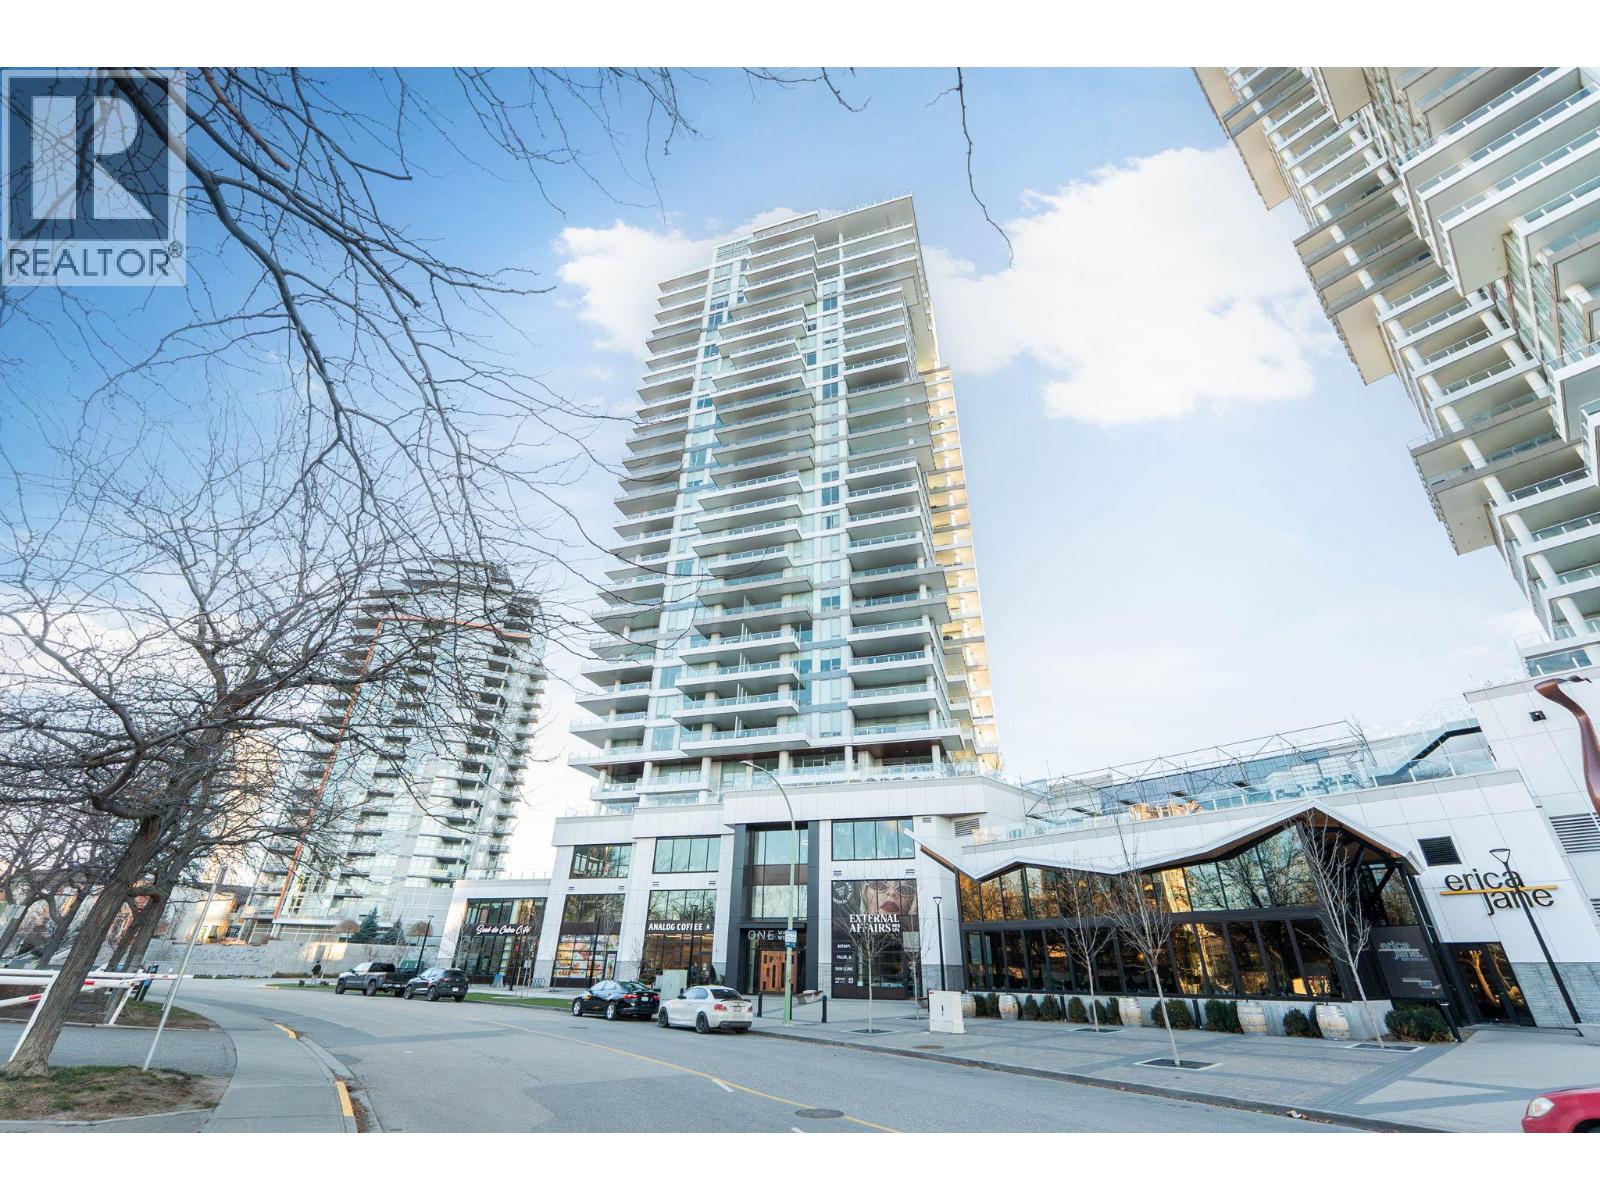
Elevated urban living awaits in this 23rd-floor 1-bedroom, 1-bath residence in ONE Water Street’s West Tower. Thoughtfully designed across 529 sq ft, this home features 9’ ceilings, efficient use of space, and an expansive patio showcasing panoramic views of Okanagan Lake, Knox Mountain, and the ballpark stadium. Ideal for a young professional or urban downsizer, the unit includes a corner parking stall and secure storage locker. Residents enjoy access to ONE Water Street’s resort-style amenities, including two outdoor pools, hot tub, fully equipped fitness centre with yoga and Pilates studio, outdoor lounge with fire pits and BBQs, business centre, pickleball court, pet-friendly park, and 24/7 concierge and security. Located in the heart of downtown Kelowna, you’re just steps to the waterfront, dining, entertainment, and year-round outdoor recreation. A rare opportunity to live in one of Kelowna’s most sought-after high-rise communities. (id:67517)
798 Wardlaw Avenue
Kelowna, British Columbia
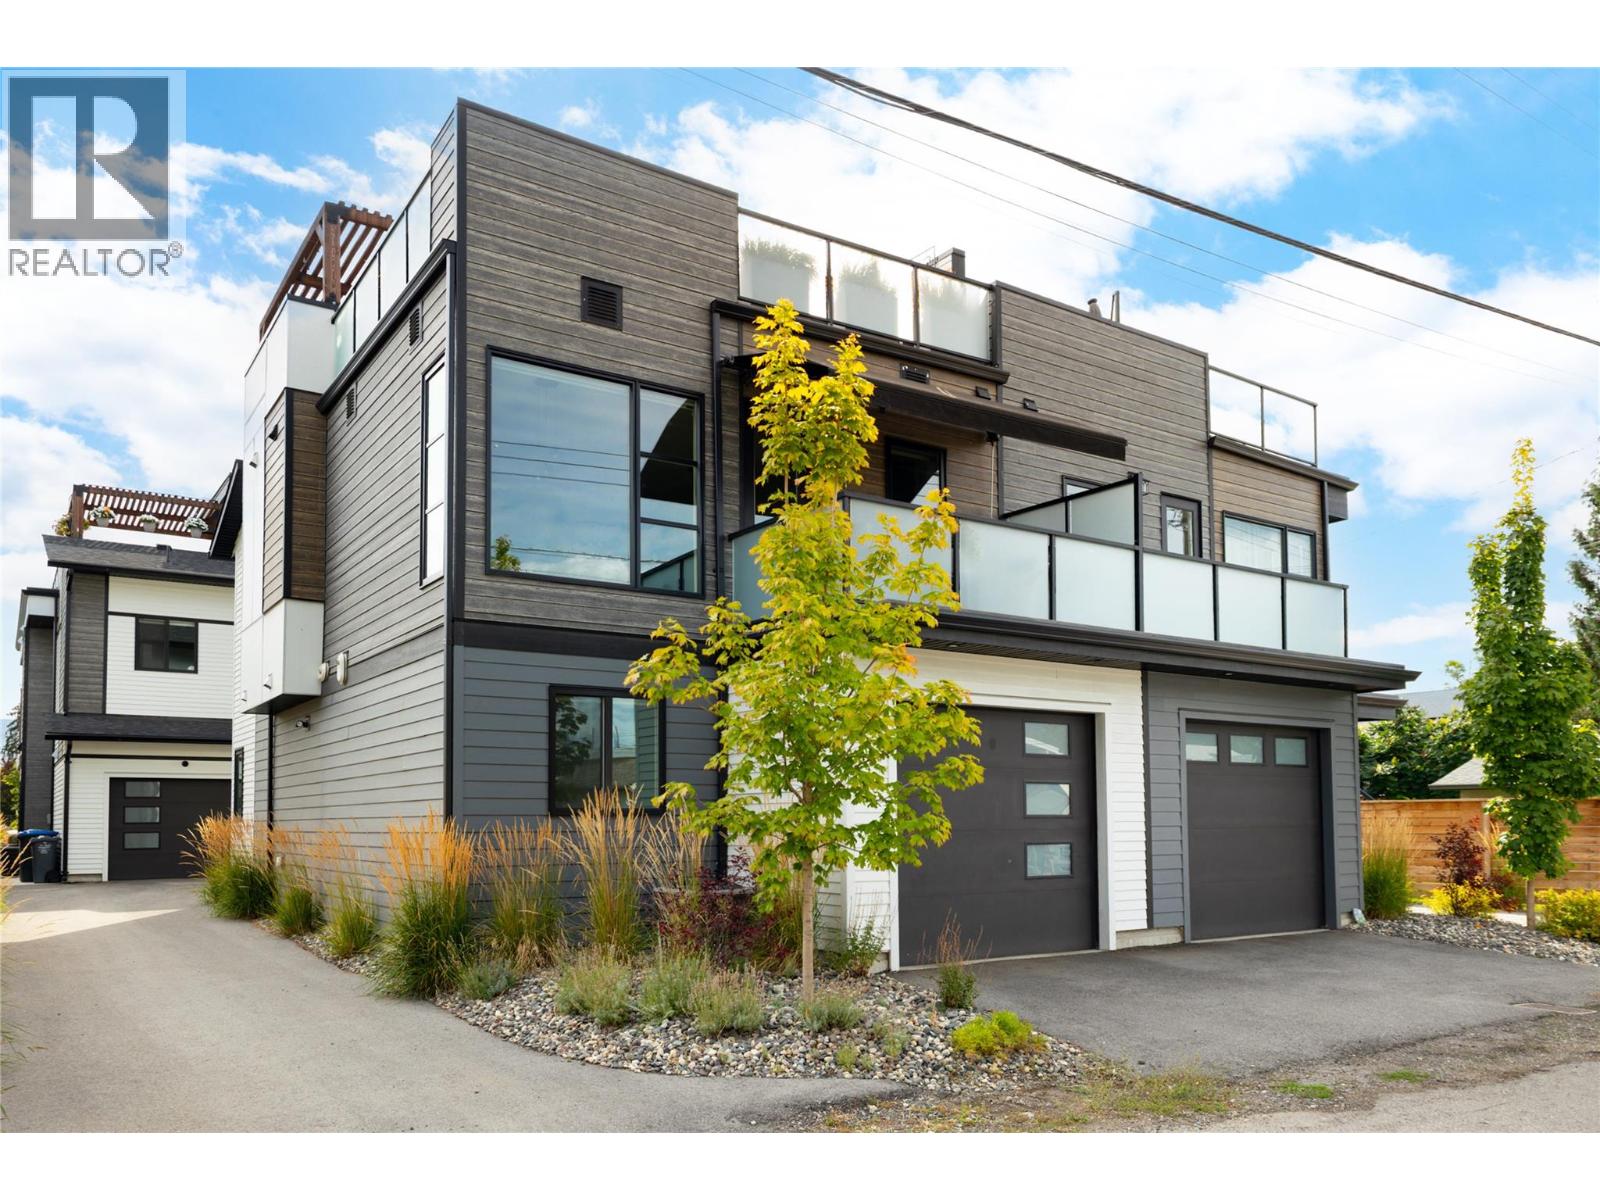
Exceptional rooftop living meets contemporary design in an outstanding Kelowna South location. Ideally situated in one of Kelowna’s most desirable neighbourhoods, this beautifully finished home offers a rare combination of modern design, low-maintenance living & incredible outdoor space, all while remaining under new home warranty. The entry level offers two bedrooms, including one currently designed as a flexible bedroom/office, a full bathroom with custom tile, laundry & direct access to the attached garage. Upstairs, the bright, open-concept living level is filled with natural light, with oversized windows connecting the kitchen, dining & living areas. The kitchen features a large island with seating, stainless steel appliances & generous cabinetry, with access to a private deck complete with an electric awning for covered outdoor living & year-round BBQing. A striking electric fireplace creates a dramatic focal point, complemented by custom-built surround & paneling extending behind and below the TV. Privately positioned on this level, the spacious primary retreat includes a walk-in closet & ensuite with heated floors and custom tile, while the powder room features custom wallpaper. Above it all, an entire level is dedicated to an a 615 sq. ft. private rooftop patio—an exceptional space for long Okanagan days & evenings with multiple lounging areas, a pergola & garden space. Already plumbed for a hot tub & outdoor kitchen, the rooftop offers incredible potential to further customize this impressive outdoor retreat. Just a short walk to the lake, beaches & shopping in Pandosy Village, this is modern Kelowna living with a rooftop experience that truly sets it apart. (id:67517)
3347 Anderson Road
Fernie, British Columbia
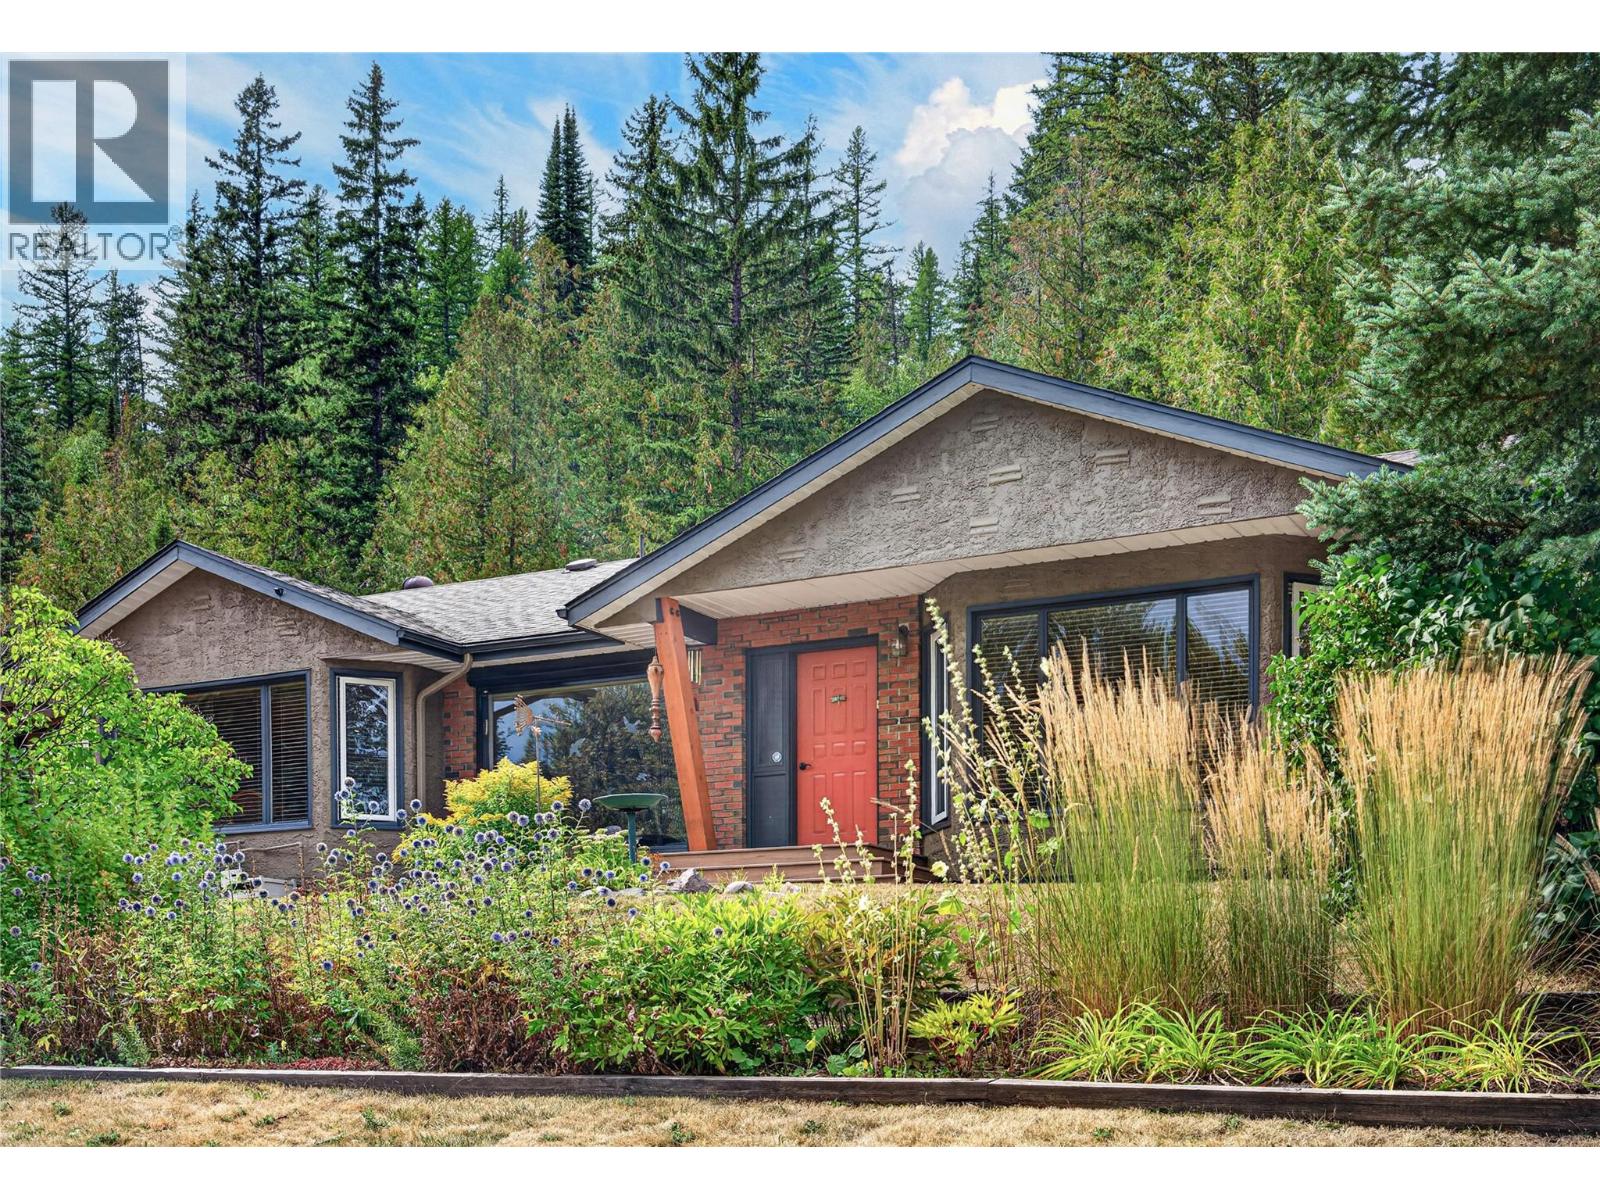
A rare offering in 1 of Fernie's most coveted locations, perfectly positioned between downtown and the ski hill. Set on 5 acres of mostly natural forest land and backing onto Crown Land, this 4 bed rancher offers an exceptional blend of privacy, space and convenience, with trails, the Elk River, downtown and the ski hill all just minutes away. Thoughtfully positioned east facing to capture sunshine, the home is surrounded by perennial landscaping and inviting outdoor spaces that make the acreage enjoyable in every season. Inside, River City wood finishing creates timeless character throughout, including oak hardwood floors. Oversized windows fill the main living areas with natural light; the sunken living room, dining area, kitchen, breakfast nook and family room create a comfortable layout designed for connection and room to spread out. Air conditioning adds comfort in warm months. 3 original bedrooms and a full bathroom are complemented by a 4th bedroom addition at the rear, offering flexibility as a private guest space, games room, home office or potential short term rental. An oversized attached heated double garage, full footprint crawl space, wood stove and abundant storage add practicality. Four outbuildings provide options for gardening, homesteading, hobbies, animals or storage. A truly special opportunity to enjoy the space and privacy of an acreage lifestyle while being essentially in town; close to all that makes Fernie such a remarkable place to live. (id:67517)
Your Favourites
No Favourites Found






