$799,000
$799,000
$799,000
$799,000
$799,000
$799,000
$799,000
$799,000
$799,000
$799,000
$799,000
$799,000
$799,000
$799,000
$799,000
$799,000
$799,000
$799,000
$799,000
$799,000
$799,000
$799,000
$799,000
$799,000
$799,000
$799,000
$799,000
$799,000
$799,000
$799,000
$799,000
$799,000
$799,000
$799,000
$799,000
$799,000
$799,000
$799,000
$799,000
$799,000
$799,000
$799,000
$799,000
$799,000
$799,000
$799,000
$799,000
$799,000
$799,000
$799,000
$799,000
$799,000
$799,000
$799,000
$799,000
$799,000
$799,000
Like this listing?
Contact us for more information


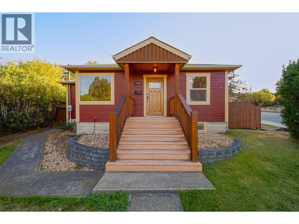
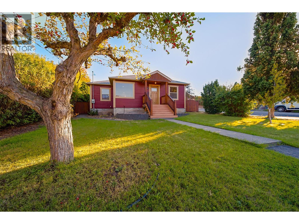
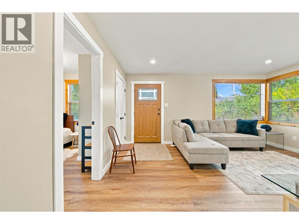
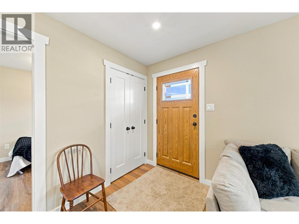
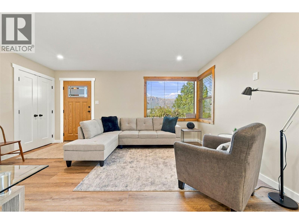
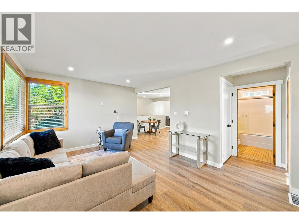
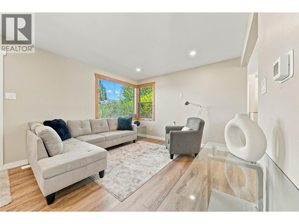
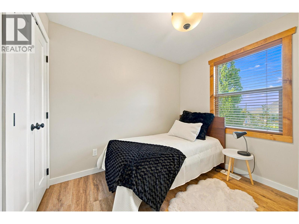
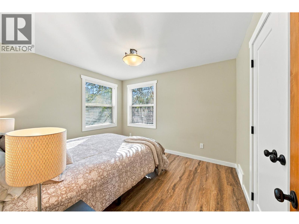
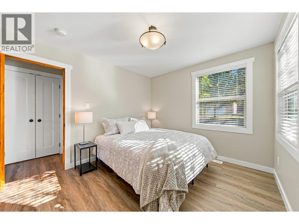
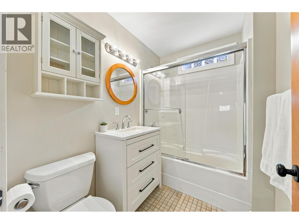
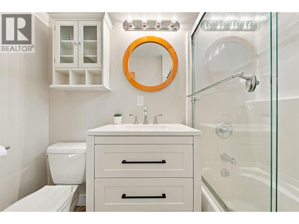
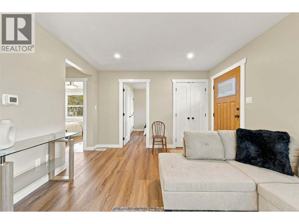
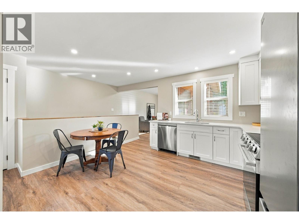
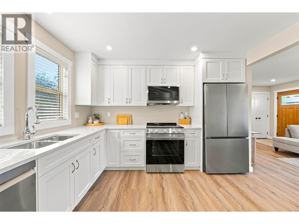
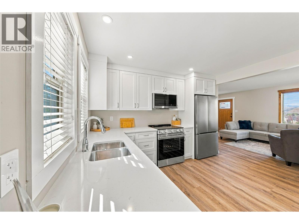
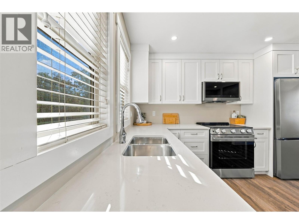
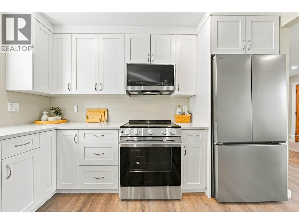
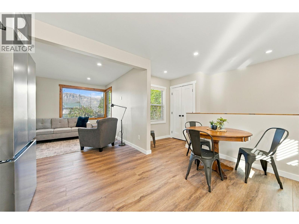
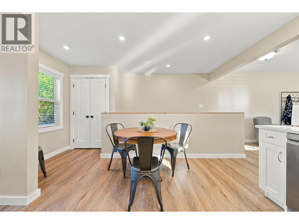
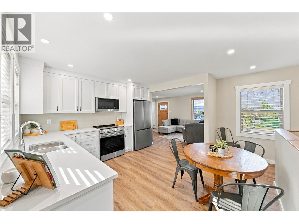
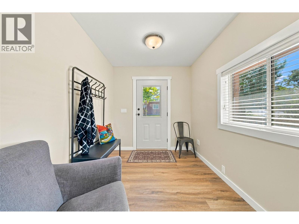
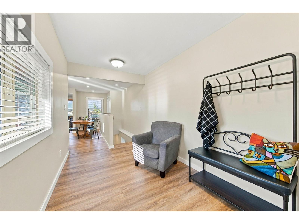
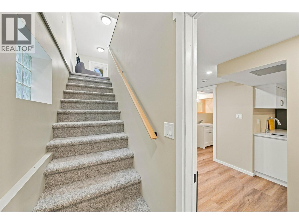
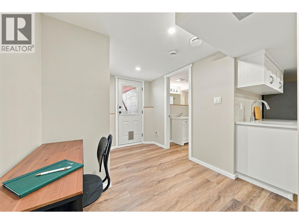
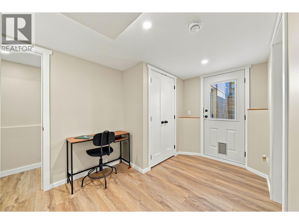
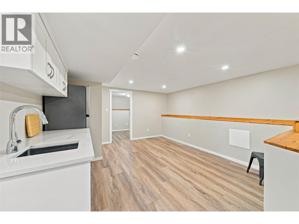
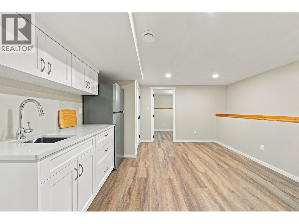
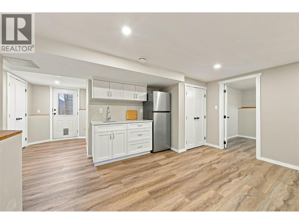
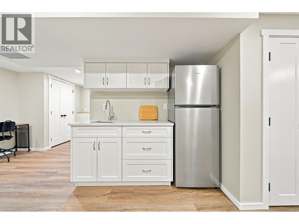
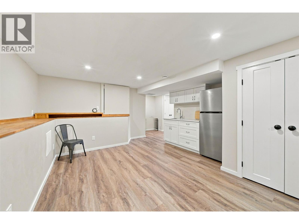
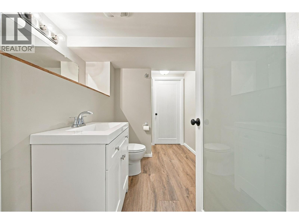
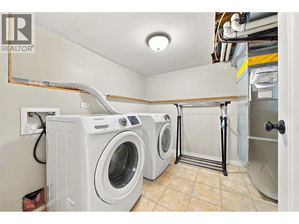
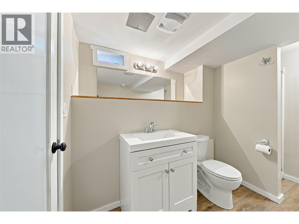
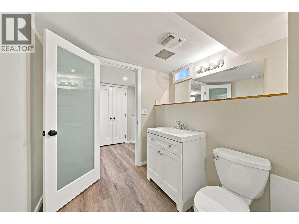
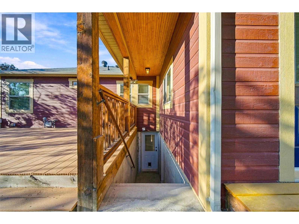
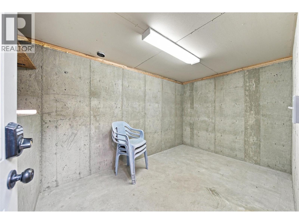
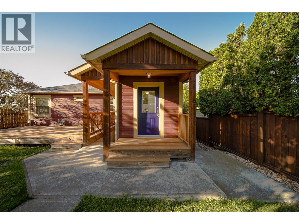
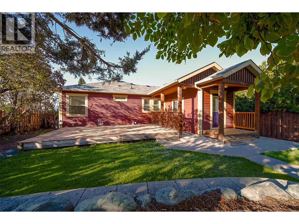
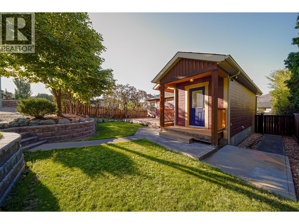
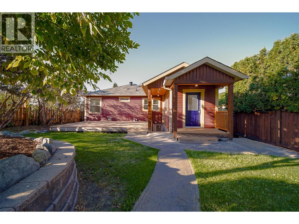
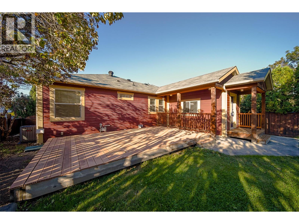
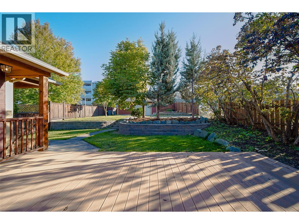
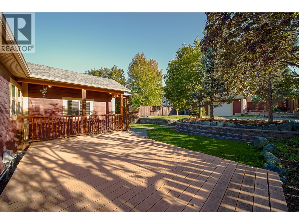
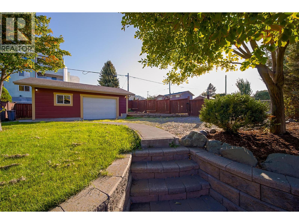
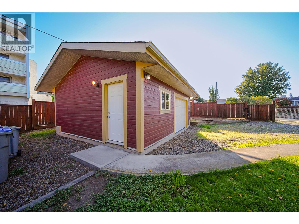
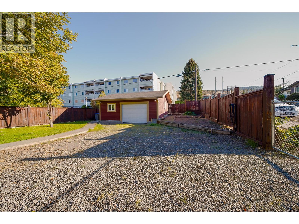
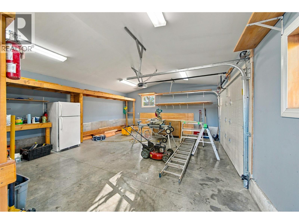
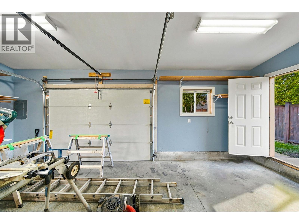
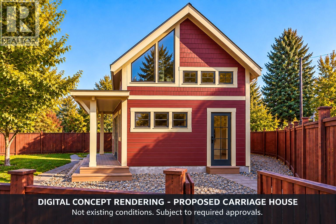
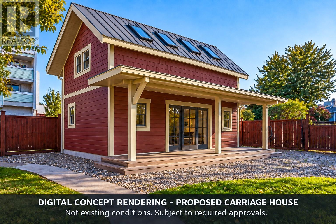
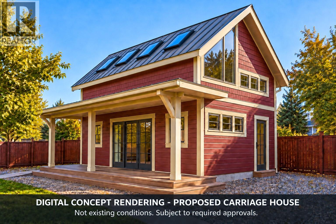
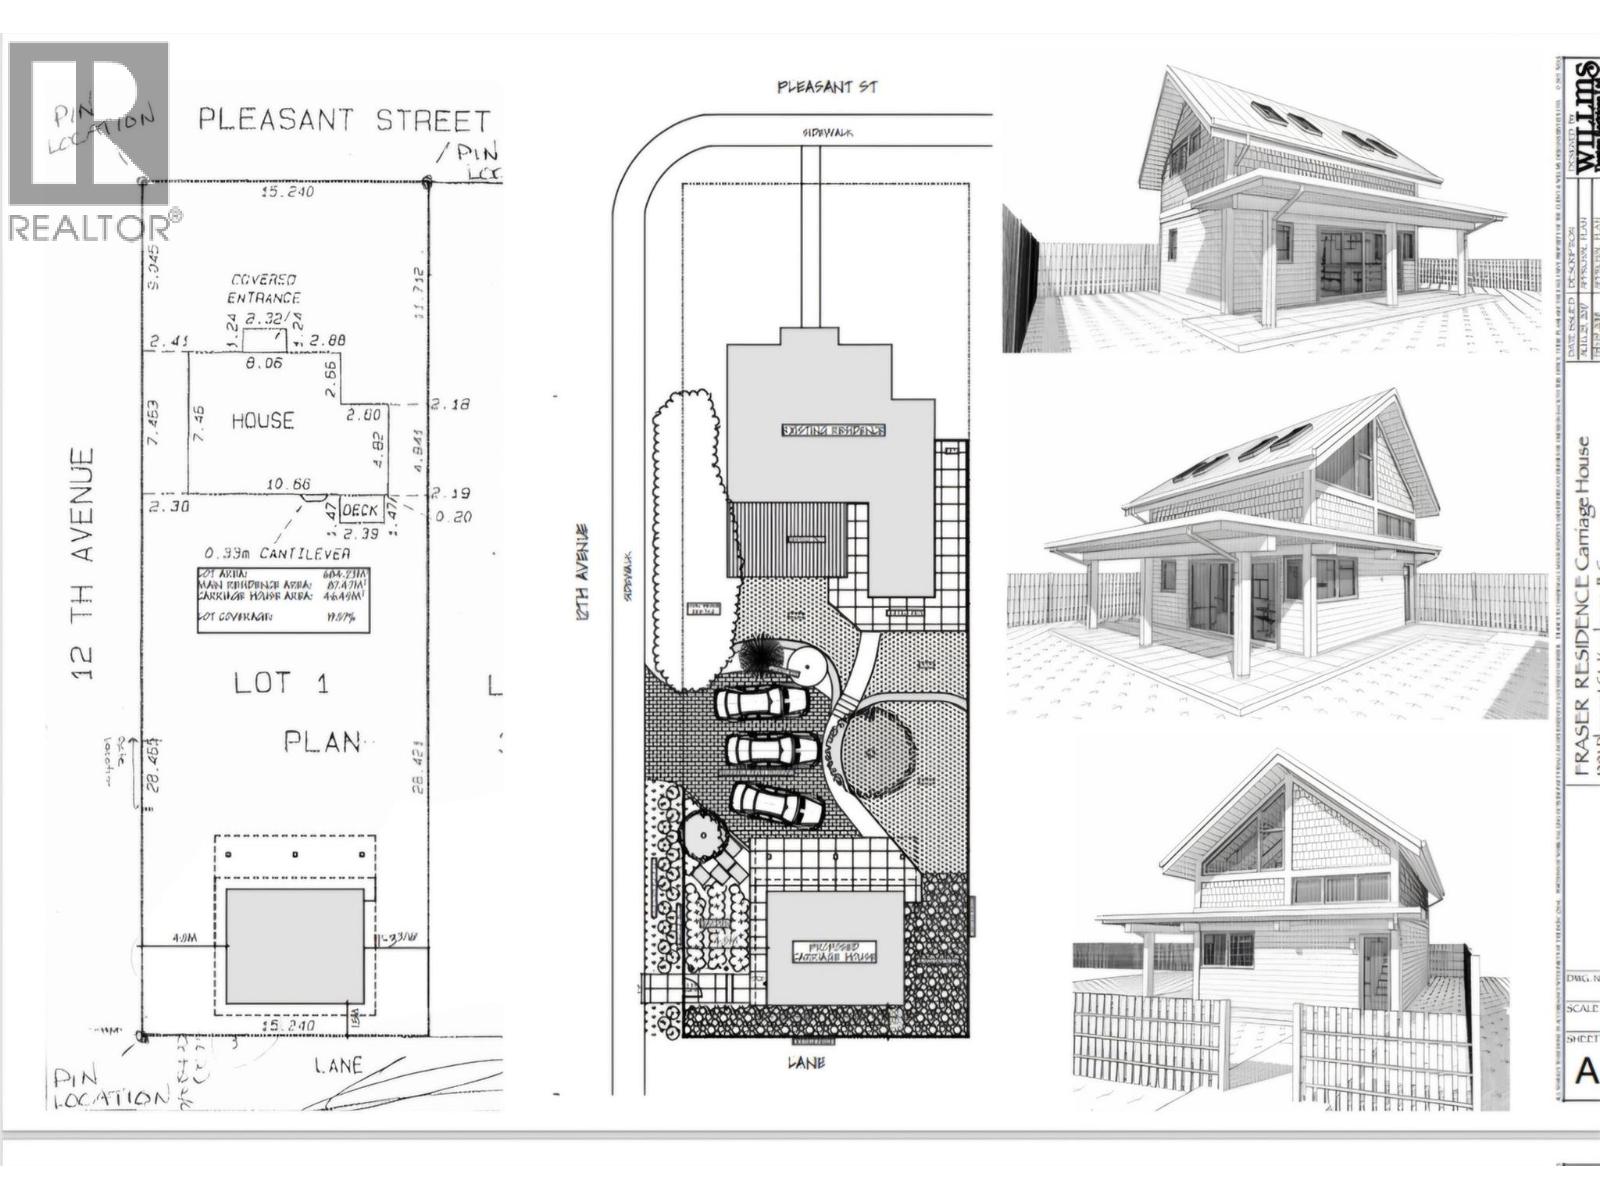
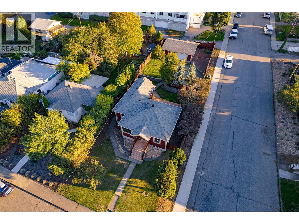
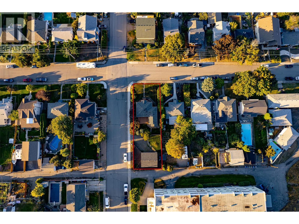
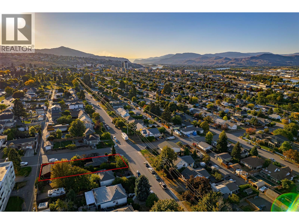
Welcome to this beautifully renovated downtown charmer, where timeless character meets modern comfort! Thoughtfully updated throughout, this 3-bedroom, 2-bathroom home offers a warm and inviting atmosphere with wide-plank flooring, natural wood doors and beautifully cased windows that bring together the perfect blend of rustic charm and modern finishes. The gorgeous new kitchen features brand-new, never-used appliances and a fresh, welcoming space to gather. The lower level offers additional living space, a wet bar, new laundry, separate entrance and storage. Extensive improvements include updated insulation, drywall, paint, trim, newer windows and doors, along with a brand-new furnace, A/C and on-demand hot water. Step outside to a beautifully landscaped and irrigated yard, where mature greenery creates a peaceful and private setting in the heart of downtown. The detached garage/shop offers both street and alley access with 100-amp service, while the home benefits from upgraded 200-amp service. Previously approved carriage house plans and renderings are available, adding exciting future possibilities (buyer to verify current requirements with the City of Kamloops). Enjoy the convenience of walking to local restaurants, shopping, schools, transit and all that downtown has to offer. A wonderful opportunity to enjoy the charm of an established neighbourhood with the comfort of extensive modern upgrades! Contact the listing agent for a detailed property upgrade feature sheet. (id:67517)
-
Property Details
MLS® Number 10405122 Property Type Single Family Neigbourhood South Kamloops AmenitiesNearBy Public Transit, Park, Schools, Shopping CommunityFeatures Family Oriented Features Corner Site -
Building
BathroomTotal 2 BedroomsTotal 3 ArchitecturalStyle Bungalow ConstructedDate 1948 ConstructionStyleAttachment Detached CoolingType Central Air Conditioning FlooringType Carpeted, Ceramic Tile, Mixed Flooring, Vinyl HeatingType Forced Air RoofMaterial Asphalt Shingle RoofStyle Unknown StoriesTotal 1 SizeInterior 1,852 Sqft Type House UtilityWater Municipal Water See Remarks Street RV -
Land
AccessType Easy Access, Highway Access Acreage No LandAmenities Public Transit, Park, Schools, Shopping LandscapeFeatures Landscaped Sewer Municipal Sewage System SizeIrregular 0.17 SizeTotal 0.17 Ac|under 1 Acre SizeTotalText 0.17 Ac|under 1 Acre -
Rooms
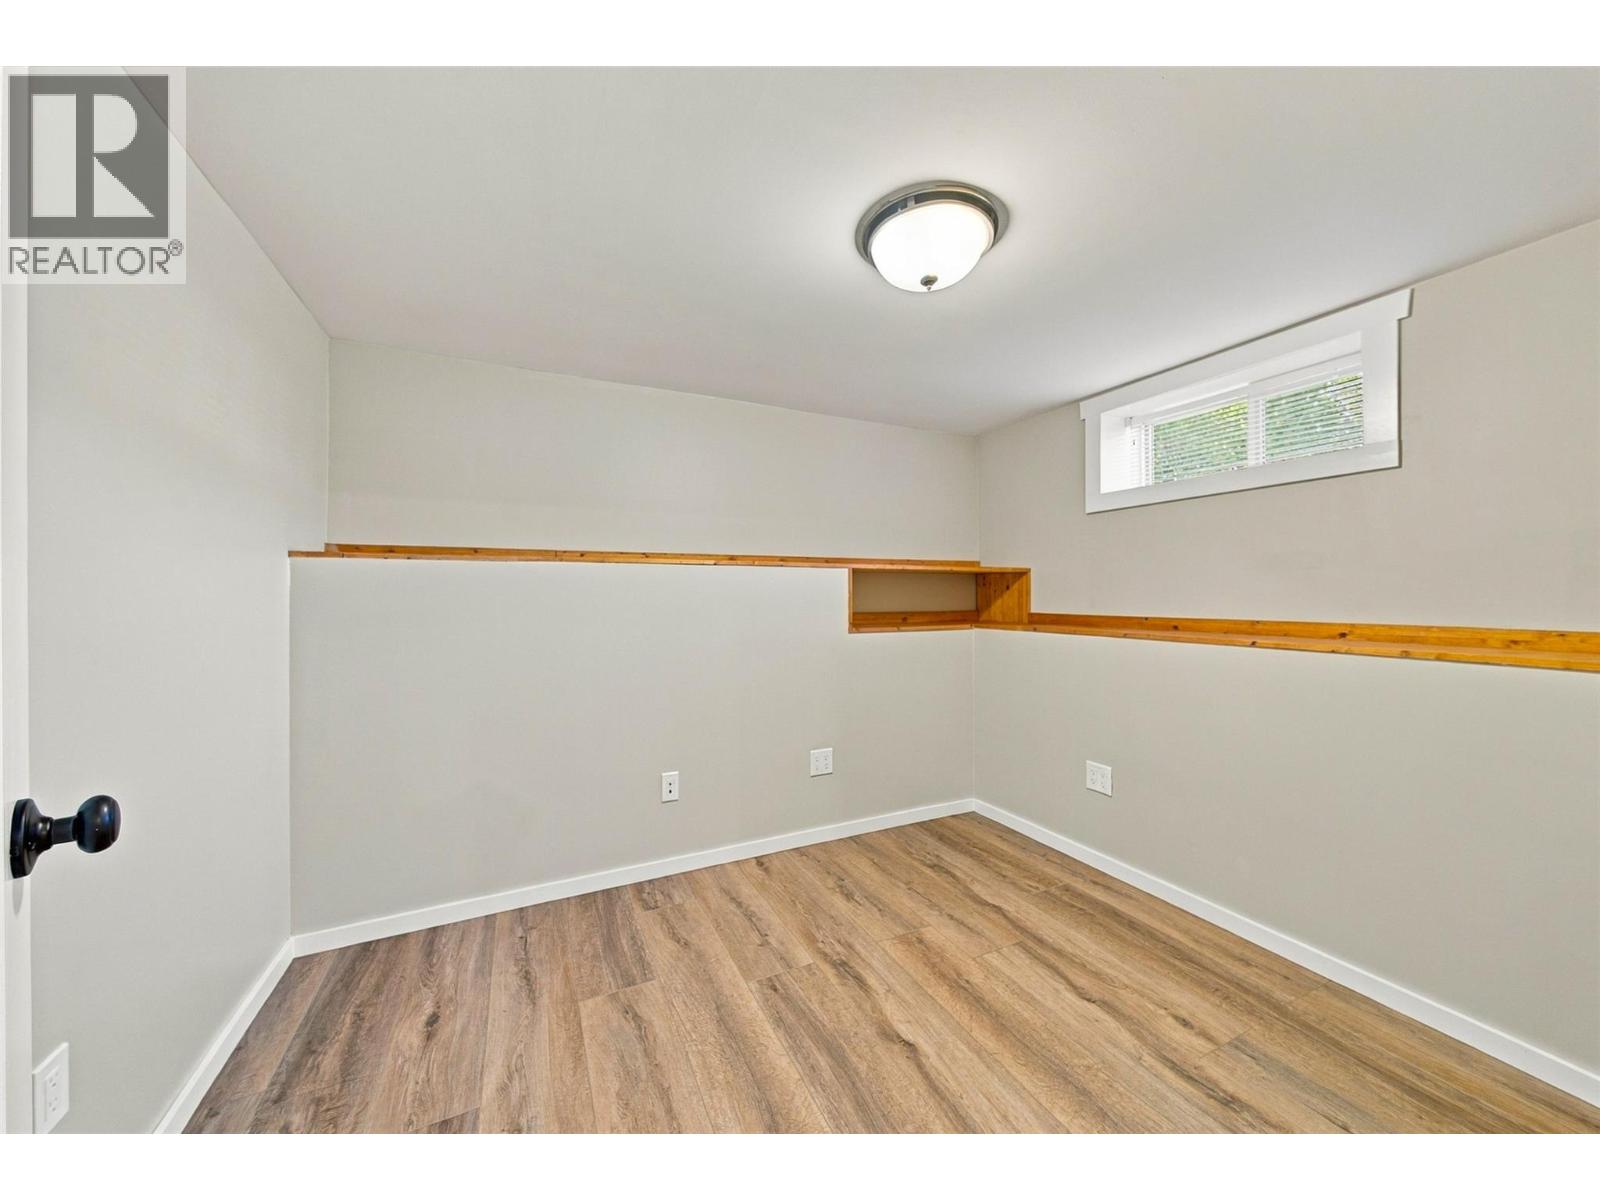
Level Type Length Width Dimensions Basement Storage 7'7'' x 11'5'' Basement 3pc Bathroom Measurements not available Basement Laundry Room 8'5'' x 9'3'' Basement Bedroom 7'7'' x 9'5'' Basement Family Room 15'5'' x 12'6'' Main Level Mud Room 7'7'' x 13'10'' Main Level Dining Room 8'2'' x 14'4'' Main Level Kitchen 9'1'' x 11'4'' Main Level 4pc Bathroom Measurements not available Main Level Bedroom 9'5'' x 8'11'' Main Level Primary Bedroom 9'5'' x 11'4'' Main Level Living Room 15'5'' x 11'8'' -
Utilities
Your Favourites
No Favourites Found







The trademarks REALTOR®, REALTORS®, and the REALTOR® logo are controlled by The Canadian Real Estate Association (CREA) and identify real estate professionals who are members of CREA. The trademarks MLS®, Multiple Listing Service® and the associated logos are owned by The Canadian Real Estate Association (CREA) and identify the quality of services provided by real estate professionals who are members of CREA. The trademark DDF® is owned by The Canadian Real Estate Association (CREA) and identifies CREA's Data Distribution Facility (DDF®)
November 03 2026 07:04:55
Association of Interior REALTORS®
