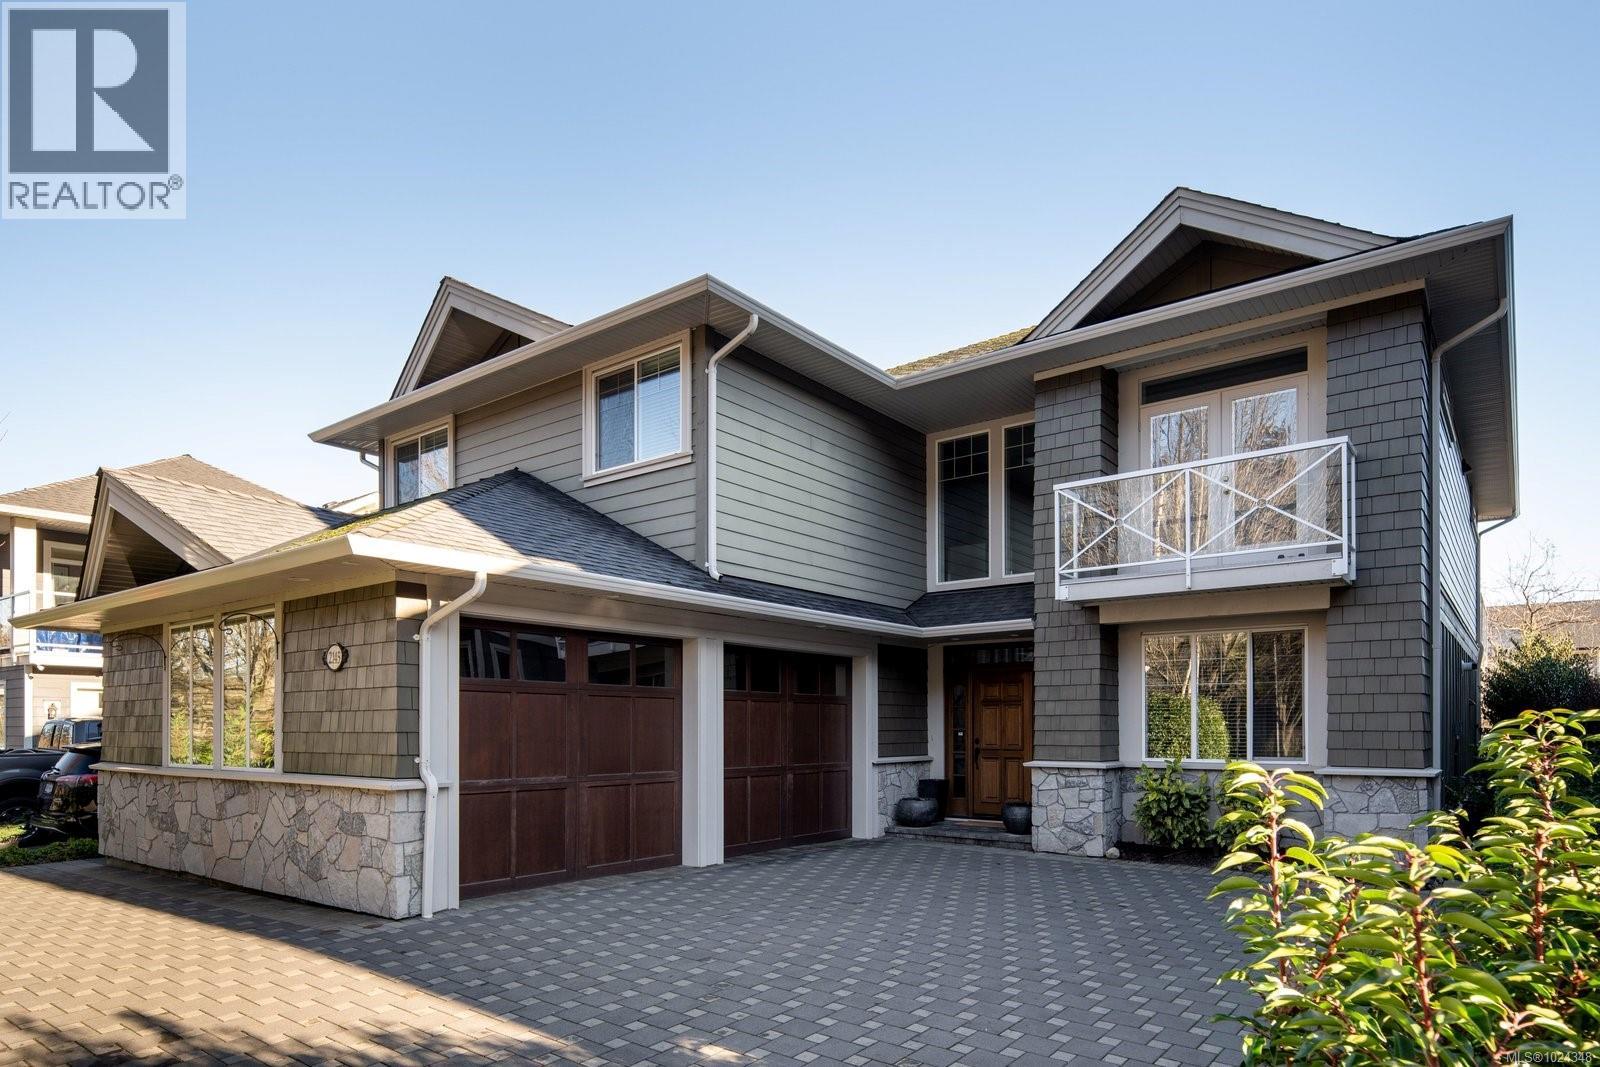
2145 Players Dr
Langford, British Columbia
Welcome to 2145 Players Drive, a beautifully maintained home in one of Bear Mountain’s most sought-after family neighbourhoods. Offering over 3,500 sq ft of thoughtfully designed living space, this 5-bedroom, 4-bathroom residence blends quality craftsmanship with bright, functional living.A grand vaulted entry and open staircase create an inviting first impression. The upper level features a 12-foot vaulted living room with gas fireplace, a private dining room, and a stunning kitchen with granite countertops, stainless steel appliances, sit-up island, and breakfast nook. Step outside to an expansive wraparound patio, ideal for outdoor living and entertaining.The spacious primary suite offers patio access, a large walk-in closet, and a spa-inspired 5-piece ensuite. Two additional bedrooms and a 4-piece bathroom complete the upper floor. The entry level includes a cozy media room, office space, and a legal 1-bedroom suite with private entrance and separate parking,perfect for extended family or rental income. Optional GOLF MEMBERSHIP adds the finishing touch for the ultimate Bear Mountain resort lifestyle. (id:45055)
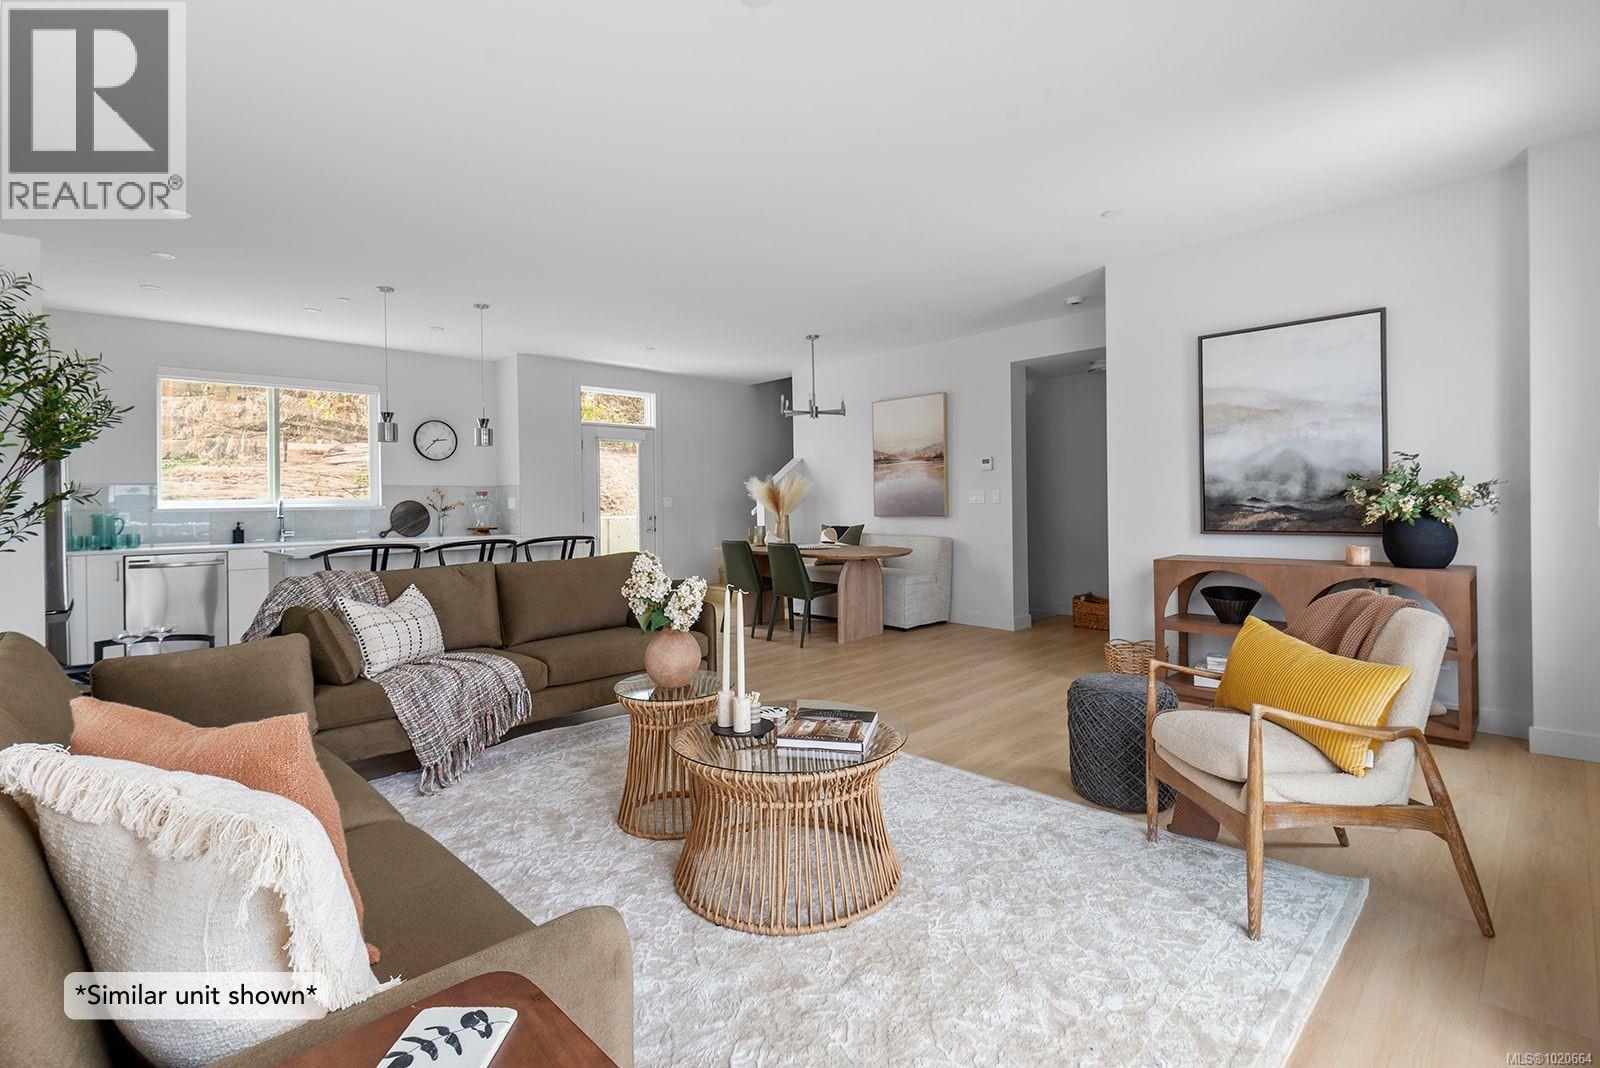
119 3257 Woodrush Dr
Duncan, British Columbia
GST included! Panorama at Kingsview is a new collection of affordable, well-crafted townhomes designed for easy living in a scenic natural setting. Set in one of the Cowichan Valley’s most desirable neighbourhoods, this community offers beautiful valley views and direct access to hiking and biking trails. This home features approx. 1,204 sqft of thoughtfully designed living space all on one level, including 2 bedrooms, 2 bathrooms, and a double car garage. Interiors boast bright, open-concept layouts with premium finishes, modern kitchens, and flexible spaces that suit a variety of lifestyles. Built with Vesta’s signature attention to detail and craftsmanship, these homes are also exempt from Property Transfer Tax and GST is included in the purchase price —making them an ideal choice for first-time buyers, young families, or anyone looking to right-size without compromise. (id:45055)
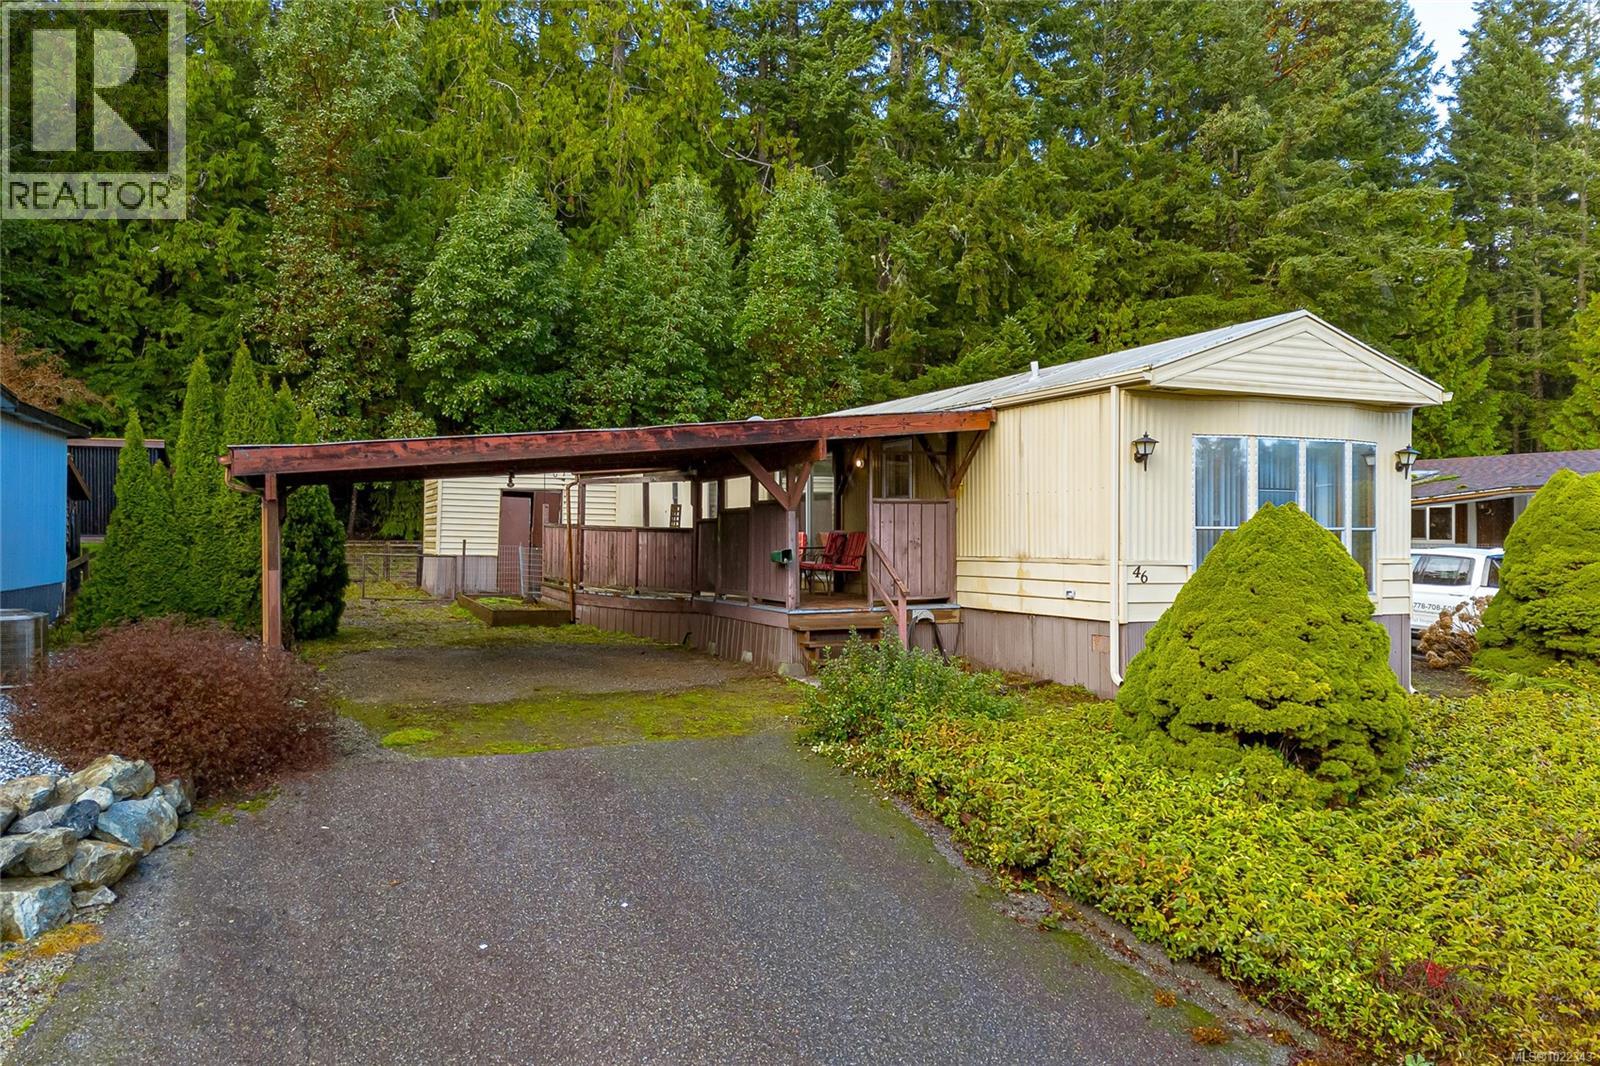
46 3640 Trans Canada Hwy
Cobble Hill, British Columbia
WELCOME home to #46 in Springwood Park - a 55+ Manufactured Home community located between Cobble Hill and Mill Bay on gorgeous and serene Vancouver Island. A neighbourhood where life can be as active or quiet as you please. This large lot backs onto trees and the Home has the potential to be an ideal Retirement oasis with 3 bedrooms (or 2 + den), open-concept living with large eat-in kitchen and a walk-out to the huge covered deck - a perfect spot for watching birds and wildlife year-round. You will appreciate the sheltered back porch, mostly fenced yard (perfect for one small dog) and multiple garden beds. The double-sized covered carport (plus paved parking for 2 more cars) keeps you dry and covered. Electrical inspection completed Dec 2025. Easy highway access - 2 or 3 minutes to shopping in Cobble Hill or Mill Bay, 30 minutes to the Langford Costco and 15 minutes to the new Hospital in Duncan. (id:45055)
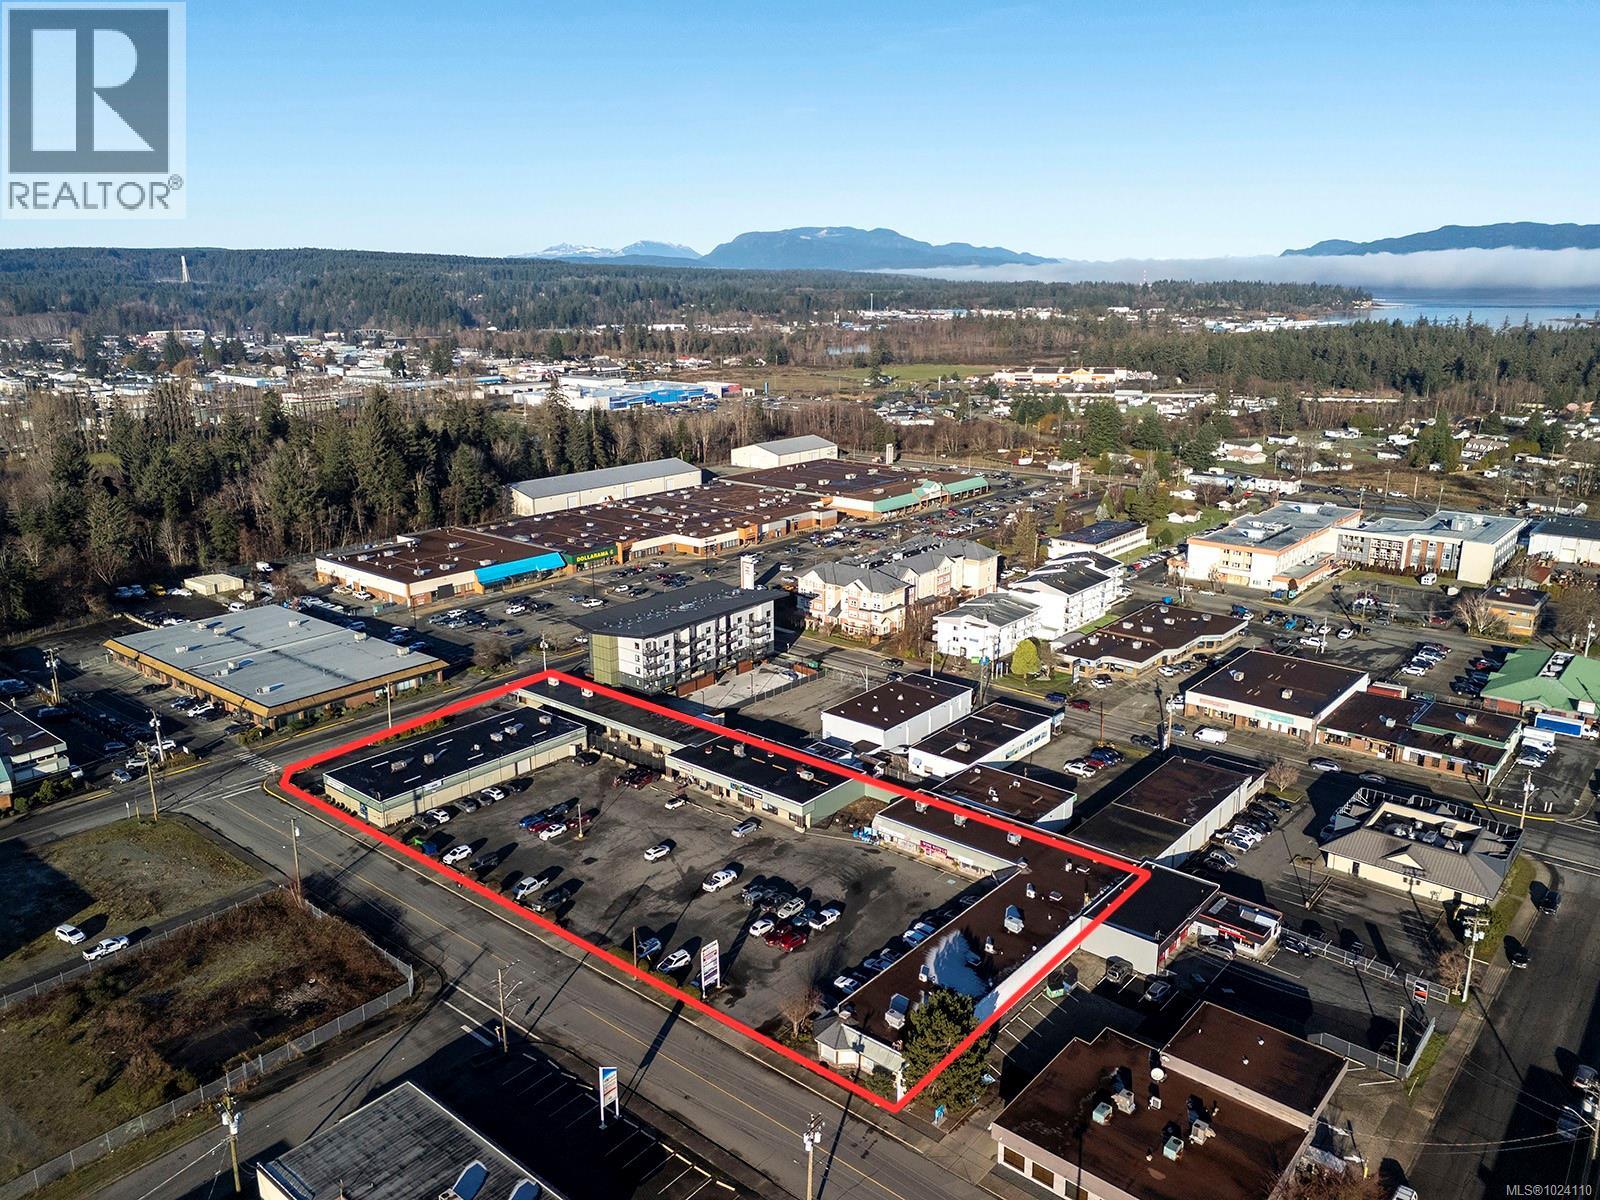
1241 Ironwood St
Campbell River, British Columbia
Located in a busy area of Campbell River BC, this opportunity consists of 2 Separate parcels of land (totaling approx. 2.09 Acres), 3 single story buildings containing 18 Commercial rental units (approx. 27547 sq. ft of rentable space). Current Cap rate is approximately at 5.9%. There is plenty of upside as current rents are slightly below market rate and there is room for additional buildings on the site. Historically the vacancies have been few and far between. The zoning C-1 provides many uses and possibilities. Recent upgrades include repaving a portion of the lot as well as some painting upgrades. (id:45055)
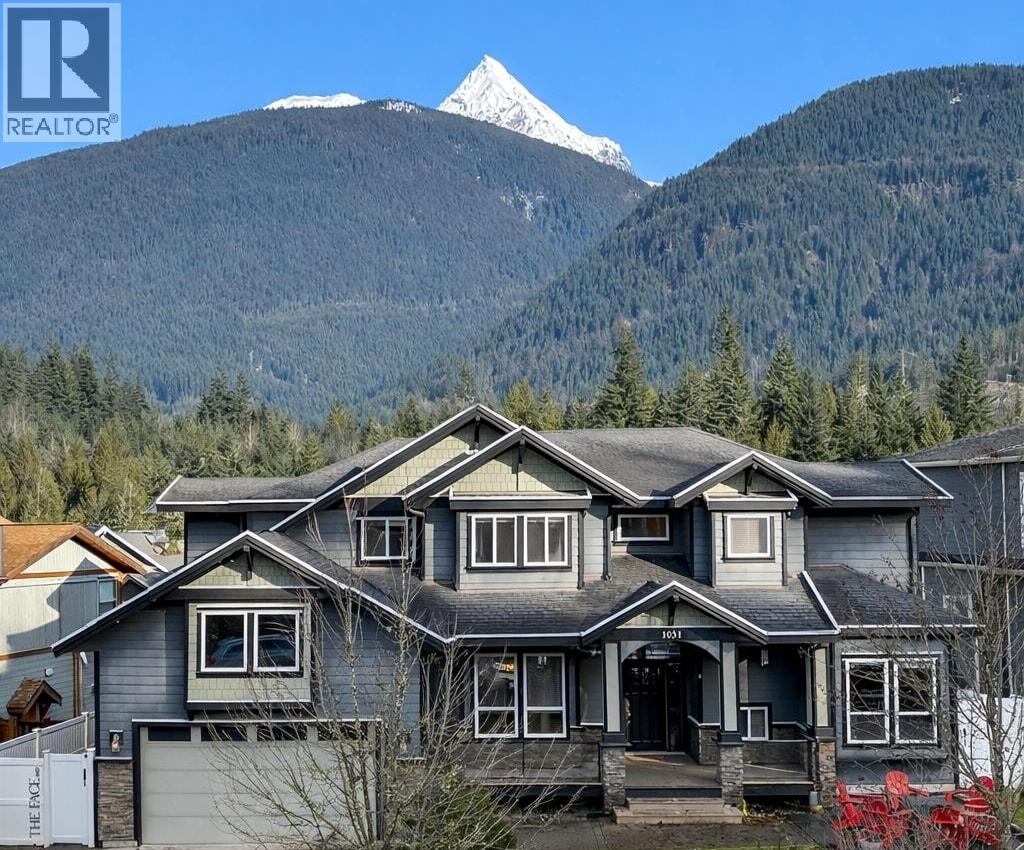
1031 Jay Crescent
Squamish, British Columbia
Situated on one of Squamish´s most coveted family streets, this remarkable 6-bed, 5-bath residence offers the perfect balance of luxury, lifestyle, and income potential. Designed for both everyday living and effortless entertaining, the home features a bright, open-concept layout with over-height ceilings, expansive windows, and a private main-level office. The upper floor hosts four generous bedrooms plus a versatile rec room with balcony-ideal for kids, guests, or quiet retreat. Downstairs presents a rare opportunity with a fully renovated medical clinic, easily convertible into a one- or two-bedroom suite, plus an additional bedroom and bath. Complete with mountain views, a fenced yard, EV-ready double garage, and ample parking, this home truly has it all. (id:45055)
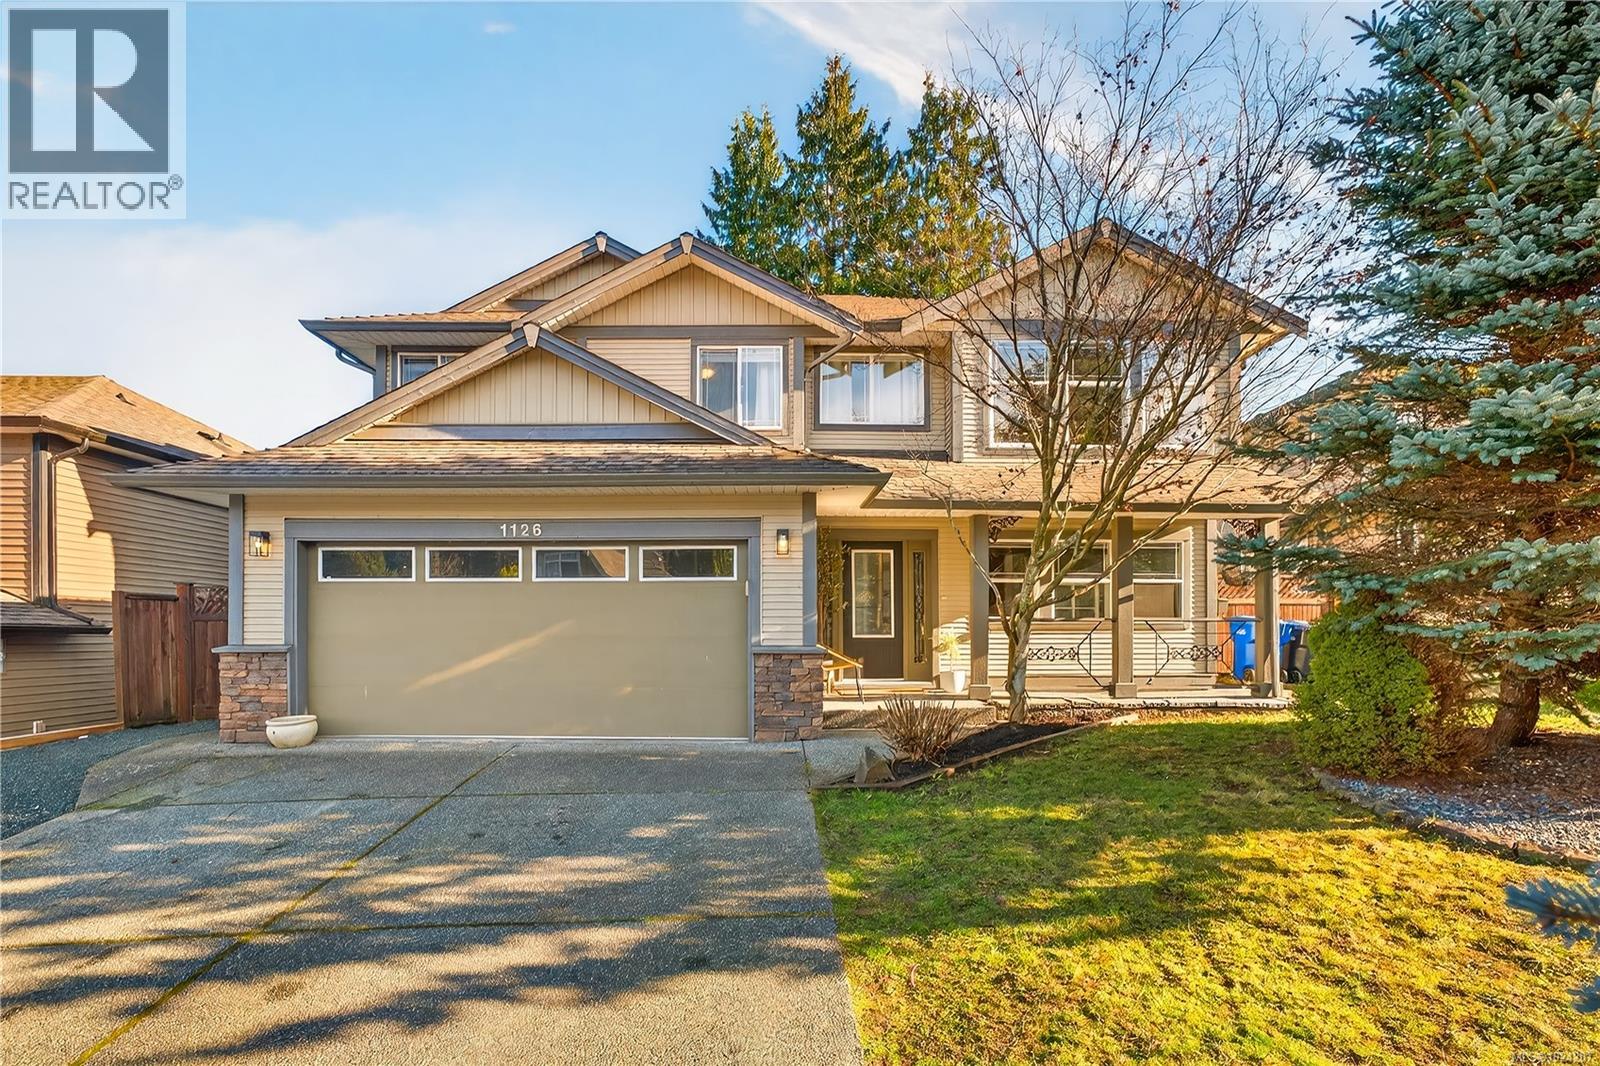
1126 Beechwood Dr
Nanaimo, British Columbia
1126 Beechwood Drive offers a well-rounded blend of space, comfort, and income potential in a safe, family-oriented neighbourhood. This five-bedroom, three-bathroom home features a bright, functional main-level layout with three bedrooms, including a generous primary suite complete with a spa-like ensuite. Open living and dining areas are filled with natural light, creating an inviting space for everyday living and entertaining. The fully fenced backyard is completely set up for year-round enjoyment, featuring an above-ground pool and plenty of space for kids, pets, and hosting summer gatherings. Downstairs, the legal two-bedroom suite provides excellent flexibility, whether you’re looking to generate rental income, offset your mortgage, or accommodate extended family. Ideally located close to Vancouver Island University, schools, parks, and everyday amenities, this property is a smart choice for both owner-occupiers and investors seeking a solid, well-located home. (id:45055)
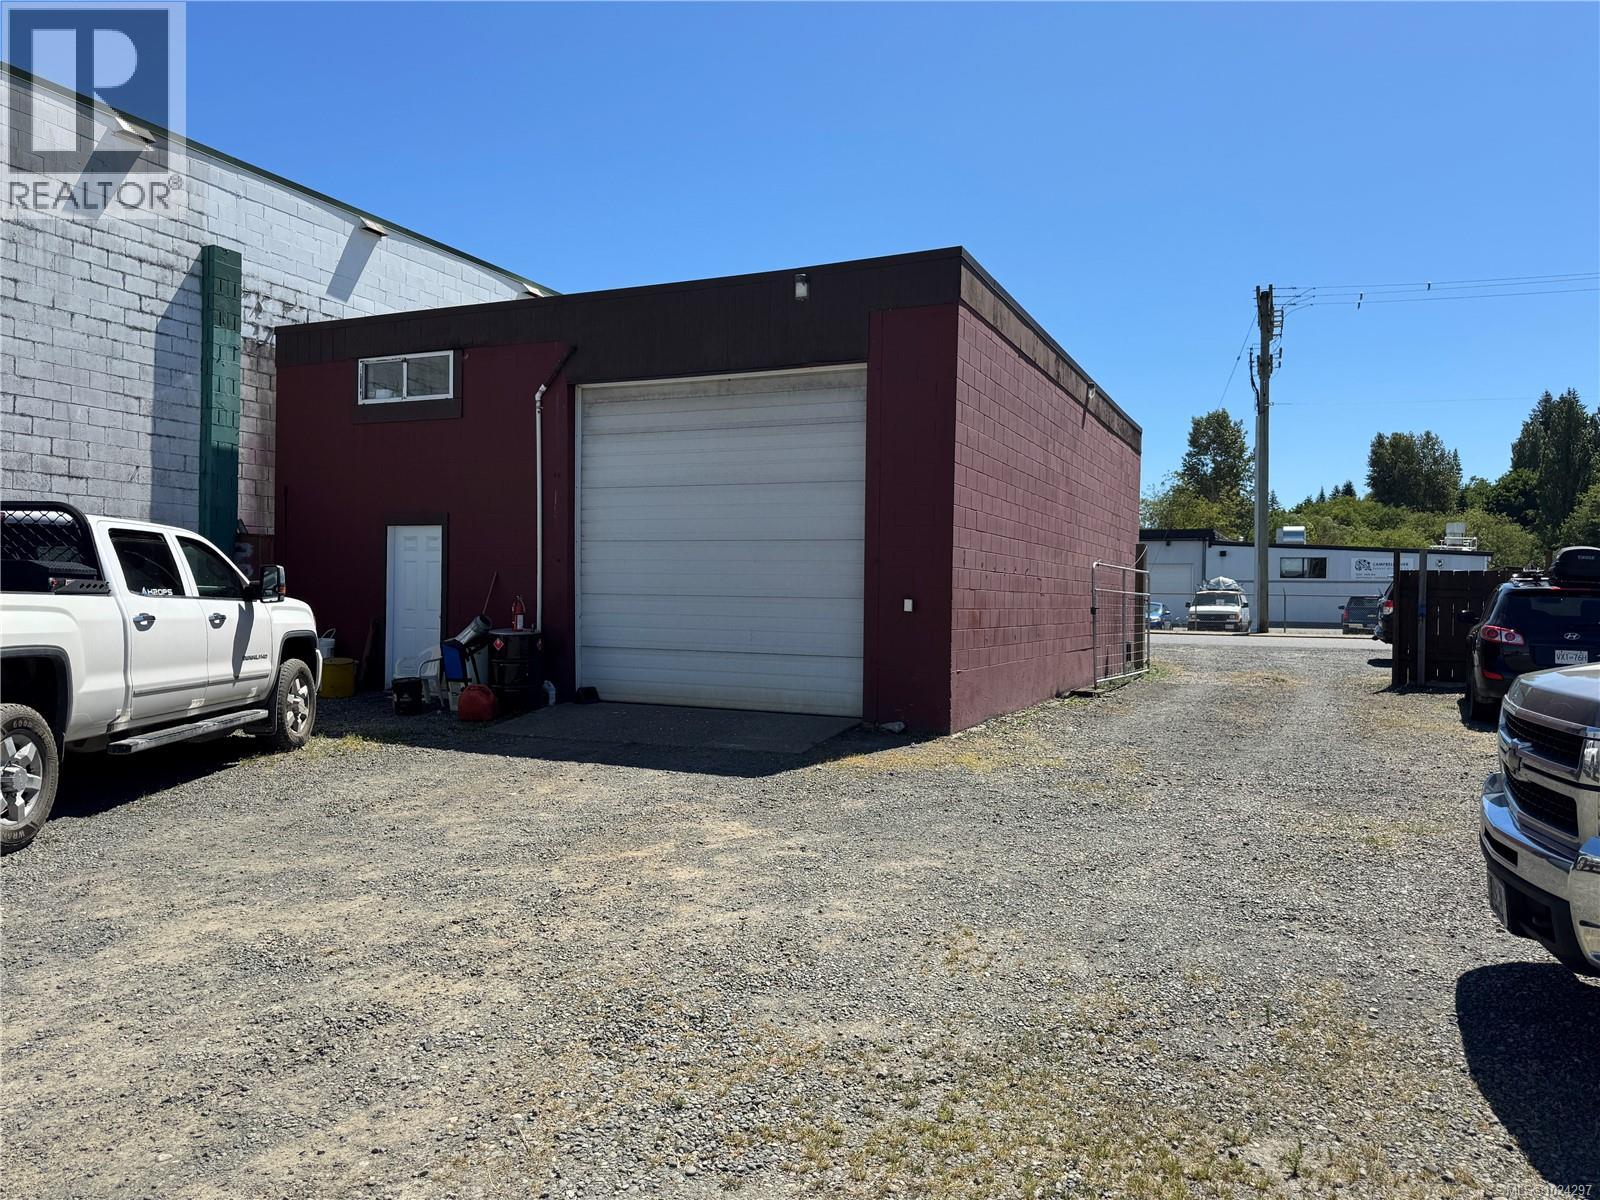
1620 14th Ave
Campbell River, British Columbia
From tenant to owner - a a better way to grow. Why lease when you can own your own commercial space. This 1200 sq. ft. commercial/industrial unit is well suited for trades, service or light industrial use. The space features an over height over head door for convenient vehicle and equipment access, along with a mezzanine level ideal for office or storage use and a staff/kitchen to support daily operations. Fully serviced with 220-amp power. At the rear, a secure fully fenced yard with lane access, provides valuable outdoor storage and parking. Located in a high demand, industrial/commercial area, this property offers excellent functionality, today with long-term investment potential. (id:45055)
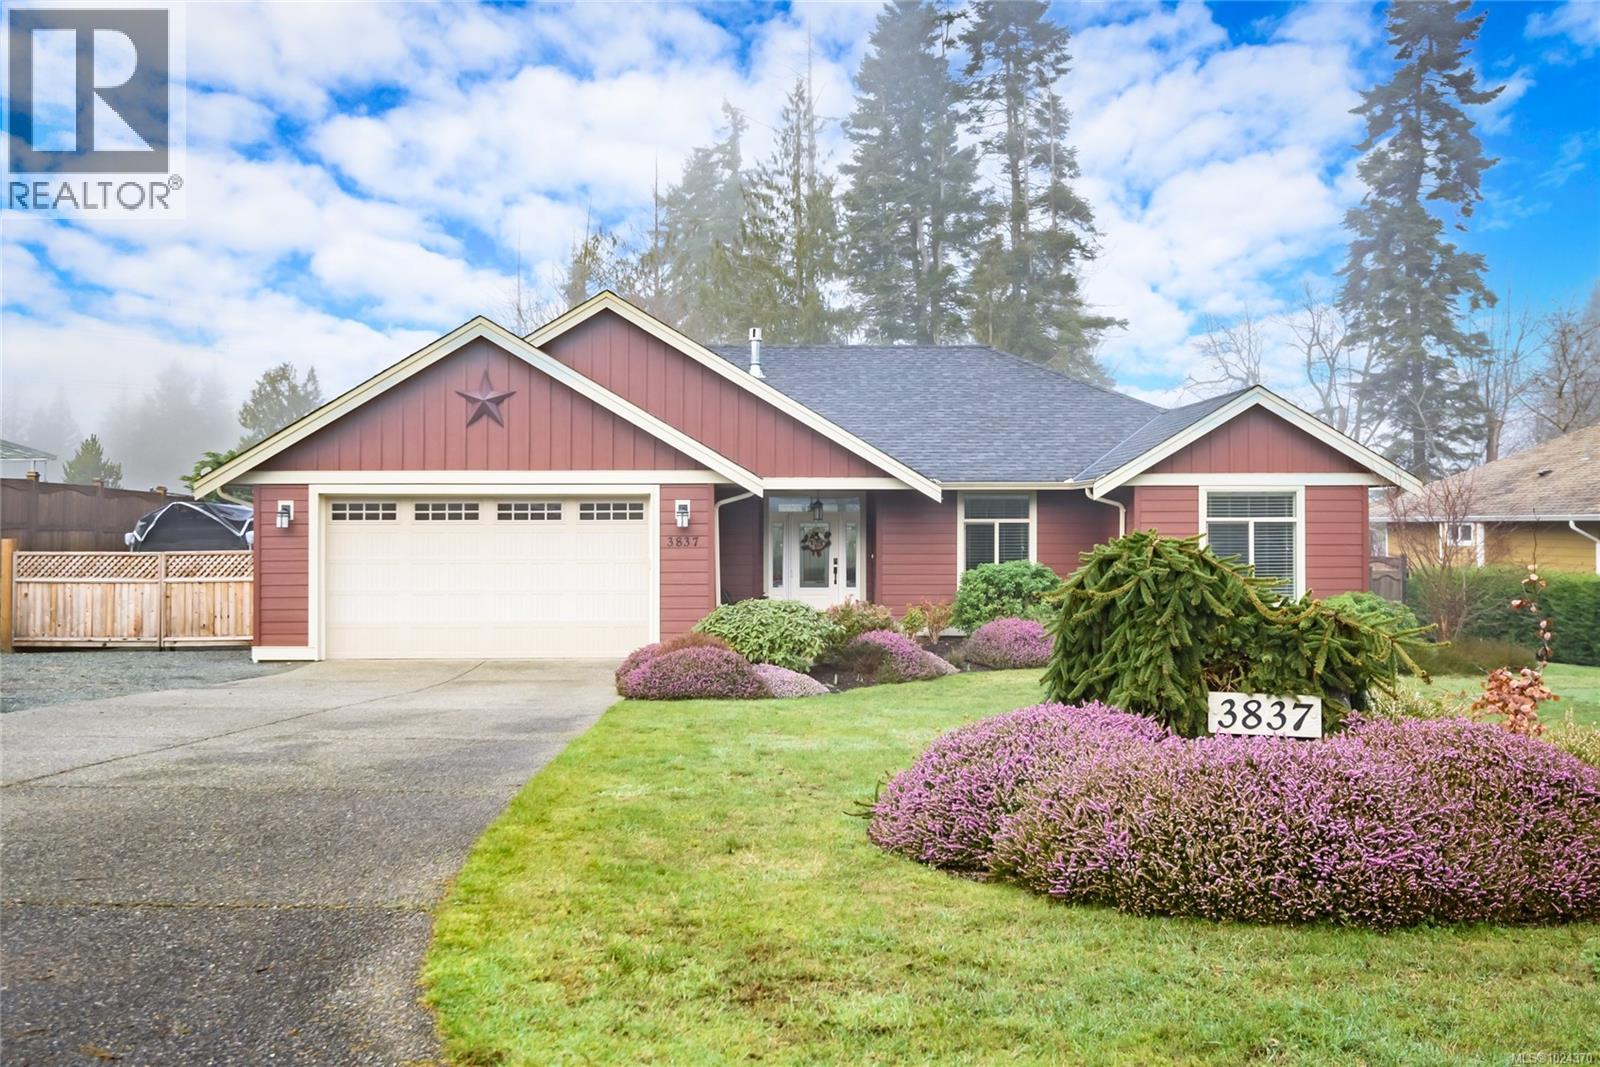
3837 Creekside Dr
Bowser, British Columbia
Welcome to this quiet rural 3 Bdrm Rancher at Creekside Dr. a cul-de-sac close to the pathway to the beach, Nile Creek, and nestled between Bowser and Qual Bay in Lighthouse County. The open concept is bright and spacious, with 1693 sq ft., a bright front entrance with sidelights and Transom window, gas stove in the Family room- that has a new built in shelving unit, trayed ceiling and large picture windows overlooking the fully fenced 1/2 acre lot. Primary bdrm features a trayed ceiling, ensuite with double sinks, and double shower. The family room is open to the white bright kitchen with white shaker cabinets, SS appliances, double sink in Island complete with breakfast bar, The eating nook features corner windows, and a glass Fr door to the large aggregate patio. Fully fenced with mature gardens and completely private at the rear. The essence of West coast living, this gem is for those seeking a rural lifestyle, yet close to all amenities. (id:45055)
A 1328 Nordic Dr
Courtenay, British Columbia
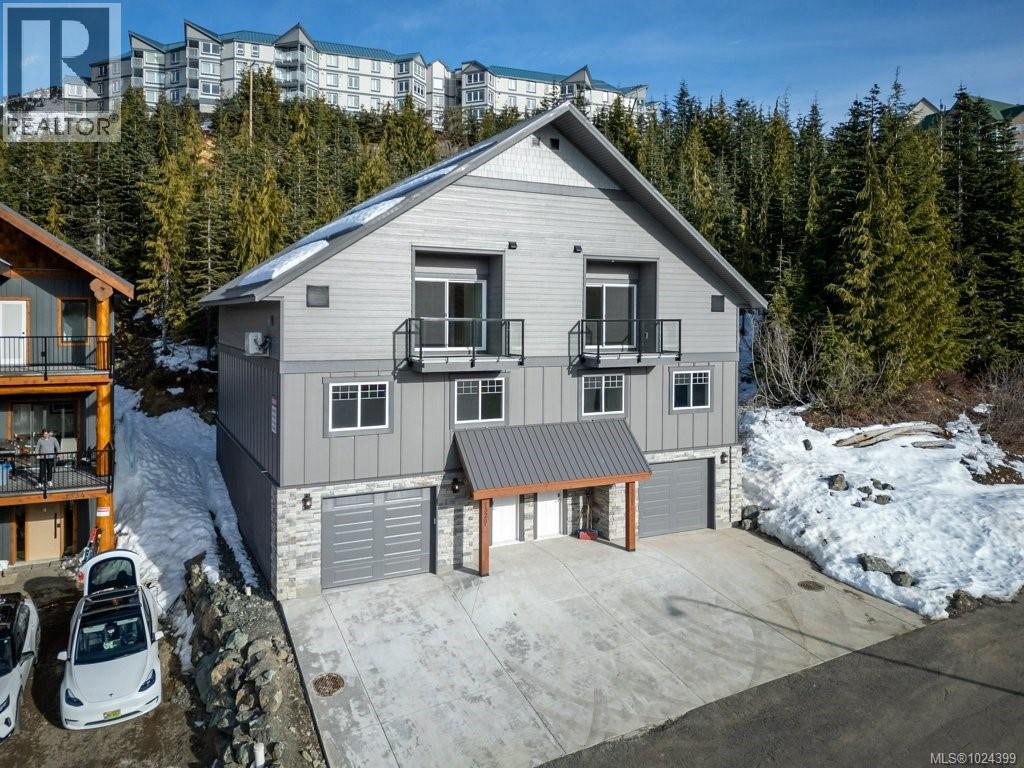
New 2,155 sq. ft. half duplex at Mount Washington, less than a 5-minute walk to the Hawk chairlift! Completing by the end of January, this three-level home features 4 bedrooms on second floor, including a spacious primary bedroom with large 3-piece en-suite and laundry hook-up adds convenience. The open-concept main level third floor offers durable vinyl strip flooring, a bright kitchen with white shaker cabinets, quartz counters, and pantry, flowing to the dining and living areas. A southwest-facing balcony off the living room provides sunny views of Strathcona Park. The oversized 600+ sq. ft, double-stacking garage offers exceptional storage for vehicles and gear. Built with hardie plank siding, rock accents, metal roof, a heat pump for year-round comfort plus home warranty for piece of mind -perfect for investment, mountain living or a getaway steps from the slopes! $8000 appliance allowance included at completion. (id:45055)
1311 133a Street
Surrey, British Columbia
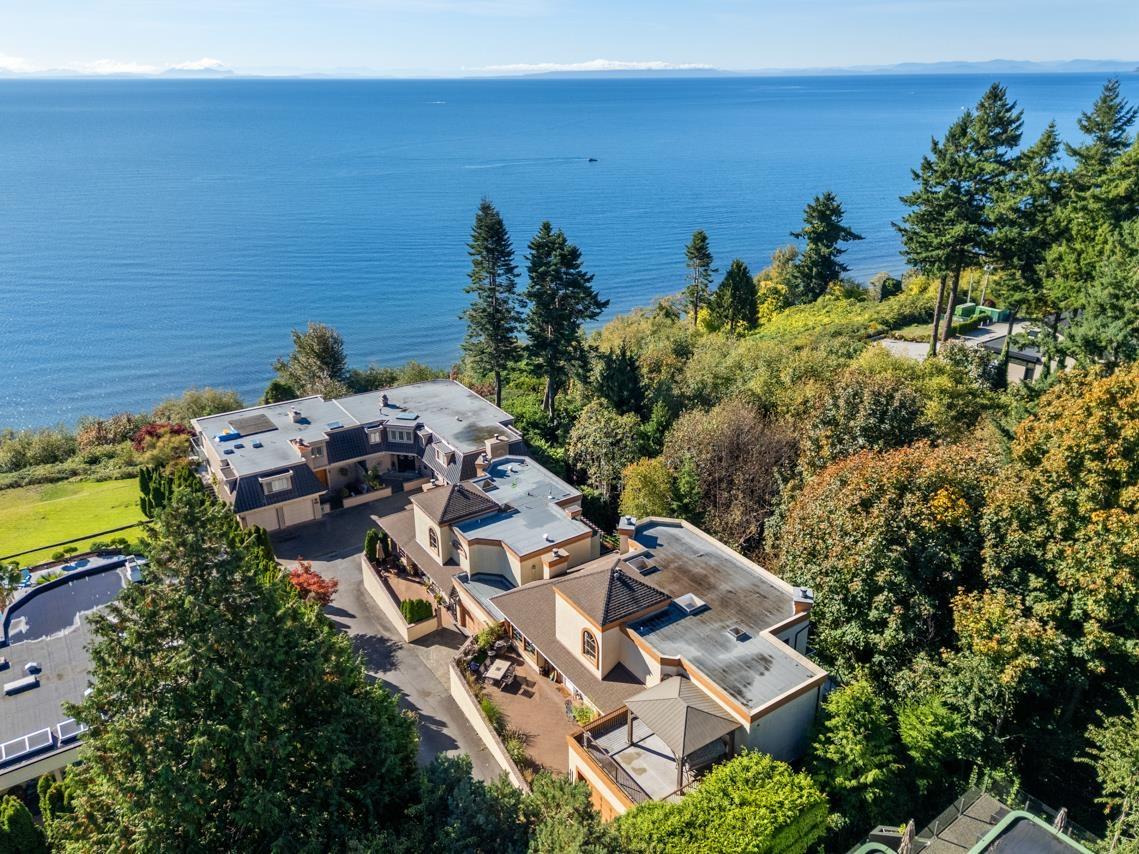
Downsizing from a large home & want to finally get to live at the beach, enjoy the ocean living lifestyle? But still want to keep everything...offering a spacious 4,334 SF on 3 levels w/ central A/C. Large open living spaces & vaulted ceilings, 4 bedrooms/3.5 bath. Ocean views, three levels of balconies total over 1,100 SF. Bedrooms all offer large closets and balconies. Natural gas fireplace in vaulted living room, formal dining area, natural gas fireplace in family rm. Kitchen island, lots of counter space & large eating area. Laundry on main floor. Direct west exposure for Sunsets. Attached workshop and double garage for your cars. Quiet peaceful no-traffic street, located on the shores of Ocean Park. A Natural fauna ravine trail walk to the beach to the west. Lot Size: 10,653 SF. (id:45055)
607 10828 139a Street
Surrey, British Columbia
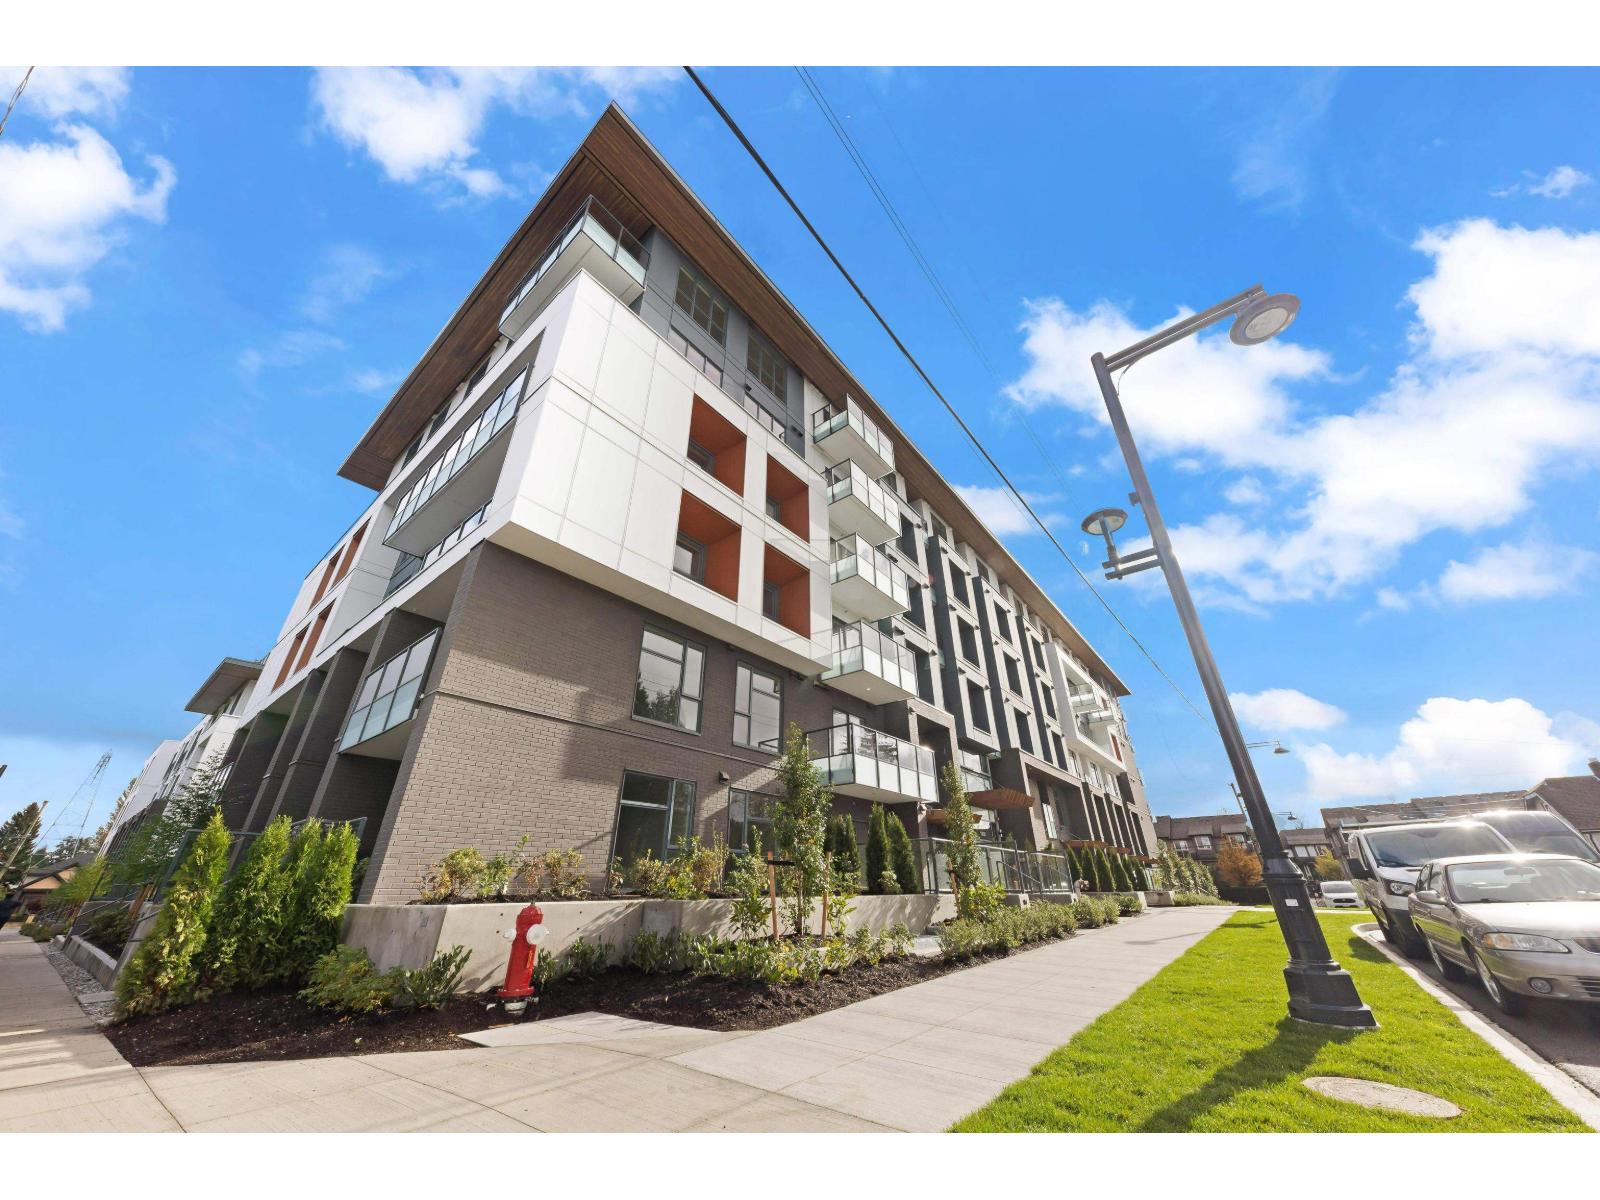
TOP FLOOR UNIT. 1 bedroom and Den unit in New building. Top floor unit so no noise from above you. Very Clean functional layout. Kitchen comes with a built in island with the kitchen sink in it. This kitchen is amazing it is very big with lots of cabinet space. Very functional layout with the washroom accessible from the bedroom as well as from the living room. Nice View from the unit of city center and the mountains. (id:45055)
12168 96a Avenue
Surrey, British Columbia
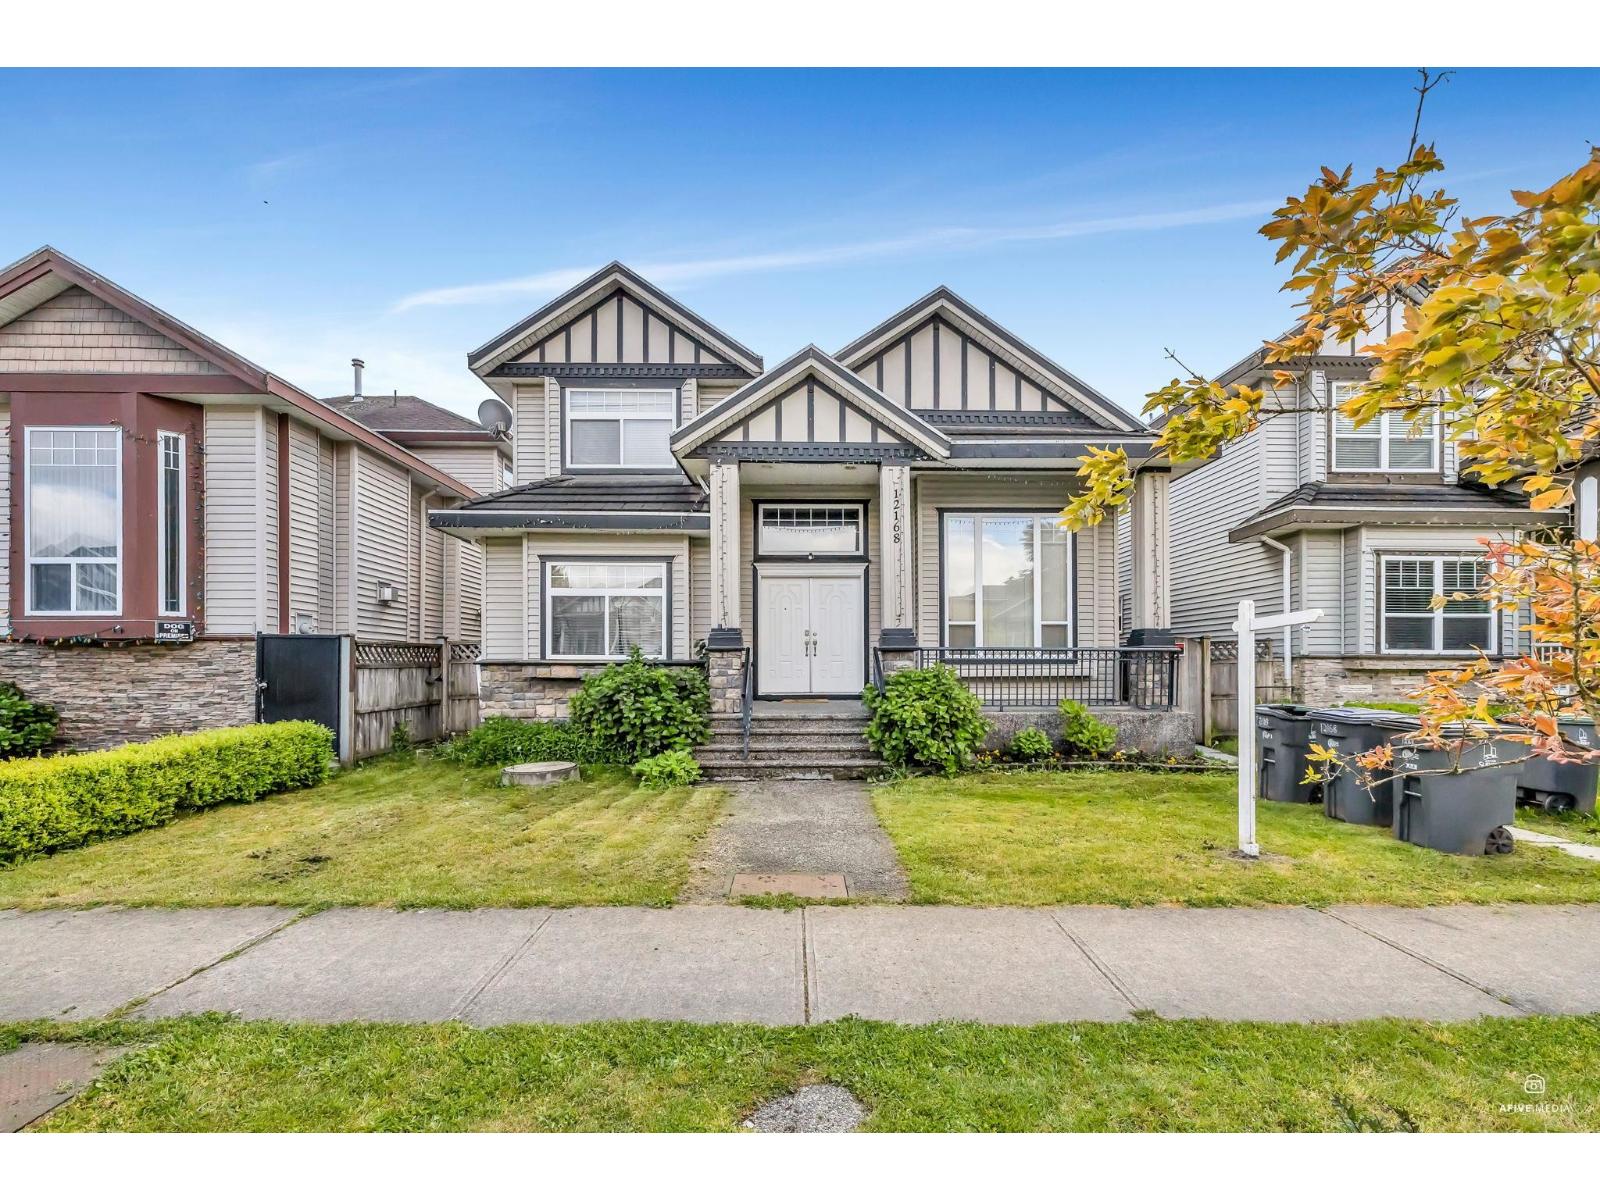
Welcome to this spacious 8 Bed, 6 Bath home in Cedar Hills, ideal for large families. Features include granite countertops, maple island kitchen with custom cabinets, spice kitchen, 2 fireplaces with granite tile, tile roof, hot water heat, and new flooring(2025) throughout. Offers (2+1) basement suites-great mortgage helpers. The backyard includes a double detached garage, covered sundeck for BBQs, lane access, and extra parking. Walking distance to all levels of schools, 1 block to bus, with easy access to SkyTrain and shopping. Quality-built home in a prime location. (id:45055)
427 Collingwood Road
Keats Island, British Columbia
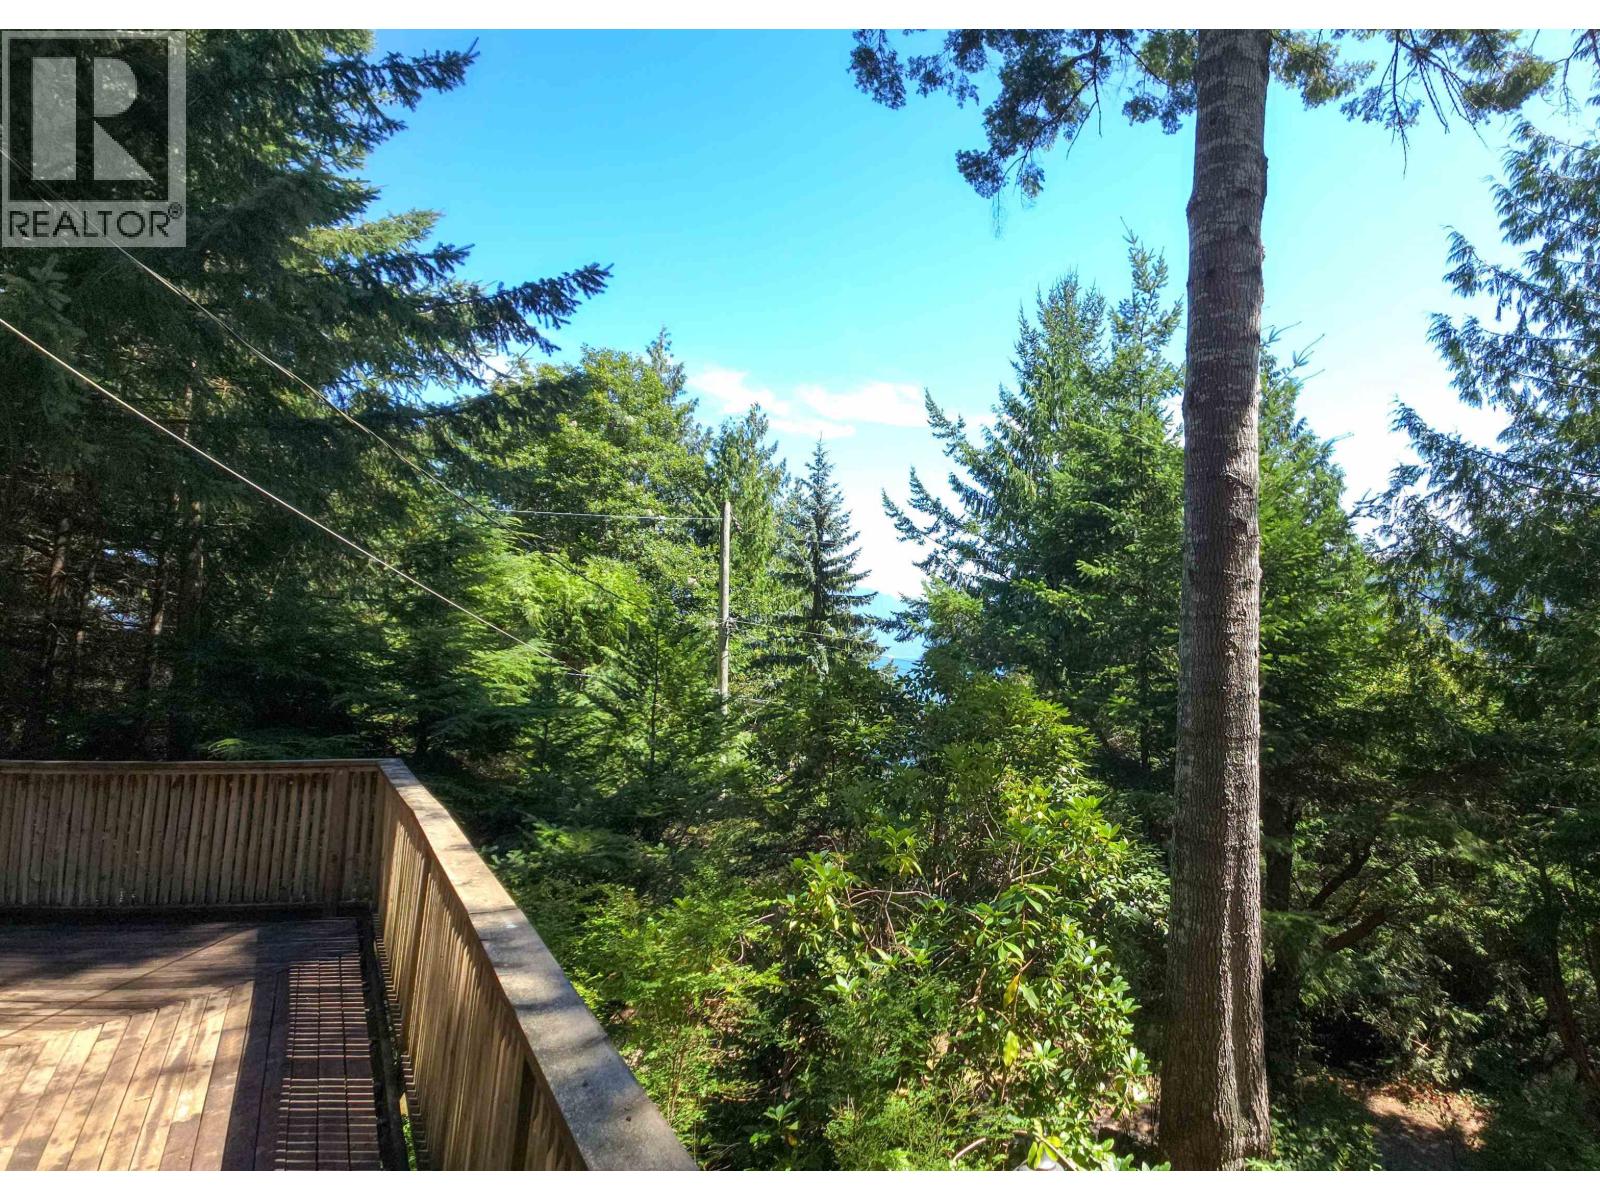
Charming yurt-style 3-bedroom Keat Island cabin with peek-a-boo ocean views, just steps from East Beach. Full of character, this classic island cabin features vaulted wood ceilings, a cozy floor-to-ceiling brick fireplace, and a relaxed vintage cabin feel-perfect for unplugging and making memories. Offered fully furnished and set on a 4,889 square ft lot with a wrap-around sundeck ideal for family gatherings, summer dinners, and lazy afternoons after the beach. Recent updates include a newer metal roof, hot water tank, and refrigerator. Solidly built with great bones and ready for a new family to add their own touches over time. A short 5-min walk to the Eastbourne community dock with easy access from Horseshoe Bay or Langdale. Reliable cell service and internet available. Call for a tour (id:45055)
118 5900 Dover Crescent
Richmond, British Columbia
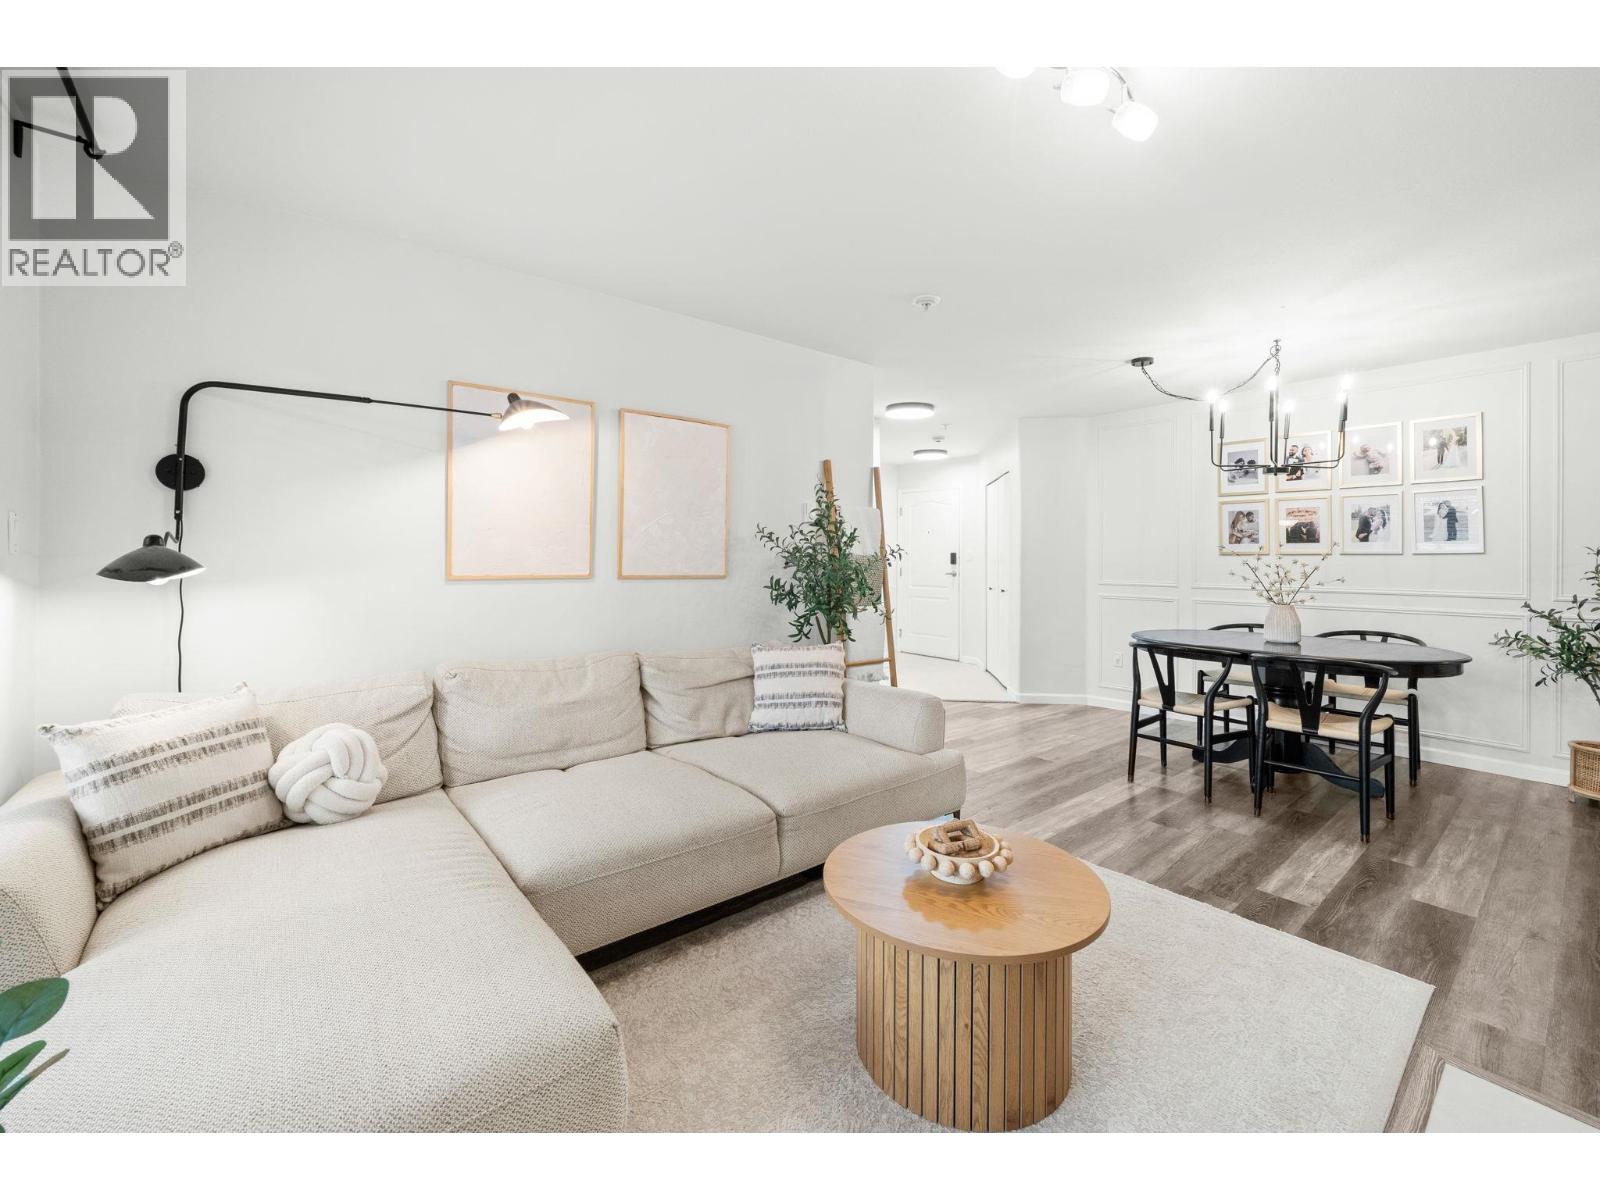
Rare unit, tastefully updated 3 bedroom, 2 bathroom, 1,030 square ft corner garden level home with a spacious entertainer´s patio and private fenced yard. Enjoy direct private access into the unit and walk-out access to the water. Recent updates include new flooring, paint, doors, stainless steel appliances, and modern lighting throughout. Ideally located within walking distance to the dyke trail, Olympic Oval, T&T, restaurants, and more. Book your private showing today (id:45055)
1583 Golf Ridge Drive
Kamloops, British Columbia
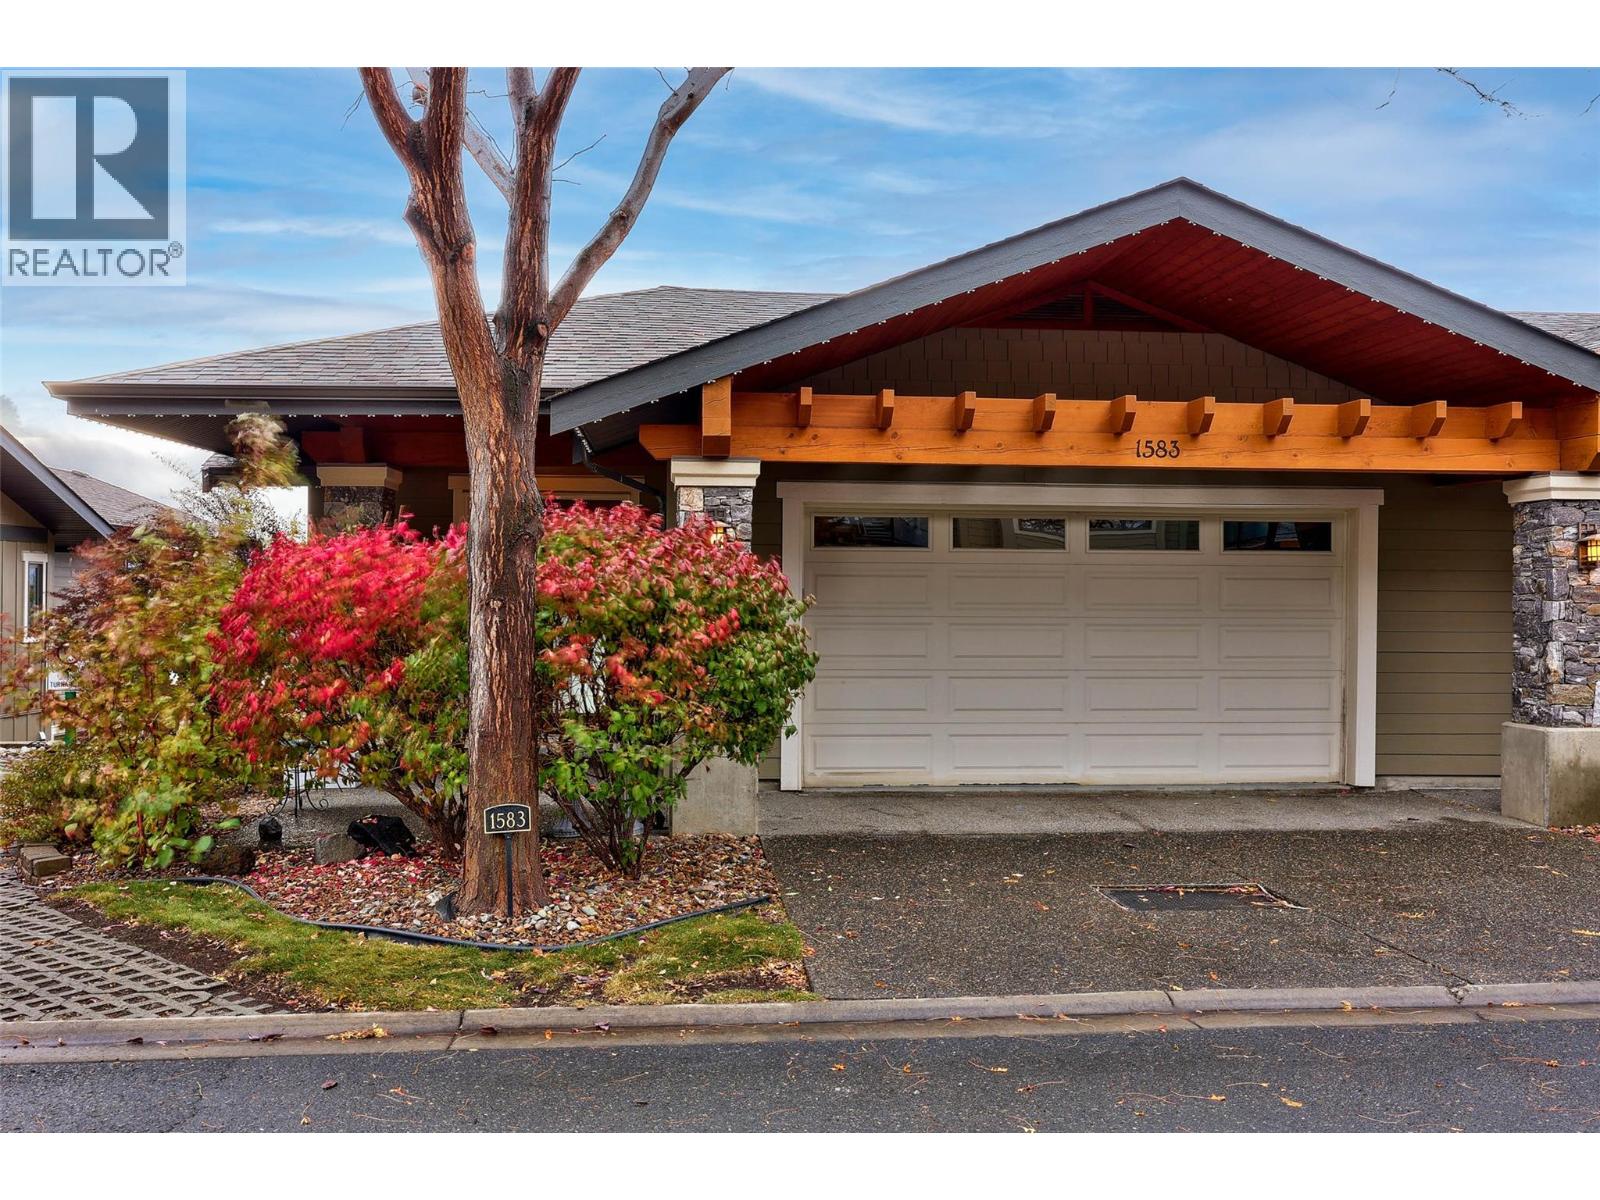
This beautifully maintained Golf Ridge, corner unit townhome offers refined living paired with breathtaking panoramic views. The main level features a bright, open-concept layout with a generous kitchen complete with granite countertops, a spacious dining area, and an inviting living room that opens onto a large sundeck—perfect for enjoying the scenery from every angle.Two bedrooms are located on the main floor, including a spacious primary retreat positioned to take in the view, complete with a walk-in closet and full ensuite. This level also includes an additional bathroom, convenient laundry, and direct access to the double car garage. Comfort and efficiency are enhanced by a geothermal heating and cooling system installed in 2022. The walkout lower level provides exceptional versatility, featuring a third bedroom, full bathroom, and a large recreation room ideal for entertaining or creating a gym, media space, hobby area, or wine room. A private patio extends the living space outdoors and is perfect for quiet mornings or relaxing evenings.Immaculate and move-in ready, this home is situated in a premium location. Residents of Golf Ridge enjoy access to an amenity building for social gatherings, a charming dipping pool, and excellent proximity to golf courses, restaurants, grocery shopping and walking trails. (id:45055)
5868 Dallas Drive
Kamloops, British Columbia
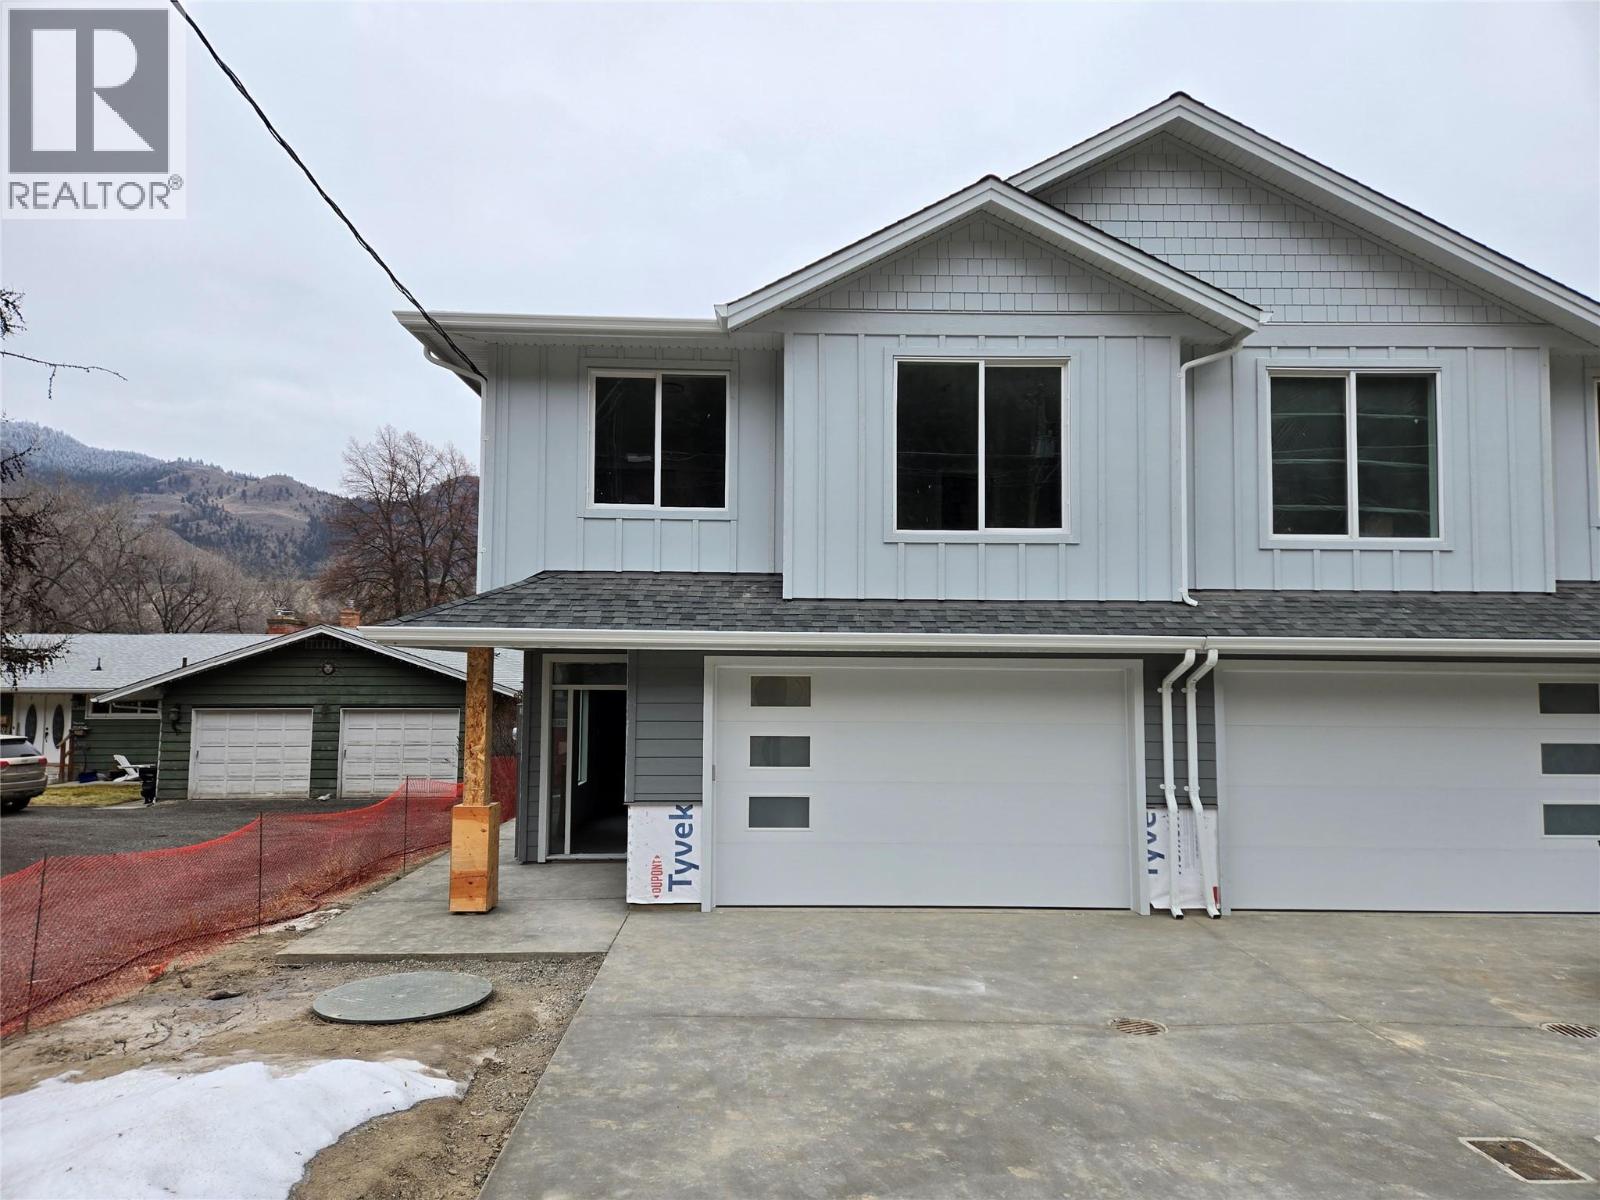
Fantastic opportunity to own a brand-new home with a legal suite. This new construction half-duplex is thoughtfully designed and has 5 bedrooms and 3 bathrooms. The main floor features a bright open-concept kitchen, living, & dining area which is great for entertaining. The kitchen has ample cupboard space + a large island with additional storage, a large pantry, & a kitchen window overlooking the backyard. In the living room there is a cozy fireplace feature with wiring for media above. Just off the living room is a deck with gas BBQ hookup and a great view of the mountains along the river. Down the hall are three bedrooms at including the primary bedroom with a large ensuite w/ tiled shower & a large walk-in closet. Another full bathroom with a bathtub rounds out the main floor. Downstairs there is a wide entryway with coat closet, access to the garage, laundry room, & bedroom with lots of storage space. A separate one-bedroom, daylight, legal suite makes a great mortgage helper. The suite has a separate entrance at the side of the house and a lock off door to the main house inside. The suite has a living area, full kitchen, bathroom w/ laundry hookups, & a large bedroom. Outside there is a large backyard space & the home will come fully landscaped with UG sprinklers. Built to energy code step four this home will be very energy efficient with low costs to run. All backed by a new home warranty policy for peace of mind well into the future. Estimated completion March 2026. (id:45055)
6063 Beatrice Road
Peachland, British Columbia
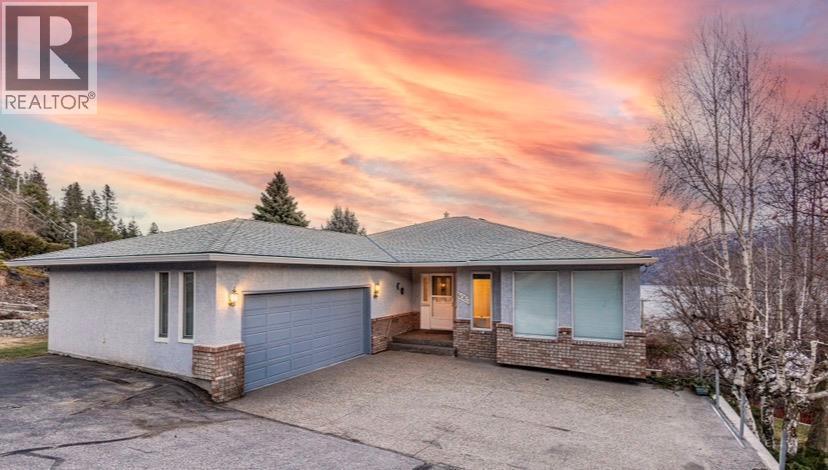
WELCOME TO 6063 BEATRICE, PEACHLAND. This well-maintained multi-level home offers a flexible layout, abundant natural light, and stunning lake and mountain views. The finished lower level provides excellent versatility with a spacious family room featuring durable flooring and a cozy fireplace—ideal for relaxing or entertaining. Large windows create a bright, open feel, while a generous bedroom and full bathroom offer privacy for guests or extended family. A dedicated laundry area, ample storage, and a functional layout add everyday convenience. The upper level is designed to maximize the views and enhance everyday living. The main living area is filled with natural light and flows seamlessly into the dining space and well-appointed kitchen, complete with ample cabinetry, generous counter space, and a central island perfect for gatherings. Multiple well-sized bedrooms include a primary suite with ensuite and peaceful outlooks. Step outside to the expansive deck and take in panoramic lake and mountain views—ideal for morning coffee, sunset evenings, and entertaining. With its adaptable layout, scenic setting, and inviting atmosphere, this Peachland home offers exceptional value and lifestyle appeal. (id:45055)
106 19975 56 Avenue
Langley, British Columbia
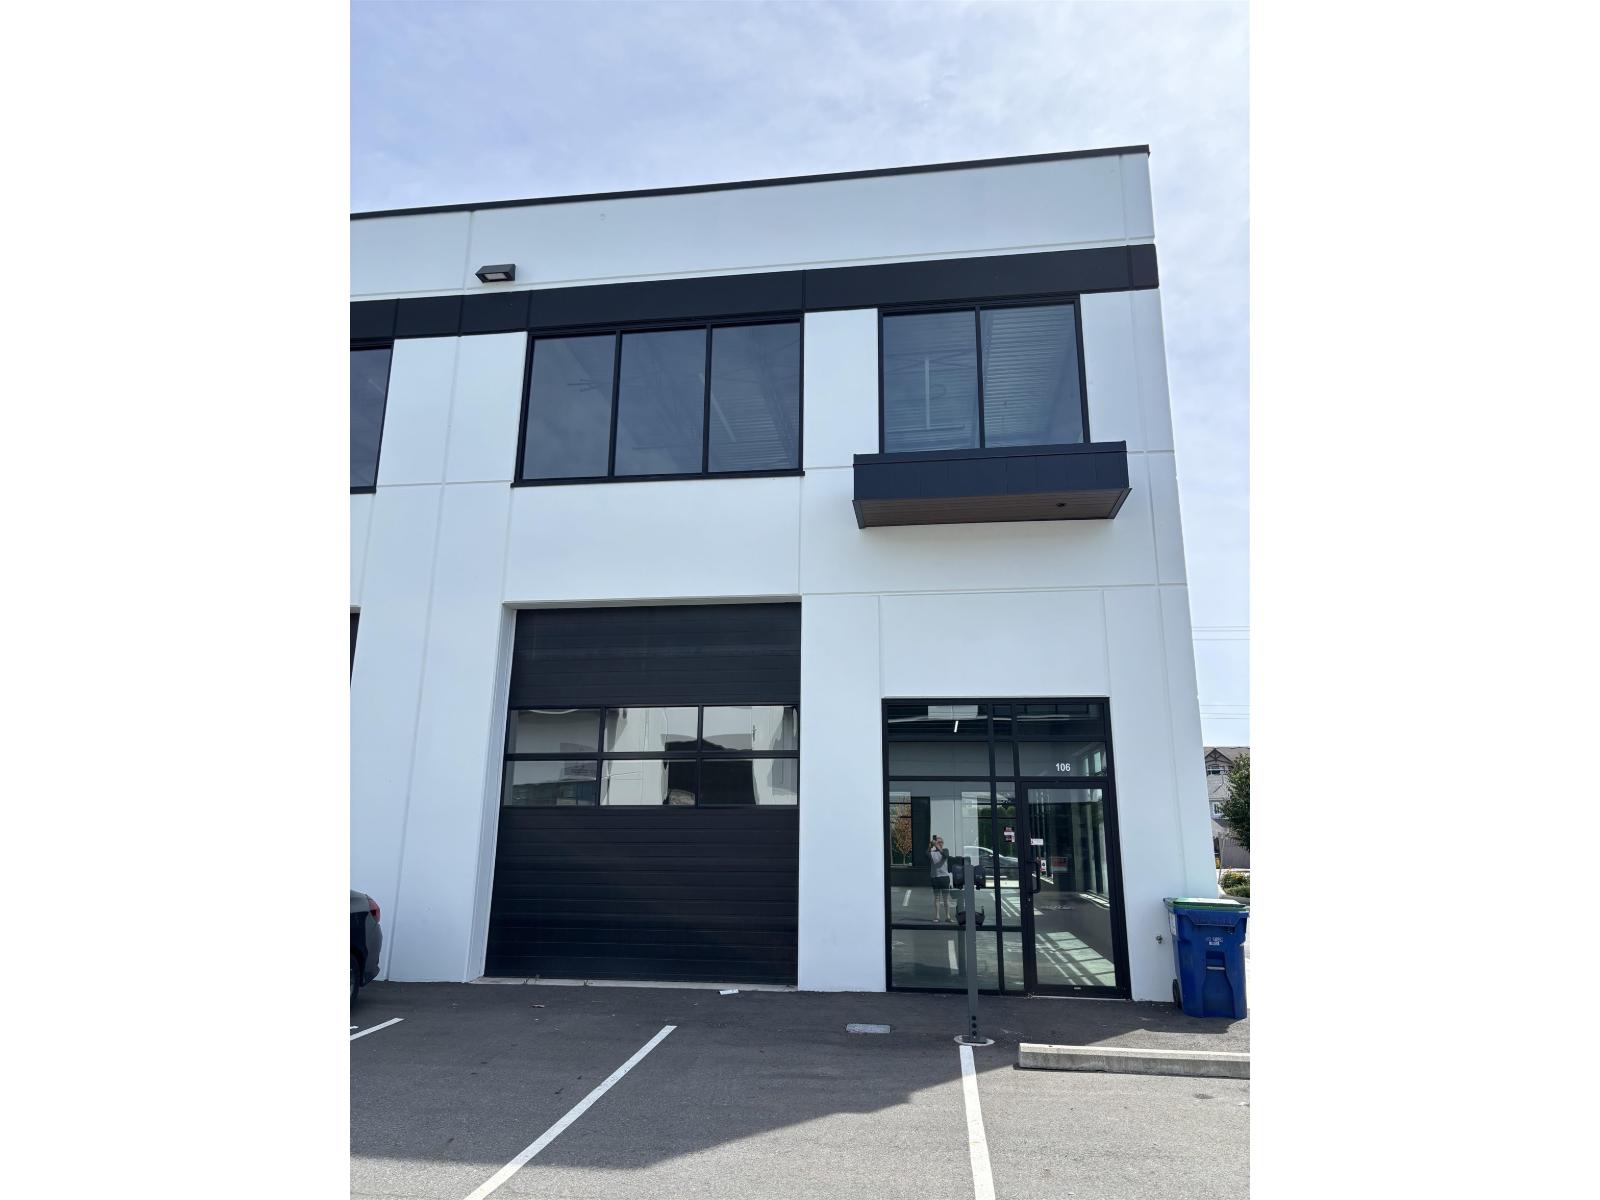
Developed by Astria Properties, Link 200 features a unique opportunity to lease brand-new, small-bay industrial strata unit at the high-exposure entrance to Langley City. Unit 106 is 3,914 sf and offers one (1) grade-level loading door, a built-in concrete 2nd floor. 28' ceiling height in the warehouse, ample window glazing and skylights. (id:45055)
1602 Vancouver Street
Nelson, British Columbia
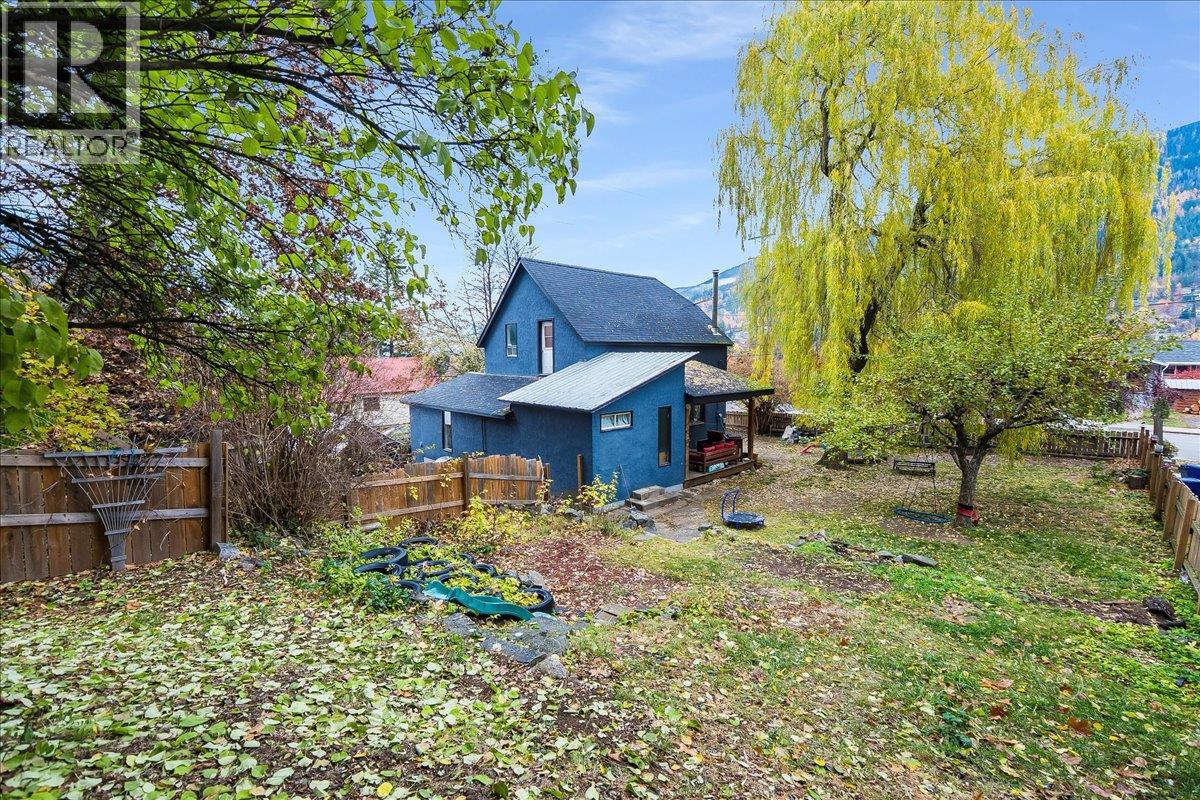
Welcome to a solid family home on an extra-wide 75' x 100' lot—an uncommon find in Nelson and a huge bonus for anyone needing space to grow, garden, or simply enjoy a larger yard. The property is level, fully fenced, and nicely landscaped, giving it a comfortable and private feel. The main floor has a warm, inviting layout with a generous living room anchored by a classic wood-burning fireplace—the perfect spot to settle in on chilly winter evenings. The living and dining spaces flow easily together, and patio doors lead out to a covered, south-facing deck that works beautifully for year-round outdoor lounging. Hardwood floors run throughout the main level, and the bright kitchen includes a cozy eating nook for casual meals. You’ll also find a full bathroom, interior access to the basement, a practical mudroom/laundry area off the deck, and a covered front porch. Up the original wood staircase is a renovated primary bedroom with a small walk-in closet and a flexible sitting or craft area, plus two additional bedrooms down the hall. At the back of the property sits a detached garage building—ideal for storage, a future workshop, or a hobby space. With its oversized lot, central location, charming details, and that inviting fireplace, this home offers everyday practicality with the character and comfort families appreciate. A great opportunity with room to make it your own. (id:45055)
1702 Coursier Avenue Unit# 2308
Revelstoke, British Columbia
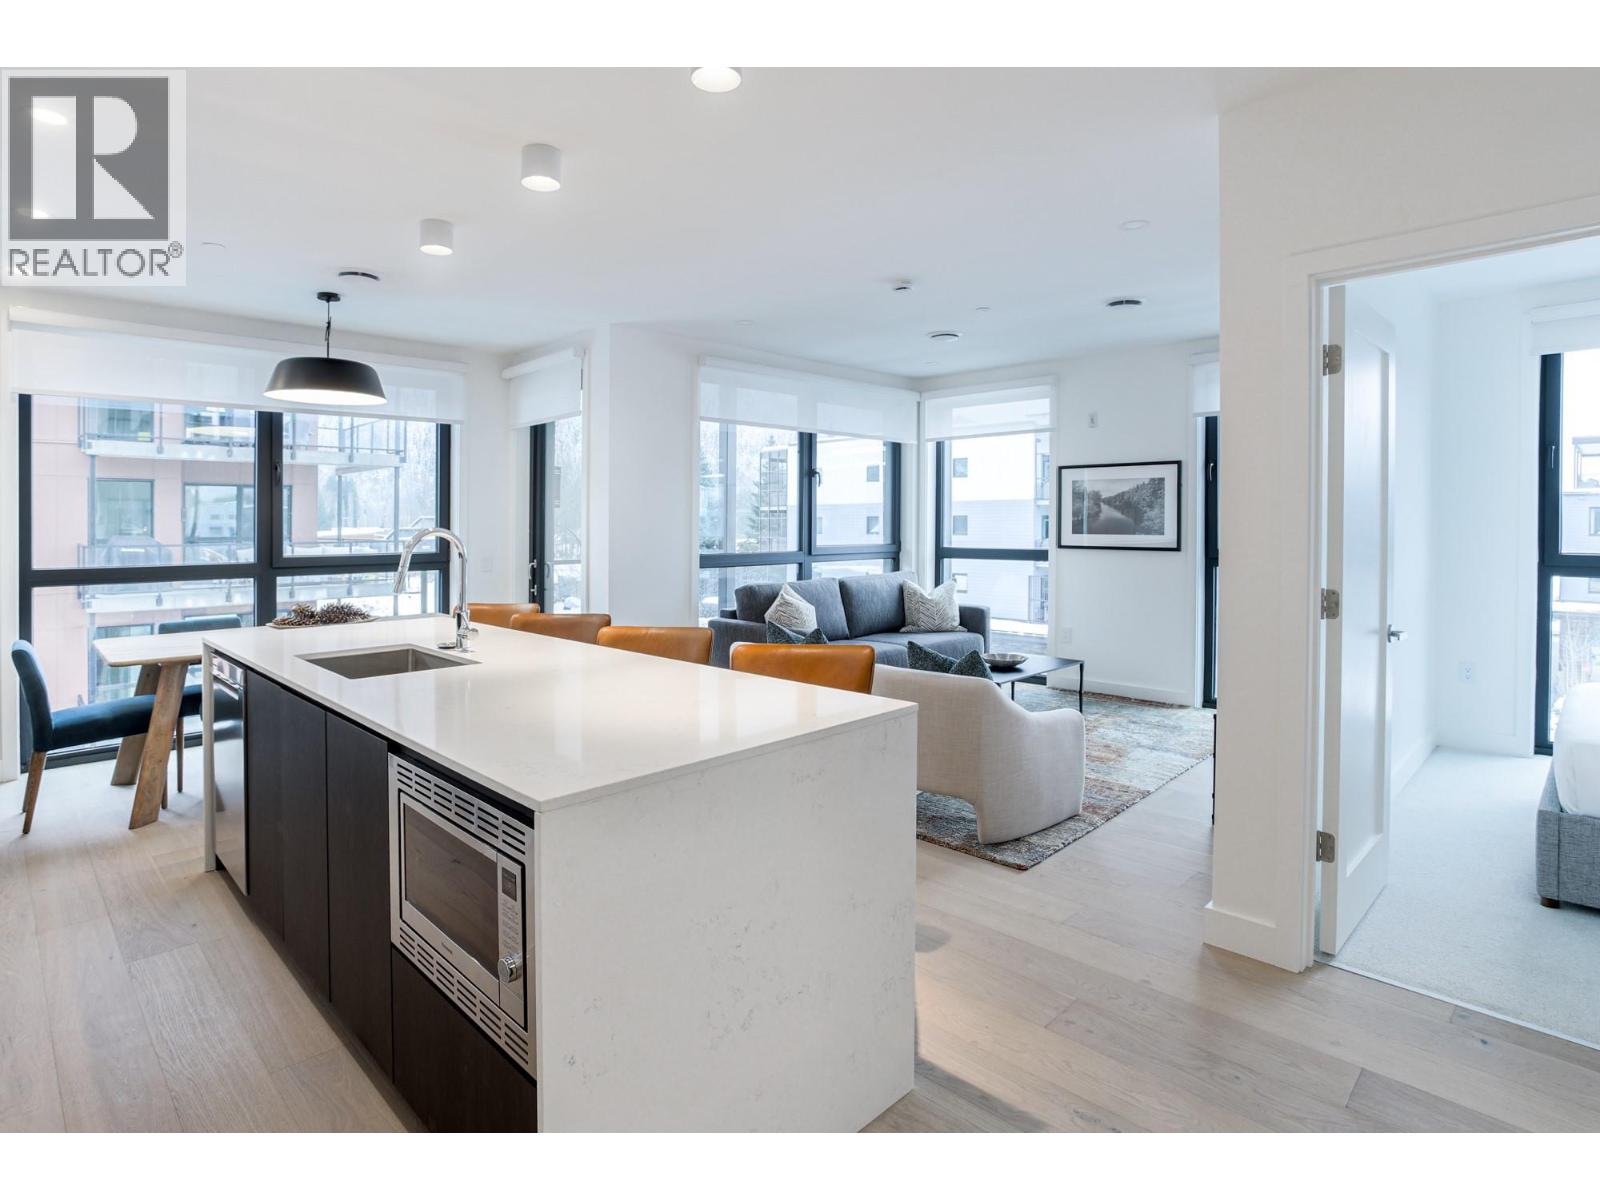
Welcome to Alpine Living — perched in the Selkirks Building 2 at Mackenzie Village, this beautifully curated corner unit is crafted for the adventure-driven Revelstoke lifestyle. Expertly furnished by Avenue Home + Boutique, it’s completely turn-key and currently operates as a vacation rental. Bright and inviting with natural light and mountain views, the home features a private balcony perfect for unwinding after a day on the slopes or trails. Enjoy year-round relaxation with access to the rooftop patio and hot tubs, offering unbeatable scenery and atmosphere. Positioned at the last bus stop; only minutes to Revelstoke Mountain Resort and directly across from the future Cabot Golf Course, the location delivers both convenience and incredible long-term potential. Secure underground parking, a ski locker, and bike storage ensure your gear is always ready to go. Visit the roof top patio featuring 360 degree views of Revelstoke's mountain skyline, two 12 person hot tubs, and gas BBQ. Whether you’re seeking a strong investment opportunity, a personal mountain getaway, or a stylish retreat, Alpine Living offers comfort, convenience, and the true Revelstoke experience. (id:45055)
3699 Capozzi Road Unit# 705
Kelowna, British Columbia

The lowest-priced Lake View unit at Aqua! Due to its location, future investment potential, the developer's reputation, and the views, this development was sold out on day one of its launch! Offering a unique connection to Okanagan Lake, Pandosy Village, and first-class amenities, this bright, modern, and well-laid-out apartment is a place anyone would love to relax in. Step outside and enjoy AQUA’s world-class amenities, including an outdoor pool, hot tub, BBQ area, fireside lounge, outdoor kitchen, conference room, co-working space, plus a 2,000 sq. ft. gym and yoga area. There’s even a dog wash station (no pet size restrictions here!). This unit comes with one covered, secure parking stall, a separate storage locker, and a 2, 5, & 10-year new home warranty. Live where you play—just steps from the water in the heart of Kelowna’s favorite neighborhood, where you’re an easy stroll or bike ride away from boutique shopping and dining. This one is move-in ready! (id:45055)
516 Forest Crowne Drive
Kimberley, British Columbia
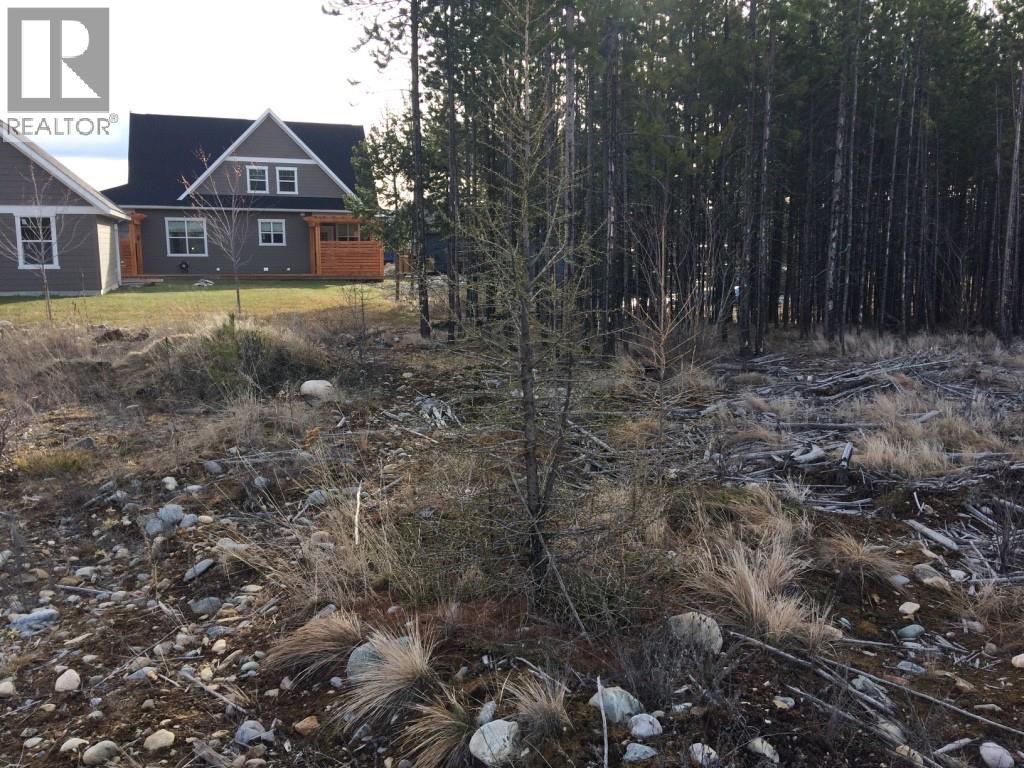
Build your dream home. Corner Lot, 15,000+ sq ft lot, zoned RS - Residential Standard which allows for single family, duplex, multi-unit and/or secondary suites. Lot has views of Rockies and Purcell Mountains, and is close to nature trails, including the Kimberley Nature Park. Kimberley has everything for the outdoor enthusiast, including a world-class ski resort, golfing, camping, hiking, boating, cross-country skiing and a charming pedestrian-friendly downtown main street. (id:45055)
1317 Bostock Crescent
Pritchard, British Columbia
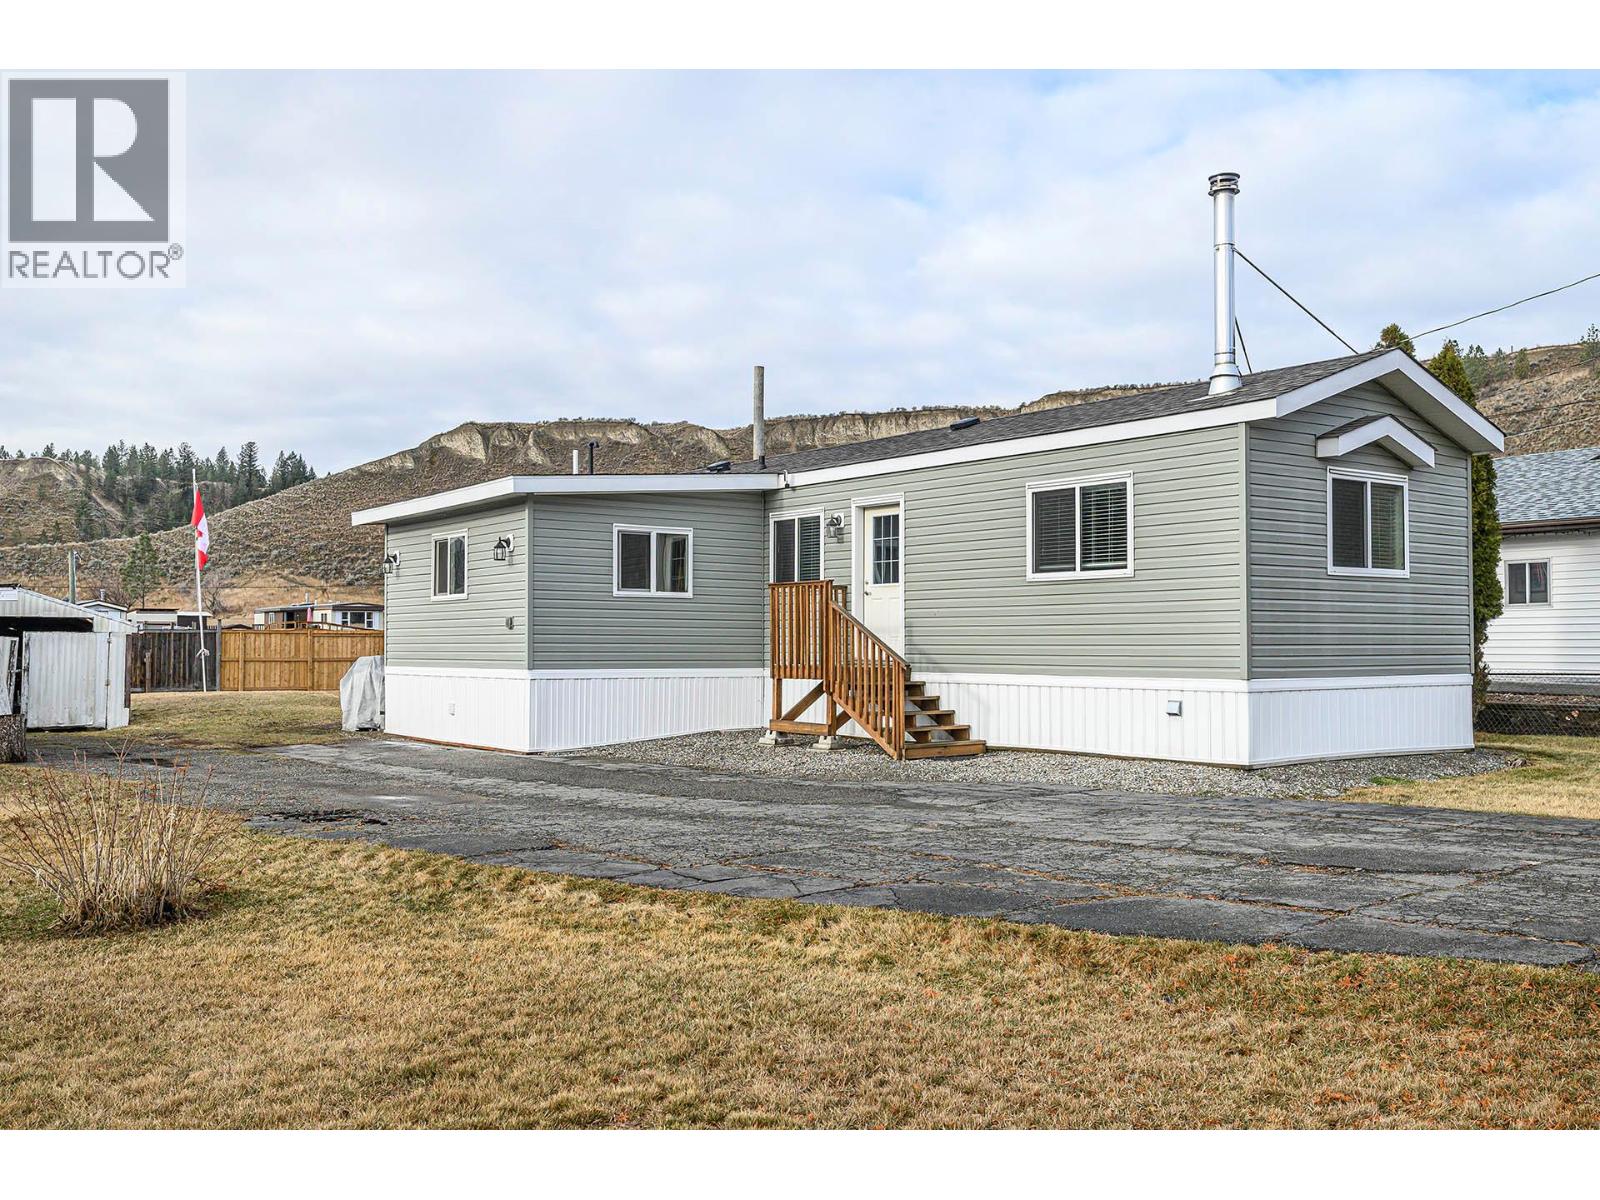
Ideal for first-time buyers or those looking to downsize without giving up outdoor space, this well-maintained home sits on a generous ¼-acre flat lot with plenty of room to build a shop, park all your toys, and truly enjoy the freedom of no strata rules or fees. This one-owner 2018 manufactured home has been meticulously cared for and shows like new. Inside, you’ll find two spacious bedrooms plus a bonus addition currently used as a mudroom, offering excellent potential to expand the living space, extend the primary bedroom, or even add a second bathroom or ensuite. The open and spacious kitchen and living area create a welcoming atmosphere, while the cozy wood stove helps keep heating costs low during the winter months. Located on community water and sewer, this property offers the perfect balance of convenience and lifestyle, just minutes to highway access, close to both Chase and Kamloops, and best of all only a short walk to the South Thompson River. Enjoy fishing from shore, easy access to the boat launch, and nearby beach areas... perfect for making the most of those warm summer days. (id:45055)
18461 65 Avenue
Surrey, British Columbia
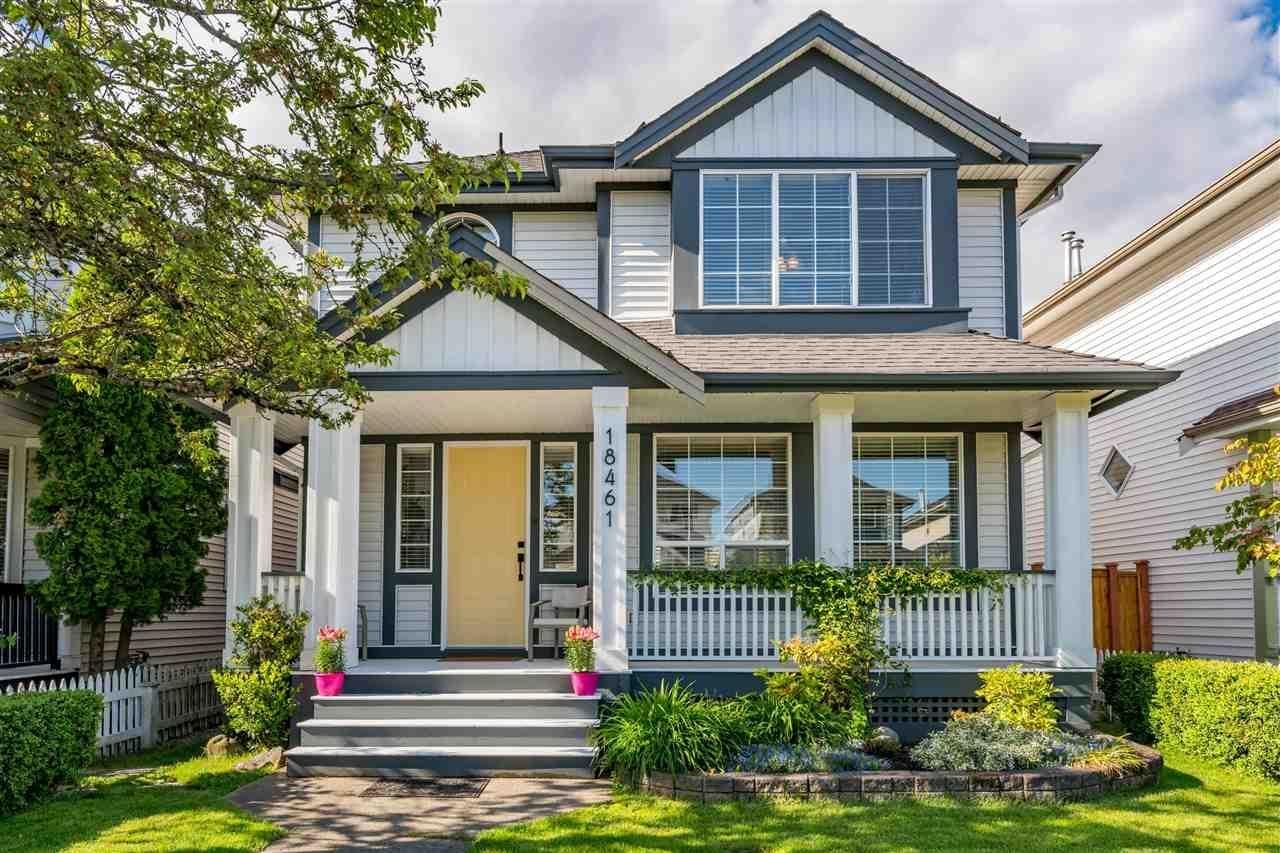
OPEN HOUSE SATURDAY JAN 31st 12pm-3:00pm. FULLY RENOVATED WITH NEW INTERIOR PAINT AND FEATURE WALLS & NEW PAINTED CABINETS. RARE 4 BEDROOMS UPSTAIRS On TOP floor. a RARE full bathroom on the main floor & 4 FULL bathrooms in the home set the tone for this beautifully updated family home with a charming white-picket-fence feel in the heart of Cloverdale. BRAND NEW AC & HEATING UNIT INSTALLED IN 2024. Spacious great-room layout ideal for entertaining. Updated kitchen with quartz counters, fixtures & backsplash. Basement includes a separate-entry 1-bedroom suite, bonus workshop & storage. Covered deck off the main, tidy yard with newer pavers, BUILD A COACH HOME & GARAGE UNDER SSMUH. Fantastic family-friendly neighbourhood where kids can walk to school. (id:45055)
Your Favourites
No Favourites Found






