$639,000
$639,000
$639,000
$639,000
$639,000
$639,000
$639,000
$639,000
$639,000
$639,000
$639,000
$639,000
$639,000
$639,000
$639,000
$639,000
$639,000
$639,000
$639,000
$639,000
$639,000
$639,000
$639,000
$639,000
$639,000
$639,000
$639,000
$639,000
$639,000
$639,000
$639,000
$639,000
$639,000
$639,000
$639,000
$639,000
$639,000
$639,000
$639,000
$639,000
$639,000
Like this listing?
Contact us for more information


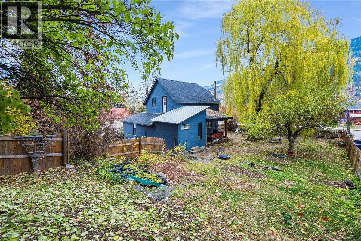
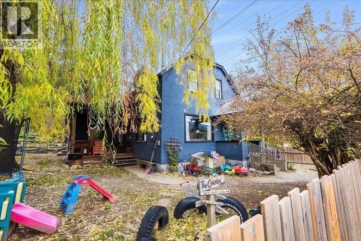
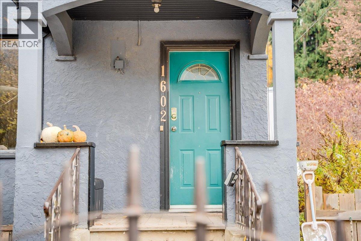
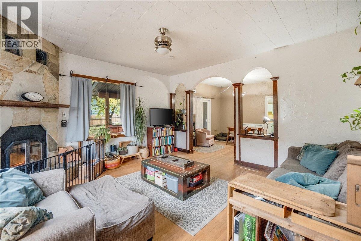
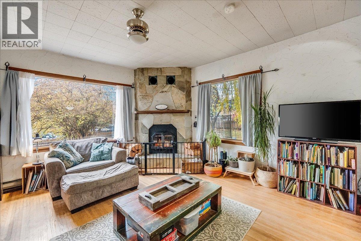
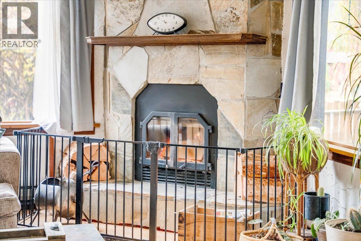
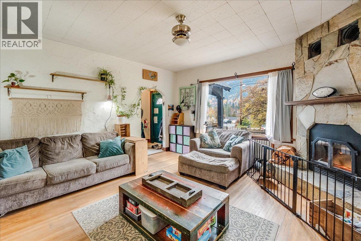
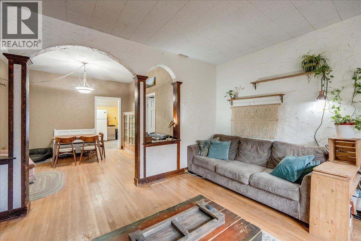
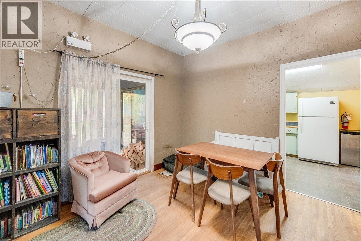
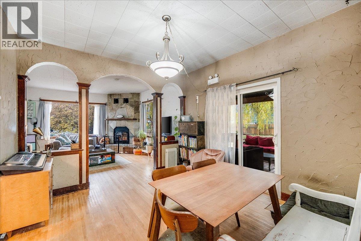
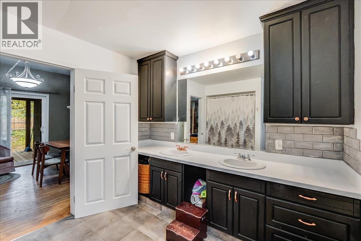
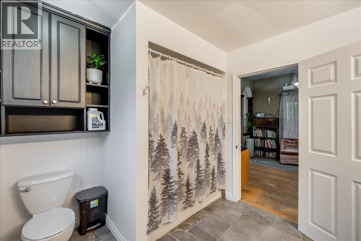
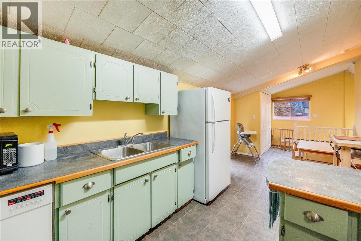
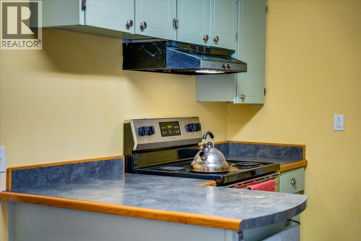
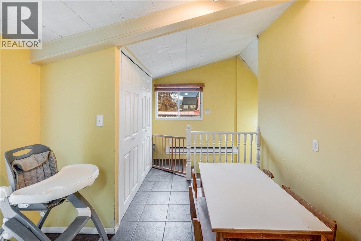
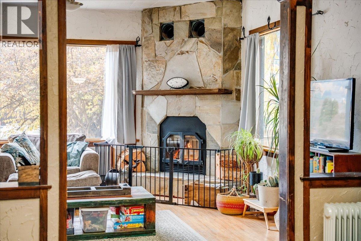
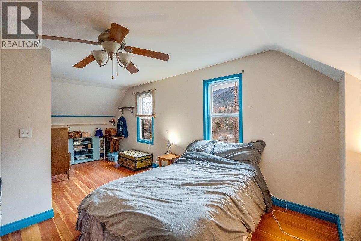
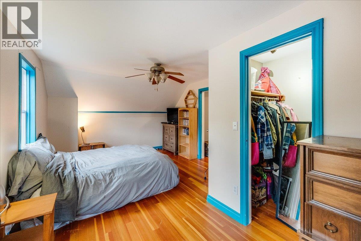
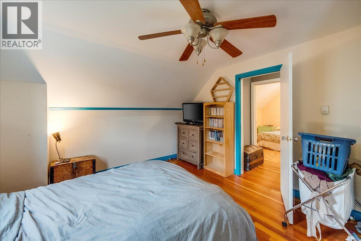
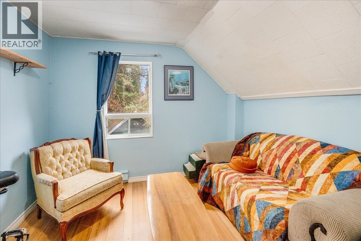
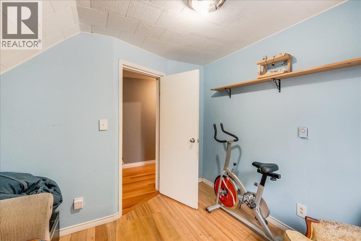
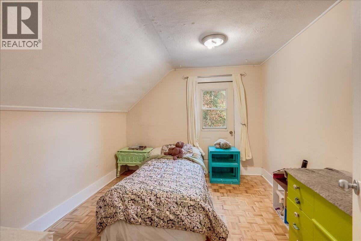
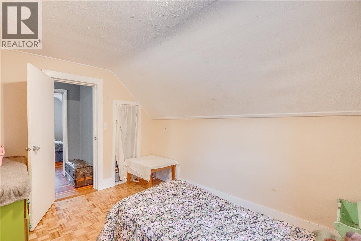
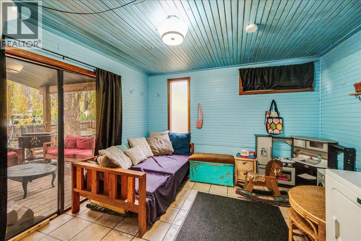
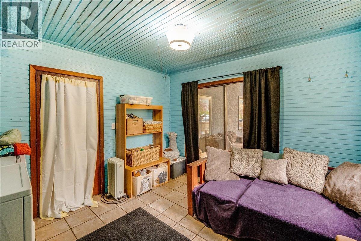
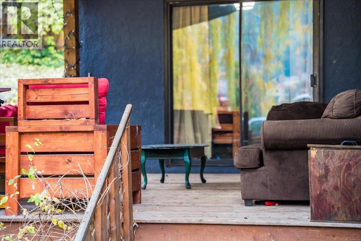
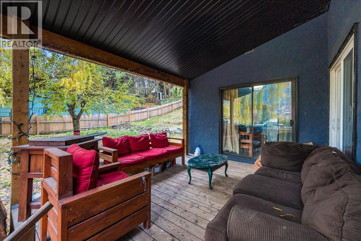
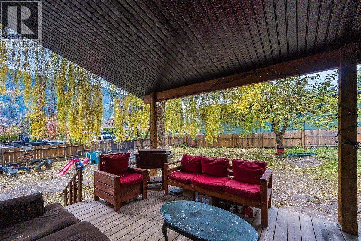
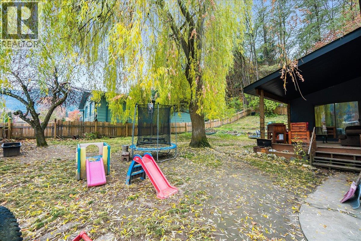
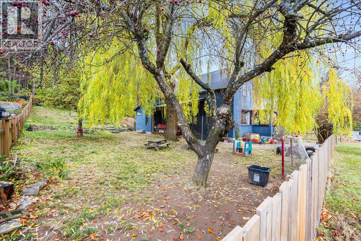
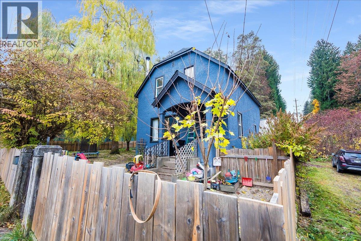
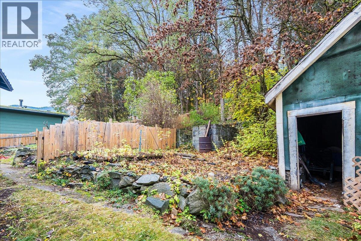
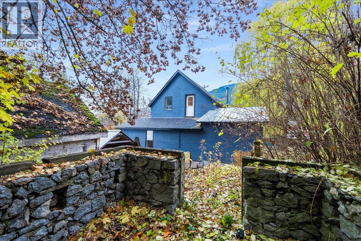
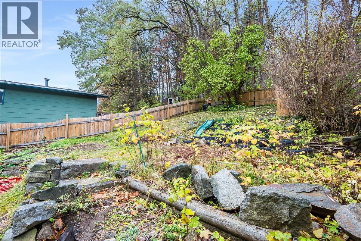
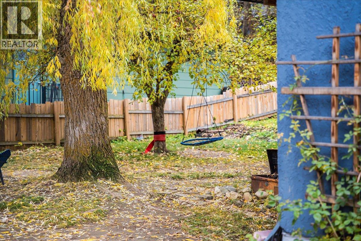
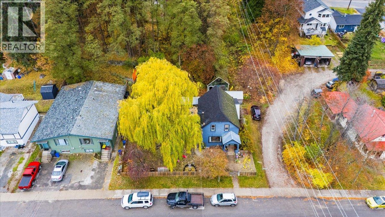
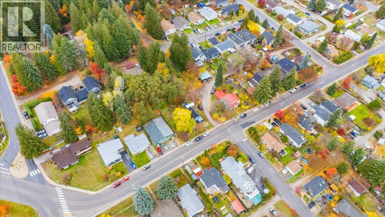
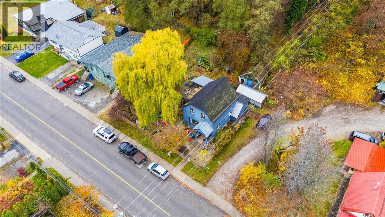
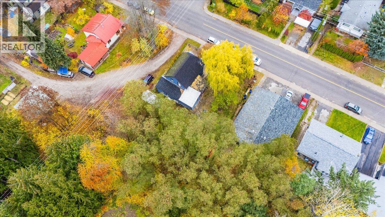
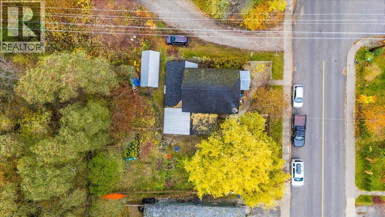
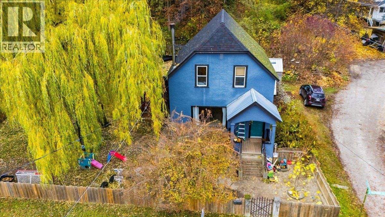
Welcome to a solid family home on an extra-wide 75' x 100' lot—an uncommon find in Nelson and a huge bonus for anyone needing space to grow, garden, or simply enjoy a larger yard. The property is level, fully fenced, and nicely landscaped, giving it a comfortable and private feel. The main floor has a warm, inviting layout with a generous living room anchored by a classic wood-burning fireplace—the perfect spot to settle in on chilly winter evenings. The living and dining spaces flow easily together, and patio doors lead out to a covered, south-facing deck that works beautifully for year-round outdoor lounging. Hardwood floors run throughout the main level, and the bright kitchen includes a cozy eating nook for casual meals. You’ll also find a full bathroom, interior access to the basement, a practical mudroom/laundry area off the deck, and a covered front porch. Up the original wood staircase is a renovated primary bedroom with a small walk-in closet and a flexible sitting or craft area, plus two additional bedrooms down the hall. At the back of the property sits a detached garage building—ideal for storage, a future workshop, or a hobby space. With its oversized lot, central location, charming details, and that inviting fireplace, this home offers everyday practicality with the character and comfort families appreciate. A great opportunity with room to make it your own. (id:45055)
-
Property Details
MLS® Number 10369281 Property Type Single Family Neigbourhood Nelson -
Building
BathroomTotal 1 BedroomsTotal 3 ArchitecturalStyle Contemporary BasementType Cellar ConstructedDate 1912 ConstructionStyleAttachment Detached HeatingType Baseboard Heaters, See Remarks StoriesTotal 2 SizeInterior 1,662 Sqft Type House UtilityWater Municipal Water Additional Parking Covered -
Land
Acreage No Sewer Municipal Sewage System SizeIrregular 0.17 SizeTotal 0.17 Ac|under 1 Acre SizeTotalText 0.17 Ac|under 1 Acre -
Rooms
Level Type Length Width Dimensions Second Level Primary Bedroom 21'4'' x 11'11'' Second Level Bedroom 10'3'' x 11'1'' Second Level Bedroom 10'8'' x 8'7'' Main Level Living Room 15'10'' x 15'5'' Main Level 4pc Bathroom Measurements not available Main Level Dining Room 11'8'' x 11'10'' Main Level Laundry Room 11'9'' x 11'9'' Main Level Kitchen 25'4'' x 9'8'' -
Utilities
Your Favourites
No Favourites Found







The trademarks REALTOR®, REALTORS®, and the REALTOR® logo are controlled by The Canadian Real Estate Association (CREA) and identify real estate professionals who are members of CREA. The trademarks MLS®, Multiple Listing Service® and the associated logos are owned by The Canadian Real Estate Association (CREA) and identify the quality of services provided by real estate professionals who are members of CREA. The trademark DDF® is owned by The Canadian Real Estate Association (CREA) and identifies CREA's Data Distribution Facility (DDF®)
January 27 2026 08:20:48
Association of Interior REALTORS®
