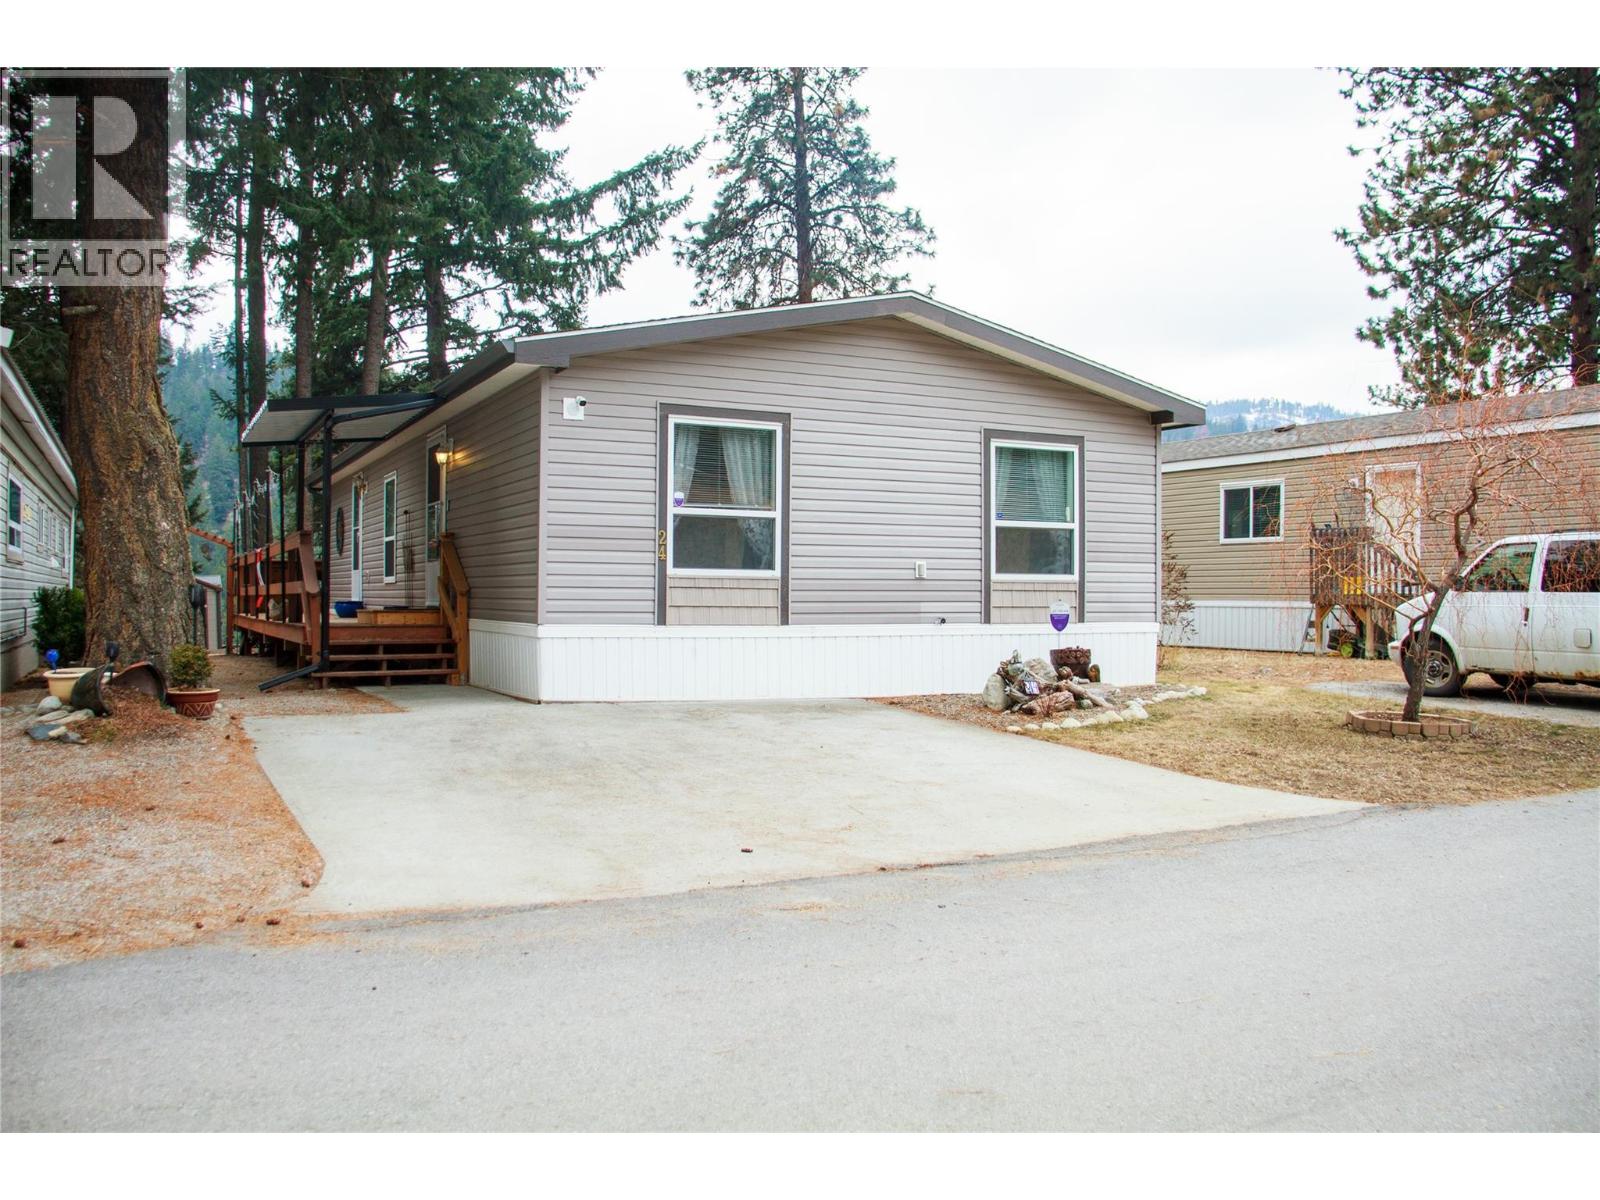
5371 Princeton Avenue Unit# 24
Peachland, British Columbia
Tucked against a peaceful canyon backdrop, this immaculately maintained 2009 double-wide manufactured home offers privacy, serenity, and pride of ownership throughout. Set on a generous lot in the highly desirable Pine Hills Manufactured Home park, this 3-bedroom, 2 bath residence is located in a +55 community, ideal for those seeking quiet, relaxed living. The thoughtful layout provides comfortable living spaces, while the newer wrap-around deck-built just prior to 2020-creates the perfect extension of the home. An enclosed pergola allows for true four-season enjoyment, whether you're enjoying a morning coffee or unwinding at the end of the daysurrounded by nature. Backing directly onto the canyon, this home offers a rare sense of seclusion and tranquility, with no rear neighbors and beuatiful natural surroundings. One small pet (under 12"") is welcome, offering added flexibility for pet owners. The home is vacant and available for fast possession, making it an excellent option for buyers looking to move quickly. Pinehills is known for its peaceful atmosphere and strong demand, with properties rarely staying on the market long. A move-in-ready opportunity in a sought-after adult-oriented community-this is one you won't want to miss! (id:67517)
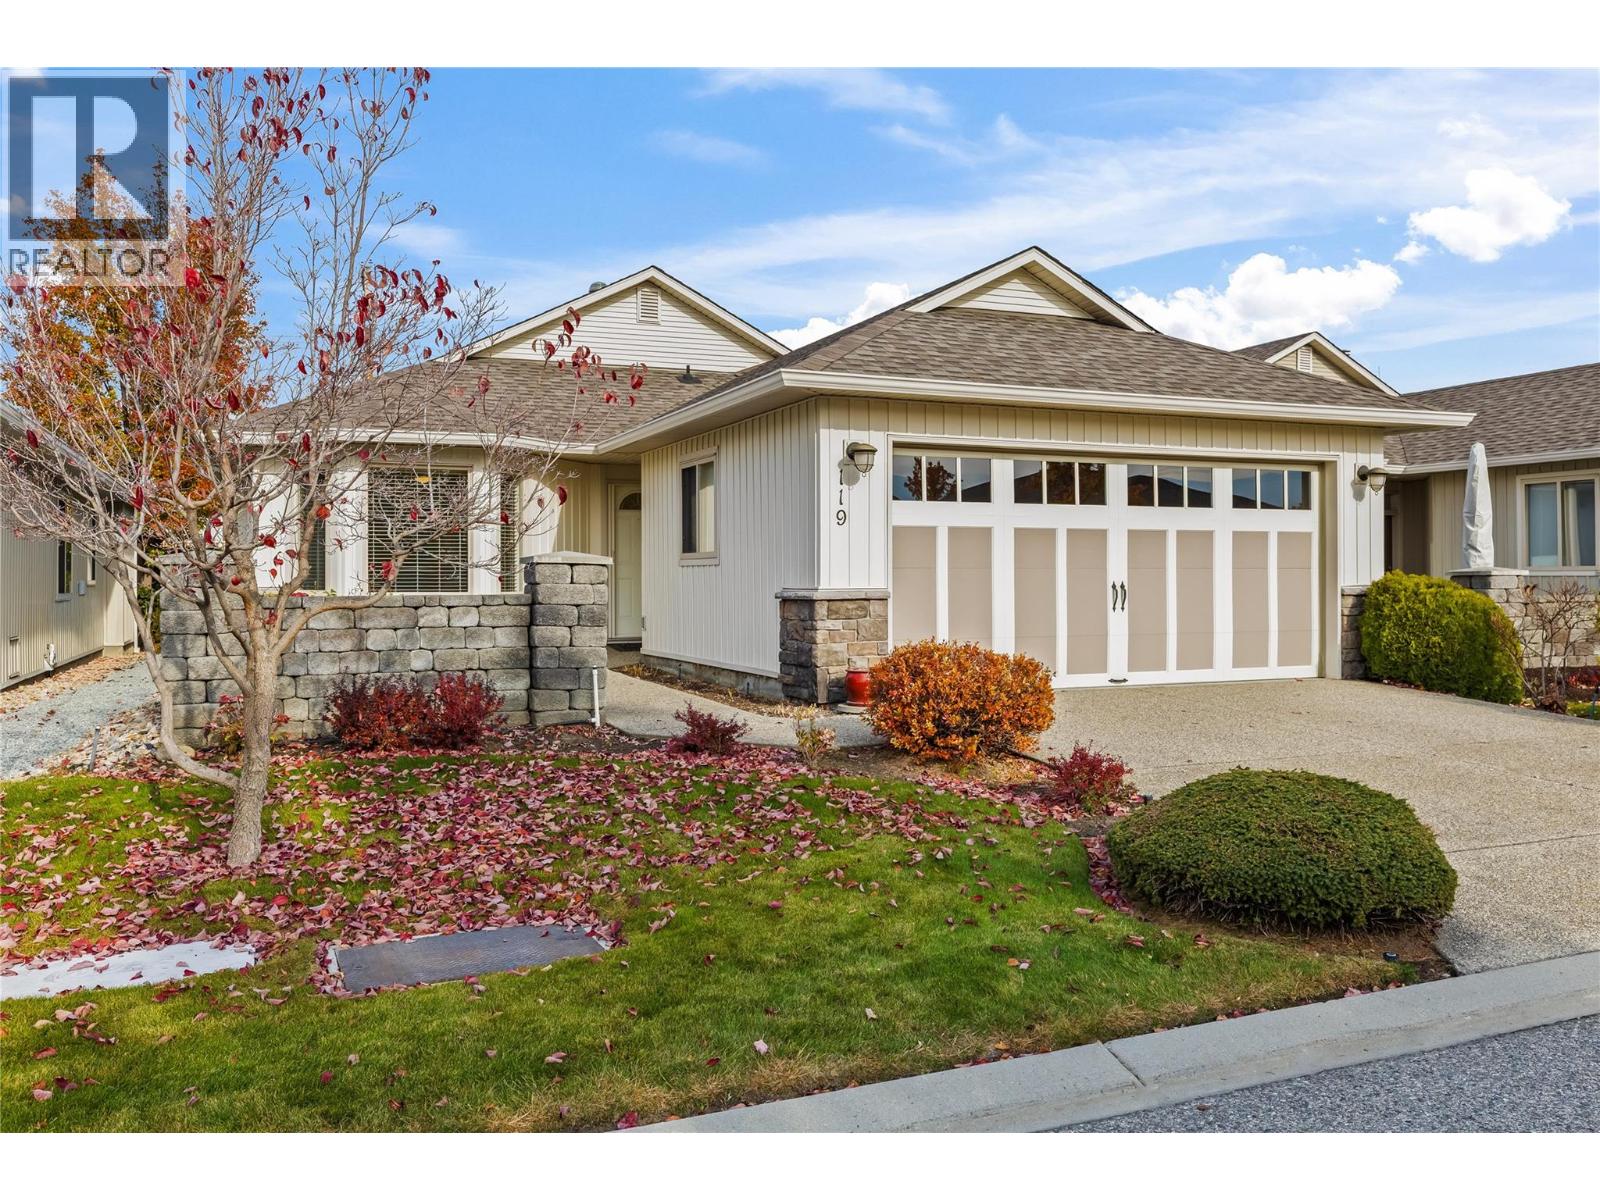
1405 Guisachan Place Unit# 119
Kelowna, British Columbia
COME AND GET IT! Beautiful 3-bedroom DETACHED HOME WITH FULL BASEMENT in the PRESIGIOUS GATED COMMUNITY of ""The Greens at Balmoral"". Open concept design seamlessly integrates the kitchen, living room & dining room. QUARTZ kitchen boasts high-end stainless-steel appliances, (with convection oven), numerous cupboard & counter space + valuable island for entertaining. Spacious living room with gas fireplace will accommodate larger pieces of furniture. King size primary with an updated 6-piece ensuite + roomy walk-in closet. The 2nd bedroom is also a decent size. Convenient main floor laundry + a 2-piece powder room complete the main level. Walk down to the fully finished basement + TONS OF STORAGE! The “Pool Table” size recreation room is ideal for movie night & can be also double up as a game room or family hangout. The oversized 3rd bedroom & 3-piece bath make this space perfect for overnight guests or extended family. PAY SPECIAL ATTENTION to the SECONDARY ENTRANCE LEADING UP TO THE GARAGE for easy access to the sizable WORKSHOP with countless built-ins + great lighting. Leave the car at home & stroll for 5 minutes to the trendy Guisachan Mall for your favorite coffee, seafood, bakery, deli, pharmacy & libations. OR it is a 4 minute (1.5 km), drive to Capri Centre Hub for all major shopping. All of this situated ON A QUIET NO-THRU ROAD in a lovely 55+ PET FRIENDLY COMMUNITY allowing 2 dogs, 2 cats or 1 of each. Enjoy the clubhouse, gym, outdoor pool, & hot tub. The Greens at Balmoral are well known for its welcoming atmosphere, stellar reputation, and well-run strata. You will love living here! (id:67517)
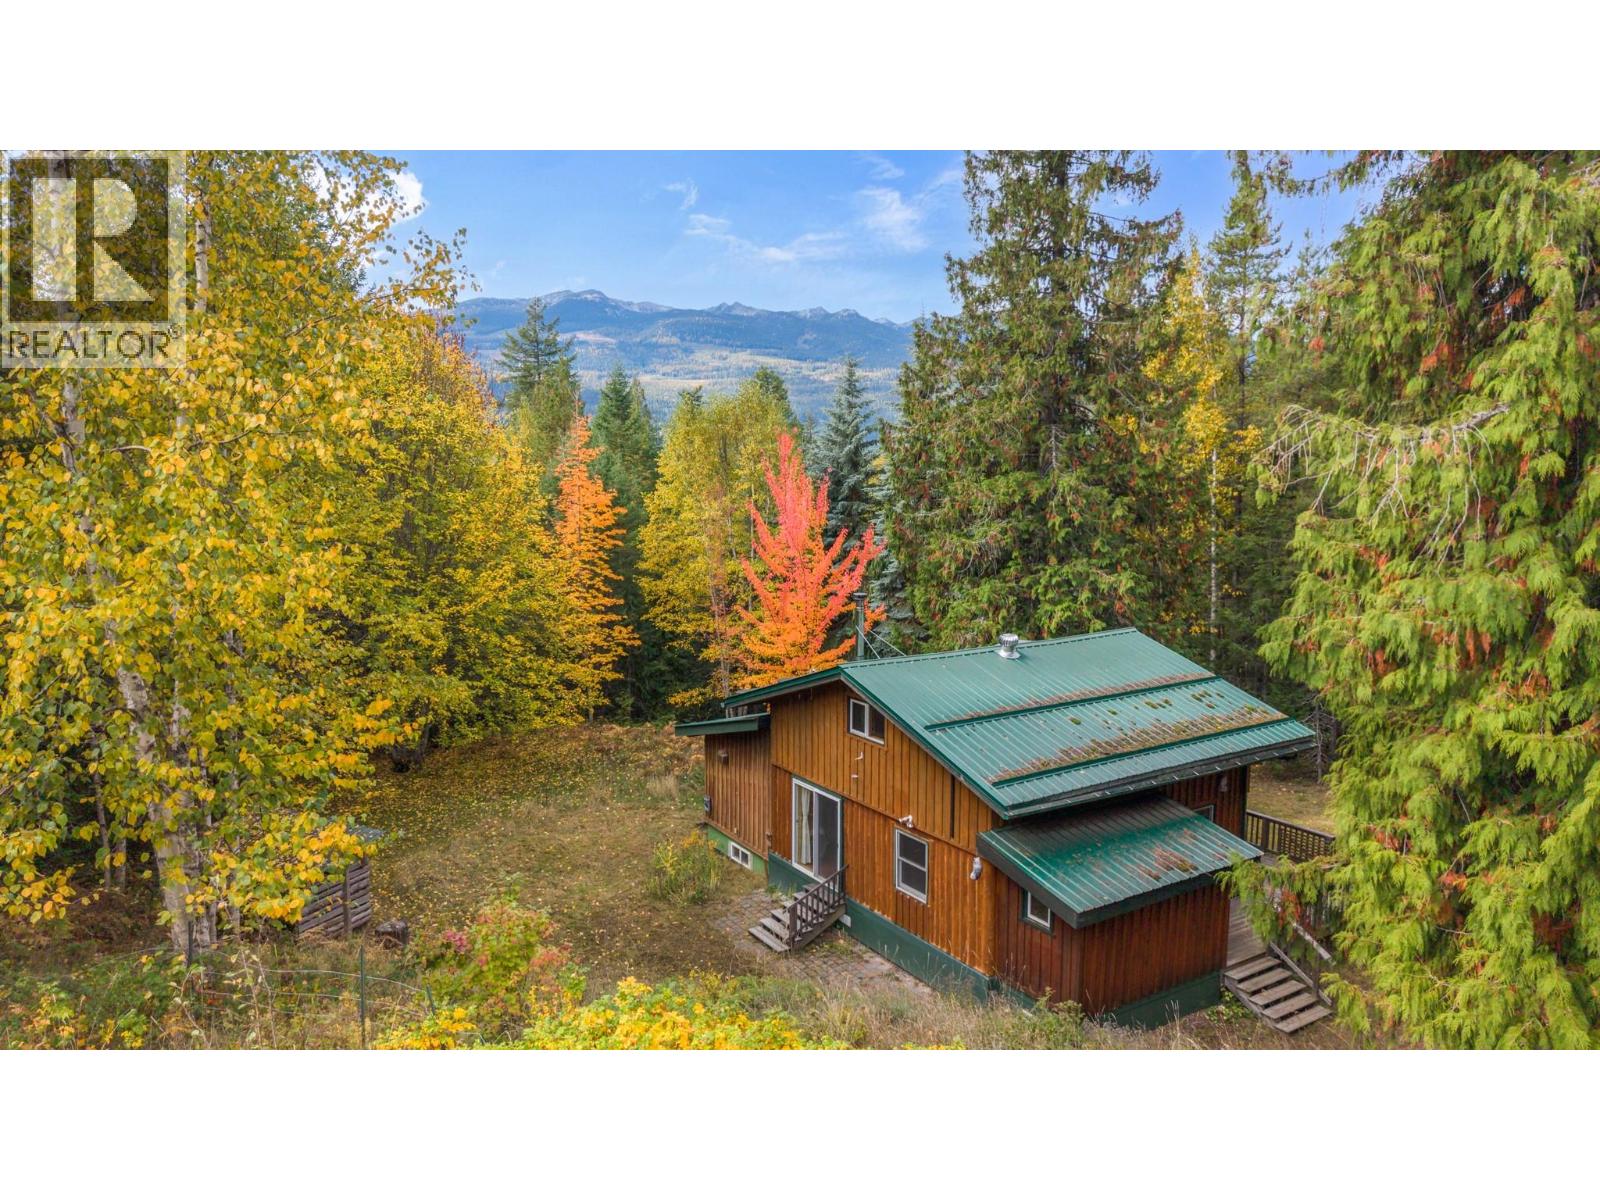
899 Coleman Road
Riondel, British Columbia
This 22+ acre retreat just outside Riondel is perfect for those seeking outdoor adventure and a peaceful lifestyle. Enjoy the cleared yard, privacy, mature fruit trees, and easy access to nearby recreation like the Riondel Golf Club, the local beach, and your favorite lake activities. The 2-bedroom log home, built in 1985, features hand-peeled logs, board-and-batten siding, a cozy wood-burning cookstove, and a spacious cedar deck — ideal for relaxing in the natural surroundings. The property includes approximately 1.5 acres of fenced cleared land, offering space for animals, pets, or simply open green space to enjoy. Three fenced vegetable gardens allow you to grow your own food, while mature Evans cherry and apple trees, along with sugar maples, enhance the landscape. A year-round creek supplies gravity-fed water to the home and gardens, with a $100 annual water license covering both domestic and irrigation use. Recent improvements include four new sheds, and a cedar deck installed in 2017 that's rated for 25 years. Whether you're looking for a private escape, a recreational getaway, or a peaceful place to call home, this unique property offers it all. Call your Realtor today for a private showing! (id:67517)
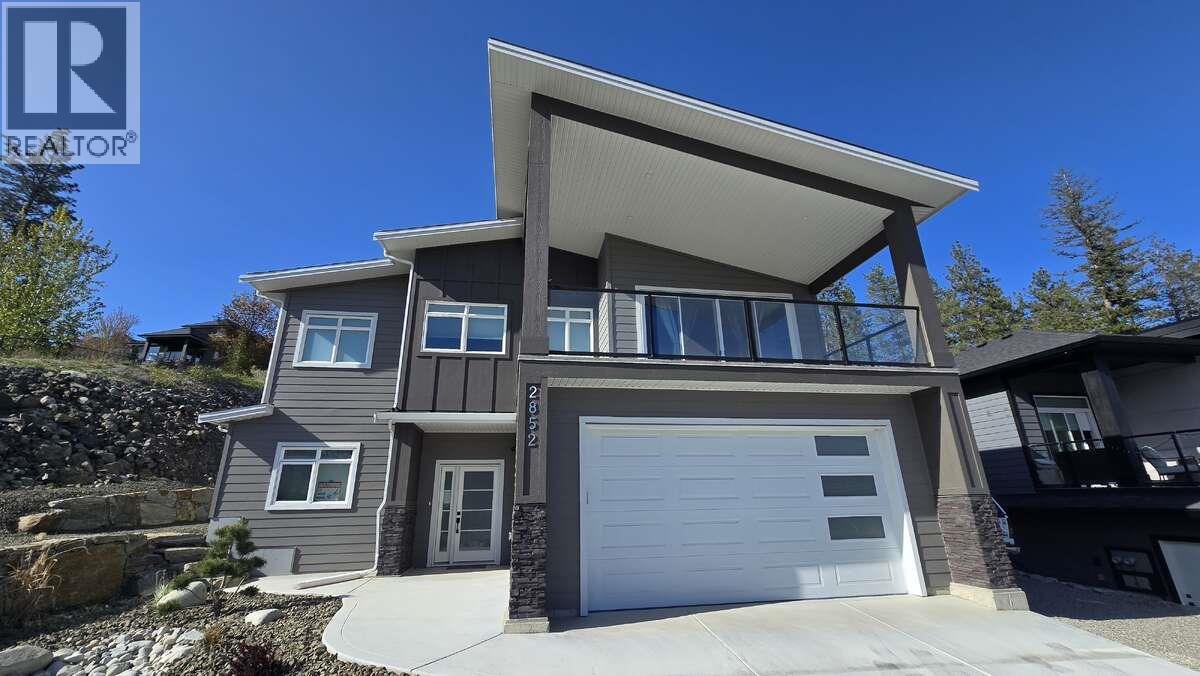
2852 Canyon Crest Drive
West Kelowna, British Columbia
*** For more information, please click Brochure button. *** This house is ready for possession, *GST is not included. *Lots of parking on both sides. *Nothing will get built Infront of the house. Welcome to this stunning new home located in the highly desirable Tallus Ridge community of West Kelowna, offering 2,820 sq ft of beautifully finished living space and breathtaking views of Shannon Lake from the front deck. The main house features 4 spacious bedrooms and 3 full bathrooms, designed with comfort and style in mind. The kitchen is a true highlight with a large island, high-gloss acrylic cabinets, soft-close doors and drawers, elegant quartz countertops, and upgraded Whirlpool stainless steel appliances. Throughout the second floor, you’ll find engineered hardwood flooring, while all bathrooms feature sleek porcelain tiles. The living area is bright and airy with modern LED lighting, upgraded fixtures, and a cozy gas fireplace. This home is equipped with central air conditioning, a central vacuum system, a gas dual-speed furnace & a gas water heater. Enjoy outdoor entertaining with a gas BBQ hookup on the back patio. The property also includes a large double garage and an additional parking space on the right side of the lot—perfect for an RV or boat. Downstairs, a 2-bedroom legal suite offers a private entrance, full kitchen, in-suite laundry, stainless steel appliances, a separate water heater, and a spacious concrete patio—ideal for extended family or rental income. (id:67517)
514 Fourth Street E
Revelstoke, British Columbia
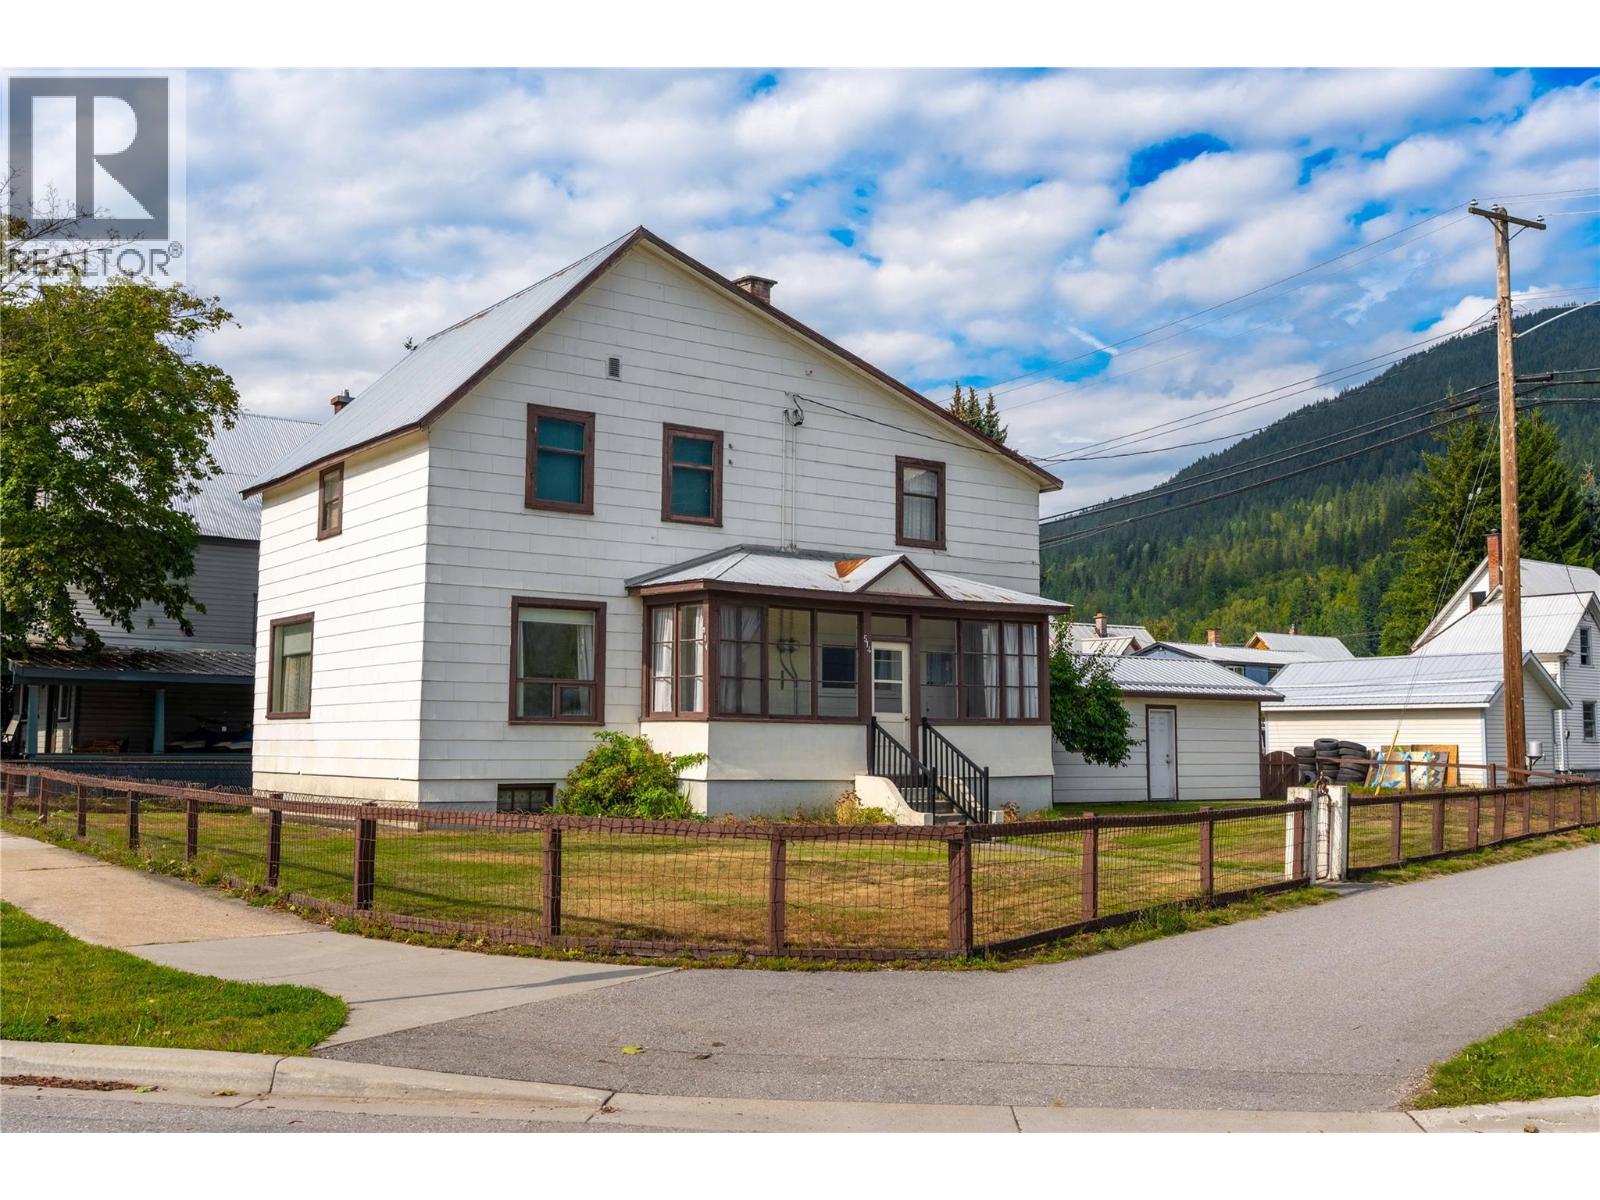
Multifamily home in a fabulous downtown location. This unique property offers a distinctive layout and plenty of character, lovingly cared for by longtime owners. Enjoy the sunshine and mountain views from the 21-foot front porch veranda, the perfect spot to relax and take in the surrounding scenery. Ideally located close to downtown amenities, Revelstoke Mtn Resorts, and future Cabot Golf Course, this south-facing home offers an excellent opportunity for those looking for a secondary income from the 2nd-floor apartment. (id:67517)
6152 Cunliffe Road
Fernie, British Columbia
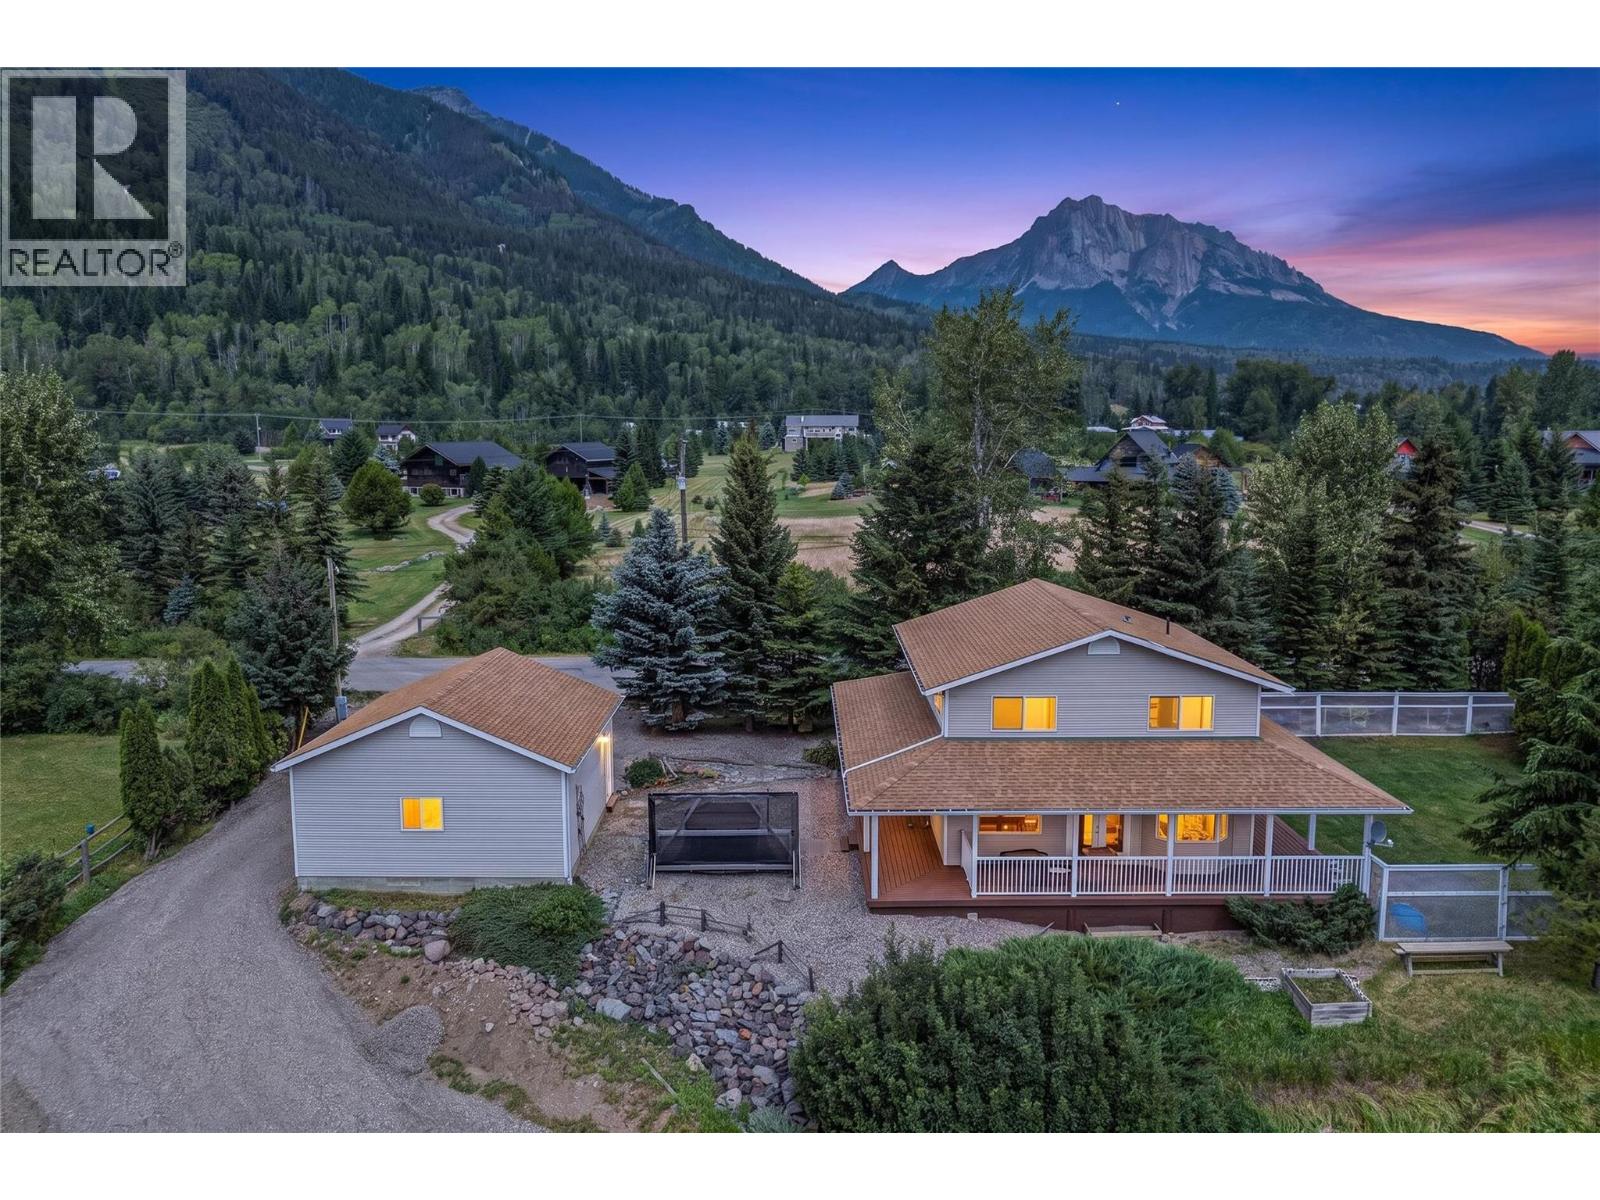
Welcome to your own slice of country living! Set on a beautifully treed 0.50 acre property just outside Fernie, this charming home offers peaceful rural living just minutes from downtown. Enjoy sweeping views down the Elk Valley toward Fernie Alpine Resort and the surrounding mountains. Beautifully maintained and thoughtfully updated, this warm and inviting 3 bedroom, 2.5 bathroom home features country inspired wainscoting and a spacious layout designed for everyday living. The updated kitchen is complete with new cabinetry, a large island, backsplash, stainless steel appliances, and plenty of space to gather. A bonus room upstairs and large open basement provide plenty of space for entertaining, hobbies, or relaxing. Step outside onto the expansive wraparound deck, the perfect place to enjoy your morning coffee, host family and friends, or simply soak in the incredible mountain scenery. Unwind in the hot tub overlooking the valley toward Fernie and the ski hill, or enjoy the privacy of the fully fenced yard. The 24' x 24' detached double garage provides excellent space for vehicles, mountain gear, storage, or a workshop. If you've been dreaming of peaceful rural living while still being just minutes from town, this is a rarity you won't want to miss. Properties like this do not come available often in this area. Reach out today to book your private showing. (id:67517)
5050 Snowbird Way Unit# 306
Big White, British Columbia
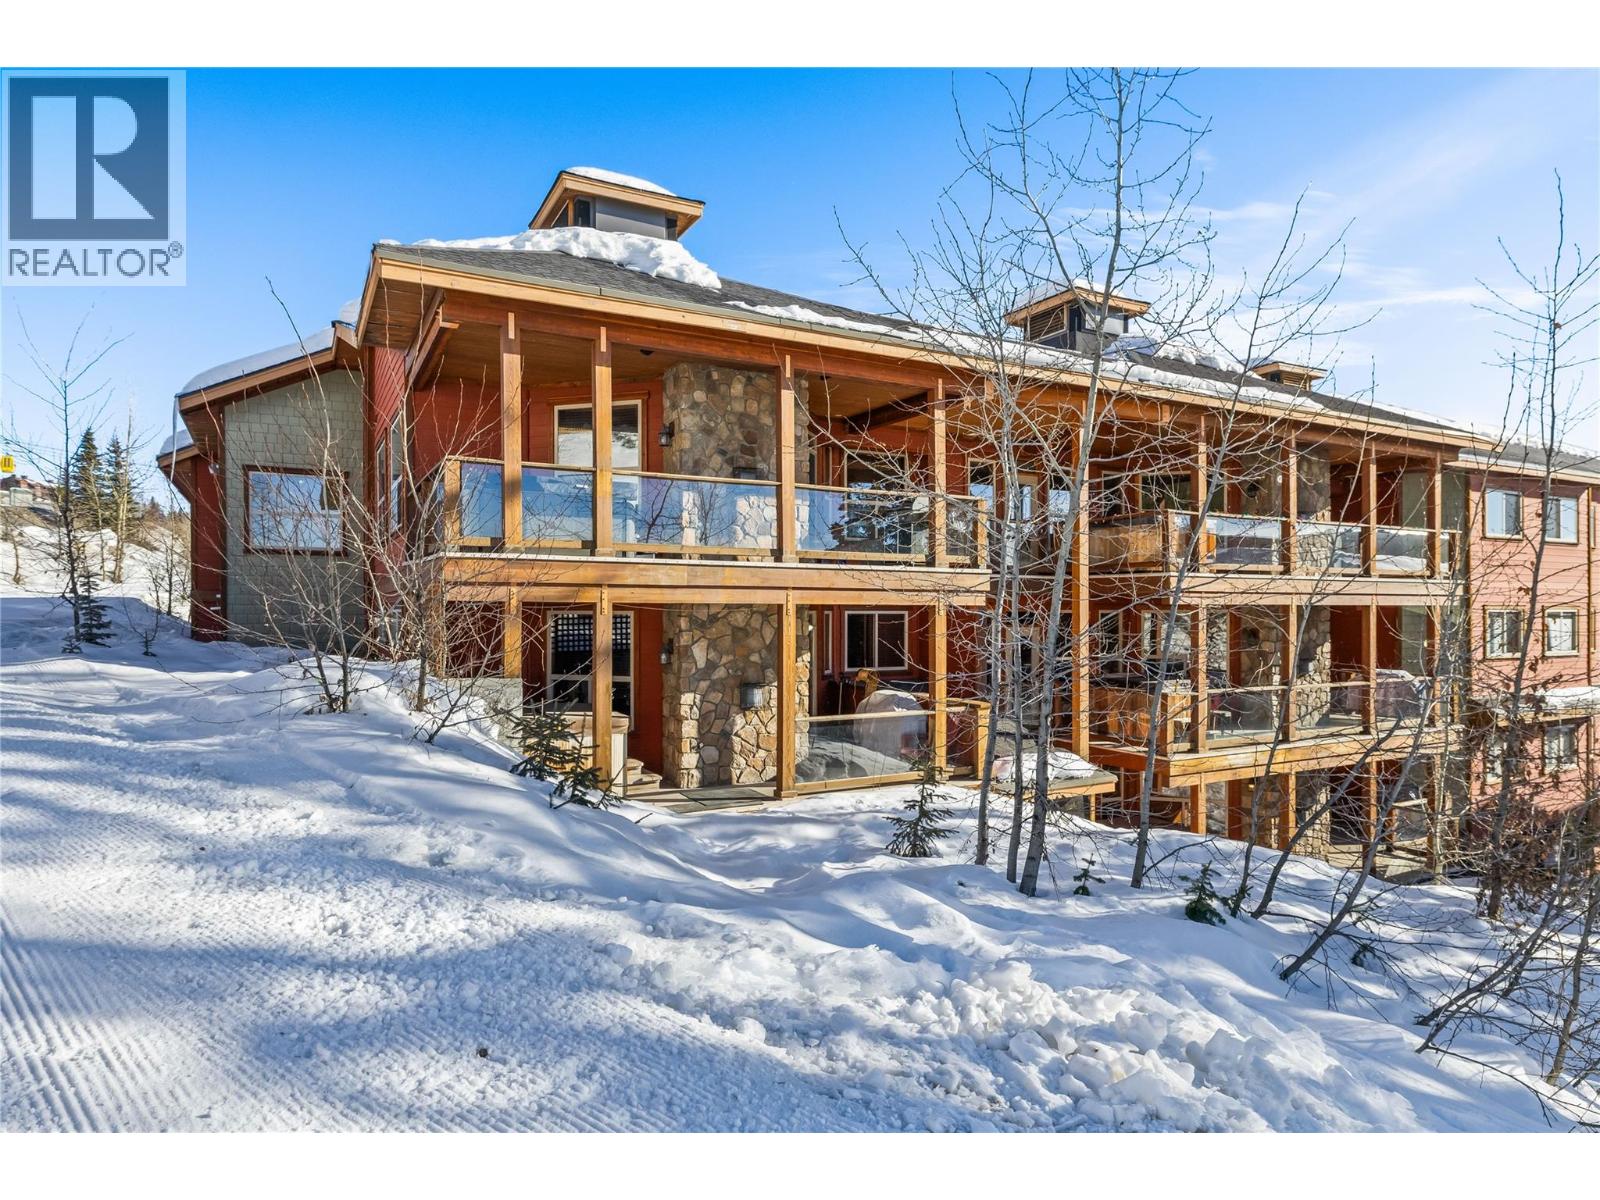
Welcome to Snowbird Lodge in Big White’s sought-after Happy Valley. Arguably the best ski-in, ski-out unit in Happy Valley; ski easily and quickly to the lifts without taking the gondola, and return directly to your patio door. This spacious 2-bedroom corner unit sleeps 9 and is the perfect blend of mountain convenience and family-friendly living. Thoughtfully finished with granite countertops, stainless steel appliances, hardwood flooring, and a cozy steam shower, this home is designed for comfort after a day on the slopes. Step out to your spacious private deck and unwind in your own hot tub while taking in the alpine atmosphere. Underground parking, ski lockers, and an owners’ games room in the building. Ideally located close to all of the activities Big White has to offer; skating, tubing, snowshoeing, alpine and cross-country skiing. This property is an exceptional Big White vacation home with proven rental income potential. No rental restrictions and it does not have to be in the Big White rental pool. (id:67517)
463 Wade Avenue Unit# 104
Penticton, British Columbia
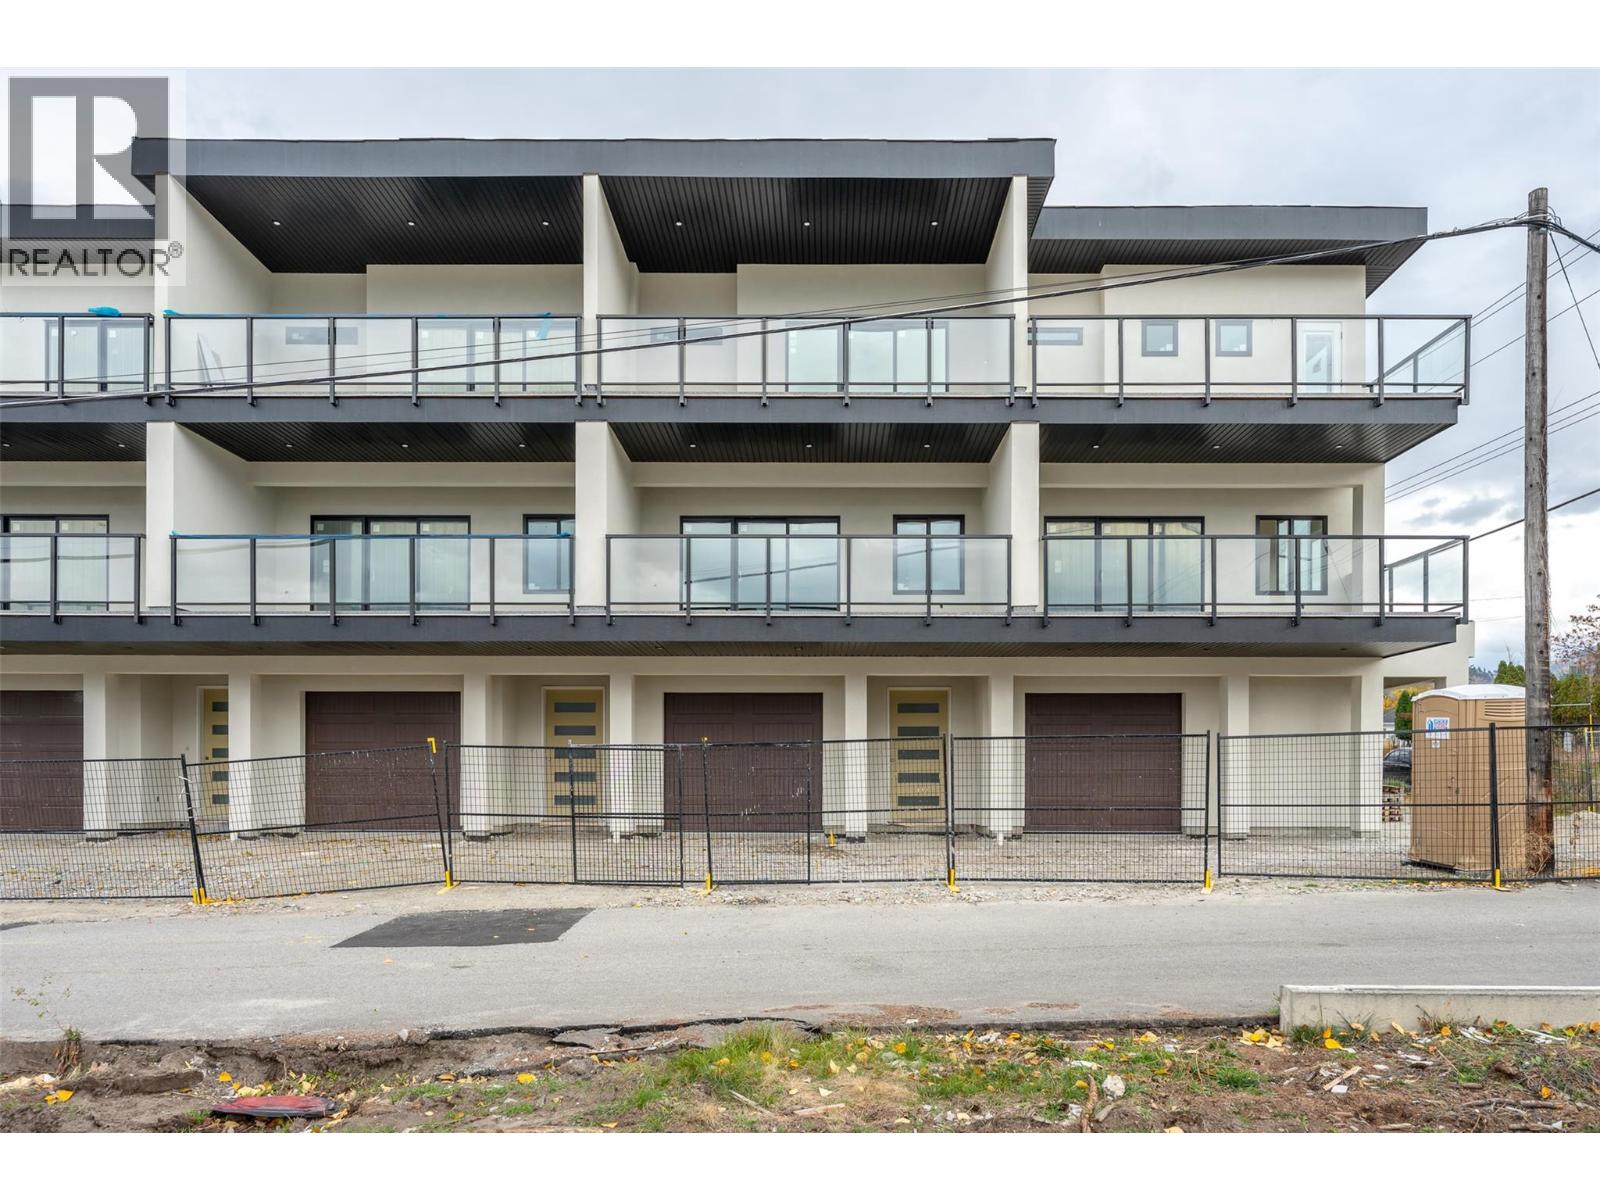
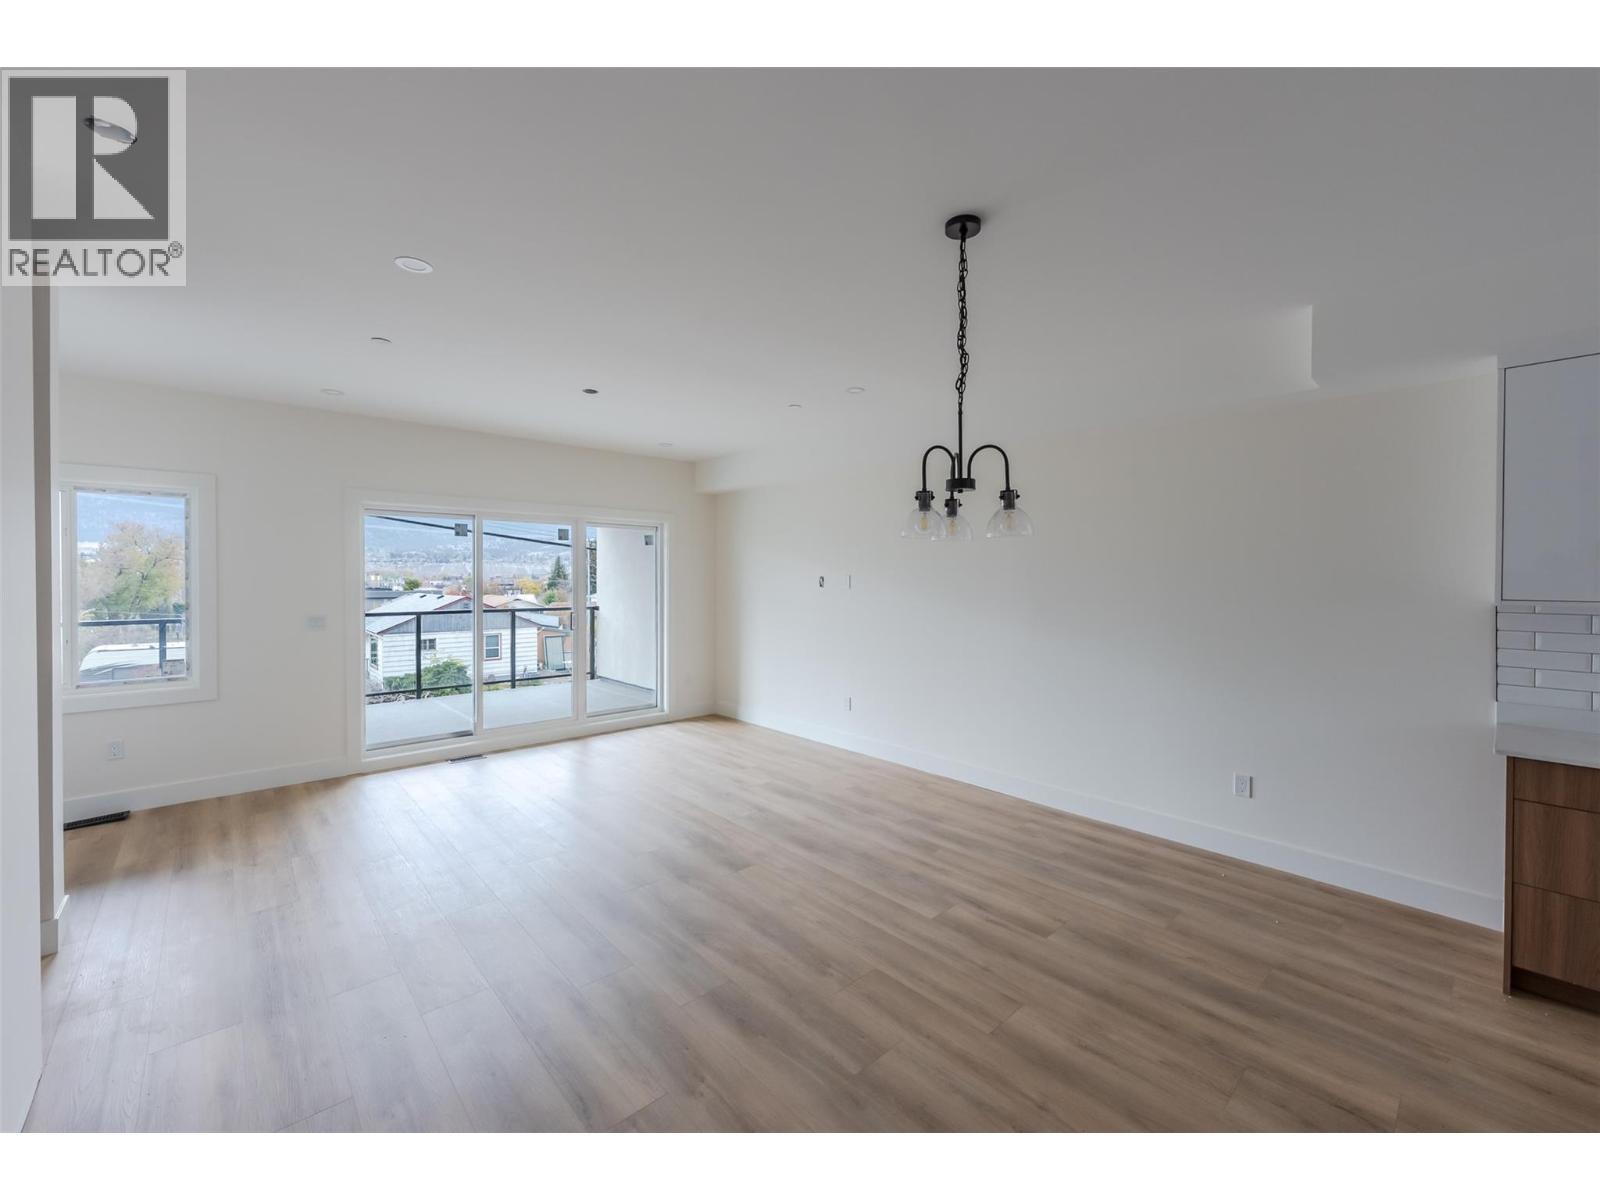
Five minutes on foot to Okanagan Lake, the same again to downtown Penticton. The Wade Residences is a boutique collection of just four modern townhomes by Conceptive Homes, now complete and ready for possession. Each home gives you 1,428 square feet across three levels, plus an attached garage and your own private driveway. The entry level opens to a flexible bonus room with powder room: home office, gym, den or guest space. The main floor is open-concept and full of light, with maple cabinetry, quartz countertops, a large central island, nine-foot ceilings, and a living area opening onto a twenty-foot covered deck with the barbecue already plumbed in. LG stainless appliances, vinyl plank and tile throughout. Upstairs are two bedrooms and the laundry. The primary takes the quiet back of the home with a walk-in closet and double-vanity ensuite, and a second covered deck runs the full width of the floor. What you cannot see matters just as much: insulated concrete party walls, so your neighbour stays a neighbour and not a soundtrack. A heat pump alongside the gas furnace, heat-recovery ventilation, radon mitigation, R32 walls. All backed by a 2-5-10 New Home Warranty. New construction puts the tax math on your side too: a qualifying first-time buyer takes the full GST back under the 2026 rebate and pays no Property Transfer Tax, roughly $41,000 that never leaves your pocket. (id:67517)
463 Wade Avenue Unit# 103
Penticton, British Columbia
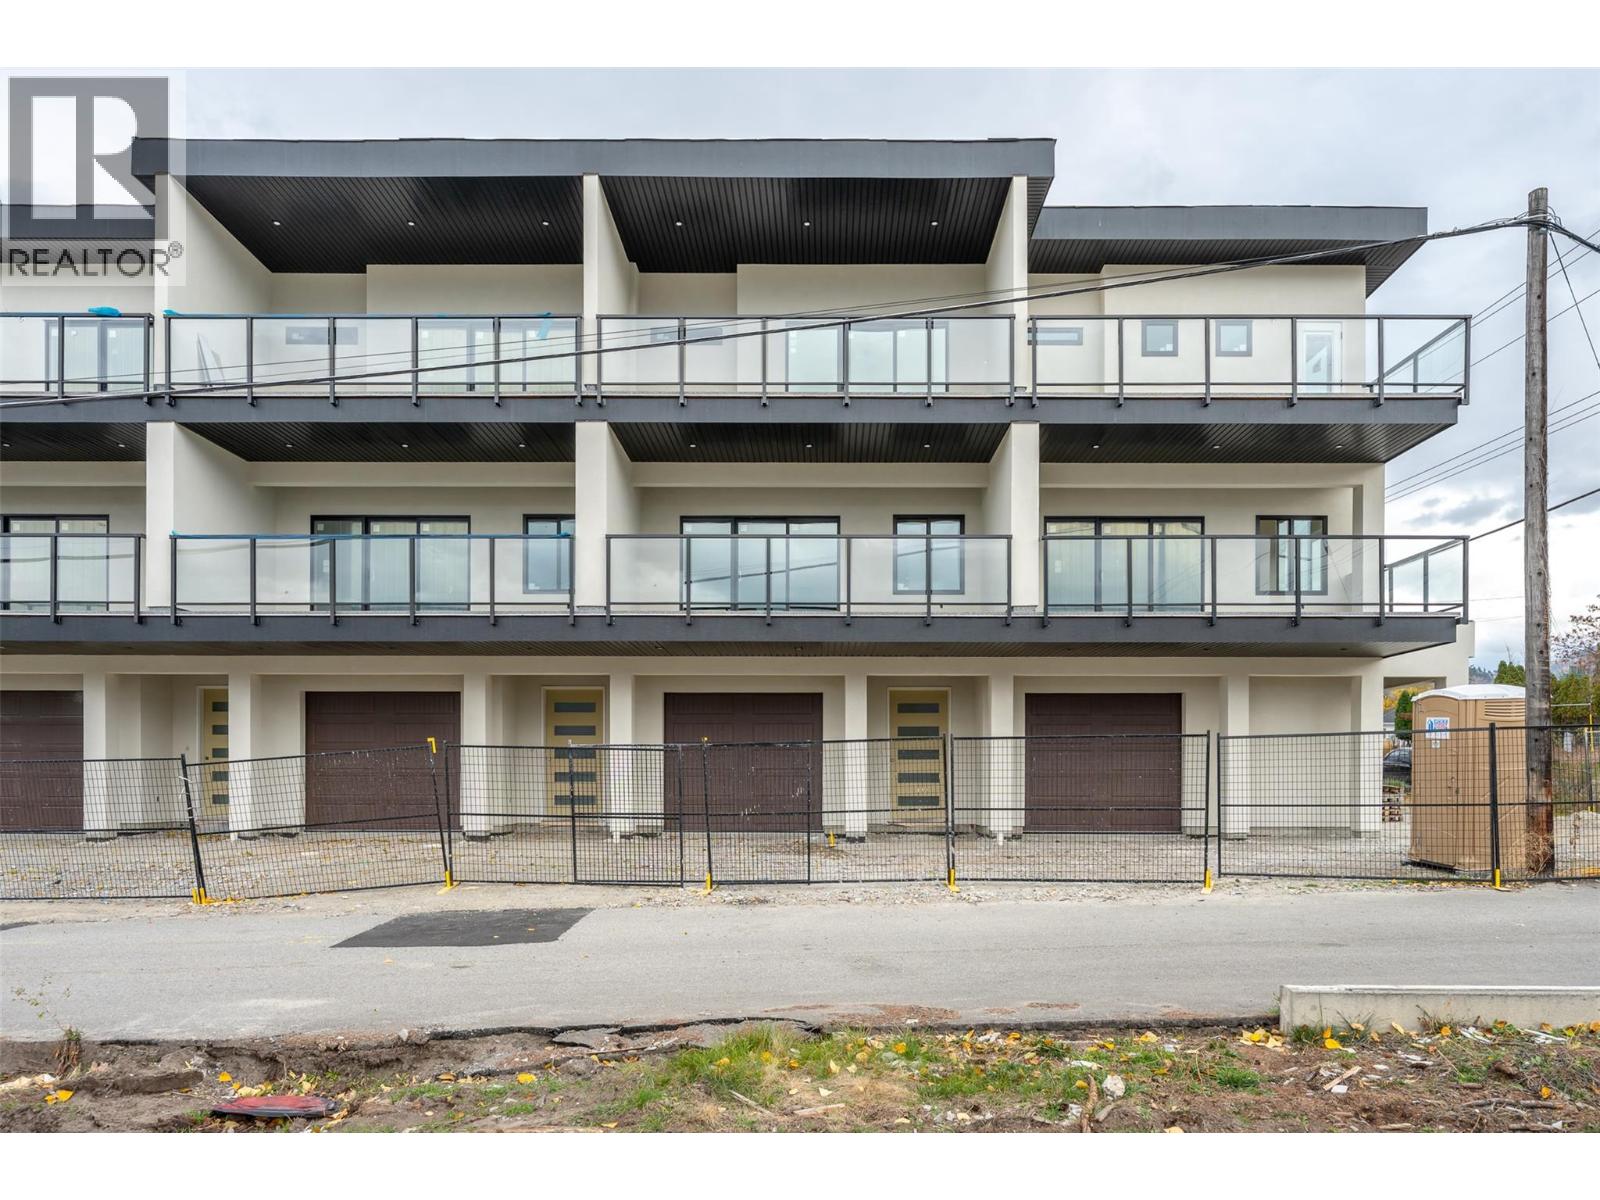
Five minutes on foot to Okanagan Lake, the same again to downtown Penticton. The Wade Residences is a boutique collection of just four modern townhomes by Conceptive Homes, now complete and ready for possession. Each home gives you 1,428 square feet across three levels, plus an attached garage and your own private driveway. The entry level opens to a flexible bonus room with powder room: home office, gym, den or guest space. The main floor is open-concept and full of light, with maple cabinetry, quartz countertops, a large central island, nine-foot ceilings, and a living area opening onto a twenty-foot covered deck with the barbecue already plumbed in. LG stainless appliances, vinyl plank and tile throughout. Upstairs are two bedrooms and the laundry. The primary takes the quiet back of the home with a walk-in closet and double-vanity ensuite, and a second covered deck runs the full width of the floor. What you cannot see matters just as much: insulated concrete party walls, so your neighbour stays a neighbour and not a soundtrack. A heat pump alongside the gas furnace, heat-recovery ventilation, radon mitigation, R32 walls. All backed by a 2-5-10 New Home Warranty. New construction puts the tax math on your side too: a qualifying first-time buyer takes the full GST back under the 2026 rebate and pays no Property Transfer Tax, roughly $41,000 that never leaves your pocket. (id:67517)
463 Wade Avenue Unit# 102
Penticton, British Columbia
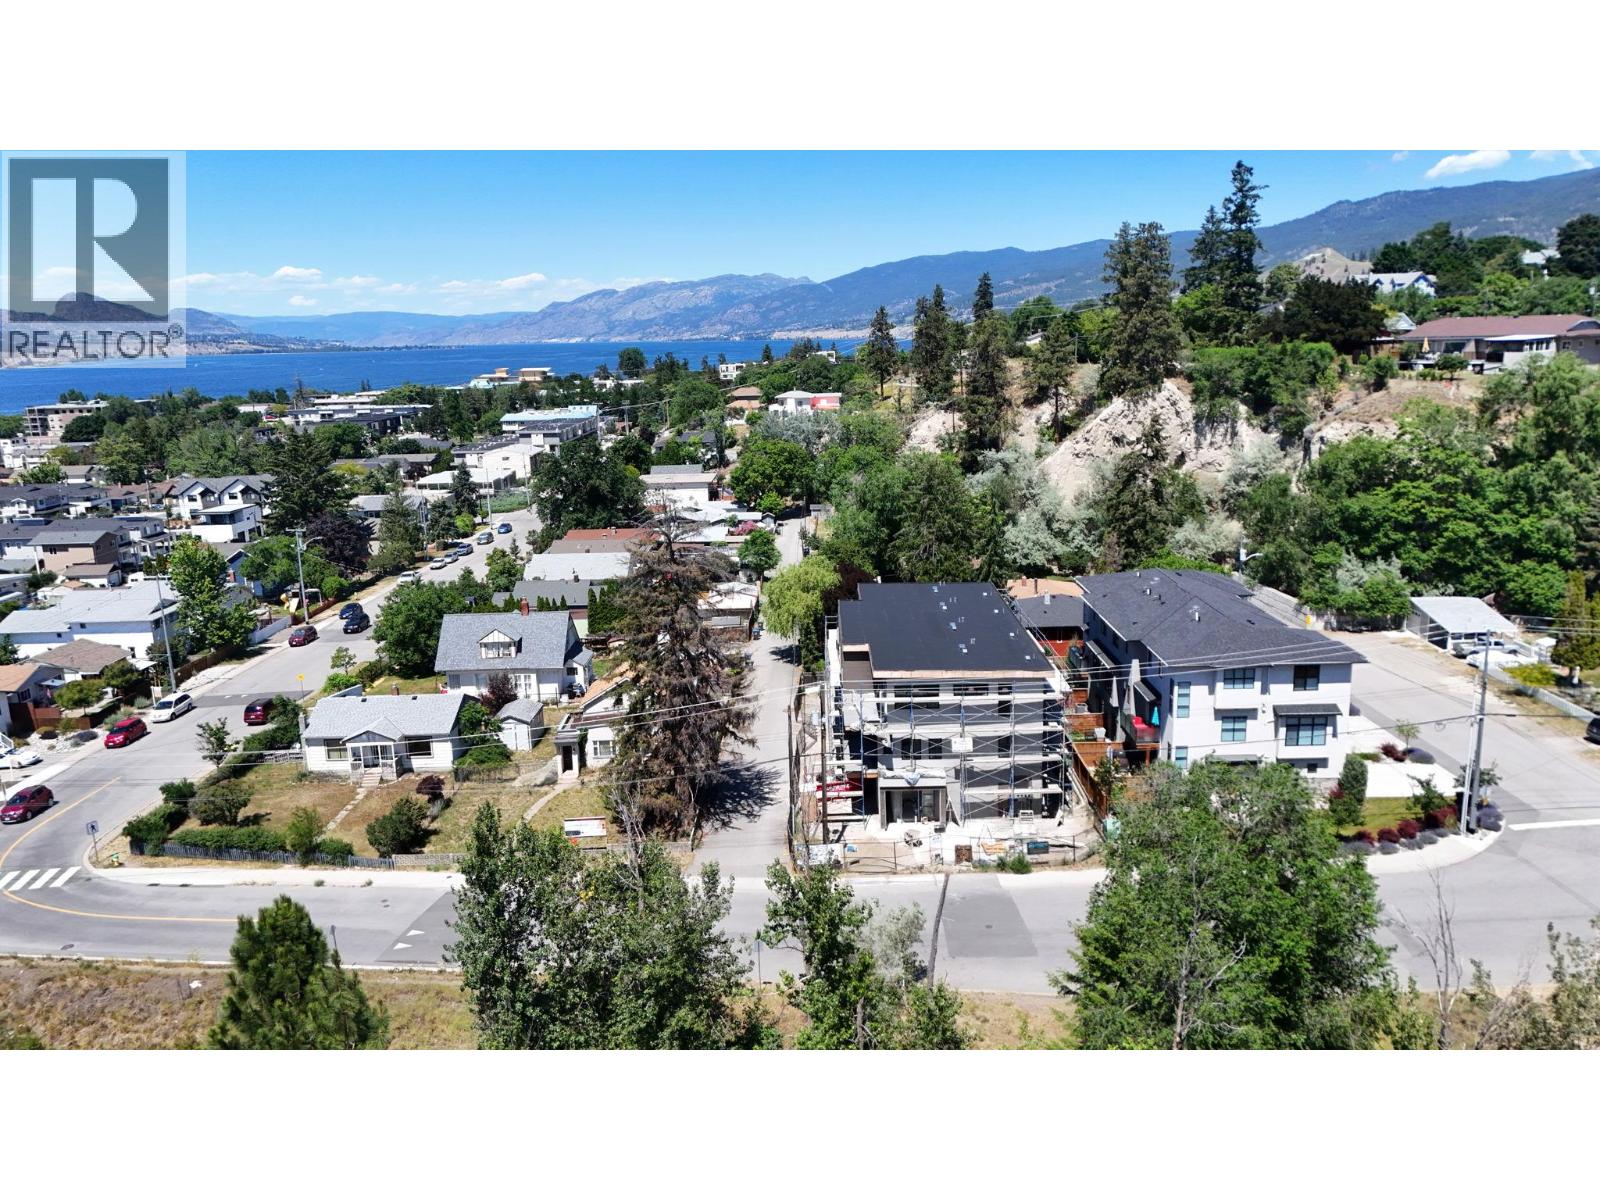
Five minutes on foot to Okanagan Lake, the same again to downtown Penticton. The Wade Residences is a boutique collection of just four modern townhomes by Conceptive Homes, now complete and ready for possession. Each home gives you 1,428 square feet across three levels, plus an attached garage and your own private driveway. The entry level opens to a flexible bonus room with powder room: home office, gym, den or guest space. The main floor is open-concept and full of light, with maple cabinetry, quartz countertops, a large central island, nine-foot ceilings, and a living area opening onto a twenty-foot covered deck with the barbecue already plumbed in. LG stainless appliances, vinyl plank and tile throughout. Upstairs are two bedrooms and the laundry. The primary takes the quiet back of the home with a walk-in closet and double-vanity ensuite, and a second covered deck runs the full width of the floor. What you cannot see matters just as much: insulated concrete party walls, so your neighbour stays a neighbour and not a soundtrack. A heat pump alongside the gas furnace, heat-recovery ventilation, radon mitigation, R32 walls. All backed by a 2-5-10 New Home Warranty. New construction puts the tax math on your side too: a qualifying first-time buyer takes the full GST back under the 2026 rebate and pays no Property Transfer Tax, aprox. $41,000 that never leaves your pocket. (id:67517)
463 Wade Avenue Unit# 101
Penticton, British Columbia
Five minutes on foot to Okanagan Lake, the same again to downtown Penticton. The Wade Residences is a boutique collection of just four modern townhomes by Conceptive Homes, now complete and ready for possession. Each home gives you 1,428 square feet across three levels, plus an attached garage and your own private driveway. The entry level opens to a flexible bonus room with powder room: home office, gym, den or guest space. The main floor is open-concept and full of light, with maple cabinetry, quartz countertops, a large central island, nine-foot ceilings, and a living area opening onto a twenty-foot covered deck with the barbecue already plumbed in. LG stainless appliances, vinyl plank and tile throughout. Upstairs are two bedrooms and the laundry. The primary takes the quiet back of the home with a walk-in closet and double-vanity ensuite, and a second covered deck runs the full width of the floor. What you cannot see matters just as much: insulated concrete party walls, so your neighbour stays a neighbour and not a soundtrack. A heat pump alongside the gas furnace, heat-recovery ventilation, radon mitigation, R32 walls. All backed by a 2-5-10 New Home Warranty. New construction puts the tax math on your side too: a qualifying first-time buyer takes the full GST back under the 2026 rebate and pays no Property Transfer Tax, roughly $41,000 that never leaves your pocket. (id:67517)
12560 Westside Road Unit# 91
Vernon, British Columbia
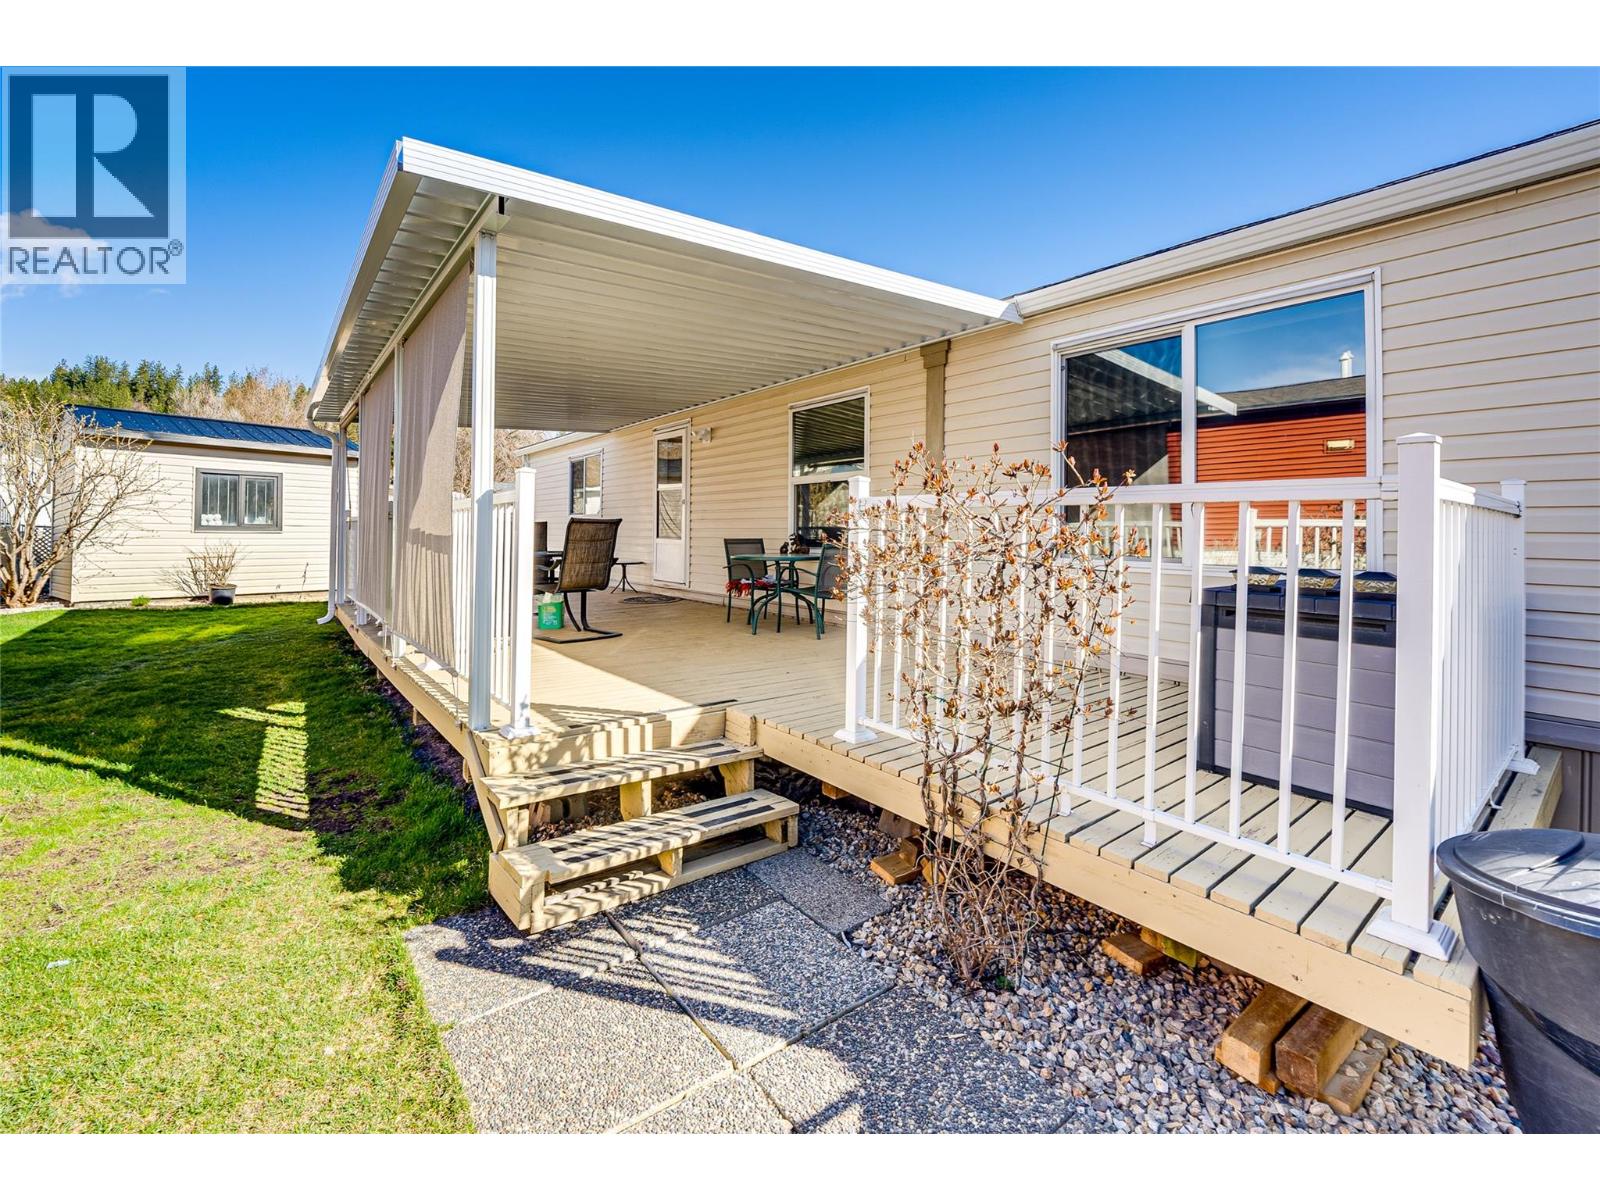
Welcome to Coyote Crossing Villas—where peaceful living meets everyday convenience. Ideally located just minutes from O’Keefe Ranch, Spallumcheen Golf & Country Club, and a short 10-minute drive to Vernon, this well-kept community offers a relaxed lifestyle in a beautiful setting. Tucked near the back of the park, this charming 2-bedroom, 2-bathroom home enjoys a quiet, private location—perfect for unwinding. The thoughtfully designed layout places the bedrooms at opposite ends, offering excellent privacy, while the open-concept living area creates a warm and inviting space for both everyday living and entertaining. The spacious kitchen is a standout feature, offering ample cabinetry and storage for all your needs. The primary bedroom includes a walk-in closet and a convenient 3-piece ensuite. Step outside to enjoy the large, covered deck along with a fully fenced yard. For those who value workspace and storage, this property shines with a brand-new garage, a 12’ x 8’ insulated shed/workshop with power, and an additional 6’ x 8’ shed. Parking is plentiful, with room for four vehicles and additional RV storage available within the park if needed. This pet-friendly community (with park approval) offers an affordable monthly fee that includes water, sewer, garbage, recycling, snow removal, and general maintenance. Whether you're looking to downsize, invest, or simply enjoy a quieter pace of life, this home offers exceptional value and comfort in a desirable location. (id:67517)
Your Favourites
No Favourites Found






