$549,900
$549,900
$549,900
$549,900
$549,900
$549,900
$549,900
$549,900
$549,900
$549,900
$549,900
$549,900
$549,900
$549,900
$549,900
$549,900
$549,900
$549,900
$549,900
$549,900
$549,900
$549,900
$549,900
$549,900
$549,900
$549,900
$549,900
$549,900
$549,900
$549,900
$549,900
$549,900
$549,900
$549,900
$549,900
$549,900
$549,900
$549,900
$549,900
$549,900
Like this listing?
Contact us for more information


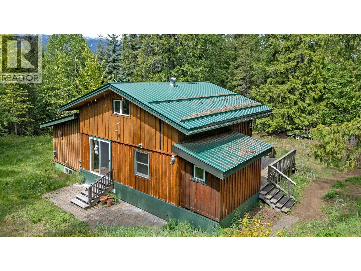
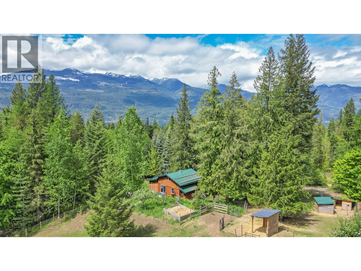
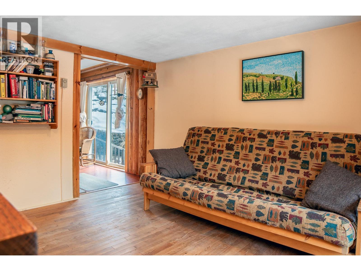
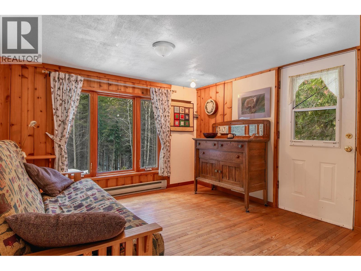
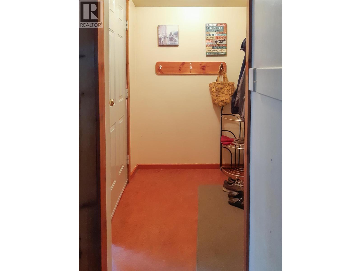
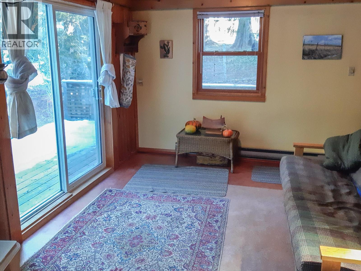
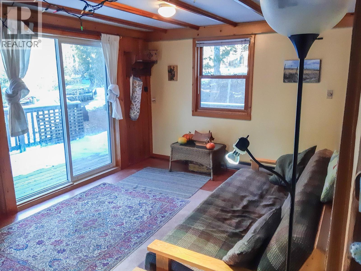
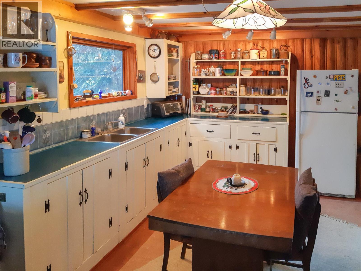
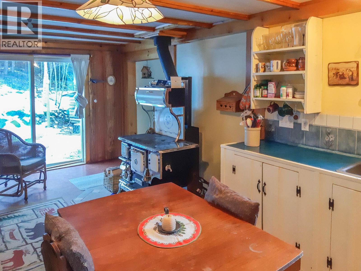
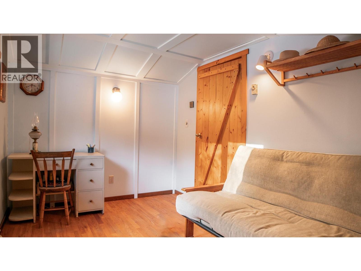
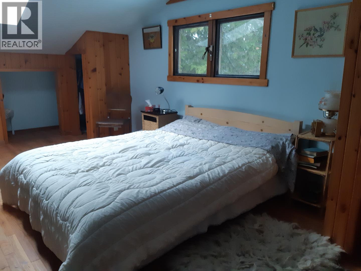
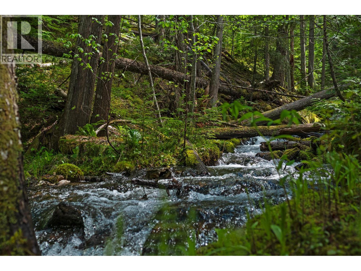
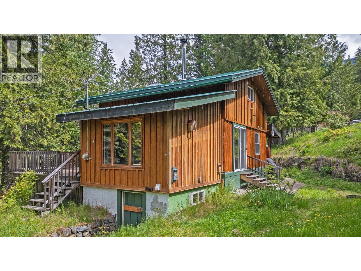
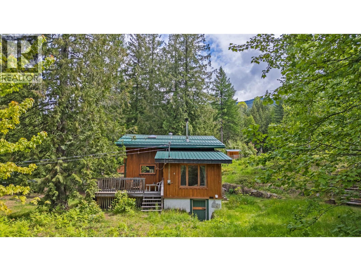
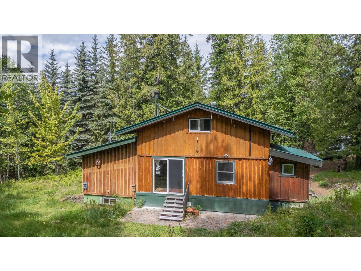
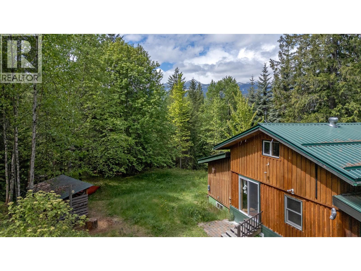
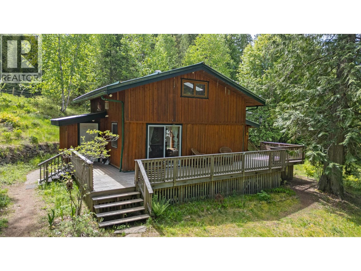
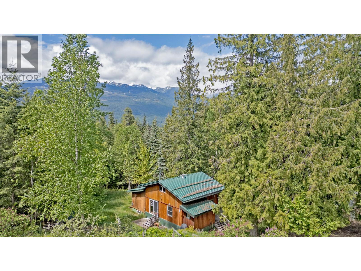
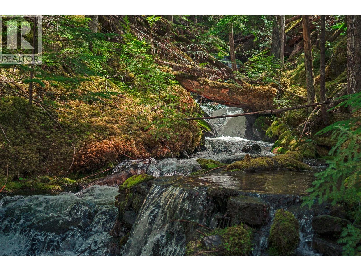
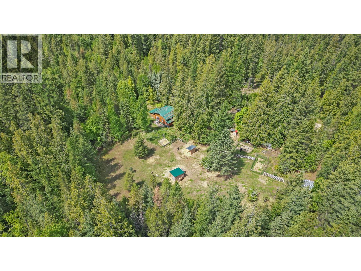
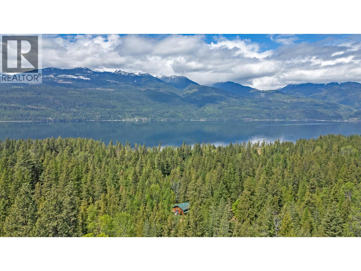
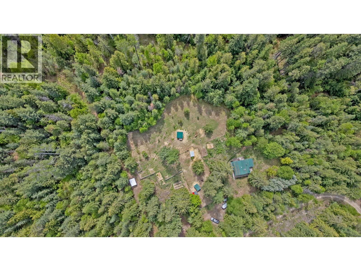
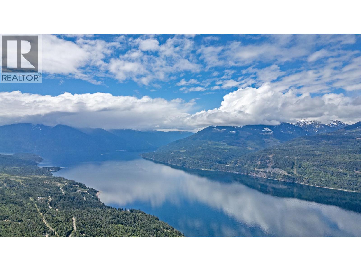
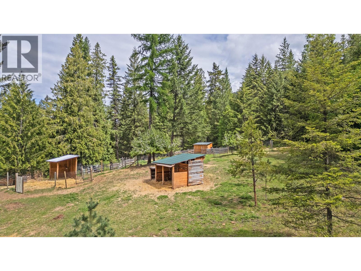
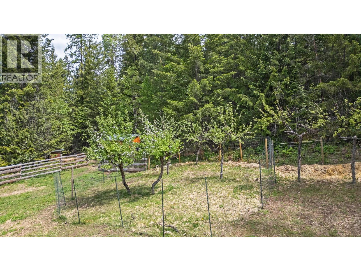
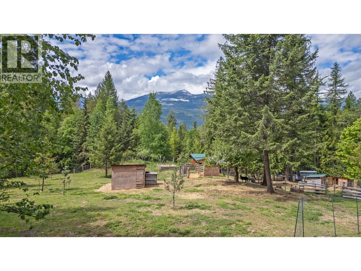
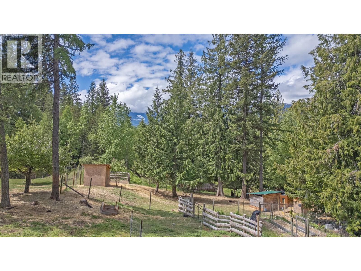
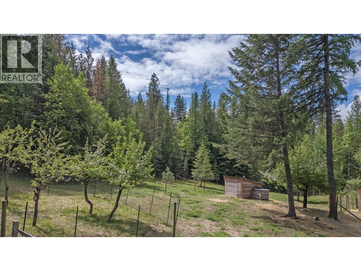

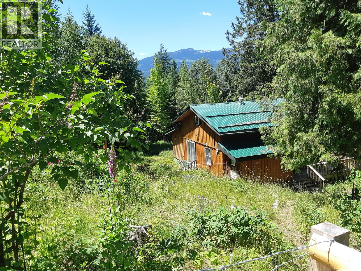
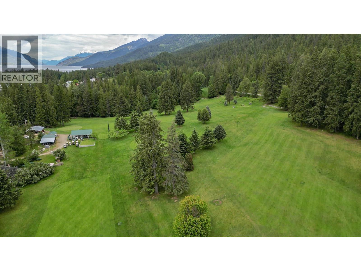
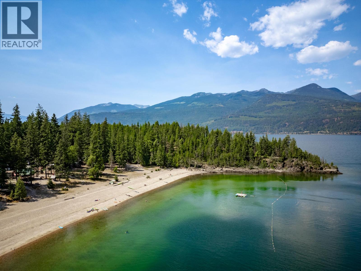
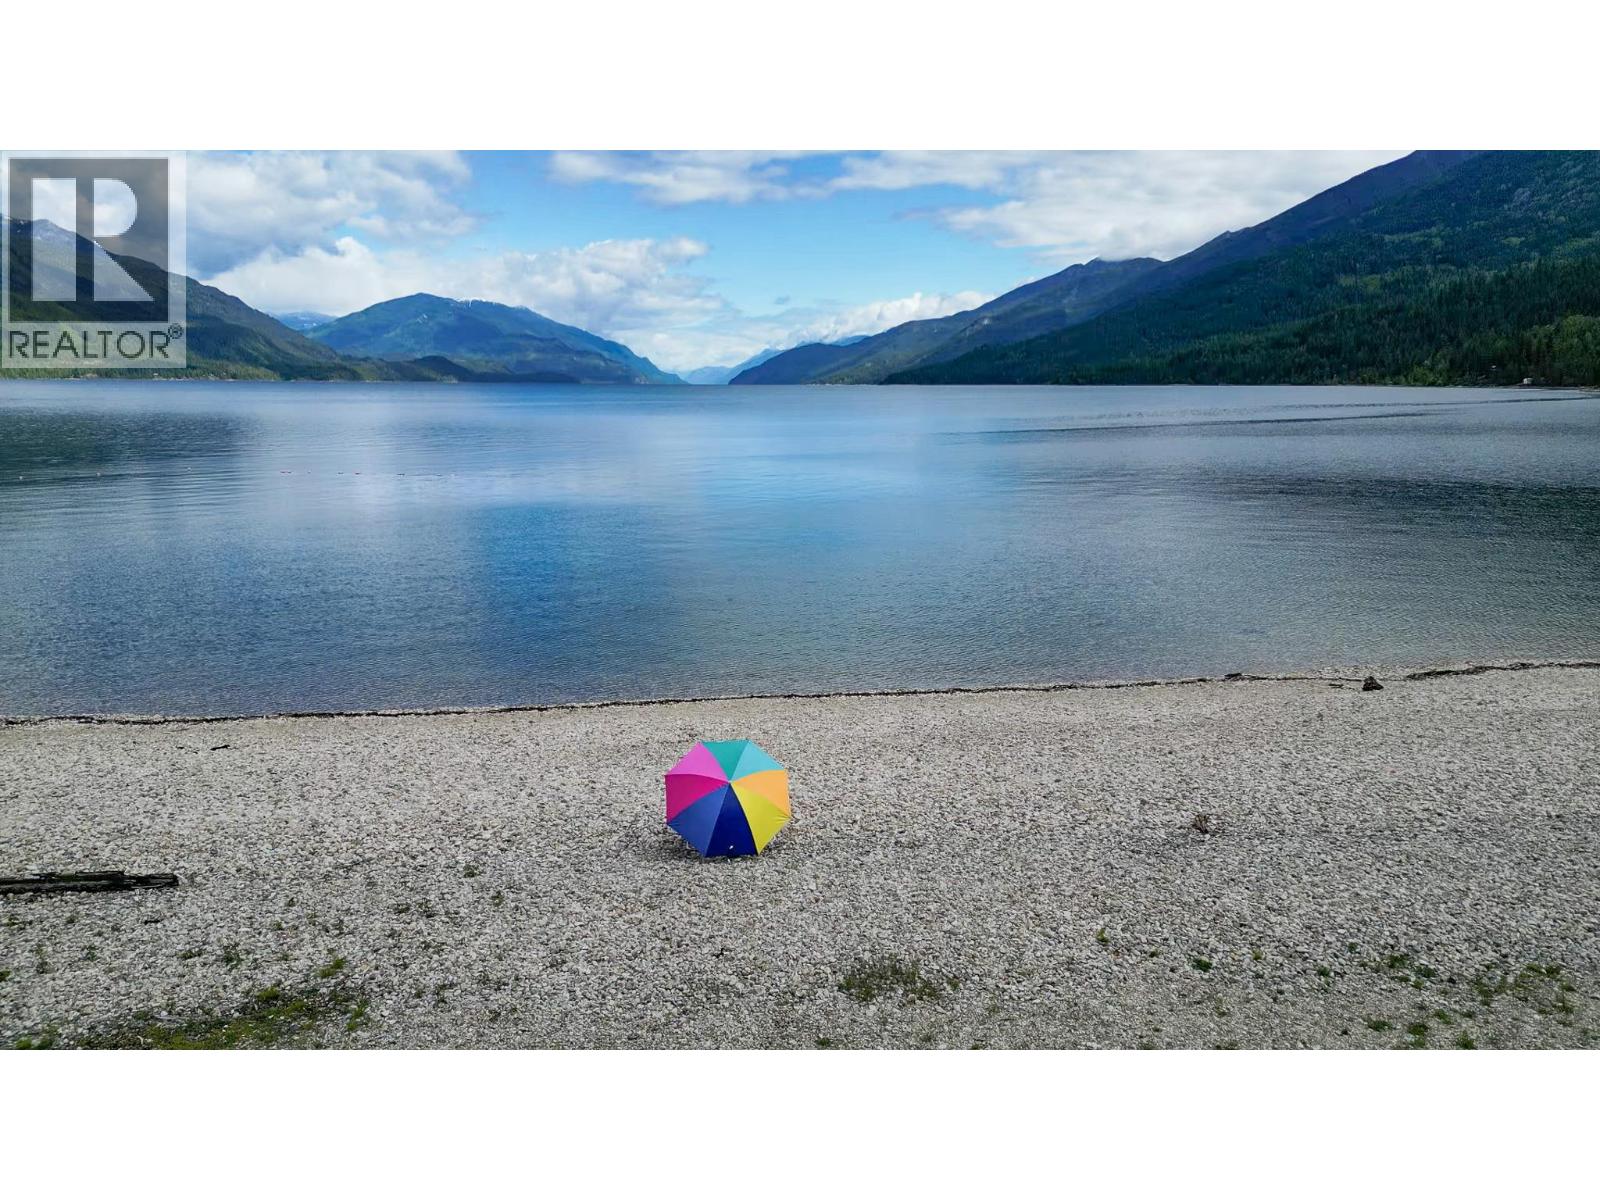
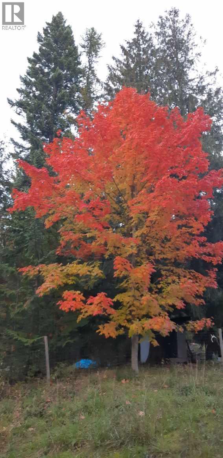
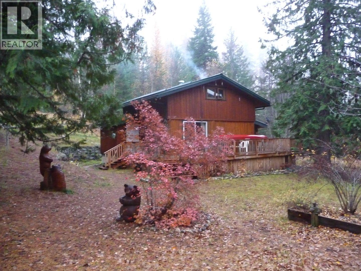
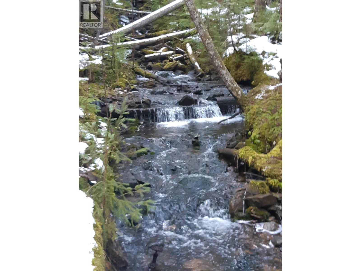
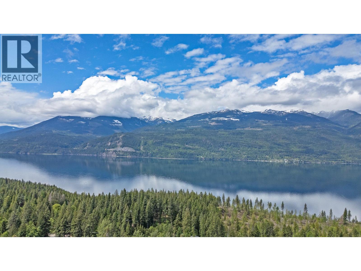
This 22+ acre retreat just outside Riondel is perfect for those seeking outdoor adventure and a peaceful lifestyle. Enjoy the cleared yard, privacy, mature fruit trees, and easy access to nearby recreation like the Riondel Golf Club, the local beach, and your favorite lake activities. The 2-bedroom log home, built in 1985, features hand-peeled logs, board-and-batten siding, a cozy wood-burning cookstove, and a spacious cedar deck — ideal for relaxing in the natural surroundings. The property includes approximately 1.5 acres of fenced cleared land, offering space for animals, pets, or simply open green space to enjoy. Three fenced vegetable gardens allow you to grow your own food, while mature Evans cherry and apple trees, along with sugar maples, enhance the landscape. A year-round creek supplies gravity-fed water to the home and gardens, with a $100 annual water license covering both domestic and irrigation use. Recent improvements include four new sheds, and a cedar deck installed in 2017 that's rated for 25 years. Whether you're looking for a private escape, a recreational getaway, or a peaceful place to call home, this unique property offers it all. Call your Realtor today for a private showing! (id:67517)
-
Property Details
MLS® Number 10392719 Property Type Single Family Neigbourhood Crawford Bay / Riondel AmenitiesNearBy Golf Nearby, Park, Recreation CommunityFeatures Rural Setting Features Private Setting -
Building
BathroomTotal 1 BedroomsTotal 2 ArchitecturalStyle Bungalow BasementType Crawl Space ConstructedDate 1984 ConstructionStyleAttachment Detached ExteriorFinish Wood FireplaceFuel Wood FireplacePresent Yes FireplaceTotal 1 FireplaceType Conventional FlooringType Concrete, Wood HeatingFuel Wood HeatingType Stove RoofMaterial Metal RoofStyle Unknown StoriesTotal 1 SizeInterior 1,248 Sqft Type House UtilityWater Creek/stream -
Land
Acreage Yes LandAmenities Golf Nearby, Park, Recreation Sewer Septic Tank SizeIrregular 22.81 SizeTotal 22.81 Ac|10 - 50 Acres SizeTotalText 22.81 Ac|10 - 50 Acres -
Rooms
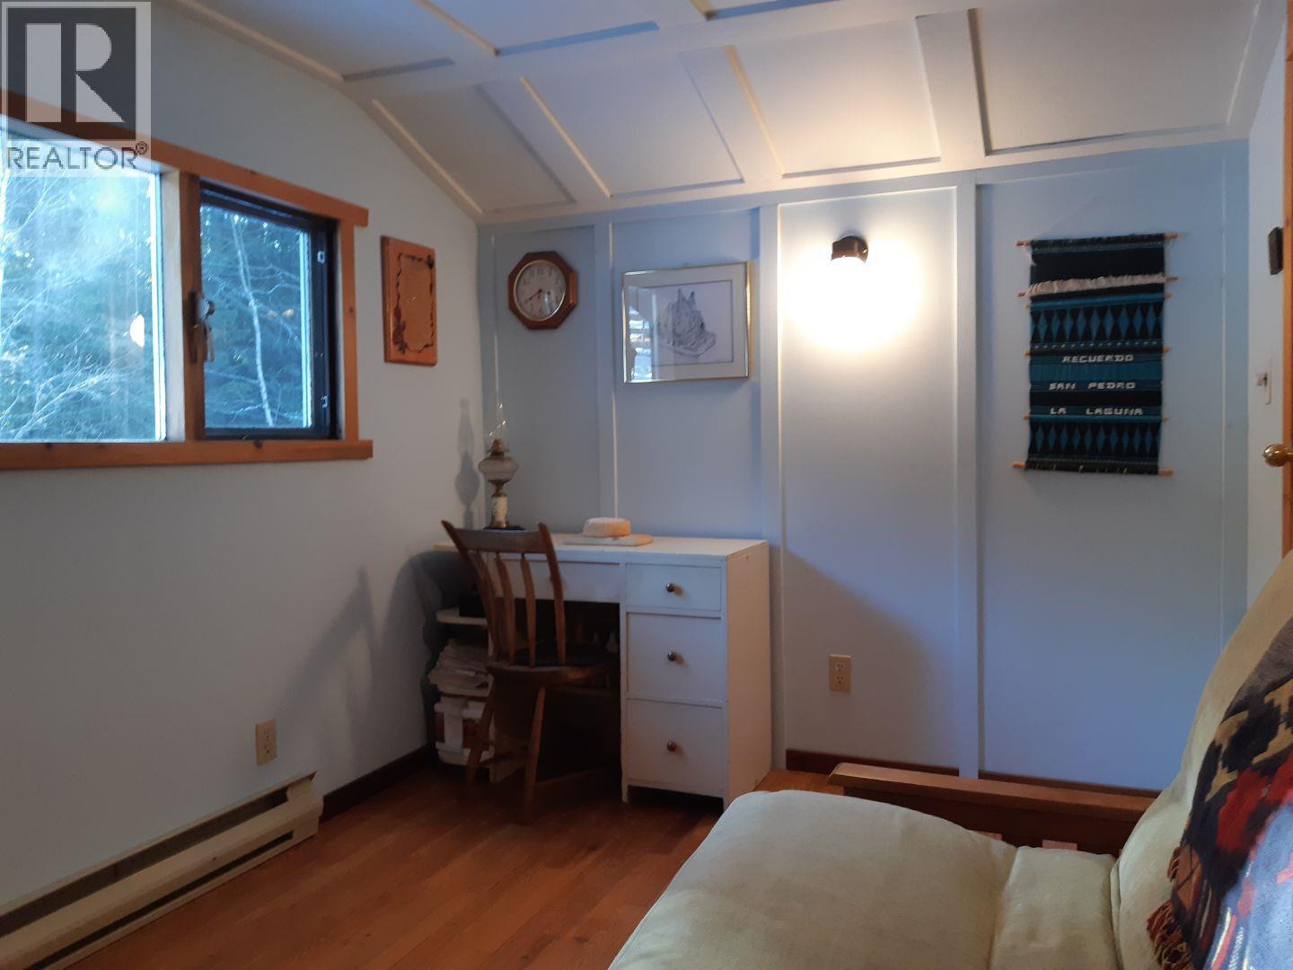
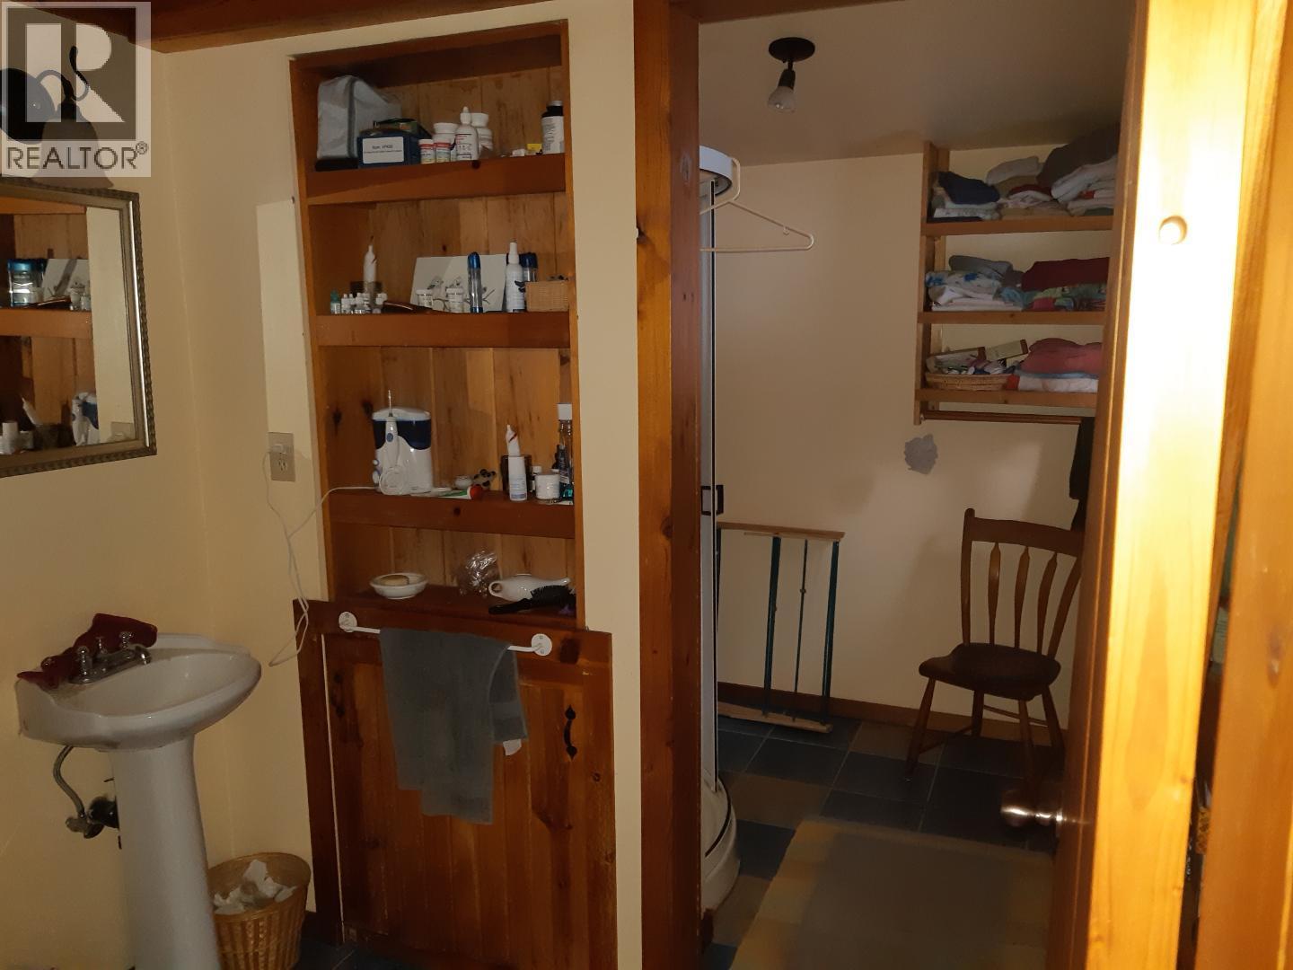
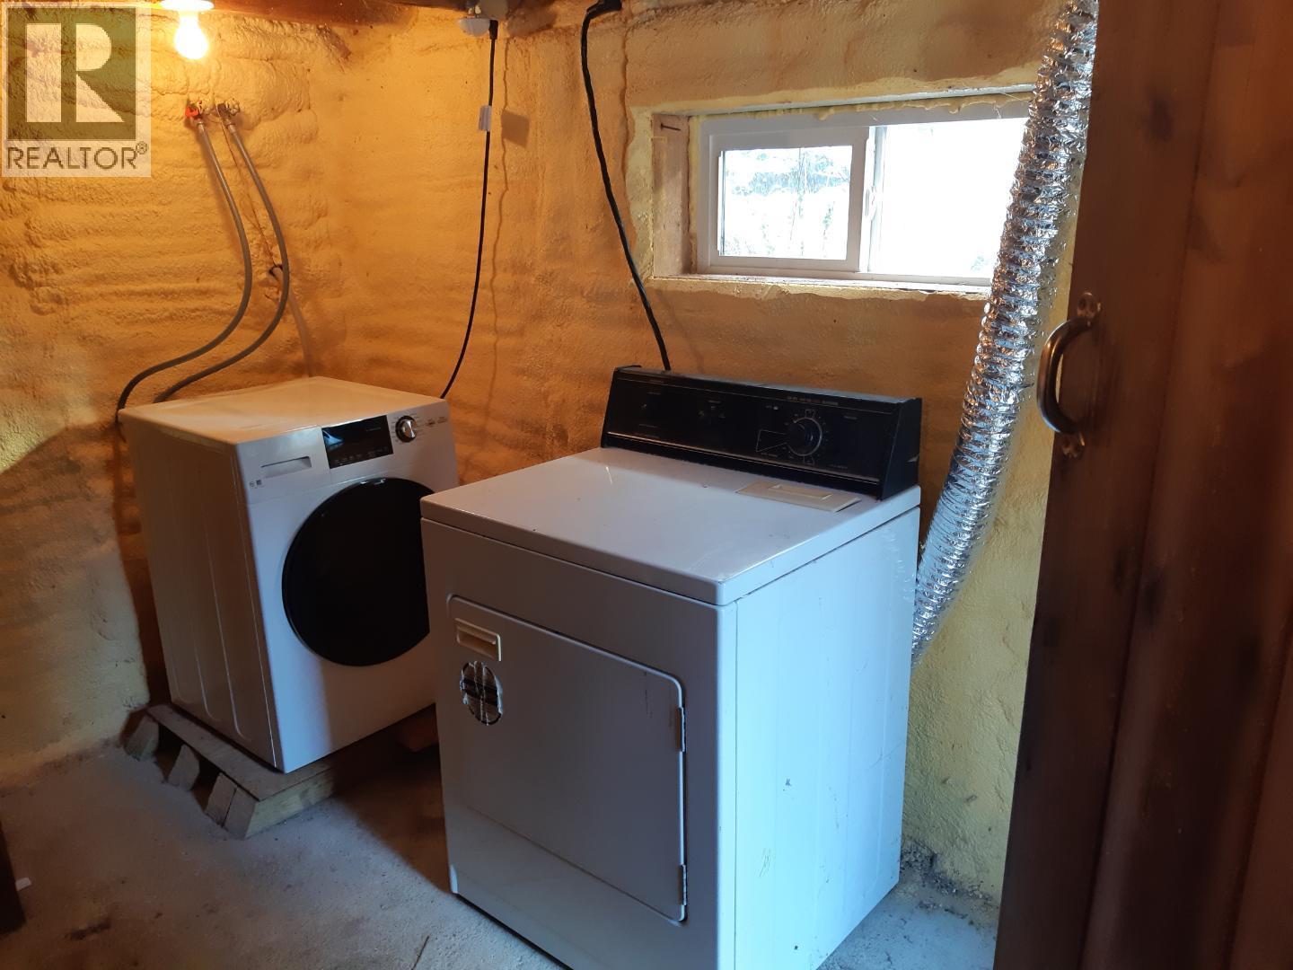
Level Type Length Width Dimensions Second Level Primary Bedroom 23'4'' x 11'3'' Second Level Storage 6'7'' x 11'5'' Second Level Bedroom 16'1'' x 8'2'' Basement Laundry Room 10'0'' x 10'0'' Main Level Kitchen 8'9'' x 22'6'' Main Level Full Bathroom 10'9'' x 7'11'' Main Level Family Room 11'7'' x 11'4'' Main Level Family Room 9'3'' x 7'9'' Main Level Living Room 11'7'' x 10'10'' -
Utilities
Electricity Available Water Available
Your Favourites
No Favourites Found







The trademarks REALTOR®, REALTORS®, and the REALTOR® logo are controlled by The Canadian Real Estate Association (CREA) and identify real estate professionals who are members of CREA. The trademarks MLS®, Multiple Listing Service® and the associated logos are owned by The Canadian Real Estate Association (CREA) and identify the quality of services provided by real estate professionals who are members of CREA. The trademark DDF® is owned by The Canadian Real Estate Association (CREA) and identifies CREA's Data Distribution Facility (DDF®)
August 21 2026 05:33:42
Association of Interior REALTORS®
