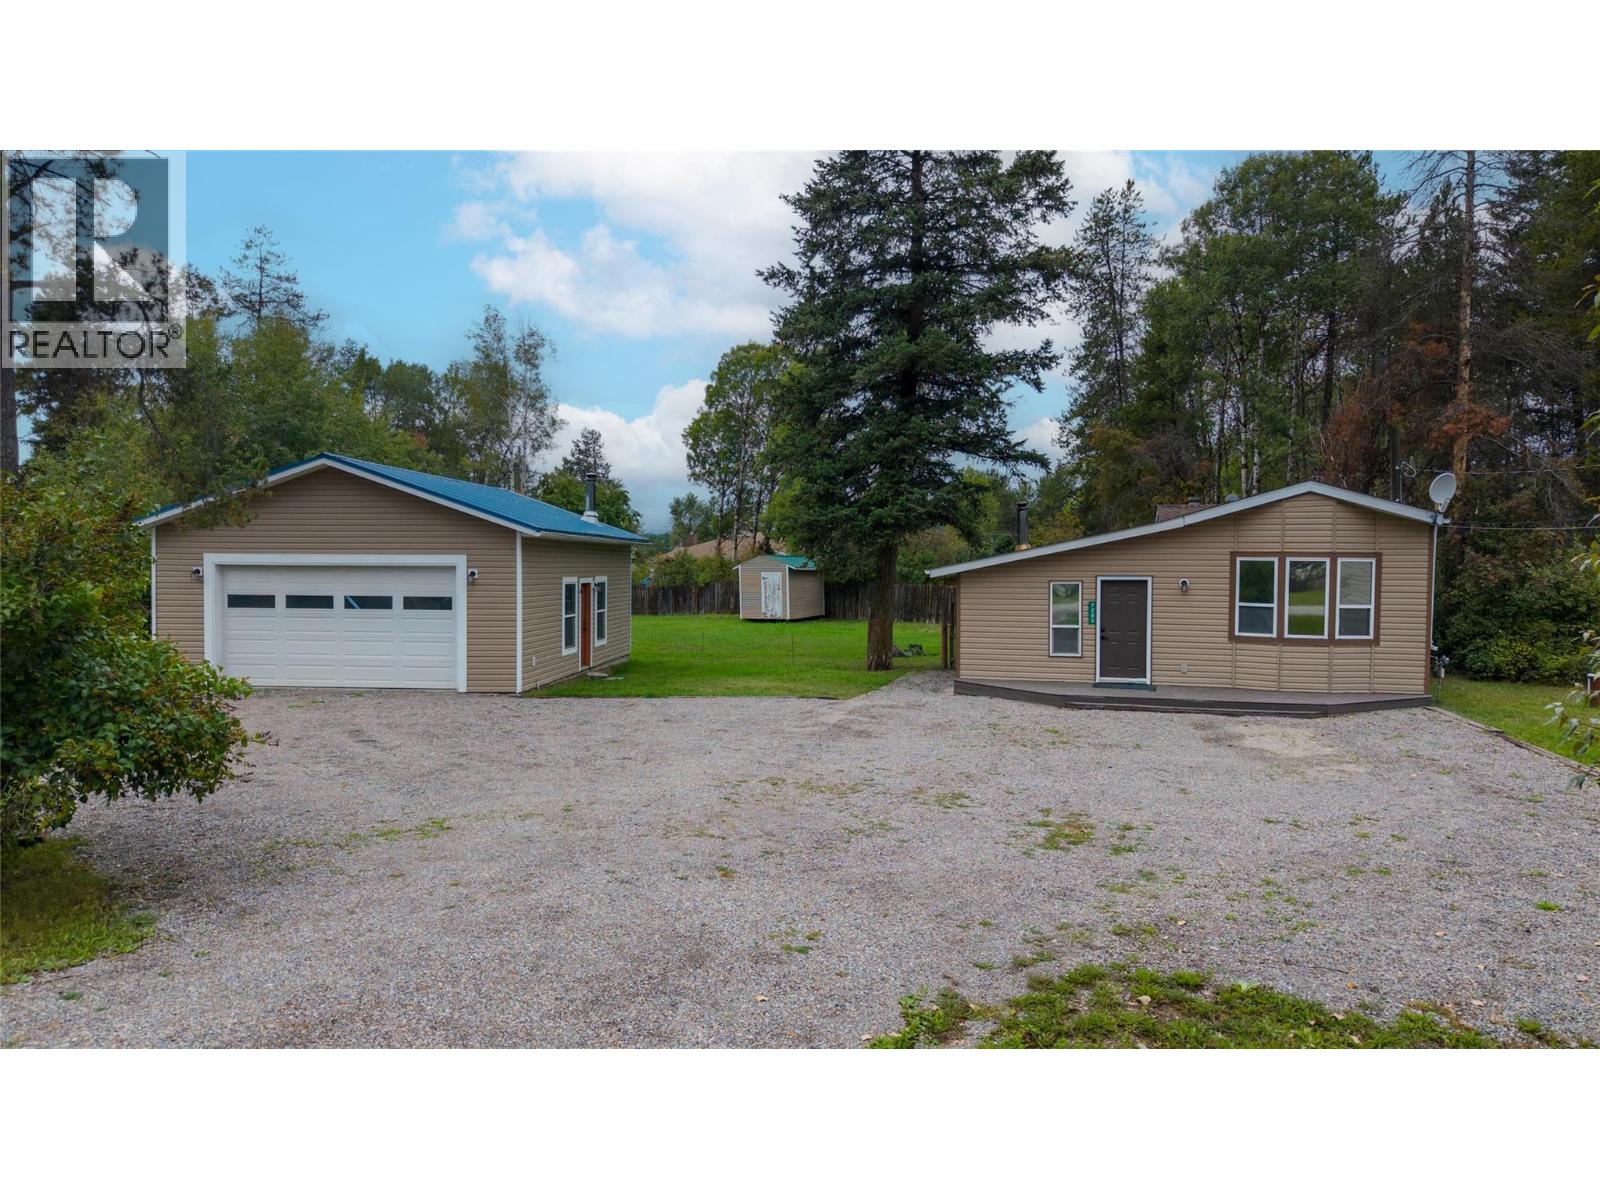
7285 Jaffray Village Loop Road
Jaffray, British Columbia
Affordable, move-in ready & situated on a spacious 0.45-acre lot in the heart of Jaffray! This charming 2-bedroom, 1-bathroom home is a great opportunity for first-time buyers, those looking to downsize, or anyone looking for a comfortable home with plenty of outdoor space. The home offers a functional open-concept layout with the living room, dining area and kitchen flowing nicely together. A large entryway addition provides tons of extra space and features a cozy woodstove - perfect for warming up after a day outdoors. Recent updates include kitchen appliances, interior paint and trim, a new hot water tank, bathroom updates, and the home has been tied down. Outside, the property offers plenty of space to enjoy. The fenced yard is great for kids, pets and outdoor entertaining, while the detached garage/workshop provides excellent space for storage, projects or recreational equipment. There is also lots of room for RVs, boats, ATVs and all of your toys! Located just steps from Jaffray Elementary School, the community hall, gas station and golf course, this home is ideally situated for both convenience and recreation. Jaffray is approximately 30 minutes from Fernie and 30 minutes from Cranbrook, offering easy access to amenities while enjoying the relaxed pace of a small community. Surrounded by endless recreational opportunities, you'll be close to boating, fishing, hiking, hunting and so much more. A great opportunity to get into the market! (id:67517)
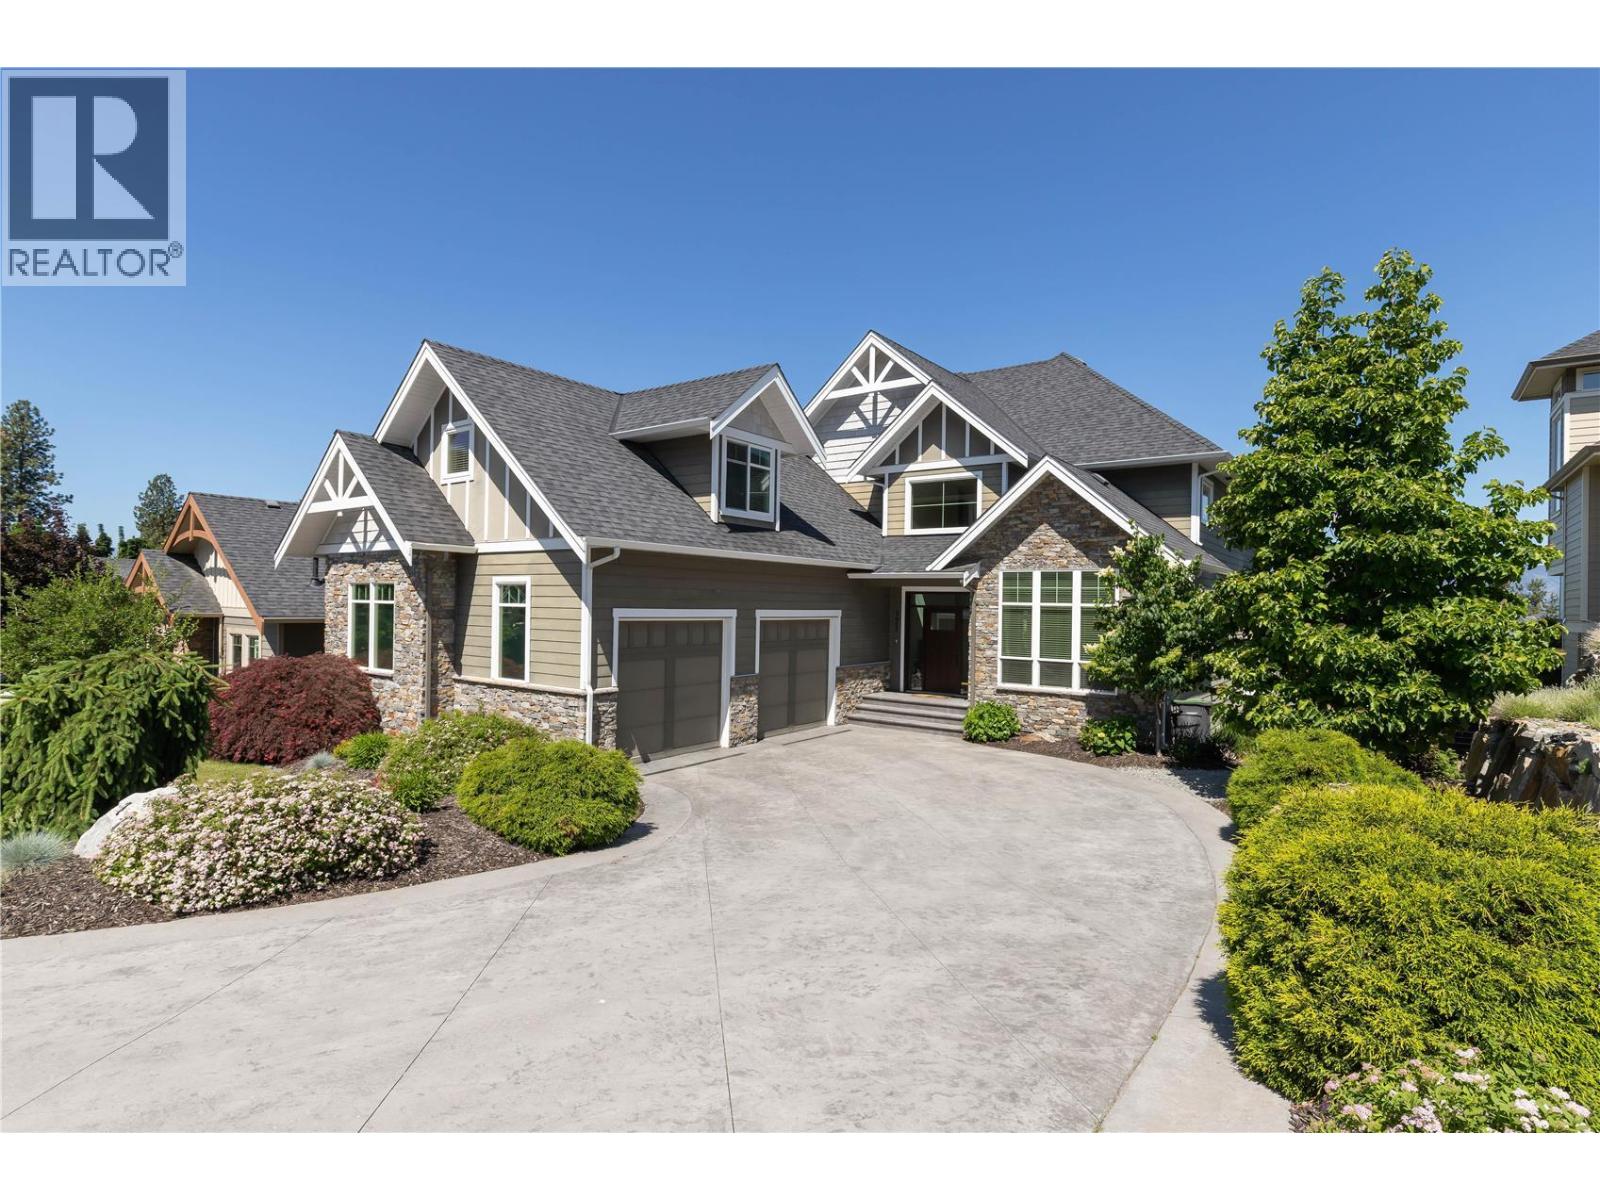
515 Wren Place Unit# 171
Kelowna, British Columbia
Welcome to luxury living in Upper Mission’s prestigious Iron Horse Estates! Spanning over 5,280 sq ft, this 5-bed, 5-bath, 3-storey home offers lake and mountain views in a quiet cul-de-sac setting. The main floor features hickory hardwood, travertine tile, a dedicated den, and a chef's kitchen complete with a gas range, pot filler, double wall ovens, wine cooler, and a massive center island. Step out to the full-width covered deck featuring a gas fireplace, built-in BBQ, and stunning views of Okanagan Lake. Upper level boasts a primary suite with a private lake-view balcony, dual walk-in closets, and a 5-piece ensuite with heated floors. Two additional bedrooms plus a massive flexible guest/nanny suite complete the floor. The basement is built for entertaining with a games room, wet bar, gym, guest room, and direct access to your private backyard complete with a heated saltwater pool (newer liner/electric cover), hot tub, dog run, and lush landscaping. Oversized garage with parking for three vehicles or all your toys. Walk to Chute Lake Elementary, Village Centre, parks, and trails, minutes to Cedar Creek beach, wineries and more. (id:67517)
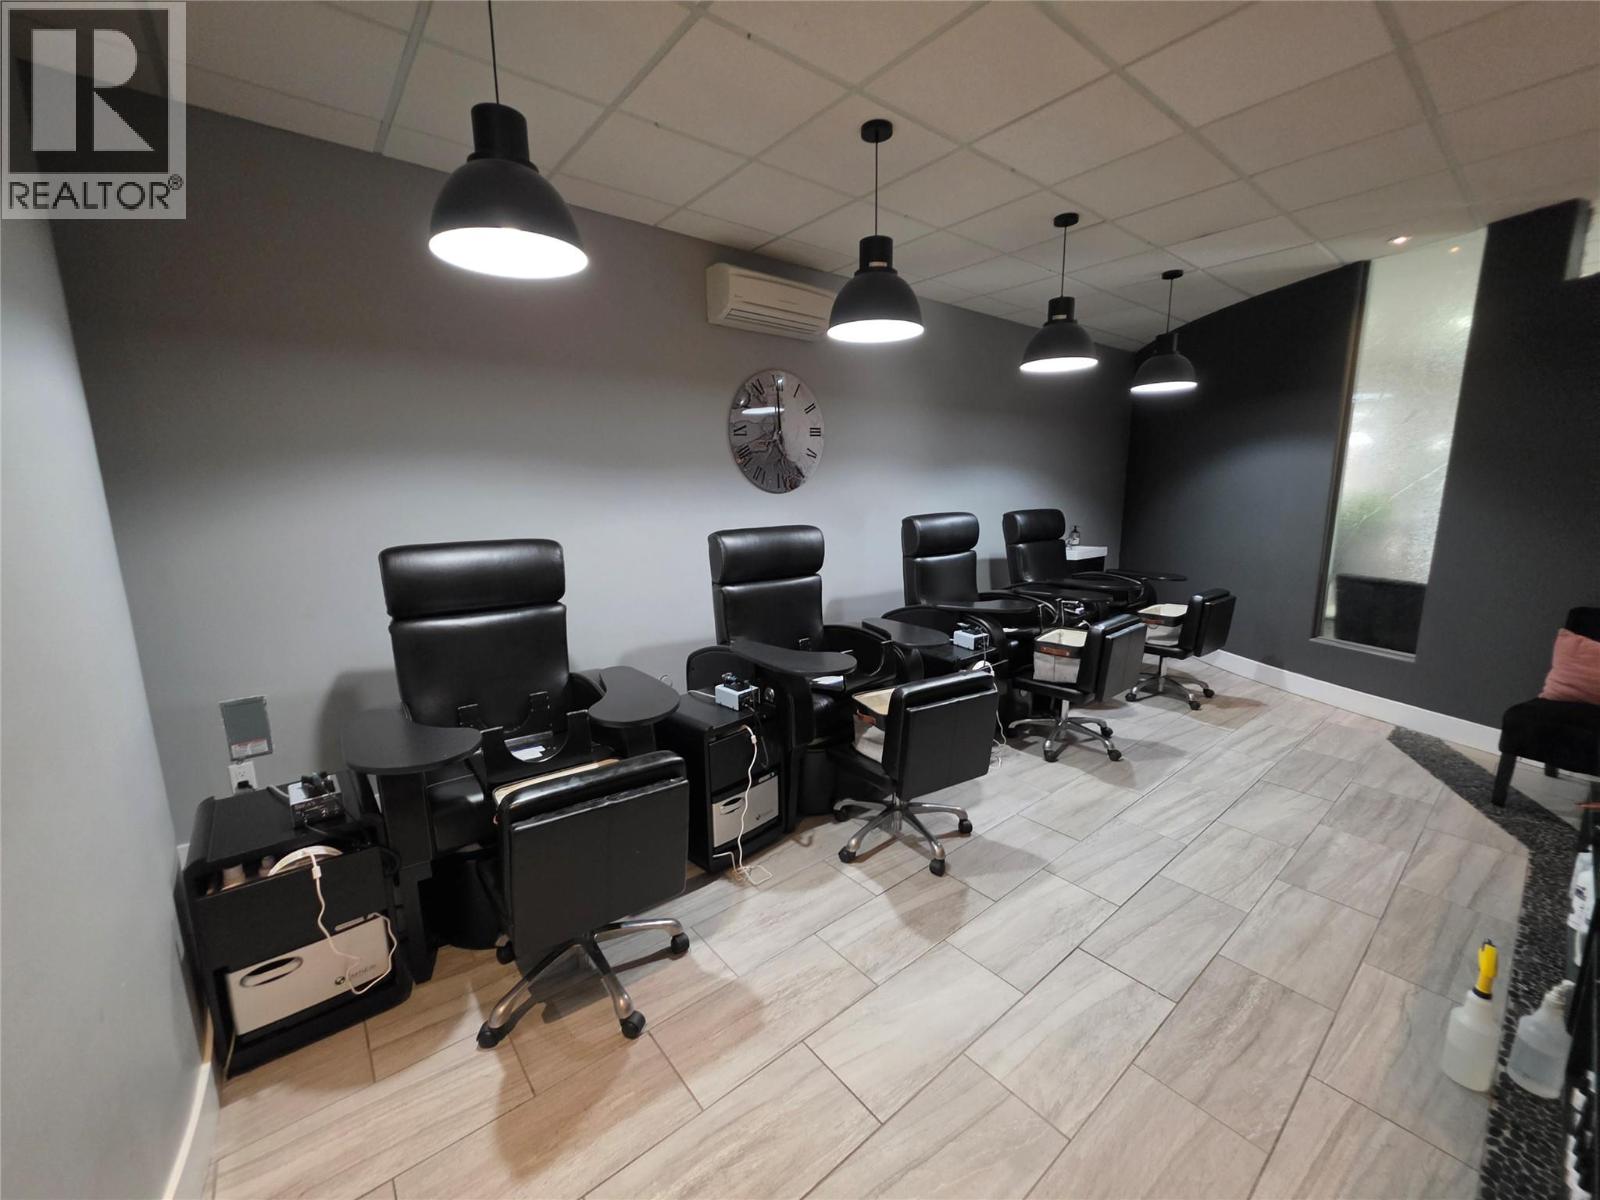
53 Front Street
Penticton, British Columbia
Premium Turnkey Business & Building in Penticton’s Historic Downtown Core. An exceptional opportunity to acquire both the Melt Mineral Spa business and its commercial building on sought-after Front Street. Just blocks from Okanagan Lake, the beach and boardwalk, this prime location offers excellent street exposure in one of Penticton’s most vibrant boutique shopping and dining districts. An established, award-winning luxury wellness brand, Melt Mineral Spa features a professionally designed interior with a modern retail storefront and reception area, multiple private treatment rooms, infrared sauna installations and a beautifully appointed guest relaxation lounge. The extensive improvements create an inviting environment for clients and a turnkey opportunity for an owner-operator. Surrounded by character architecture, restaurants and independent retailers, the property benefits from seasonal tourism, downtown events and an established local clientele. Nearby public parking adds convenience for guests. Combining an established business with ownership of the real estate, this offering provides the opportunity to control your premises while investing in a desirable downtown location. Flexible commercial zoning offers potential for alternative future uses, subject to municipal approval. (id:67517)
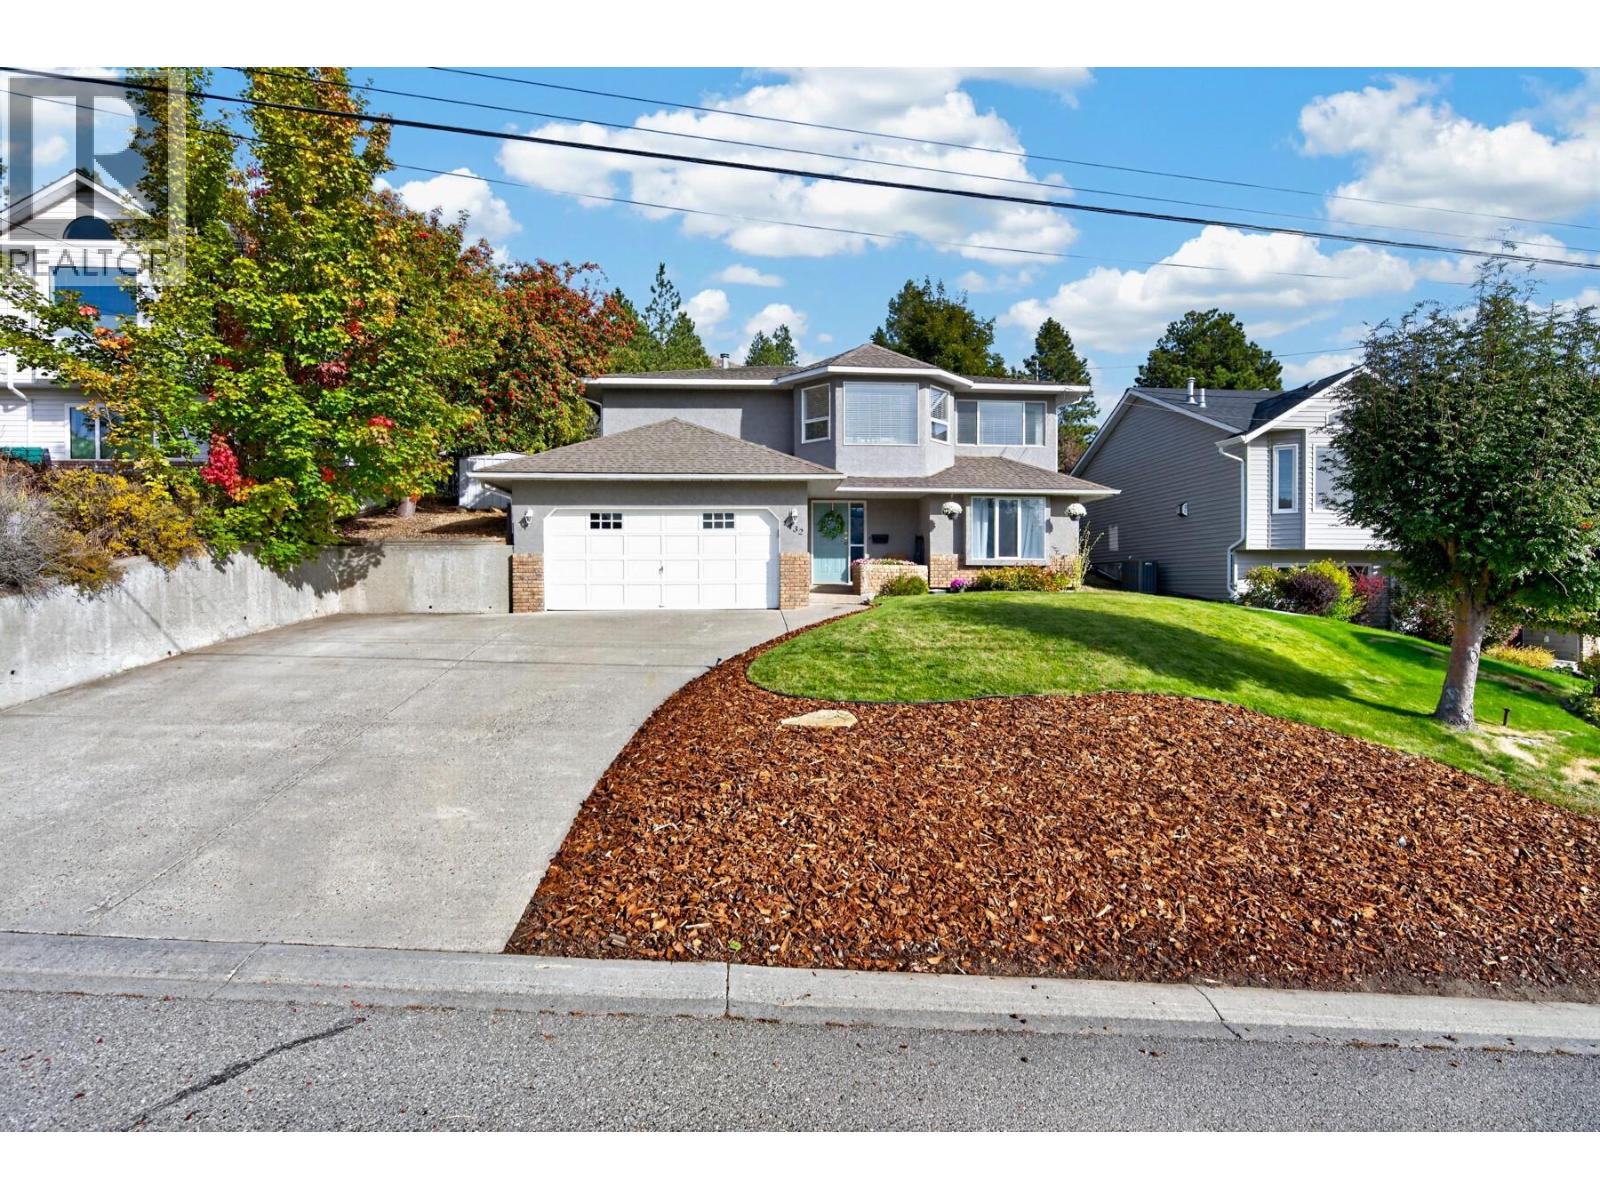
1432 Mt Dufferin Drive
Kamloops, British Columbia
Welcome to 1432 Mt. Dufferin Drive, tucked at the end of a quiet cul-de-sac in one of Kamloops' most loved neighbourhoods. Backing directly onto Kenna Cartwright Park and close to a great elementary school, this 4 bedroom, 3 bathroom family home is as functional as it is beautiful. Step inside to an open concept main floor where vaulted ceilings and a wall of windows frame sweeping hillside views. The brand new kitchen is the heart of the home, with crisp white shaker cabinetry, quartz counters, stainless appliances, a gas range, a peninsula with seating, and warm wood-plank ceilings. Open shelving and under-cabinet lighting add a custom touch. Upstairs, the primary bedroom features a designer feature wall and a refreshed ensuite with a herringbone tile shower. The brand new updated main bathroom brings matte black fixtures and a quartz vanity. A bright entry, a spacious lower level with a rec/gym space, a rec room, a wet bar and a handy laundry room give the family space to spread out. Outside, the multi-tiered backyard is the real showstopper. Enjoy a level lawn, a hot tub, a patio with room to lounge and BBQ, and flower beds climbing the hillside. A stair path leads up to a multi level space with direct access to Kenna Cartwright's trails. That second tier is wonderfully flexible: the sellers even built a skating rink there last winter! (id:67517)
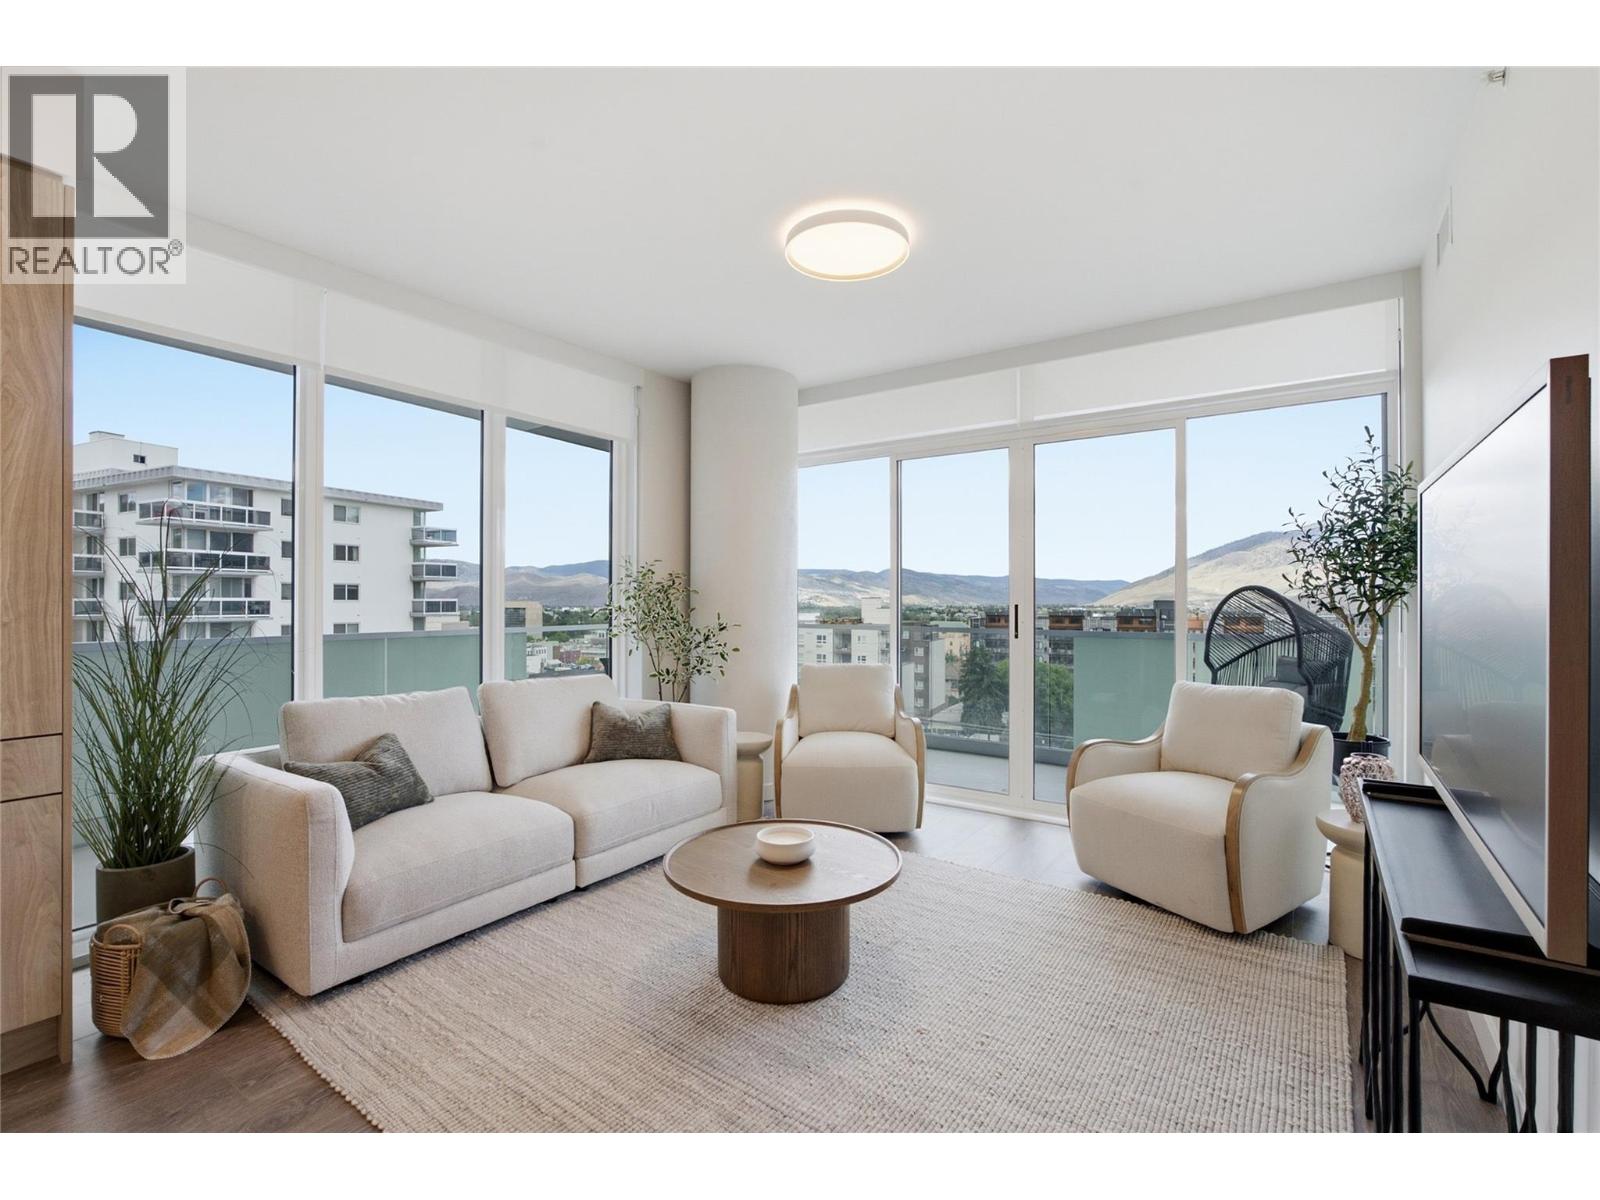
460 Nicola Street Unit# 1008
Kamloops, British Columbia
Don't miss the opportunity to make this beautifully finished two-bedroom condo at Trillium at City Gardens your next home! Featuring the warm, neutral Dunes palette, this move-in-ready suite combines modern style, thoughtful upgrades, and the convenience of downtown living. Enjoy upgraded appliances, a heated bathroom floor, and a private outdoor space to unwind and enjoy the fresh air. As part of a brand-new construction, this home offers the benefit of modern finishes and quality concrete construction, along with a full kitchen and laundry appliance package and one secure, heated underground parking stall. Strata fees include heat, air conditioning, and water, helping keep monthly ownership costs predictable. Residents enjoy access to a fitness centre, social lounge, and the 22nd-floor library and gathering space with panoramic views of the North and South Thompson Rivers. Located in walkable downtown Kamloops, you're just moments from shopping, restaurants, parks, transit, Royal Inland Hospital, schools, and the future performing arts centre. Whether you're buying your first home, making room for a new chapter, or simply ready for a more convenient lifestyle, this is your chance to enjoy modern condo living with the space you need and less time spent on maintenance. Two pets allowed with restrictions. (id:67517)
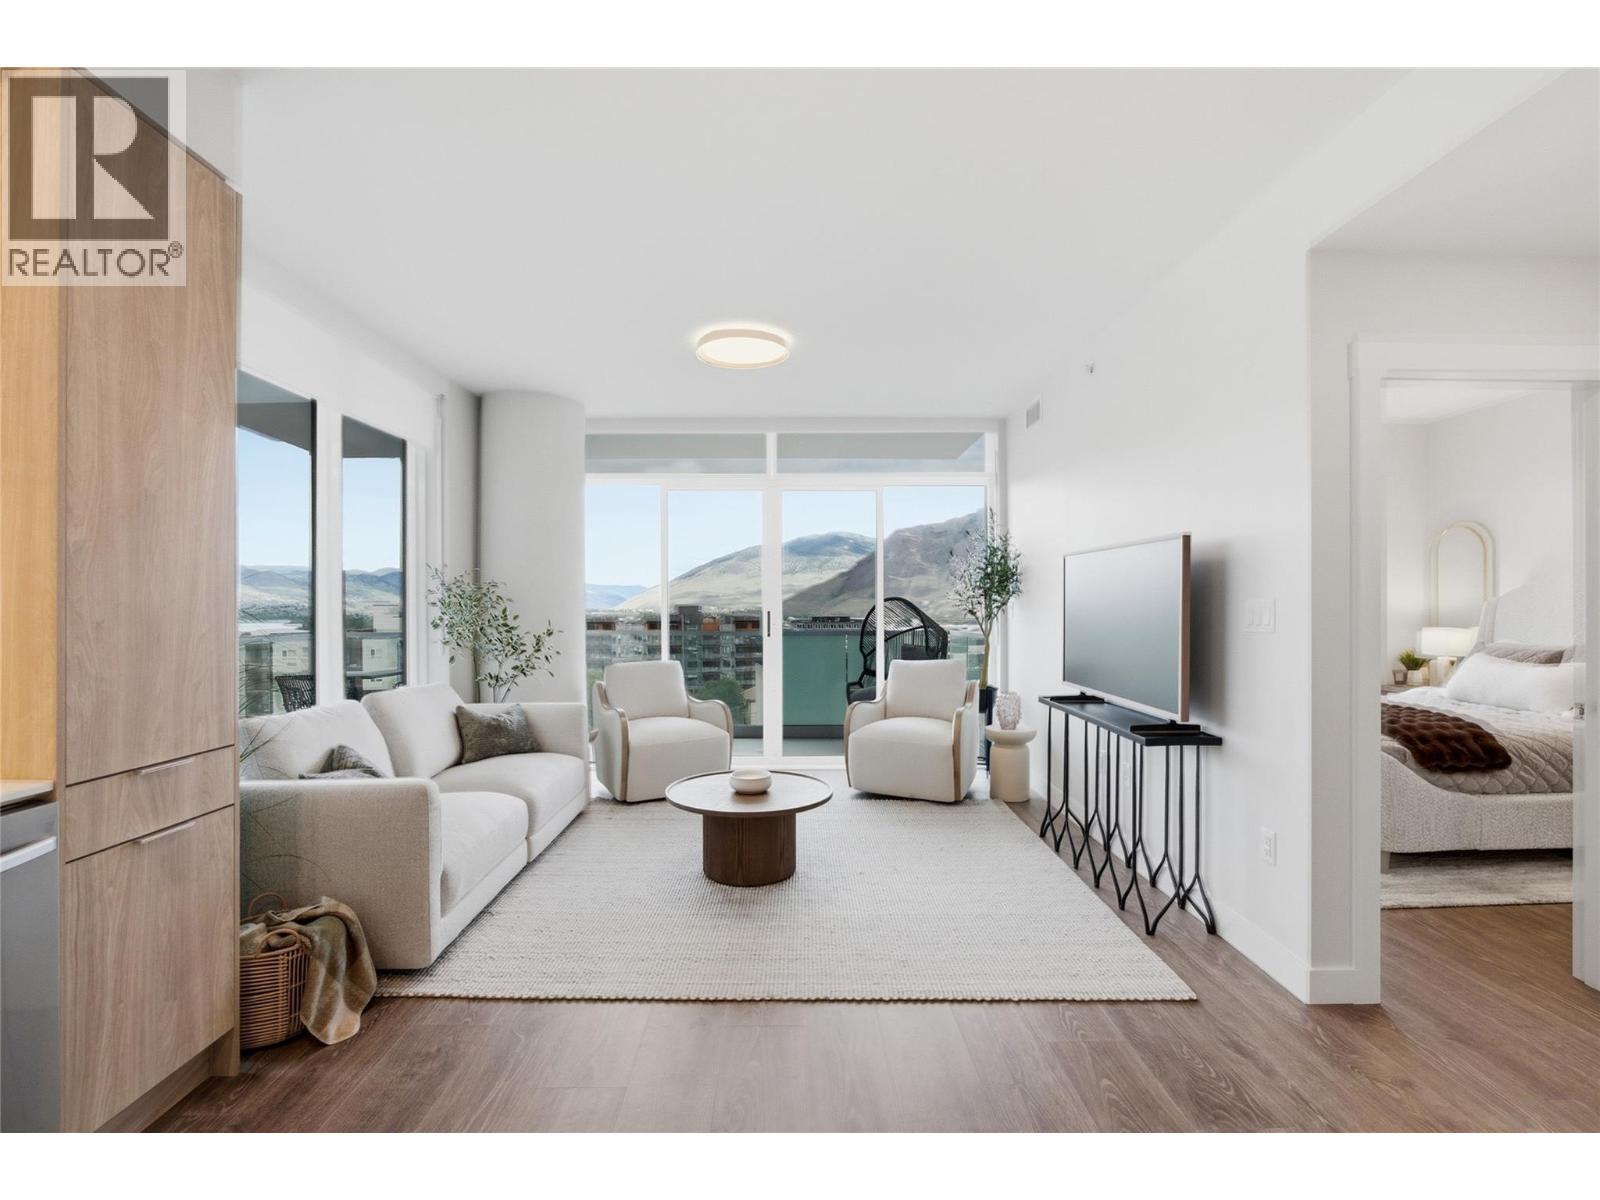
460 Nicola Street Unit# 508
Kamloops, British Columbia
Ready to make your move? This beautifully finished home at Trillium at City Gardens offers the perfect blend of modern style, comfort, and convenience. Showcased in the warm, neutral Dunes palette, it features a coveted northwest view and all the essentials for easy, low-maintenance living. Move right in and enjoy brand-new construction, quality concrete construction, modern finishes, a full appliance package, and secure, heated underground parking. Strata fees include heat, air conditioning, and water, helping keep monthly ownership costs predictable. Residents also enjoy a fitness centre, social lounge, and the 22nd-floor library and gathering space with panoramic views of the North and South Thompson Rivers. Located in walkable downtown Kamloops, you're close to shopping, restaurants, parks, transit, and Royal Inland Hospital. For budget-conscious buyers who want the benefits of modern condo living without compromising on quality, Trillium has everything you need to feel right at home. Two pets allowed with restrictions. (id:67517)
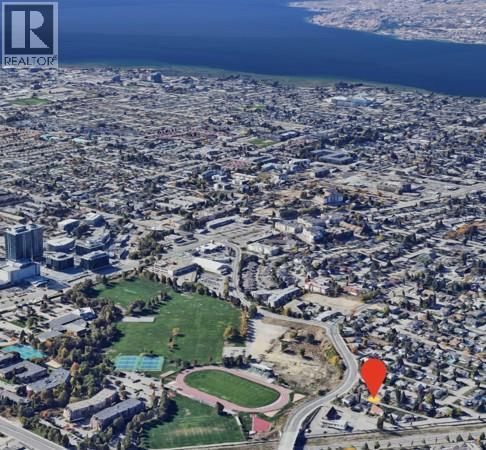
1397 Cherry Crescent E
Kelowna, British Columbia
Exceptional opportunity to acquire a land assembly on Cherry Crescent E and Vineland Street in a rapidly growing pocket of Kelowna. This site comprises approximately 27,152 SF on Vineland Street and 45,740 SF on Cherry Crescent along a Transit Supported Corridor(TSC). Located directly across from Parkinson Recreation Centre and future middle school the property is conveniently situated near a stadium, shopping, restaurants, transit and established community amenities. This Kelowna land assembly presents an opportunity for developers and real estate investors to explore future development potential in an evolving urban neighbourhood supported by continued growth and investment. Rendering conceptual and for illustrative purposes only. (id:67517)
Exp Realty
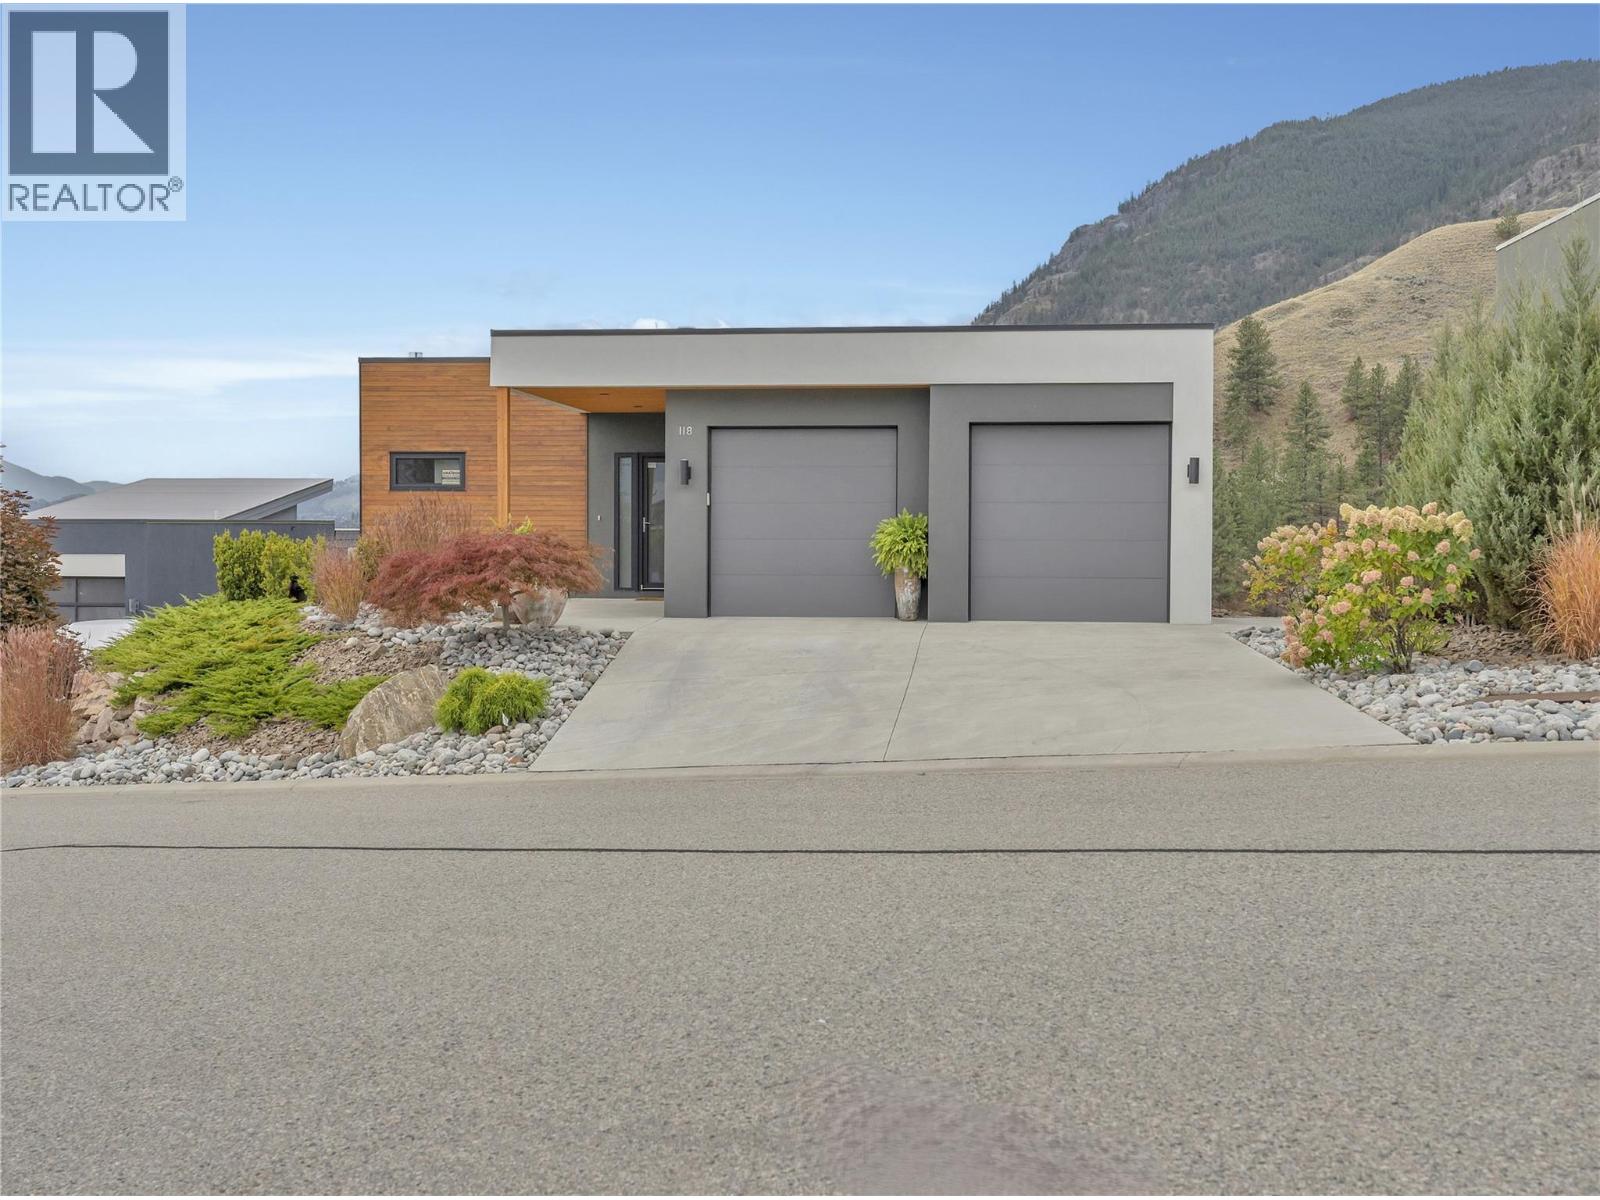
118 Ridge View
Penticton, British Columbia
Okanagan Living at its very best! Welcome to a home where the Okanagan lifestyle takes centre stage, with sweeping, unobstructed views of Skaha Lake & the surrounding mountains. Beautifully positioned for privacy, this 3bd 3bth, 2,471 sf level entry walkout rancher offers the perfect blend of effortless living, quality finishes & resort style amenities at Skaha Hills. The main level is designed for easy 1 level living, with soaring vaulted ceilings & an open-concept layout perfect for empty nesters. Floor to ceiling windows frame the lake & mountain views & fill the home with natural light. The living & dining areas flow seamlessly into the chef inspired kitchen with a large island, quartz countertops, Wolf Gas Range & separate wall oven - perfect for hosting. The living room is anchored by a custom tiled gas fireplace, while the dining area opens to your balcony, designed for year round use - the ultimate space to relax, entertain & soak in Skaha Lake. The private main level primary bdrm features a walk thru his & hers closet leading to the 4pc, spa-like ensuite. A 2pc powder room & generous laundry/mudroom with sink & access to the double garage complete this level. The lower level offers 2 additional bdrms, a 4pc bthrm, large family room & walkout to the patio & private yard. Quality upgrades are evident throughout. Enjoy exceptional resort amenities inc. clubhouse, fitness centre, outdoor pool, hot tub, tennis & pickleball courts, dog park & trails. Minutes from Skaha Beach, golf & all that Penticton has to offer. NO PTT, NO SPECULATION TAX & NO VACANCY TAX. Total sq.ft. calculations are based on the exterior dimensions of the building at each floor level & inc. all interior walls & must be verified by the buyer if deemed important. (id:67517)
6725 Barnhartvale Road
Kamloops, British Columbia
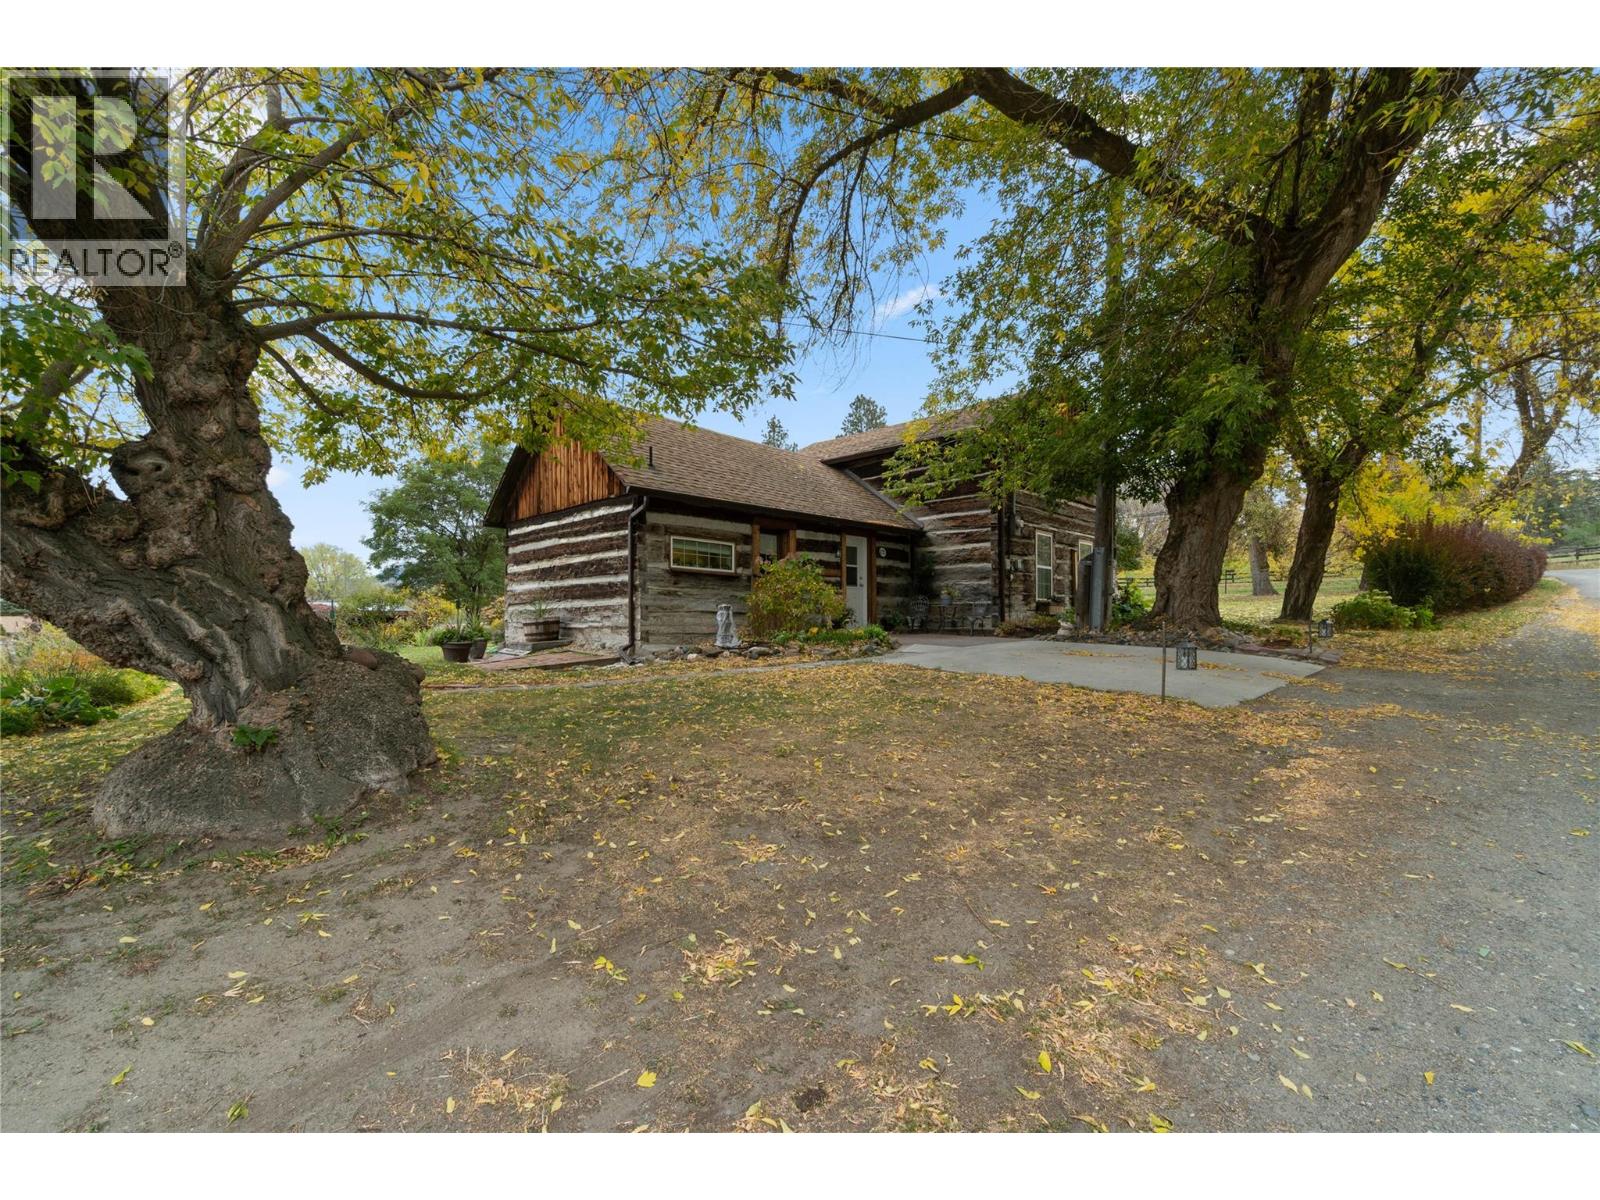
A Barnhartvale original! This home has been loved, improved and maintained by the same family since 1947 & is now offered for sale. From the impressive exterior timberwork, to the warm & cozy home situated in mature gardens, this home, full of original & unique features plus the conveniences of modern living is sure to please. The kitchen, bathroom & living room, as well as the windows have been recently updated, mini split heat/ac units + an electric fireplace have been added. Down the hedge lined drive, the welcoming main entrance leads into the dining room, it’s walls lined with beautiful wood detailing. The adjacent kitchen is nice & bright, with the convenience of added storage & laundry tucked beside. Thru the dining area you are welcomed into the bright, yet cozy living room, with a door leading to the front garden. There are two bedrooms, both with windows overlooking the spectacular gardens & a narrow staircase leads to the upper floor, offering the possibility of more bedrooms, play rooms, a home office….the choice is yours. Over half an acre is yours to enjoy, with mature tree’s, hedges and abundant garden beds, there’s sure to be no shortage of ‘favorite spots’. Conveniently located a short walk to The Pond Country Market, Happy Valley Convenience Store, Hiking & Biking trails, close to RLC Elementary & the High School bus picks up close to the end of the drive. This is your opportunity to be the next chapter in the history of this Treasured Heritage Home! (id:67517)
138 Flagstone Rise
Naramata, British Columbia
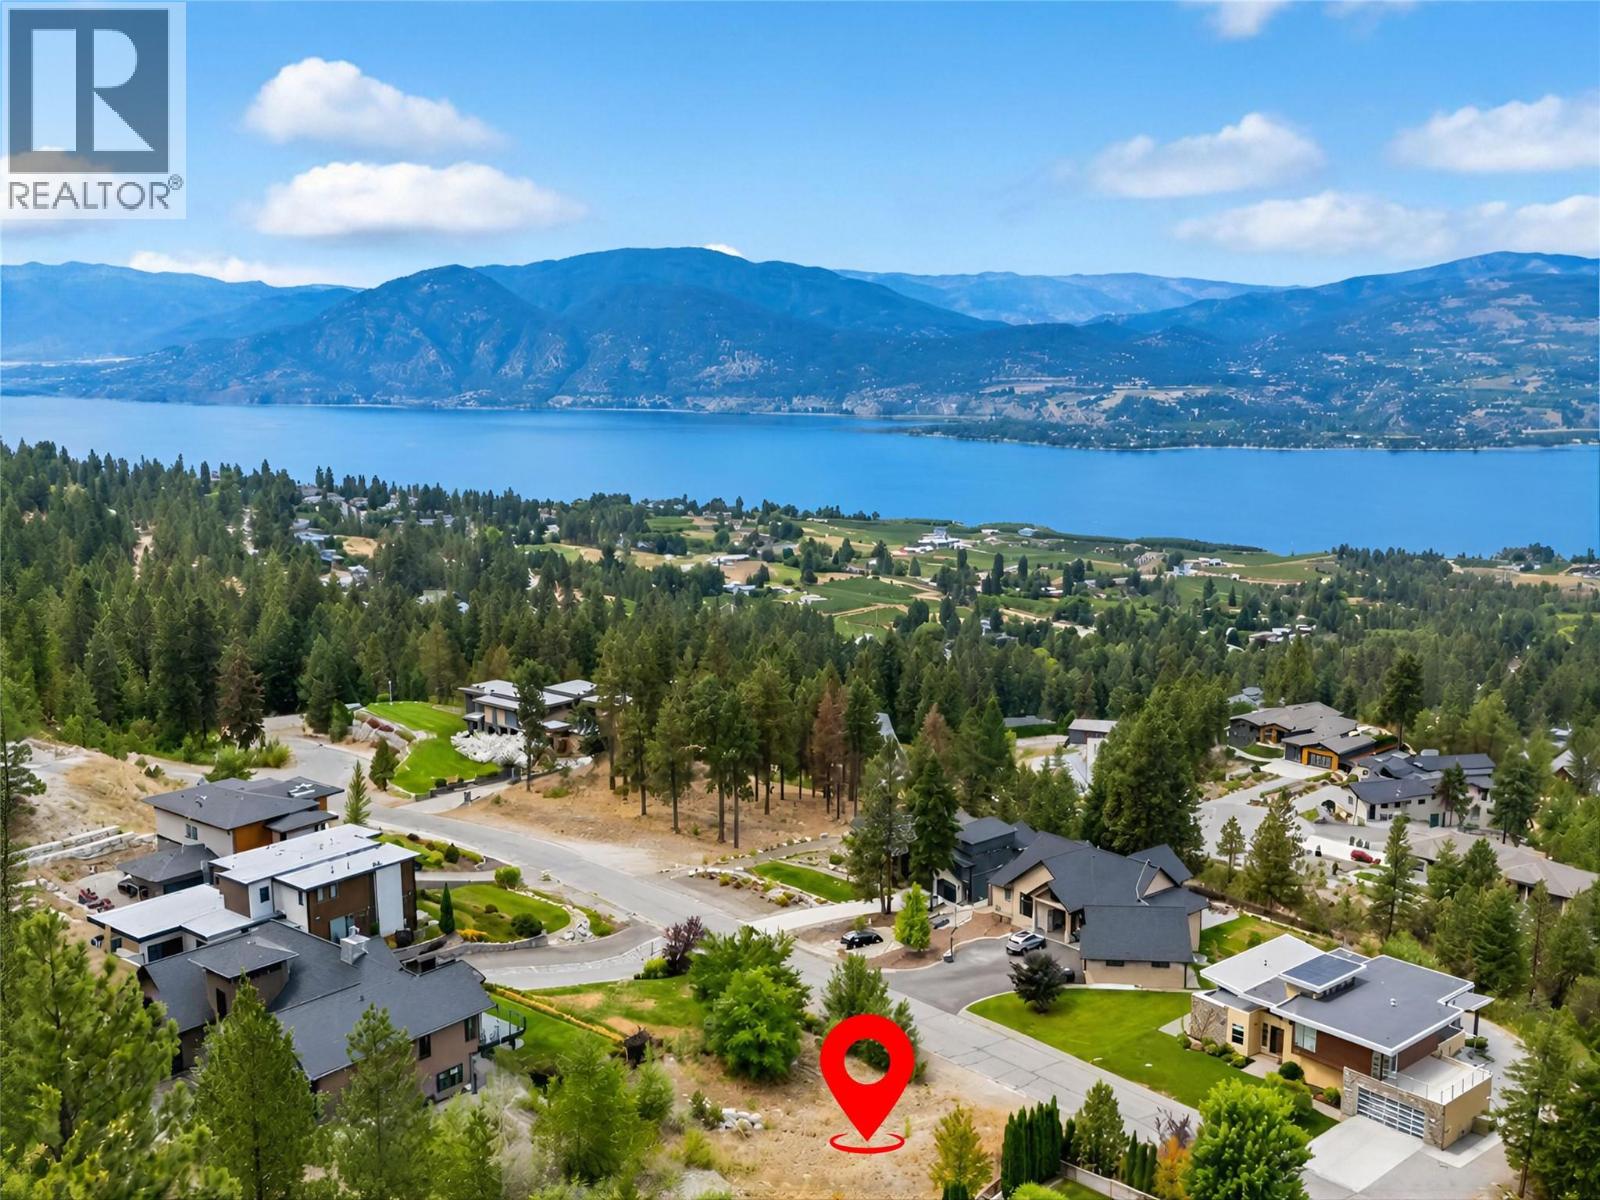
Set within the established and prestigious Stonebrook Benchlands community, this 0.50 acre lot offers the opportunity to create a custom home surrounded by the beauty and lifestyle that make Naramata so special. Enjoy spectacular views of Okanagan Lake, the valley, surrounding mountains, vineyards and orchards. The flat, easy to build lot offers a generous building site with ample room for a two or three level home, providing an excellent foundation for your vision. Stonebrook Benchlands offers a rare blend of rural elegance and refined living, nestled among the vineyards and orchards of the Naramata Bench, just minutes from Naramata Village and Penticton. Easy access to the Kettle Valley Rail Trail invites you to step outside for morning walks, cycling, hiking, or simply enjoying the natural beauty that surrounds you. With services available at the lot line, the groundwork is in place to bring your dream home to life. Choose your own builder and design a home that takes full advantage of the views, setting, and generous outdoor space. Whether you envision a full time residence or a private Okanagan retreat, this is an exceptional opportunity to build in one of the South Okanagan's most desirable communities. Bonus: GST is already paid, saving you money right from the start. Lot line measurements are approximate and should be verified by buyer if deemed important. (id:67517)
803 Fairview Road Unit# 212
Penticton, British Columbia
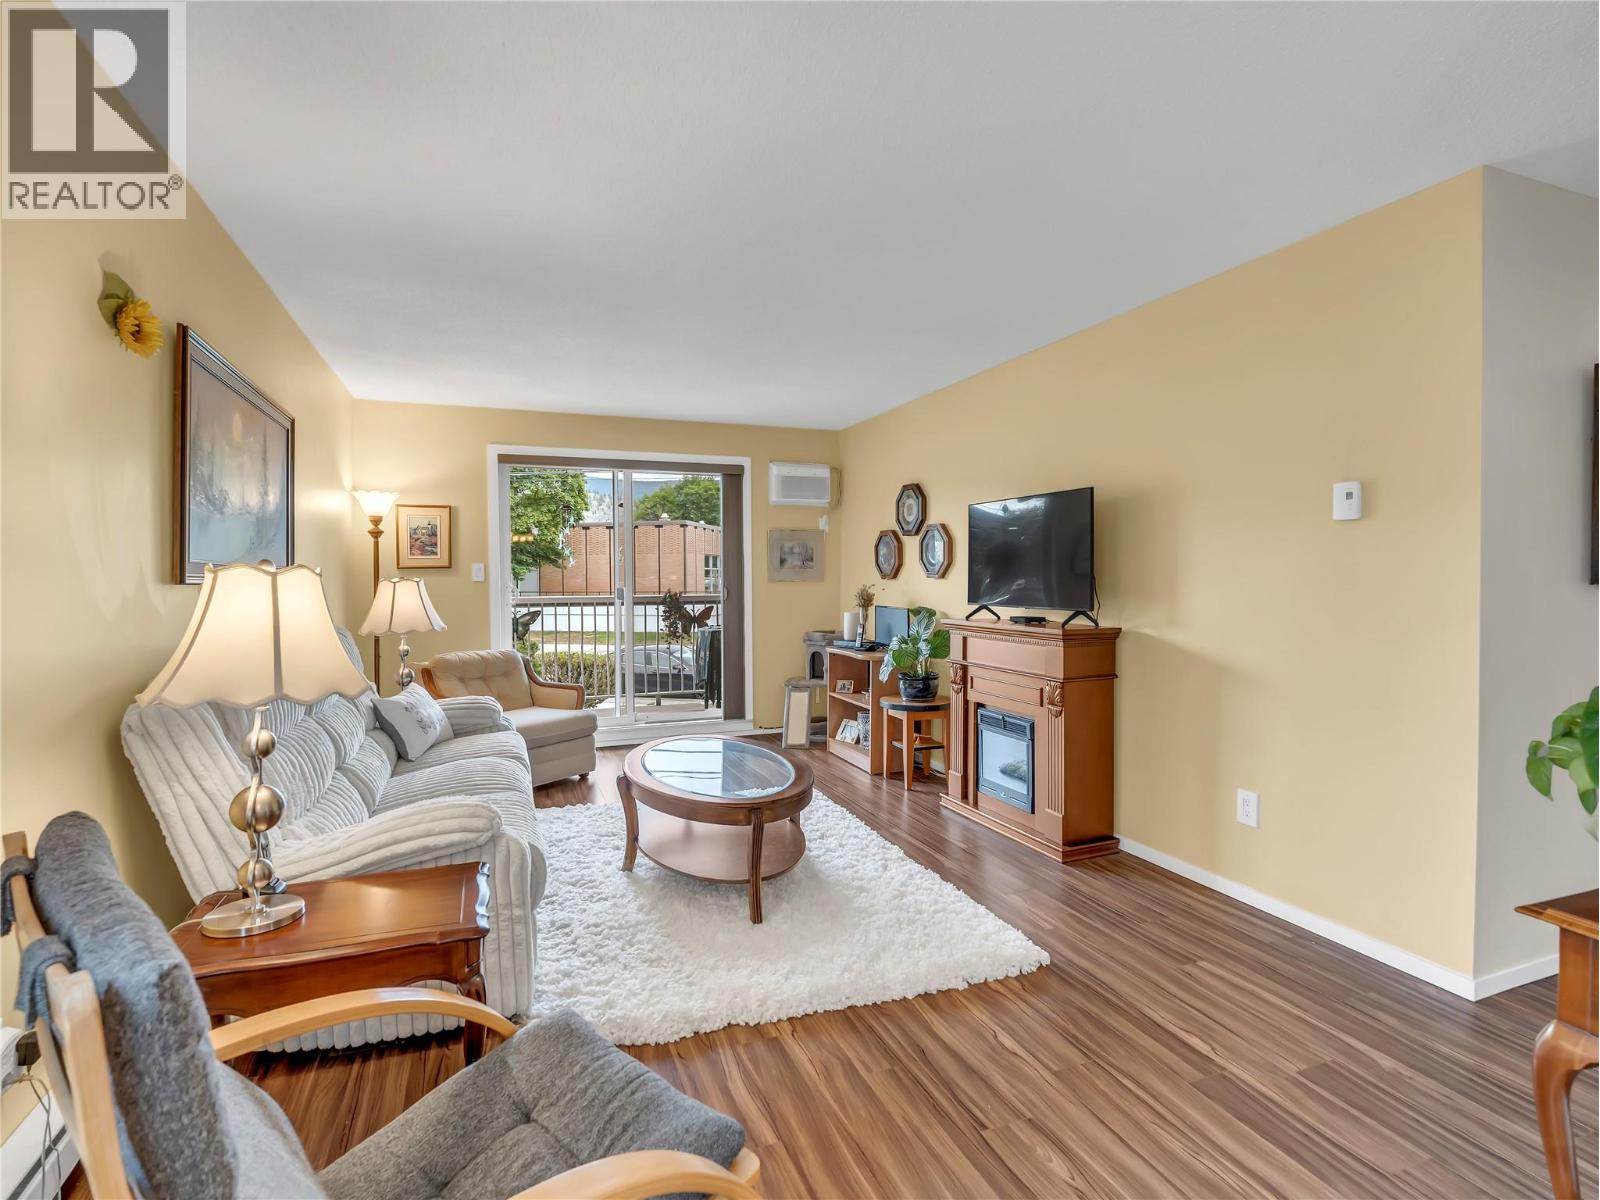
Experience vibrant city living from this bright 2nd floor corner condo. This 2-bedroom, 1-bathroom home features a private, east-facing covered deck that fills the space with beautiful morning light. The functional floor plan offers excellent flow, generous storage, and comfortable everyday living. Convenient building amenities include coin laundry just steps from the unit. A covered parking stall adds extra value, while the unbeatable location puts you within walking distance to the farmers market, library, local restaurants, Okanagan Beach, shopping, and public transit – perfect downtown lifestyle! The well-maintained building offers peace of mind with significant updates already completed, including a newer roof, siding, intercom system, and elevator. With no age restrictions this is an ideal opportunity for first-time buyers, investors, or anyone looking to enjoy the best of urban living. Pet-free building. Total sq.ft. calculations are based on the exterior dimensions of the building at each floor level & include all interior walls. (id:67517)
409 Copper Road Unit# 1
Rossland, British Columbia
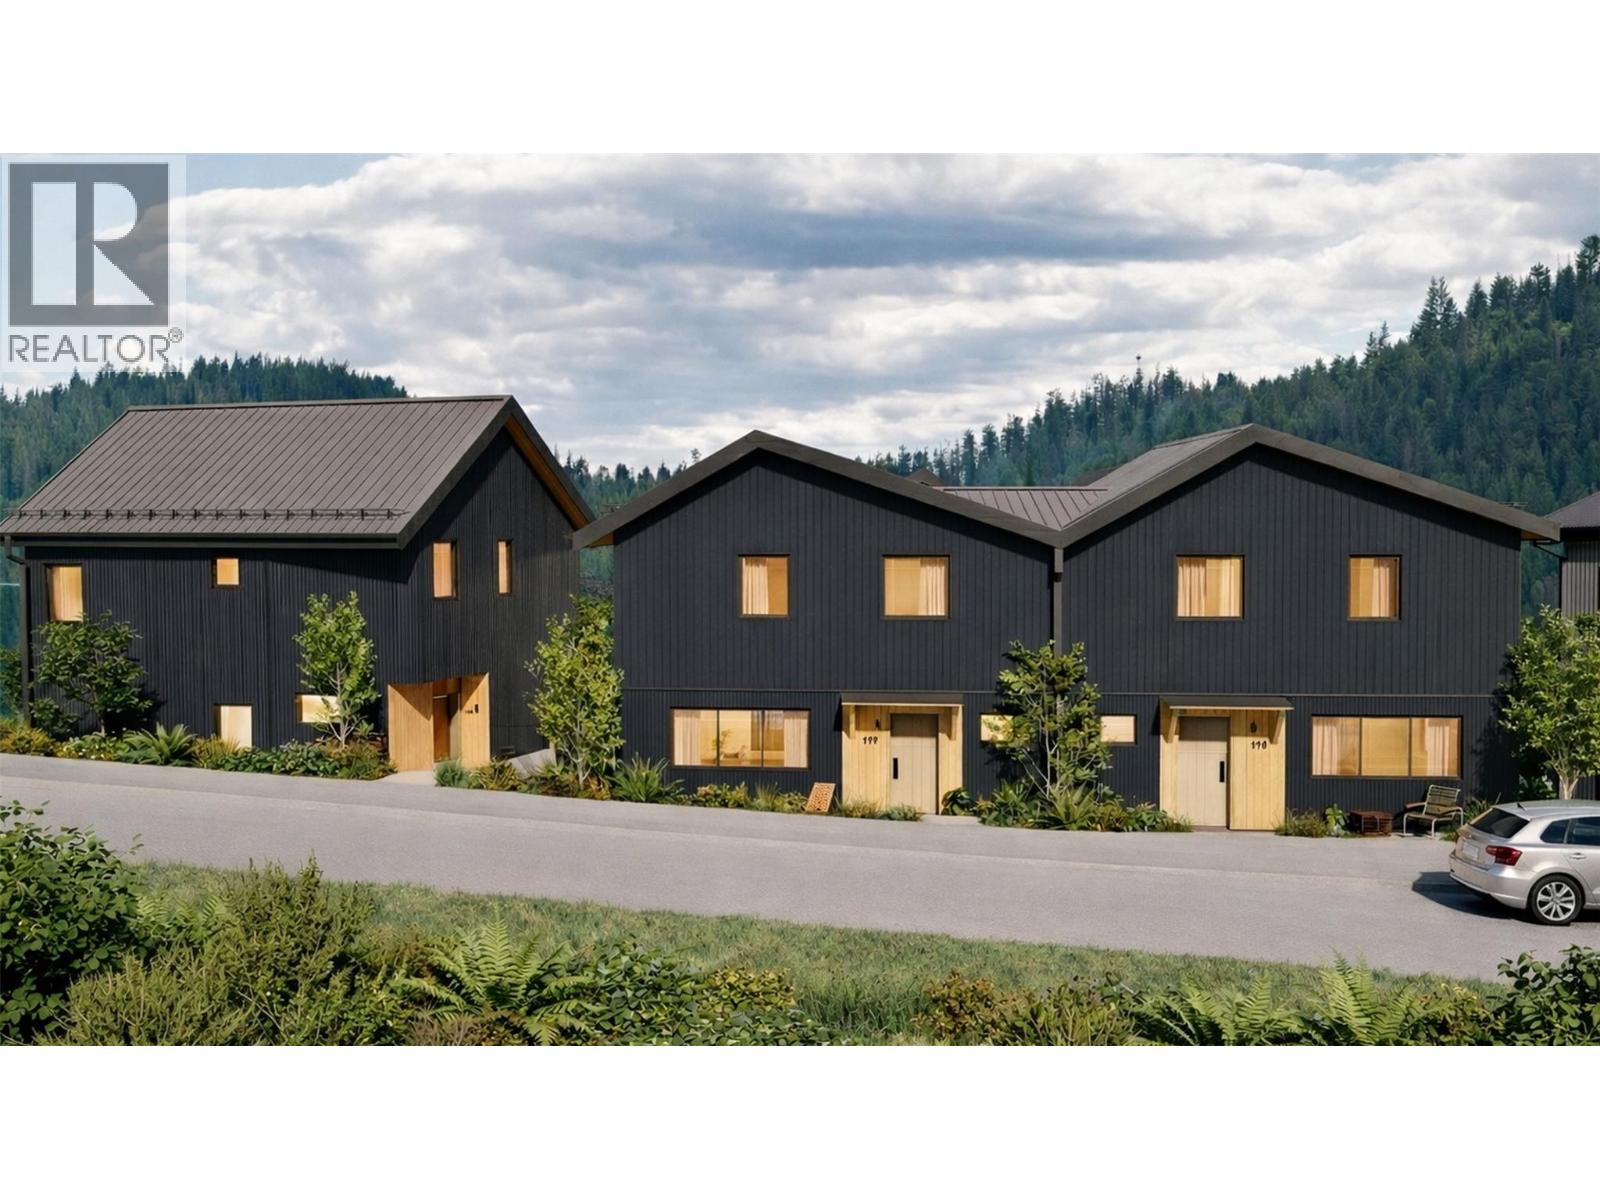
Redstone Village is an intimate collection of 13 modern mountain townhomes, thoughtfully positioned next to the clubhouse and first tee at Redstone Resort & Golf Course. Located in C3 zoning, these townhomes offer flexibility for a variety of ownership options — from full-time living to a recreational getaway, short-term rental, or long-term investment. With golf, skiing, mountain biking, and hiking woven into daily life, this is mountain living made effortless. Unit One offers 3 bedrooms and 2.5 baths, with a bright, open-concept main living area designed for gathering after a day outdoors. A double garage at ground level provides ample space for vehicles and mountain gear. Inside, contemporary Nordic-inspired finishes highlight clean lines, warm natural textures, generous windows, and a soft, calming palette. Modern comforts elevate everyday living, including hot tub–ready front decks, EV plug-ins, and electric heat pumps. Whether it’s a morning round of golf, an after work bike ride or an a few hours on the slopes, everything you love about Rossland is right at your doorstep. Secure your place in this exciting new Kootenay development — contact your agent today for full details on Phase One. (id:67517)
Your Favourites
No Favourites Found






