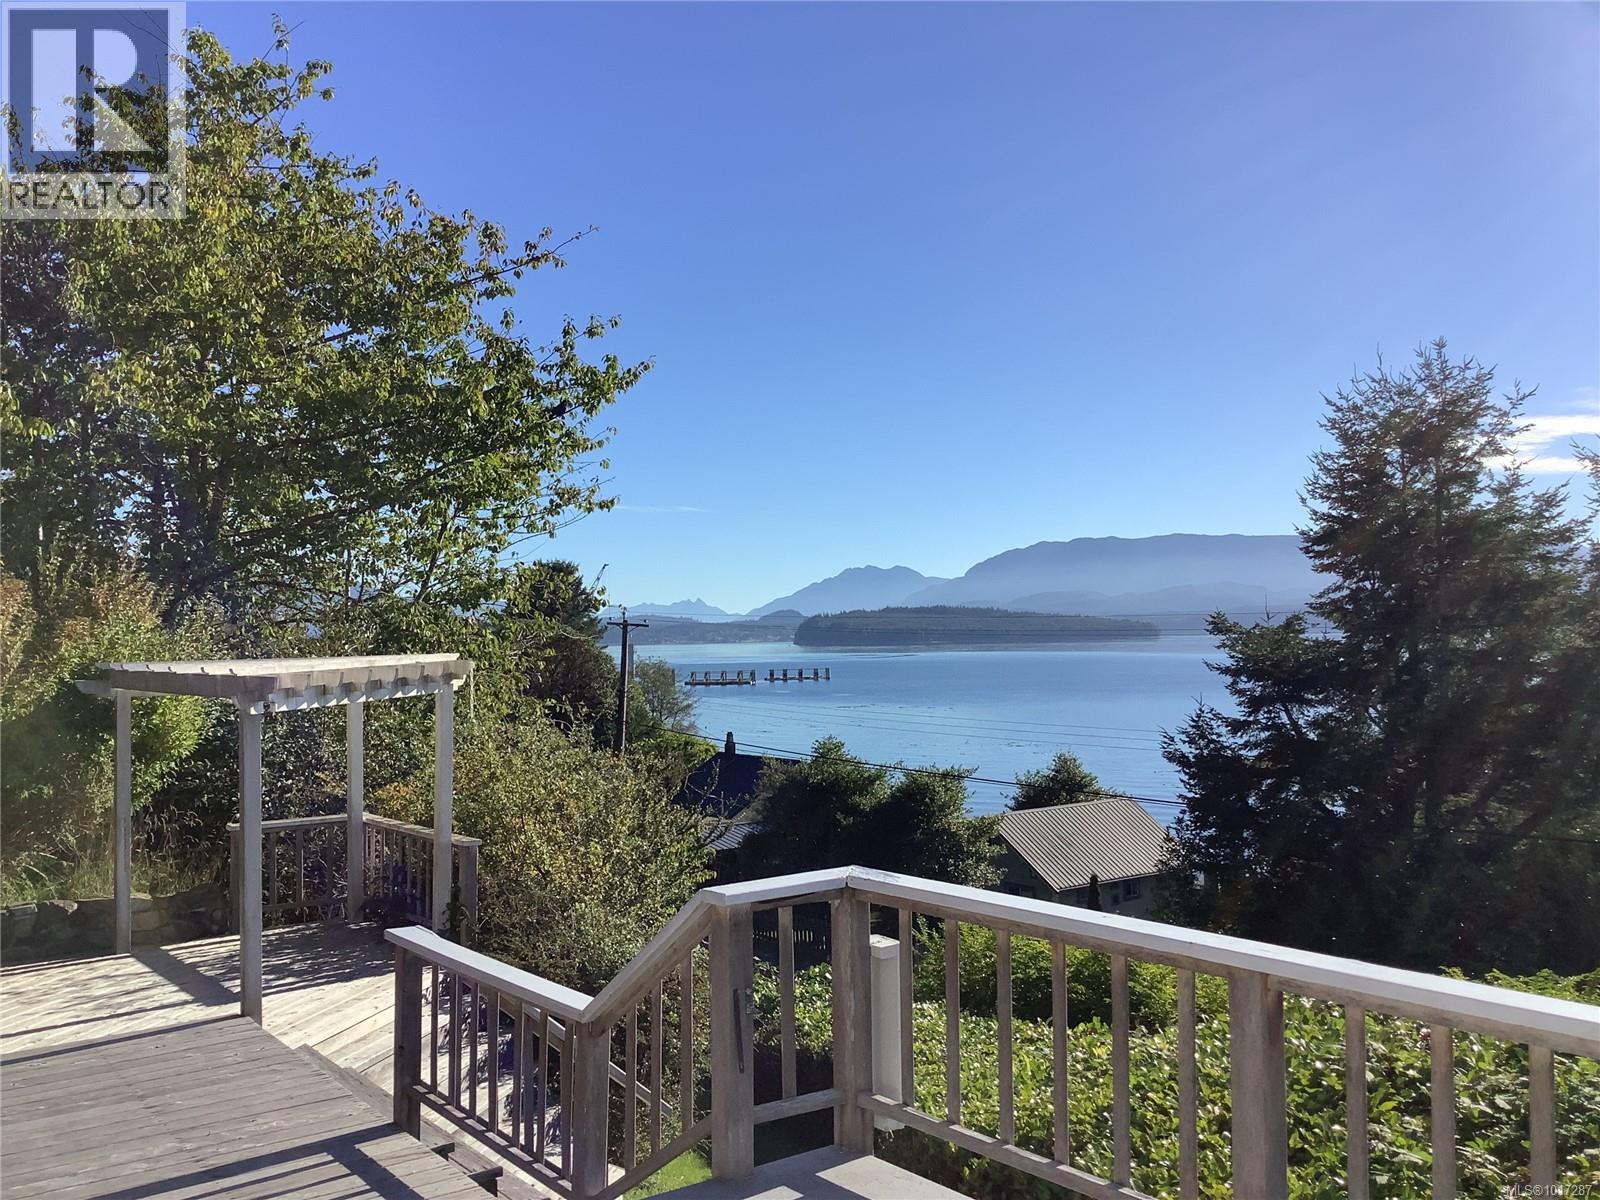
110 10th Ave
Sointula, British Columbia
This 3 bedroom, 2 bath, basement home with a great yard, has it all. Perched to take in sweeping ocean views, this older home offers a rare opportunity to own a piece of coastal paradise. Set on a generous 1/3-acre lot, the property provides plenty of space for gardens, outdoor living on the large deck or future plans. Inside, the home is filled with character and potential - perfect for those who appreciate timeless charm or envision a modern update. Large windows frame stunning views of the water, while spacious lot ensures both privacy and room to grow. Ready for your appointment to view. (id:45055)
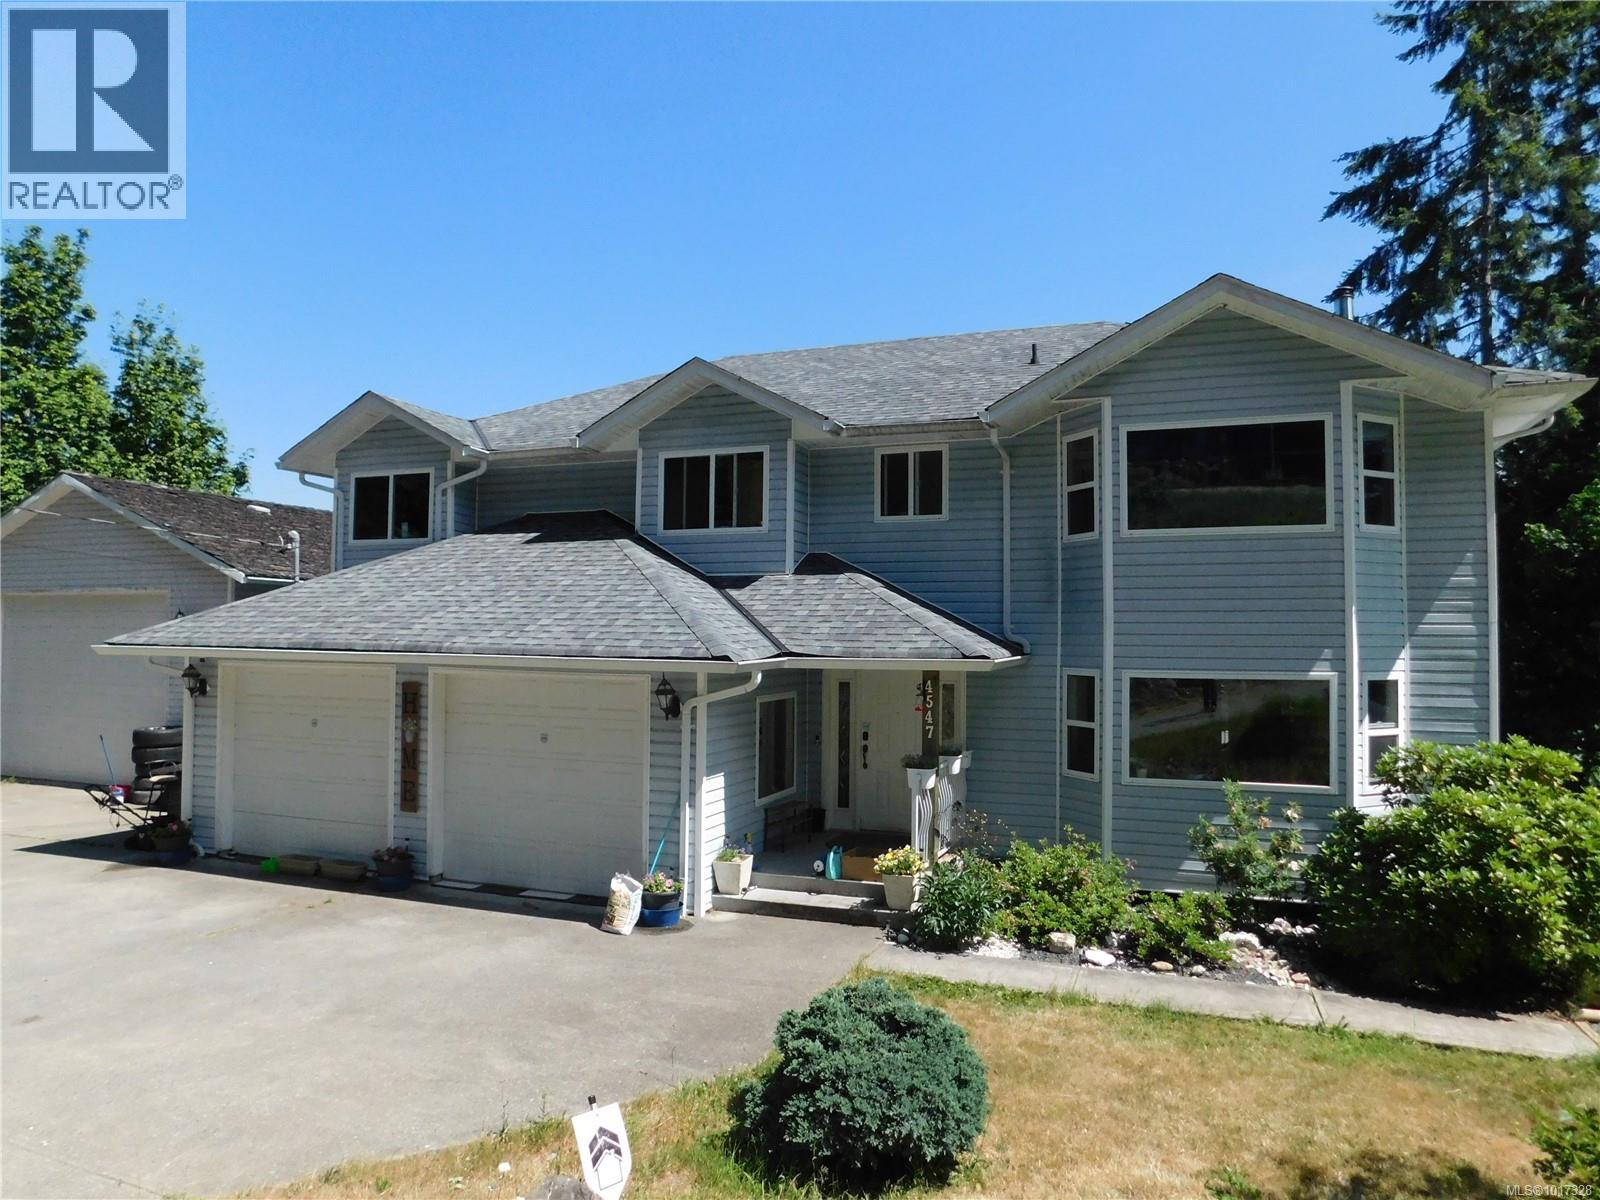
4547 Wellington Ave
Port Alberni, British Columbia
AMAZING VALUE! Spacious Multi-level Family Home with double garage, detached 900 square foot garage/shop and an in-ground pool all on a 0.57 acre lot. The main floor of this outstanding family home features a large living room with adjoining dining area, a spacious, well appointed kitchen with eating area and direct access to a nearly 400 sq ft deck, primary bedroom with walk-in closet and 3 piece ensuite, and two other large bedrooms. The lower (ground) level has a welcoming entrance foyer, a large family room, a den, a self-contained, multi-purpose space (which could be used for extended family members or over night-guests) and direct access to a 2nd large covered deck. The lower level features a media room, recreation area and an exercise room 9. A detached garage/shop, a private in ground pool (perfect for those Port Alberni summers) and lots of RV , Boat or vehicle parking completes this package. A quiet neighbourhood and fantastic mountain views; this property really has it all. (id:45055)

19 129 Meridian Way
Parksville, British Columbia
For more information, please click Brochure button. Turn-key 55+ manufactured home on its own land in Parksville, just a short walk to shopping, downtown, and the beach. This beautifully renovated bare-land strata (fee $42/month for private road and common area) offers effortless single-level living across ~1,100 sq ft with 2 bedrooms, 2 full bathrooms, and a separate laundry room, all on a full concrete slab foundation. The 4,300 sq ft manicured, fully fenced lot, move-in ready. A comprehensive interior/exterior upgrade means nothing left to do: new roof, siding, windows, all-new PEX plumbing, LED lighting throughout, and a heat pump for efficient heating and A/C with electric forced-air furnace backup. Inside, vinyl plank flooring delivers a seamless, low-maintenance finish, and the entire interior is finished in 5/8'' fire-resistant drywall. Highlights include a vaulted ceiling with LED pancake lights, a cedar ridge beam, custom up/down privacy blinds in the living room, an electric fireplace feature wall, and two new 3-pc bathrooms with heated tile floors—one with a tub/shower and the other with a stand-up shower. The brand-new chef’s kitchen features Merit (plywood-constructed) cabinetry topped with quartz countertops, a double Fisher & Paykel fridge/freezer, Frigidaire induction/convection range, Bosch dishwasher, and a custom wood range hood. The laundry room includes a Samsung front-load washer & dryer plus a stand-up freezer. Outdoors, enjoy a private covered deck with an outdoor fireplace, a powered workshop and small garden shed, and a low-maintenance front yard with privacy screens. Silver Seal re-certified. Do not miss out! (id:45055)
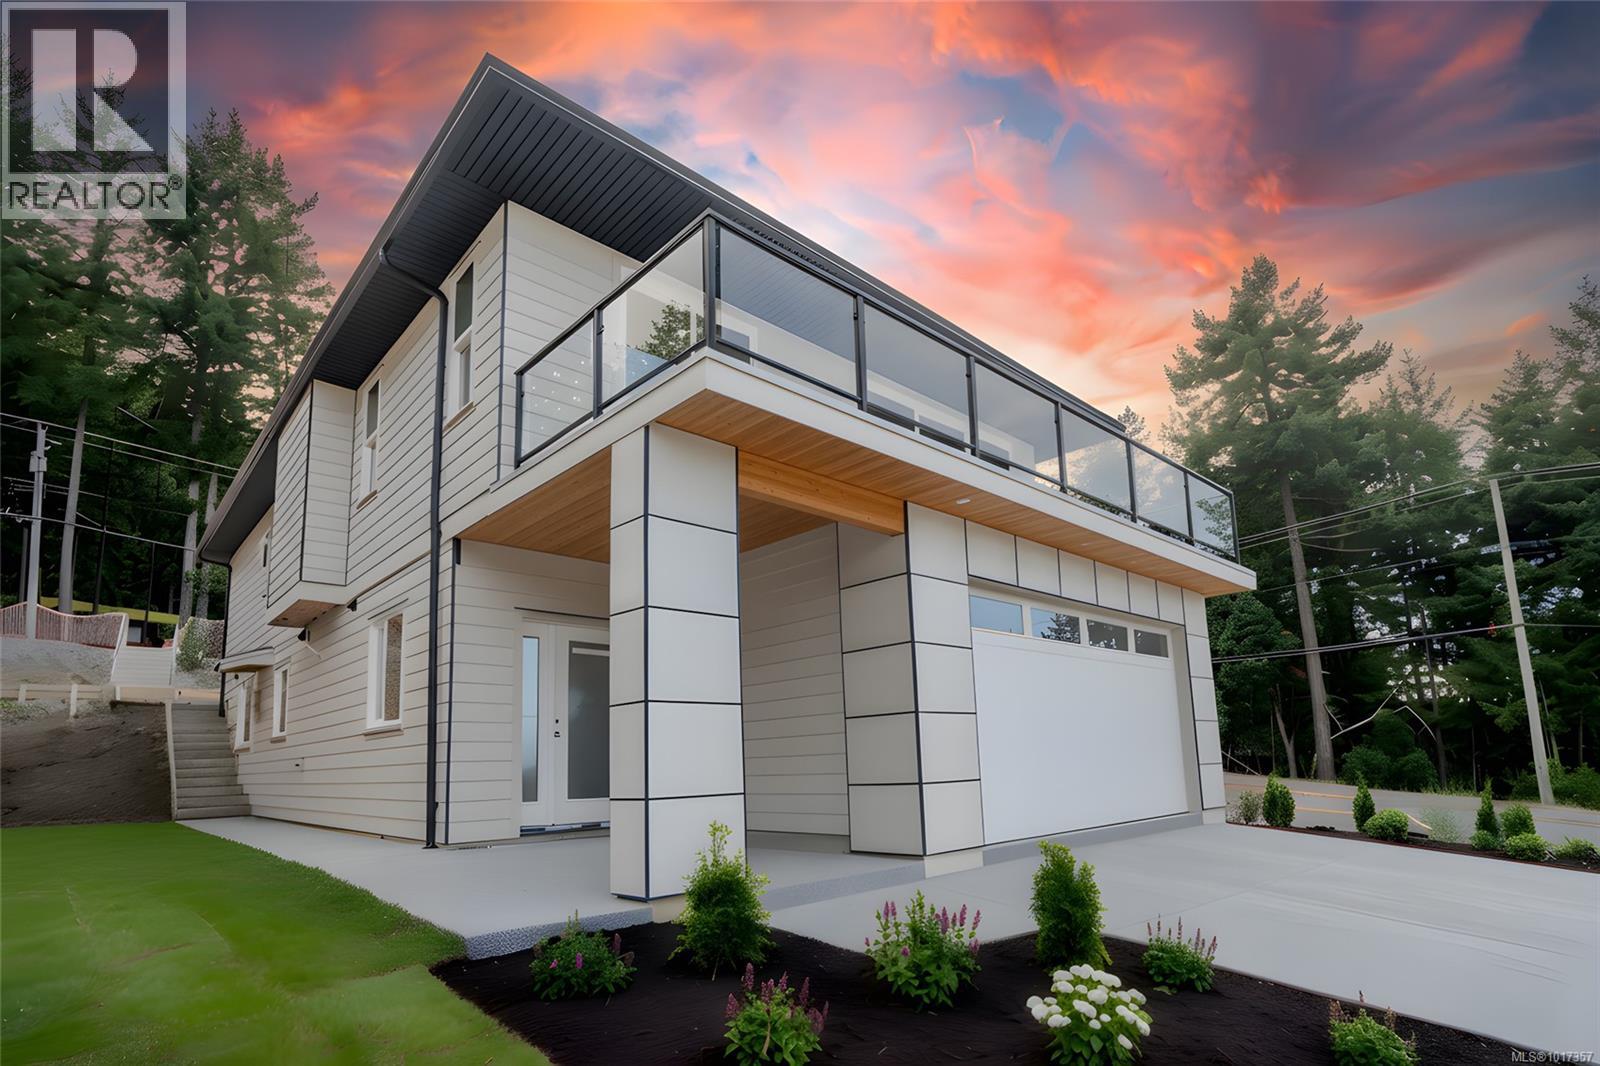
5560 Rutherford Rd
Nanaimo, British Columbia
Another quality-built home by Andrushchenko Developments available for quick possession. This thoughtfully designed residence offers approximately 3,150 sq. ft. of total living space plus a double garage. This level-entry walk-up home features ocean views and includes three bedrooms on the main floor, a private deck with stunning views across the Georgia Strait, and a bonus den (4th bedroom) on the lower level. The ground floor offers a legal two-bedroom suite with a private side entry, over-height 9 ft tray ceilings, and an efficient layout. Located in North Nanaimo, it’s just a short walk to shopping, cafés, restaurants, and spectacular sandy beaches. All levels of amenities and schools are within a five-minute drive, and Neck Point Marine Park is just minutes away. Thoughtful design and finishes are highlighted by designer colours, cabinetry, flooring, and more. The open-concept living space flows seamlessly from the kitchen to the living room, featuring raised ceilings and a natural gas fireplace with custom hearth. The gourmet kitchen boasts quartz countertops, abundant storage, a stainless steel appliance package, and a massive sit-up island. The large primary bedroom includes an impressive walk-in closet and a luxurious ensuite. The spacious deck off the living room is another added bonus, offering endless ocean views. Additional features include quality flooring, over-height 9 ft ceilings throughout, electric heat pump/cooling with natural gas forced-air back up furnace, new home warranty, and construction designed to meet & exceed Step Code 4, delivering almost Net Zero-ready home with additional features like triple-pane windows. For more information, call or email Sean McLintock PREC* at 250-729-1766 or sean@seanmclintock.com. (Measurements and data are approximate and should be verified if important. Some photos and video work are virtual renderings and not exact. Plus gst) (id:45055)
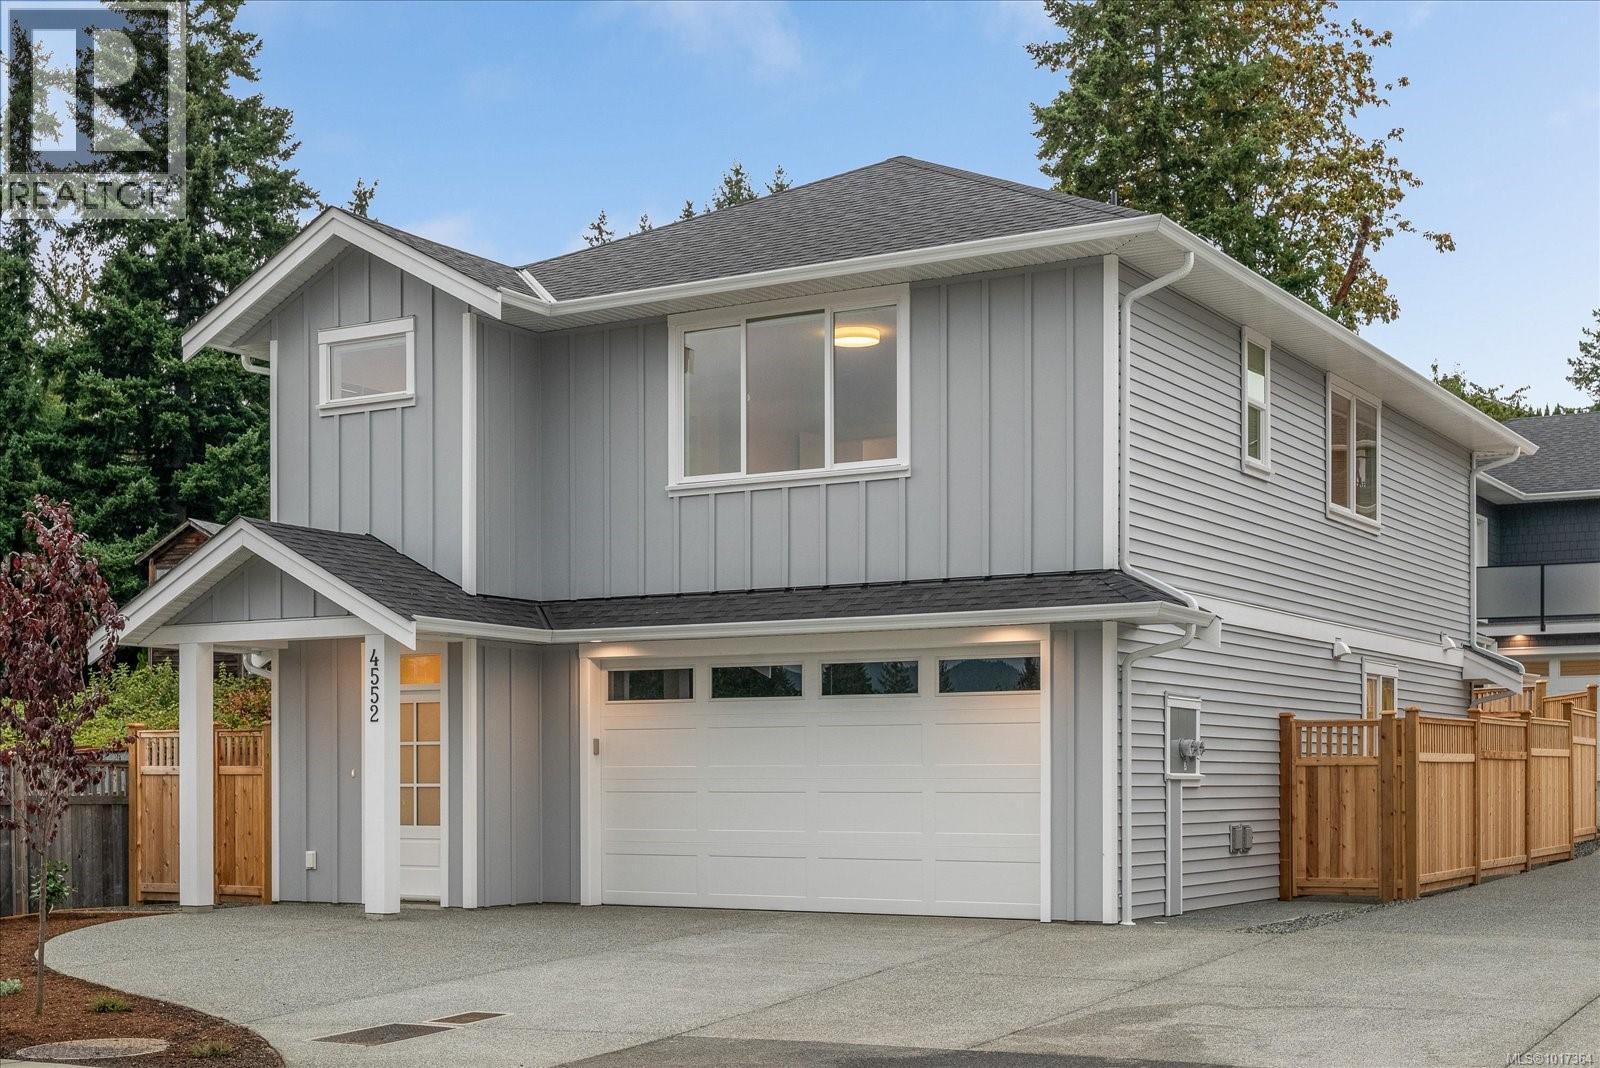
4552 Suncrest Rd
Nanaimo, British Columbia
Welcome to this brand new 3 bed, 3 bath home in the family friendly Divers Lake community. Situated on a quiet dead-end street. A bright and spacious main floor featuring a stylish open-concept layout. The kitchen offers white shaker cabinets and quartz countertops. The adjoining dining/living areas are filled with natural light and warmed by a cozy gas fireplace. A convenient powder room and laminate flooring complete the main level. From here, step out to your fully fenced patio—ideal for outdoor dining, entertaining, or relaxing in your private backyard. Upstairs, the generous primary suite features a large walk-in closet with built-in wood organizers and a luxurious ensuite with double sinks and a beautifully tiled shower. Two additional bedrooms, a versatile family room, a 4-piece main bathroom, and a laundry room provide ample space for the whole family. Landscaping, appliances, blinds, EV ready, Navien H/W on demand, and a heat pump with gas backup. Price plus GST (id:45055)
507 1971 Harbour Dr
Ucluelet, British Columbia
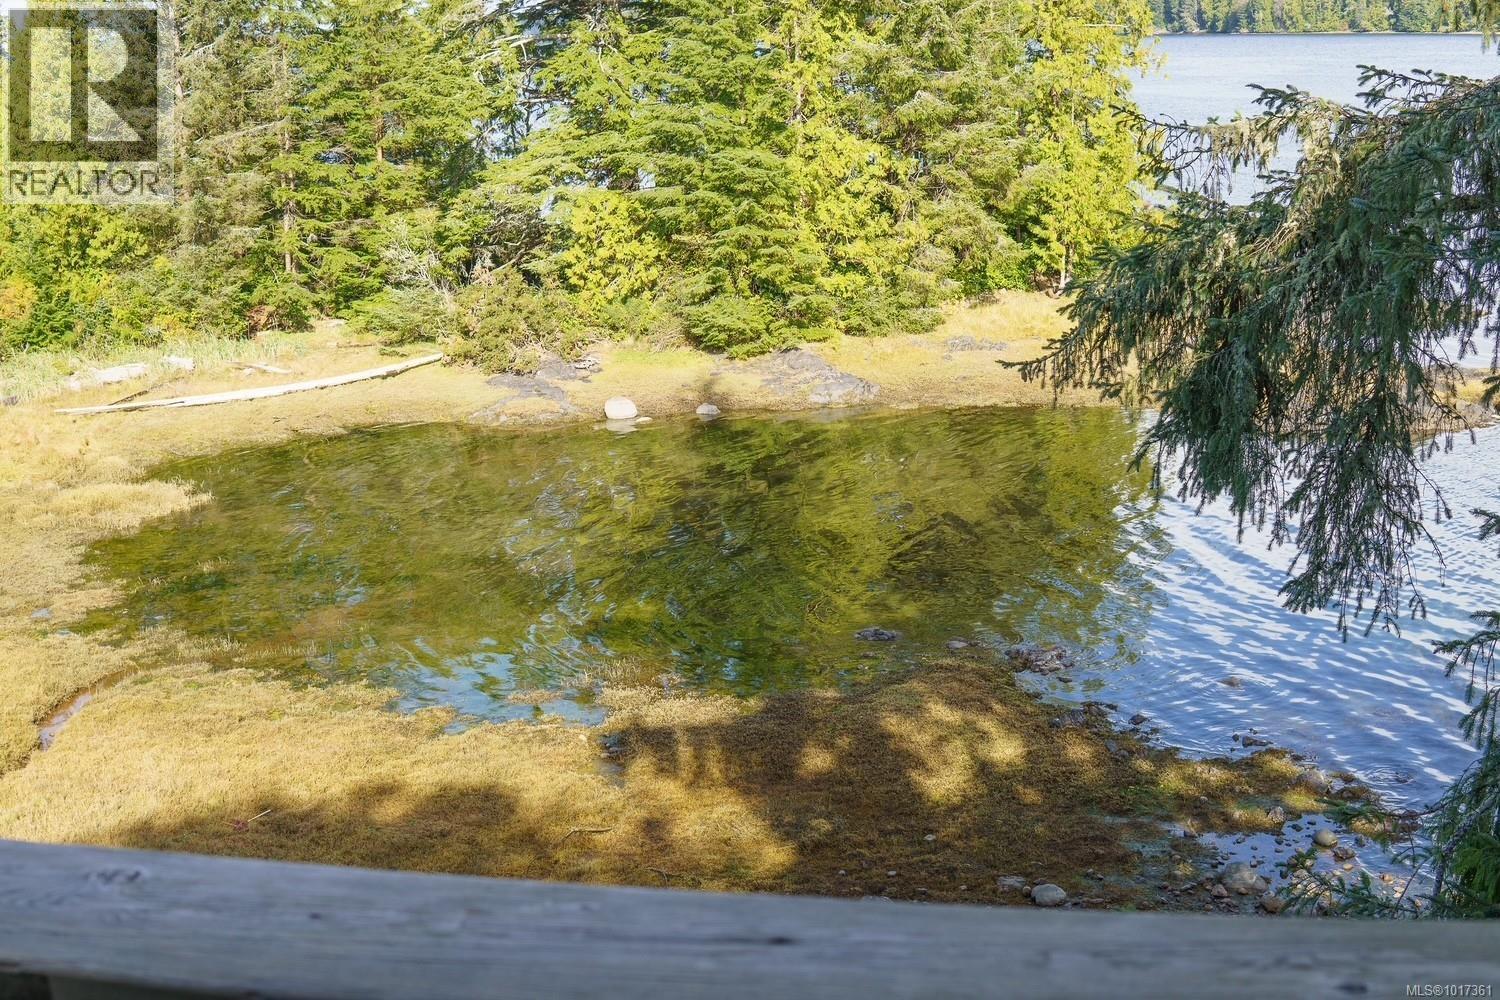
Beautiful Waterfront Condo in Ucluelet – Fully Furnished & Rental/Move-In Ready. Experience island living at its finest with this top-level, 680 sq. ft. one-bedroom, one-bathroom condo, fully furnished and move-in ready. Enjoy awesome waterfront views and a serene island lifestyle in beautiful Ucluelet, British Columbia. Whether you’re looking for a full-time residence or an investment opportunity, this condo offers flexibility—nightly rentals are allowed through the on-site management company. Modern amenities, beautiful finishes, and a prime location make this a rare find. Don’t miss your chance to own a slice of paradise on a connected island with stunning views and easy access to everything Ucluelet has to offer. (id:45055)
204 5700 Pierce Rd
Port Alberni, British Columbia
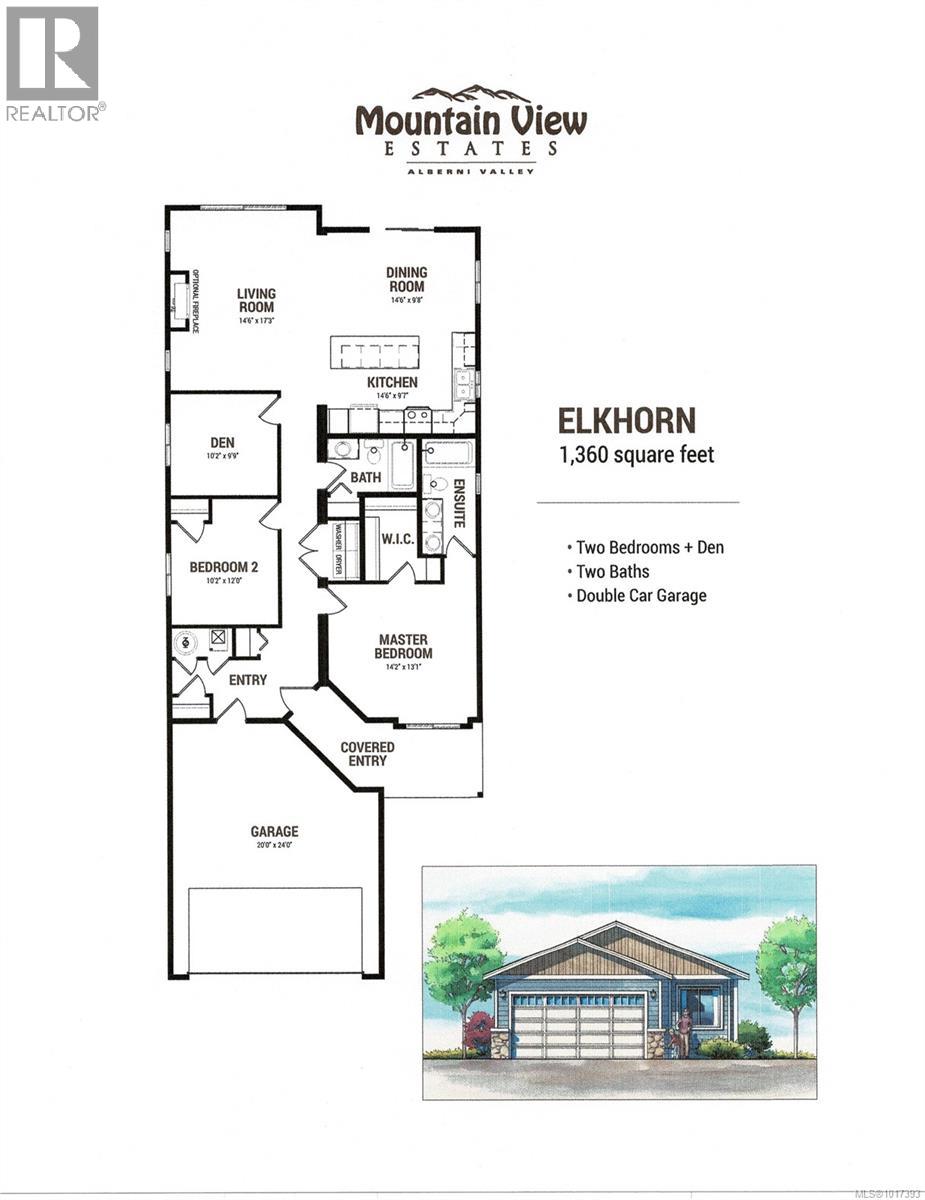
Welcome to Mountain View Estates in Alberni Valley, where modern living meets comfort in our Modular home community. This stunning 2-bedroom + den, 2-bathroom home boasts an open floor plan with sleek vinyl plank flooring and elegant soft-close shaker-style kitchen cabinets. The kitchen shines with a subway tile backsplash and a spacious island eating bar, perfect for entertaining. Enjoy seamless indoor-outdoor living with sliding glass doors leading from the dining room to the backyard. The office features a charming French door, while the master suite offers a walk-in closet and a luxurious double-sink ensuite with a double-seated shower. Additional highlights include an exposed aggregate driveway and sidewalk, a covered front entrance, and a natural gas furnace with air conditioning. Plus, explore various upgrade options and floor plans to suit your needs. All measurements are approximate; verification is recommended. 10 year new home warranty included. GST applicable. (id:45055)
347 Pritchard Rd
Comox, British Columbia
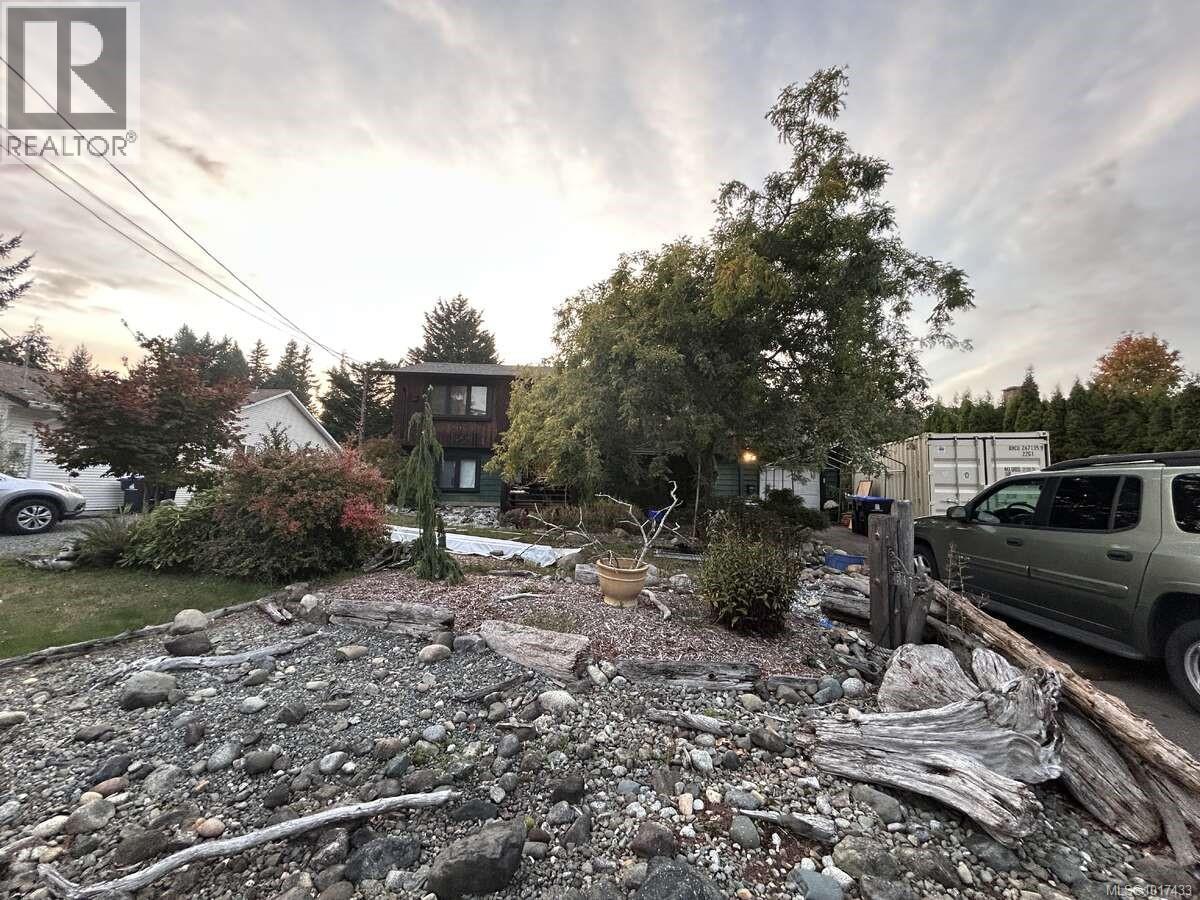
For more information, please click Brochure button. Dreaming of life by the sea? Welcome to this charming Comox family home set on a sunny 0.25-acre lot—crafted for comfort, storage, and year-round enjoyment. On the main level, you’ll find 2 bedrooms, a bright kitchen, full bath, and a welcoming living room with large windows that bathe the space in natural light. The lower level adds incredible flexibility with 2 additional bedrooms, a second full bath, a spacious laundry/mudroom with direct access to the garage/workshop, plus a generous family/entertainment room and abundant storage. Outside is your private oasis: a large fenced backyard with vegetable gardens, mature shrubs and trees, a beautiful pond with waterfall, a greenhouse, a large shed, and even a workshop under the deck. Enjoy morning coffee on the private deck off the primary bedroom and host summer dinners on the larger deck off the kitchen. Thoughtful updates include new flooring in several rooms, new deck railings, and a new garage door—move-in ready with room to personalize. All of this in a coveted location: a quick walk to downtown Comox, schools, and community centres, with walking trails and the Comox Harbour moments away. Only 25 minutes to Mount Washington for winter skiing. In the Comox Valley, you can ski in the morning, golf in the afternoon, and whale watch or kayak in the evening. Can you see yourself here? (id:45055)
1100 Back Rd
Courtenay, British Columbia
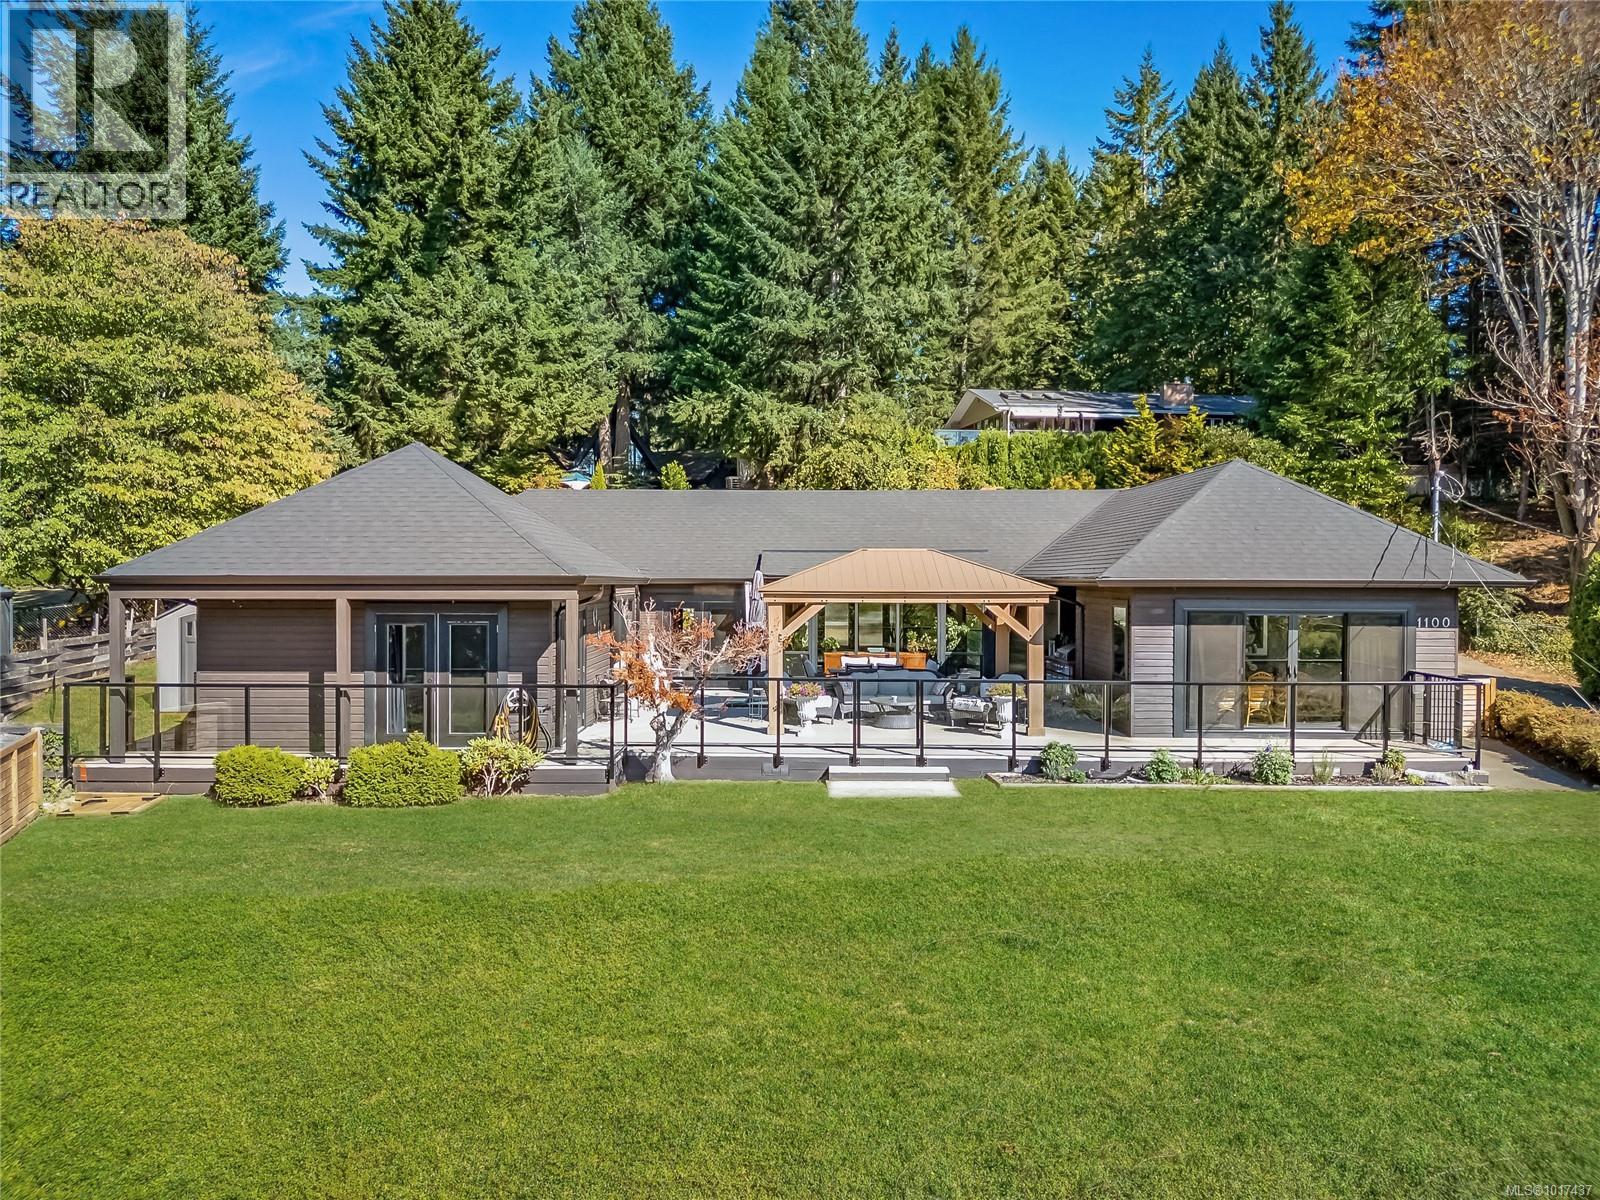
Stunning Modern West Coast Courtyard Rancher on a 0.43-acre lot in desirable Courtenay East, this 2,322 sq ft home boasts beautiful views of Comox Glacier, Mt. Washington, sprawling farmland, distant glow city lights, and subtle ocean glimpses, all framed by a majestic Beaufort Mountain Range backdrop. Extensively renovated in 2022/23, it features luxury vinyl flooring, a freshly painted kitchen with stylish accents, modern light fixtures, fresh interior paint, new vinyl windows throughout, a new asphalt shingle roof, and contemporary flooring that elevates every room. Spacious primary bedroom offer luxurious new ensuite with elegant marble countertop, while second and third bedroom includes a convenient ensuites as well. The heart of the home, a bright and airy living room with large new vinyl windows and not one but two French doors, opening to an expansive new courtyard deck featuring a 12x16 gazebo and sleek glass railings. With southwest exposure, enjoy year-round barbecues, covered seating, and stunning sunsets over the valley, glacier, mountains, and peek-a-boo views of Comox Bay. The open-concept design seamlessly blends a gourmet kitchen, dining, and living areas, ideal for entertaining, with soaring high ceilings adding a sense of grandeur. Stay comfortable year-round with a heat pump and natural gas forced air furnace. The nicely landscaped, tiered backyard is a true oasis, complete with a new garden shed and dedicated dog run area. Ample parking leads to a detached triple-car garage with a 240-volt workshop and 2-piece bathroom. Additional upgrades include new exterior doors, fresh exterior paint, built-in vacuum, R-SSMUH zoning, and Poly-B plumbing removed in 2024. Meticulously maintained, this low-maintenance luxury home exudes quality craftsmanship and thoughtful details, offering the perfect retreat for those who love to entertain or simply savor serene, panoramic views in a peaceful, idyllic setting. Don’t miss this stunning home to make your own! (id:45055)
2920 Marshall Rd
Qualicum Beach, British Columbia
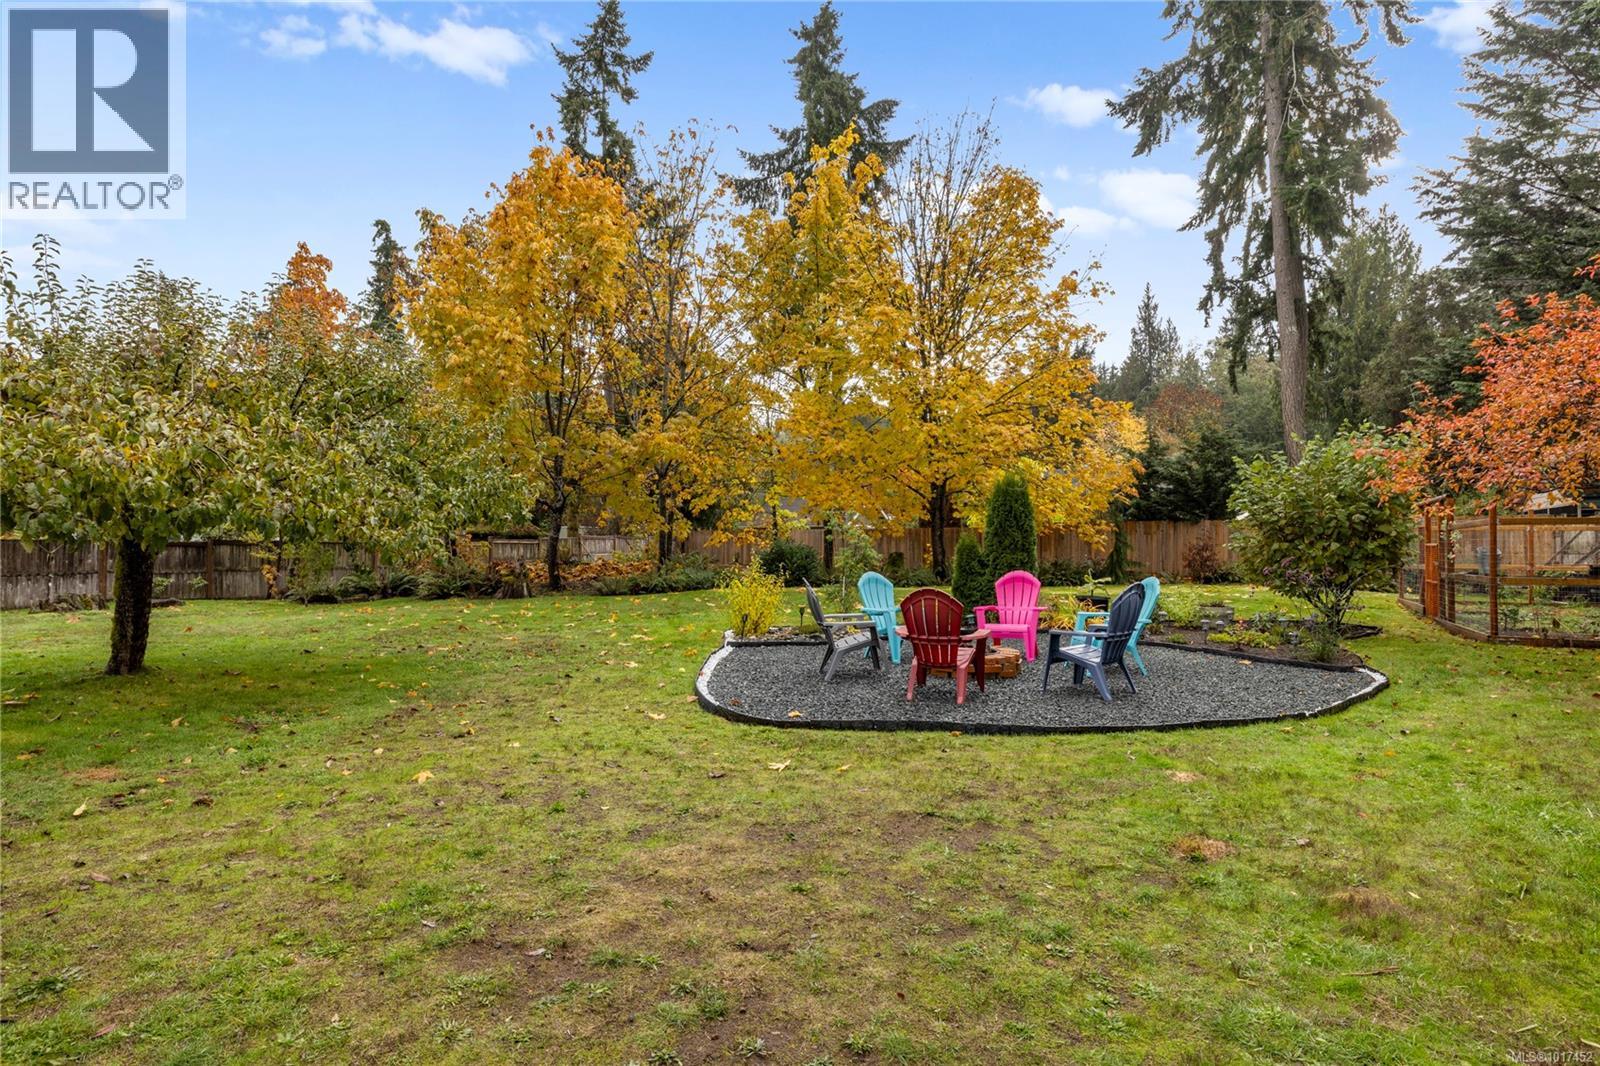
Welcome to a private, .57acre fully fenced, flat lot, with beautiful landscaping, fruit trees (apple, pear), fire pit, hot tub, & a private , south facing patio. This 2 bed, updated rancher is a bright & cozy space. The kitchen boasts granite countertops, lots of storage & stainless steel appliances. The roof is 2 years new, septic system built in 2007, and the yard has been beautifully maintained. A detached cottage / artist studio with 1 bath is a perfect place to house guests or create your next masterpiece. Also has a 2 year old roof. BONUS: a 2020 Grand Design RV, with f/p, King bed, lots of storage, & pull out bed. The yard has septic pump-out access. Maybe a mortgage helper? 316 sq ft of living space with 7'0 ceilings. A large detached carport has been built to help store your larger items. Don't miss the small home gym around back. This is the perfect location: close to highway access, short drive to the beach, and 10 minutes to Horne Lake. (id:45055)
144 Sunrise Point Rd
Thetis Island, British Columbia
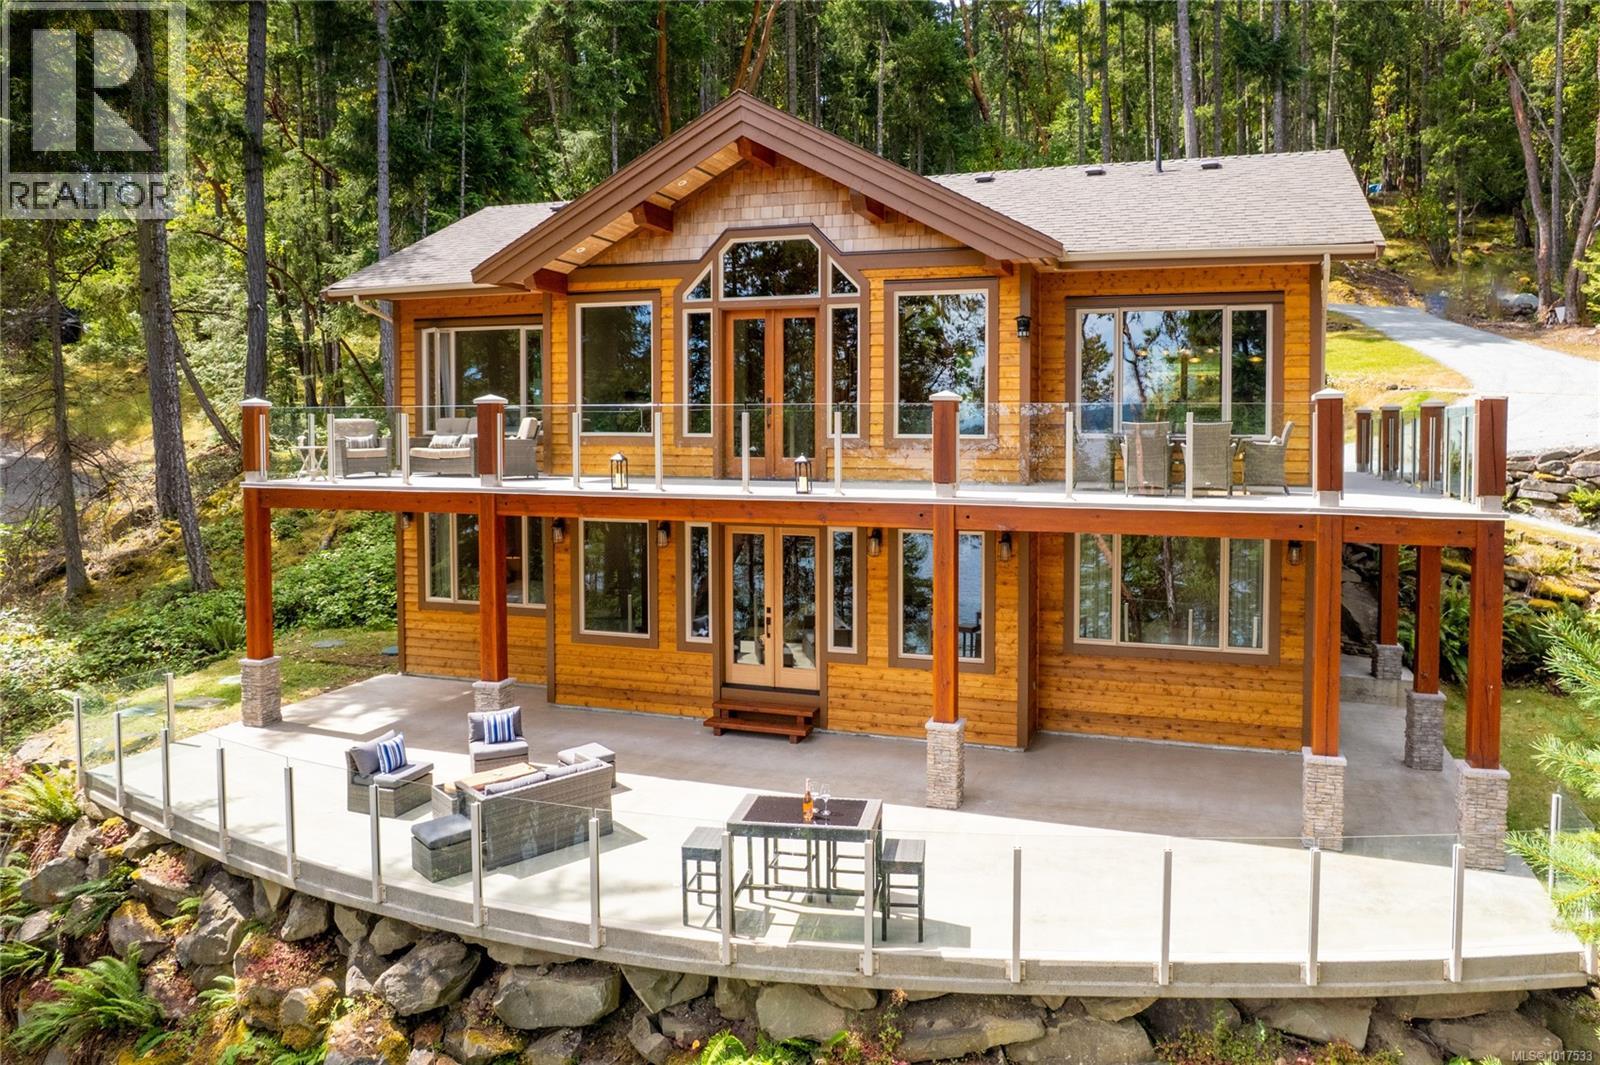
Welcome to your dream waterfront retreat at 144 Sunrise Point Road on beautiful Thetis Island. Set on 2.38 private, park-like acres with stunning ocean views, this one of a kind custom timber-frame home offers the perfect blend of comfort and coastal charm. The spacious layout includes 4 bedrooms (primary on the main level), 3 bathrooms, and a large rec room-ideal for family, guests, or creative space. Enjoy indoor-outdoor living with expansive upper and lower decks, perfect for relaxing, entertaining, or wildlife watching. The detached workshop/garage provides excellent storage or space for a home business or studio. With direct waterfront access and your very own legal dock, you can launch a kayak, explore beaches, or simply enjoy the peaceful island lifestyle. Thetis Island offers regular ferry service, a strong community spirit, and incredible natural beauty. Don't miss this rare opportunity to own this stunning oceanfront property-book your private showing today! (id:45055)
16 1240 Wilkinson Rd
Comox, British Columbia
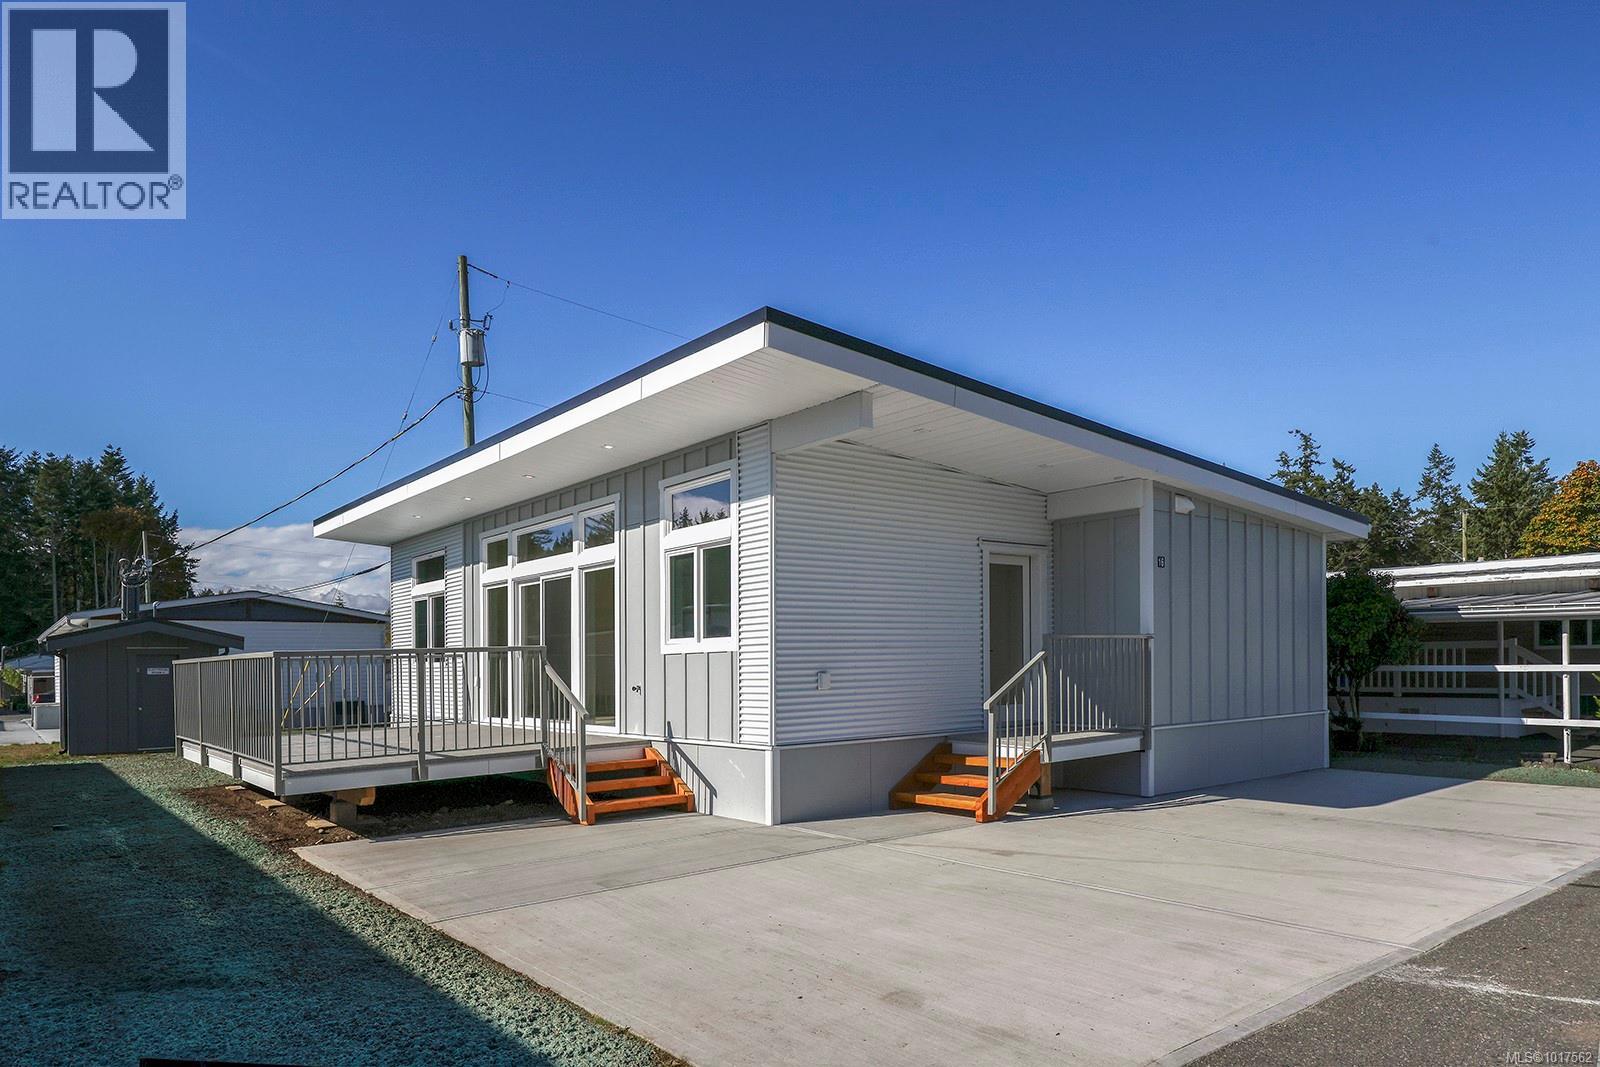
Walk to the beach! This brand-new Modular Home by Cameron combines the amazing quality standards of Cameron Contracting’s homes within a modular unit. This home was built inside a facility and out of the elements, which creates an ideal climate controlled and dry environment to build. Energy efficiency is of top priority, and this home reaches the highest levels of the step code with ease. Designed by professional interior designers to ensure top quality of finishes and designs which include hardwood flooring, quartz counters, vaulted ceiling, high quality cabinetry, closet built-ins, and professionally painted with spray finished trim. This home is south facing and flooded with natural light, and features air conditioning, and a large patio for outdoor living, plus it includes a beautiful appliance package. For more information, please contact Christiaan Horsfall at 250-702-7150. (id:45055)
Your Favourites
No Favourites Found






