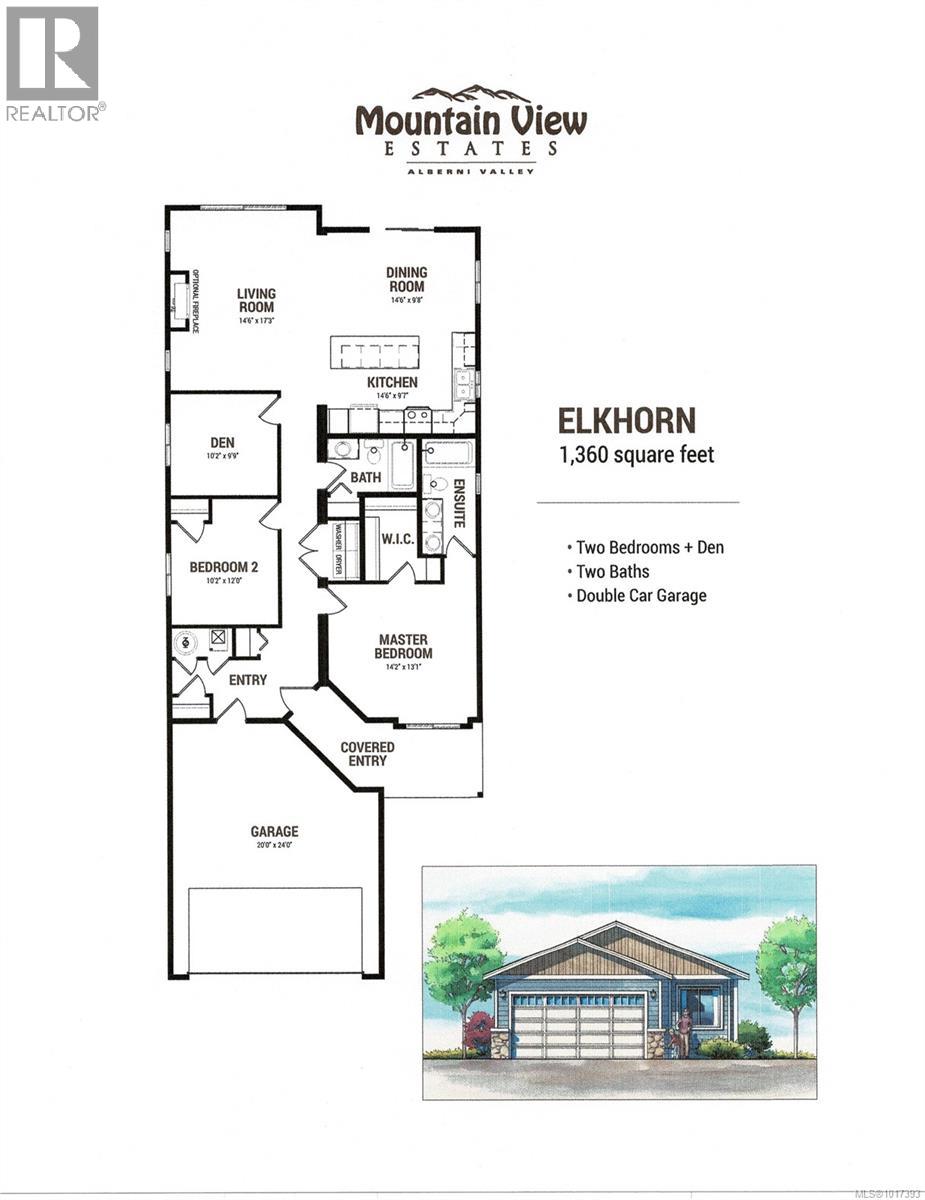


Welcome to Mountain View Estates in Alberni Valley, where modern living meets comfort in our Modular home community. This stunning 2-bedroom + den, 2-bathroom home boasts an open floor plan with sleek vinyl plank flooring and elegant soft-close shaker-style kitchen cabinets. The kitchen shines with a subway tile backsplash and a spacious island eating bar, perfect for entertaining. Enjoy seamless indoor-outdoor living with sliding glass doors leading from the dining room to the backyard. The office features a charming French door, while the master suite offers a walk-in closet and a luxurious double-sink ensuite with a double-seated shower. Additional highlights include an exposed aggregate driveway and sidewalk, a covered front entrance, and a natural gas furnace with air conditioning. Plus, explore various upgrade options and floor plans to suit your needs. All measurements are approximate; verification is recommended. 10 year new home warranty included. GST applicable. (id:45055)
-
Property Details
MLS® Number 1017393 Property Type Single Family Neigbourhood Alberni Valley CommunityFeatures Pets Allowed, Family Oriented Features Curb & Gutter, Level Lot, Other, Marine Oriented, Gated Community ParkingSpaceTotal 2 ViewType Mountain View -
Building
BathroomTotal 2 BedroomsTotal 2 Appliances Dishwasher, Microwave, Refrigerator, Stove, Washer, Dryer ConstructedDate 2025 CoolingType Central Air Conditioning HeatingFuel Natural Gas HeatingType Forced Air SizeInterior 1,760 Sqft TotalFinishedArea 1360 Sqft Type House Garage -
Land
AccessType Road Access Acreage No SizeIrregular 5000 SizeTotal 5000 Sqft SizeTotalText 5000 Sqft ZoningDescription Mh1 ZoningType Multi-family -
Rooms
Level Type Length Width Dimensions Main Level Primary Bedroom 14'2 x 13'1 Main Level Living Room 14'6 x 17'3 Main Level Laundry Room 9 ft Measurements not available x 9 ft Main Level Kitchen 14'6 x 9'7 Main Level Ensuite 4-Piece Main Level Dining Room 14'6 x 9'8 Main Level Den 10'2 x 9'9 Main Level Bedroom 10 ft Measurements not available x 10 ft Main Level Bathroom 4-Piece -
Utilities
Your Favourites
No Favourites Found







The trademarks REALTOR®, REALTORS®, and the REALTOR® logo are controlled by The Canadian Real Estate Association (CREA) and identify real estate professionals who are members of CREA. The trademarks MLS®, Multiple Listing Service® and the associated logos are owned by The Canadian Real Estate Association (CREA) and identify the quality of services provided by real estate professionals who are members of CREA. The trademark DDF® is owned by The Canadian Real Estate Association (CREA) and identifies CREA's Data Distribution Facility (DDF®)
January 06 2026 08:17:49
Vancouver Island Real Estate Board
