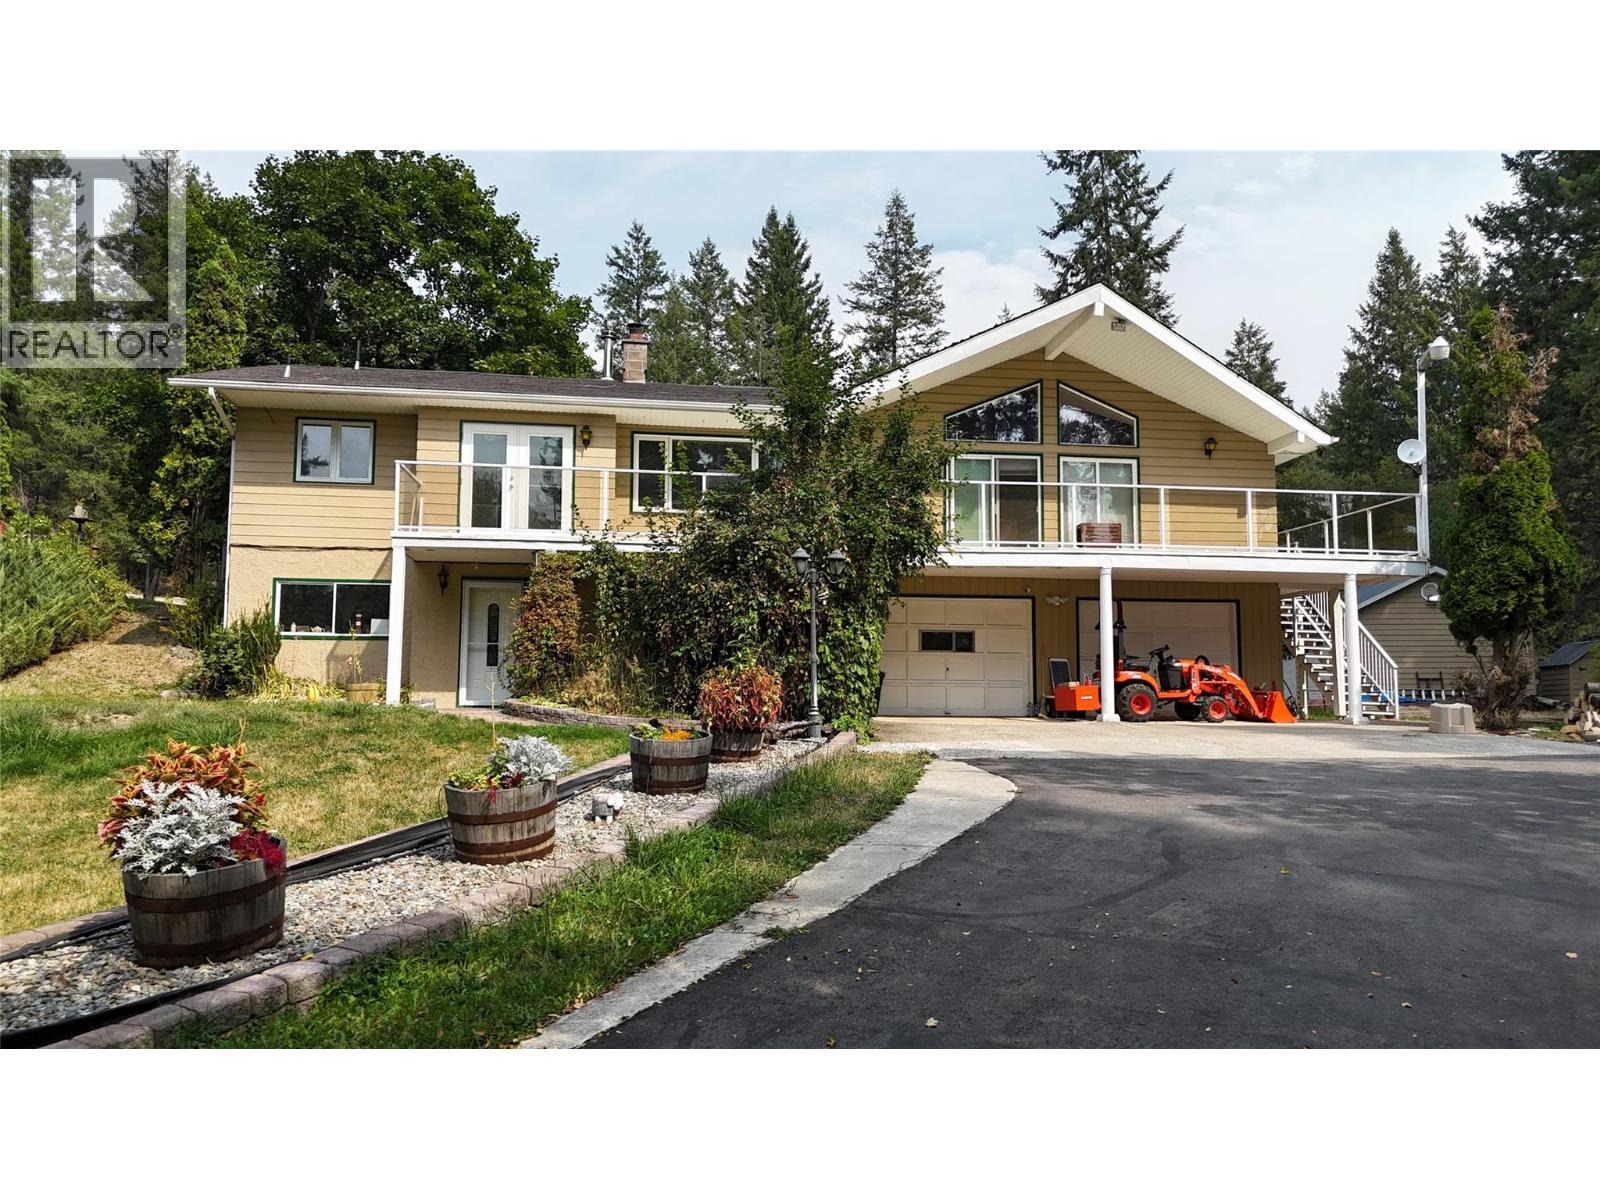
1270 Fox Tree Road
Lister, British Columbia
Set on 2.5 acres surrounded by mature trees and abundant natural beauty, this spacious property offers privacy, room to grow, and plenty of possibilities. Fruit trees are scattered throughout the property, while the peaceful setting and abundant birdlife create a wonderful country atmosphere. Inside, the main floor features three bedrooms, a large laundry room, and an impressive living area highlighted by high ceilings and plenty of windows that fill the home with natural light. A spacious dining area connects to the bright kitchen and adjoining breakfast nook, providing plenty of room for everyday living and entertaining. The lower level adds even more usable space with a family room, bathroom, additional rooms, and plenty of storage. An attached double garage includes its own rear office and storage room, making it a great option for a home workspace, hobbies, or additional organization. Outside, a second double detached garage with an attached workshop provides even more space for vehicles, equipment, tools, and projects. With 2.5 acres, multiple garages, workshop space, a versatile floor plan, and a beautiful natural setting, this property offers an incredible opportunity for someone ready to bring their ideas and make it their own. (id:67517)
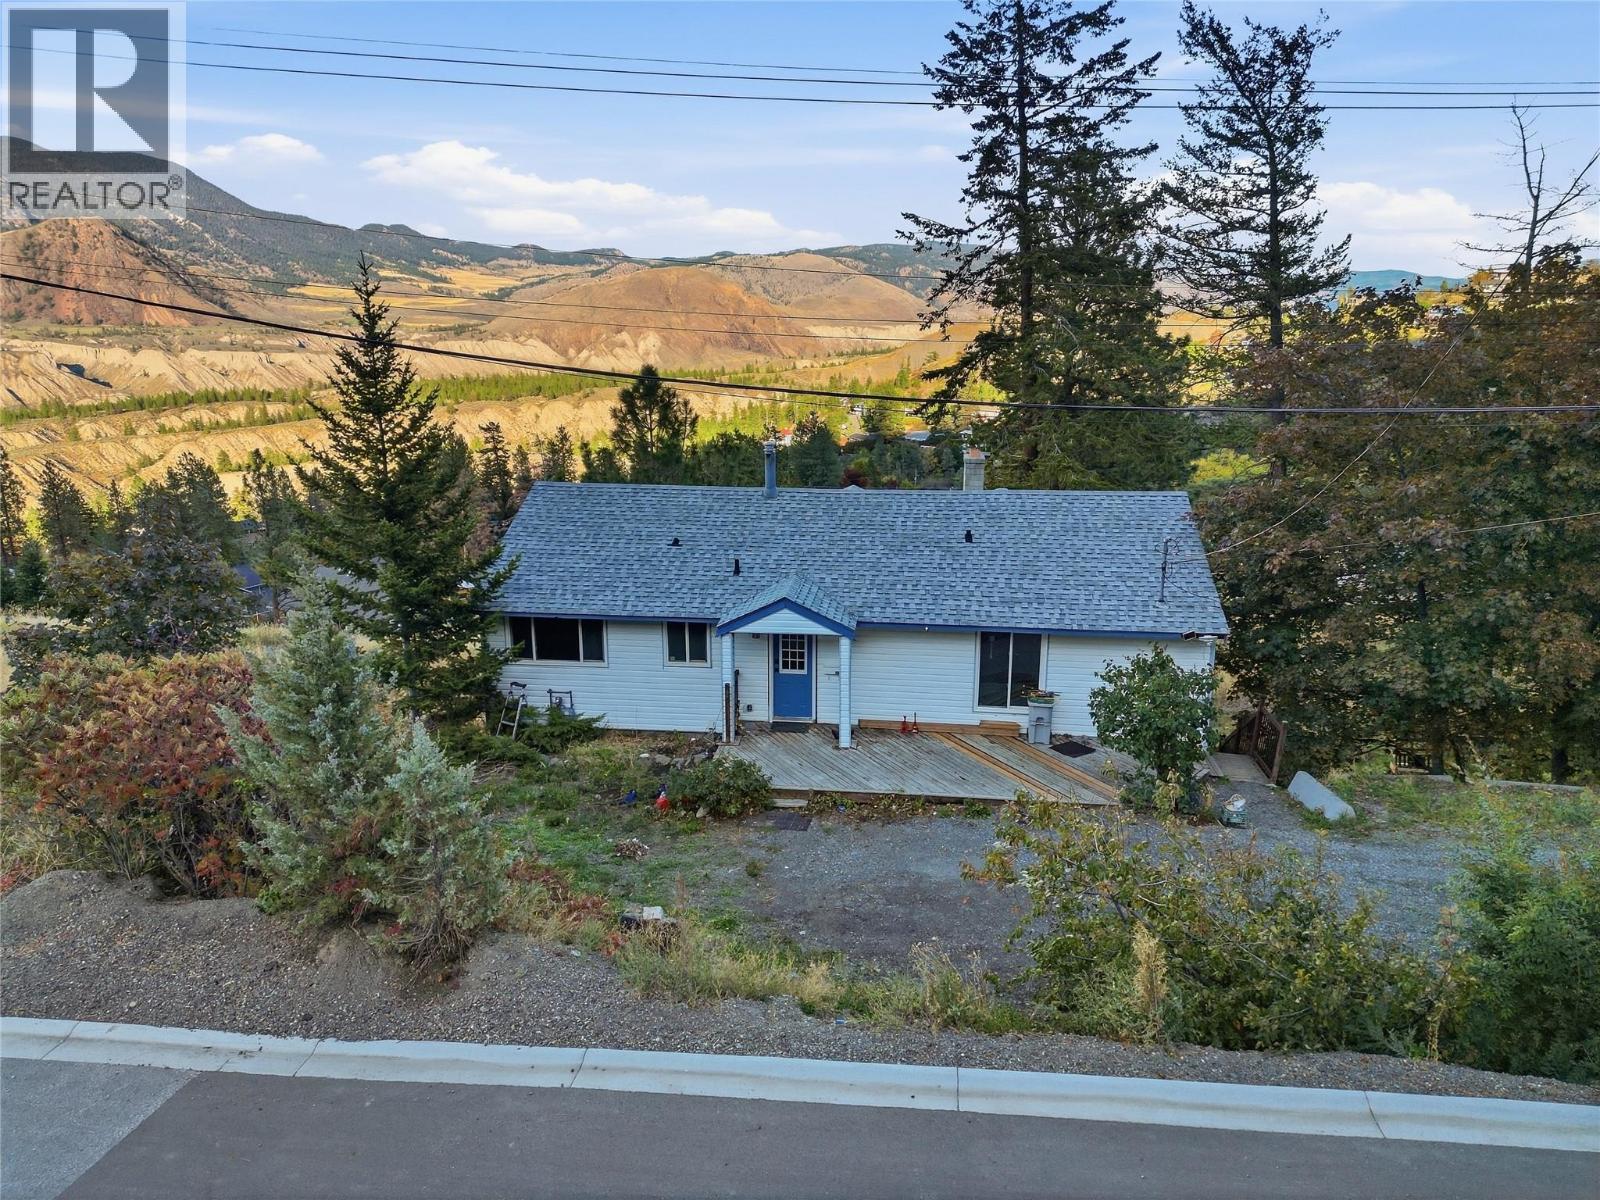
1202 Crestwood Drive
Kamloops, British Columbia
Beautiful views, plenty of privacy, and room to spread out! Set on a generous 0.33-acre lot along a quiet road in Barnhartvale, 1202 Crestwood offers three bedrooms upstairs and a two-bedroom suite downstairs with shared laundry. Enjoy the views from the decks, whether you’re starting the day with a coffee or relaxing in the evening. The large lot provides welcome space and privacy, with plenty of parking for both households and visitors. Updates to the roof, furnace, and hot water tank add to the home’s appeal. With a flexible layout for extended family or buyers looking for a mortgage helper, this property brings together space, practicality, and a peaceful setting. (id:67517)
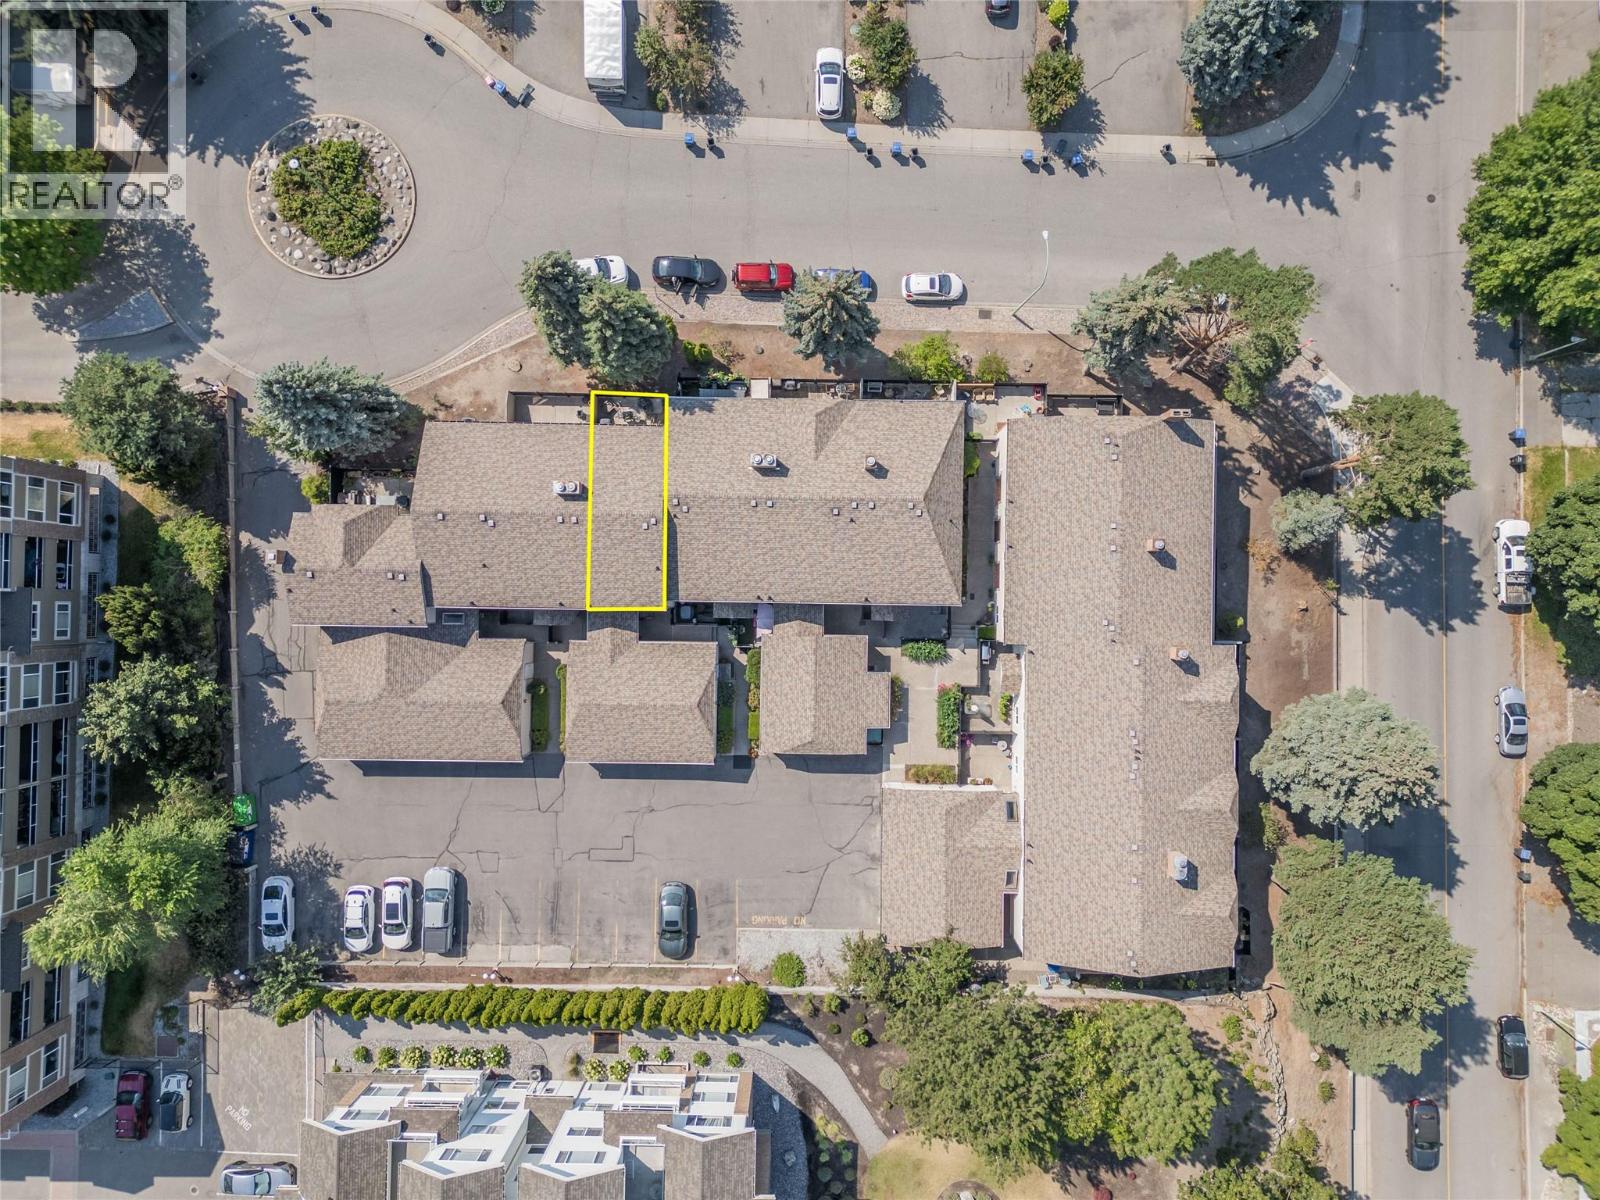
1675 Thayer Court Unit# 3
Kelowna, British Columbia
What if you didn't have to choose between location, space, storage or parking? In this Glenmore home, you don't have to. PARKING & STORAGE - Garage + second designated stall: parking for two, no circling for street parking - Secure storage closet off the garage: extra gear stays outside the house - Large storage room: fits a freezer, cold storage and household extras, organized and out of the way MAIN FLOOR - Separate kitchen: cooking mess stays out of the living space - Dedicated dining room: no table squeezed into another room - Open dining and living area: room to entertain - Private patio: fits a barbecue and outdoor dining table UPSTAIRS - Two large, bright bedrooms - Primary: walk-in closet and direct access to the 4-piece bathroom - Primary has room for a desk, reading chair or yoga space FINISHED BASEMENT - Flexible space: home office, gym or media room - Potential 3rd Bedroom - Plumbing ready for a powder room, or add a 3-piece bath - In-suite laundry 3-FLOOR LIVING - Main floor: living space - Top floor: space to relax and unwind - Basement: make your own PEACE OF MIND - Hot water tank under 3 years old: one less replacement to budget for LOCATION, NORTH OF HWY 97 - 10-minute walk to the new Parkinson Rec Centre - 15-minute walk to Bankhead Elementary, the Farmers' Market and Ray's No Frills - Quick ride to the Rail Trail and Downtown Kelowna Book a showing and discover all the compromises you won't have to make. (id:67517)
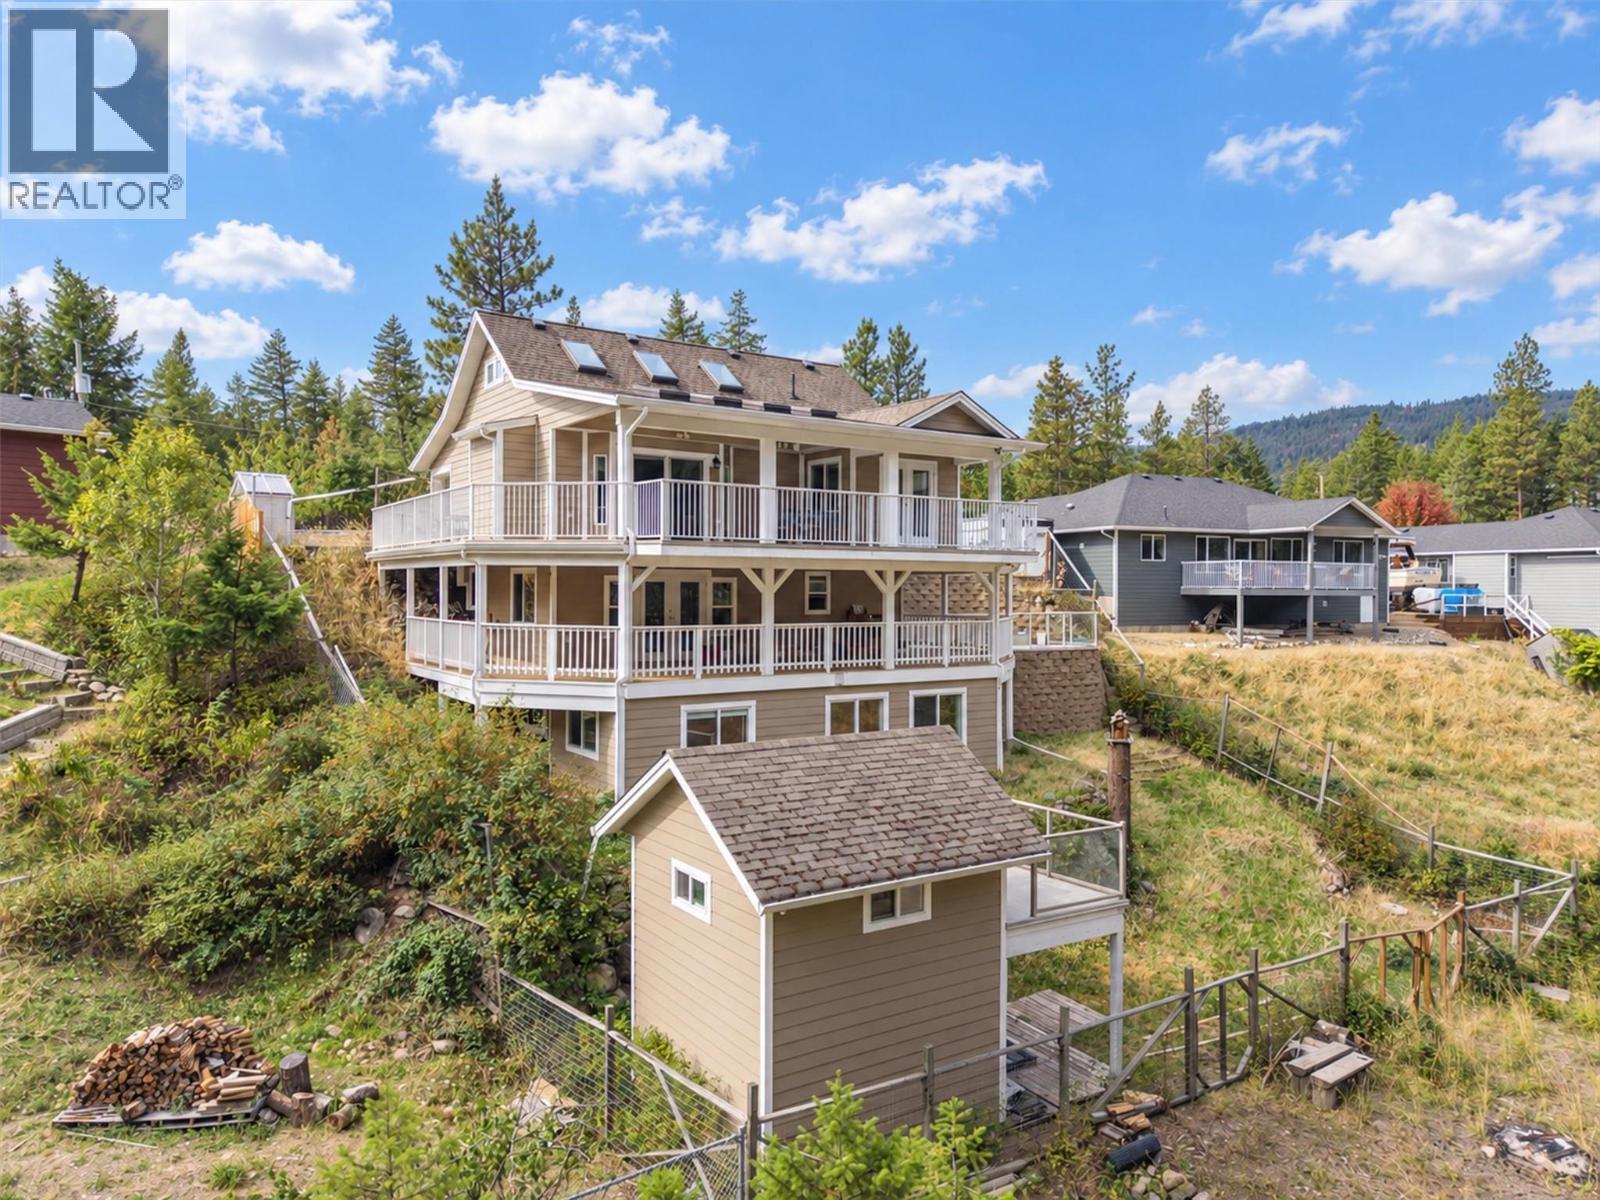
674 Muir Road
Kelowna, British Columbia
Come and see this 3-level family home nestled within a small community of semi-rural homes. Just minutes to Fintry Provincial Park, the beach, camping and boat launch. This 2005-built home backs onto a forested area, and has over 2,500 sq. ft., with 4 bedrooms, 3 full bathrooms, a number of covered decks and open patio areas. The main floor has an open concept living/dining/kitchen area with skylights, two bedrooms (the primary has a walk-in closet and access to the deck), a full bathroom, plus a large covered deck. The middle (lower) floor has a large family room, a full bathroom, a large laundry room, ample storage, plus a second kitchen area. The basement level has two bedrooms, a full bathroom, a recreational room, plus additional storage. The exterior of the home comes with a fenced and gated yard, an abundance of exterior parking, a large dog-house / dog-run, a kids playhouse / storage shed, plus a garden area with a number of fruit trees. This home in Fintry offers a rural lifestyle with excellent access to the truly beautiful Okanagan Outdoors. (id:67517)
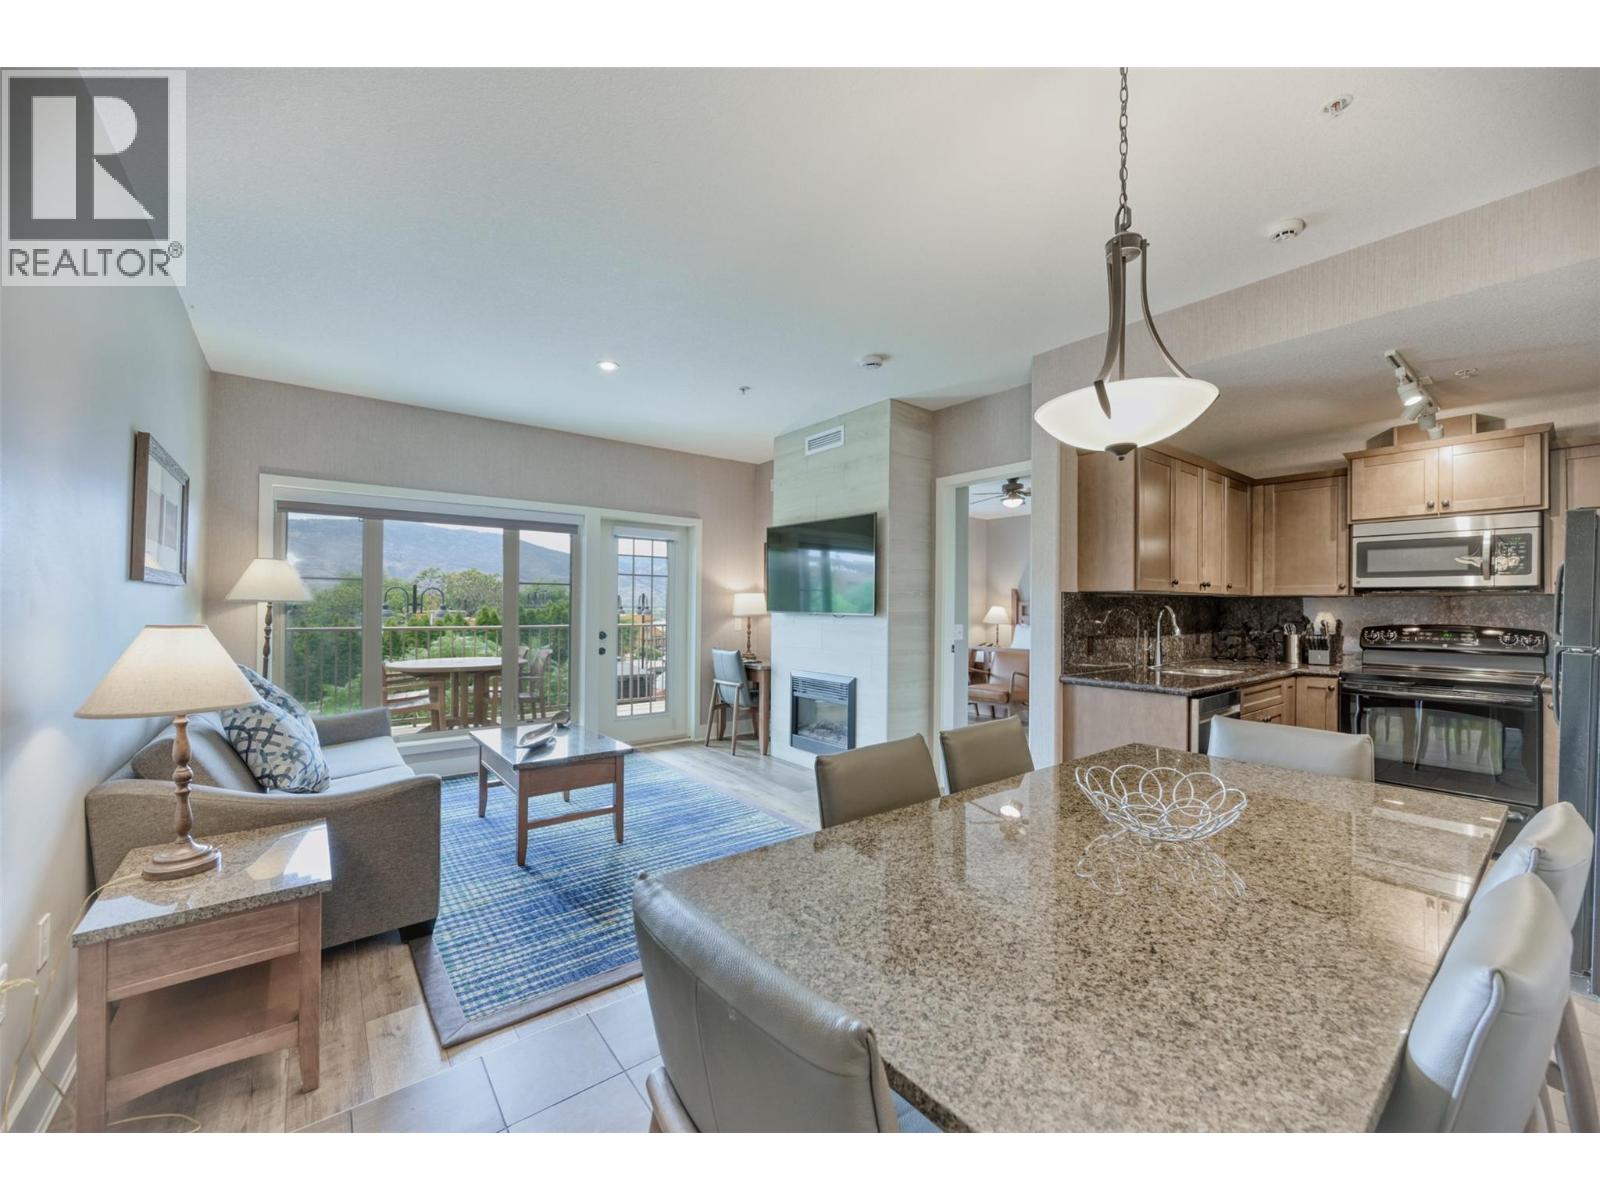
1200 Rancher Creek Road Unit# 131c
Osoyoos, British Columbia
Welcome to your Osoyoos escape at Spirit Ridge Resort, part of the Unbound Collection by Hyatt. This 1/4 share spacious corner suite is 1053 SF with 2 bedrooms (each with a king bed) & 2 bathrooms — including a primary suite with its own sitting area and fireplace. Step out onto your large balcony and take in the views of the lake, or explore the incredible amenities right at your doorstep: the main pool is just steps away, plus an on-site restaurant, a private beach, a second adult-only pool, a golf course, gym, and Nk'Mip Winery close by. When you're not using your suite, put it in the rental pool professionally managed by Hyatt to earn income for you. Note that the property is a pre-paid Crown lease on Indigenous land with a Homeowners Association (it is not freehold strata). (id:67517)
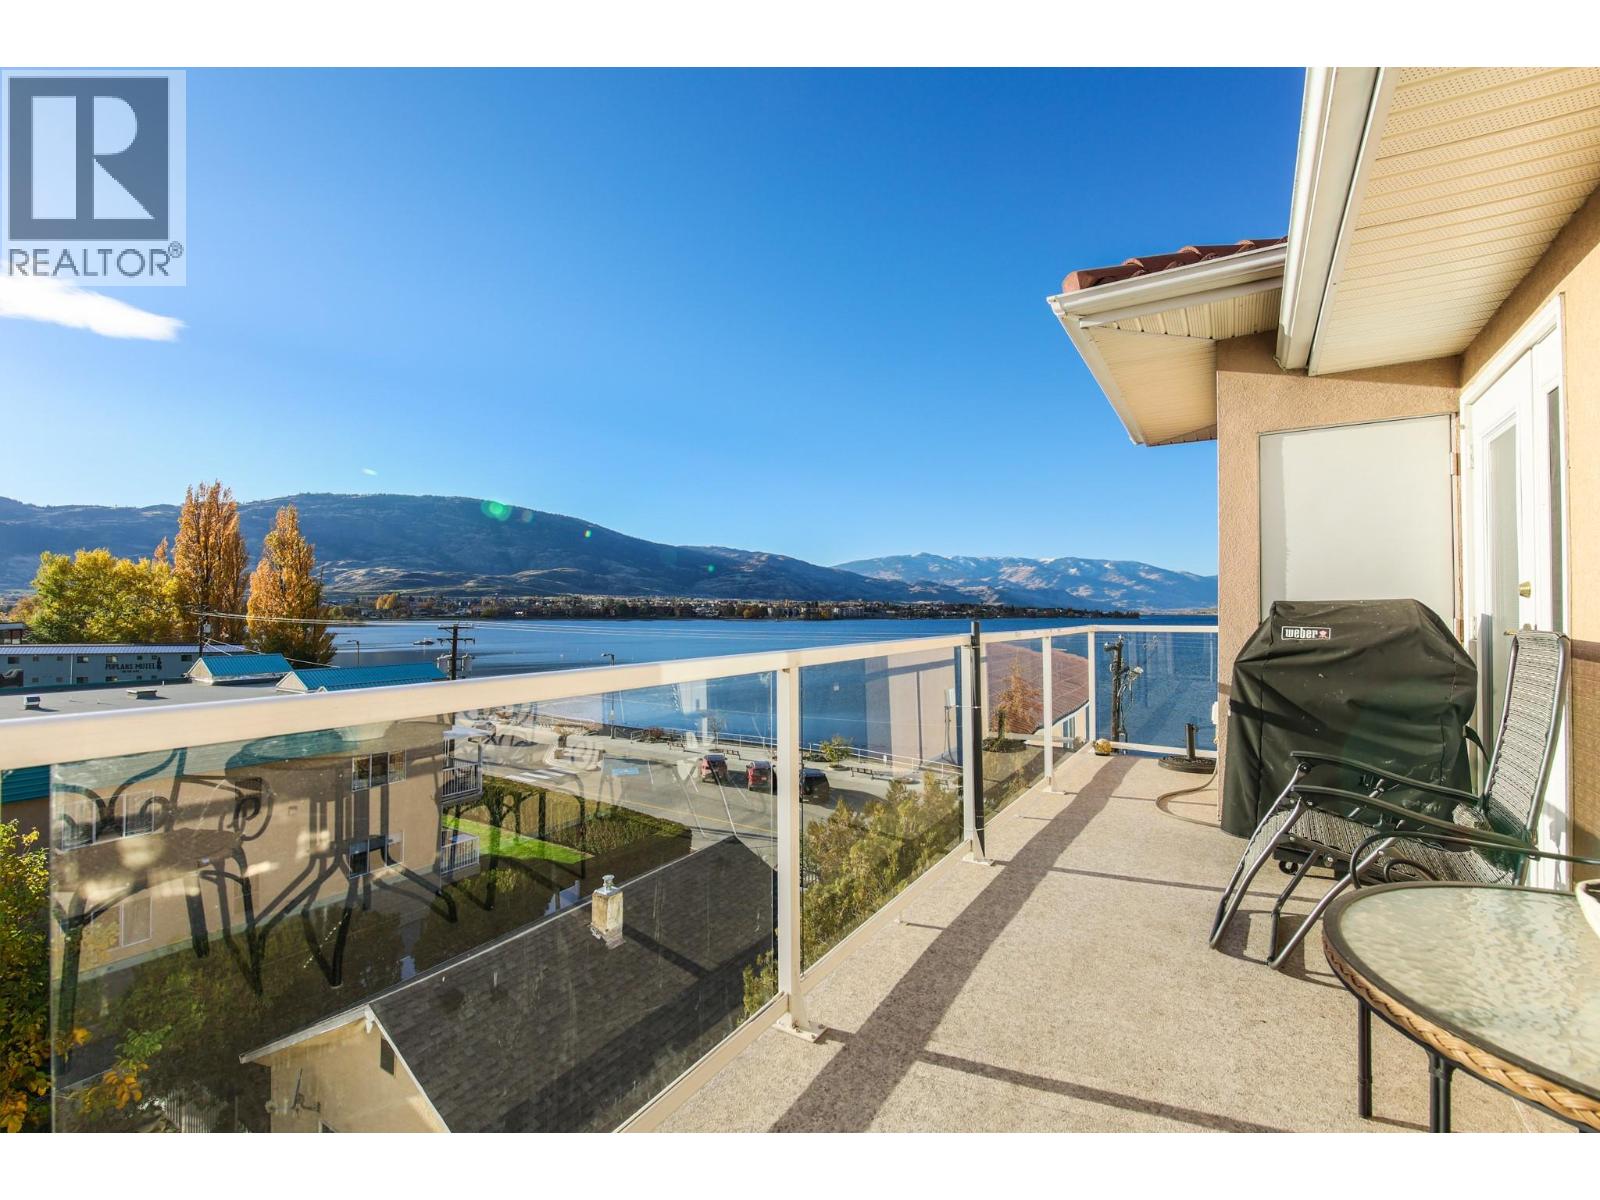
6805 Cottonwood Drive Unit# 400
Osoyoos, British Columbia
BEAUTIFULLY RENOVATED, OVER 1400+ SQFT LAKE VIEW CONDO FOR SALE AT THE PALMS! Welcome to this rare opportunity of a fully renovated larger condo situated right across from Cottonwood Beach and Park! This recently renovated building features a beautiful in ground pool for those hot summers, underground secured parking, party room, guest suite, games and exercise room, rooftop decks and security gates with intercom & elevator! This stunning large 3 Bedroom, 2 Bath home features gas fireplace, upgraded kitchen, flooring, and paint. This homes has a large sundeck facing North, South, and West with a stunning view of the lake and mountains and has a BBQ Gas outlet! Located on Cottonwood Drive this is one of the most beautiful streets in Osoyoos with a beautiful floral park, sandy beaches and walking distance from downtown shopping, restaurants, recreation, the best wineries, multiple golf courses and more! Book an appointment today! All measurements should be verified if important. (id:67517)
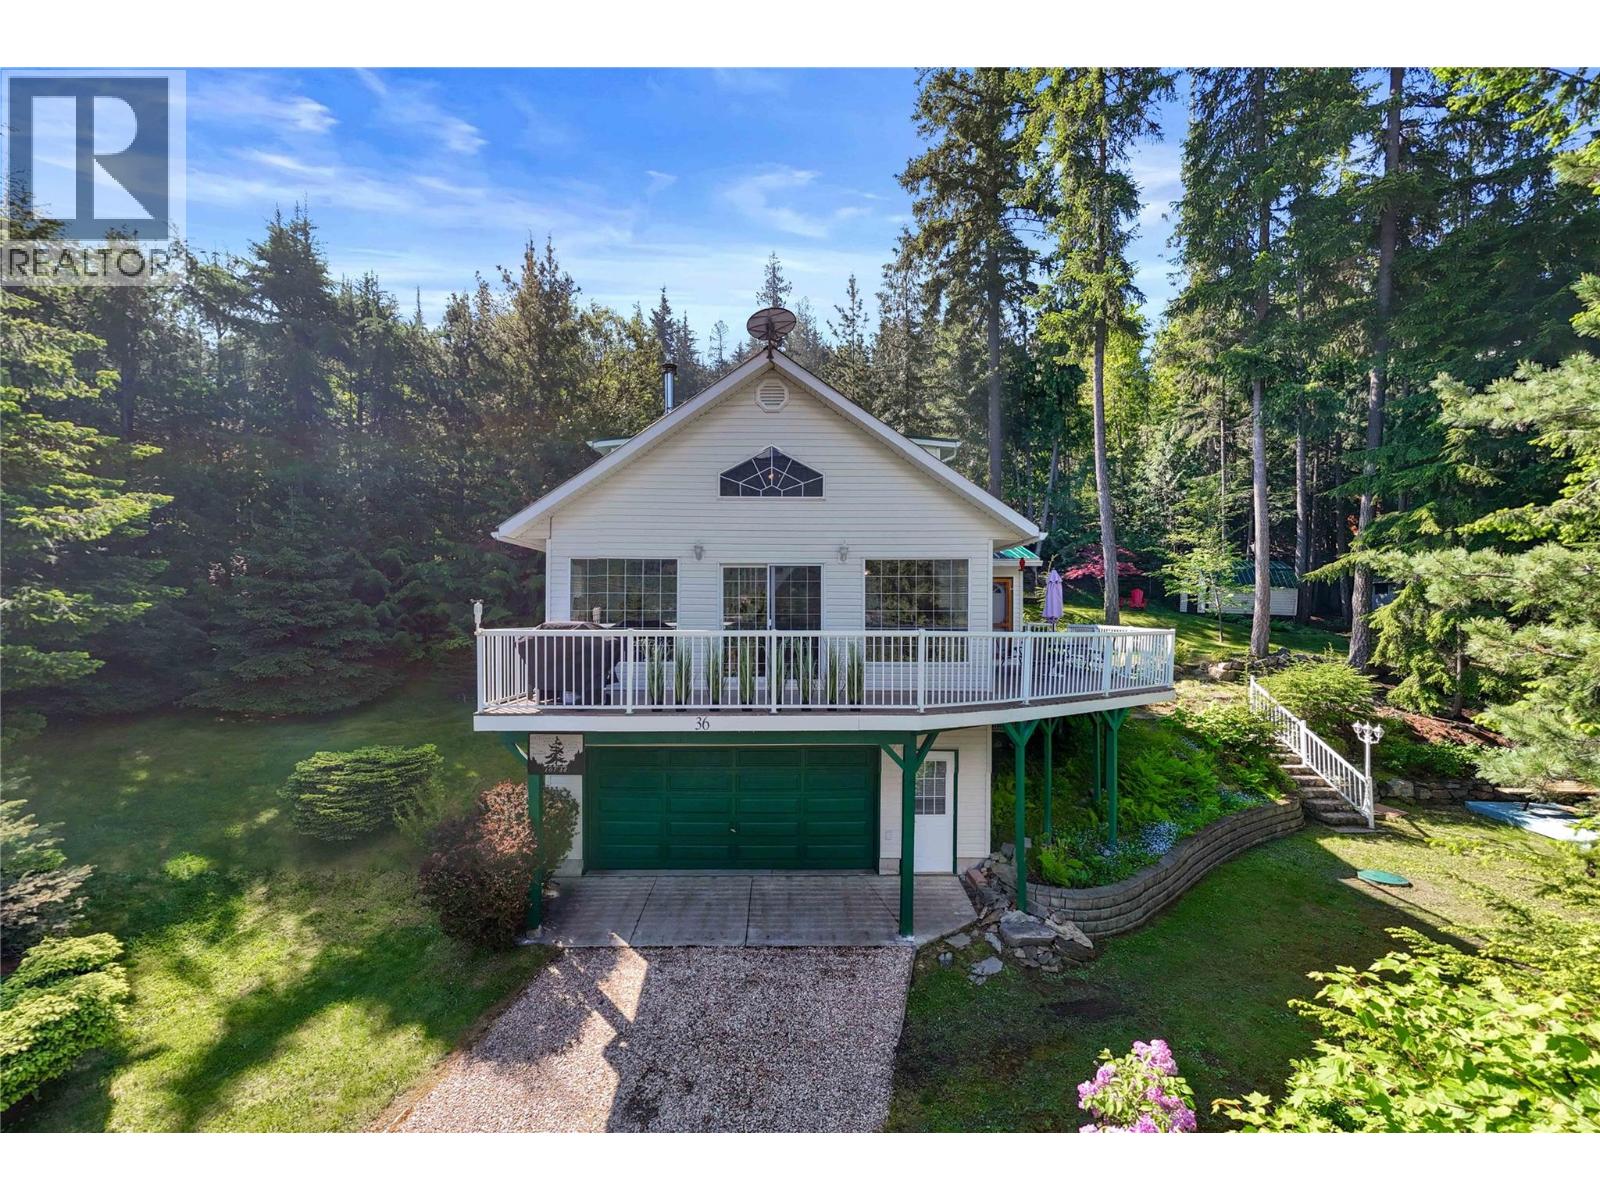
6300 Armstrong Road Unit# 36
Eagle Bay, British Columbia
NOTE: This is a summer home for the seller, so WATER and POWER have been turned off (October 2026). SHOWINGS allowed only during the day. Lake life is calling and here is your opportunity to own a little piece of heaven! Pride-of-ownership shines through in this immaculate home that has been renovated over the years to make it the perfect recreation or year-round home that it is today. Nestled among the trees this home sits on a 0.25 private lot with a beautiful lakeview. Features of the home include lots of windows for natural light, large maintenance-free composite deck, 2 bedrooms on second floor with each having their own private stairway and the primary bedroom has an ensuite and beautiful views. The main floor boasts bright foyer, spacious family room with electric fireplace, full bath, bedroom, kitchen with lots of cabinetry that looks onto dining area with adjoining living room with soaring ceiling and woodstove. This home will be turn-key with a few excluded items. Underneath the main floor is the large double garage with laundry, which includes extra fridge & upright freezer. Outside you have a couple sheds for all the water toys & lots of parking. Experience the perfect combination of relaxation and family time in this sought-after community. Wild Rose Bay Estates is a lakefront strata that offers approximately 400’ of common beach on the shores of Shuswap Lake, shared dock, concrete boat launch, gazebo, large, grassed beach area, and rv/boat storage (id:67517)
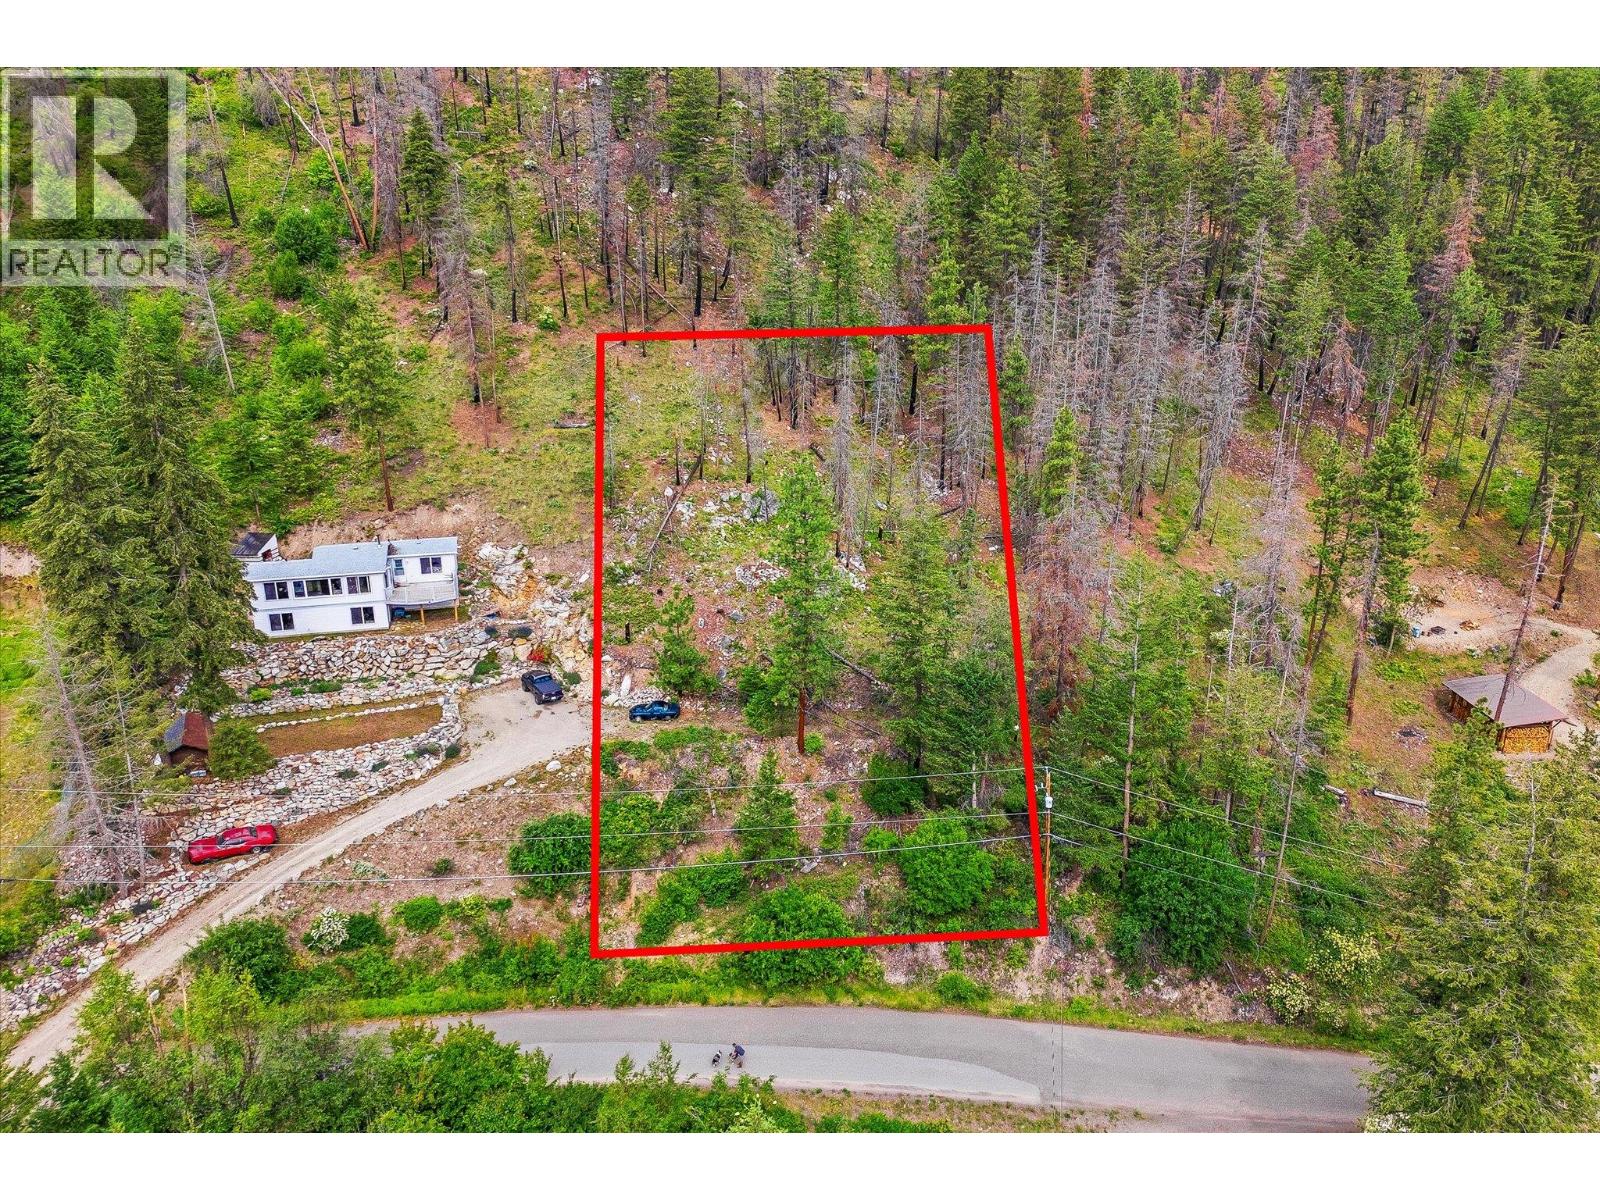
9432 Winchester Road Lot# 43
Fintry, British Columbia
Enjoy the space and freedom of rural living on this 0.54-acre RU5-zoned lot in the welcoming Killiney Beach community on Winchester Road. Backing onto forested green space, this larger of the two available parcels offers room to design and build the home you’ve been dreaming of. Located approximately halfway between Kelowna and Vernon, you’ll appreciate the peaceful setting, natural surroundings, and exceptional value. RU5 zoning permits a single detached home, secondary suite, home-based business, accessory buildings and more, subject to RDCO regulations. Offered below BC Assessed Value. The neighbouring lot at 9444 Winchester Road is also available for purchase. (id:67517)
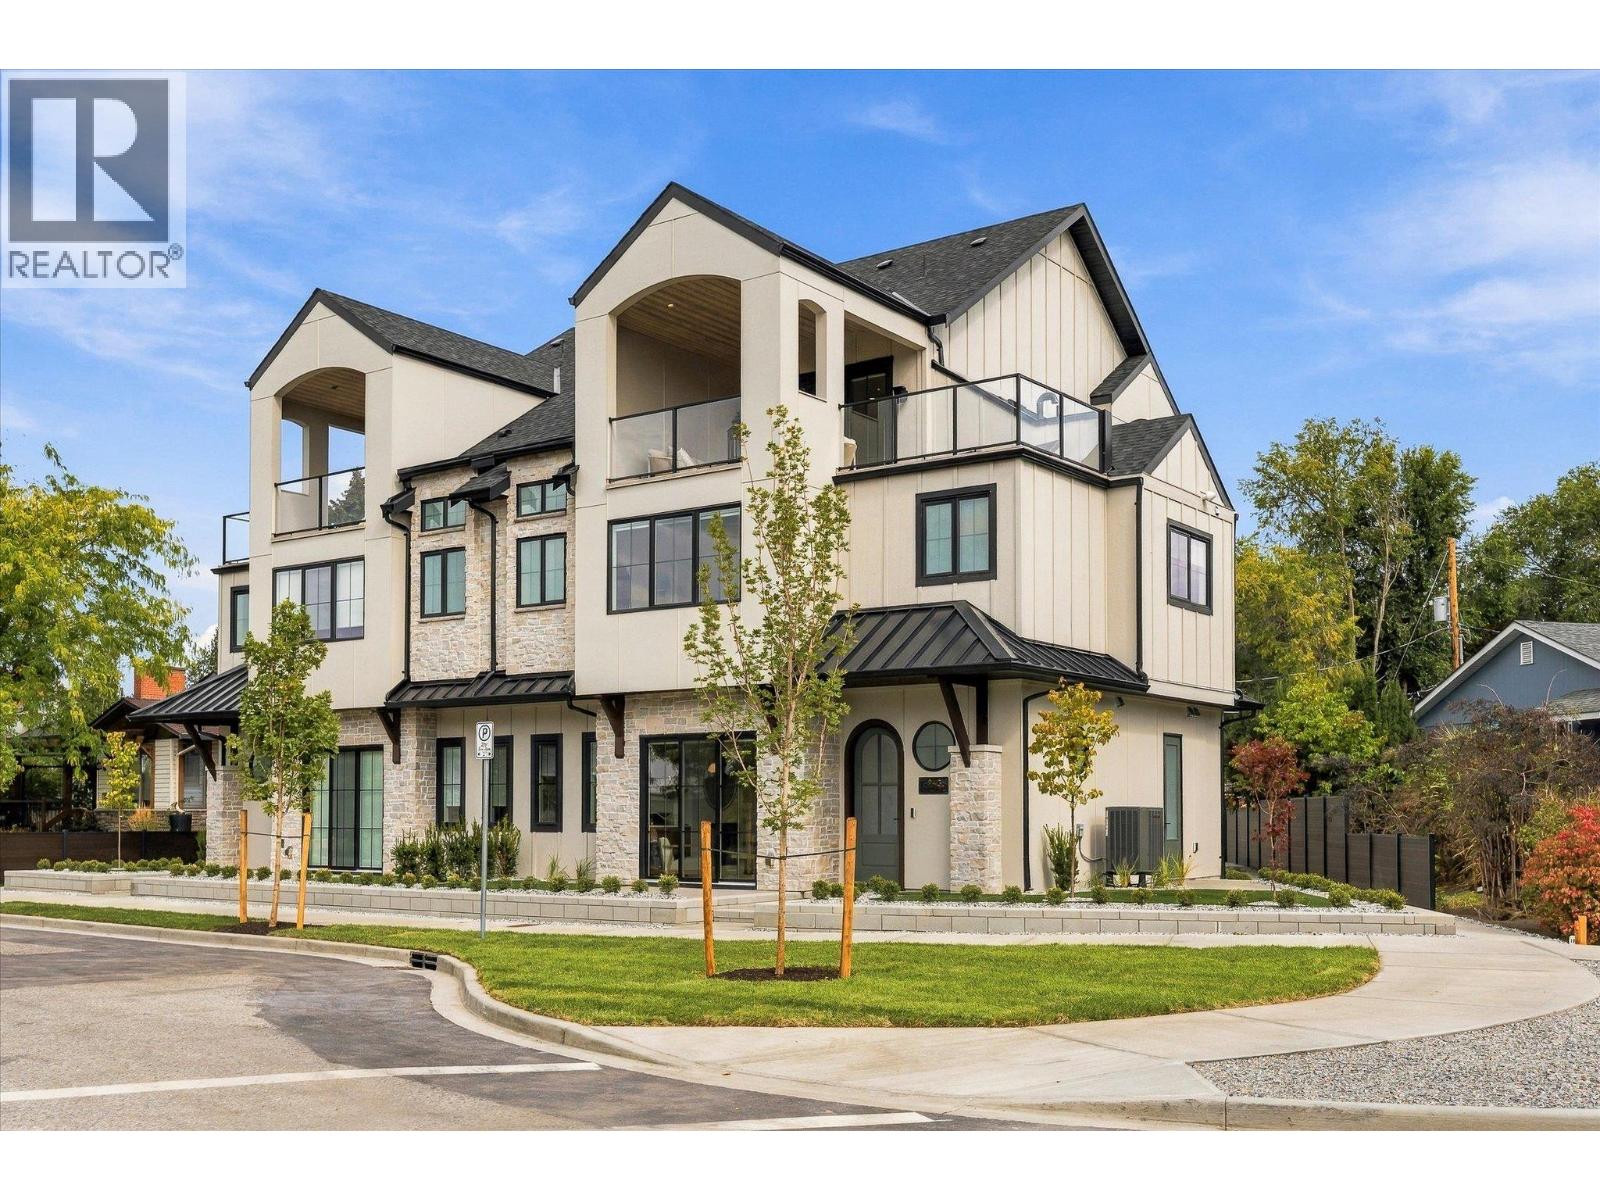
2435 Taylor Crescent Unit# 1
Kelowna, British Columbia
Downsize without compromise! Welcome to The Lake View, a signature residence at The Taylor House. This custom 3-level home offers approximately 1,834 sq. ft., thoughtfully designed to reflect the historic character of the area while providing the comfort and sophistication of modern luxury. Enjoy living in one of Kelowna’s most desirable and walkable neighbourhoods. Ideally positioned just steps from the lake, Pandosy Village and Kelowna General Hospital, the home offers easy access to dining, shopping, recreation and everyday amenities, with downtown Kelowna minutes away. The light filled main level is distinguished by 10’ ceilings, custom millwork and stonework, an electric fireplace and a dedicated office. The kitchen features a custom curved island and premium appliance package, while 8-inch engineered oak plank flooring runs throughout. Smart-home technology, Lutron lighting and integrated sound add effortless modern comfort. The second level has two spacious primary suites, each with a walk-in closet and luxurious 5 piece ensuite with heated floors. A laundry room with sink completes this level. The third floor offers a versatile recreation/flex room, powder room and access to an approximately 280 sq. ft. partially covered rooftop patio. Exceptionally appointed with elegant high end finishes. Strata fees are approximate and subject to confirmation. Property taxes for the individual strata lot have not yet been determined. A list of features and upgrades available. (id:67517)
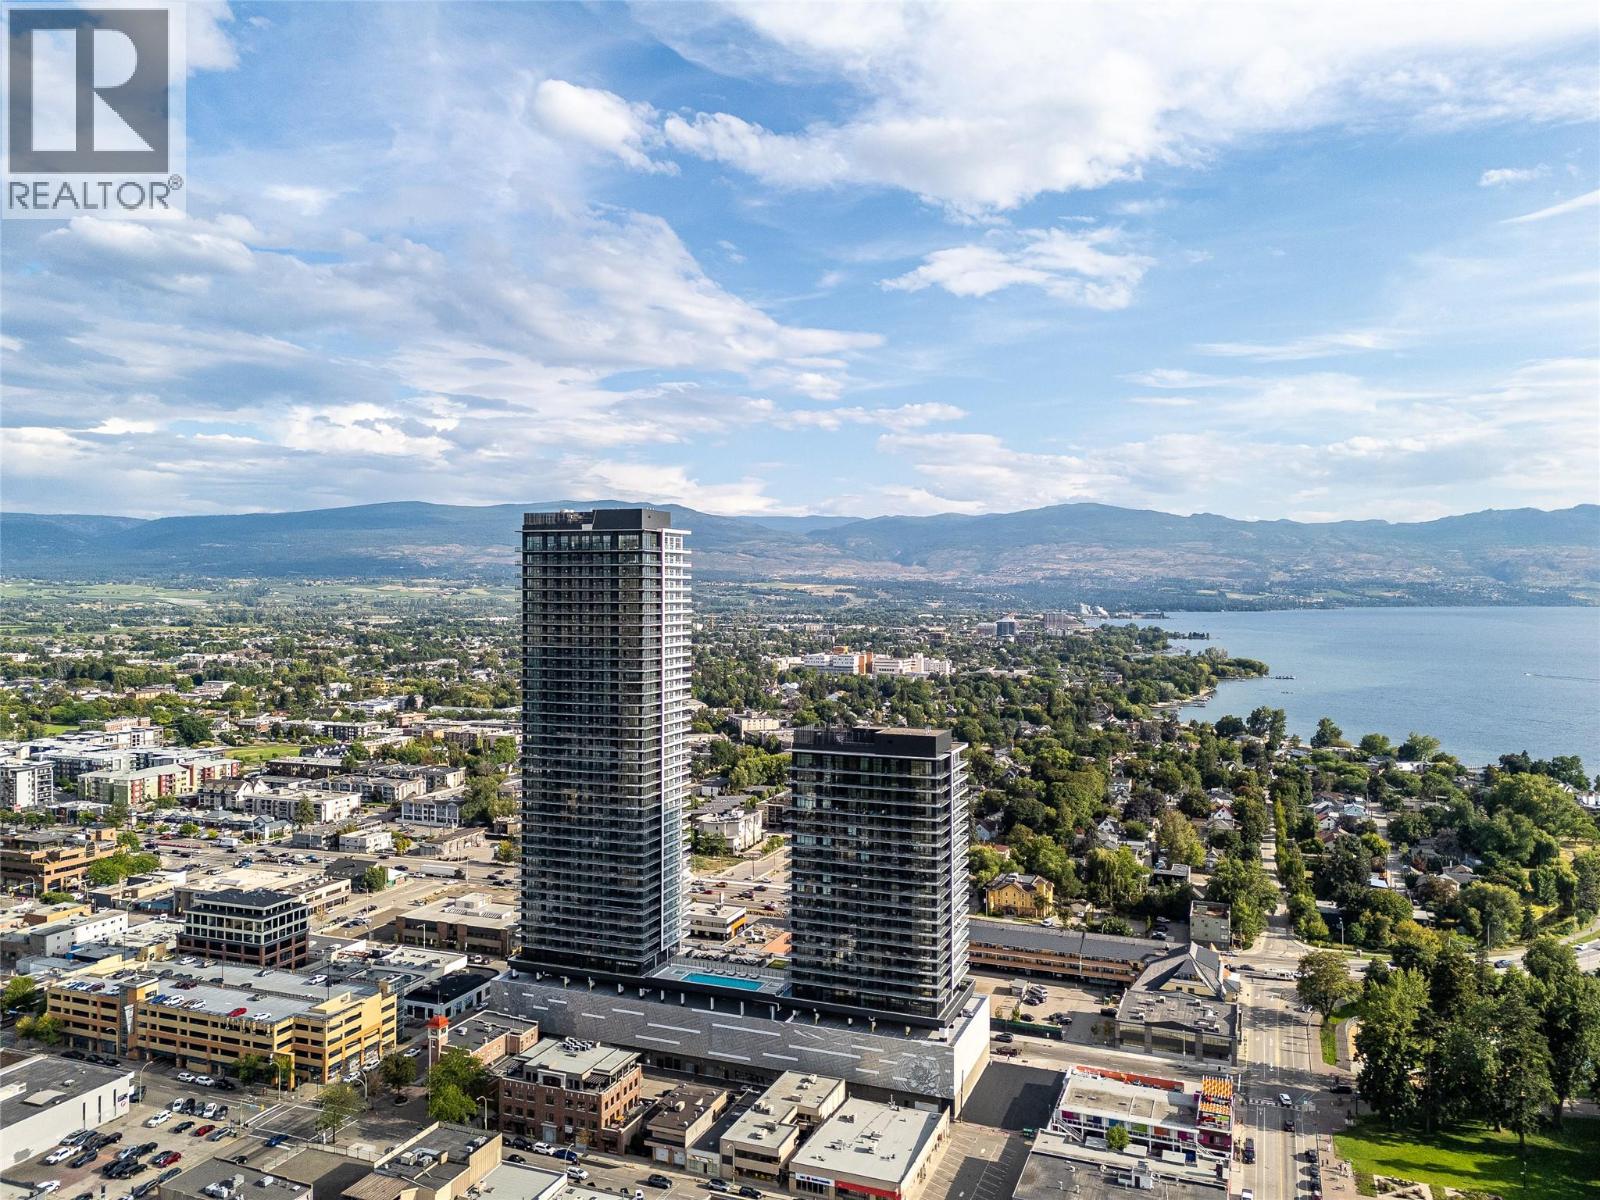
1626 Water Street Unit# 2802
Kelowna, British Columbia
Welcome to #2802 at Water Street by The Park. Located in The Eli, T2, this two-bedroom residence is elevated Okanagan living just steps from the lake, yacht club, and City Park. A spacious and contemporary 870 sq ft interior is complemented by a 348 sq ft wrap-around balcony offering stunning lake and park views from the 28th floor. Discover superior-quality finishes for timeless elegance, including integrated, stainless steel Fulgor Milano appliances, marbled porcelain tile, premium vinyl plank flooring, and thoughtfully curated details throughout. Impress your guests—or indulge in it all yourself—with access to 42,000 sq ft of resort-style community amenities for all year enjoyment. Over 23 thoughtfully designed spaces created for daily use, including a fitness centre overlooking the lake, yoga studio to find your flow and rejuvenating sauna & steam rooms for an “at home” spa experience. Perfect your swing on the golf simulator or sharpen your short game on the professionally designed putting greens. From booking a private screening in the theatre to enjoying a game of pool, indulging in a wine tasting, or keeping the kids entertained in the vibrant playroom—every experience is just an elevator ride away. An exceptional opportunity for anyone seeking the finest in luxury condominium living in Kelowna’s signature address. Room measurements are approx. Images are for illustration only. (id:67517)
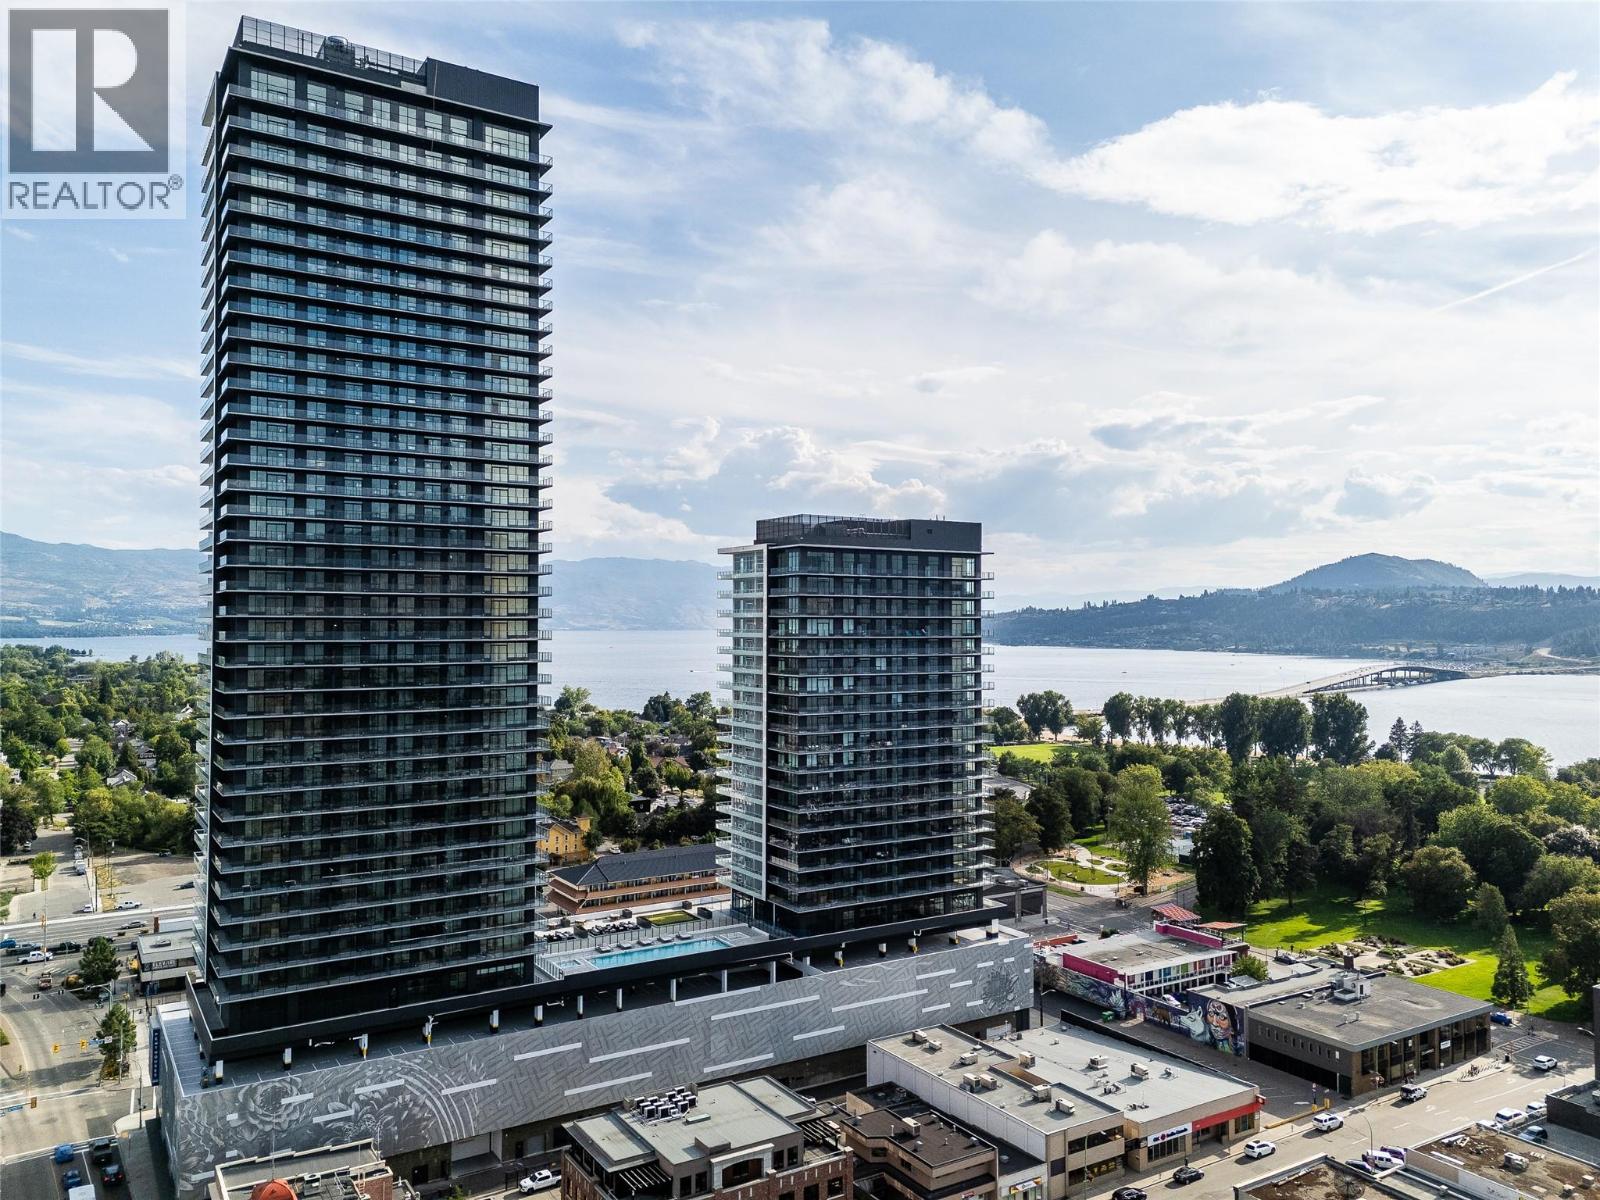
238 Leon Avenue Unit# 2208
Kelowna, British Columbia
Welcome to Water Street by the Park #2208, a spacious three-bedroom plus den home, located on the 22nd floor of Tower 1 in this signature community in downtown Kelowna. Just steps from Okanagan Lake, the yacht club, and City Park, this home offers a convenient location boasting an impressive 95 Walk Score and 98 Bike Score, surrounded by restaurants, entertainment, shopping and services, designed for you to love where you live. This home includes elevated touches like marbled porcelain tile, KOHLER chrome fixtures, vinyl plank flooring, and a stainless steel Fulgor Milano appliance package including integrated refrigerator and dishwasher. Additionally, this landmark address on the city skyline offers over 42,000 sq ft of resort-style amenities for health, wellness, recreation, entertainment and designed to provide daily convenience and enjoyment for residents. including: seasonal lake view heated pool, hot tubs, landscaped green space, terrace with fire pits, outdoor kitchen & bbq stations, golf simulator & putting green, lake view gym, yoga studio, steam room and sauna, dog run and pet-wash, kid’s playroom, lounge with kitchen, games room, craft room, movie room, co-working space and more. Images provided are intended only as a general reference and are not to be relied upon as exact representation. (id:67517)
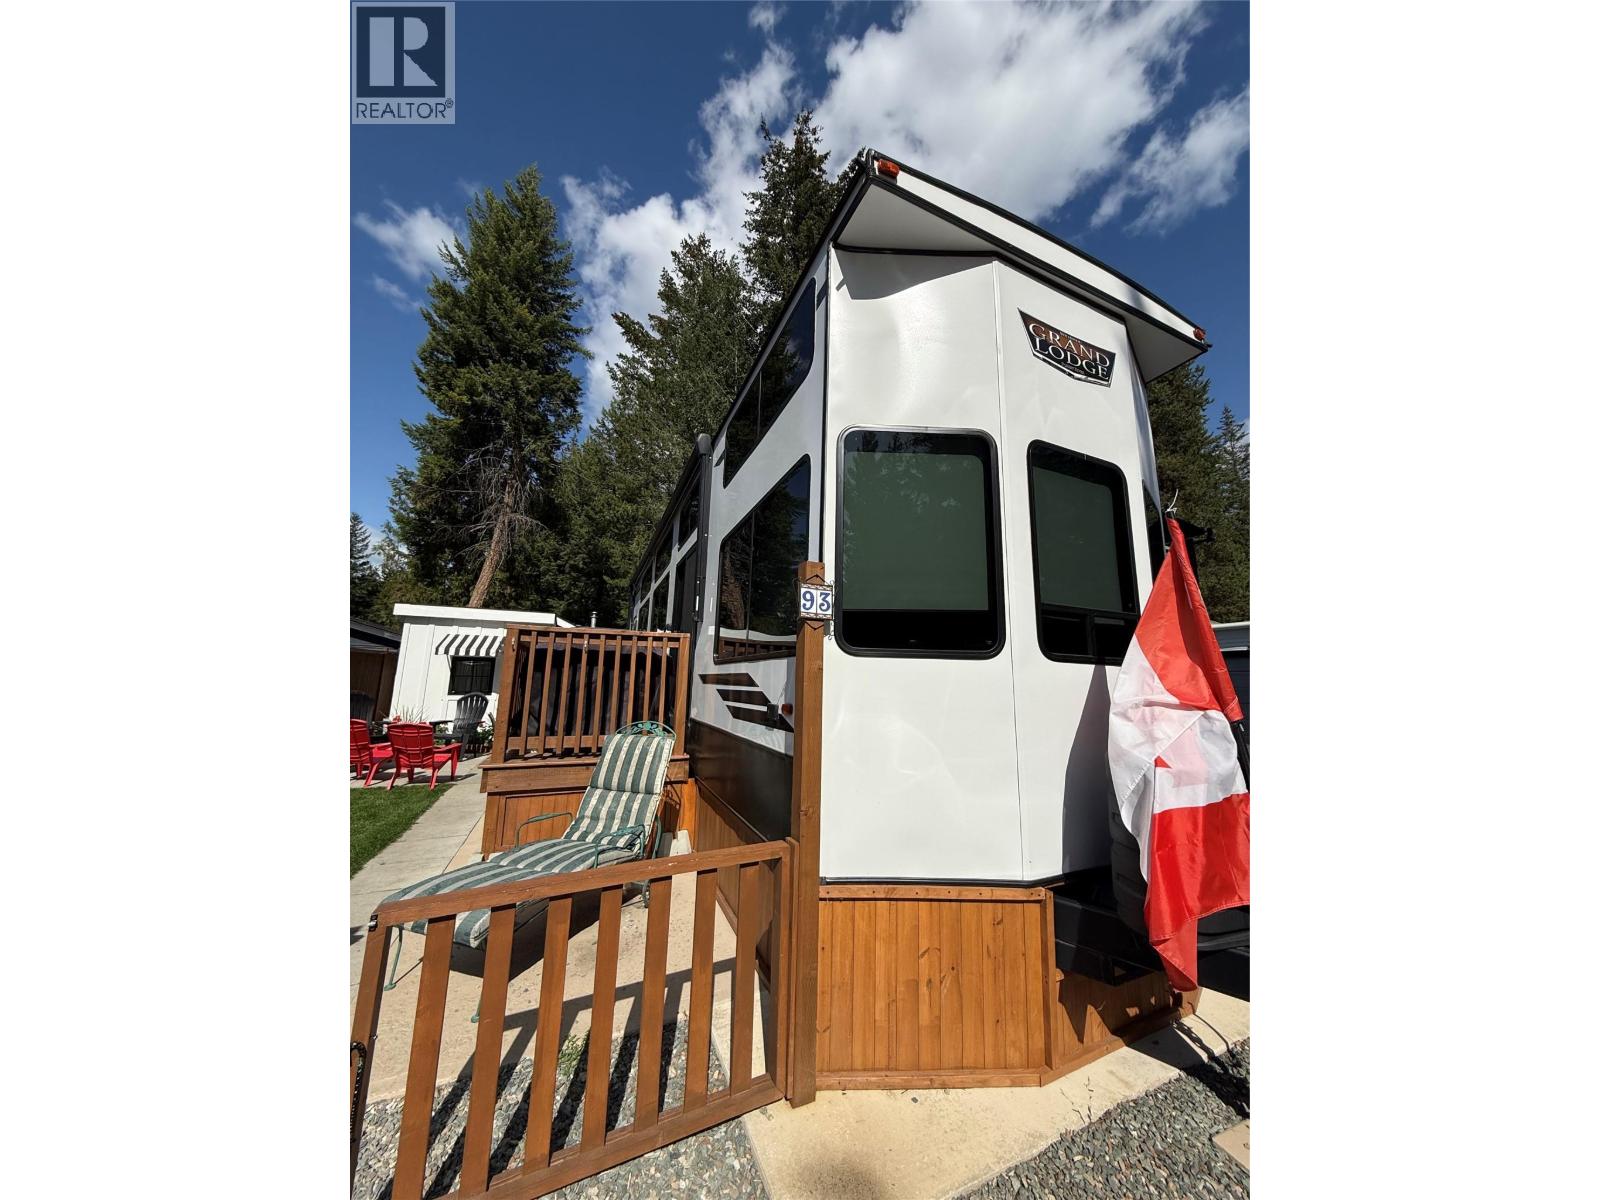
3890 Squilax Anglemont Road Unit# 93
Scotch Creek, British Columbia
Dreaming of a getaway you can enjoy year-round? Welcome to the North Shuswap! Enjoy this family-oriented, gated community offering everything you could want in a relaxing beach getaway. Site 93 is beautifully landscaped and low-maintenance with a fenced lot, U/G sprinklers, irrigated garden beds and a children's sandbox, + a fully insulated bunkhouse w power and A/C. The property features a 2024 Wildwood Grand Lodge 42VIEW destination trailer with 2 slides, 2 lofts with 5 single beds, king-size primary bed, pull-out couch, double drop-down frame and 2 A/C units. The trailer has approx 4 yrs left on its transferable extended warranty, valued at $5K. IT IS A FUNDAMENTAL TERM OF THE SALE THAT THE TRAILER MUST BE PURCHASED SEPERATELY BY BILL OF SALE FOR $130,000. GST IS APPLICABLE ON BOTH TRAILER AND LOT (and for ease may be made inclusive). The site comes complete with a buoy & golf cart. Park allows weekly ST rentals, with previous rental income of $1,900/week June-Sept. Park amenities include 2 pools, 2 hot tubs, 2 clubhouses, fitness centre, library, tennis/pickleball crts, basketball/hockey crt, spray park, plygrnd, fire pits & private beach access. You're just a short walk or bike ride to the neighbouring Shuswap Lake Provincial Park and shops, restaurants and amenities in Scotch Creek. Caravans West is an undivided interest development, so traditional financing is not available. 2026 annual dues $4,252.19 incl. $863.87 toward property taxes. Book your showing today! (id:67517)
Your Favourites
No Favourites Found






