$599,900
Maintenance, Reserve Fund Contributions, Insurance, Property Management, Other, See Remarks, Sewer, Waste Removal, Water
$383.84 Monthly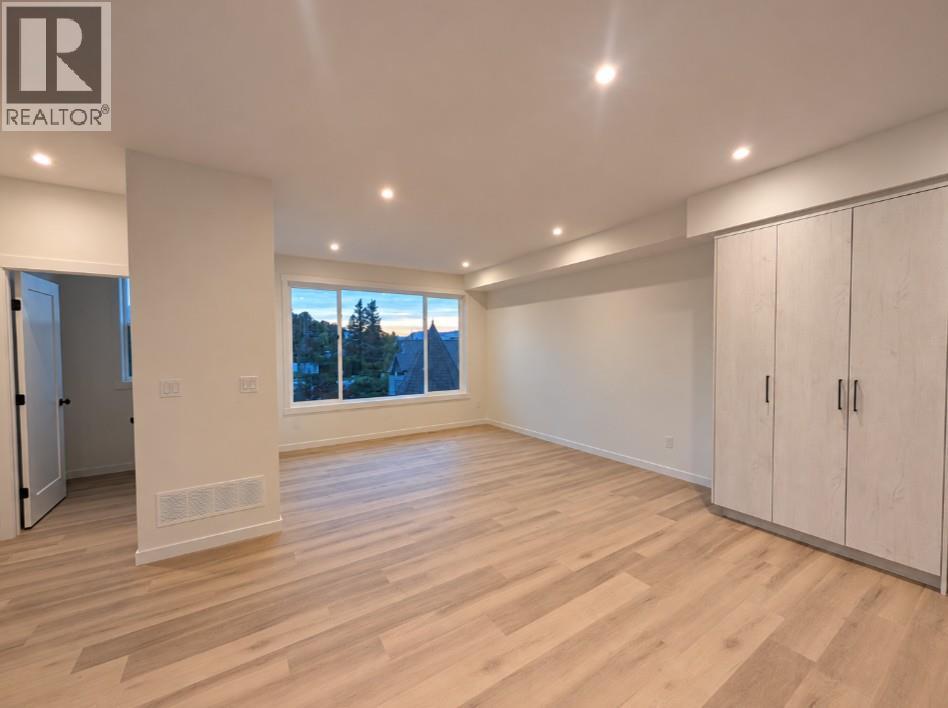
$599,900
Maintenance, Reserve Fund Contributions, Insurance, Property Management, Other, See Remarks, Sewer, Waste Removal, Water
$383.84 Monthly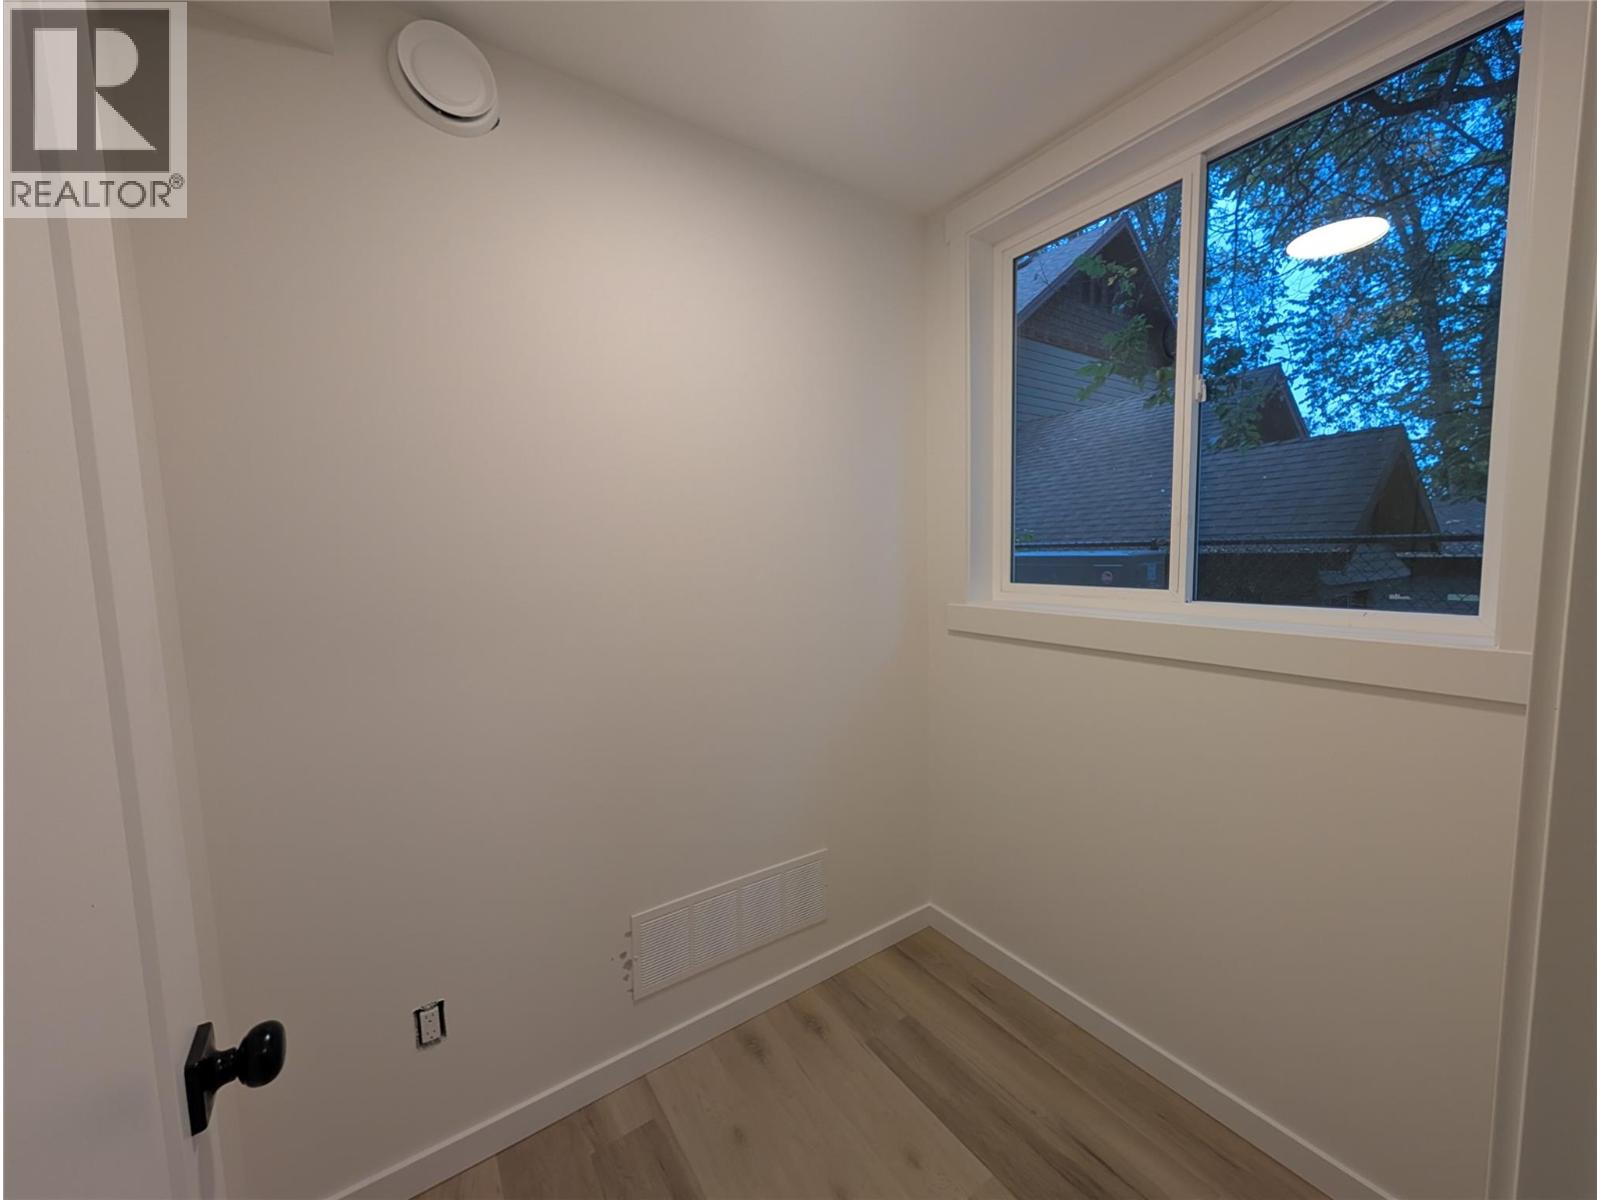
$599,900
Maintenance, Reserve Fund Contributions, Insurance, Property Management, Other, See Remarks, Sewer, Waste Removal, Water
$383.84 Monthly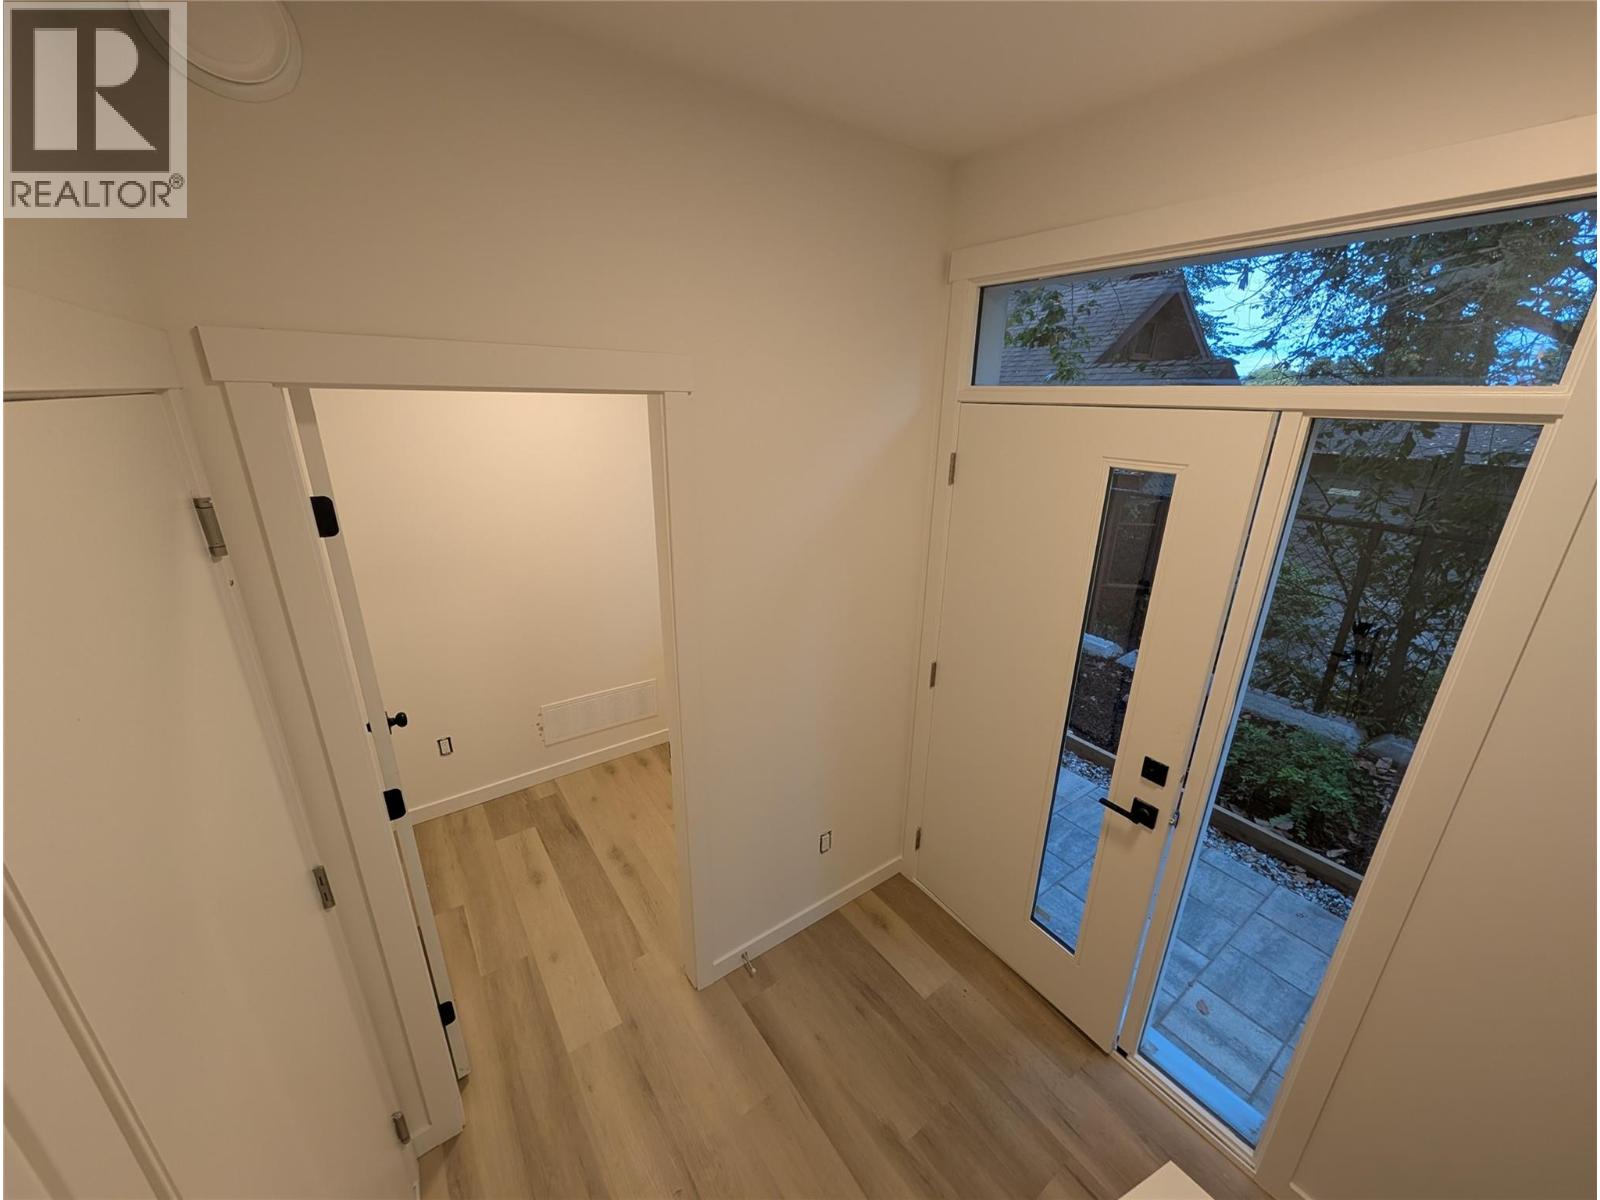
$599,900
Maintenance, Reserve Fund Contributions, Insurance, Property Management, Other, See Remarks, Sewer, Waste Removal, Water
$383.84 Monthly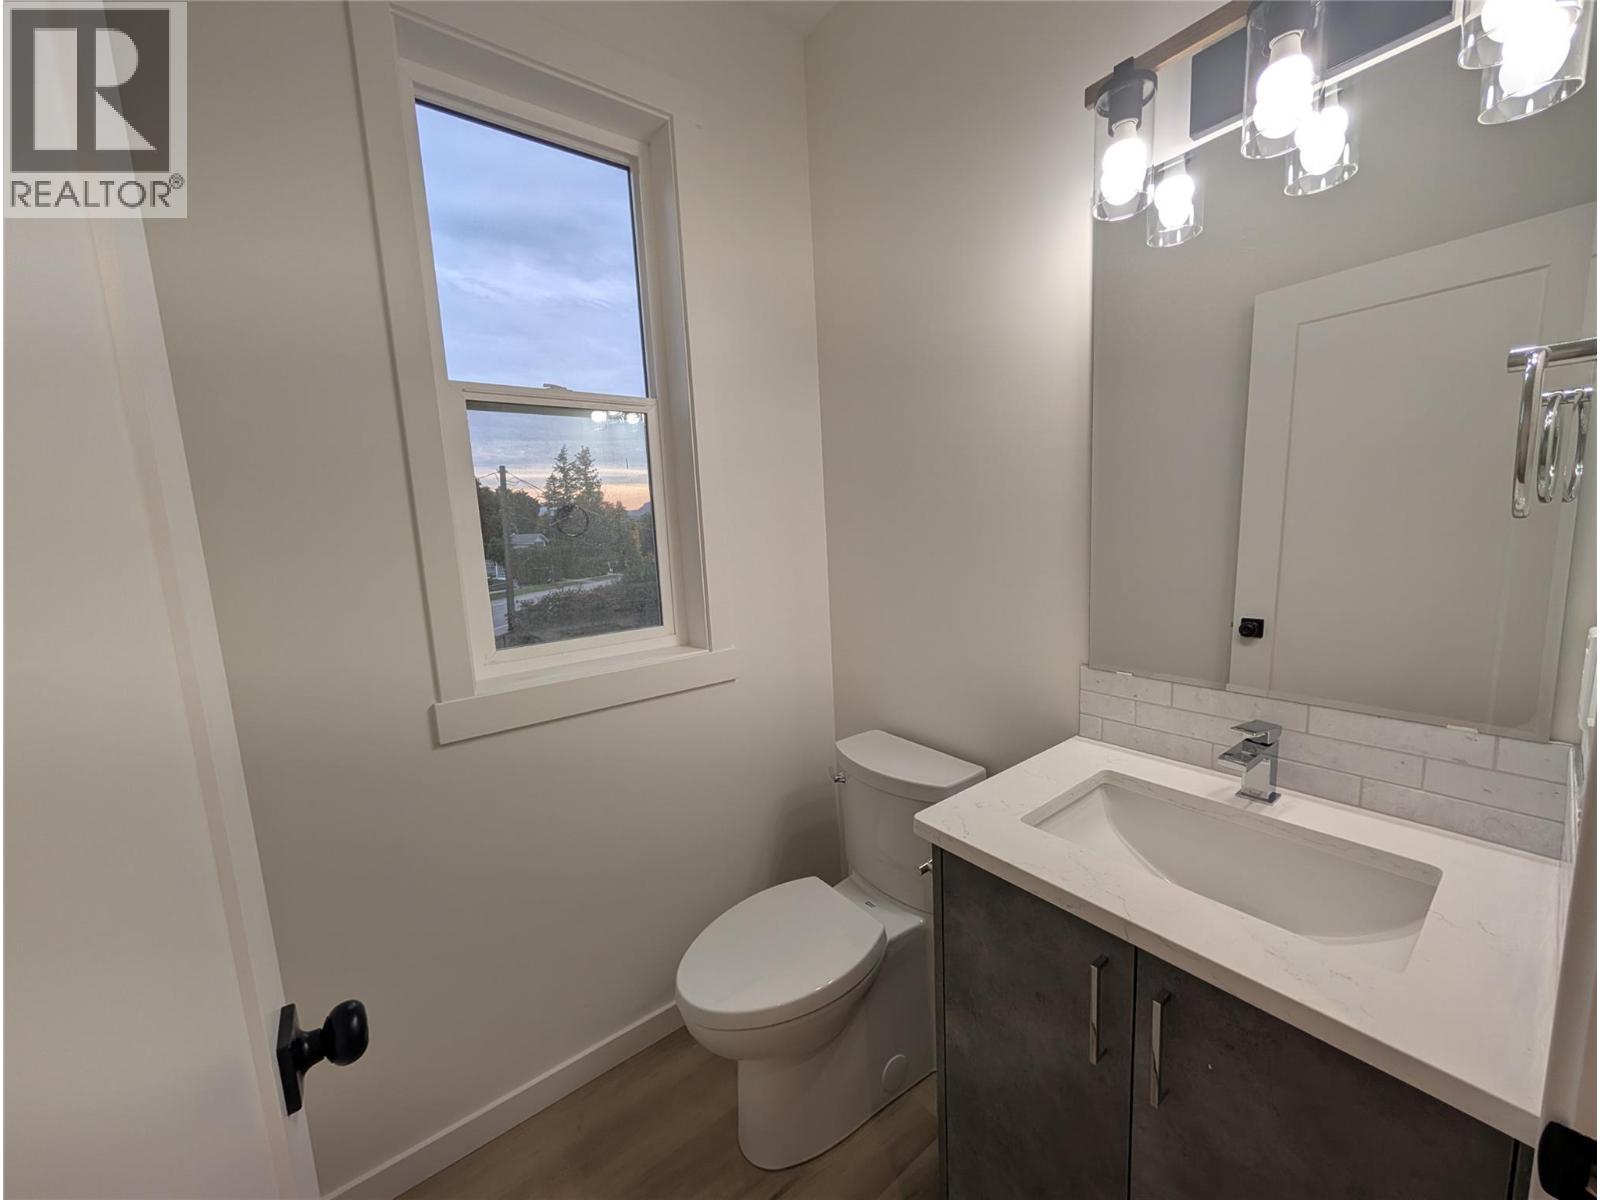
$599,900
Maintenance, Reserve Fund Contributions, Insurance, Property Management, Other, See Remarks, Sewer, Waste Removal, Water
$383.84 Monthly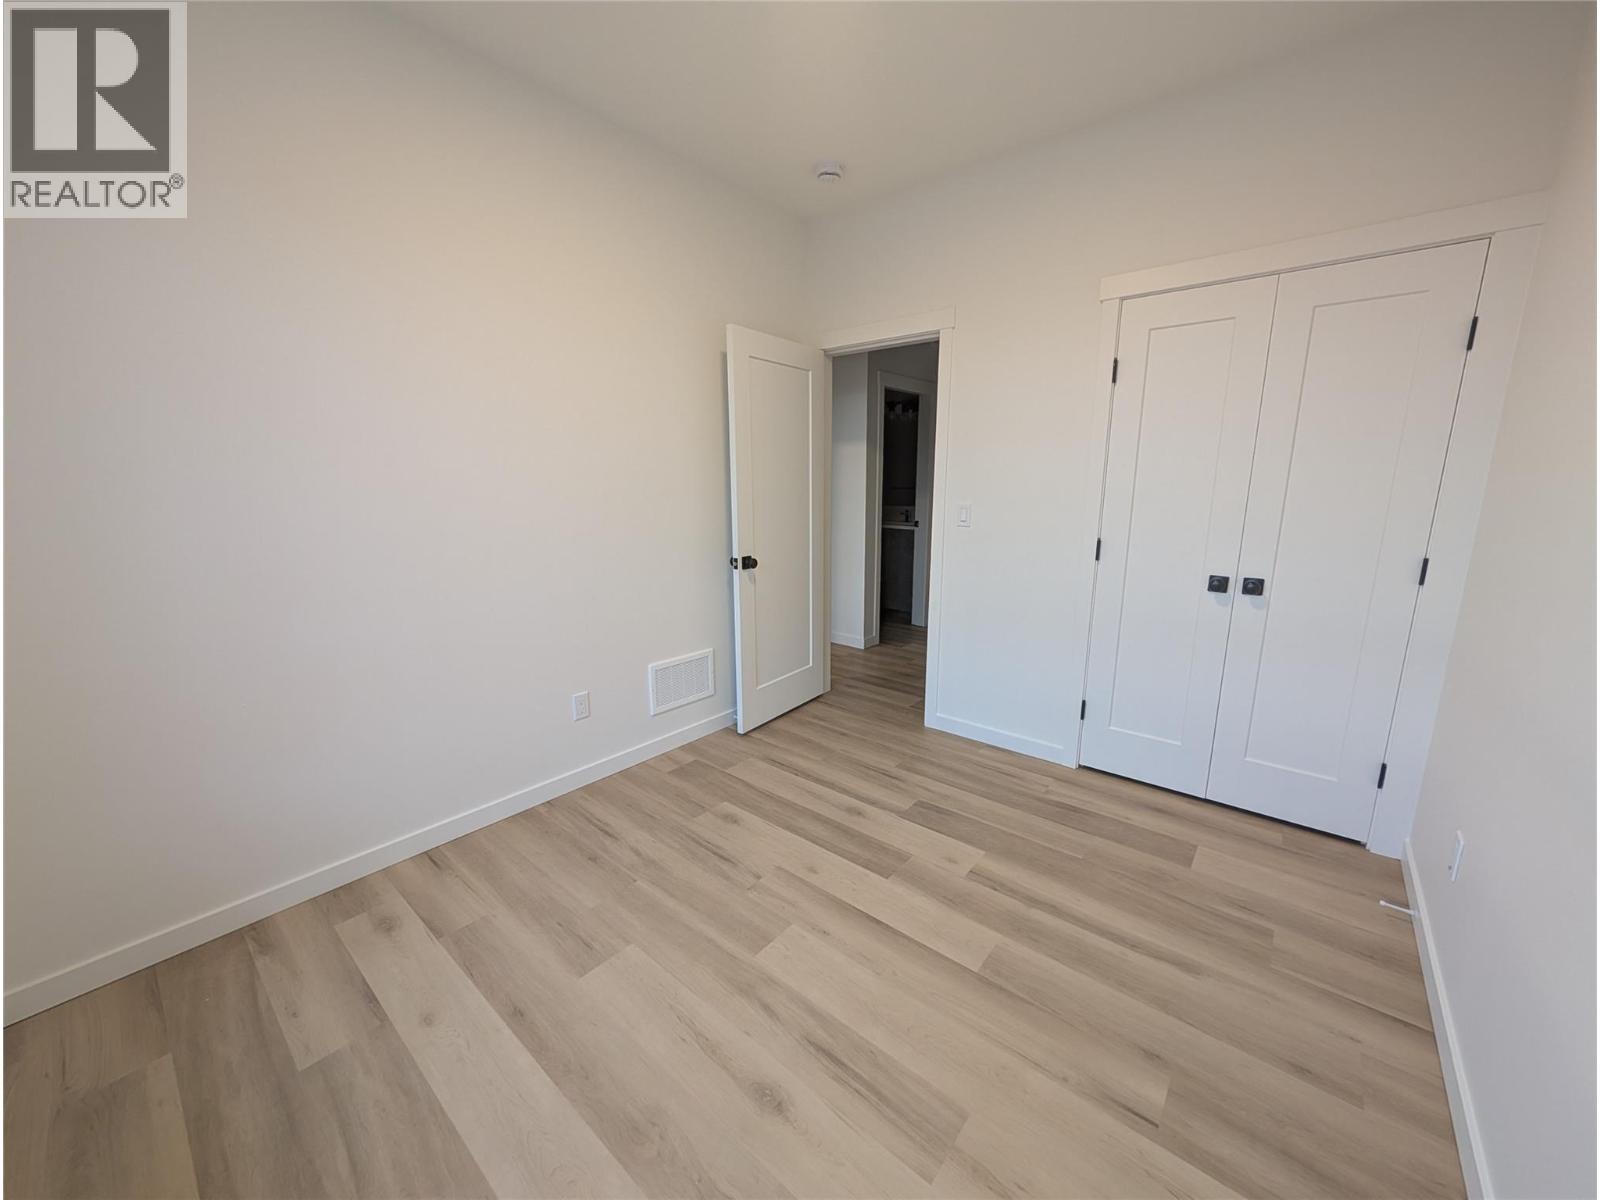
$599,900
Maintenance, Reserve Fund Contributions, Insurance, Property Management, Other, See Remarks, Sewer, Waste Removal, Water
$383.84 Monthly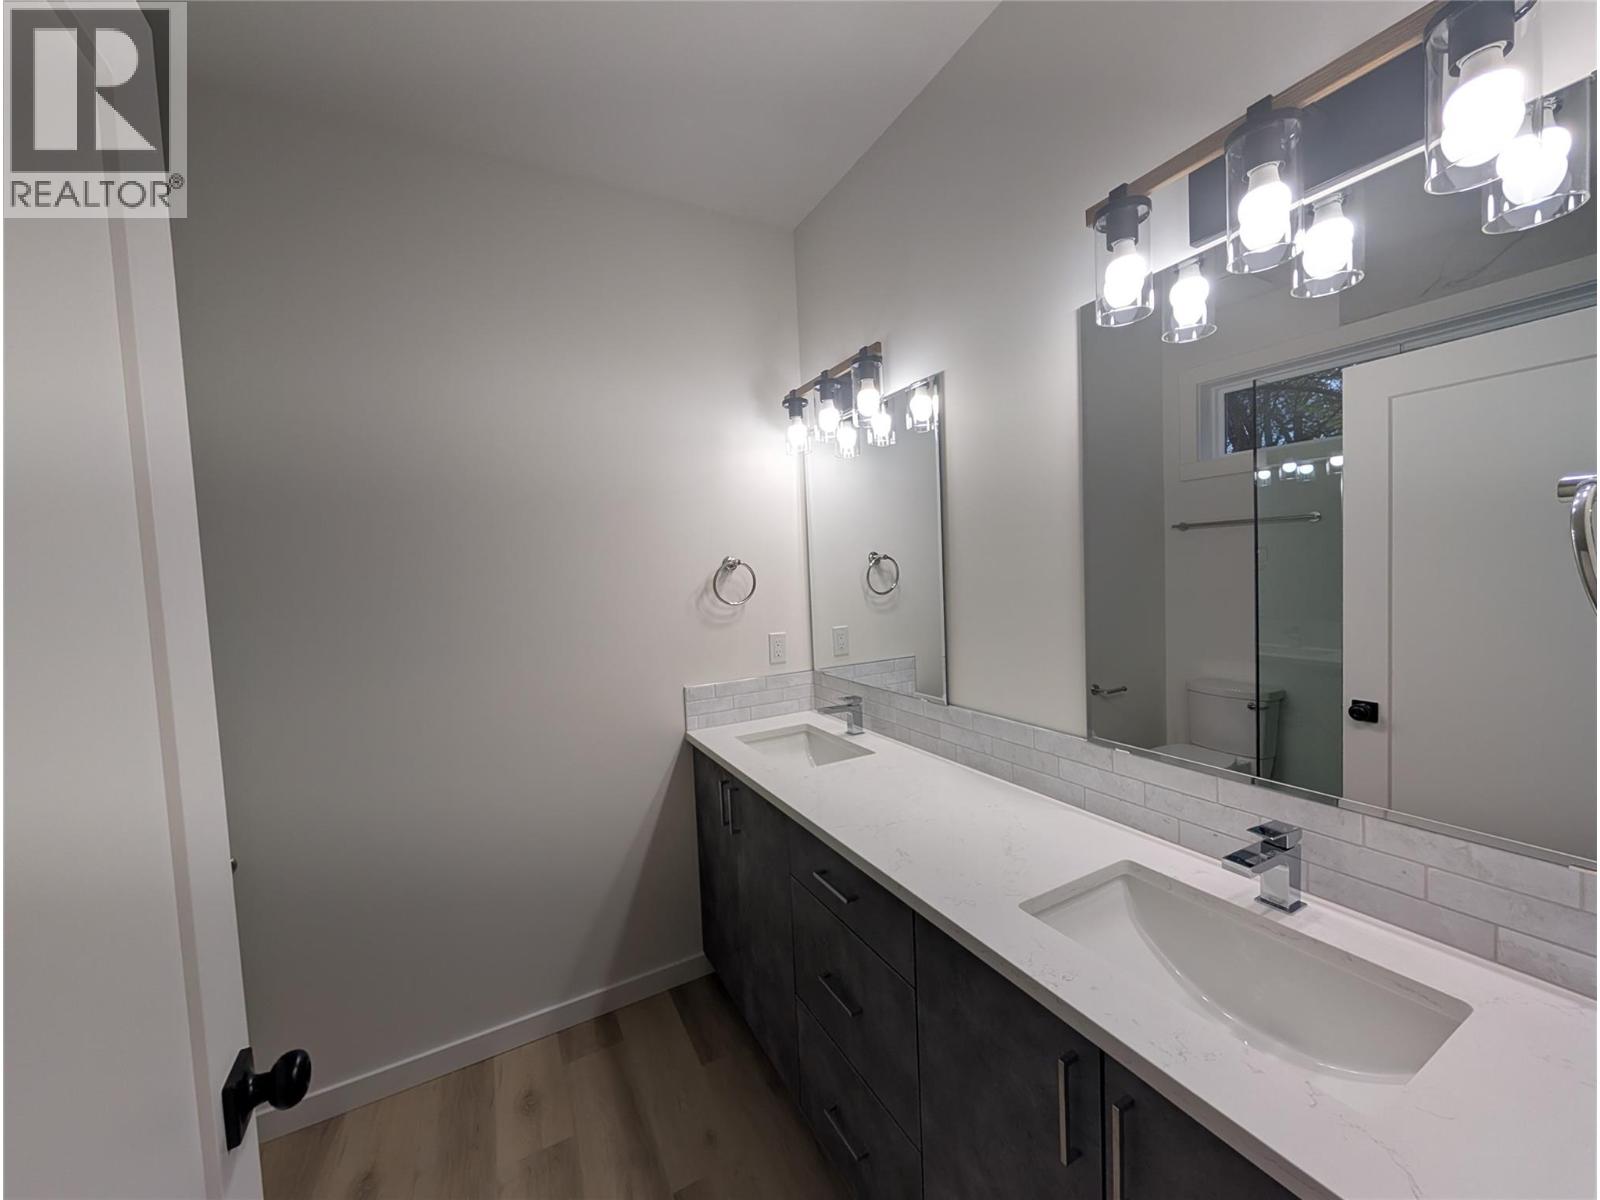
$599,900
Maintenance, Reserve Fund Contributions, Insurance, Property Management, Other, See Remarks, Sewer, Waste Removal, Water
$383.84 Monthly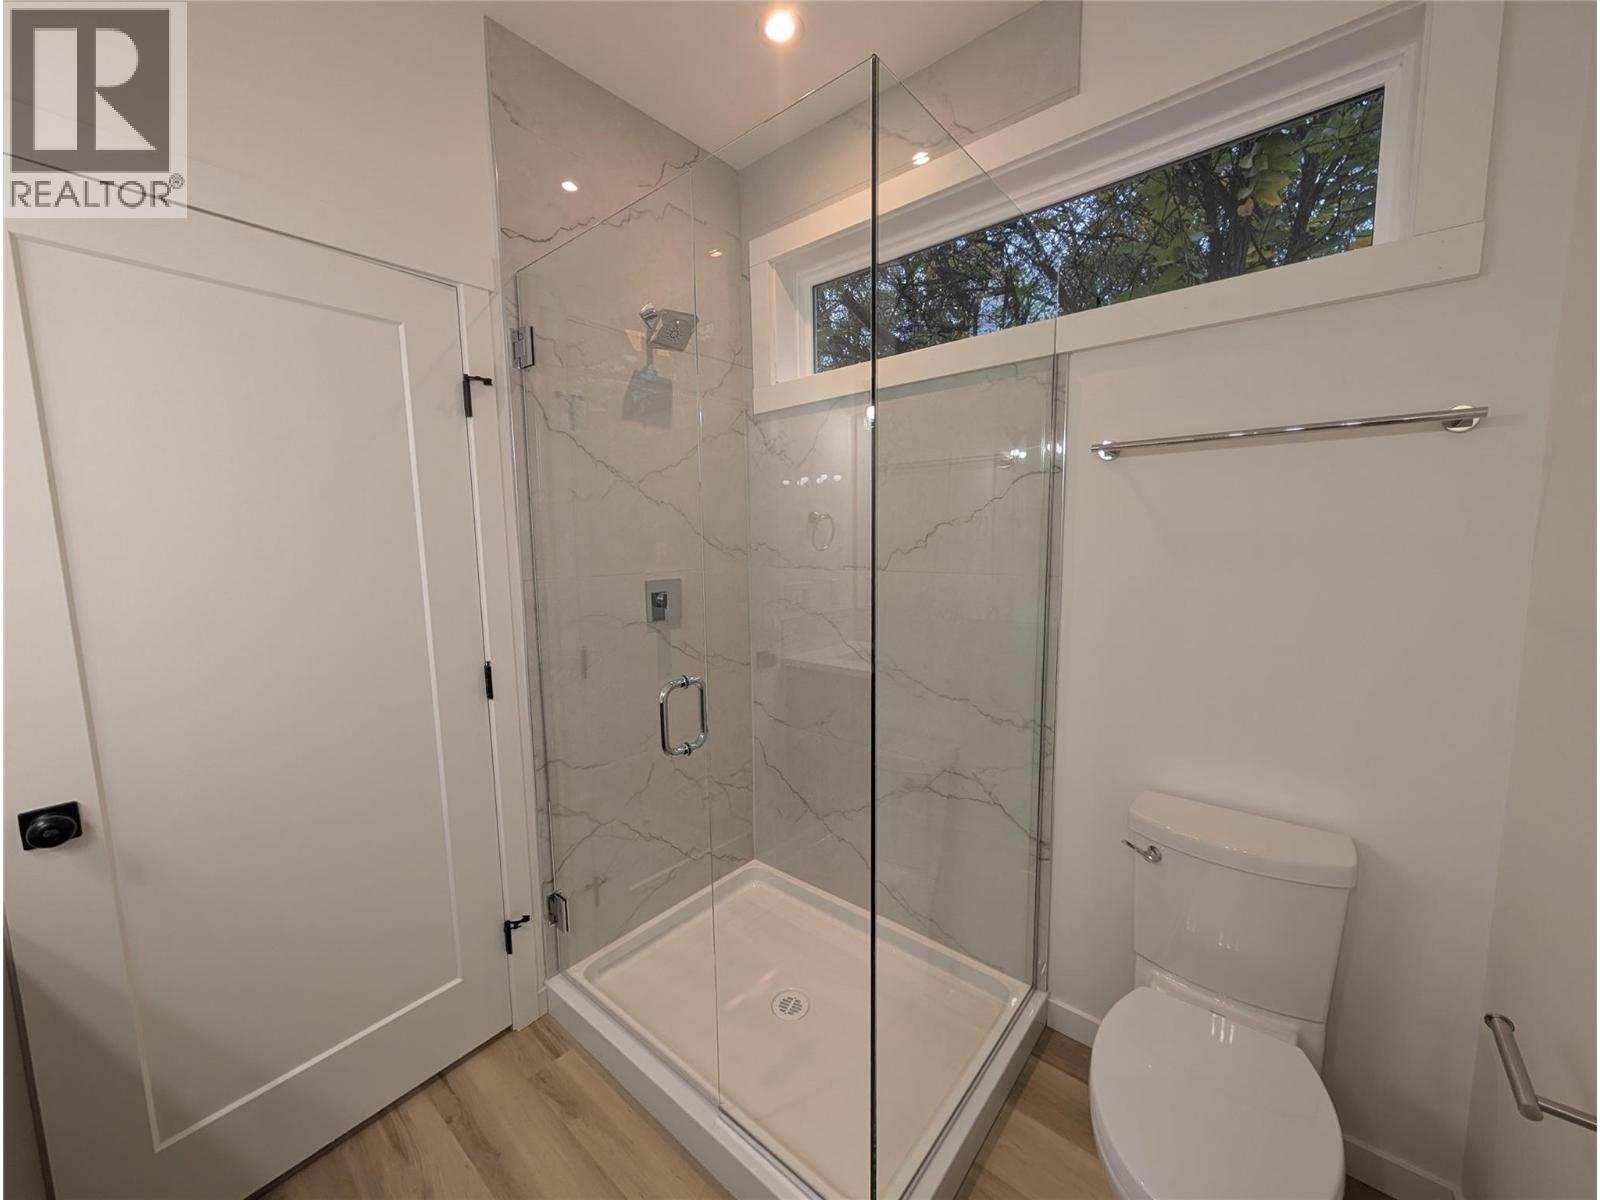
$599,900
Maintenance, Reserve Fund Contributions, Insurance, Property Management, Other, See Remarks, Sewer, Waste Removal, Water
$383.84 Monthly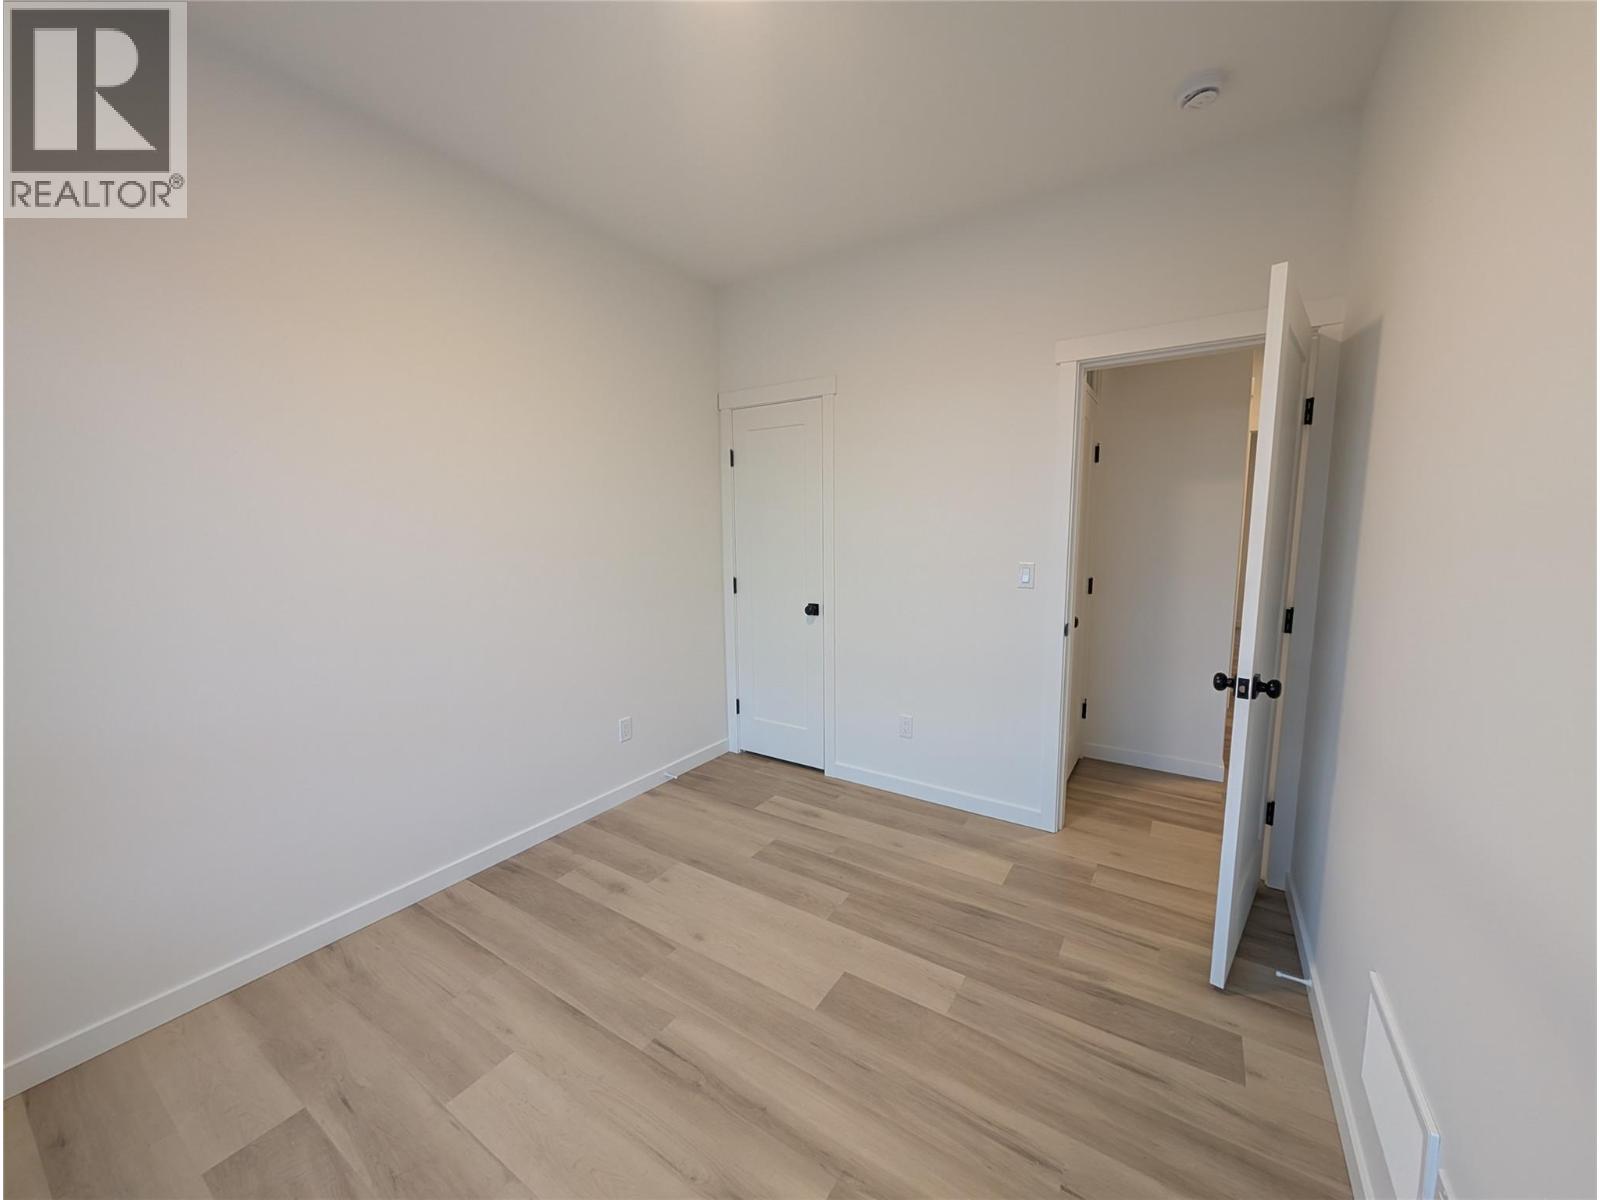
$599,900
Maintenance, Reserve Fund Contributions, Insurance, Property Management, Other, See Remarks, Sewer, Waste Removal, Water
$383.84 Monthly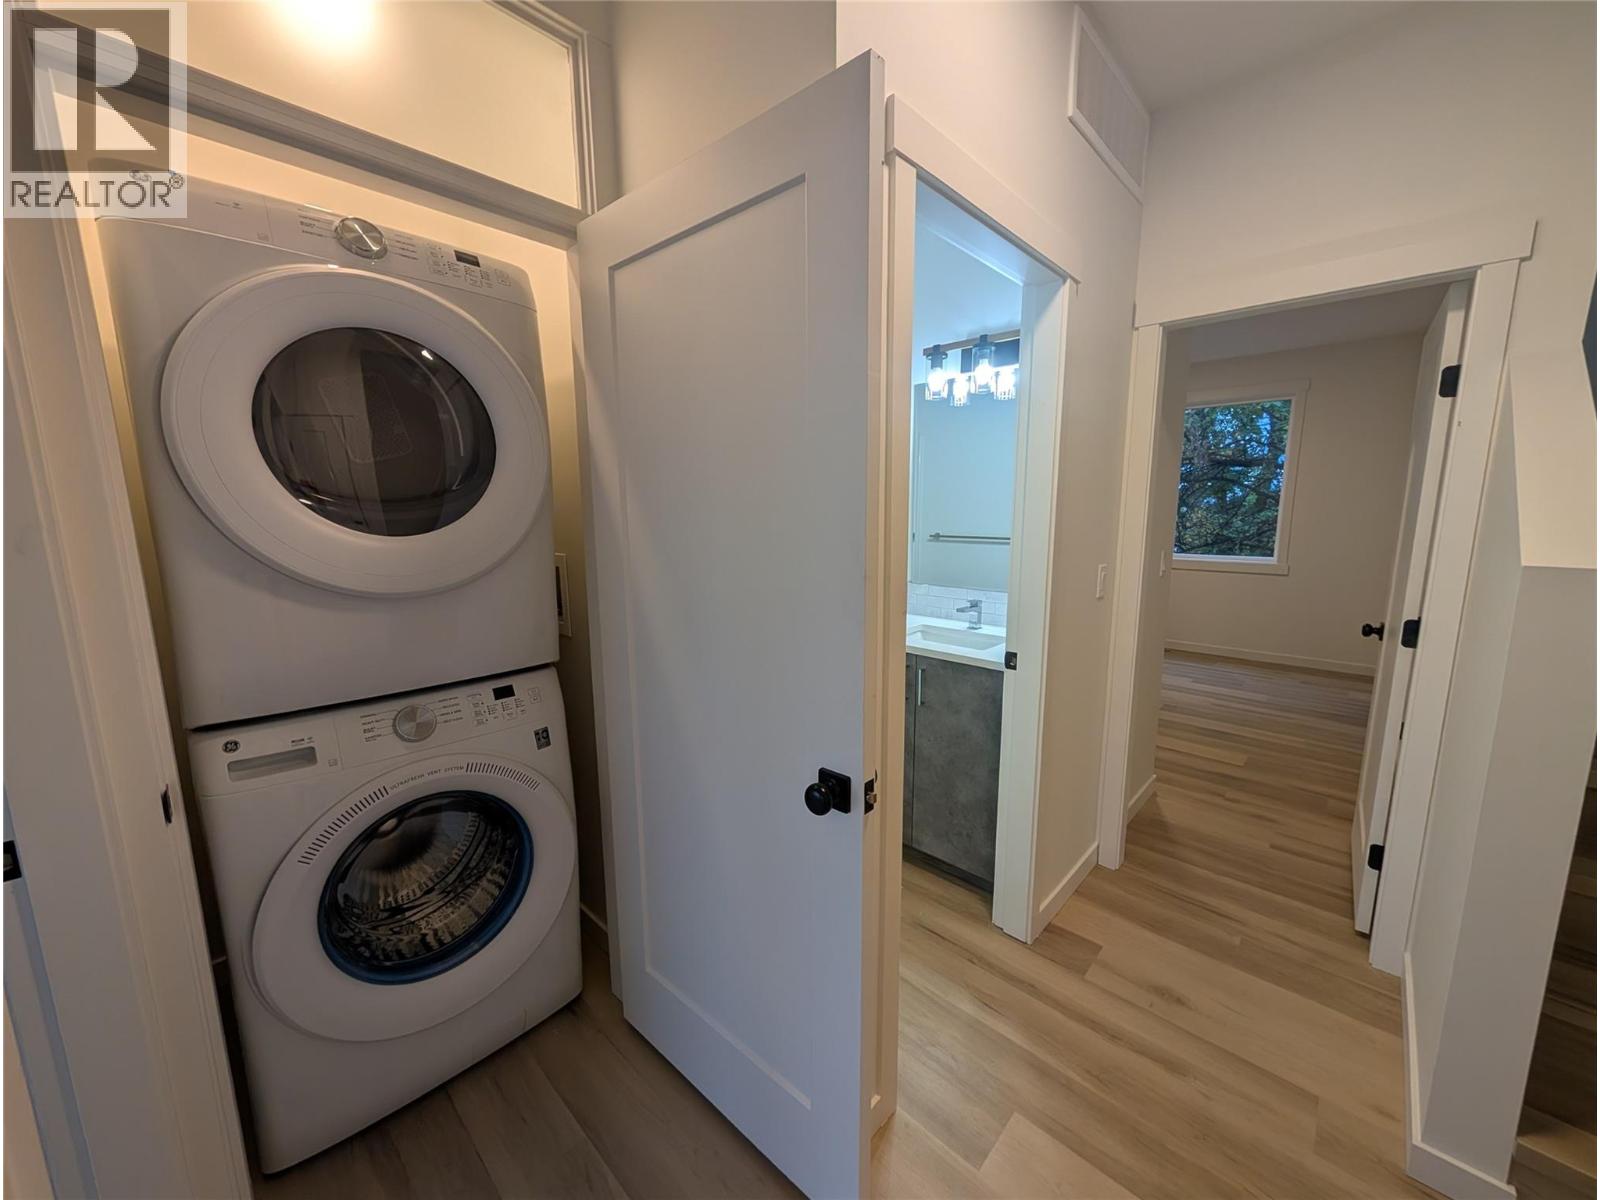
$599,900
Maintenance, Reserve Fund Contributions, Insurance, Property Management, Other, See Remarks, Sewer, Waste Removal, Water
$383.84 Monthly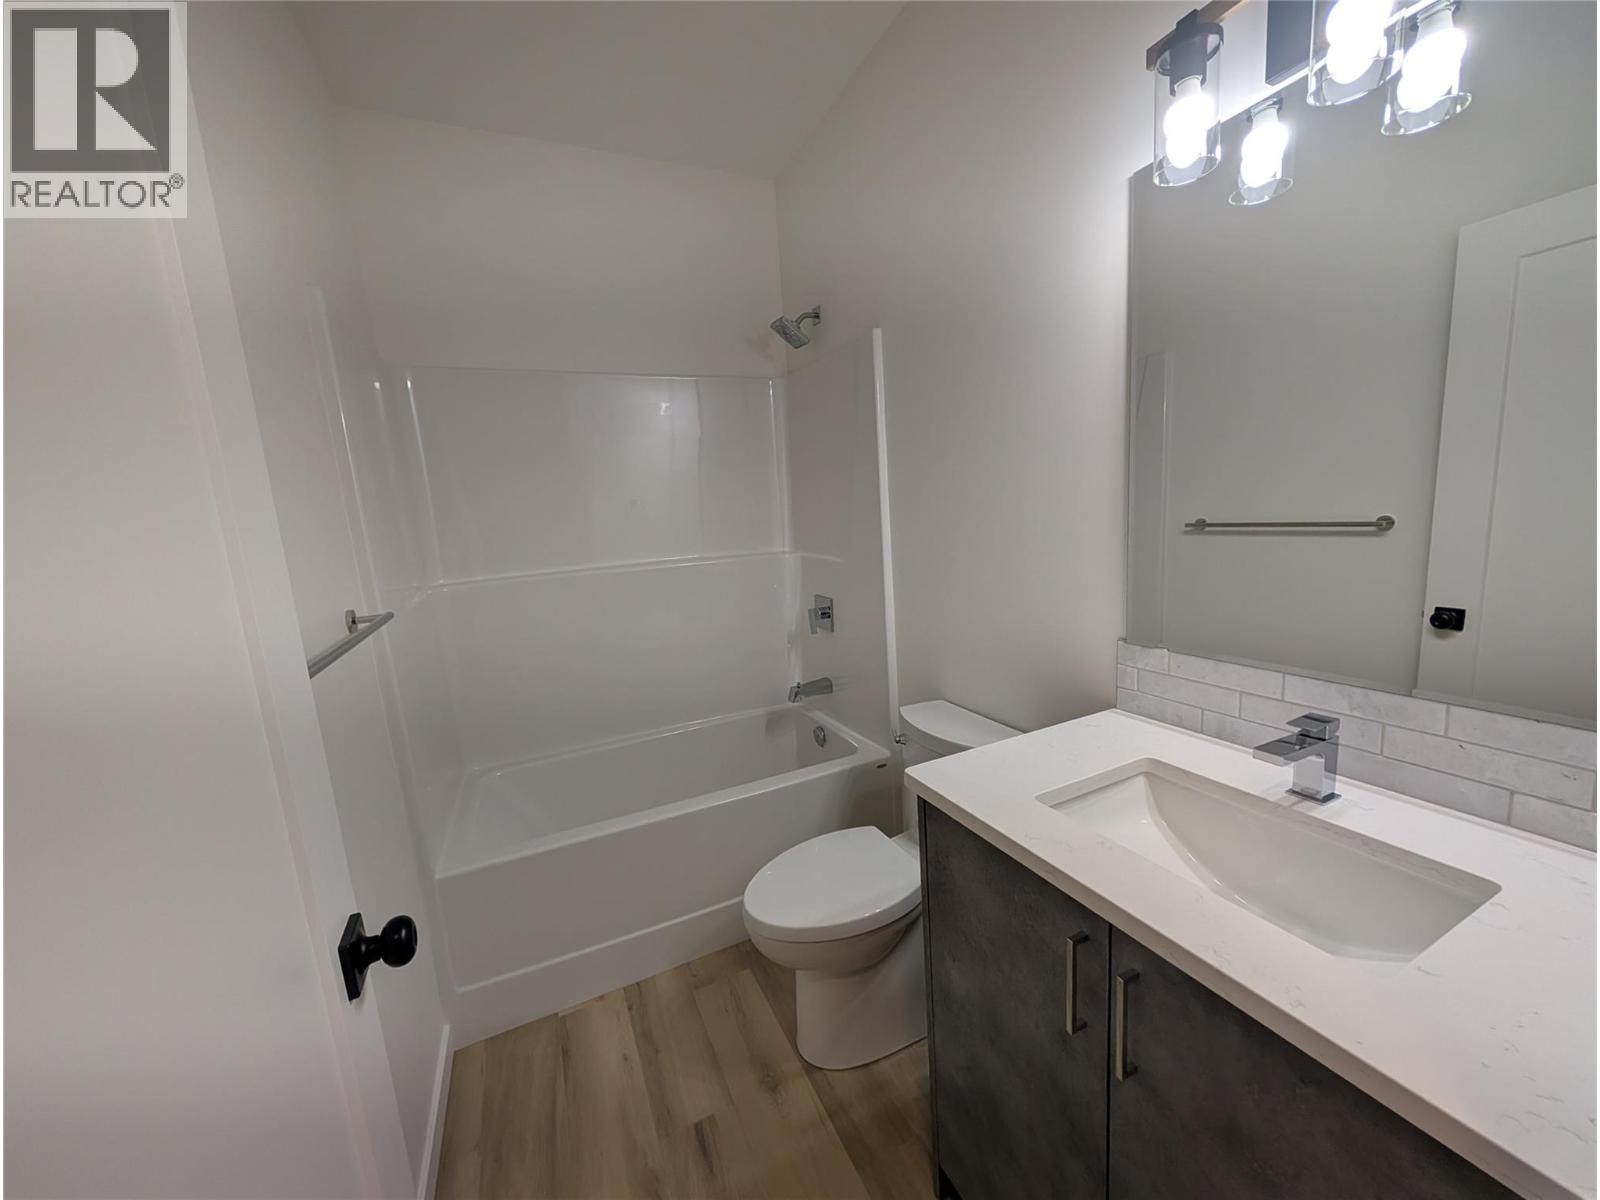
$599,900
Maintenance, Reserve Fund Contributions, Insurance, Property Management, Other, See Remarks, Sewer, Waste Removal, Water
$383.84 Monthly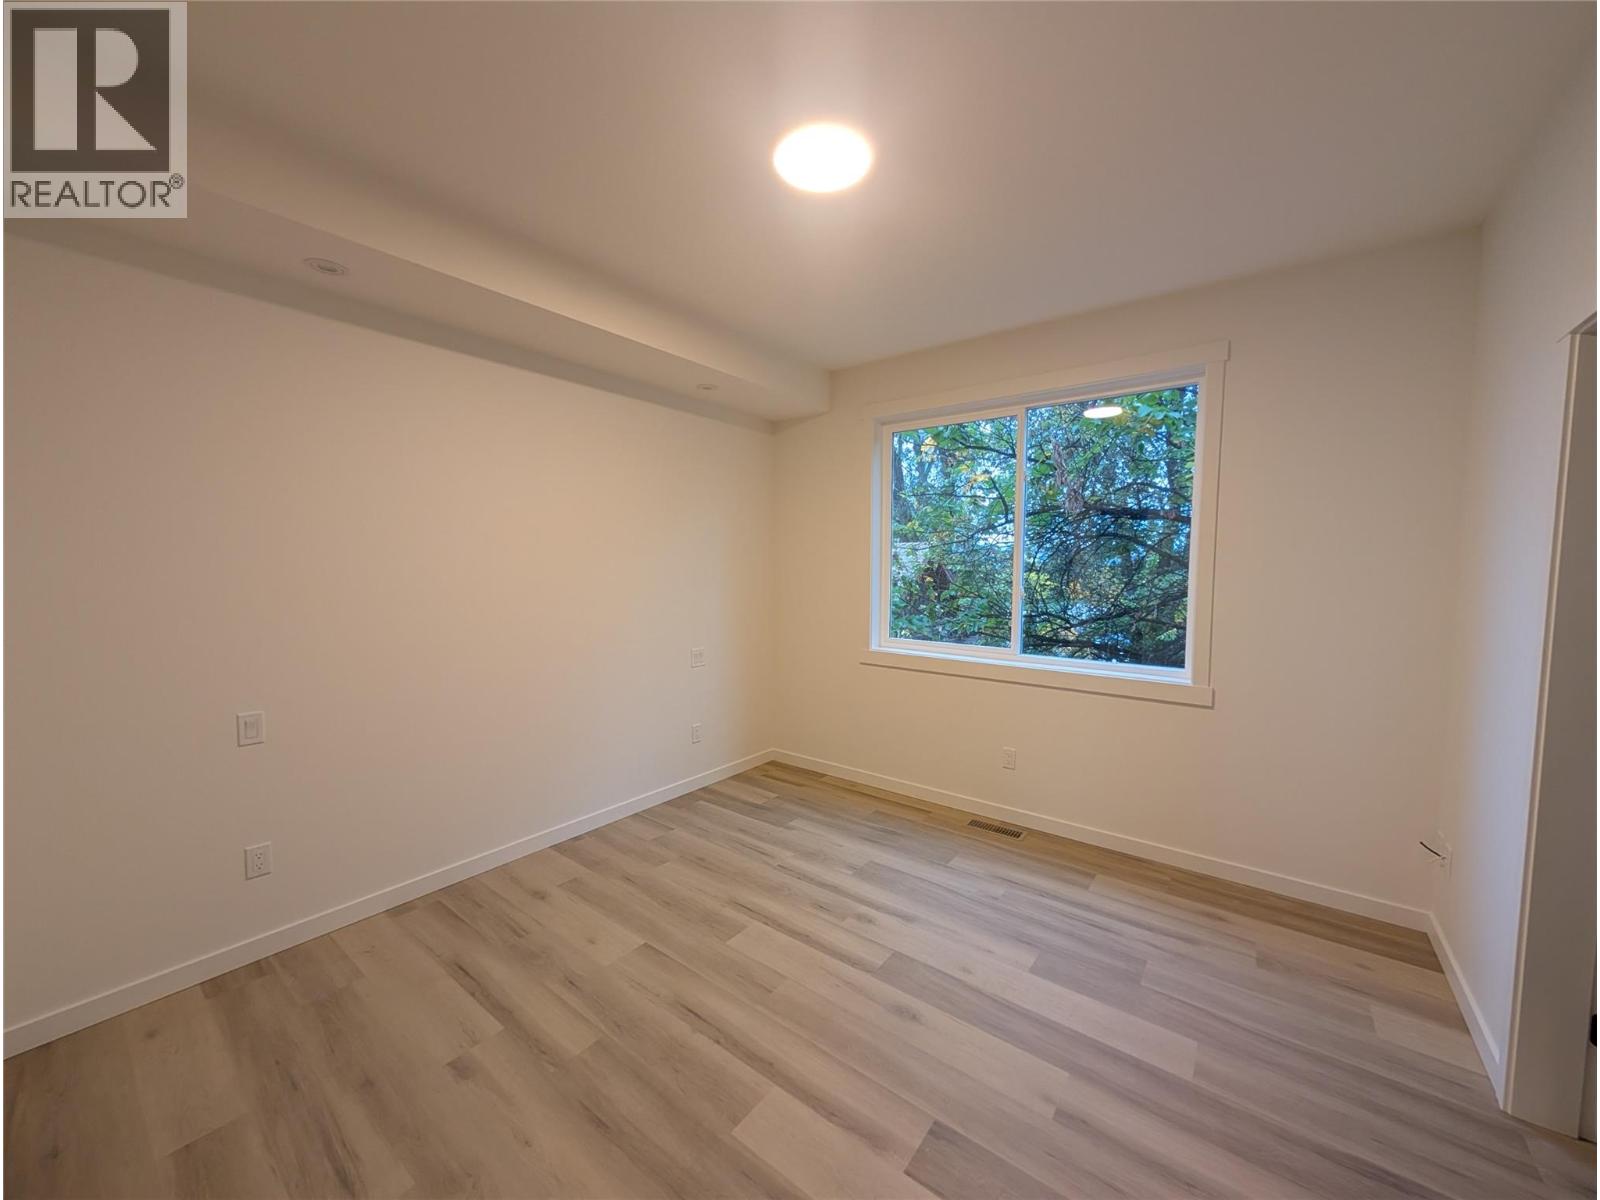
$599,900
Maintenance, Reserve Fund Contributions, Insurance, Property Management, Other, See Remarks, Sewer, Waste Removal, Water
$383.84 Monthly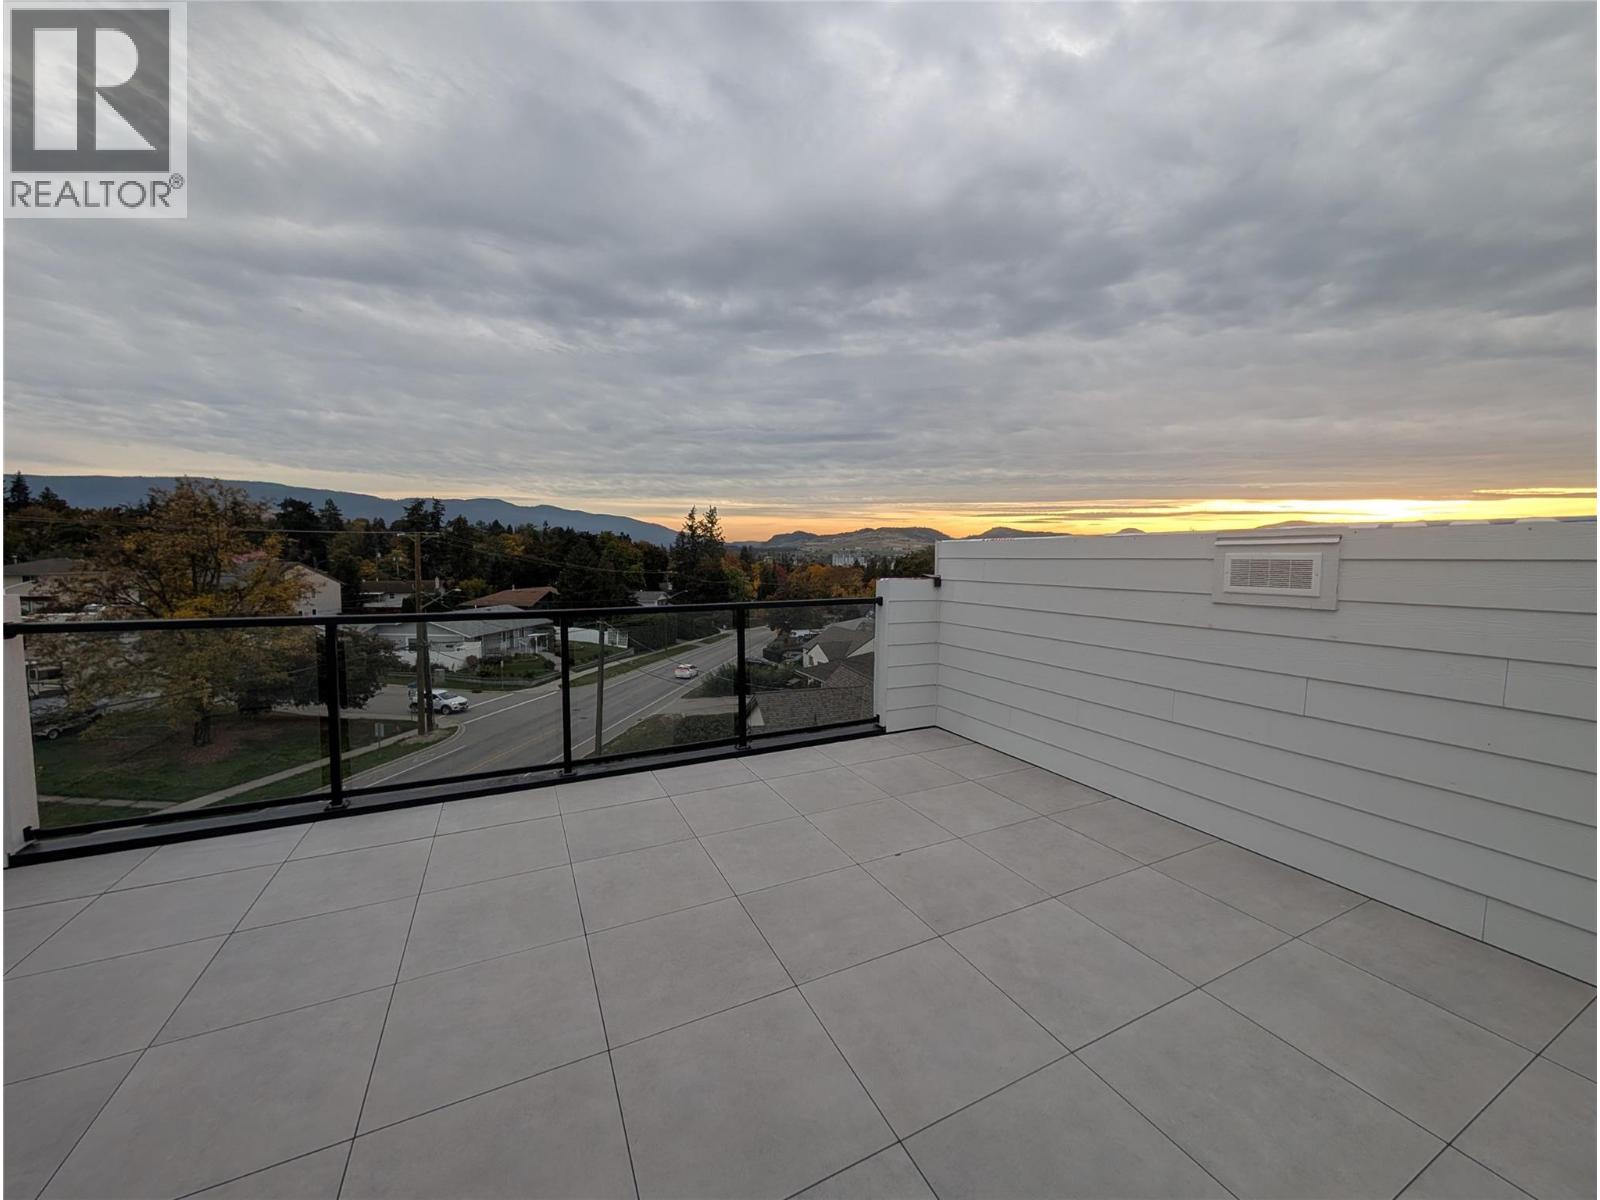
$599,900
Maintenance, Reserve Fund Contributions, Insurance, Property Management, Other, See Remarks, Sewer, Waste Removal, Water
$383.84 Monthly
Like this listing?
Contact us for more information


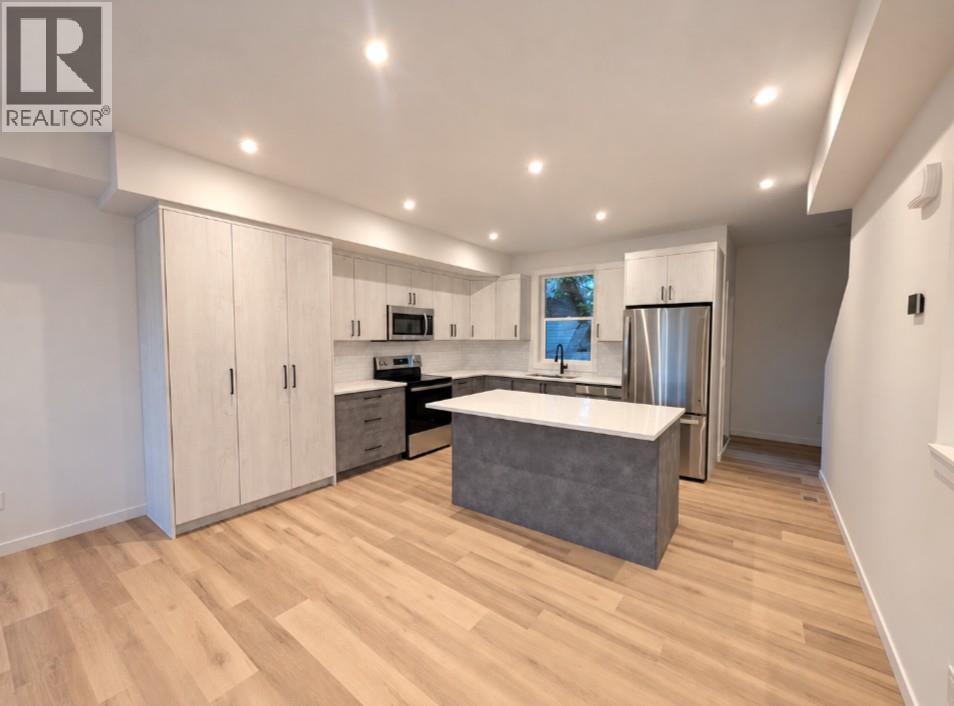
Discover a fresh perspective on Okanagan living in this beautifully crafted 3-bedroom, 2.5-bathroom townhome, situated where Vernon’s desirable East Hill and Harwood neighbourhoods meet. Thoughtful design, modern comforts, and exceptional outdoor spaces create a home that’s as inviting as it is practical. Take in mountain views and a peek-a-boo glimpse of the lake from the expansive rooftop patio, engineered for a future hot tub. With room for entertaining, raised garden beds, and evenings under the stars, this space offers endless ways to enjoy the outdoors. A separate BBQ deck provides another welcoming retreat for morning coffee, summer meals, or a quiet afternoon with a book. Designed with efficiency and comfort in mind, the home features an energy-efficient heat pump with air conditioning and Insulated Concrete Form (ICF) party walls for exceptional sound insulation and energy efficiency. Rough-ins for an electric vehicle charger and rooftop solar panels add thoughtful provisions for the future. A low monthly strata fee that includes water, a generous pet policy, and a family-friendly neighbourhood complete the appeal. Whether you’re gathering with friends or enjoying a peaceful evening at home, this townhome brings together the space, comfort, and outdoor lifestyle that make the Okanagan such a special place to live. Price does not include GST. (id:67517)
-
Property Details
MLS® Number 10403116 Property Type Single Family Neigbourhood East Hill Community Name Hardy View CommunityFeatures Pets Allowed, Pet Restrictions, Pets Allowed With Restrictions Features Central Island, Balcony ParkingSpaceTotal 2 ViewType City View, Lake View, Mountain View, View (panoramic) -
Building
BathroomTotal 3 BedroomsTotal 3 Appliances Refrigerator, Dishwasher, Range - Electric, Water Heater - Electric, Microwave, Oven, Washer/dryer Stack-up ConstructedDate 2026 ConstructionStyleAttachment Attached CoolingType Heat Pump ExteriorFinish Wood, Other FlooringType Vinyl HalfBathTotal 1 HeatingType Heat Pump, See Remarks RoofMaterial Other RoofStyle Unknown StoriesTotal 3 SizeInterior 1,636 Sqft Type Row / Townhouse UtilityWater Municipal Water Attached Garage 2 -
Land
Acreage No FenceType Chain Link Sewer Municipal Sewage System SizeTotalText Under 1 Acre -
Rooms
Level Type Length Width Dimensions Second Level Partial Bathroom 5'0'' x 5'0'' Second Level Dining Room 12'2'' x 11'8'' Second Level Living Room 13'3'' x 11'2'' Second Level Kitchen 15'2'' x 8'8'' Third Level Bedroom 10'8'' x 9'2'' Third Level Laundry Room 3'2'' x 3'0'' Third Level Full Ensuite Bathroom 8'1'' x 6'10'' Third Level Bedroom 10'8'' x 9'8'' Third Level Full Bathroom 8'2'' x 5'0'' Third Level Primary Bedroom 14'11'' x 11'6'' Main Level Foyer 8'6'' x 6'0'' Main Level Office 6'4'' x 5'0'' -
Utilities
Your Favourites
No Favourites Found







The trademarks REALTOR®, REALTORS®, and the REALTOR® logo are controlled by The Canadian Real Estate Association (CREA) and identify real estate professionals who are members of CREA. The trademarks MLS®, Multiple Listing Service® and the associated logos are owned by The Canadian Real Estate Association (CREA) and identify the quality of services provided by real estate professionals who are members of CREA. The trademark DDF® is owned by The Canadian Real Estate Association (CREA) and identifies CREA's Data Distribution Facility (DDF®)
October 09 2026 09:47:58
Association of Interior REALTORS®
