$799,888
Maintenance,
$650.08 Monthly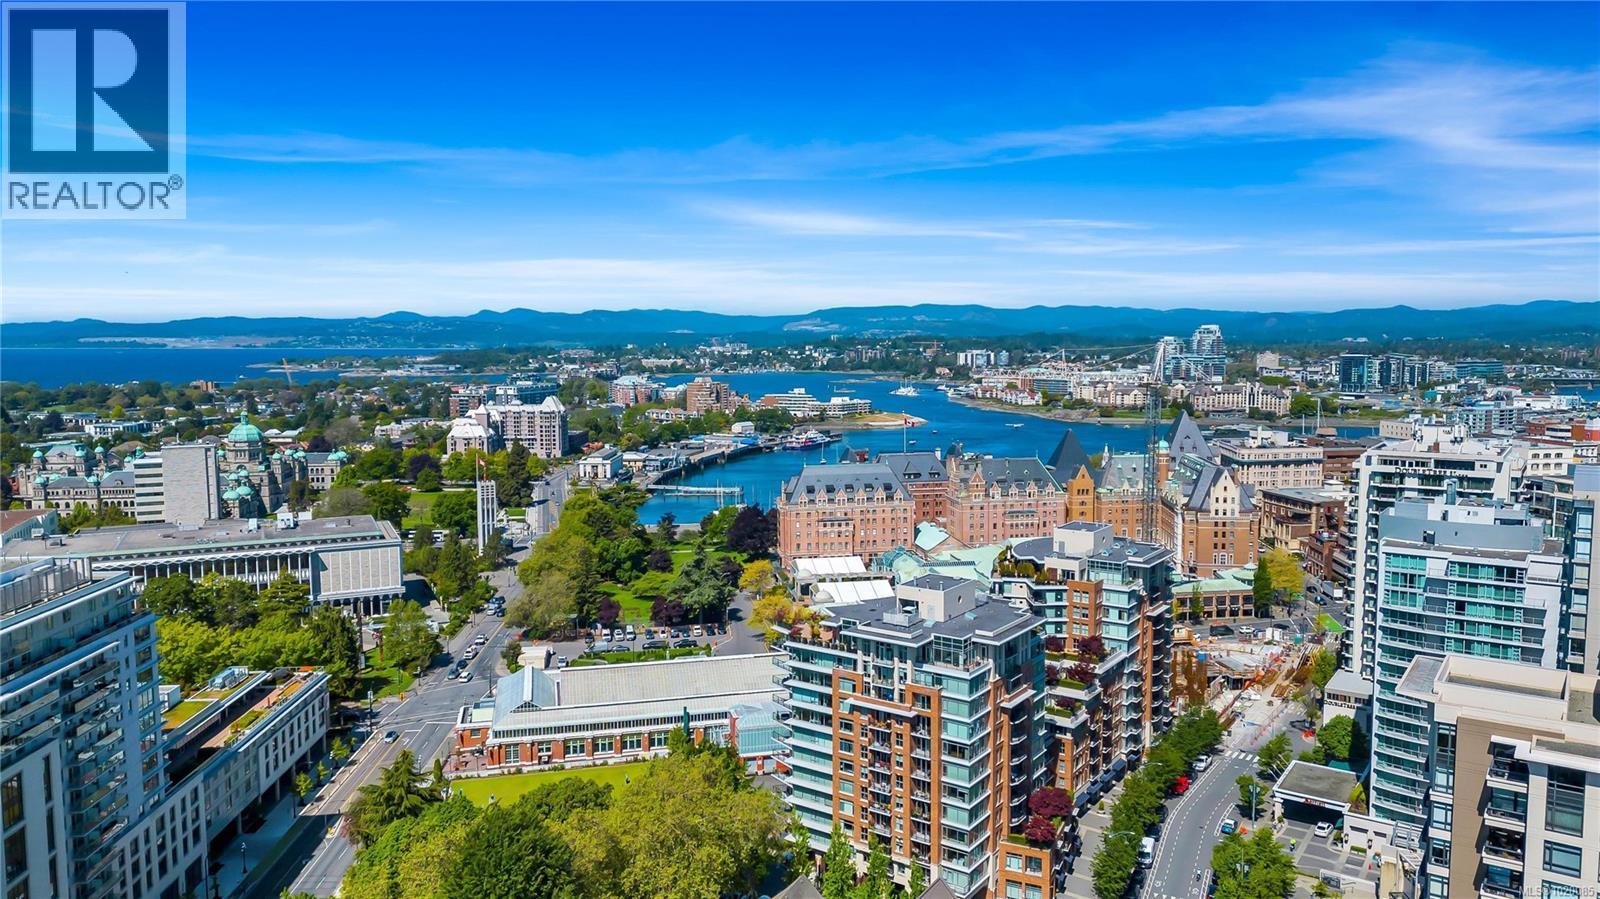
$799,888
Maintenance,
$650.08 Monthly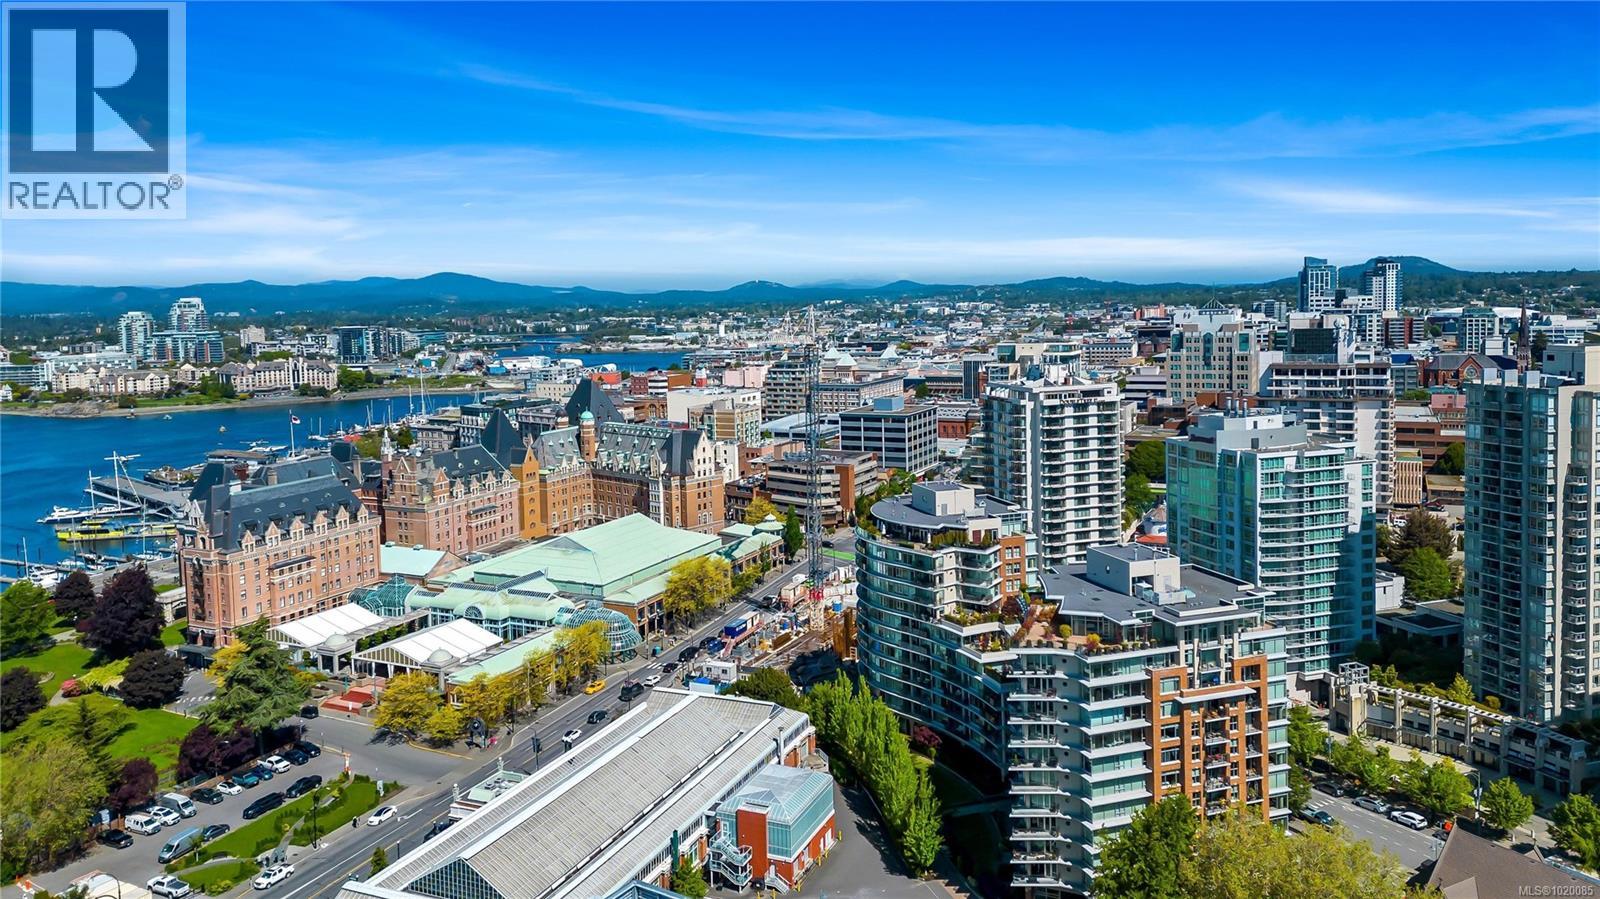
$799,888
Maintenance,
$650.08 Monthly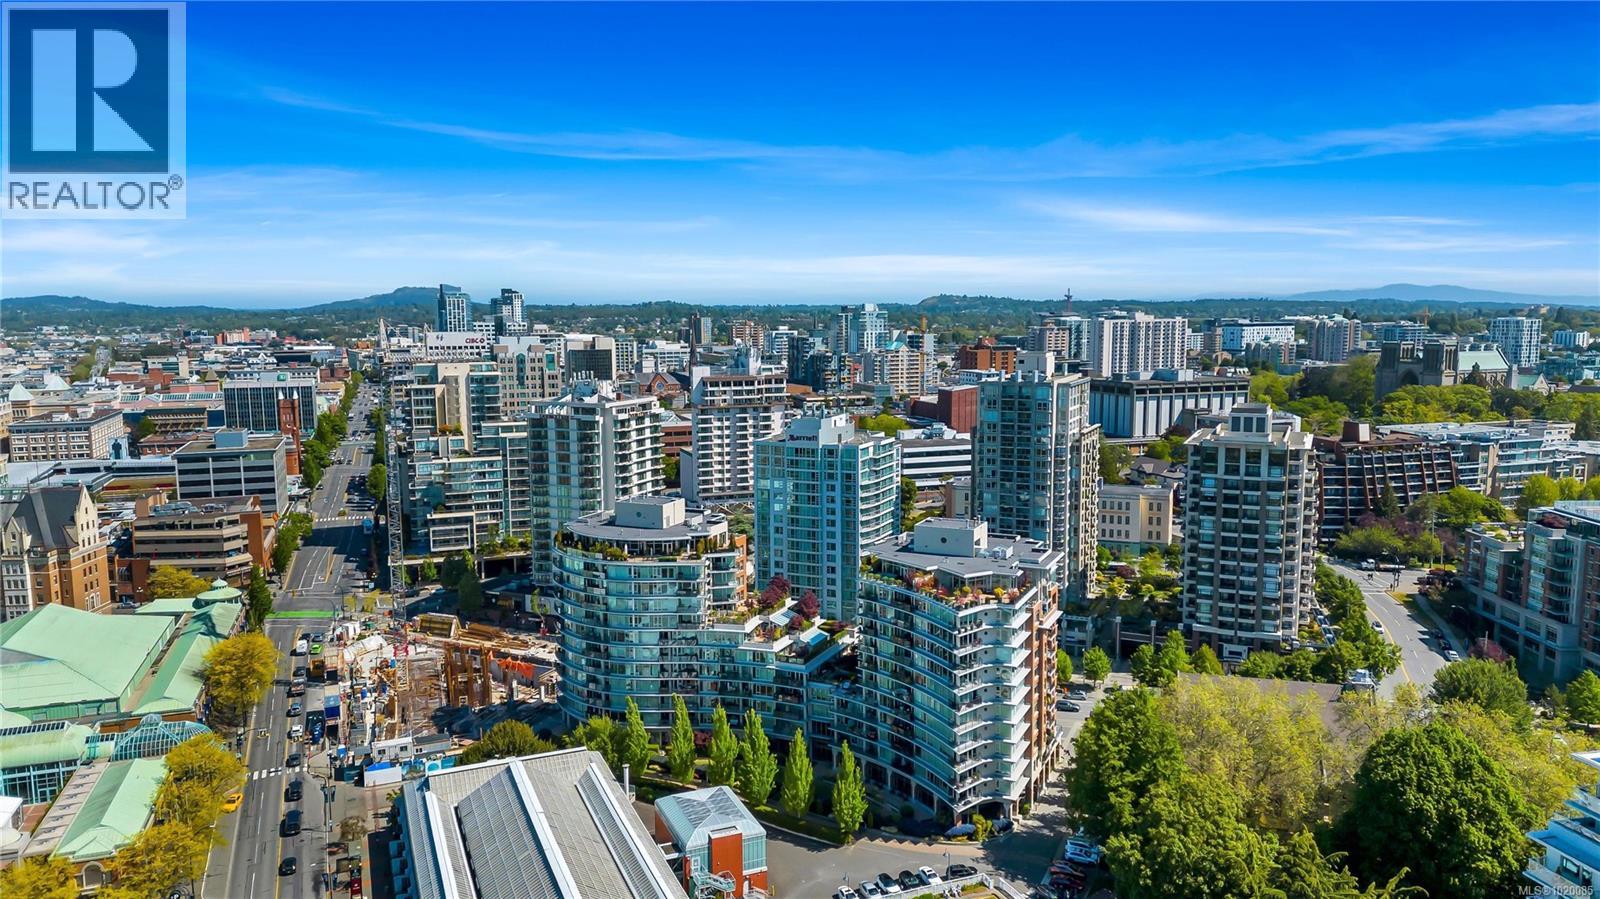
$799,888
Maintenance,
$650.08 Monthly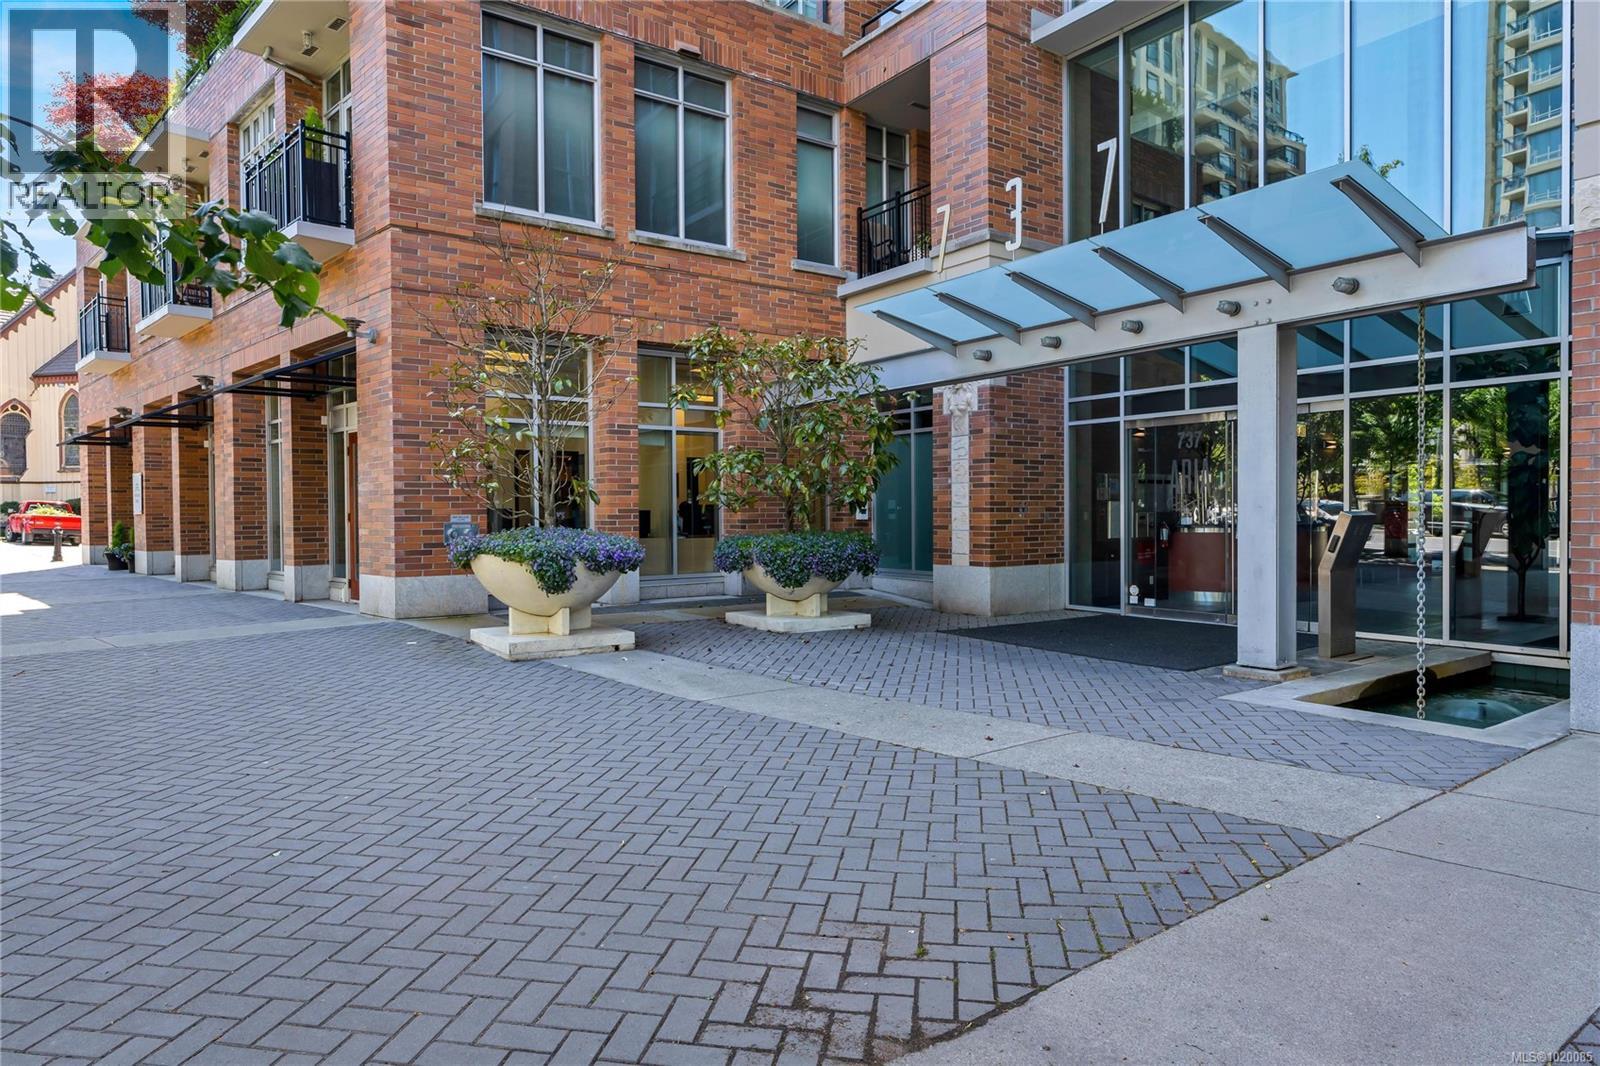
$799,888
Maintenance,
$650.08 Monthly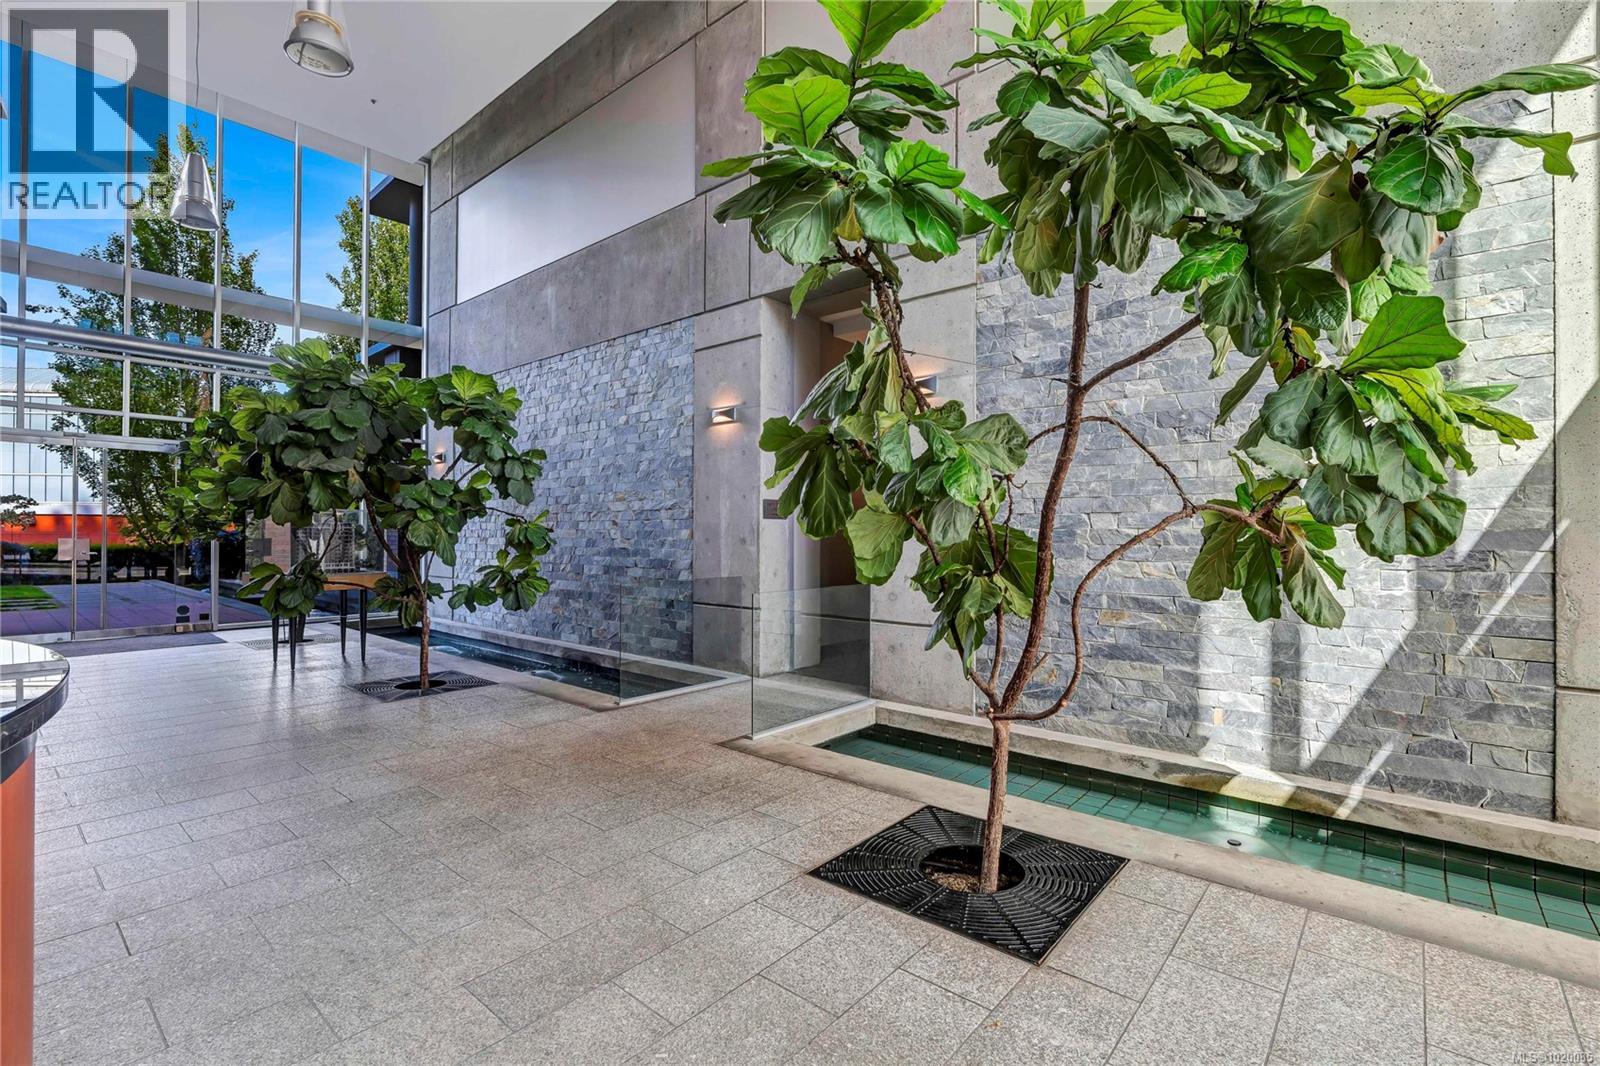
$799,888
Maintenance,
$650.08 Monthly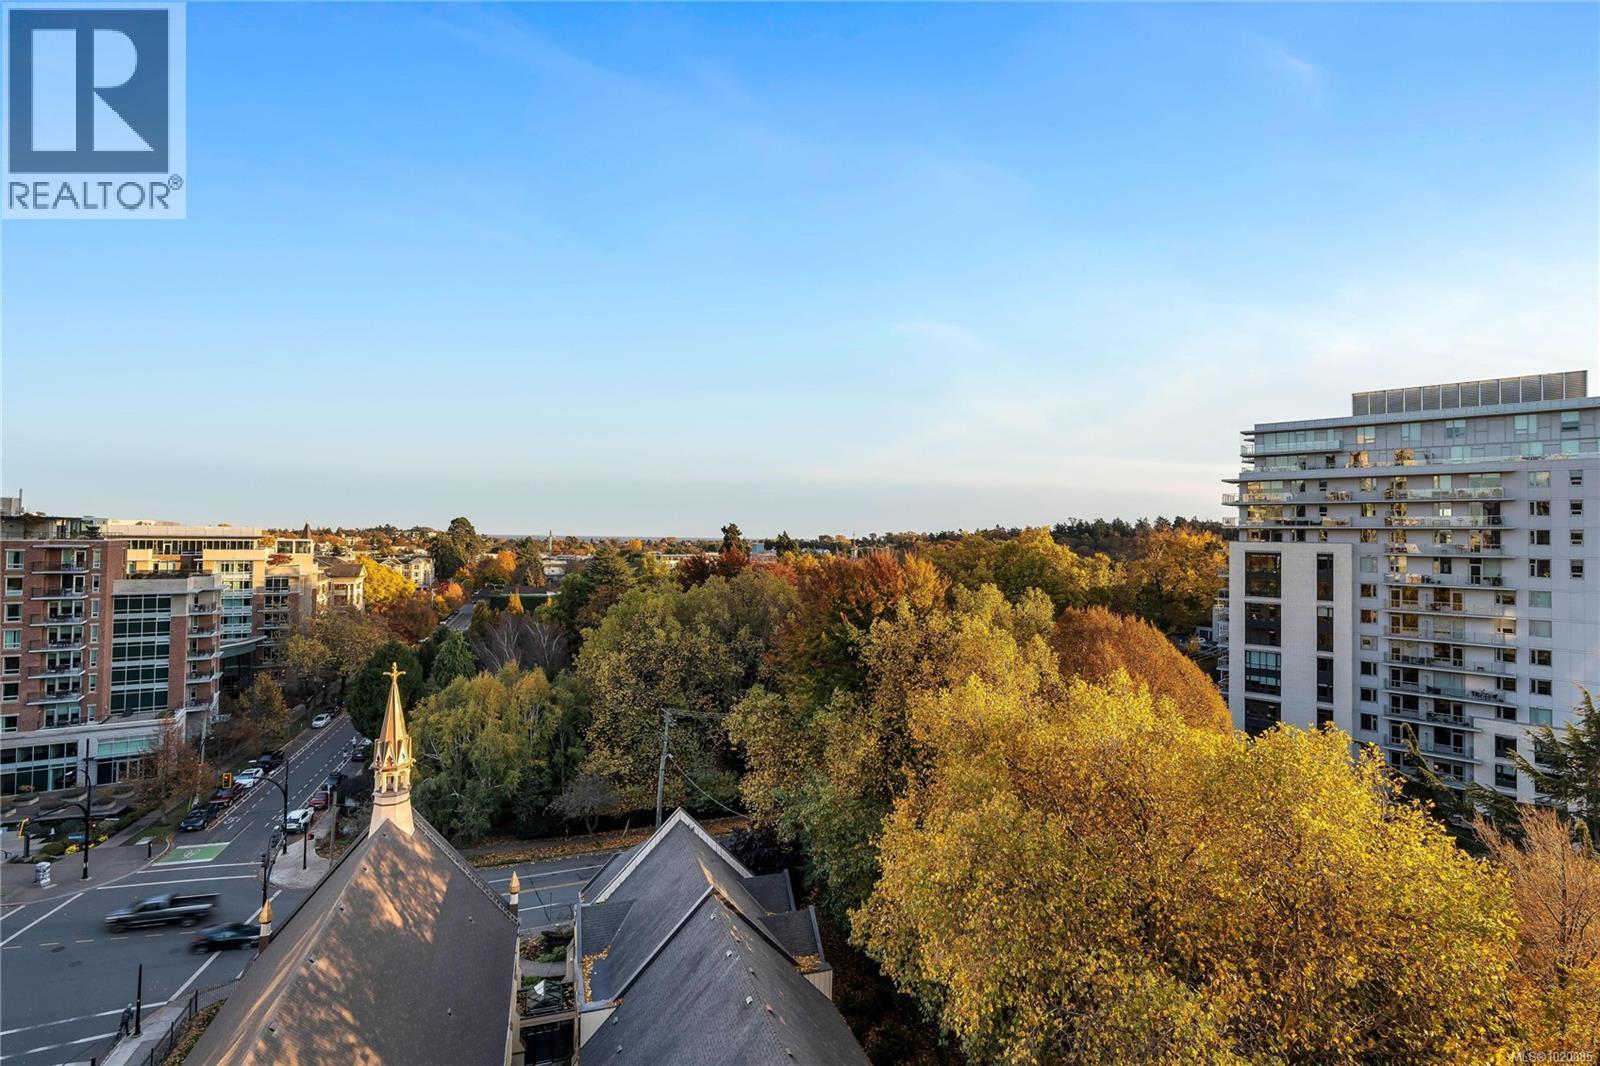
$799,888
Maintenance,
$650.08 Monthly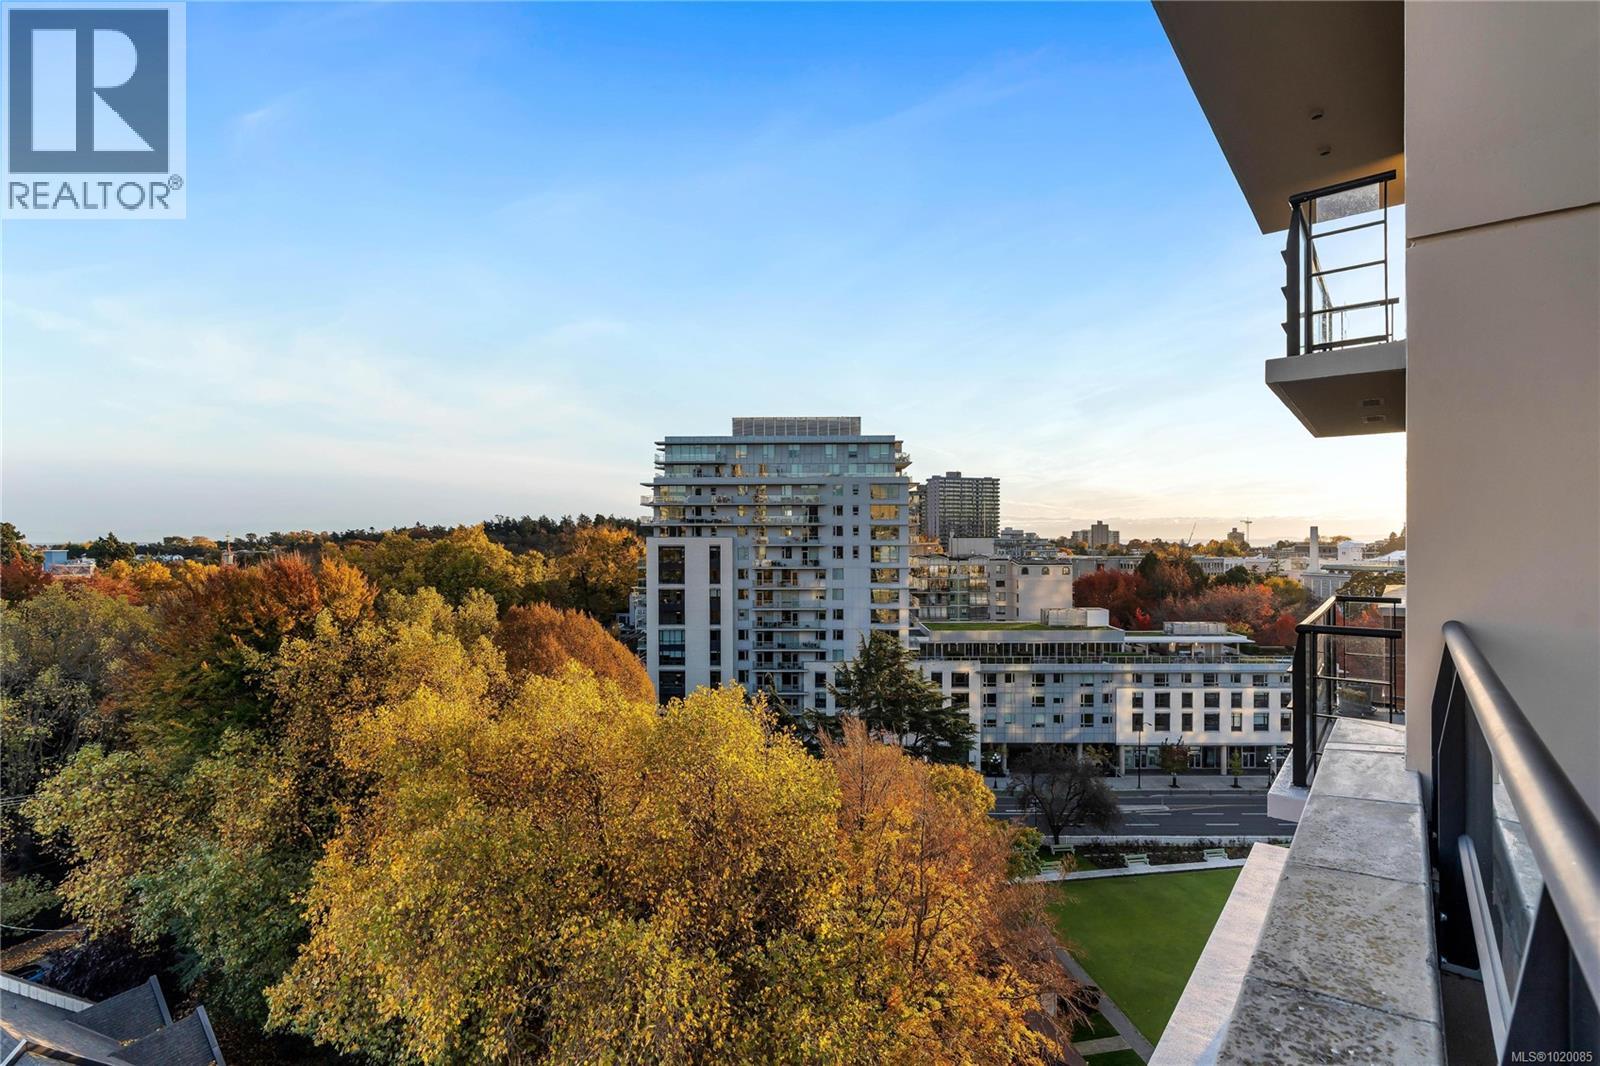
$799,888
Maintenance,
$650.08 Monthly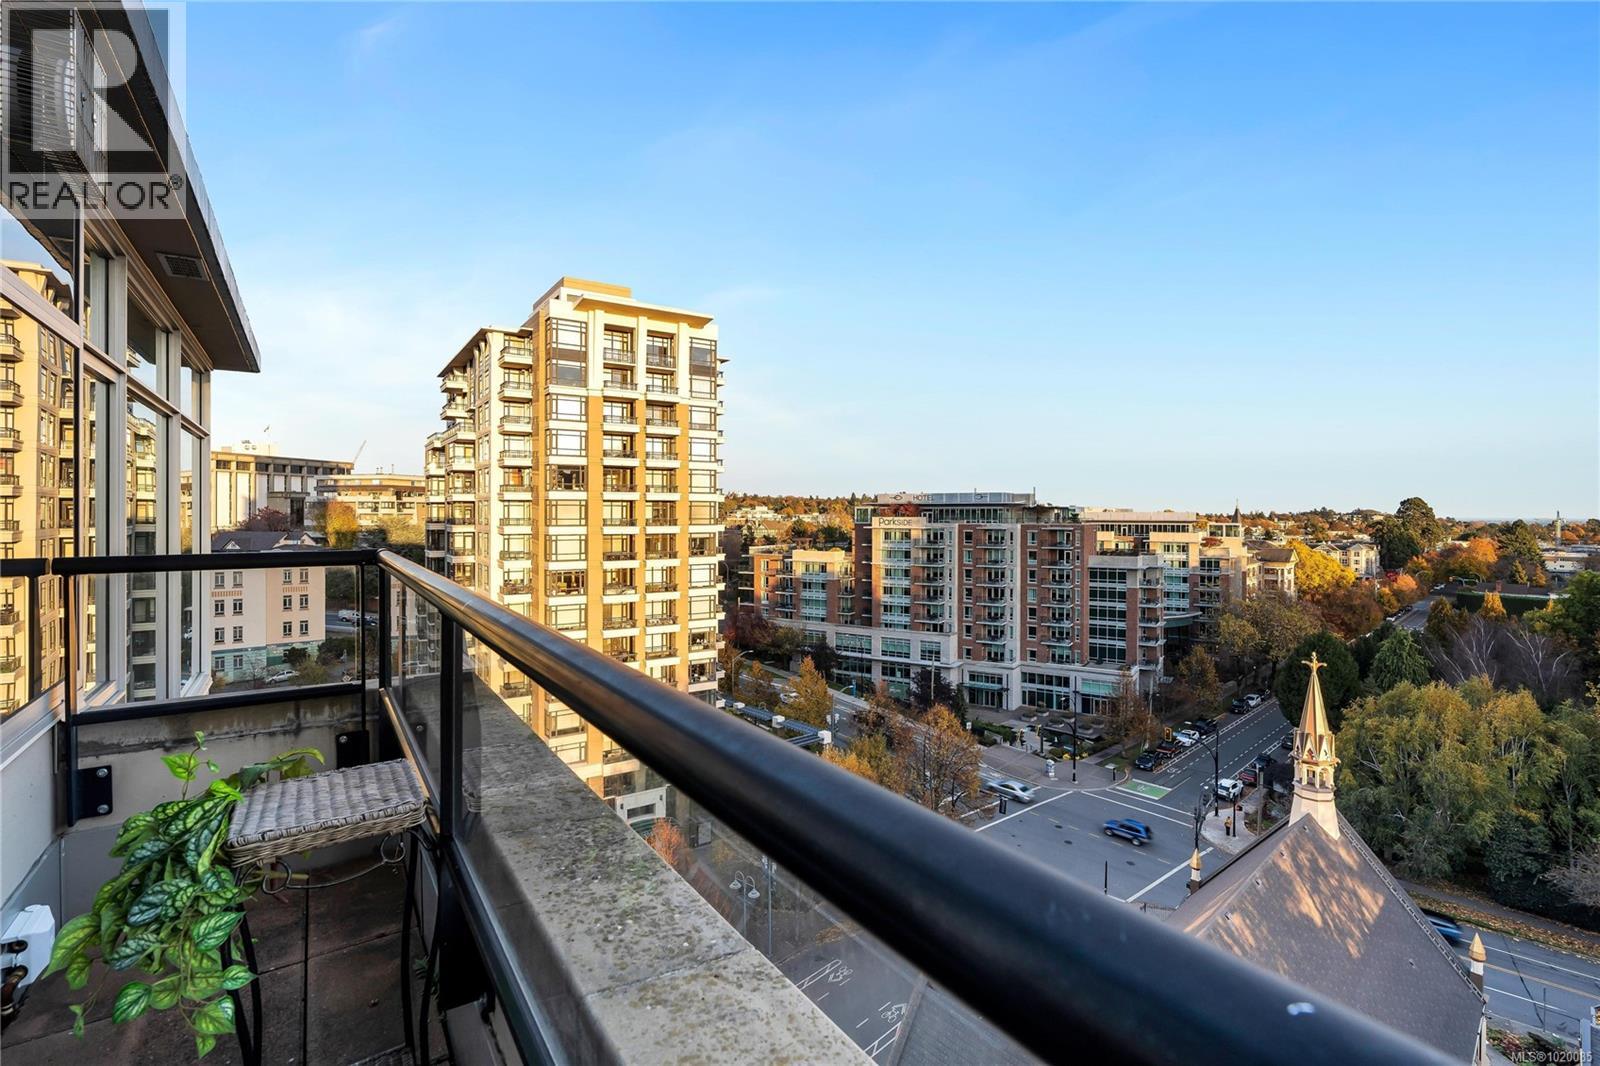
$799,888
Maintenance,
$650.08 Monthly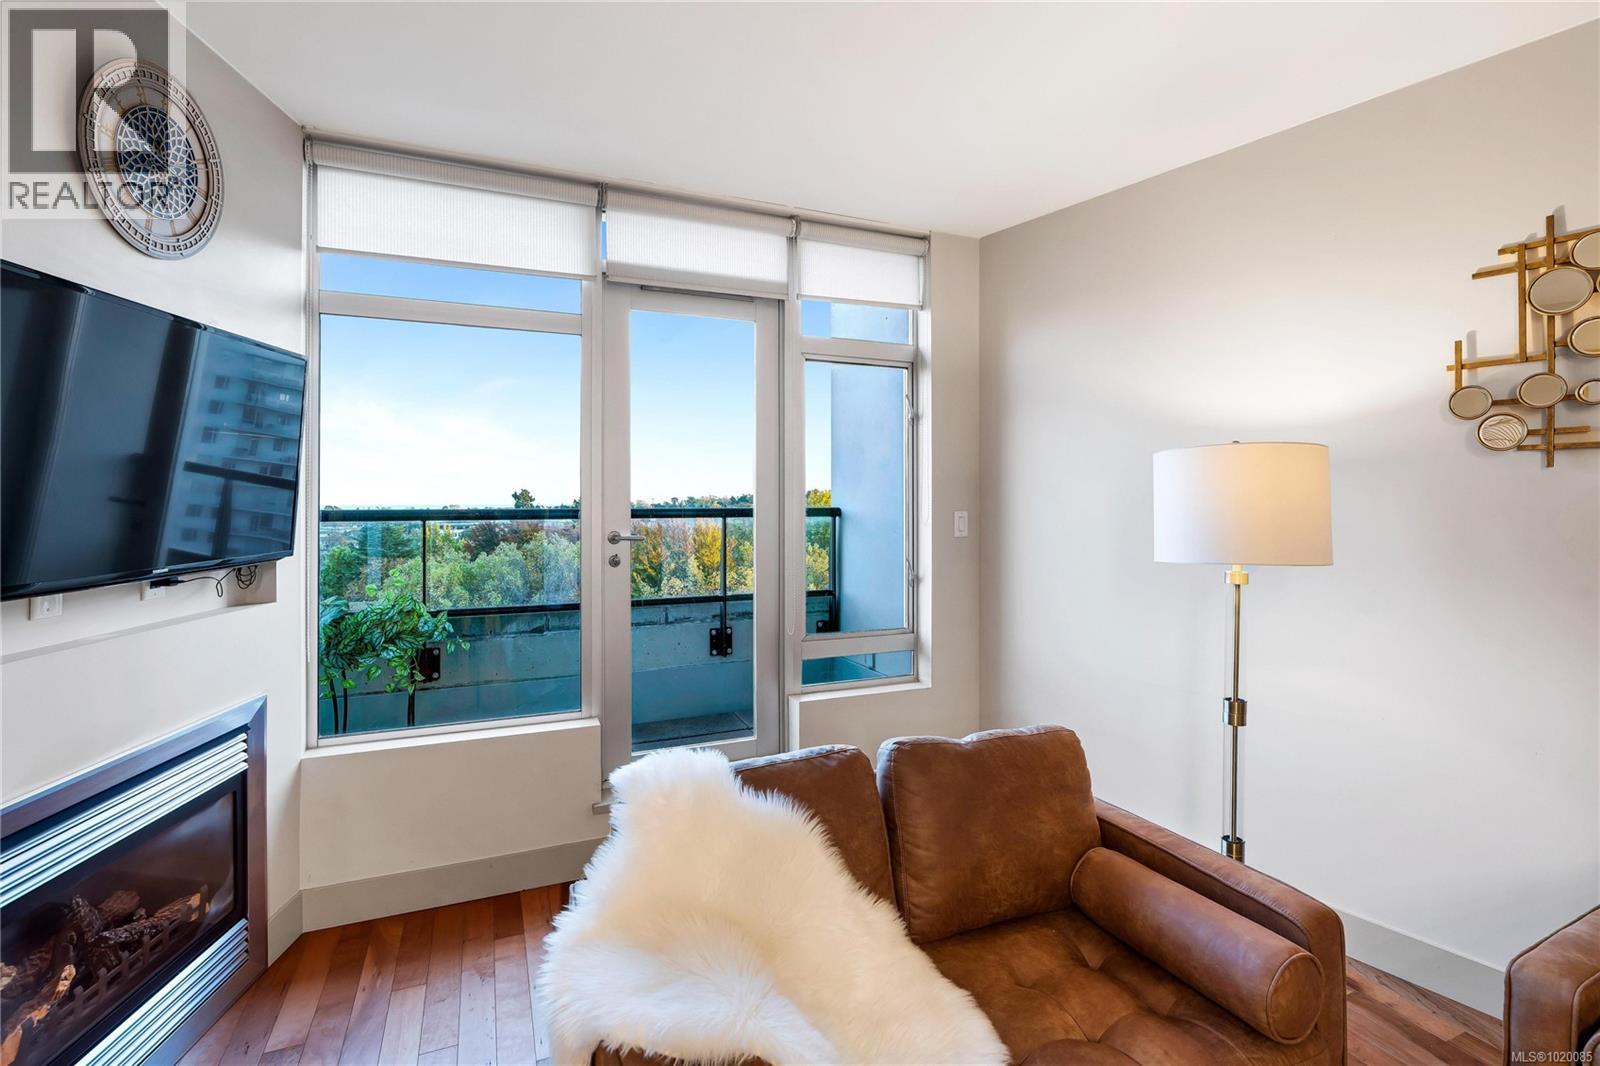
$799,888
Maintenance,
$650.08 Monthly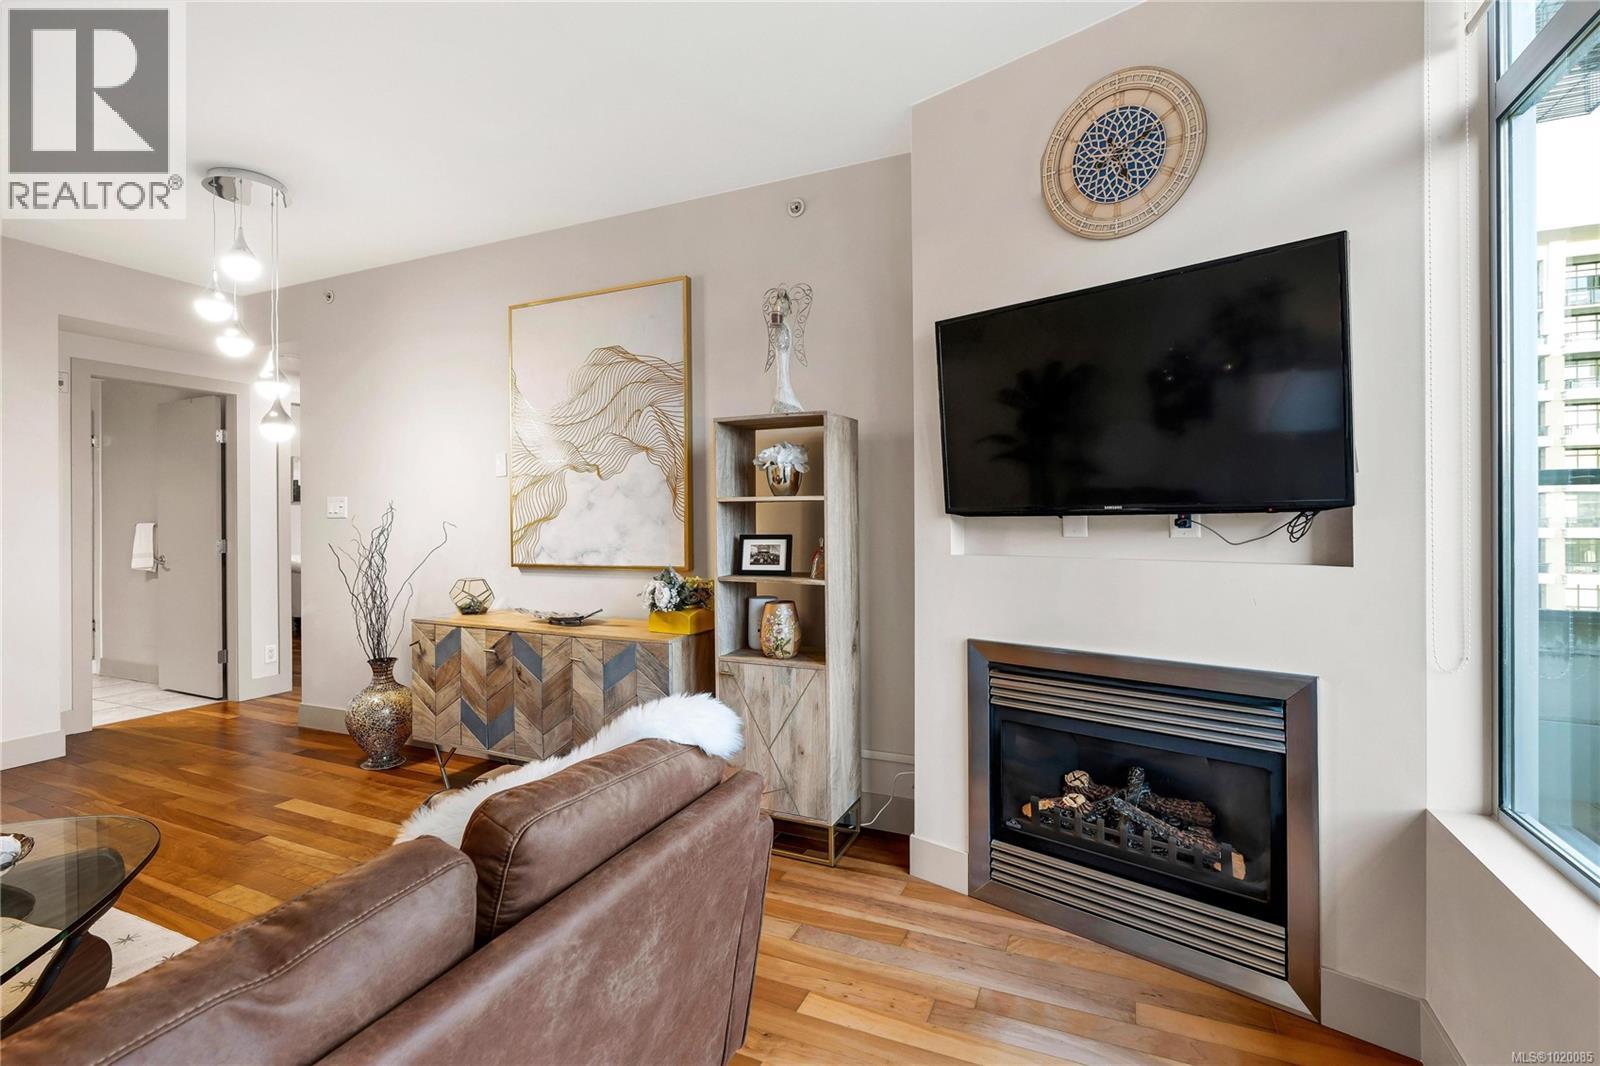
$799,888
Maintenance,
$650.08 Monthly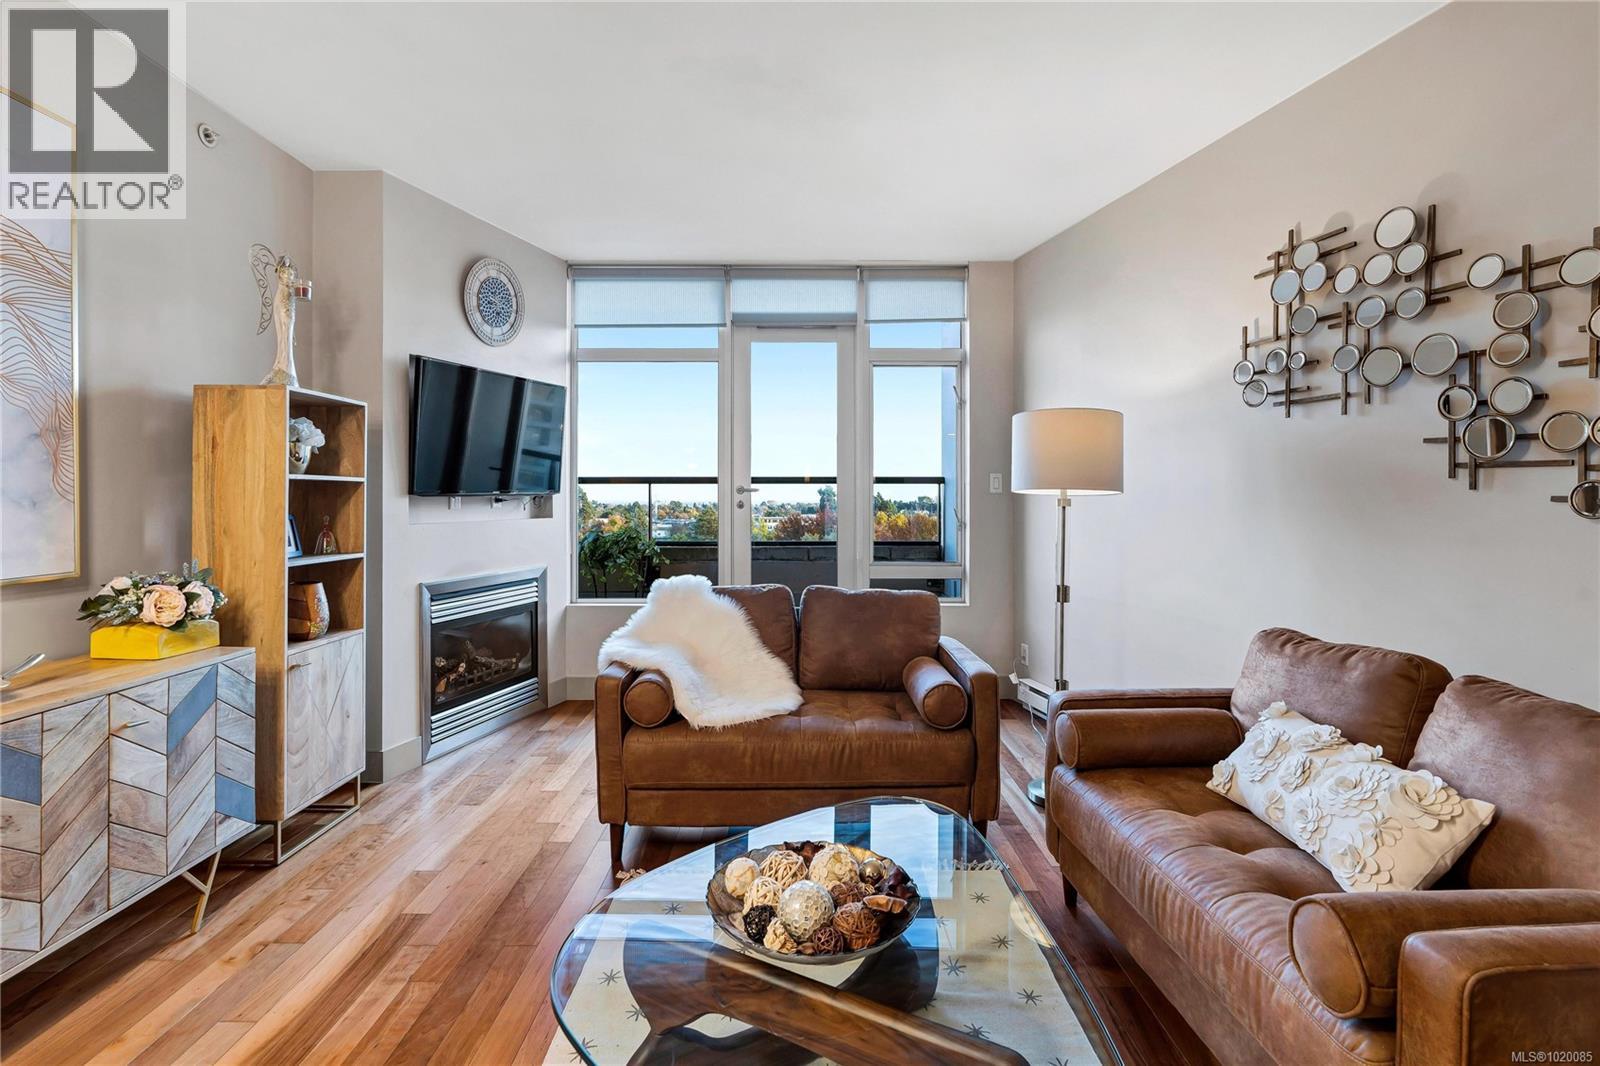
$799,888
Maintenance,
$650.08 Monthly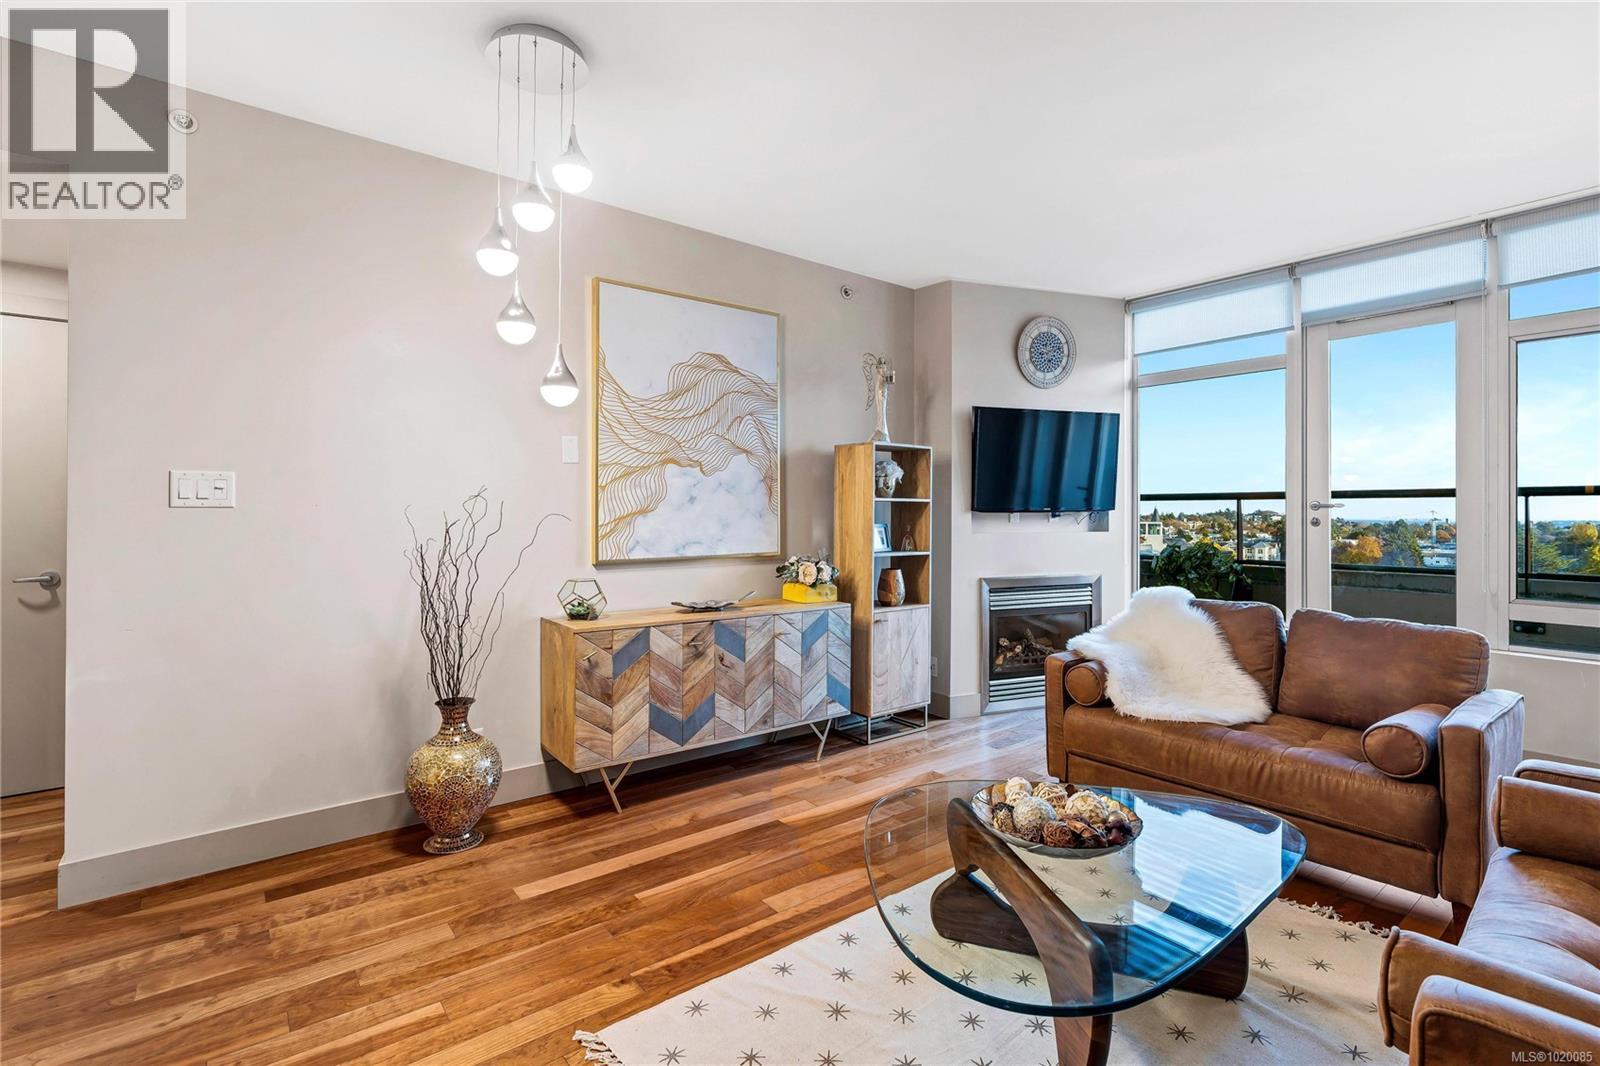
$799,888
Maintenance,
$650.08 Monthly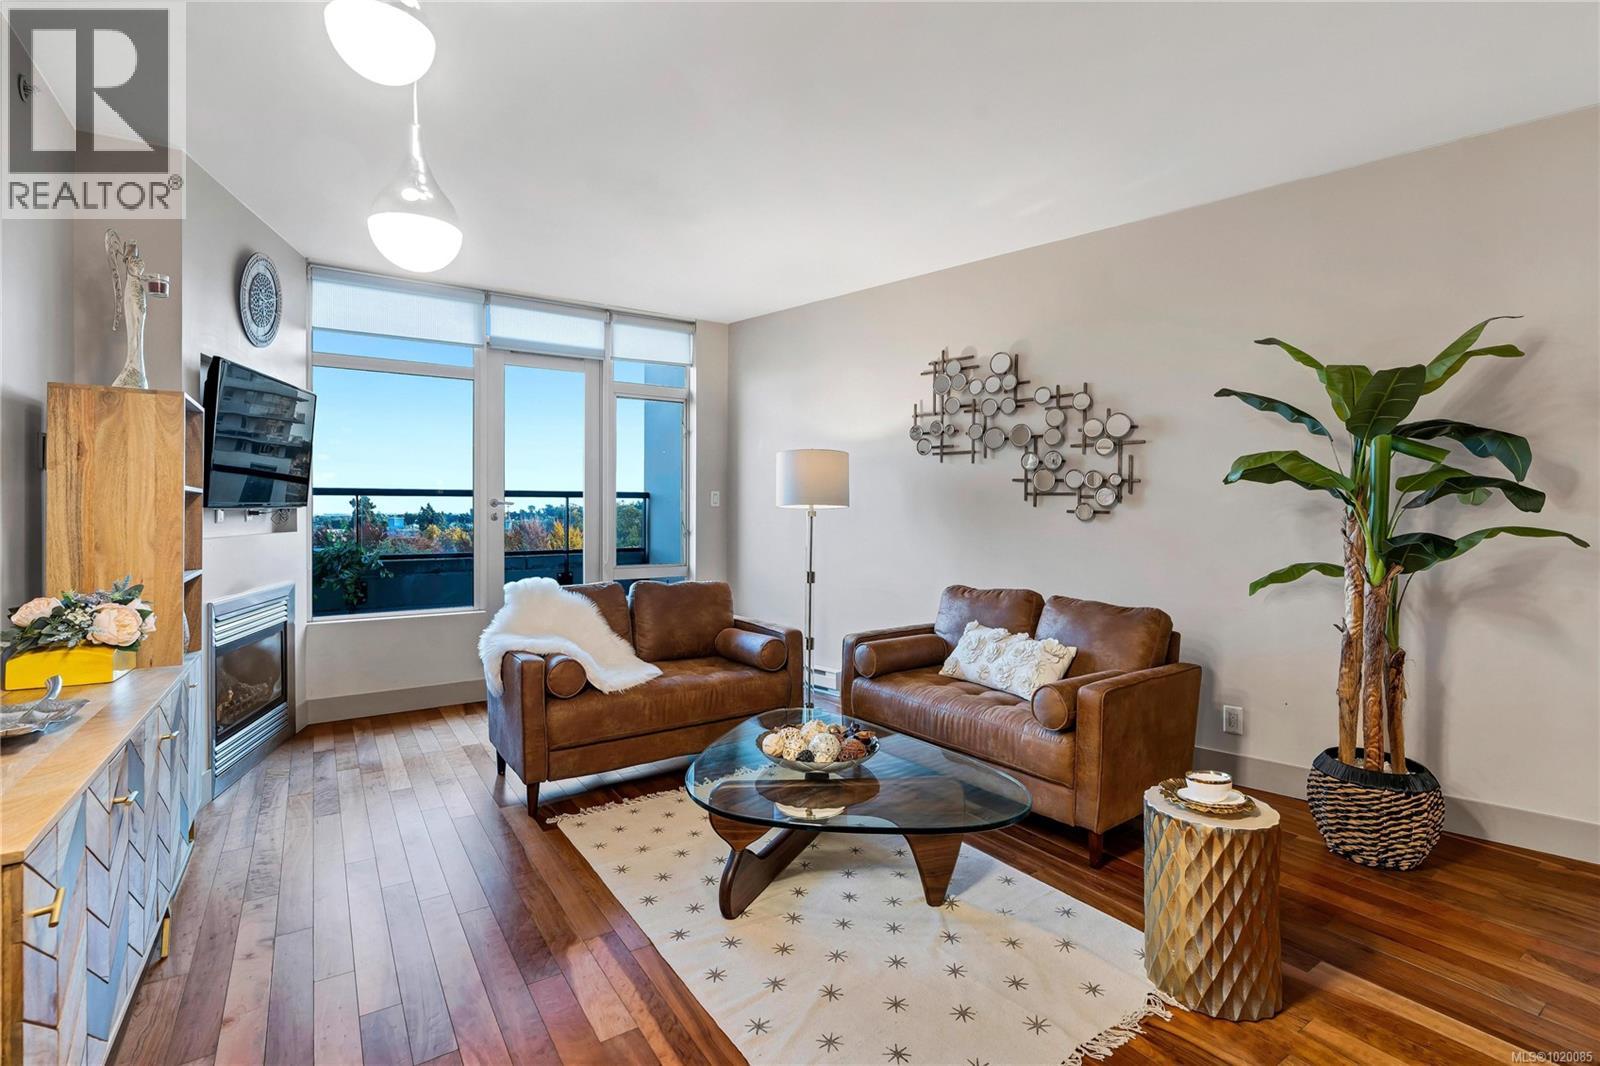
$799,888
Maintenance,
$650.08 Monthly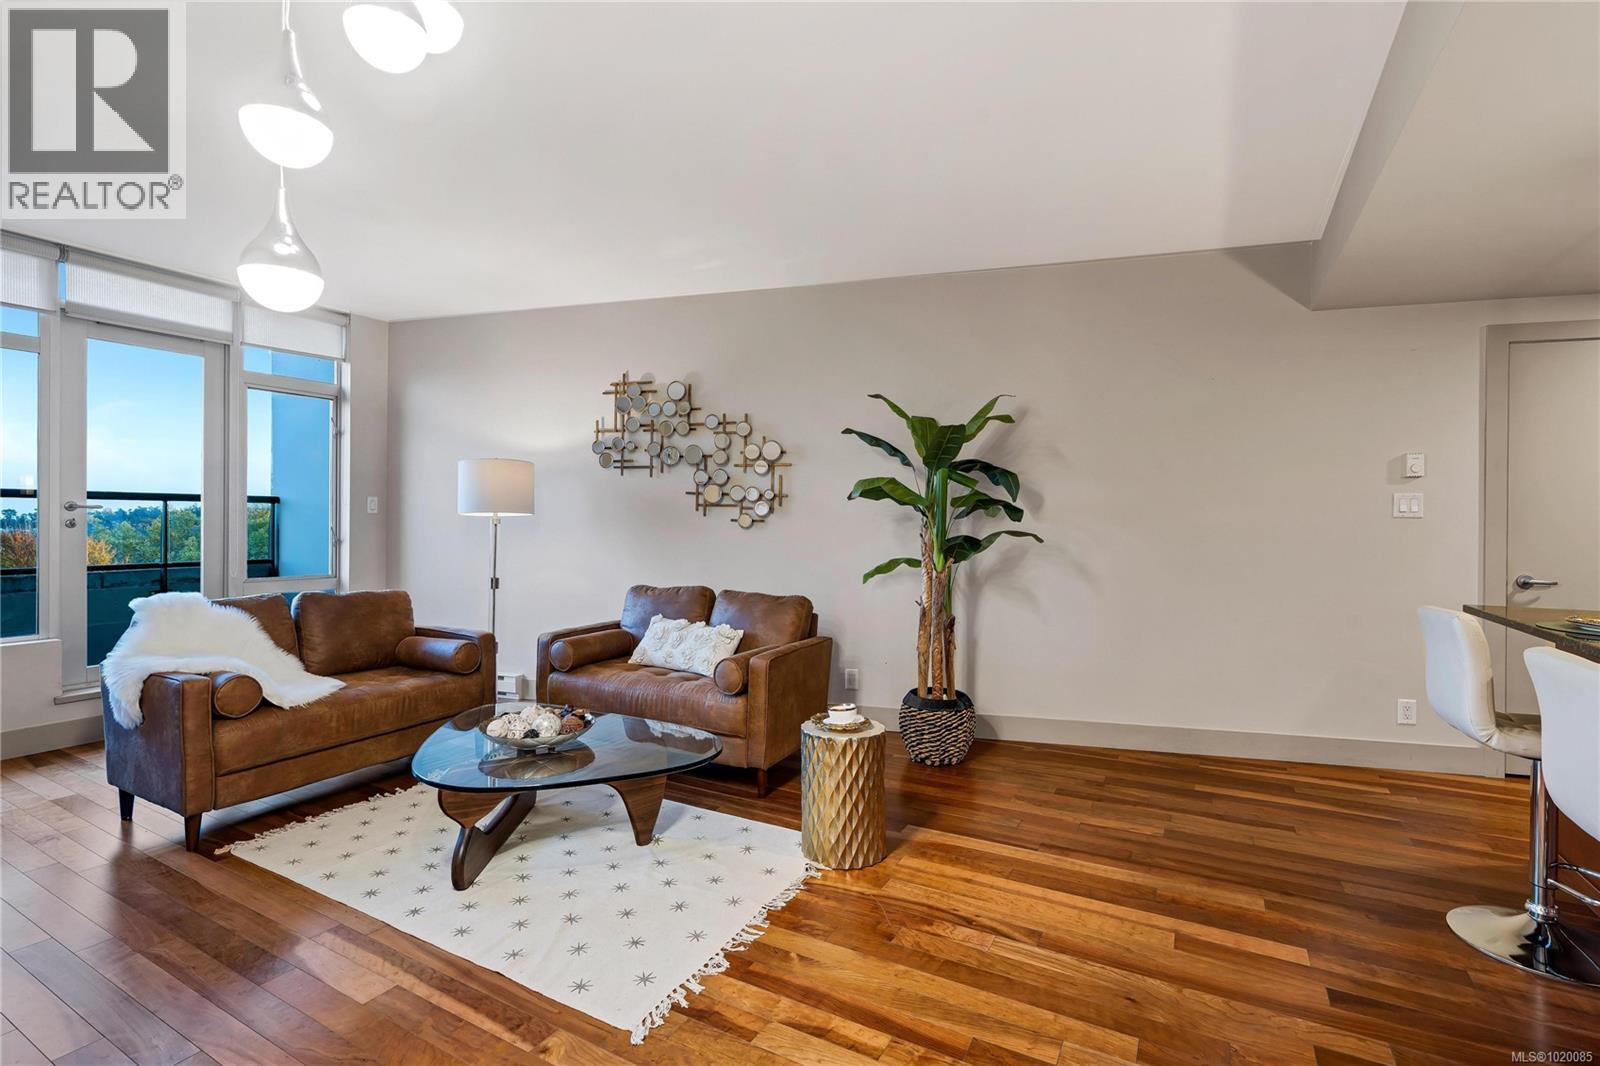
$799,888
Maintenance,
$650.08 Monthly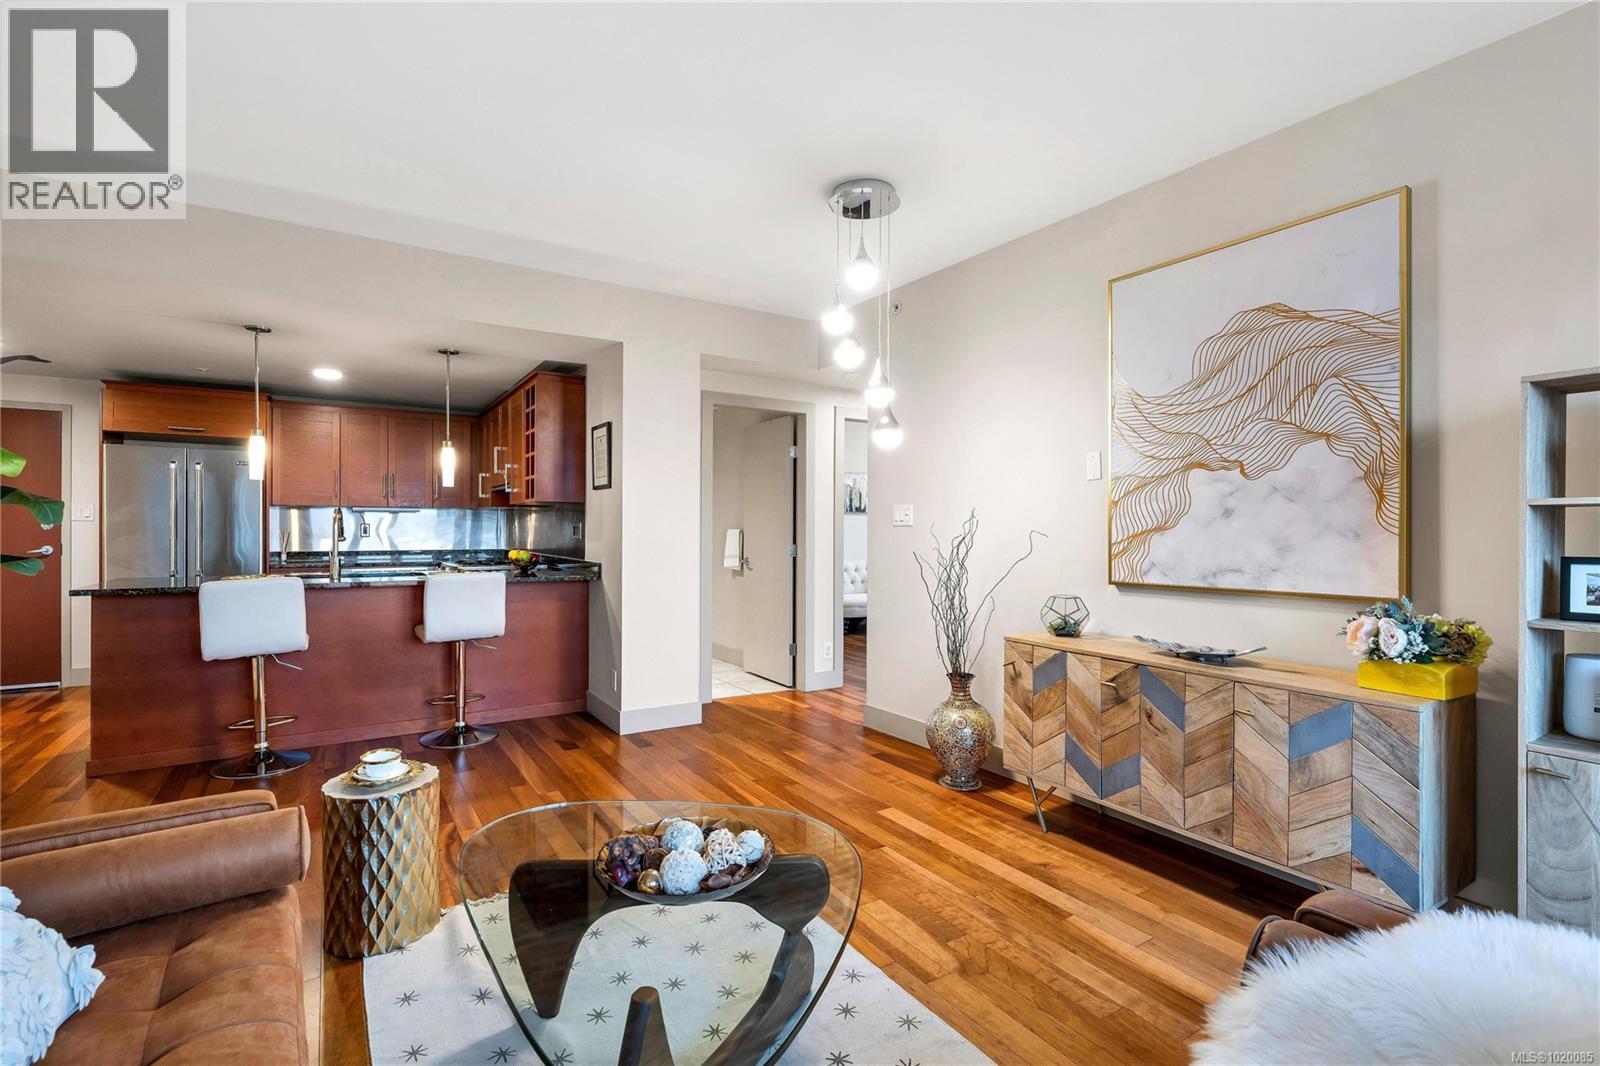
$799,888
Maintenance,
$650.08 Monthly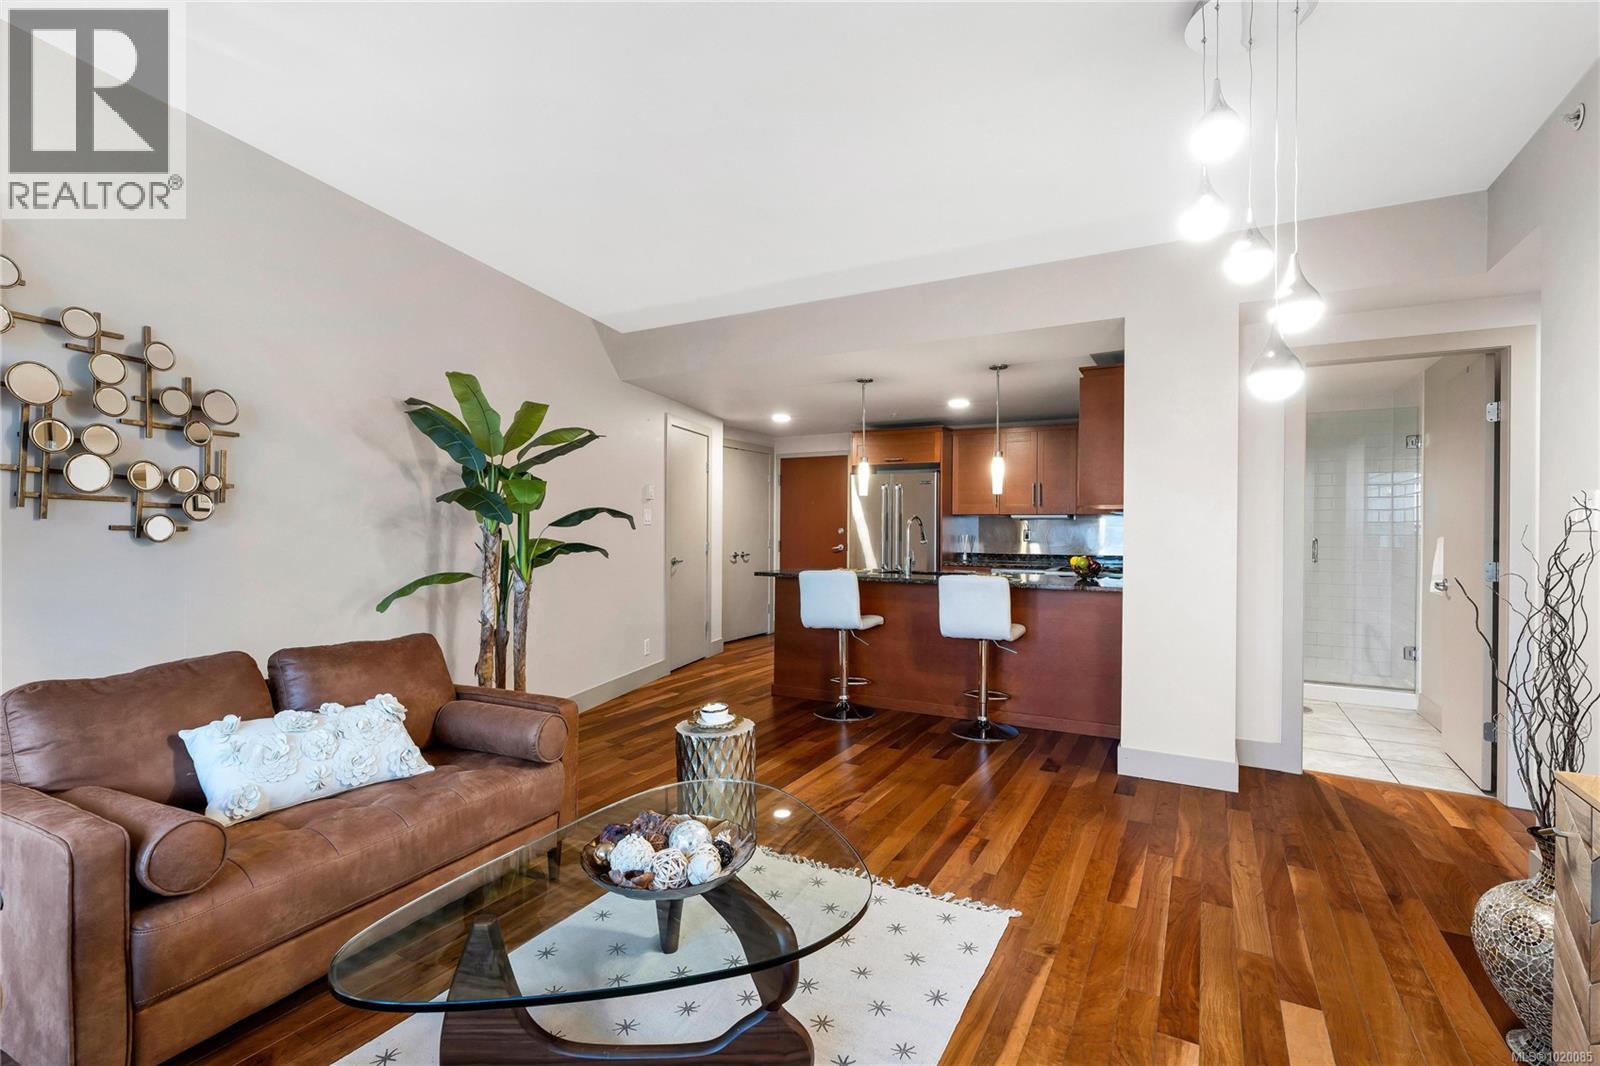
$799,888
Maintenance,
$650.08 Monthly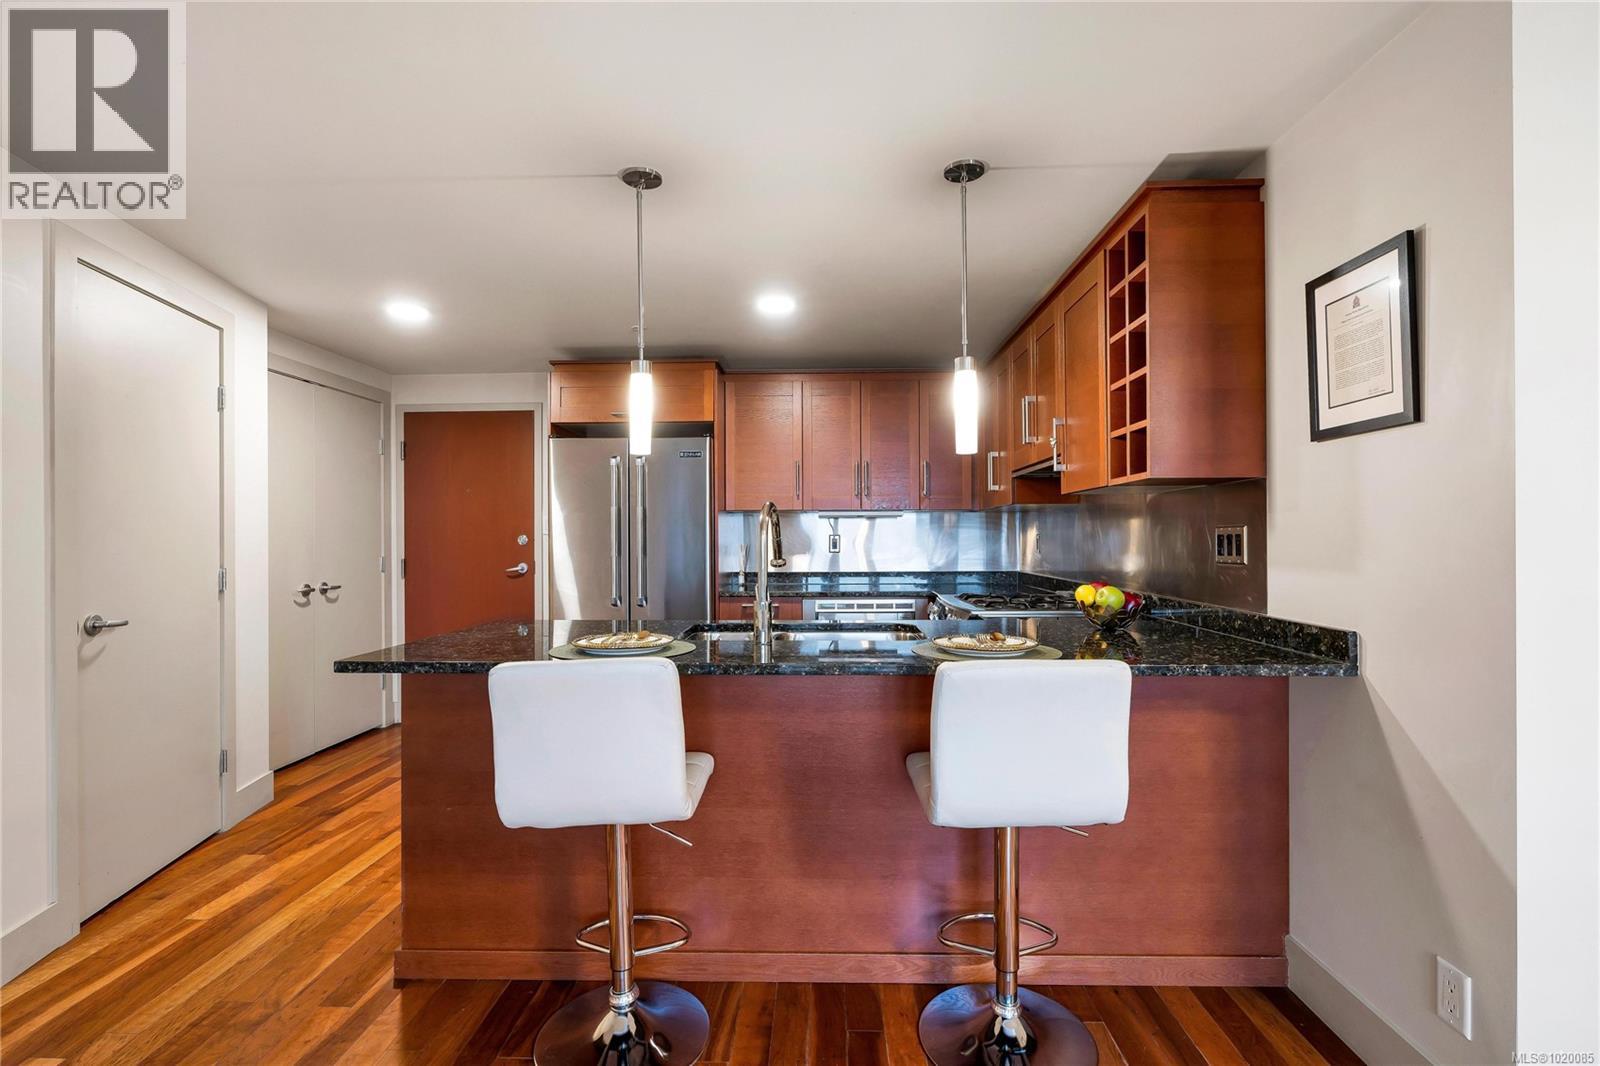
$799,888
Maintenance,
$650.08 Monthly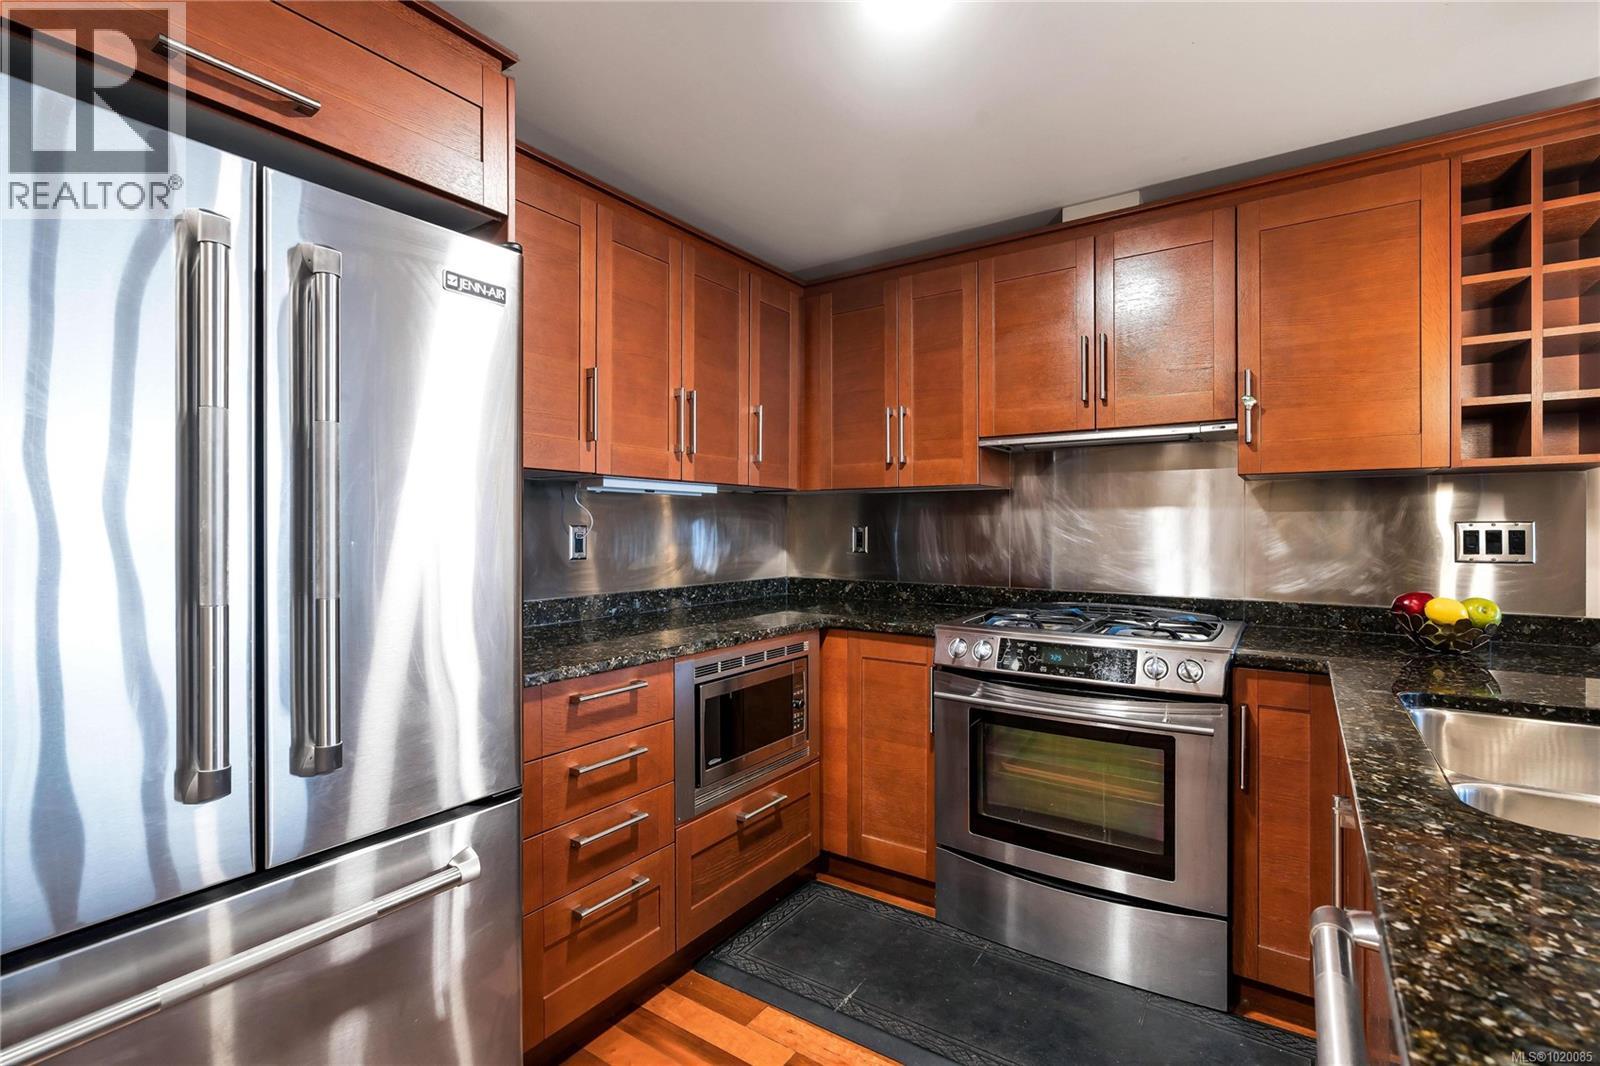
$799,888
Maintenance,
$650.08 Monthly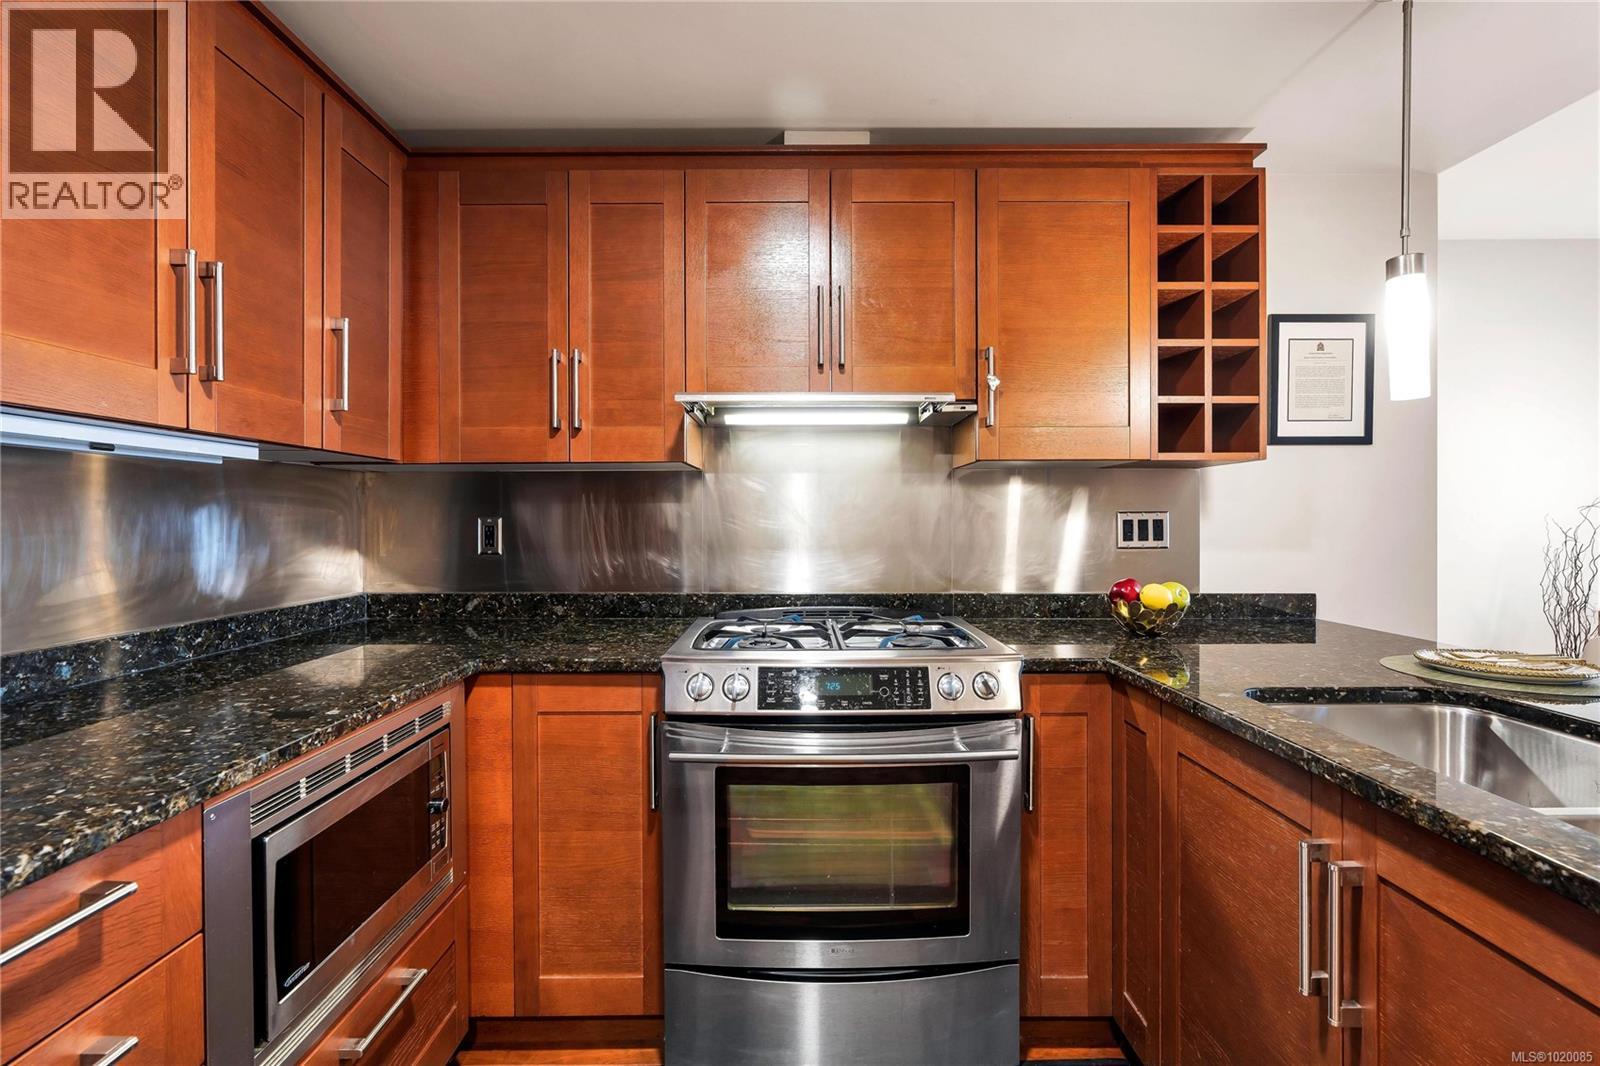
$799,888
Maintenance,
$650.08 Monthly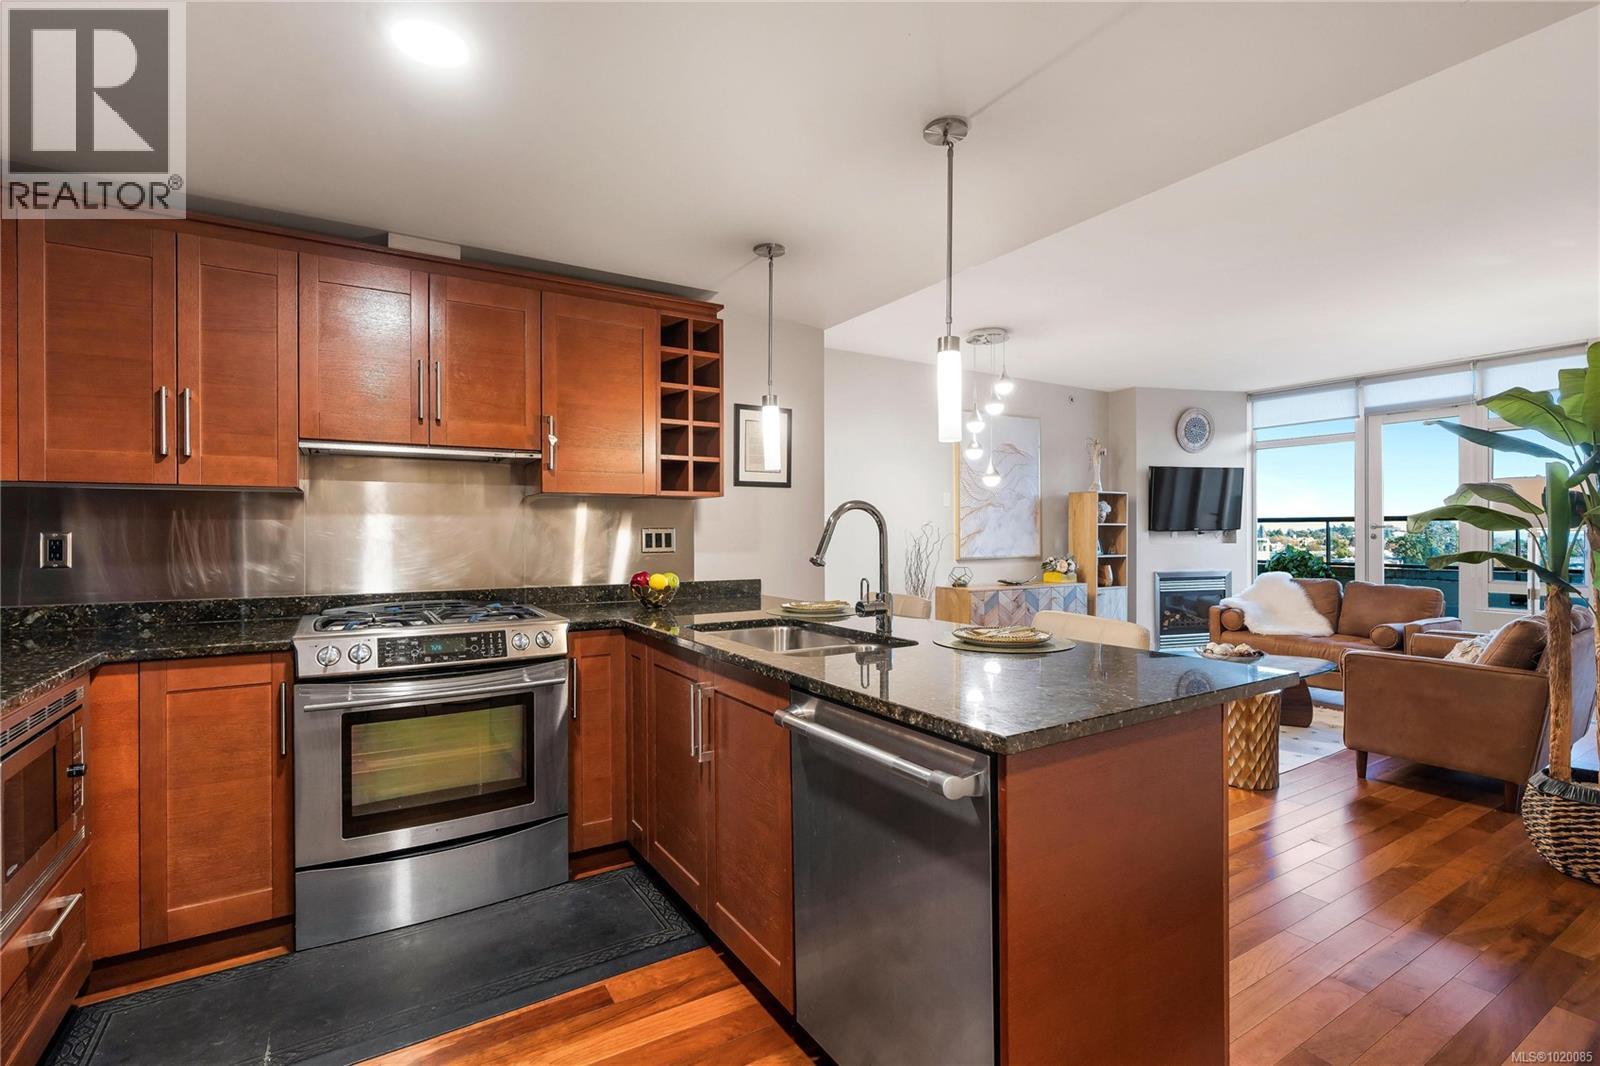
$799,888
Maintenance,
$650.08 Monthly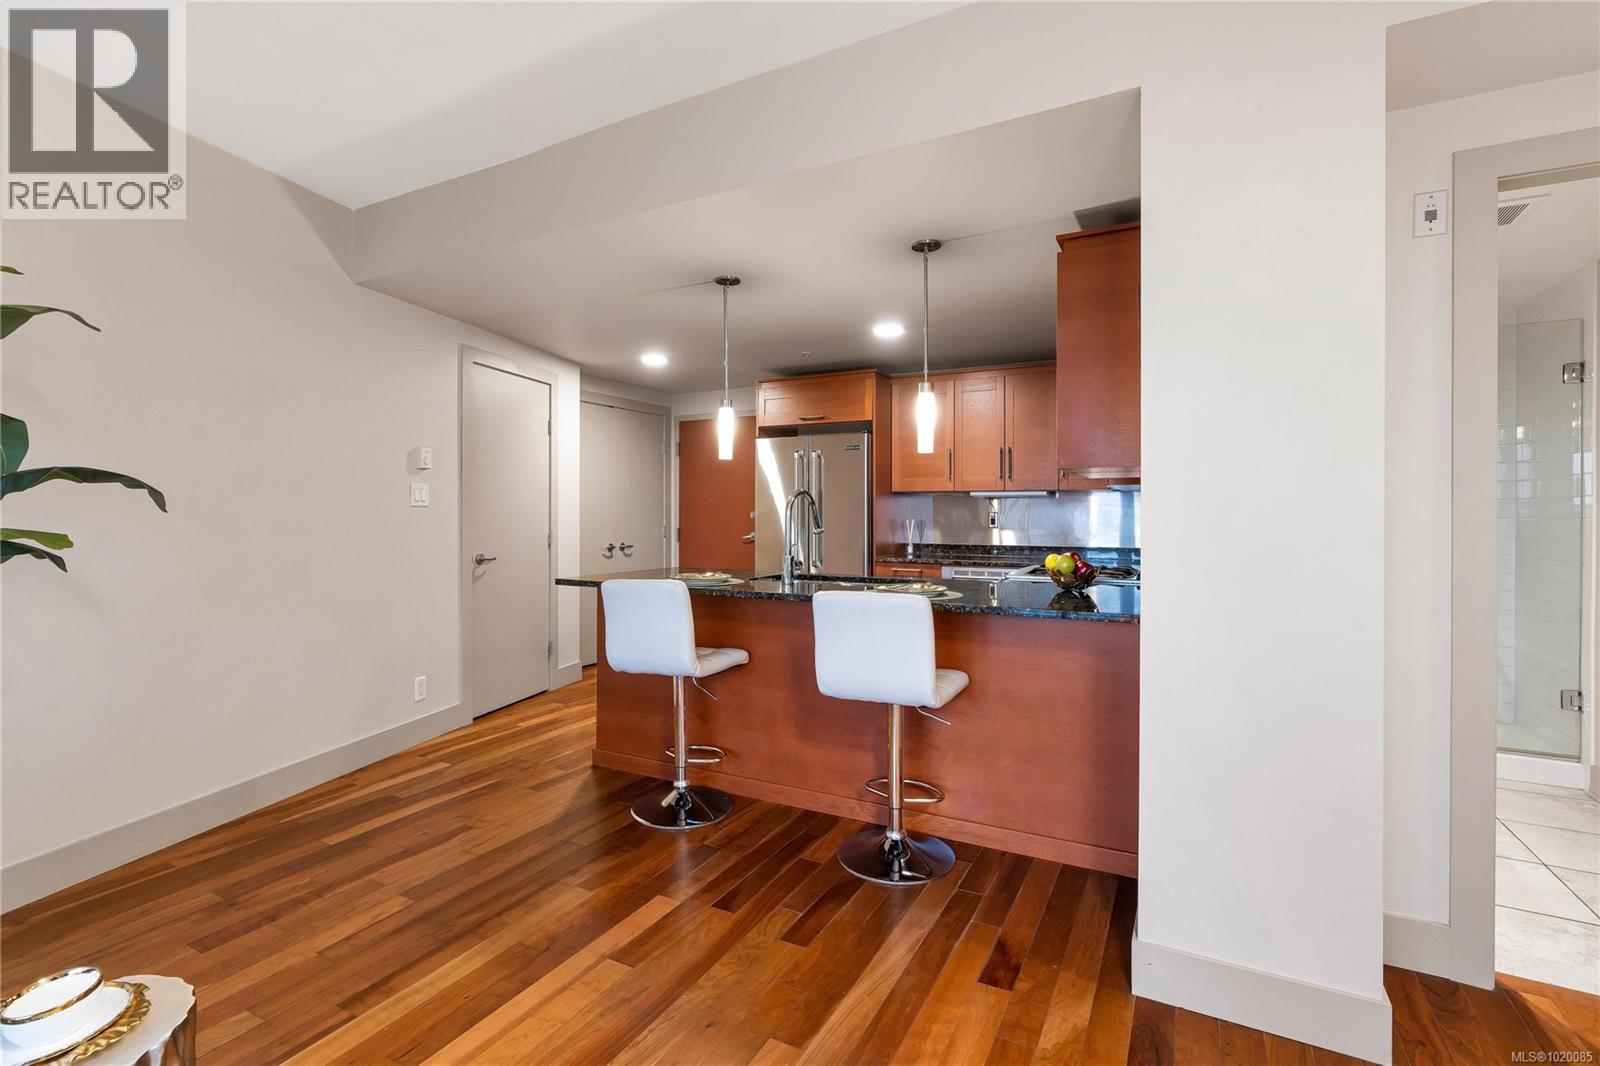
$799,888
Maintenance,
$650.08 Monthly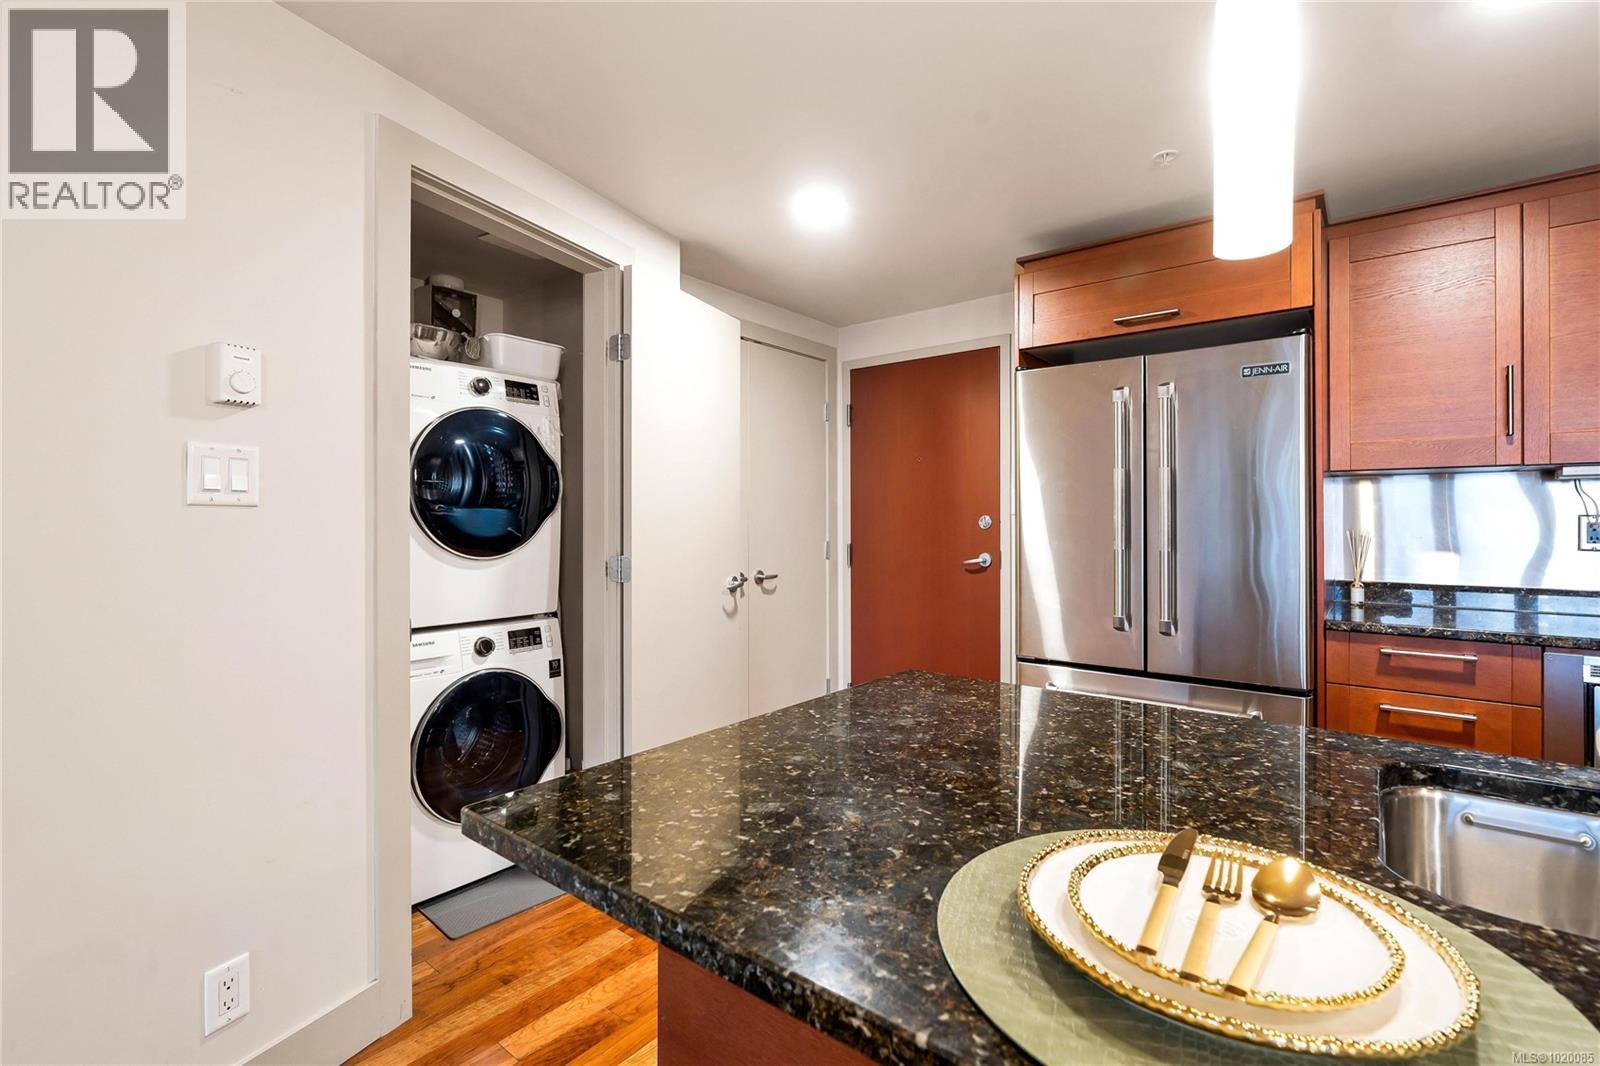
$799,888
Maintenance,
$650.08 Monthly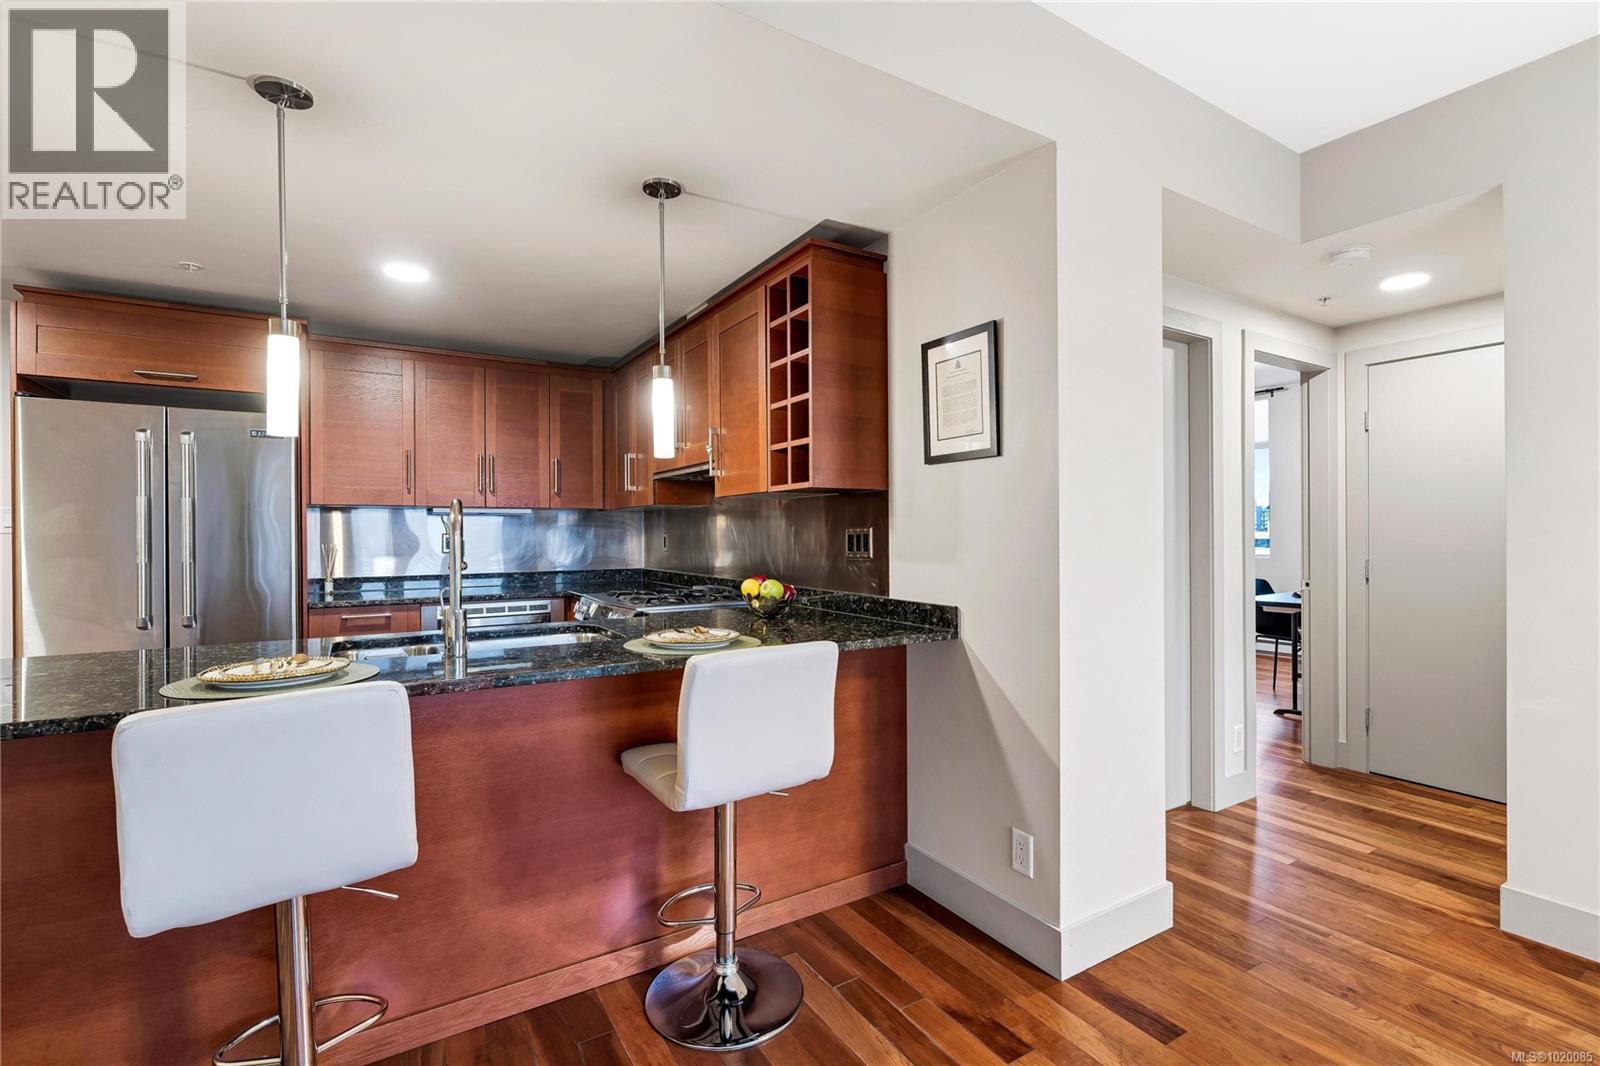
$799,888
Maintenance,
$650.08 Monthly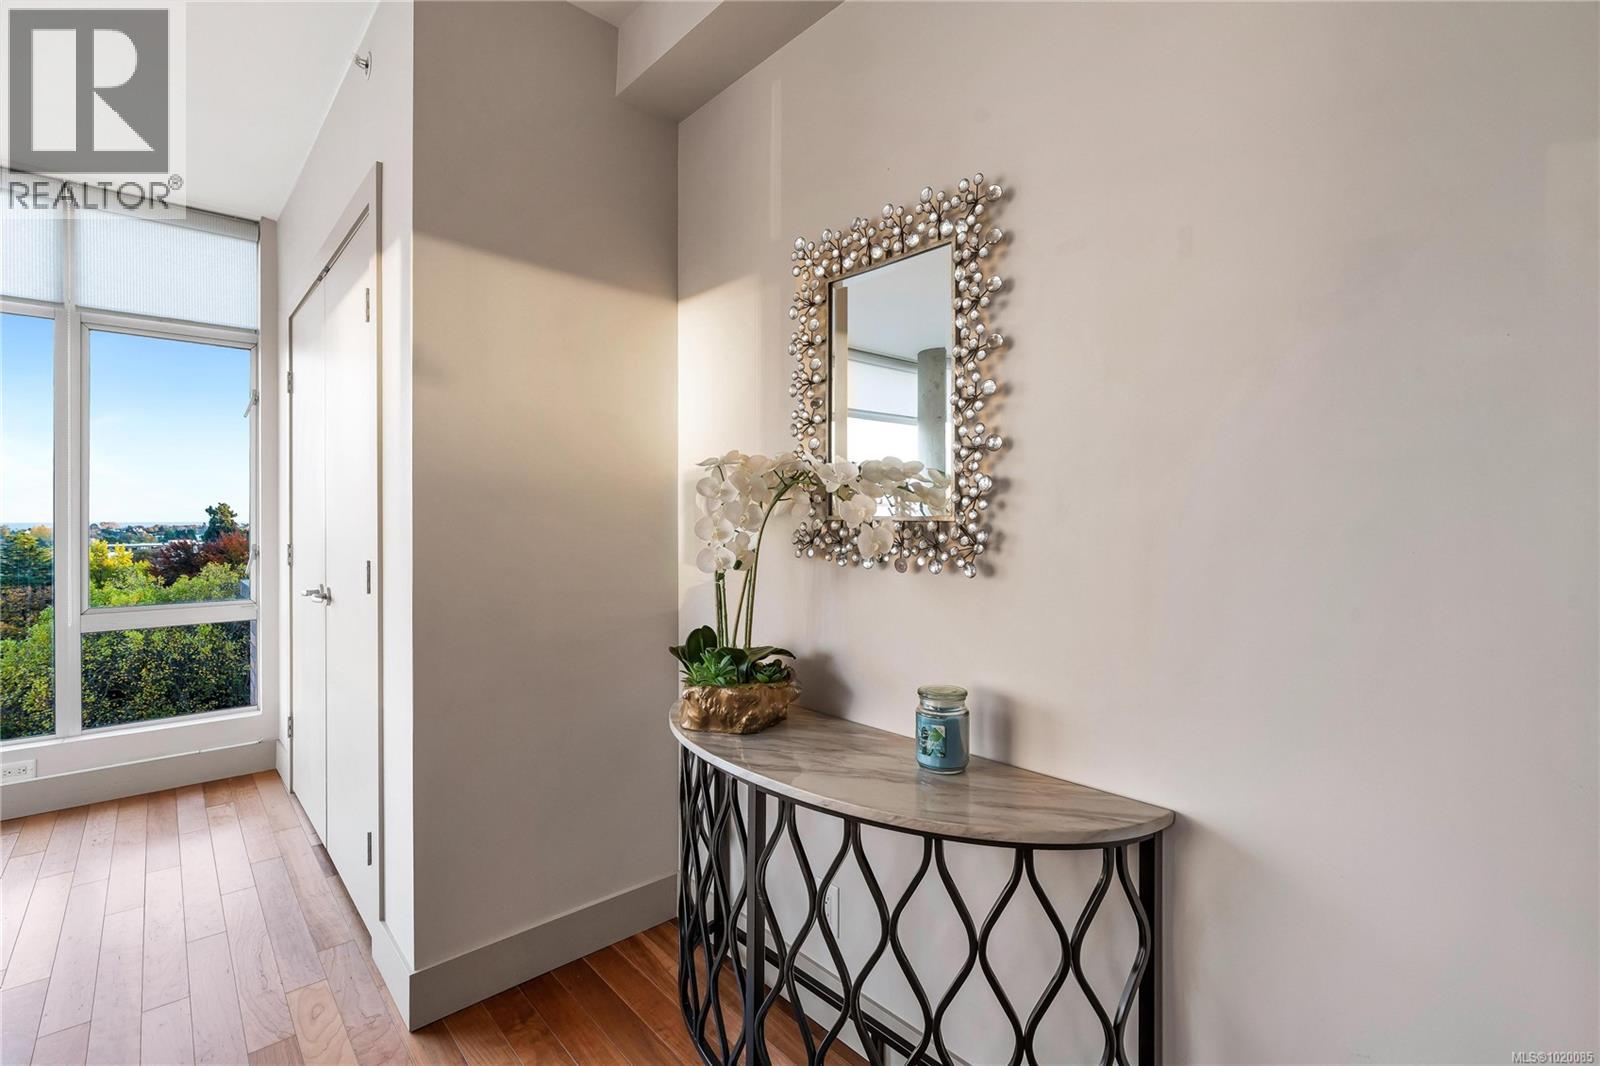
$799,888
Maintenance,
$650.08 Monthly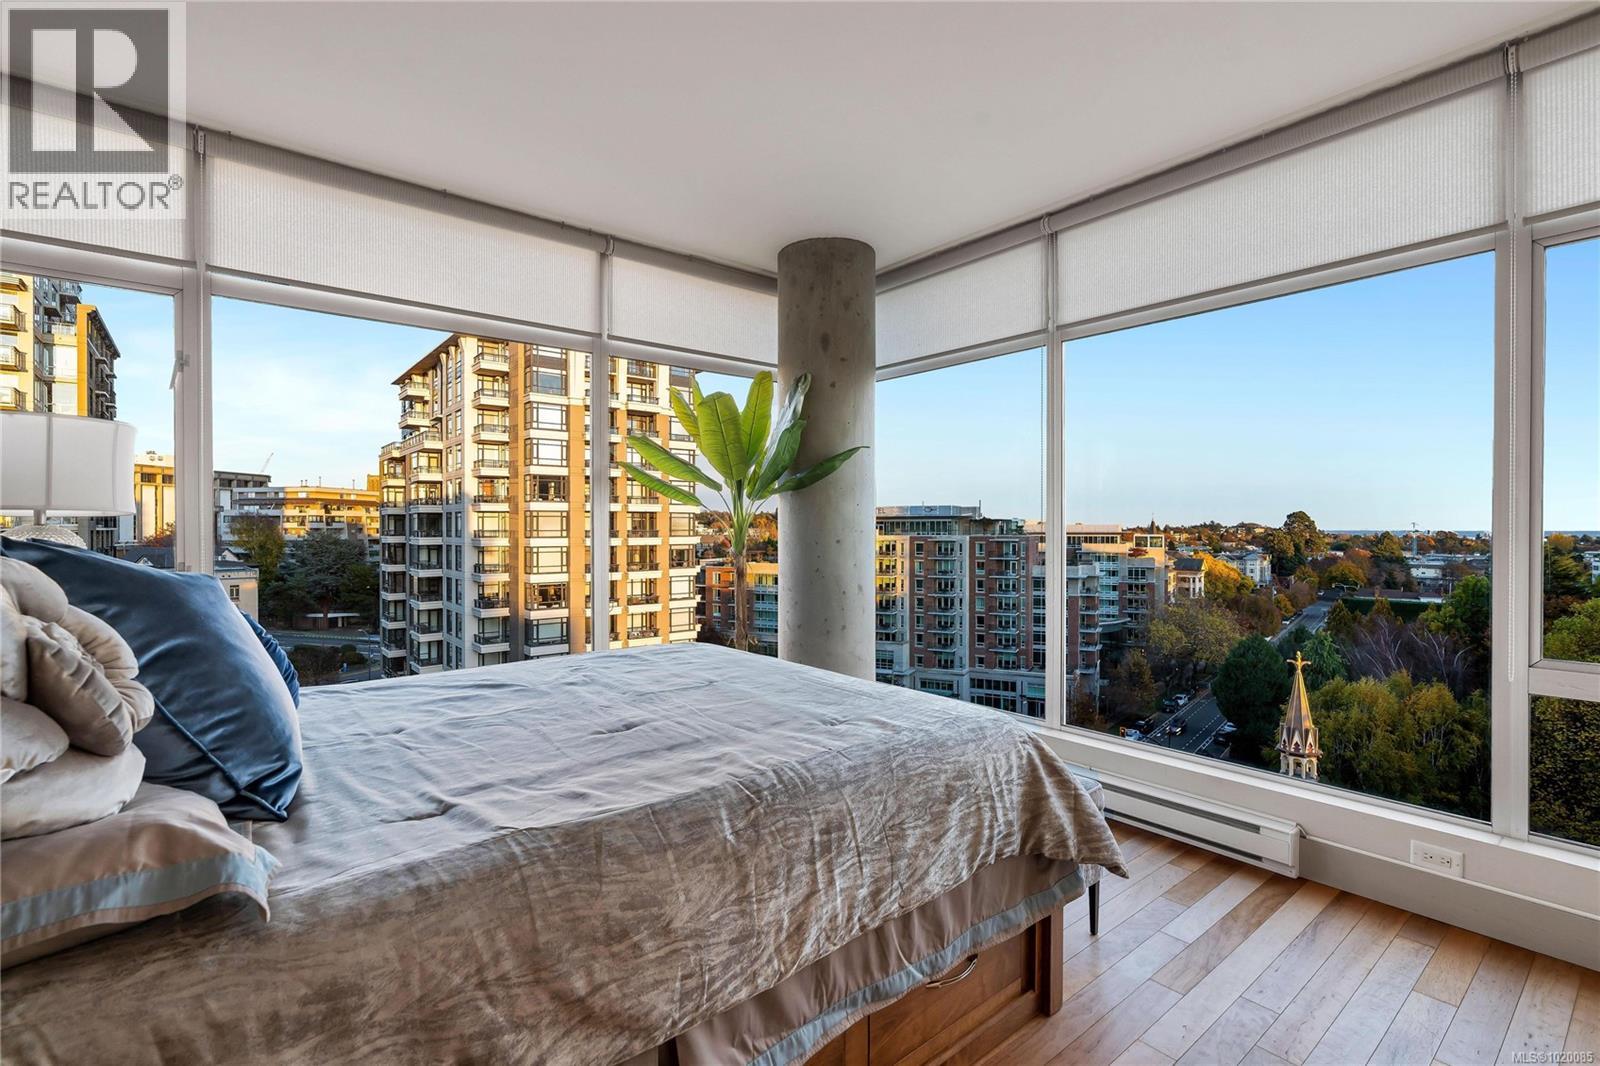
$799,888
Maintenance,
$650.08 Monthly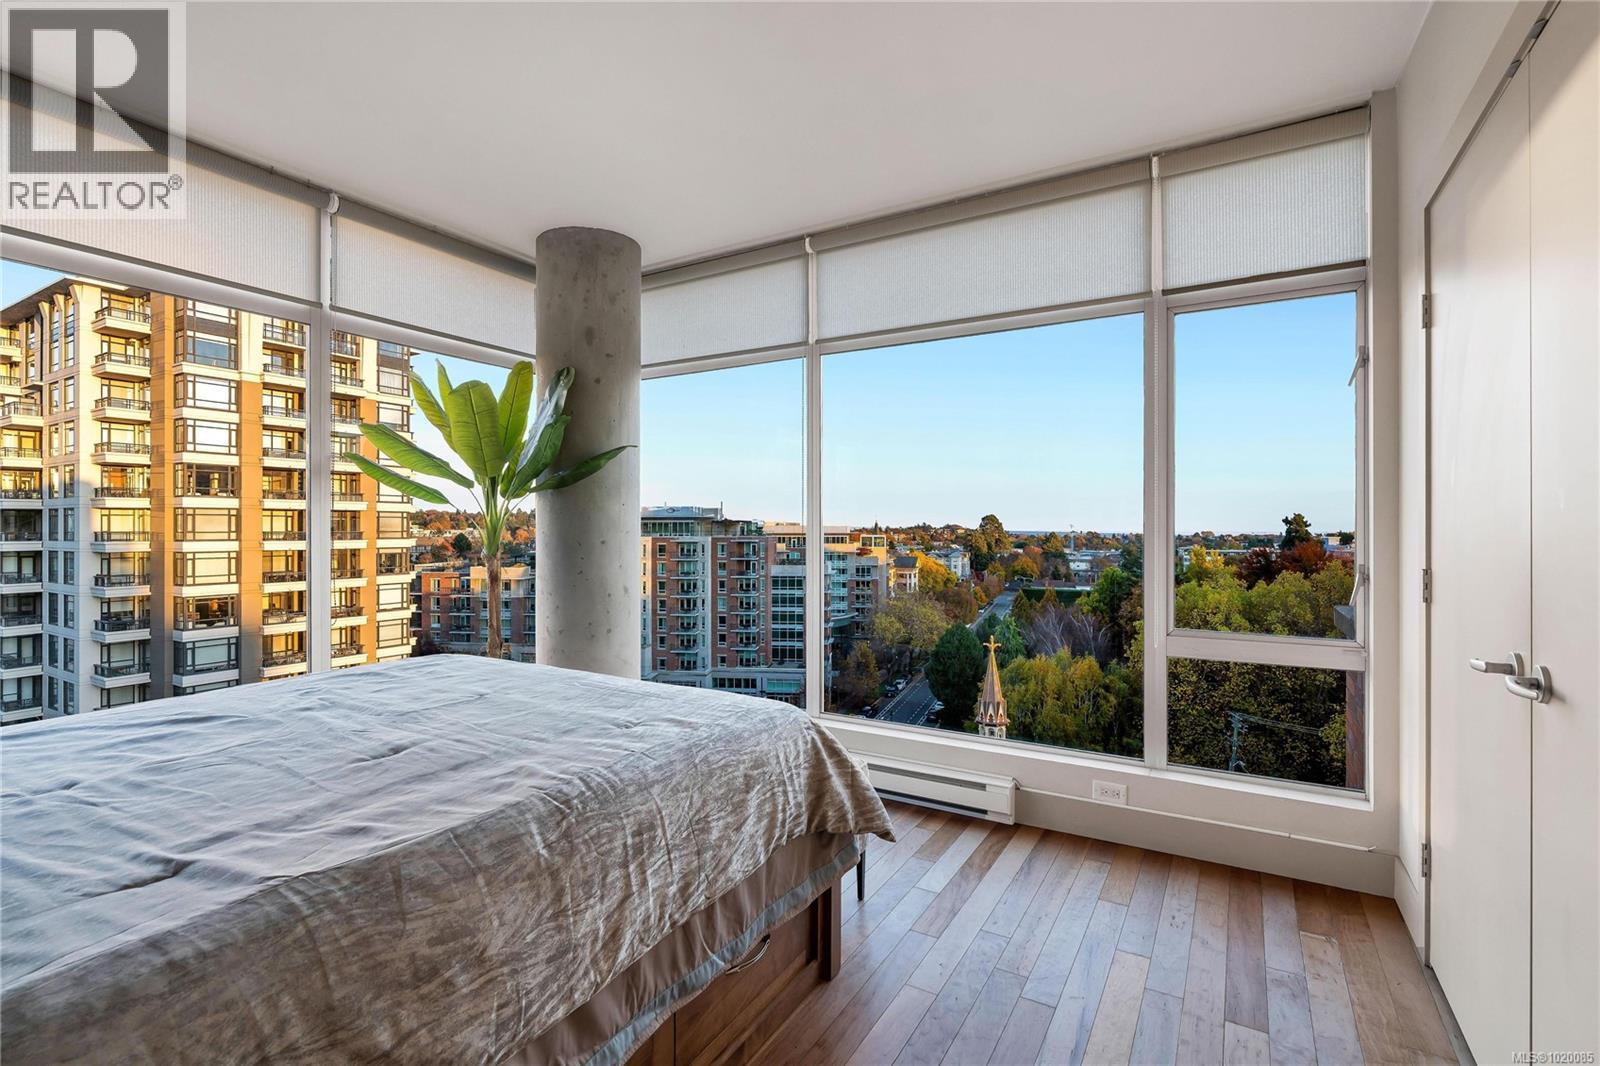
$799,888
Maintenance,
$650.08 Monthly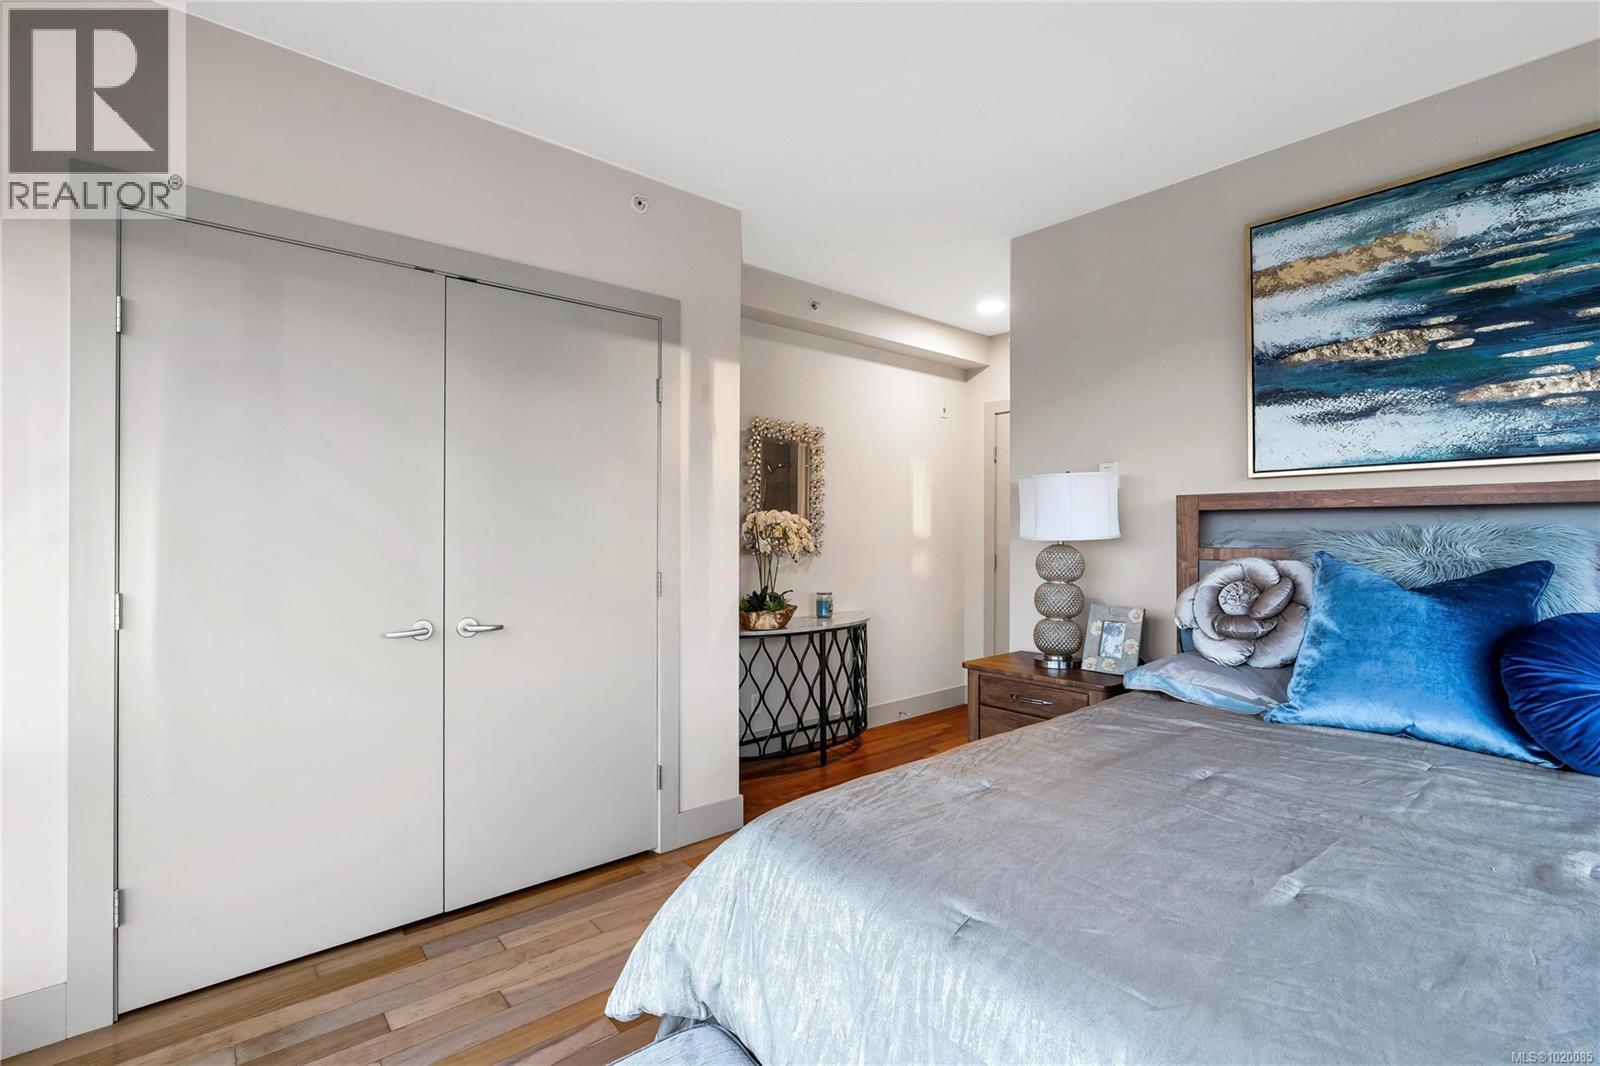
$799,888
Maintenance,
$650.08 Monthly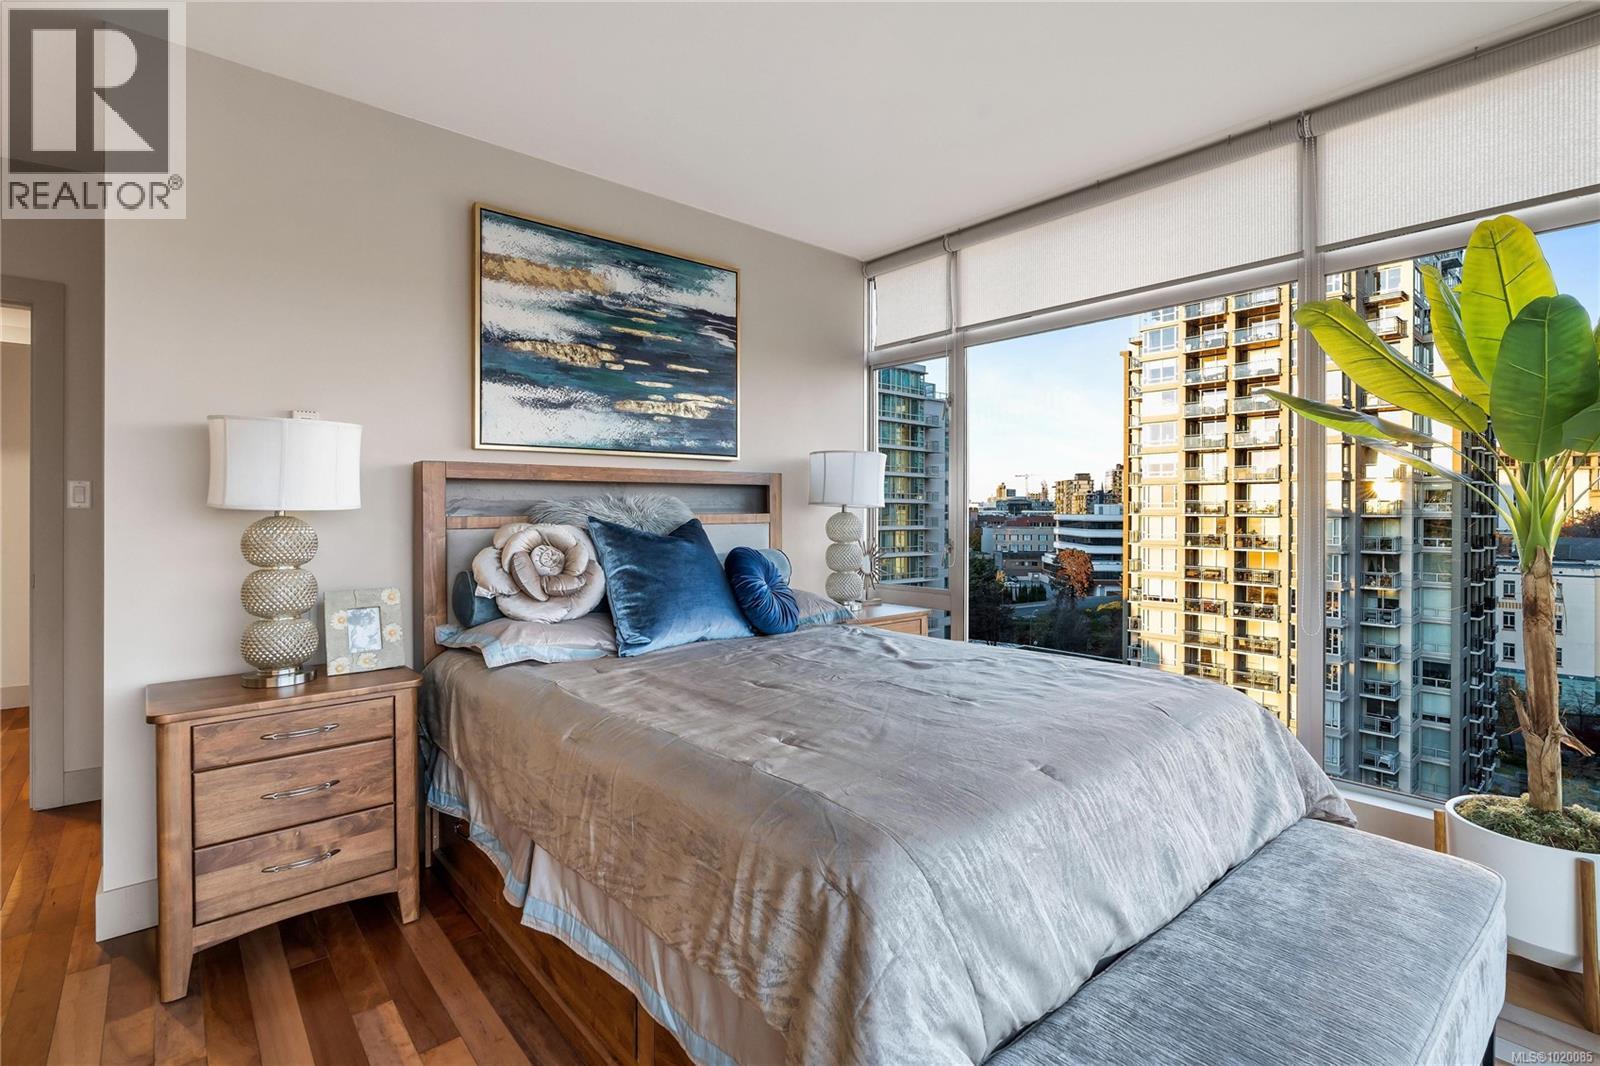
$799,888
Maintenance,
$650.08 Monthly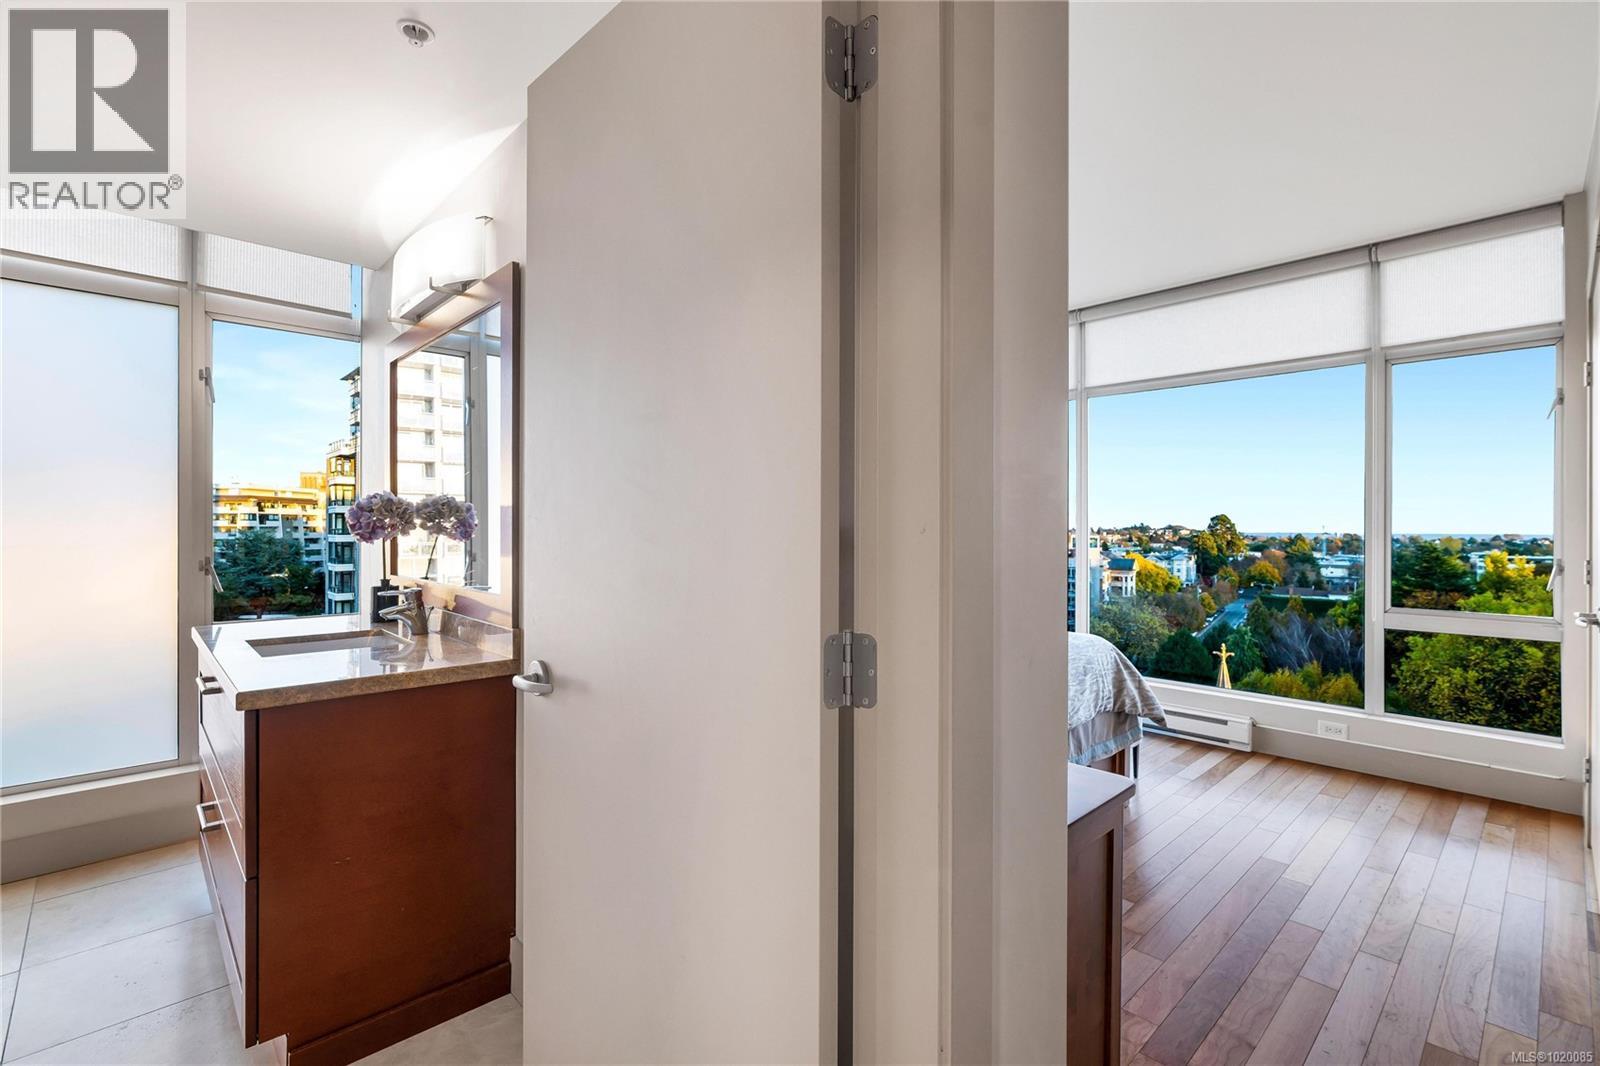
$799,888
Maintenance,
$650.08 Monthly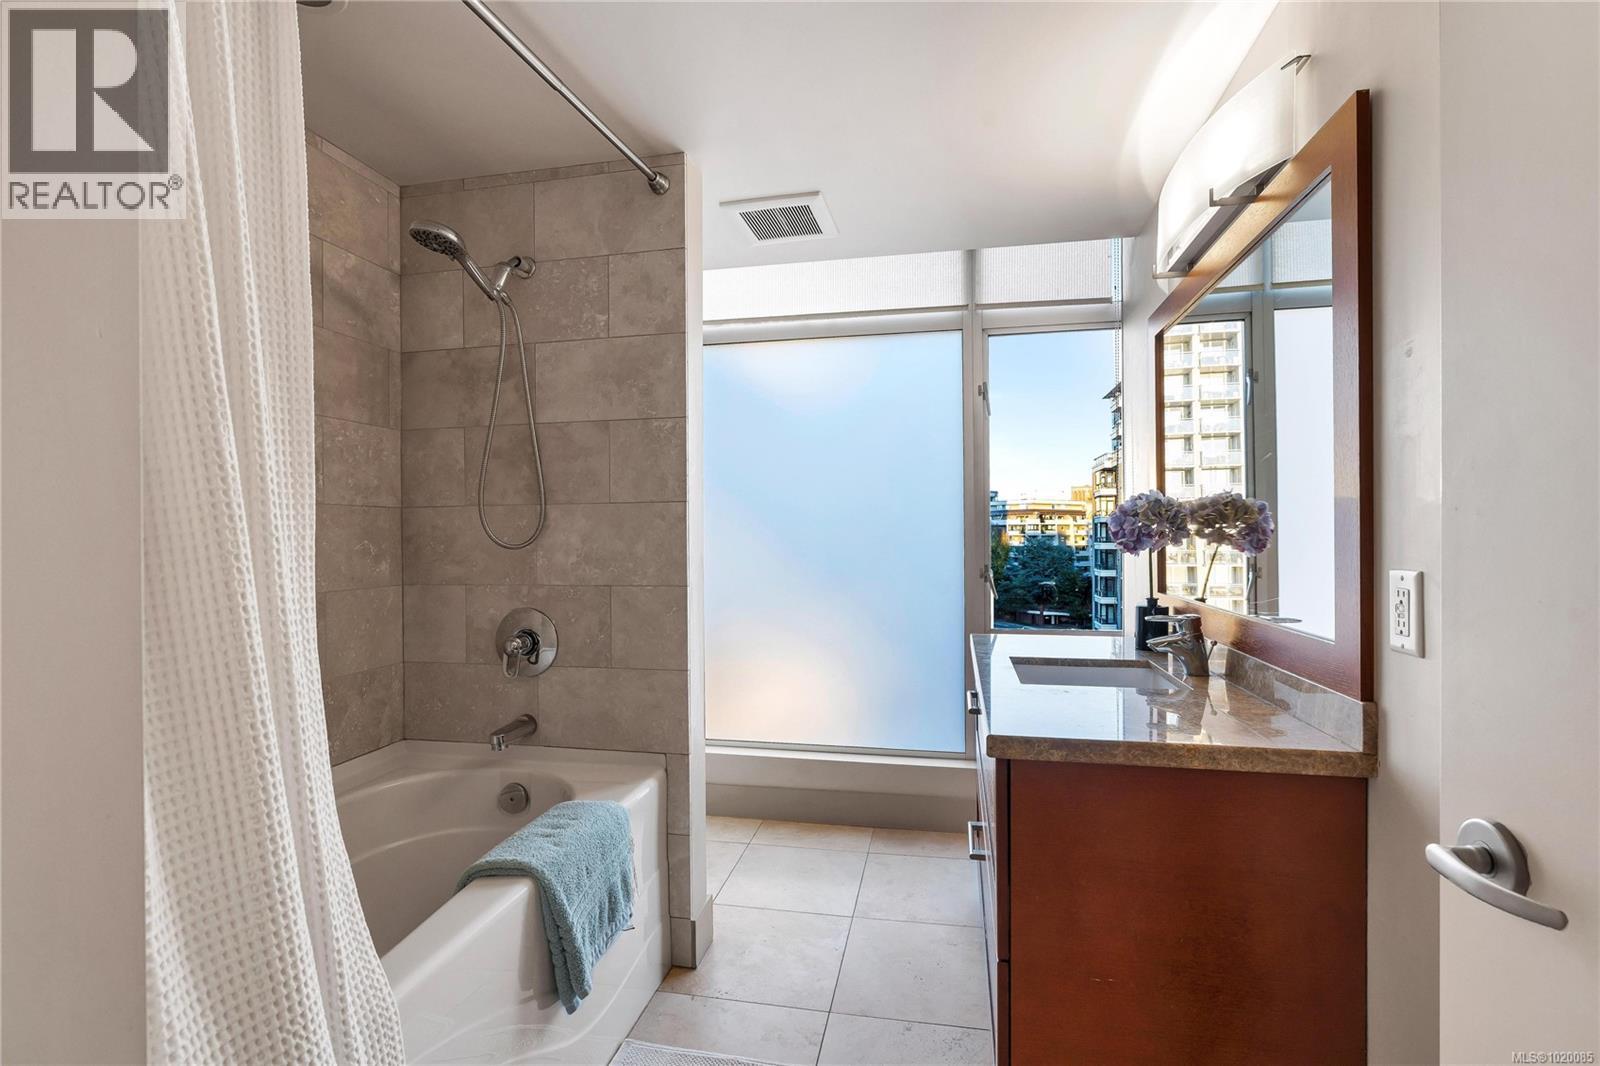
$799,888
Maintenance,
$650.08 Monthly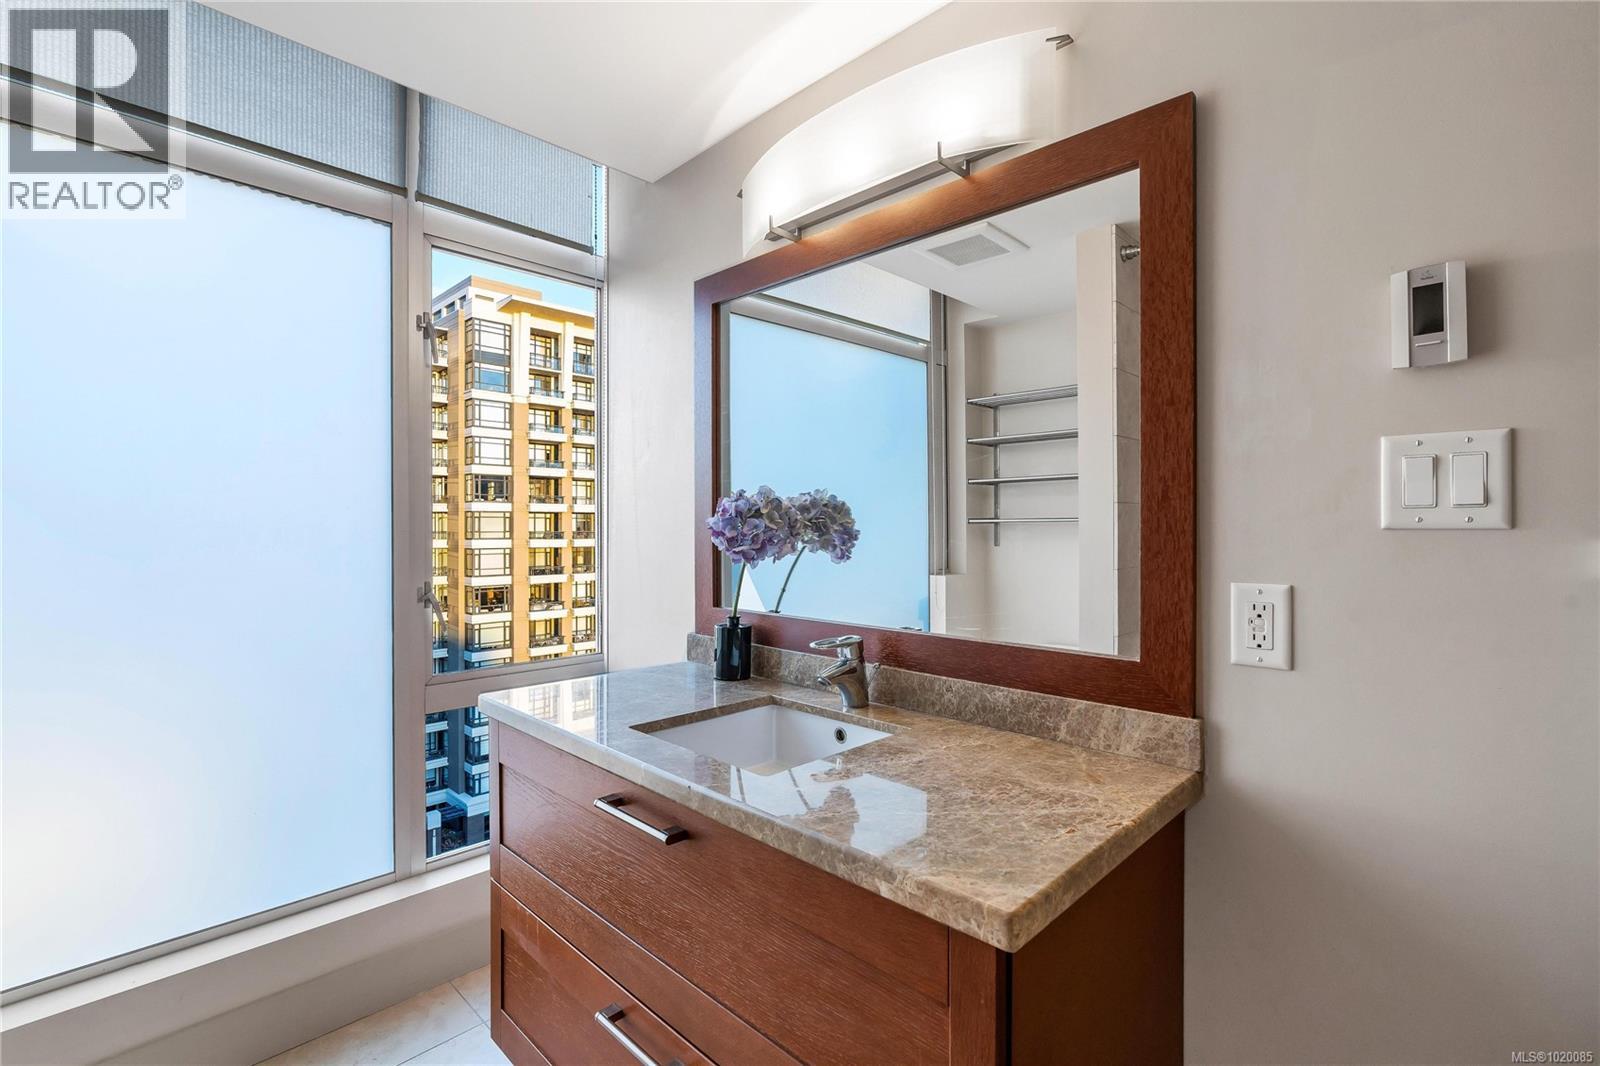
$799,888
Maintenance,
$650.08 Monthly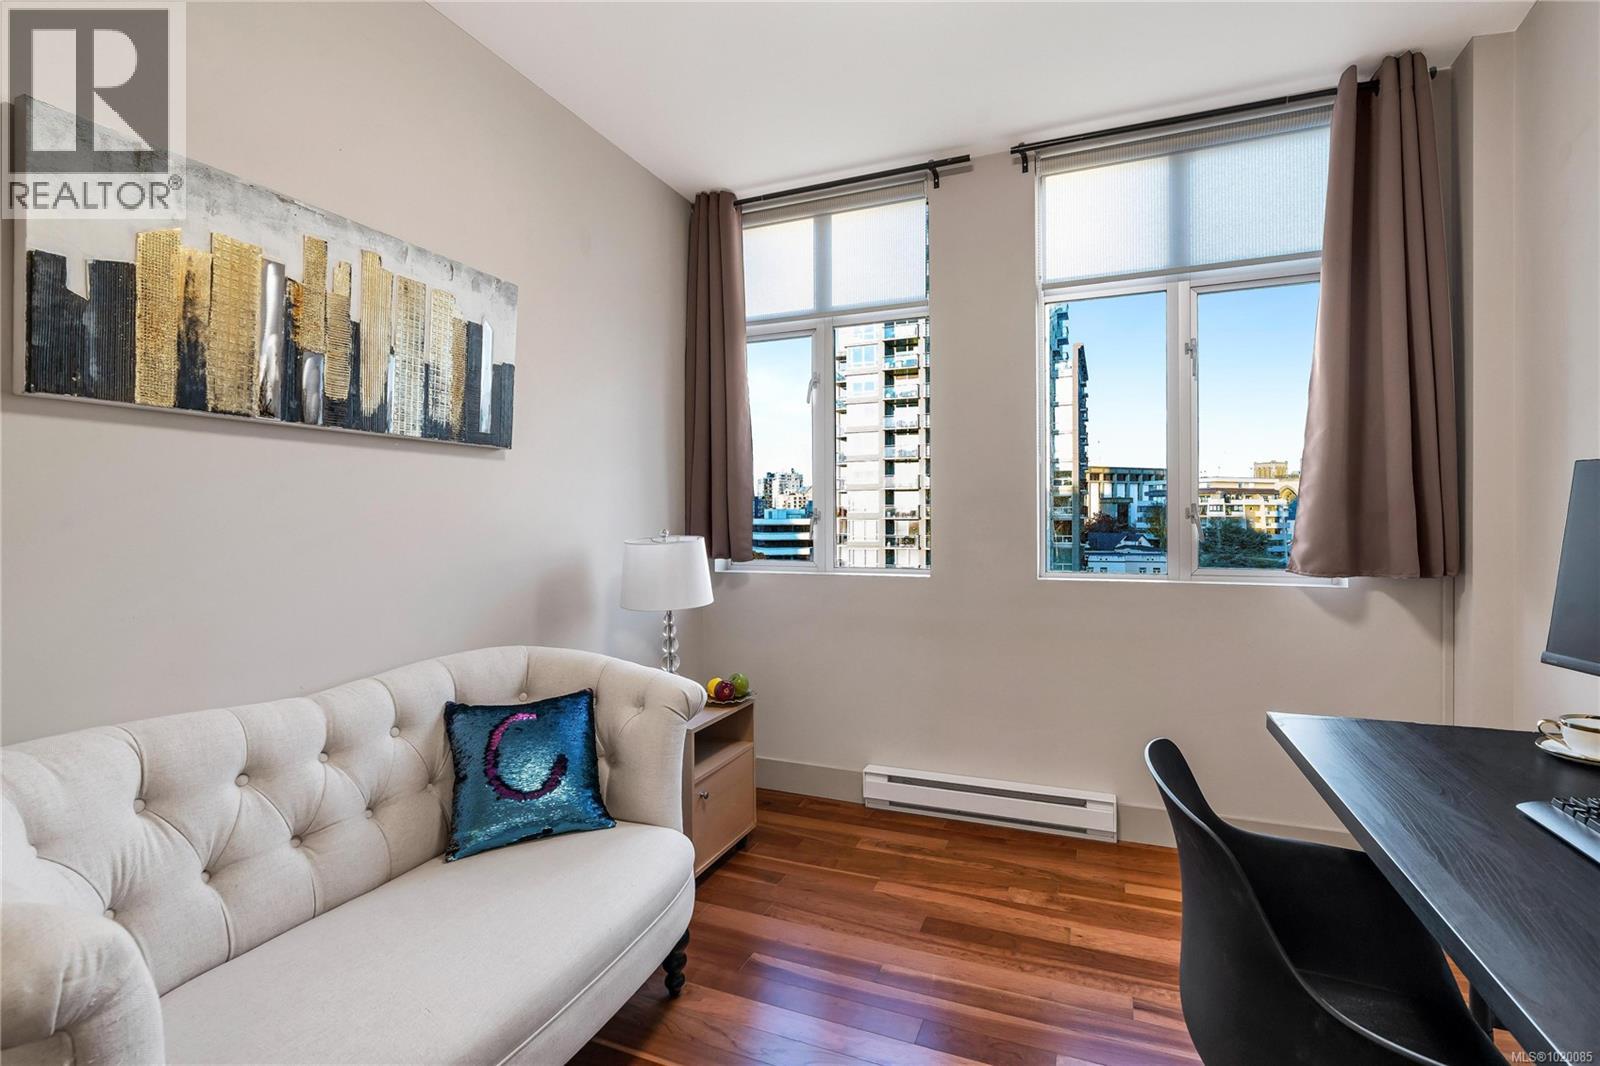
$799,888
Maintenance,
$650.08 Monthly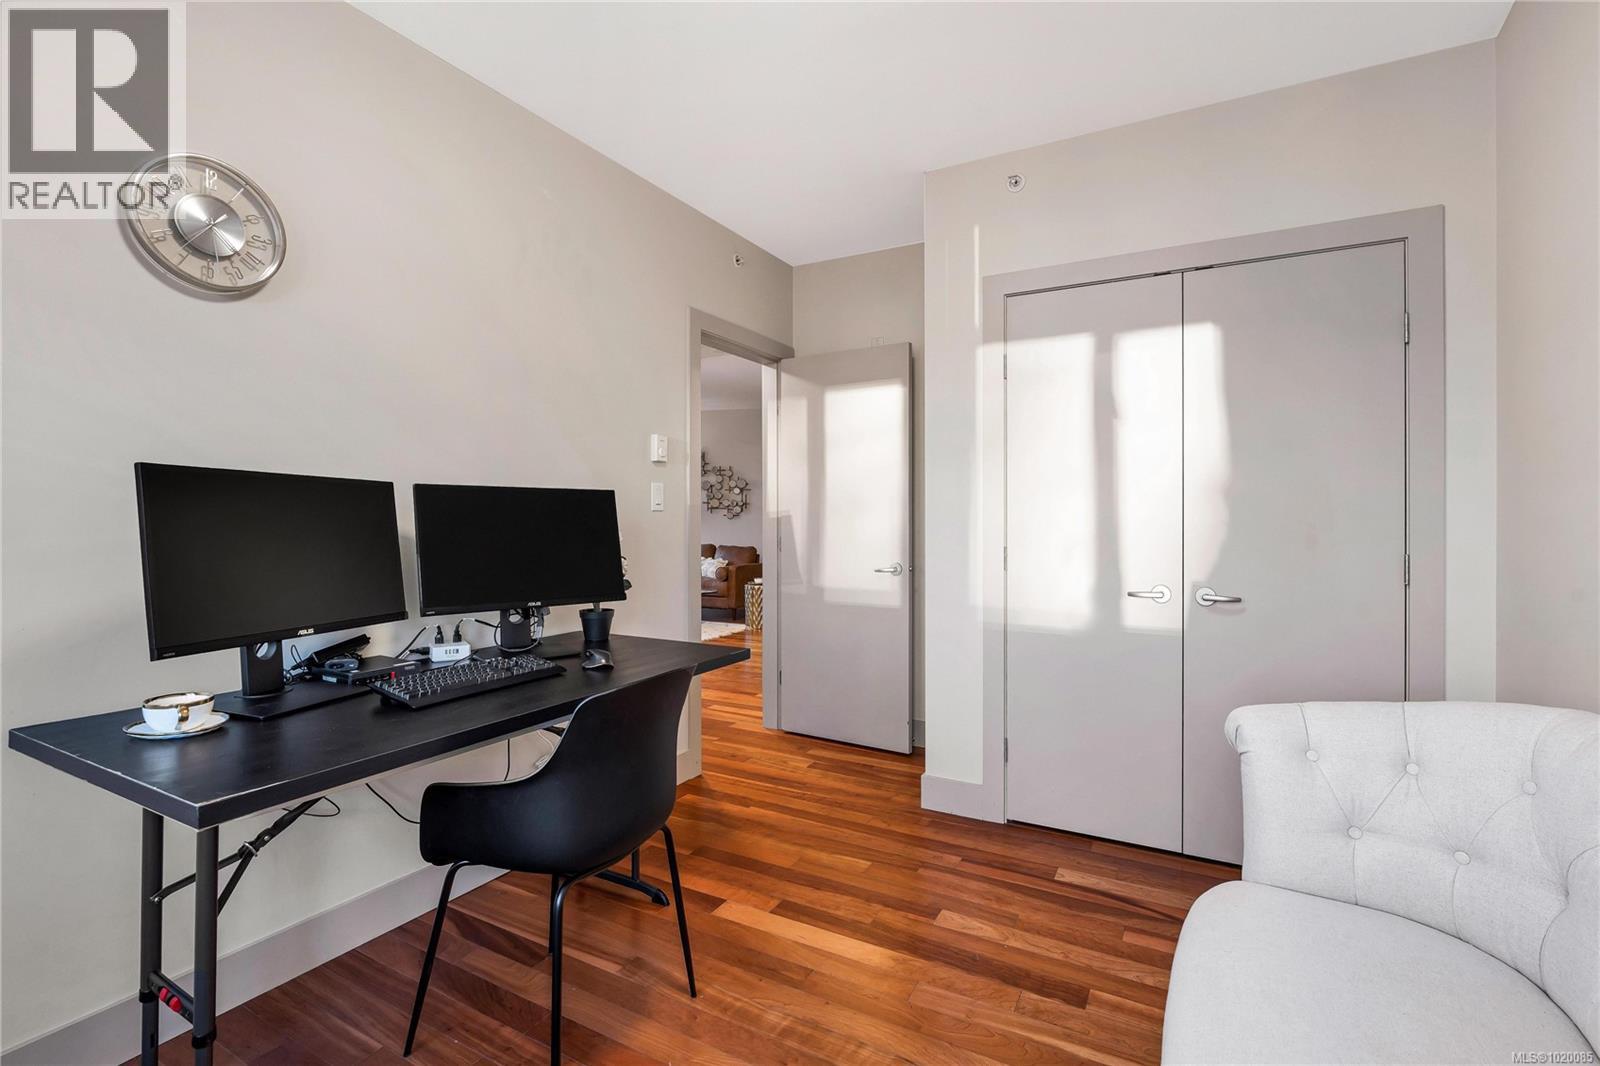
$799,888
Maintenance,
$650.08 Monthly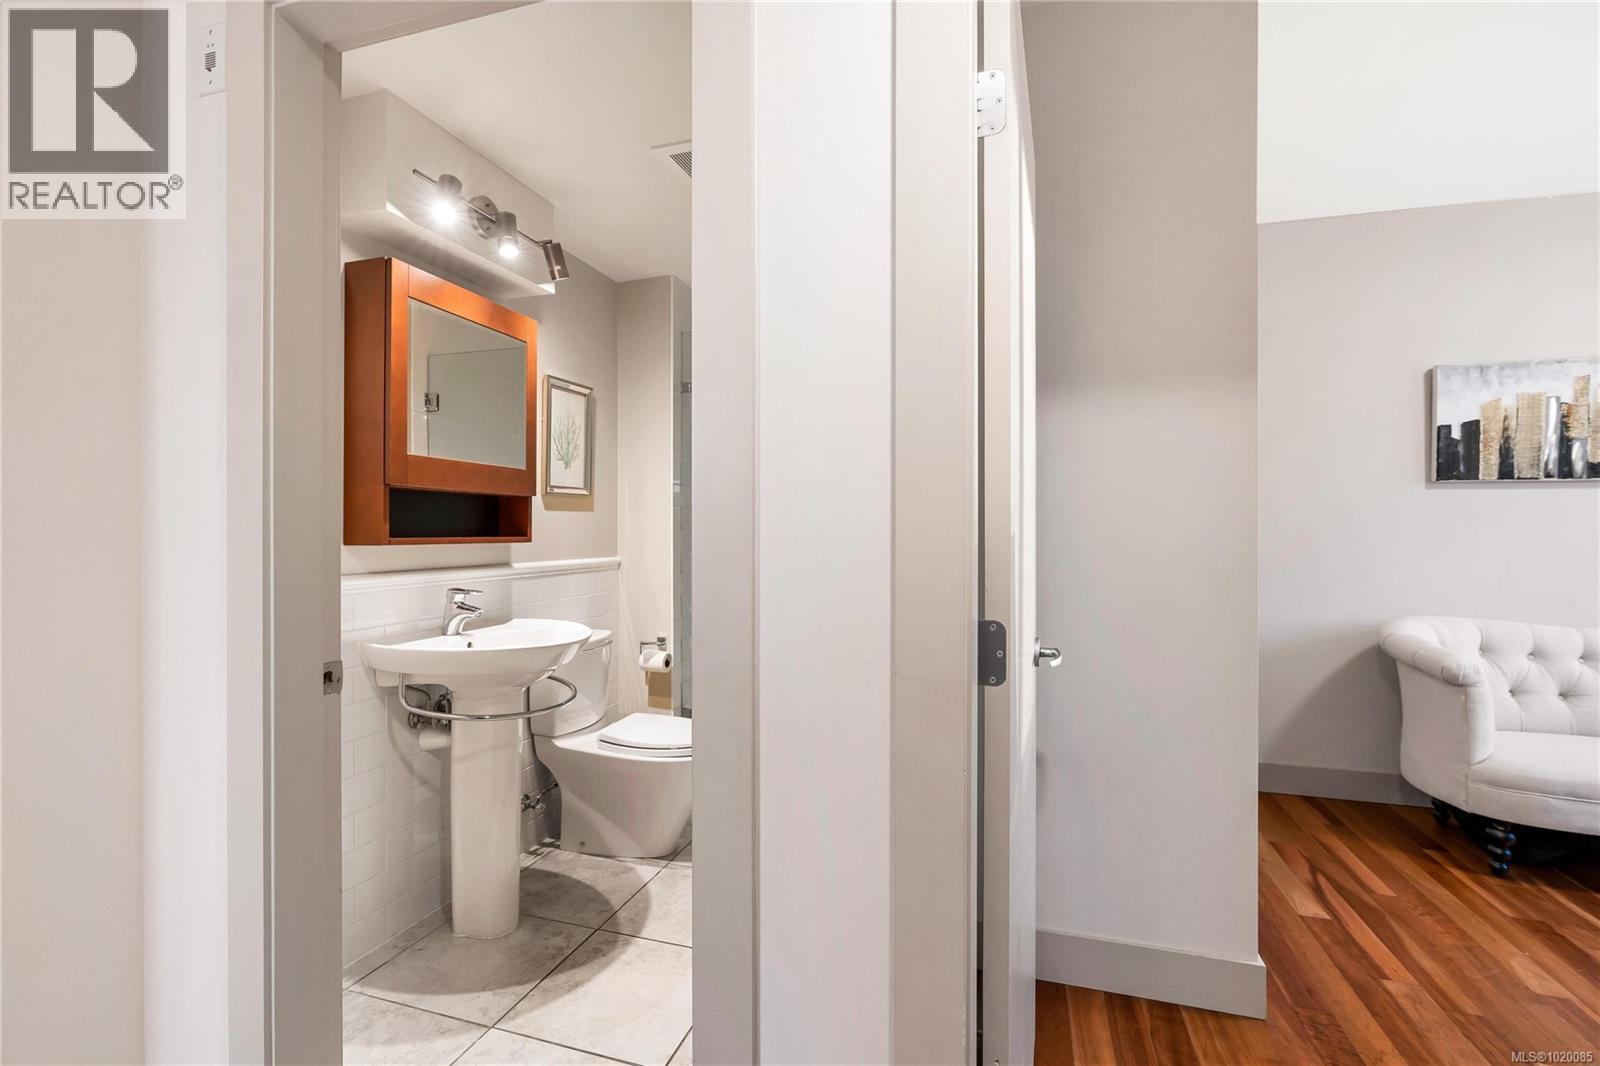
$799,888
Maintenance,
$650.08 Monthly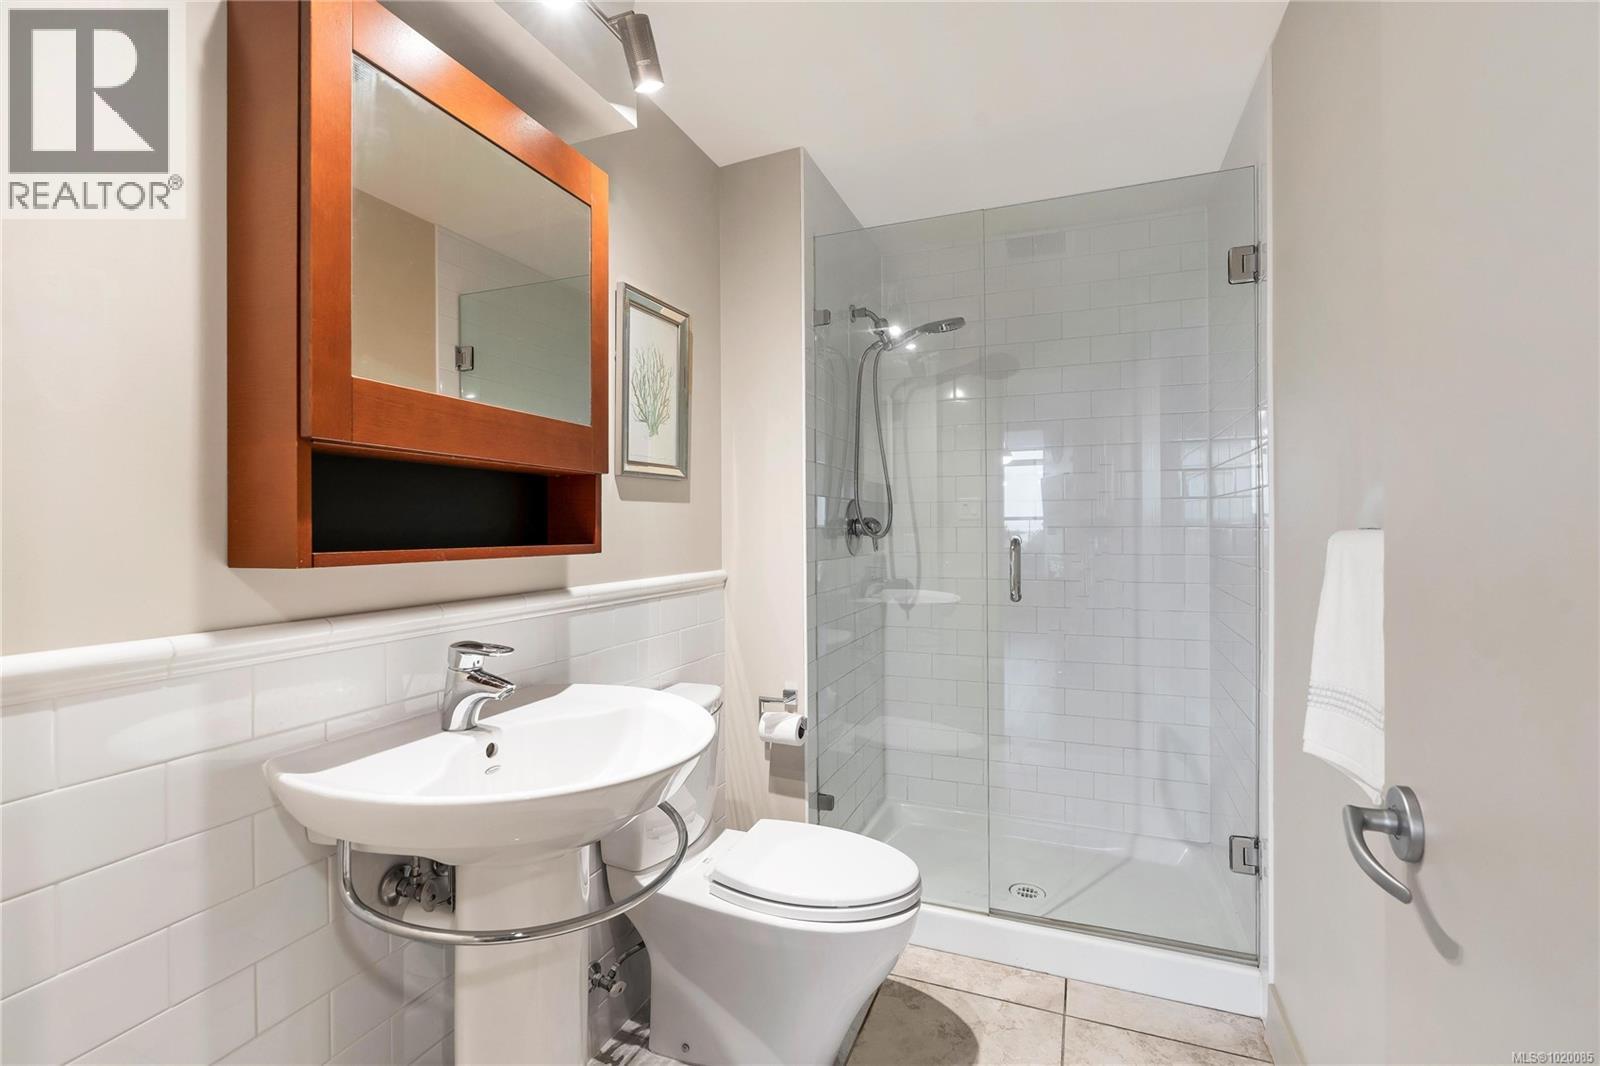
$799,888
Maintenance,
$650.08 Monthly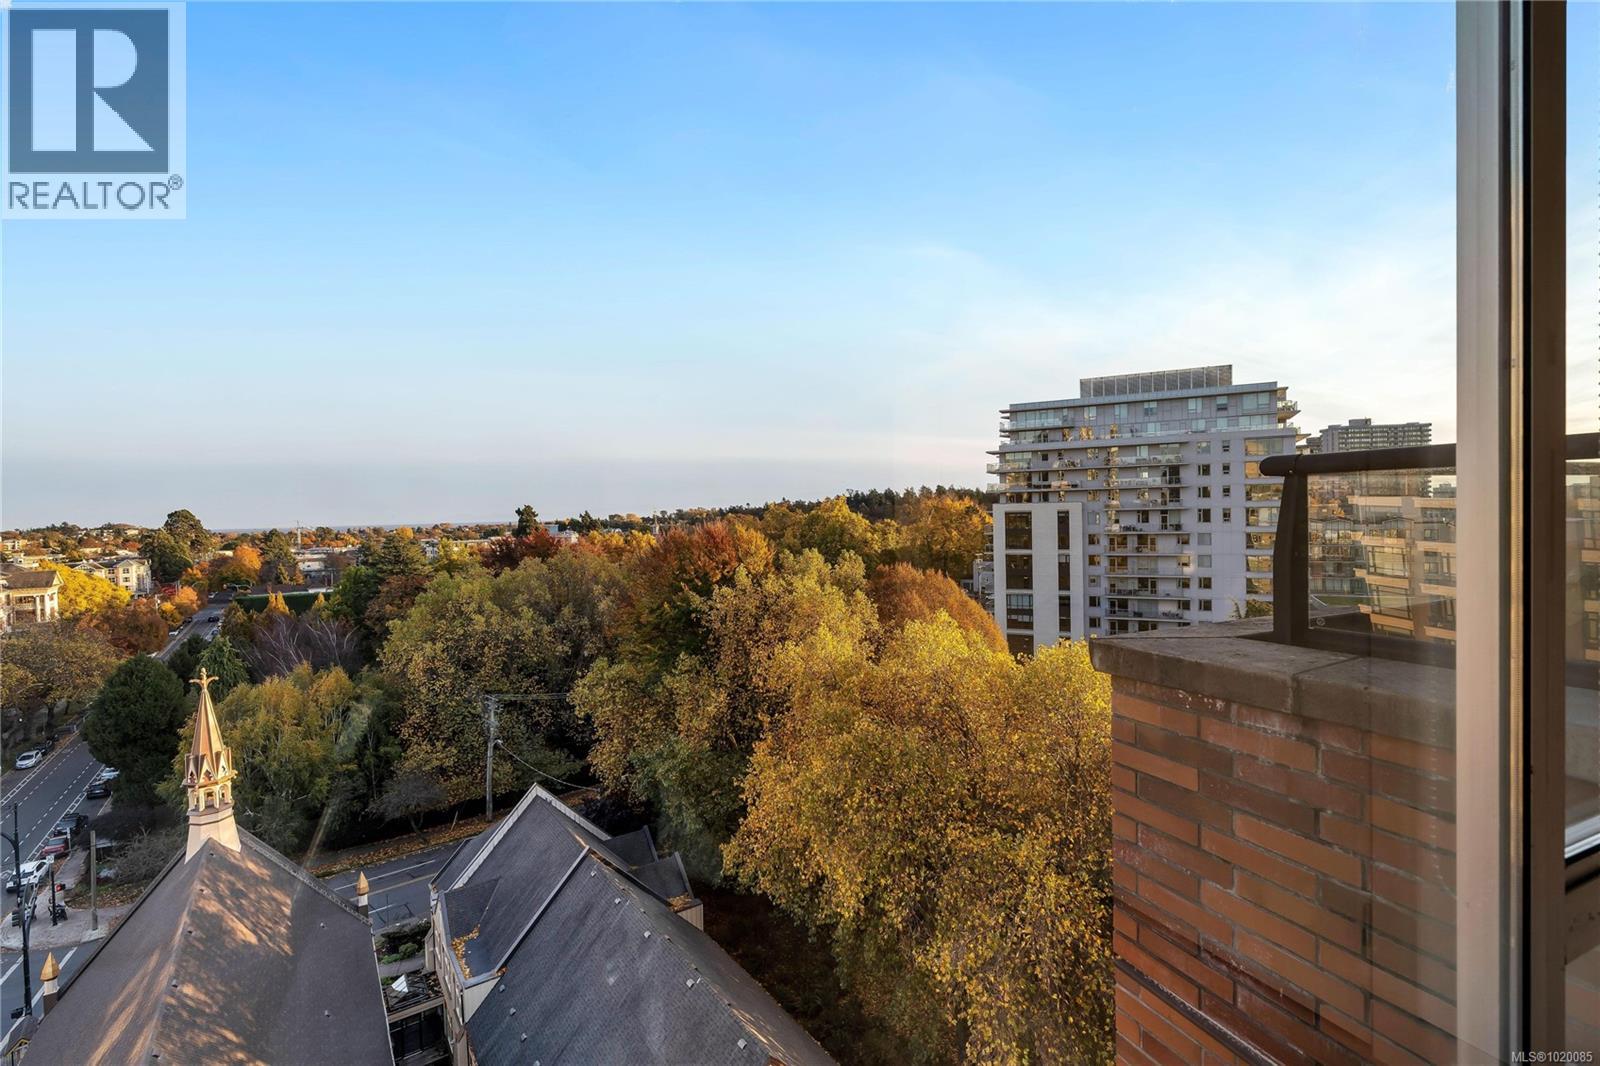
$799,888
Maintenance,
$650.08 Monthly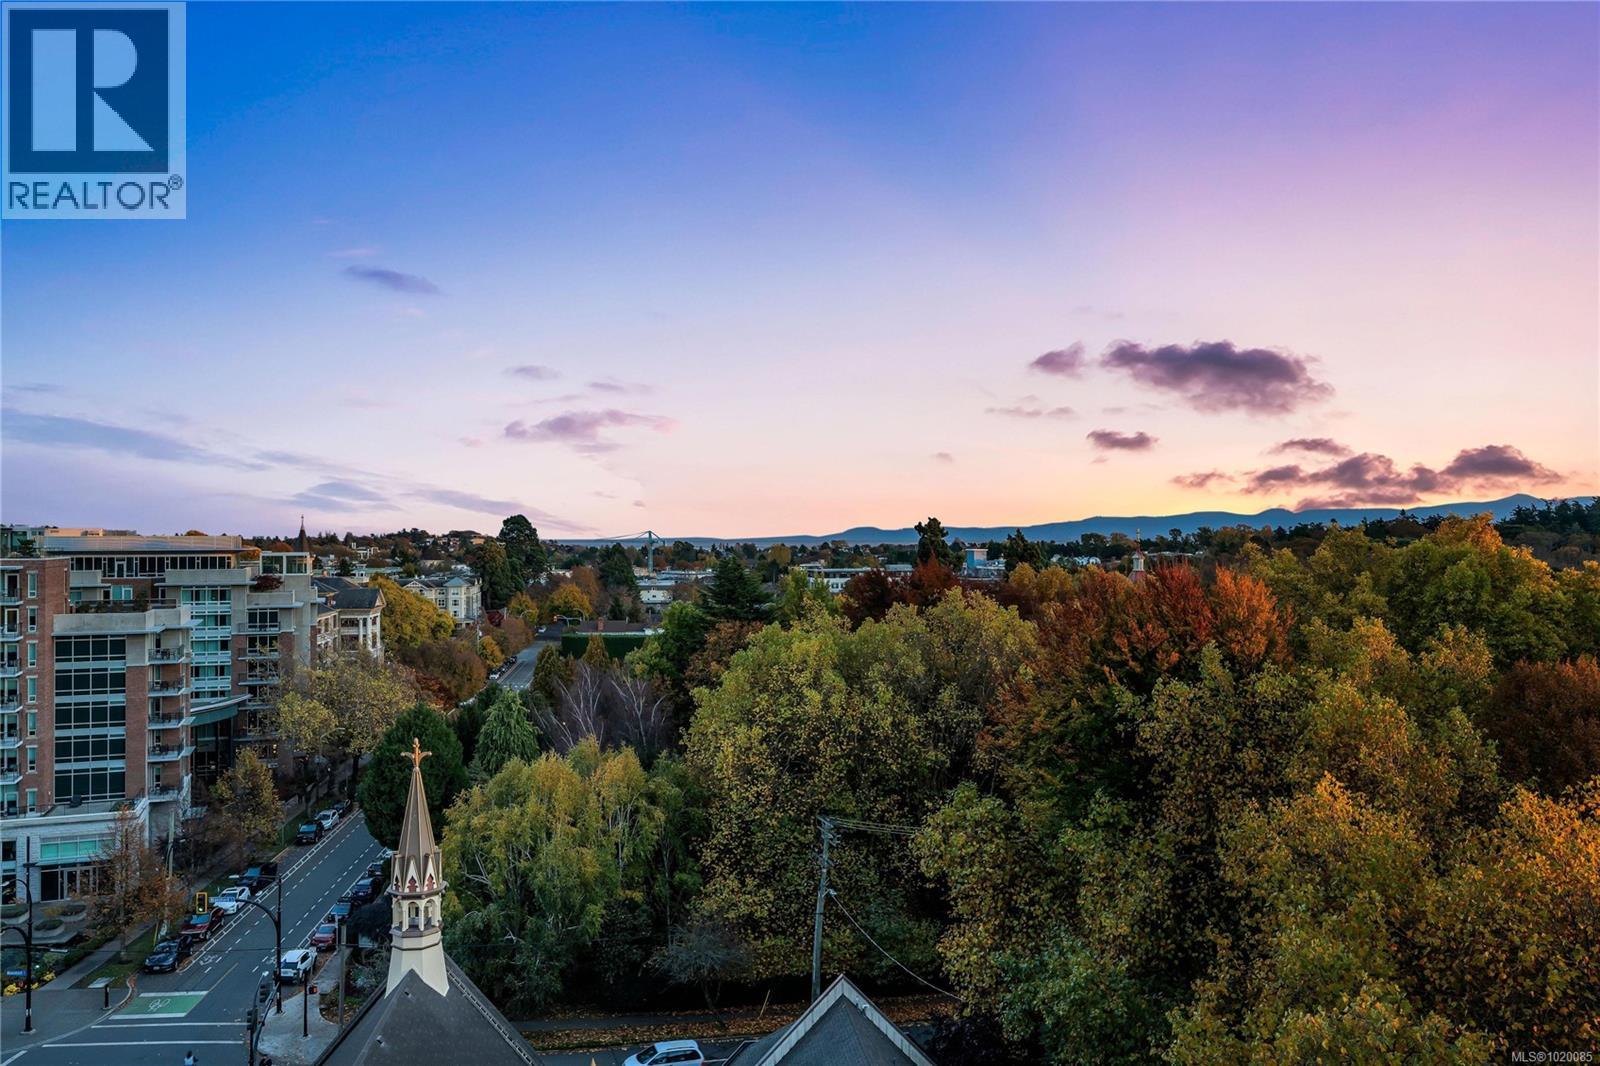
$799,888
Maintenance,
$650.08 Monthly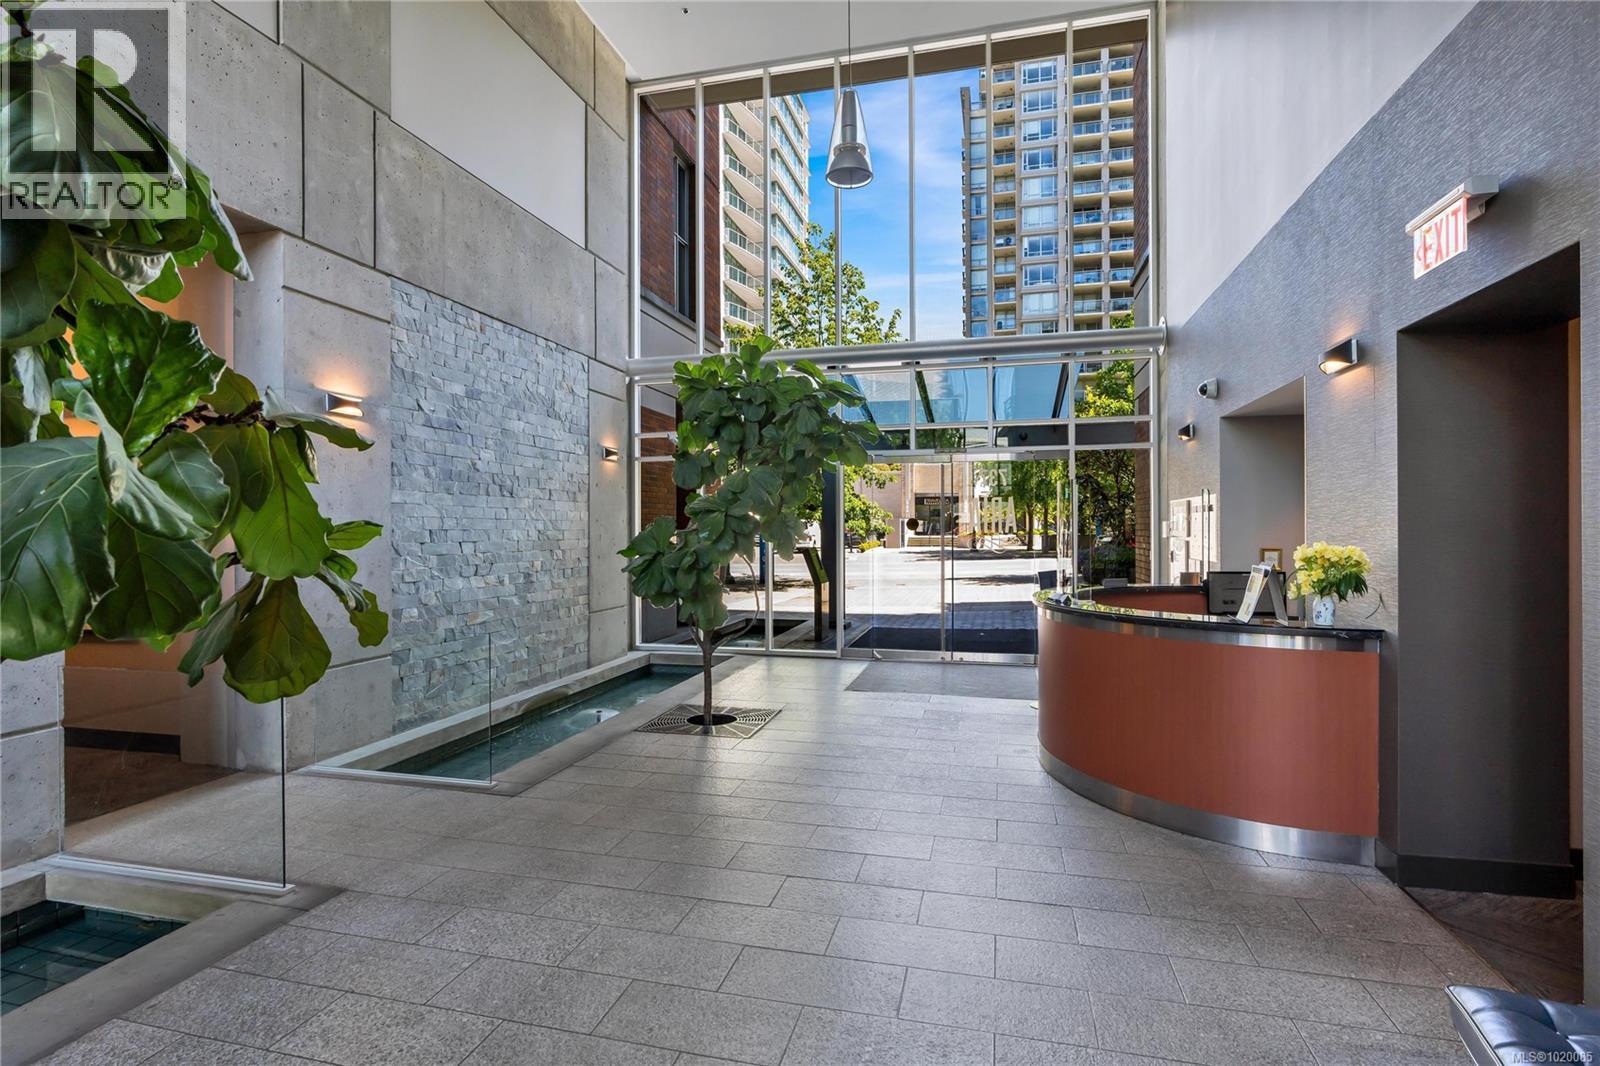
$799,888
Maintenance,
$650.08 Monthly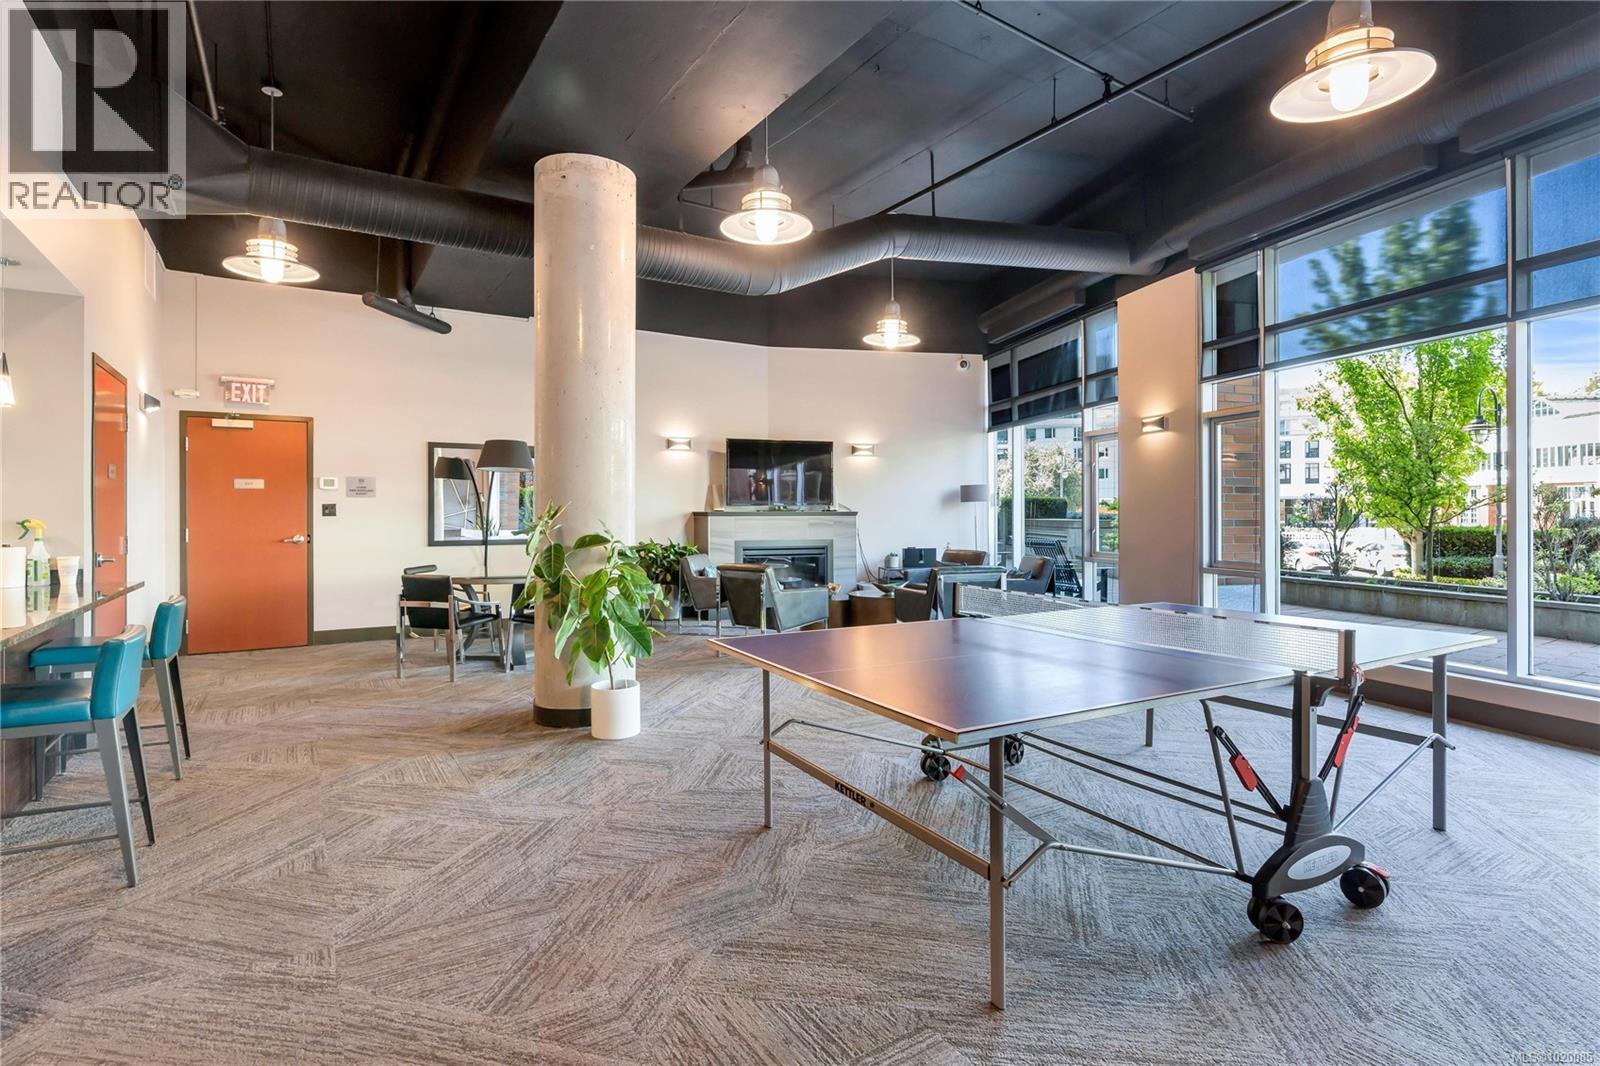
$799,888
Maintenance,
$650.08 Monthly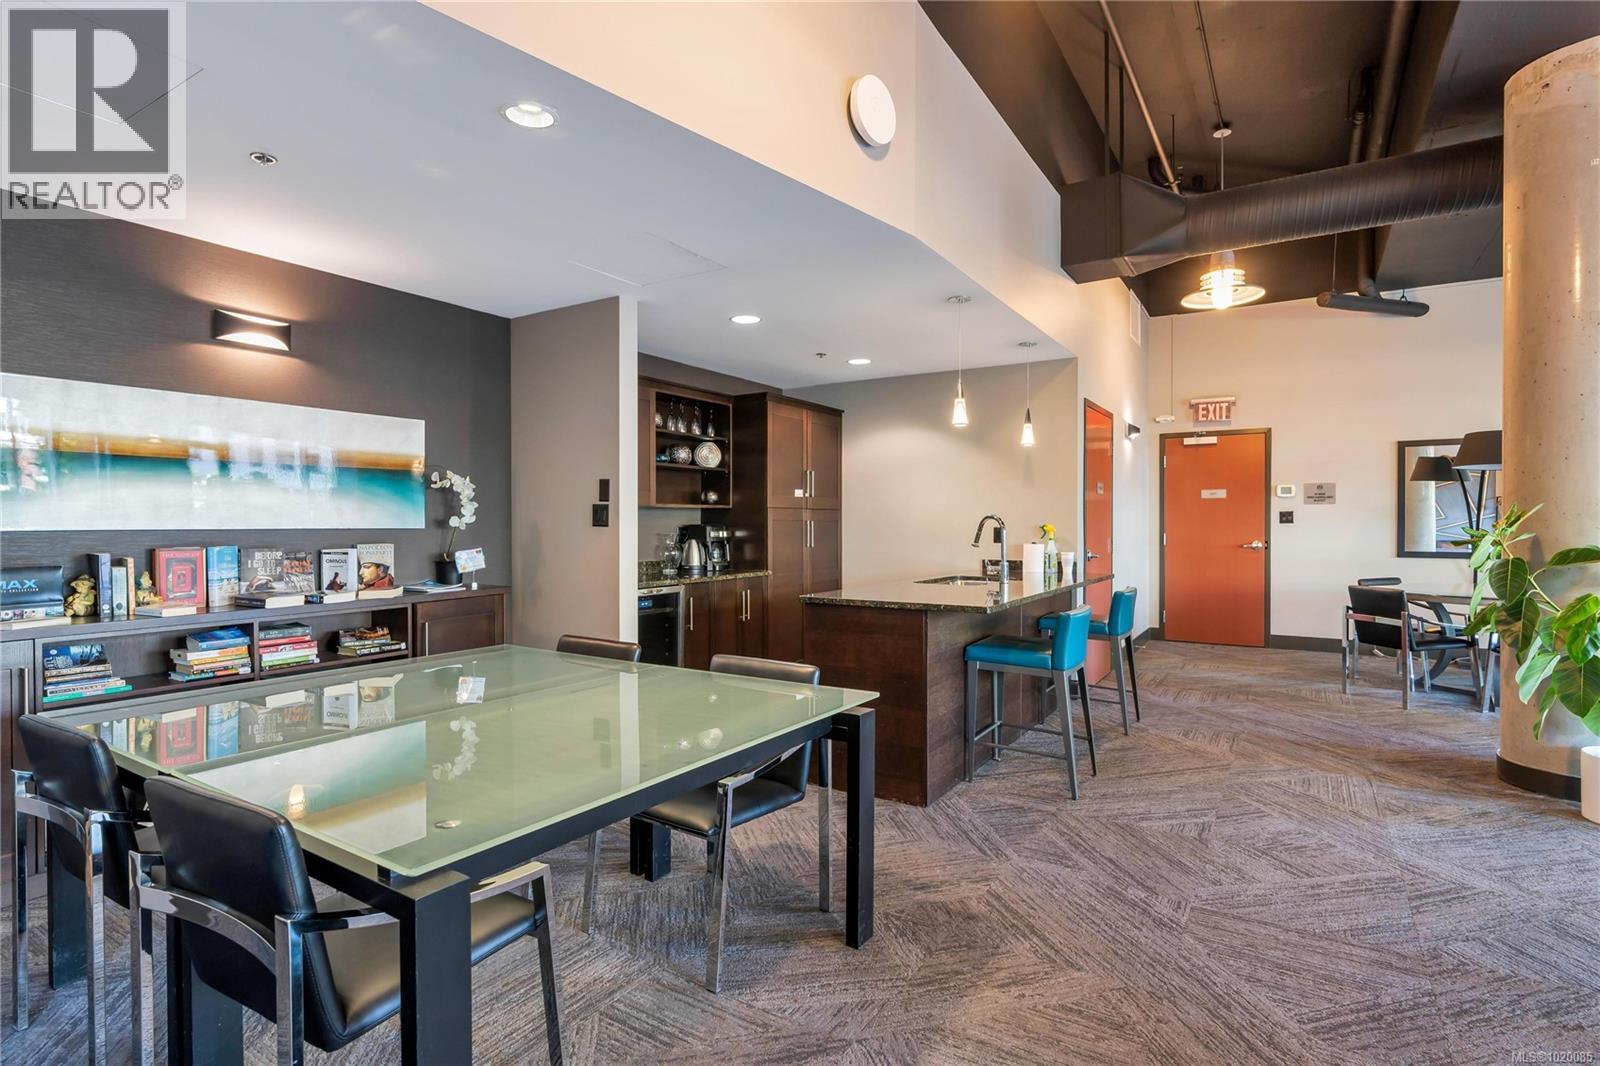
$799,888
Maintenance,
$650.08 Monthly
$799,888
Maintenance,
$650.08 Monthly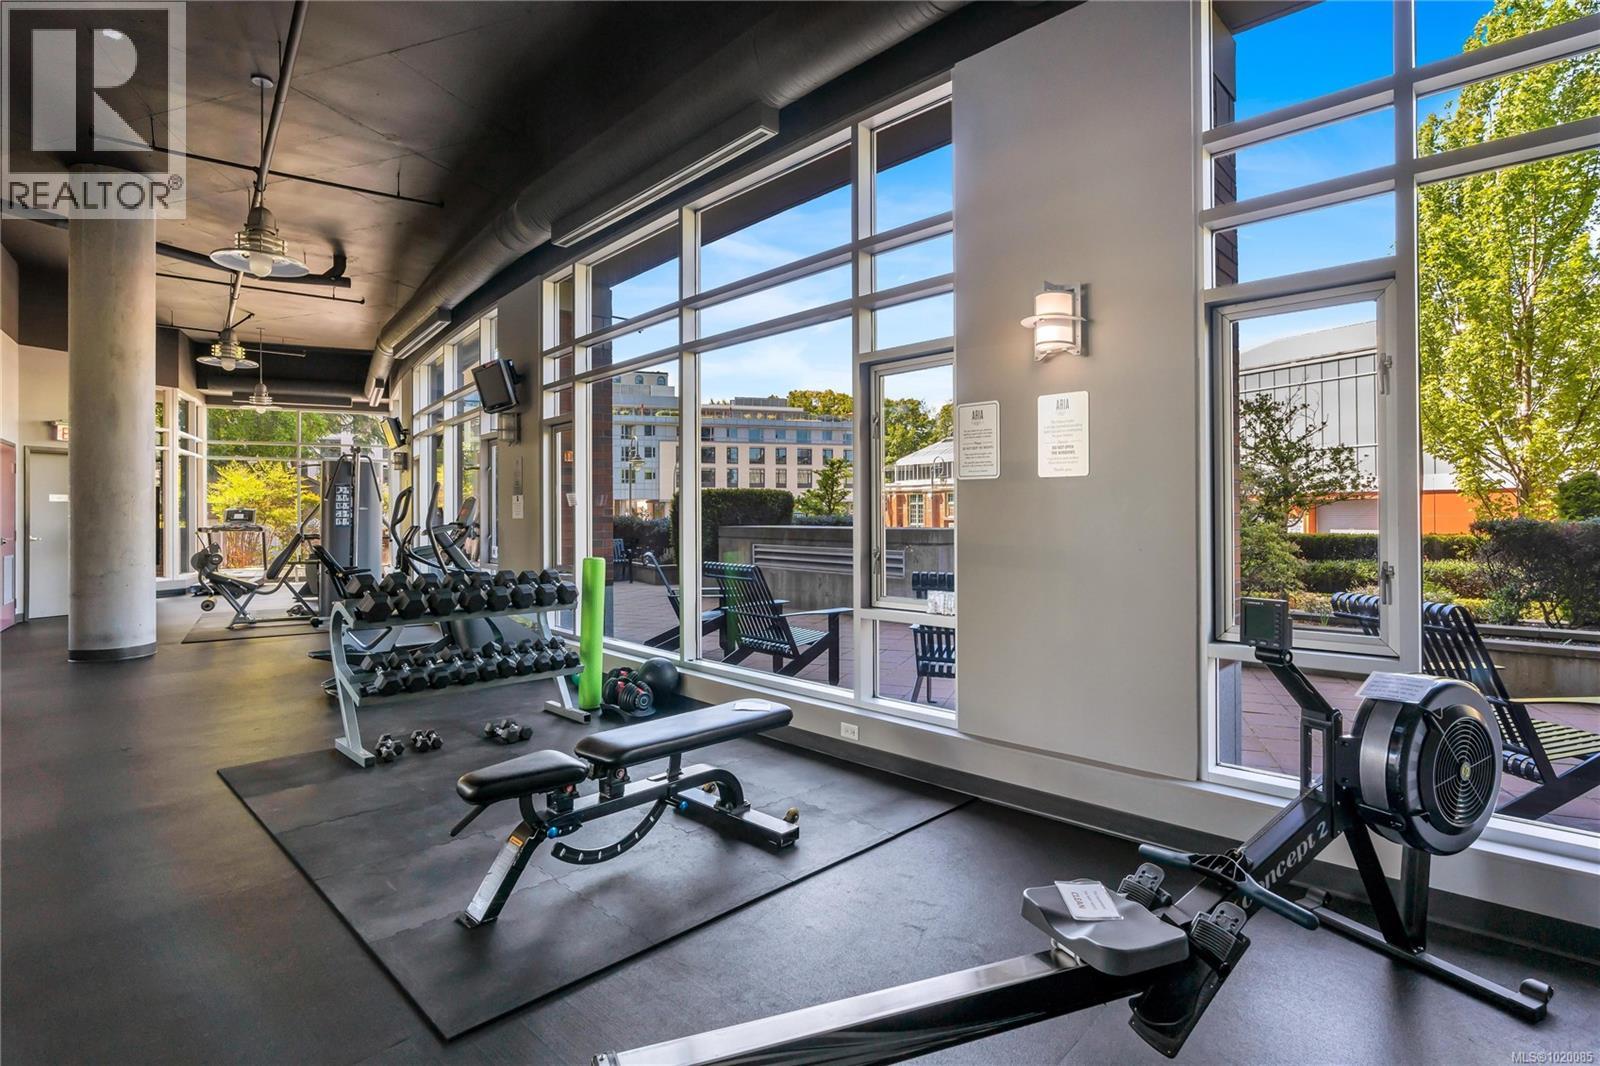
$799,888
Maintenance,
$650.08 Monthly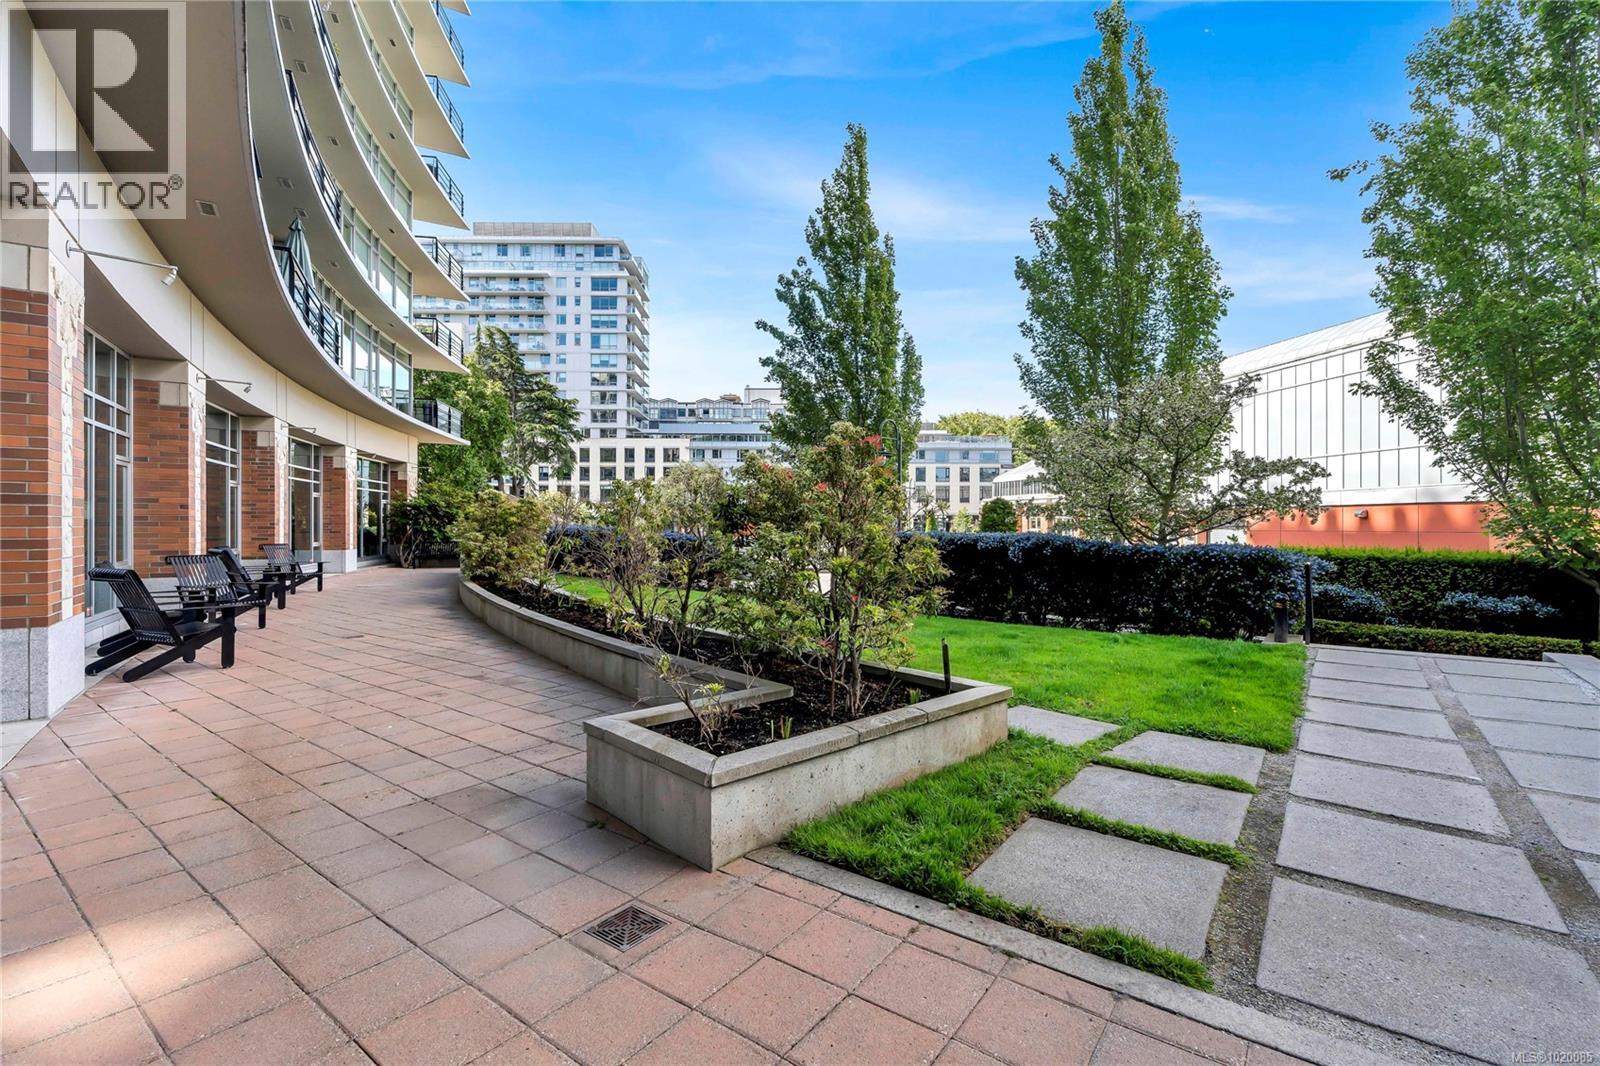
$799,888
Maintenance,
$650.08 Monthly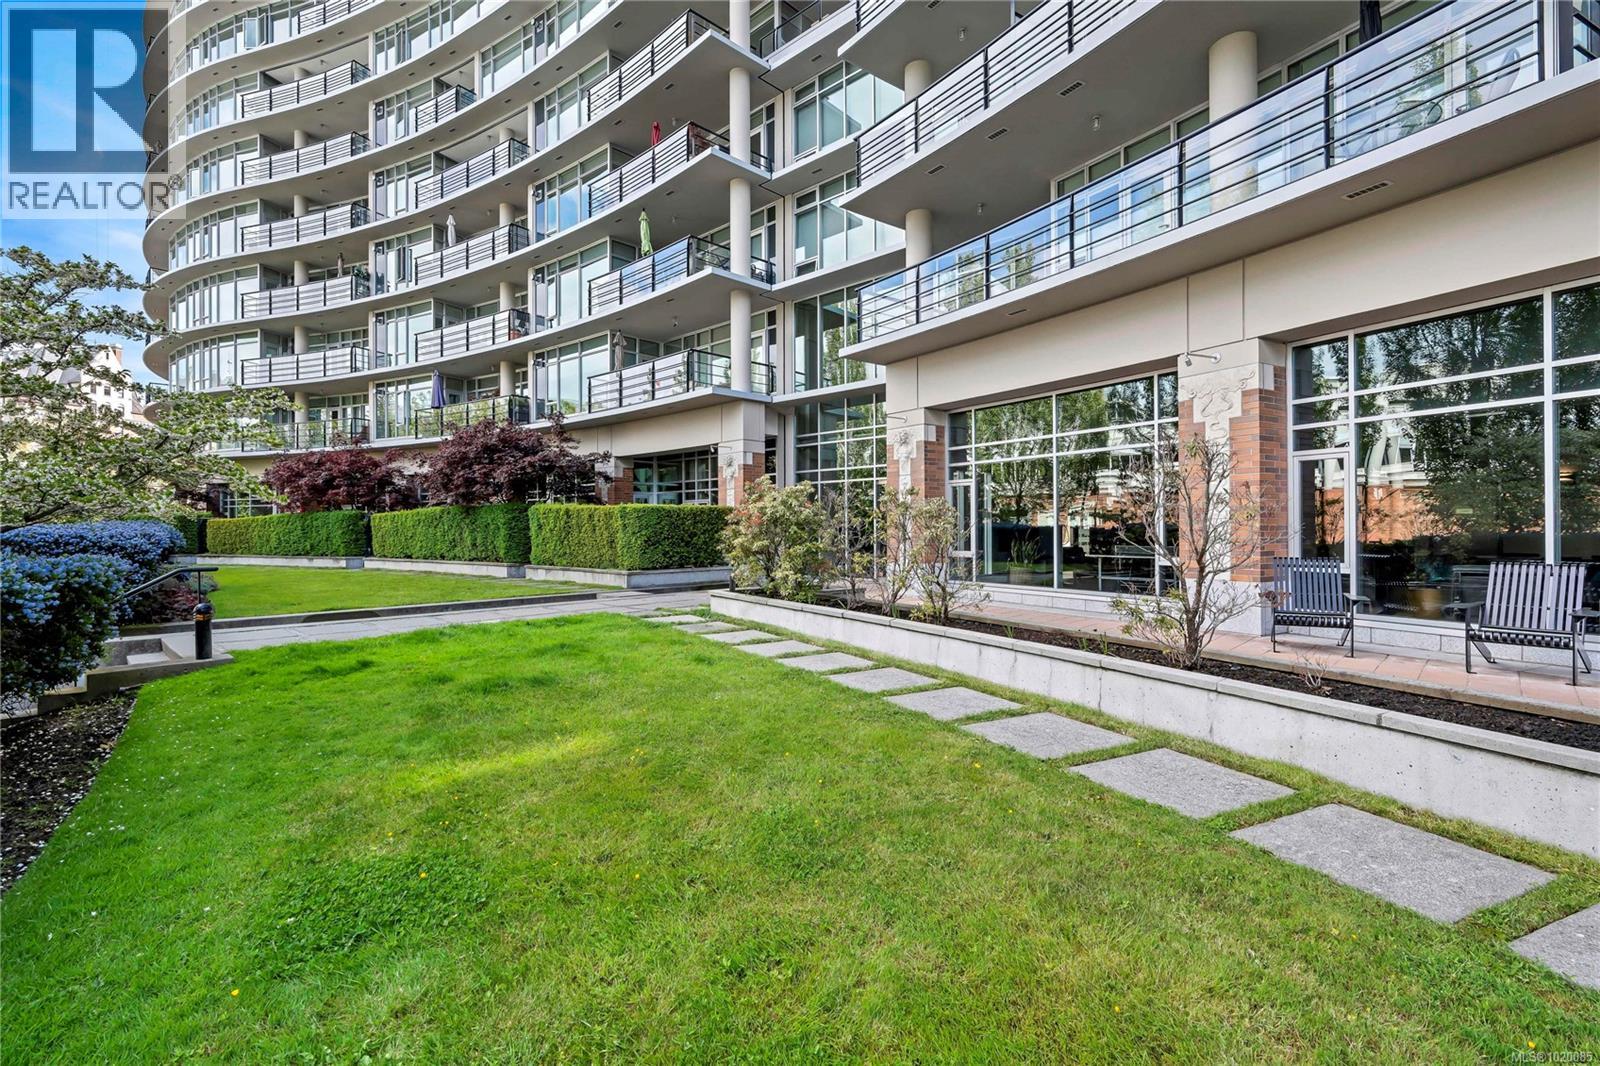
$799,888
Maintenance,
$650.08 Monthly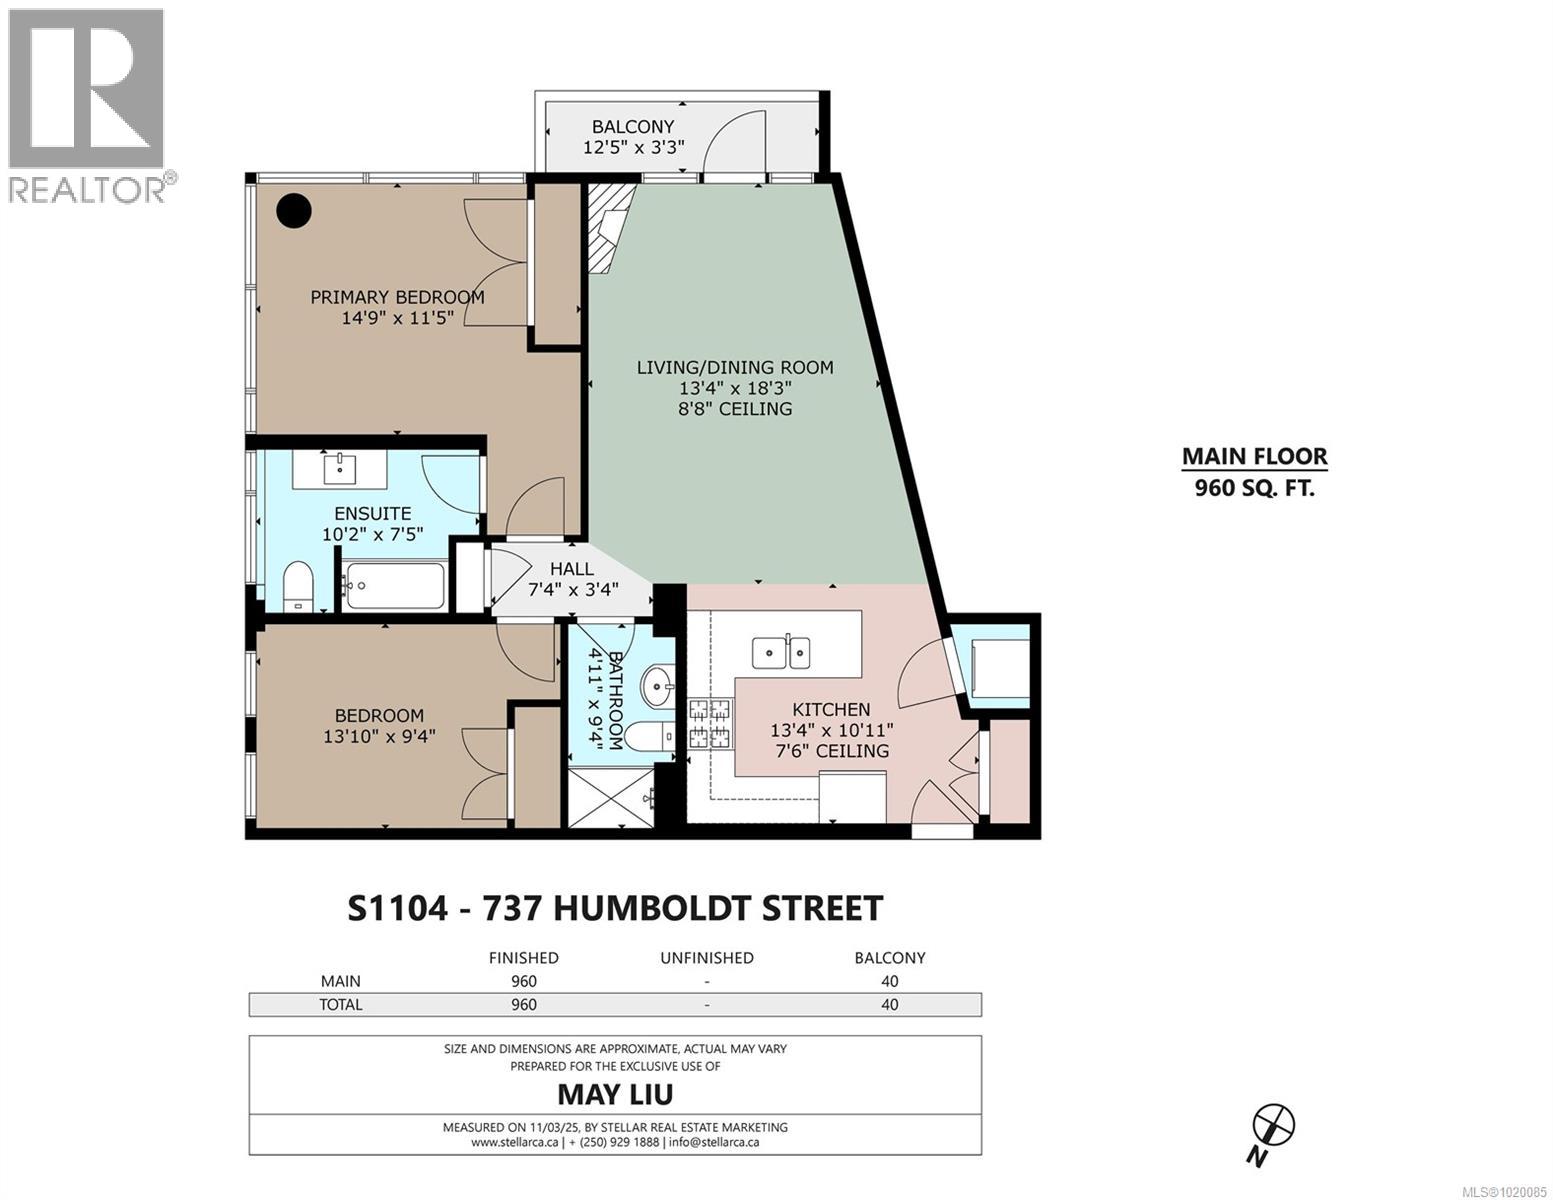
$799,888
Maintenance,
$650.08 Monthly
Like this listing?
Contact us for more information


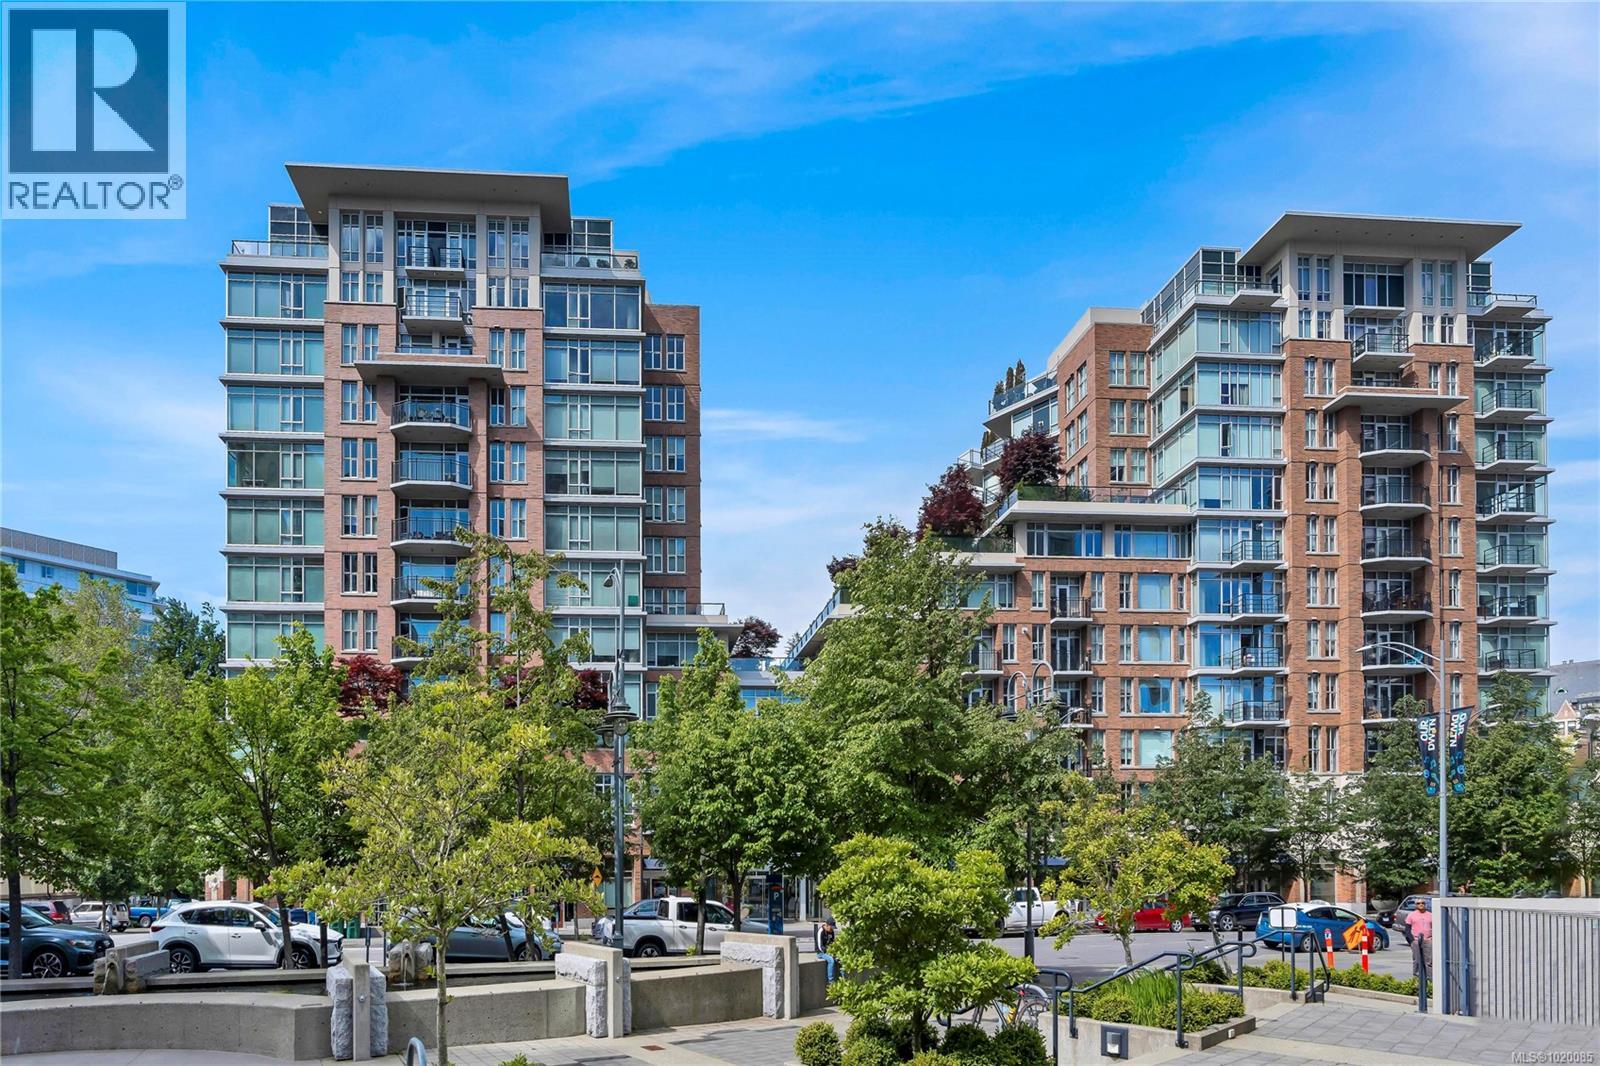
Enjoy unblocked panoramic views of the ocean, mountains, city, and St. Ann’s Academy from this beautiful corner sub-penthouse in the South Tower of ARIA. Perfectly positioned on the quiet side of the building, this home offers light, privacy, and a relaxed lifestyle in the heart of downtown.This two-bedroom, two-bath residence features a bright, open-concept living area with floor-to-ceiling windows, engineered hardwood flooring, granite countertops, Jenn-Air stainless-steel appliances with gas range, and a cozy gas fireplace. Both bedrooms are generous in size and ideal for comfortable everyday living. ARIA provides top-tier amenities including concierge service, a fitness centre with sauna and steam room, meeting and hobby rooms, and an inviting residents’ lounge. The building is pet-friendly, rentable, and has no age restrictions. A large, wheelchair-accessible underground parking stall and separate storage locker are included—perfect for seniors or anyone needing easy access.Experience elegant downtown Victoria living, just steps to the Inner Harbour, Empress Hotel, and the city’s finest shops and cafés. (id:45055)
-
Property Details
MLS® Number 1020085 Property Type Single Family Neigbourhood Downtown Community Name Aria CommunityFeatures Pets Allowed With Restrictions, Family Oriented Features Irregular Lot Size ParkingSpaceTotal 1 Plan Vis6606 ViewType City View, Mountain View, Ocean View -
Building
BathroomTotal 2 BedroomsTotal 2 Appliances Dishwasher, Refrigerator, Stove, Washer, Dryer ConstructedDate 2009 CoolingType None FireplacePresent Yes FireplaceTotal 1 HeatingFuel Electric, Natural Gas HeatingType Baseboard Heaters SizeInterior 961 Sqft TotalFinishedArea 927 Sqft Type Apartment Underground -
Land
Acreage No SizeIrregular 927 SizeTotal 927 Sqft SizeTotalText 927 Sqft ZoningType Multi-family -
Rooms
Level Type Length Width Dimensions Lower Level Storage 6 ft 4 ft 6 ft x 4 ft Main Level Ensuite 4-Piece Main Level Bedroom 12' x 9' Main Level Bathroom 3-Piece Main Level Primary Bedroom 12' x 11' Main Level Kitchen 8' x 9' Main Level Dining Room 12' x 7' Main Level Living Room 15' x 16' Main Level Entrance 9' x 6' Main Level Balcony 12' x 3' -
Utilities
Your Favourites
No Favourites Found







The trademarks REALTOR®, REALTORS®, and the REALTOR® logo are controlled by The Canadian Real Estate Association (CREA) and identify real estate professionals who are members of CREA. The trademarks MLS®, Multiple Listing Service® and the associated logos are owned by The Canadian Real Estate Association (CREA) and identify the quality of services provided by real estate professionals who are members of CREA. The trademark DDF® is owned by The Canadian Real Estate Association (CREA) and identifies CREA's Data Distribution Facility (DDF®)
January 22 2026 04:28:37
Victoria Real Estate Board
