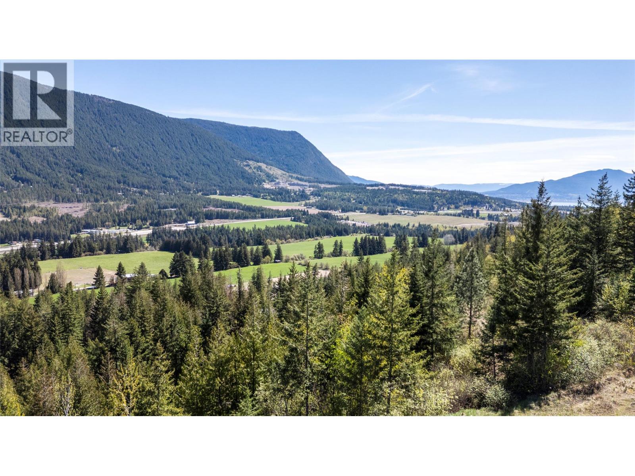
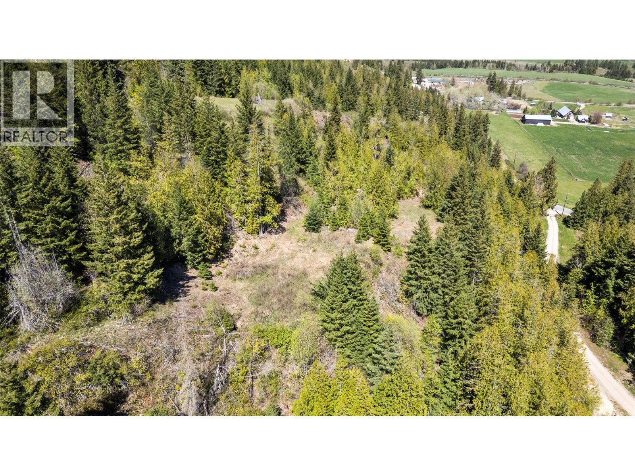
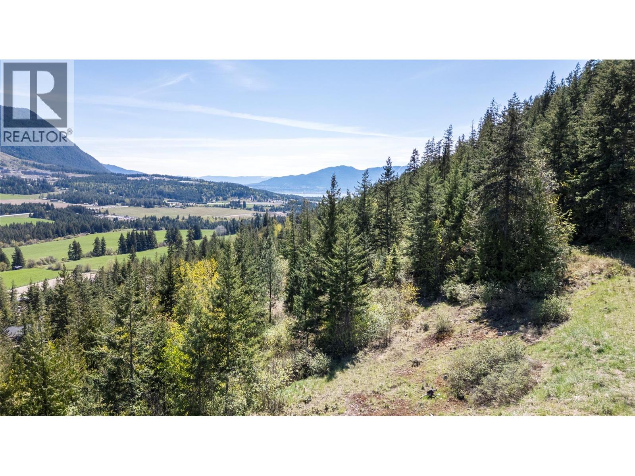
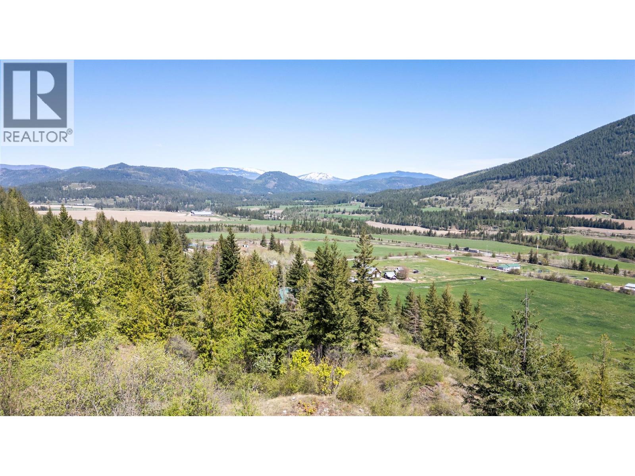
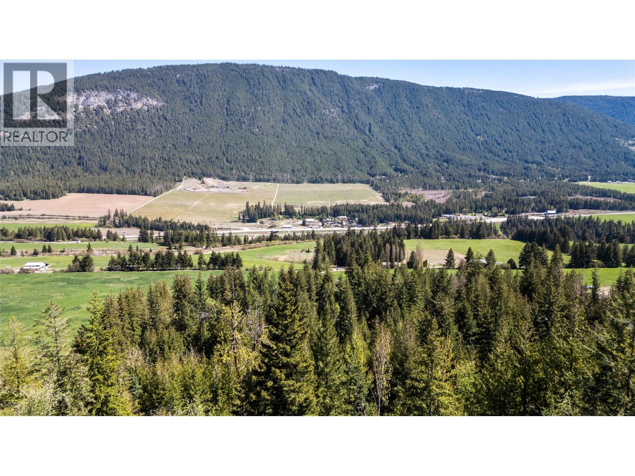
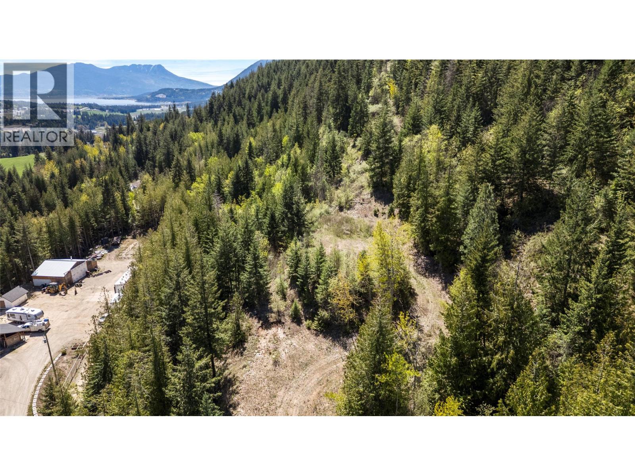
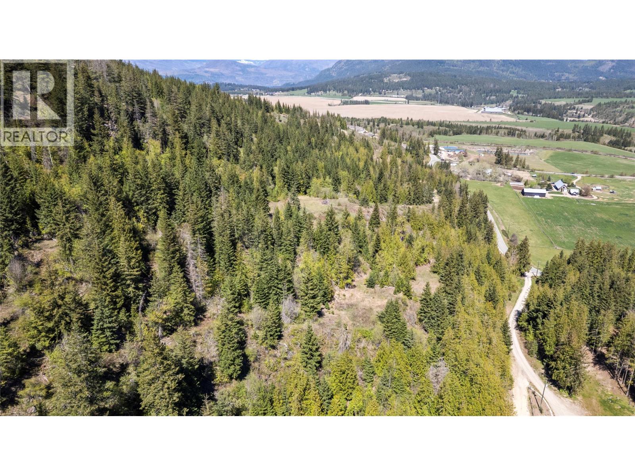
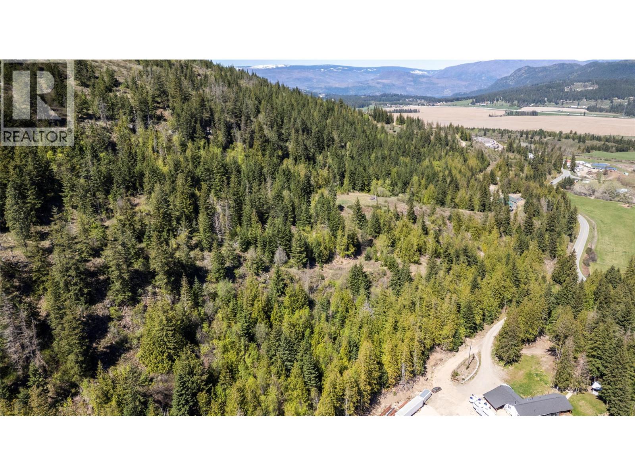
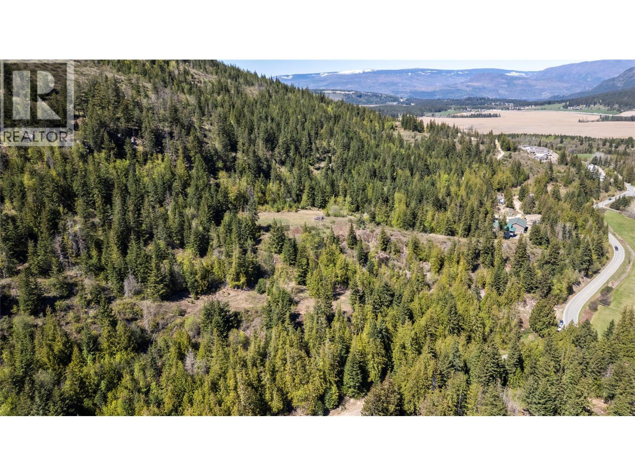
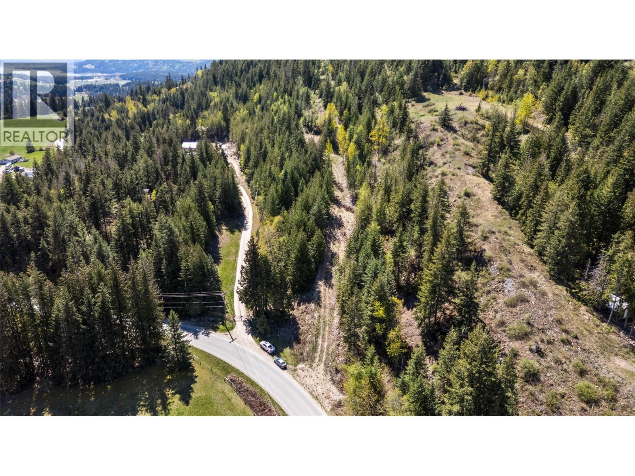
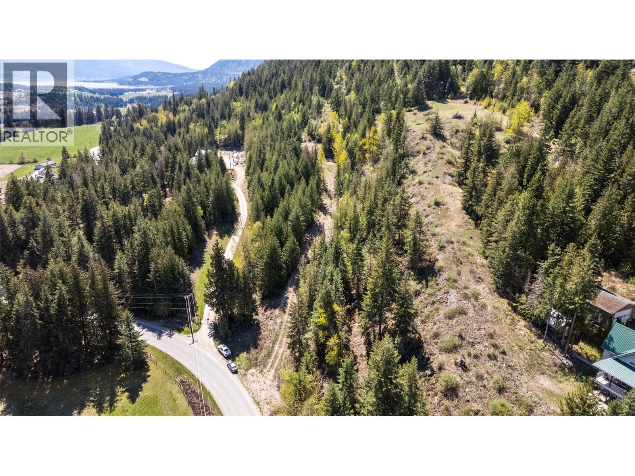
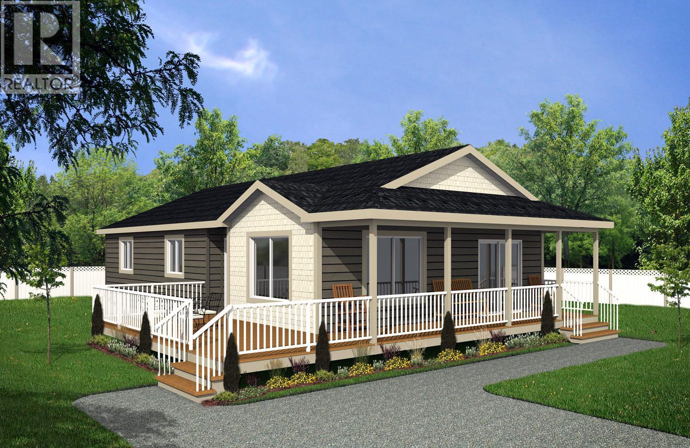
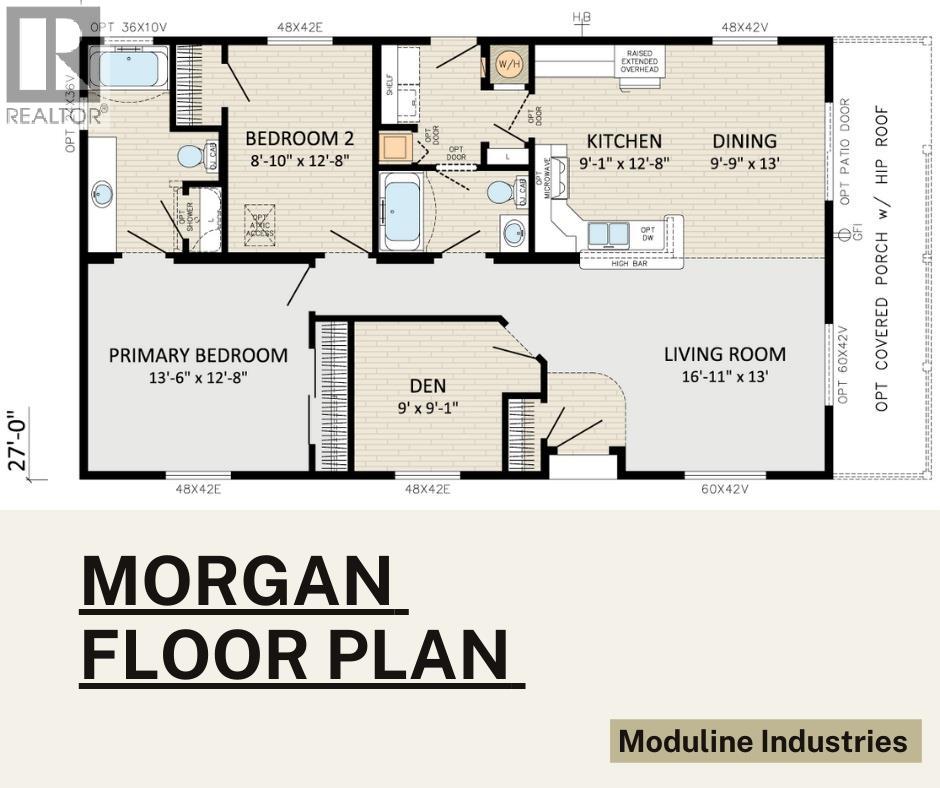


Welcome to a private acreage in scenic Notch Hill. This 19.77-acre parcel offers a peaceful, natural setting with select building areas suited for a custom home or the “Morgan” floor plan by Moduline Industries. The property is offered as a land + home package or may be purchased as land only. Pricing shown includes land and the Morgan model only. Alternative modular options are available at additional cost. Usable building areas are limited due to topography, ideal for buyers seeking privacy and a manageable rural setting. A Section 219 Geotechnical Covenant is registered on title. Additional work by WSP Engineering may be required at the Buyer’s expense. Property cannot be subdivided; up to 2 dwellings permitted. All site costs (engineering, excavation, foundation, servicing, delivery, installation, permits) are the Buyer’s responsibility. Subject to final subdivision registration (pending). Covenants and rights-of-way in place. Buyer to verify all details. (id:67517)
-
Property Details
MLS® Number 10382245 Property Type Single Family Neigbourhood Tappen / Sunnybrae ParkingSpaceTotal 2 -
Building
BathroomTotal 2 BedroomsTotal 2 ConstructedDate 2026 HeatingType Forced Air RoofMaterial Asphalt Shingle RoofStyle Unknown StoriesTotal 1 SizeInterior 1,242 Sqft Type Manufactured Home UtilityWater Well Detached Garage 2 -
Land
Acreage Yes CurrentUse Other SizeIrregular 19.77 SizeTotal 19.77 Ac|10 - 50 Acres SizeTotalText 19.77 Ac|10 - 50 Acres -
Rooms
Level Type Length Width Dimensions Main Level Primary Bedroom 13'6'' x 12'8'' Main Level Bedroom 8'10'' x 12'8'' Main Level Den 9' x 9'1'' Main Level Living Room 16'11'' x 13' Main Level Full Ensuite Bathroom Measurements not available Main Level Kitchen 9'1'' x 12'8'' Main Level Dining Room 9'9'' x 13' Main Level Full Bathroom Measurements not available -
Utilities
Electricity At Lot Line Water Available
Your Favourites
No Favourites Found







The trademarks REALTOR®, REALTORS®, and the REALTOR® logo are controlled by The Canadian Real Estate Association (CREA) and identify real estate professionals who are members of CREA. The trademarks MLS®, Multiple Listing Service® and the associated logos are owned by The Canadian Real Estate Association (CREA) and identify the quality of services provided by real estate professionals who are members of CREA. The trademark DDF® is owned by The Canadian Real Estate Association (CREA) and identifies CREA's Data Distribution Facility (DDF®)
September 04 2026 07:29:49
Association of Interior REALTORS®
