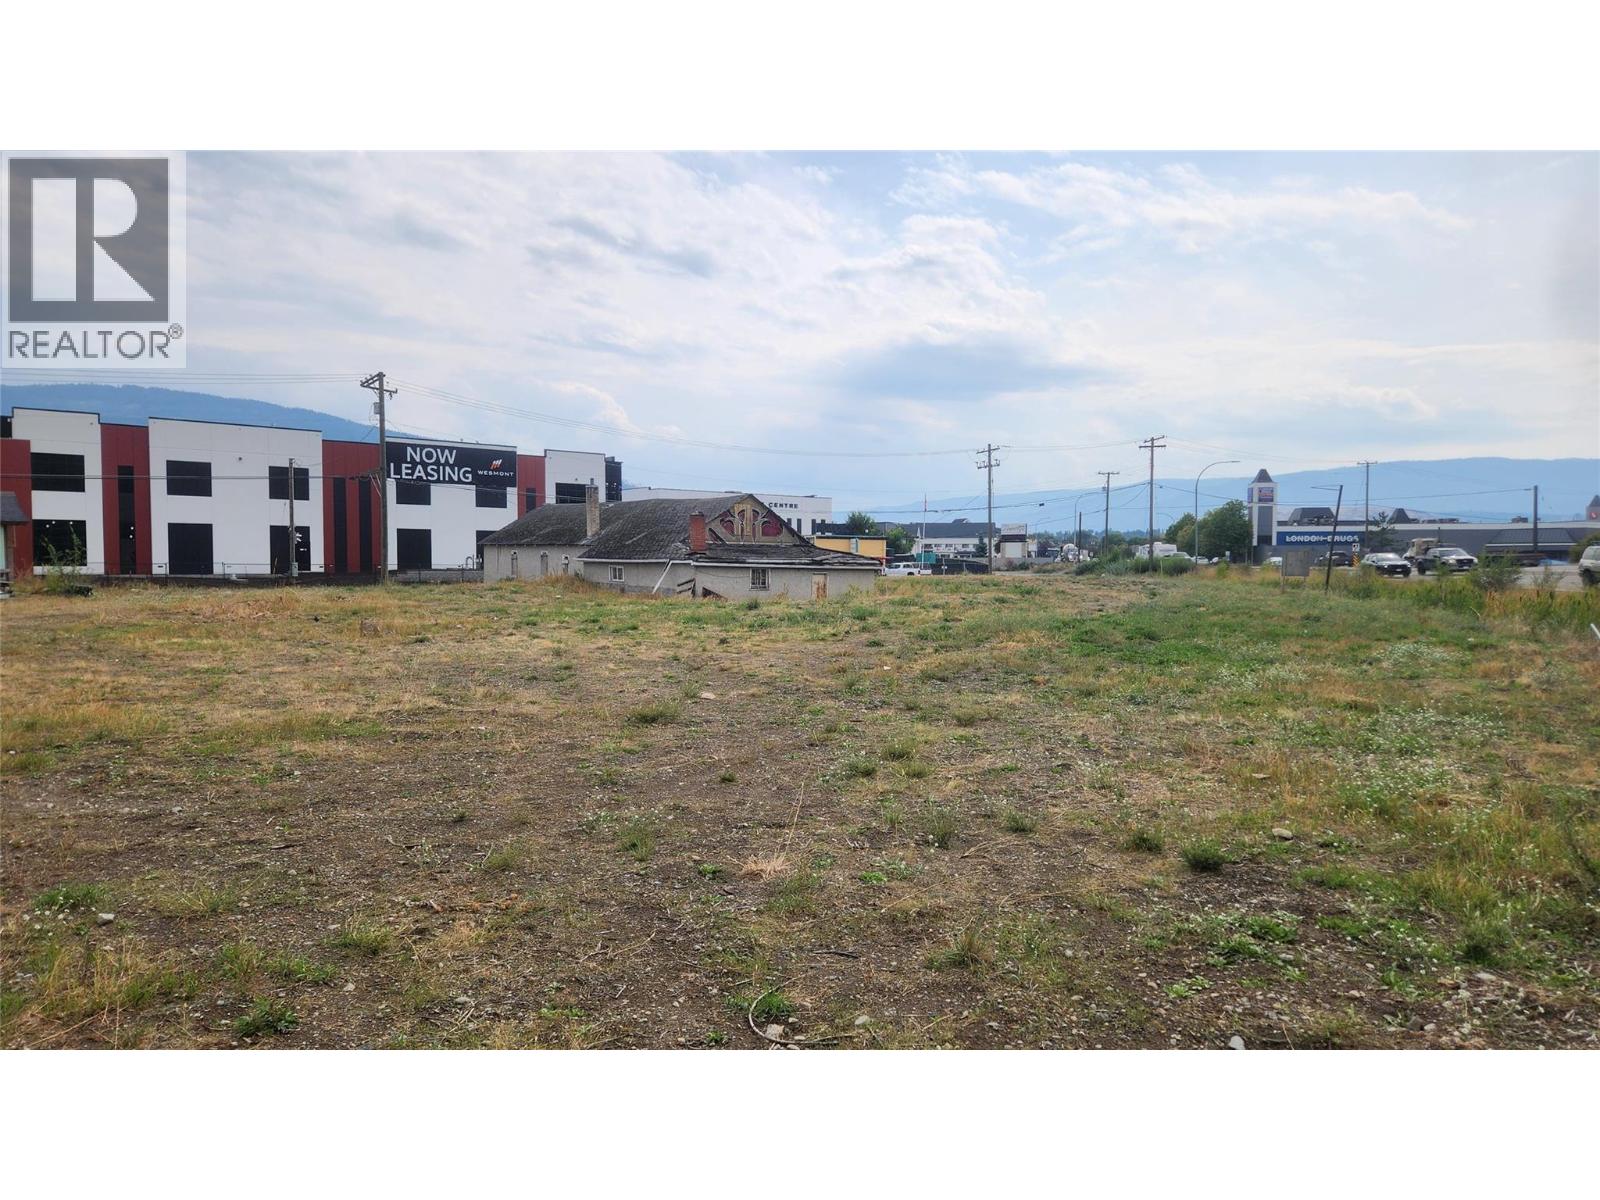
4600 4604 34 Street
Vernon, British Columbia
Adjacent to the Salt Center,1.01 acres with great Highway exposure zoned Commercial Mixed Use allowing for multiple uses located in one of the fastest growing Commercial and Industrial areas of the Valley. Water and Sewer available. Current best use would be for equipment storage or empty containers. Older home and building could be improved for storage. Flat rate of $3500 + Triple net (to be determined) per month. (id:67517)
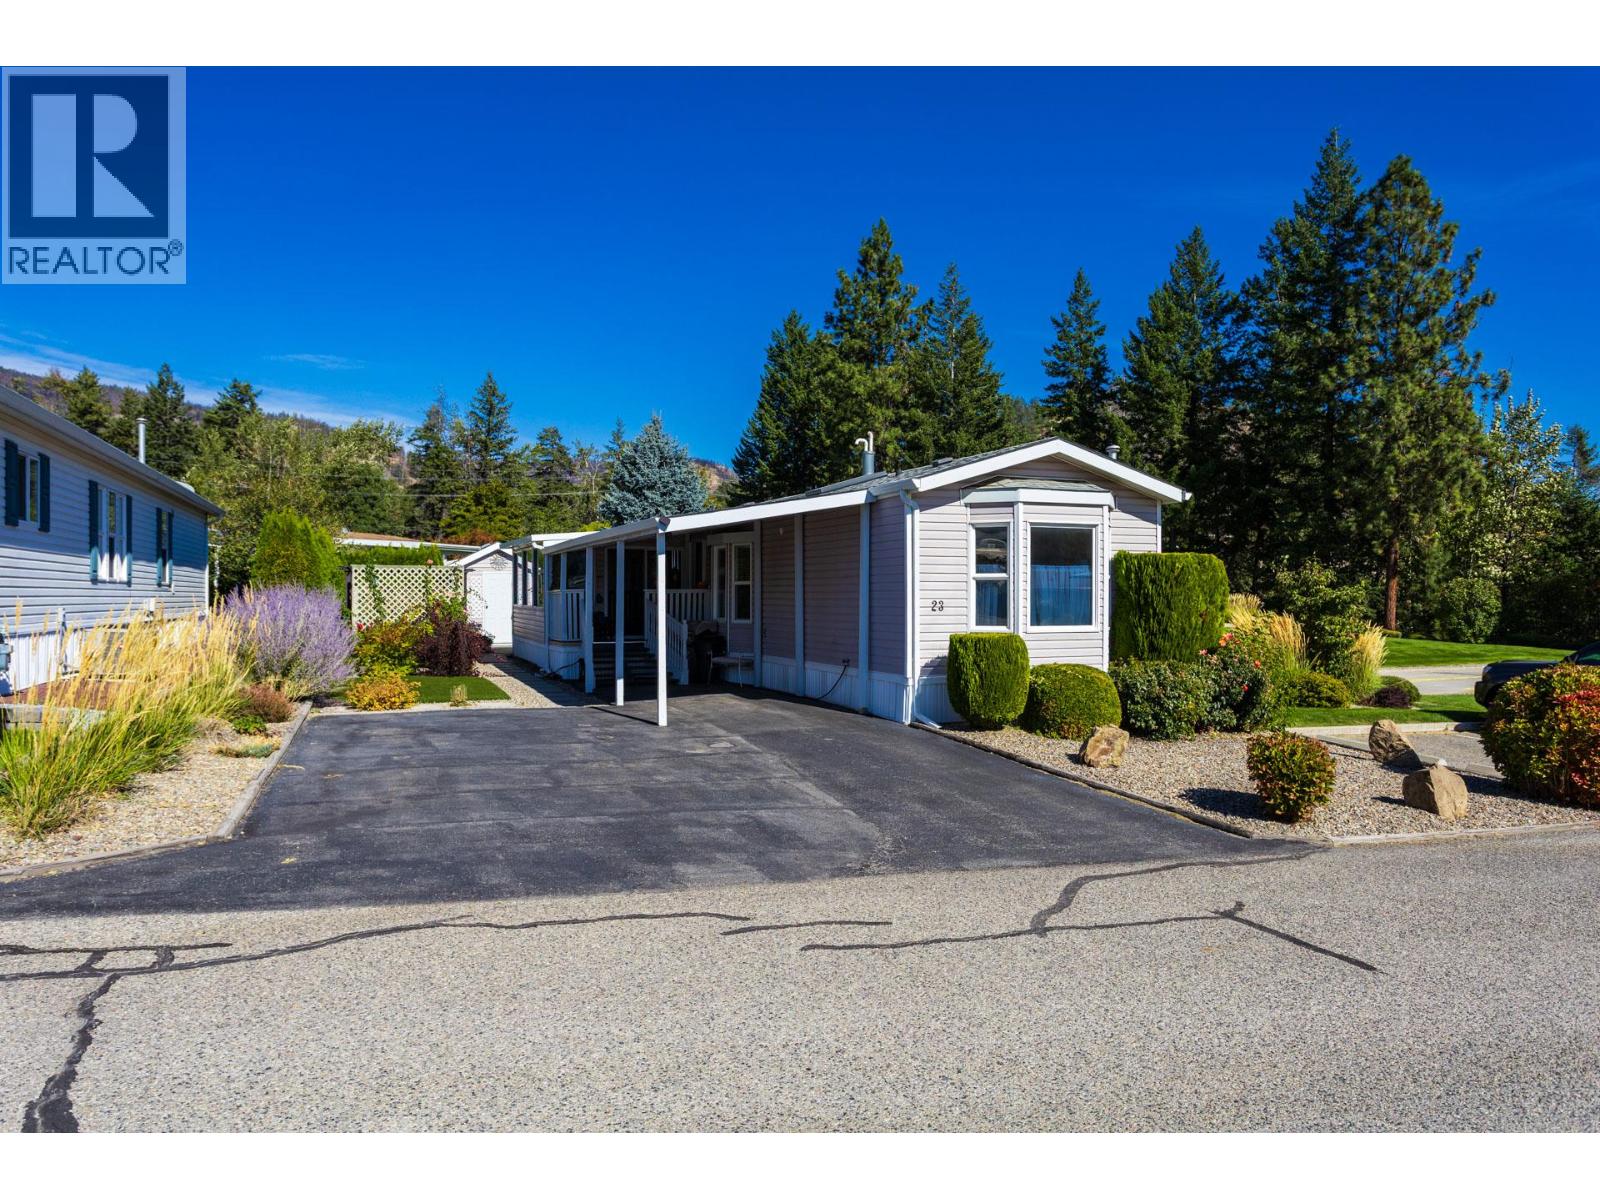
1850 Shannon Lake Road Unit# 23
West Kelowna, British Columbia
Don't miss out on viewing this meticulously and well-maintained home in Crystal Springs, West Kelowna's premier 55+ retirement community, nestled in the desirable Shannon Lake area. This home offers a fabulous layout, complete with an open floor plan, updated kitchen, bathrooms, skylights, stainless steel appliances, new flooring, and modern light fixtures. Recently repainted, the interior is brightened by large windows that frame picturesque mountain views. The large 16"" x 10 "" sunroom, with its patio doors off the living room and additional patio doors at each end, surrounded by screened windows, provides a tranquil space to enjoy nature all year-round. The primary bedroom is generously sized and includes a walk-in closet and ensuite. A second spacious bedroom and an additional four-piece bathroom are located at the opposite end of the home, ensuring privacy for guests. A dedicated laundry room features a newer front-loading washer and dryer. Outside, the beautifully landscaped yard offers a private patio area perfect for relaxation. The low-maintenance garden includes convenient drip lines, artificial turf, a spacious gazebo, and a matching storage shed. Parking includes a carport for one vehicle and an additional driveway space. There is RV/Boat parking in the park. The home is conveniently located on a no-through road adjacent to the clubhouse, which offers an extra guest suite. All city amenities are just a short drive away. Owners may have one small dog (not to exceed 12 lbs or 14"") or one cat. Gross property taxes: $1,308.30, Pad rent: $700 for new buyers, and water and sewer approximately $228 every quarter. This is a fantastic opportunity to own a piece of paradise on private land and enjoy the Okanagan lifestyle. Long term rentals allowed. (id:67517)
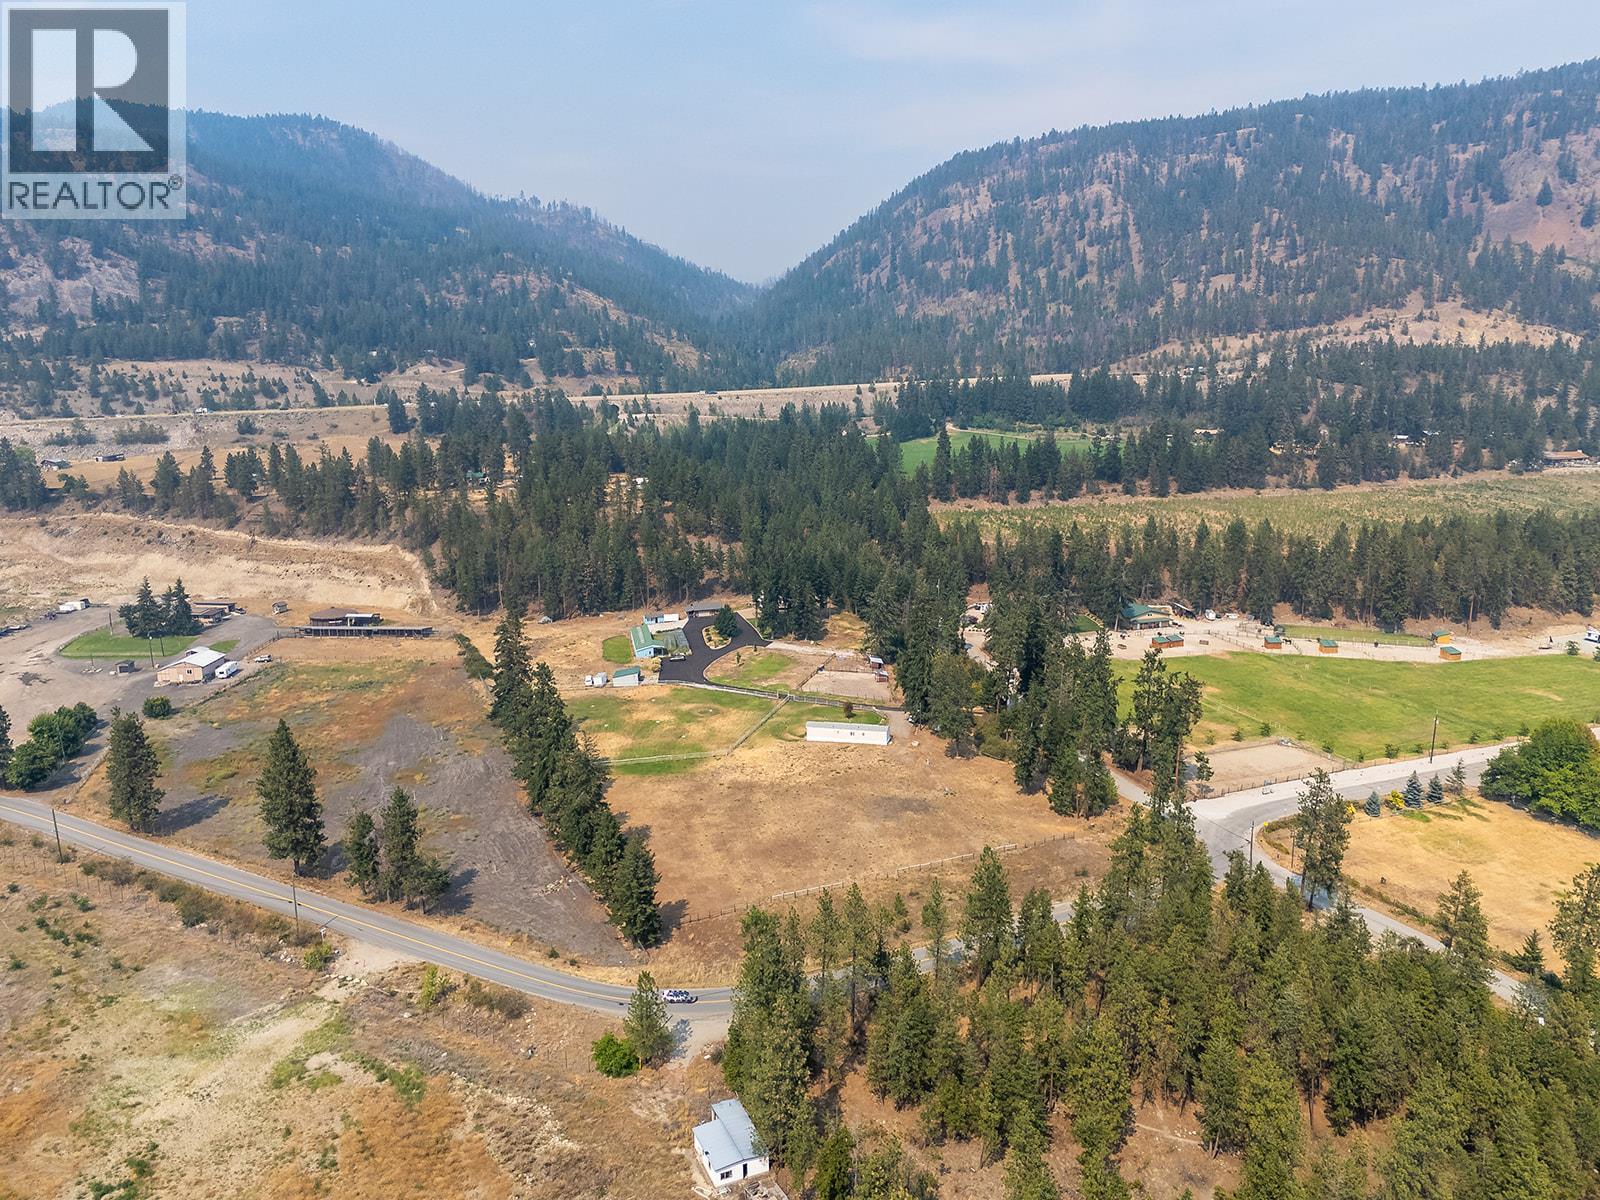
5090 Mackinnon Road
Peachland, British Columbia
A rare 6.54-acre opportunity in Peachland offering space, privacy and incredible versatility. Once home to the Parrot Island Exotic Bird Sanctuary, this unique property includes a main home, separate mobile home and multiple outbuildings. The 1,109 sq. ft. main home features 2 bedrooms, 1 bathroom, a comfortable living area, spacious sunroom and deck overlooking the property. A separate 2-bedroom, 1-bathroom mobile home with patio is positioned for added privacy. There’s plenty of room for hobbies, storage and projects with a detached garage and workspace, large former sanctuary building with office space and bathrooms, plus two additional storage sheds. A recently repaved driveway and turnaround provides easy access throughout. An exceptional opportunity to own a substantial Peachland acreage with room to live, grow and enjoy your hobbies. Bring your ideas and make this unique property your own. (id:67517)
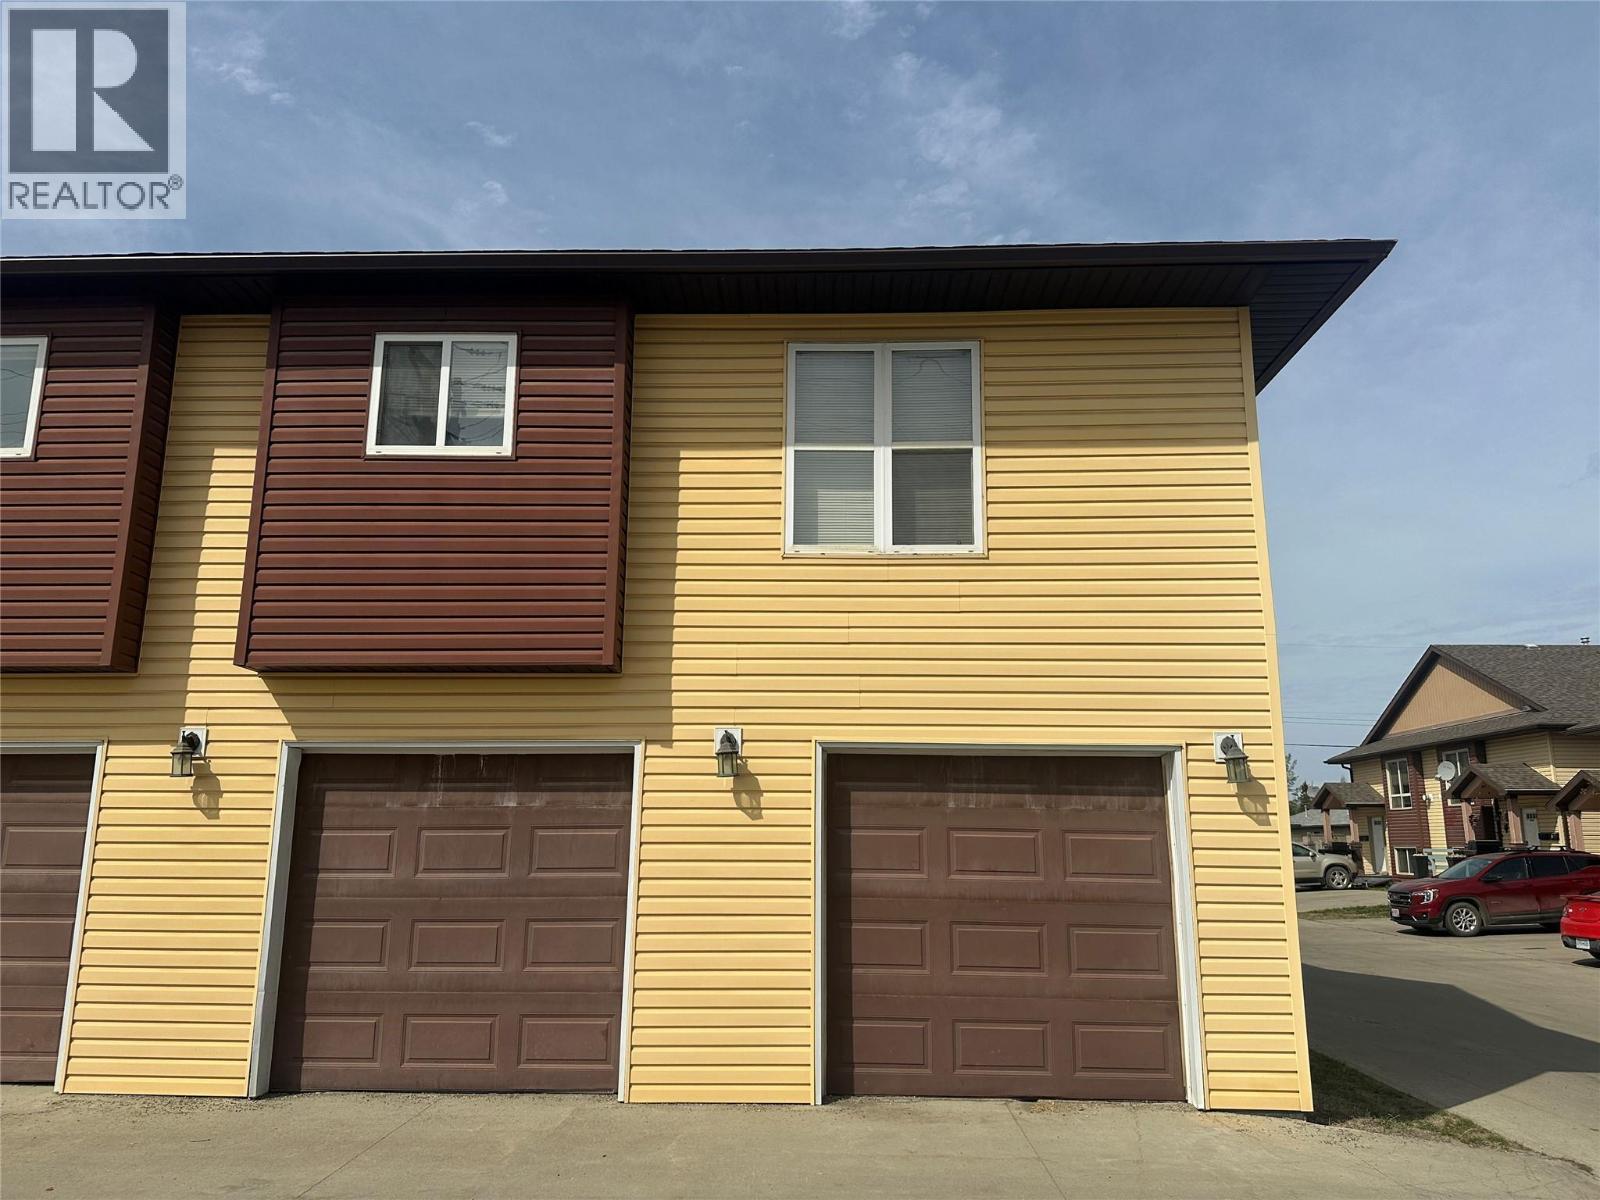
10209 17 Street Unit# 111
Dawson Creek, British Columbia
Contingent. Perfect for those on the go or looking for an investment opportunity! This newer 1 bed, 1 bath townhouse is centrally located close to walking trails and everyday amenities. Features include fridge, stove, washer, and dryer. Low-maintenance living in a convenient location makes this a great option for first-time buyers, downsizers, or investors! (id:67517)
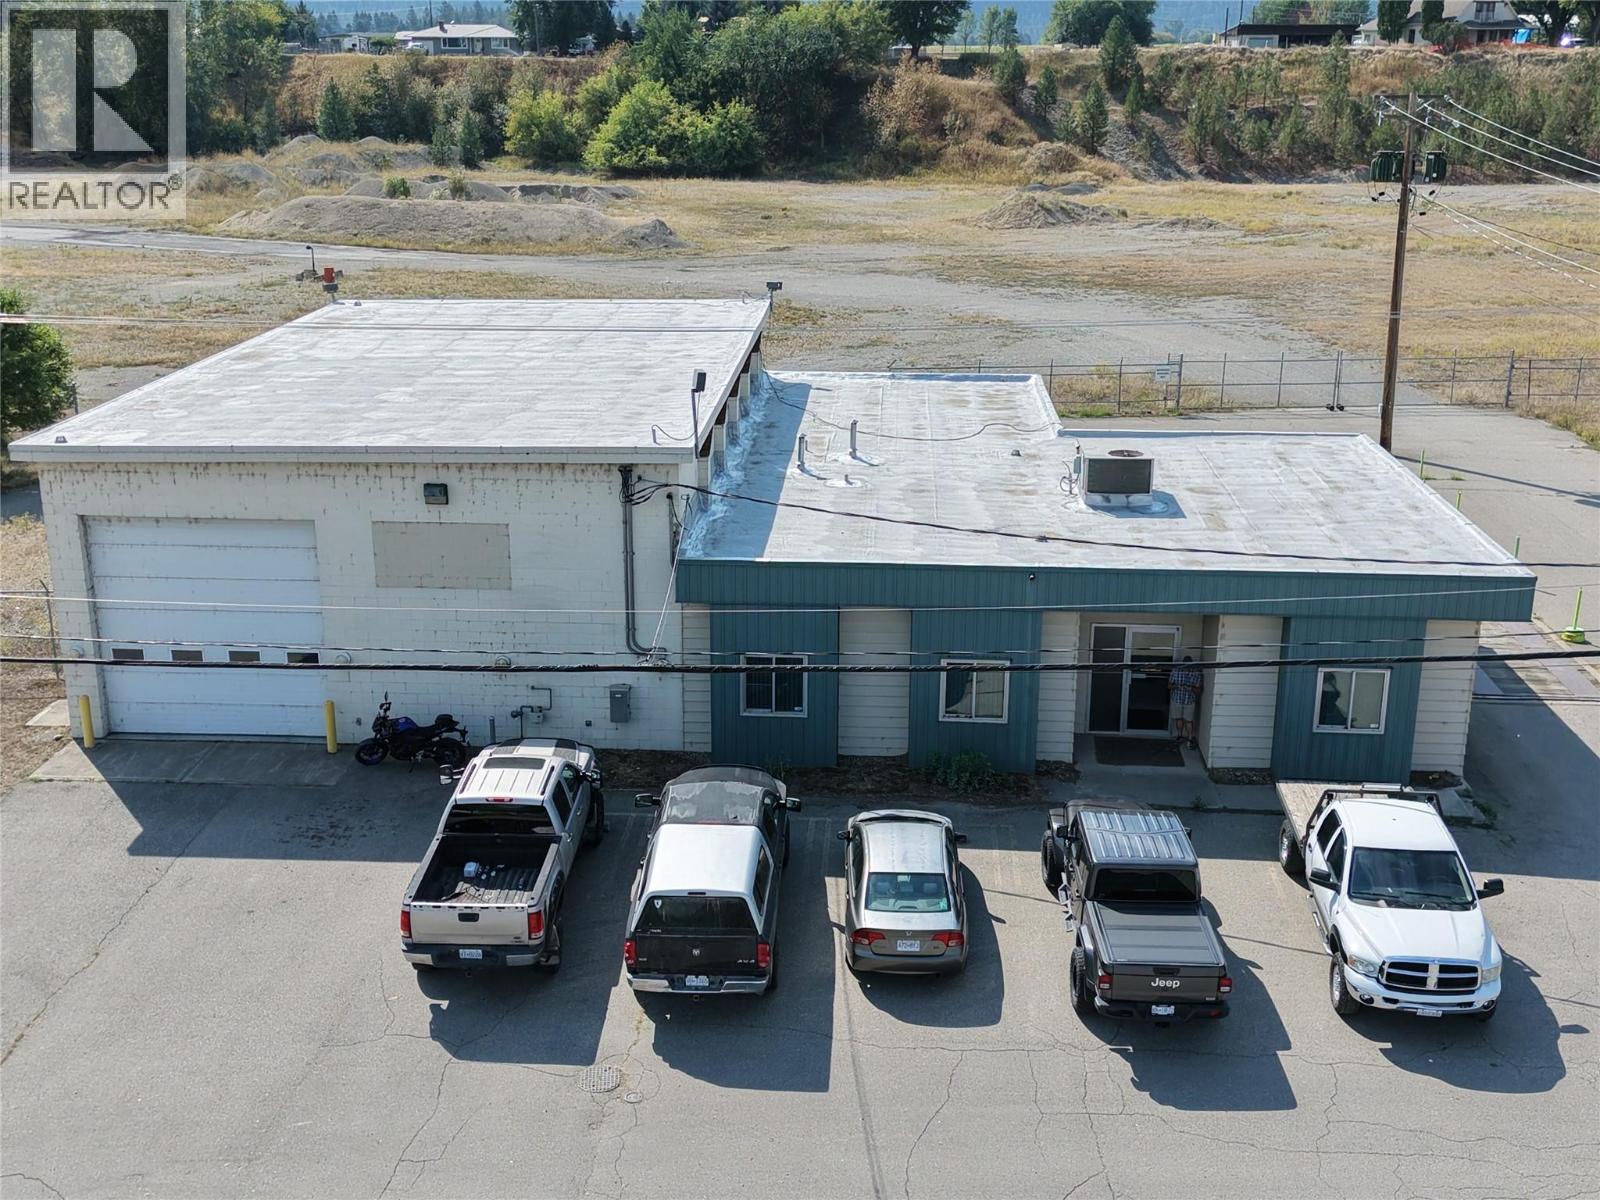
390 Industrial Drive
Grand Forks, British Columbia
Exceptional industrial opportunity with room to grow. Lightly used and built in 2001, this versatile property offers a functional blend of workshop, warehouse, office, and storage space ideal for mechanics, trades, logistics, or business operations. The impressive 2,220 sq. ft. shop features high ceilings, oversized doors, radiant gas heat, and ceiling fans, providing the space and access needed for vehicles, equipment, inventory, or production. Directly adjoining the shop are an office, washroom, and storage area for convenient day-to-day oversight. The remainder of the building includes seven additional offices, a welcoming foyer/entrance area, and a second bathroom, creating excellent flexibility for administration, staff, or client-facing uses. Comfort is supported by a gas furnace, air conditioning, and supplemental baseboard heating in most rooms. A truck weighing scale adds further utility, and for buyers needing additional yard or expansion space, four adjacent industrial-zoned lots are also available, ranging from 0.509 to 11.28 acres. The seller is also open to potential leasing options—an outstanding opportunity for owner-users, investors, or growing industrial businesses. (id:67517)
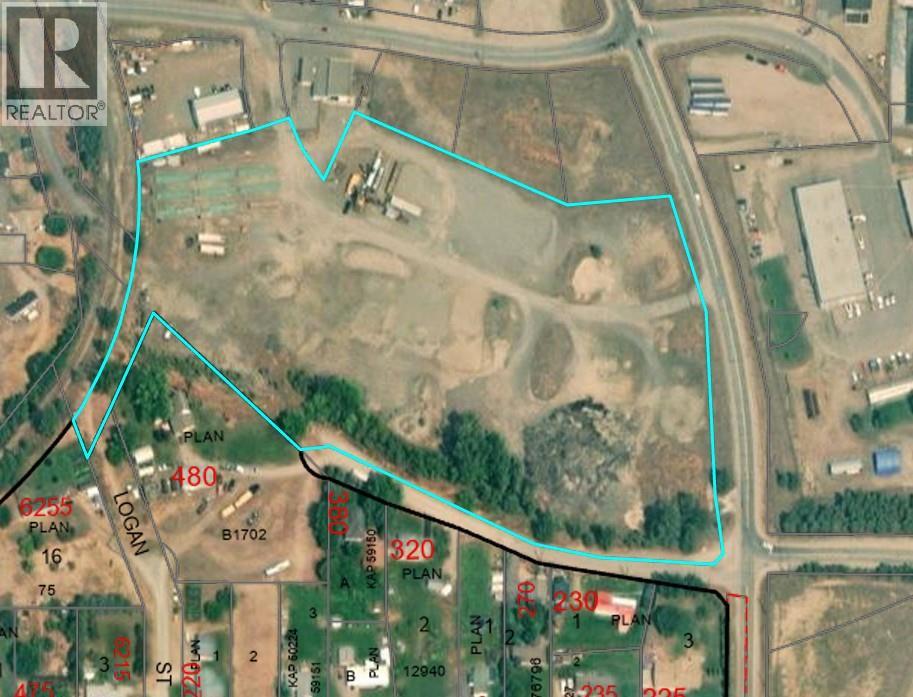
Industrial Drive Lot# 534
Grand Forks, British Columbia
Prime industrial opportunity in a convenient Grand Forks location. This 11.28-acre industrial-zoned lot is situated close to downtown with easy access to Highway 3, offering excellent potential for a wide range of business or development uses. The mostly flat site is secured with chain-link fencing and features access points from both 2nd Street and Industrial Drive for added functionality. Need additional operational space? The adjacent warehouse/workshop/office property with weigh scale at 390 Industrial Drive is also available for sale under MLS# 10398788, creating a rare opportunity to expand your footprint in a strategic industrial area. (id:67517)
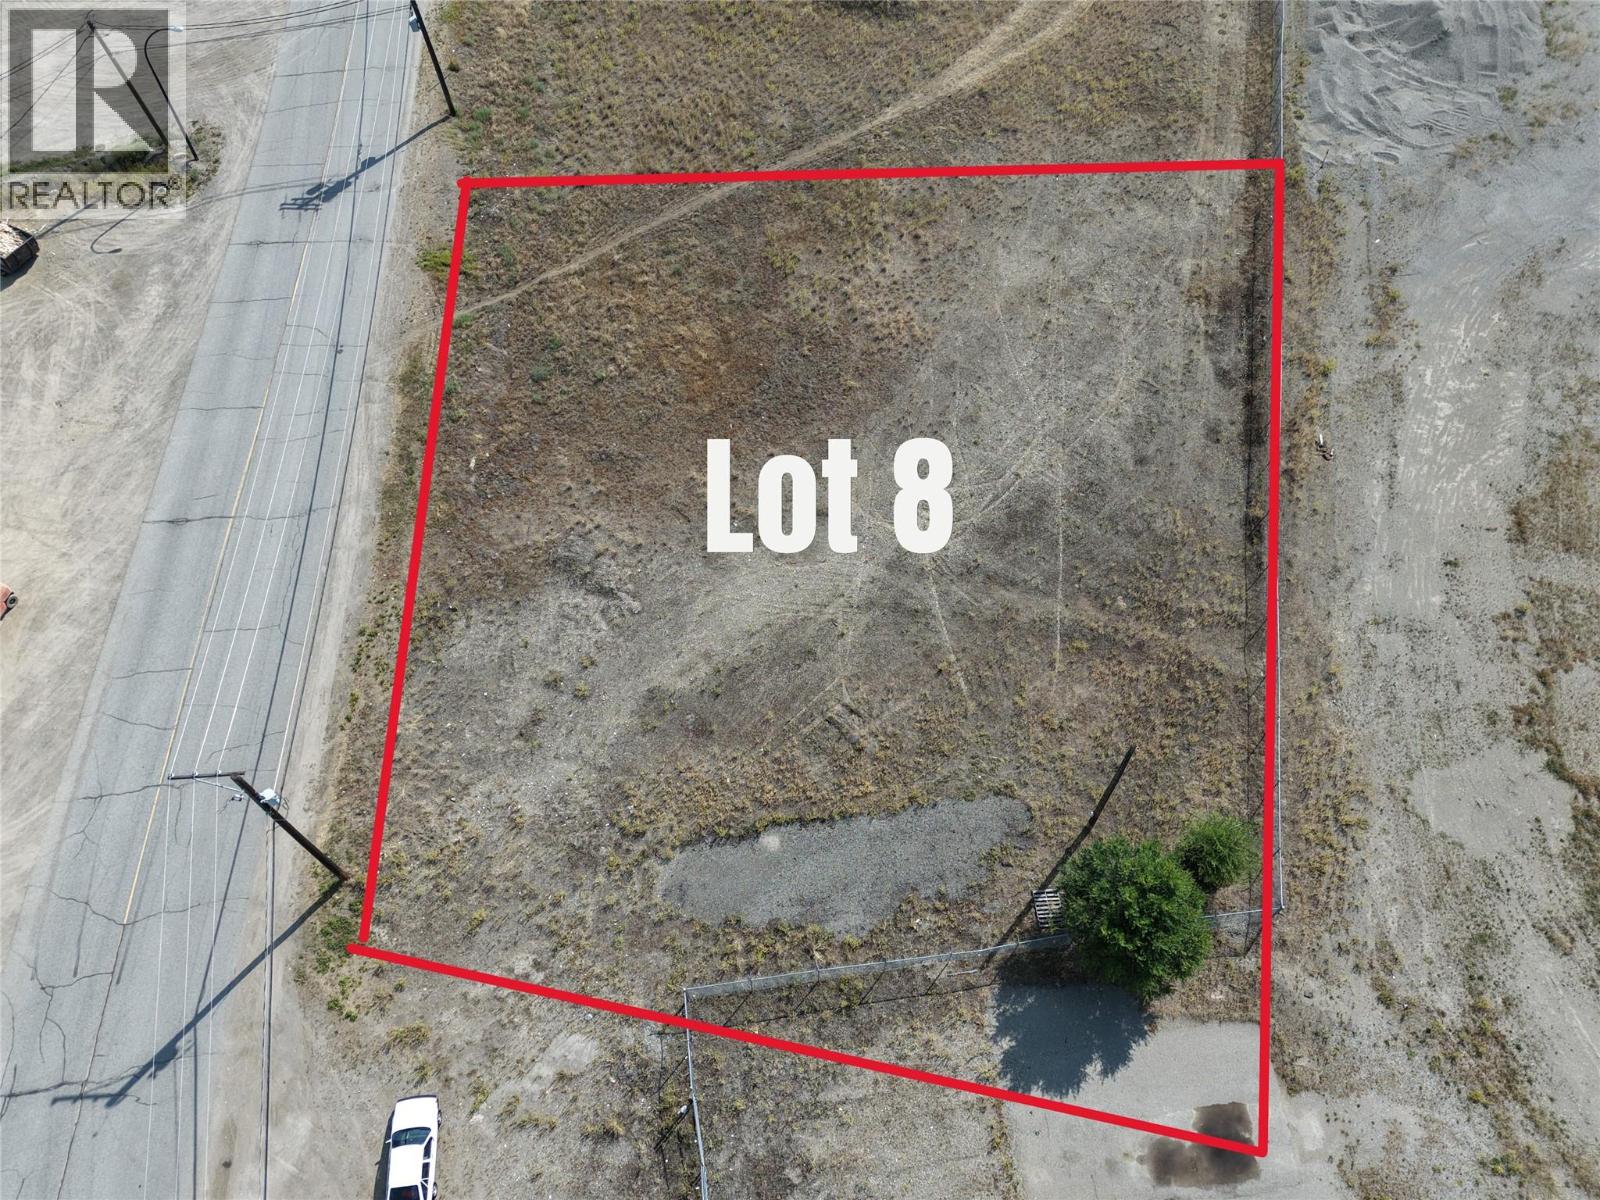
Lot 8 Industrial Drive Lot# 8
Grand Forks, British Columbia
Opportunity meets flexibility with this flat, industrial-zoned 0.509-acre lot in a convenient Grand Forks location. Just minutes from downtown, with easy access to Highway 3 and nearby local services, this property offers a practical setting for a wide range of industrial or commercial-support uses. Purchase it on its own or explore the potential to combine with Lots 6 and 7, 534 Industrial Drive, and the commercial property at 390 Industrial Drive for an expanded footprint in a well-positioned industrial area. (id:67517)
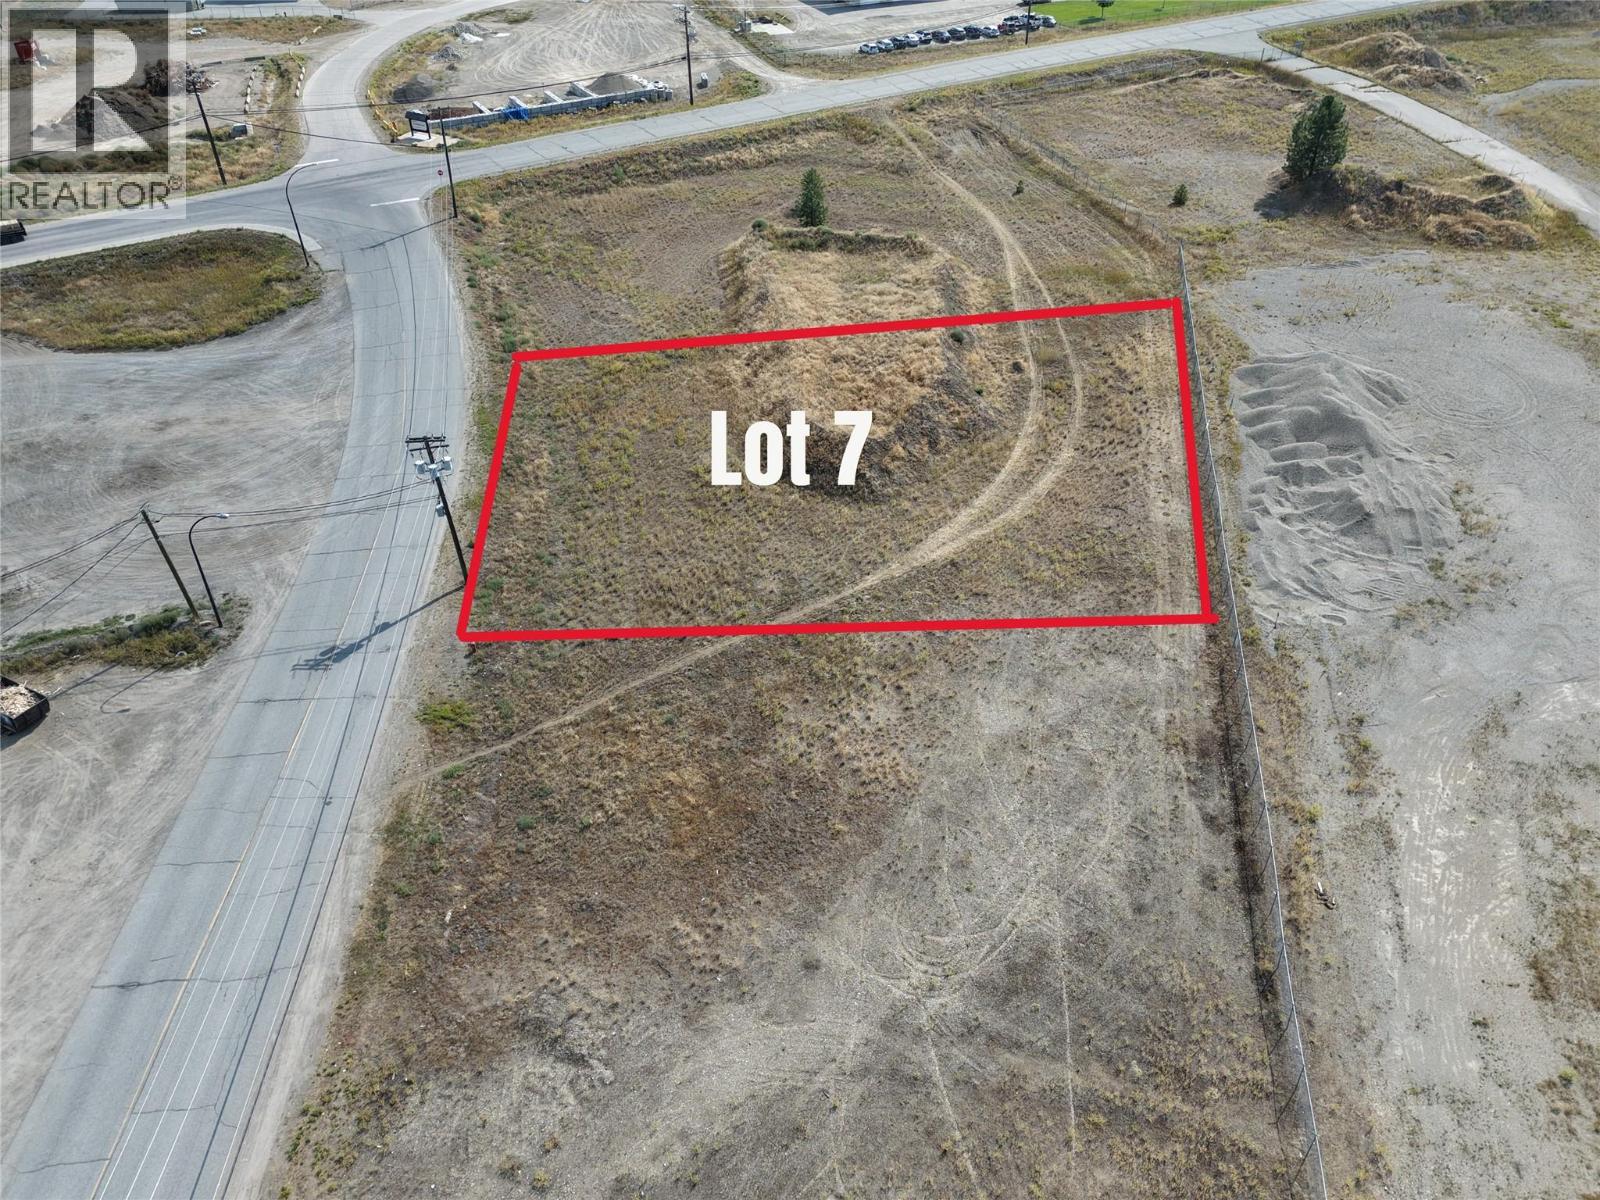
Lot 7 Industrial Drive Lot# 7
Grand Forks, British Columbia
Opportunity meets flexibility with this flat, industrial-zoned 0.701-acre lot in a convenient Grand Forks location. Just minutes from downtown, with easy access to Highway 3 and nearby local services, this property offers a practical setting for a wide range of industrial or commercial-support uses. Purchase it on its own or explore the potential to combine with Lots 6 and 8, 534 Industrial Drive, and the commercial property at 390 Industrial Drive for an expanded footprint in a well-positioned industrial area. (id:67517)
10766 Pinecrest Road
Vernon, British Columbia
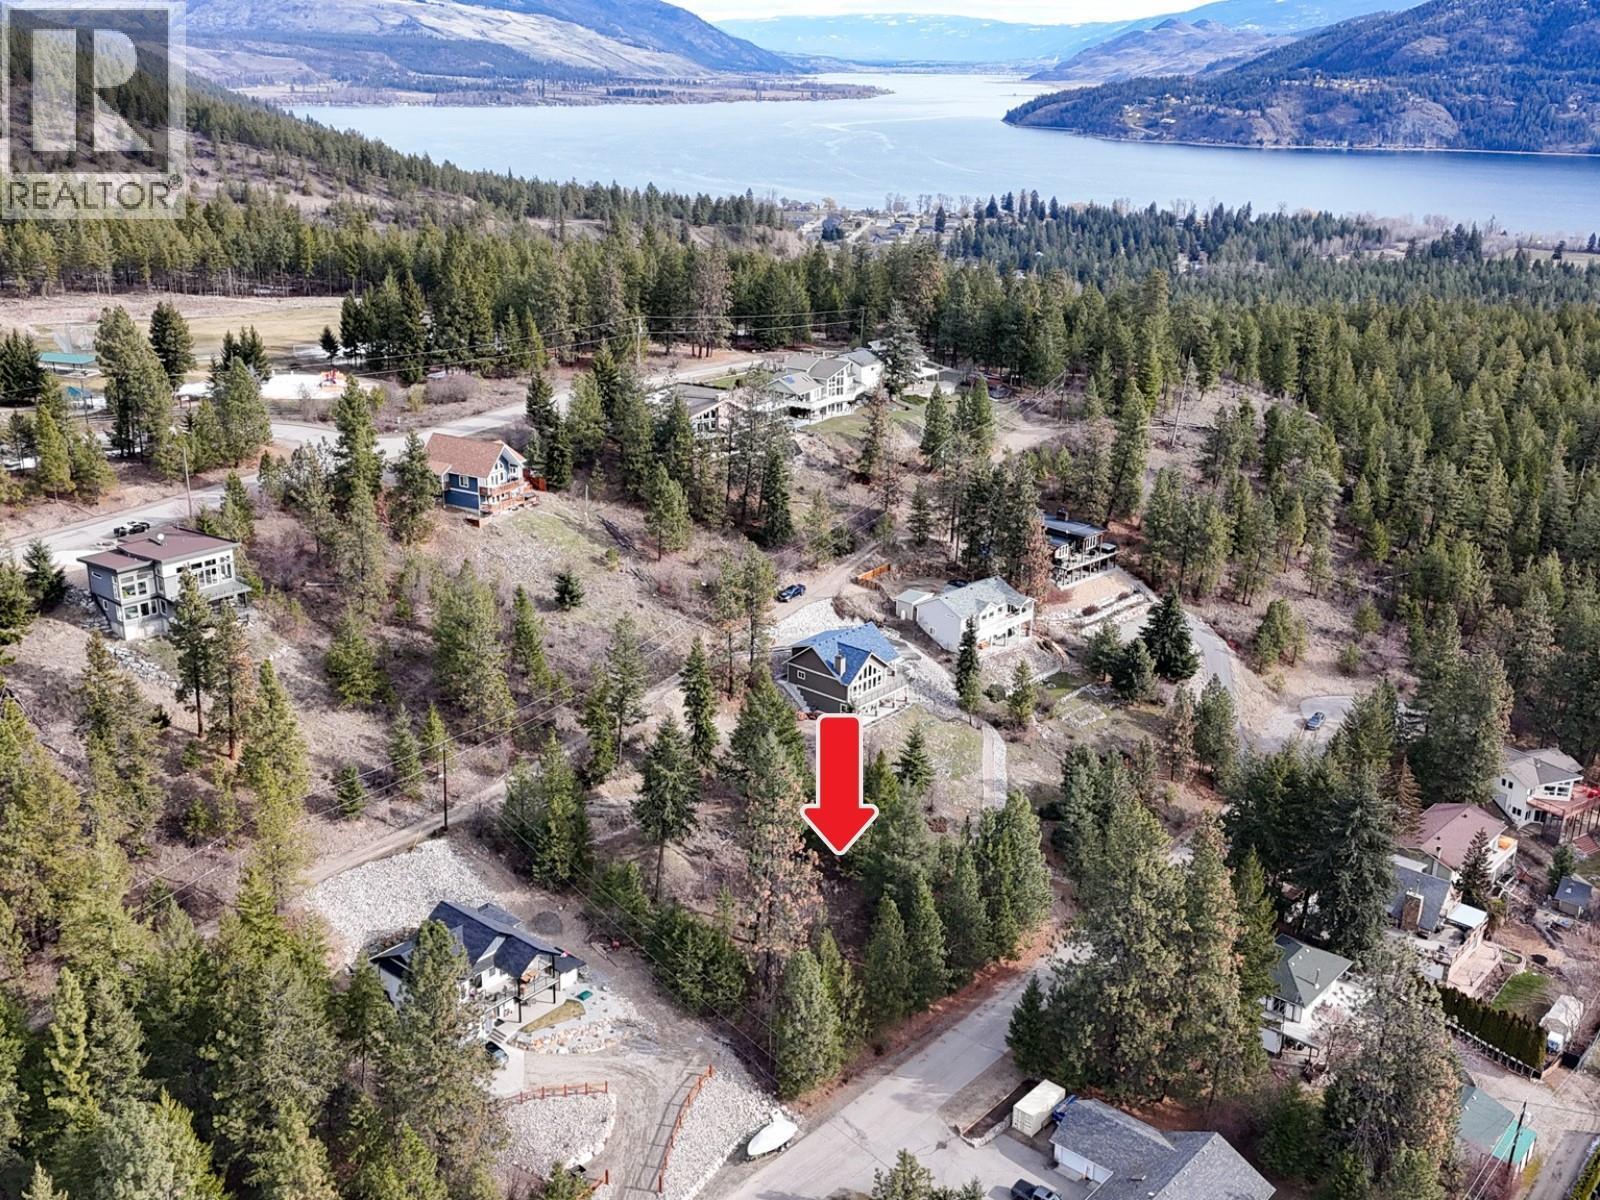
WHAT A DEAL! BEST VALUE IN FINTRY. Located on one of the most desirable streets in the community, this .32-acre lot offers beautiful lake views and exceptional privacy, an excellent opportunity to build in a premium location. The lot’s unique dual-access layout (top and bottom) makes it ideally suited for a level-entry rancher, while the lower portion provides ample space for parking, RV or boat storage, and the potential to add a detached garage or shop. Located just a short walk from beach access on the west side of Okanagan Lake, this property is perfect for those who enjoy an outdoor lifestyle. Whether it’s hiking, boating, or simply taking in the surroundings, this area offers year-round recreational appeal. Despite its peaceful setting, the property remains conveniently located, Vernon is approximately 30 minutes away, and Kelowna about 45 minutes, providing easy access to shopping, dining, and everyday amenities. The lot is serviced by municipal water, with both water and electricity available at the lot line. A septic system will be required, and natural gas service is not available in the area. (id:67517)
1090 Ricardo Road Lot# 8
Kamloops, British Columbia
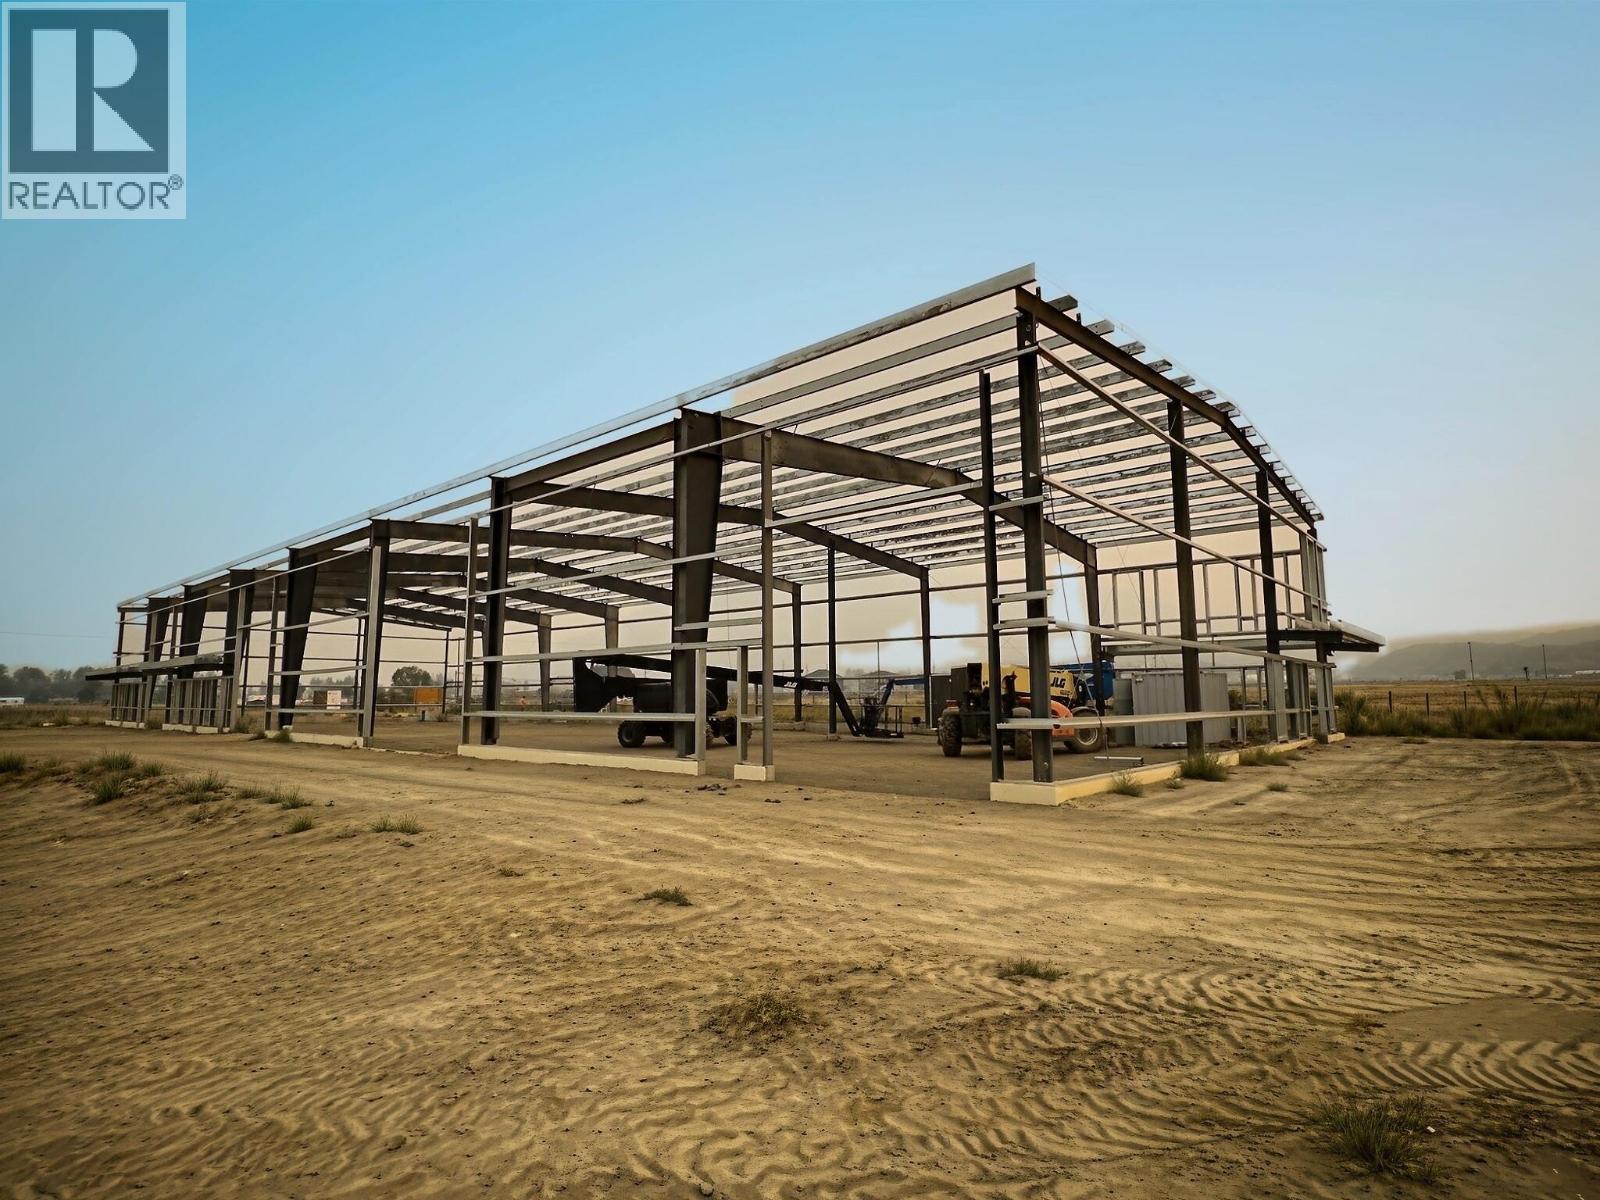
Commercial lease expected completion for December 2026. A total of 7,000sf of warehousing available that can be separated into two 3500sf units or a combined unit of 7,000sf. The consolidated option is avilable during the early construction phase. Each unit is planned to have a 14ft x 14ft bay door with the interior ceiling height 20ft on the walls and 24ft at the centre peak. The plans also call for a washroom, 464sf mezzanine, 200amp / 3 phase power. Customize your design by securing your unit now! Parking is estimated at 4-8 spots per unit. Call the listing agent for more information. Photo renderings are for marketing purposes only. (id:67517)
1125 Halston Avenue
Kamloops, British Columbia
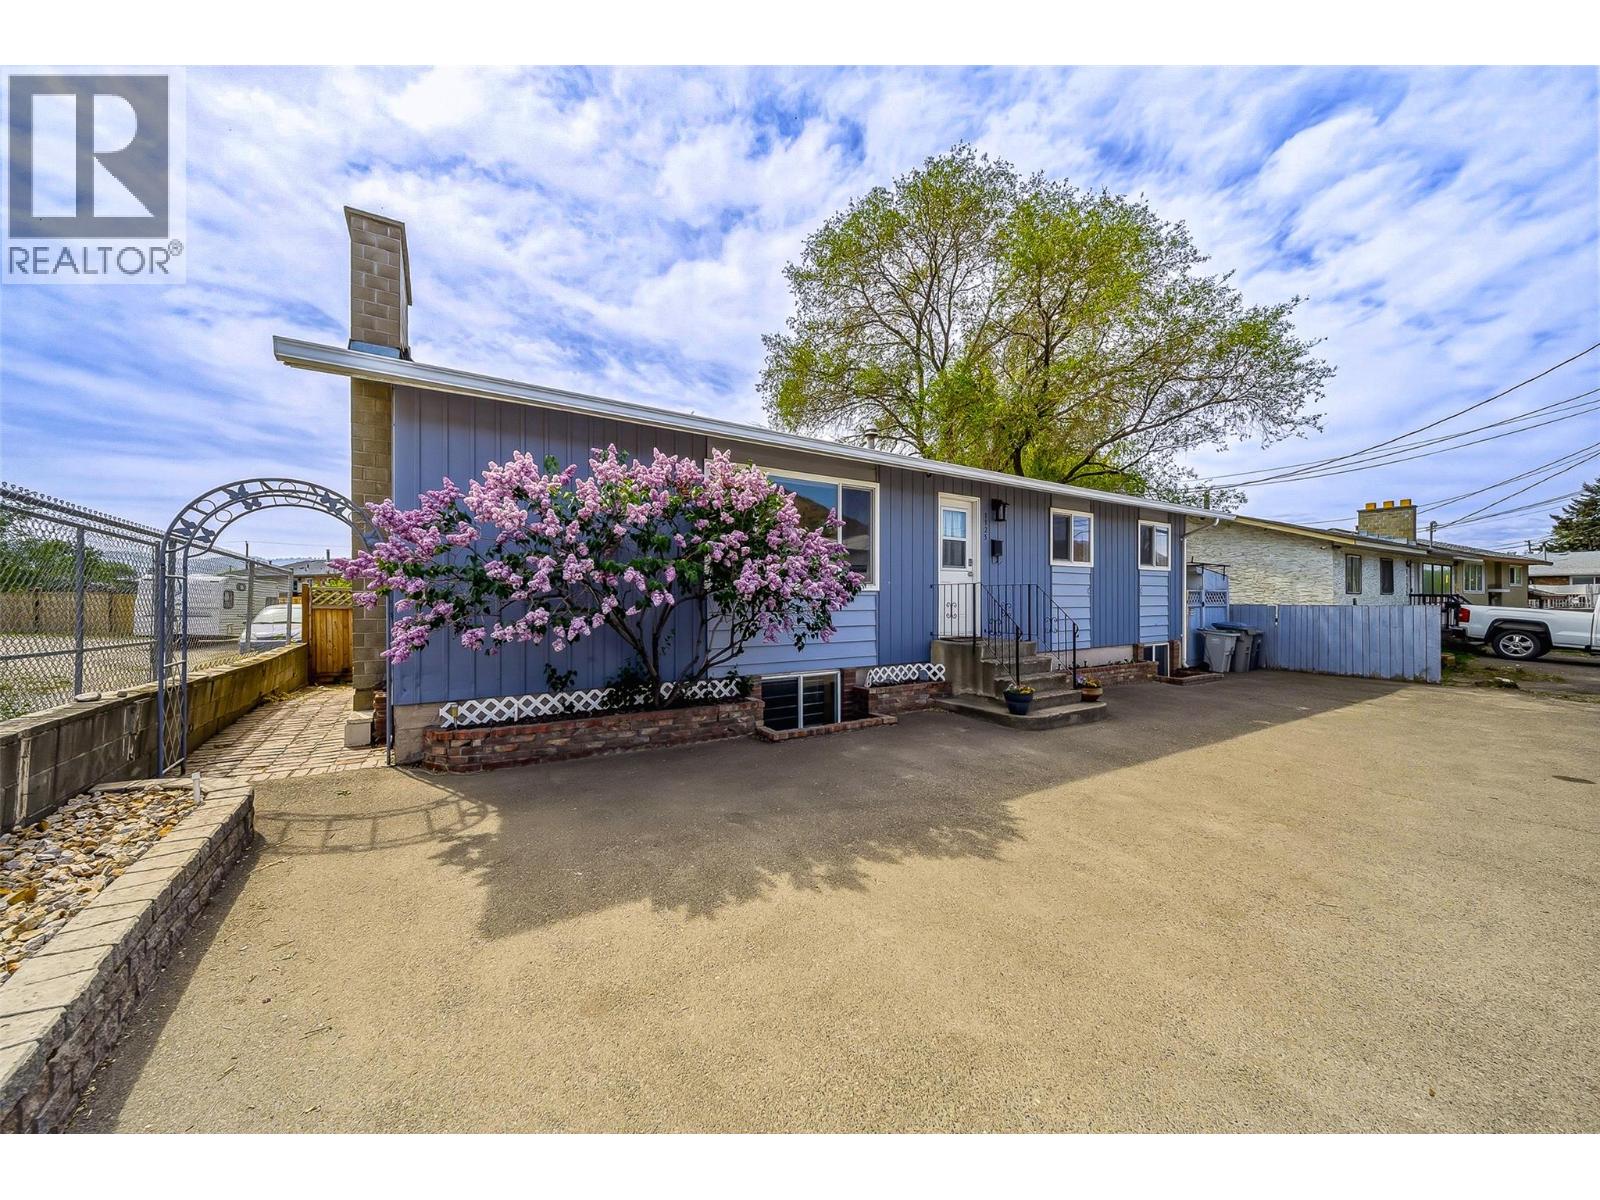
Pride of long-time ownership shines throughout this well-maintained family home, offering exceptional space, flexibility, and value. The bright and welcoming main floor features three bedrooms, including a spacious primary retreat with direct access to a private deck; perfect for morning coffee or unwinding at the end of the day. Large windows bring in plenty of natural light, while a cozy fireplace creates a warm focal point in the living area. The functional layout flows easily between the main living spaces, making it ideal for both everyday family life and entertaining. The lower level adds excellent versatility with two generous rooms featuring windows, offering options for additional bedrooms, home offices, a gym, or guest space. You'll also find an updated full bathroom and a spacious rec room with plenty of room to relax, play, or entertain. Outside, enjoy a private and fully usable fenced backyard , a powered shed, and a large deck ready for summer BBQs and evenings outdoors. Ample parking adds to the everyday convenience. Numerous updates have been completed over the years. A solid, cared-for property with plenty of room to make it your own—book your showing today! (id:67517)
3990 Fairwinds Court
Kelowna, British Columbia
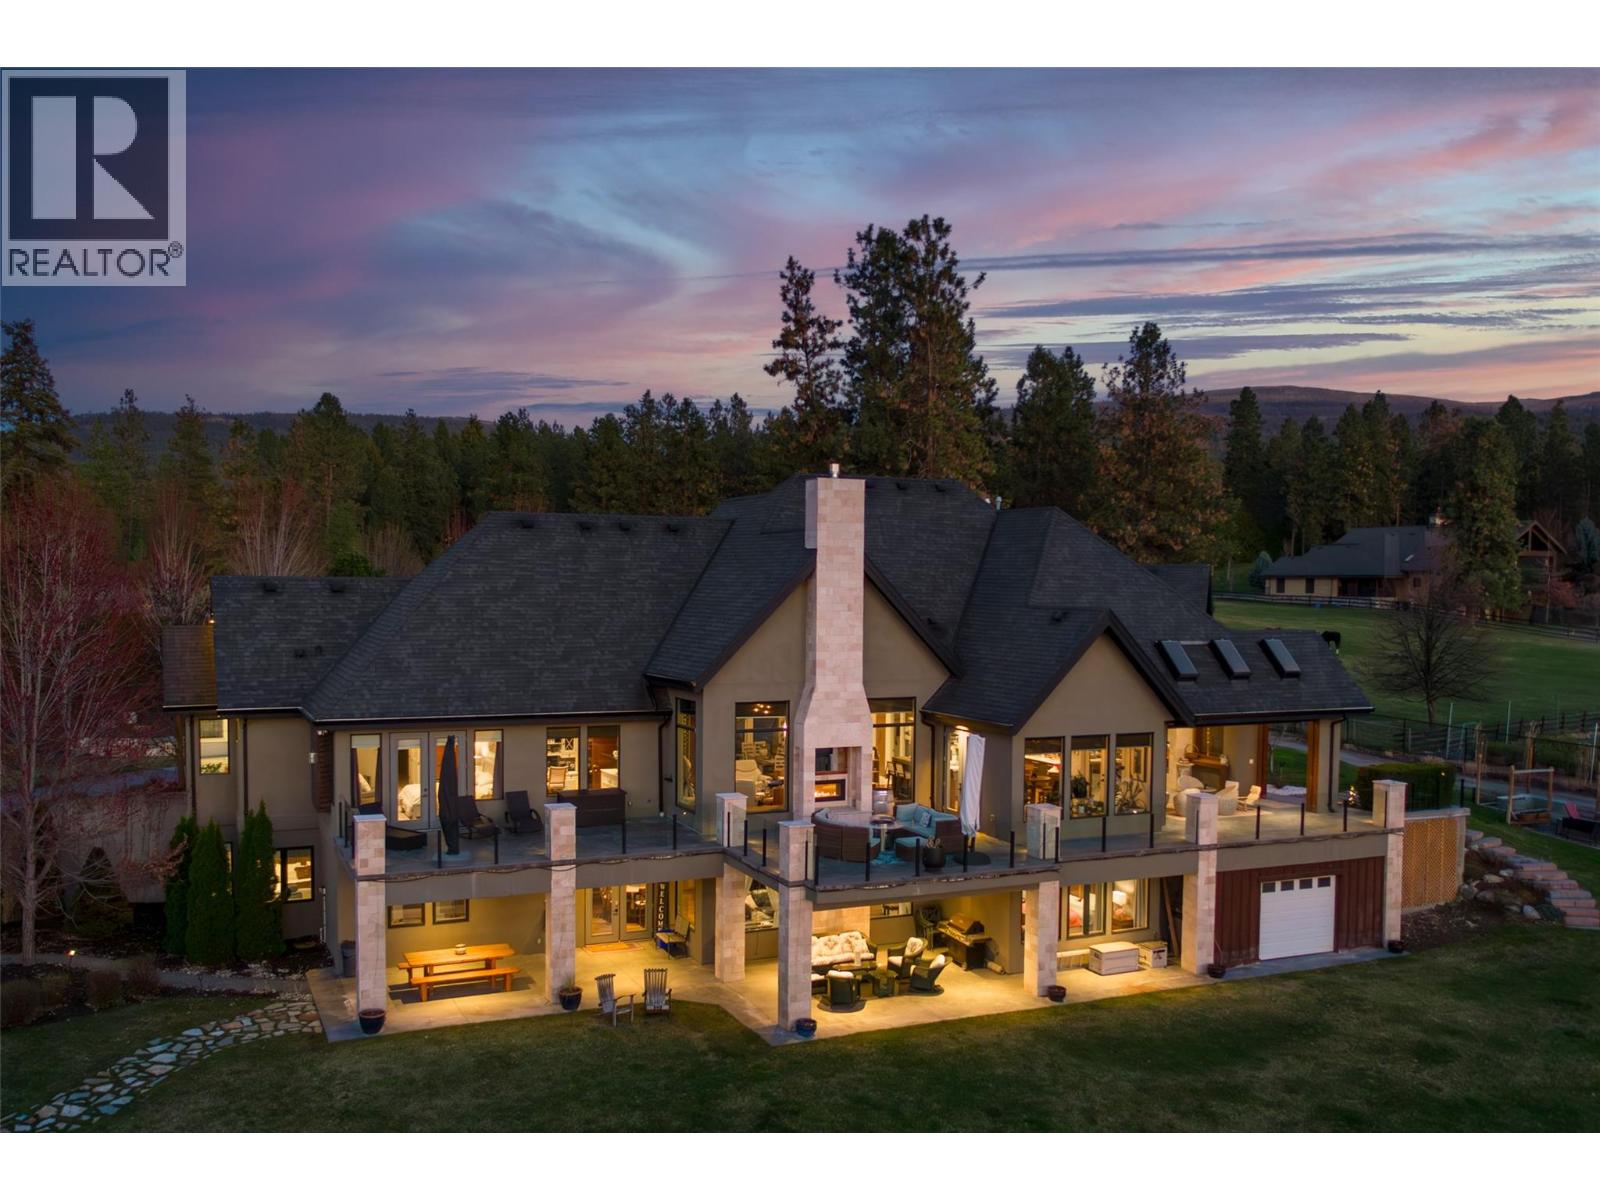
Quiet and secluded! 3990 Fairwinds is where 2.87 acres in South East Kelowna meets pure luxury and where horses are your closest neighbor! Nestled at the end of a quiet cul-de-sac and behind a winding driveway, this 2012 custom-built walk-out rancher offers 5,168 sq ft of beautifully finished living space, perfect for a potential hobby farm or equestrian estate. Inside, the open-concept great room is built for entertaining, highlighted by soaring ceilings with exposed timber cross beams. The chef’s kitchen features premium Thermador appliances (including a warming oven) and a handy pass-through window to the covered porch. Enjoy seamless indoor-outdoor living with a built-in BBQ and floor-to-ceiling screening for year-round comfort. The main floor boasts a private, spa-inspired primary suite with a steam shower, soaker tub, and an oversized walk-in closet. The fully finished lower-level walk-out adds three additional bedrooms, a spacious family room, a wet bar, and a dedicated wine room. Car enthusiasts and hobbyists will love the attached 4-car garage offering abundant storage. Outside, the expansive, manicured property offers endless development potential. Enjoy lush lawns perfect for a soccer pitch, or a future pool site with a hot tub rough-in already in place. If privacy is a must- you will like the rough in for an entrance gate! Make this exceptionally well-designed South East Kelowna estate your new home. Book your private viewing today. (id:67517)
Your Favourites
No Favourites Found






