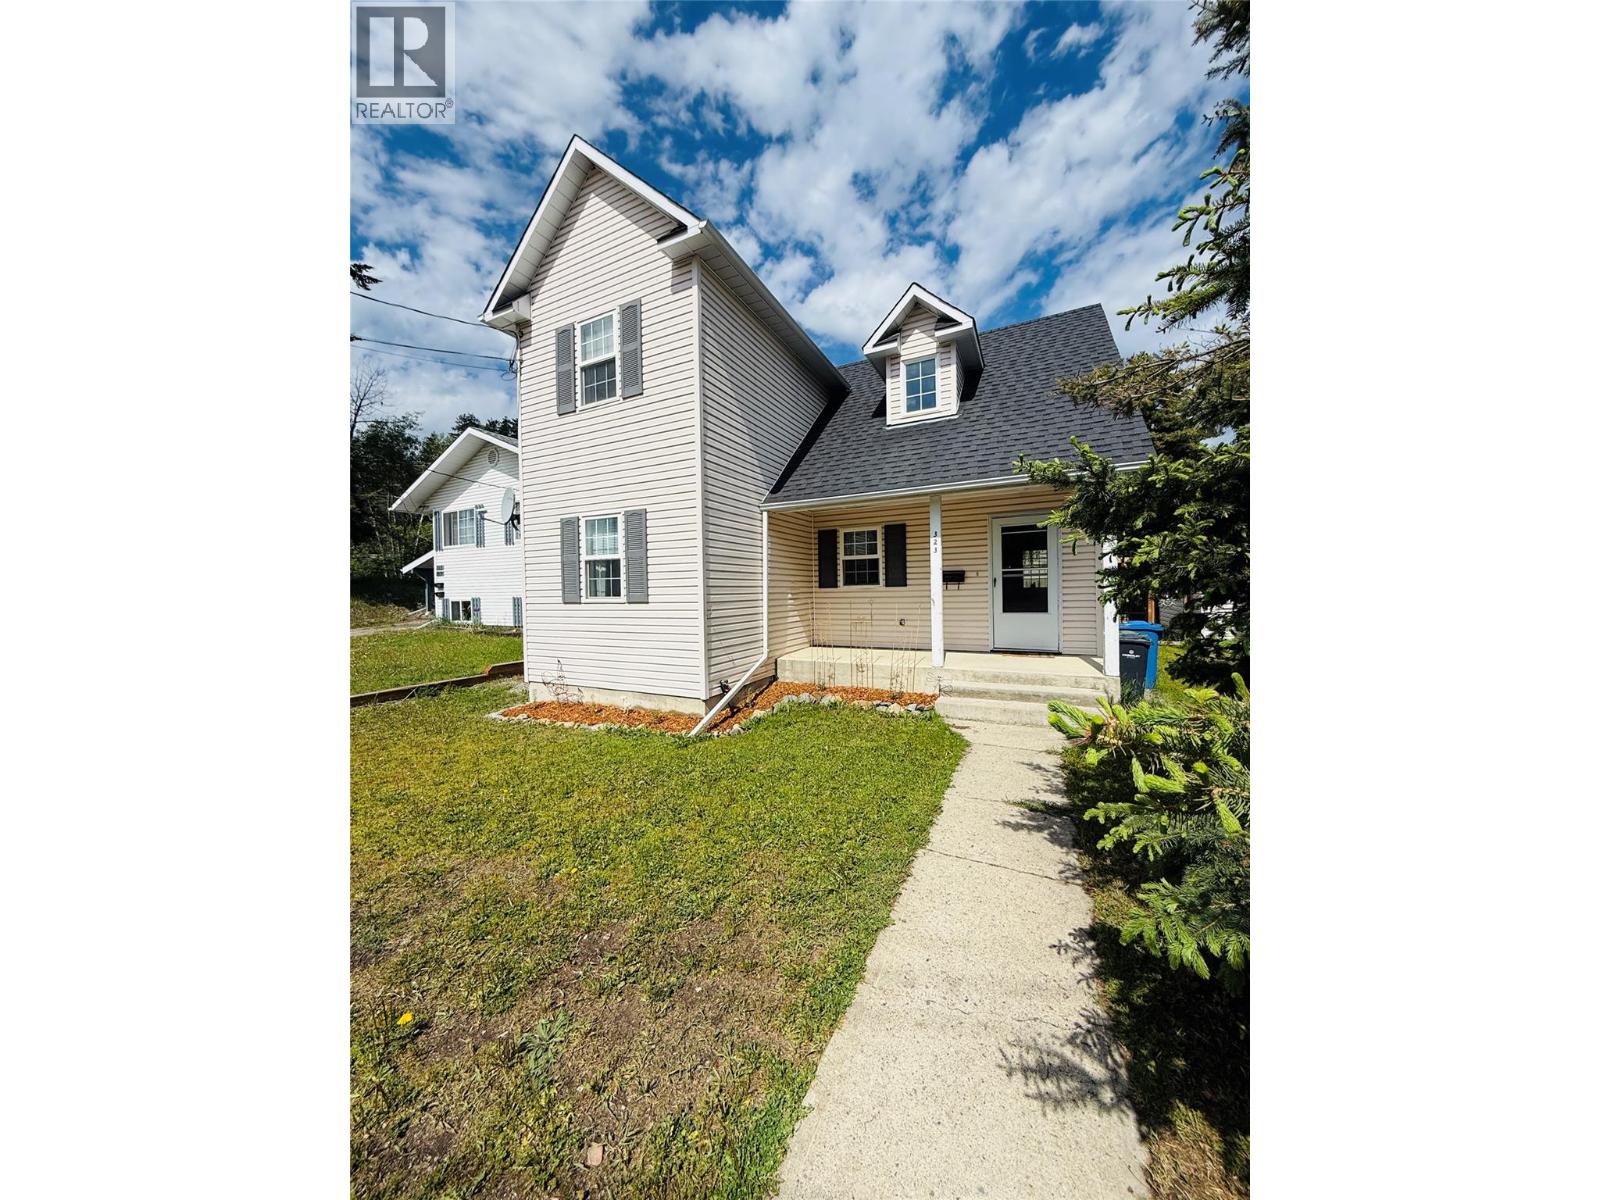
323 Green Street
Kimberley, British Columbia
Combining thoughtful design, future possibilities, and an excellent location, this inviting 3-bedroom, 2-bathroom home is ready to impress. The bright, open-concept main floor is filled with natural light, while the vaulted ceiling in the living room adds a sense of space and character. A cozy gas fireplace anchors the living area, creating a warm gathering place that flows effortlessly into the dining area and kitchen before extending outdoors to the fully fenced backyard. The main floor also features a spacious primary bedroom with a walk-in closet plus four-piece bathroom. Upstairs, two generously sized bedrooms are separated by a second full bathroom, offering comfort and privacy for family or guests. The full-height basement, complete with separate exterior access, presents excellent opportunities for future expansion. Whether you're considering additional living quarters, a workshop, hobby space, or recreation room, there's plenty of room to bring your vision to life. Outside, the fenced backyard offers privacy, alley access, and ample space for kids, pets, gardening, or entertaining. Situated just steps from the Mark Creek trail system, you'll enjoy easy access to walking, biking, and year-round outdoor adventures, all while being close to the amenities and charm of Kimberley. (id:67517)
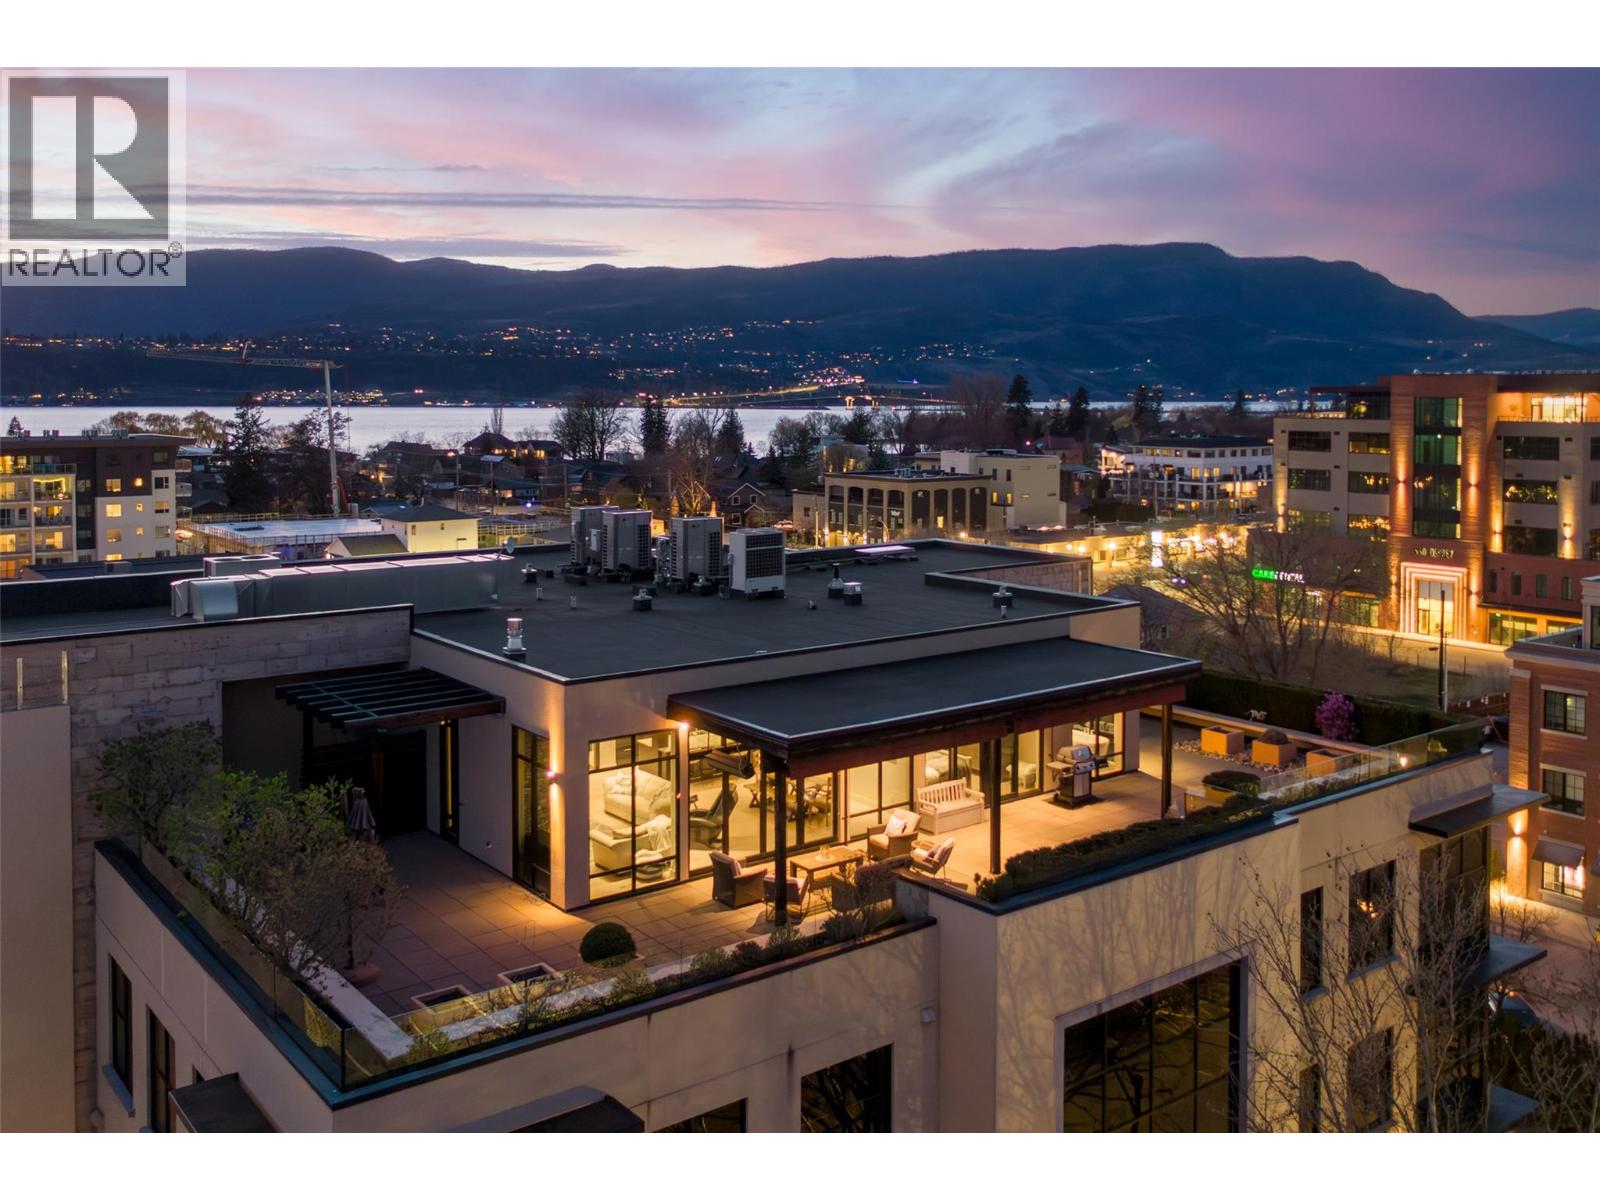
550 West Avenue Unit# 501
Kelowna, British Columbia
Perched atop one of South Pandosy’s most exclusive boutique buildings, this sophisticated top-floor penthouse offers a rare blend of luxury, privacy, and walkable urban living. Set within an intimate residence, this home offers a secure, private retreat above it all. The open-concept interior is both elegant and inviting, featuring hardwood flooring, tile accents, and high-end appliances and finishings throughout. Expansive windows flood the space with natural light while showcasing stunning lake, city, and mountain views from nearly every room. The true showpiece is the massive private patio/terrace, offering exceptional outdoor living with both covered and open-air spaces—perfect for entertaining or relaxing in the Okanagan sunshine. Seamless indoor-outdoor flow enhances the overall living experience. A rare highlight is the private, secure, heated double garage—an uncommon feature that adds both convenience and peace of mind. Located in the heart of South Pandosy Village, you are just steps from boutique shops, beaches, parks, Okanagan College, Kelowna General Hospital, and some of the city’s best cafes, pubs, and restaurants. A rare opportunity to own a luxury penthouse in one of Kelowna’s most vibrant neighbourhoods. (id:67517)
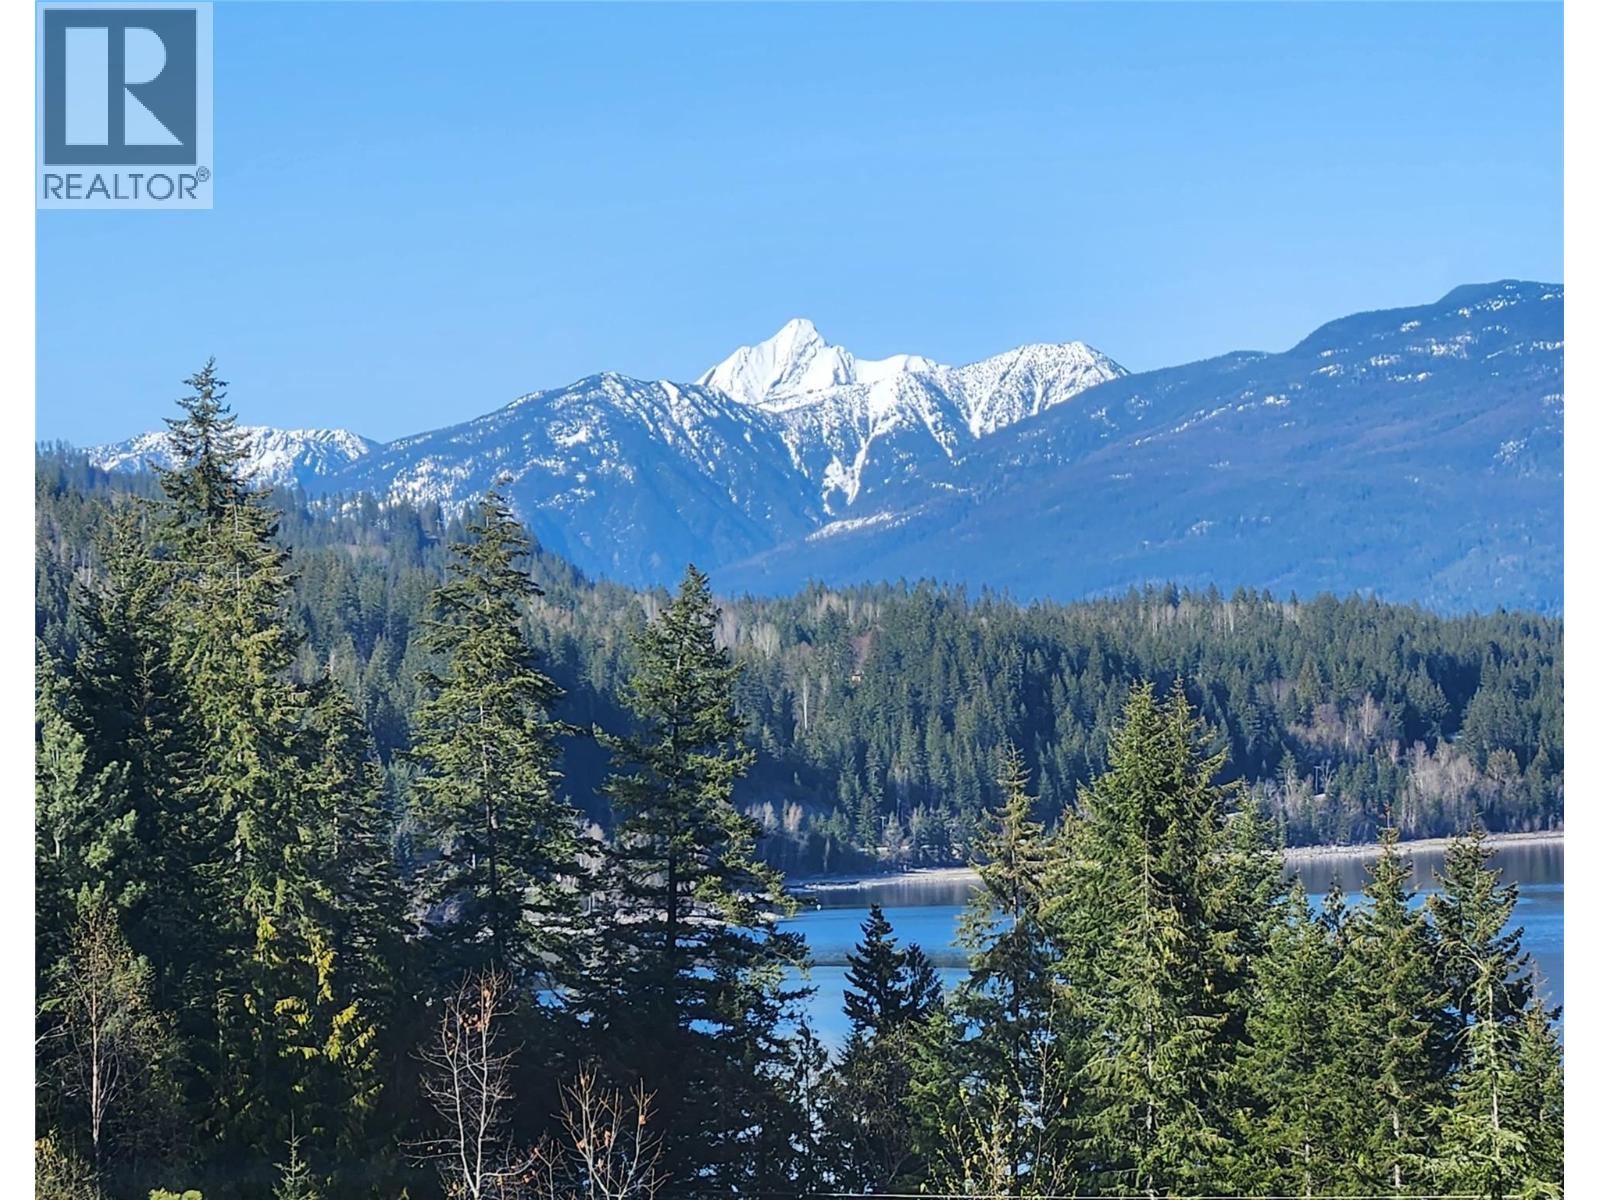
1273 & 1265 Queens Bay Road
Balfour, British Columbia
These beautiful properties each over an acre have spectacular views over Kootenay lake to Loki peak and adjoins the Balfour golf course. Drive your golf cart directly onto the fairway. There is 200 amp electrical service to an insulated workshop with an over-height, powered door and all electric is underground, no ugly wires. This building has water, a manager/groundsman’s office to the rear and received a new roof in 2024. Keep your car safe and warm in the heated garage . The main structure is a park model mobile, fully plumbed into its own septic field & located to take advantage of the spectacular view. It has a hot tub on the balcony, a heat pump for winter, A/C for the summer and a propane fireplace as back-up heat. A Fortis gas line runs along the access road making for an easy change to natural gas if desired. There are two RV pads and space for further development if one wants to build a new home and keep the park model as a guest cottage. Balfour is a vibrant, eminently livable community with a supermarket, a gas station, two restaurants and a marina, and the Ainsworth Hot Springs is a ten minute drive away. THESE WELLS TAPPED INTO A RARE UNDERGROUND SPRING 1265 (QB)PRODUCES 30 GALLONS A MINUTE AND 1263 QB) PRODUCES 100 GALLONS A MINUTE BOTH WITH INCREDIBLE CAPACITY. ONE CAN HOOK UP A 2 INCH FIRE HOSE WITH HIGH PRESSURE FLOW. WATER IS THE NEW GOLD. THE WELL HAS A BRAND NEW PUMP AND VARIABLE SPEED CONTROL SYSTEM. LOT 1(1263 QB ) HAS INSTALLED FIRE STATIONS. (id:67517)
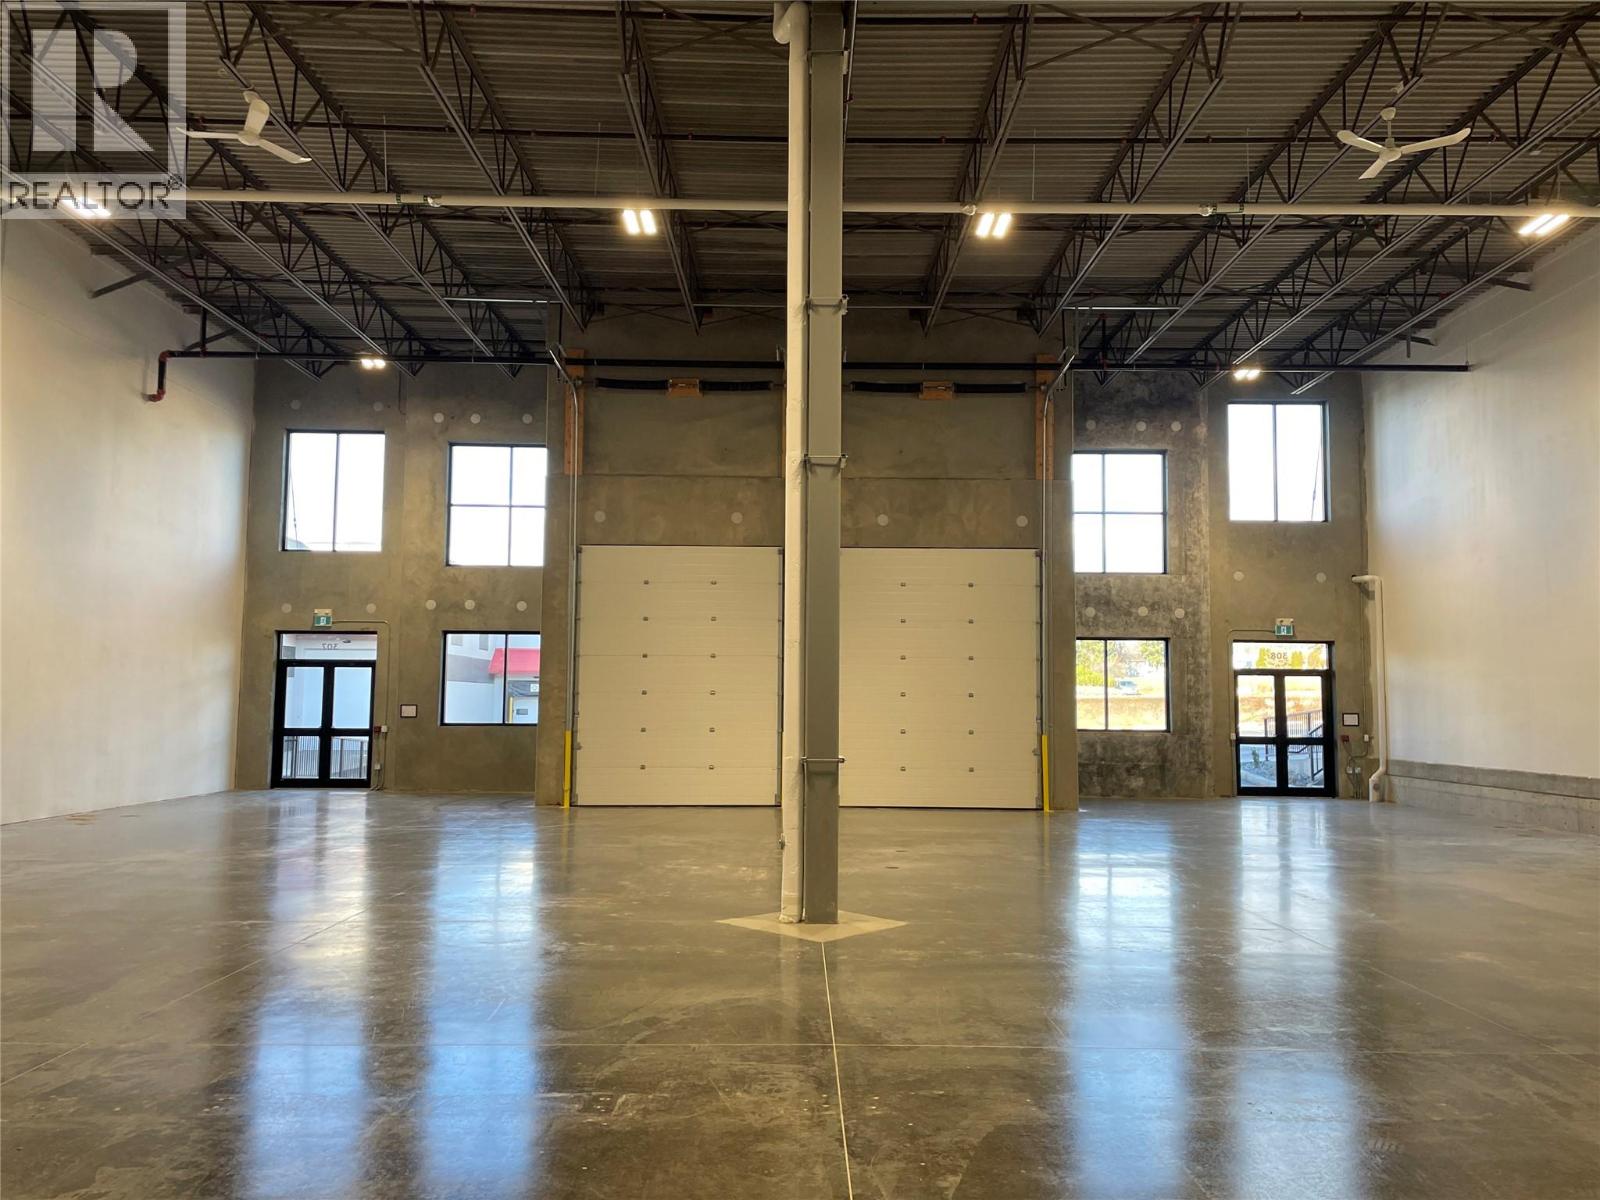
5000 Silver Star Road Unit# 309 & 310
Vernon, British Columbia
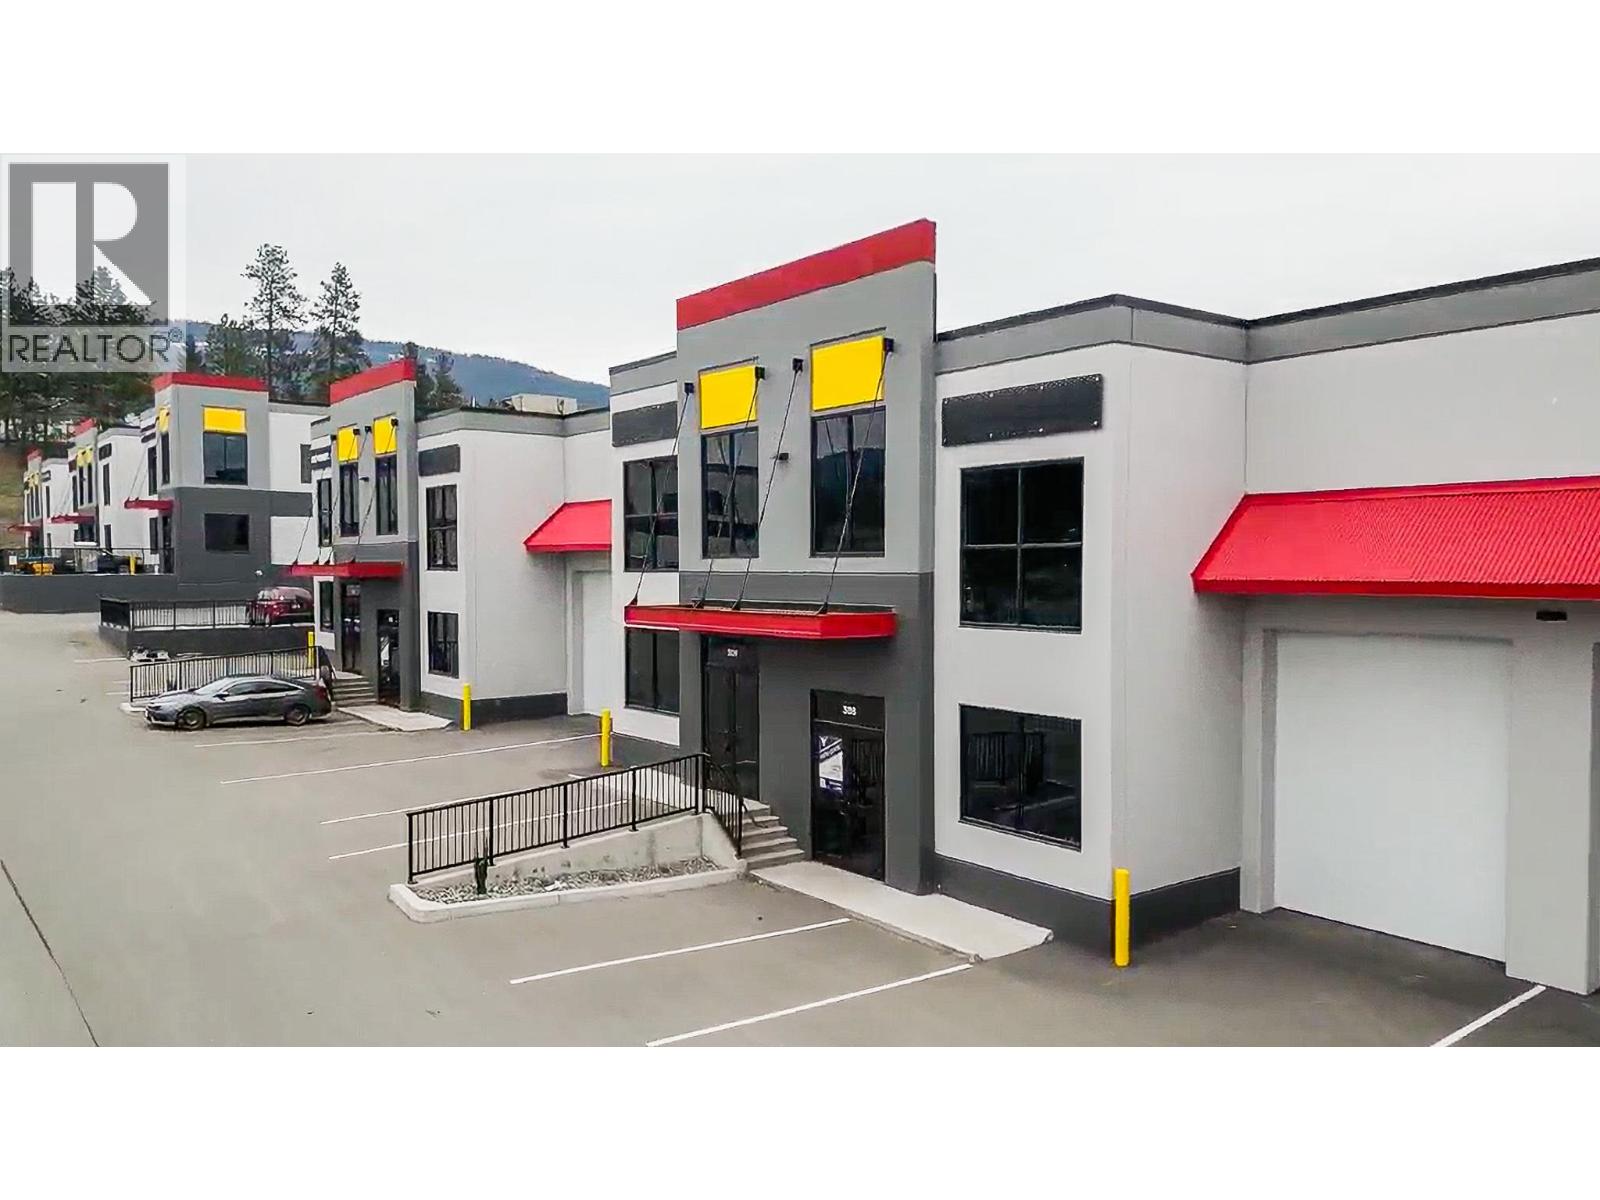
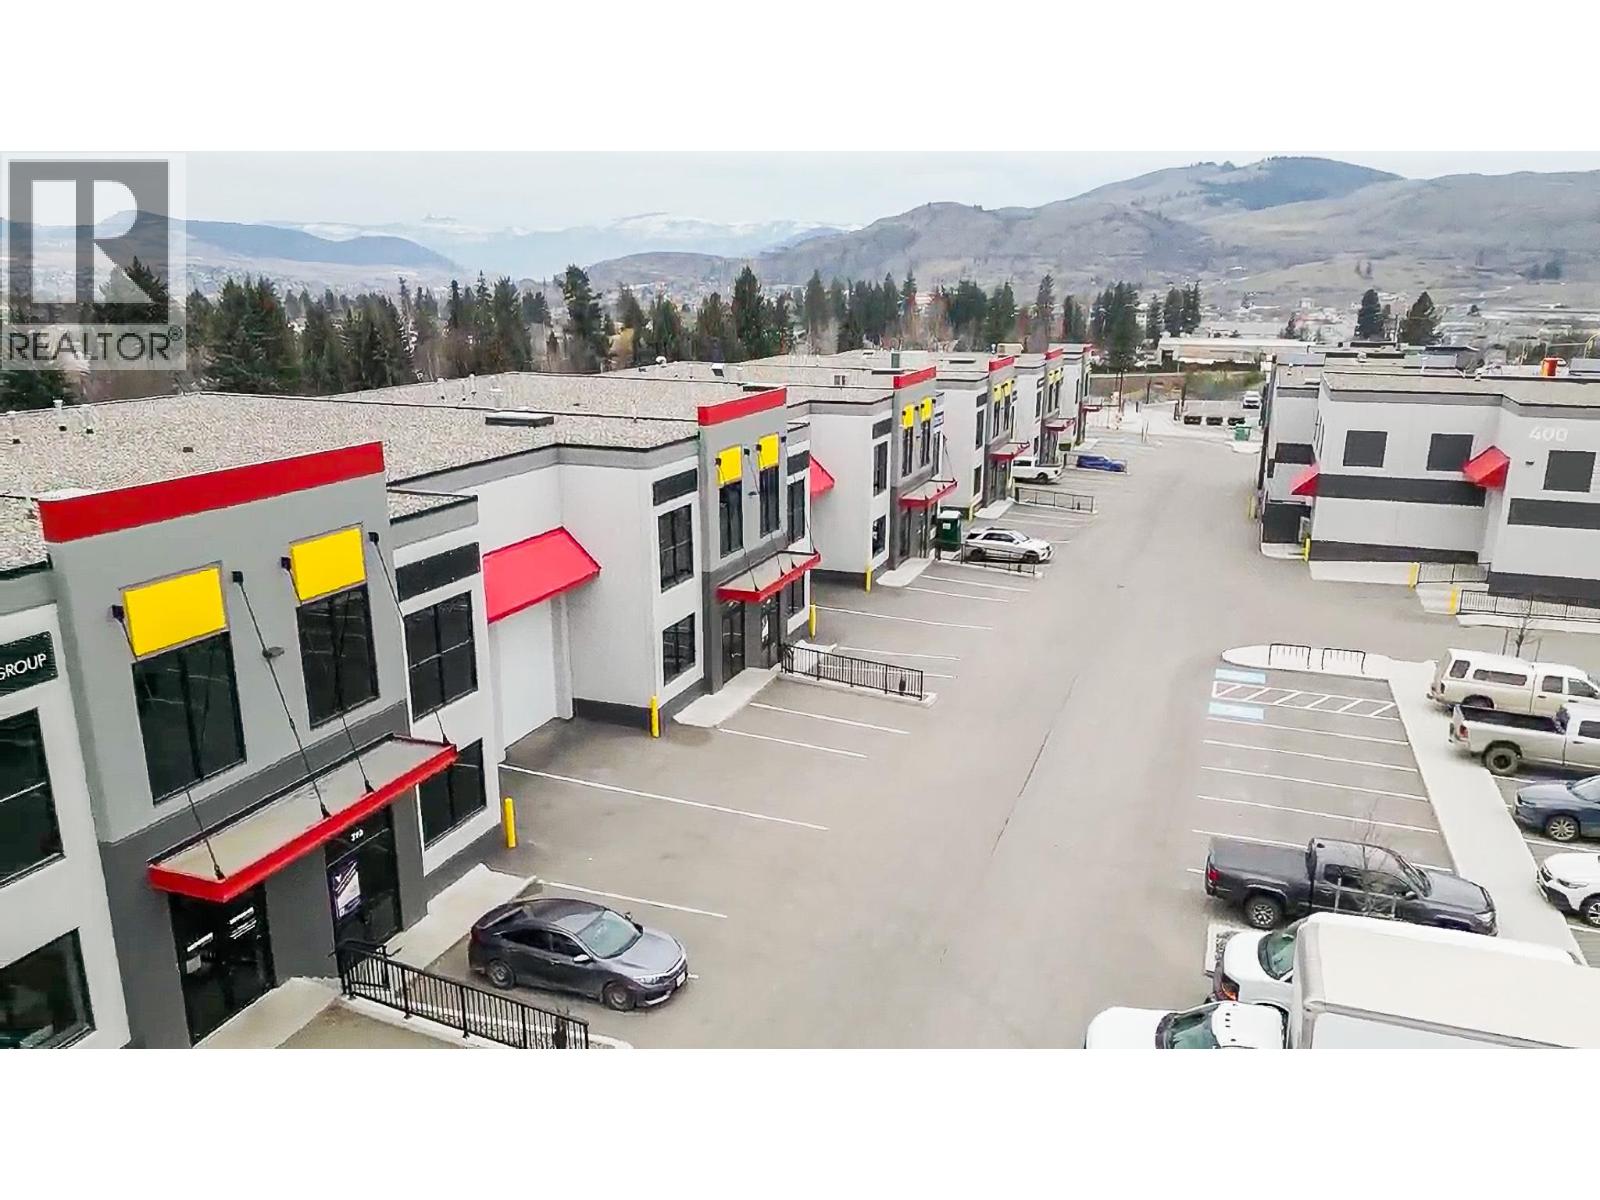
Up to 4 units remaining in the second and final industrial phase at Silver Star Gateway Business Park. Two units currently combined for 5,560 sf. This double unit features 2 front, grade-level loading doors, 24'clear ceiling height, natural gas heaters, glass storefront with windows providing plenty of natural light to the space, and the potential to add a second floor or mezzanine to the space. Be the first tenant in these newly constructed units, the concrete tilt-up construction provides energy efficient space and the City of Vernon's INDL zoning offers flexibility, permitting a wide range of light industrial, service commercial, and retail uses. Units can be split for 2,780 sf each or additional units can be combined for 8,340 sf or 11,120 sf, however these larger units would include a floor slab elevation change. Landlord will provide a washroom, other incentives available subject to deal terms. Contact listing agents for more details. (id:67517)
5000 Silver Star Road Unit# 308
Vernon, British Columbia
Only 4 units remaining in the second and final industrial phase at Silver Star Gateway Business Park. Each unit is 2,780 sf featuring front, grade-level loading, 24'clear ceiling height, natural gas heater, glass storefront with windows providing plenty of natural light to the space, and the potential to add a second floor or mezzanine to the space. Be the first tenant in these newly constructed units, the concrete tilt-up construction provides energy efficient space and the City of Vernon's INDL zoning offers flexibility, permitting a wide range of light industrial, service commercial, and retail uses. Two units can be combined for 5,560 sf with the potential for combining additional units for a larger space, however it will include a floor slab elevation change. Landlord will provide a washroom, other incentives available subject to deal terms. Contact listing agents for more details. (id:67517)
5000 Silver Star Road Unit# 307
Vernon, British Columbia
Only 4 units remaining in the second and final industrial phase at Silver Star Gateway Business Park. Each unit is 2,780 sf featuring front, grade-level loading, 24'clear ceiling height, natural gas heater, glass storefront with windows providing plenty of natural light to the space, and the potential to add a second floor or mezzanine to the space. Be the first tenant in these newly constructed units, the concrete tilt-up construction provides energy efficient space and the City of Vernon's INDL zoning offers flexibility, permitting a wide range of light industrial, service commercial, and retail uses. Two units can be combined for 5,560 sf with the potential for combining additional units for a larger space, however it will include a floor slab elevation change. Landlord will provide a washroom, other incentives available subject to deal terms. Contact listing agents for more details. (id:67517)
2064 Summit Drive Unit# 211
Panorama, British Columbia
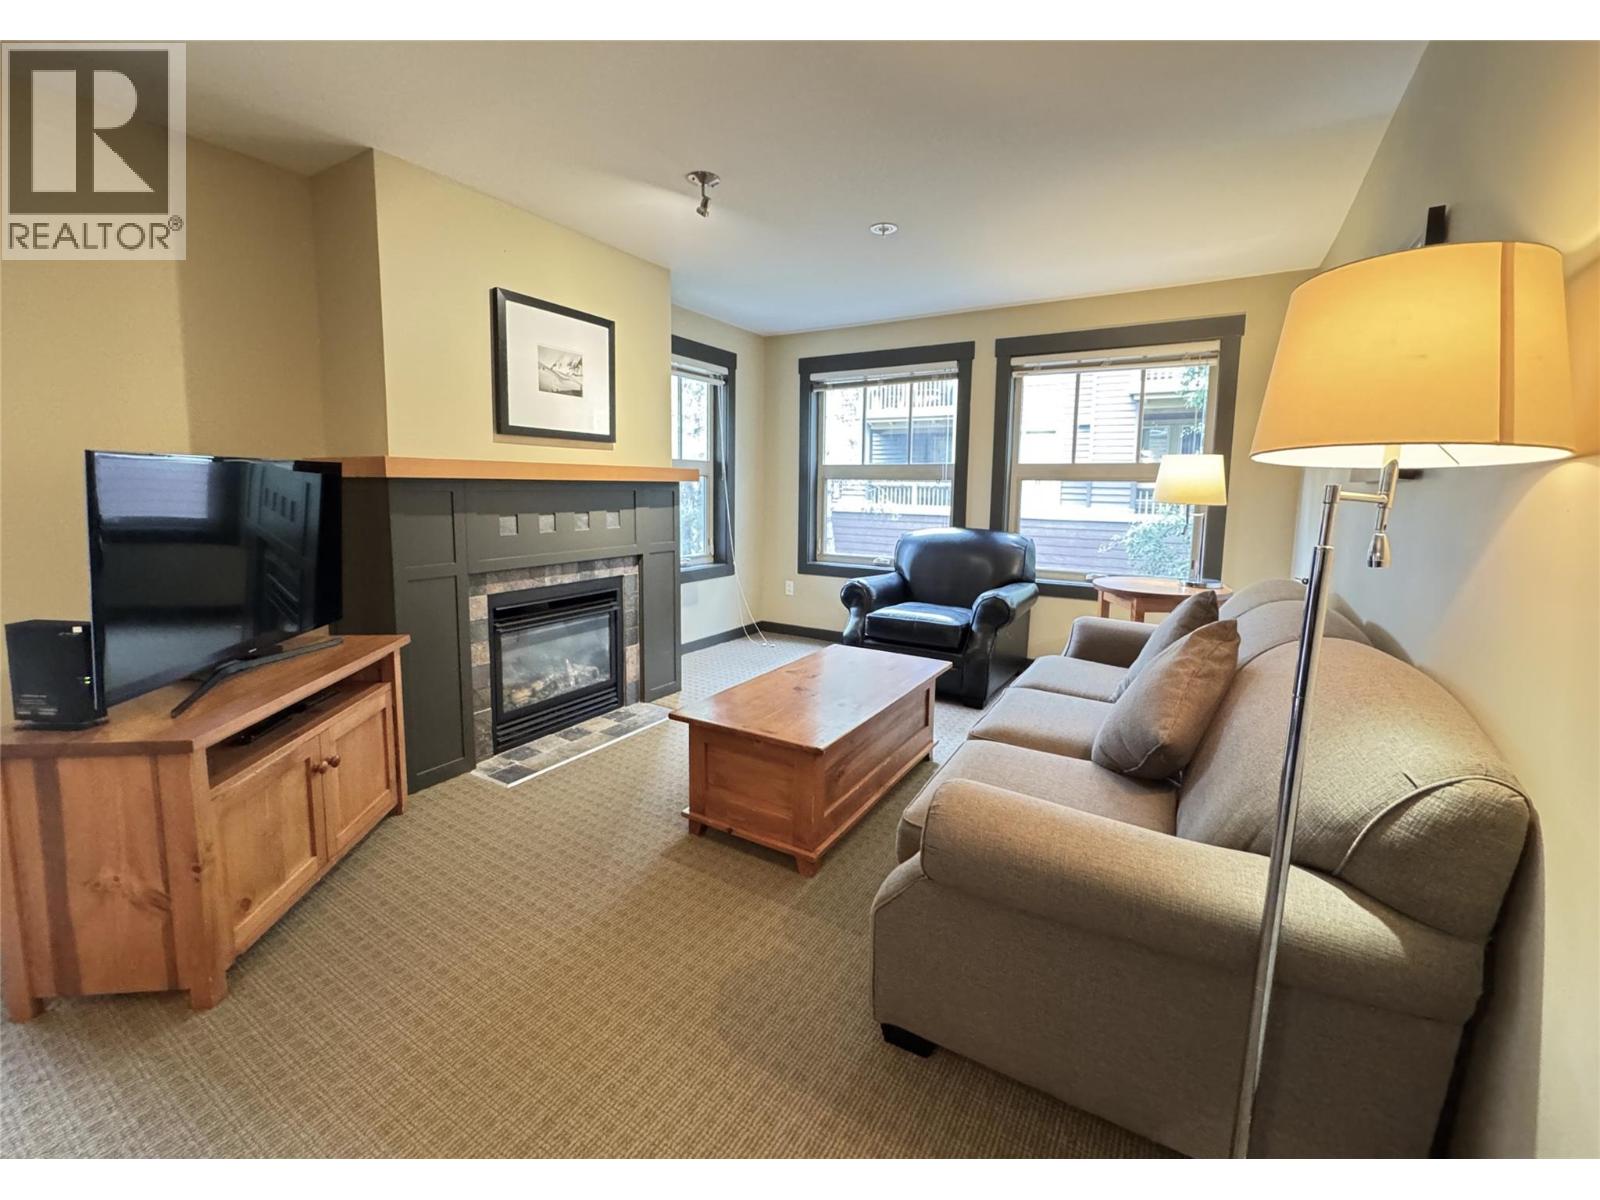
Welcome to your mountain getaway at 1,000 Peaks Lodge, the newest condo building in Panorama’s Upper Village. This fully furnished, beautifully maintained 2-bedroom, 2-bathroom corner unit offers the perfect combination of comfort, convenience, and breathtaking mountain scenery. Filled with natural light, this spacious condo features a large, private covered balcony where you can enjoy your morning coffee while taking in spectacular sunrises or unwind after a day on the slopes. Magnificent mountain views surround you, while the peaceful corner location offers a quiet retreat away from the bustle. Step outside and enjoy everything Panorama Mountain Resort has to offer - world class skiing and golf, shops, restaurants, hot pools, and other countless adventures. In winter, enjoy easy access to the slopes, in summer, explore the downhill biking trails, or simply escape the everyday all year round and spend your days soaking in the pools, breathing in the fresh mountain air, and embracing the peacefulness of the mountains. With two full bathrooms and a convenient pull-out sofa, this condo comfortably accommodates up to six guests and is truly move-in and vacation-ready to start enjoying your mountain lifestyle. When you're not using it, take advantage of the Panorama Rental Program, to generate rental income while owning your own piece of this spectacular mountain destination. This prime Panorama property is ready for you — make it yours before the start of the ski season! (id:67517)

6007 Giants Head Road
Summerland, British Columbia
Imagine waking up to panoramic lake, mountain and vineyard views on your very own vibrant organic vineyard stretching across 5 pristine acres. This is your opportunity to craft your ultimate Okanagan lifestyle legacy on the legendary Bottleneck Drive Winery Trail. Nestled on the coveted East route of the winery trail, this exceptional organic vineyard is a true gem, with mature vines already providing quality grapes. Whether your heart yearns to produce your own award-winning wines, design a custom home amidst the vines, or become a premium supplier to the Okanagan’s most celebrated wineries, the possibilities are as expansive as the views! With over 4 acres of meticulously cultivated Gewrztraminer, Pinot Noir, Chardonnay, and Pinot Gris, this 6th-year vineyard is fully fenced and primed for abundant, expanded harvests. An expertly designed sloping terrain ensures optimal sun exposure, while a state-of-the-art irrigation system guarantees a truly turnkey operation. Surrounded by icons like Dirty Laundry, Lightning Rock, Lunessence, and Heaven's Gate, you'll be immersed in wine country magic, yet just minutes from the quaint charm of downtown Summerland. This is more than land; it's your invitation to own a piece of British Columbia's most coveted and picturesque wine regions. Seize this moment to create, cultivate, and truly live the Okanagan dream. Don't just imagine it. Experience it! (Property has farm status. House plans available upon request! - House not included) (id:67517)
Royal LePage Kelowna
786 Prairie Road
Castlegar, British Columbia
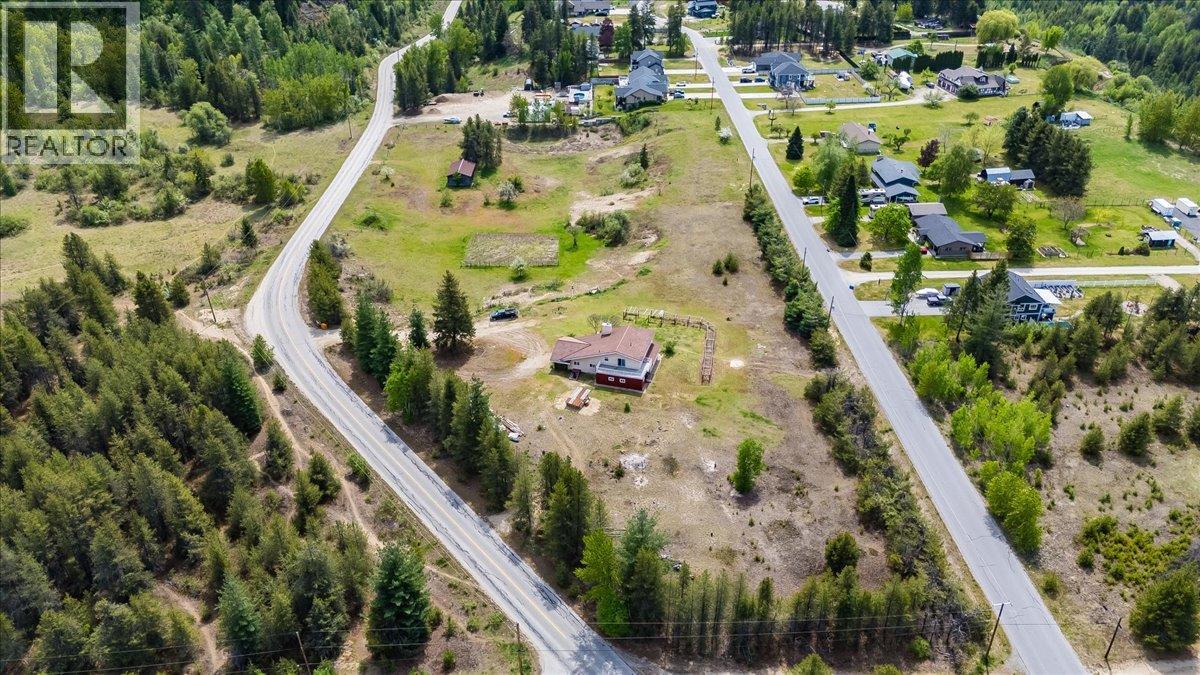
Welcome to 786 Prairie Road in sunny Ootischenia — a rare opportunity to own a beautiful 6.37-acre property just minutes from Castlegar. This 3-bedroom, 2-bathroom home is spread over two levels and also features an unfinished basement, offering plenty of room for storage, a workshop, or future development ideas. The true highlight of this property is the land. Flat, usable acreages of this size are becoming increasingly hard to find, making this an exceptional opportunity for those seeking space, privacy, and long-term potential. Whether you envision enjoying the entire property as your own private retreat, starting a hobby farm, building additional shops or outbuildings, or exploring subdivision and development possibilities, the options here are endless. Located in one of the area’s most desirable rural communities, this property offers the perfect balance of peaceful country living with the convenience of being only a short drive to Castlegar and everyday amenities. A fantastic chance to invest in acreage living with future upside in a highly sought-after location. (id:67517)
3617 14th Avenue
Castlegar, British Columbia
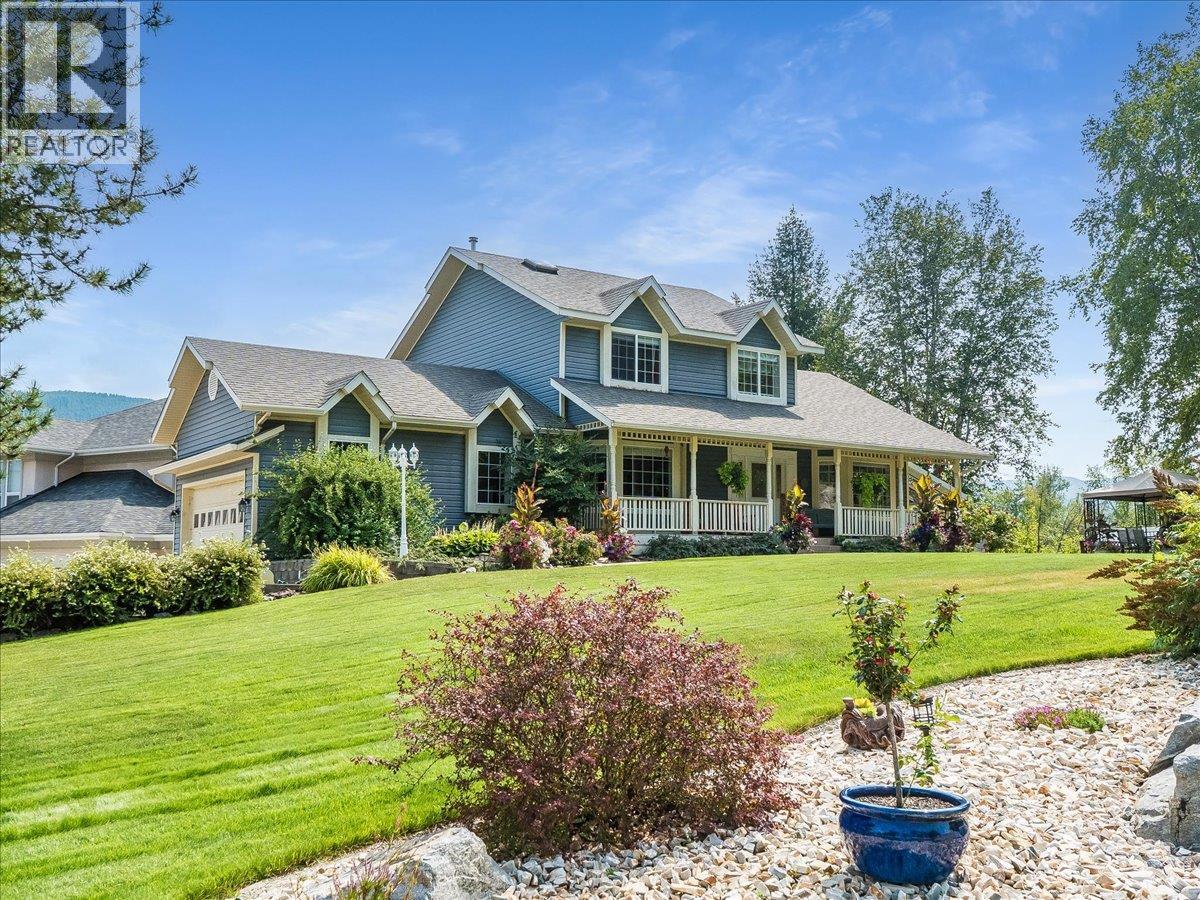
Gorgeous custom built home in the desirable South End of Castlegar, situated on a stunning landscaped .29 acre lot. Step inside and enjoy the grandeur of vaulted ceilings in the inviting living room, featuring beautiful hardwood flooring and a cozy gas fireplace. The open flow continues into a gourmet kitchen with unique cabinetry, ample counter space, and a pantry, plus an eating area that walks out to the covered back deck complete with skylights—perfect for year-round entertaining. A formal dining room, main floor laundry, and a convenient 2 pc powder room complete the main level. Upstairs you’ll find a spacious primary suite with an ensuite and walk-in closet, a second bedroom, and a 4 pc bath. The walk-out basement offers even more living space with a family room and second fireplace, an office area, a third bedroom, and a fourth bathroom, along with an abundance of storage. Outside, relax in the hot tub or enjoy the patio while taking in the absolutely stunning yard with underground sprinkler system. This home also features a double garage and plenty of outside parking. In the last couple of years, updates include a new furnace, heat pump, and hot water tank, plus a new roof (2015). (id:67517)
451 Vision Court
Kelowna, British Columbia
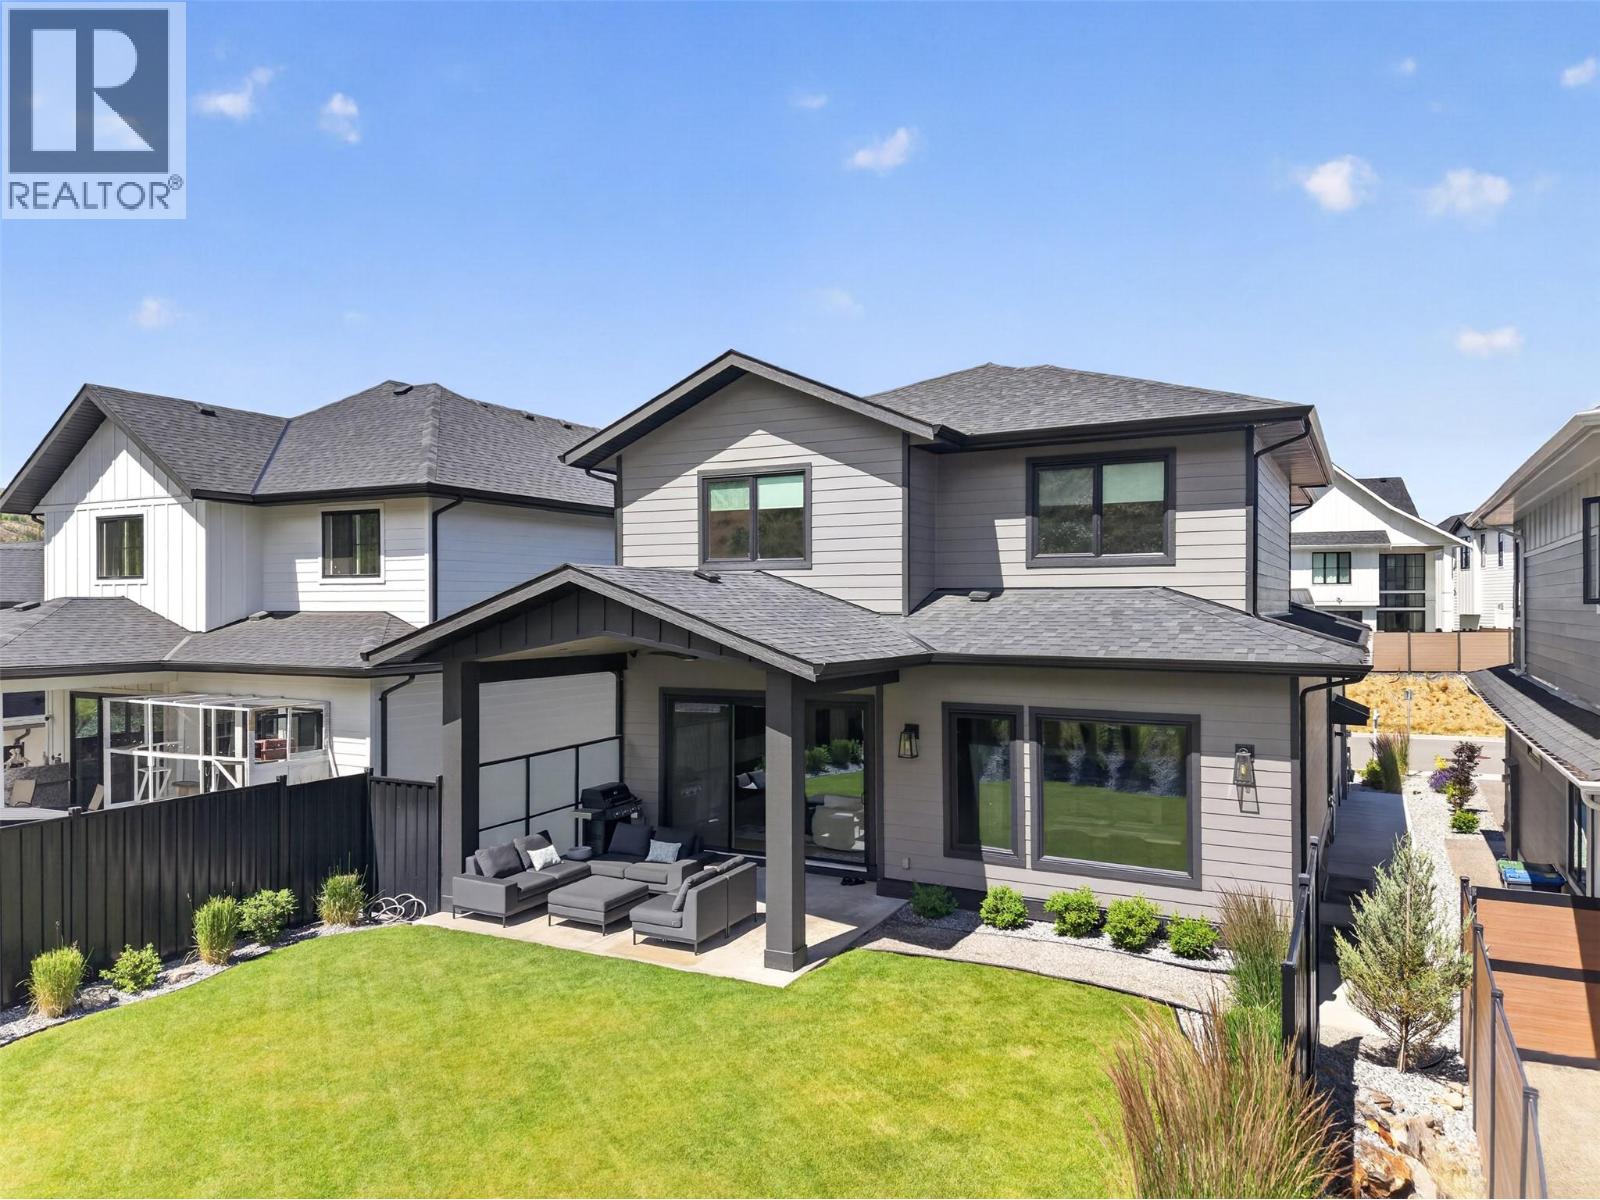
Your dream home awaits in one of Kelowna’s most sought-after neighbourhoods, where families put down roots and rarely leave. Offering 7 bedrooms, 4 bathrooms, and over 4,000 square feet of thoughtfully designed living space, this newly constructed home by a reputable local builder delivers spacious, stylish open-concept living without compromise. The layout is ideal for family life, with four bedrooms on the upper floor, upgraded finishes throughout, and a bright, airy main living area designed for everyday living and effortless entertaining. A large hidden pantry adds both function and convenience, while the legal suite provides excellent flexibility for extended family, guests, or mortgage support. Step outside to a flat, fenced backyard with privacy and enough room for a small pool, making it easy to enjoy Kelowna’s summer lifestyle. The garage also features an impressive over-14-foot ceiling height, offering added versatility for storage or larger vehicles. Quietly tucked away on a cul-de-sac and just steps from top-rated schools, hiking and biking trails, coffee shops, and everyday essentials, this home perfectly blends comfort, convenience, and community. If you’ve been waiting for the right home in the right neighbourhood, this is it. Kettle Valley is widely known for its parks, trails, and active outdoor lifestyle. (id:67517)
205 Gerstmar Road Unit# 1
Kelowna, British Columbia
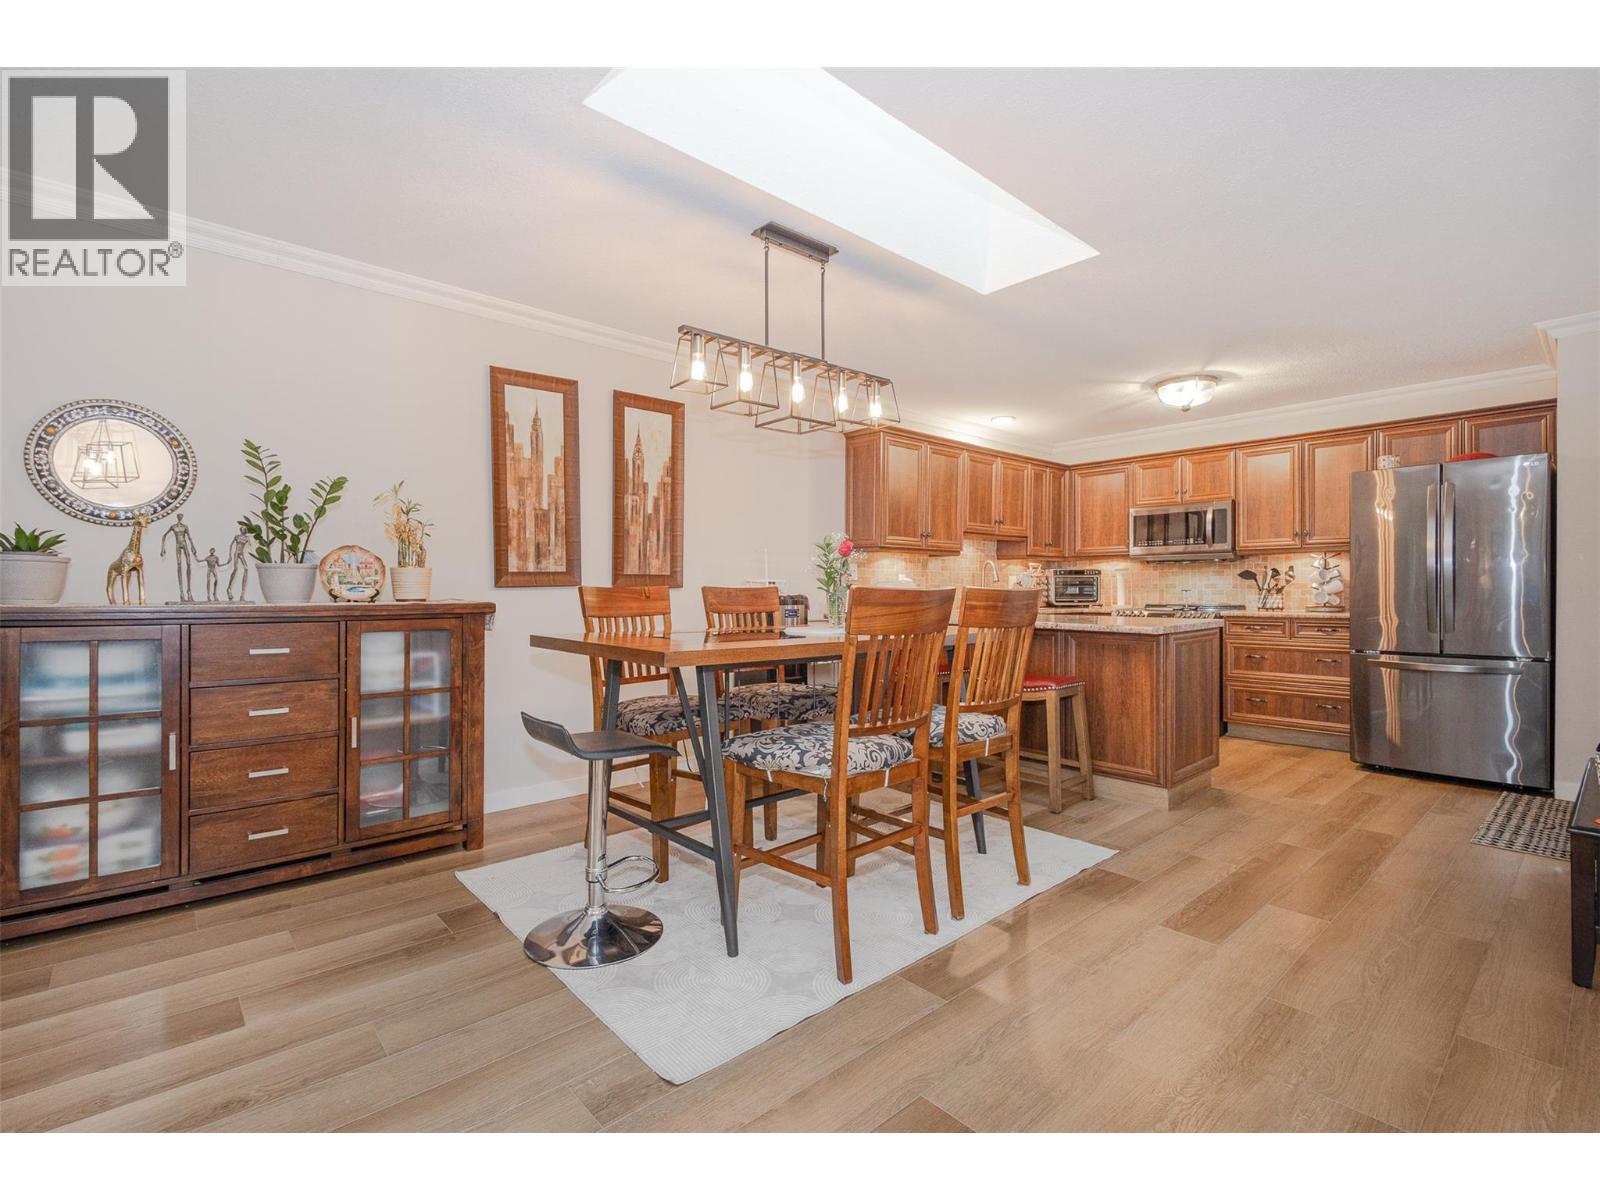
This amazing renovated property with 4 bedrooms and 3 full bathrooms in a great neighborhood is priced to sell. Close to all amenities, new appliances and an enclosed garage. Super low strata fee and pet friendly; well worth your time to have a look. Such a clean property with pride of ownership throughout. Do not delay book your showing today. (id:67517)
Your Favourites
No Favourites Found






