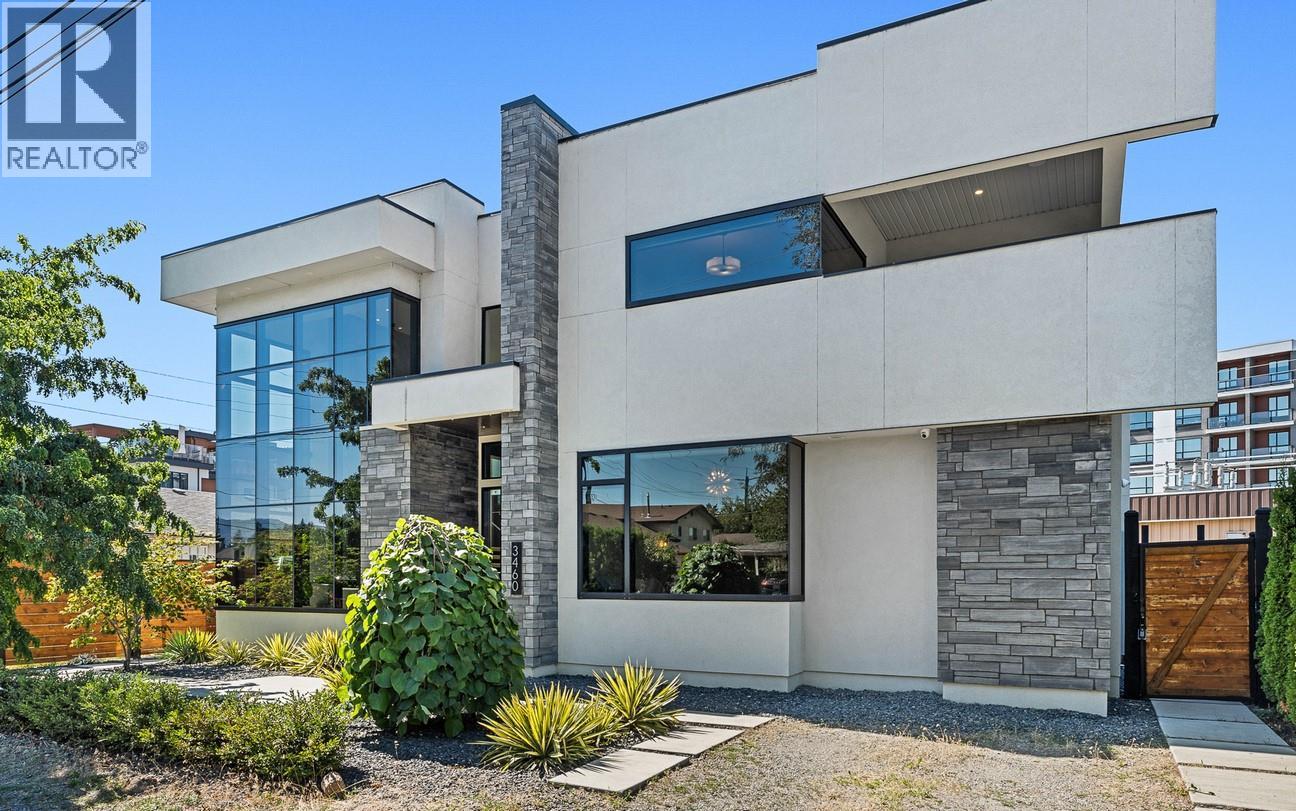
3460 Patsy Road
Kelowna, British Columbia
Architectural brilliance meets urban convenience in this 6-bedroom, 7-bath residence, including a 2-bedroom, 2-bath legal suite w/ Air BnB income potential. Just steps from Gyro Beach & Pandosy Village, the home pairs striking design with everyday functionality. Inside, soaring ceilings & floor-to-ceiling windows create an airy space. A floating staircase anchors the open living space, offering a dramatic fireplace feature, wide-plank hardwood, & exposed steel beam detail make bold statements. The chef’s kitchen is outfitted w/ sleek push-touch cabinetry, quartz surfaces, premium JennAir appliances, & a wine display, with seamless flow to the dining & family rooms. The main-level primary retreat offers a wall-sized custom wardrobe & spa-like ensuite w/ heated floors, a soaker tub, & large shower. Upstairs, find 3 additional bedrooms, 2 baths, a glass-railed office nook, & 2 covered decks w/ mountain & peek-a-boo lake views. Designed for entertaining, the backyard offers a private courtyard patio w/ covered outdoor kitchen, speakers, & pool heater rough-in, plus a manicured fenced lawn with room for a pool. The legal suite impresses with its own island kitchen, living area, laundry, & expansive deck. Add'l features include a heated triple garage w/ epoxy floors, ample exterior guest parking, landscape lighting, & secure perimeter fencing. This residence seamlessly blends modern architecture w/ the walkable Okanagan lifestyle. (id:67517)
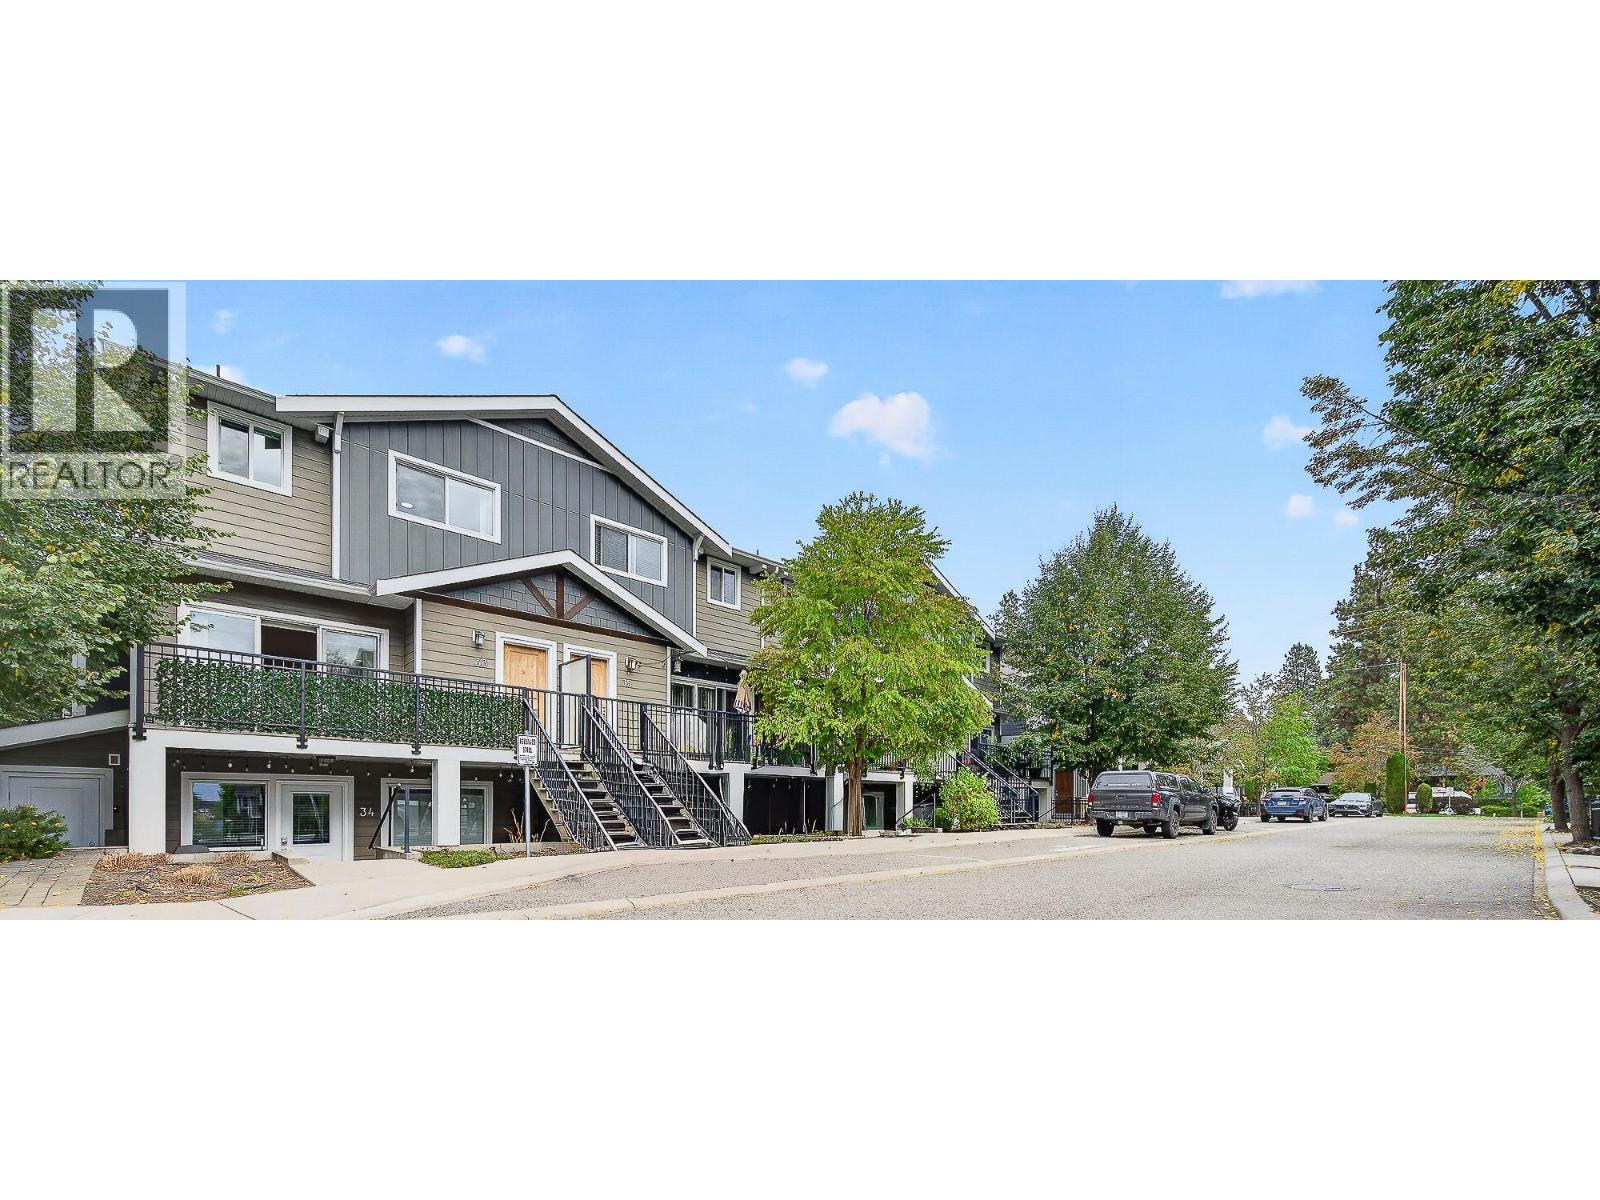
600 Boynton Place Unit# 33
Kelowna, British Columbia
Located in Glen Valley, a welcoming townhome community featuring geothermal heating and cooling, and an unbeatable spot next to Knox Mountain Park, this 3-bedroom, 2.5 bath end unit delivers the extra light, privacy, and side-by-side heated double garage. Inside, the main level is laid out for everyday flow — a functional kitchen and stainless steel appliances / gas range, plus connected dining and living spaces that make the most of the square footage. The upper level holds 3 well-sized bedrooms, laundry room, and 2 full bathrooms. Glen Valley itself is a well-managed complex offering geothermal efficiency for lower year-round energy costs, a kids' play structure in the common area, and ample visitor parking. Direct access to Knox Mountain's trail network, with schools, shopping, and recreation all close by. Pets and rentals are welcome. (id:67517)
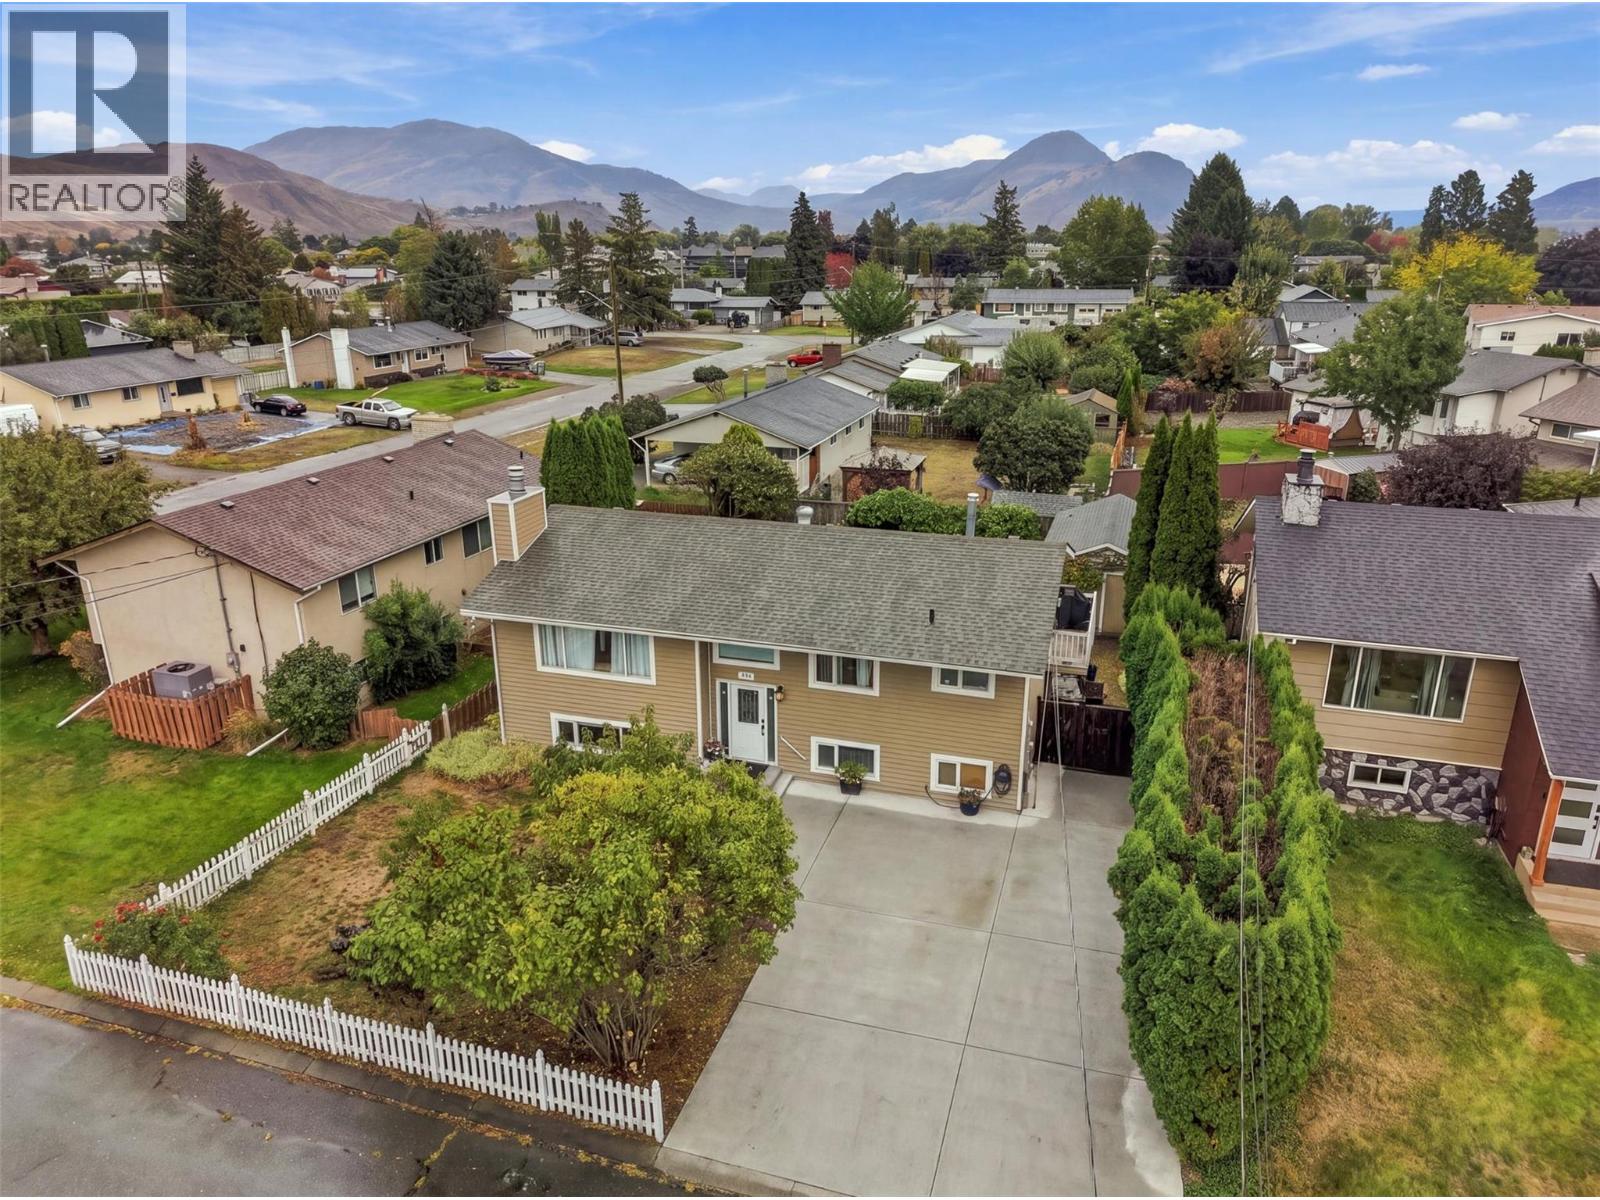
723 Moody Place
Kamloops, British Columbia
Suite potential, a flat fenced yard & a peaceful no-thru road! This 4-bedroom + den Brocklehurst family home offers a separate basement entrance with kitchen plumbing already roughed in—an excellent starting point for a future suite. The main floor features 2 bedrooms, including a primary bedroom with patio doors leading to the sundeck and gazebo. The U-shaped kitchen with a cozy breakfast nook for morning coffees. While a formal dining room with hardwood flooring provides plenty of space for family dinners. Main-floor laundry and all appliances are included. Downstairs you'll find 2 additional bedrooms plus a den and family room. Enjoy 2 decks, fruit trees, mature landscaping plus ample paved parking at the front of the home. A wired detached 12' x 16' shop is a perfect for hobbies, storage, or recreational toys. Tucked away on a quiet street it is a great place for kids to ride their bikes and enjoy the outdoors, with the riverfront just a stone’s throw away. (id:67517)
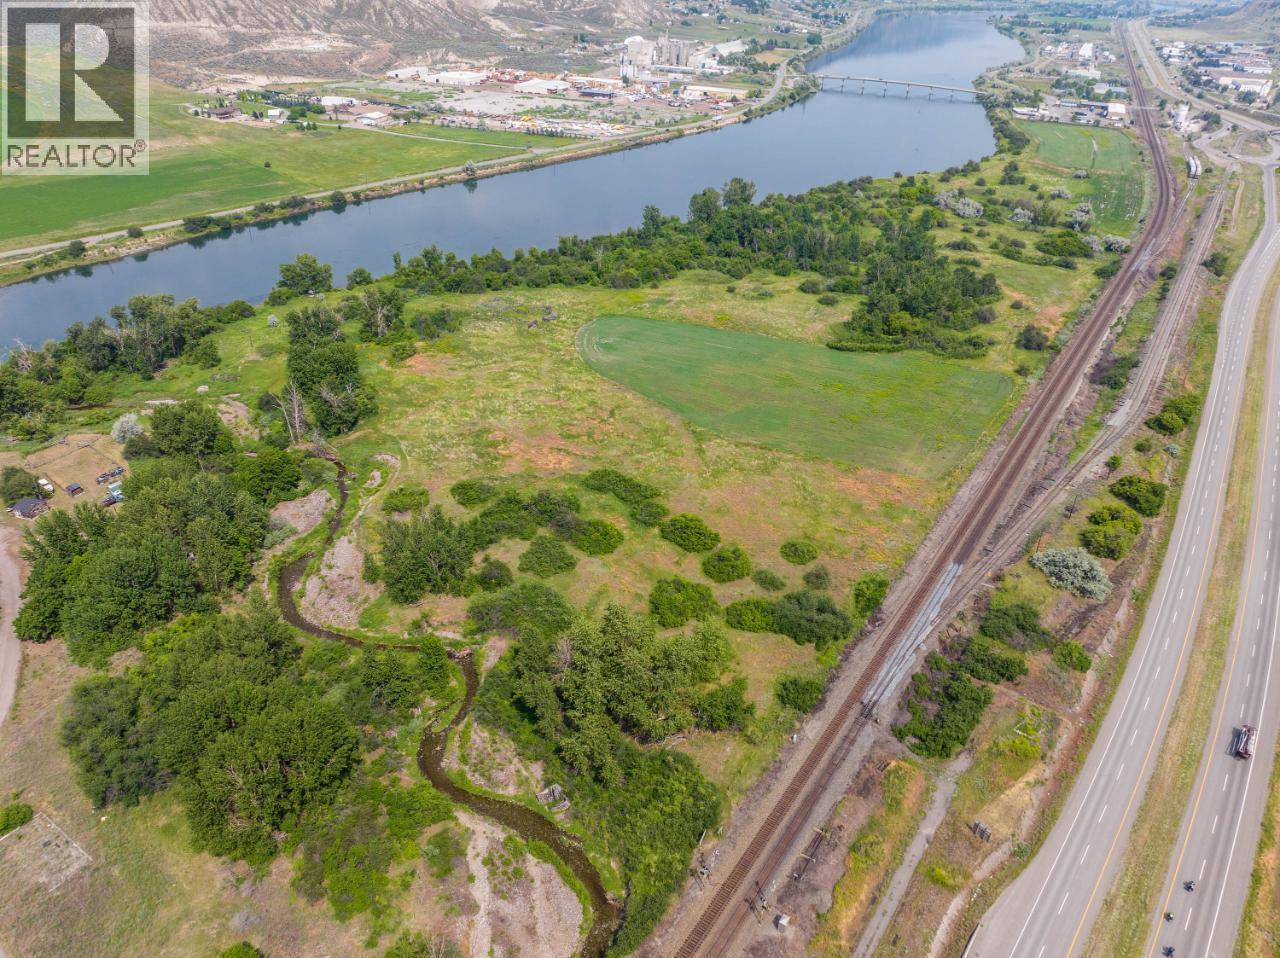
9150 Trans Canada E Highway
Kamloops, British Columbia
Trophy riverfront land parcel for sale within city limits not in ALR. 9150 Trans-Canada Hwy is a 50+ acre property bordering Hwy 1 and the South Thompson River with approximately 3000ft of riverfront. Currently zoned A-1 and currently used as a hay field, this land is an ideal re-development in a community with a limited supply of land available for development. Message us for more information. No showings direct. (id:67517)
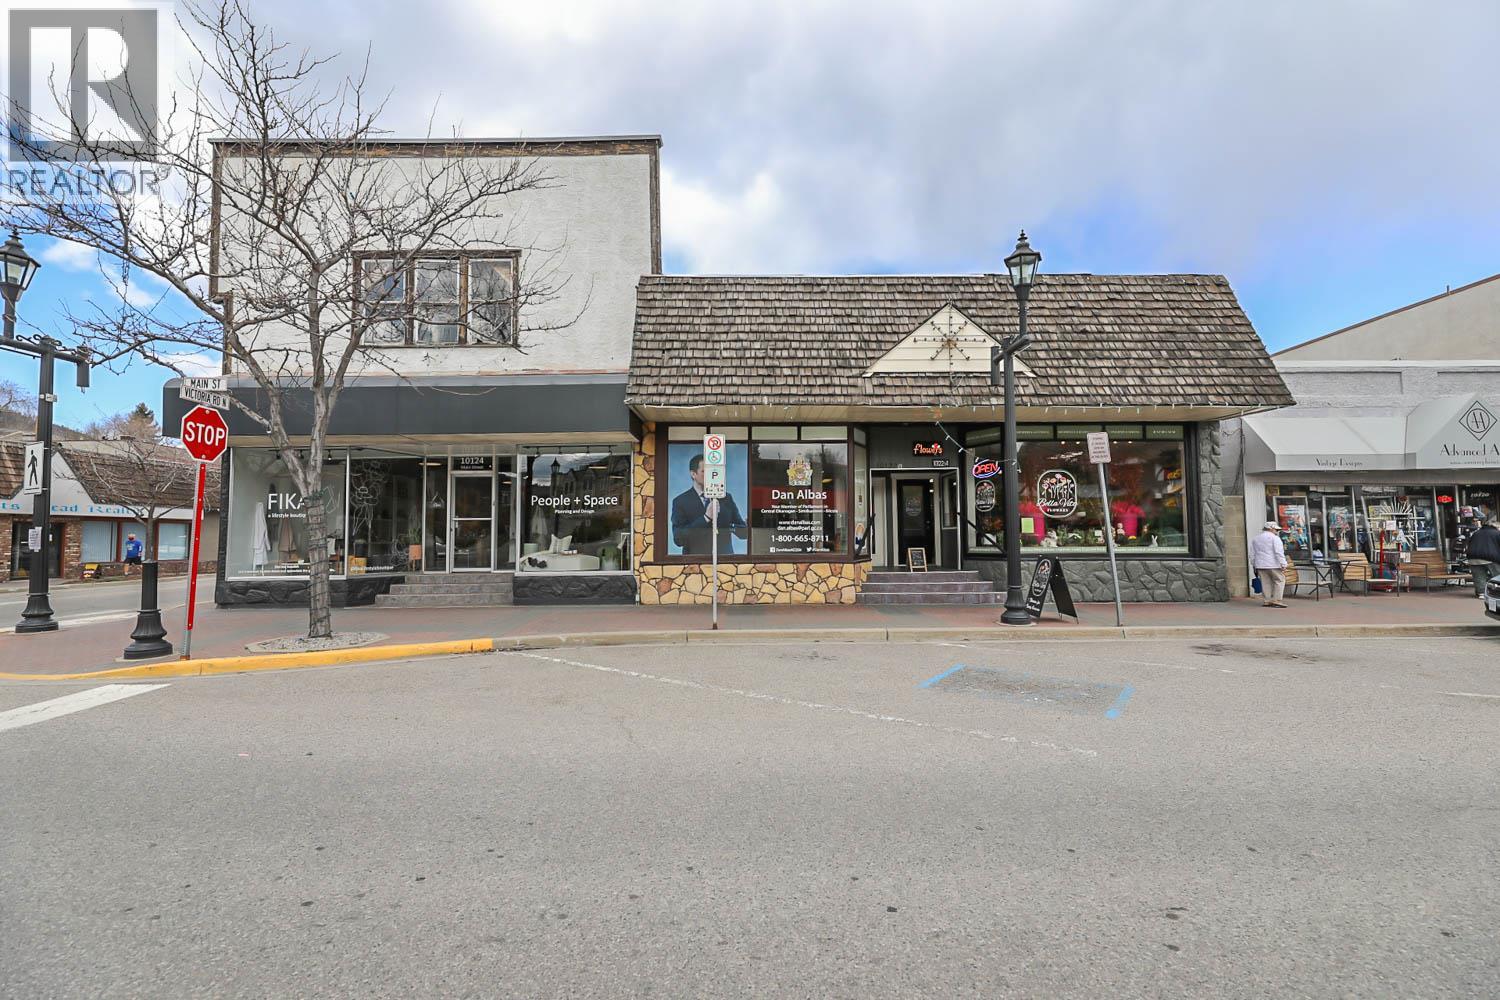
10122/24 Main Street
Summerland, British Columbia
Held in the family for over 50 years, these two commercial buildings situated on Main Street in downtown Summerland are being sold as a package! This investment opportunity consists of four retail/service leases with the current gross revenue of $87,480 (plus GST) on an annual basis and excellent tenants in place that would like to do business for the long term. Approximately 65 feet of prime Main Street frontage and zoning that allows for multiple uses including residential above for future re-development. Phase 1 Environmental Report has been completed. The Seller may carry financing, see the listing agent for more information. (id:67517)
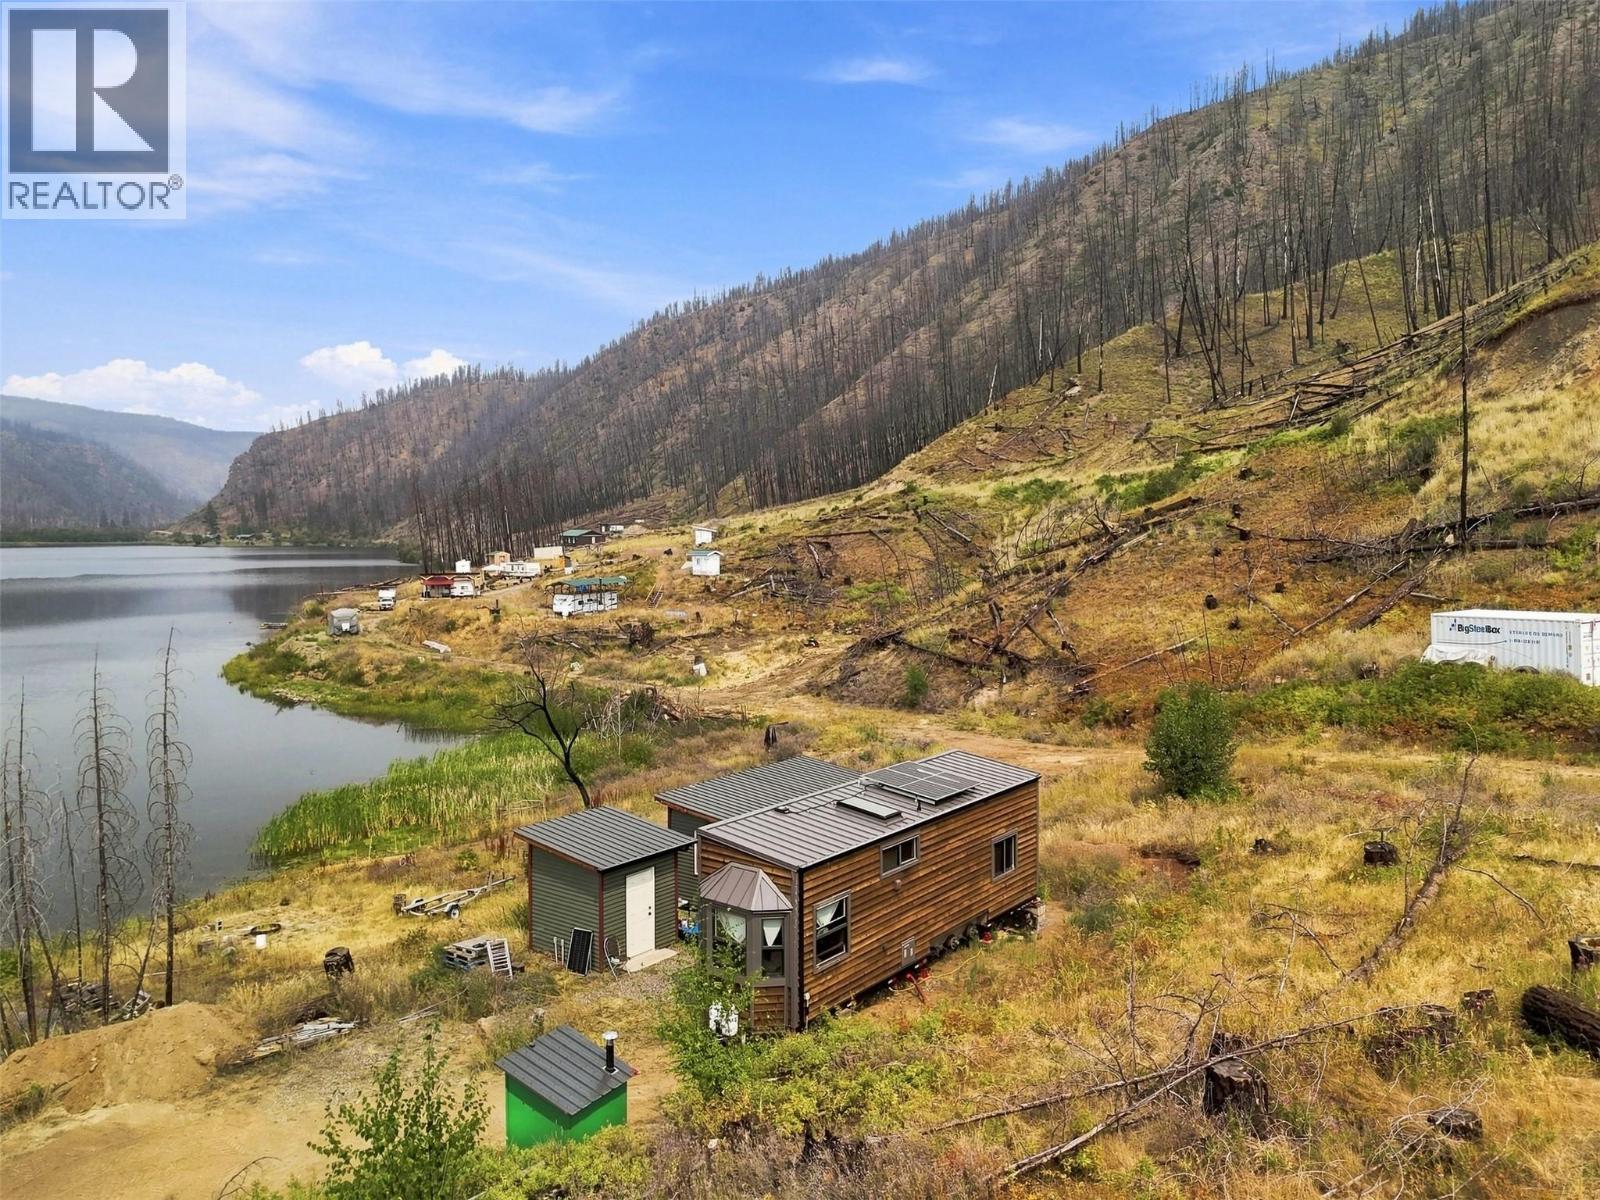
6945 Deadman Vidette Road Lot# 9
Kamloops, British Columbia
Escape to Mowich Lake and experience off-grid lakefront living surrounded by nature. Lot 9 offers exclusive use of a recreational site with approximately with 120' of lake frontage and a Sunshine Tiny Homes tiny home. Designed for simple, comfortable off-grid living, the 8' x 34' tiny home, built in 2022, features a loft, propane heat and cooking, solar power and plenty of character including a 1912 train sink. The 9' x 11' enclosed outdoor living space extends the usable space and creates the perfect spot to relax, entertain or simply take in the peaceful surroundings. Included in the sale is the tiny home, outdoor living space on concrete pad, utility shed on concrete pad, outhouse, well water system, solar panels and furnishings (some exclusions apply). Mowich Lake is a quiet, protected trout fishing lake approximately 34 km from the Trans-Canada Highway near Savona, BC, with year-round road access. With no hydro or conventional services, this is a true recreational escape for buyers looking to unplug while still having the option of Starlink connectivity. Mowich Lake Resort Ltd. encompasses approximately 26.5 acres and is shared by 14 owners. Ownership includes a 1/14 undivided interest in the property together with exclusive use of Lot 9. Annual shared costs, including property taxes, are divided among the 14 shareholders, keeping carrying costs relatively low. Whether you're looking for a peaceful weekend retreat, a family gathering place or your own base for fishing and outdoor adventures, this property offers a rare opportunity to enjoy lakefront living away from it all. (id:67517)
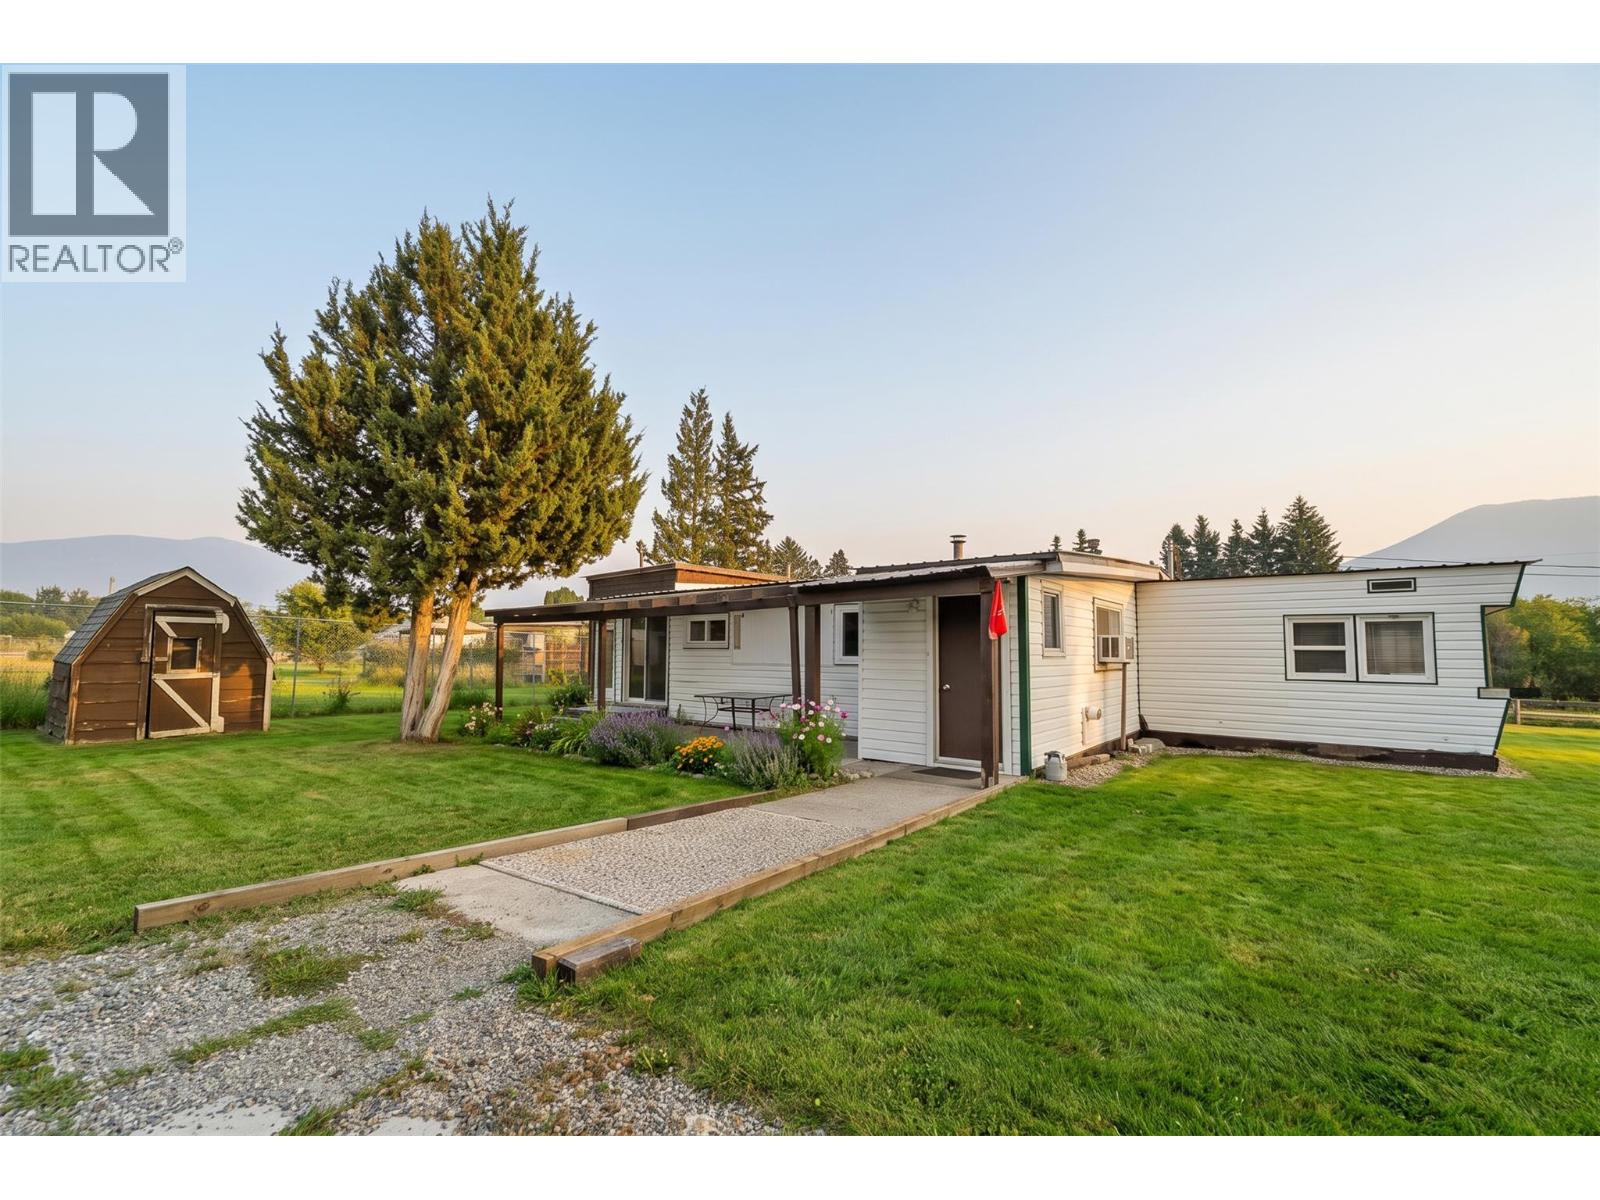
443 Morgan Avenue
Merritt, British Columbia
Some places don’t need to be flashy to feel like home. And at this Lower Nicola gem at 443 Morgan (Wallen) Avenue you might be ‘Living the Dream’. Nothing ‘Dangerous’ here just a property that’s practical, affordable, and offers room to make it your own. Set on just under half an acre (.44 to be exact) of your own land you could definitely spend ‘7 summers’ or more here. This 2-bedroom, 1-bathroom manufactured home is a place where you can take it ‘one thing at a time’ slow things down and enjoy the simple life. The 20x30 detached shop is ready for weekend projects, storing your toys, working on your ‘F150-50s’ or finally tackling that to-do list you’ve been putting off. Inside, the home is comfortable and functional, offering an easy-to-maintain layout that’s perfect for first-time buyers, downsizers, or anyone looking for ‘country living’ to escape the rising cost of city living. Whether you’re relaxing on the property after a long day, tinkering in the shop, or enjoying the peace and quiet of Lower Nicola, this is a home that lets you live life your way. No Lies, Lies, Lies. You might be thinking ‘Don’t we’ deserve space, affordability, and a little country character, well this property could be your Last Night of wondering where you’ll call home. If you’re reading and thinking that’s ’what I want.' Sometimes the best places aren’t trying to impress everyone—they’re just looking for the right person. Maybe that’s you. (id:67517)
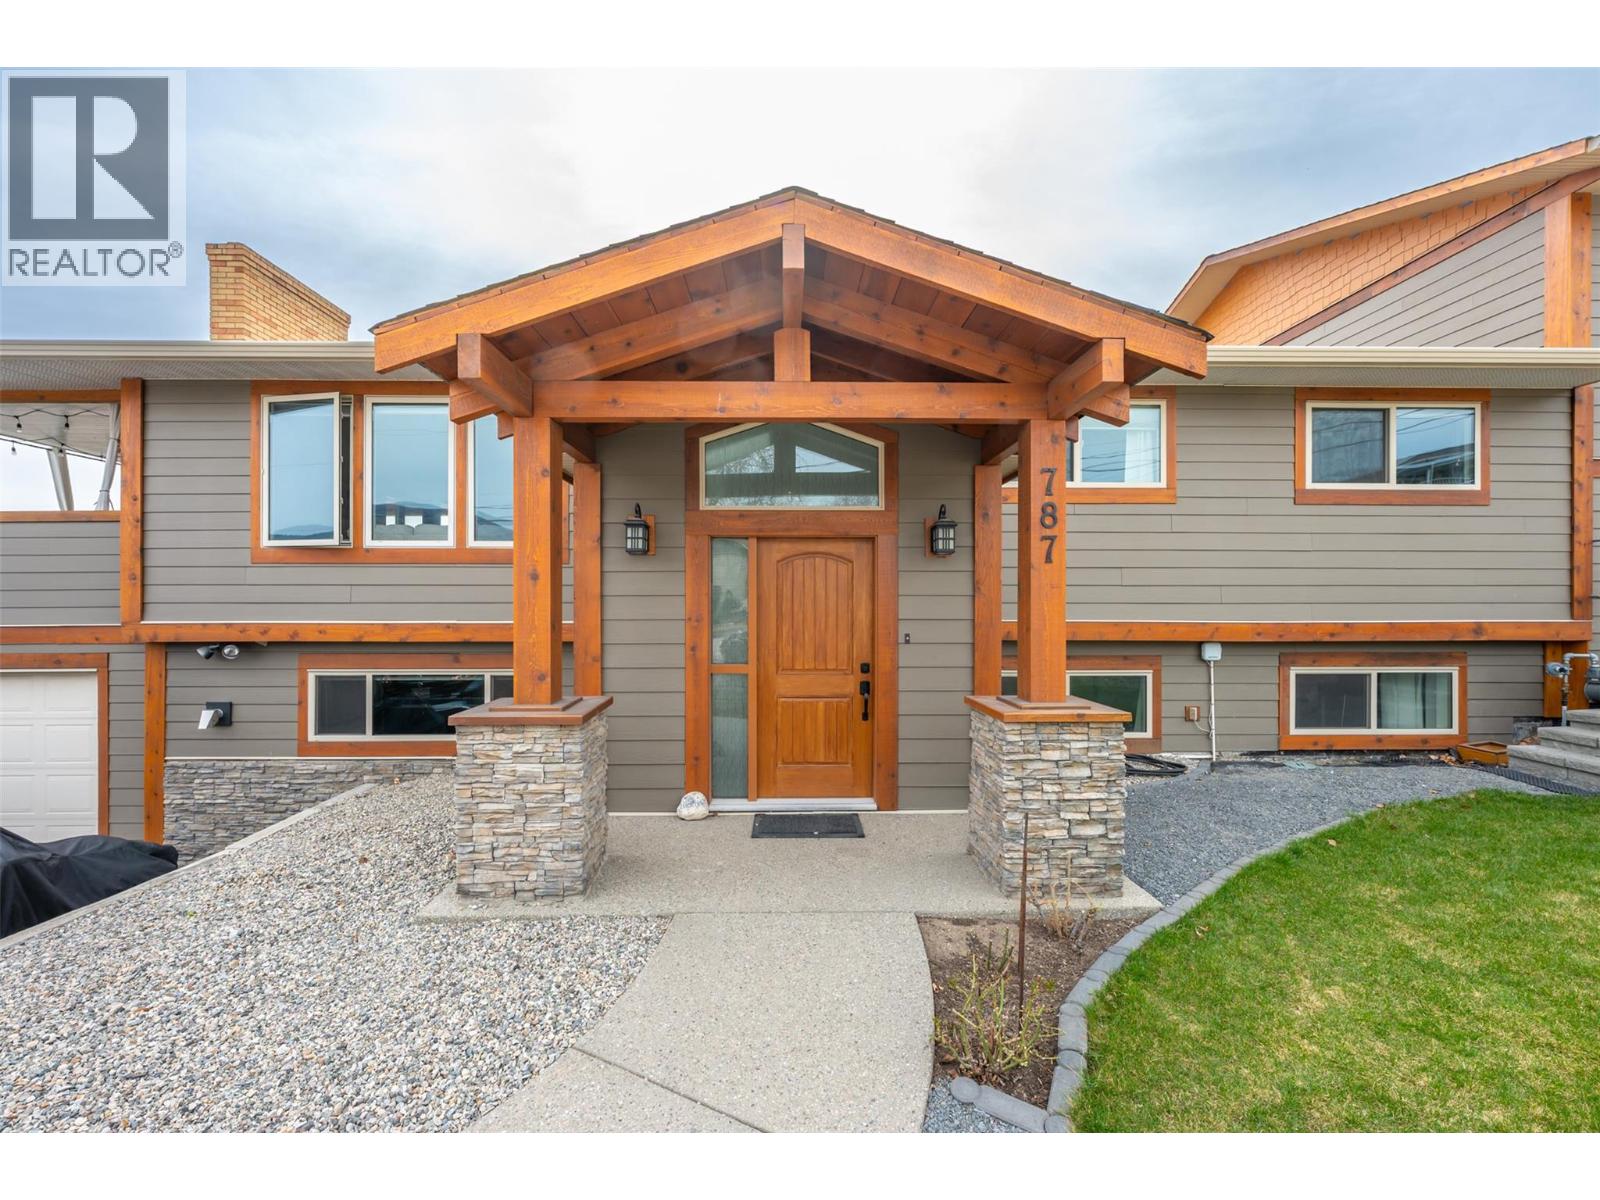
787 Kettle Avenue
Oliver, British Columbia
An updated 5-bedroom family home, PLUS new attached 1 Bedroom 2 Bath Suite home generating $1,850/mo-- and sweeping valley views—all at 787 Kettle Avenue in Oliver. Explore the possibilities for rental income, extended family or multi-generational living with approximately 3,700 sq.ft. combined. The main home offers approximately 2,600 sq.ft., 5 bedrooms and 3 bathrooms, with 3 bedrooms upstairs, including the primary with ensuite. A fully renovated kitchen features new cabinetry, counters, lighting and a walk-in pantry. The generous living area opens to a massive covered deck overlooking east-to-south valley views, with updated glass railings and Duradek. Improvements include vinyl windows, HardiePlank siding with cedar accents, an updated forced-air gas furnace, A/C and water softening system. Downstairs offers 2 additional bedrooms, a full bathroom and pellet stove. An extra-long garage measuring over 40 feet provides room for vehicles, storage or a workshop. The newer, self-contained attached carriage home adds approximately 1,100 sq.ft. with separate utilities, 1 bedroom and 2 bathrooms. Its upper level features a kitchen with ample storage and a 2-piece bathroom; downstairs offers the primary bedroom, office nook and full 4-piece ensuite. Underground irrigation adds outdoor convenience. A versatile Oliver property combining substantial living space, valley views and established rental income. (id:67517)
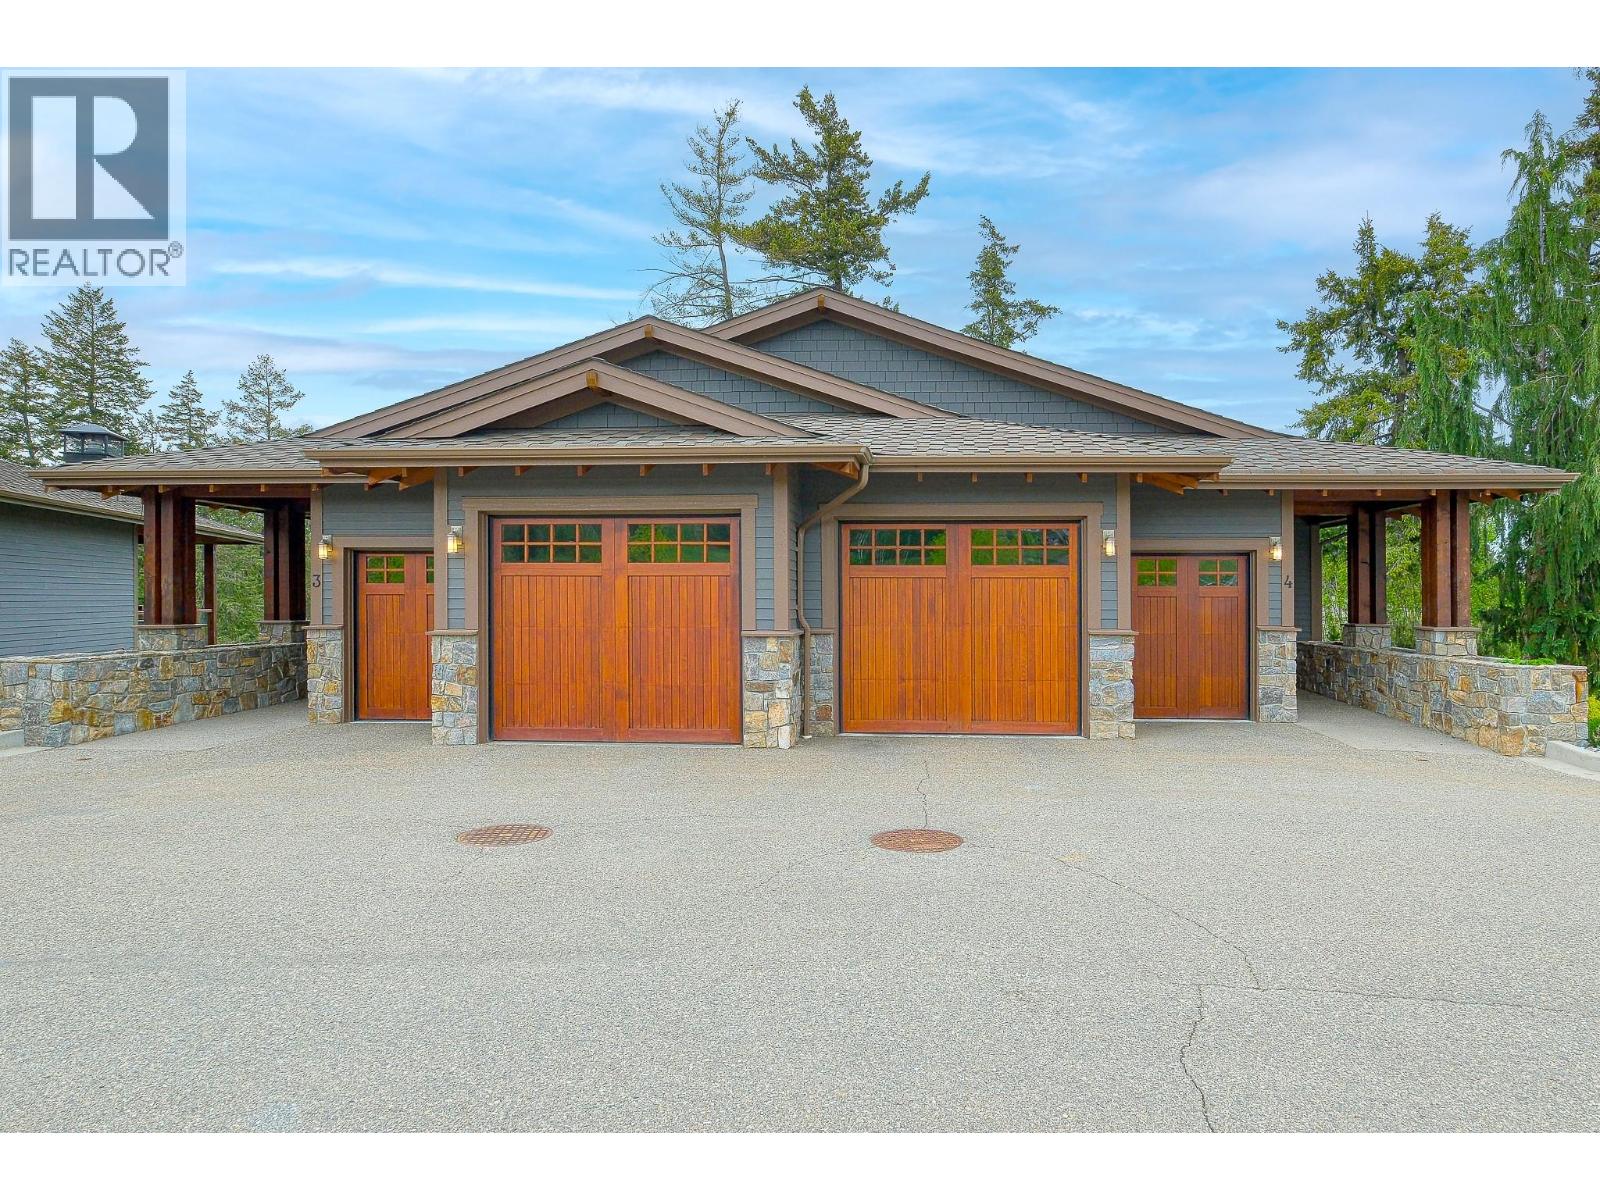
101 Dormie Drive Unit# 3h
Vernon, British Columbia
Are you ready to invest in Predator Ridge Resort? This 1/12th ownership opportunity in The Tips at Predator Ridge is a rare find. The Tips Units are fully furnished with private decks, two master suites, a private hot tub and a shared pool for Tips Owners in the summer months. As an owner you will access to two world class golf courses, tennis & pickle ball courts, hiking and biking trails, easy lake access to both Okanagan & Kalamalka Lake as well as day pass access to Sparkling Hill Resort. Not to mention the amenities the resort has to offer with The Range Grill, Commonage Market for groceries and Starbucks coffee as well as the Resort Pro Shop. Predator Ridge is a quick 25 minute drive from Kelowna International Airport and just over 45 minutes to Silver Star Mountain Resort. It is truly a property that accommodates all seasons. Do not miss out on this great investment opportunity. (**These photos are taken in unit 4, the floor plan on the main floor is opposite. ALL furnishings, fixtures and finishings are the same). (id:67517)
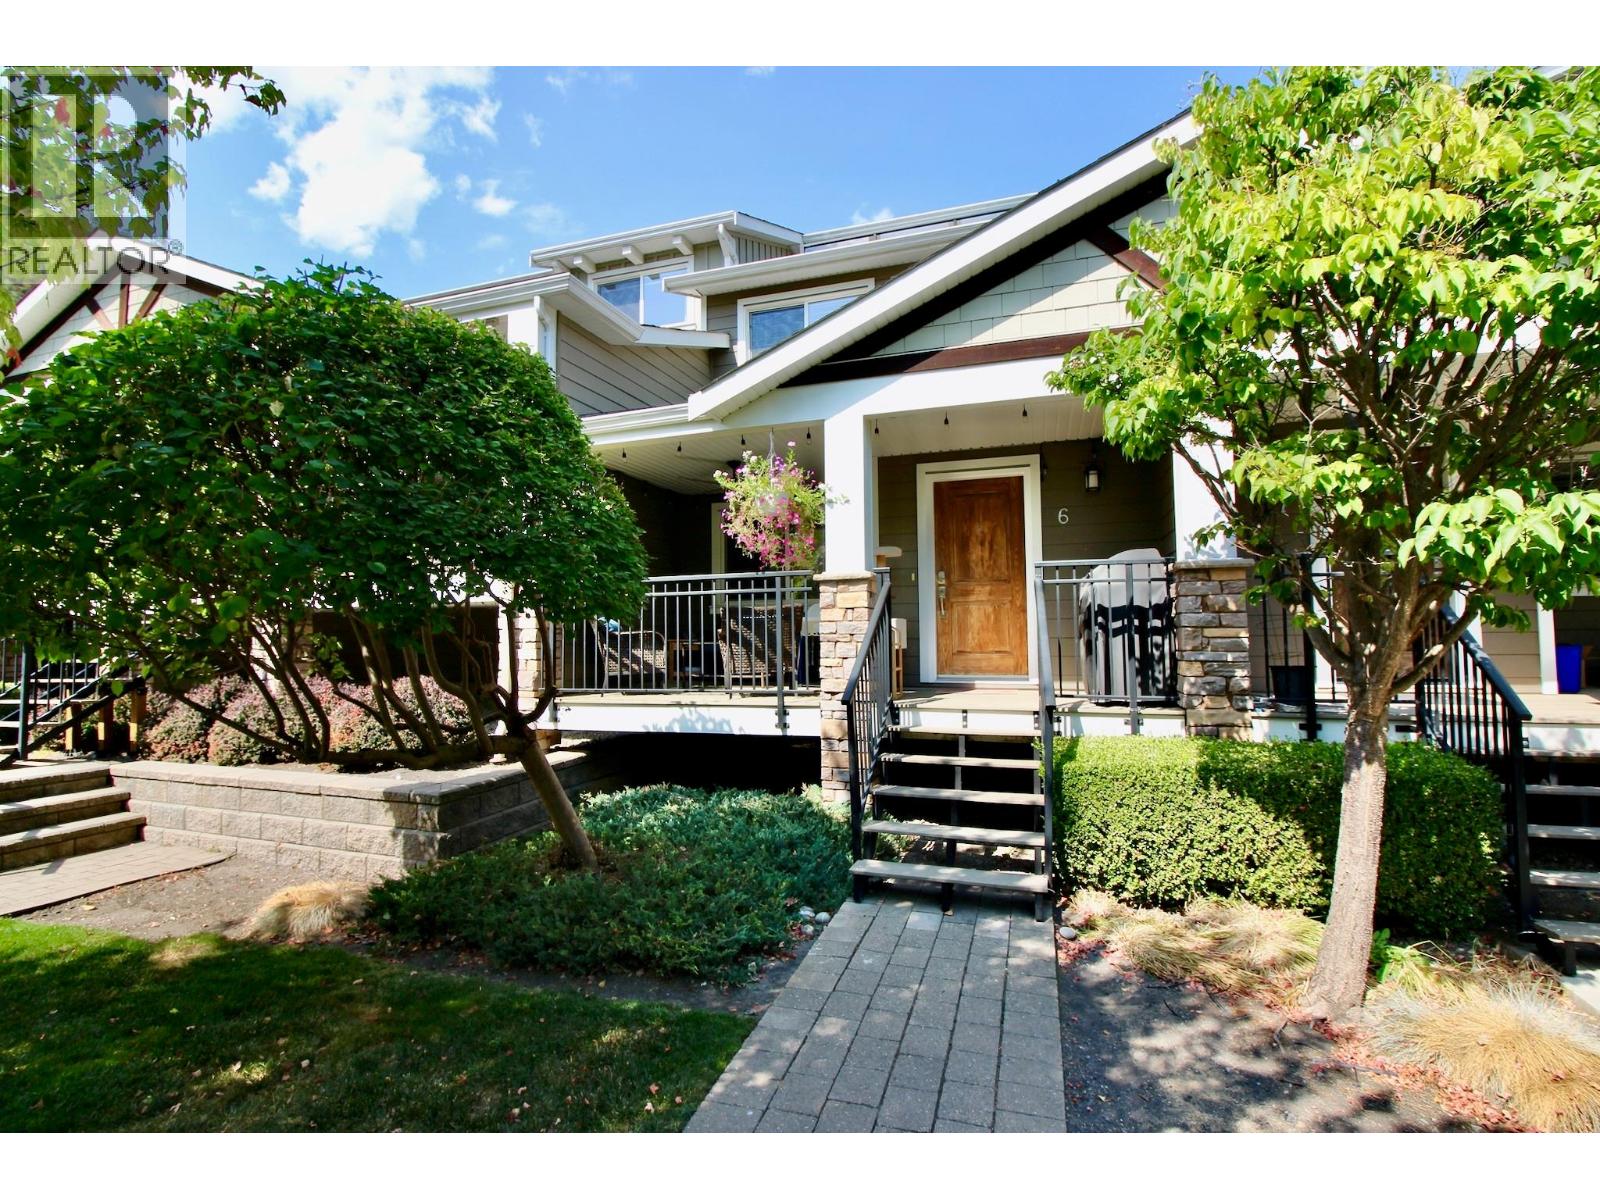
600 Boynton Place Unit# 6
Kelowna, British Columbia
Stunning 2,463 sq. ft. four-level townhome with space to spare. The main level features a 10' x 9' sundeck, hand-scraped engineered flooring, and an open-concept living, dining and kitchen area. The living room offers a stone surround electric fireplace with solid wood mantle. The well-appointed kitchen includes a lit corner pantry, built-in microwave, double sink, pot lights and eating bar. A 2-piece powder room and single garage with workstation complete this level. There is an additional stall outside as well. The level below boasts a spacious 18' x 17'6"" family room, perfect for entertaining or movie nights, plus a 4-piece bath, generous storage, mechanical room and double closet. Upstairs are two large bedrooms, including one with a walk-in closet, a 4-piece bath with pocket door, a dedicated desk/workspace area and spacious laundry room with counters, drawers and overhead cabinetry. The private top-level primary suite is accessed through double French doors and features sliding glass door to a 12' x 8' sundeck with stunning views of beautiful Dilworth Mountain and the valley, a walk-in closet with window and spacious ensuite with pocket door and additional shower-area window. A fantastic home with exceptional space and storage. All within minutes of where you need to be! (id:67517)
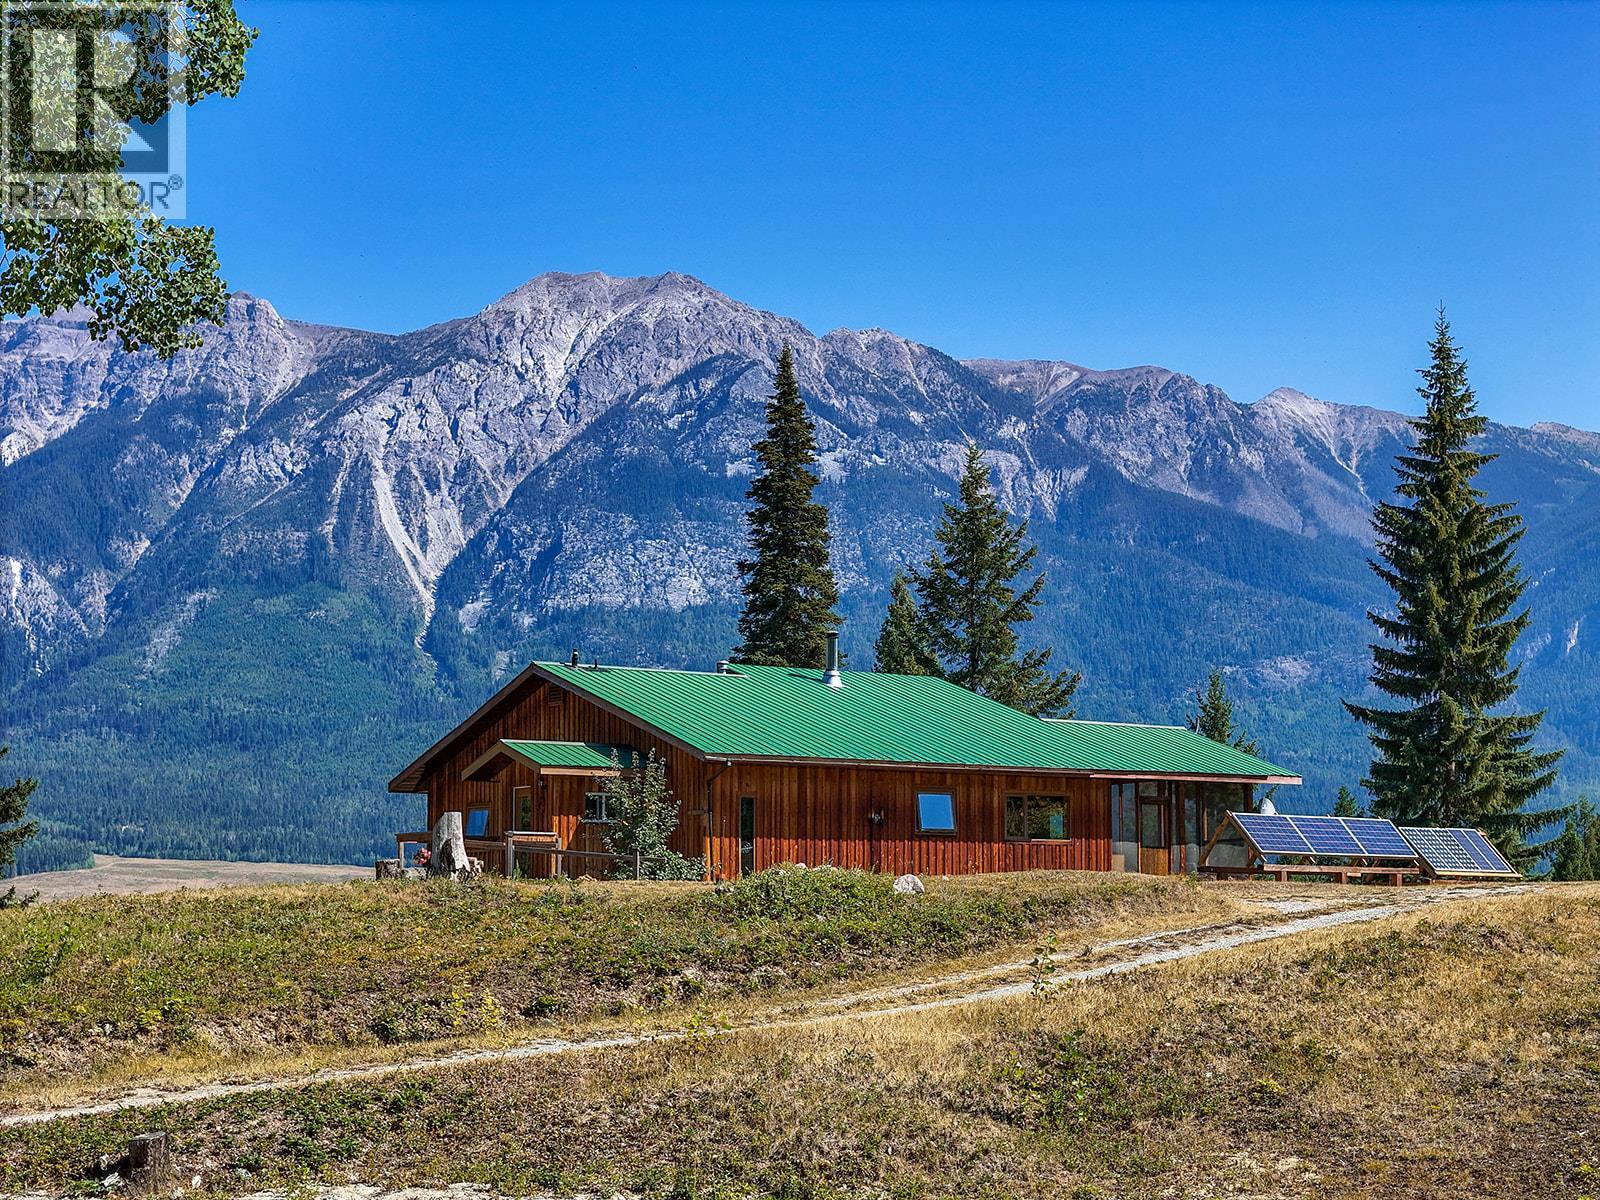
4151 Thomas Road
Golden, British Columbia
Total privacy on 40 acres above the Columbia Wetlands, with towering Rocky Mountain views and not another rooftop in sight. This off-grid home (solar + propane powered) sits on an open meadow bench overlooking the wetlands, framed by mountains that change with the light all day. Cedar siding, metal roof, wraparound deck, and screened in sunroom for quiet mornings. A separate art studio offers private creative space, and an established greenhouse is already producing a full crop of tomatoes and vegetables. No neighbours, no noise, no compromise — just peace, privacy, and one of the best views in the valley. Considerable mature timber stands throughout the entire property, and there are multiple additional built sites. The abundant veggie and flower gardens, along with fruit trees produce organic food that will provide nutrients for your family! There are numerous hiking trails and cross country ski trails which provides recreation right out the door with direct Crown Land access. This is rare chance to own true serenity in Parson, BC - call your agent to have a walking tour! (id:67517)
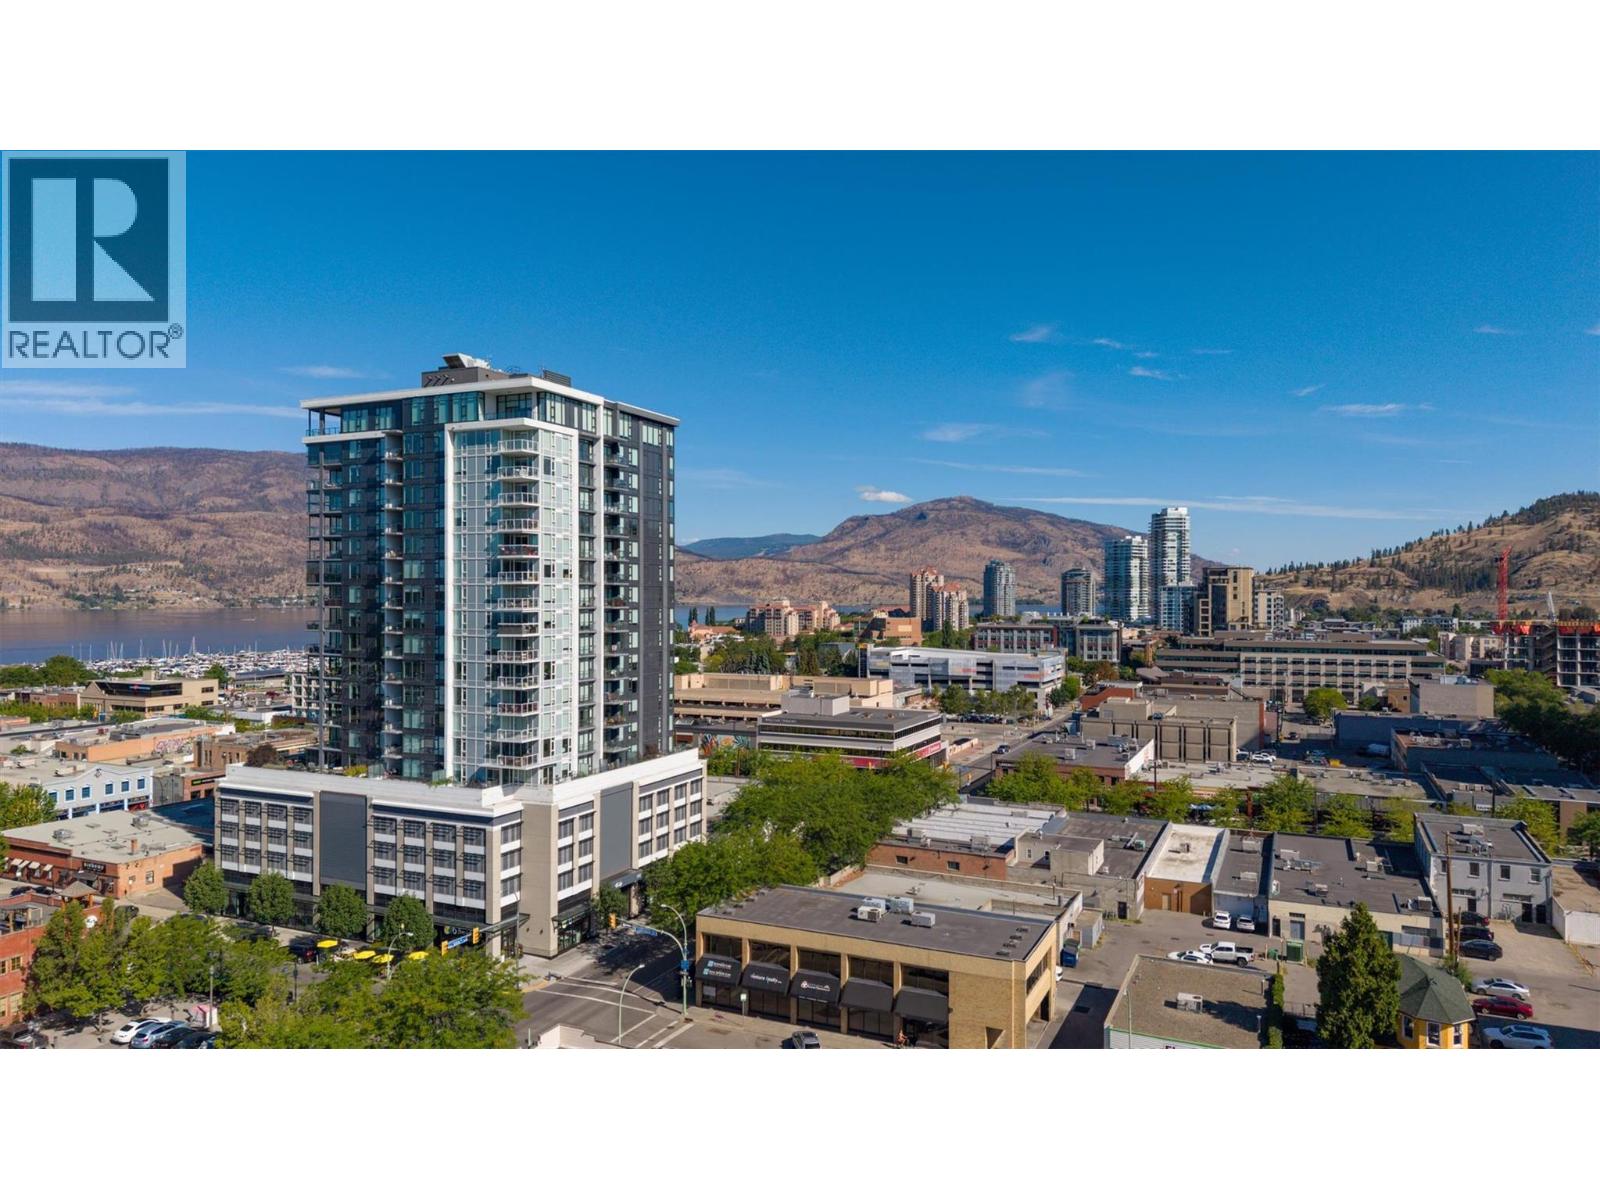
1588 Ellis Street Unit# 1501
Kelowna, British Columbia
INCREDIBLE NEW PRICE - WELL BELOW ASSESSMENT! Downtown Kelowna living at its finest! Welcome to ELLA, a modern concrete and glass tower in the heart of the city. Start your day with breakfast at OEB or a coffee from Deville around the corner. Enjoy a stroll through City Park, a workout at Spin Co, or explore the restaurants, shopping, beaches, and entertainment that make downtown Kelowna such a sought-after place to call home. Perched on the 15th floor with stunning views of Okanagan Lake, the mountains, and the city skyline, this bright and beautifully designed residence offers an exceptional blend of comfort and style. The open-concept kitchen features premium appliances including a gas range, built-in refrigerator with custom cabinetry panels, and quartz countertops. Floor-to-ceiling windows fill the home with natural light while framing the incredible views from the living room. The layout separates the two bedrooms for added privacy. The spacious primary bedroom includes two closets and a gorgeous ensuite with double sinks and a walk-in shower. The second bedroom is located across from the full main bathroom, making it ideal for guests, family, or a home office. Completed by Mission Group in 2020, ELLA offers secure bike storage, a dog wash station, guest suite, meeting room, parcel lockers, retail shops, and secure parkade. Located near the future UBCO Downtown campus and the Okanagan Rail Trail. Please arrange your private viewing today! (id:67517)
Your Favourites
No Favourites Found






