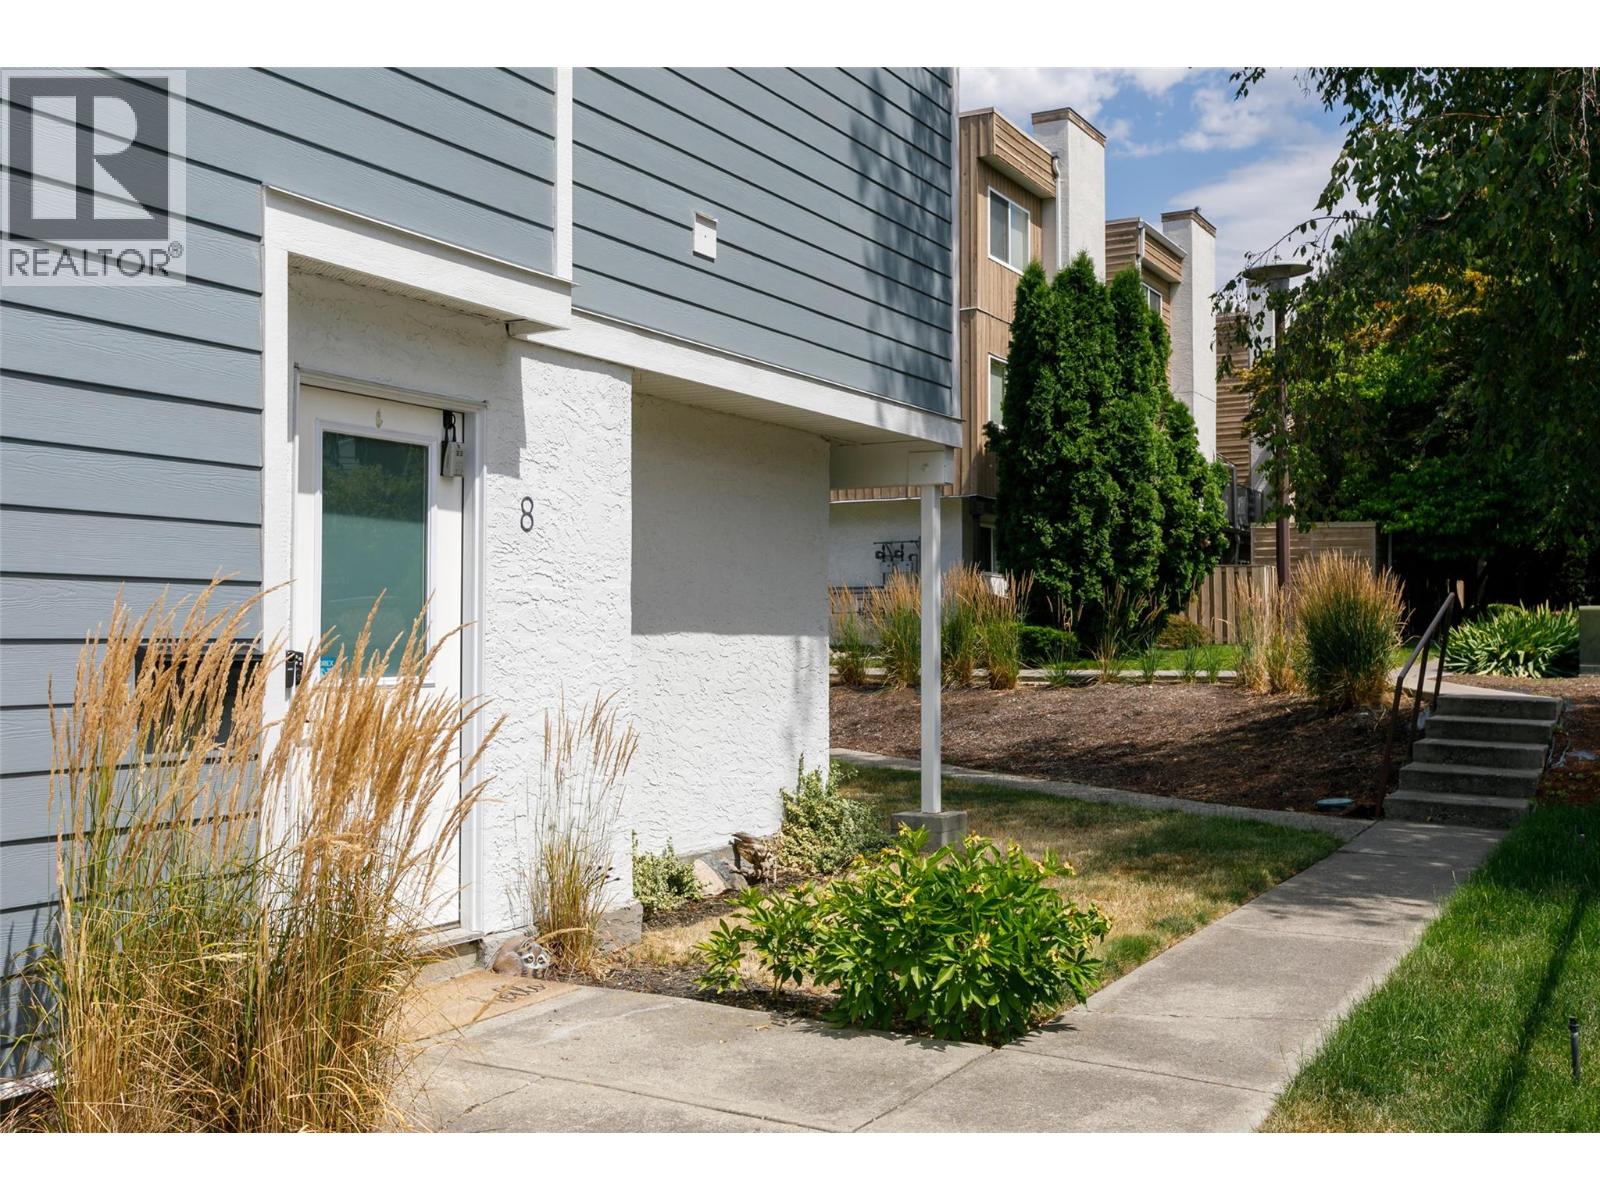
1481 Inkar Road Unit# 8
Kelowna, British Columbia
Modern style and timeless details combine to set the stage for this beautifully finished, move-in-ready home just a short walk from the Capri and Landmark Districts. As you enter, you’ll notice the warm and inviting finishes, custom gas fireplace, modern updates, and impressive wood beams. The bright and comfortable living area opens directly to the main floor patio for seamless indoor–outdoor living. A large powder room and laundry room complete the main level. Stairs lead down to your foyer to create privacy and separation from the front door. Upstairs, you’ll find two spacious bedrooms along with a generous bathroom and a second patio. This home offers tasteful finishes spread over multiple levels of living space in a prime central location. (id:67517)
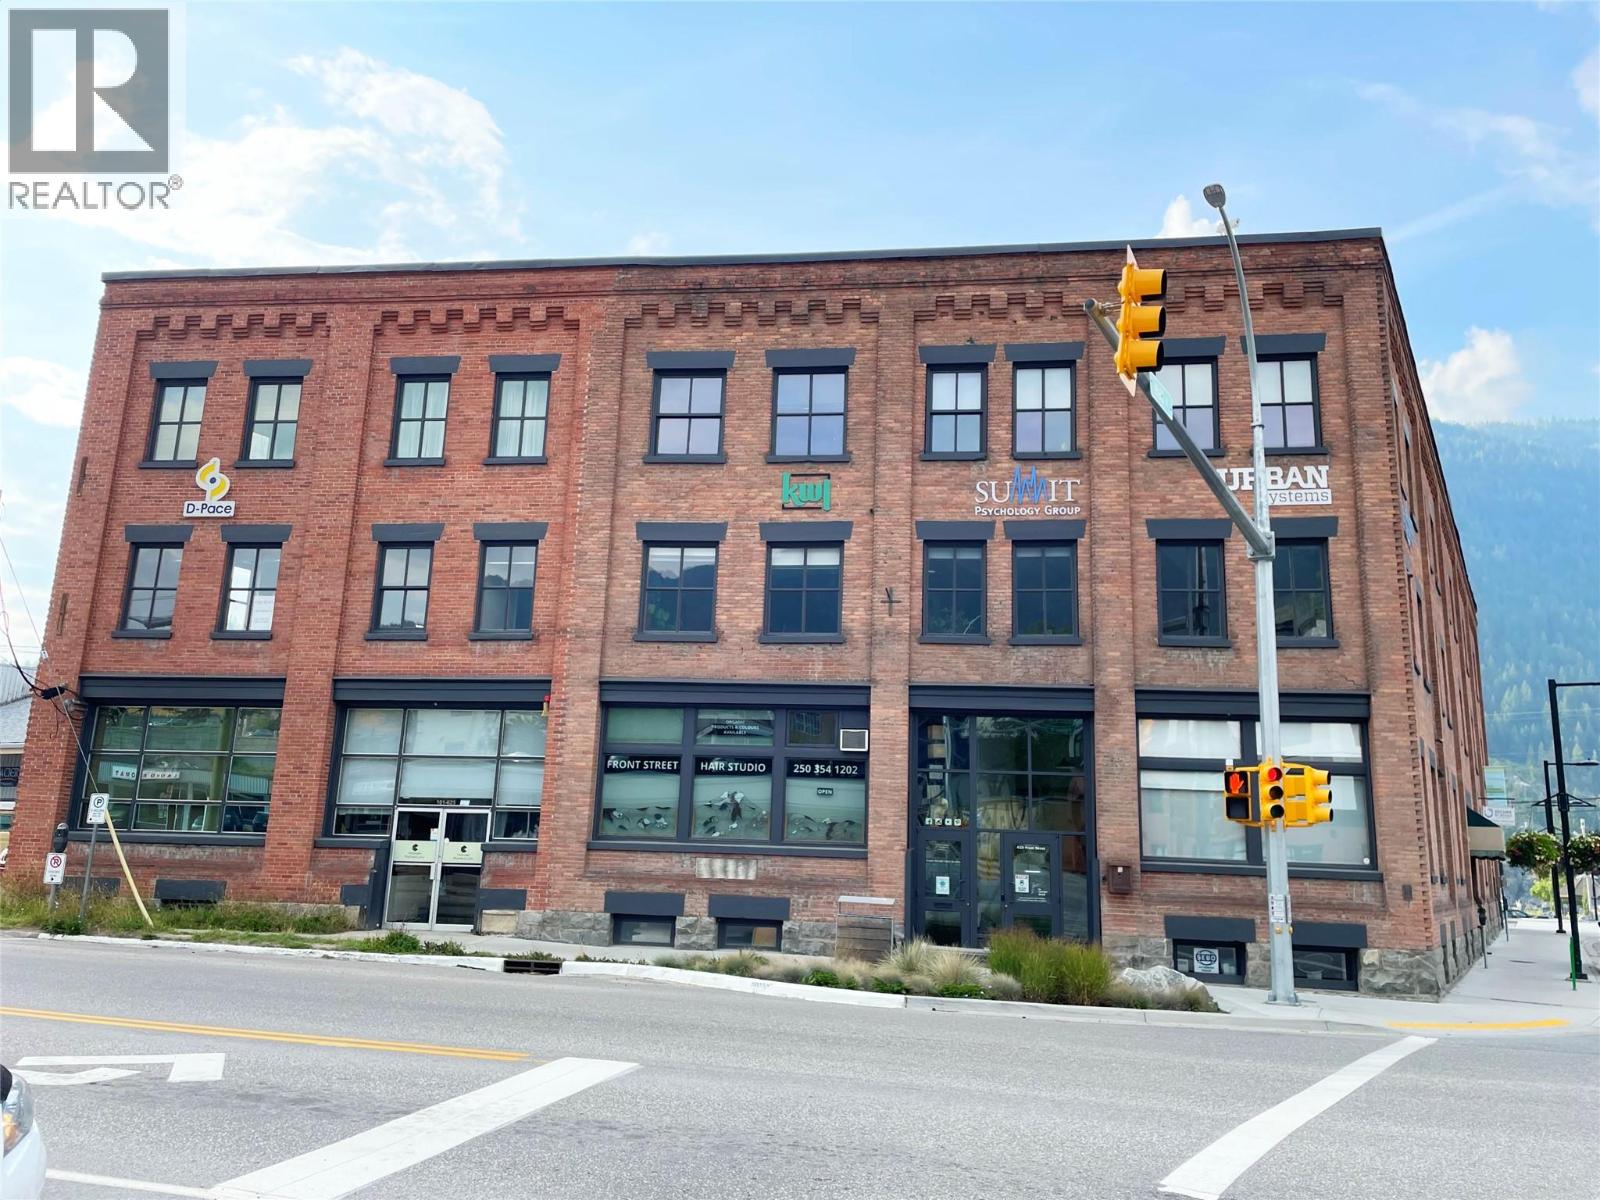
625 Front Street Unit# 202
Nelson, British Columbia
Suite 202 offers 716 SF of finished second-floor commercial space in Nelson’s distinctive Corner Brick building at 625 Front Street. The suite combines exposed timber beams, an original brick feature wall and refinished wood flooring with large windows providing excellent natural light throughout the space. Accessible by building elevator or stairs, the suite is well suited to professional office, consulting, creative, service or other compatible commercial uses. The recently renovated interior provides a bright, professional workspace while retaining the brick-and-timber character of the building. The Corner Brick offers a professional multi-tenant environment with controlled building access, elevator service, secure interior bicycle storage, off-street parking and modern security and fire-protection infrastructure. The building also has communications infrastructure supporting high-speed/fibre service options. Located at 625 Front Street, the property provides convenient access to Nelson’s business district, waterfront and surrounding amenities while retaining the brick, timber and heritage character that distinguishes the building. (id:67517)
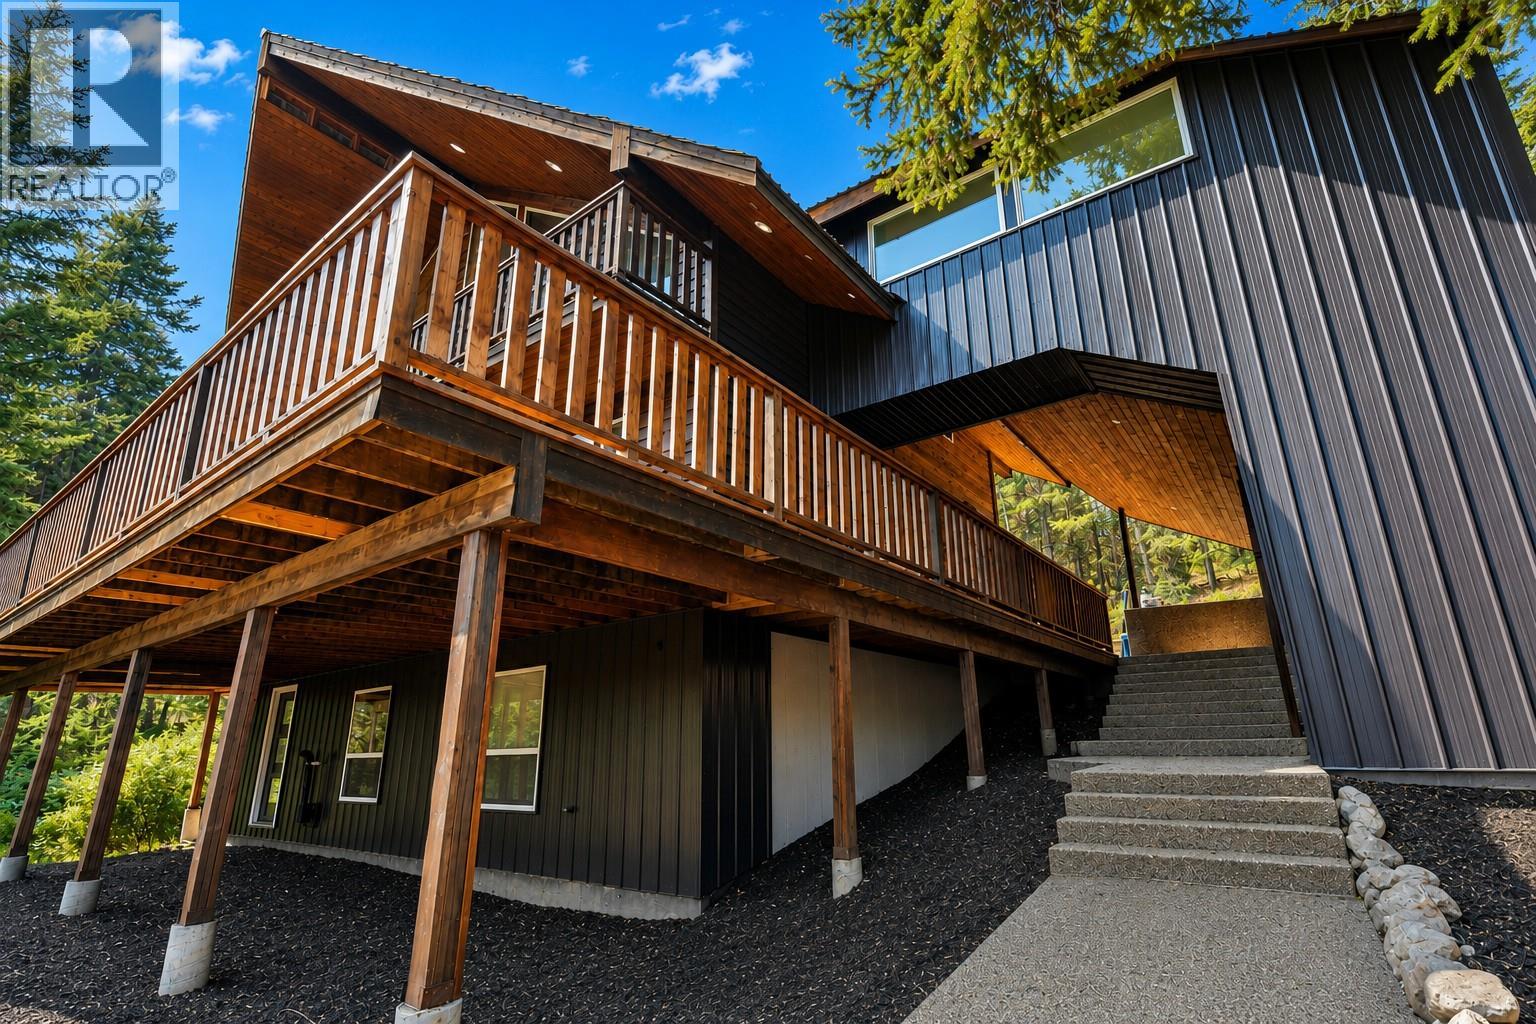
842 Grand Oro Road
Kaleden, British Columbia
TWIN LAKES KALDEN - MASSIVE SHOP SPACE - Car Lovers dream CHALET - 50+ PRIVATE ACRES bordering crown land. Located in a rural area less than 30 minutes to Penticton. 3 bed 3 bath large autonomous home. 3 levels of functional open plan design , vaulted ceilings many windows overlooking mother nature. Attached bonus room over massive garage accessible from interior or exterior with separate entry. Upper level is comprised of generous lounge living room, next primary bedroom & luxurious ensuite. Main level, a designer kitchen with island, free standing fire place, dining area, laundry, large bathroom attached and accessible to a bedroom on main floor. You almost have two master bedrooms!! Big balconies on all floors. Large aggregate patio worthy of parking on at back of home. Walk out basement has two large rooms, one attached to 2 piece bathroom the other ideal for Rec room. Sizable wine bunker compliments rec room. Are you active & what to explore? Hunting, fishing, skiing and golfing nearby. If you had a ATV, it may be a good place to start from. Some excellent features. Cherry hardwood floor and tile, hard wood cabinets, granite countertops & stainless appliances including gas stove. Huge detached shop in addition to the large double attached garage. Well worth a close look. 22 Min to Penticton, 14 Min to OK Falls, 25 Min to Keremeos (all approx.) INFO PACK AVAILABLE (id:67517)
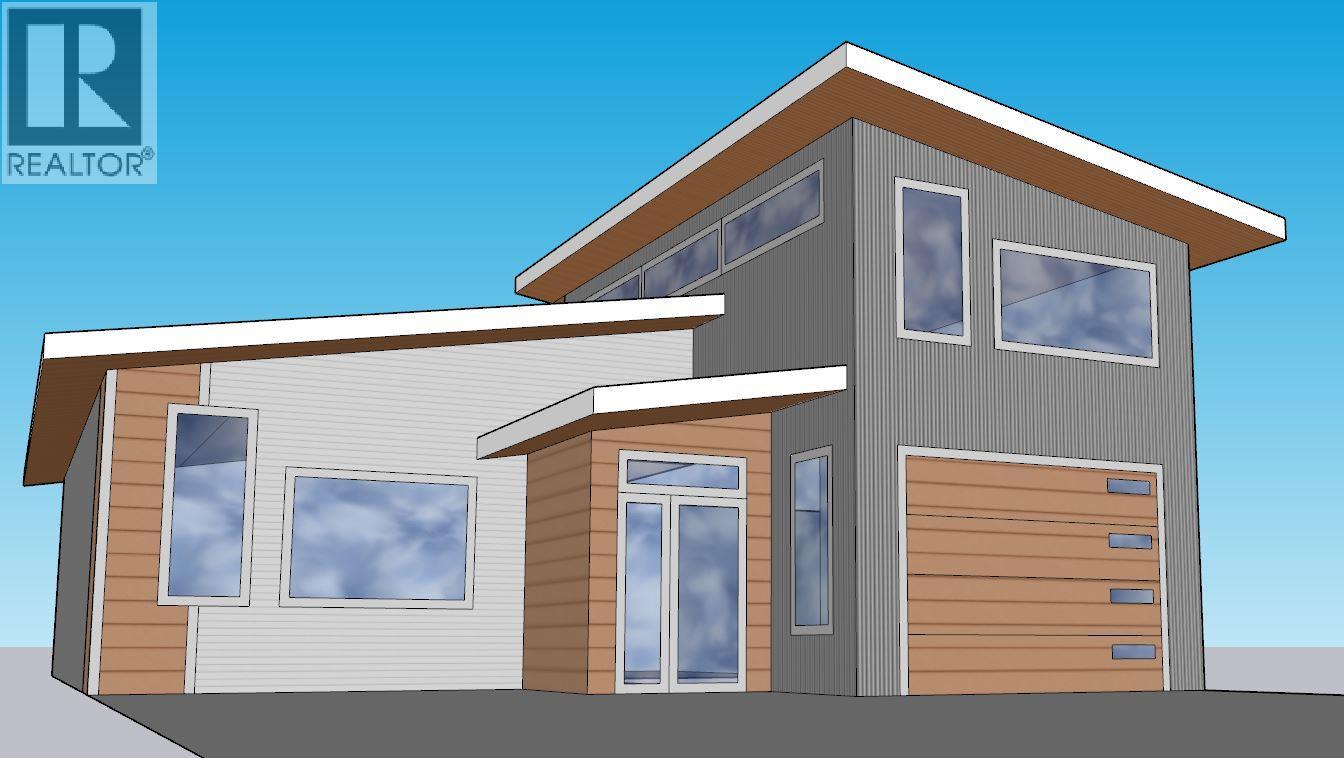
1303 Orchard Lane
Invermere, British Columbia
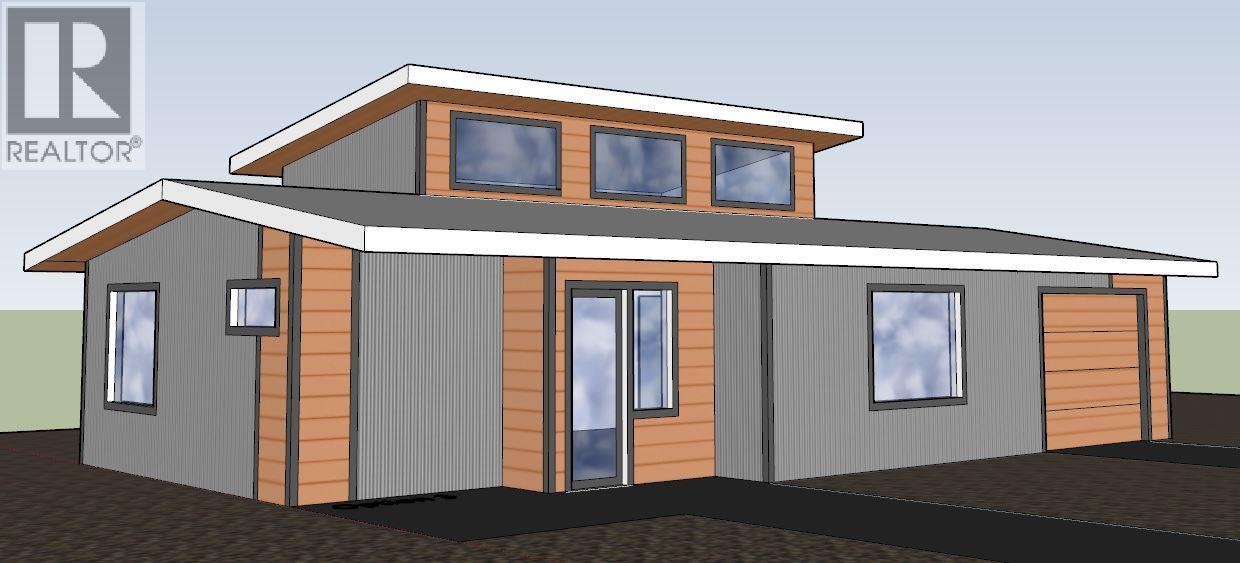
Welcome to the Orchard, where we embrace our unique, high-standard units, thoughtfully constructed just for you! Say goodbye to fees and hello to low-maintenance living, featuring robust 2x8 walls insulated to R28 and R56 in the ceiling, complemented by energy-efficient, triple-glazed windows. Imagine a home that is not only airtight but also maintains net-zero energy consumption, thanks to the addition of solar panels. Designed for lasting comfort, our homes boast wide hallways and 36"" doorways, ensuring safety and accessibility. This home offers 1040 square feet plus a attached garage of 350 square feet the grand main floor encompasses everything you need, including a spacious master suite with an ensuite bathroom, laundry, kitchen, and bathroom, all just steps away. Stay cozy year-round with a cold climate heat pump system, while the garage provides ample space for vehicles and recreational toys. Enjoy outdoor living in your private yard, complete with two sitting areas and a fence for added privacy. Best of all, every appliance is included. Quality matters. (id:67517)
1302 Orchard Lane
Invermere, British Columbia
Welcome to the Orchard, where we embrace our unique, high-standard units, thoughtfully constructed just for you! Say goodbye to fees and hello to low-maintenance living, featuring robust 2x8 walls insulated to R28 and R56 in the ceiling, complemented by energy-efficient, triple-glazed windows. Imagine a home that is not only airtight but also maintains net-zero energy consumption, thanks to the addition of solar panels. Designed for lasting comfort, our homes boast wide hallways and 36"" doorways, ensuring safety and accessibility. This home offers 1040 square feet plus a attached garage of 350 square feet the grand main floor encompasses everything you need, including a spacious master suite with an ensuite bathroom, laundry, kitchen, and bathroom, all just steps away. Stay cozy year-round with a cold climate heat pump system, while the garage provides ample space for vehicles and recreational toys. Enjoy outdoor living in your private yard, complete with two sitting areas and a fence for added privacy. Best of all, every appliance is included. Quality matters. (id:67517)
1345 Brentwood Road
West Kelowna, British Columbia
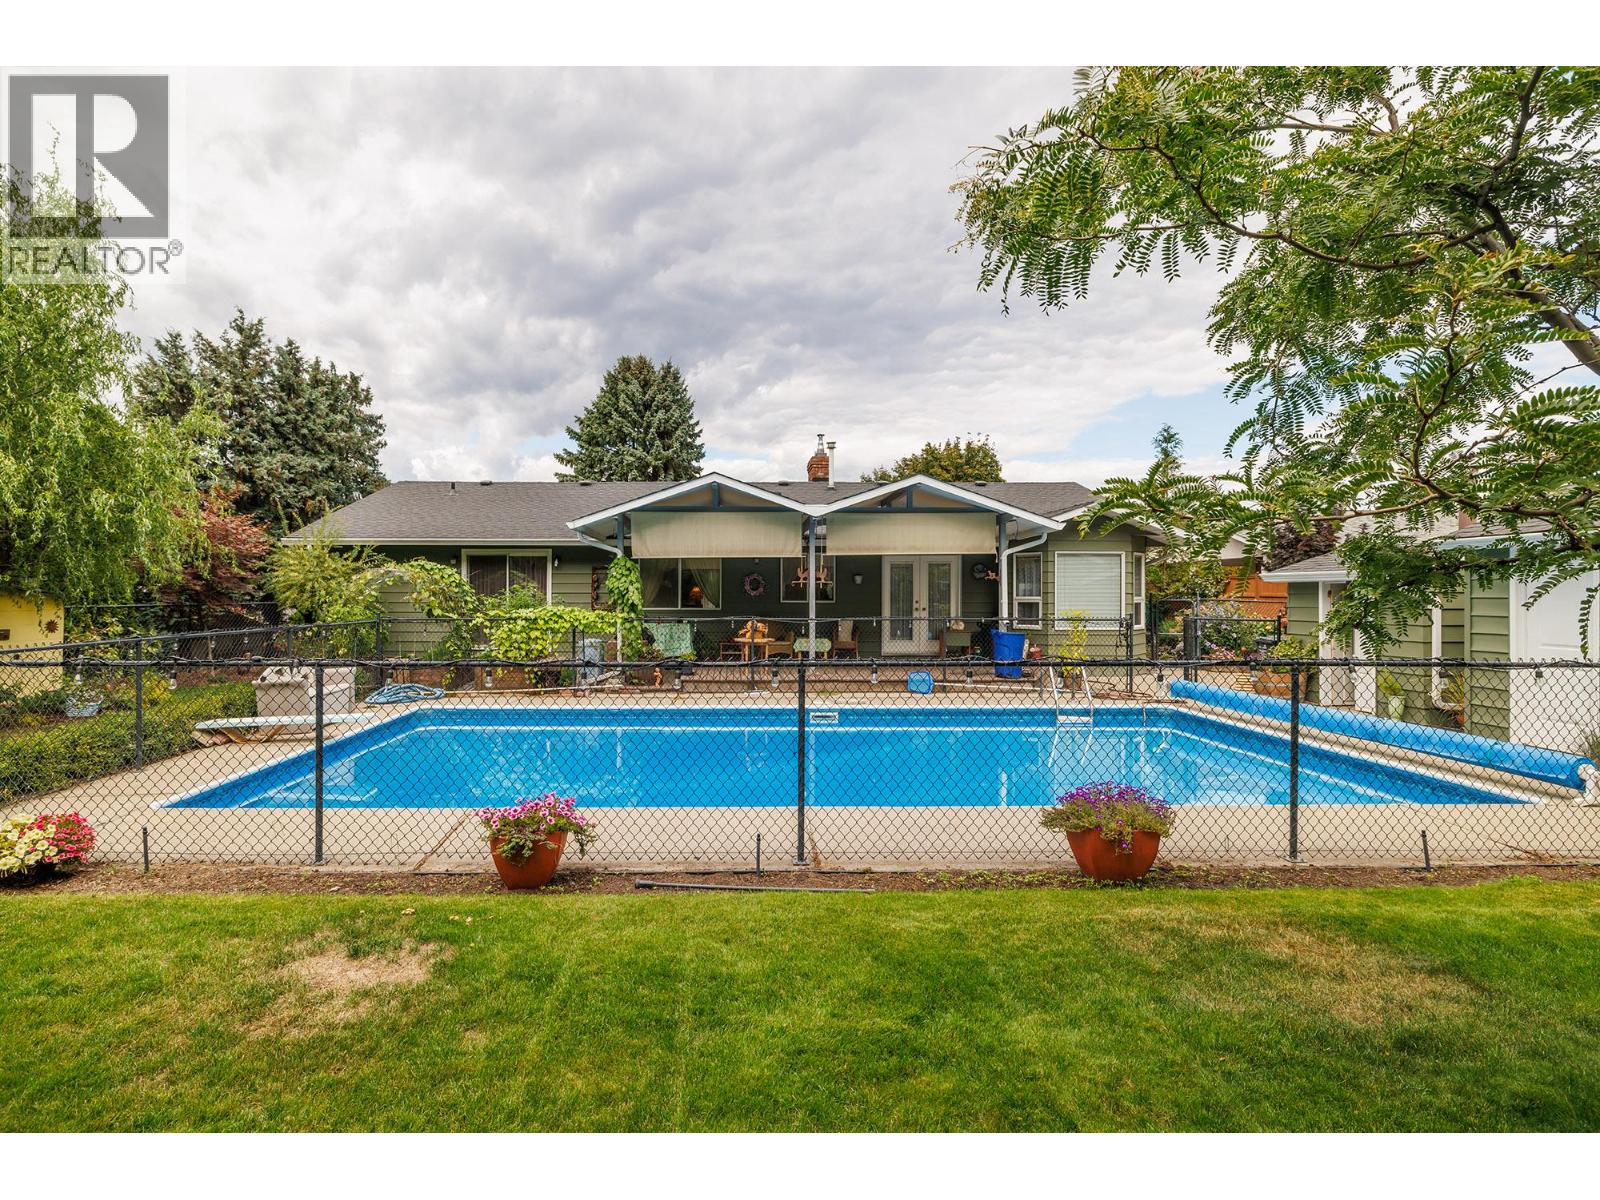
Visit REALTOR website for additional information. School mornings are simpler at 1345 Brentwood Rd. Set on a quiet West Kelowna street, this 1,900+ sq. ft. rancher places elementary, middle and secondary schools nearby, with a bus stop approximately half a block away. Recreation, trails, golf, shopping, wineries and Highway 97 are also close at hand. Inside, three bedrooms and 1.5 bathrooms sit alongside more living space than most ranchers offer: a separate family room and living room, plus a formal dining room and a breakfast nook off the kitchen, all on one level. A fireplace anchors the living room, and the primary bedroom has a walk-in closet and a 2 piece ensuite. A 2024 gas furnace, central air conditioning and fresh 2026 exterior paint support year-round comfort, and the appliances are included. The backyard is a defining feature: flat, fully landscaped and fully fenced against deer, so the garden beds actually make it to harvest. There is an in-ground pool with a new 2023 liner, established gardens, a workshop, chicken coop and a covered deck framed by Mount Boucherie views, made for pool days, growing food, projects and time outside. An insulated attached double garage and double-wide concrete driveway provide parking for two to four vehicles. This detached West Kelowna home brings together one level living, a pool, room to spread out and a yard that is genuinely built to be used. (id:67517)
4074 Gellatly Road Unit# 221
West Kelowna, British Columbia
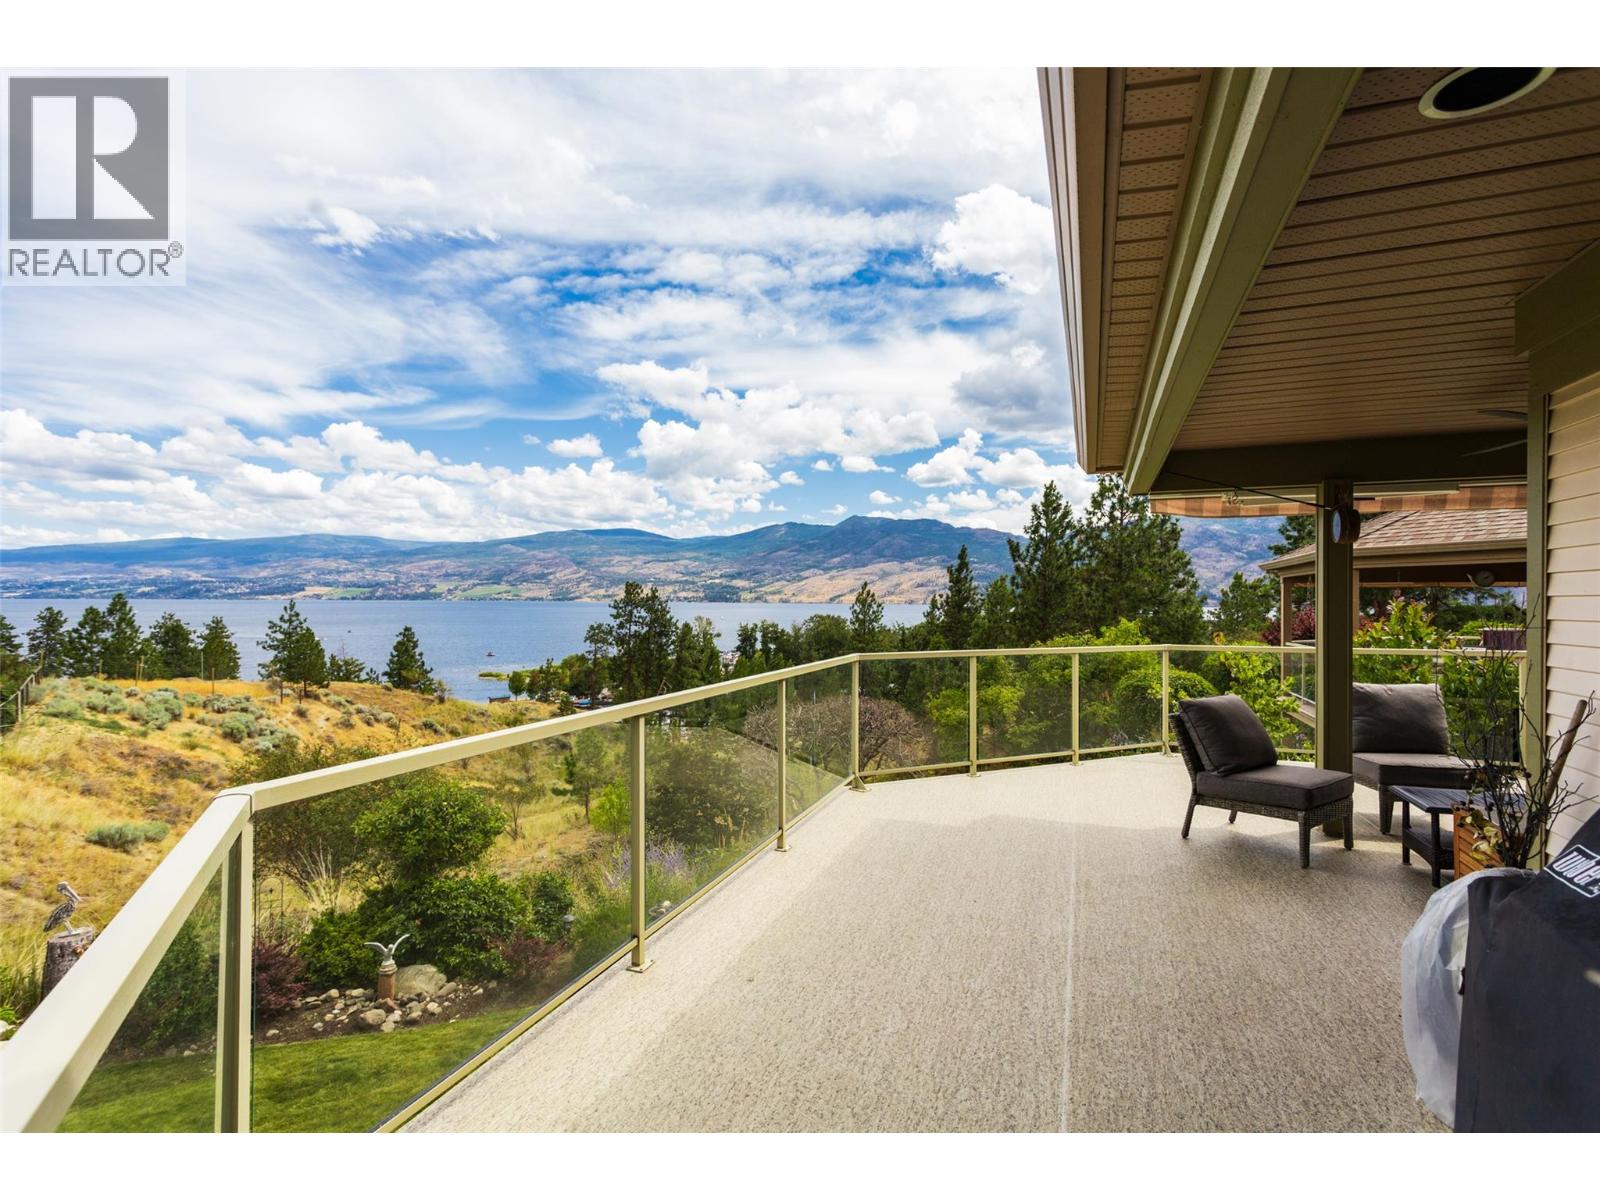
Million-dollar views, priced under a million, with freehold ownership and NO lease payments! Set along the edge of The Pointe, this 3-bedroom plus den, 3-bathroom walk-out rancher enjoys a rare location within this much-loved gated 55+ community, with sweeping, unobstructed views of Okanagan Lake and the mountains beyond. An open-concept layout and main-floor primary bedroom make everyday living easy, while the expansive covered deck invites you to slow down and soak up the scenery. Morning coffee has never looked so good. The finished walk-out basement offers generous additional living space, including a versatile office for work or hobbies. A separate storage area of approximately 700 sq. ft. provides exceptional storage or the opportunity to create a future media room, gym or both. With no lease payments and low strata fees of just $360 per month, including access to the pool, hot tub and clubhouse amenities, this home offers outstanding lifestyle value. Enjoy the welcoming community atmosphere, walk to Gellatly Bay and Willow Beach, or take a short drive to nearby wineries, shopping and West Kelowna amenities. New air conditioning, a furnace approximately six years old and a hot water tank approximately four years old add to the appeal. Move in and start enjoying the Okanagan lifestyle today. Come for the home, stay for the view. (id:67517)
2116 Panorama Drive Unit# 206
Panorama, British Columbia
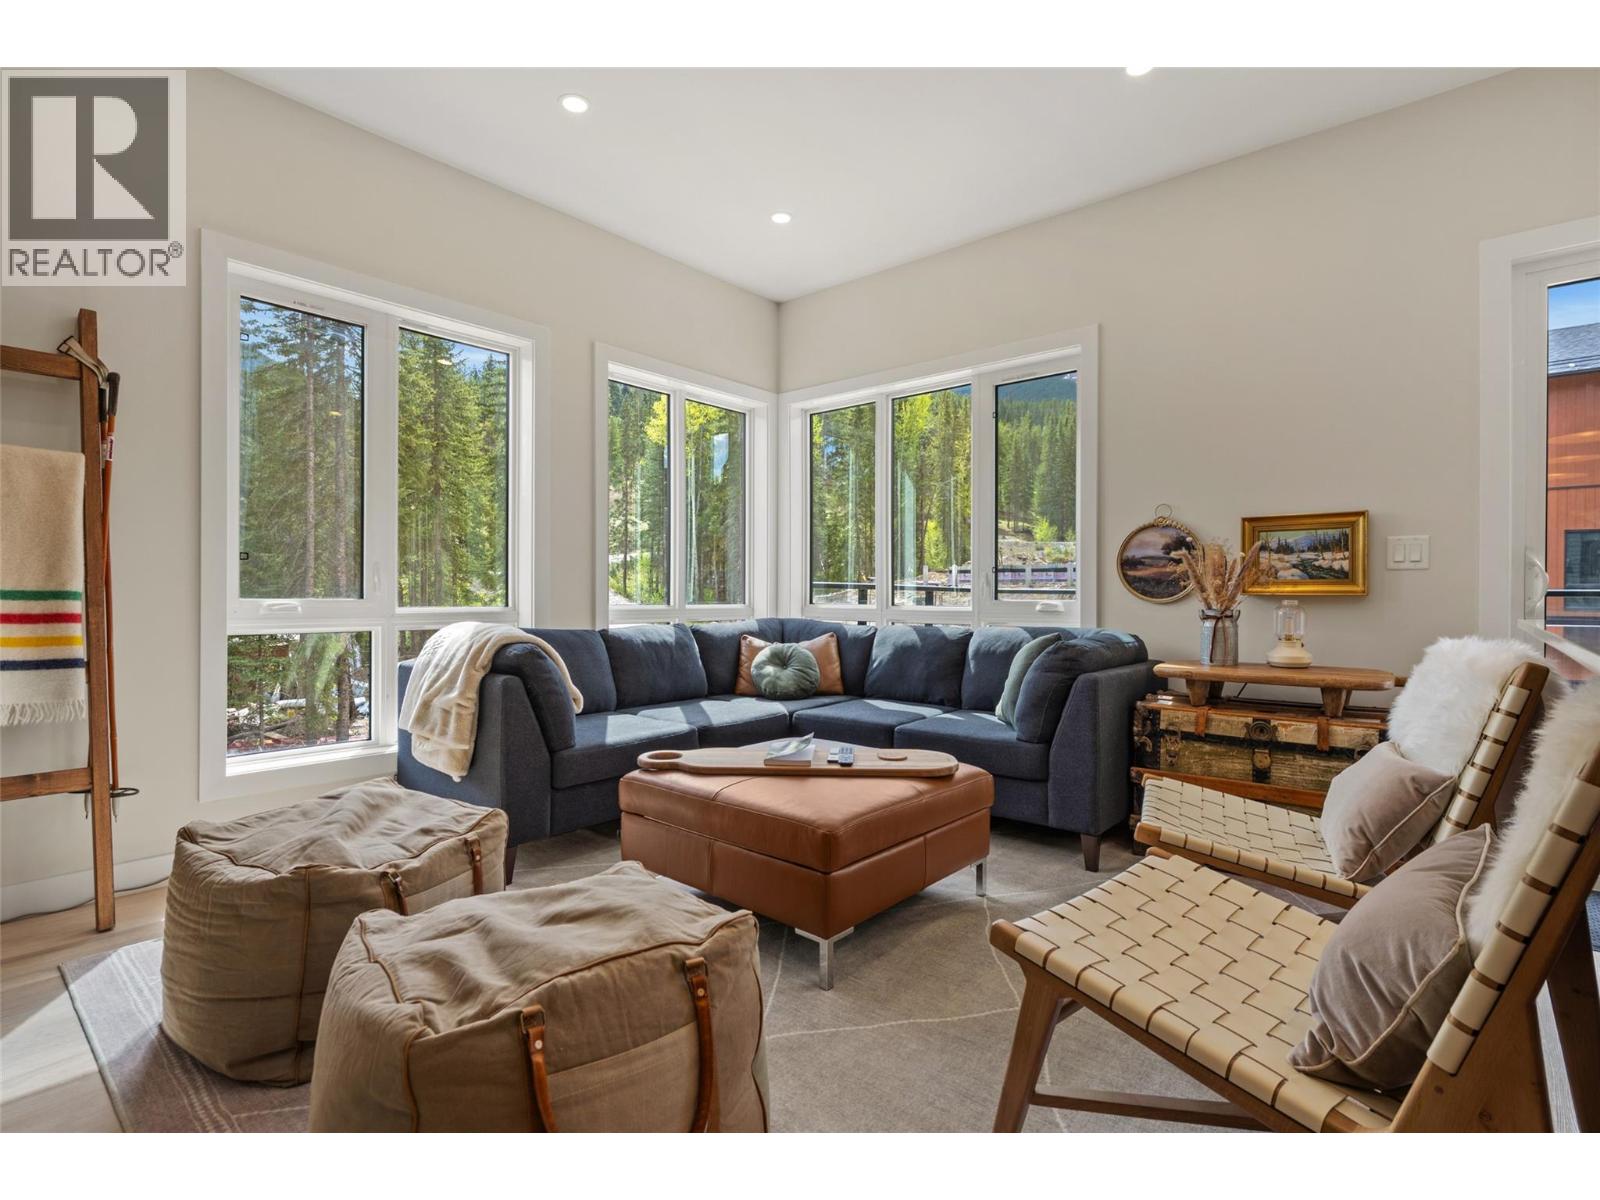
Welcome to 206 Nordix Panorama — a modern, Scandinavian-inspired private end-unit slopeside townhome perfectly positioned at the base of the Silver Platter. Backing onto the Toby Creek River and offering tranquil views down Creekside, this residence combines mountain energy with peaceful alpine surroundings. This turn-key home is offered fully furnished making it an exceptional opportunity for personal use or investment. Designed for bright, spacious living, the main floor features 9’ ceilings and an open-concept kitchen and living area, ideal for entertaining après-ski or relaxing after a round at Greywolf. Expansive windows flood the space with natural light while capturing the soothing creekside setting. The ground level offers a generous bedroom with a 3-piece ensuite, providing privacy and flexibility for guests. Upstairs, vaulted ceilings and dramatic windows define the spacious primary bedroom, complete with a full ensuite and river views. An additional 2 large bedrooms, a full family bathroom, and a convenient laundry area complete the upper level. Nordix Townhomes are ideal for year-round living, vacation getaways, or rental income, offering ski-in/ski-out access in one of Canada’s premier mountain resorts. Thoughtfully designed with contemporary finishes, open layouts, and serene creekside and mountain views, this home delivers alpine living at its finest. (id:67517)
1965 Durnin Road Unit# 104
Kelowna, British Columbia
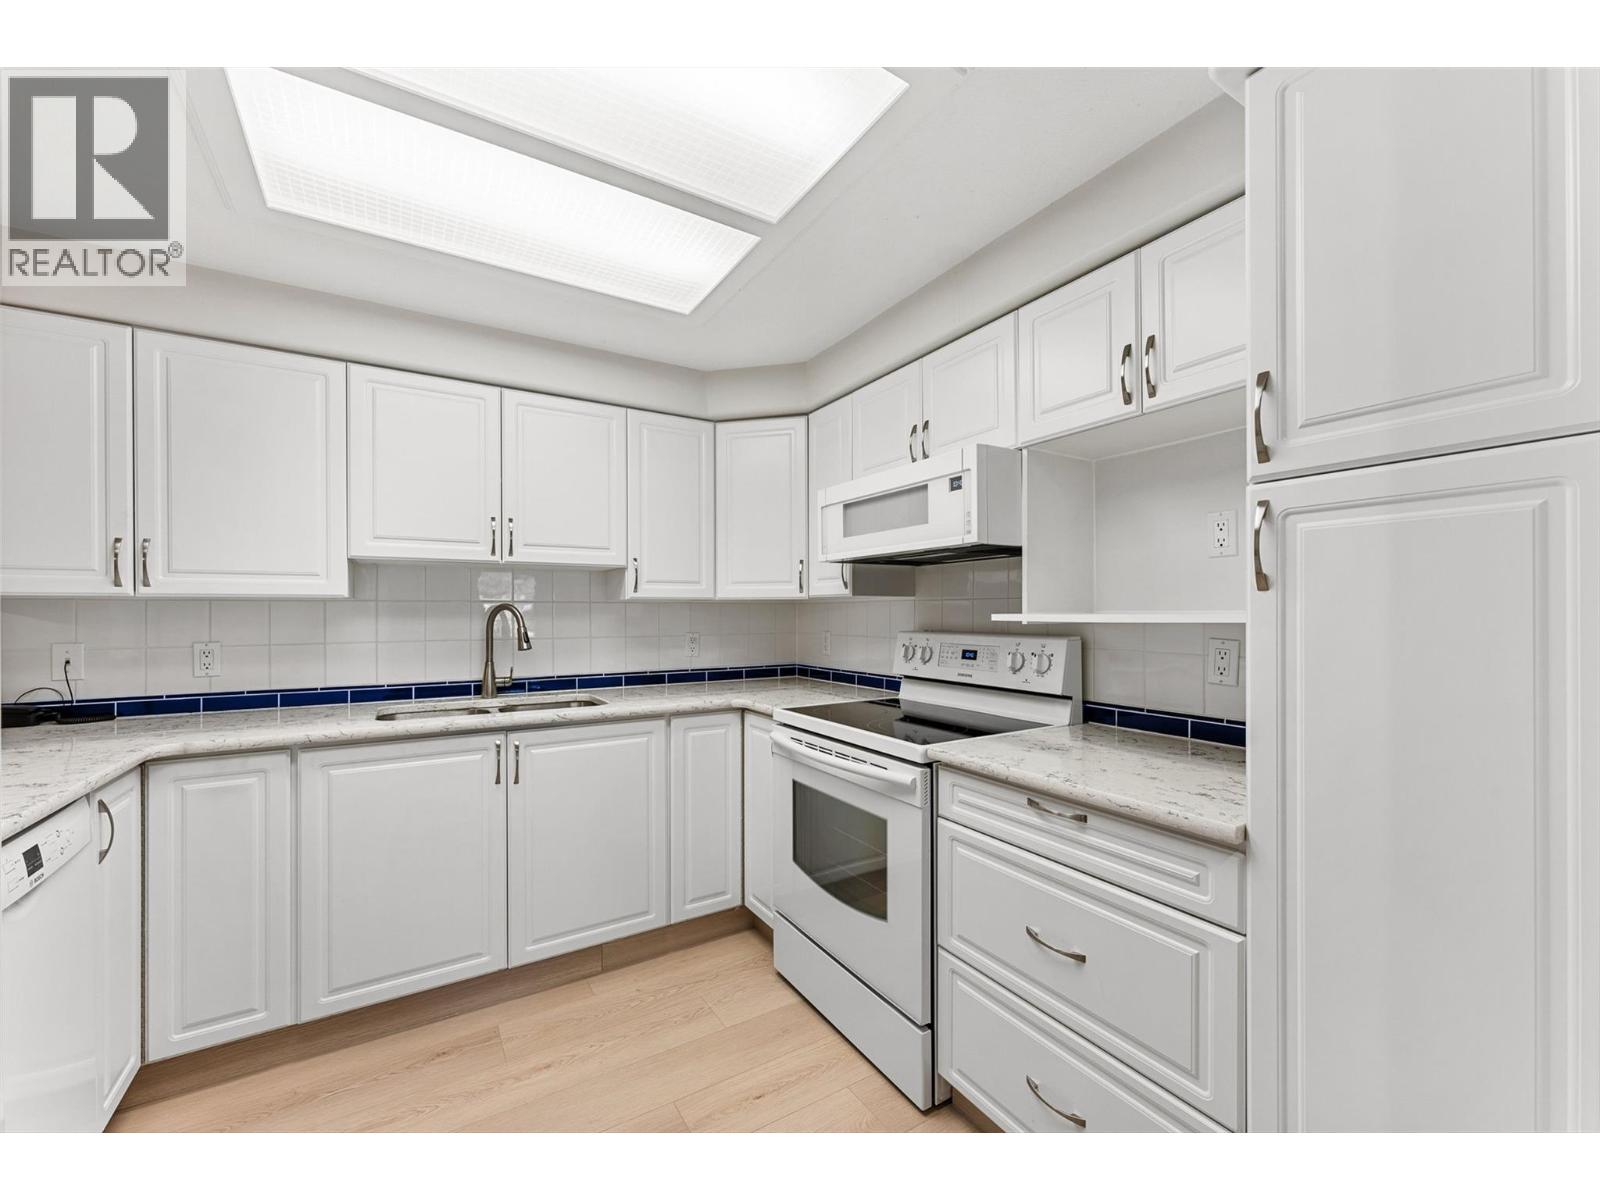
Welcome to Bristol Gardens! This meticulously kept 2-bedroom, 2-bathroom ground-floor condo is truly move-in ready—there is absolutely nothing to do here but move in and enjoy! The home offers loads of natural light, fresh paint, beautiful professionally installed flooring by Danburg Flooring, and upgraded appliances. The open kitchen and living space make it easy to cook, entertain, and still be part of the conversation. One of the best features is the ground-floor walk-out, giving you easy access to the grass and your own outdoor space, with mature trees and shrubs providing a nice sense of privacy. You'll also love the bonus in-suite laundry/storage room—an actual room, not just a closet! Complete with secure underground parking, this home is conveniently located just minutes from Orchard Park Mall, Costco, Superstore, banks, restaurants, cafes, Mission Creek Regional Park, and so much more. Okanagan College, UBCO, and Kelowna International Airport are also just a short drive away. A beautifully cared-for home in a fantastic location; just bring your stuff and enjoy such a great place to call home! (id:67517)
2864 Hilltop Road
Sorrento, British Columbia
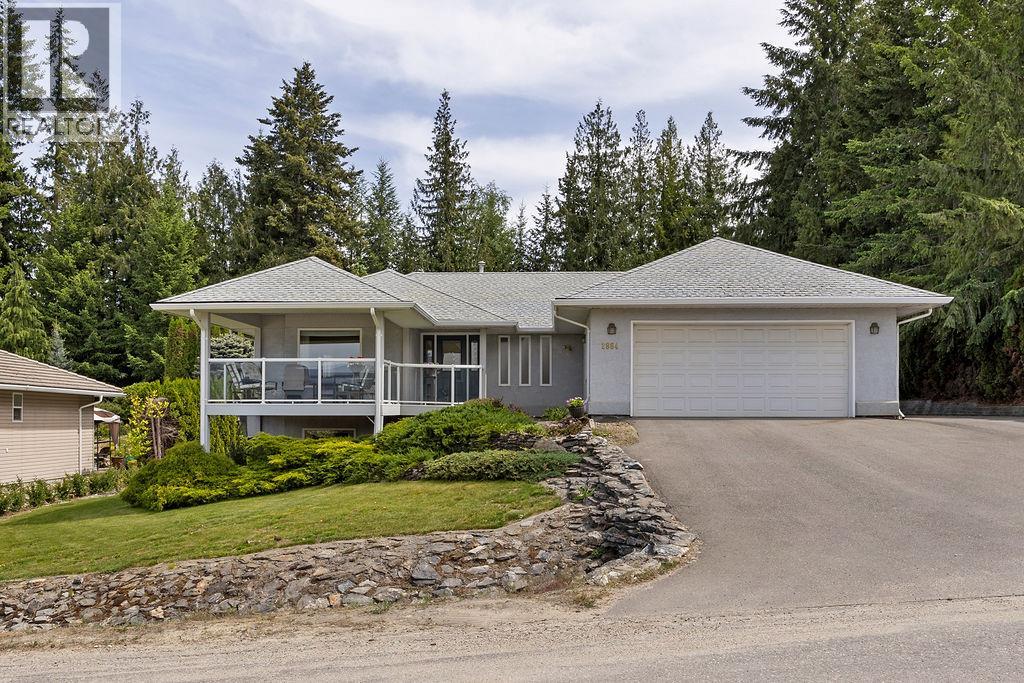
Peaceful level entry living awaits in the sought-after Sorrento/Blind Bay area, just minutes from Shuswap Lake Estates Golf Course & Shuswap Lake. This lovingly maintained 4-bed, 3-bath home offers thoughtful updates throughout, including a beautifully appointed custom kitchen featuring white cabinets to the ceiling, stainless steel appliances, and stunning quartzite countertops. The main floor has everything you need for easy, comfortable living, a spacious primary suite with a 3-piece ensuite, a second bedroom, two inviting sitting rooms, laundry room and a generous foyer, plus gorgeous Brazilian Redwood flooring throughout. Step out onto the covered deck and take in breathtaking mountain and lake views, or retreat to your wonderfully private backyard oasis, where an abundance of fruit trees and a mature cedar hedge create the perfect setting to unwind and enjoy the seasons. The lower level is equally impressive, offering a large rec room, a second kitchen (just needs a stove), two additional bedrooms, and a full bathroom, ideal for extended family, guests, or suite potential with the walkout entrance. Hobby enthusiasts and those needing extra storage will also find plenty of dedicated space to work with.A home this special doesn't come along often. Fantastic restaurants nearby too!! Contact your favourite REALTOR; to arrange a private viewing, and be sure to check out the virtual tour at https://unbranded.youriguide.com/2864_hilltop_rd_sorrento_bc/. (id:67517)
312 Belmonte Avenue
Kamloops, British Columbia
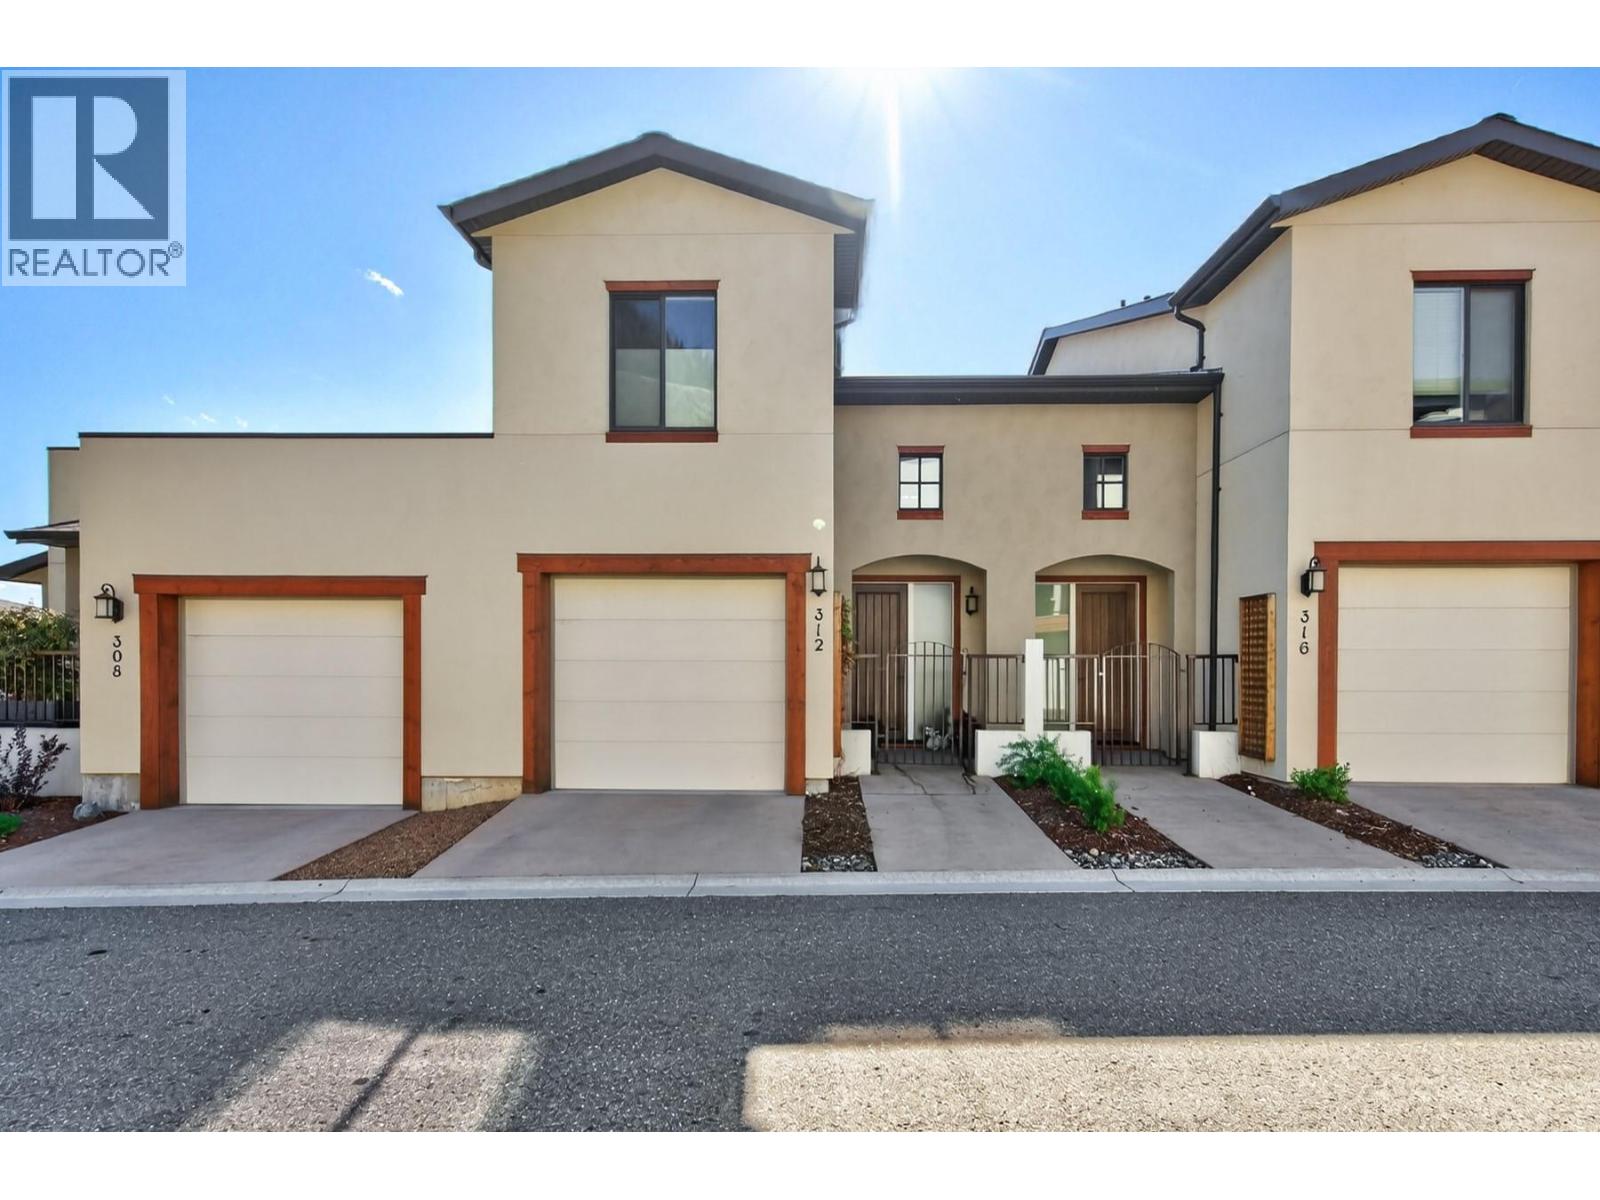
What sets these units apart is how thoughtfully every square foot is used. Step into a bright foyer with ceilings open to the second floor, leading to a sun-filled main level with a spacious layout. The living room features an accent wall with electric fireplace and open shelving alongside. The kitchen offers new quartz countertops, a new undermount sink and faucet, stainless steel appliances and under-cabinet lighting. Head out to the sundeck with a natural gas hookup and plenty of room for seating, with privacy glass on the neighbouring side and glass railings across the front to keep the view open. A powder room completes the main floor. Upstairs, the primary bedroom offers a Juliet balcony, a spacious walk-in closet and an ensuite with a skylight. The second bedroom sits near the 4 pc main bathroom, also brightened by a skylight. An office nook overlooks the living room below, and stacked laundry is conveniently located on this level. All bathrooms have been updated with new quartz countertops, undermount sinks and faucets. The lower level adds a bonus room ideal for a home gym, family room or play space, plus a finished storage area that makes a great flex space. Two garages, one on the main level and one on the lower level! Geothermal heating and cooling keep you comfortable year-round. Enjoy a low-maintenance lifestyle with landscaping and exterior care handled for you, leaving more time to get outdoors and rent a garden box to grow your own summer veggies. (id:67517)
712 Hazell Road
Kelowna, British Columbia
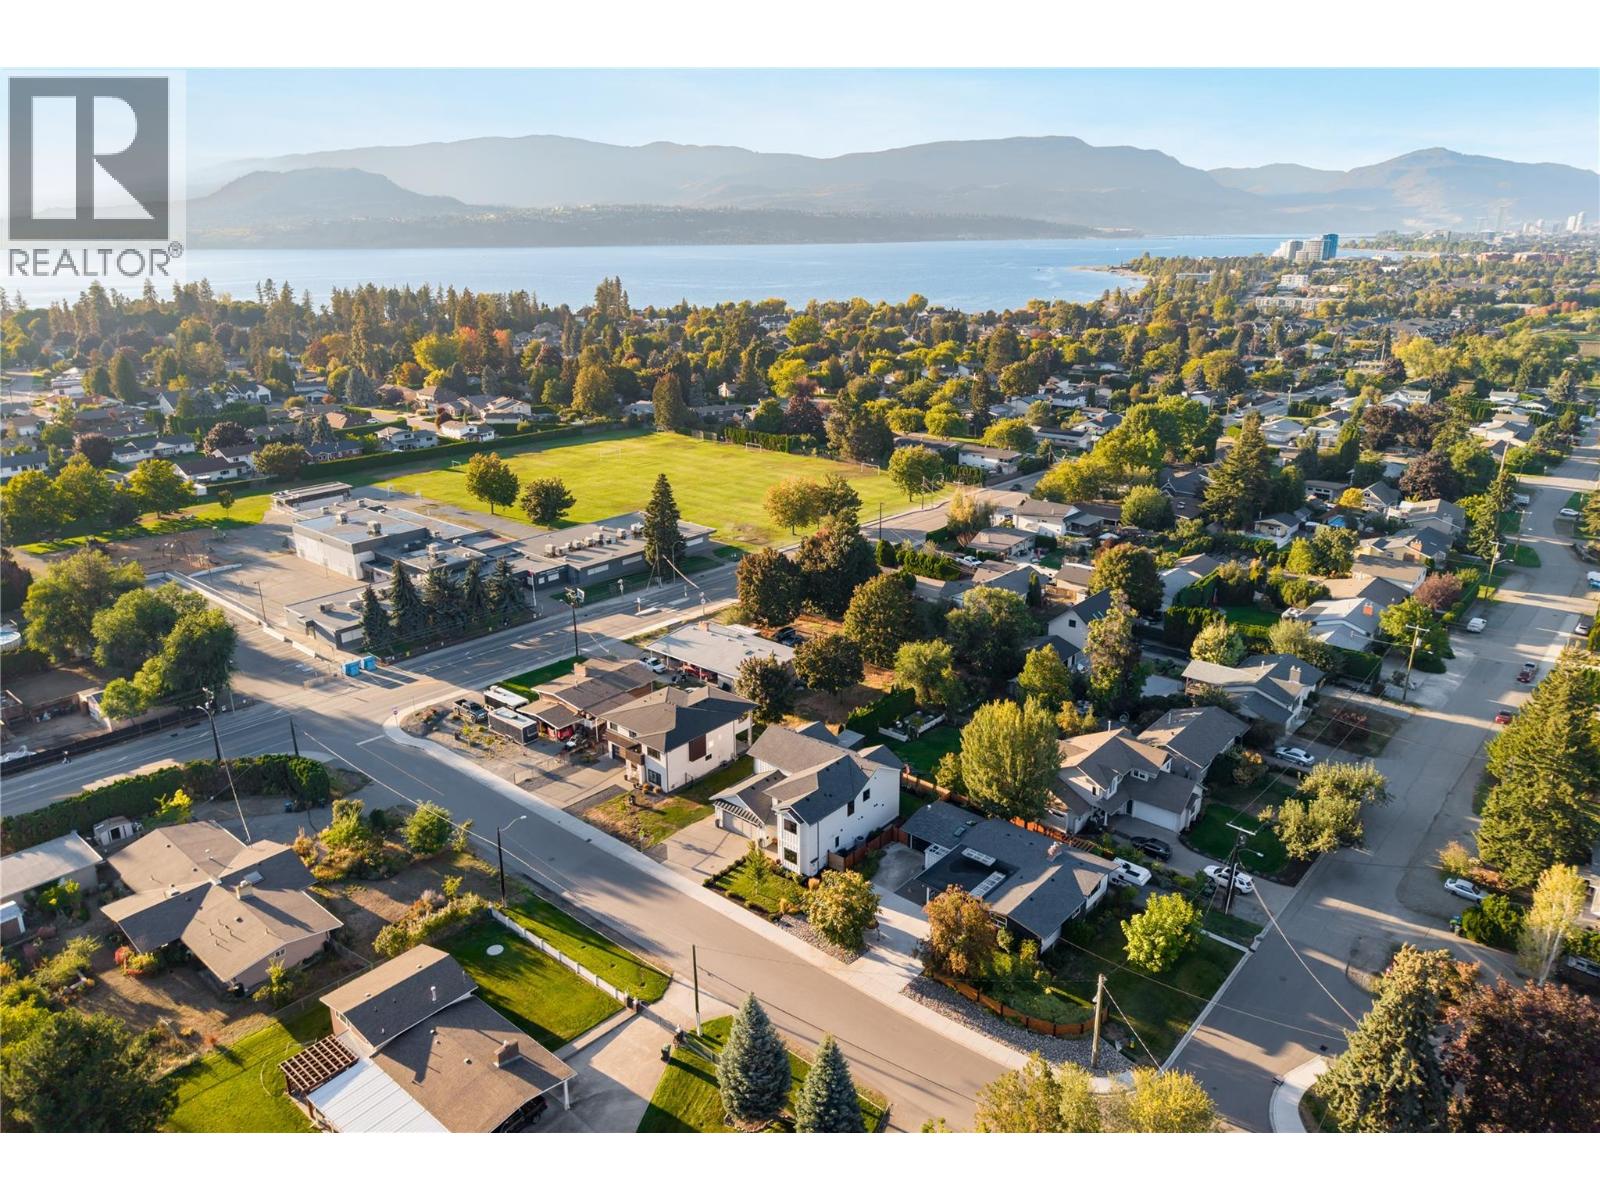
Thoughtfully designed, beautifully finished & exceptionally versatile, this custom home delivers substantial family living in the heart of the Lower Mission Flats. Quality is evident throughout with wide-plank hardwood, extensive custom cabinetry, beautiful millwork, oversized windows & a floor plan designed for both entertaining and everyday life. The impressive kitchen features a Wolf gas range, quartz surfaces, oversized contrasting island, extensive cabinetry & a full butler’s pantry. Open living and dining areas connect seamlessly to a large deck & private backyard, surrounded by mature neighbouring greenery that creates a wonderfully lush setting without the upkeep of a large property. Upstairs, bedrooms are thoughtfully separated alongside a generous family room, flex space & oversized laundry room. The primary retreat features vaulted ceilings, private balcony, walk-in closet & a beautifully appointed ensuite with freestanding tub, dual vanity & oversized glass shower. Exceptional storage is found throughout, while the oversized double garage adds further functionality. A self-contained one-bedroom legal suite provides excellent flexibility for extended family or additional accommodation. Best of all, this is flat, walkable Lower Mission living. Schools, H2O, MNP Place, sports fields, recreation, shops & the lake are all nearby—giving kids the freedom to walk or bike to school and activities. A beautifully built home designed to grow with you, in a location that makes everyday family life remarkably easy. (id:67517)
Your Favourites
No Favourites Found






