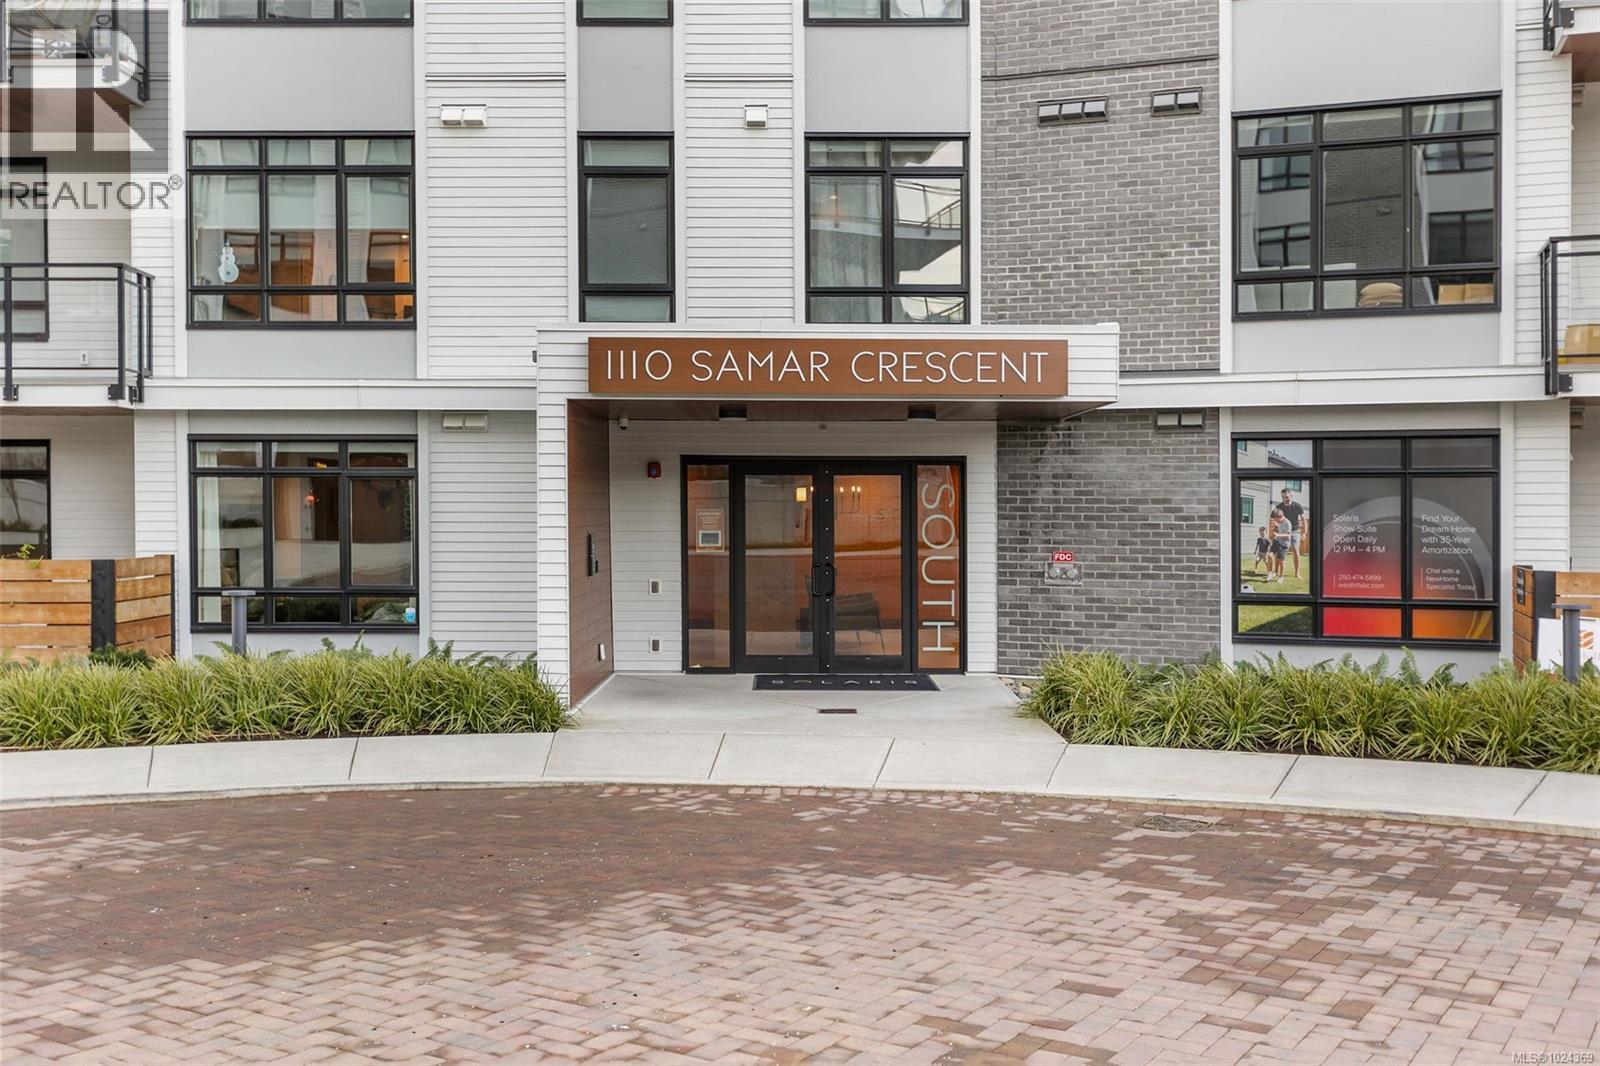
102 1110 Samar Cres
Langford, British Columbia
Welcome to Unit 102 at 1100 Samar Cres, a rare corner residence offering exceptional privacy, scale, and outdoor living in the heart of Langford. Ideally positioned near the building entrance with only one common wall, this quiet home is flooded with natural light thanks to extra-large windows and impressive 15-ft exposed concrete ceilings. Motorized blinds add both convenience and a modern touch throughout. The thoughtful layout includes a spacious den—perfect for a home office or guest space—along with walk-in, side-by-side laundry, dedicated storage, and a high-efficiency ERV system for improved air quality and year-round comfort. Enjoy true indoor-outdoor living with over 600 sq ft of private patio space, ideal for entertaining, pets, or relaxing while taking in peaceful mountain views. This home includes two EV rough-in parking stalls, with the additional stall valued at $20,000—an increasingly rare and valuable feature. Located in a walkable, well-connected Langford neighbourhood, you’re just minutes to parks, trails, shopping, restaurants, schools, and major commuter routes, while still enjoying a quiet residential setting. Whether you’re downsizing, investing, or seeking a unique west shore lifestyle, this home delivers space, design, and long-term value. For more information or a private showing, contact Layne Britton Personal Real Estate Corporation 778-401-3144 | 250-588-6011 layne@expertrealestategroup.ca (id:45055)
Exp Realty
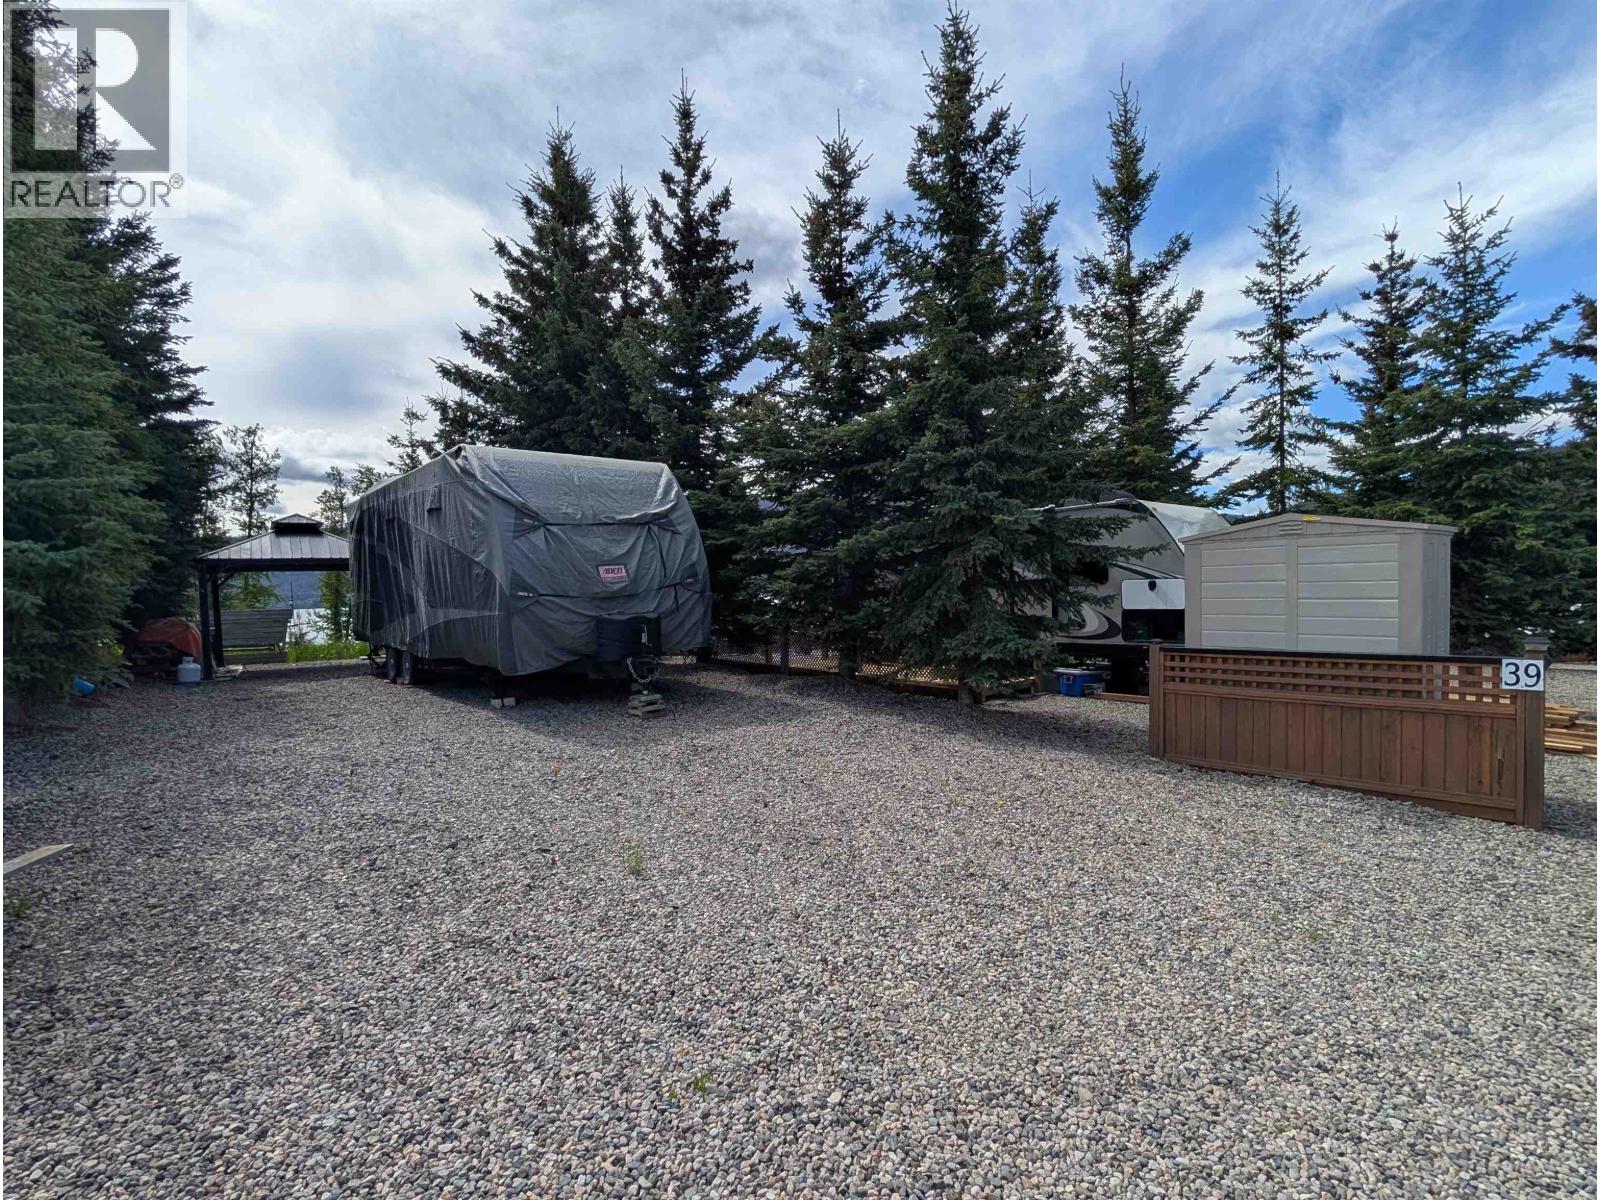
39 155 Birch Bay Resort Road
Fraser Lake, British Columbia
One of the best Lake view lot at prestigious Birch Bay Resort with spectacular views and stunning morning sunrises. Enjoy breathtaking scenery, abundant wildlife, and endless recreation. Resort features concrete boat launch with marina, on-site boat and propane fuel, and is fully set up for all RV types. Owners enjoy banquet hall, laundry facilities, on-site automotive shop for minor repairs, outdoor 20’ x 40’ pool, BBQ areas, playgrounds, children’s spaces, and horseshoe pits. Golf course nearby. World-class fishing and fly fishing. Affordable resort living in a prime recreational destination. Boat, trailer, quad, and equipment storage available. Buyer to verify lot dimensions if deemed to be important. Storage shed and Gazebo included. (Travel trailer not included but negotiable) (id:45055)
Royal LePage Aspire Realty
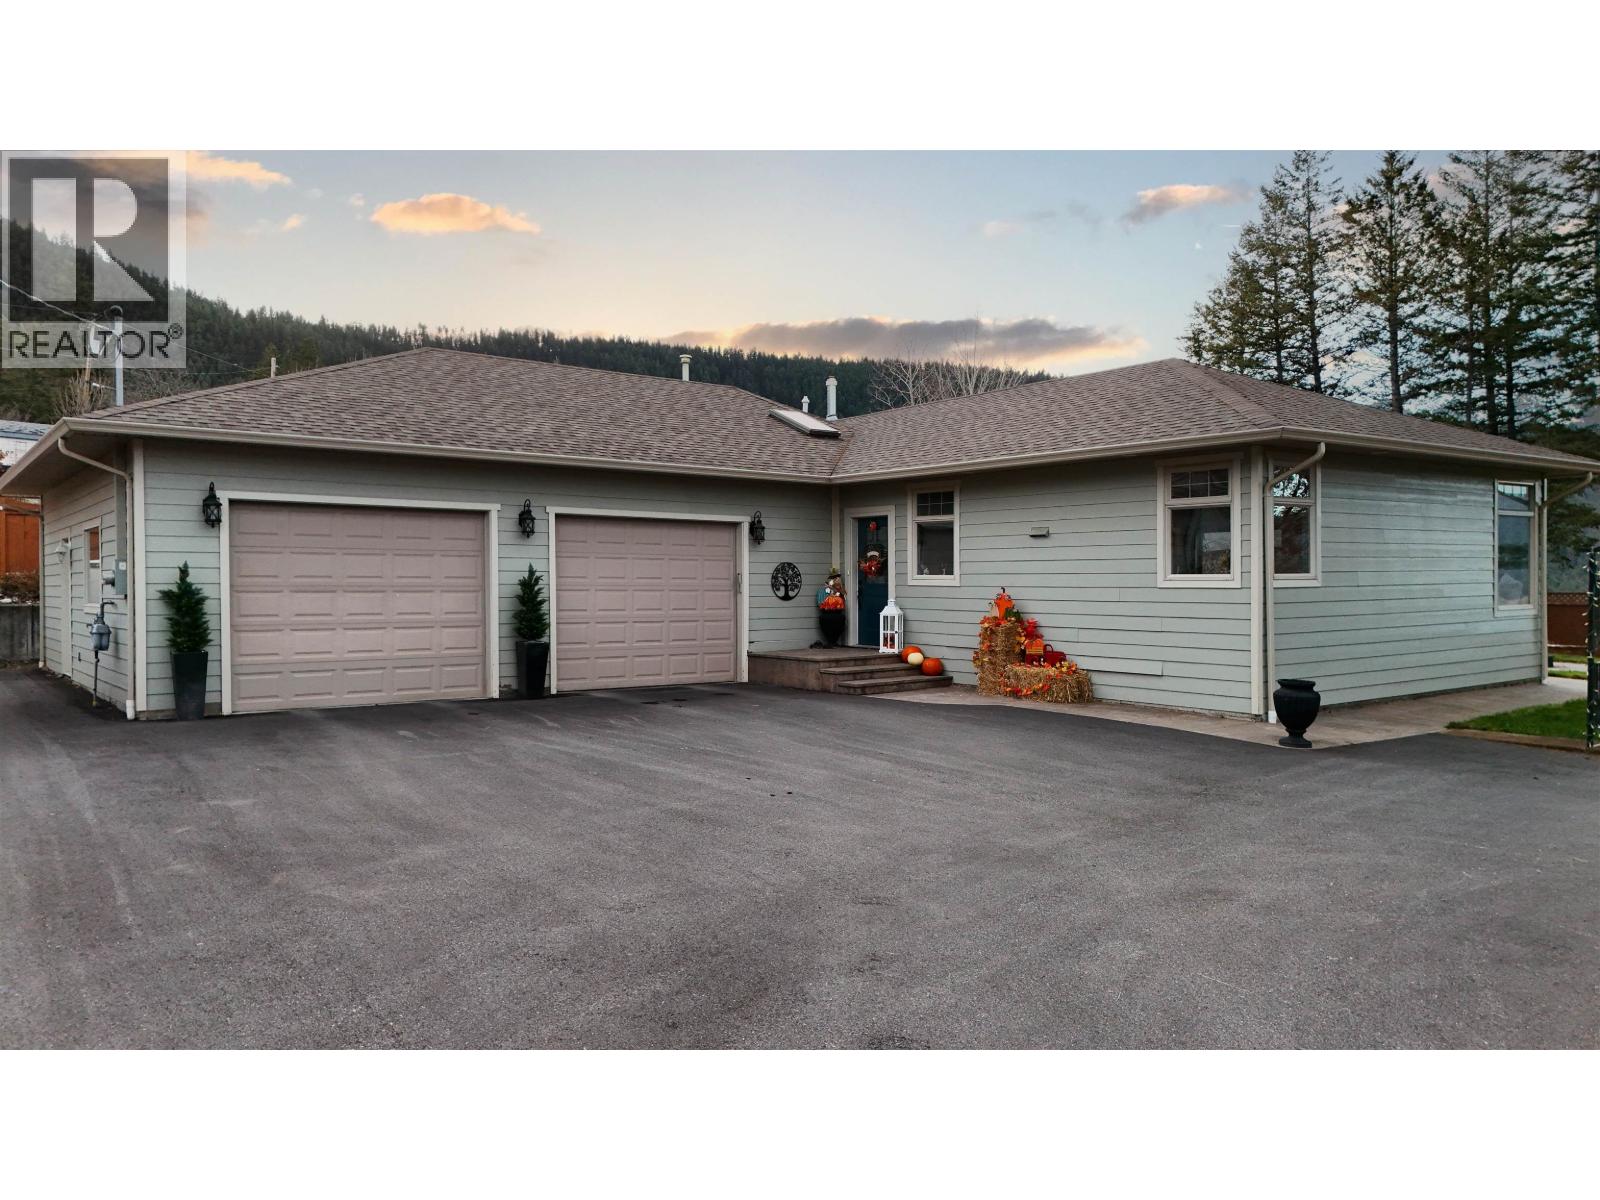
2129 South Lakeside Drive
Williams Lake, British Columbia
Welcome to this stunning one of a kind rancher with amazing lake views!! Walk into an inviting and large open concept kitchen and dining area with the ease of functionality. This large rancher offers 4 bedrooms and 3 bathrooms, main floor laundry, expansive living room and a master suite with everything you could want. The central AC is sure to keep you cool in the hot summer months, while the flat outdoor patio area looks out over the lake and is perfect for relaxation or summer BBQ's. Enjoy the newly paved driveway, in-ground sprinklers and drip lines for your flowers. The over sized 22'9 x 31'6 garage and workshop is perfect for keeping your vehicles out of the weather and still having a place for hobbies. Book a viewing today and come see all this home has to offer. (id:45055)
RE/MAX Williams Lake Realty
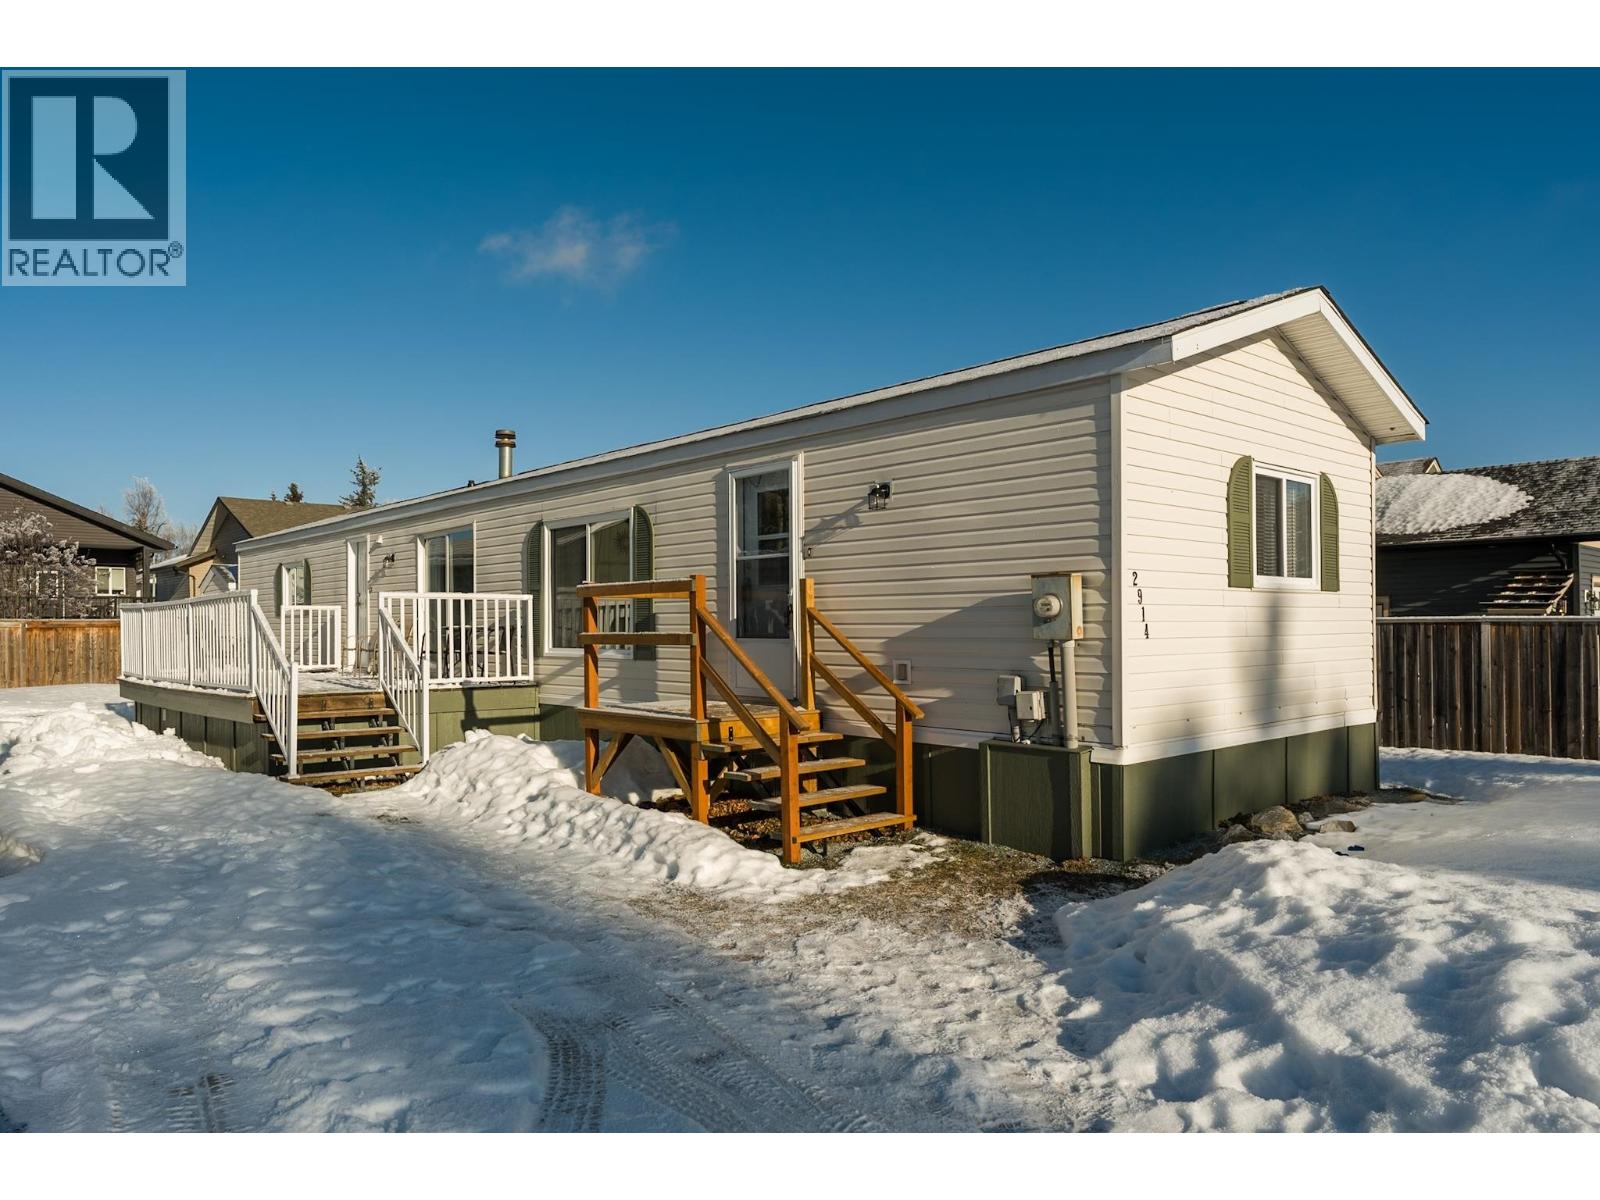
2914 Greenforest Crescent
Prince George, British Columbia
Step into this fully rebuilt 1996 mobile home, transformed from top to bottom. Set on a 0.16-acre lot, this 2-bedroom, 2-bathroom home offers modern comfort and functionality. The brand-new kitchen features stylish cabinetry, new countertops, fixtures, and lighting. Enjoy open living with new flooring, drywall, and updated lighting throughout. Both bathrooms have been completely refreshed with new vanities and fixtures. Outside, a 20’ x 24’ detached garage with new siding, plus a new sundeck and stairs, provide added value. (id:45055)
Exp Realty

7204 Foxridge Drive
Prince George, British Columbia
Welcome to this stunning 2021 family home, built to Step 4 of the BC Energy Code. With four large bedrooms upstairs, a convenient laundry room, and a spacious bonus room with vaulted ceilings and gas fireplace. Enjoy river views from the dining room, a gourmet kitchen with quartz countertops, tiled backsplash, and large walk-in pantry. Primary bedroom has a large five-piece ensuite with a tiled, walk-in shower and glass doors. The unfinished basement is ready for customization with roughed in plumbing and OSBE. Additional perks include: SOLAR PANELS, double concrete driveway, garage pre-wired for EV charger, and a covered deck with gas BBQ hook-up. All measurements are approximated and must be verified by Buyer if important. (id:45055)
RE/MAX Core Realty
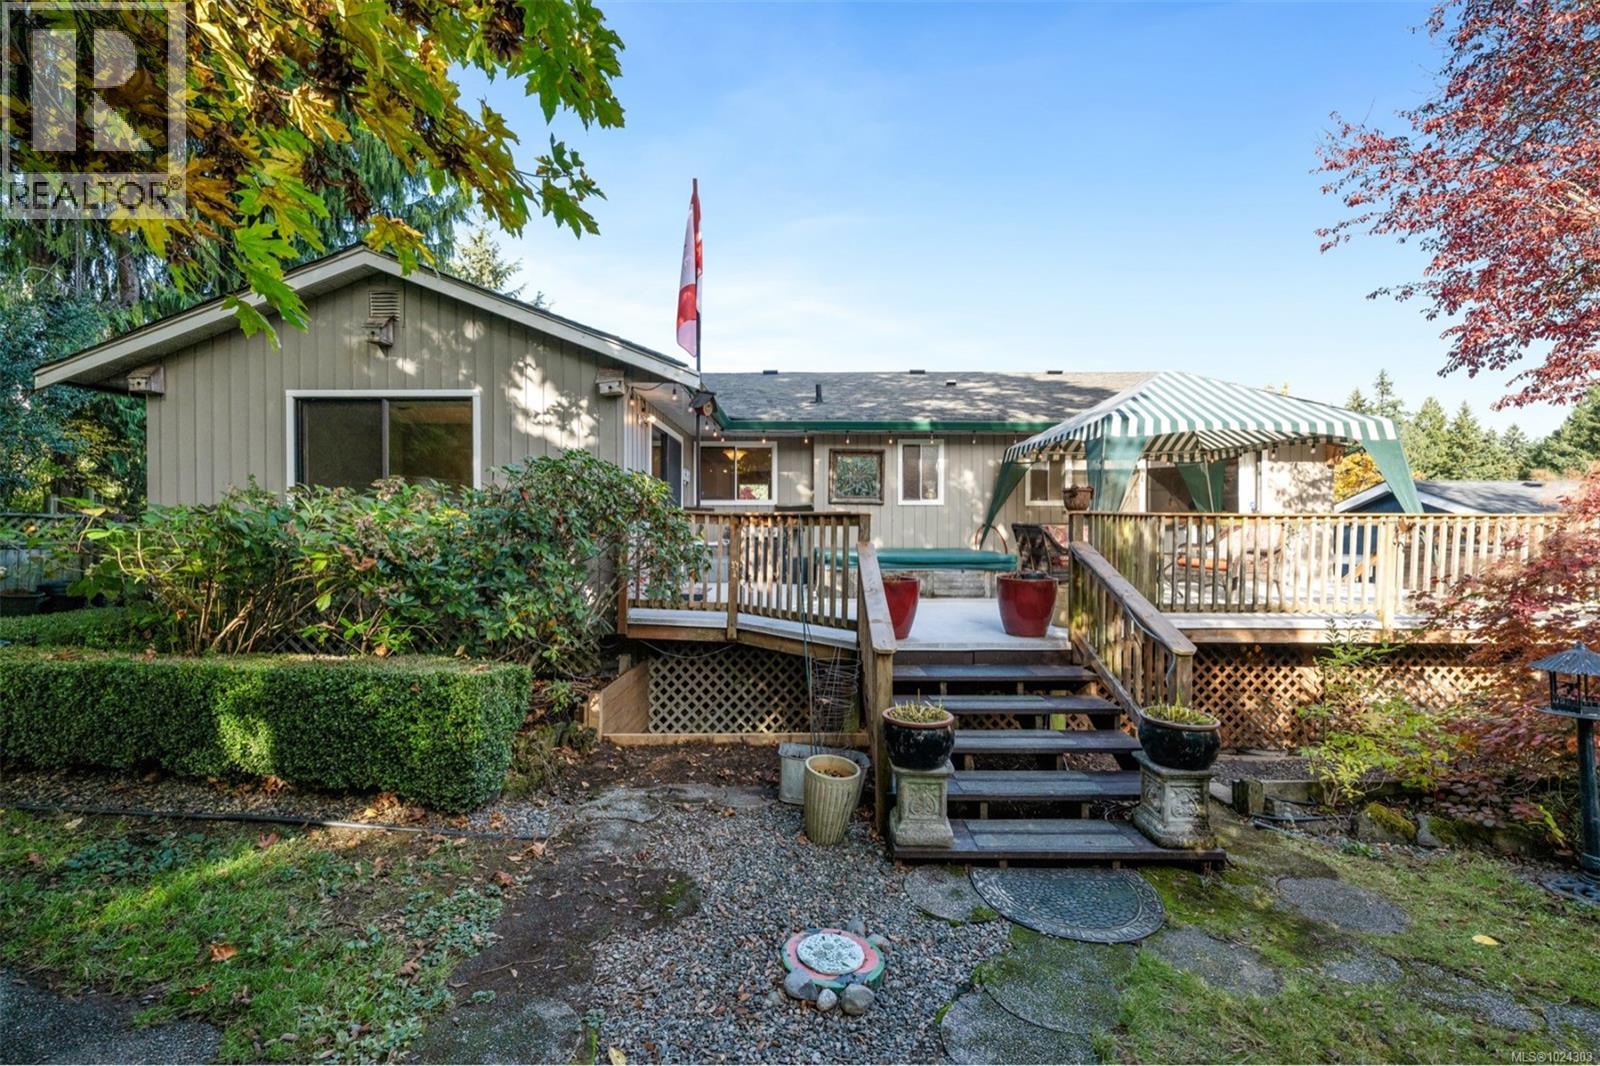
1680 Austin Pl
Cowichan Bay, British Columbia
Welcome to this well-loved family home, available for the first time on the market. Featuring 4 bedrooms, 3 bathrooms & 2645 square feet, with an excellent design with comfort & functionality in mind. Enjoy a vaulted living room that fills with natural light, 2 cozy gas fireplaces, heated floors in all bathrooms & the expansive laundry room. The large rec room offers perfect separation for kids & their friends. Step out to a sunny, south-facing deck overlooking the private, established gardens. The double garage adds convenience & storage. Located minutes from the village, you'll love the local pub, restaurants, bakery & ice cream shop. Cowichan Bay's vibrant seaside community allows you to embrace the marine lifestyle with its marinas & the public boat launch. Bench Elementary is within walking distance, & you're just 12 minutes to Duncan & 30 minutes to Langford. Set in the heart of the Cowichan Valley with wineries & scenic hikes. This home truly has something for everyone. (id:45055)
Pemberton Holmes Ltd. (Dun)
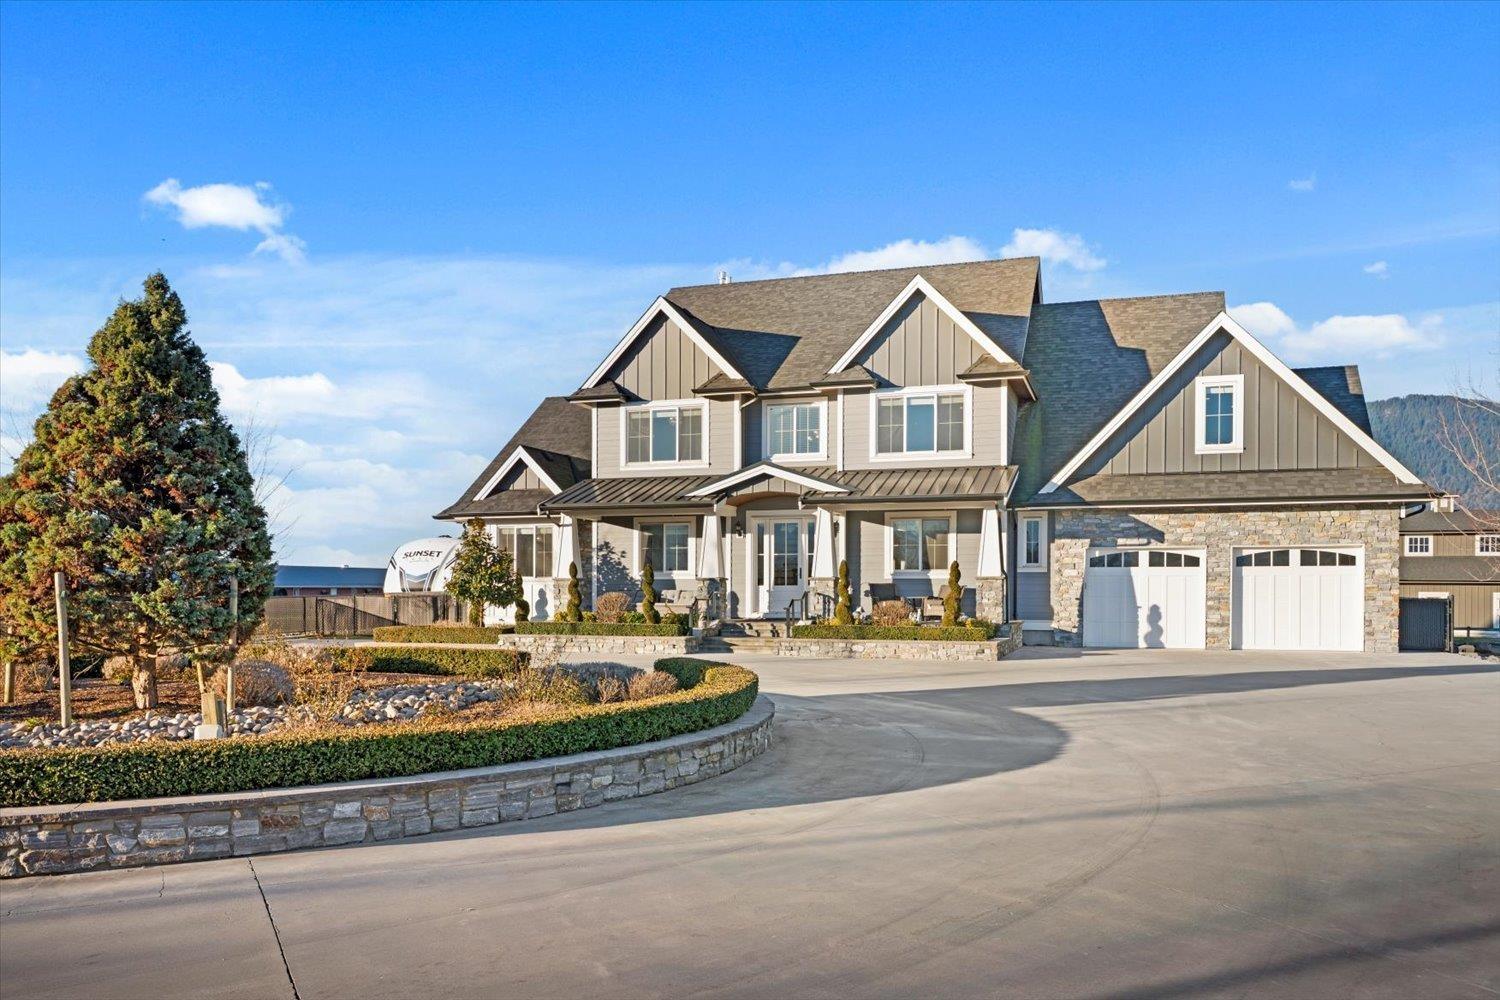
6257 Sumas Prairie Road, Greendale
Sardis - Greendale, British Columbia
A truly exceptional estate offering luxury living, resort-style amenities, and unmatched versatility. This meticulously crafted residence features high-end finishes throughout, including coffered ceilings, custom millwork, hardwood flooring, and multiple stone fireplaces that add warmth and character. The open-concept main living area is anchored by a chef-inspired kitchen with expansive island, quality cabinetry, stone countertops, and premium appliances"-ideal for entertaining or everyday living. Spacious bedrooms include a stunning primary retreat with vaulted ceilings, fireplace, spa-like ensuite with soaker tub, walk-in shower, and generous walk-in closet. Designed for extended family or additional income, the property offers separate living quarters with private entrances and full kitchens. Outdoor living shines with covered patios, built-in fireplaces, outdoor heaters, and panoramic mountain and farmland views. The private backyard oasis includes an in-ground pool, hot tub, putting green, and landscaped * PREC - Personal Real Estate Corporation (id:45055)
Pathway Executives Realty Inc.
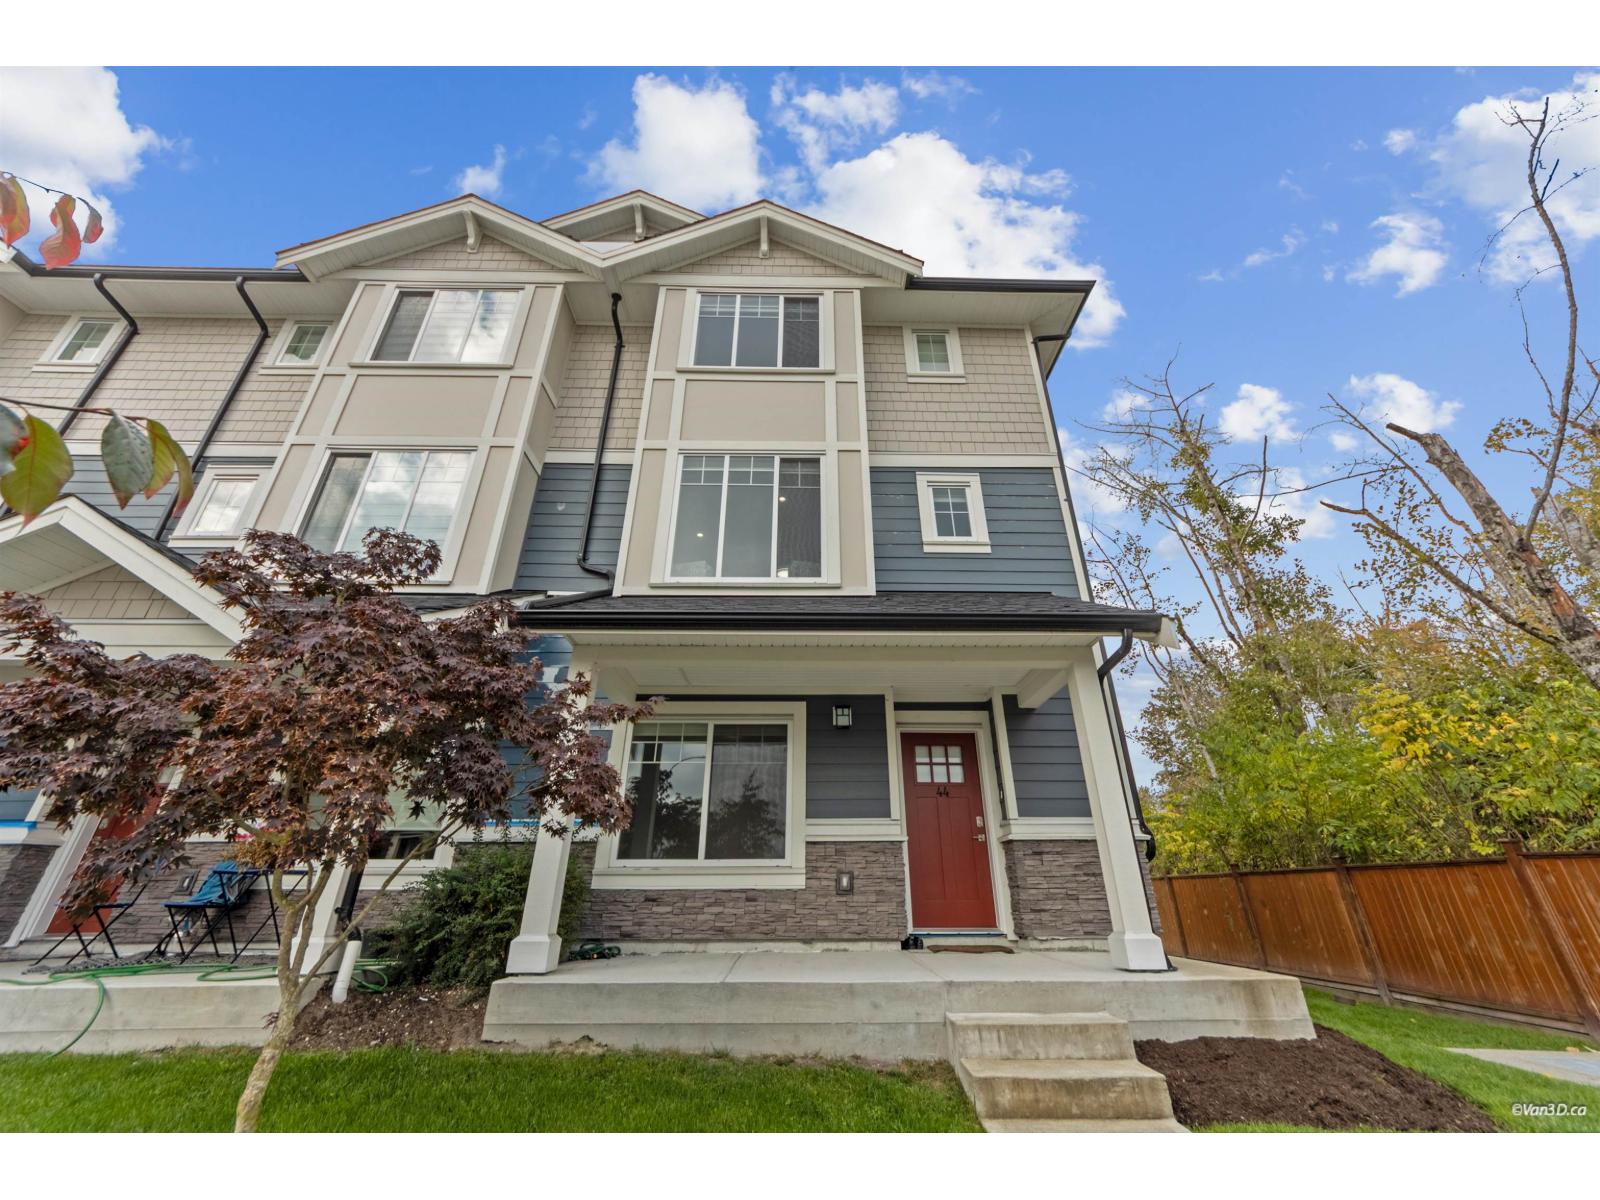
44 19501 74 Avenue
Surrey, British Columbia
Discover unparalleled convenience in this bright, desirable corner unit townhome. Situated in a family oriented neighborhood, you're just steps from Maddaugh Elementary and public transit. The unit features a modern open-concept layout, radiant heating and air conditioning. Enjoy convenient living with a double garage plus abundant street parking right at your door. You're minutes from every essential: Willowbrook Mall, Costco, Willoughby Town Centre, shopping, dining, and parks. This is the perfect blend of modern comfortable living and accessibility for your family! (id:45055)
Sutton Group - 1st West Realty
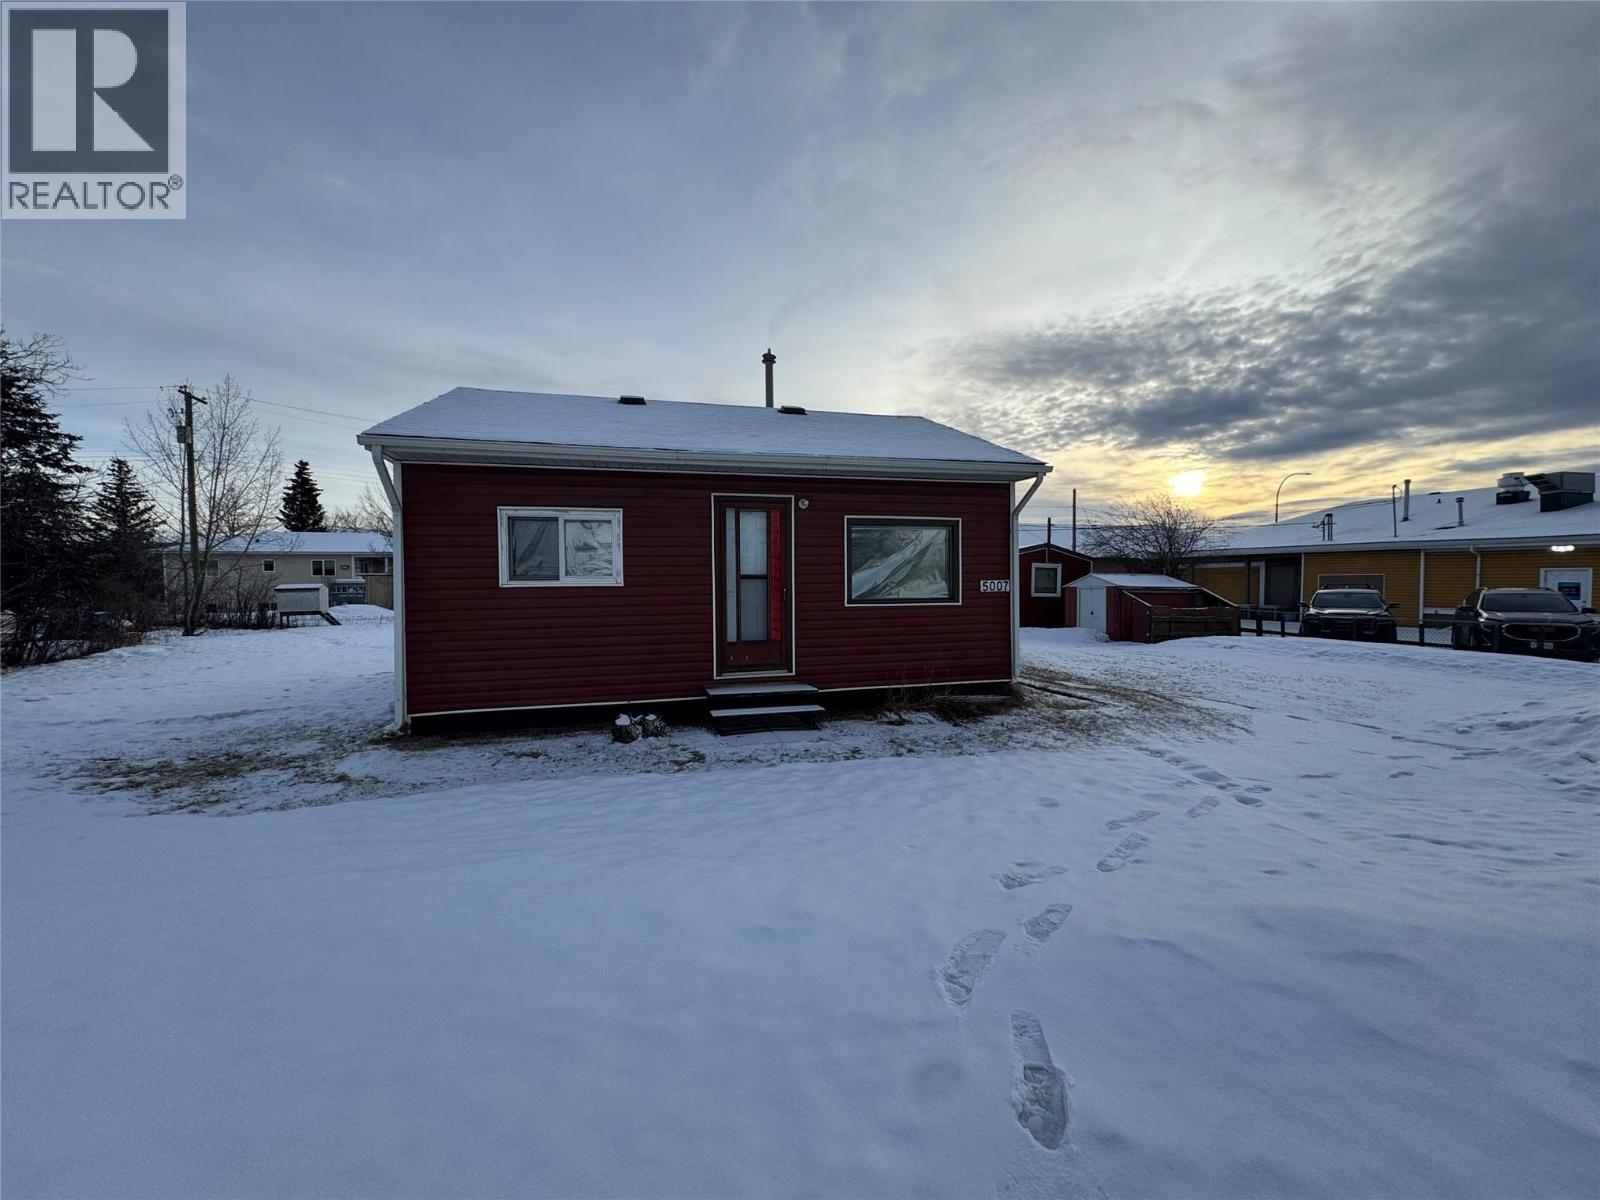
5007 Sukrit Parmar Lane
Pouce Coupe, British Columbia
Quaint 2 bedroom, 1 bath home located on a large lot in Pouce Coupe. This charming property features a storage shed and offers excellent potential as a starter home or rental investment. Affordable, functional, and a great opportunity to get into the market. Contact today for more details or to schedule a viewing. (id:45055)
RE/MAX Dawson Creek Realty
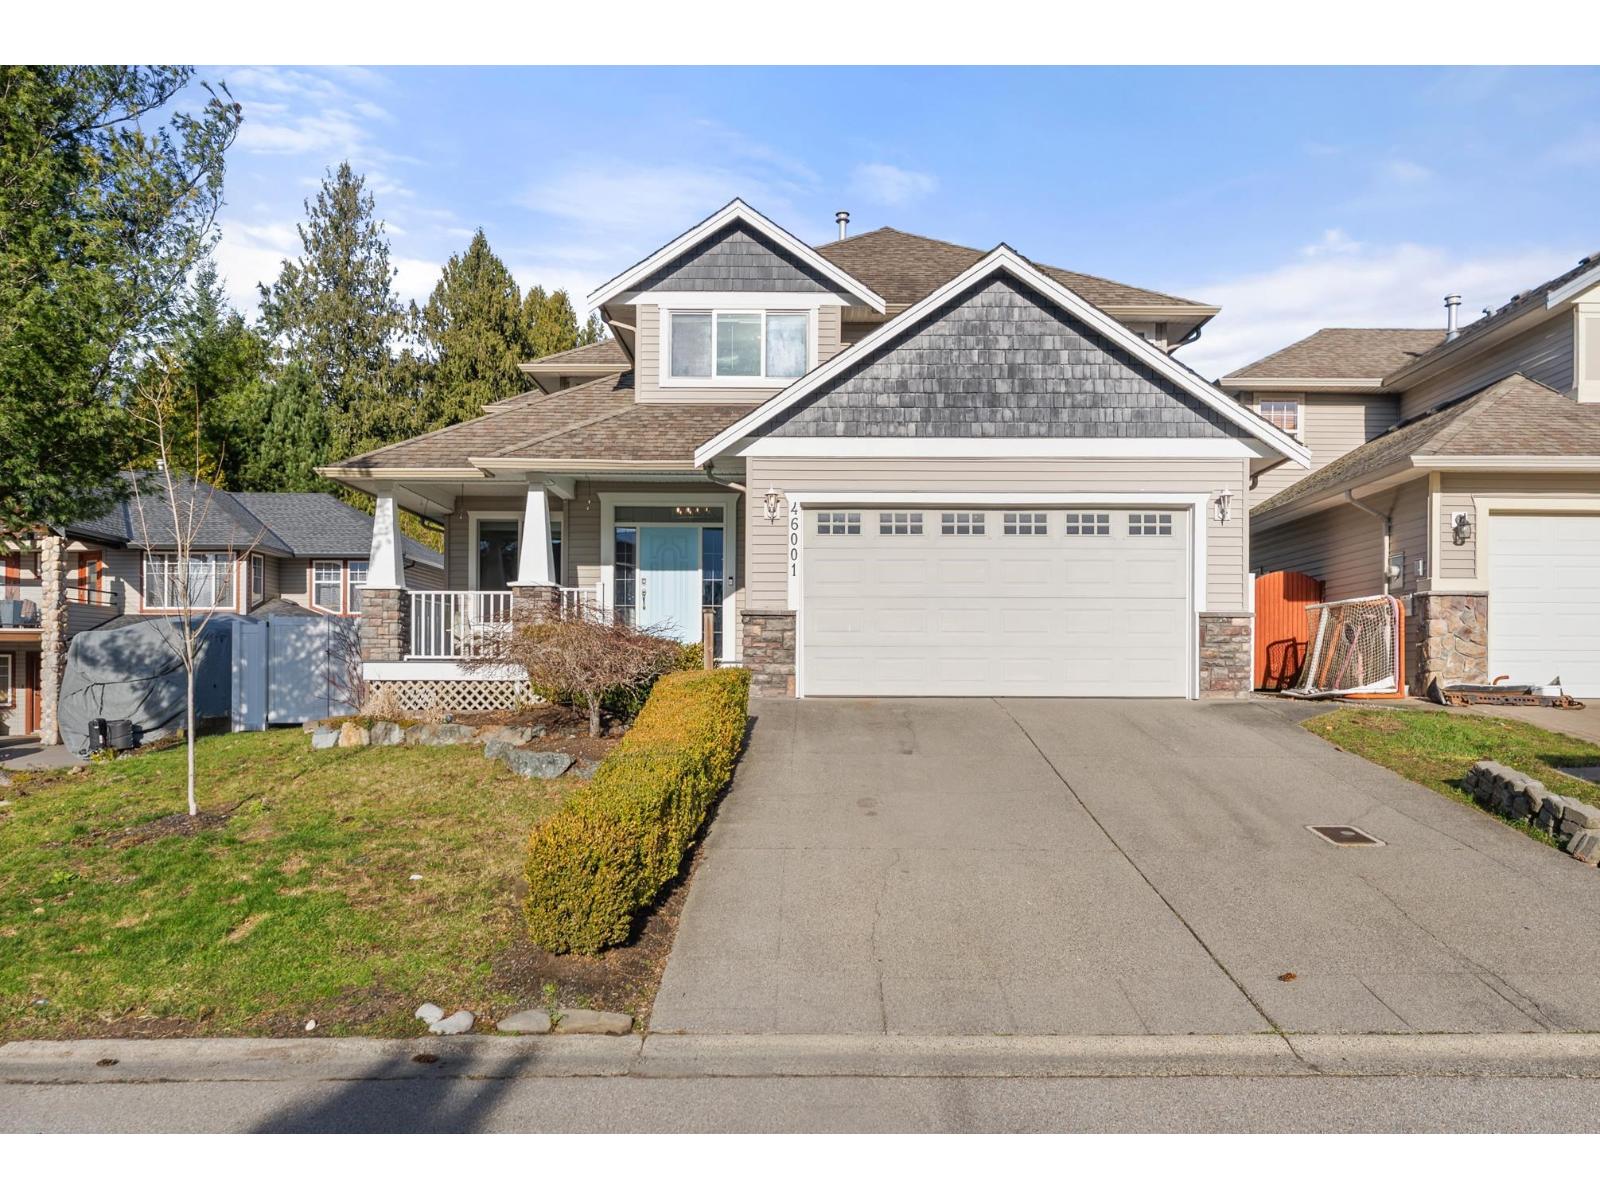
46001 Bridle Ridge Crescent, Promontory
Chilliwack, British Columbia
Welcome to one of Promontory's most sought-after locations, on one of the nicest streets on the mountain. This home offers a spacious open-concept floor plan with 4 generous bedrooms plus a den. Inviting curb appeal leads into a large great room, ideal for entertaining. The kitchen features ample counter space, a sit-up area, pantry, and updated appliances, with laundry on the main floor. Recent upgrades include, NEW HEAT PUMP, NEW WINDOWS, NEW VINYL FENCING, NEW FLOORING and TRIM throughout, FRESH interior and exterior PAINT, and beautifully RENOVATED BATHROOMS. Step outside to a private patio with built-in speakers"-perfect for enjoying summer evenings or from your front door take a 15 minute trail walk to the Chilliwack River and go explore! CHECK OUT THE VIDEO TOUR! (id:45055)
Royal LePage - Wolstencroft
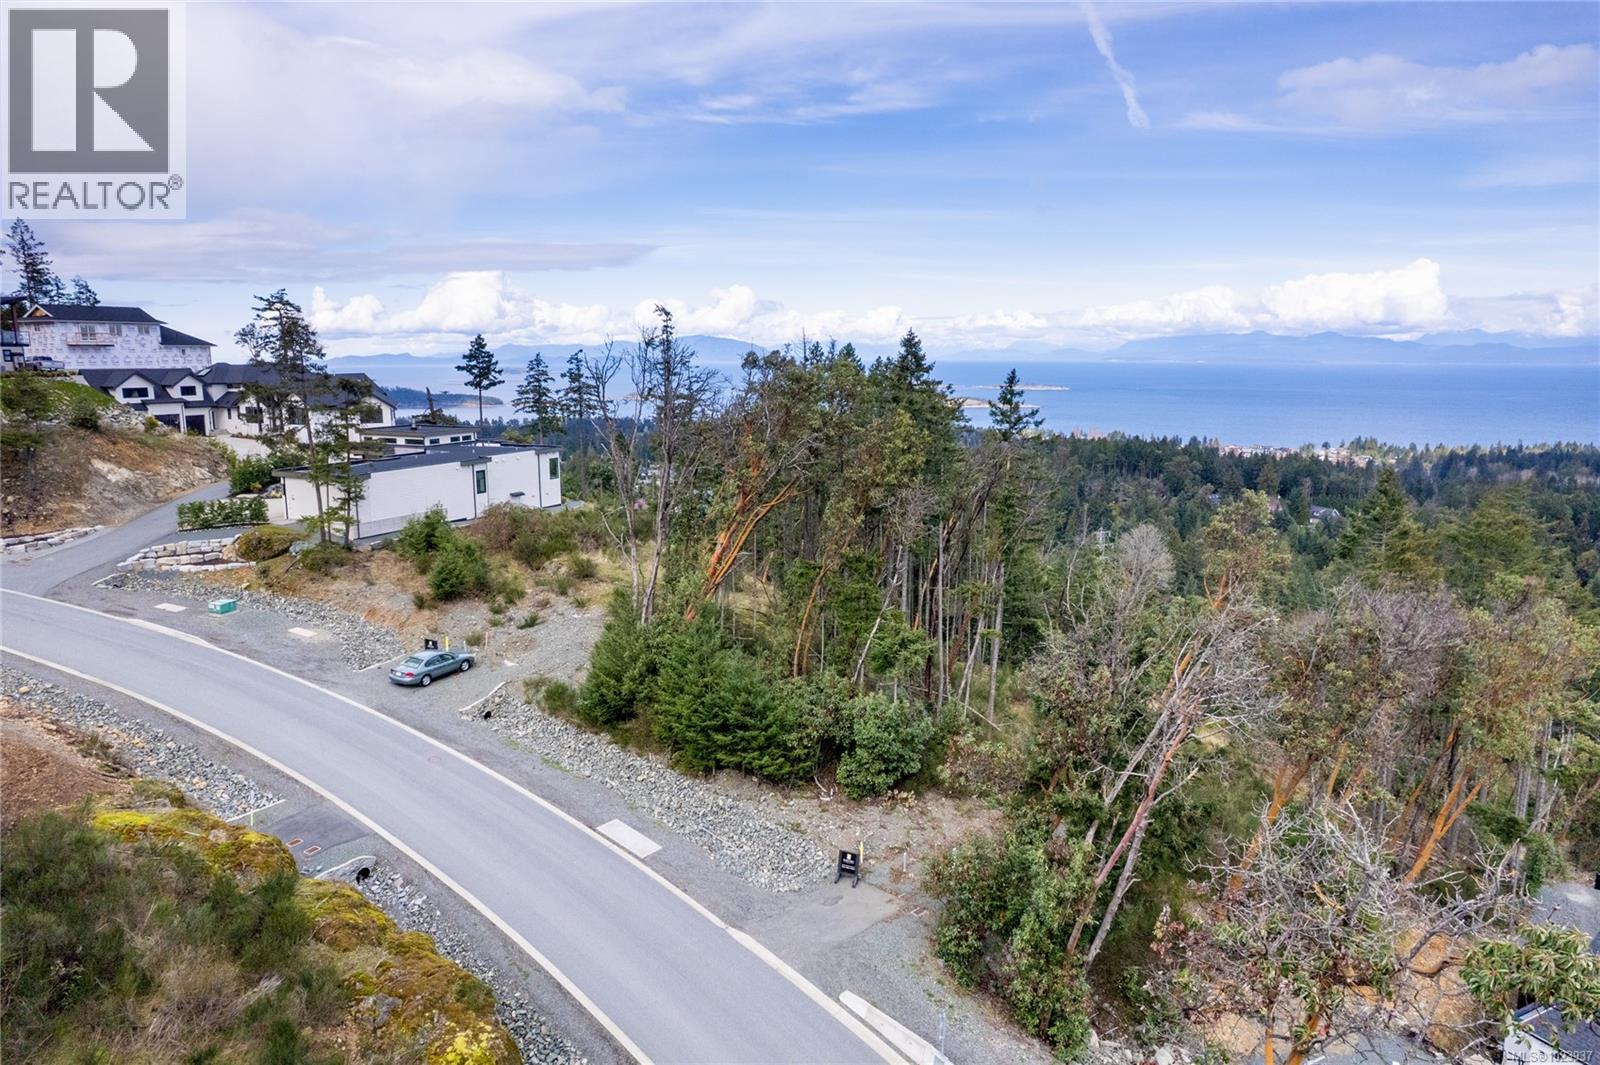
5013 Broad Ridge Pl
Lantzville, British Columbia
Build your custom home in The Foothills with confidence—GST has already been paid by the seller, and a topographical survey is available upon request, helping streamline your planning and design process. This half-acre lot offers breathtaking, unobstructed ocean views across the Strait of Georgia, including the Winchelsea Islands and across to the Sunshine Coast. The Foothills is a thoughtfully designed, master-planned community where modern living is seamlessly integrated with West Coast natural beauty. Spanning more than 1,838 acres, the development includes approximately 1,100 acres of protected parkland, featuring an extensive trail network ideal for hiking, mountain biking, and rock climbing. Enjoy the tranquility of an elevated setting without sacrificing convenience. Vancouver Island’s largest shopping centre, pristine sandy beaches, and excellent schools are all just a five-minute drive away. As the community continues to grow, future plans include cafés, restaurants, retail spaces, and essential services—enhancing both lifestyle appeal and long-term value. Whether you’re seeking connection to nature, a strong sense of community, or stunning coastal views, The Foothills offers a lifestyle that truly stands apart. All data and measurements are approximate and should be verified if important. Buyer to verify GST. (id:45055)
RE/MAX Professionals (Na)
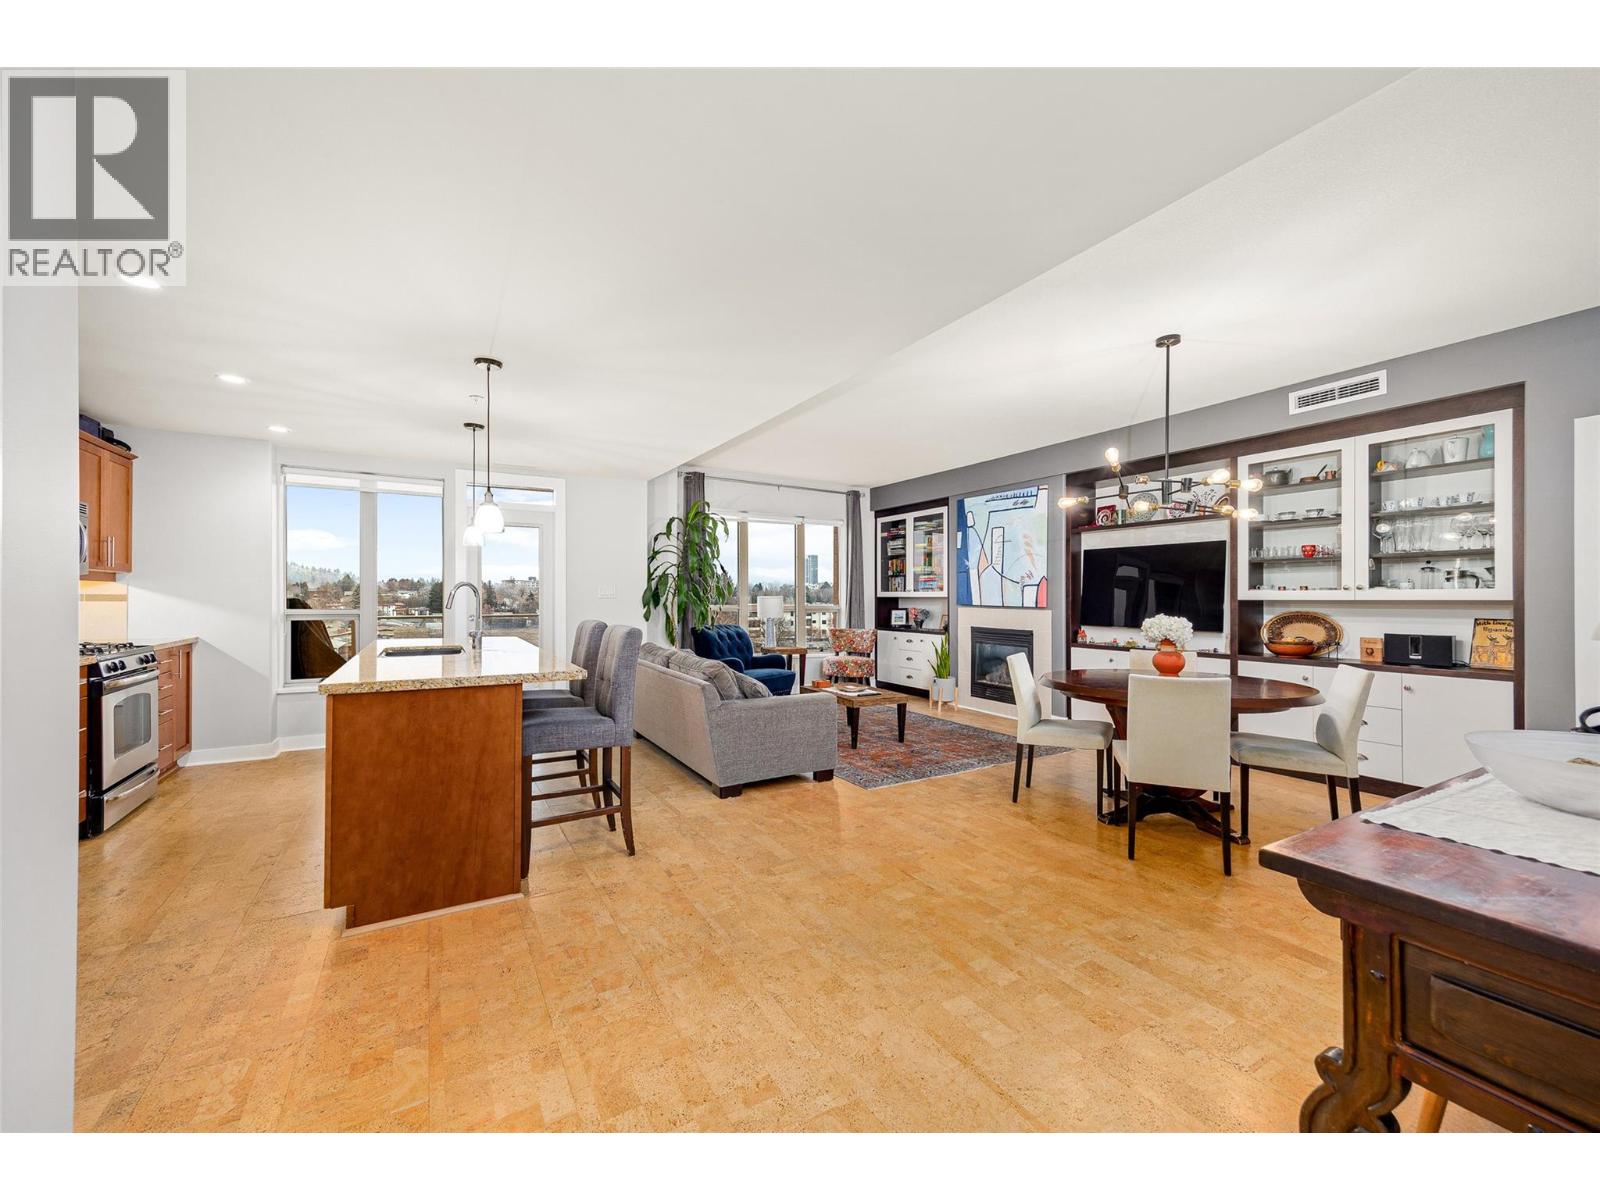
1160 Bernard Avenue Unit# 504
Kelowna, British Columbia
Exceptional interior space is rarely found downtown, and this 1,506 sq ft condo delivers comfort, functionality, and walkable urban living in one impressive package in Kelowna North. This 2 bed + den/ 2 bath condo features an ideal split-bedroom layout, providing excellent privacy with bedrooms, bathrooms, and walk-in closets positioned on opposite sides of the home. The open living and dining area is anchored by a custom wall-to-wall entertainment centre, while updated scratch- and sound-proof vinyl flooring adds durability throughout the bedrooms. Located on the quiet, east-facing side of the building, the home enjoys peaceful mountain views and a comfortable patio ideally away from traffic and major intersections. Additional upgrades include custom closet cabinetry, built-in foyer storage, updated lighting, newer paint through out, a quiet Bosch dishwasher, and a newer washer and dryer. The home includes TWO covered parking stalls and a storage locker, along with resort-style strata amenities including a 60’ outdoor pool, hot tub, sauna, steam room, and gym. Set in the Centuria Urban Village building, you’re steps to downtown restaurants, cafes, beaches, fitness studios, public transit, a grocery store within the complex and so much more. This is downtown condo living without compromise. Contact us today & book your private showing today, this one won’t last long! (id:45055)
Royal LePage Kelowna
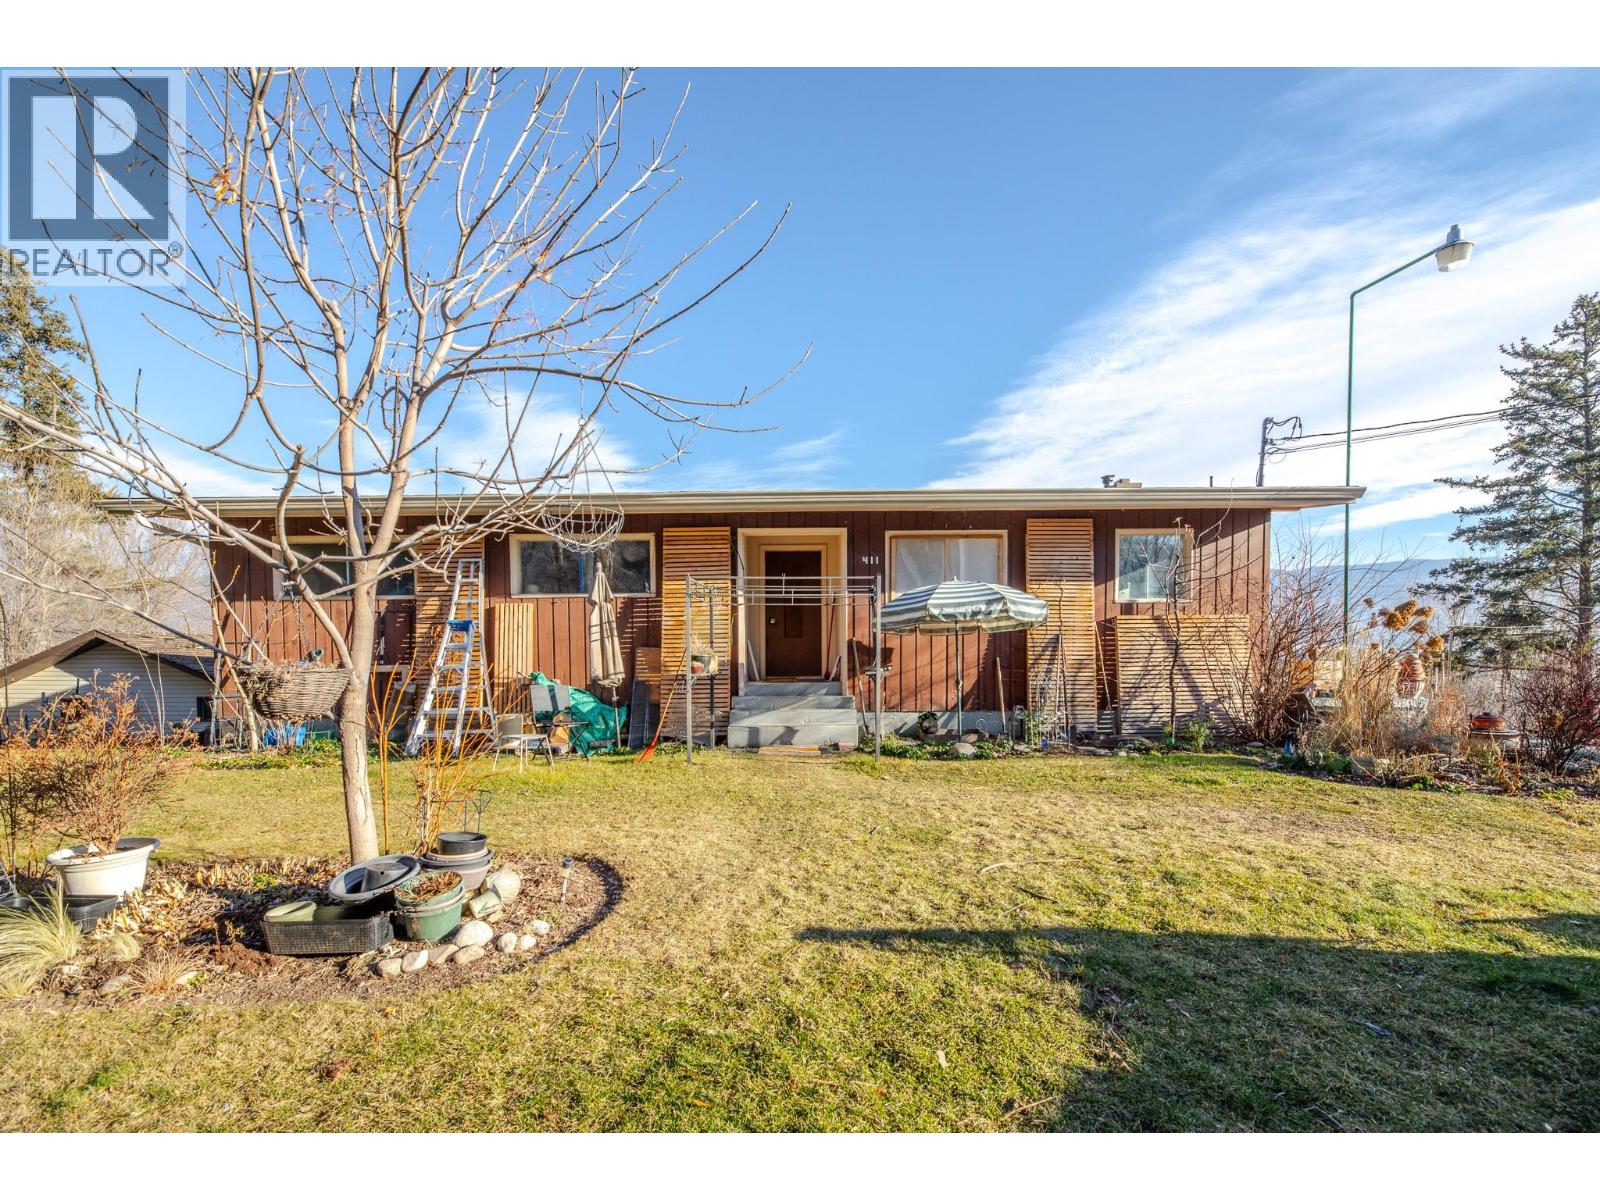
1411 Spartan Drive
Penticton, British Columbia
Over an acre of lakeview property on Penticton's West Bench available. A unique property in a peaceful setting so close to town. Fantastic lake, mountain and city views just minutes from downtown Penticton and Okanagan Lake. over 2,200 sqft. 5 bedroom 2 bathroom home ready for someone to roll their sleeves up and update to their specific tastes. large detached garage/shop (28x20). Breathtaking view from the upper deck, plenty of space to roam and stretch your legs or for a couple horses if that's your pleasure. Great neighbors all around and a small vineyard just to the south. This property is just waiting for someone to come and live their dream on an acreage in the South Okanagan. The home does need extensive updates but the value is there as a large property in a desired area. Call listing realtor Stu Trimble at 250-809-5843 or your favorite agent for more info. The upper floor of the home is tenanted and plenty of notice for viewing is appreciated. (Viewings will be scheduled Mondays and Fridays between 10 am - 4pm, starting February 2) I can't wait to see someone turn this into a real gem! (room measurements are approximate and should be verified by the buyer/agent if important) (id:45055)
Skaha Realty Group Inc.
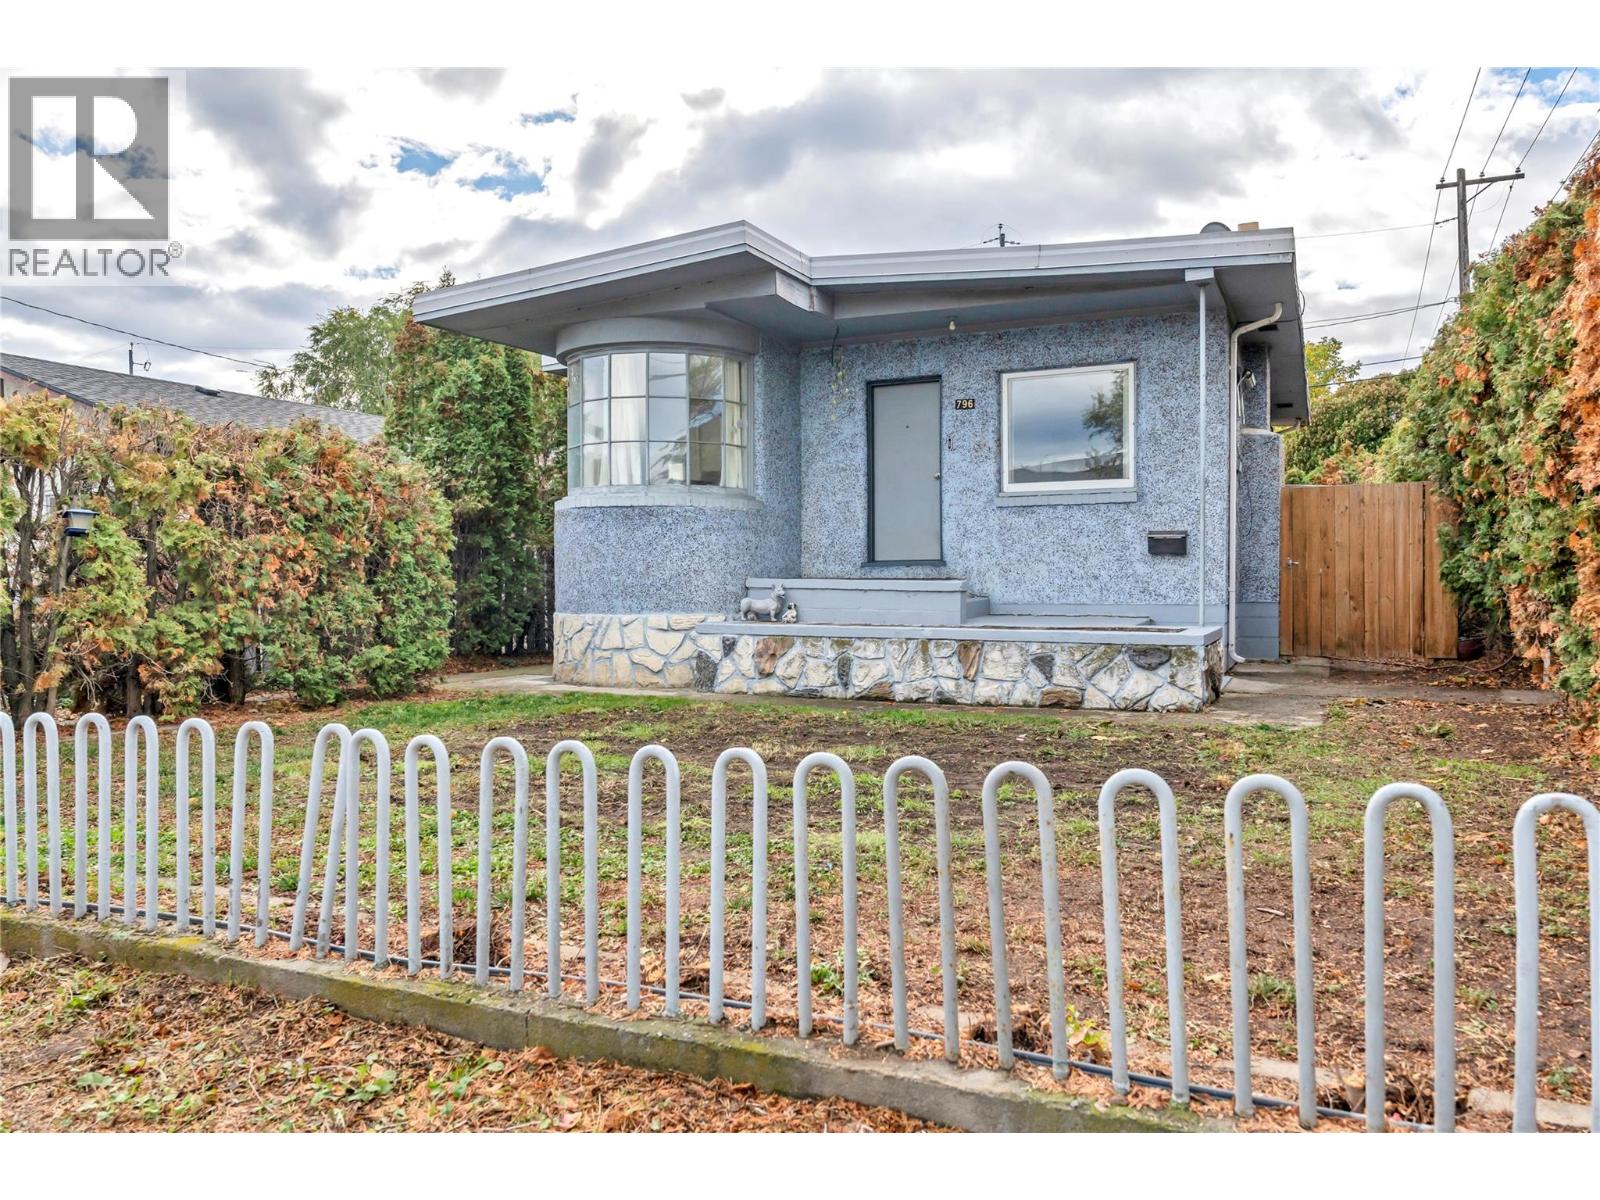
796 Chase Avenue
Penticton, British Columbia
Charming Character Home Across from Penticton Golf & Country Club This well-maintained charming character home sits in a unique and convenient location directly across from the 10th hole of the Penticton Golf & Country Club. Offering flexibility and warmth, the home’s 3+ bedroom, 2 bathroom layout can easily accommodate a fourth bedroom or a family room, depending on your needs. The main level features bright, efficient living spaces with a comfortable and practical flow. The upgraded kitchen, equipped with newer appliances, provides ample room for those who enjoy cooking. A dining nook and inviting living room create a welcoming setting, while the main-floor primary bedroom includes double closets for added convenience. Downstairs offers versatile space with three potential bedrooms or a larger family area, along with a dedicated utility room and additional storage. Recent updates include fresh paint, partially renewed flooring, and refreshed bathrooms, adding to the home’s move-in-ready appeal. Outdoor living is a highlight, with multiple usable spaces designed for relaxation or entertaining. The private backyard includes a custom-built post-and-beam covered deck that connects the main home to a multipurpose secondary building—complete with water and power—currently used as a studio and storage area. Additional features include on-site parking and mature privacy hedges that provide a sense of seclusion from neighboring properties. (id:45055)
Chamberlain Property Group
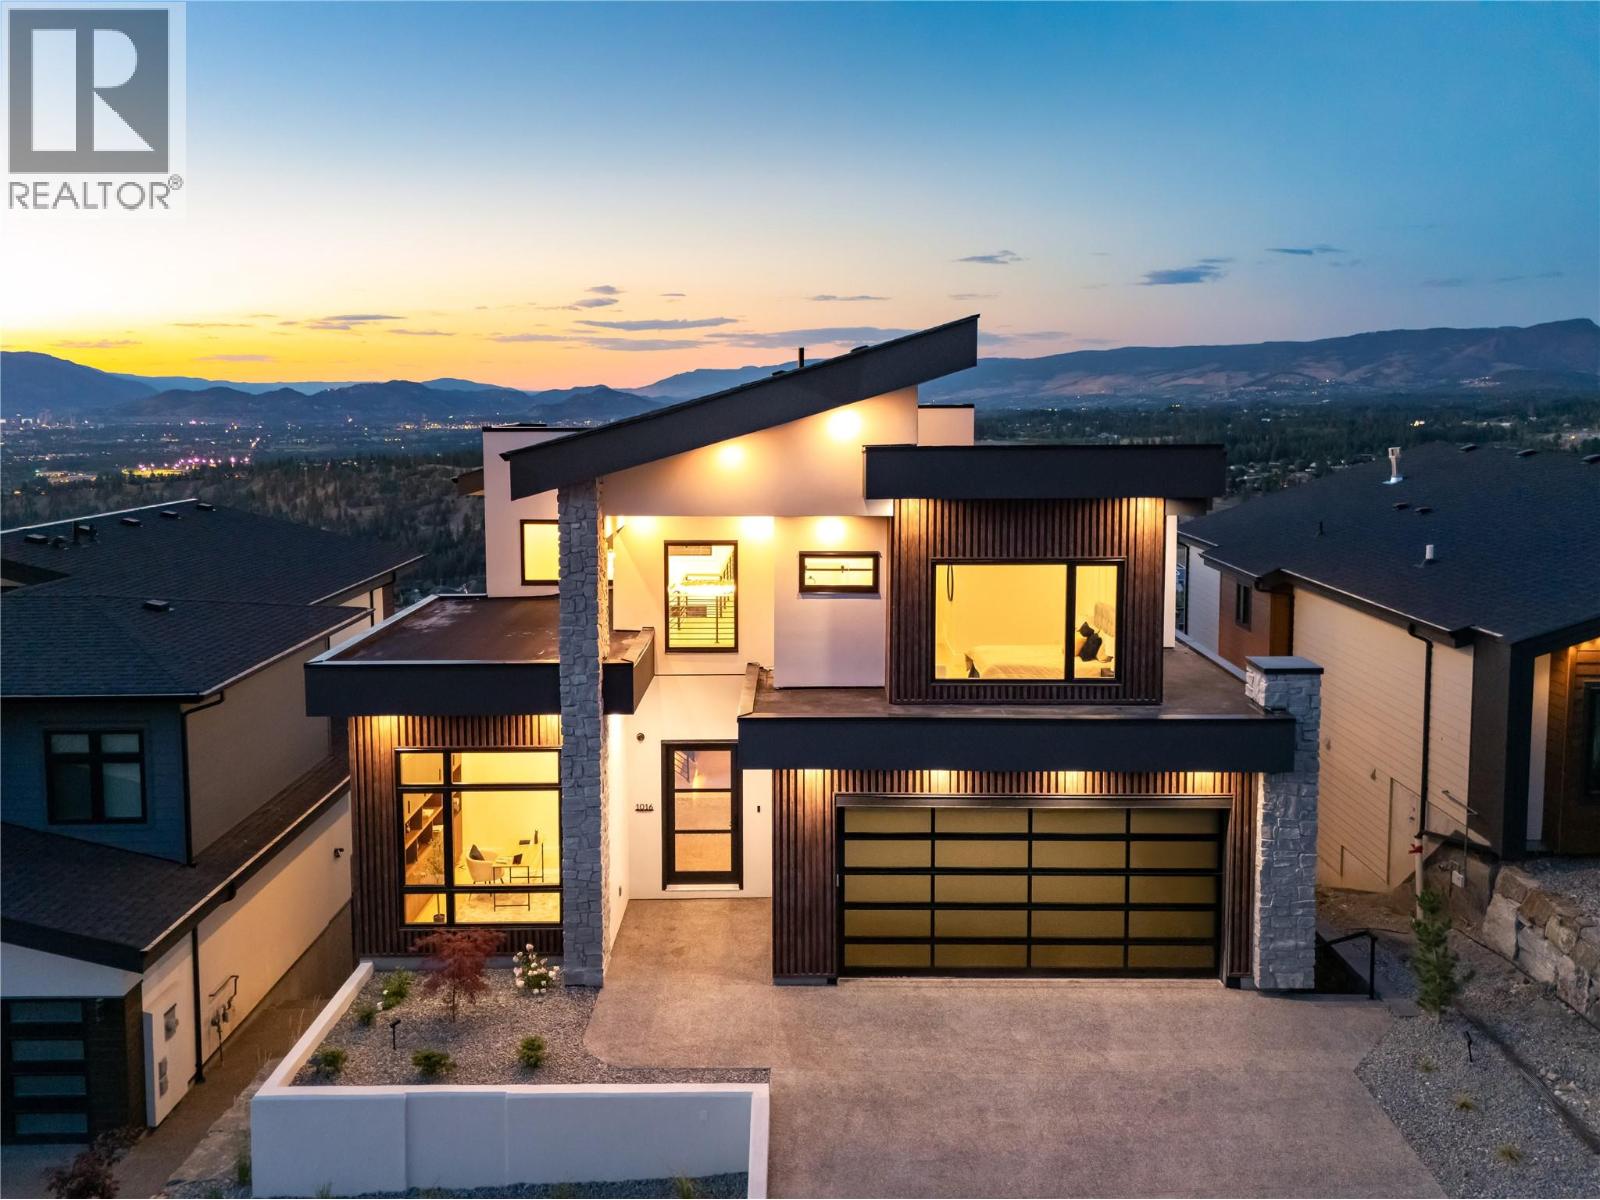
1016 Emslie Street
Kelowna, British Columbia
This architectural masterpiece blends modern sophistication with timeless elegance, set high above the city for sweeping lake, valley & mountain views. Designed for both grand entertaining & intimate living, the main level flows from a dramatic 2-storey living room with marble fireplace to a chef’s kitchen with Fisher & Paykel appliances, waterfall-edge marble island, butler’s pantry & dining area opening to a covered deck. The primary suite is a private retreat with panoramic views, spa-inspired ensuite & boutique-style walk-in closet. A stylish den, powder room & mud/laundry complete this level. Upstairs offers two view bedrooms with walk-in closets & ensuites, plus a lounge with wet bar & sun deck leading to the rooftop patio. The lower level is an entertainer’s dream — recreation room, wet bar, glass-enclosed gym, wine room & walkout to a covered patio. A fully self contained 1-bedroom legal suite with private entry provides flexibility for guests or premium rental income. Throughout, luxury finishes — marble, custom millwork, Lutron lighting & accent stair lighting — create a cohesive, elevated style. This is Upper Mission living without compromise. (id:45055)
RE/MAX Kelowna - Stone Sisters
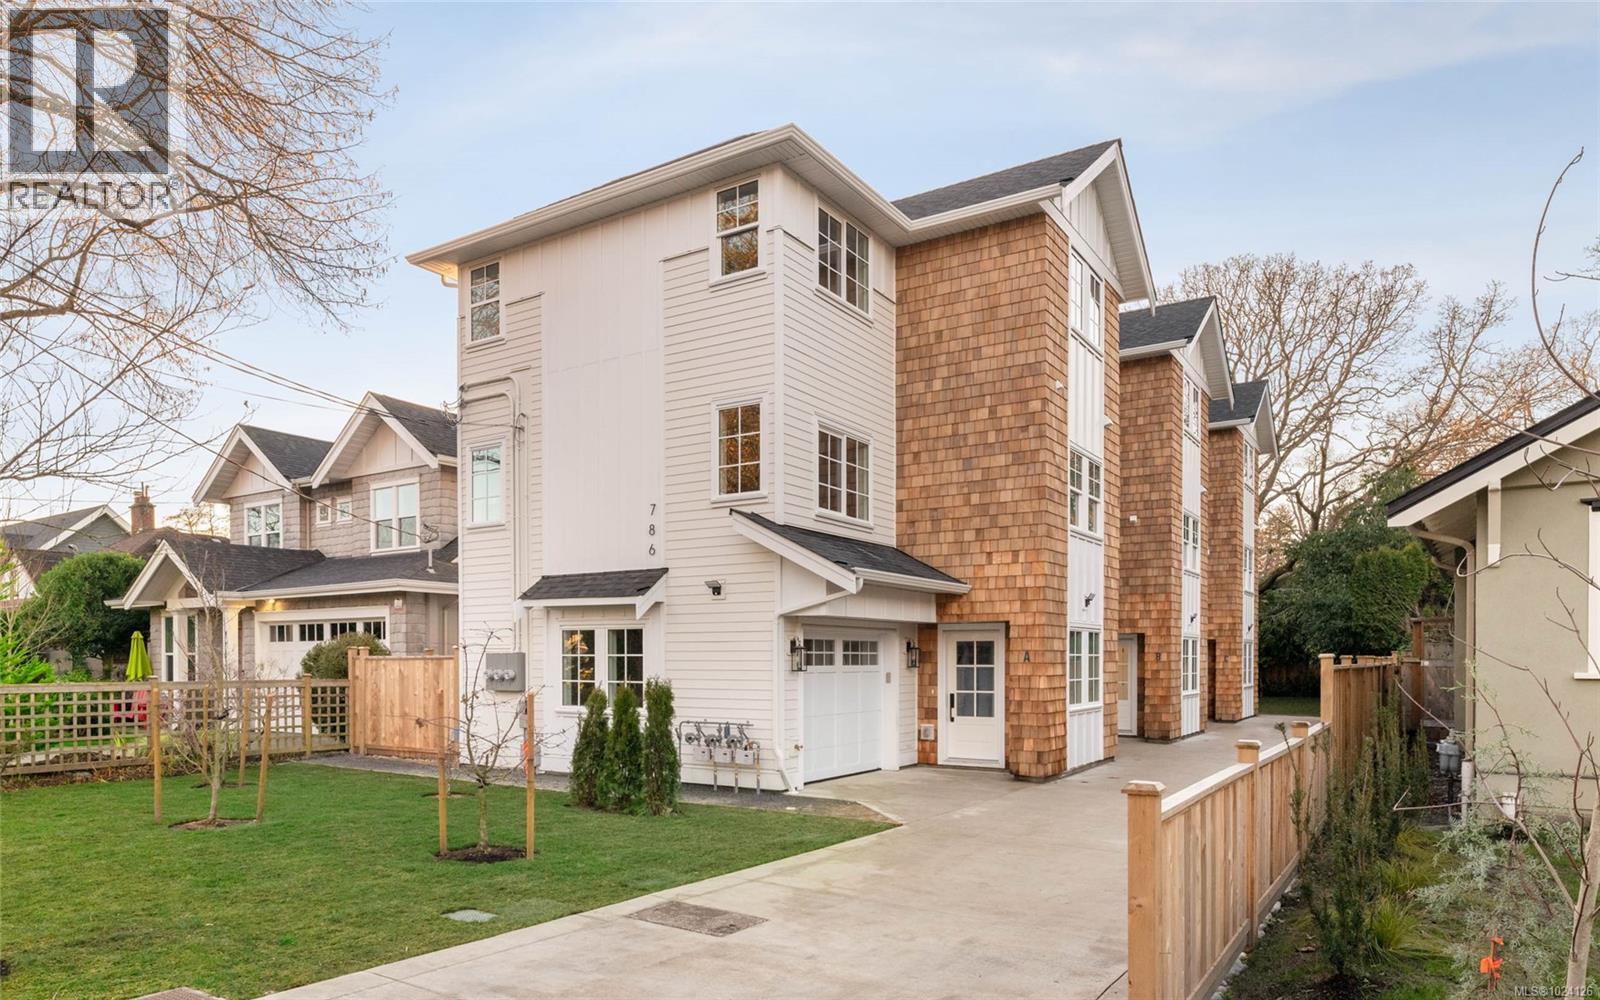
B 786 St. Patrick St
Oak Bay, British Columbia
Introducing an exclusive collection of 3 brand new executive townhomes in the heart of prestigious South Oak Bay. Each residence offers nearly 1600 s/f of thoughtfully designed living space w/4beds & 4baths, blending timeless architecture w/contemporary sophistication. Designed for the discerning buyer, this boutique development delivers a turnkey, low-maintenance lifestyle in one of Victoria’s most coveted neighbourhoods. Bright, open-concept layouts span three levels, highlighted by designer finishes, elevated craftsmanship & luxurious kitchens ideal for modern living & entertaining. A highly desirable layout features 3 Beds conveniently located on the upper level, ideal for young families, while modern amenities include heat pumps, EV charging & tankless HWTs. Nestled away steps from Monterey Middle School, SMUS Junior School, Windsor Park, Victoria Golf Club & the McNeill Bay Oceanfront. A rare opportunity to secure an exquisite new home in one of Canada's most desirable locations! (id:45055)
Pemberton Holmes Ltd.
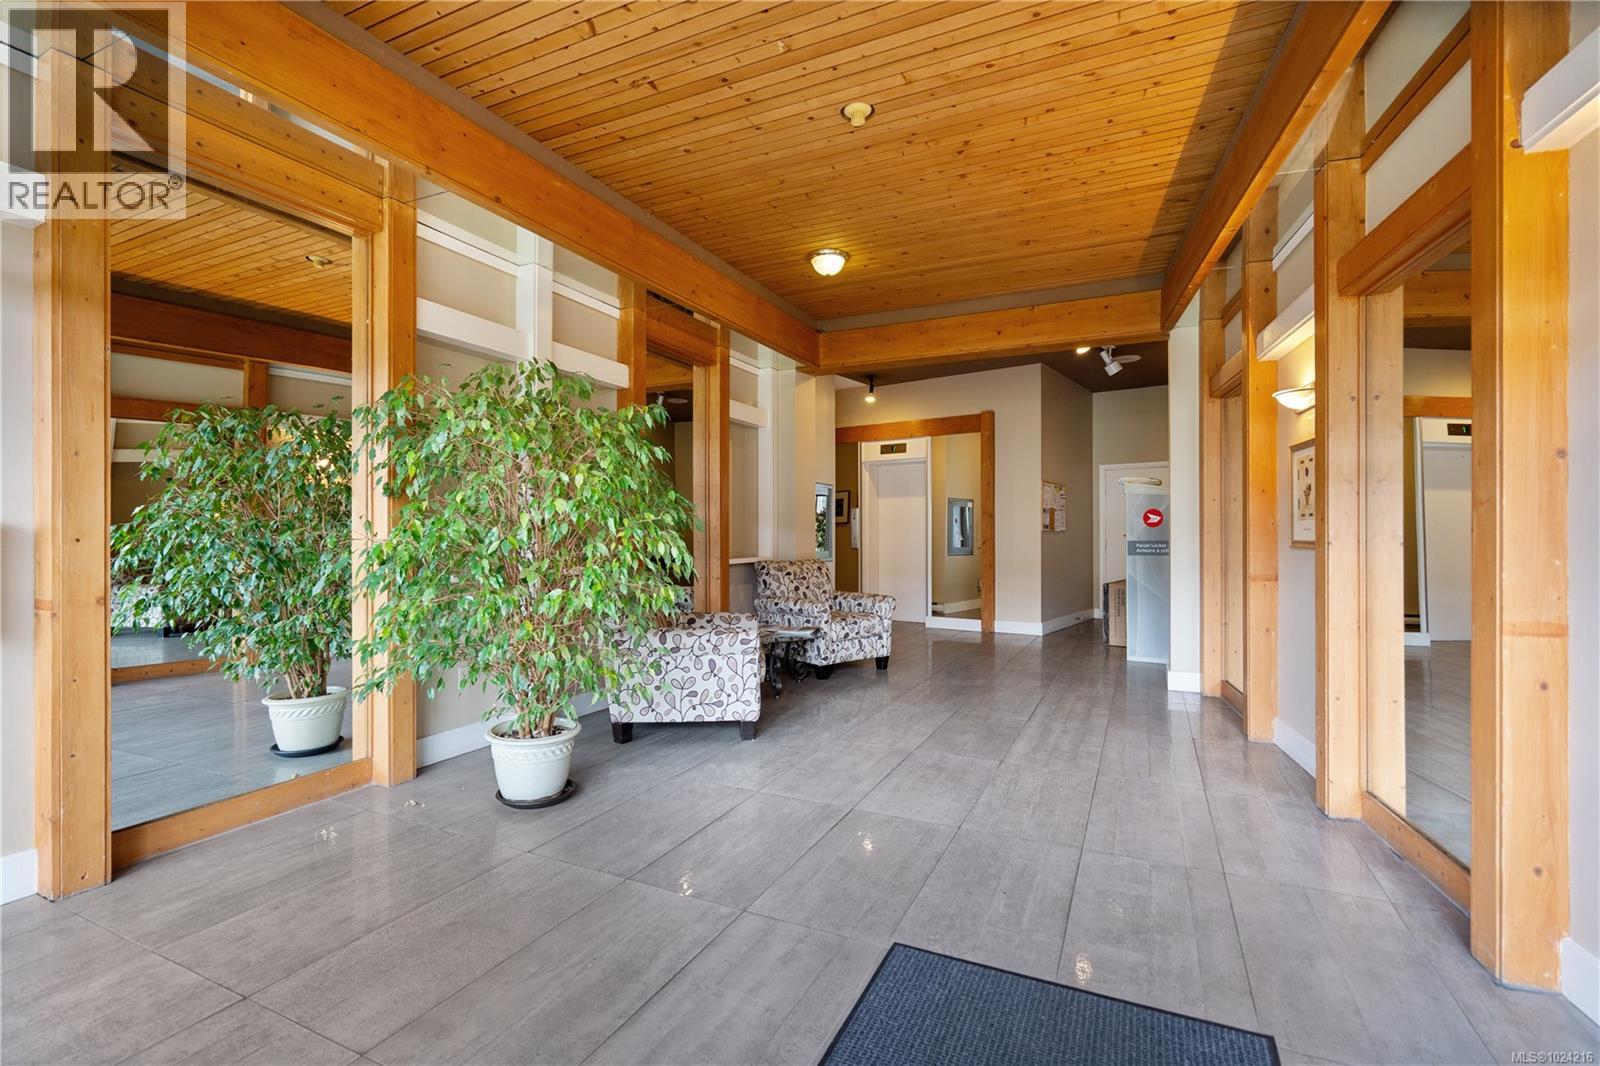
309 1419 Stadacona Ave
Victoria, British Columbia
OPEN HOUSE: SAT, 12–1 PM. Follow your dream home to the Oak Bay border, where you’ll find this bright and spacious top-floor 1 bedroom, 1 bathroom unit offering over 730 sq ft of open living space. With no neighbours on either side, enjoy the added privacy. A central and walkable location just steps to shops, restaurants, parks, and major bus routes to UVic and Camosun College, with Oak Bay Avenue, Cook Street Village, and downtown Victoria all within minutes of your front door. Inside, the open-concept living and dining area flows naturally to doors that open onto a generous balcony overlooking the beautifully landscaped inner courtyard. An arched doorway connects the living space to the spacious kitchen, offering good separation while maintaining an open feel. Flooring upgrades include newer lino in the kitchen and carpeting, along with a new bathroom sink and updated light fixtures throughout. This is a well-run, professionally managed building that has seen extensive updates over the past decade, including windows, balconies, rain-screen, roof, and more. Residents enjoy a strong lineup of amenities, including an indoor pool, hot tub, fitness room, games room, workshop, convenient car wash station in the secure underground garage, and a secure courtyard with walking paths, benches, and a water feature. Additional highlights include secure underground parking, a storage locker, and bike storage. A great option whether you’re looking for a comfortable place to call home or a solid investment in a central, transit-friendly location. Book a showing to see it for yourself. (id:45055)
Engel & Volkers Vancouver Island
1393 Monterey Ave
Oak Bay, British Columbia
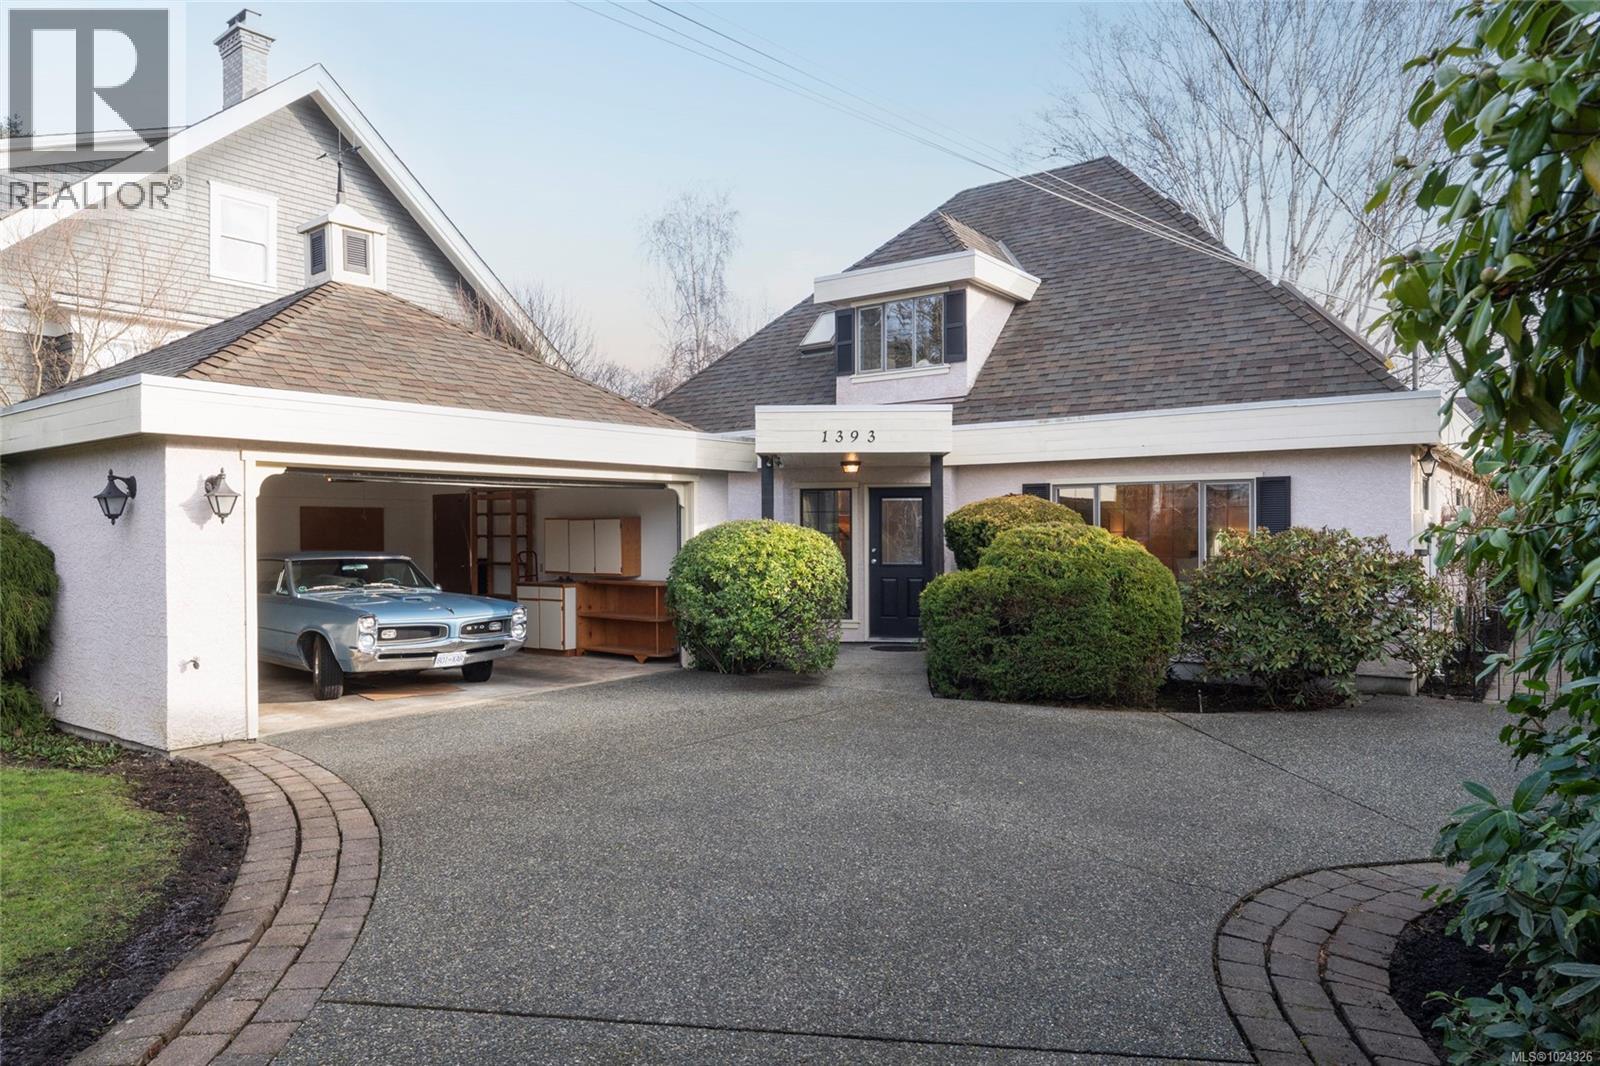
Open Sat & Sun 1-3pm. Located in desirable South Oak Bay, just half a block from Oak Bay Village and minutes to the Oak Bay Marina and Victoria Golf Club, this elegant executive home offers timeless architectural design and exceptional living space. Built in 1985, this home features 3 bedrooms, 2½ bathrooms, and 2,592 sq. ft. of thoughtfully designed living on a 6,840 sq. ft. lot. The entertainment-sized living room is both gracious and inviting, complete with a gas fireplace, and flows seamlessly into a formal dining room—perfect for entertaining. The home also offers a well-appointed kitchen with adjoining family room, a second gas fireplace, and a beautiful window-lined studio space, all overlooking a private, tranquil backyard garden with pond—a true retreat. The spacious primary bedroom is conveniently located on the main floor, measuring an impressive 16’ x 15’, and includes a walk-in closet and ensuite. Two additional bedrooms are found upstairs, ideal for family or guests. Additional features include two large finished storage rooms for all your treasures, a separate detached garage, and a second patio area nestled between the garage and main house—perfect for outdoor relaxation. An elegant home in an unbeatable Oak Bay location, offering comfort, character, and a truly walkable lifestyle. (id:45055)
Royal LePage Coast Capital - Oak Bay

392 Green Place
Prince George, British Columbia
5 levels of luxury. A beautiful marriage of family and entertainer's dream. Upon entering, you're instantly amazed. An open concept with massive high quality kitchen featuring a 7 ft island and stunning cabinetry, living room and large dining room. 2 steps up to a huge lounging area with fireplace. Upstairs, 3 bedrooms and a brand new palace like bathroom. 2 more levels boast a large family room and flex area with access to the backyard and covered storage, then down to what is the master suite with a gorgeous custom walk-in closet. Outside? How about the 2 tiered deck that can host an entire outdoor gala, and a large yard. Under the lounge room is a man cave, or perhaps a shop or kid's haven. (id:45055)
Royal LePage Aspire Realty
2425 Ewert Crescent
Prince George, British Columbia
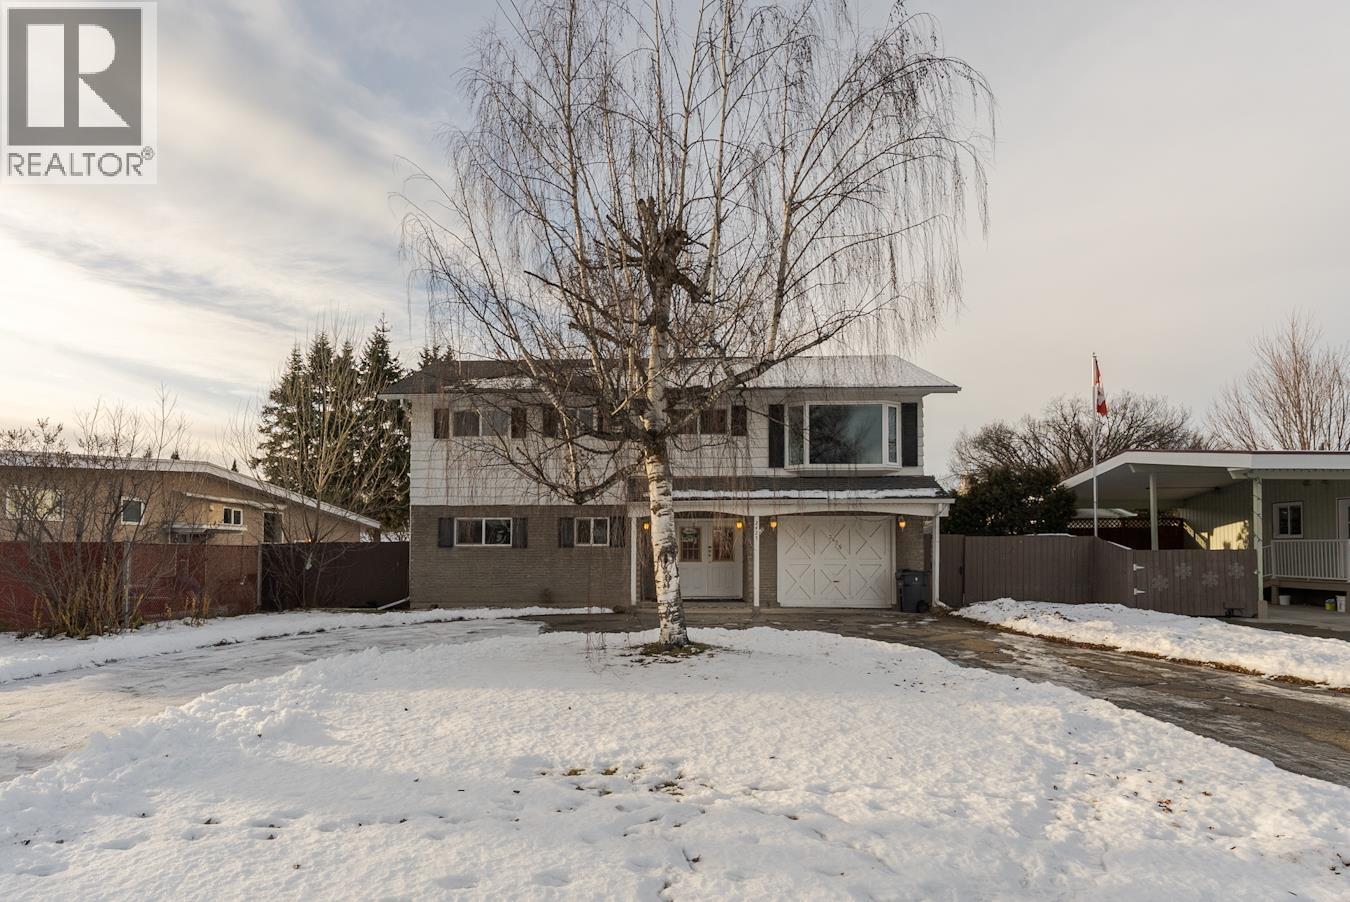
Welcome to this classic two-storey home offering 5 spacious bedrooms and 2 full bathrooms. Fresh paint, new flooring, and new windows enhance the home throughout, creating a bright and refreshed feel. The living room features a cozy wood stove, providing a warm during the cooler months. Convenient ground-floor laundry and new appliances for ease and efficiency. Outside, enjoy the convenience of a circle drive, a single garage, and RV parking. A large deck overlooks Seymour Park, offering the perfect place to relax or entertain. Located within walking distance to the hospital and Pine Centre Mall, this property combines character, functionality, and an excellent location—ready for its next owners to make it their own. All measurements are approximate, buyer to verify if deemed important. (id:45055)
Royal LePage Aspire Realty
33123 Benedict Boulevard
Mission, British Columbia
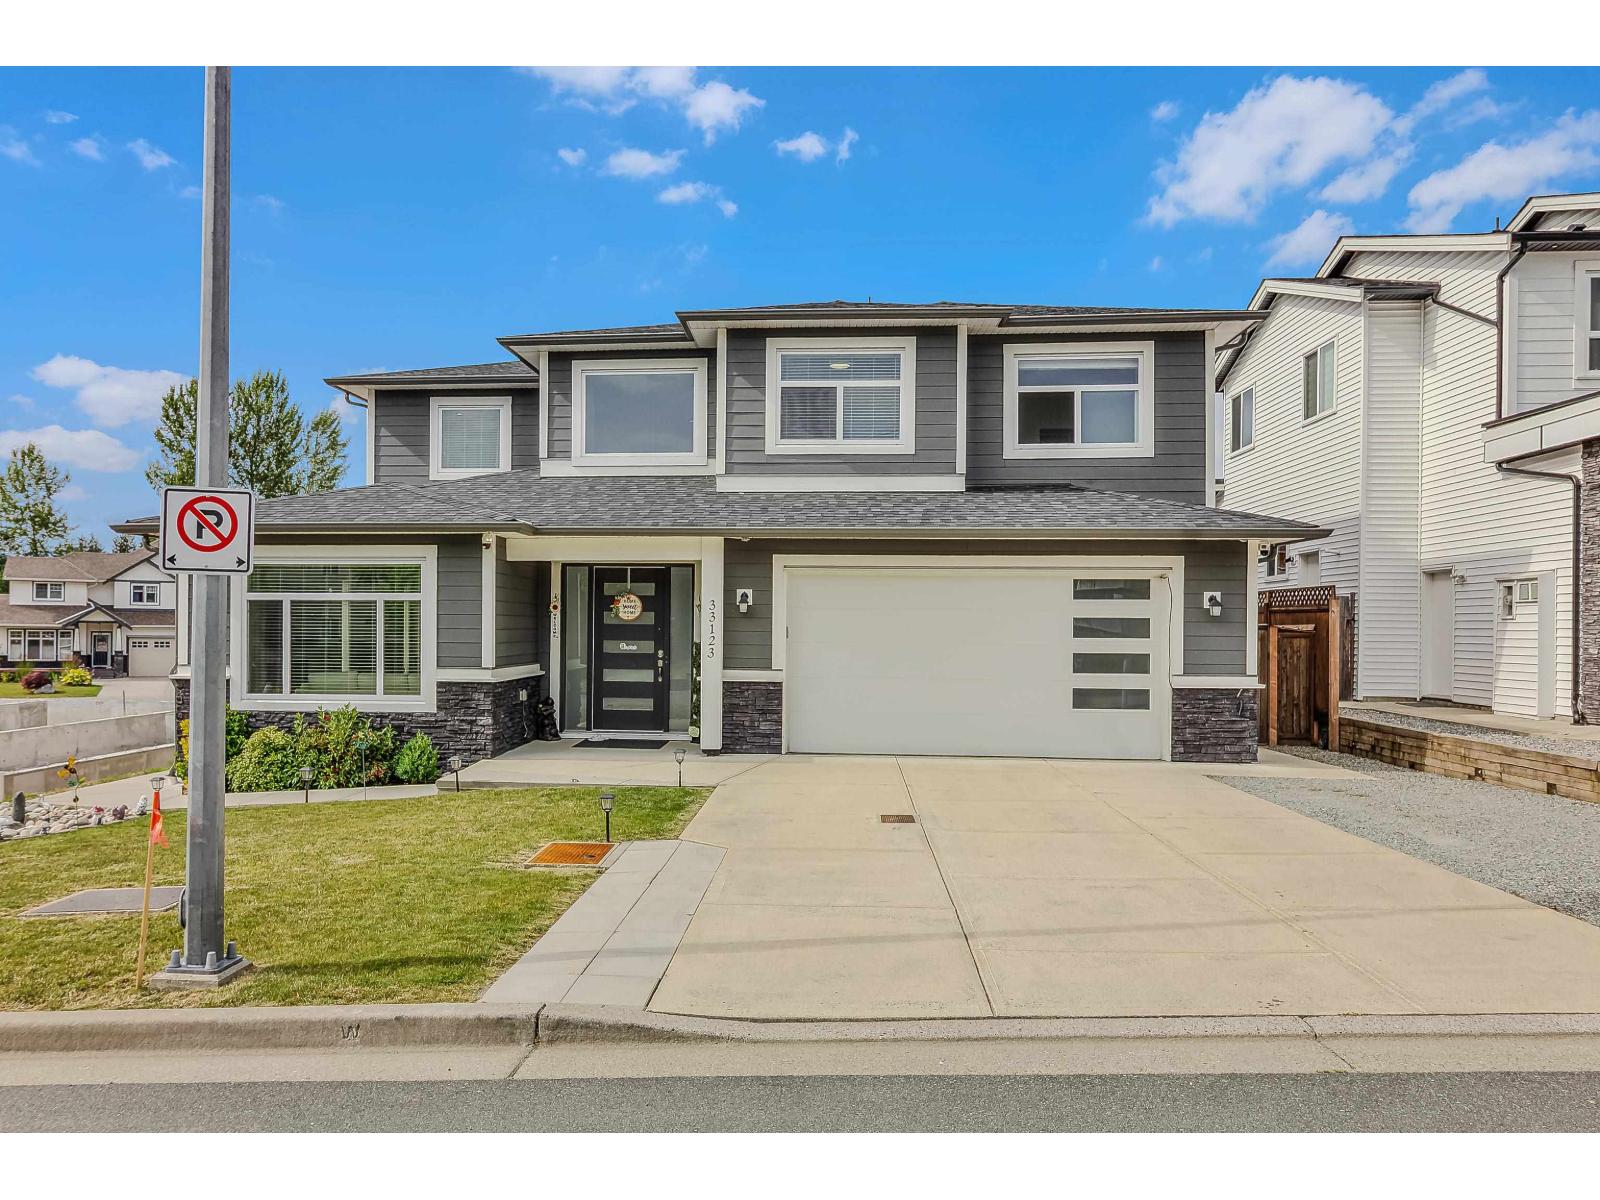
Welcome to your spacious 5-bed, 4-bath home in beautiful Mission, offering comfort & functionality for your family.home features a separate living room / bright kitchen/family room with stainless steel appliances, a large island & plenty of cabinets. Main floor includes bedroom or office & a full bath with storage room. Upstairs, four bed ( 2 master) with walk-in closets, plus a laundry room with a sink.Enjoy a 600 sq ft deck, new gazebo, 10x10 shed/large backyard for outdoor living. freshly epoxied 2-car garage plus 3-car driveway, and 1500 sq ft heated crawl space for excellent storage Upgraded with a Lennox furnace and A/C. this move-in ready home is in a family-friendly Mission neighbourhood close to schools, parks, and amenities. (id:45055)
Royal LePage Global Force Realty

W412 13838 108 Avenue
Surrey, British Columbia
TWO parking stalls & TWO full-size storage lockers!! Welcome to Radley this gorgeous 1 Bed 1 Bath is Located on the 4th floor, this well-designed home stands out with Bright interior, efficient layout, and modern finishes throughout. A smart choice for first-time buyers, investors, or those needing a little more room this one will not last! Call now for your private viewing! (id:45055)
RE/MAX Treeland Realty
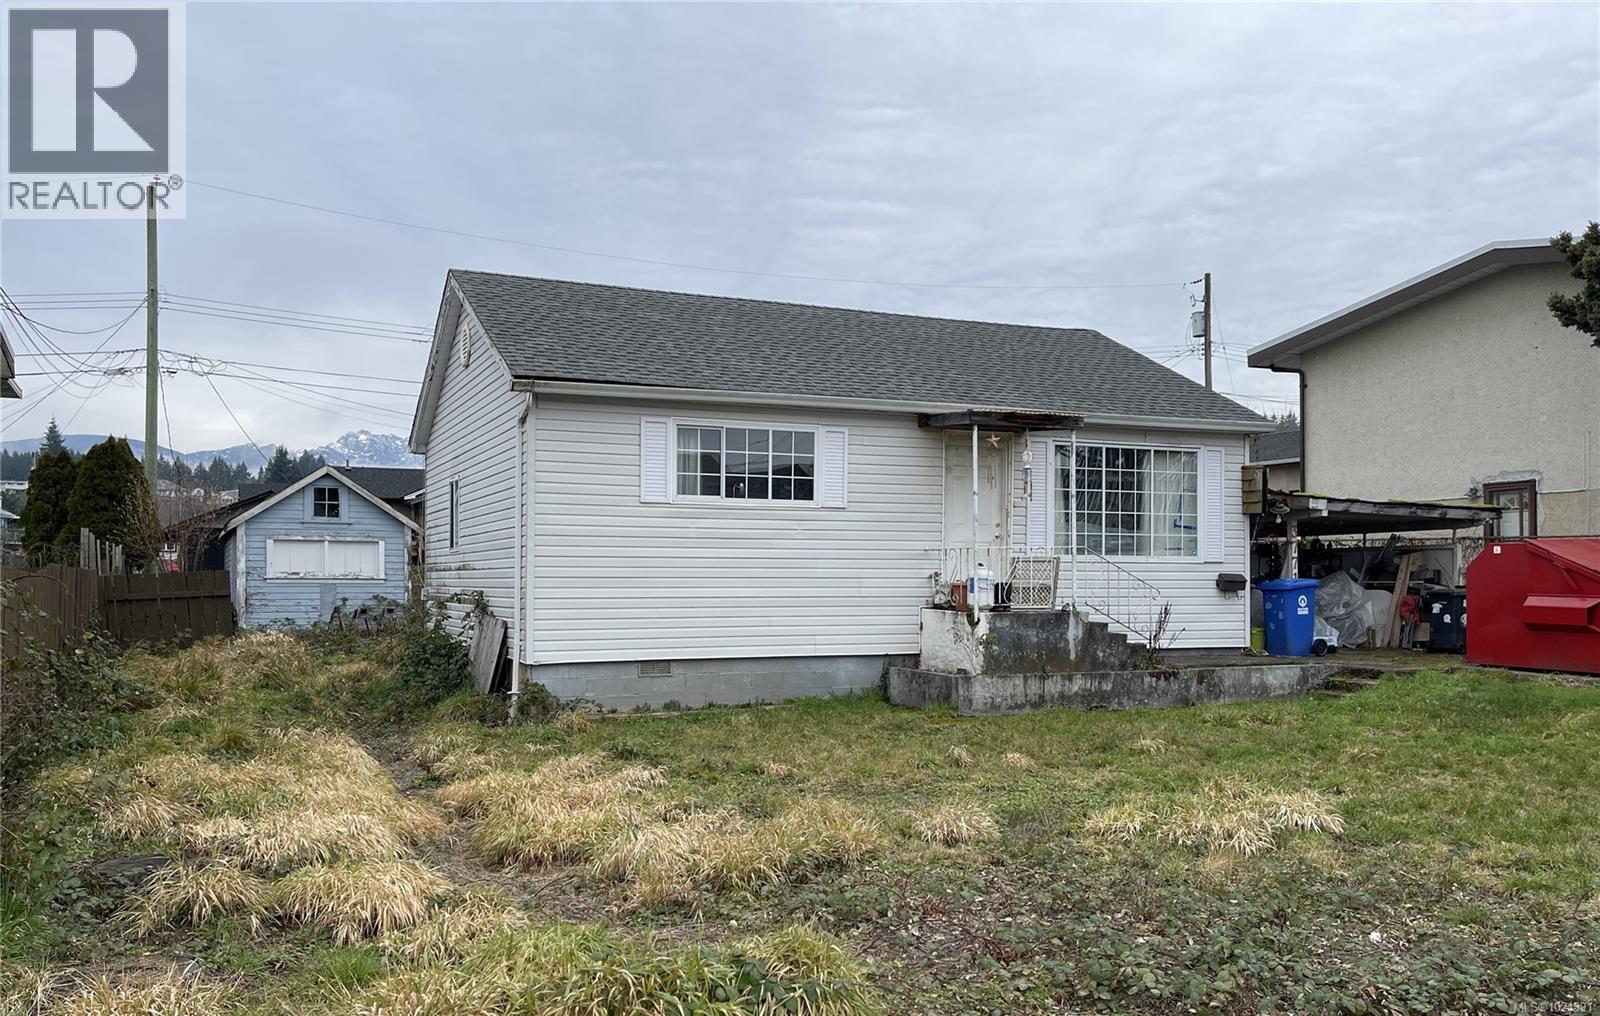
3771 Anderson Ave
Port Alberni, British Columbia
This centrally located rancher sits on a spacious lot with alley access. The home features a bright living space, eat in kitchen, 2 bedrooms and an updated bathroom. The yard is partially fenced with lots of room for gardens, and there is a detached shop for storage. This home offers plenty of potential with a newer roof, 200 amp service, updated plumbing, and close proximity to shopping and recreation. All measurements are approximate and must be verified if important. (id:45055)
RE/MAX Professionals - Dave Koszegi Group
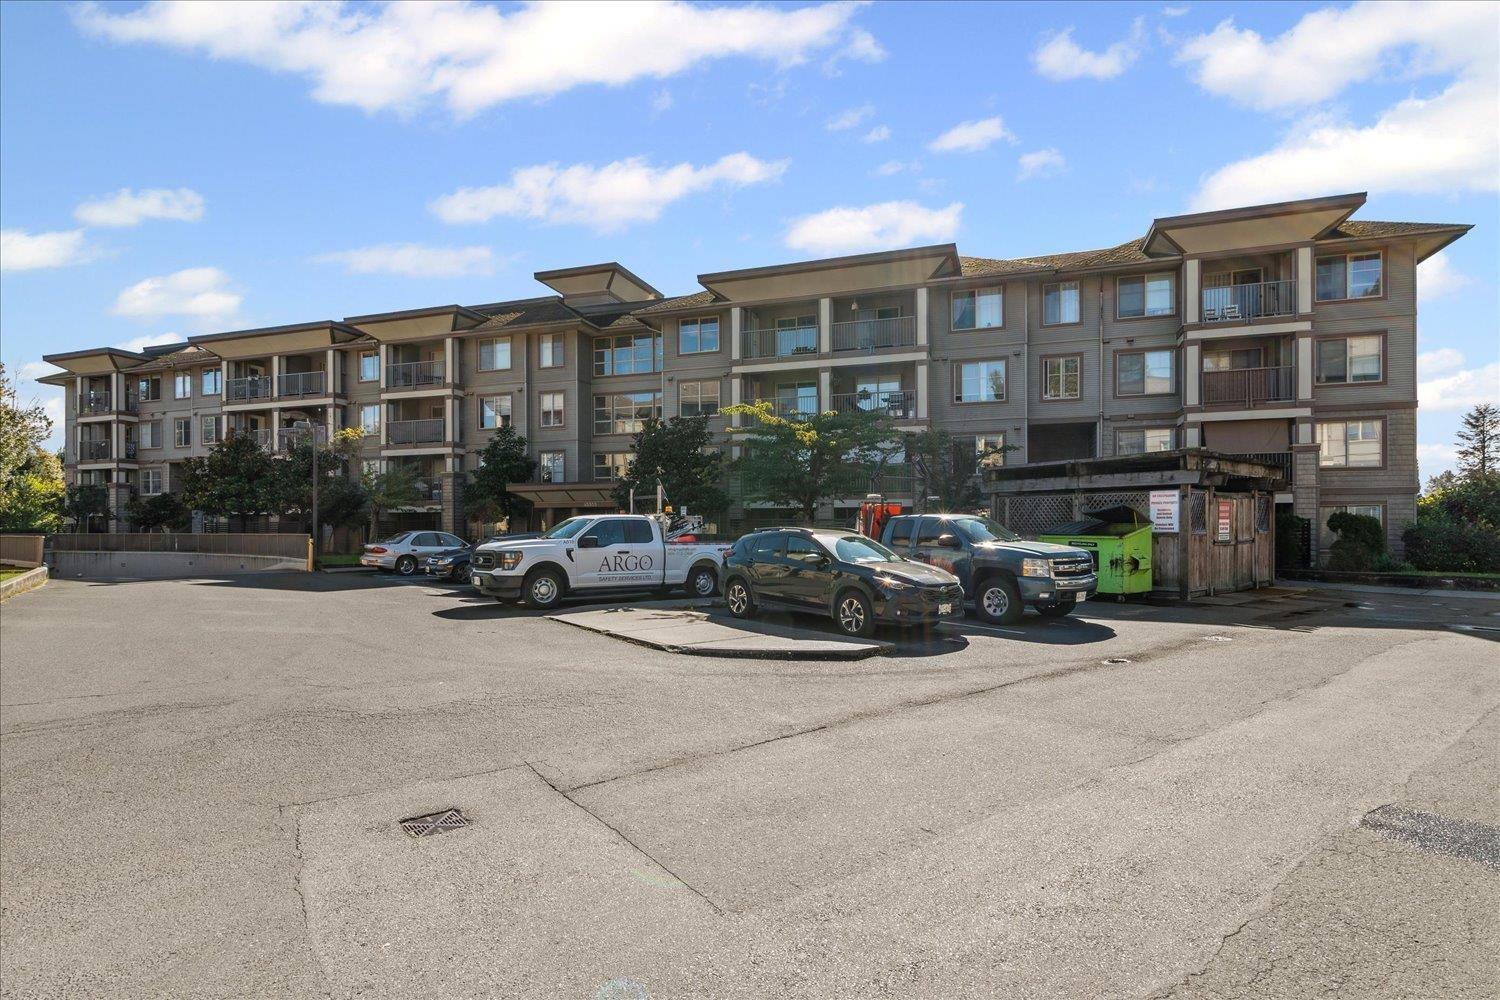
109 45555 Yale Road, Chilliwack Proper South
Chilliwack, British Columbia
Welcome to The Vibe! This main floor 2 bedroom, 2 bathroom condo features a functional open layout with bedrooms on opposite sides, in-suite laundry, and a spacious patio with easy access. Includes underground parking and access to the building's gym. Great location close to shopping, restaurants, and quick highway access. Perfect for first-time buyers or investors"-rentals allowed and pets welcome with restrictions. (id:45055)
Pathway Executives Realty Inc.
Your Favourites
No Favourites Found






