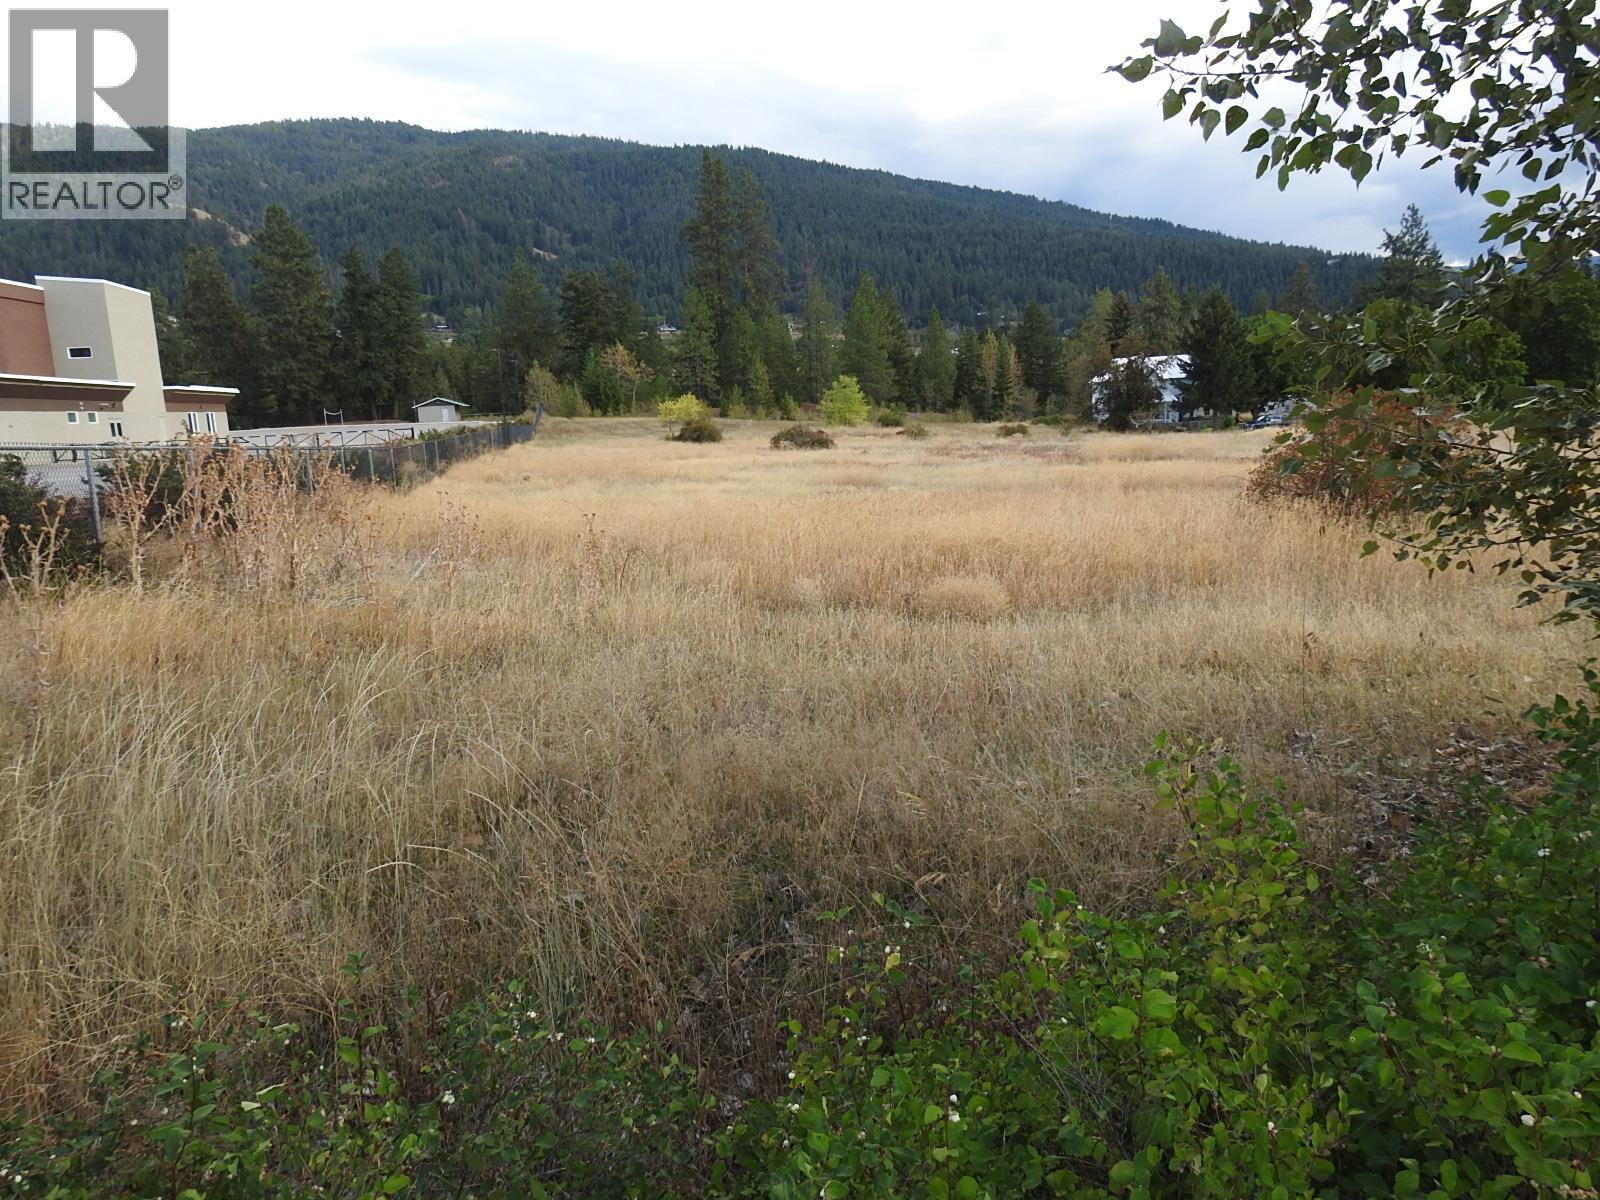
Lot 43 Silver Star Road
Vernon, British Columbia
3.84 acres clean slate property ready for your new home or shop. Mostly open level pasture with some scattered trees at the back of the property then dropping down to BX Creek. Services are located at the property line. In the ALR you could have a few animals. Greater Vernon Water (GVW) supply of 1.50 acres of agriculture water. Adjoining 4.16 acres with older home for sale as well at $949,000. Orange and Black ribbon indicate the approximate divide between the 2 properties. Located close to shopping, schools and Silver Star ski hill. (id:67517)
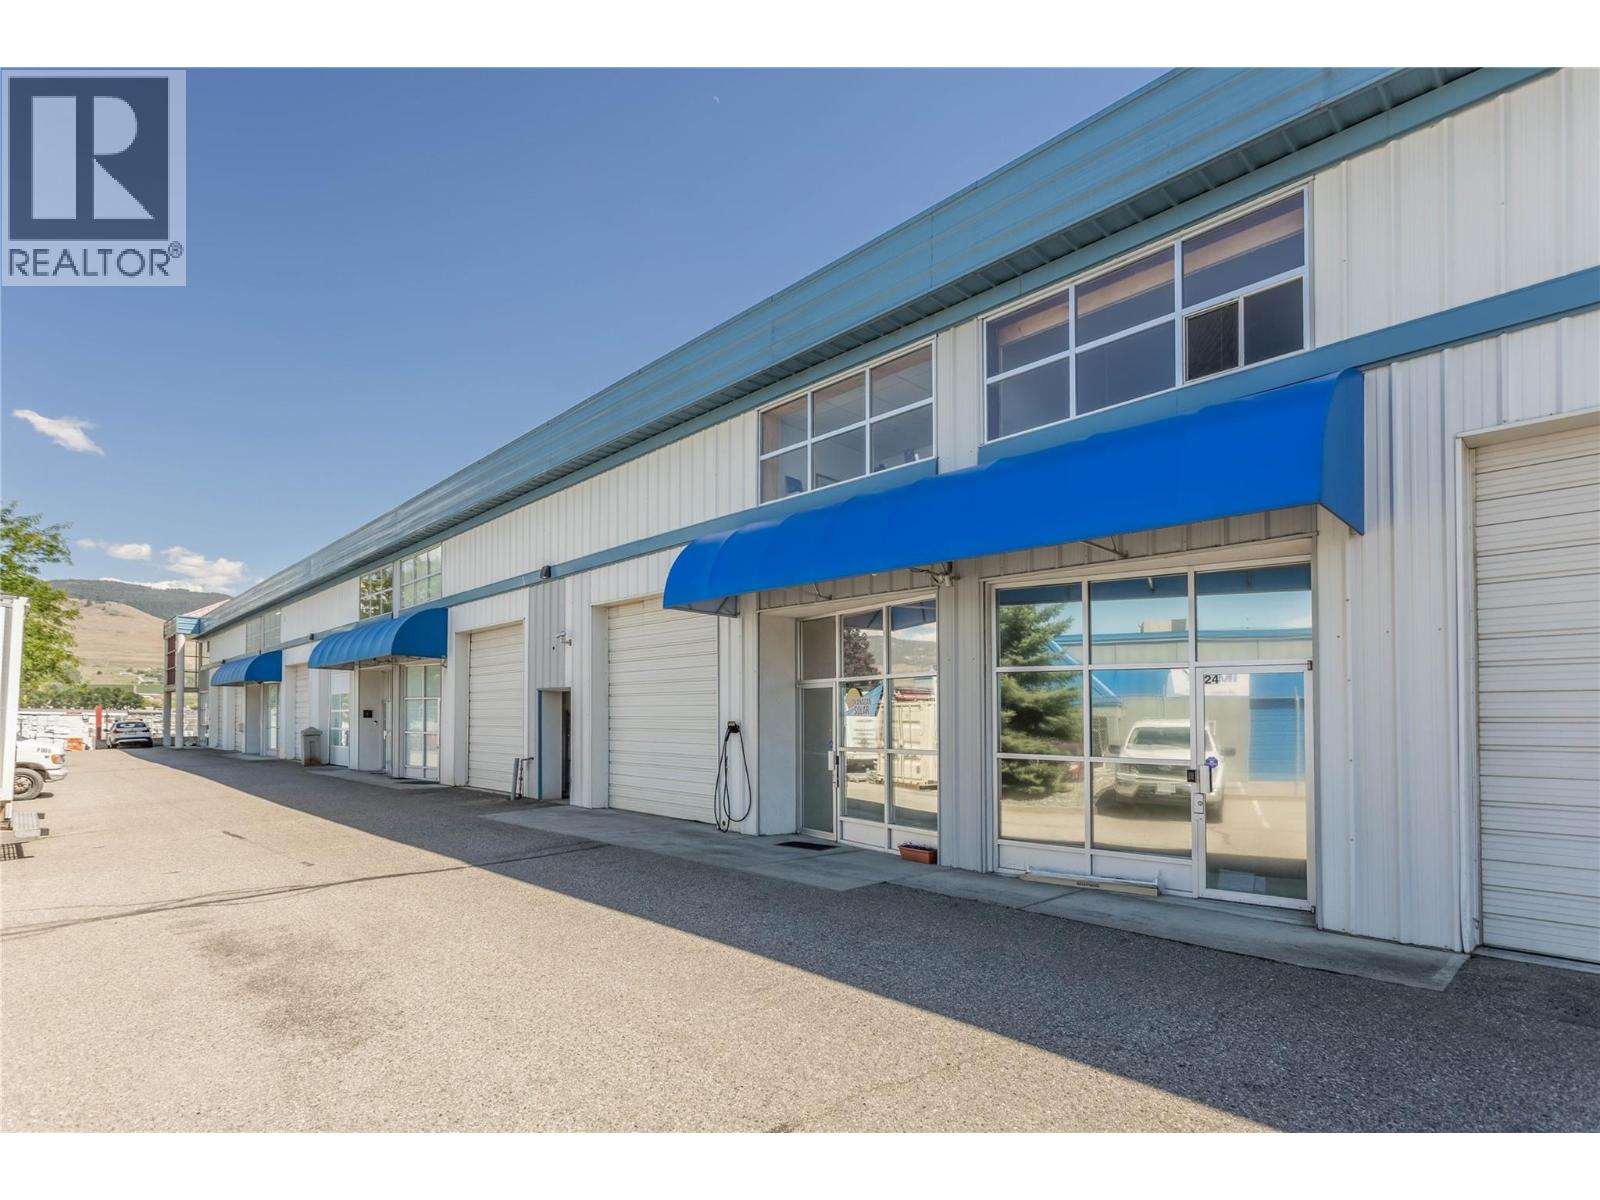
2550 Acland Road Unit# 25
Kelowna, British Columbia
This 1500 sqft industrial space is perfect someone looking to get into a budget friendly and cost effective commercial location! The large 12' wide overhead door makes for easy access, it features a main floor half bathroom and a reception office just through the front doors. Upstairs is an open space with an additional second office and large window. The unit was fitted with a 9KW solar system at a value of $20k which keep the utilities incredibly low. 3 parking spaces included and a steel storage container is allowed in one of the places adding additional storage space for an occupant. This unit come with a near new 20' storage container included in the sale. The $324 per month strata fee is very reasonable and the complex is closed and security gated from 5pm-7am daily adding additional safety to your space. Check out the virtual tour in the media tab! (id:67517)
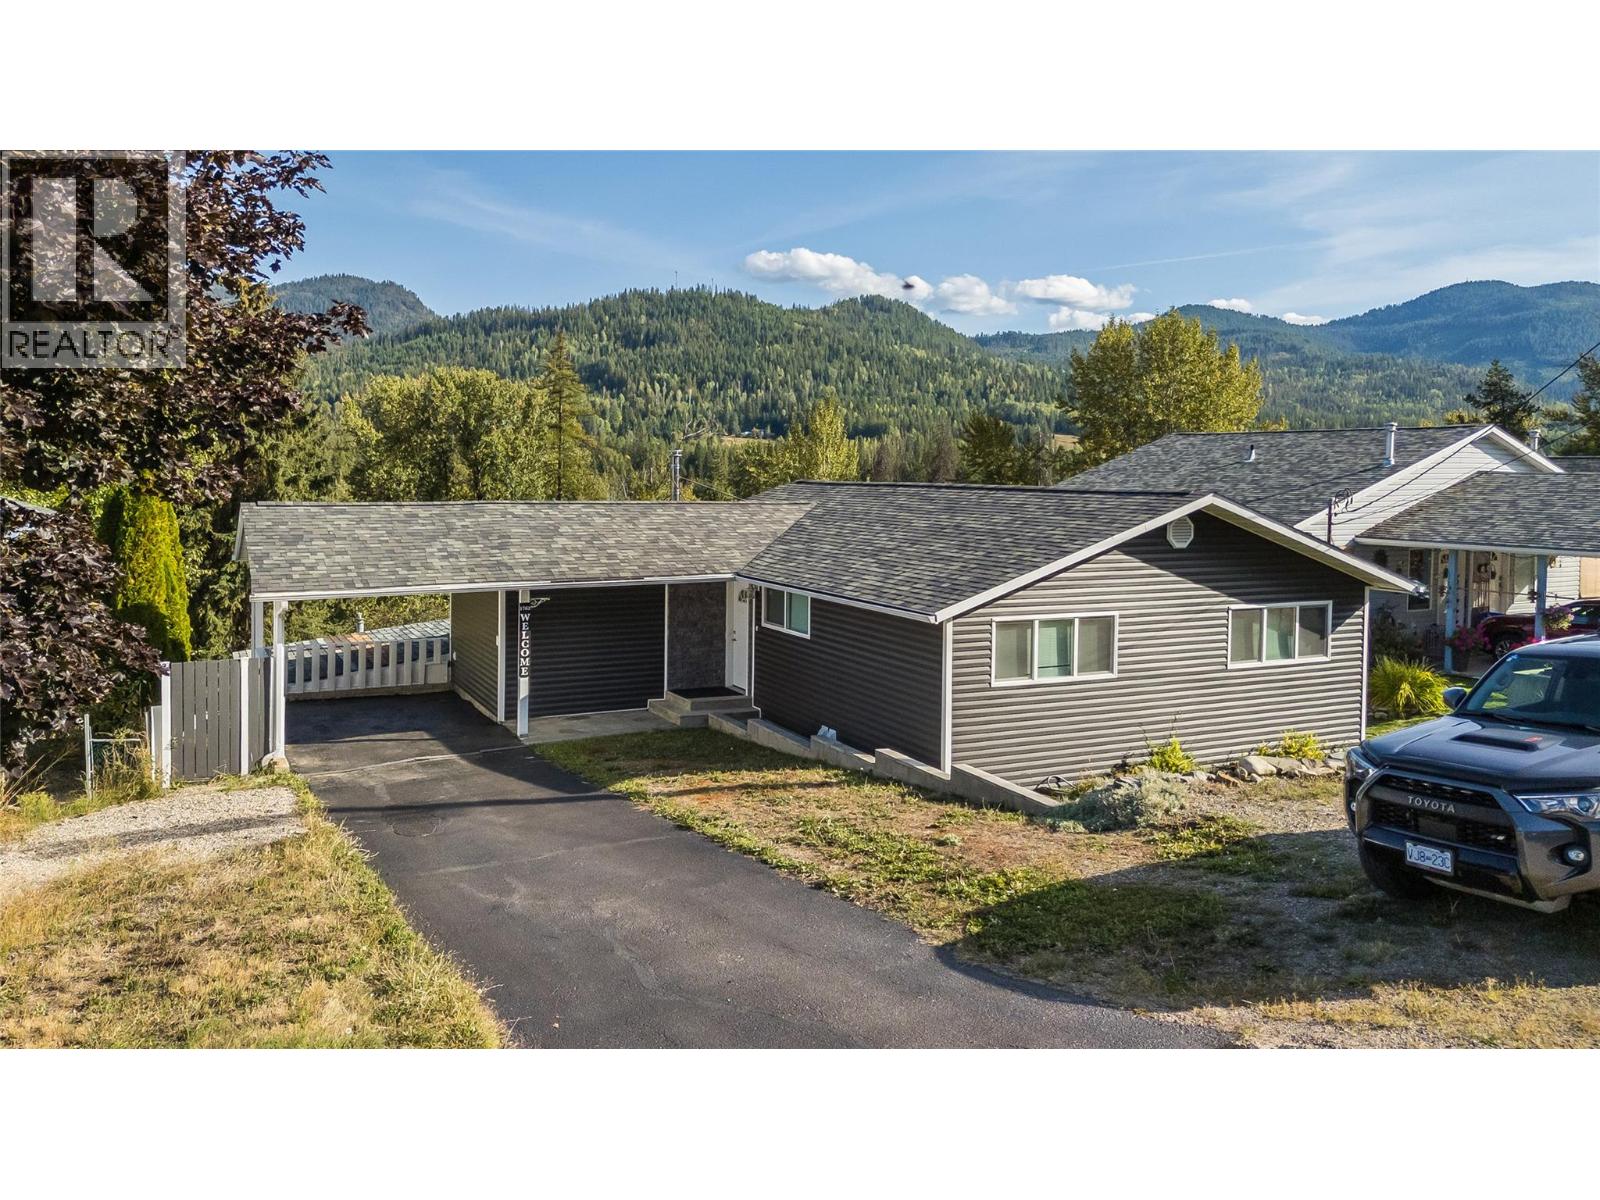
1762 First Street
Fruitvale, British Columbia
Welcome home to this beautifully updated 4-bedroom, 2.5-bathroom residence, perfectly designed for effortless family living. Situated in the heart of desirable Fruitvale, this property seamlessly blends peace-of-mind structural upgrades with a warm, contemporary interior. The main floor features a highly sought-after, family-friendly layout, with three bedrooms on the same level. The heart of the home is a gorgeous, light-filled, open-concept living and kitchen area - perfect for busy mornings or evening entertaining. The primary bedroom suite conveniently includes a half bathroom. Head downstairs to the fully finished lower level, where you will find a massive rec room ideal for a home gym or media room. This level also hosts the private 4th bedroom, a second full bathroom, and extensive utility and storage areas. The exterior has been transformed with a newer roof, modern siding, and energy-efficient windows. Step outside into your fully fenced backyard oasis - a secure haven for kids and pets alike. Best of all, you can unwind on the spacious covered deck and soak in the breathtaking, panoramic views stretching right across the Beaver Valley. Homes with this level of updating don't last long in this market. Call your REALTOR today to book your private tour of this solid family home! (id:67517)
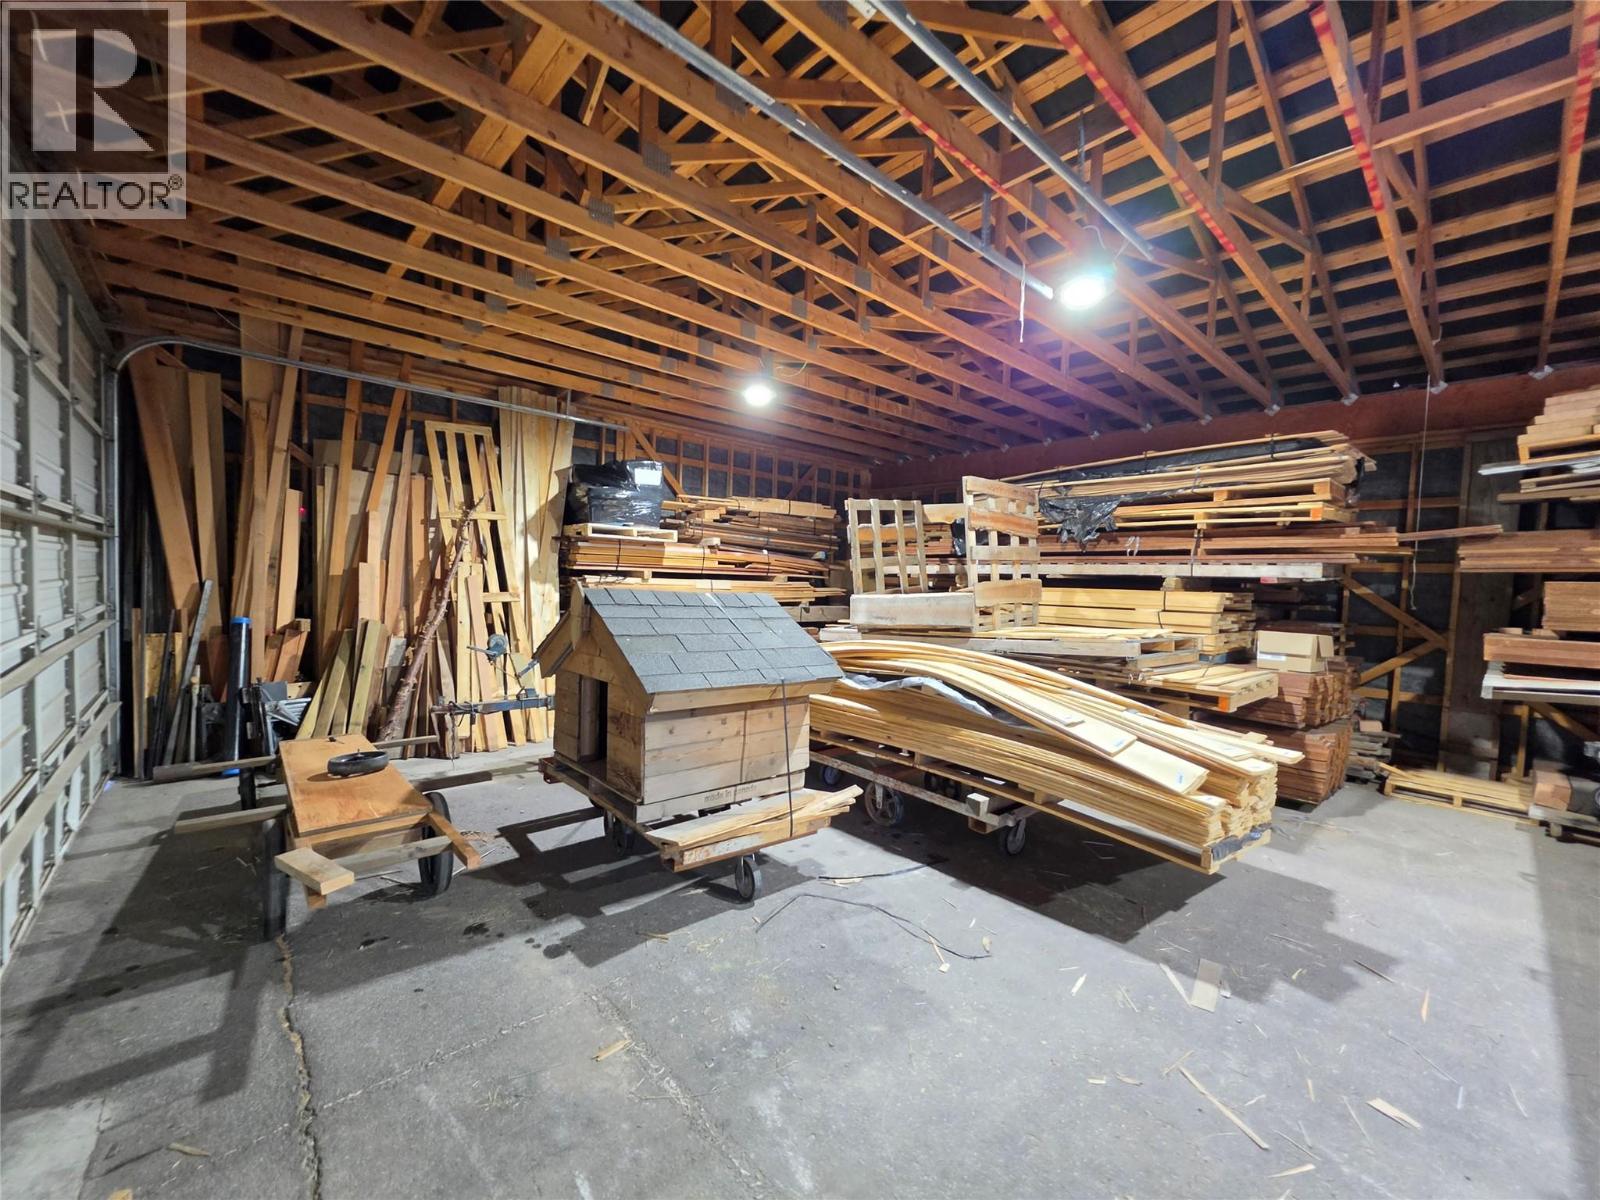
4958 Burns Avenue
Canal Flats, British Columbia
4958 Burns Ave is the PREMIERE commercial lot in Canal Flats. This corner lot is just over a half acre measuring approximately 150' wide by 150' deep with 300' of road frontage allowing for, potentially 5 new lots being created. The 60' x 30' shops with 3 large garage doors is currently generating revenue. There is 3 phase power at the service pole in the southwest corner. The purpose of the C1 zoning as stated within the Village of Canal Flats bylaws is ""To create a vibrant Village Centre by supporting a unique blend of complementary land uses include a mix of commercial, residential and institutional uses."" Canal Flats is growing and with the only public access point to Columbia Lake and easy access into a great many backcountry secrets this community has nowhere to go but up. Here's your chance to get in on the ground floor. Don't wait. (id:67517)
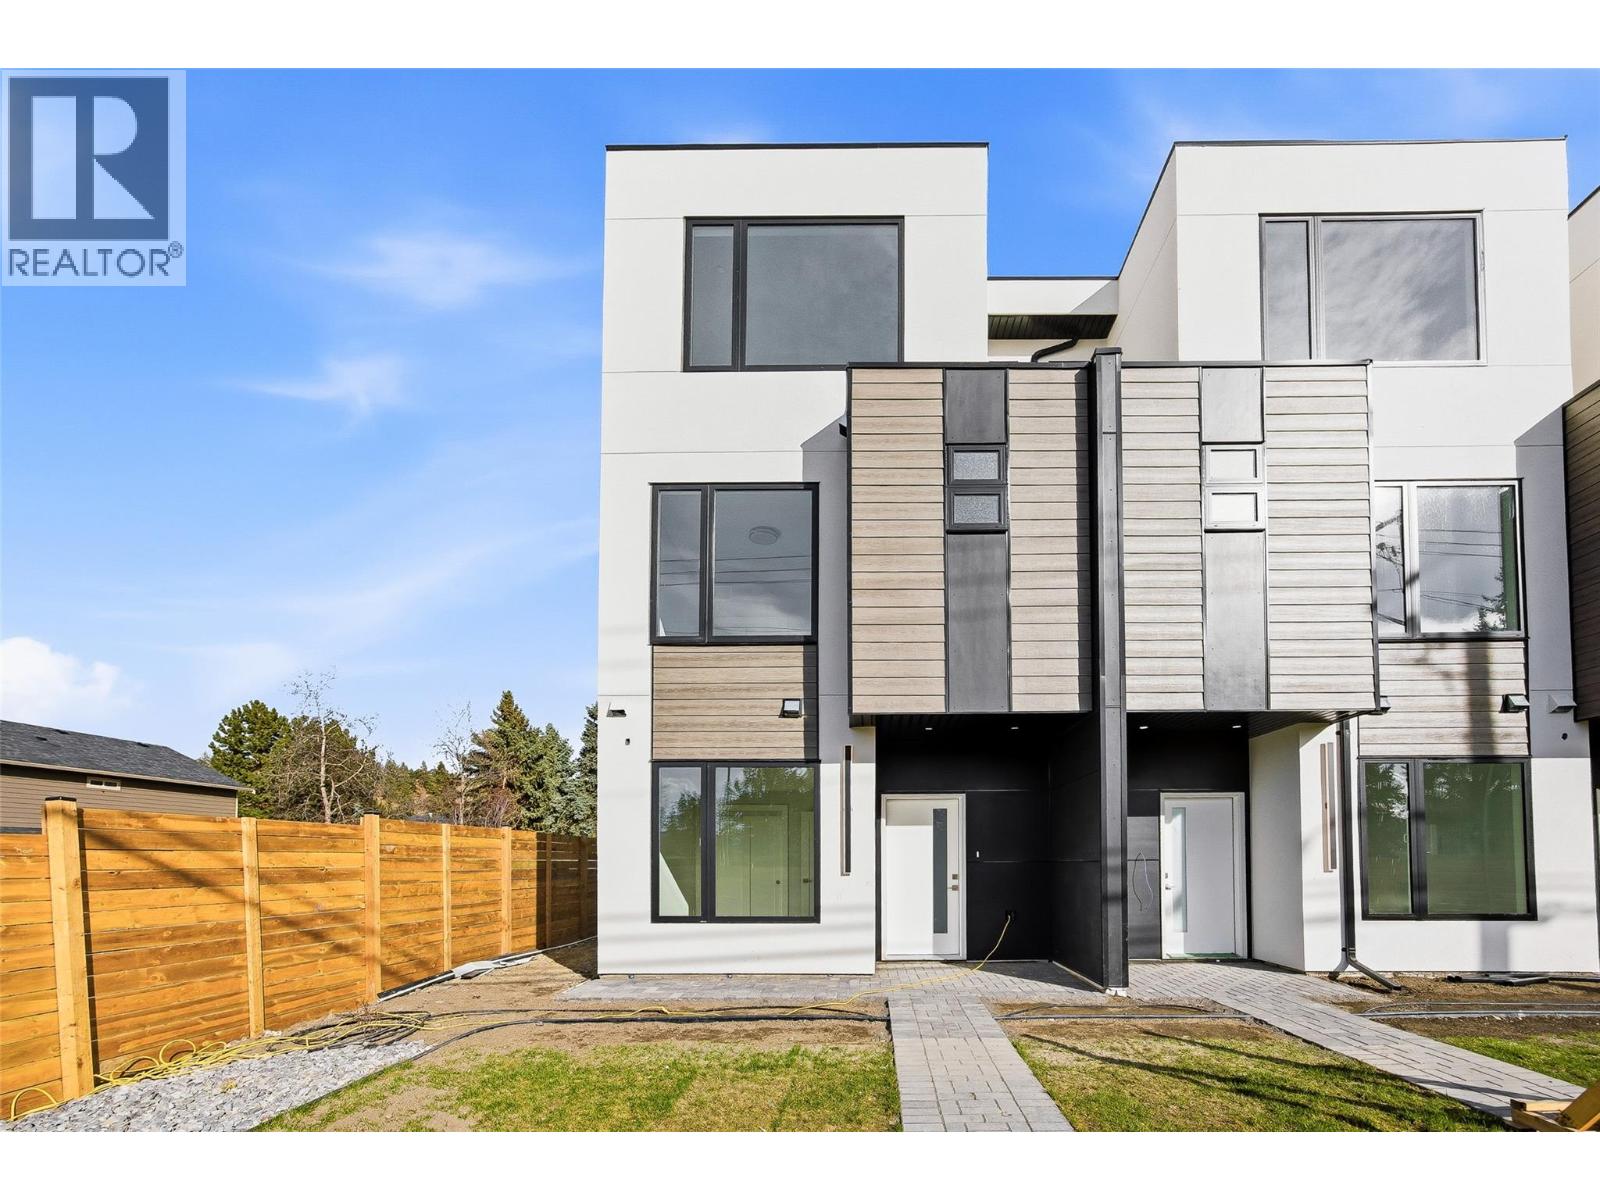
4563 Gordon Drive
Kelowna, British Columbia
Introducing a brand new corner townhouse in a triplex with NO STRATA FEES located in Kelowna’s highly sought-after Lower Mission neighborhood. This exclusive modern triplex development redefines contemporary Okanagan living with bold design, clean lines, and thoughtfully curated spaces. This home offers 4 bedrooms, 4 full bathrooms and a beautifully appointed kitchen featuring high-end Fisher & Paykel appliances, delivering both performance and luxury. Additionally, the home has a double garage, private double driveway, and rear lane access, offering exceptional parking flexibility. Even more compelling, qualified buyers may be exempt from paying GST and PTT, creating significant upfront savings. (id:67517)
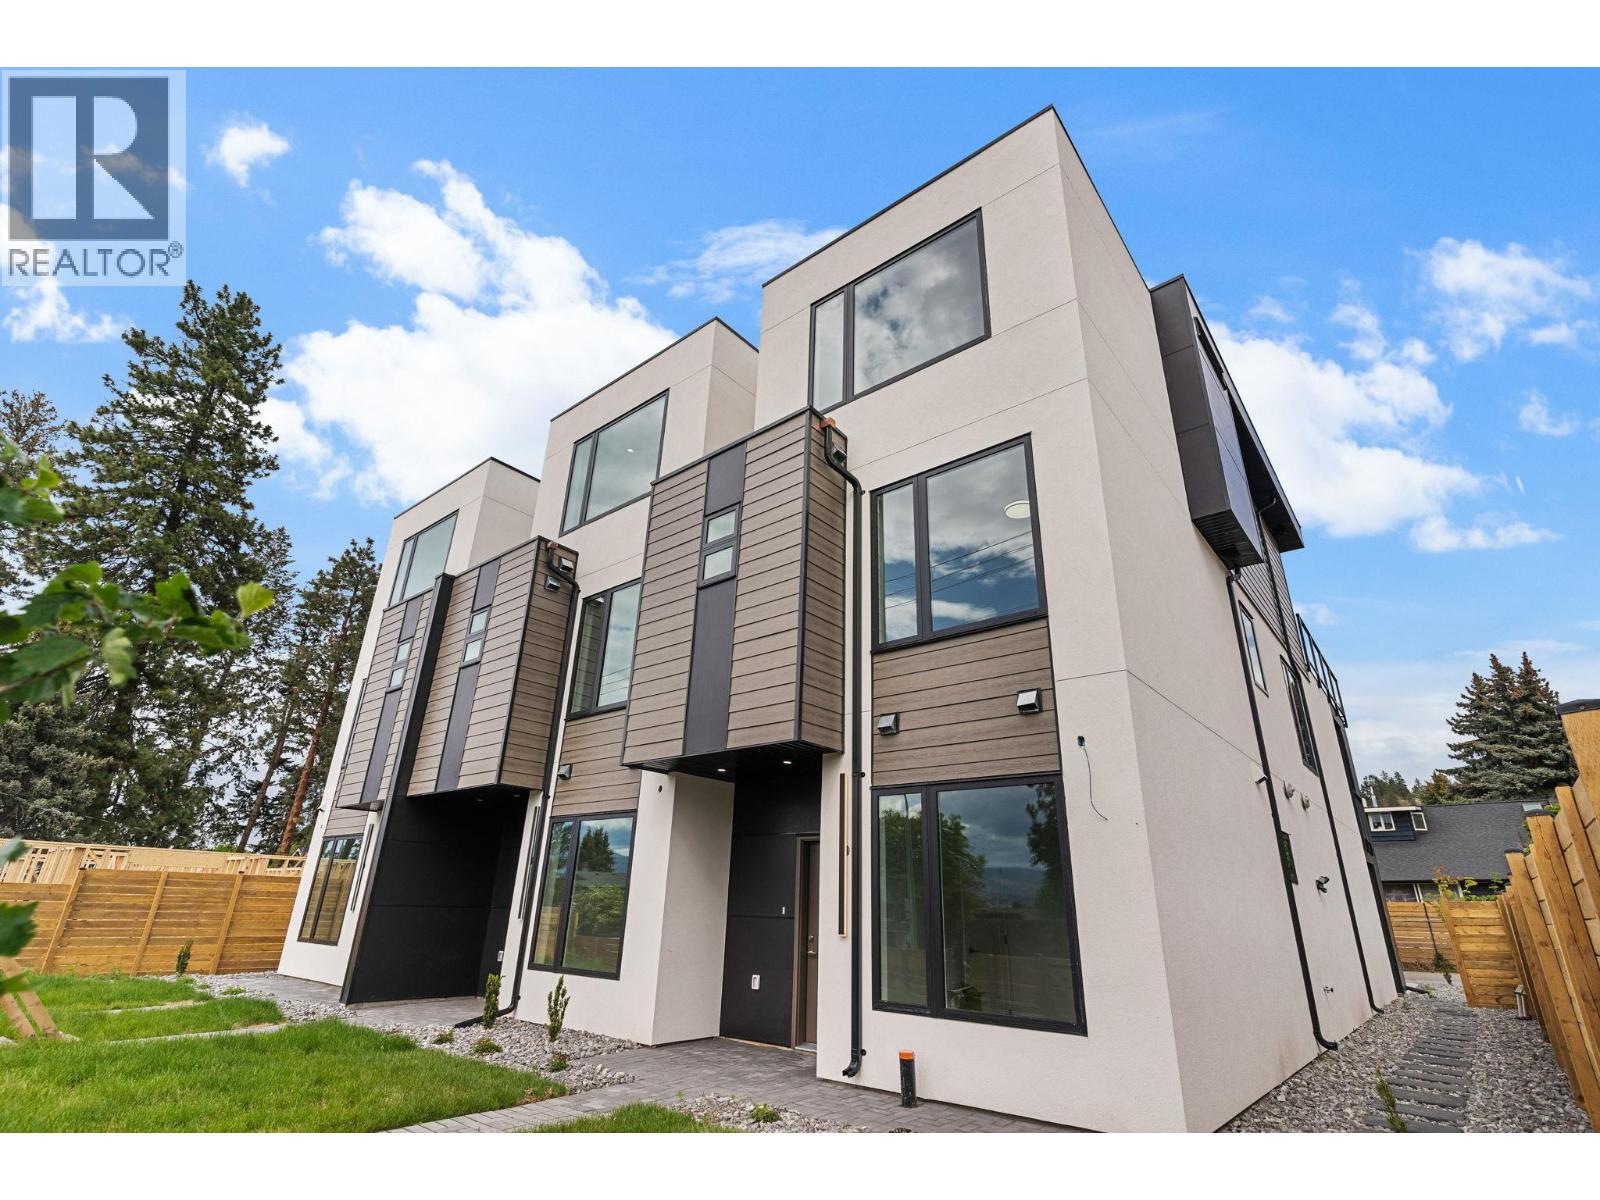
4567 Gordon Drive
Kelowna, British Columbia
Introducing a brand new corner townhouse in a triplex with NO STRATA FEES located in Kelowna’s highly sought-after Lower Mission neighborhood. This exclusive modern triplex development redefines contemporary Okanagan living with bold design, clean lines, and thoughtfully curated spaces. This home offers 4 bedrooms, 4 full bathrooms and a beautifully appointed kitchen featuring high-end Fisher & Paykel appliances, delivering both performance and luxury. Additionally, the home has a double garage, private double driveway, and rear lane access, offering exceptional parking flexibility. Even more compelling, qualified buyers maybe exempt from paying GST and PTT, creating significant upfront savings. (id:67517)
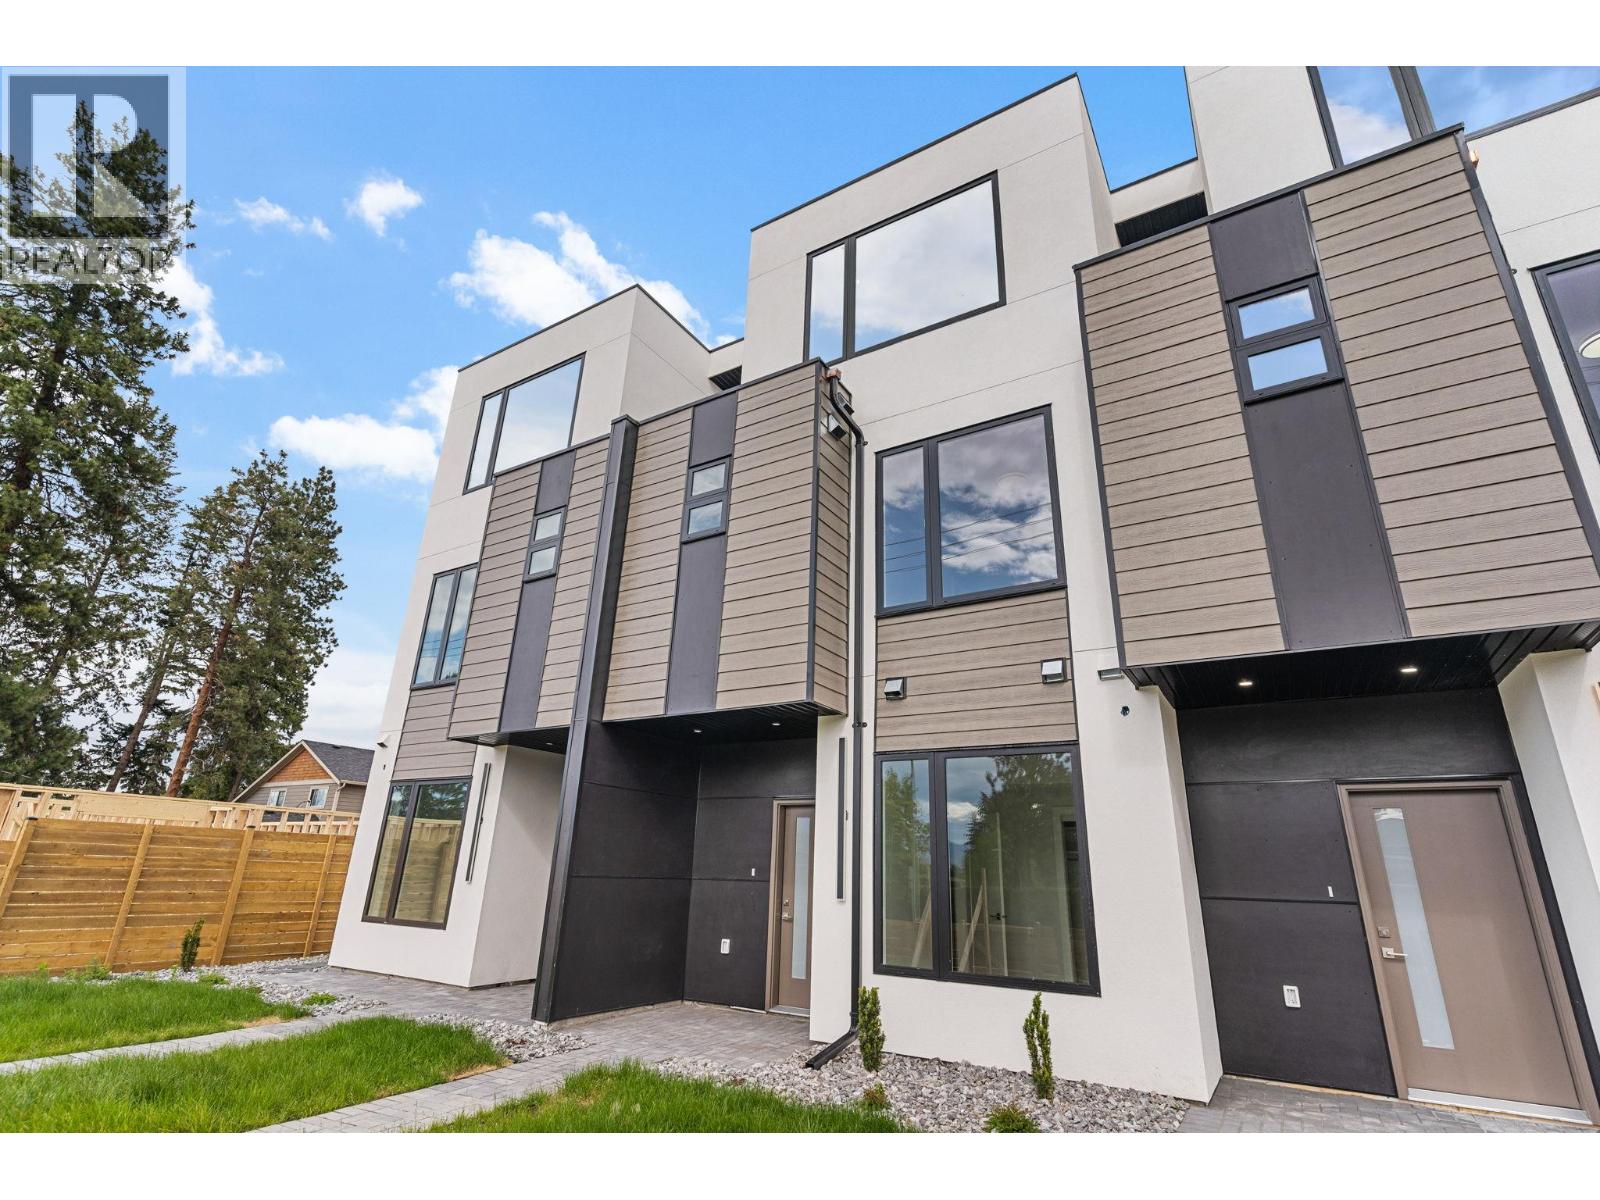
4565 Gordon Drive
Kelowna, British Columbia
Introducing a brand new townhouse in a triplex with NO STRATA FEES located in Kelowna’s highly sought-after Lower Mission neighborhood. This exclusive modern triplex development redefines contemporary Okanagan living with bold design, clean lines, and thoughtfully curated spaces. This home offers 4 bedrooms, 4 full bathrooms and a beautifully appointed kitchen featuring high-end Fisher & Paykel appliances, delivering both performance and luxury. Additionally, the home has a double garage, private double driveway, and rear lane access, offering exceptional parking flexibility. Even more compelling, qualified buyers may be exempt from paying GST and PTT, creating significant upfront savings. (id:67517)
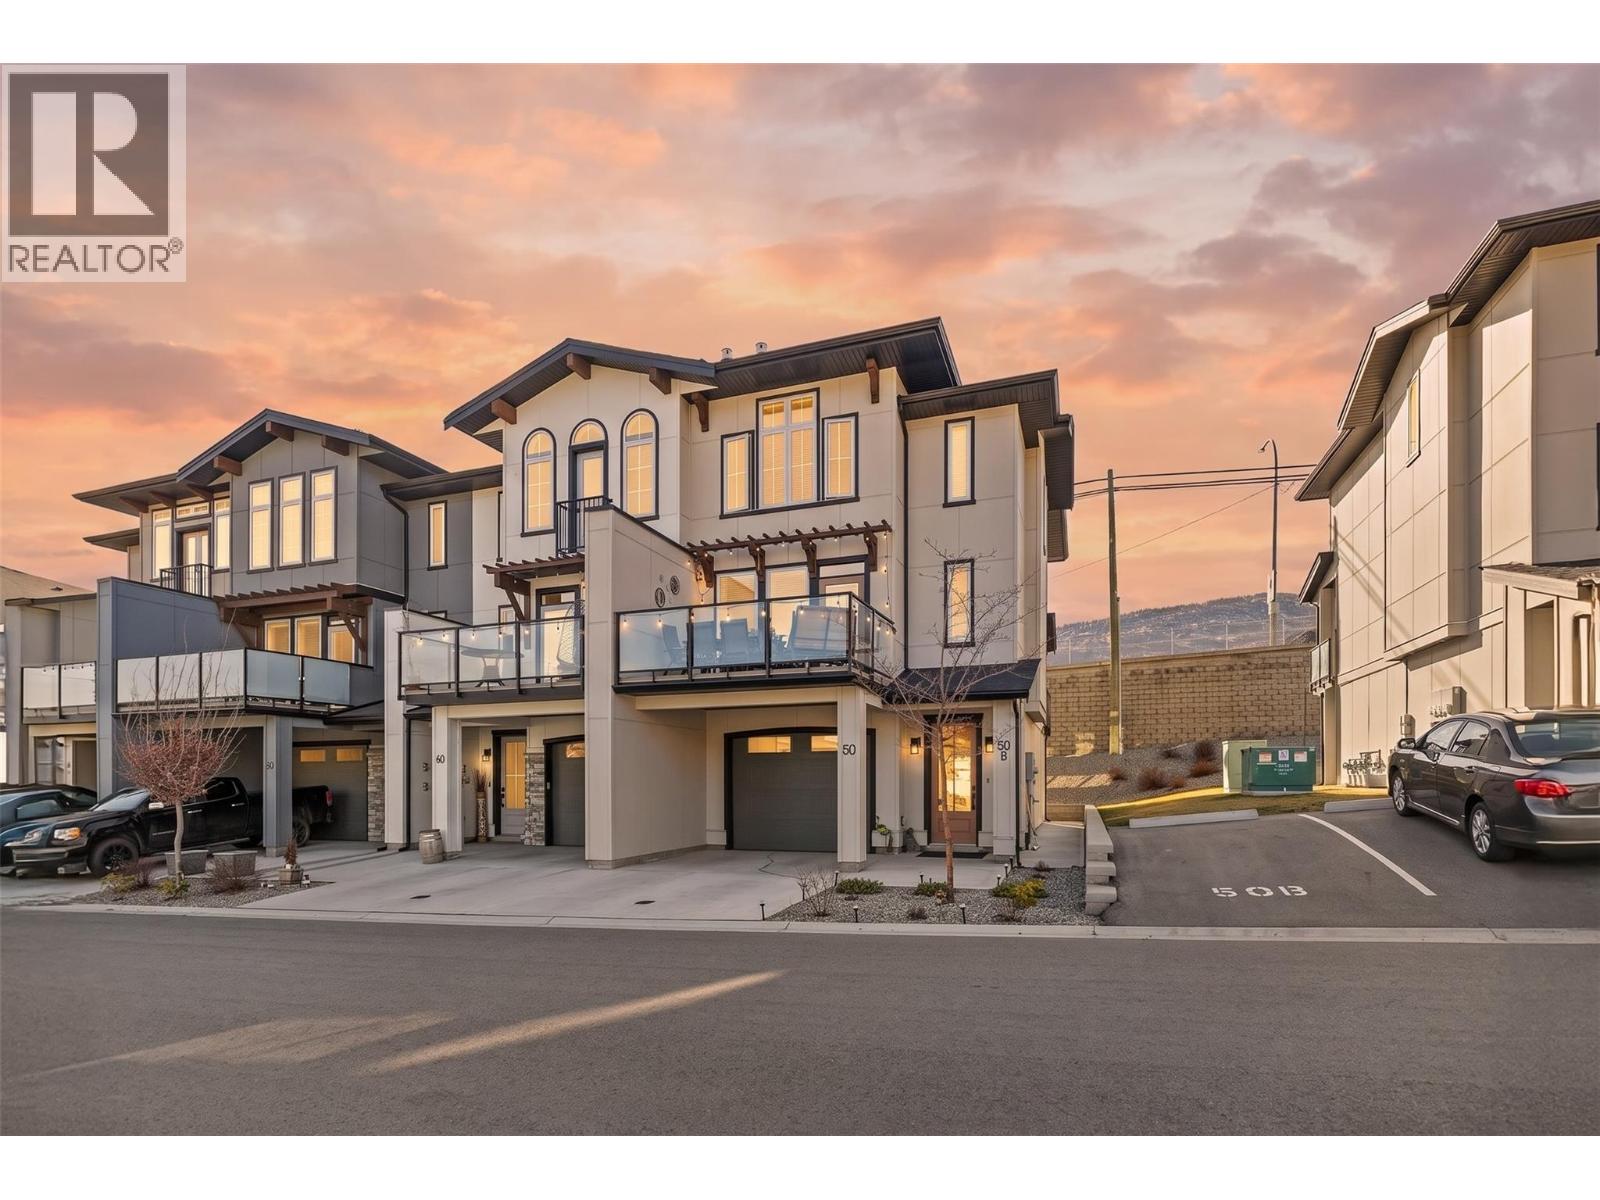
8000 Vedette Drive Unit# 50
Osoyoos, British Columbia
Discover effortless Okanagan living at The Villas, where comfort, versatility and everyday convenience come together. Beautifully maintained, this three-storey townhome offers an inviting blend of spacious interiors, modern updates and the added advantage of a fully self-contained legal suite. Updated laminate flooring flows throughout, complementing generous living and dining spaces filled with natural light. Private outdoor areas and peaceful mountain views create an inviting backdrop for relaxing and entertaining. A standout feature of the property, the ground-level, one-bedroom legal suite offers its own kitchen, full bathroom, private patio and dedicated parking stall, providing an ideal opportunity for rental income, extended family or guests seeking their own space. The community's outdoor pool and hot tub introduce a touch of resort-inspired living, while the desirable location places Osoyoos Lake, sandy beaches, Main Street, boutique shops and restaurants all within easy walking distance. A beautiful balance of lifestyle, flexibility and income potential, all in one of Osoyoos' most convenient locations. (id:67517)
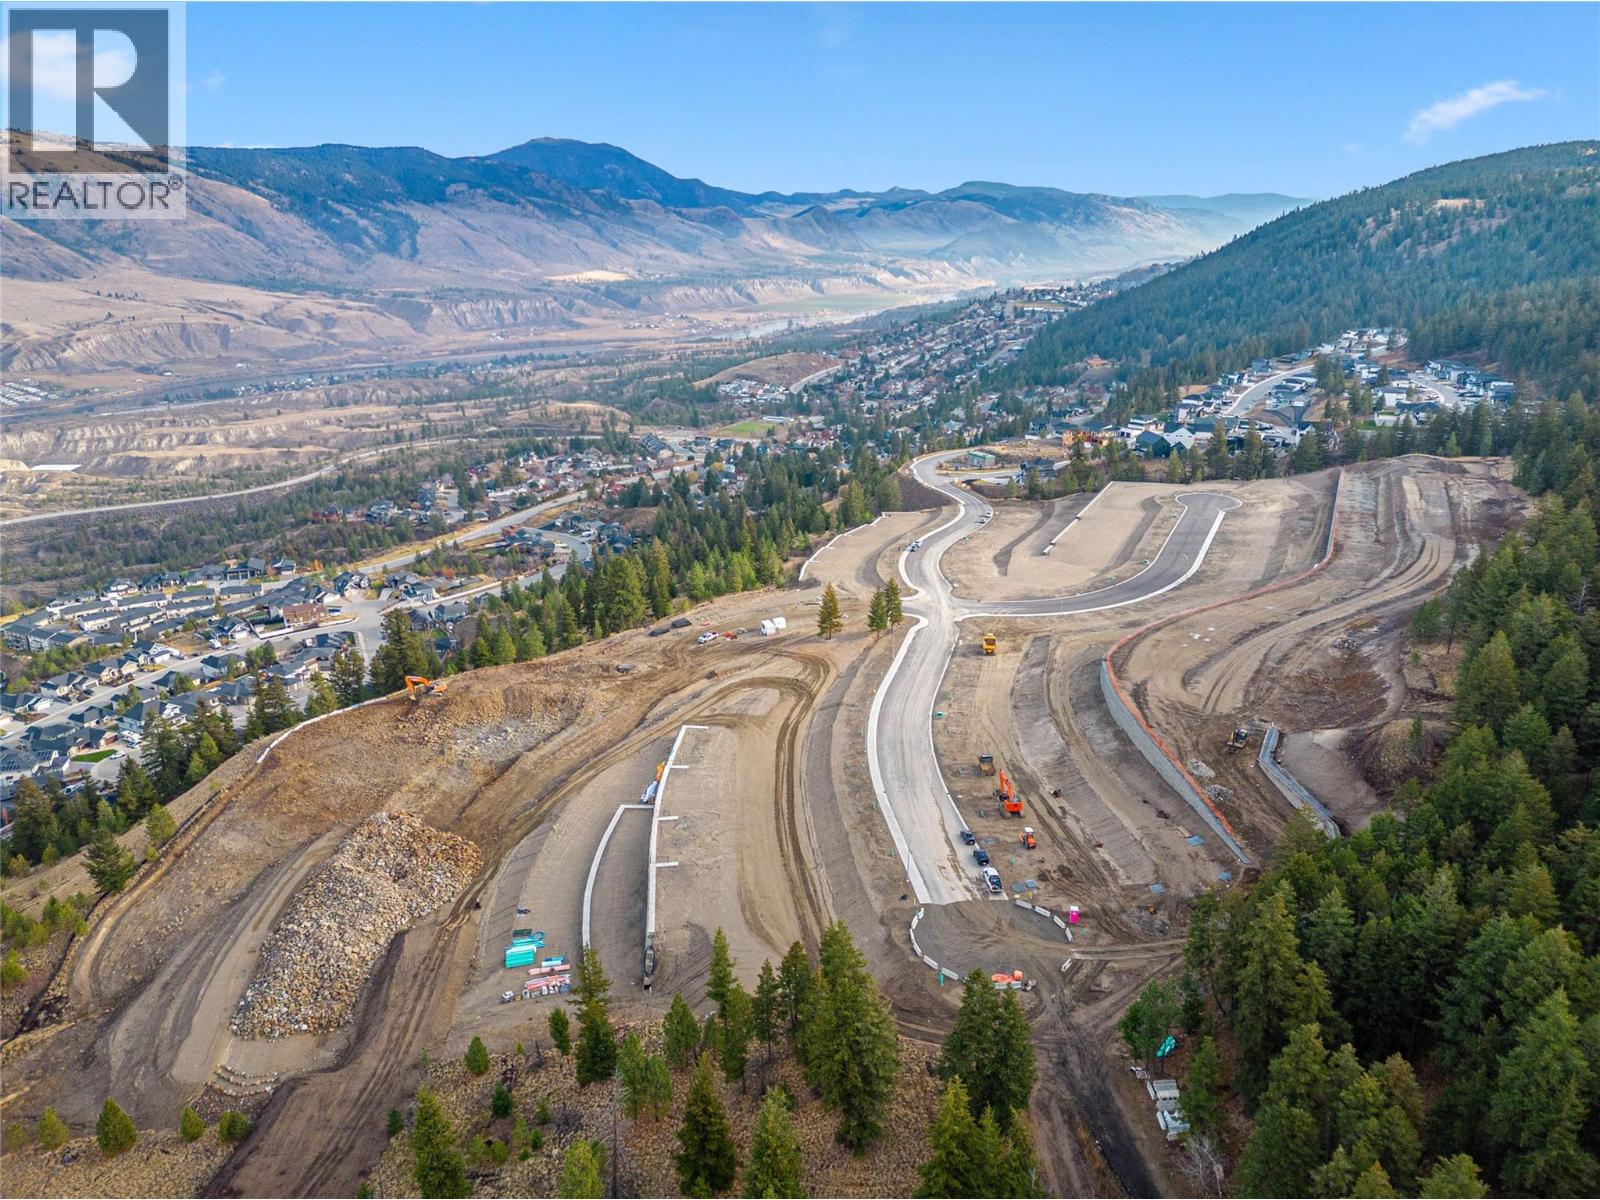
2377 Coldwater Drive
Kamloops, British Columbia
Welcome to Trail Side II, an exciting expansion to the Juniper Ridge area. This 46-lot development, located at the end of Coldwater Drive, offers a perfect blend of natural beauty and modern convenience fit for outdoor enthusiasts and growing families. From basement-entry style lots to private walk-out lots, this upcoming neighborhood is well suited for a variety of builds and flooring plans. Explore the nearby parks, bike and hiking trails, dog parks, and don't forget to quench your thirst or feed your hunger at the local convenience store located at the head of the community entrance. Trail Side II is waiting to welcome you home. Contact for details and availability. Photos taken before development stage (id:67517)
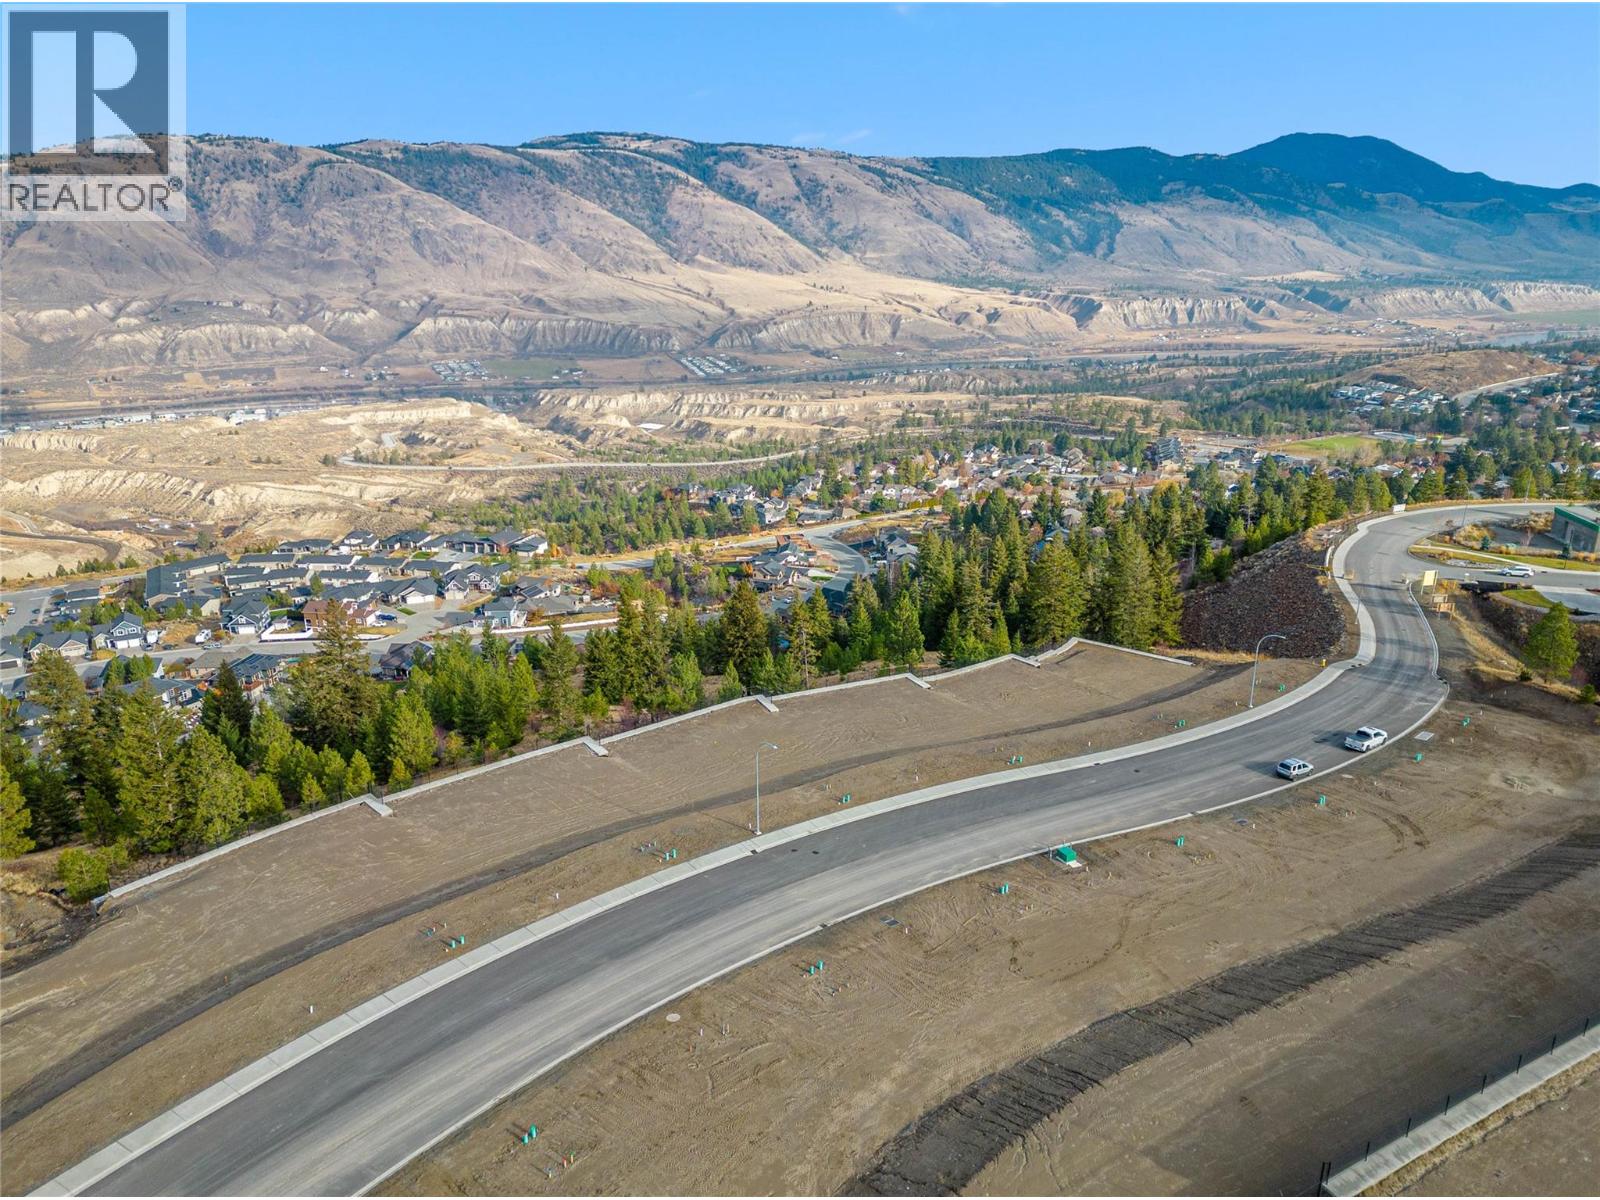
2235 Coldwater Drive
Kamloops, British Columbia
Welcome to Trail Side II, an exciting expansion to the Juniper Ridge area. This 46-lot development, located at the end of Coldwater Drive, offers a perfect blend of natural beauty and modern convenience fit for outdoor enthusiasts and growing families. From basement-entry style lots to private walk-out lots, this upcoming neighborhood is well suited for a variety of builds and flooring plans. Explore the nearby parks, bike and hiking trails, dog parks, and don't forget to quench your thirst or feed your hunger at the local convenience store located at the head of the community entrance. Trail Side II is waiting to welcome you home. Contact for details and availability. Photos taken at the beginning of the development stage. (id:67517)
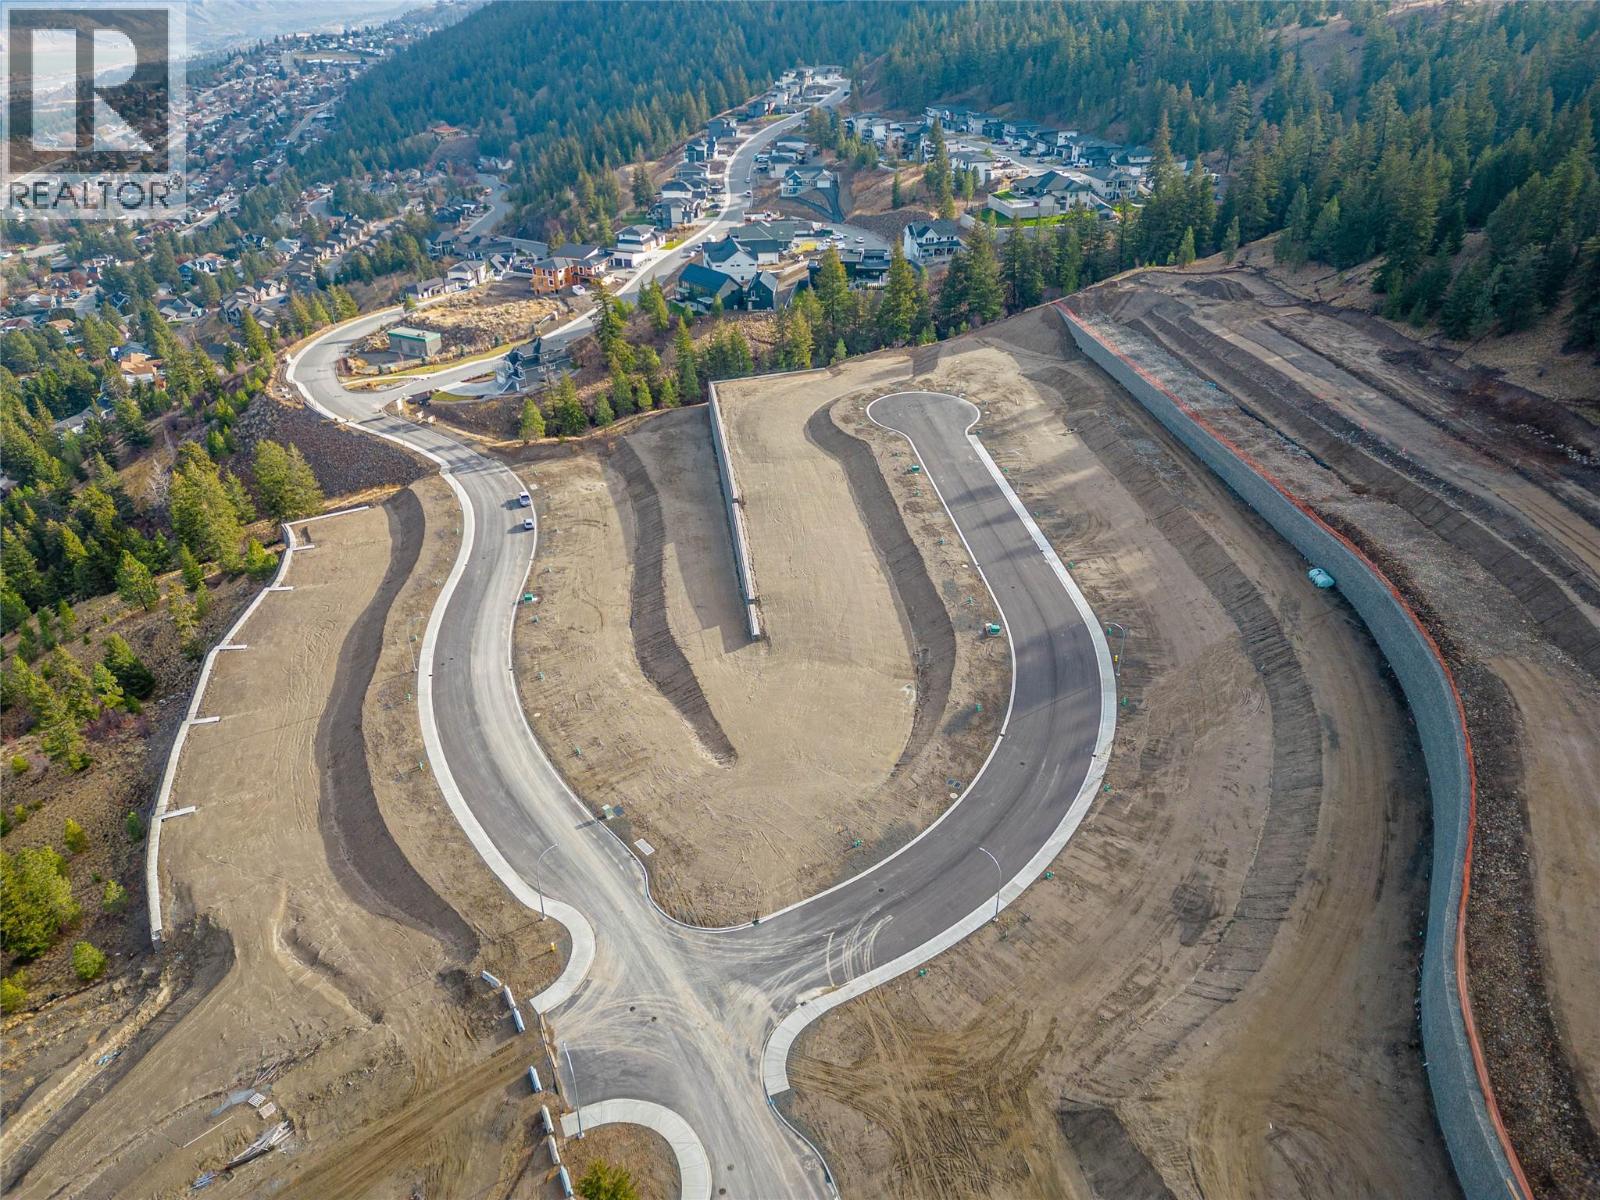
2286 Coldwater Drive
Kamloops, British Columbia
Welcome to Trail Side II, an exciting expansion to the Juniper Ridge area. This 46-lot development, located at the end of Coldwater Drive, offers a perfect blend of natural beauty and modern convenience fit for outdoor enthusiasts and growing families. From basement-entry style lots to private walk-out lots, this upcoming neighborhood is well suited for a variety of builds and flooring plans. Explore the nearby parks, bike and hiking trails, dog parks, and don't forget to quench your thirst or feed your hunger at the local convenience store located at the head of the community entrance. Trail Side II is waiting to welcome you home. Contact for details and availability. Photos are taken before development stage (id:67517)
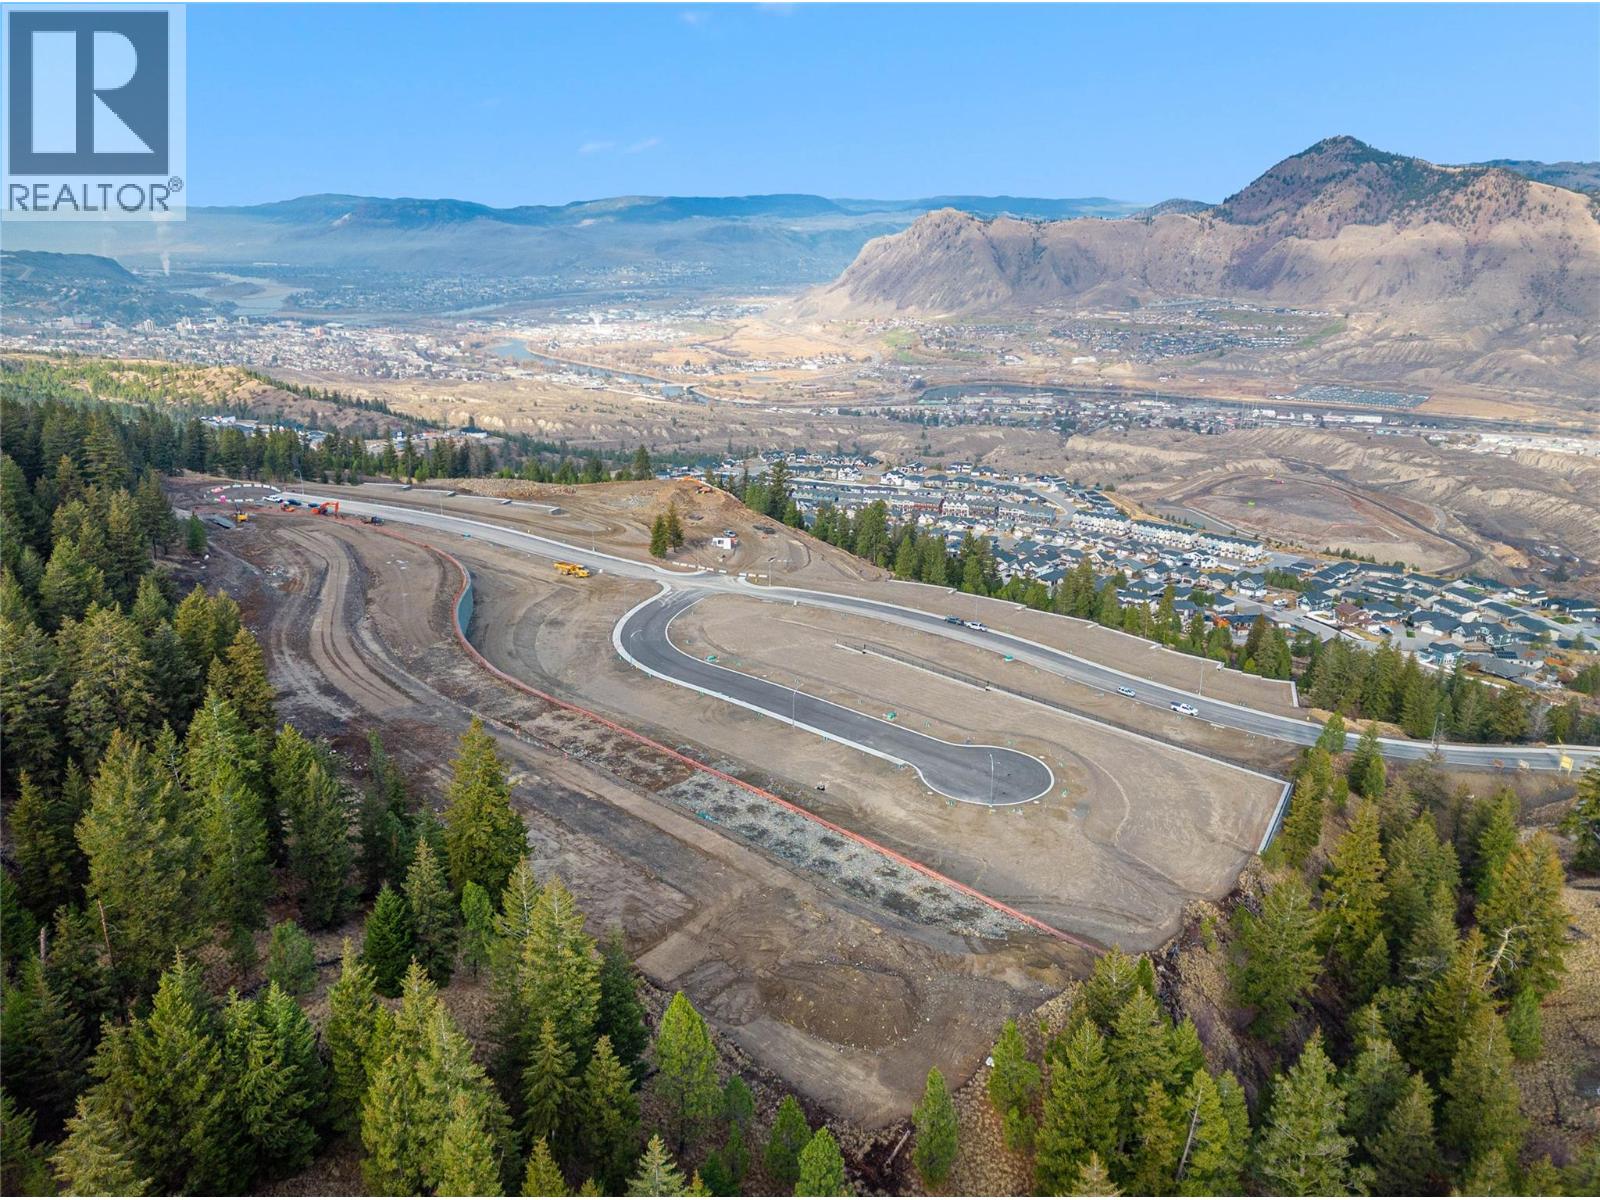
1693 Camas Court
Kamloops, British Columbia
Welcome to Trail Side II, an exciting expansion to the Juniper Ridge area. This 46-lot development, located at the end of Coldwater Drive, offers a perfect blend of natural beauty and modern convenience fit for outdoor enthusiasts and growing families. From basement-entry style lots to private walk-out lots, this upcoming neighborhood is well suited for a variety of builds and flooring plans. Explore the nearby parks, bike and hiking trails, dog parks, and don't forget to quench your thirst or feed your hunger at the local convenience store located at the head of the community entrance. Trail Side II is waiting to welcome you home. Contact for details and availability. Photos taken at the beginning of the development stage. (id:67517)
Your Favourites
No Favourites Found






