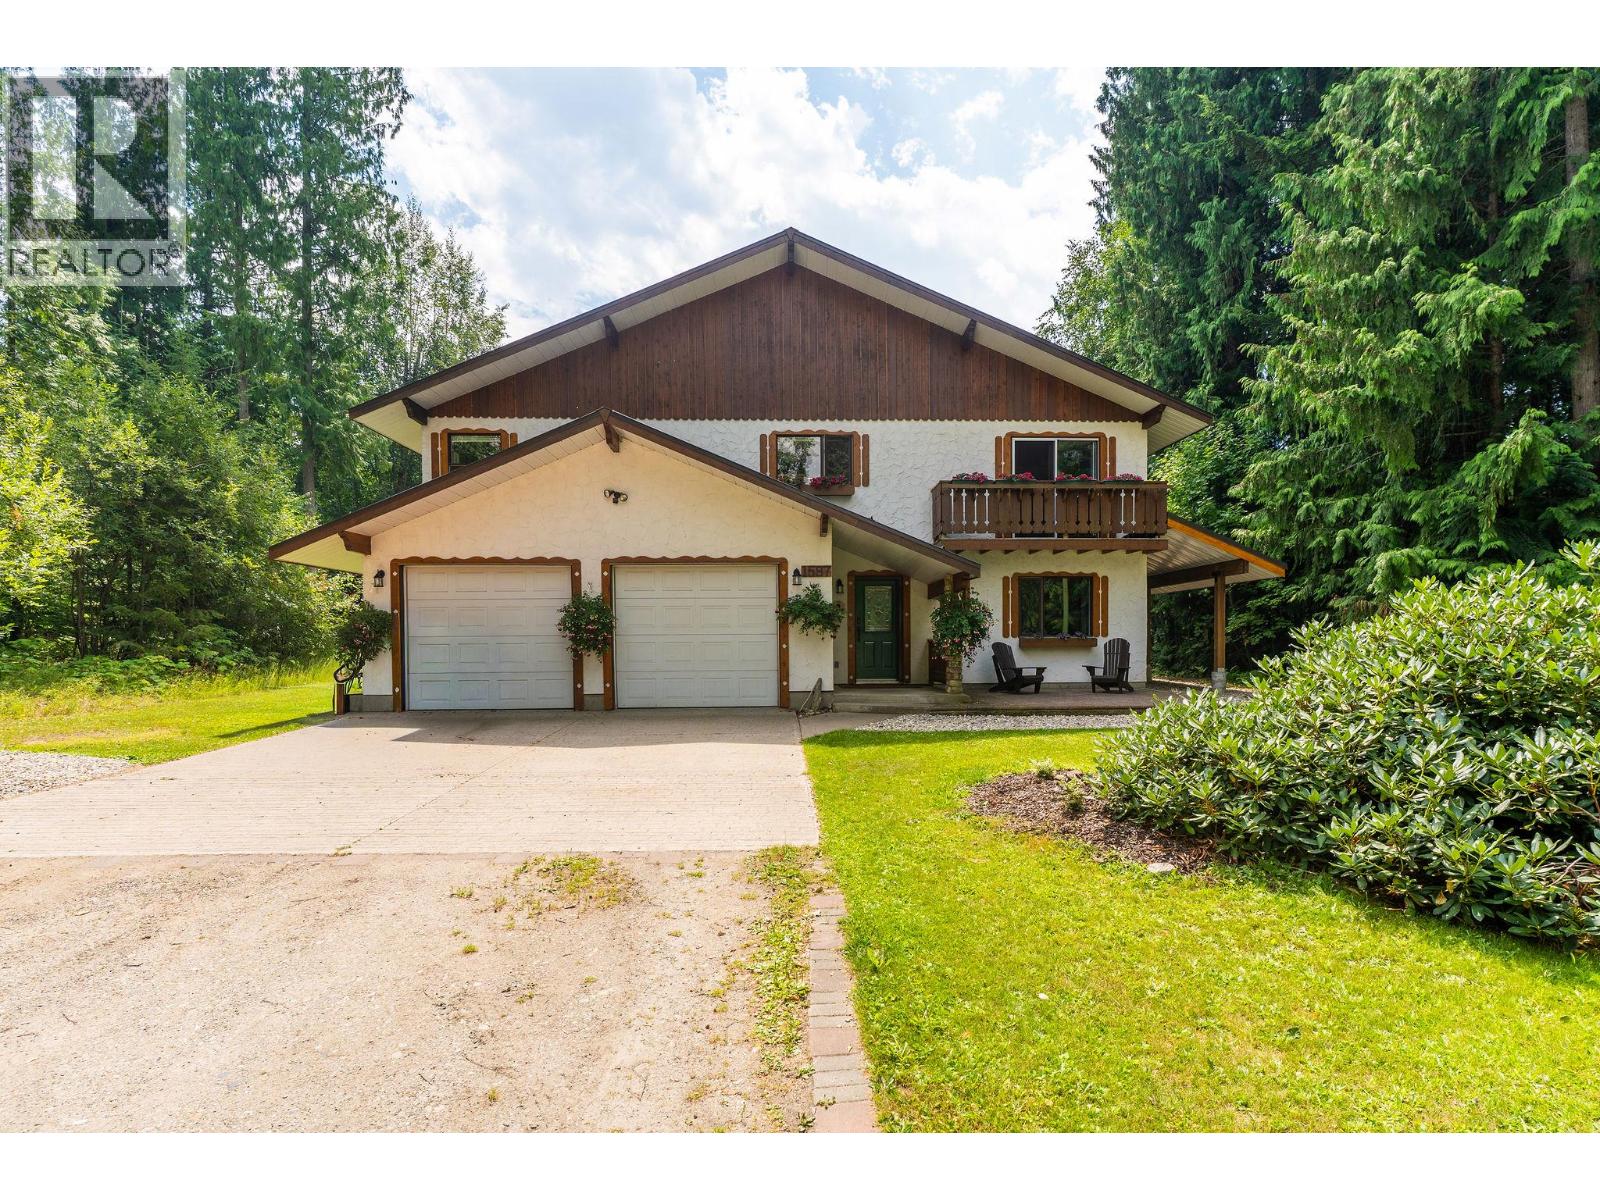
1587 Pratico Road
Revelstoke, British Columbia
Nestled in a peaceful, park-like setting, this charming chalet-style home captures the alpine vibe in one of Revelstoke's most sought-after neighborhoods. Located just minutes from Revelstoke Mountain Resort, Cabot Revelstoke Golf Course, Mackenzie Village, which has most amenities, and the elementary school, you'll enjoy the best of mountain living with everyday conveniences close by. Designed for flexibility, the main level ( Upper floor) features a spacious primary bedroom with a full ensuite, large closets, second bedroom, full bathroom with laundry, an inviting living room with a cozy fireplace, kitchen, with eating bar, and separate dining area. The fully finished lower level has its own private entrance, making it ideal if you wish for an in-law suite/nanny quarter, or mortgage helper. It offers two bedrooms, a full bathroom, kitchen, living room, laundry, and storage. The double garage provides plenty of space for vehicles, mountain gear, golf cart and a workshop, with direct access into the home. Recent upgrades include the kitchen, bathrooms, flooring, paint, lighting, newer roof, central air conditioning, and electric forced-air heating supplemented by an efficient pellet furnace. Combining alpine charm, functional living spaces, and excellent income potential, this is a rare opportunity to own a versatile home in an exceptional Revelstoke location. (id:67517)
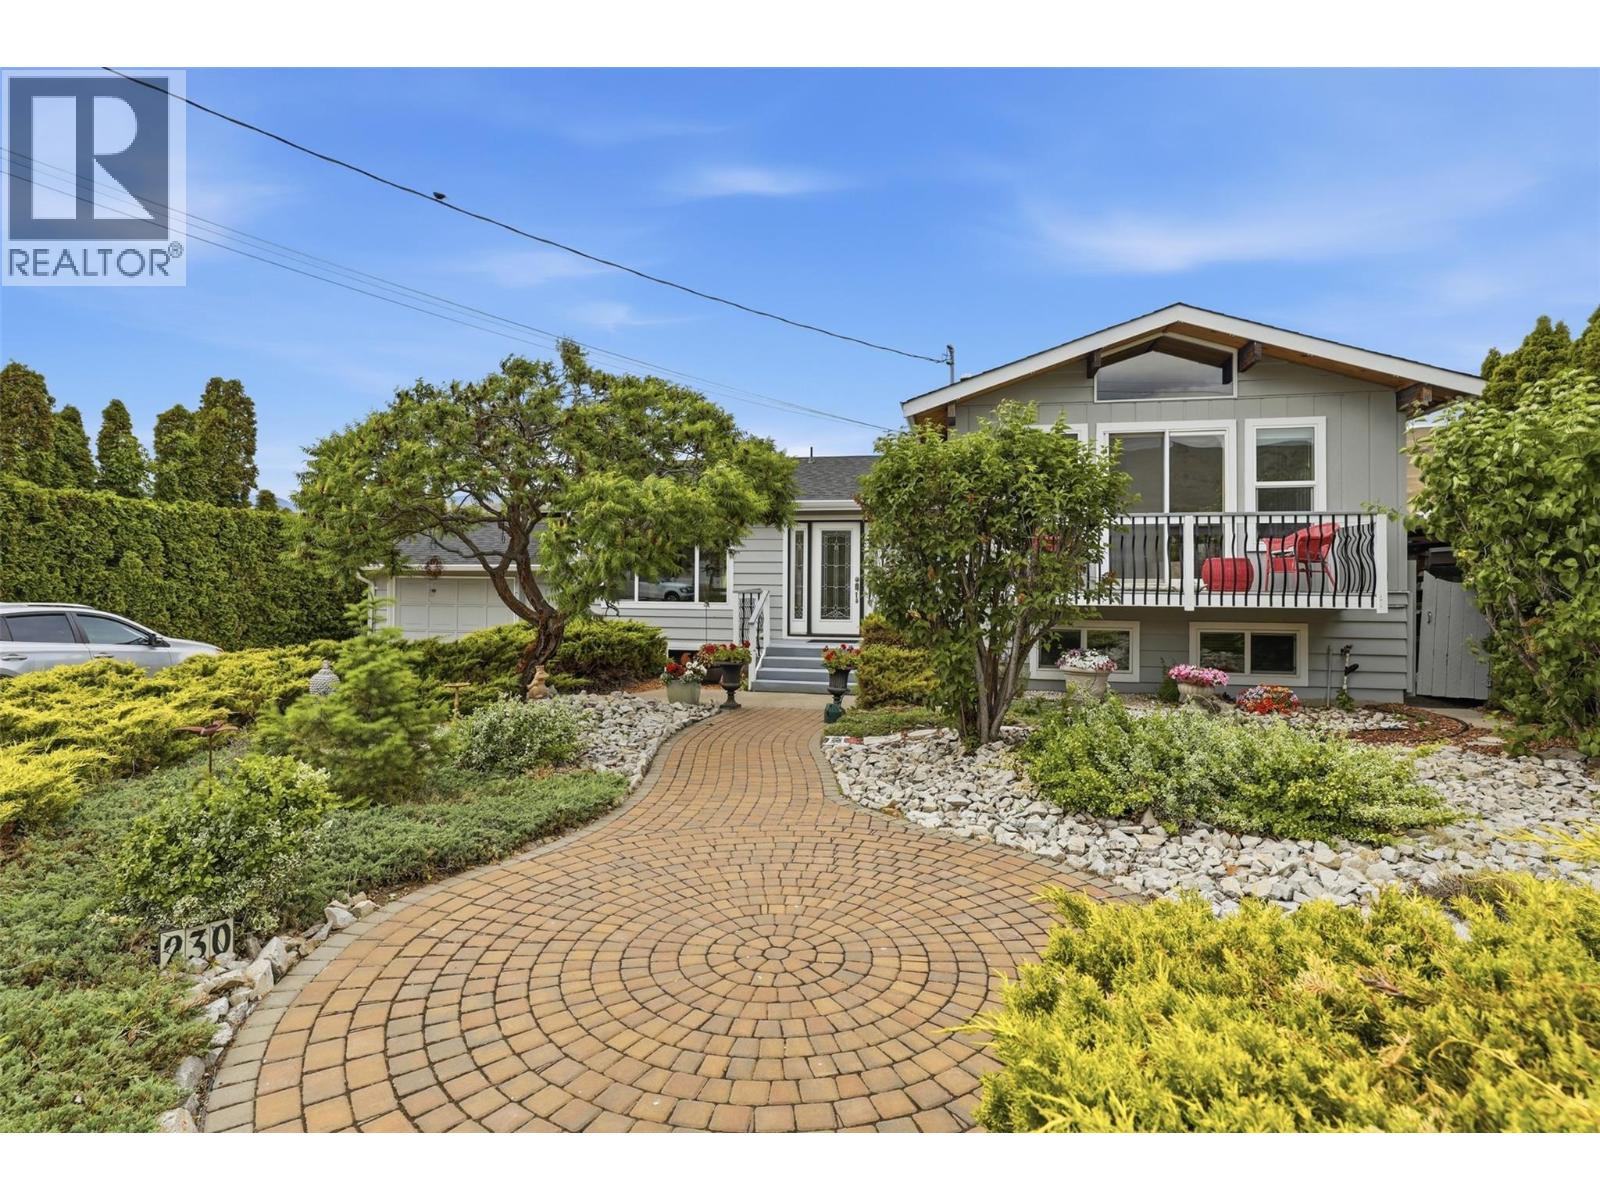
230 Vista Place
Ashcroft, British Columbia
Perched on the Mesa in Ashcroft, this beautifully maintained 3-bedroom, 2-bathroom multi-level split home offers what may be the best view on the Mesa! Enjoy breathtaking panoramic scenery from the comfort of your home and expansive outdoor living spaces. The meticulously manicured yard showcases pride of ownership and creates a private, park-like setting for relaxing or entertaining. Inside, you'll find a well-cared-for home with a functional multi-level layout that provides plenty of space for the whole family. The walkout basement offers added versatility and easy access to the backyard. For added comfort, security, and energy efficiency, the home is equipped with electric storm shutters on the rear-facing windows. Whether you're enjoying your morning coffee while taking in the stunning views or hosting family and friends in the beautifully landscaped yard, this property offers an exceptional lifestyle in one of Ashcroft's most desirable Mesa locations. A rare opportunity to own a home where the views are truly second to none. (id:67517)
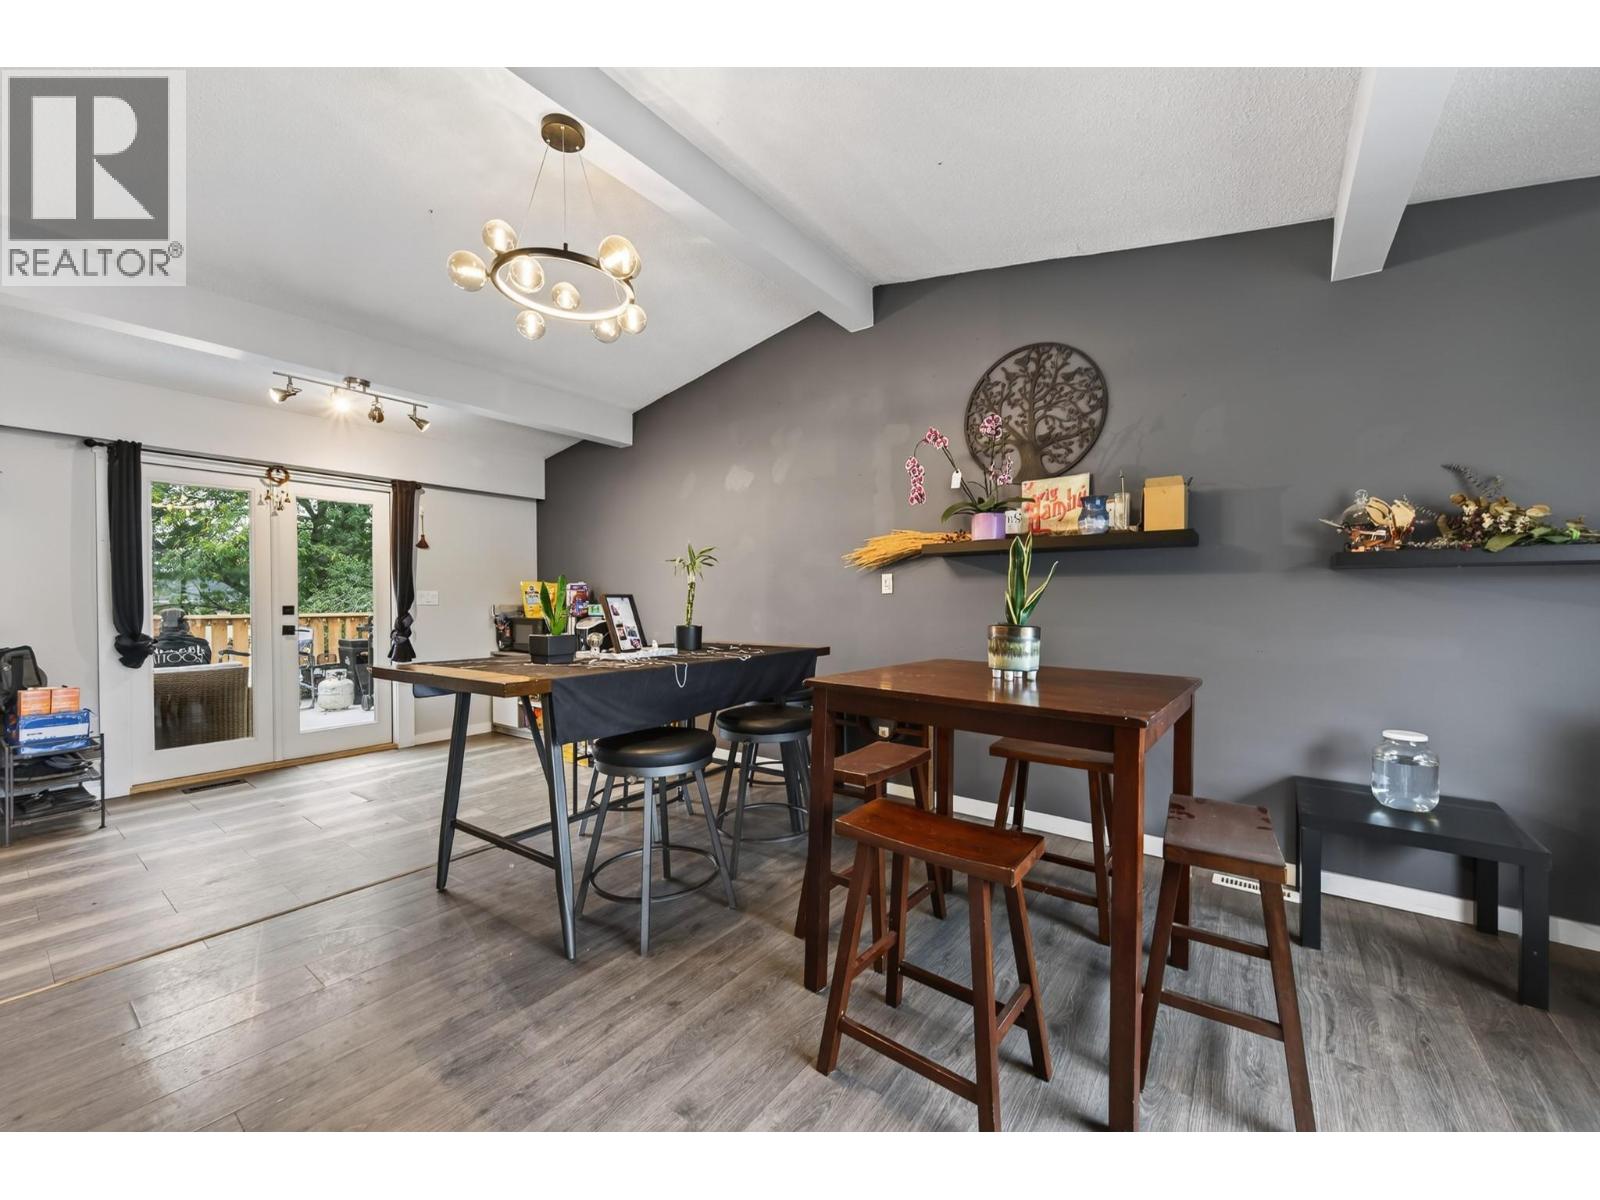
859 Dever Drive
Kamloops, British Columbia
Welcome to the family friendly community of Westsyde! This spacious 5-bedroom, 2-bathroom home offers plenty of room for a growing family, along with numerous updates for added peace of mind. The roof, furnace, central A/C and hot water tank have all been replaced within the last few years, and both bathrooms were completely renovated this year. The long galley style kitchen provides plenty of counter space for busy family life, while the new oversized back deck is perfect for summer BBQs, entertaining and relaxing while the kids enjoy the huge, flat backyard. The wide side yard provides vehicle access to the backyard and offers exciting potential for a future shop, carriage house or pool, subject to City approval and permits. Tucked away in a quiet Westsyde location, this home is conveniently close to schools, shopping, public transit, the community pool and The Westsyder. With five bedrooms, a fantastic yard and plenty of room to grow, this is a wonderful place to call home. Disclaimer..a few pictures had personal items removed via AI. (id:67517)
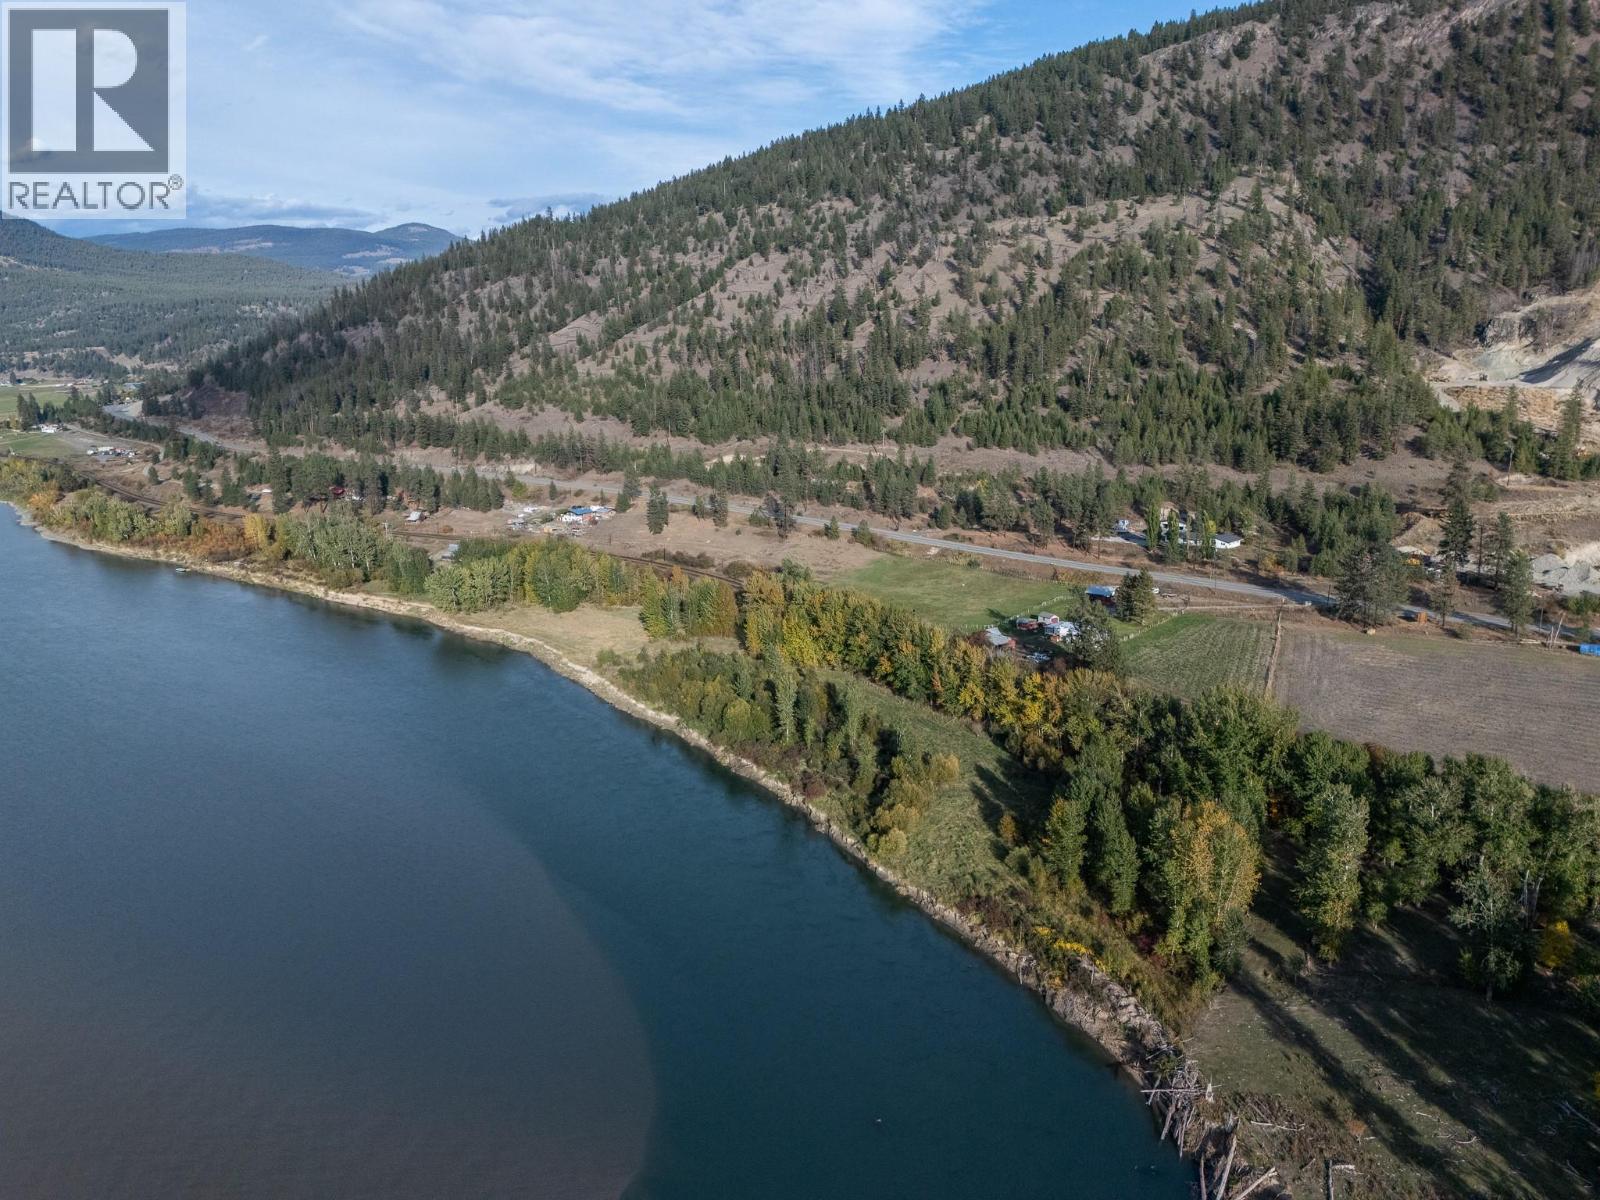
7941 Yellowhead Highway
Kamloops, British Columbia
Million dollar views from this unique 25 acre waterfront property, offering space, privacy and an incredible rural lifestyle just minutes from Kamloops. This 3 bedroom, 2 bathroom home features an updated kitchen and bathroom with a spacious walk-in shower, plus a large living room with a cozy wood burning fireplace. Step outside onto the long covered deck and take in beautiful river and mountain views. The basement offers plenty of additional living space and is nearly complete, with 2 bedrooms, a bathroom featuring a jetted tub, and just a few finishing touches remaining. An enclosed sunroom beneath the deck provides even more usable space. Outside, you'll find a 600 sq. ft. detached garage with 220V power and a 30 amp RV plug, an attached single carport, and plenty of open parking for RVs, trailers and all your recreational toys. The acreage is well suited for a variety of animals, including horses, goats, chickens and pigs, with a horse barn and round pen already in place on the lower portion of the property. Much of the acreage stretches along the river, creating a beautiful setting for horseback riding, walking and enjoying the outdoors right from your own property. Ideally located approximately 15 minutes from Kamloops and 40 minutes from Sun Peaks, and just minutes past the Heffley Creek store and school. A rare opportunity to enjoy waterfront acreage, incredible views and country living while staying close to town. (id:67517)
802 Coulthard Road
Cawston, British Columbia
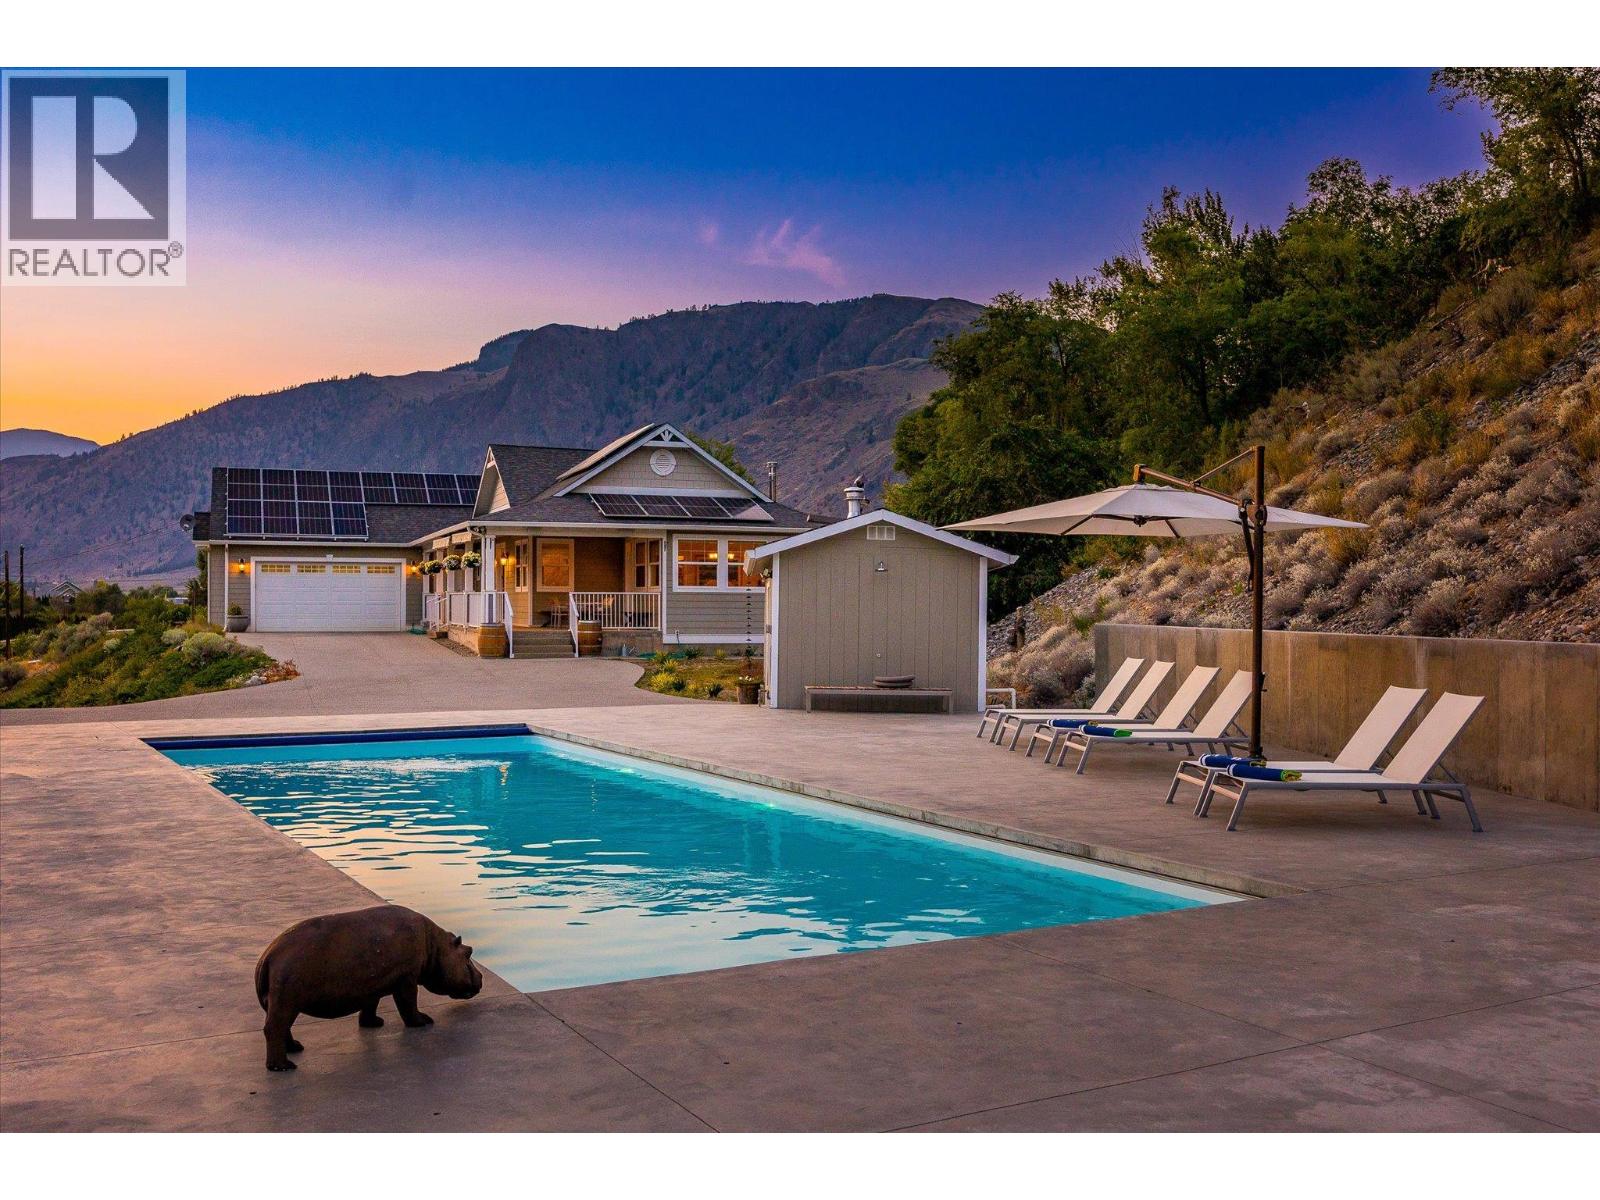
PANORAMIC. SANCTUARY. HOMEGROWN. | Perched above the Similkameen Valley, this rare offering blends modern comfort, sustainable features, and a one-of-a-kind setting. Built in 2009 and meticulously maintained, the custom 4-bedroom home sits on nearly 7 acres with sweeping valley views. Inside, 9-foot and cathedral ceilings, crown mouldings, hardwood floors, and an open-concept layout showcase quality craftsmanship. The kitchen features quartz counters, stainless steel appliances including gas stove, and ample workspace, while the spacious primary suite offers a walk-in closet and spa-like ensuite. This property shines outdoors: a SALTWATER POOL, private YOGA platform, and expansive decks invite you to relax, entertain, and take in the scenery. Approximately 4 acres of CERTIFIED ORGANIC ORCHARD (Ambrosia, Salish, Gala & Granny Smith), well tended and sold with a full fleet of Kubota farm equipment. Thoughtful upgrades include solar panels, tankless hot water, water purification, and radon mitigation. Located in Cawston, Canada's organic farming capital, you're minutes from wineries, markets, and outdoor recreation, with Penticton and Osoyoos an easy drive away. A rare opportunity to embrace a new lifestyle in a home that truly has it all. (id:67517)
3991 Desert Pines Avenue
Peachland, British Columbia
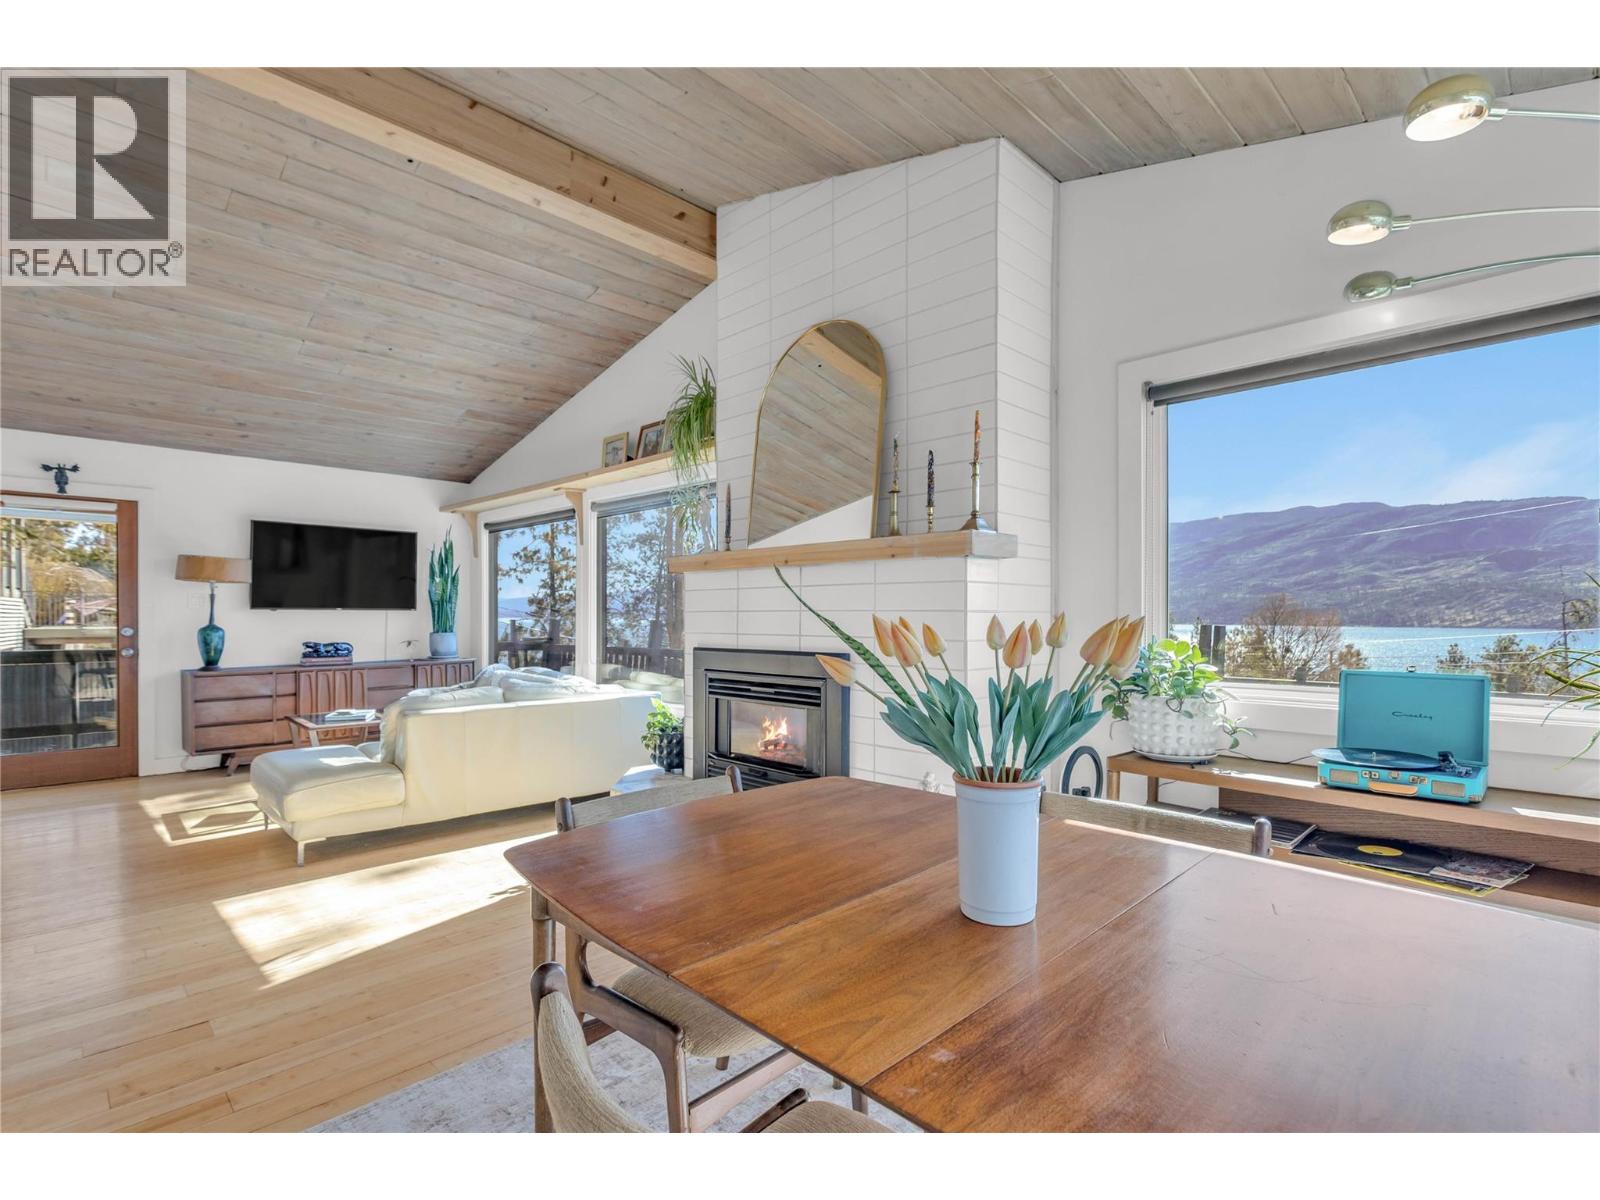
RENOVATED. DETACHED CABIN. VIEW. | There's a particular kind of stillness that only exists by the water: slower mornings, longer evenings, the quiet sense that nothing important is happening anywhere else. This Peachland home was renovated around that idea. Set on a corner lot overlooking Okanagan Lake, the three-bedroom residence has been reimagined by its current owners, with whitewashed cedar ceilings, a resurfaced fireplace, and a fully redesigned kitchen anchored by a wine fridge and a carefully edited palette that carries through the main floor. The ensuite opens into a walk-in rain shower; the lower bath is warmed by heated floors. Outside, a 180-degree wraparound deck, professionally sealed with a zero-seam finish, frames the living area in lake and mountain views, while a second private deck extends off the primary bedroom. A detached cabin sits apart on the property, finished with heat, air conditioning, a kitchenette, and its own deck with an outdoor shower, ideal as a creative studio, a quiet home office, or a comfortable space to host guests. The grounds are finished with hardscape landscaping, landscape lighting, and an outdoor dining area, with dedicated room for a boat and RV. A home for buyers drawn to design, lake views, and a quieter rhythm, and one of the more carefully assembled properties available in Peachland today. (id:67517)
611 Casley Court Unit# 4
New Denver, British Columbia
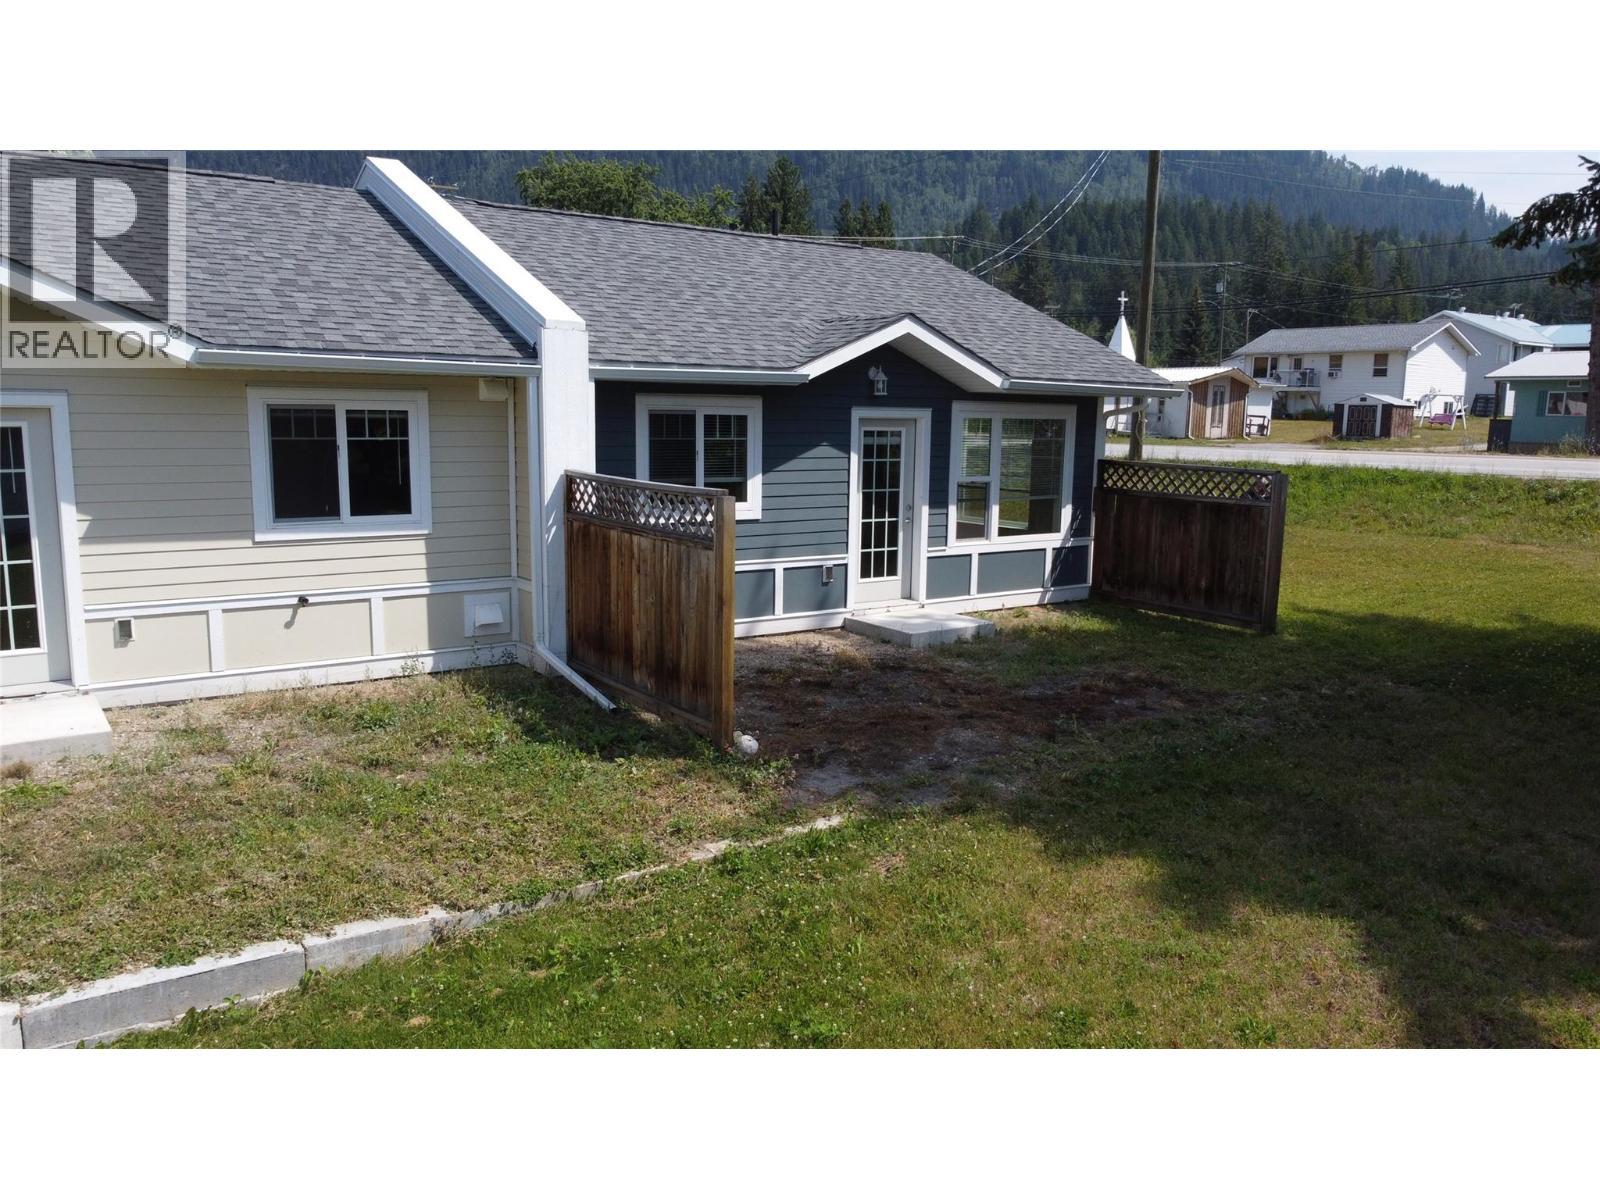
Centrally located one bedroom unit at 580 ft, plus 6 ft spacious walk down full, clean storage basement. High-end finishings with quartz countertops and 12-ft vaulted ceilings. Electric fireplace in the living room. LG appliances including washer and dryer. Central Vacuum System with automatic dustpan in Living Room. Exceeds high-efficiency Step 4 design requirements with HVAC, mini split system. Radon mitigation. Back up propane patched into the panel. Full concrete walls separate each unit. Strata fees are $500 per year; Electrical costs are minimal. GST is included in the price. (id:67517)
713 7th Street S
Cranbrook, British Columbia
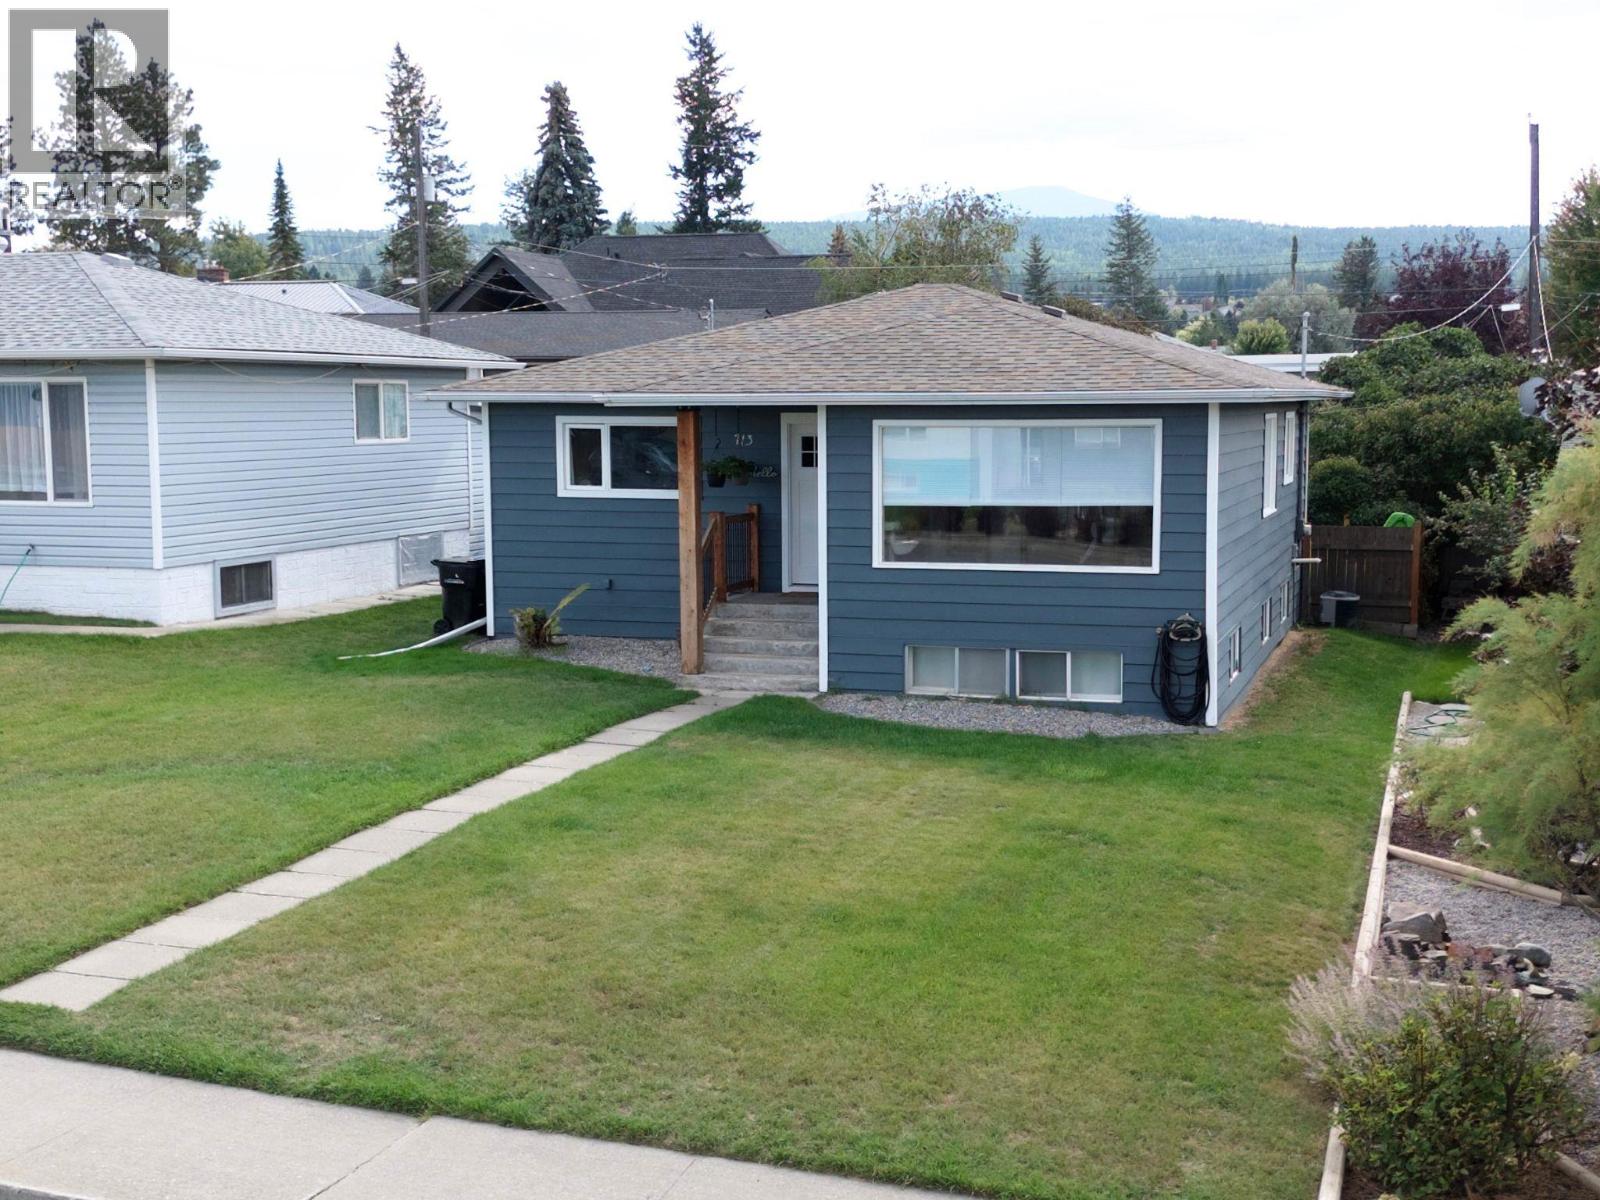
Mountain Views, Family-Friendly Location & Move-In Ready! Welcome to this fantastic 4-bedroom, 2-bathroom family home offering space, comfort and excellent value. Enjoy beautiful mountain views and a great location close to schools, making everyday living convenient for the whole family. The renovated kitchen is a standout, featuring stainless steel appliances, stylish tile backsplash and pot lighting. The spacious primary bedroom provides plenty of room to relax, while the home's practical layout offers flexibility for families of all sizes. A separate basement entrance adds excellent potential and convenience. Outside, enjoy a large backyard and generous deck, perfect for summer BBQs, entertaining or letting the kids play. A carport provides convenient covered parking. Major updates include the roof, hot water tank and furnace, all completed in 2016. The home also features a 100-amp electrical panel. With mountain views, a great yard, renovated kitchen, substantial updates and a location close to schools, this is a wonderful opportunity to make a great family home your own! (id:67517)
8000 Vedette Drive Unit# 10
Osoyoos, British Columbia
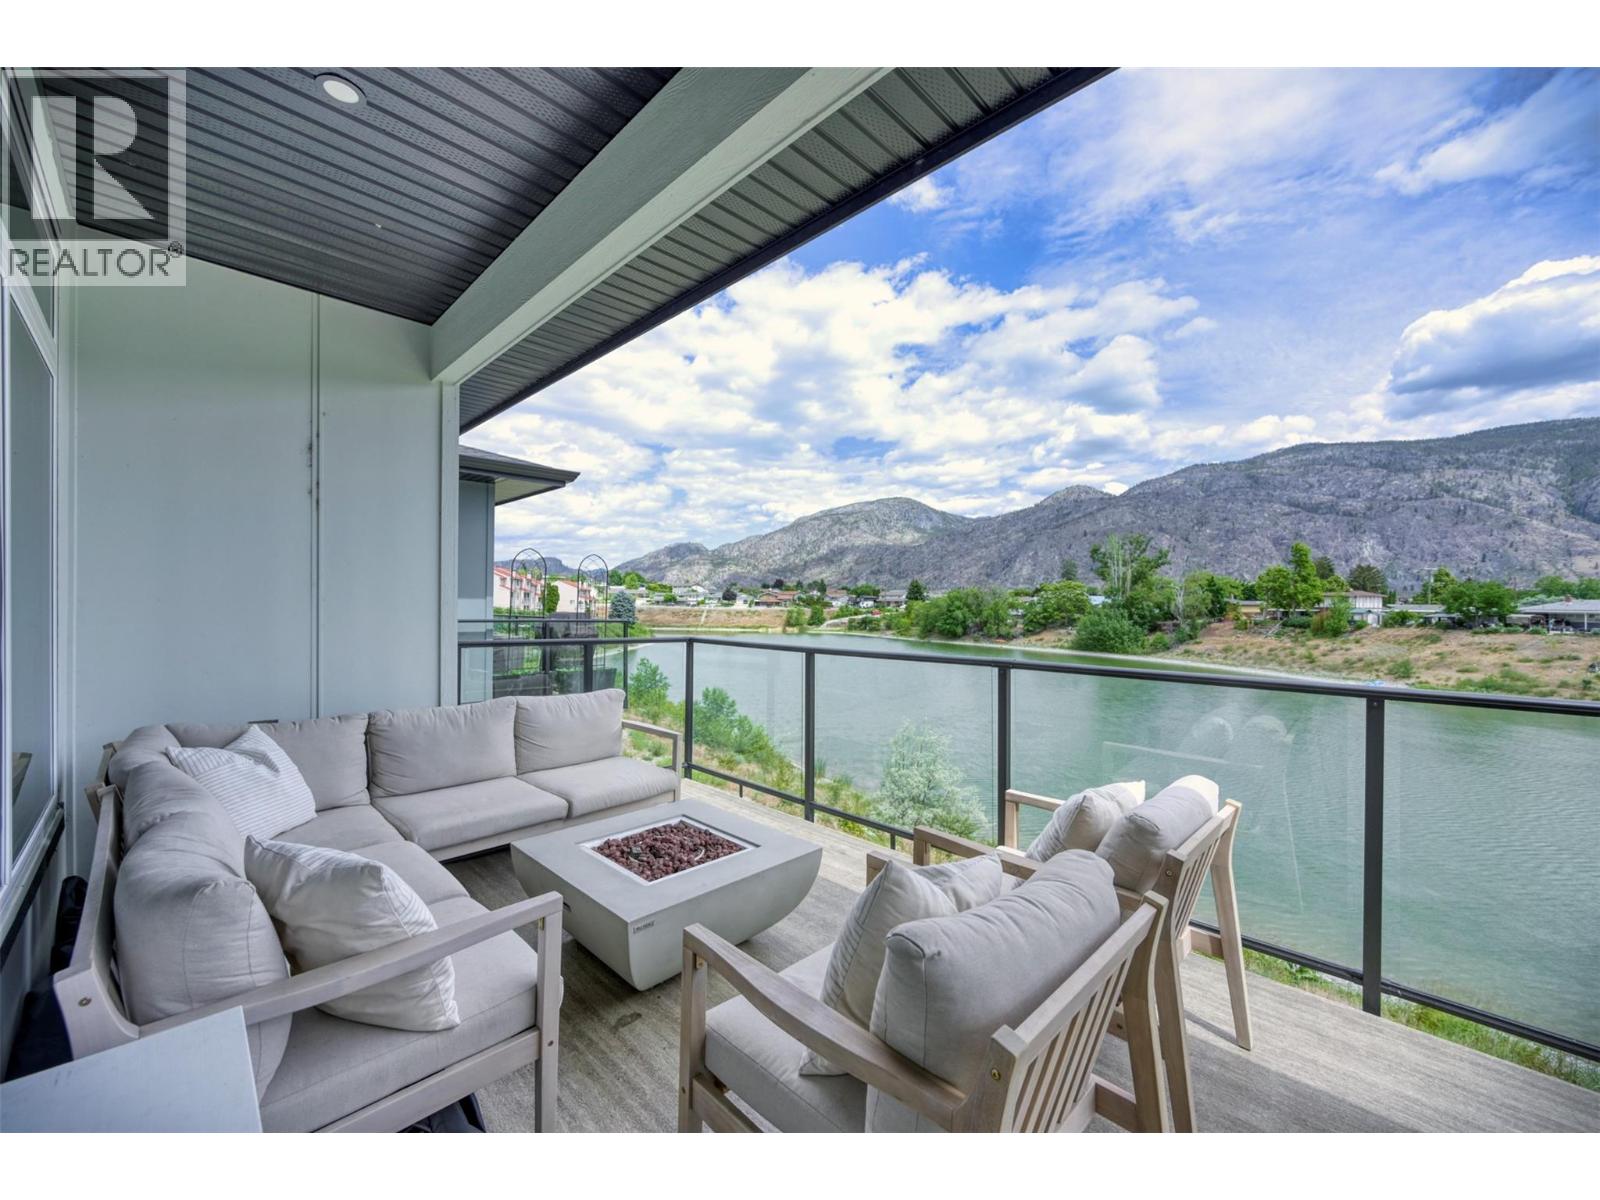
WATERFRONT TOWNHOME at The Villas!! This stunning 3-bedroom, 3-bathroom townhome overlooks Peanut Lake. The main floor is designed for effortless living, with a bright, open-concept layout that draws your eye straight to the water. The primary bedroom is conveniently located on the main level, complete with a spa-inspired ensuite. Step out onto your large covered east-facing deck to catch the sunrise with coffee in hand. Downstairs, two additional bedrooms, a full bathroom, and a generous recreation room give family and guests their own comfortable space, with another covered patio that extends your living outdoors. Privacy is built in — with just four strategically staggered units in the building, you have the feel of a private retreat without sacrificing a central location. The practical details are just as impressive: an attached double garage with EV charger, guest parking throughout the complex, and resort-style amenities including a pool and hot tub for winding down after a day in the South Okanagan sun — and yes, pets are welcome. New Home Warranty is still in place for added peace of mind. (id:67517)
15 Park Place Unit# 334
Osoyoos, British Columbia
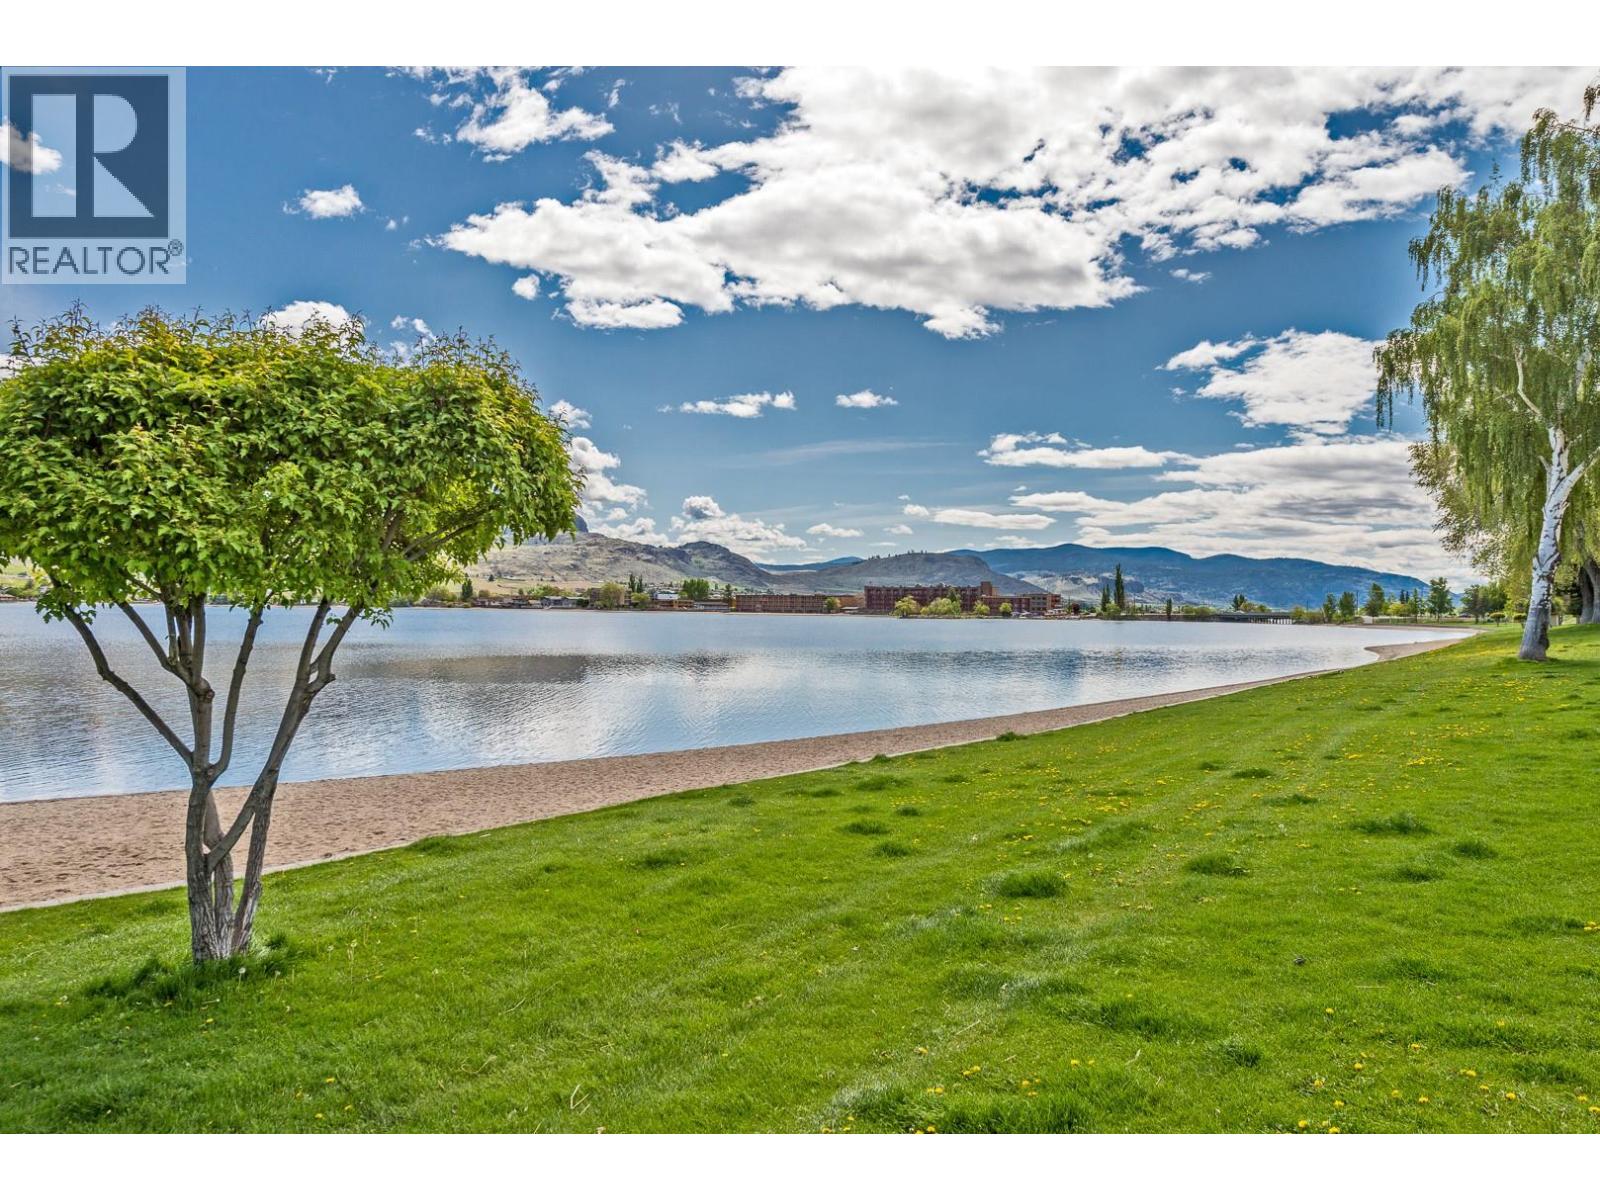
Are you looking for a BEACHFRONT SUMMER HOME away from home? You found it!!! PANORAMIC LAKEVIEW Hotel Unit in Watermark Beach Resort on OSOYOOS LAKE, the warmest lake in Canada, in Osoyoos, BC, Canada's only desert climate!! If you are looking for the BEST VIEW in the whole resort, this it IT! Beautiful 1 bedroom + 1 bathroom, fully furnished unit with great LAKEVIEW and MOUNTAINS VIEW. Imagine awakening in the morning with coffee in hand and unobstructed views of Lake Osoyoos and the mountains across the lake. An afternoon golf game or a leisure bike ride followed by a refreshing dip in the lakeside salt water pool or the lake. Dine in at the Wine Bar on site & retire by evening under the stars with your favorite novel & hot tub. Rentals managed by the resort only, 2 pets allowed. Lakeside saltwater pool with slide, x2 hot tubs, on site Wine Bar, exercise room , spa & common BBQ area, secured parking. Great location, steps to the main street shops and restaurants, grocery store, liquor store and steps into the warmest lake in Canada. (id:67517)
2830 Evergreen Drive Unit# 101
Penticton, British Columbia
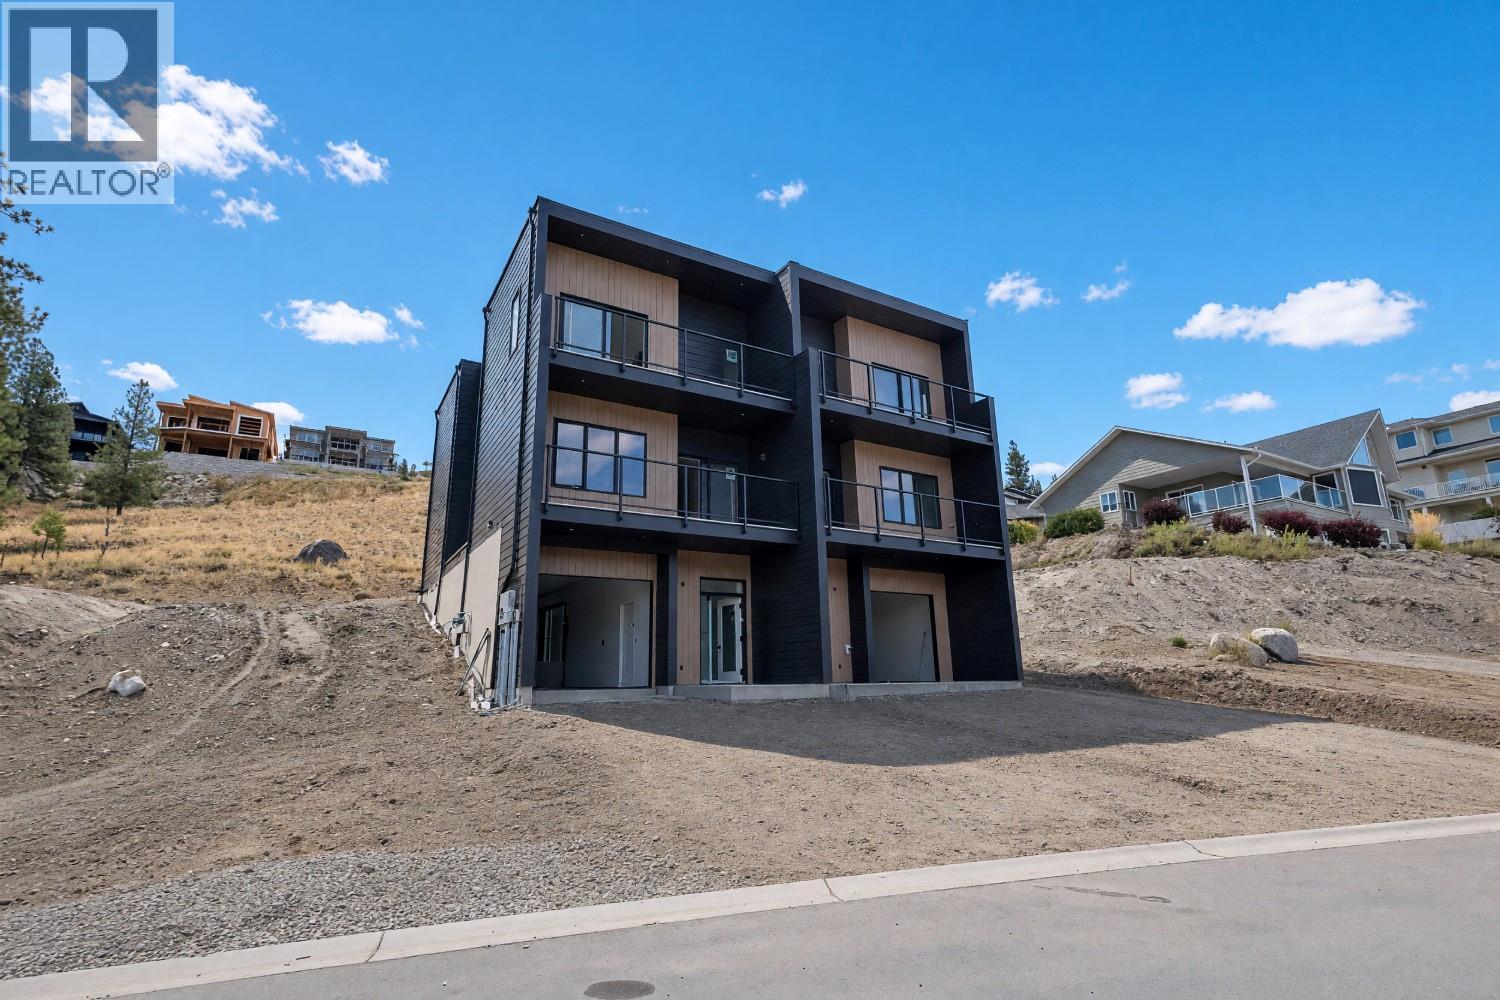
Welcome to the newest and exciting development by Schoenne Homes. This beautifully finished 3 bedroom, 3 bathroom home offers over 2,000 sqft in a desirable Penticton location, combining modern design, quality finishes and thoughtful details throughout. The well appointed kitchen features Caesarstone quartz countertops, a waterfall island, matching quartz backsplash, custom cabinetry with soft close hardware, KitchenAid appliances, built in microwave and a 24"" beverage fridge. The spacious great room is highlighted by an impressive 74"" linear fireplace and contemporary LED lighting package. Take in beautiful lake and mountain views from two decks, one directly off the great room and a second private deck off the primary bedroom. At the rear of the home, a patio opens onto a large, flat backyard with plenty of room for kids and a dog, along with wiring for a future hot tub. The ensuite offers heated tile flooring, a fully tiled shower with frameless glass, double vessel sinks and custom quartz finished cabinetry. The main bathroom features a drop-in tub with tiled surround and stylish black fixtures. Durable 8""x60"" luxury vinyl flooring extends throughout the home, complemented by custom stair nosings and black aluminum railings. Comfort is enhanced by a gas furnace, heat pump air conditioning and HRV ventilation system. Additional features include 150-amp electrical service with solar rough-in, steam washer and dryer and modern black framed windows. Outside, enjoy low maintenance irrigated landscaping, a gas line to the deck and rear yard, Hardie siding with Westform metal accents, exterior LED lighting, a doorbell camera and Wi-Fi door lock. A stylish, modern home designed for comfortable, easy living, with great outdoor space and beautiful Okanagan views. Enjoy peace of mind with a 2-5-10 home warranty, all backed by one of the area’s most respected builders. Qualified First-Time Homebuyers Pay No GST! (id:67517)
2830 Evergreen Drive Unit# 102
Penticton, British Columbia
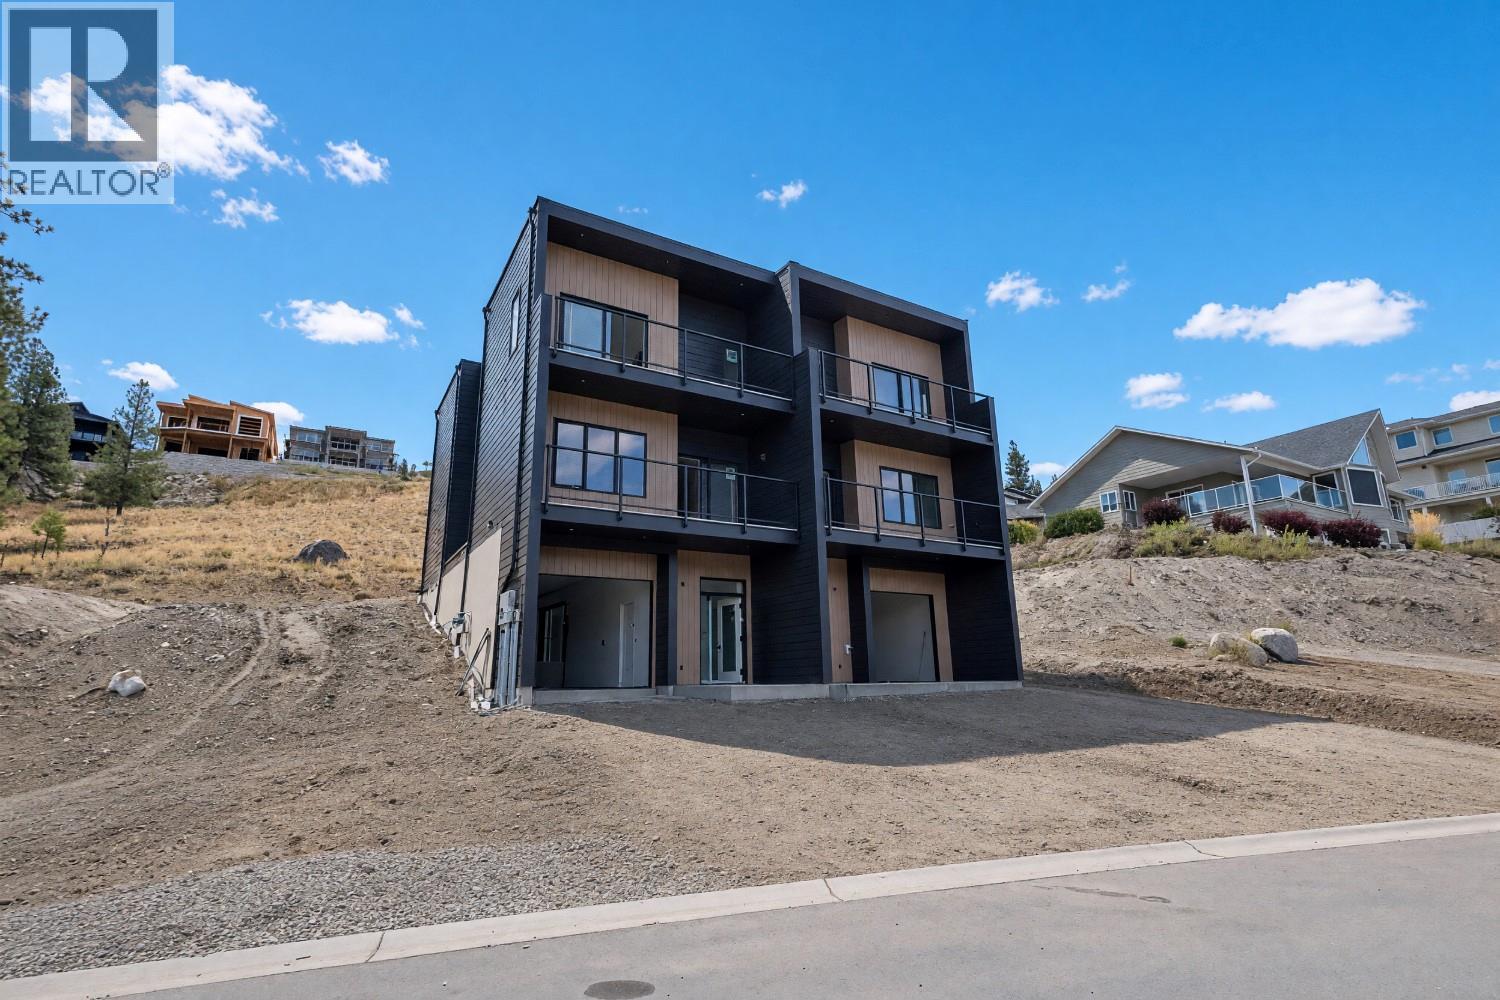
Welcome to the newest and exciting development by Schoenne Homes. This beautifully finished 3 bedroom, 3 bathroom home offers over 2,000 sqft in a desirable Penticton location, combining modern design, quality finishes and thoughtful details throughout. The well appointed kitchen features Caesarstone quartz countertops, a waterfall island, matching quartz backsplash, custom cabinetry with soft close hardware, KitchenAid appliances, built in microwave and a 24"" beverage fridge. The spacious great room is highlighted by an impressive 74"" linear fireplace and contemporary LED lighting package. Take in beautiful lake and mountain views from two decks, one directly off the great room and a second private deck off the primary bedroom. At the rear of the home, a patio opens onto a large, flat backyard with plenty of room for kids and a dog, along with wiring for a future hot tub. The ensuite offers heated tile flooring, a fully tiled shower with frameless glass, double vessel sinks and custom quartz finished cabinetry. The main bathroom features a drop-in tub with tiled surround and stylish black fixtures. Durable 8""x60"" luxury vinyl flooring extends throughout the home, complemented by custom stair nosings and black aluminum railings. Comfort is enhanced by a gas furnace, heat pump air conditioning and HRV ventilation system. Additional features include 150-amp electrical service with solar rough-in, steam washer and dryer and modern black framed windows. Outside, enjoy low maintenance irrigated landscaping, a gas line to the deck and rear yard, Hardie siding with Westform metal accents, exterior LED lighting, a doorbell camera and Wi-Fi door lock. A stylish, modern home designed for comfortable, easy living, with great outdoor space and beautiful Okanagan views. Enjoy peace of mind with a 2-5-10 home warranty, all backed by one of the area’s most respected builders. Qualified First-Time Homebuyers Pay No GST! (id:67517)
Your Favourites
No Favourites Found






