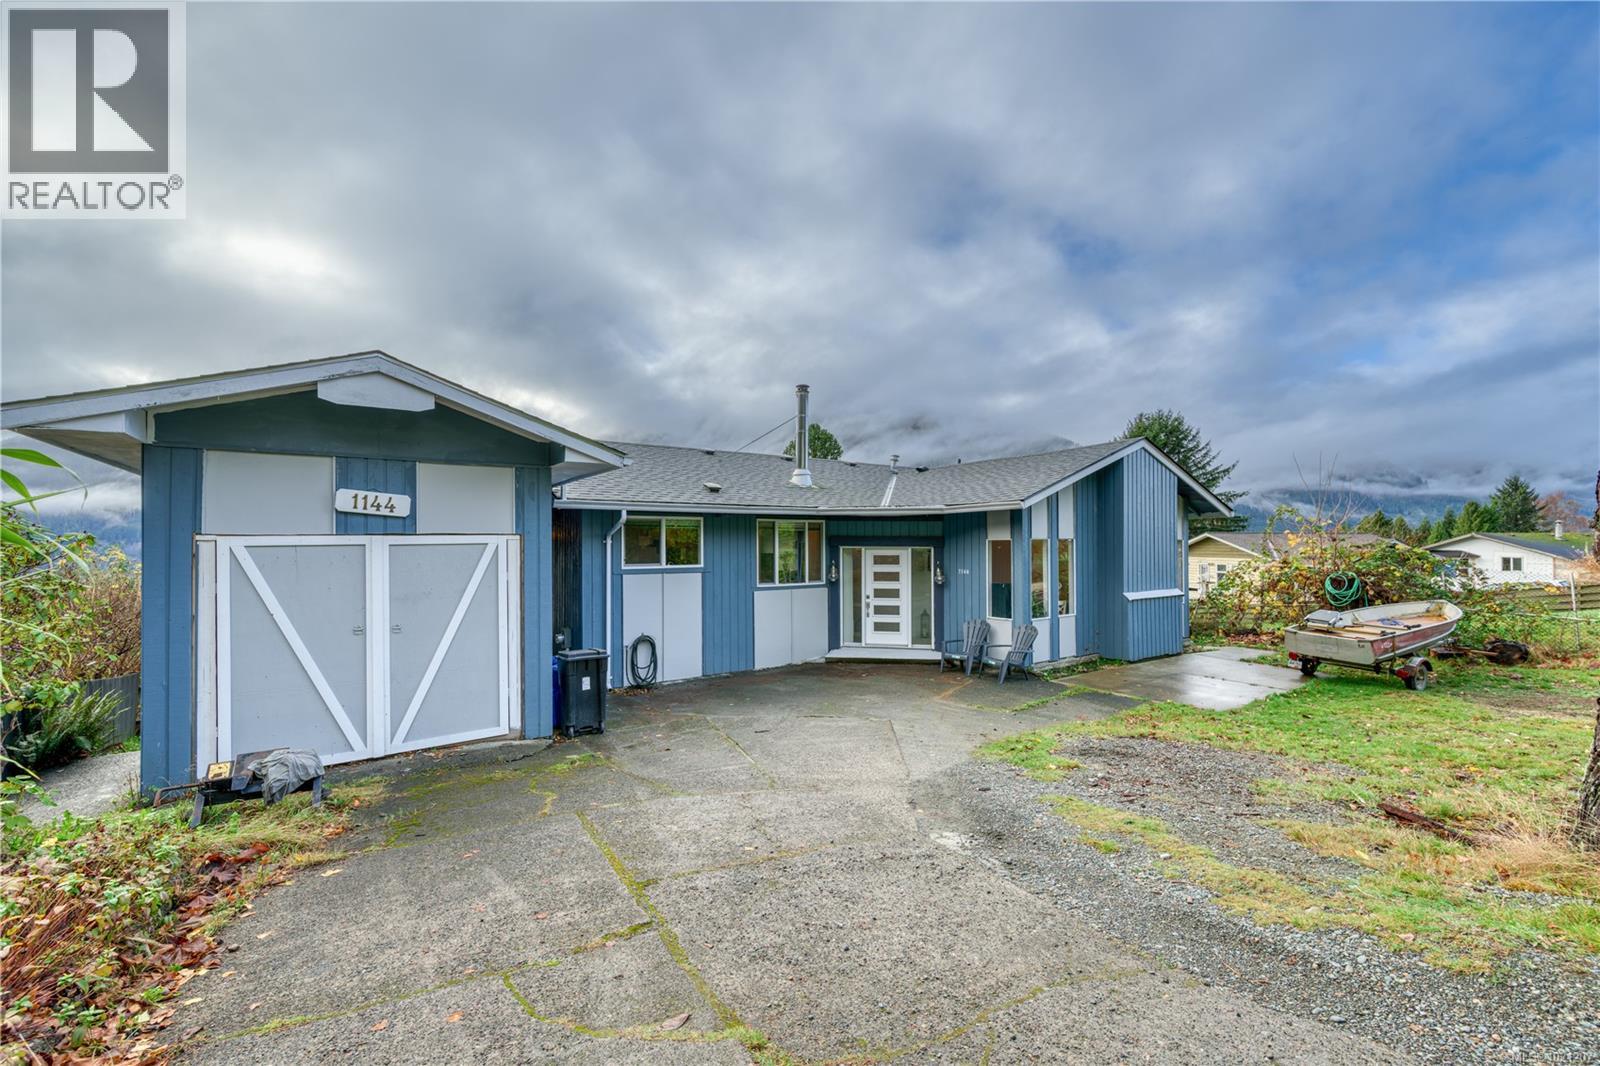
1144 Haida Ave
Port Alice, British Columbia
Welcome to this oceanview home in Port Alice, offering a bright and comfortable layout with updates throughout. The main floor features an open-concept design with a spacious living room, separate dining area, and patio doors leading to a covered deck, allowing you to enjoy the views in any weather. A cozy wood stove adds warmth, and the kitchen includes updated appliances & efficient workspace. The main level also provides a refreshed bathroom, a second bedroom, and a large primary bedroom with beautiful ocean views, plus convenient laundry and ample storage. The partially developed lower level offers a large drywalled open space ready for your ideas, a full bathroom with a soaker tub, abundant storage, and walk-out access to the backyard. The home includes a heat pump, updated electrical, newer plumbing, roof, and gutters. Outside, enjoy generous parking, a dedicated workshop, and a gardener’s dream backyard with fruit trees, a greenhouse, and a productive vegetable pool. (id:45055)
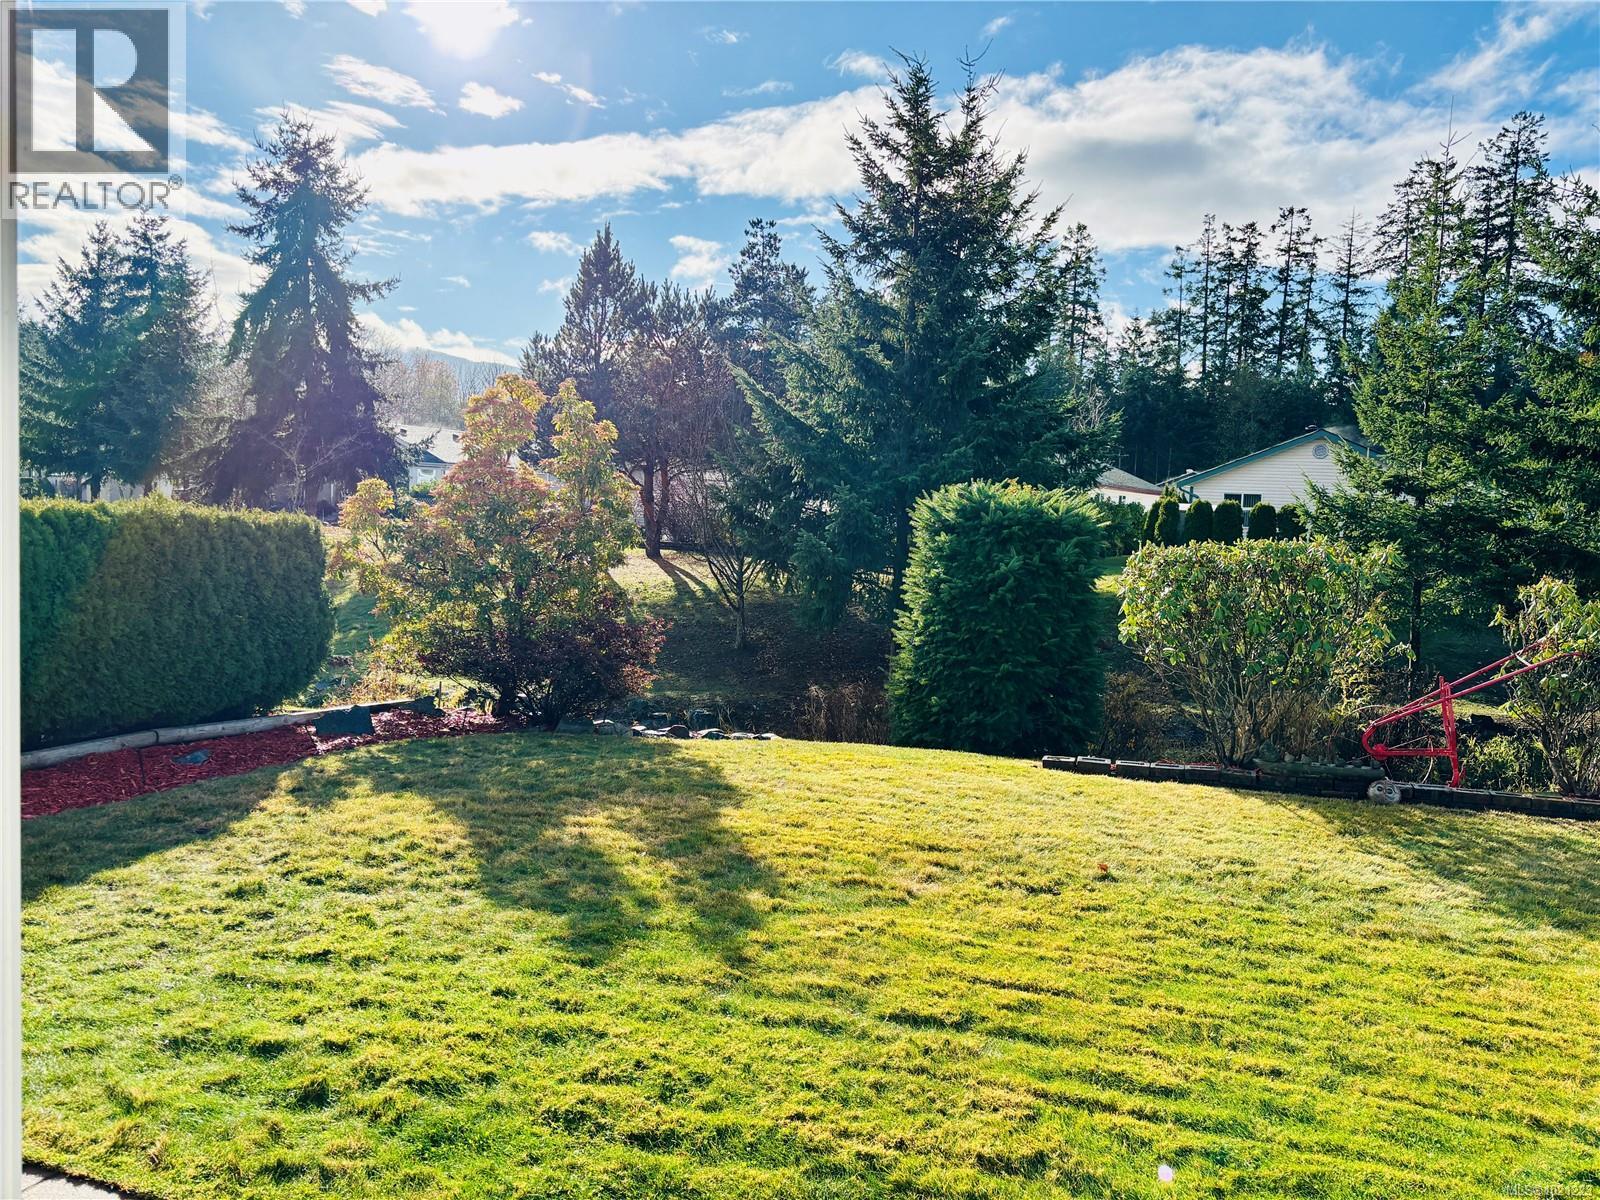
6213 Rich Rd
Nanaimo, British Columbia
All the features you wanted to keep downsizing! This 3 bedroom & 2 bathroom, real modular home constructed in 2003 on foundation with garage, wired workshop & 2+ person cedar sauna/storage. As you enter this bright & freshly painted home, vaulted ceilings, cozy natural gas fireplace & wall of south facing windows greet you. Spacious covered patio overlooks the back yard space to park strip & small stream down below. Beautiful mature landscaping & separate garden shed. Great bonus features like a spacious pantry, built-in vacuum, garburator, softclose cabinetry, gas furnace & HW tank. Primary bedroom features room for a king bed, walk in closet & full ensuite bathroom with soaker tub. 2nd bathroom with walk-in shower. Full size side x side washer/dryer. 2 more bedrooms for office, sewing room or hobbies. Excellent wood-working/ puttering space in the wired workshop. Separate RV/Boat parking area for resident use. Any offers are subject to probate pls. All measurements approximate. (id:45055)
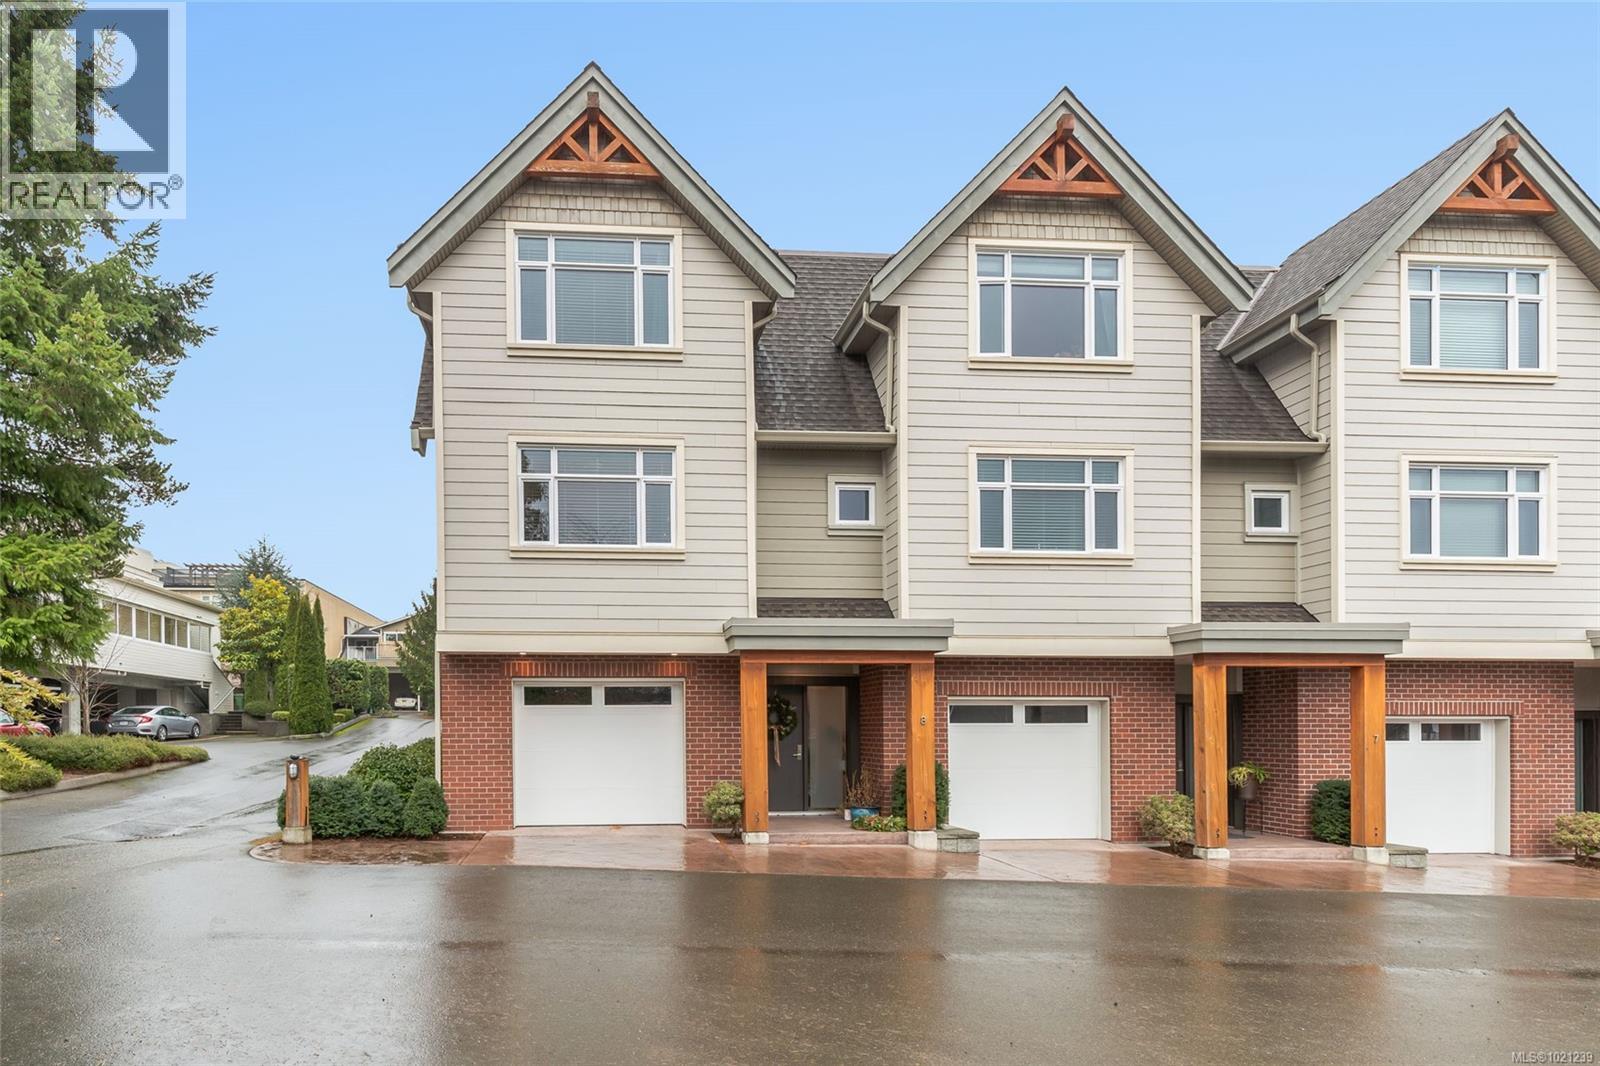
8 180 First Ave W
Qualicum Beach, British Columbia
Imagine the Village of Qualicum Beach at your doorstop. Enjoy 1647 square feet of quality, flexible living. Featuring two primary suites on the upper level. Open plan living, dining and kitchen on the main level with a west facing expansive deck and storage area. Entry level features a large single garage, family/office/flex area with access to a private patio area. The residence was designed with environmental efficiency in mind. From the SIPS building system, to the heat pump heating/cooling. Quality and comfortable living throughout. The kitchen features extensive cabinetry and counter space. The extra storage rooms located on each floor can be converted into a personal elevator system. Easy to age in place. Added value as this townhome is an end unit and offers additional window space. High ceilings, bright open plan, quality flooring, and located in the middle of the village. Shopping, professional offices, park, pool, library and so much more waiting for you. (id:45055)
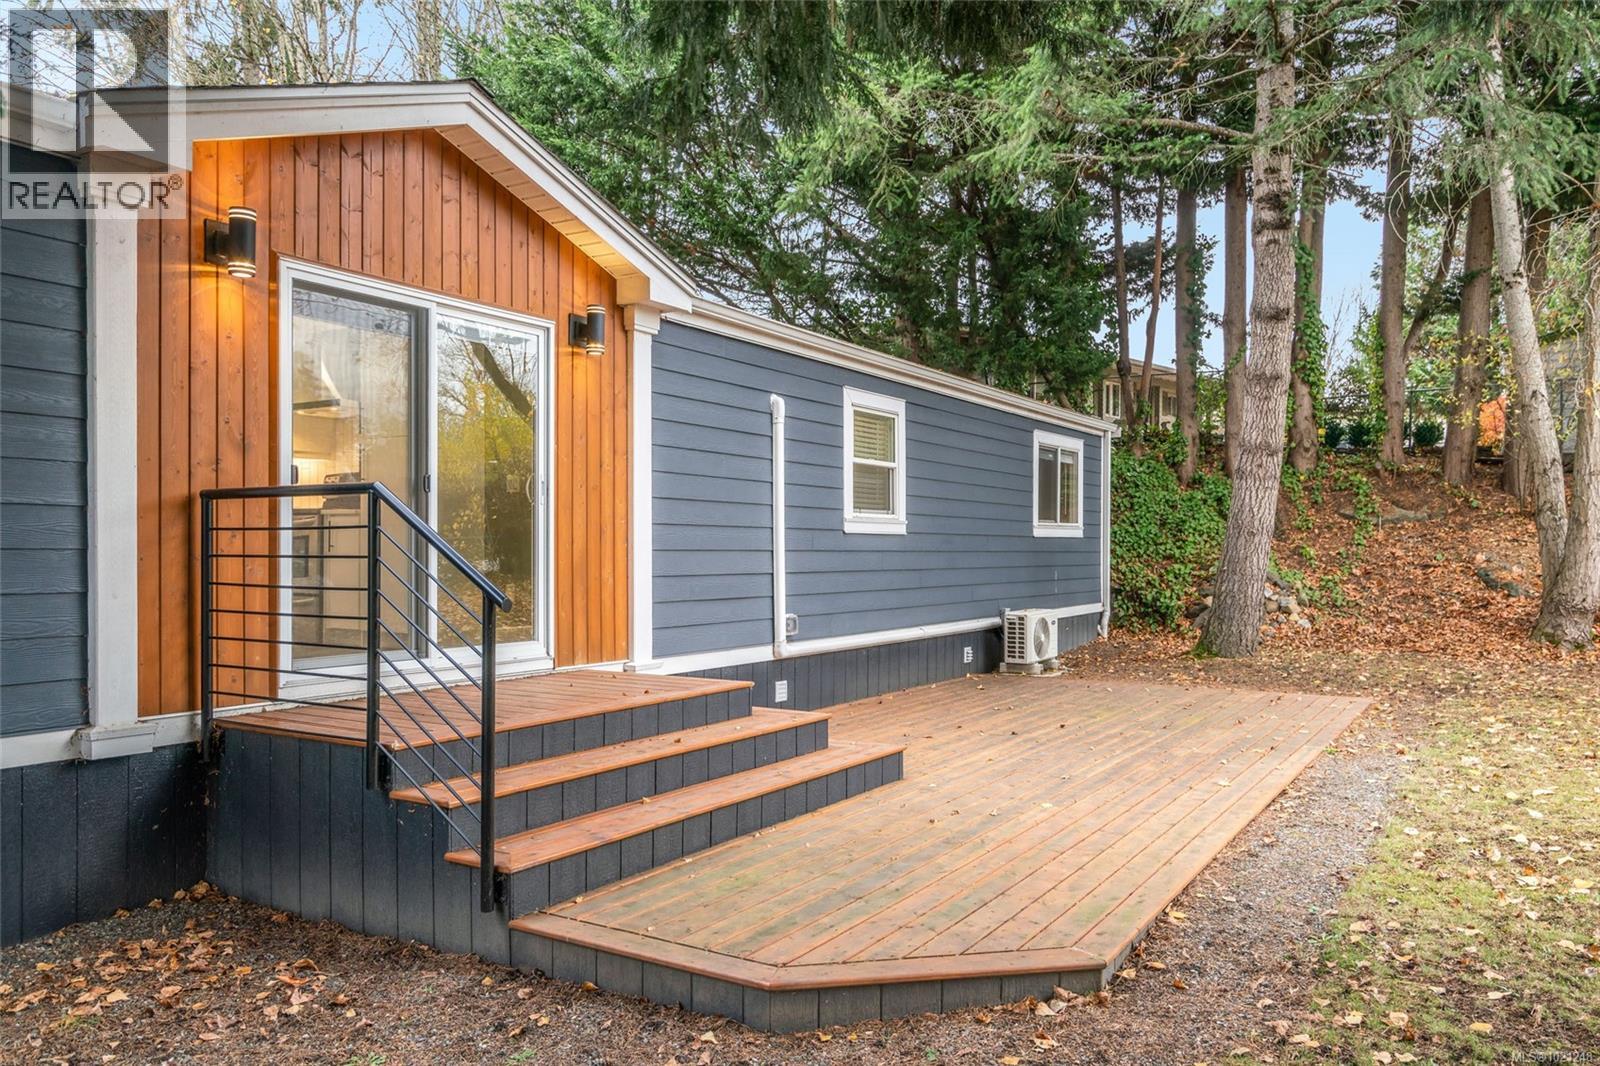
34 80 Fifth St
Nanaimo, British Columbia
A newer built architectural engineered 2 bedroom custom mobile in 55+ park sitting on a city size fenced lot, with extra parking. Its vacant and Move in Ready. Truly executive styling is apparent throughout this spacious and bright show stopper. Both decks are brightly lit. Fully modern kitchen comes with gorgeous cabinets, under cabinet lighting, pot-lighting, quartz counters, tiled backsplash and stunning range hood. All laminate flooring done on the Bias for visual appeal. Complete with electric fireplace and attractive mantle. The bathroom tiling is also on the Bias and fixtures are jaw dropping beautiful. A washer/dryer alcove , fresh-air exchange and ductless heat pump are nice. Window blinds are Bi-Directional. Inviting entrance with classy duel closets. Hardie plank siding over rain-wall and custom trim thru-out. An exemplary remodel completed in 2022 with Architectural designed, engineered, blueprinted and permits that meet or exceed current codes. Done to absolute perfection. (id:45055)
305 3529 Dolphin Dr
Nanoose Bay, British Columbia
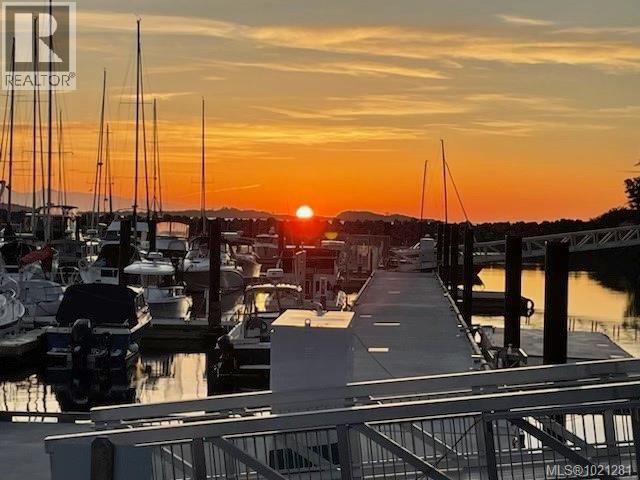
Are you ready to embrace the lifestyle of Nanoose? Largest floor plan at The Westerly! Oceanview is at its best with this modern spacious open-concept condo with 2 bedrooms, one den & 3 bathrooms in Nanoose Bay. Fabulous modern kitchen with a custom walk-in pantry, garburator, stainless steel hood fan & high-end S/S Bosch appliances including a gas stove, built-in microwave and quartz counter tops. A large living room with a gas fireplace. The sleek modern great room has floor-to-ceiling windows that open to let in loads of natural light all with light engineered hard wood floors. It also provides access to the oversized covered patio. The balcony extends the living space and provides a great area to entertain or just sit back and relax and enjoy the ocean breezes. The primary suite has floor-to-ceiling windows with a view of the ocean & a walk-in closet. There is a luxurious bathroom with a walk-in shower, two sinks, quartz countertops & a separate water closet all with a heated floor. Second bedroom is spacious with a closet & a four piece ensuite with quartz countertops. There is also a den; great area for an office. There is a separate laundry room has plenty of built-in custom storage with shelves and hanging. All closets have been outfitted with custom organizers; no expense spared here. Versatile blackout and shear window coverings that are custom and can operate both top down and bottom up. The condo offers all new LED light fixtures. Secured underground parking. The condo also has a storage locker in the basement. There is both bike and kayak storage. The Westerly offers an amenities room with a kitchen and large entertaining area available for use for all residents. The Westerly also allows a maximum of two pets; either cats, dogs or one of each. No size limit. Amazing amenities near by include the Schooner Cover Marina, Nanoose Bay Cafe, Fairwinds Golf & Wellness Club. Come and embrace the active lifestyle which The Westerly has to offer! (id:45055)
402 2216 W 3rd Avenue
Vancouver, British Columbia
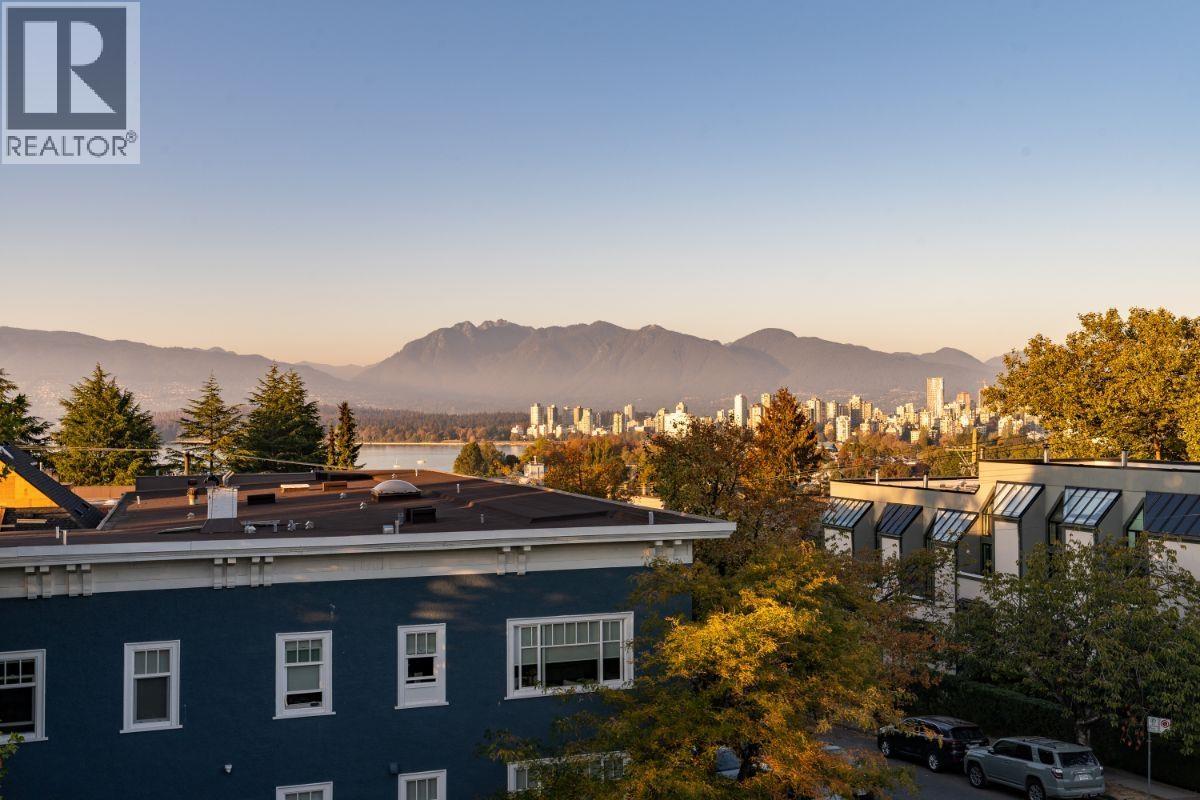
Stunning downtown, mountain, and English Bay views from this spacious, fully renovated one-bedroom penthouse-level home, perched high on the corner of West 3rd and Yew. This light-filled corner unit features soaring 9'9" ceilings, a dramatic living room skylight, and floor-to-ceiling windows. Ideally located for the Kits lifestyle, just steps to vibrant West 4th Avenue with its shops and restaurants, plus Safeway and Whole Foods less than a block away. Nestled on a quiet residential street and only four short blocks to coveted Kits Beach. Highlights include California Closets, heated bathroom floors, smooth ceilings, and a cozy gas fireplace. Pet friendly and one secure underground parking stall is included. (id:45055)
302 275 First St
Duncan, British Columbia
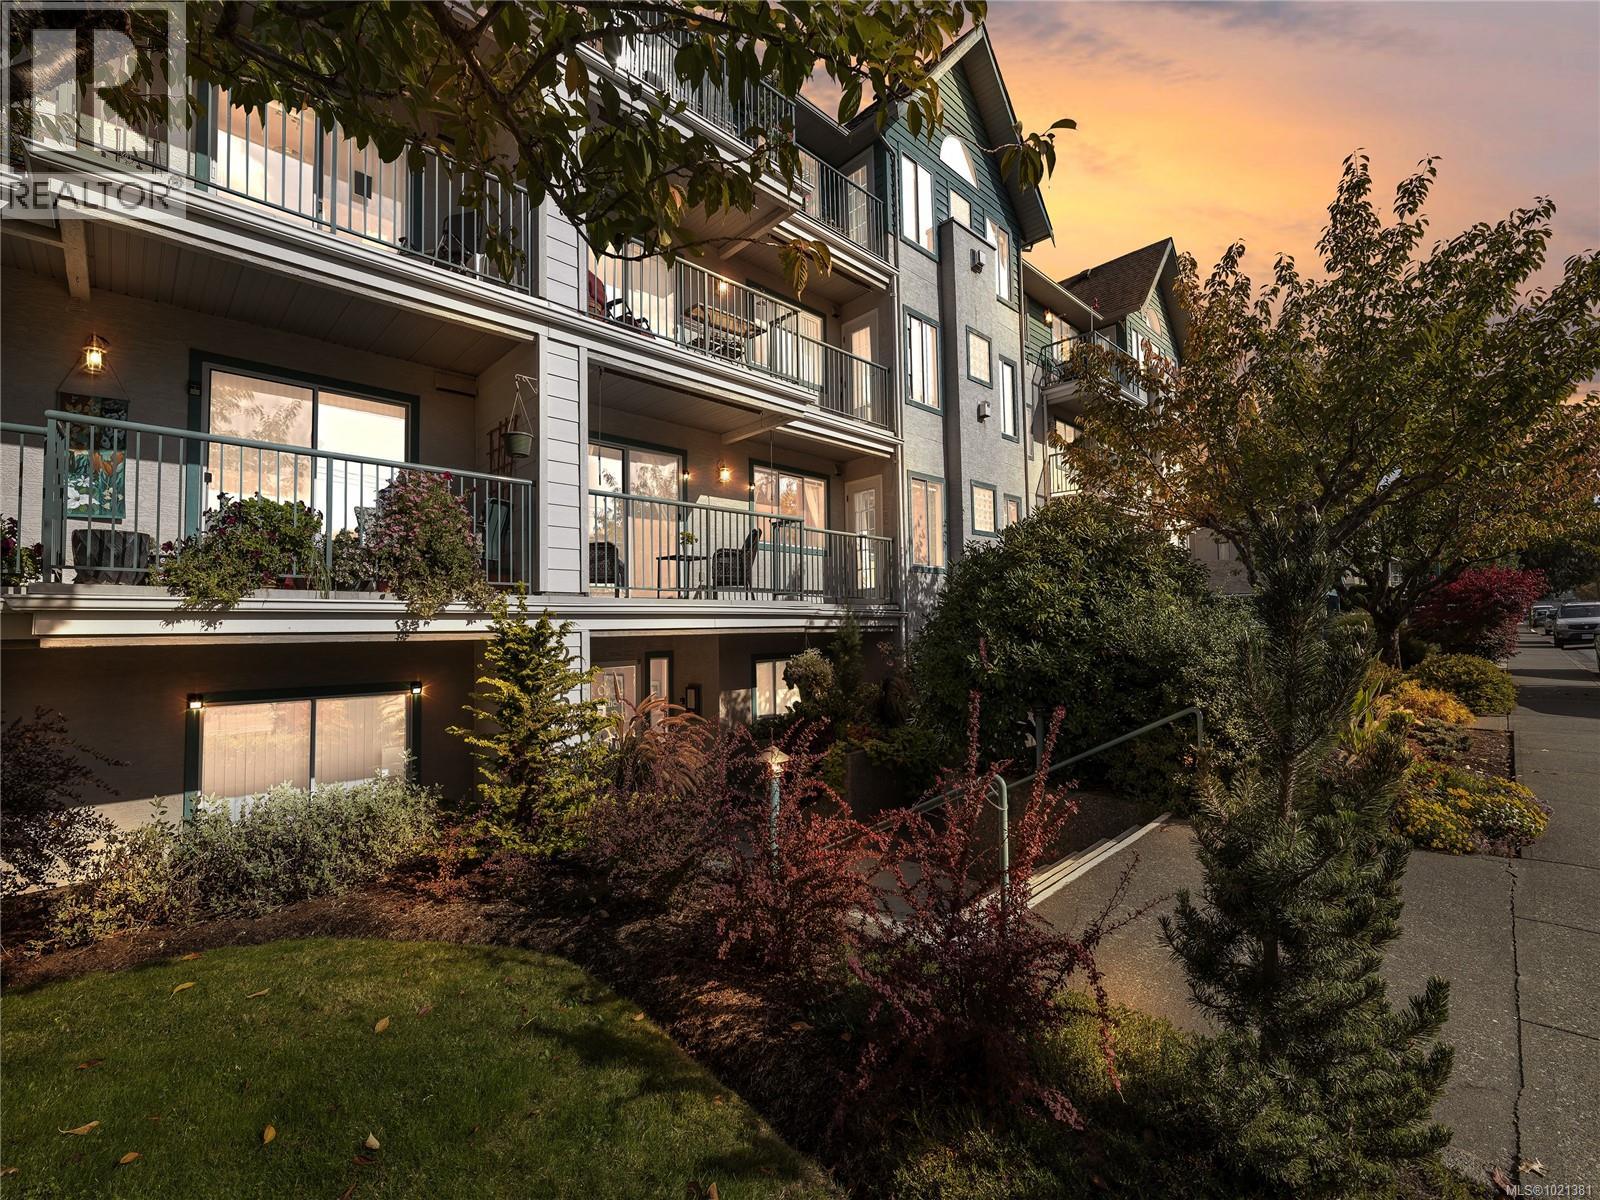
Discover life at On the Park, a beautifully maintained 55+ community perfectly positioned on First Street in Duncan. This bright northwest-corner condo offers 1,116 sq. ft. of thoughtfully planned living space, featuring 2 comfortable bedrooms, 2 full bathrooms, a cozy gas fireplace, in-suite laundry, and excellent storage. Two private patios invite you to enjoy morning coffee, fresh air, and peaceful views overlooking Centennial Park. Upgraded Appliances including HWT and Washer and Dryer (Nov-2025) / Fridge and Stove (Sept 2025) Designed for comfort, connection, and a true sense of community, this home is part of a highly sought-after building offering exceptional amenities—including a storage locker, workshop, exercise and recreation room, scooter/bike storage, and welcoming common spaces that make it easy to stay active and engaged. Homes in this community are rarely available. Take the next step toward effortless, park-side living—book your viewing today. (id:45055)

440 Gilbert Rd
Qualicum Beach, British Columbia
80 ac close to Qualicum Beach! Imagine your own estate property, mostly treed, with several walking trails selectively cut through the forest. The 1600sf home, built in 2023, has vaulted ceilings, beams cut from the wood milled from the property, loads of light from oversized windows & 4 skylights, an open plan & attention to exquisite detailing. The kitchen boasts Jenn air appliances, a sub zero fridge/freezer, farm sink, granite counters, fun dining table & there is loads of storage, both here and in the pantry. Maple hardwood & natural stone Travertine flooring with pine trim throughout, on a 5’crawl space, & doors that give access to the great outdoors from all sorts of rooms. The 2 additional BRs, have their own stacking W/D in the 3pc main bath. The Primary 4pc ensuite has a separate soaker tub, tiled shower & generous walk in closet. The mud room boasts another stacking W/D, sink & room for boots and coats to be shrugged off after working the land. There is even a hot tub under the stars to soak in after a long day! The Blaze King wood stove keeps things toasty in the winter & the heat pump cools the hot summer days. Luxury on the Farm! Outside, there is a 2ac fenced garden, home to apple, plum, hazelnut, walnut, nectarine, cherry & Asian pear trees. A 1ac fenced animal area with various houses for chickens, turkeys, ducks, as well as an 11ac cleared area, perhaps for cattle or sheep in the future–you decide! Two ponds on the property, one spring fed which ranges from 4-16’ deep and another in the garden area where the dogs like to cool off on a hot day. Two wells on the property, both approx. 78’deep, produce 25 & 8 gpm respectively. The well house is home to extra freezer/fridge space & a 24KW generator automatically keeps all necessary things operational with any power outage. From the gardens near the house, there is a view of Mt Arrowsmith, a greenhouse & raised beds, full of herbs & veggies, a treasure trove of food for the family. (id:45055)
406 220 Island Hwy W
Parksville, British Columbia
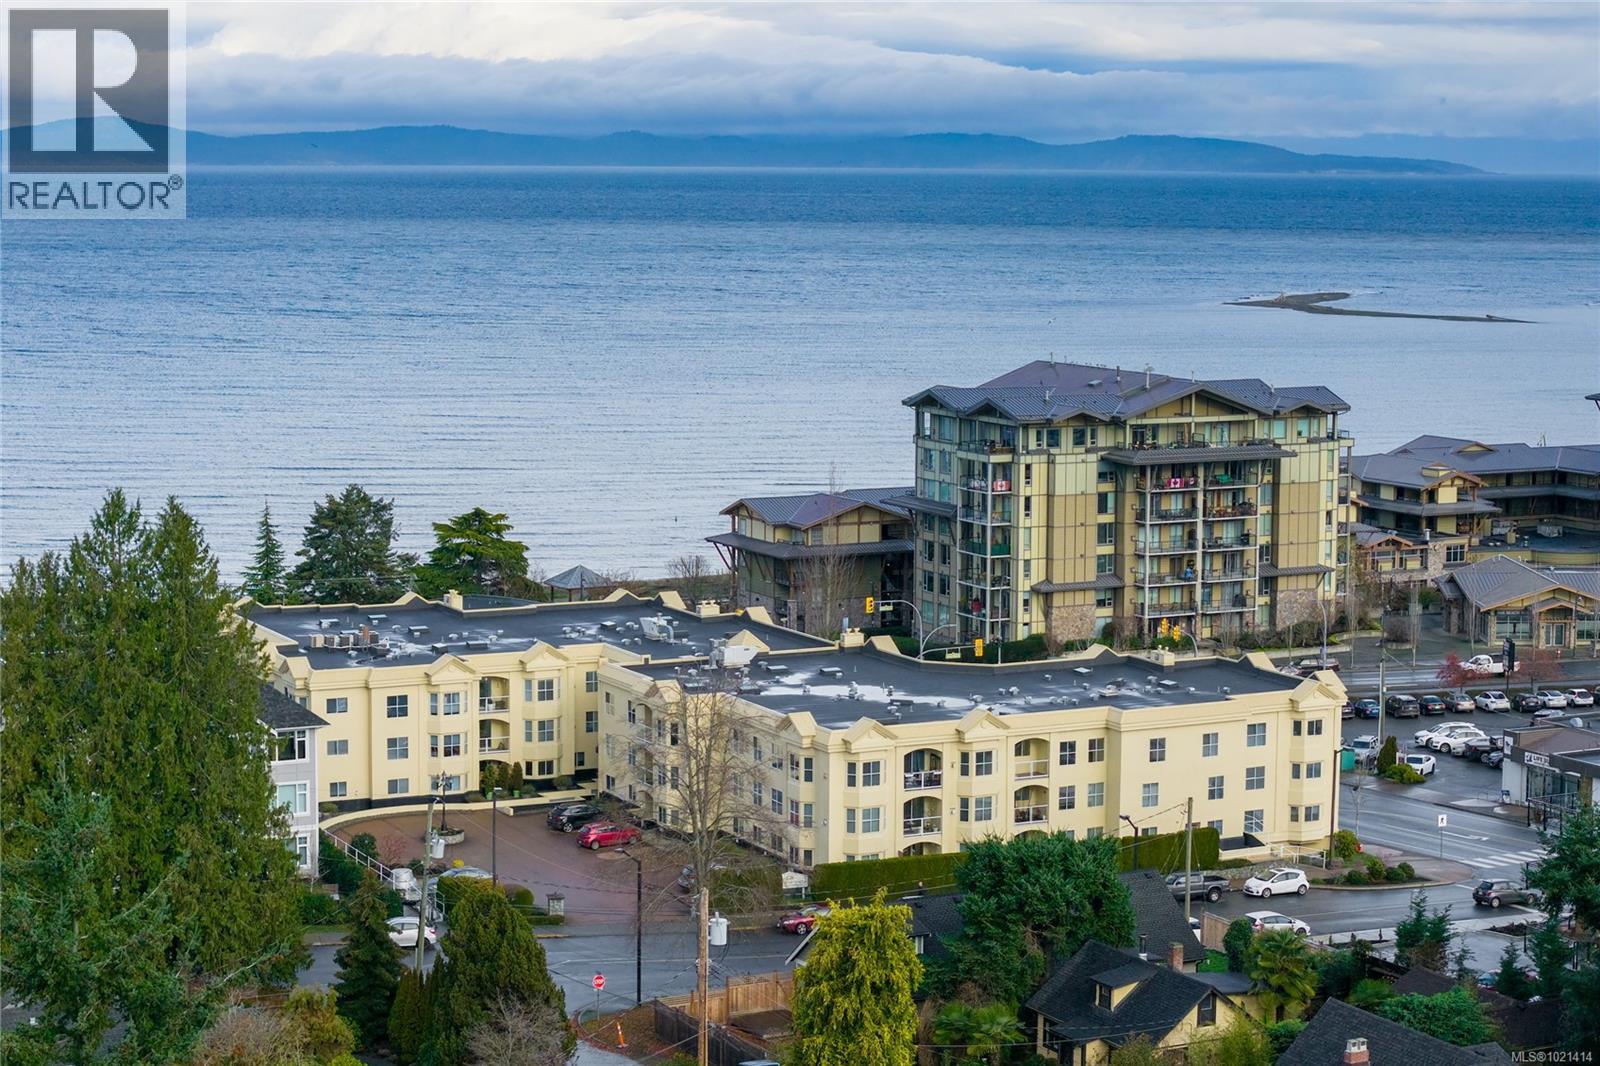
This top-floor 2-bedroom, 2-bathroom condo in Waterford Place offers an ideal combination of comfort and location. Set directly across from Parksville Beach and the boardwalk, it features a bright, spacious living room with crown molding and a gas fireplace. You are sure to appreciate the inviting eat-in kitchen equipped with stainless steel appliances and the covered west-facing balcony perfect for dining al fresco. Both bedrooms are generously sized, and the primary suite includes a walk-in closet with built-ins and an ensuite complete with a deep soaker tub. Waterford Place is a well-maintained, sought-after building where units like this are rarely available. Residents enjoy secure entry, elevator, underground parking, and a storage locker. All of this is just steps from the best Parksville has to offer: the beach, boardwalk, shops, cafés, dining, and downtown amenities. With no age restrictions and rentals permitted, this home is not to be missed! For more information contact Robyn Gervais Personal Real Estate Corporation at GEM Real Estate Group, 250-240-1414. (id:45055)
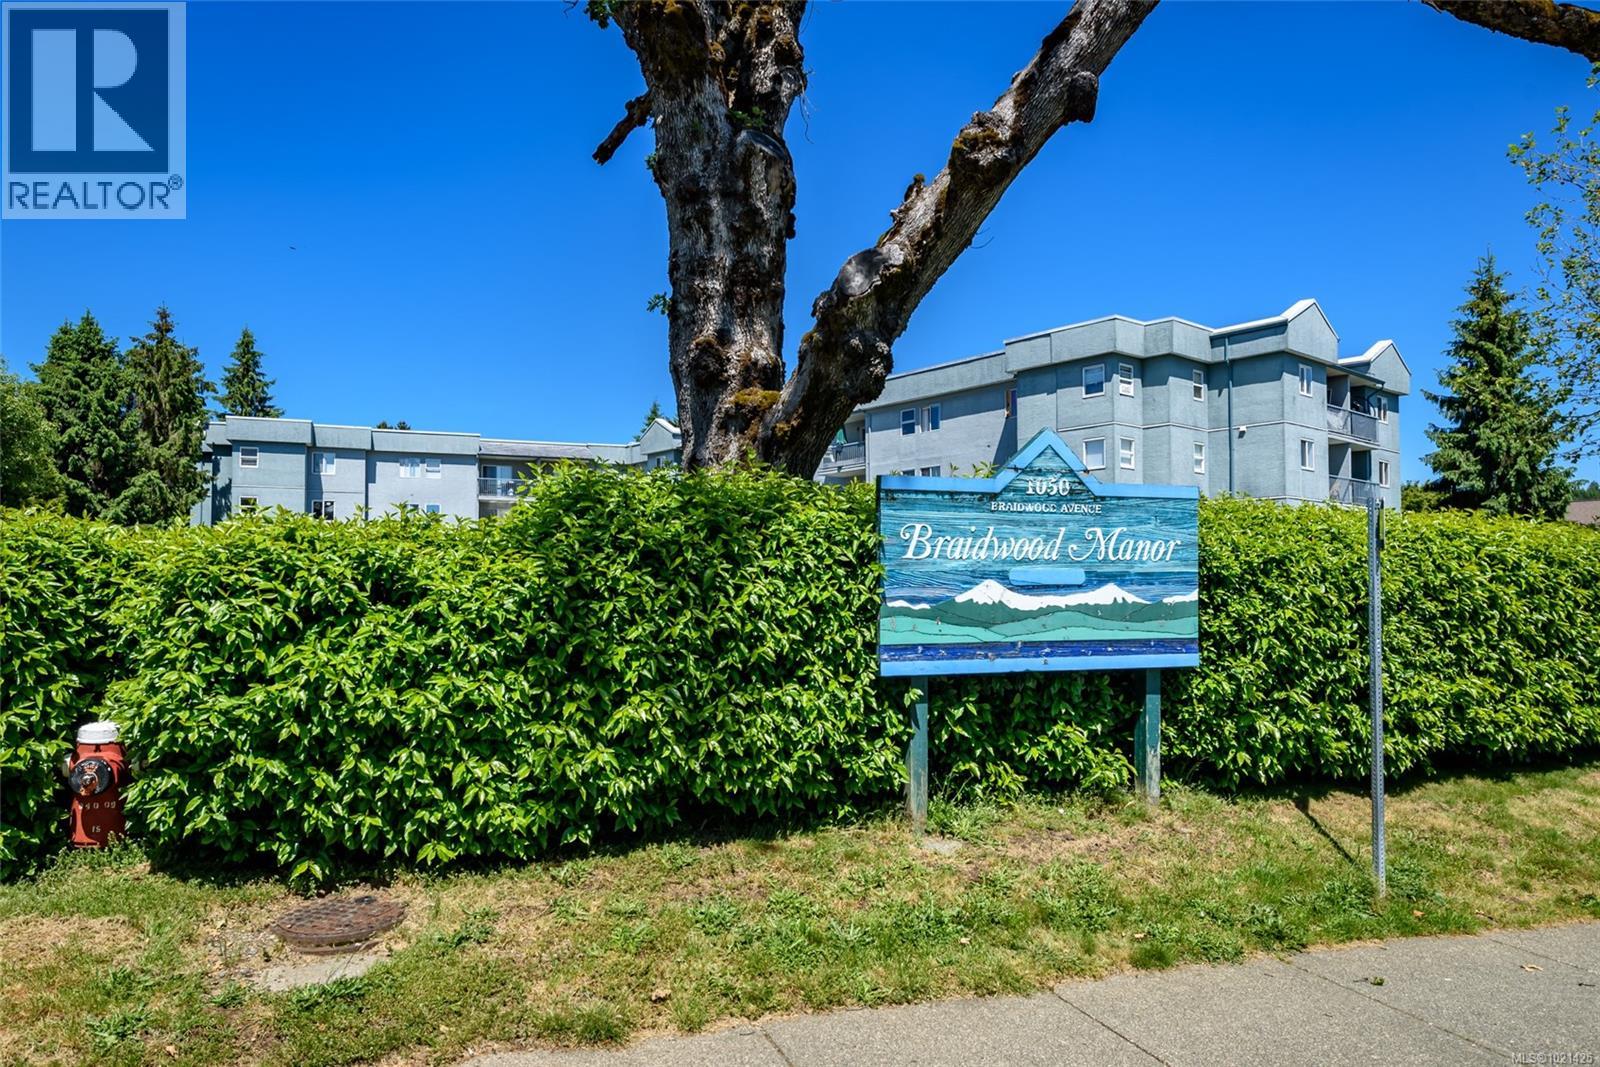
207 1050 Braidwood Rd
Courtenay, British Columbia
This 738 sq. ft., two-bedroom condo in East Courtenay offers a practical option for buyers or investors. The building allows rentals, has no age restrictions, and permits up to two dogs or two cats with no size limits. A large special assessment is expected for building envelope repairs, and the price reflects this. The unit is move-in ready and includes in-suite storage, a storage locker, and a covered patio with view of surrounding trees. Shared laundry and elevator provide basic building services. The location provides direct access to North Island College, the Comox Valley Hospital, the Aquatic Centre, Lewis Centre, Costco, Washington Park Shopping Centre, schools, and multiple services. The living and dining areas are combined for efficient use of space, and the kitchen is compact for simple meal preparation. This condo is one of the more affordable options in the Comox Valley and is within walking distance of key amenities. Pet policies are flexible, which is uncommon in the area. The ongoing building renovation has potential to increase long-term value once completed. Measurements are approximate and should be verified by buyers. This property suits first-time buyers, investors, or those seeking a straightforward, centrally located unit with practical features. The complex is undergoing major renovation work, including exterior repairs, and buyers should review all strata documents. The unit layout provides standard room sizes suited to everyday use. Parking and common areas follow current strata bylaws. Transit stops nearby offer access to services across the Comox Valley. The building’s location reduces reliance on a vehicle for daily needs. The condo’s position within the complex limits street exposure and maintains privacy. Strata reports outline scheduled maintenance, and buyers should factor upcoming repair costs into future budgets. More info on request.. (id:45055)
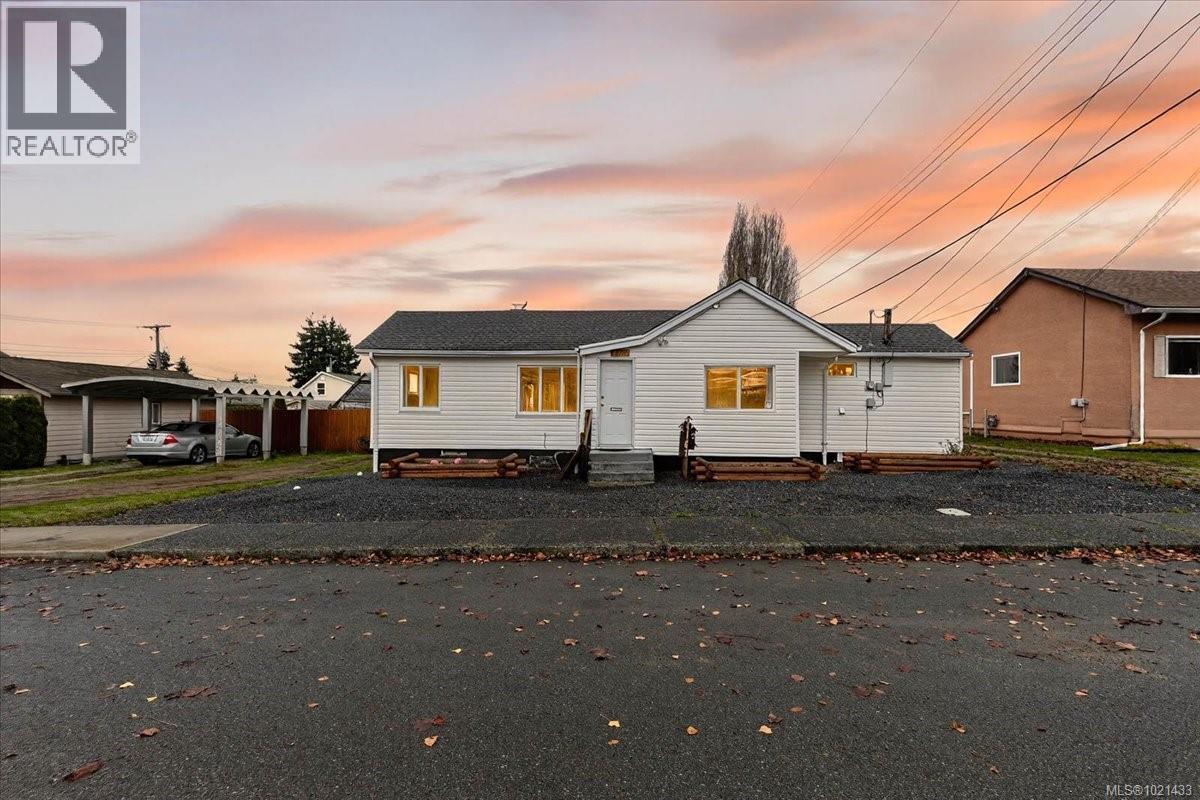
4167 Morton St
Port Alberni, British Columbia
This charming character, cottage-style home set on a 12,000 sq ft lot offers easy one-level living in the heart of the sought-after Echo Neighbourhood. Offering 3 bedrooms, 1 bathroom plus a 6 ft high, easy access, unfinished basement, this home is very practical. Recent updates of a newer roof, vinyl windows, perimeter draining & natural gas furnace are convenient and economical plus the addition of laminate flooring, a barn door & stainless steel appliances - it adds a modern touch. The 1055 sq ft floor plan creates separation between the primary bedroom & secondary bedrooms and includes a 4 piece bathroom, laundry room, spacious kitchen, cozy living room, family room/den & walk-in pantry plus basement storage area - this home is designed for functional living! The detached carport plus additional off street parking offer up to 4 or more spots - room for the RV and toys! Huge level lot with back & side lane access, fully fenced with huge designated veggie garden, fruit trees (pear & apple), raspberry canes, lavender shrubs, a greenhouse, 2 storage sheds, a rain barrel & a patio area for evening gatherings on warm summer nights while you enjoy the scenic mountain views. Convenient to shopping, dining, recreational facilities such as pool, skating arena, lawn bowling and library. Also near the marina, 2 golf courses & numerous nature trails. (id:45055)
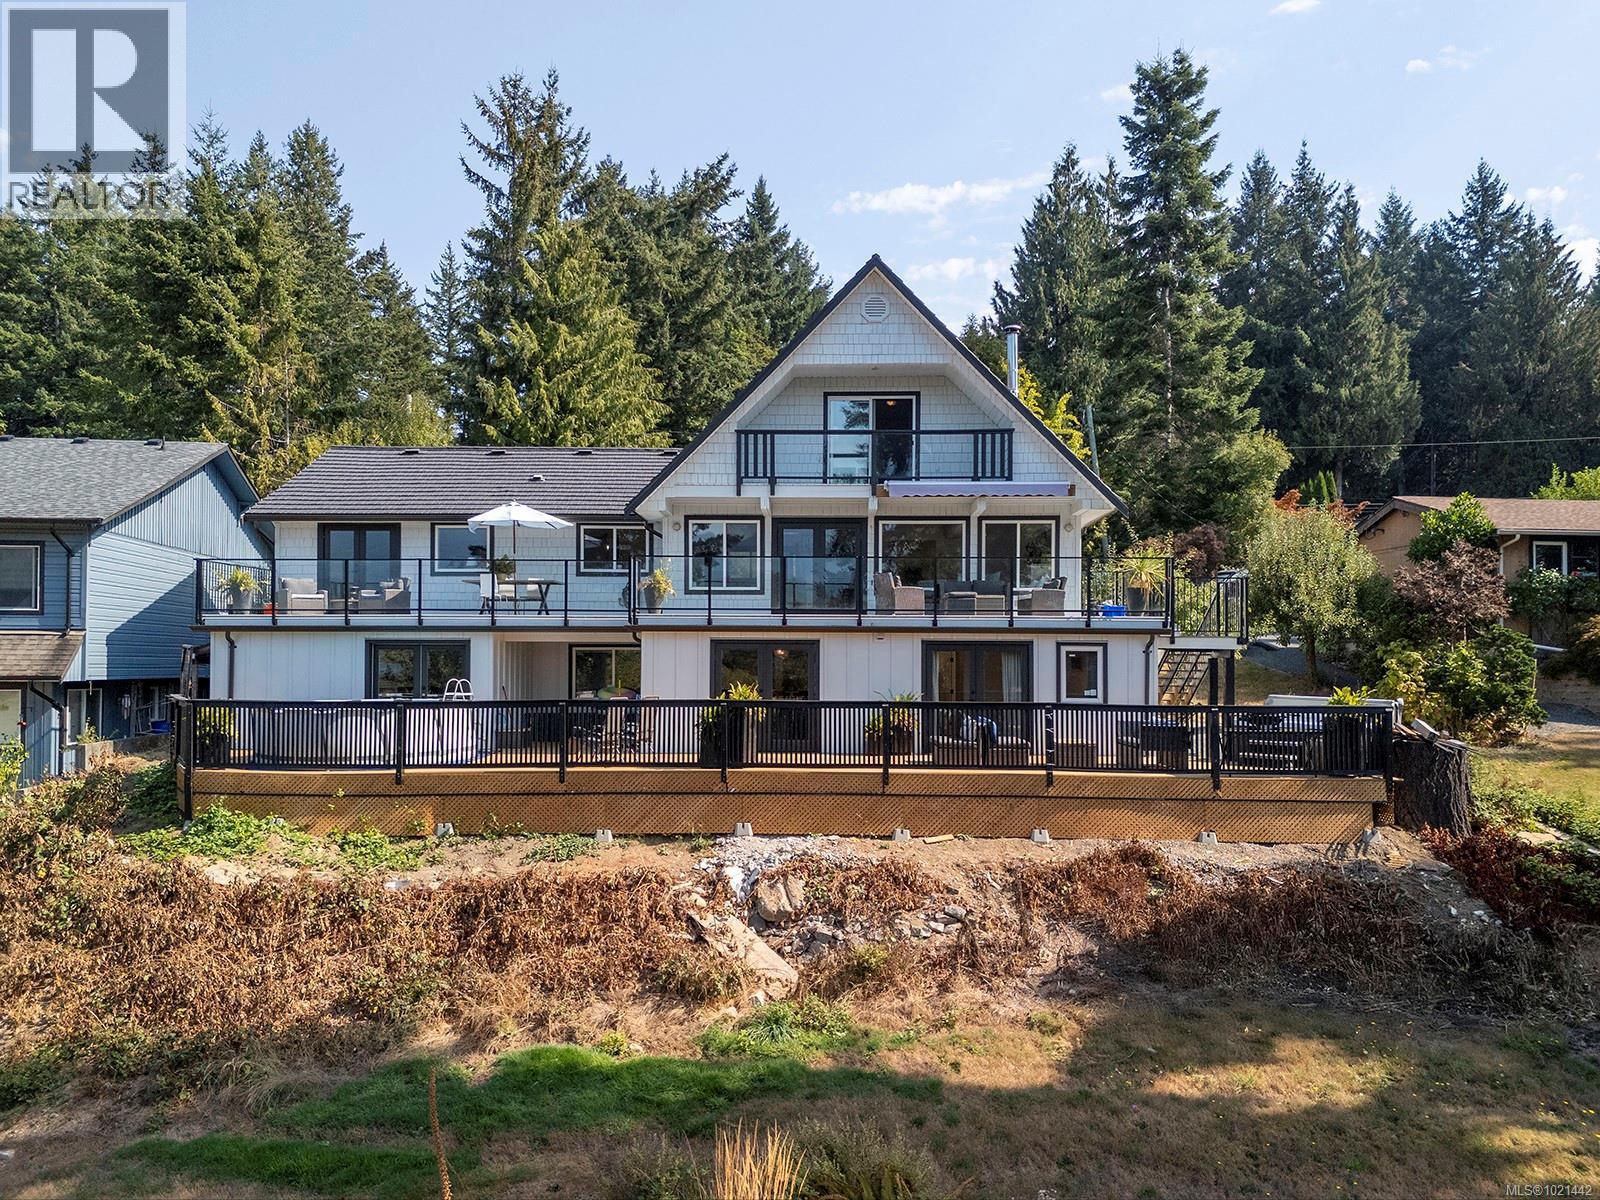
7703 Tozer Rd
Fanny Bay, British Columbia
Stunningly renovated spacious, 3-bedroom +1-bedroom in-law suite home sitting on a serene 0.32 acre lot,showcasing ocean & mountain views in desirable oceanside community of Ships Point.The custom kitchen shines with a huge quartz island,pantry, new s/s appliances incl. gas range, custom hood fan,& added built-ins. Large windows invite natural light & capture sweeping vistas, while the open-concept living area creates a warm & inviting space for family & guests Patio doors, lighting, windows, barn doors, are all new, 2023 heat pump. The suite boasts a new enlarged kitchen, bathroom, fireplace, deck, flooring, & all appliances. Exterior upgrades include new hardi board & batten siding, powder-coated aluminum/glass rail system, gutters, awning, workshop, & expansive balconies and decks. Relax in the hot tub —embrace West Coast living with a short walk to nearby beaches, scenic walking trails & endless outdoor adventures. (id:45055)
Your Favourites
No Favourites Found






