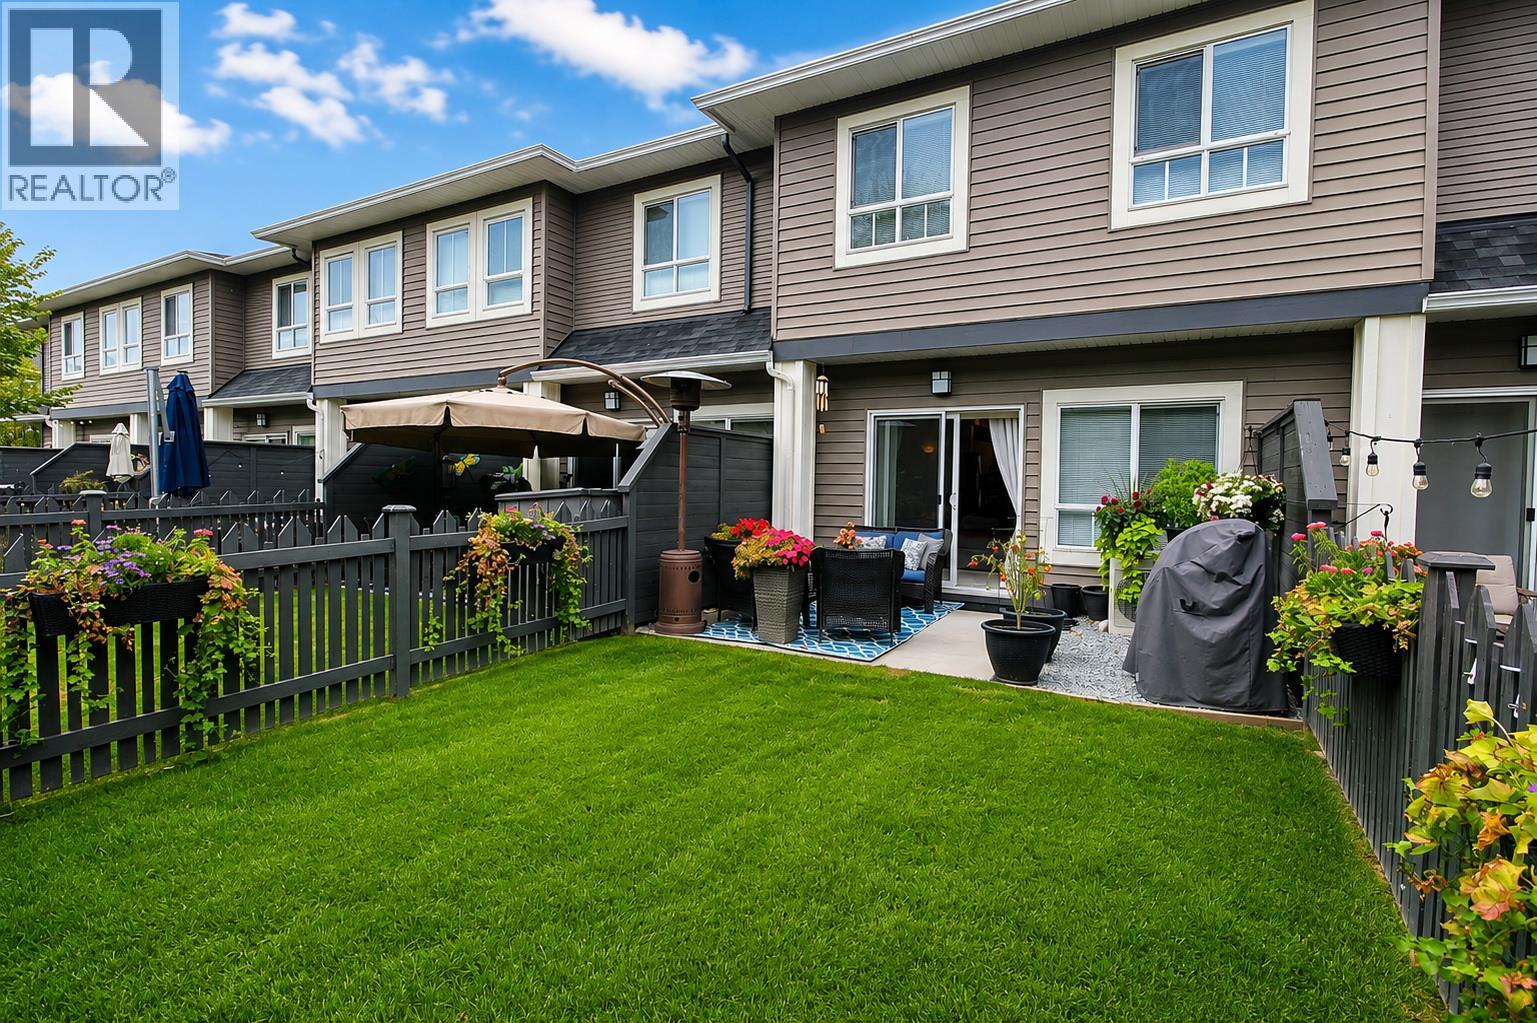
680 Old Meadows Road Unit# 85
Kelowna, British Columbia
Immaculate and move-in ready! Built in 2015 and lovingly maintained by its original owner, this beautiful Kelowna townhome shows exceptional pride of ownership inside and out. The bright, welcoming interior offers a functional open-concept layout with a spacious kitchen featuring a large island, abundant cabinetry and stainless-steel appliances, flowing naturally into the dining and living areas. Step outside to a beautifully cared-for private fenced yard and patio, filled with mature landscaping and colourful flowers—a wonderful extension of the living space with room to relax, garden or entertain. The attached garage provides secure parking plus valuable storage space. After 11 years, the condition of this home truly speaks for itself. It has been exceptionally well cared for and offers the opportunity to simply move in and enjoy. Ideally located in Kelowna near Okanagan Lake and the recreation centre, with shopping, restaurants and everyday amenities close by. Whether you're buying your first home, downsizing or looking for a low-maintenance Okanagan lifestyle, this one deserves a closer look. Beautifully maintained. Fantastic outdoor space. Great location. Welcome home. (id:67517)
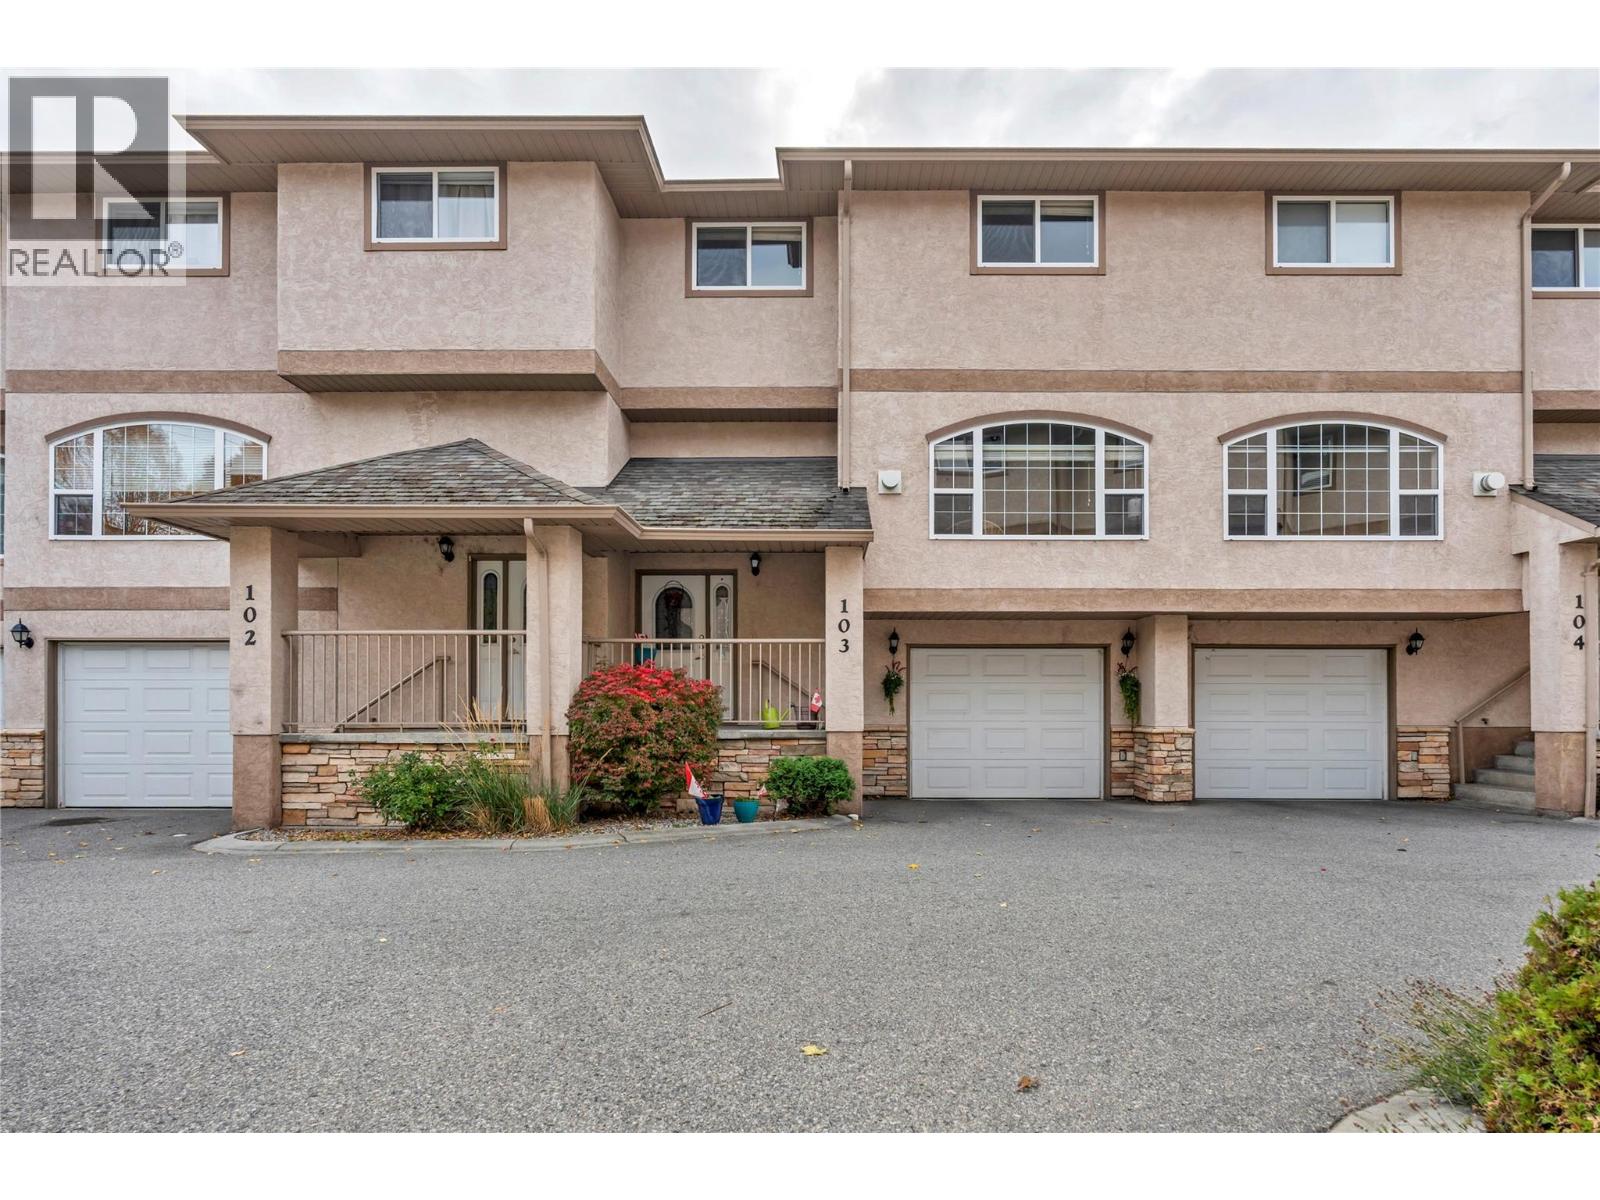
849 Winnipeg Street Unit# 103
Penticton, British Columbia
Visit REALTOR website for additional information. Central Penticton townhome in Vinita’s Court offers 1,700 sq ft with three bedrooms, a flex office and 2.5 bathrooms across a bright, practical three-level layout. The main floor features hardwood flooring, a gas fireplace, a balcony off the dining area, and a kitchen with tile flooring, ample cabinetry, and a dishwasher and refrigerator replaced four years ago. Upstairs, the primary bedroom includes a walk-in closet and an ensuite renovated within the last three years, while two additional bedrooms, a full bathroom and in-suite laundry complete the level. The lower floor adds the flex office, a two-piece bathroom, an attached 296 sq ft garage and a cement patio for additional outdoor space. Recent improvements include central A/C installed three years ago, a new hot water tank, and paint and carpet redone within the last five years. Forced-air natural gas heat and a built-in vacuum add everyday convenience, and the complex includes four visitor stalls. The $370 monthly strata fee includes snow removal and lawn care. One dog or one cat with restrictions are permitted, subject to strata bylaws. Penticton Secondary, KVR Middle School, shopping, transit and Okanagan Lake are all nearby. (id:67517)
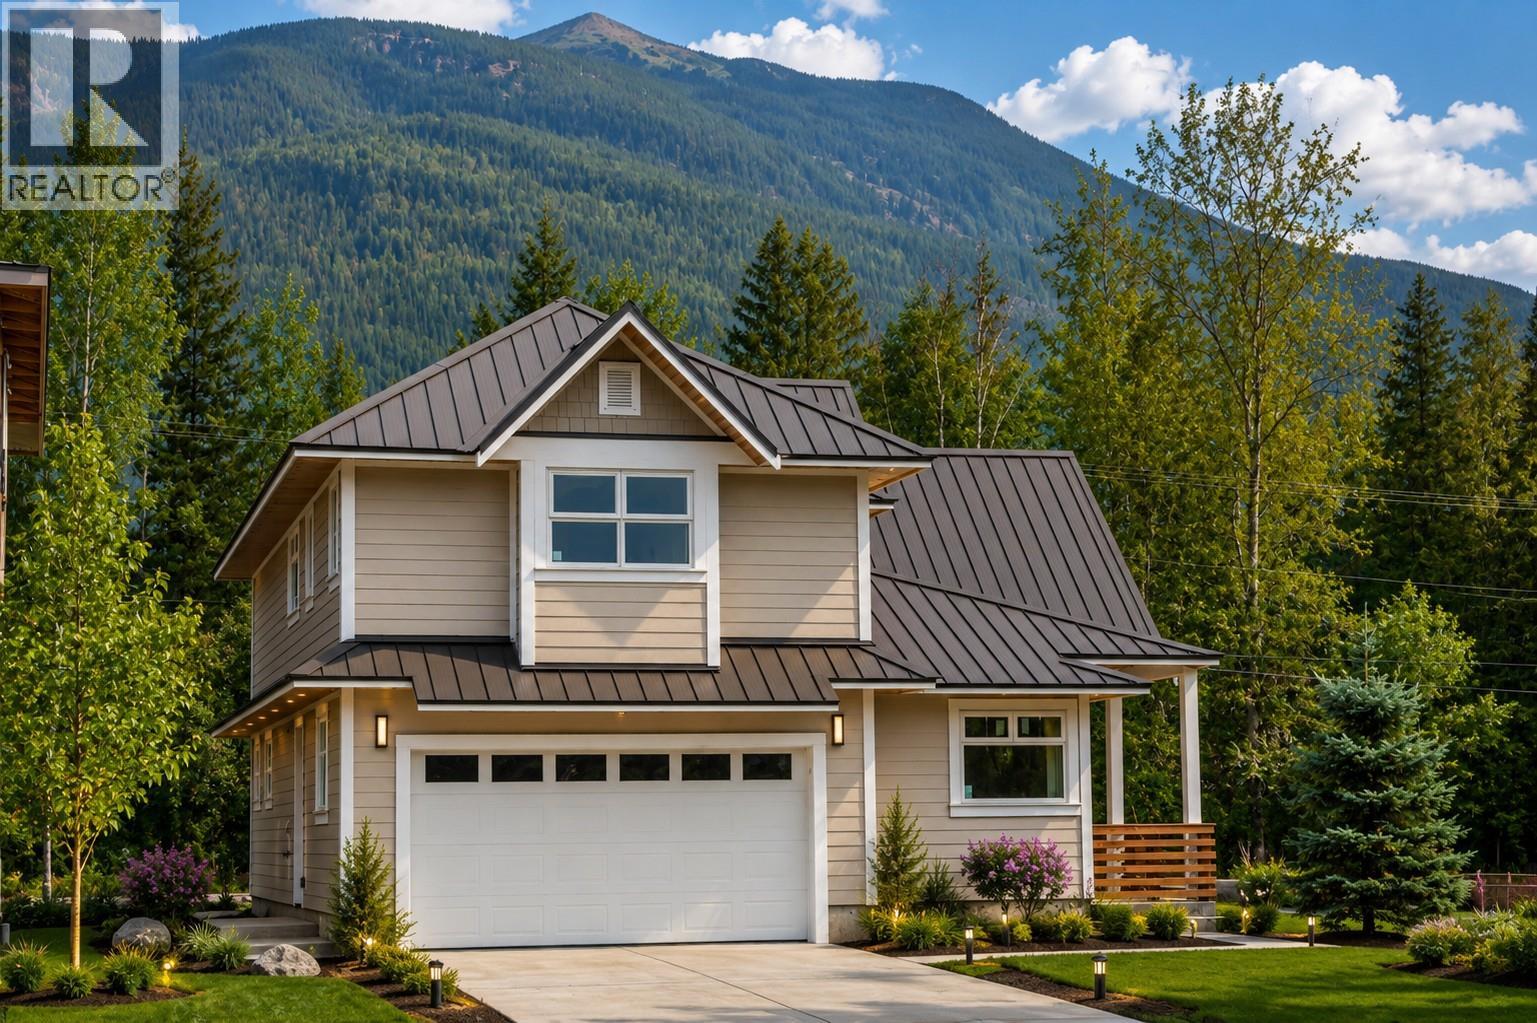
2014 Lanzo Lane
Revelstoke, British Columbia
Brand New Home! Experience modern mountain living in this beautifully designed 2,000 sq. ft. new home, ideally situated on a desirable corner lot with spectacular 360-degree mountain views. Located directly across from the Revelstoke Mountain Resort lands and the future Cabot Revelstoke golf course, this home offers an exceptional lifestyle in one of Revelstoke's most sought-after locations. Bright, open, and thoughtfully designed, this home offers spacious living areas filled with natural light and seamless access to a covered patio, perfect for year-round outdoor entertaining. The well-appointed kitchen flows effortlessly into the main living and dining areas, creating an inviting space for family and friends. The generous primary suite features a large walk-in closet and a private ensuite, providing a comfortable retreat at the end of the day. Built for lasting quality and low-maintenance living, the home features durable Hardie siding, a long-lasting metal roof, and efficient electric boiler radiant heating that provides quiet, consistent comfort throughout. Ample parking offers plenty of space for vehicles, RVs, or recreational toys. Combining exceptional craftsmanship, energy-efficient features, and a prime location with breathtaking mountain views, this move-in-ready home is just minutes from world-class skiing, the future Cabot Revelstoke golf course, hiking, biking, and all that Revelstoke has to offer. G.S.T applicable. First time home Buyers may qualify for rebate. (id:67517)
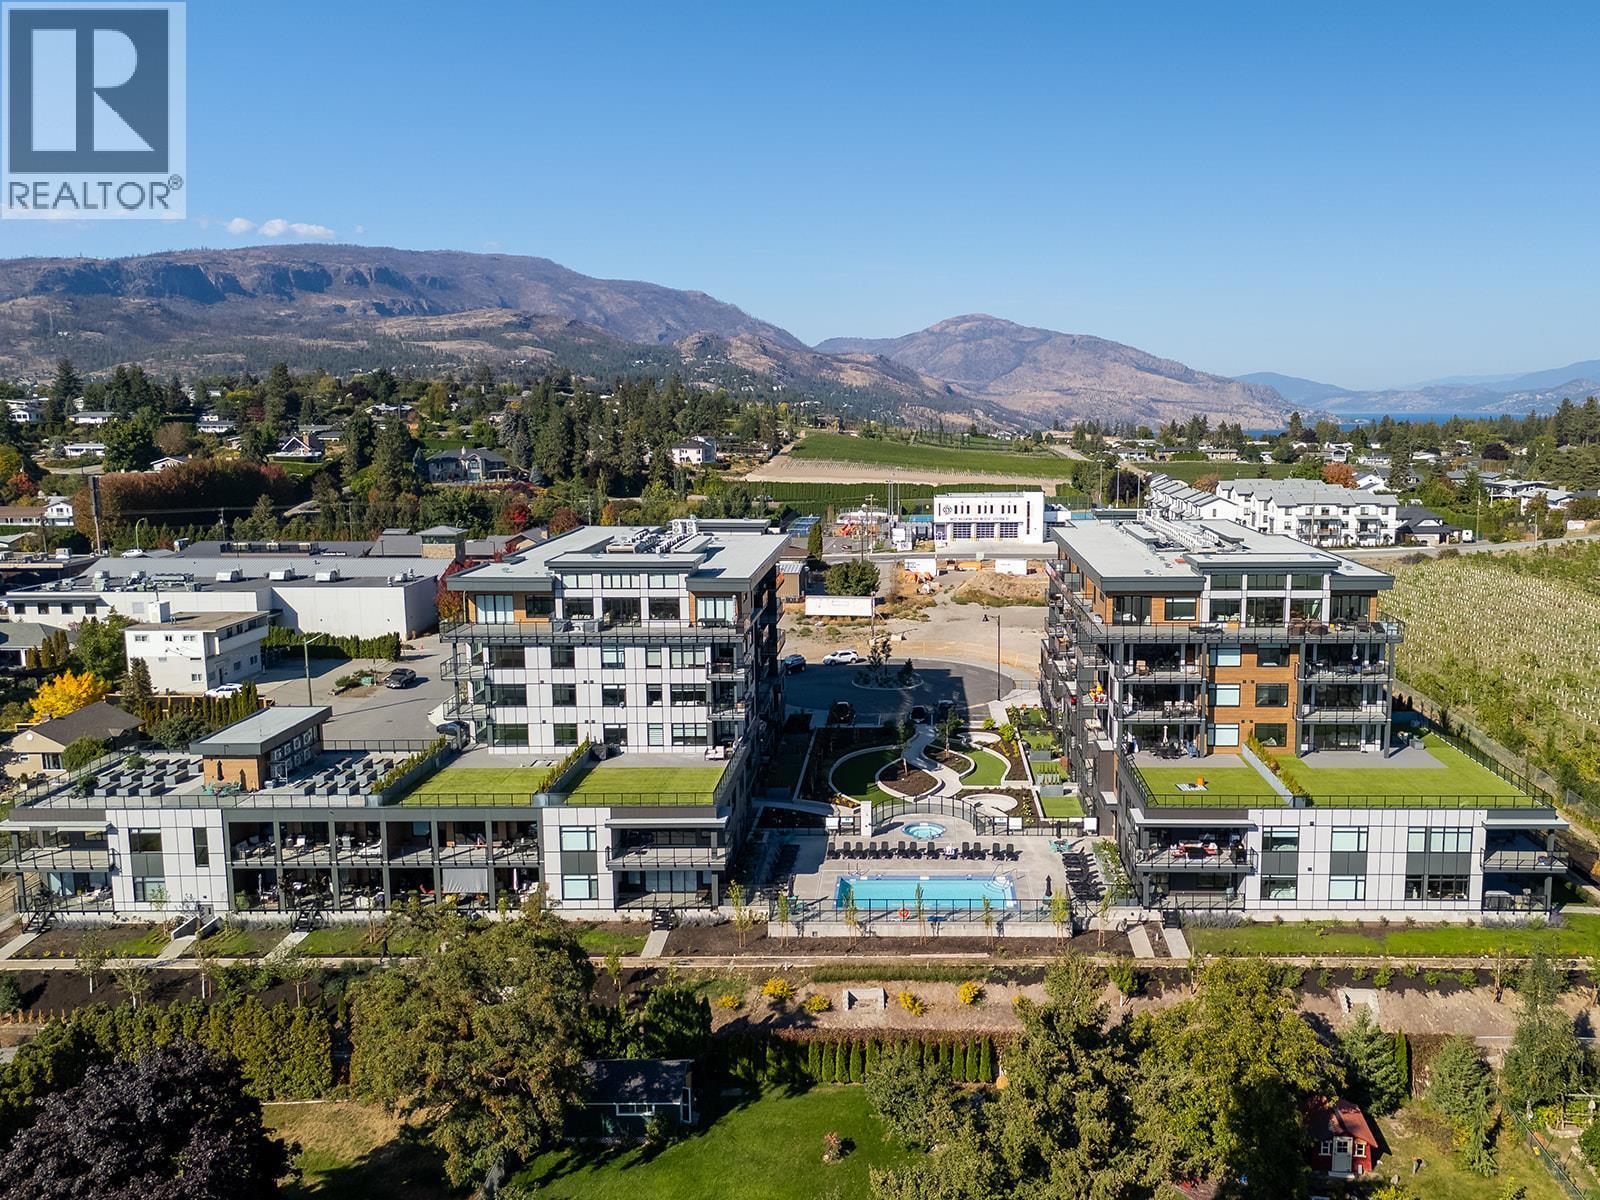
2760 Olalla Road Unit# 107
West Kelowna, British Columbia
THREE PARKING STALLS and TWO CONCRETE STORAGE UNITS! Welcome to this stunning new 3-bedroom, 2-bathroom corner-unit condo in the highly sought-after Residences at Lakeview Village. Located on the main floor, this spacious, open-concept home is filled with natural light from expansive windows, offers pool views, and features durable vinyl-plank flooring throughout. Power blinds have been ordered for the patio doors, along with gravity blinds for the living room and kitchen windows, adding both style and convenience. The beautifully designed kitchen showcases quartz countertops, abundant cabinetry, a 5-burner gas stove, and a massive island perfect for entertaining. The generous primary suite includes a walk-in closet and a spa-inspired ensuite complete with dual vanities, quartz counters, and a tiled shower. Step outside to your spacious covered deck with direct access to green space and walking paths — the perfect place to relax and enjoy warm Okanagan days and evenings. Located just steps from the fitness centre, this home also includes THREE PARKING STALLS and TWO CONCRETE STORAGE UNITS (head of parking stalls) for exceptional functionality. Residents enjoy resort-style amenities including an onsite greenhouse complete with hydroponics and irrigation for year-round growing, a resort-inspired outdoor pool and hot tub, fitness centre, dog wash station, community gardens, secure parcel delivery, and a cutting-edge Butterfly entry system. Just steps to Nester’s Market, Lakesider Brewing Co., a dental office, school, transit, and sports courts — with even more everyday conveniences and services close at hand — and only minutes to beaches, boat launches, and renowned wineries, this home offers an exceptional lifestyle in one of the Okanagan’s most exciting and evolving neighbourhoods. (id:67517)
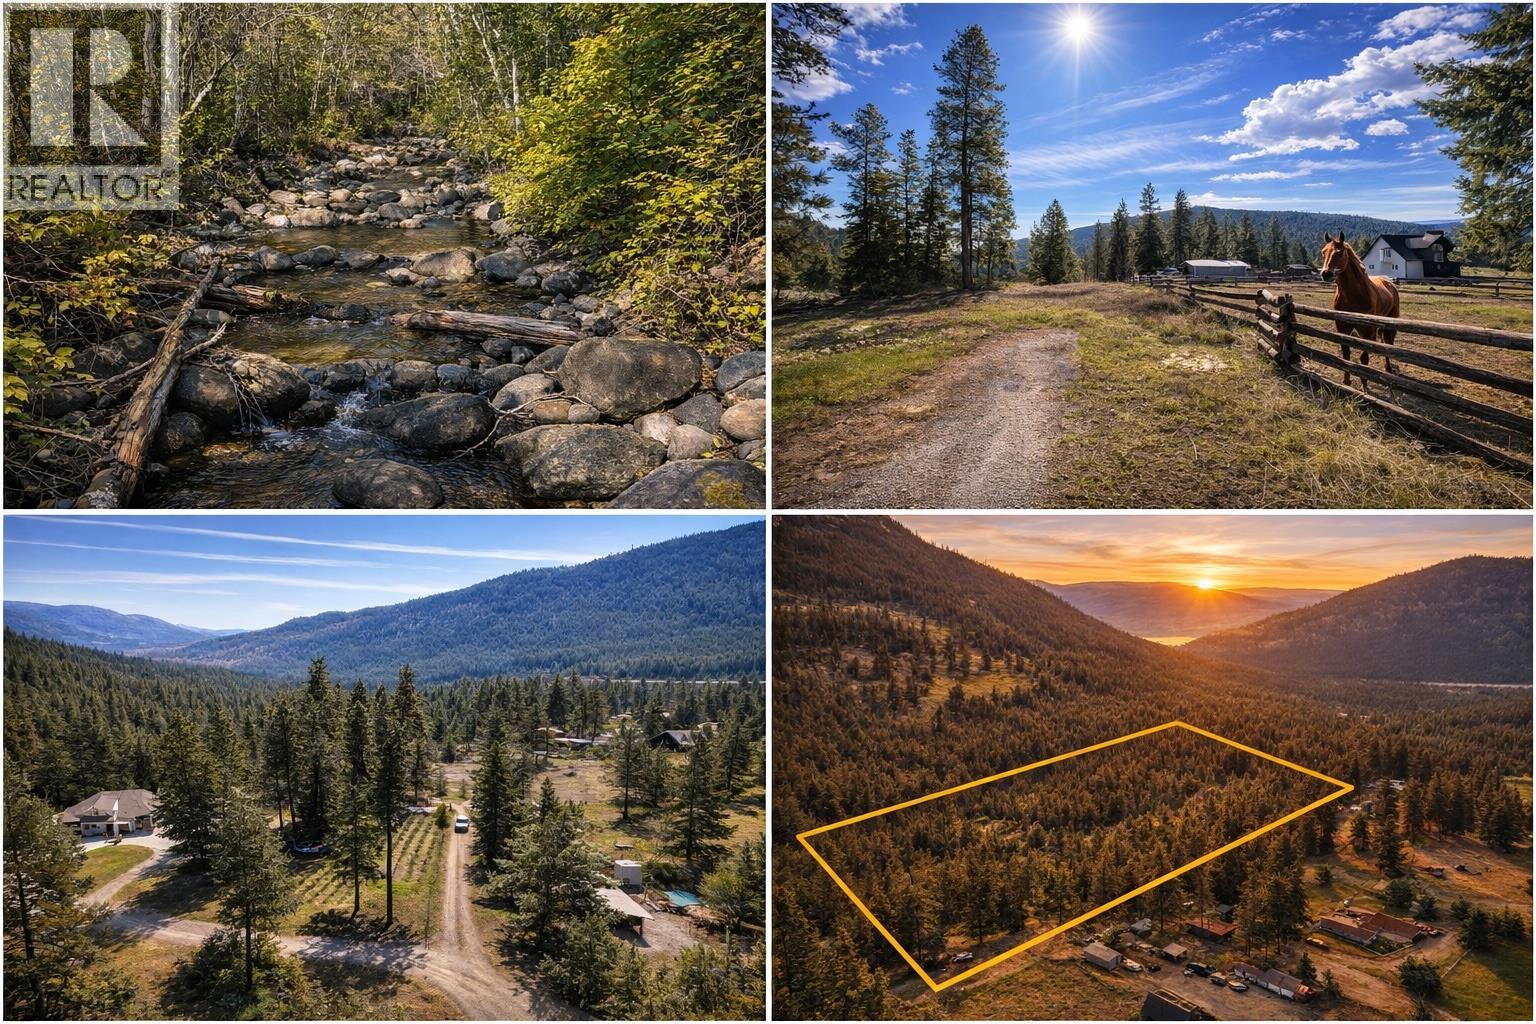
4359 Maxwell Road
Peachland, British Columbia
Nearly 12 acres of pure Okanagan wilderness in the highly sought-after Trapanier area, offering an incredible opportunity to secure a large, private parcel at exceptional value. Priced approximately $100,000 below assessed value, this property stands out as one of the best acreage buys in the area. A picturesque year-round creek winds through the lower portion of the land, creating a peaceful, storybook setting that feels miles away from everything, yet is just a short drive to Peachland and West Kelowna. The property offers a great mix of level and gently sloping terrain with easy access to the upper portion and a gravel driveway leading down toward the creek, ideal for exploring or planning your future build. Mature trees provide privacy and character throughout, while power is nearby and a strong artesian well producing approximately 80 GPM adds significant long-term value. Whether you are looking to build your dream home, create a private retreat, or secure land with upside, this property delivers. Endless outdoor recreation is right out your back door including hiking, biking, snowshoeing, and more. Close to town, but a world away from the crowds. Opportunities like this, especially at this price point, are getting harder to find. (id:67517)
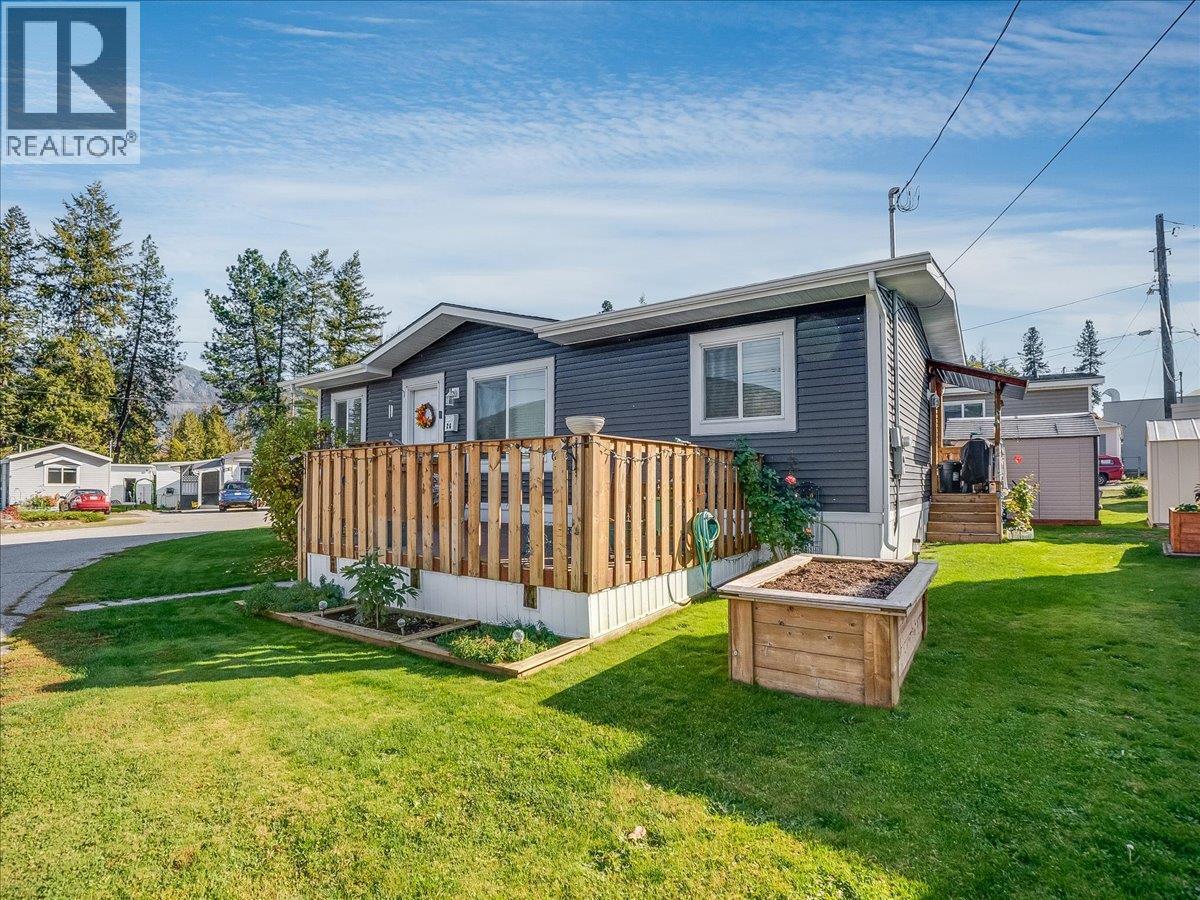
1601 Columbia Avenue Unit# 26
Castlegar, British Columbia
Move-In Ready Living in a Prime Castlegar Location! Discover easy, low-maintenance living in this beautifully maintained 2021 double-wide modular home, located in one of Castlegar’s most conveniently situated 55+ mobile home parks. Enjoy the convenience of being within walking distance of shopping, services, restaurants, and everyday amenities. Offering a like-new feel throughout, this home features 2 spacious bedrooms, including a primary bedroom complete with a full ensuite. The bright, open-concept layout is enhanced by vaulted ceilings and a gourmet kitchen featuring stainless steel appliances, a gas stove, and plenty of space to prepare meals and entertain. The cozy living room provides direct access to the spacious sundeck, complete with durable composite decking—an ideal spot to relax and enjoy the outdoors. Year-round comfort is assured with a high-efficiency gas furnace and central air conditioning for those warm summer days. If you’re looking for a modern, move-in-ready home with minimal upkeep in a fantastic central location, this one is a must-see! (id:67517)
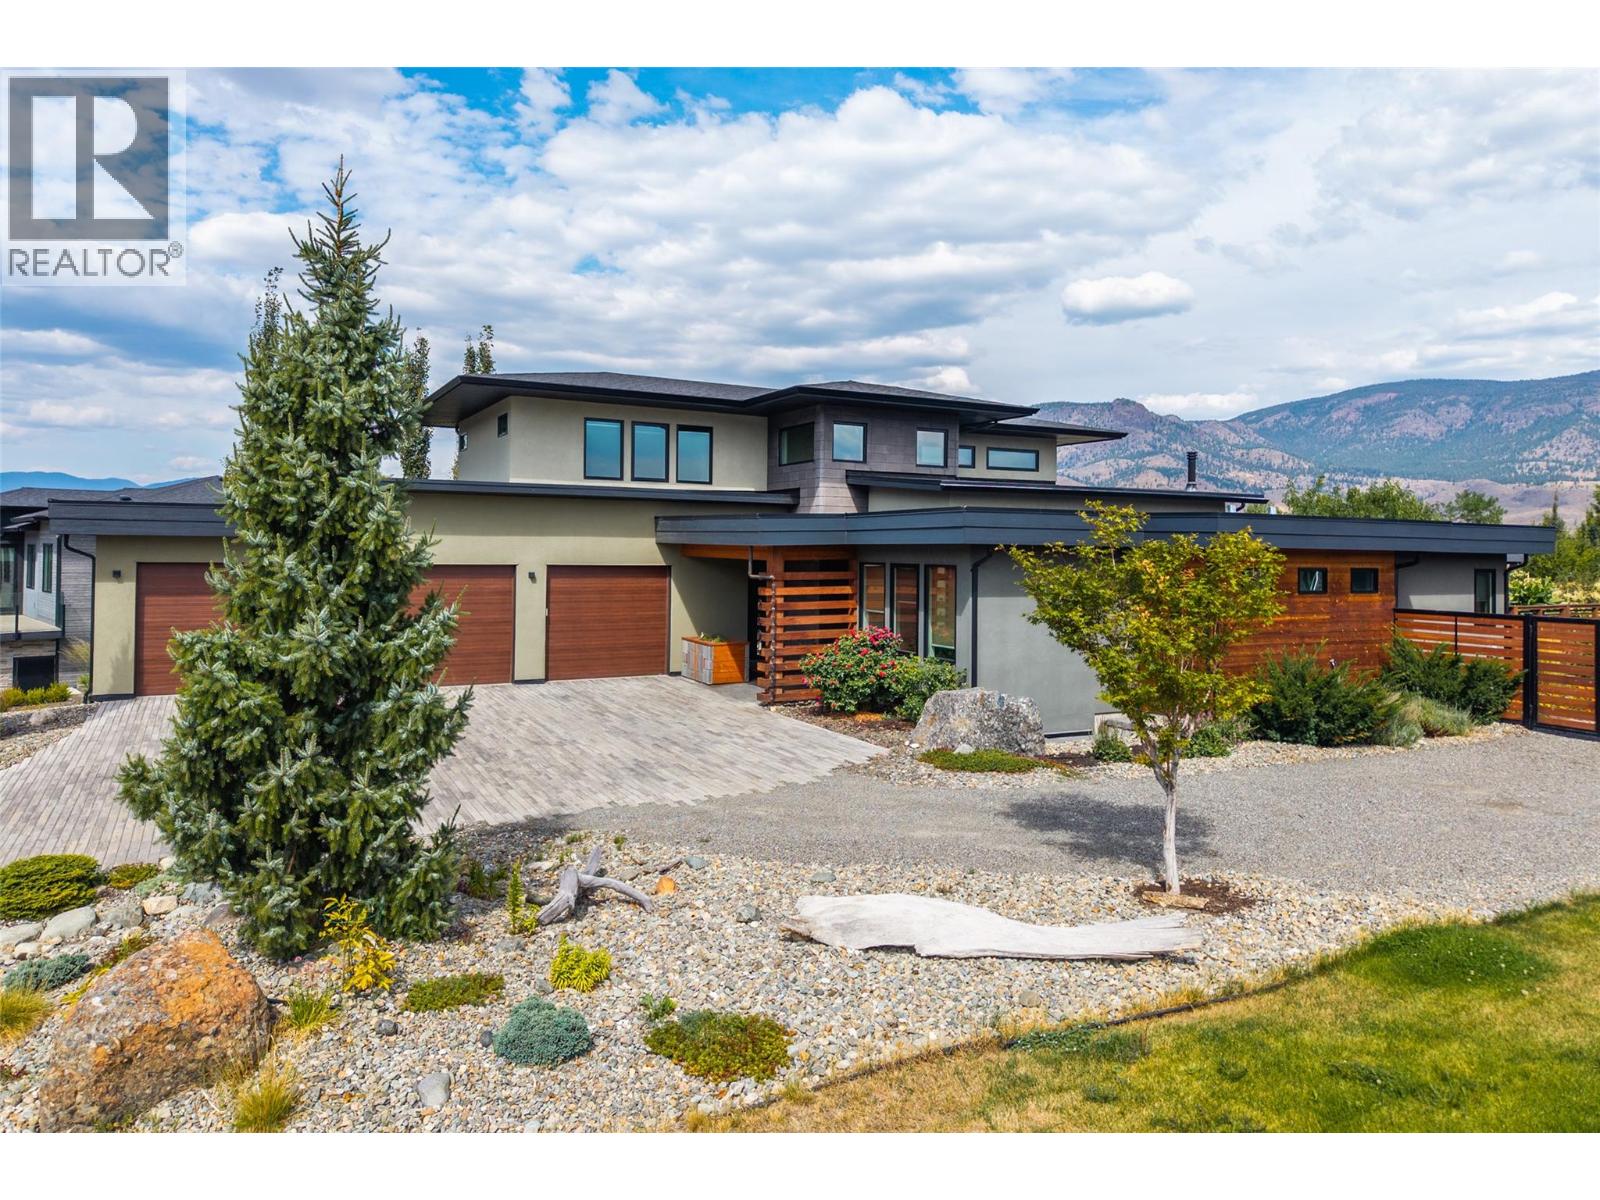
249 Rue Cheval Noir
Kamloops, British Columbia
STUNNING CUSTOM HOME WITH LAKE VIEWS, PARK ACCESS & RESORT-STYLE LIVING! This exceptional 5-bed, 5-bath home offers quality, privacy and functionality throughout. Interior walls are insulated for enhanced sound dampening. Custom oak kitchen with walk-in pantry, Wolf & Sub-Zero appliances, central vac with kitchen vac pan, Essence lighting, solid-core doors, aluminum-clad windows, plus in-floor heating in kitchen & primary ensuite. Primary suite offers direct access to the Arctic Spa hot tub, with a private 2-person infrared sauna nicely situated downstairs by the current fitness room. Bright lower level features large window wells, custom bar with wine fridge & electrical provisions for future suite development. 3-car garage is deep enough for full-size pickups, plus oversized separate suspended-slab shop with private entrance, sub-panel & 30-amp welder wiring. Stucco exterior, mature landscaping, fruit trees, berry beds, raised gardens & irrigation. Multiple decks include cedar/tiled areas and spectacular upper deck with Flexstone flooring, glass/aluminum railings & stunning 360° views. Sunken fire pit with gas fireplace. Fully fenced yard with private gate to park, multiple driveways, abundant parking & secluded gated boat/RV parking. Marina slip included through end of 2026 season. A truly exceptional lake-lifestyle property! (id:67517)
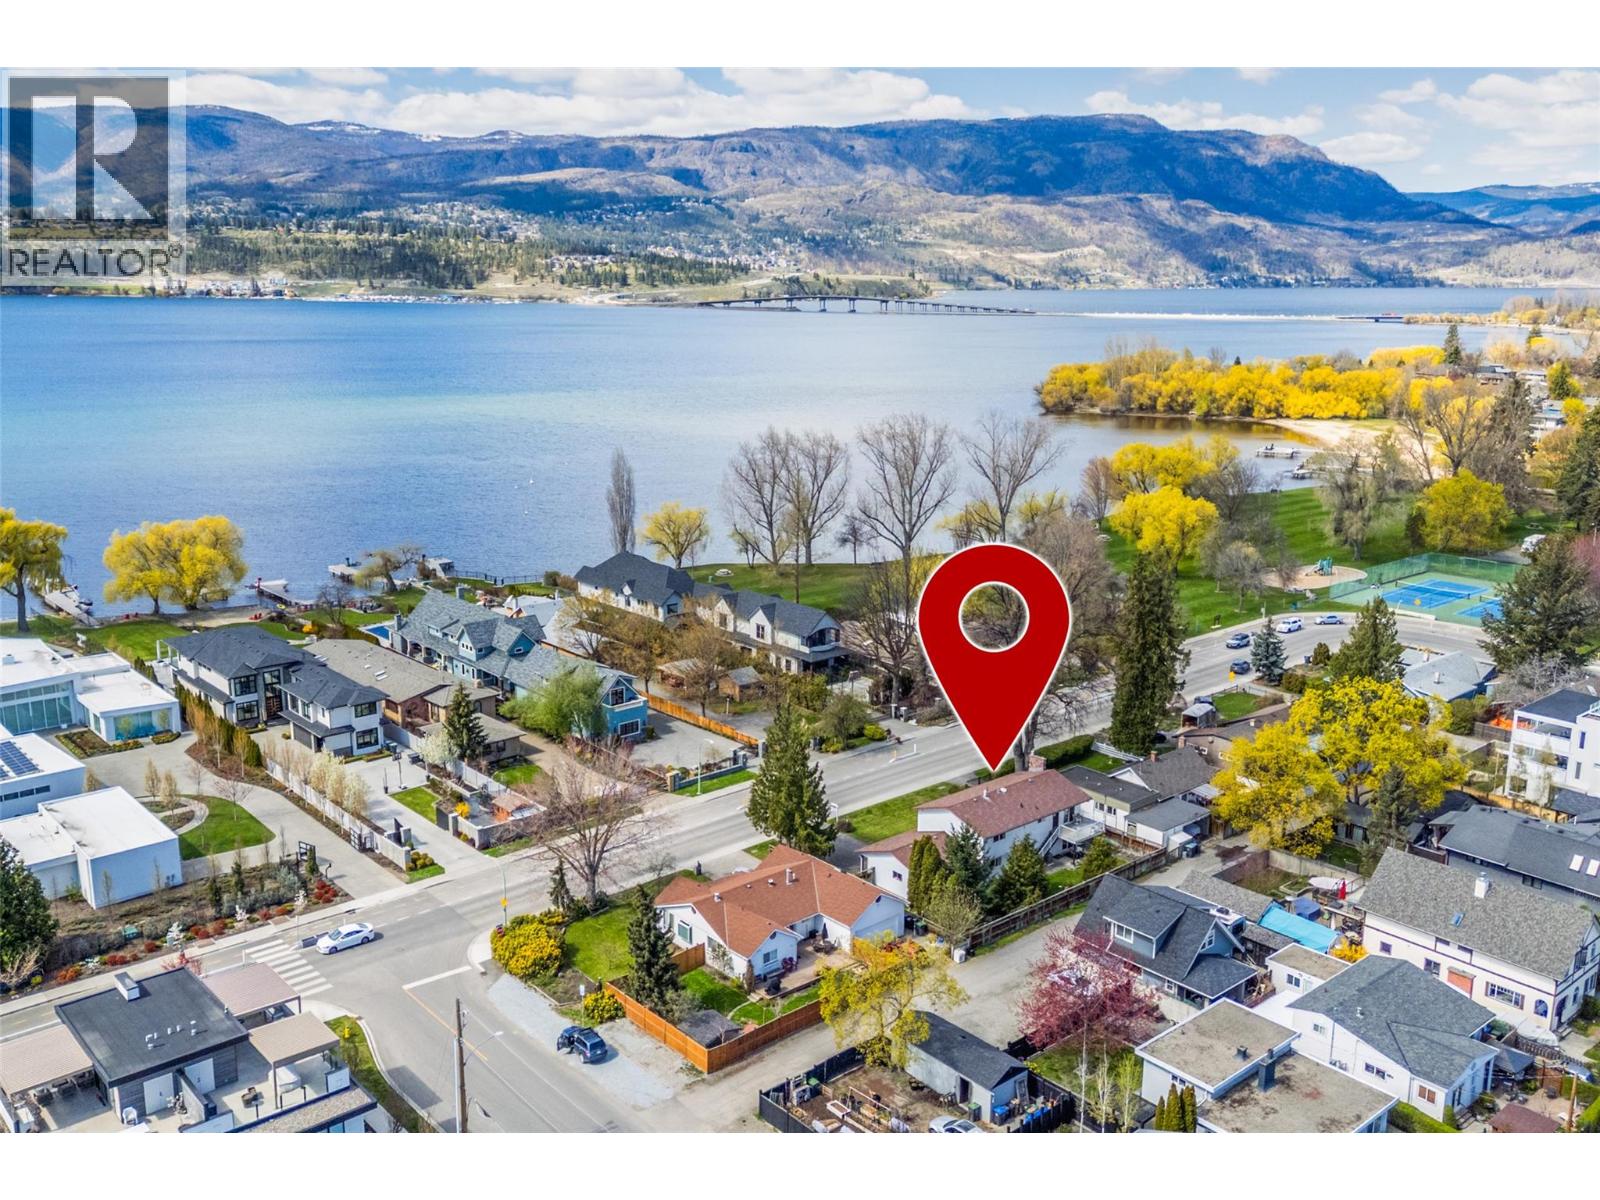
2681 Abbott Street
Kelowna, British Columbia
Located along Kelowna's sought-after Abbott Street corridor, this charming residence offers an exceptional opportunity to own in one of the city's most prestigious lakefront neighbourhoods. Situated directly across the street from Okanagan Lake and just steps to the beach, playground, and tennis courts, the lifestyle here is second to none. This lovingly maintained 3-bedroom plus den home is ready to welcome its next family. Embrace the warmth and character of its original design or update at your own pace to create your dream home. Timeless features include hardwood floors with decorative inlays, a classic brick fireplace, and spacious principal rooms filled with potential. Enjoy the convenience of being just moments from the vibrant boutiques, cafés, restaurants, and amenities of Pandosy Village while retreating to the tranquility of this established neighborhood. Set on a large, flat lot with alley lane at the rear, the property offers excellent future potential along with abundant parking, including a double garage and generous driveway. A rare opportunity to secure a prime address in one of Kelowna's most desirable locations. (id:67517)
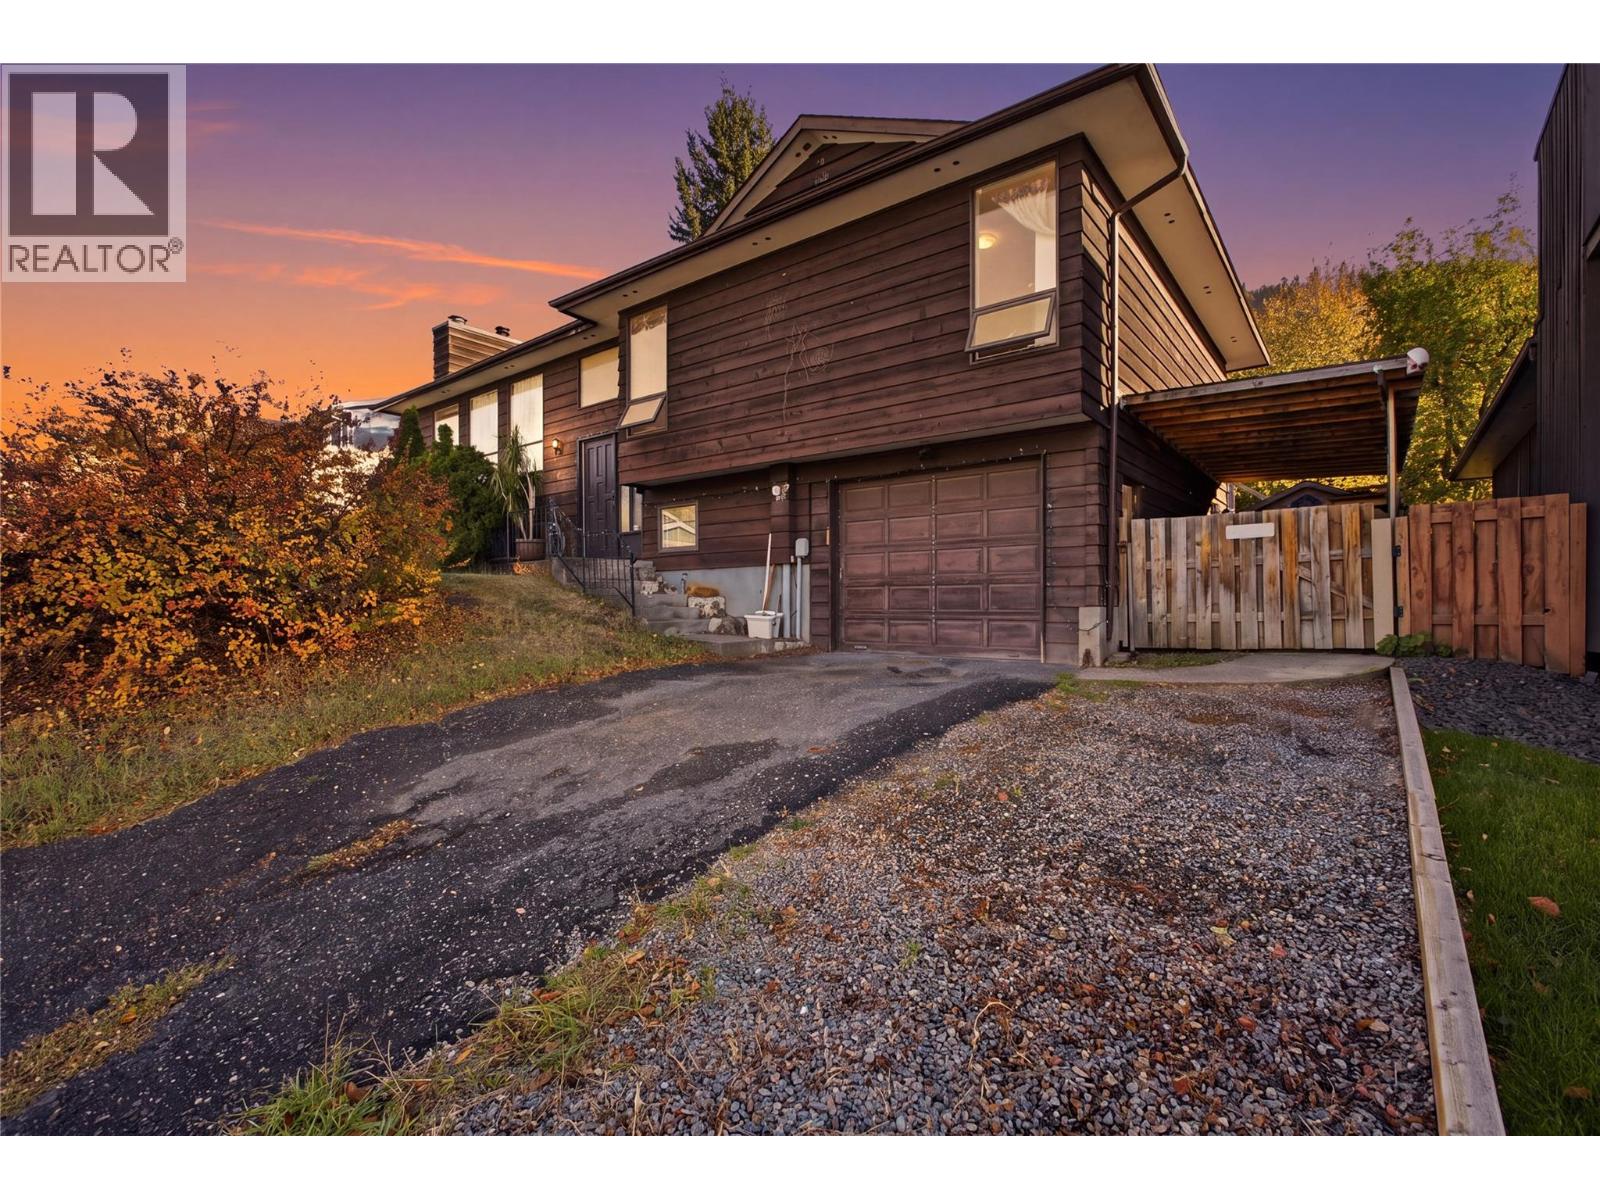
2309 Nechako Drive
Kamloops, British Columbia
PRIME JUNIPER RIDGE LOCATION WITH INCREDIBLE SWEAT EQUITY POTENTIAL! Opportunity is knocking in one of Kamloops' most desirable neighbourhoods! Located in the prestigious Juniper Ridge community, this spacious 2,220 sq. ft. home offers 3 bedrooms, a den, 3 bathrooms, and a single-car garage, all nestled in a mature, established neighbourhood. Just minutes from excellent schools, parks, and the famous Kamloops Bike Ranch, this location is hard to beat! The home features a hot water tank replaced in 2025 and a roof approximately 15 years old. Whether you're a savvy investor, a renovation enthusiast, or a buyer looking to build equity through your own improvements, this property is bursting with potential! Bring your vision, roll up your sleeves, and transform this home into something truly special. Priced to sell with future sweat equity in mind, this is your chance to get into a fantastic neighbourhood, renovate to your own taste, and create lasting value. Don't miss this opportunity to turn potential into profit in sought-after Juniper Ridge! (id:67517)
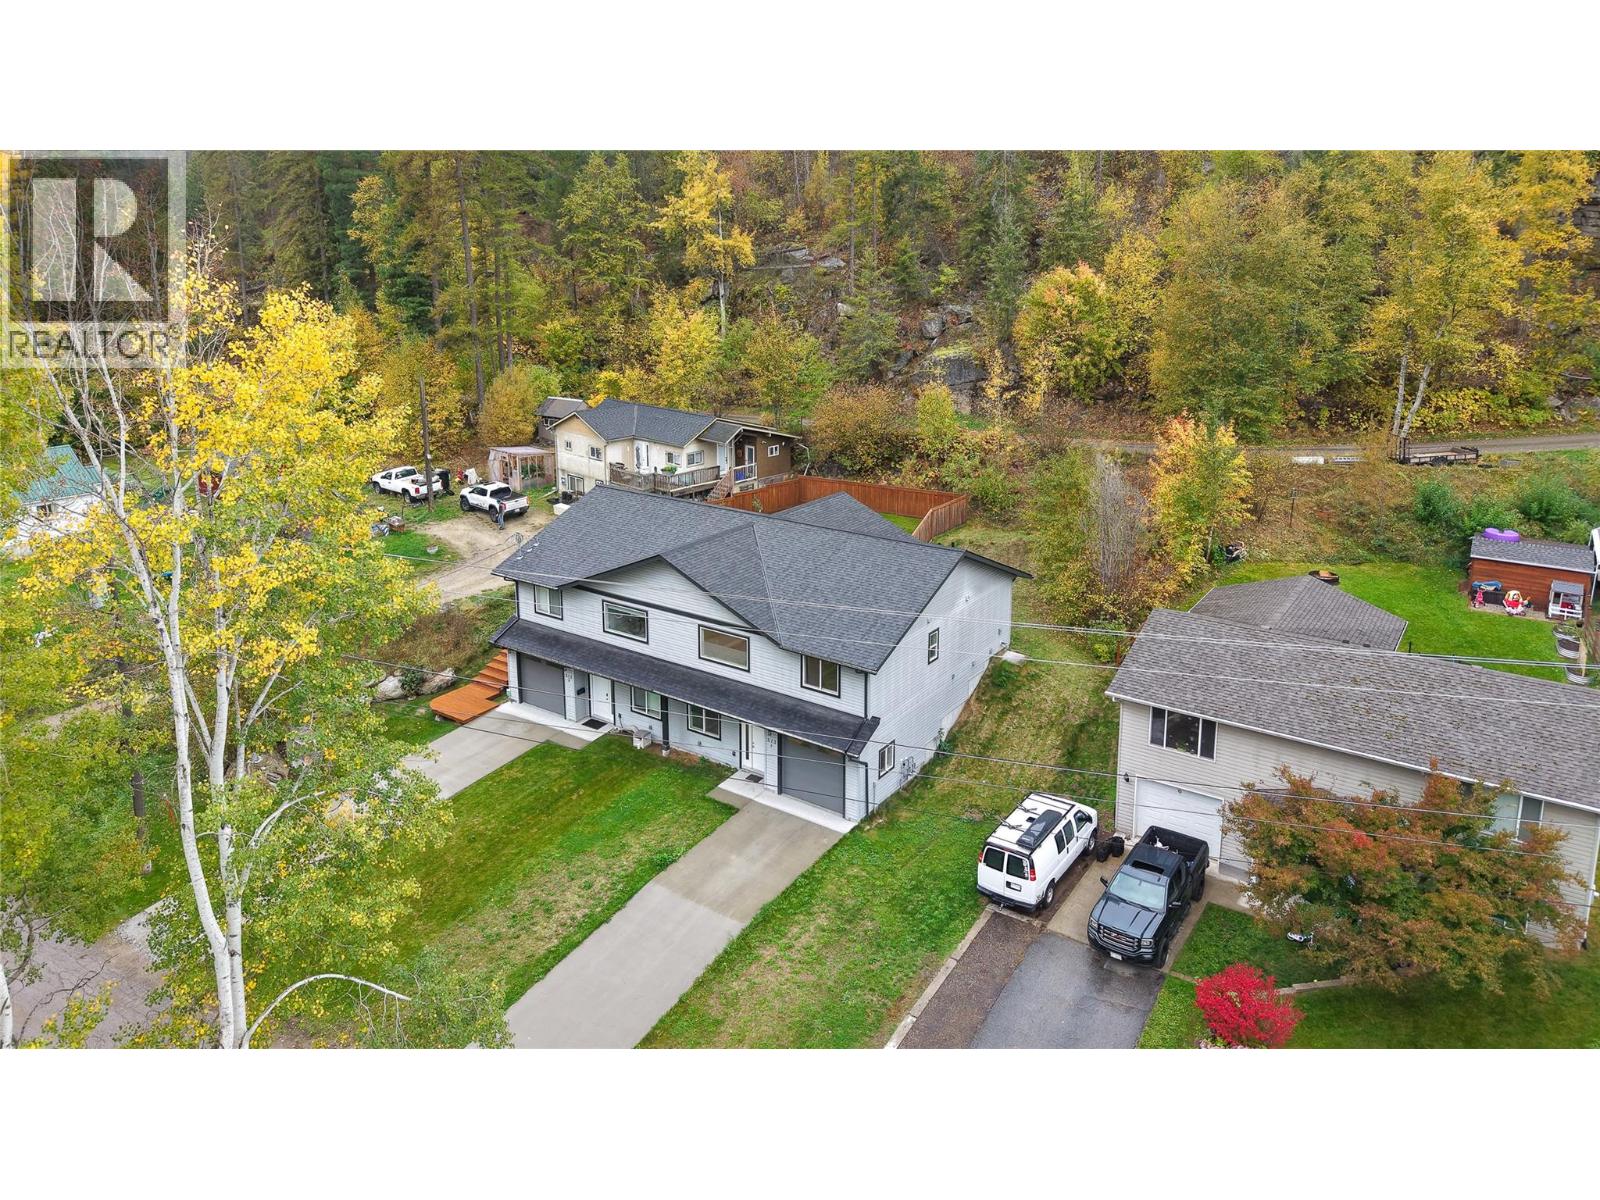
313 Lakeview Street Unit# 1
Castlegar, British Columbia
Duplex living without compromising on space! Built in 2019, featuring nearly 2,000 sq. ft. of living space with 3 bedrooms and 3 full bathrooms. Ground level entry gives you a bedroom, with a walk-in closet, a bathroom, laundry and a large living room with 9 foot ceilings. Head upstairs to a bright, open-concept living area featuring vaulted ceilings and a spacious kitchen with plenty of counter space and storage. The main floor has a generously sized primary bedroom complete with a walk-in closet and ensuite, along with another bedroom and bathroom. Outside, enjoy some flat space surrounded by trees making it private! There is an attached garage, and the peaceful setting of a quiet, no-through street. You're just a short walk to downtown Castlegar featuring restaurants, shopping, city hall and more! This half duplex feels like a single family home and offers the perfect combination of space, comfort, and location. Come see for yourself! (id:67517)
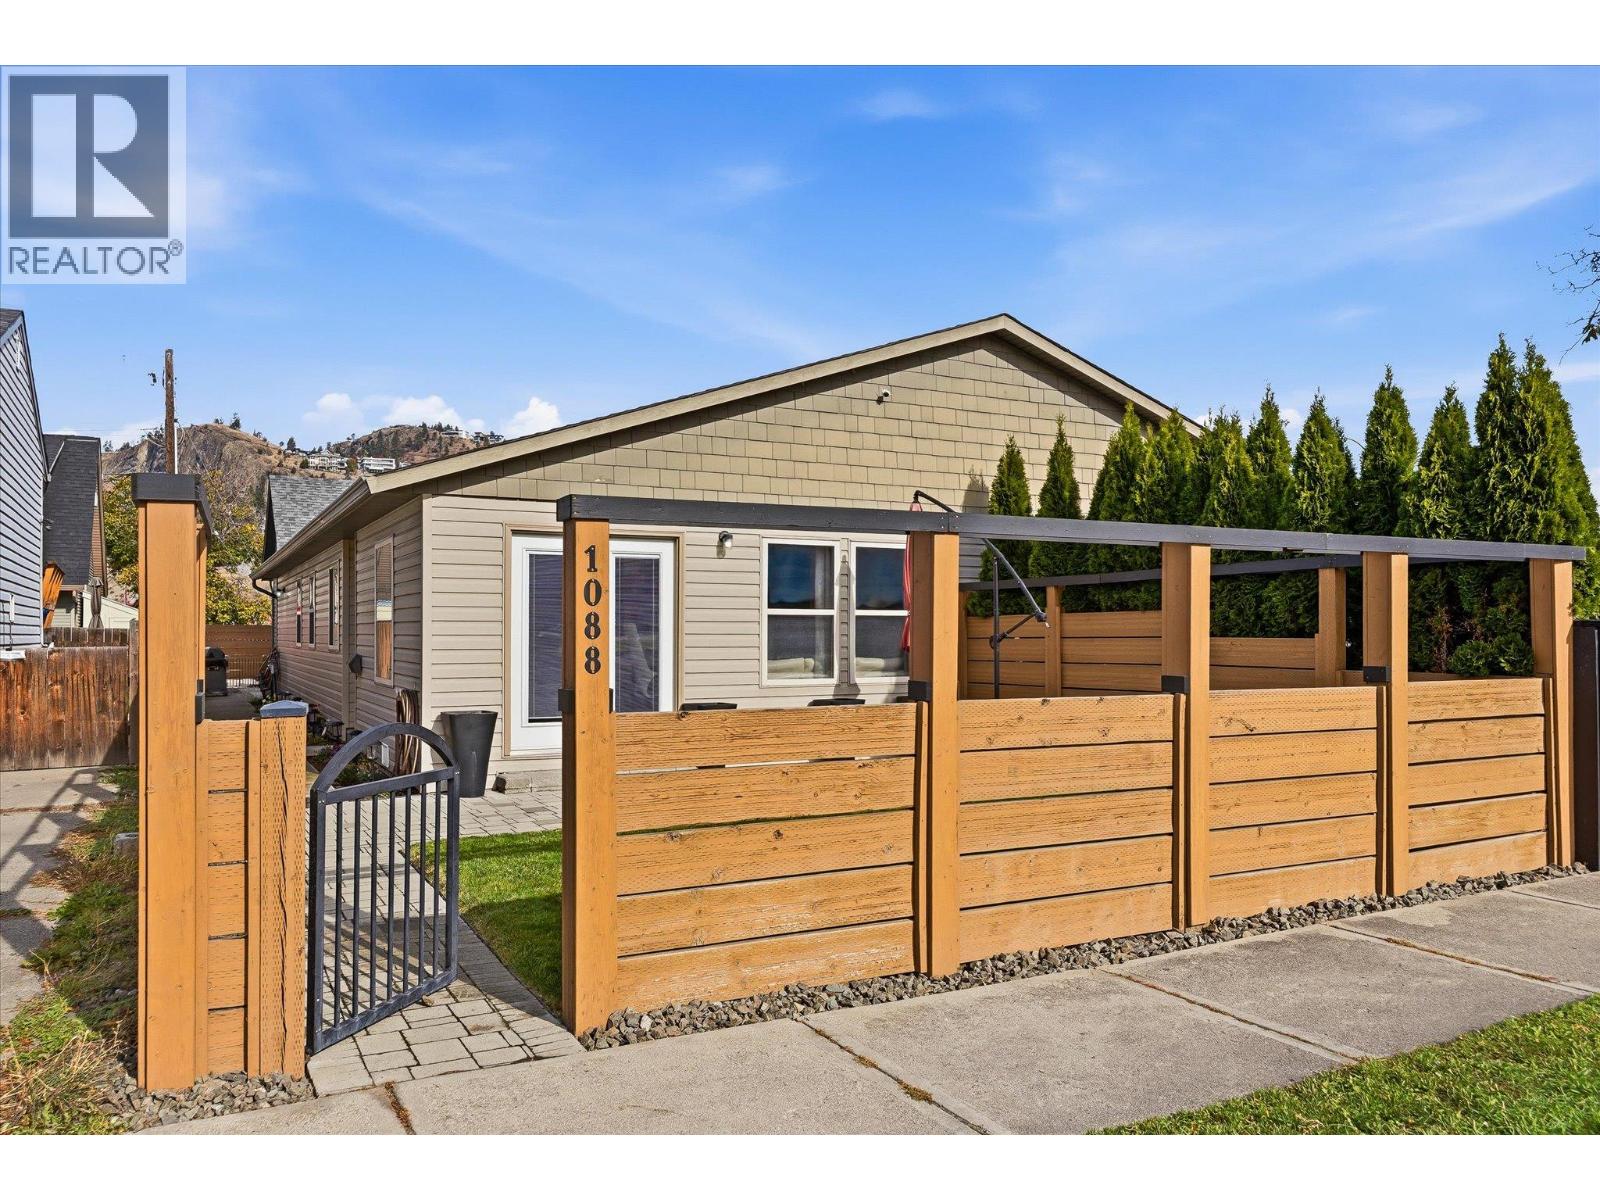
1088 Coronation Avenue
Kelowna, British Columbia
Looking for the privacy and outdoor space of a single-family home without the price tag? This well-maintained 3-bedroom, single-level half-duplex in Kelowna North offers just that! With your own front entrance, private backyard, oversized detached garage and no monthly strata fees, there's plenty to love. Inside, you'll find a functional, comfortable layout with an open living and dining area, warm wood-tone flooring and a spacious primary bedroom with a walk-in closet. French doors open to the front patio and lawn, bordered by mature cedar hedging, creating a lovely extension of the living space. Out back, enjoy a separate, fully fenced and private outdoor retreat complete with a pergola, paver patio and raised garden beds with zoned drip irrigation and plenty of room to expand your garden. The oversized detached garage is another standout, offering excellent workshop potential and an additional 182 sq. ft. storage loft above. Recent improvements include A/C (2024), a hot water tank, dishwasher and microwave/hood fan (2026). The location is hard to beat! Just steps from the Okanagan Rail Trail and within walking distance of local coffee shops, breweries, grocery stores and parks, you'll have everyday conveniences right at your doorstep. Bernard Avenue, downtown restaurants and the lake are also just a short bike ride away. Enjoy the convenience of a walkable neighbourhood without sacrificing the space, privacy and independence of a home! (id:67517)
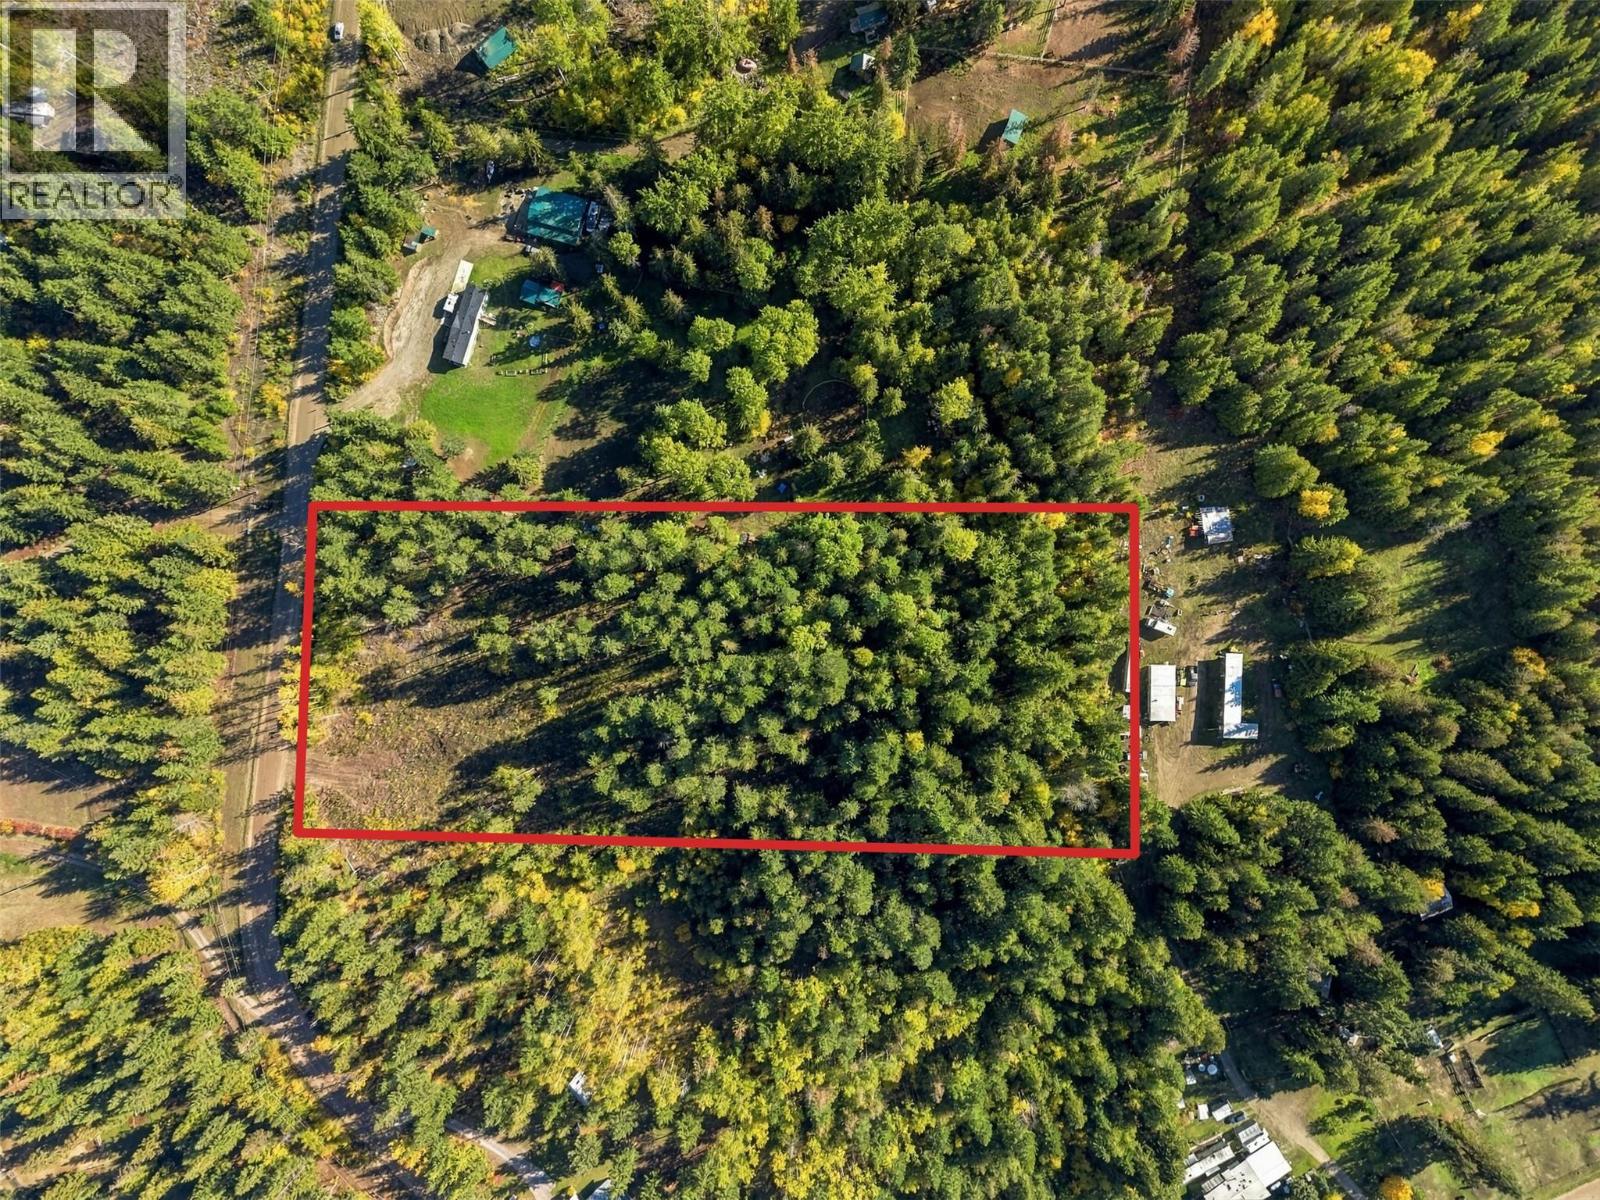
8488 Black Mountain Road
Chase, British Columbia
Substantial work already completed on this beautiful 5.13 acre lot in Turtle Valley. The lot has a beautiful view of the surrounding mountains and substantial Southern exposure. This mostly flat lot has had approximately 0.75-1 acres logged and cleared for a proposed home and yard site. Stumps were removed and a wide gravel driveway with culvert underneath has already been put in place connecting the property to the road. The back 2/3 of the lot is mostly mature forest with Cedar and Douglas Fir trees throughout. A seasonal creek runs along the back of the lot adding natural beauty while not compromising build location. The property is currently serviced by an existing shallow well and there are numerous tagged wells in the area. Substantial investigations have already been completed and are available including BC Hydro servicing investigation with proposed service pole location/transformer arrangement, comprehensive LiDAR scan package with 20cm contour interval, septic site investigation and report, and an architectural concept which includes an approximately 2,580 sqft main residence, 525 sqft upper secondary suite, 400 sqft bonus room, 4 garage bays, & large workshop. (Schematic plans only; additional design and engineering work would be required before applying for a building permit.) Quiet location with a rural feel, yet less than 20 minutes to both Chase and Sorrento. Excellent building lot with many investigations already completed. Don’t miss this great opportunity to build your dream home! (id:67517)
Your Favourites
No Favourites Found






