$649,000
Maintenance,
$1,162 Monthly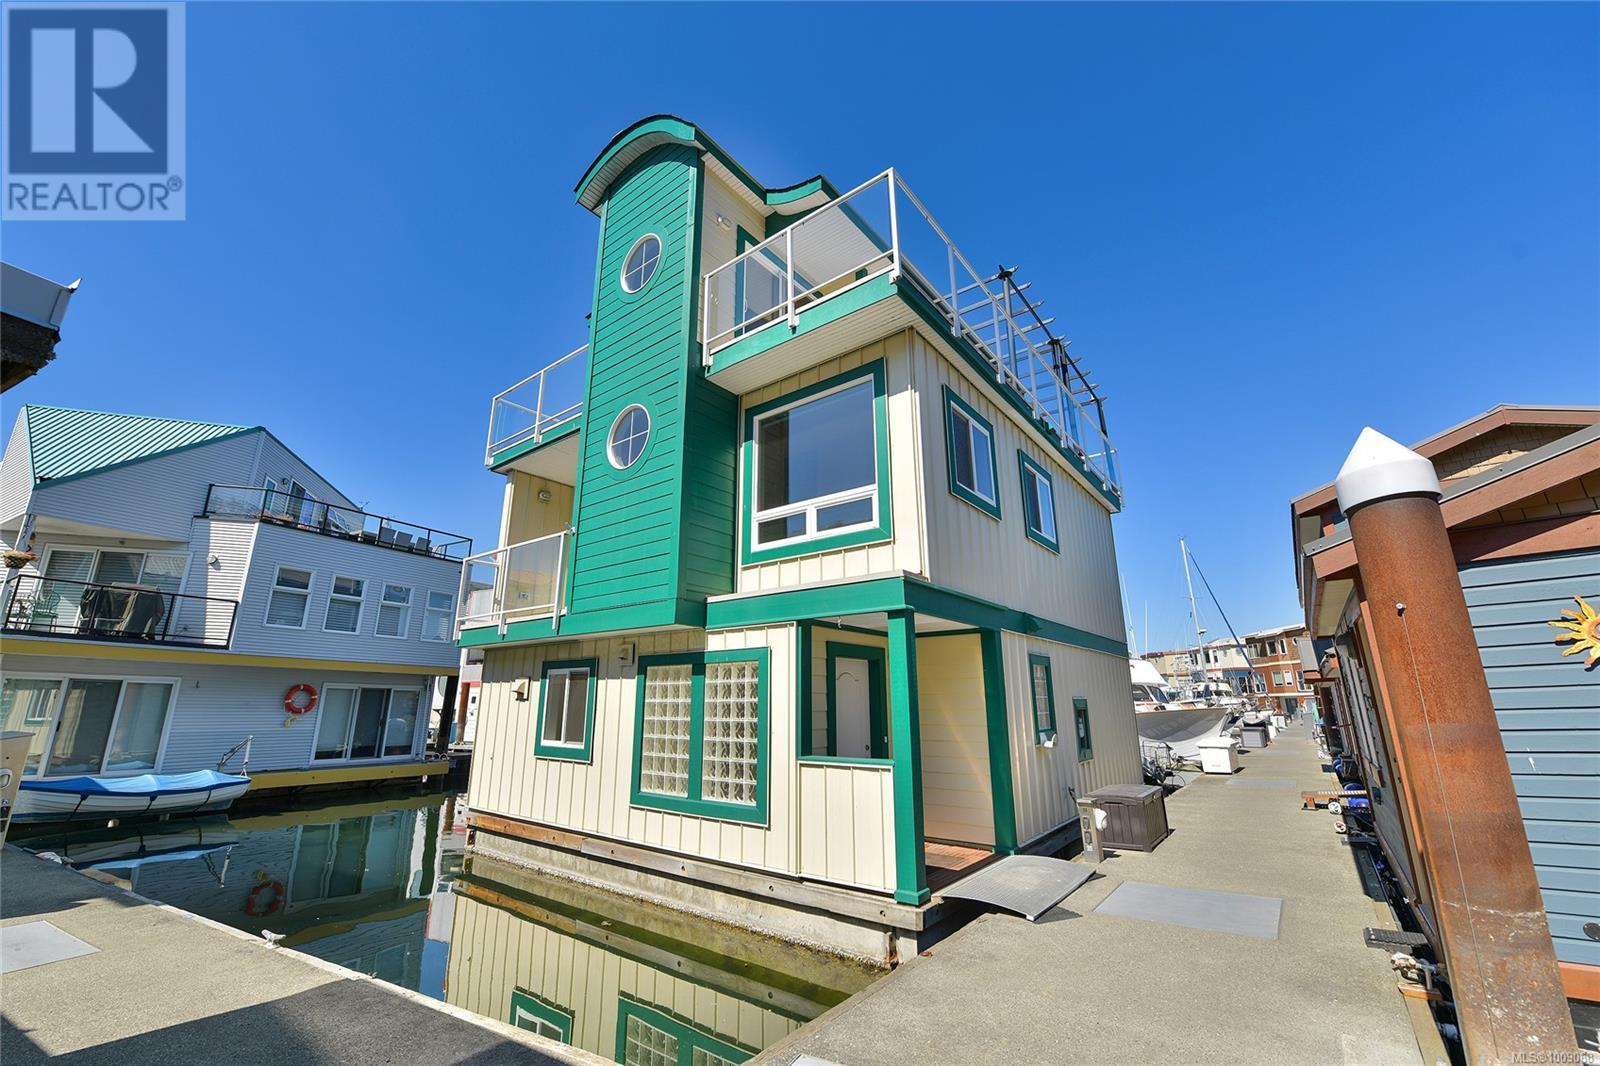
$649,000
Maintenance,
$1,162 Monthly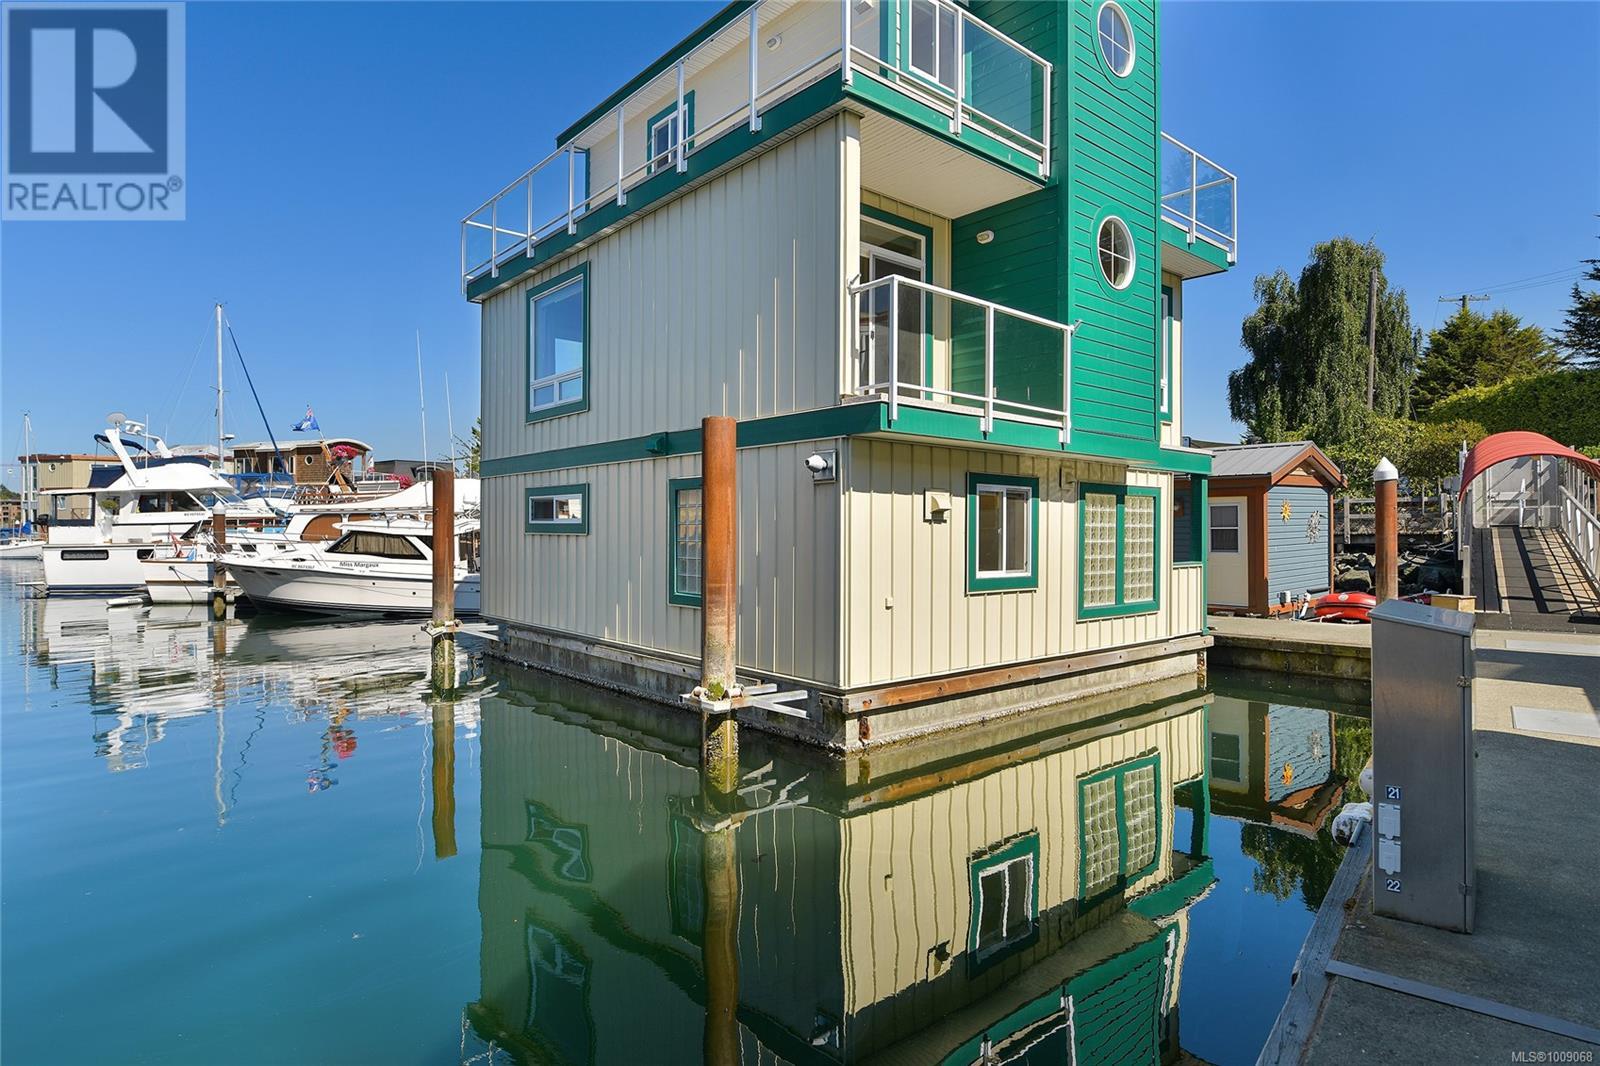
$649,000
Maintenance,
$1,162 Monthly
$649,000
Maintenance,
$1,162 Monthly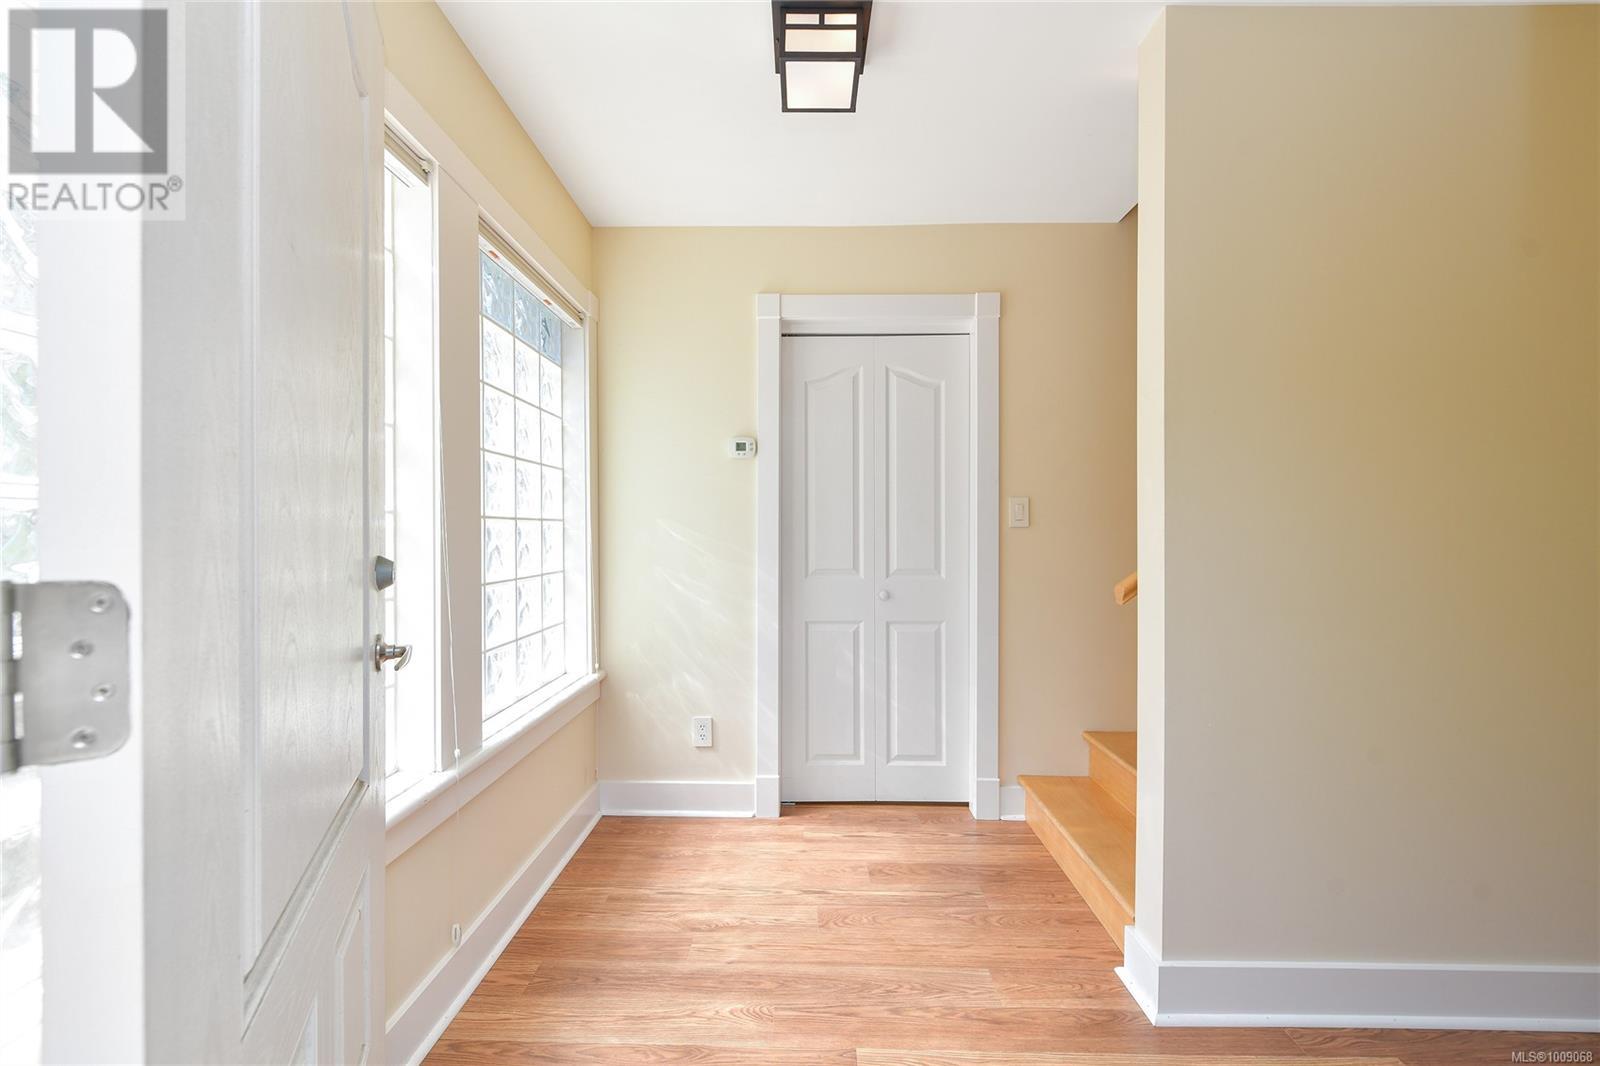
$649,000
Maintenance,
$1,162 Monthly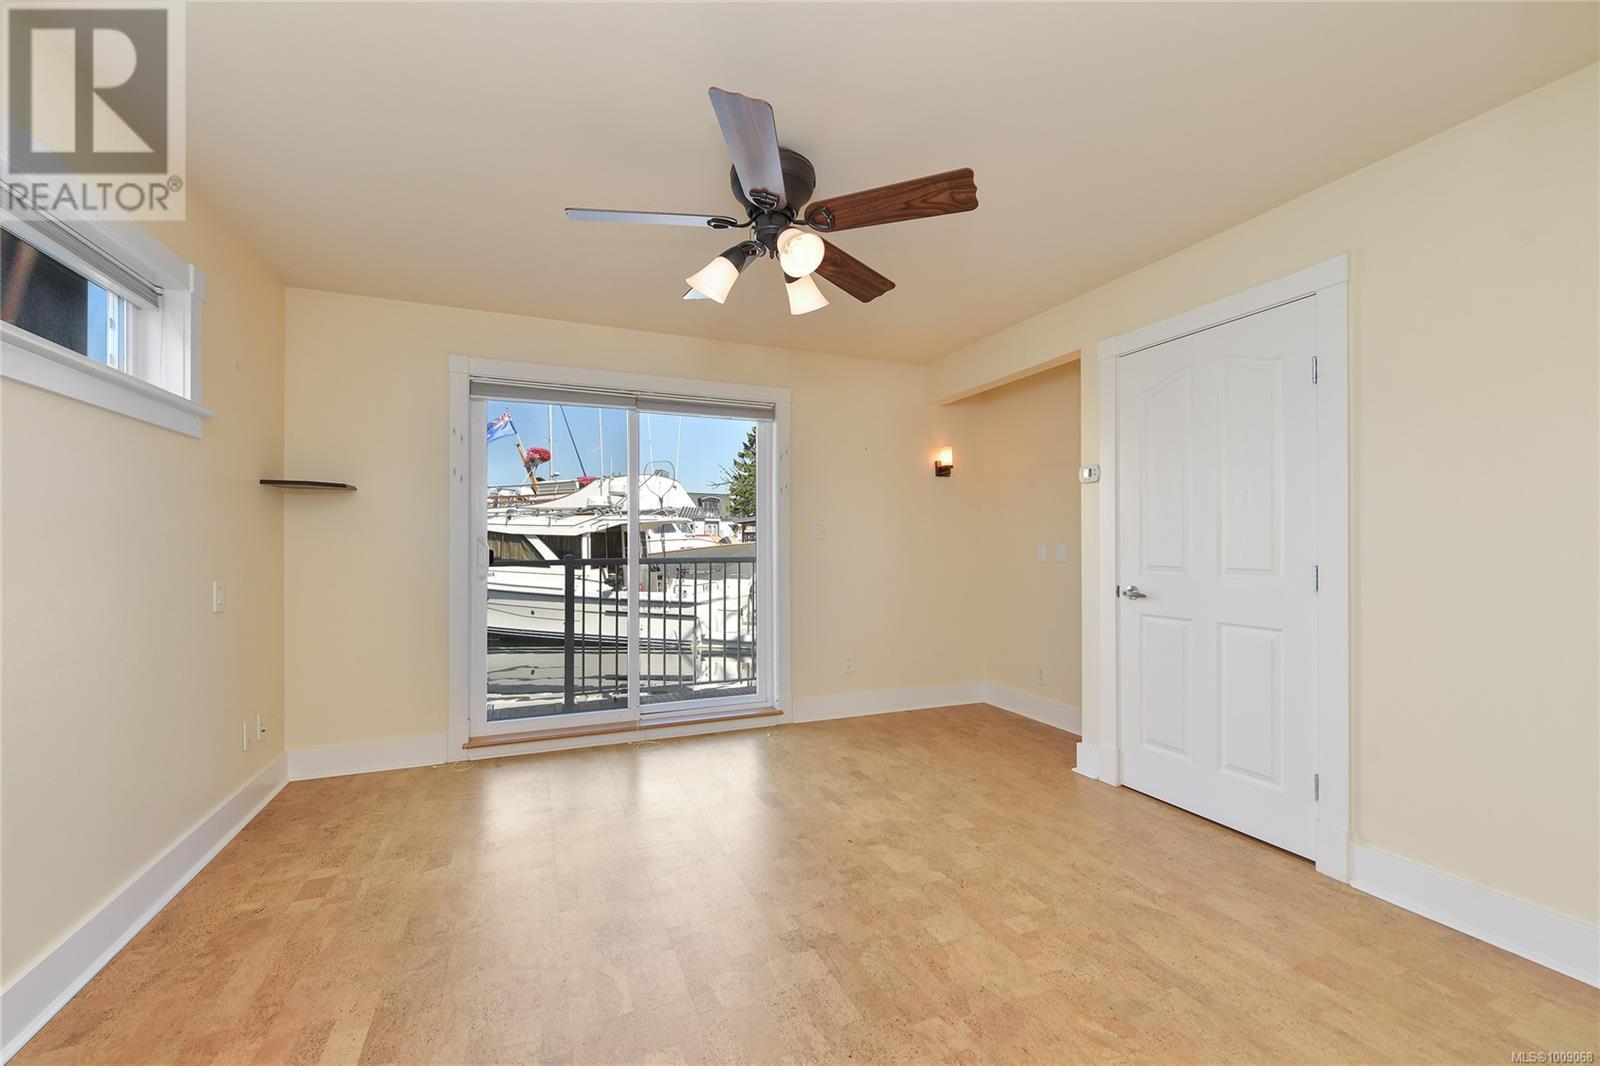
$649,000
Maintenance,
$1,162 Monthly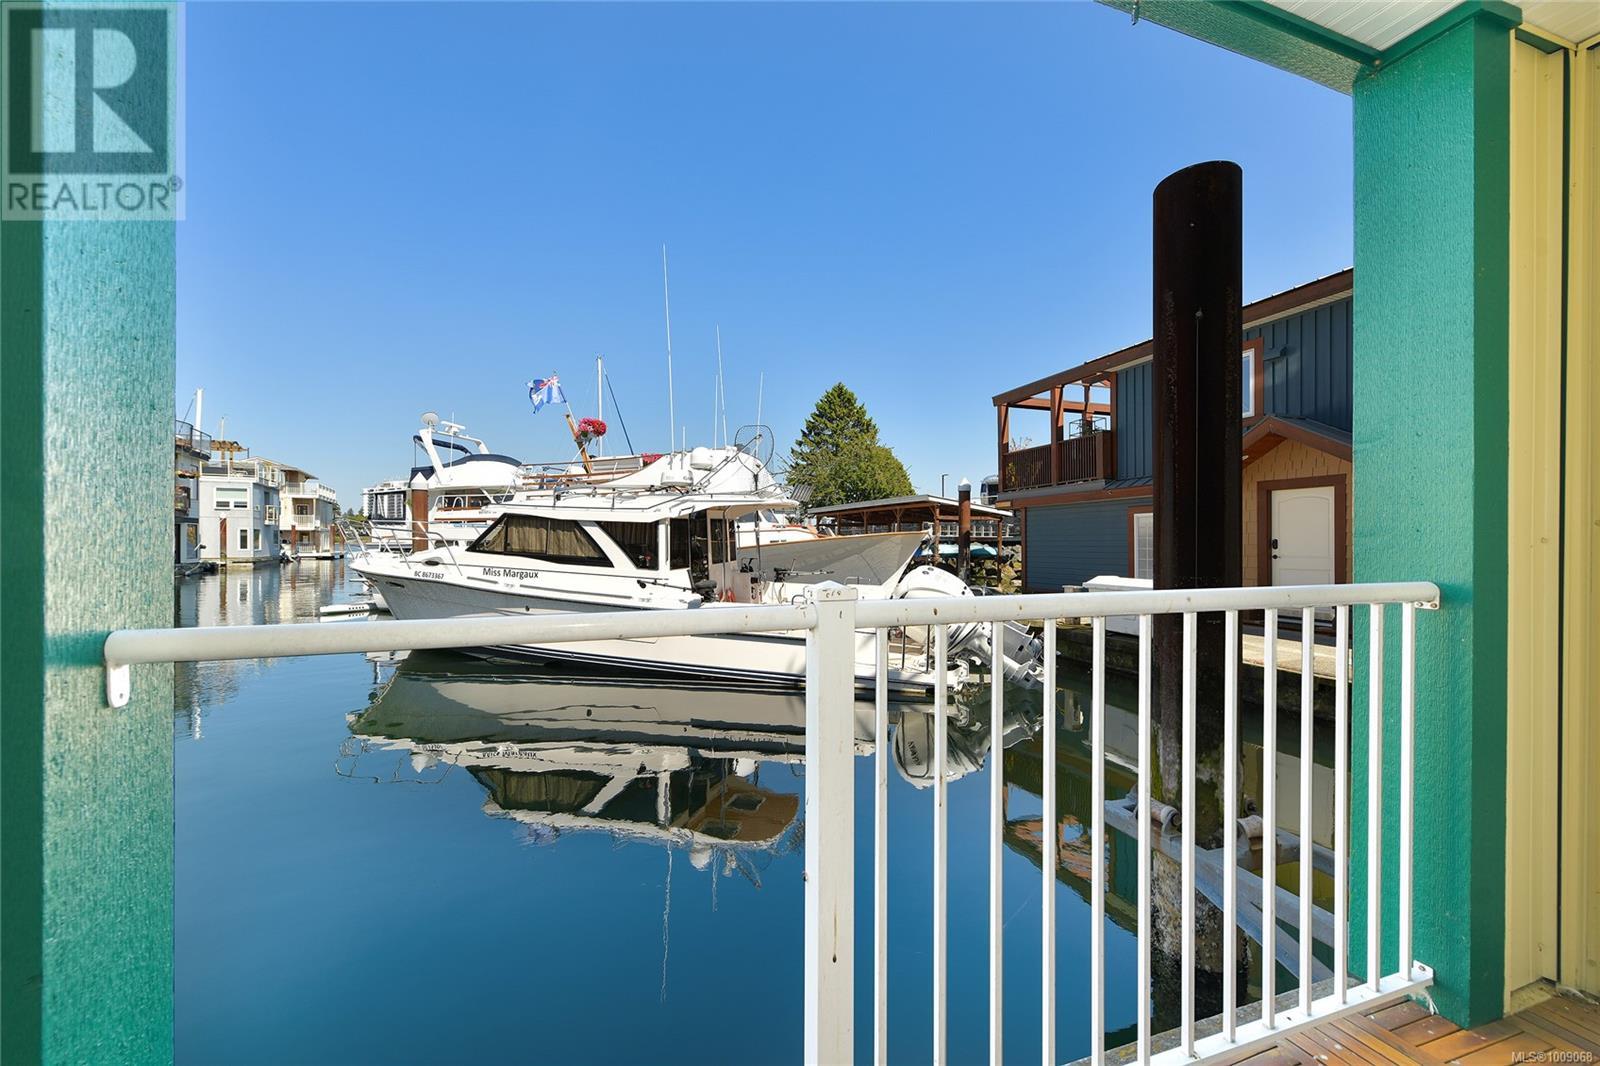
$649,000
Maintenance,
$1,162 Monthly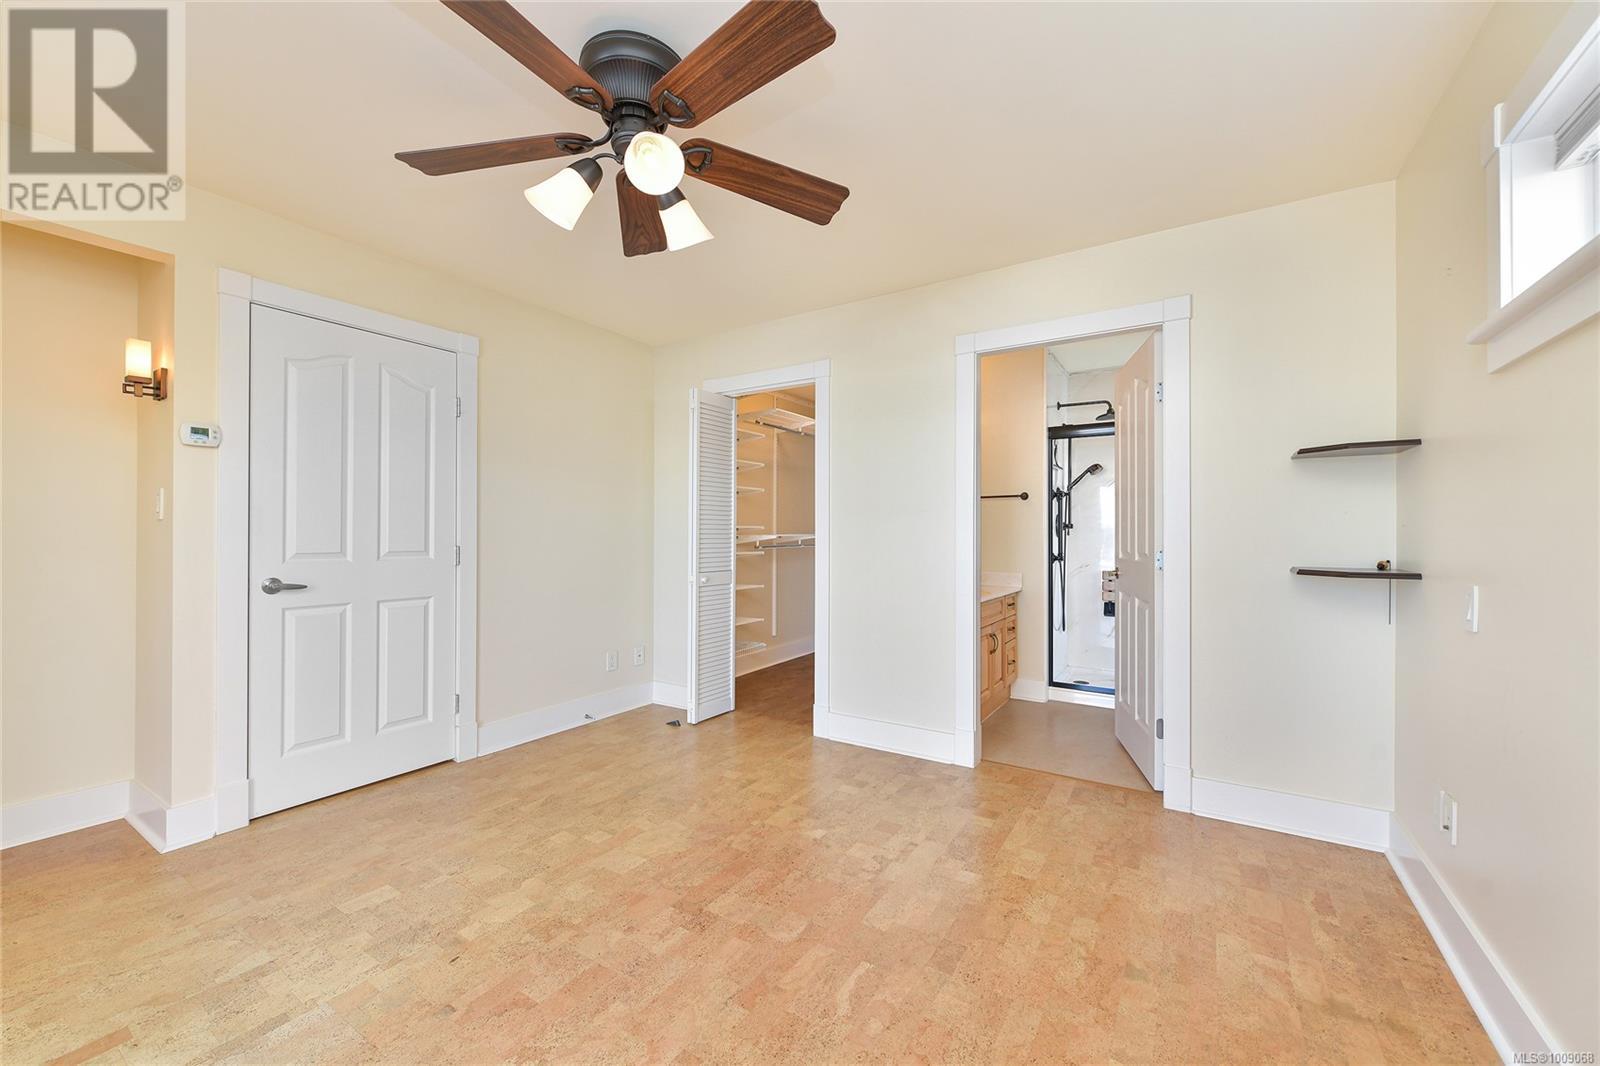
$649,000
Maintenance,
$1,162 Monthly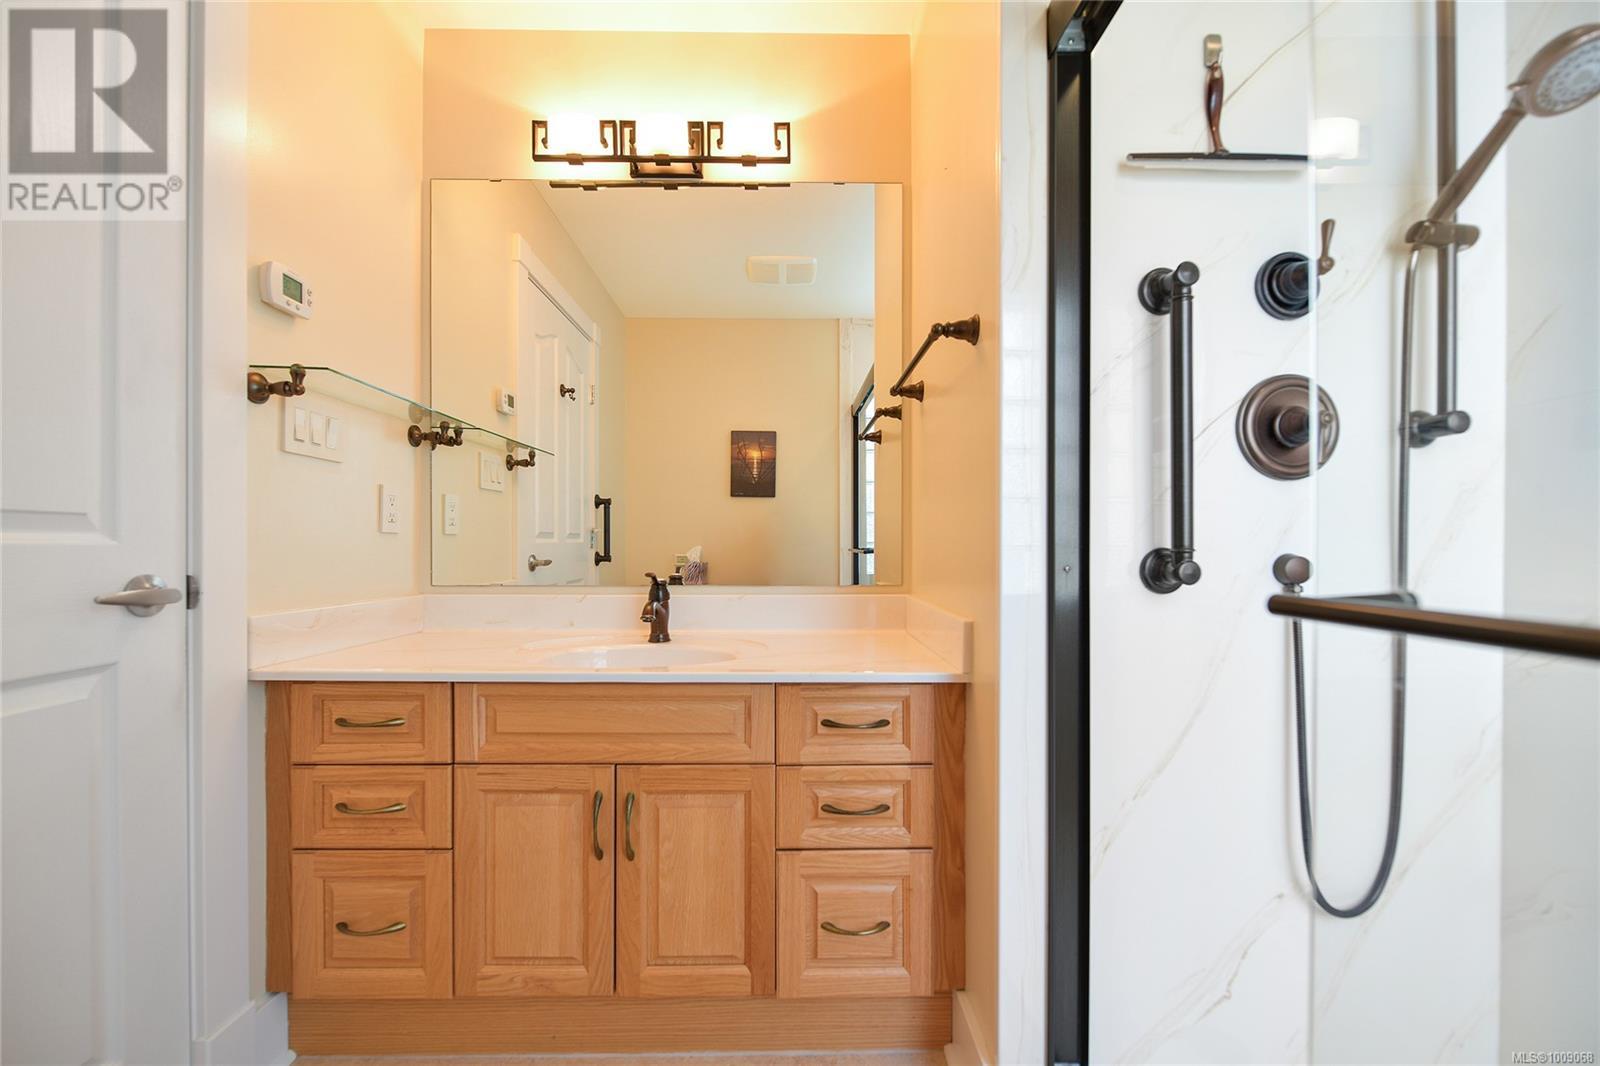
$649,000
Maintenance,
$1,162 Monthly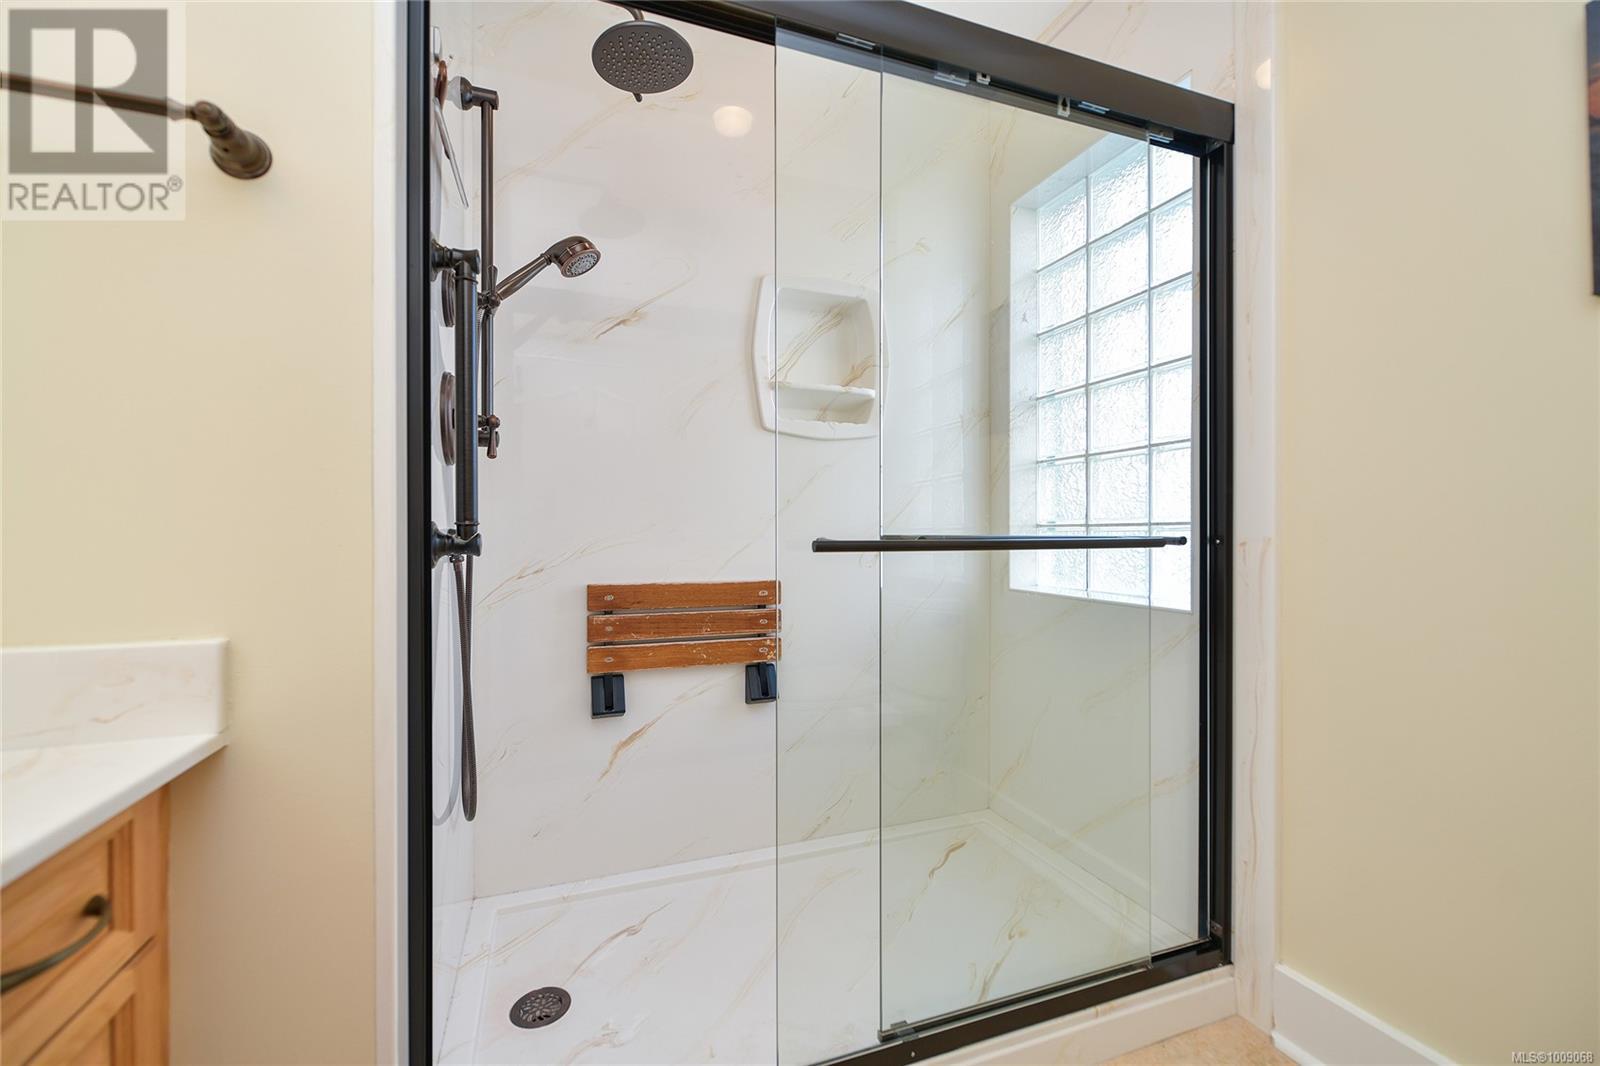
$649,000
Maintenance,
$1,162 Monthly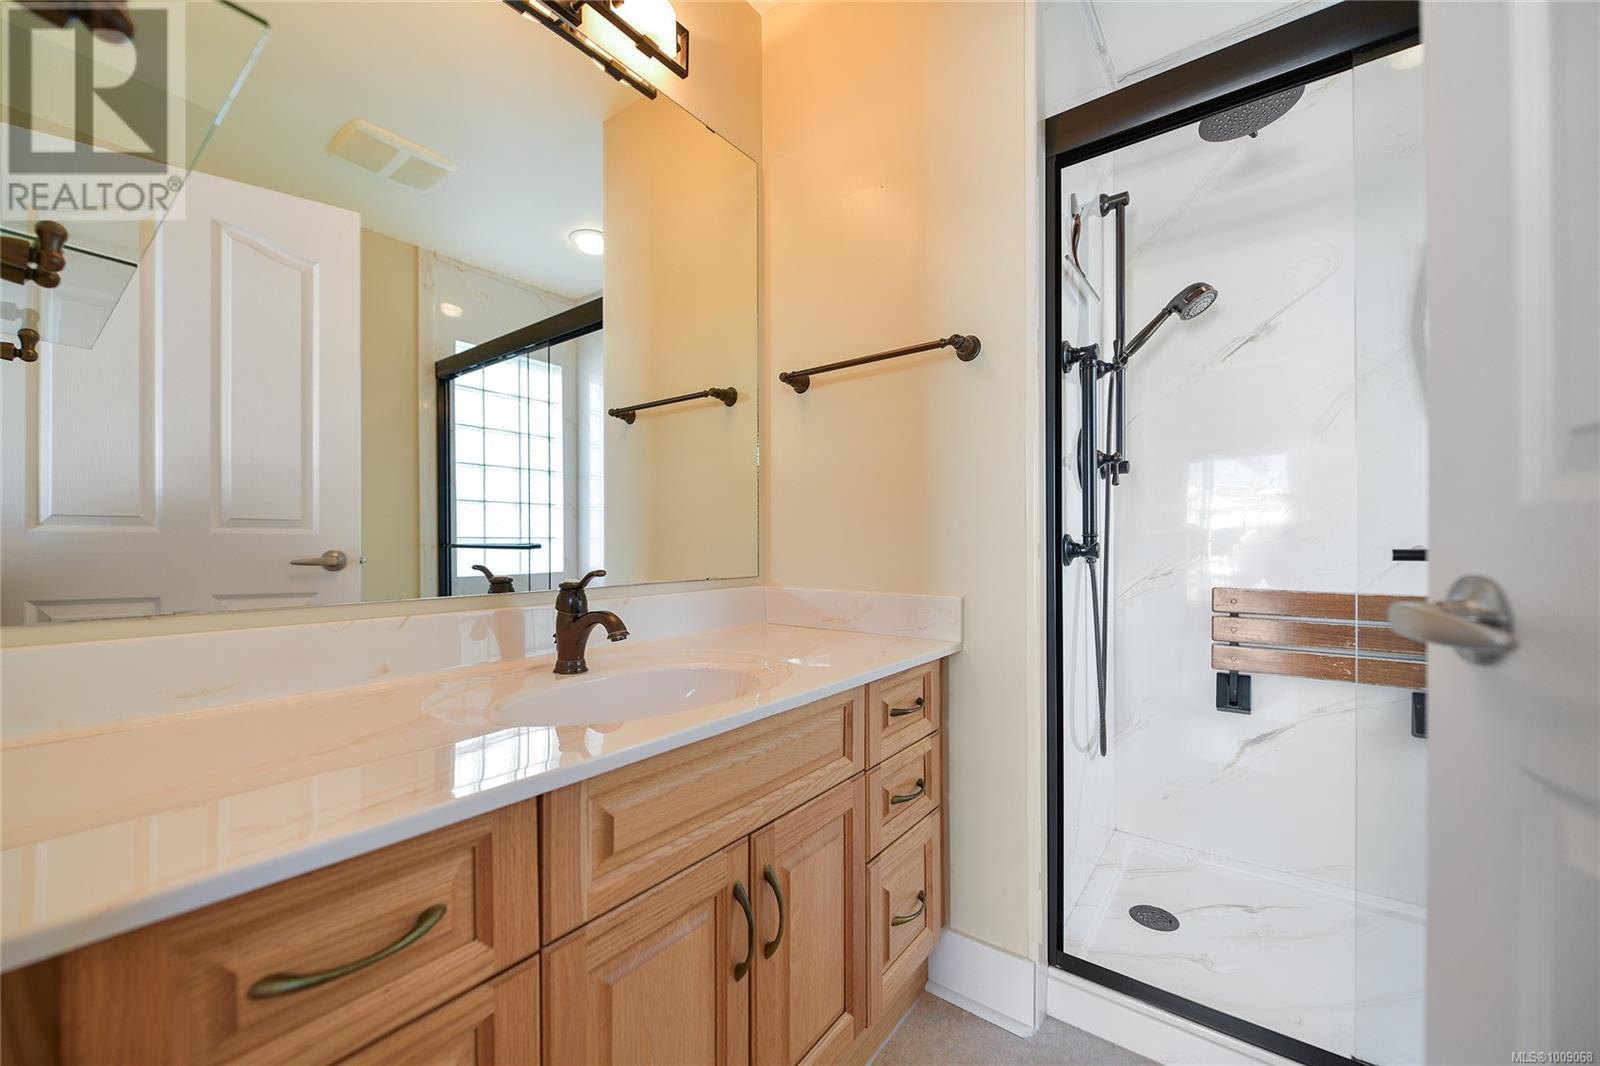
$649,000
Maintenance,
$1,162 Monthly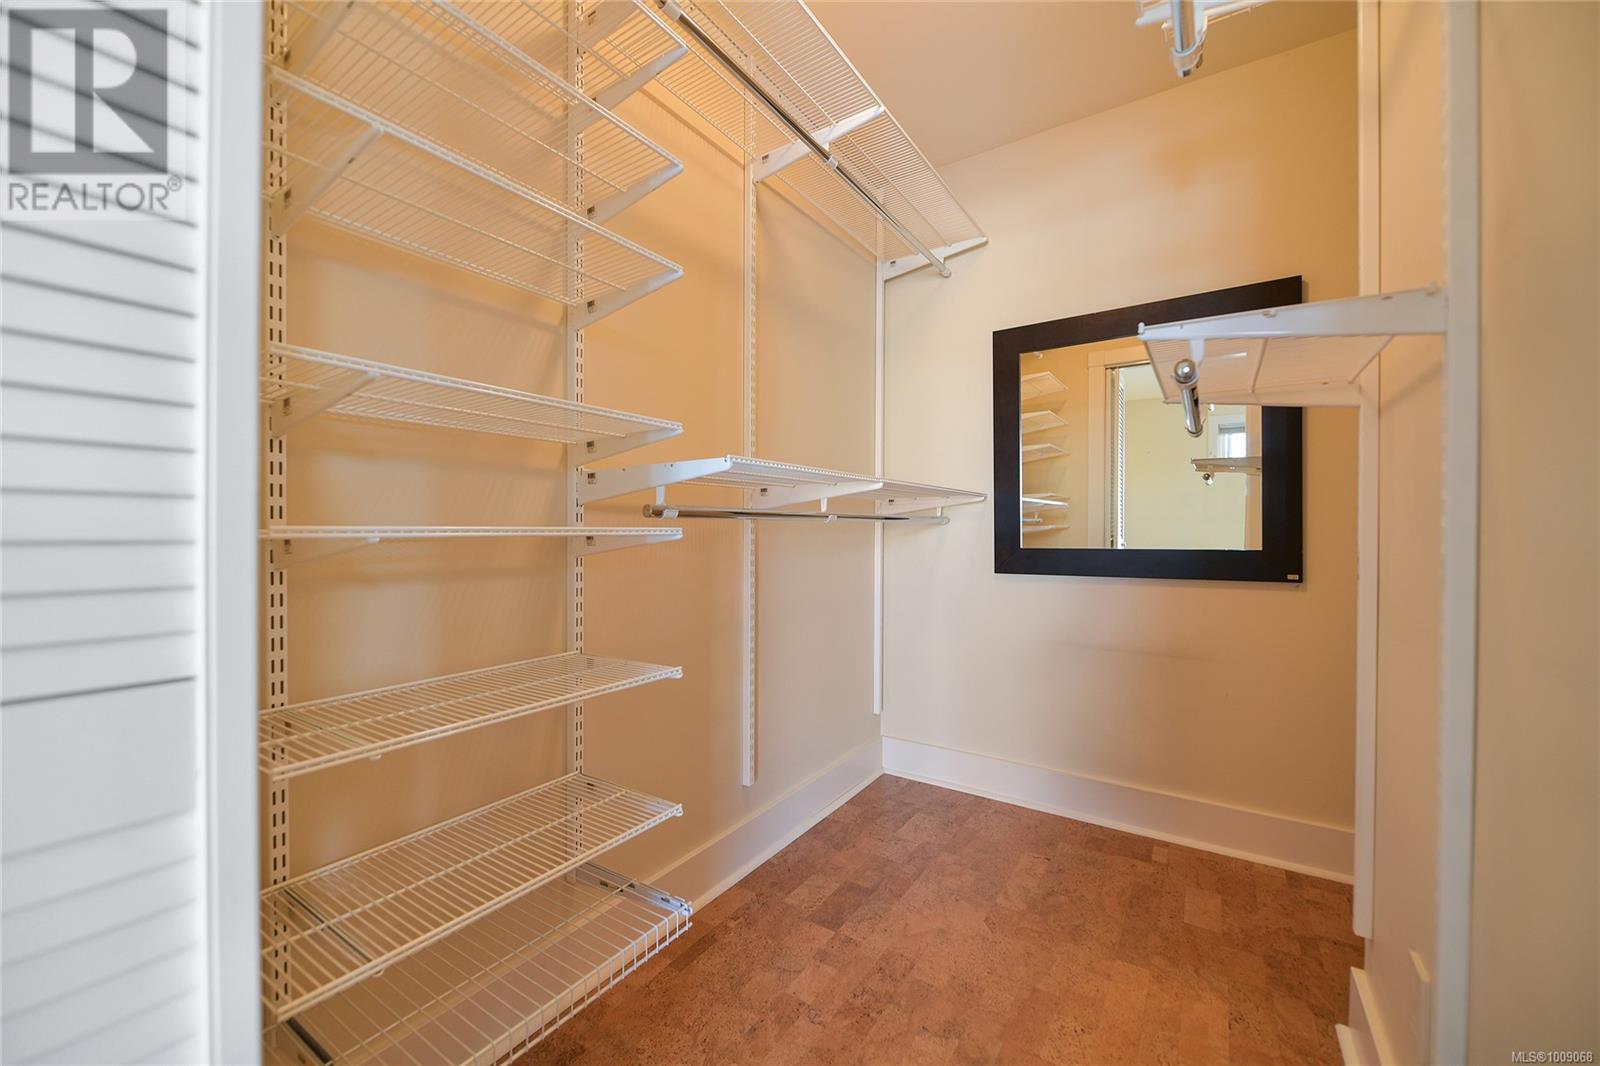
$649,000
Maintenance,
$1,162 Monthly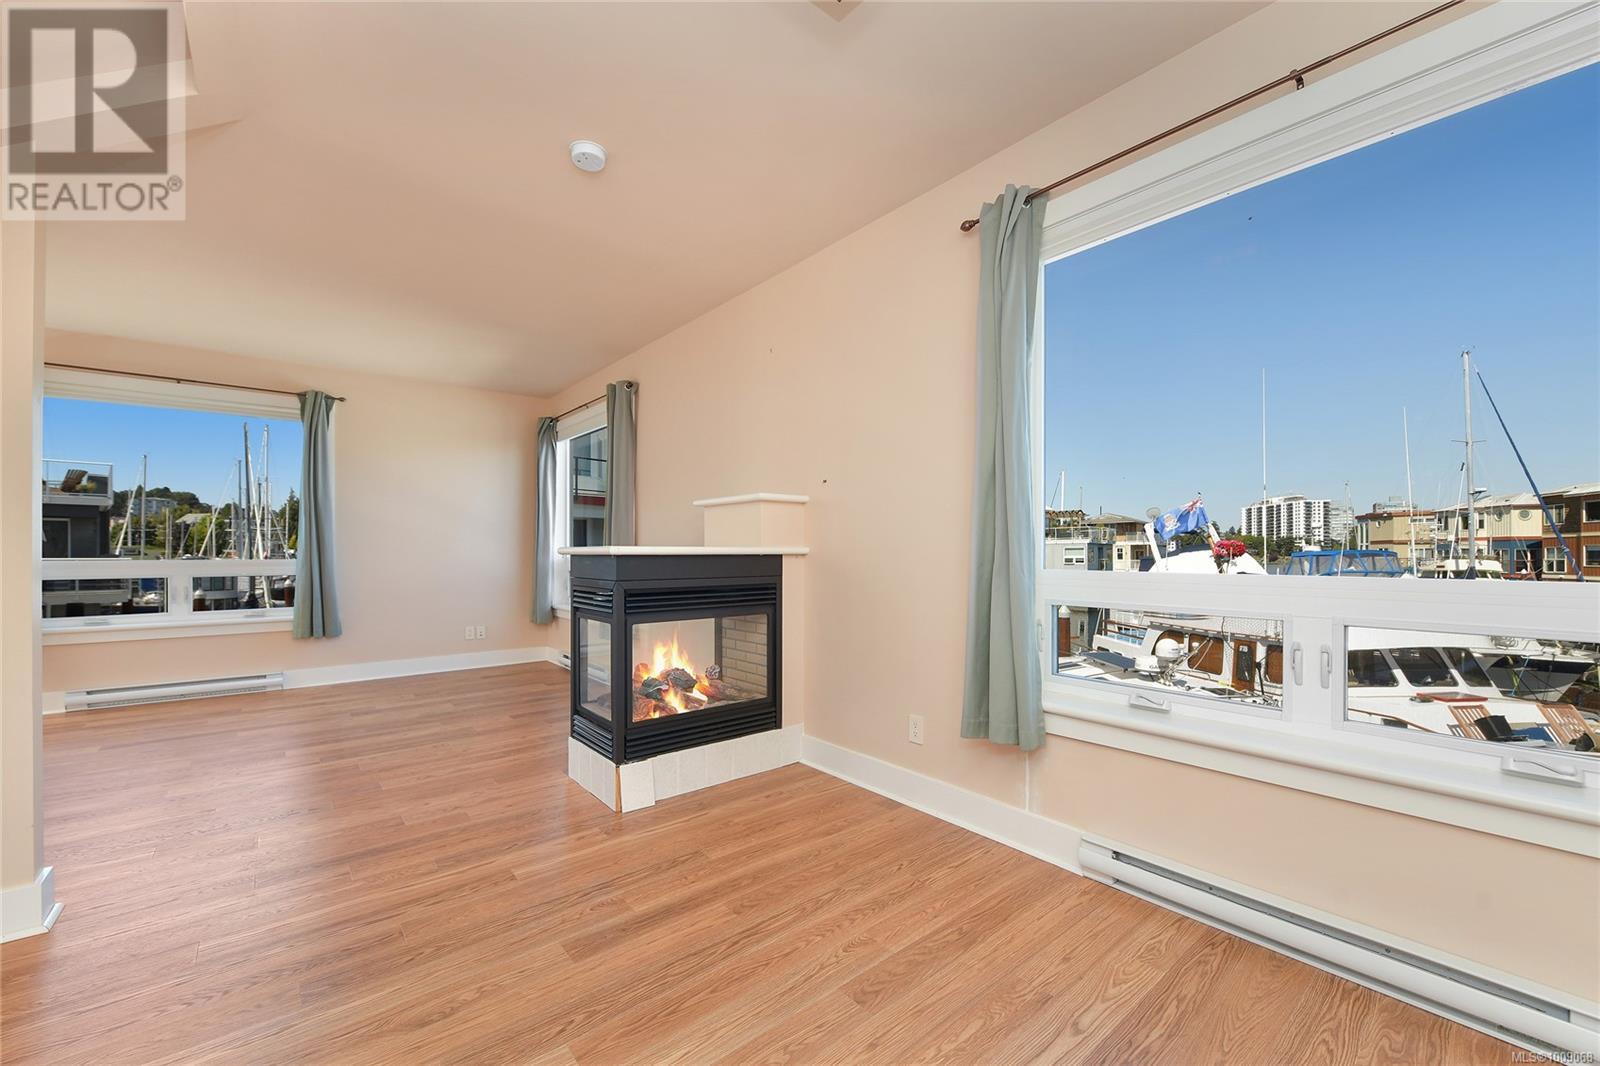
$649,000
Maintenance,
$1,162 Monthly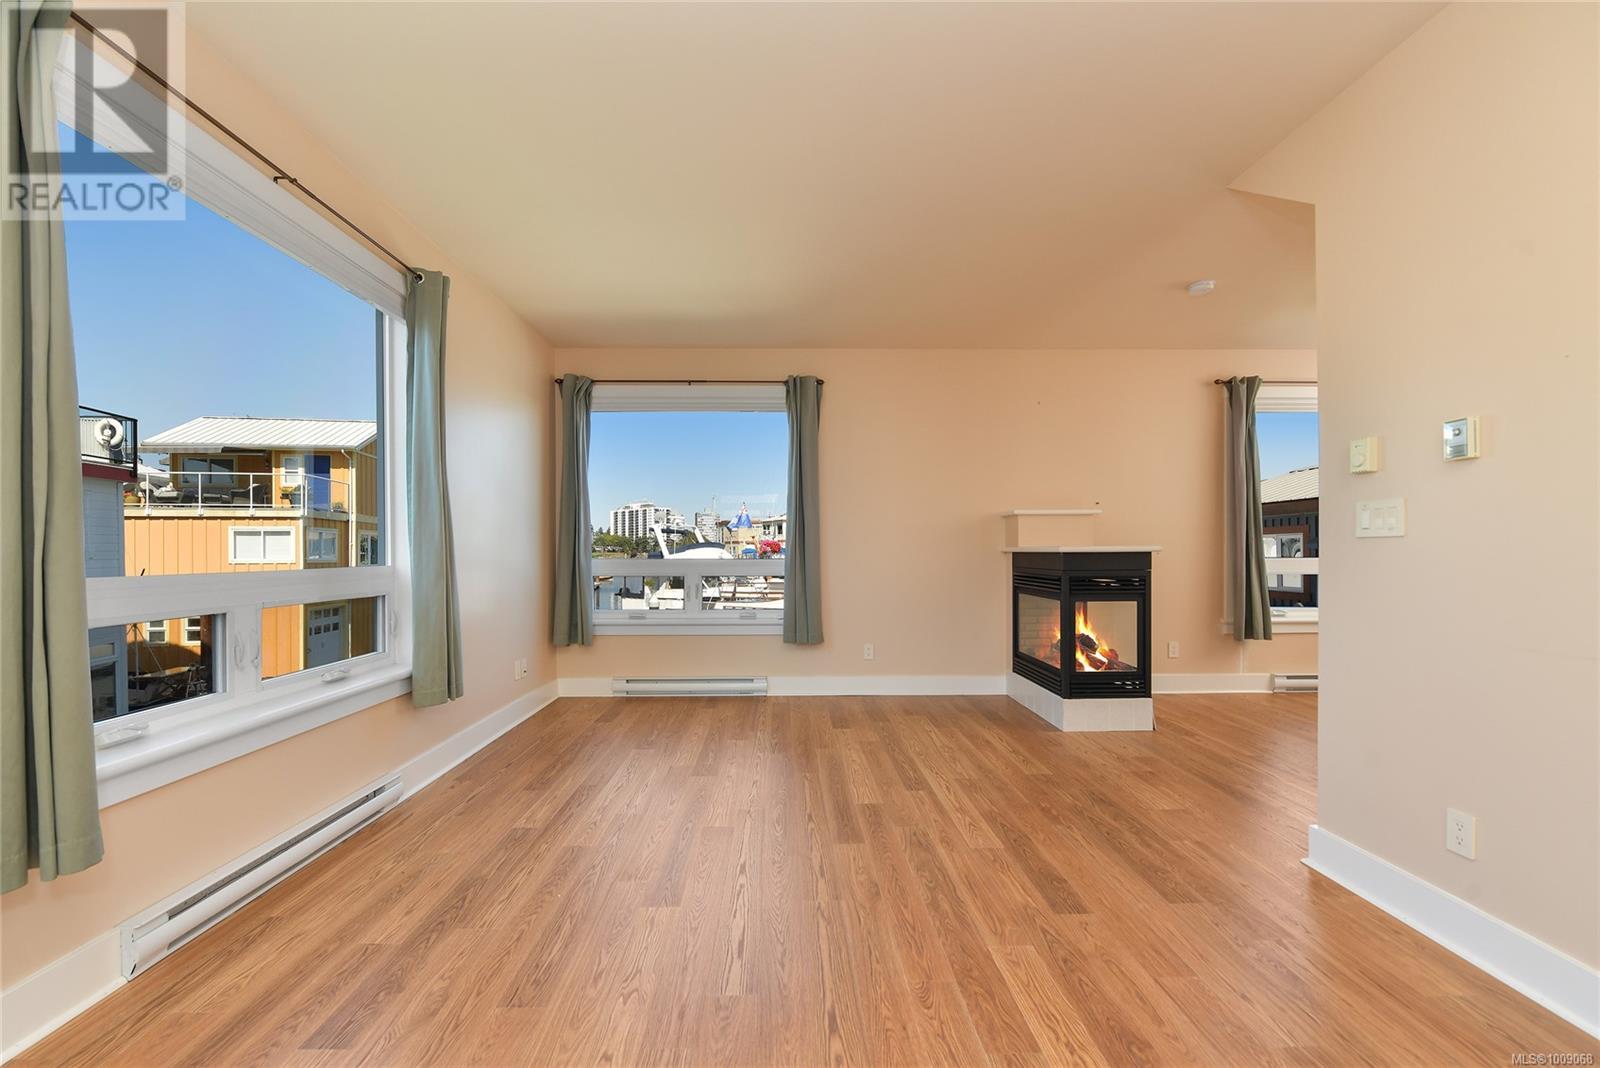
$649,000
Maintenance,
$1,162 Monthly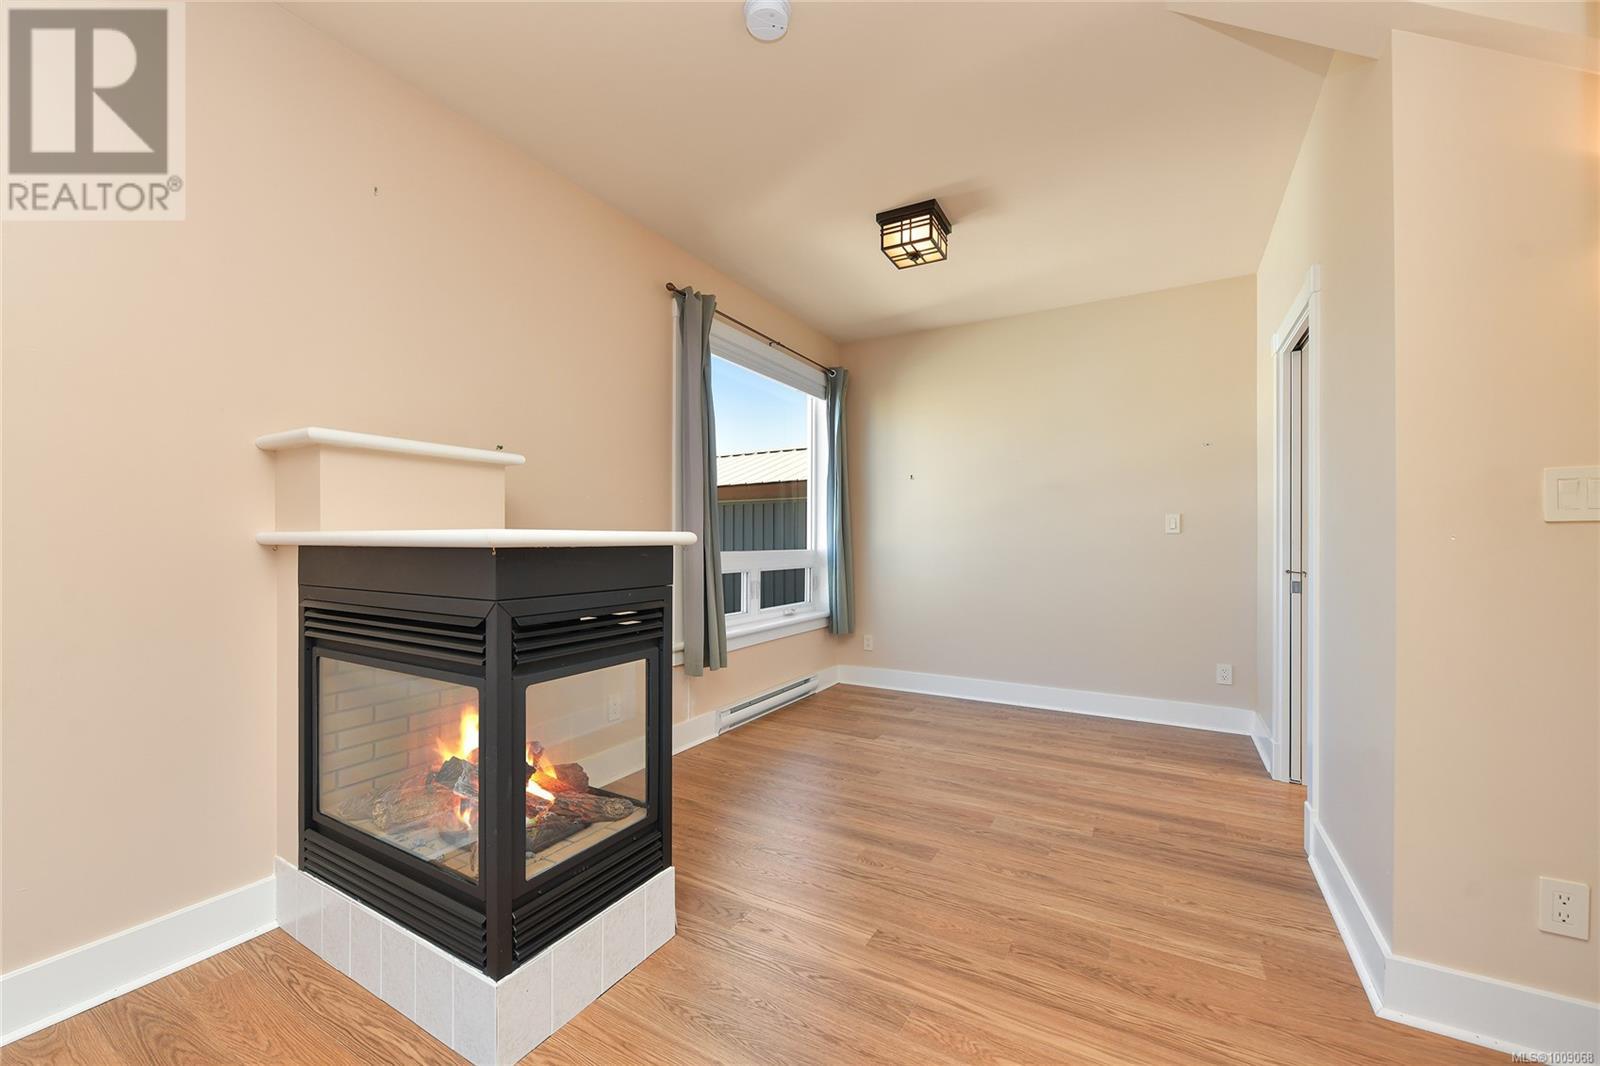
$649,000
Maintenance,
$1,162 Monthly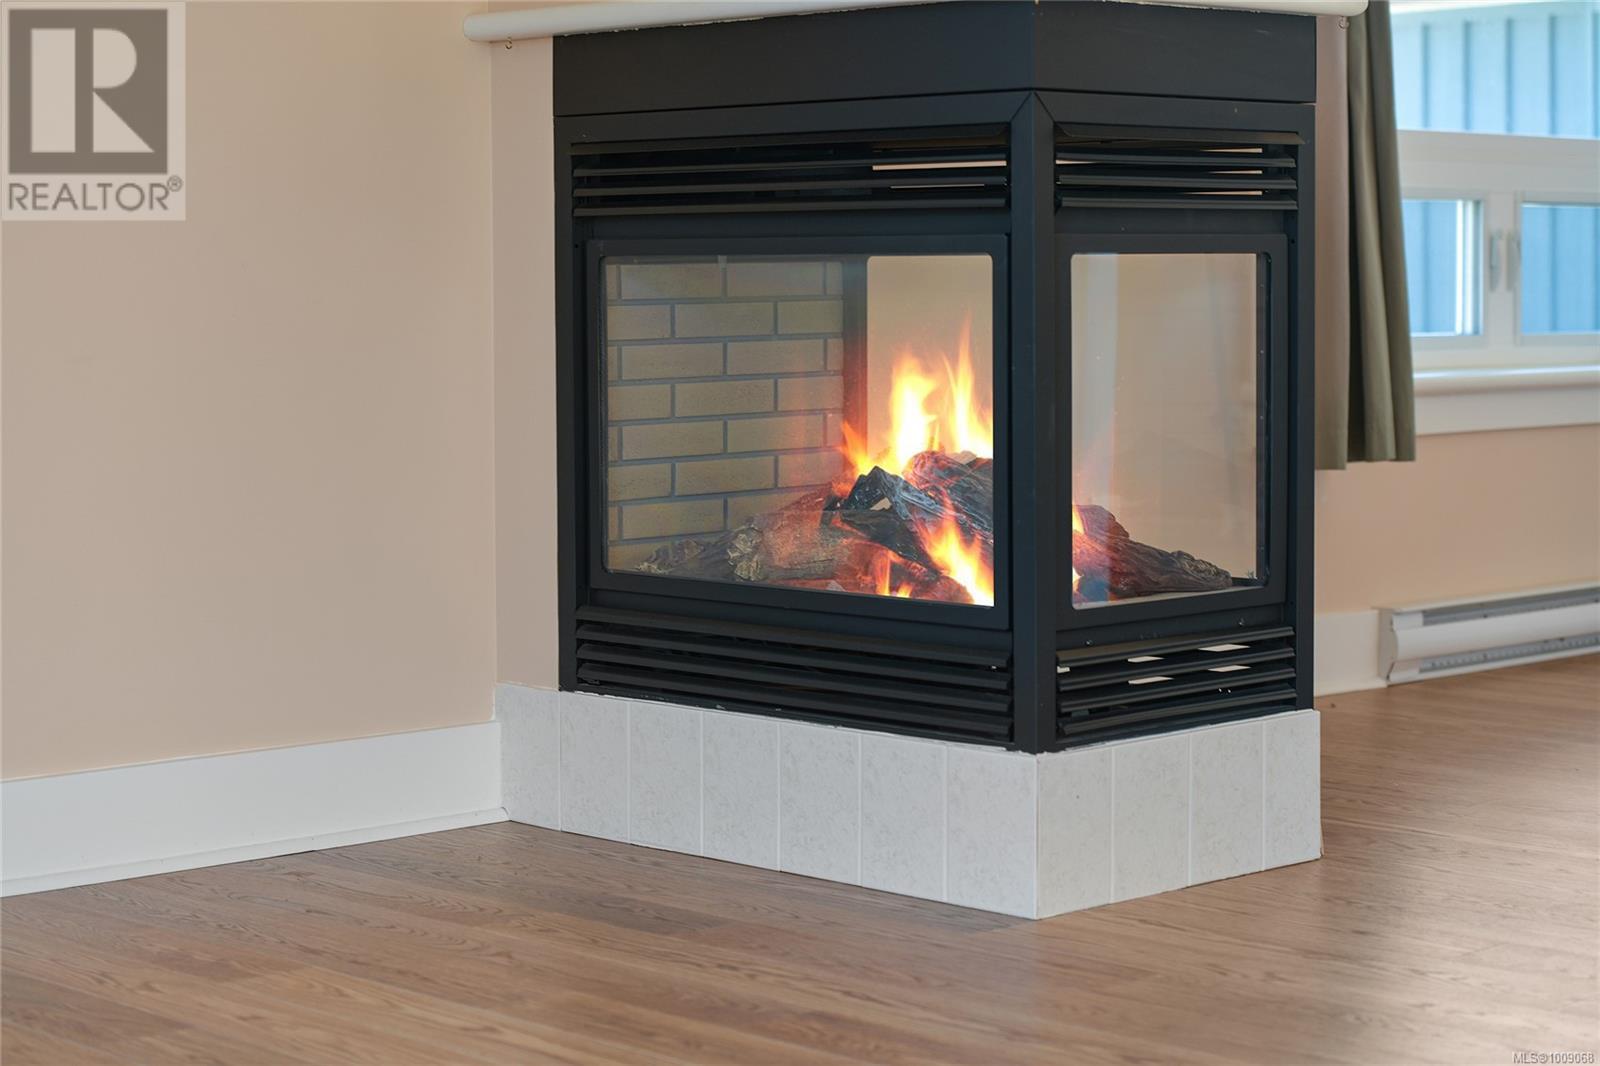
$649,000
Maintenance,
$1,162 Monthly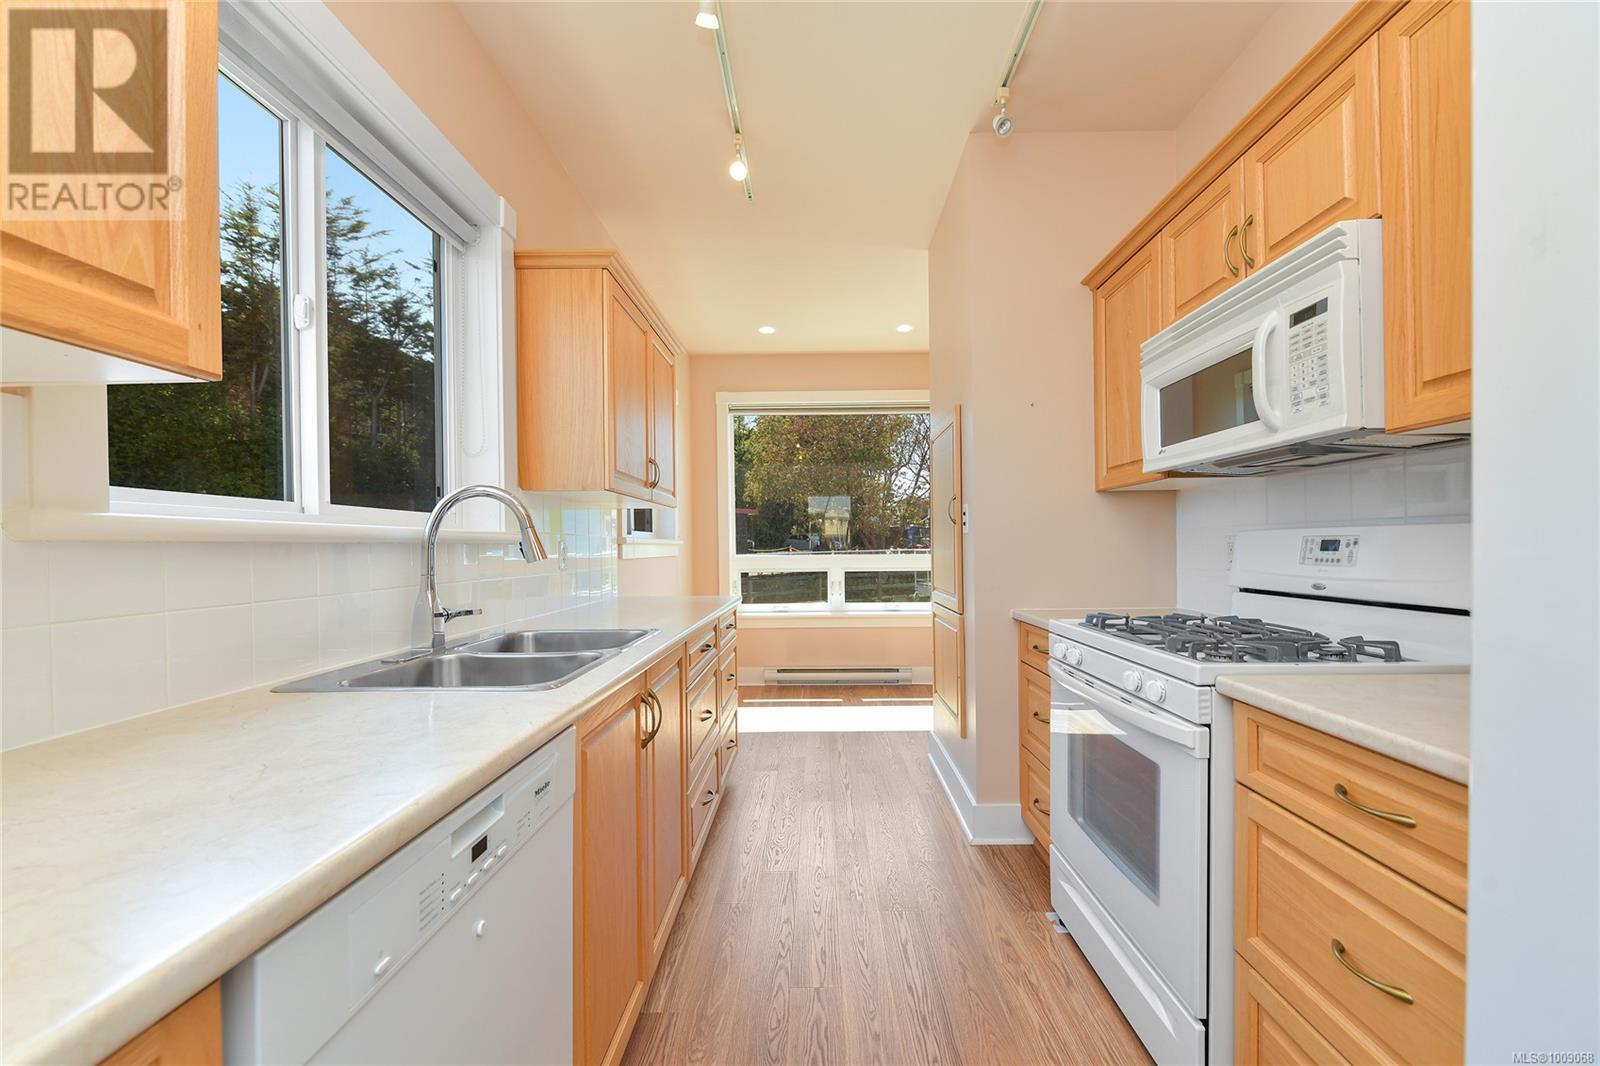
$649,000
Maintenance,
$1,162 Monthly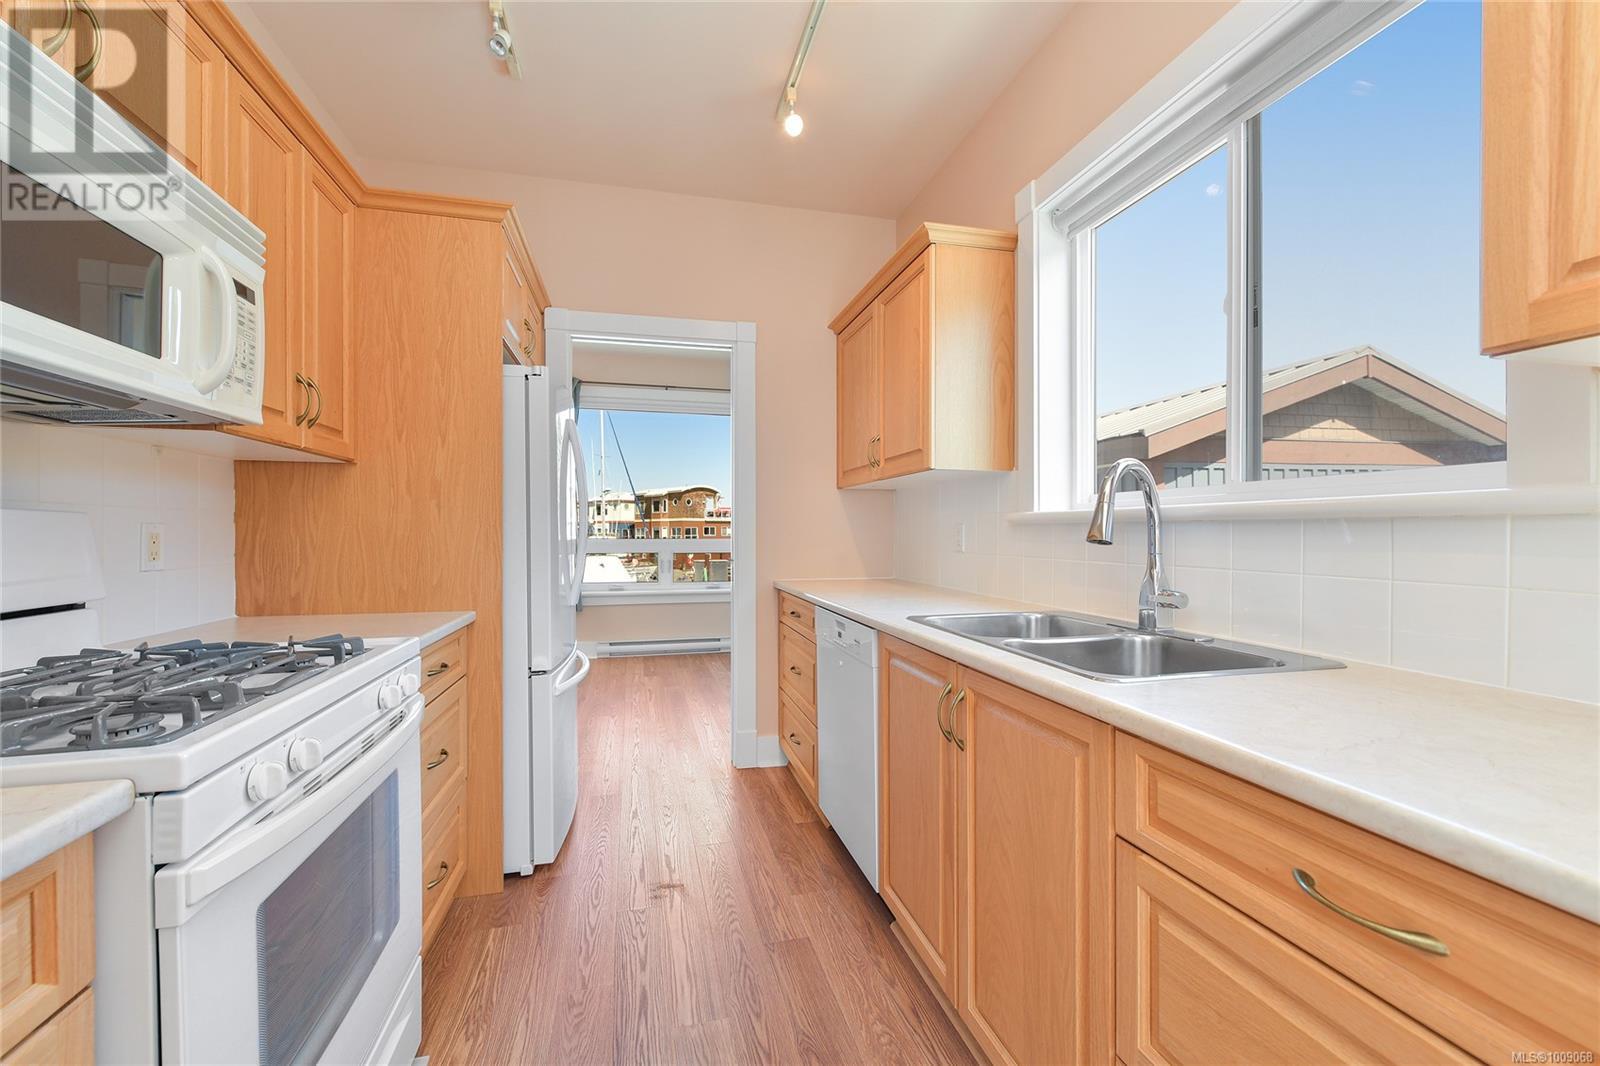
$649,000
Maintenance,
$1,162 Monthly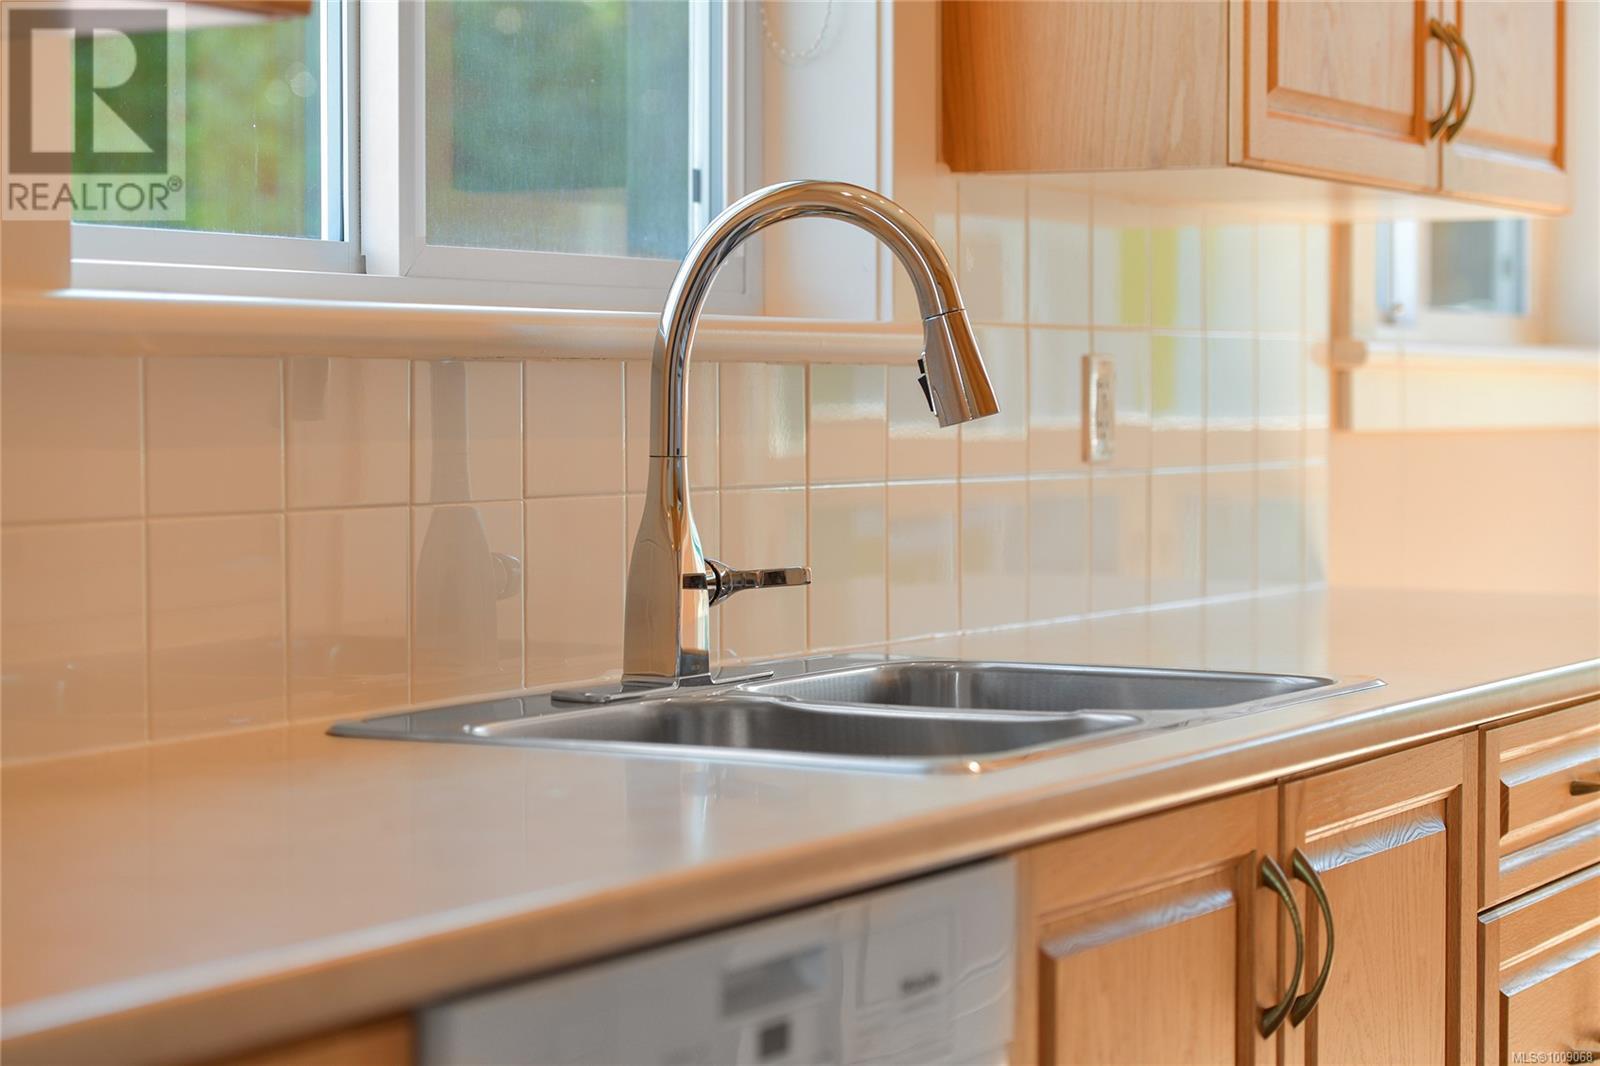
$649,000
Maintenance,
$1,162 Monthly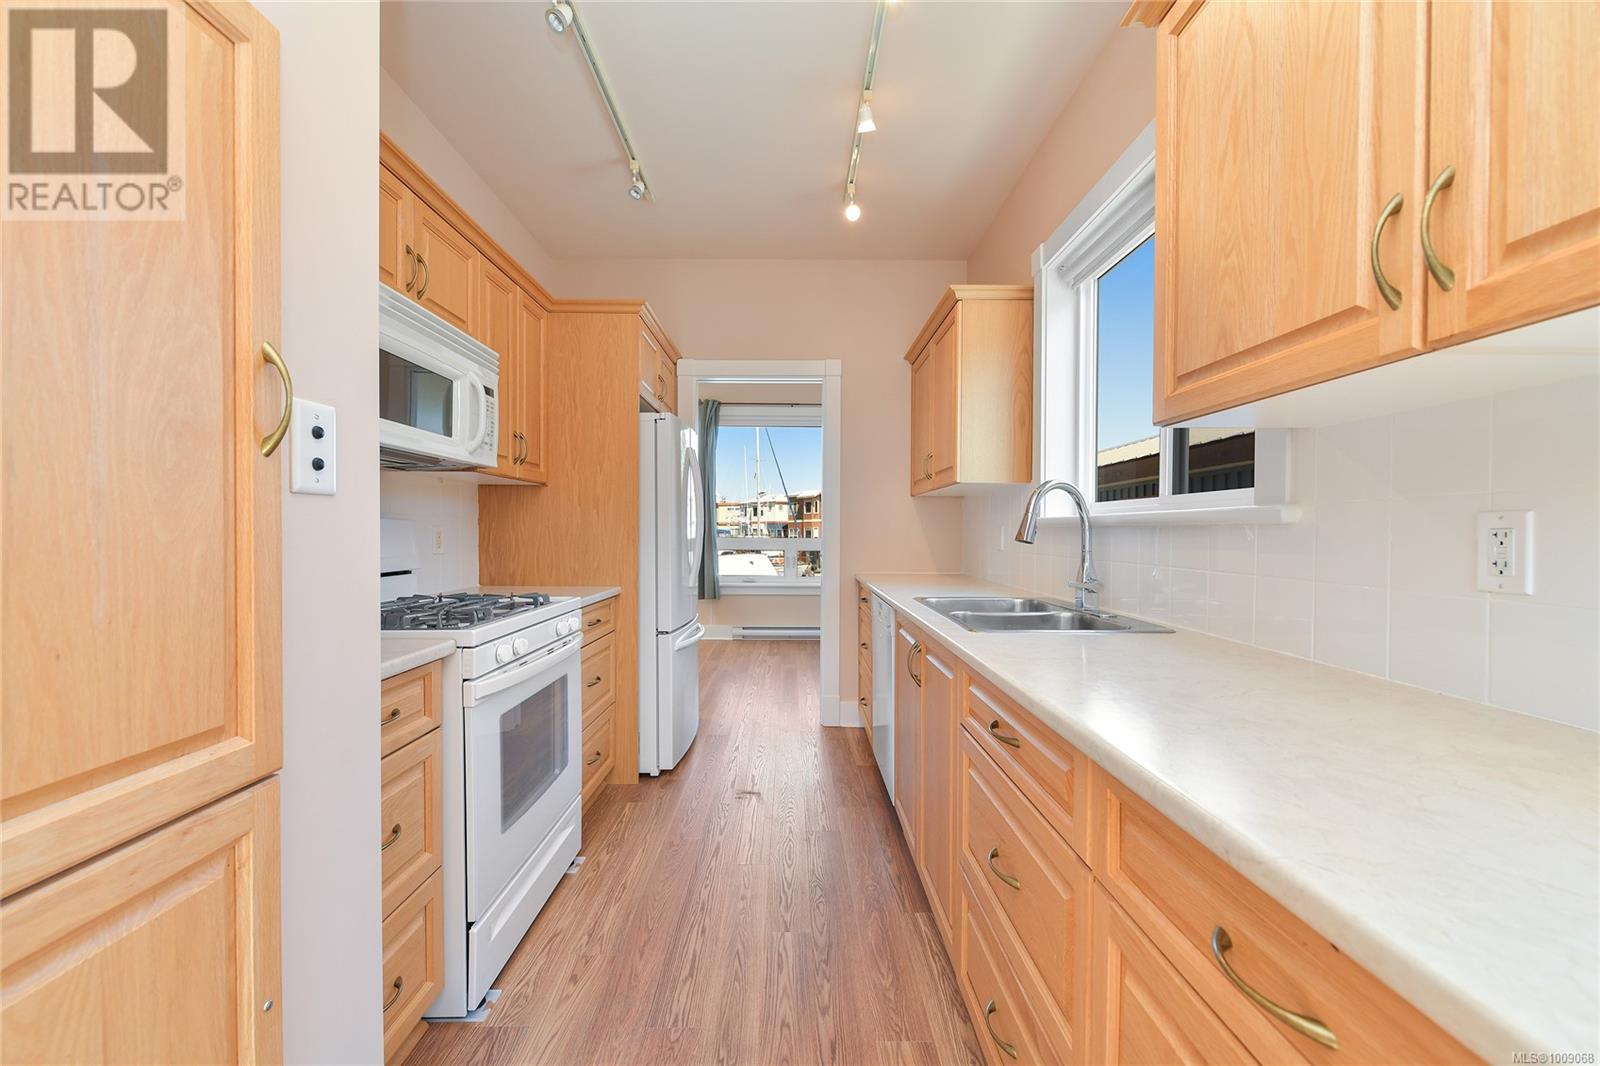
$649,000
Maintenance,
$1,162 Monthly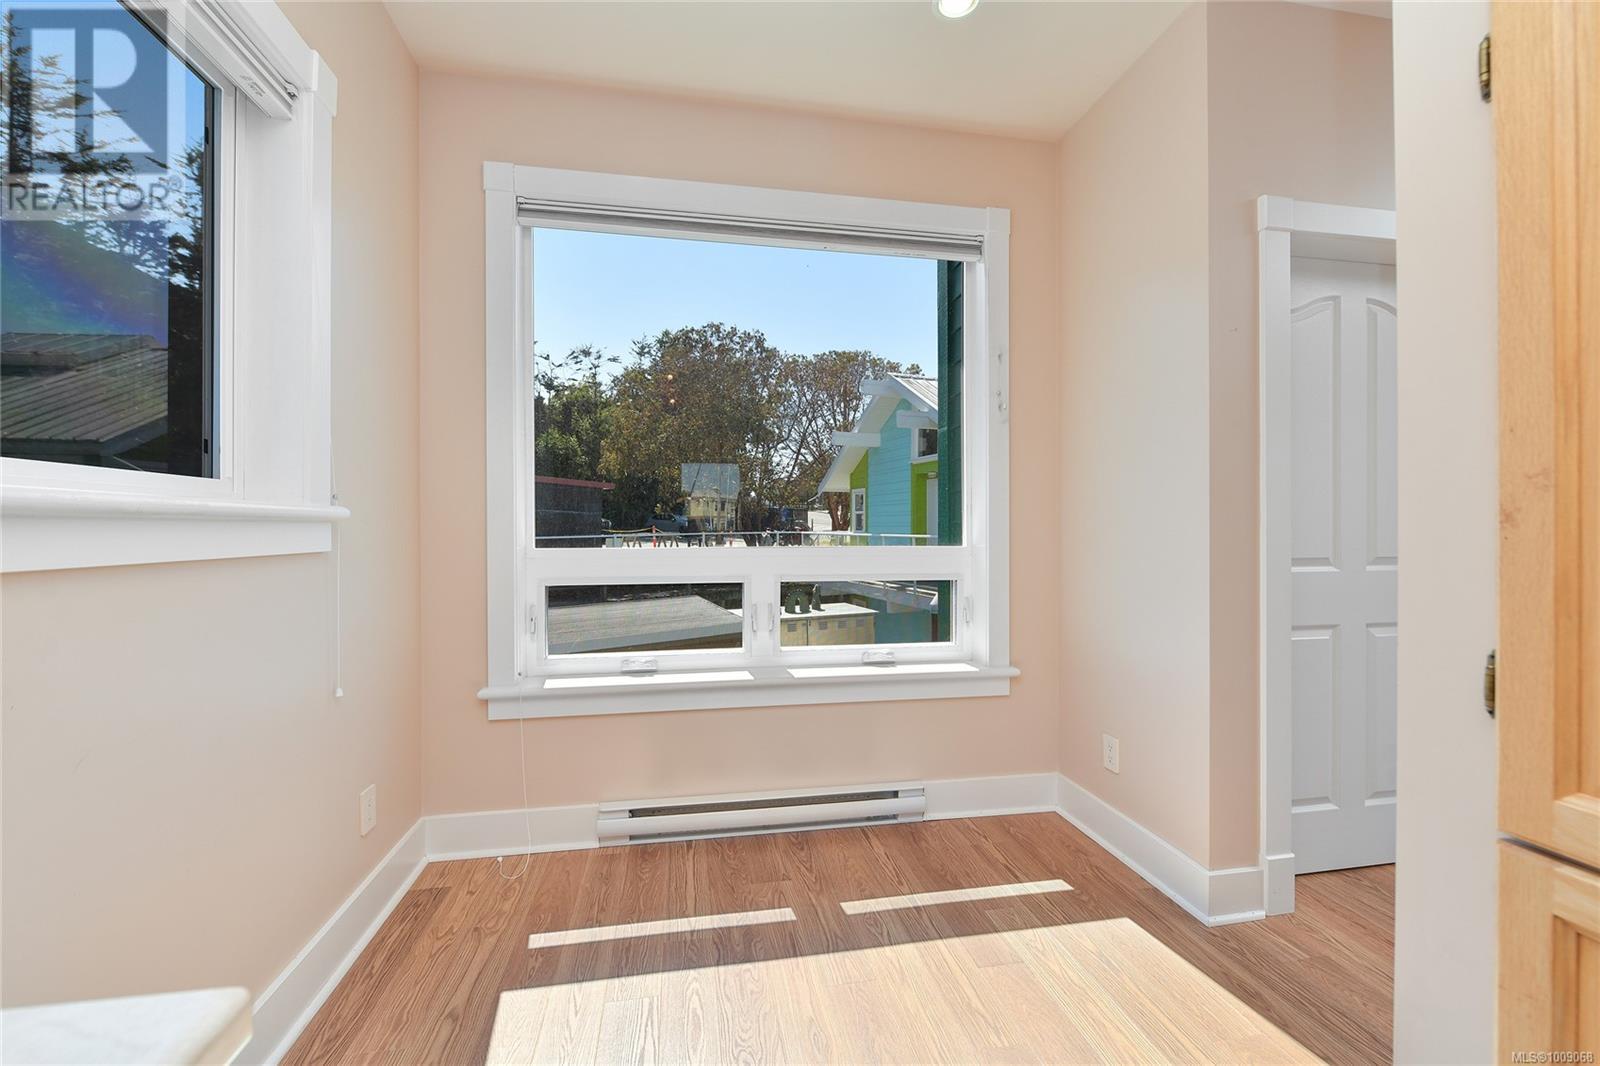
$649,000
Maintenance,
$1,162 Monthly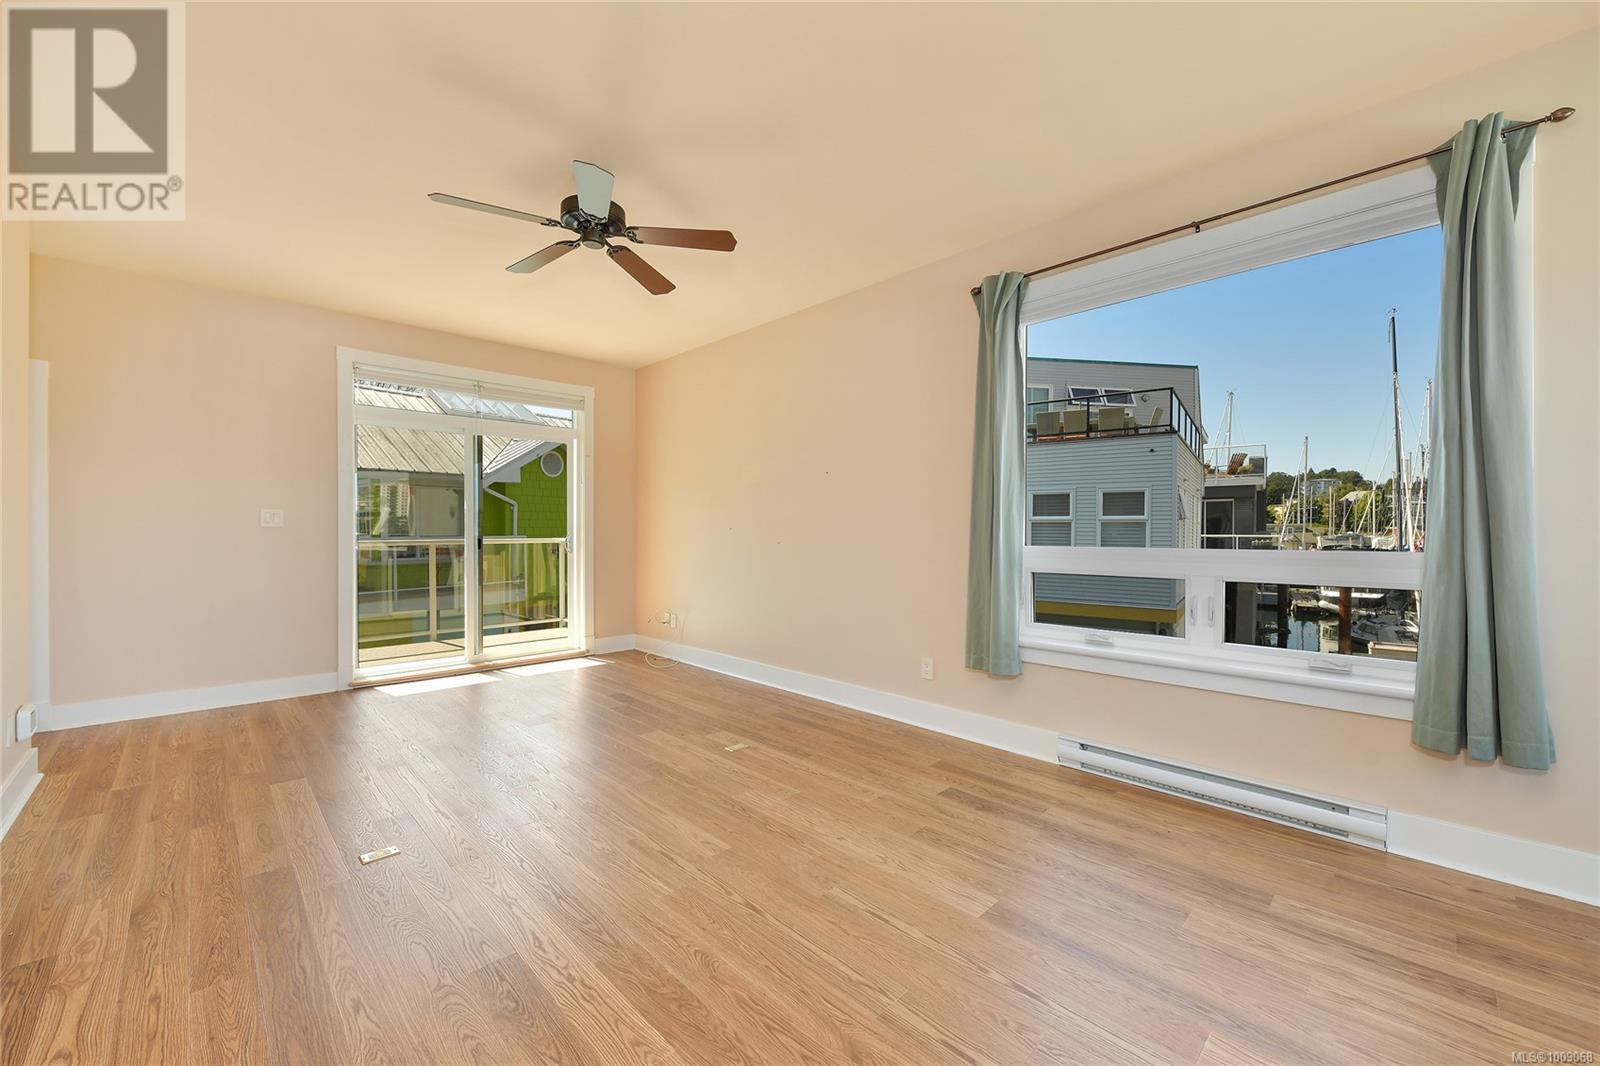
$649,000
Maintenance,
$1,162 Monthly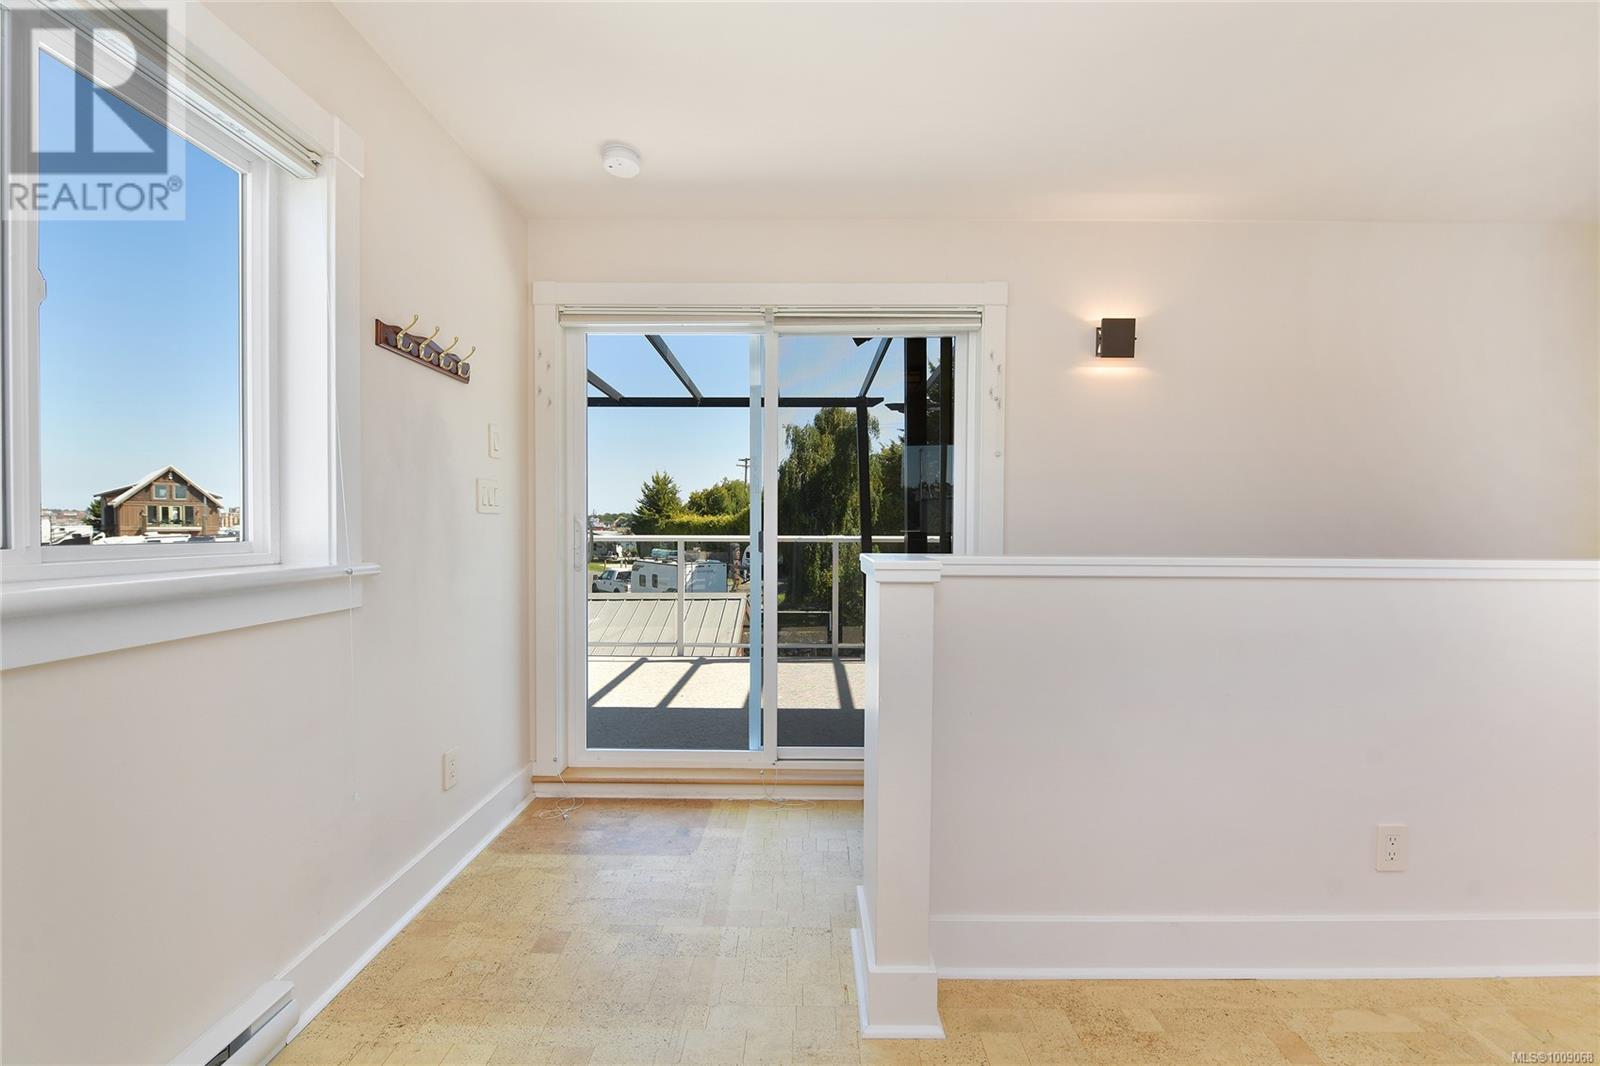
$649,000
Maintenance,
$1,162 Monthly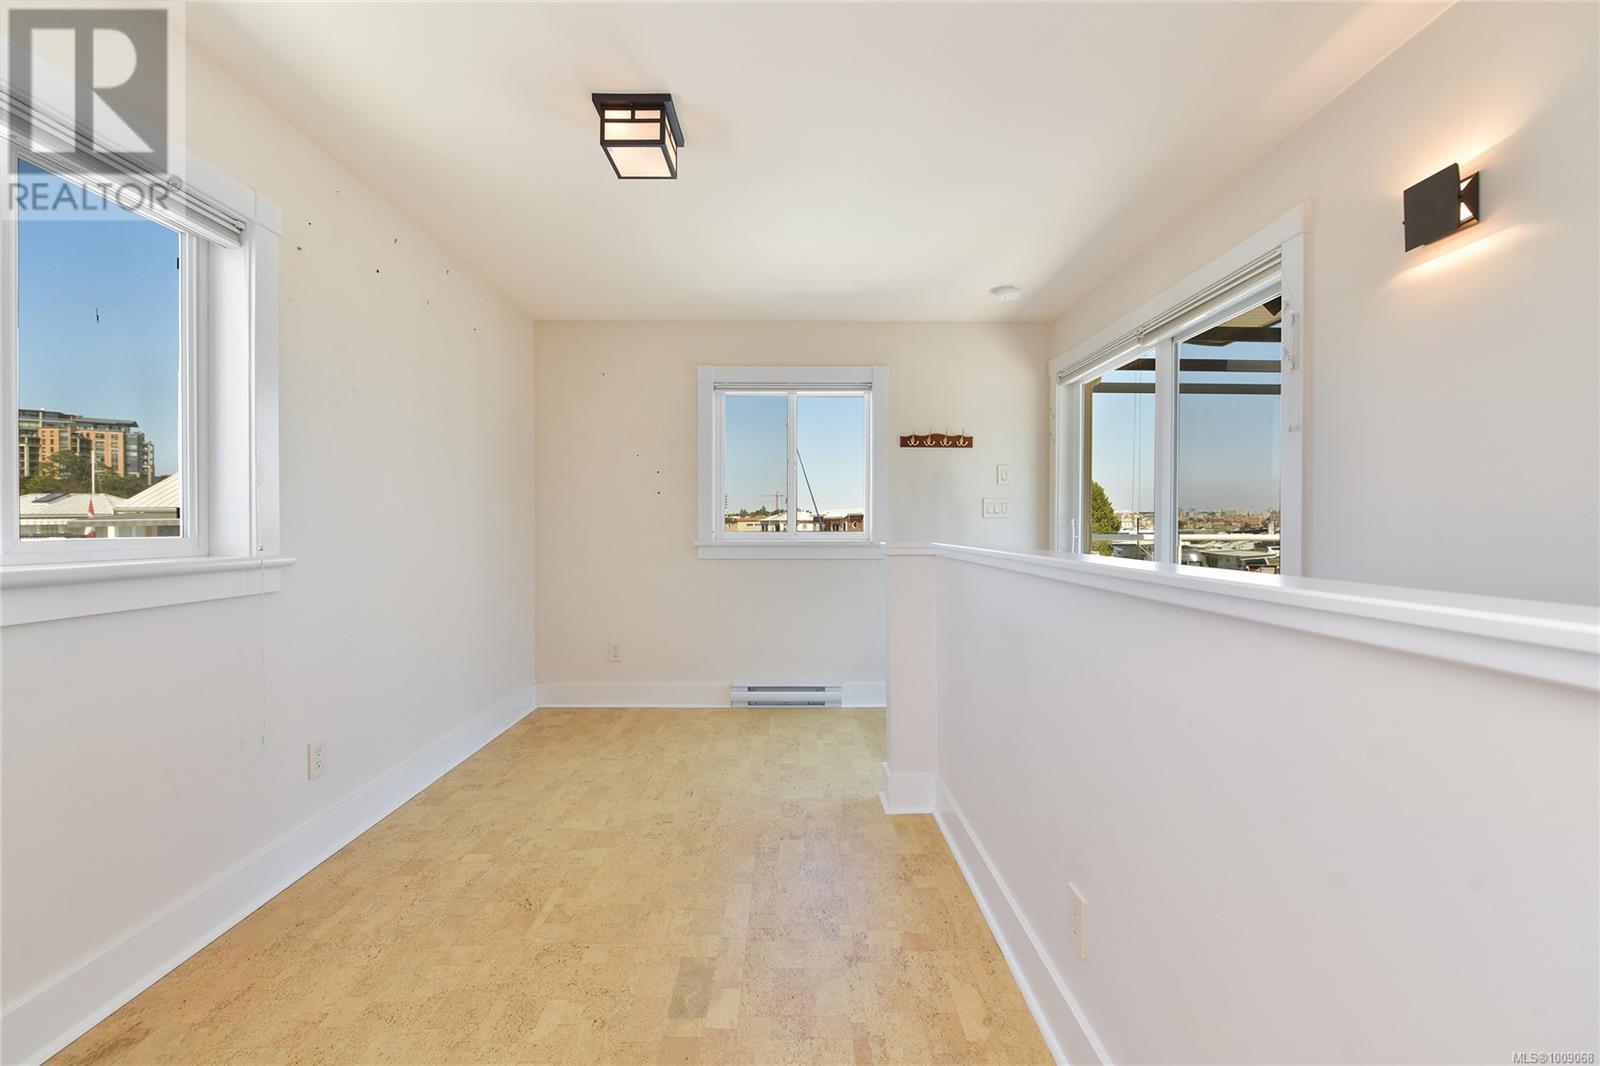
$649,000
Maintenance,
$1,162 Monthly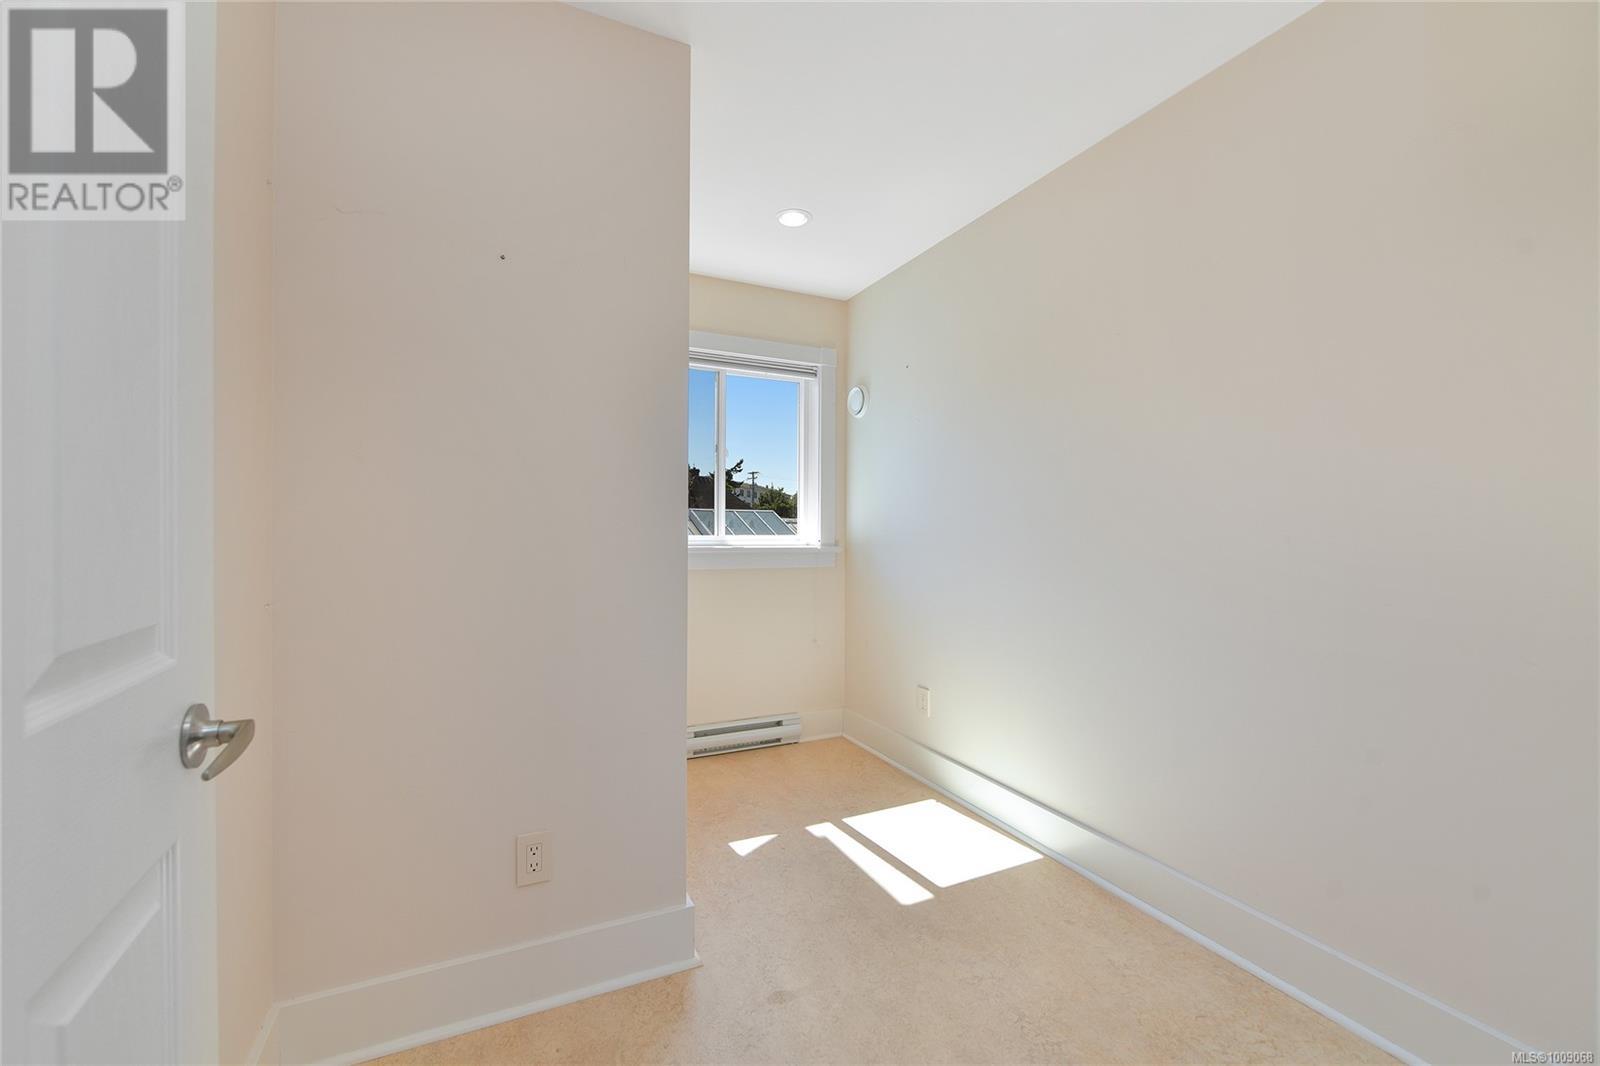
$649,000
Maintenance,
$1,162 Monthly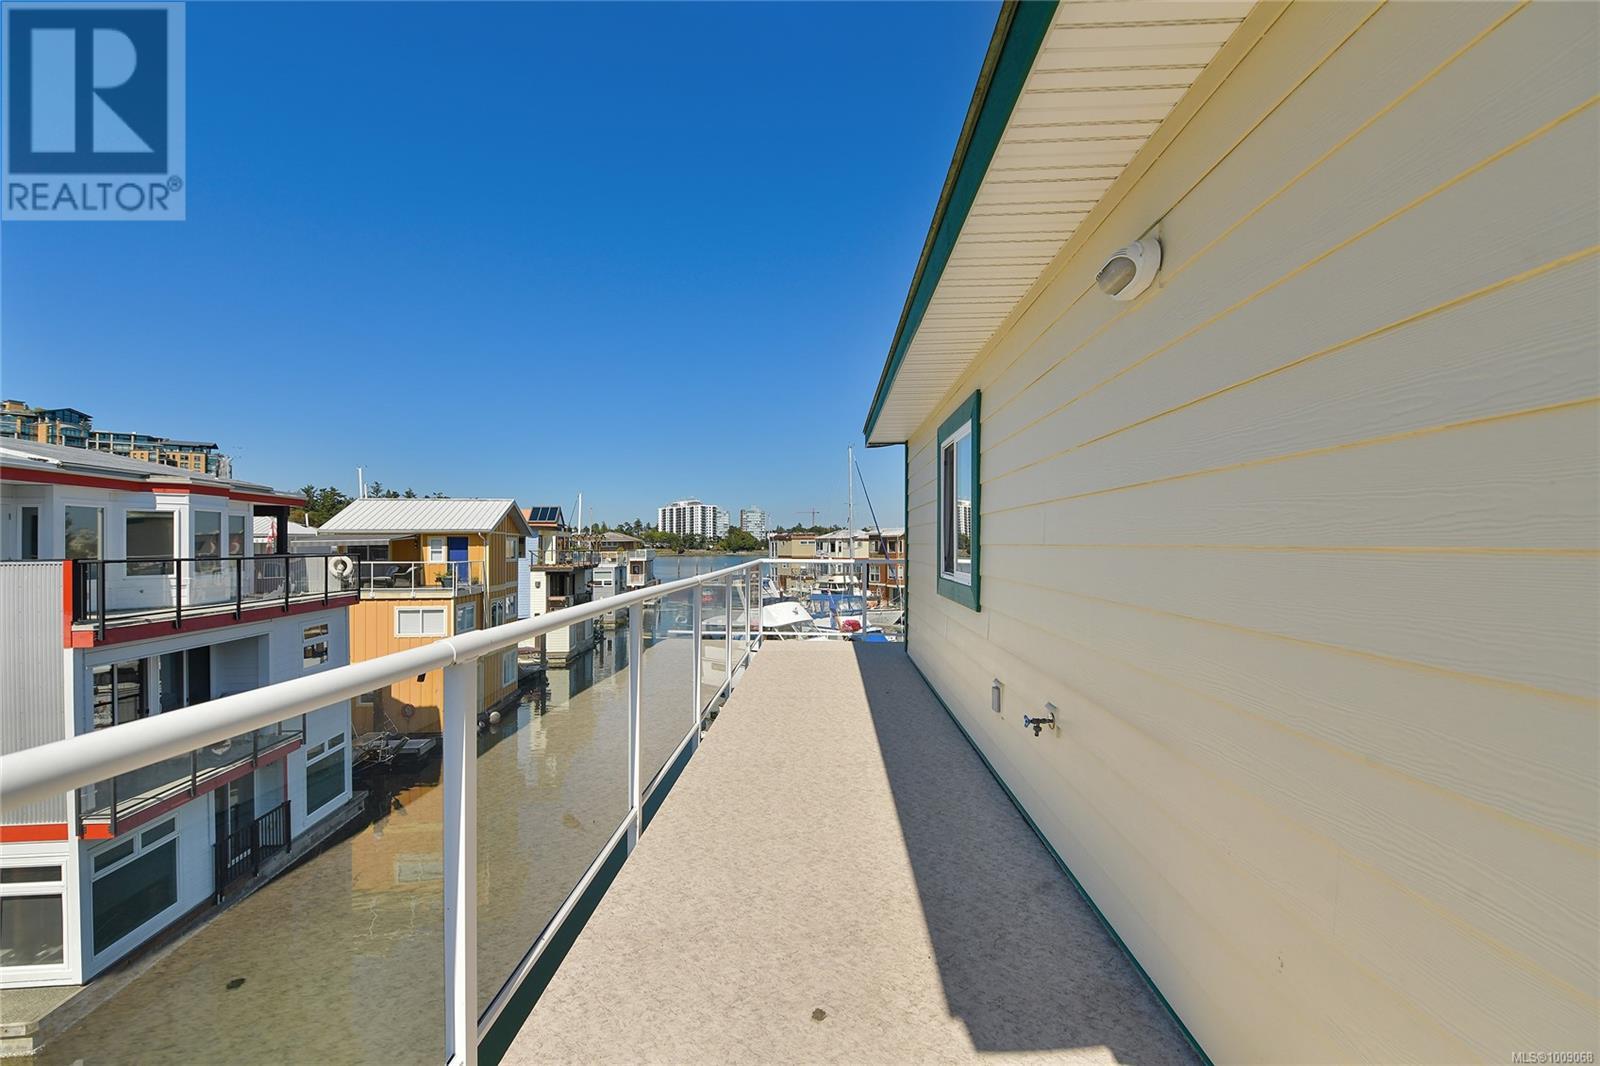
$649,000
Maintenance,
$1,162 Monthly
$649,000
Maintenance,
$1,162 Monthly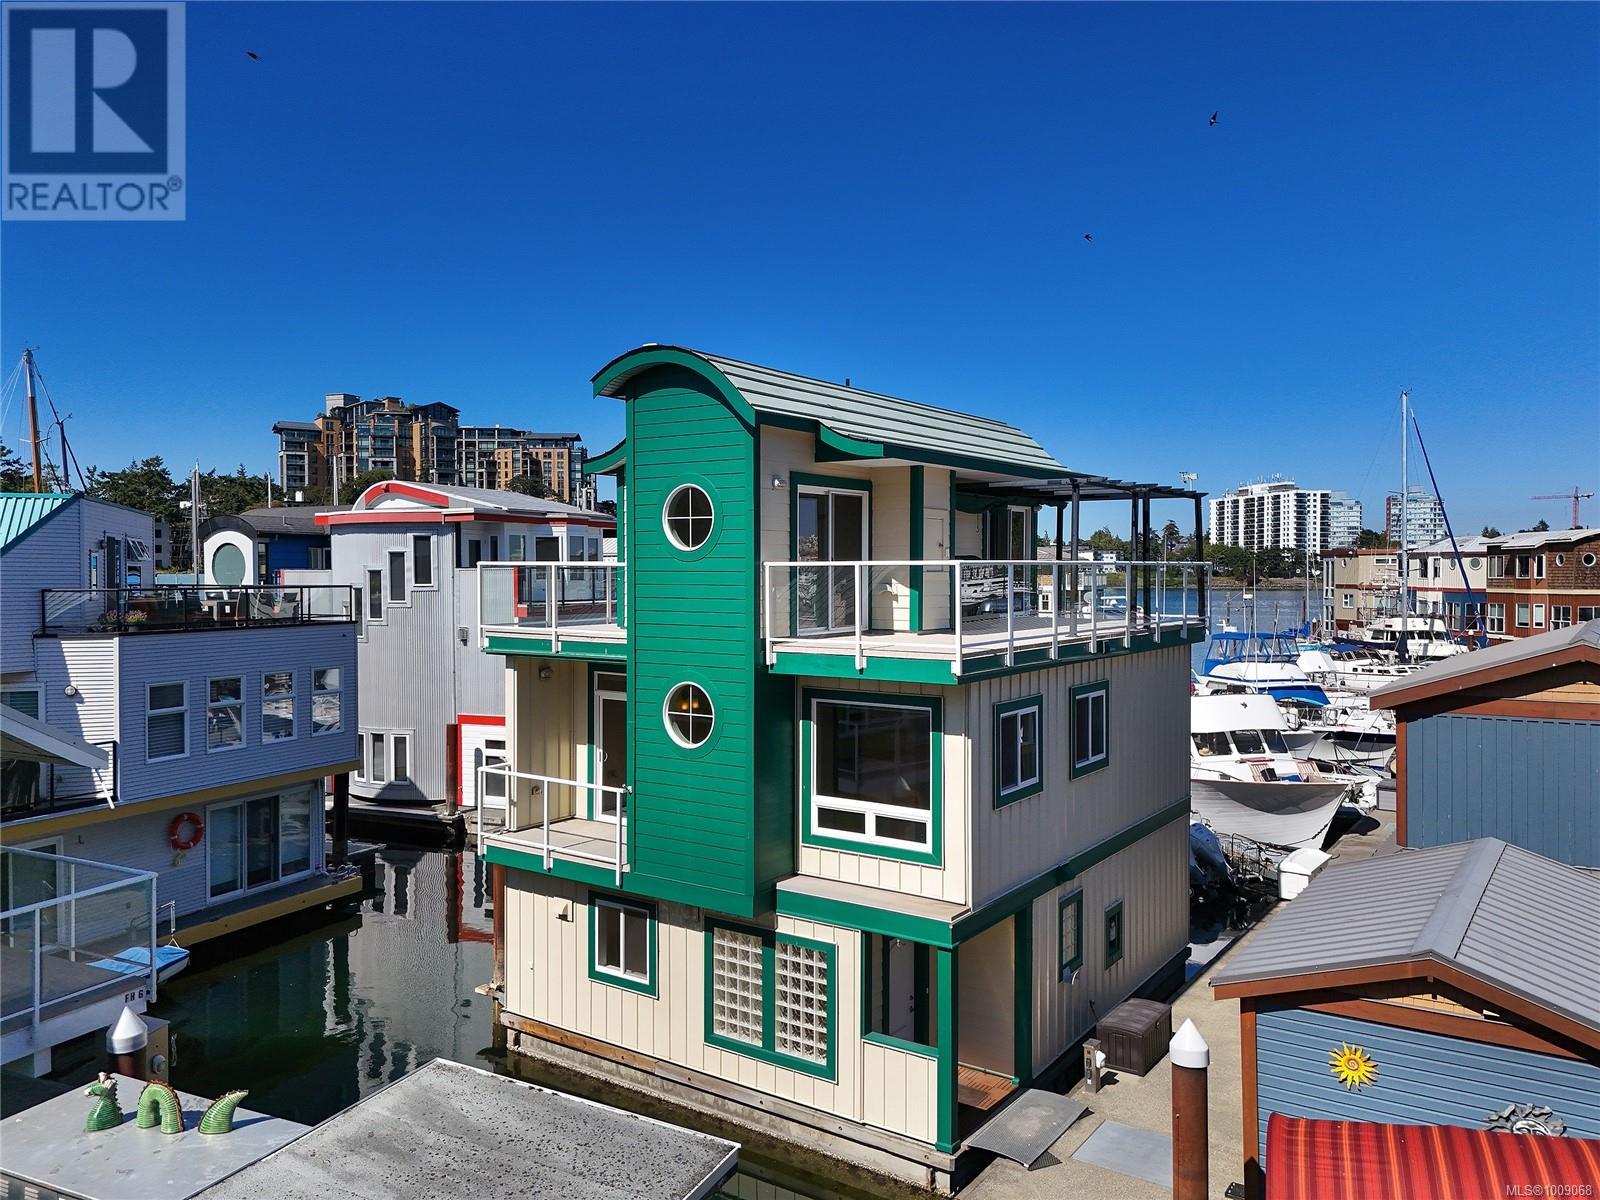
$649,000
Maintenance,
$1,162 Monthly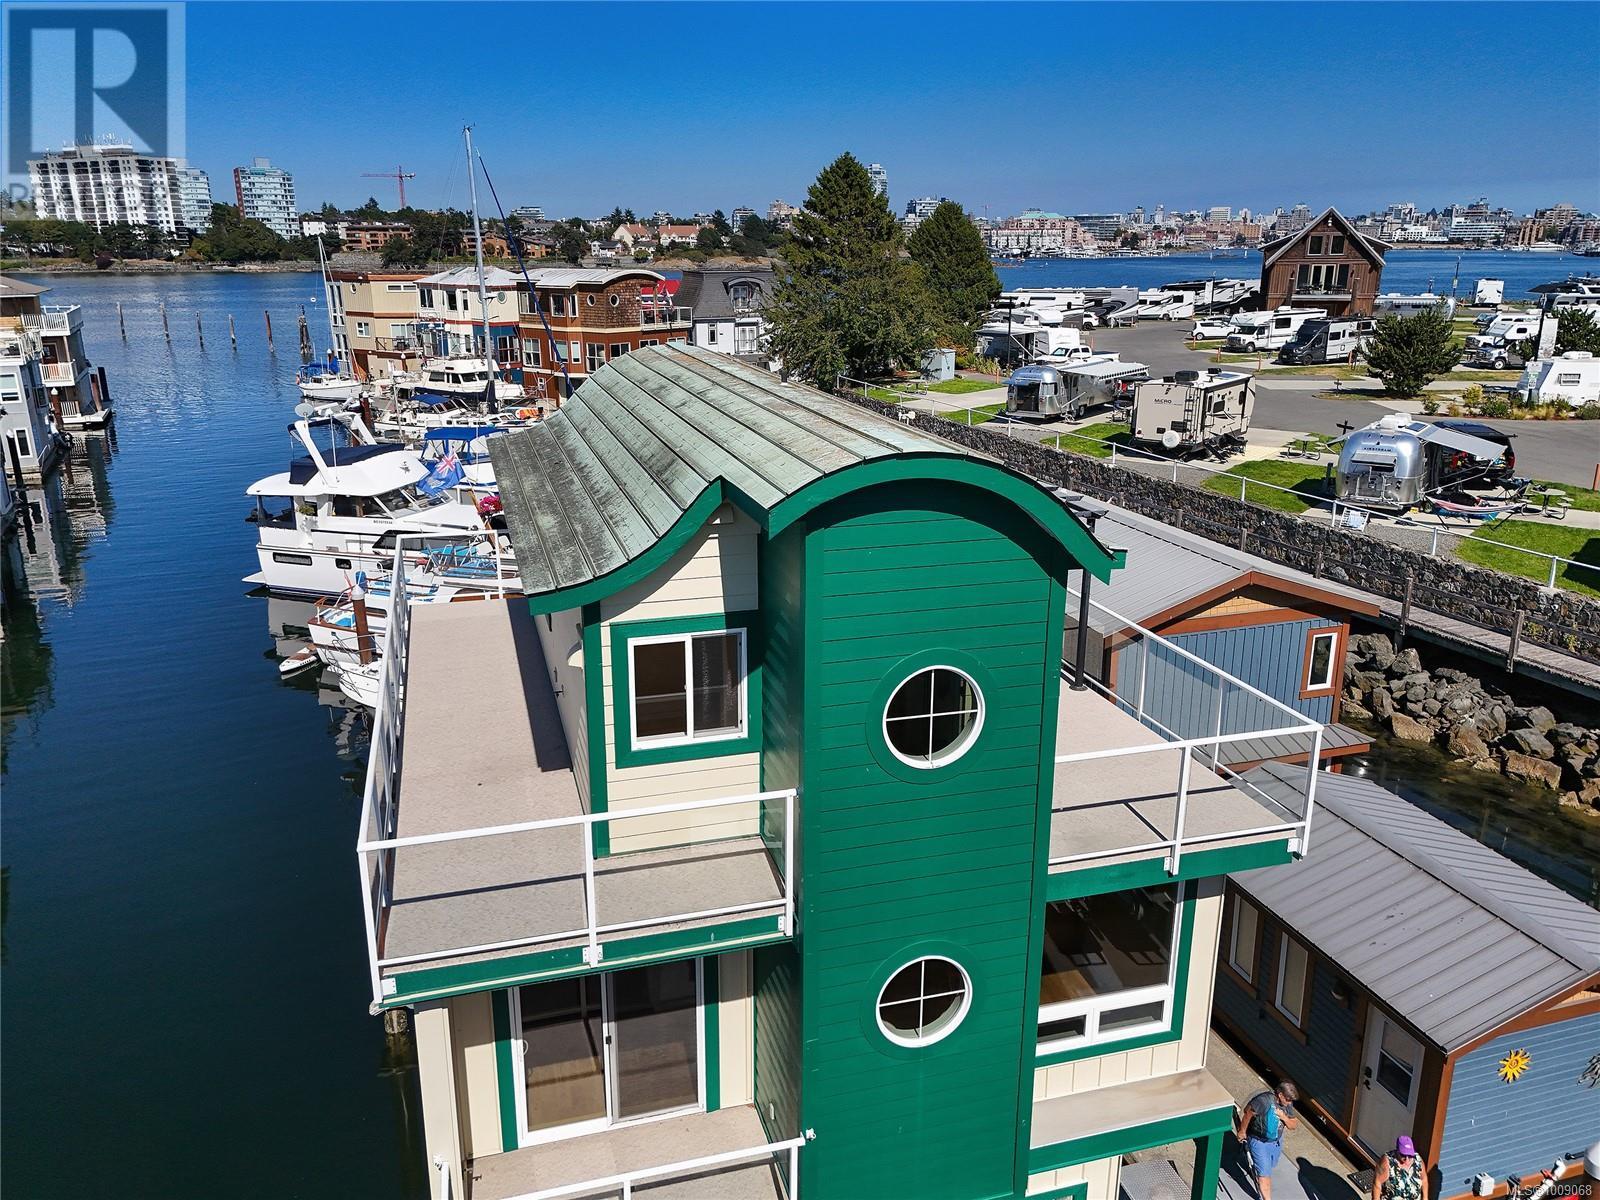
$649,000
Maintenance,
$1,162 Monthly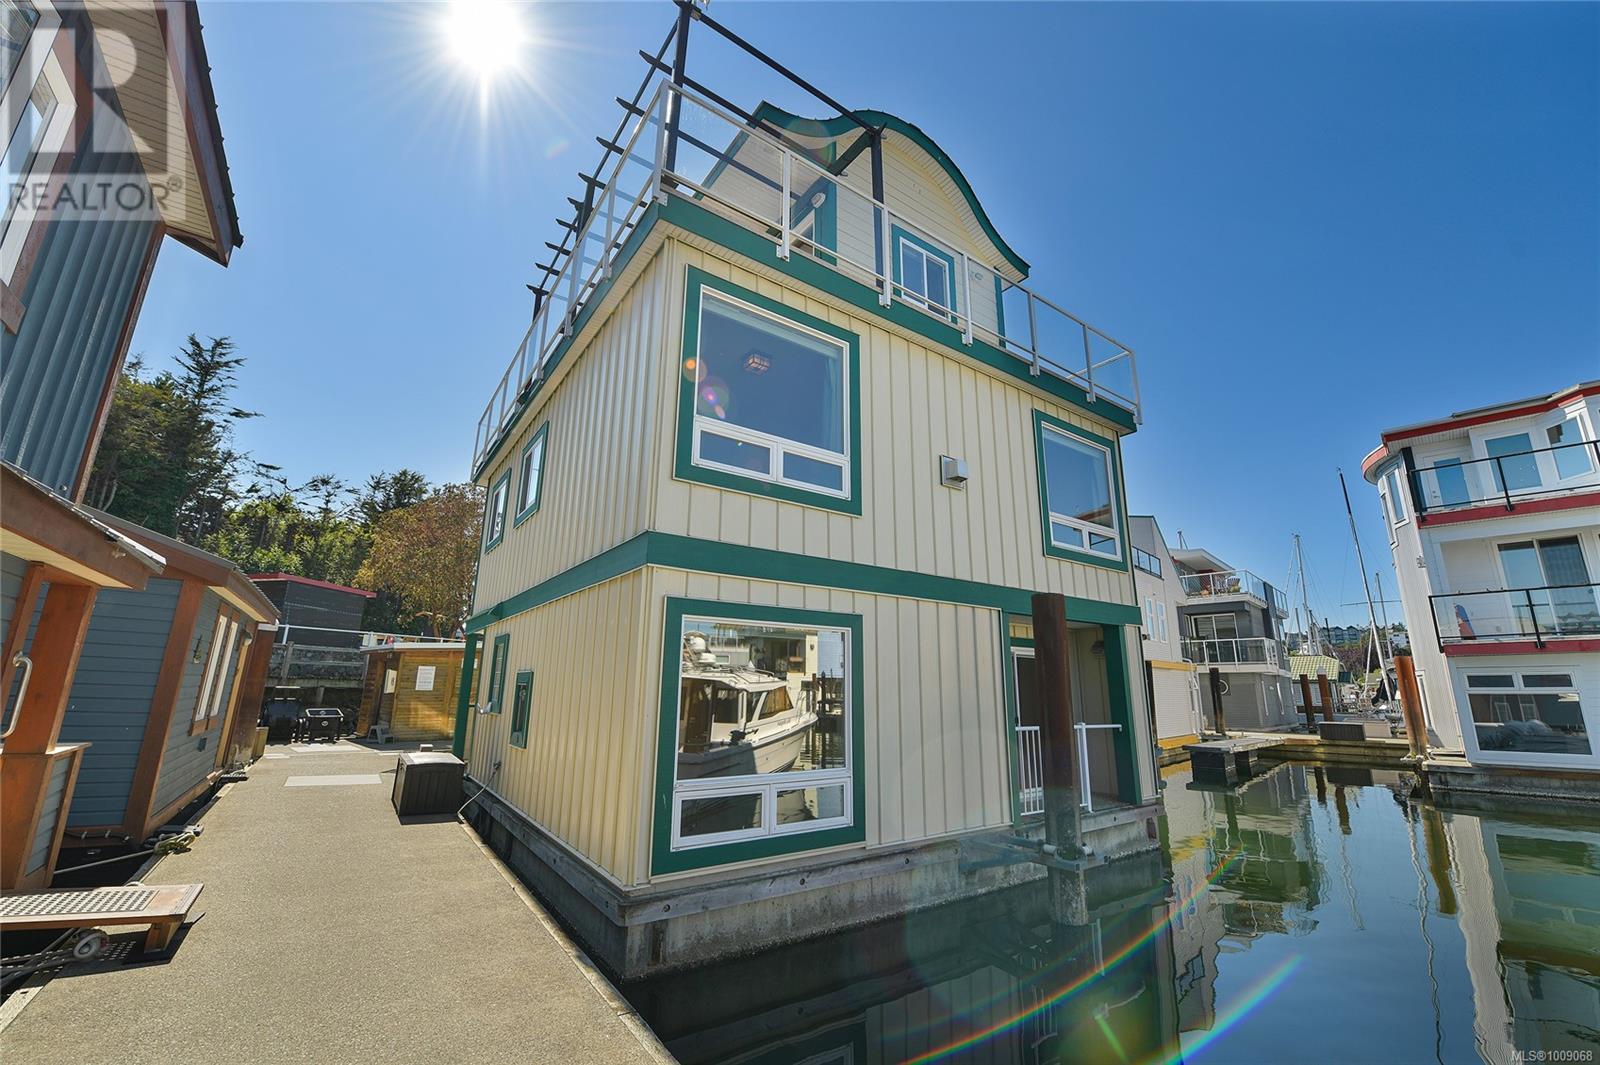
$649,000
Maintenance,
$1,162 Monthly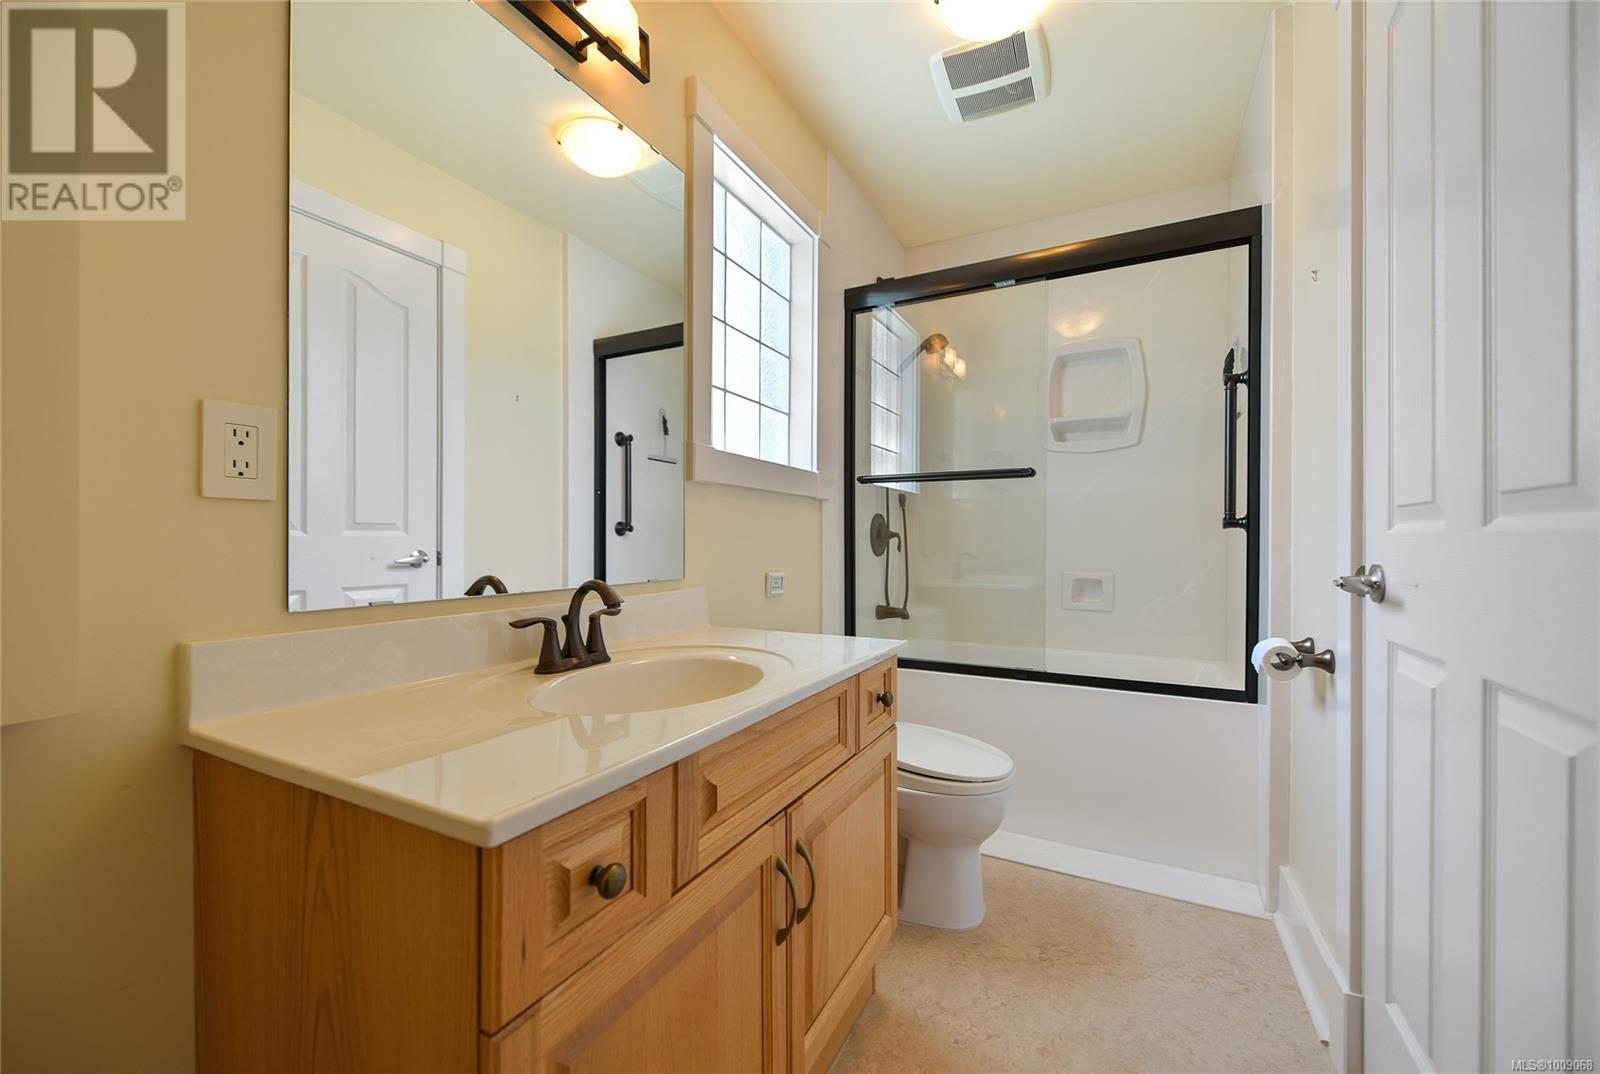
$649,000
Maintenance,
$1,162 Monthly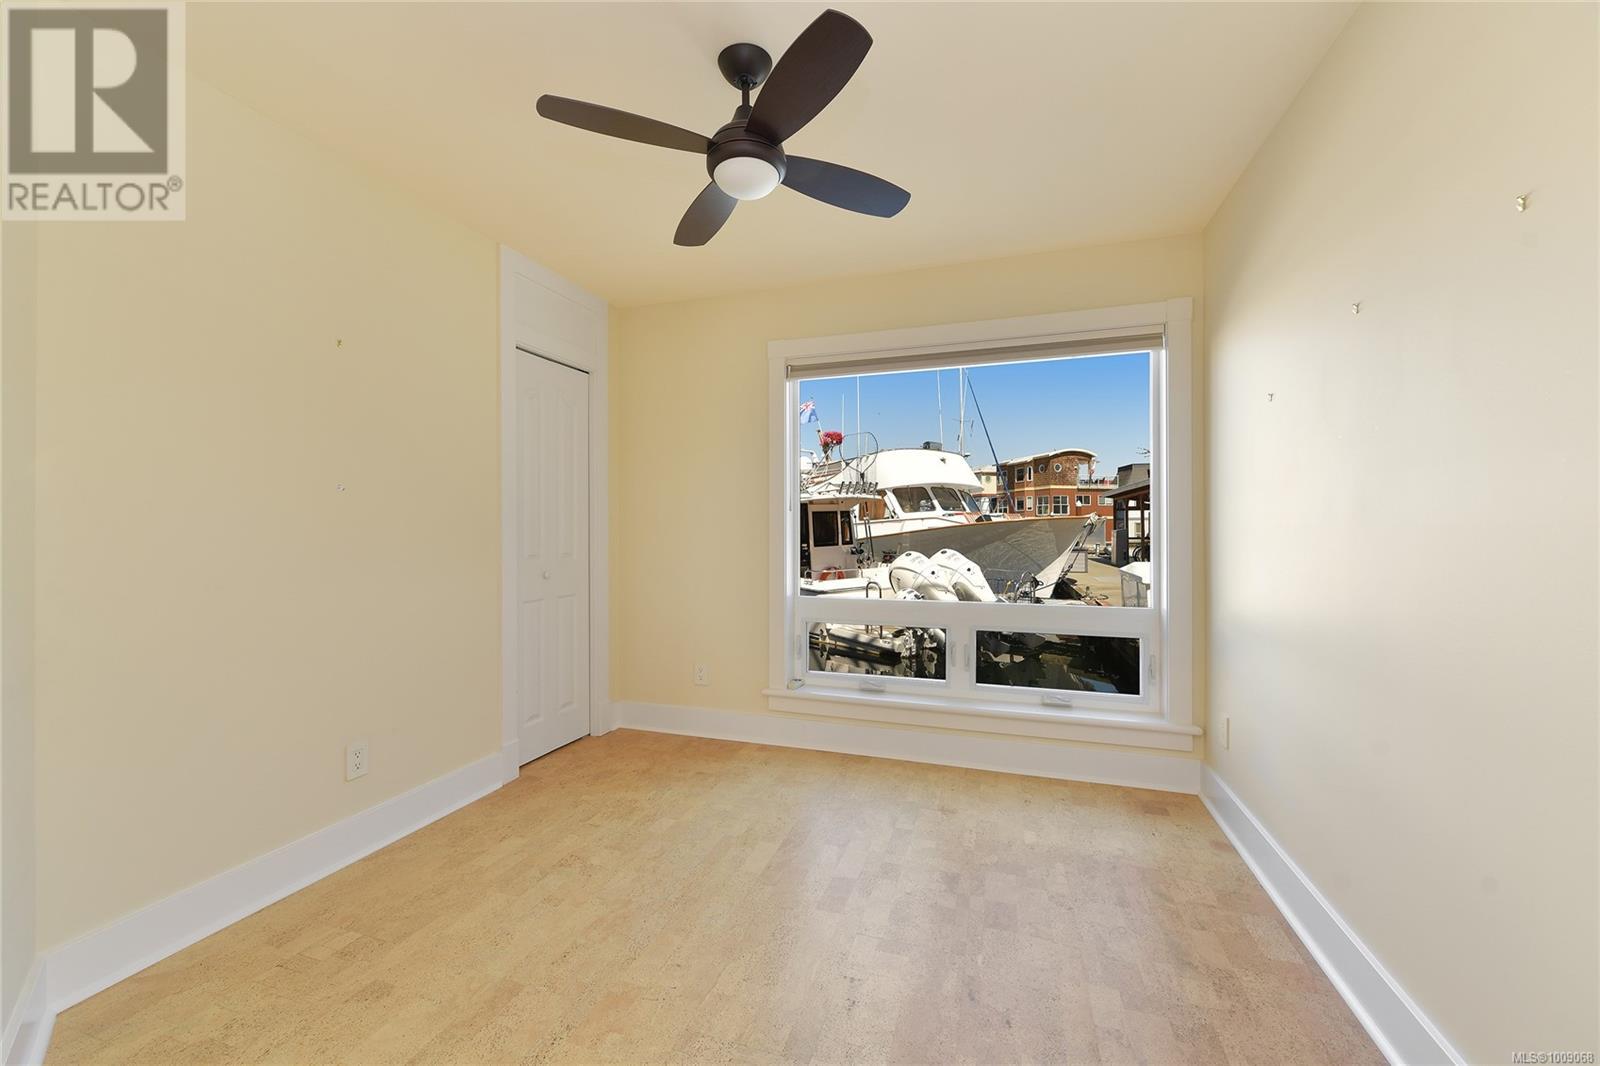
$649,000
Maintenance,
$1,162 Monthly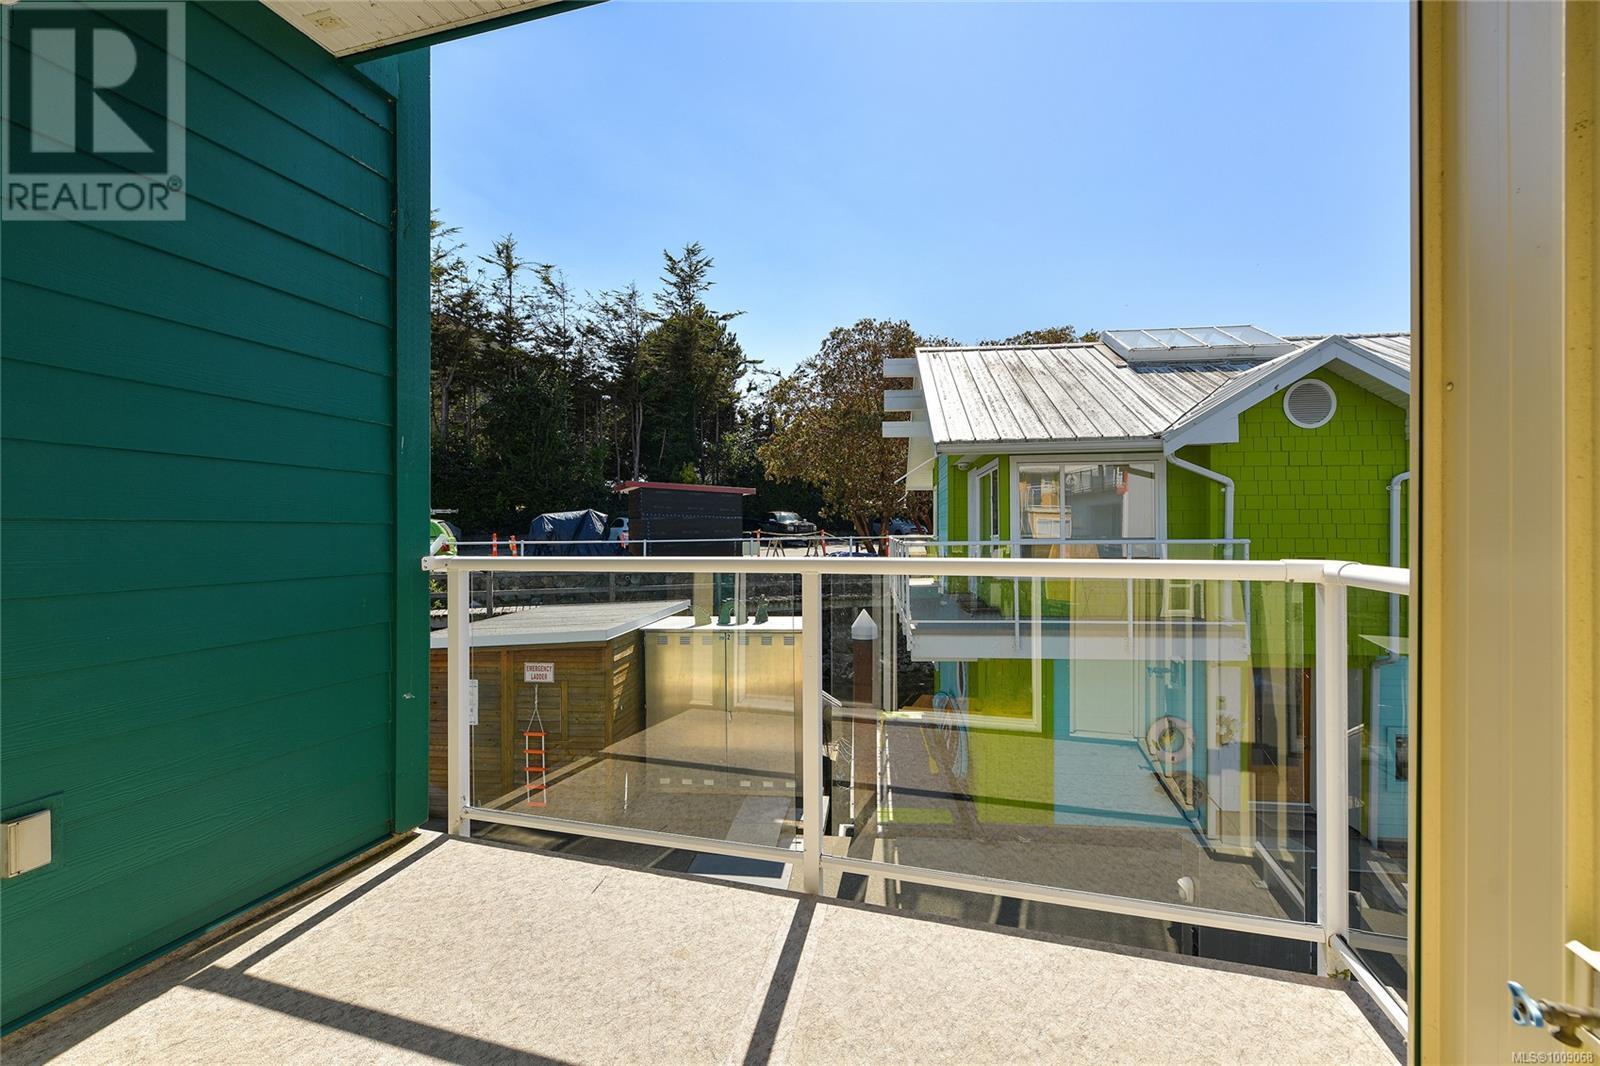
$649,000
Maintenance,
$1,162 Monthly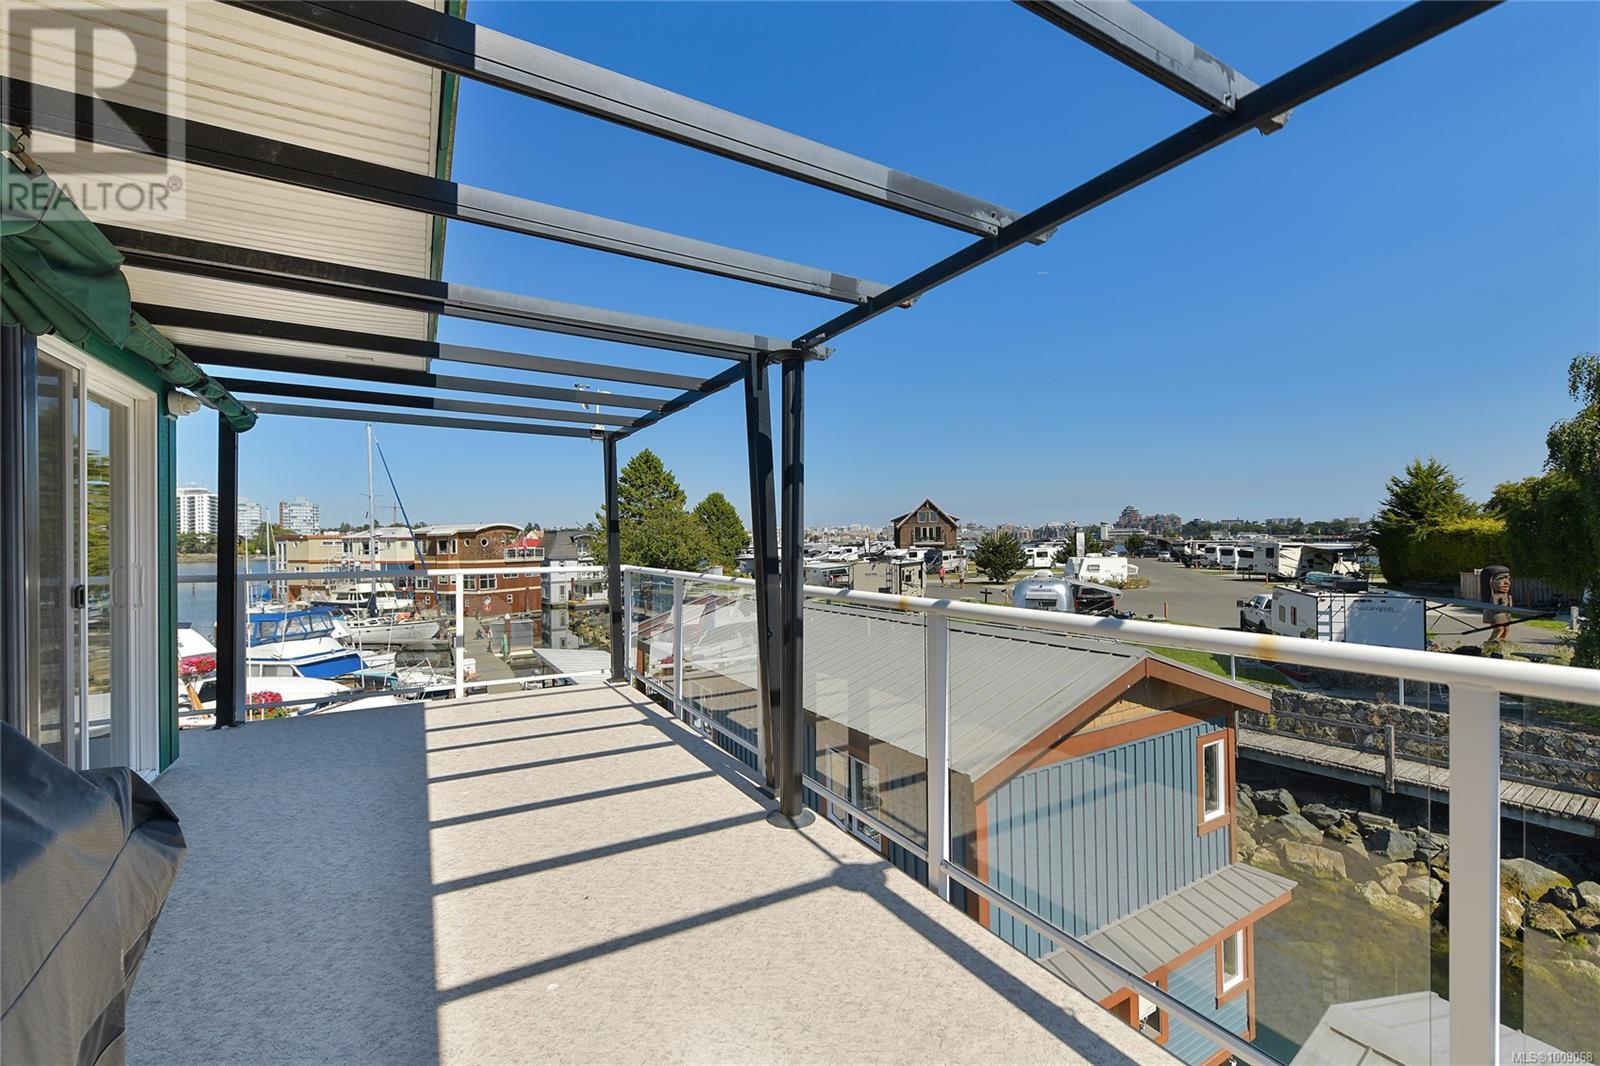
$649,000
Maintenance,
$1,162 Monthly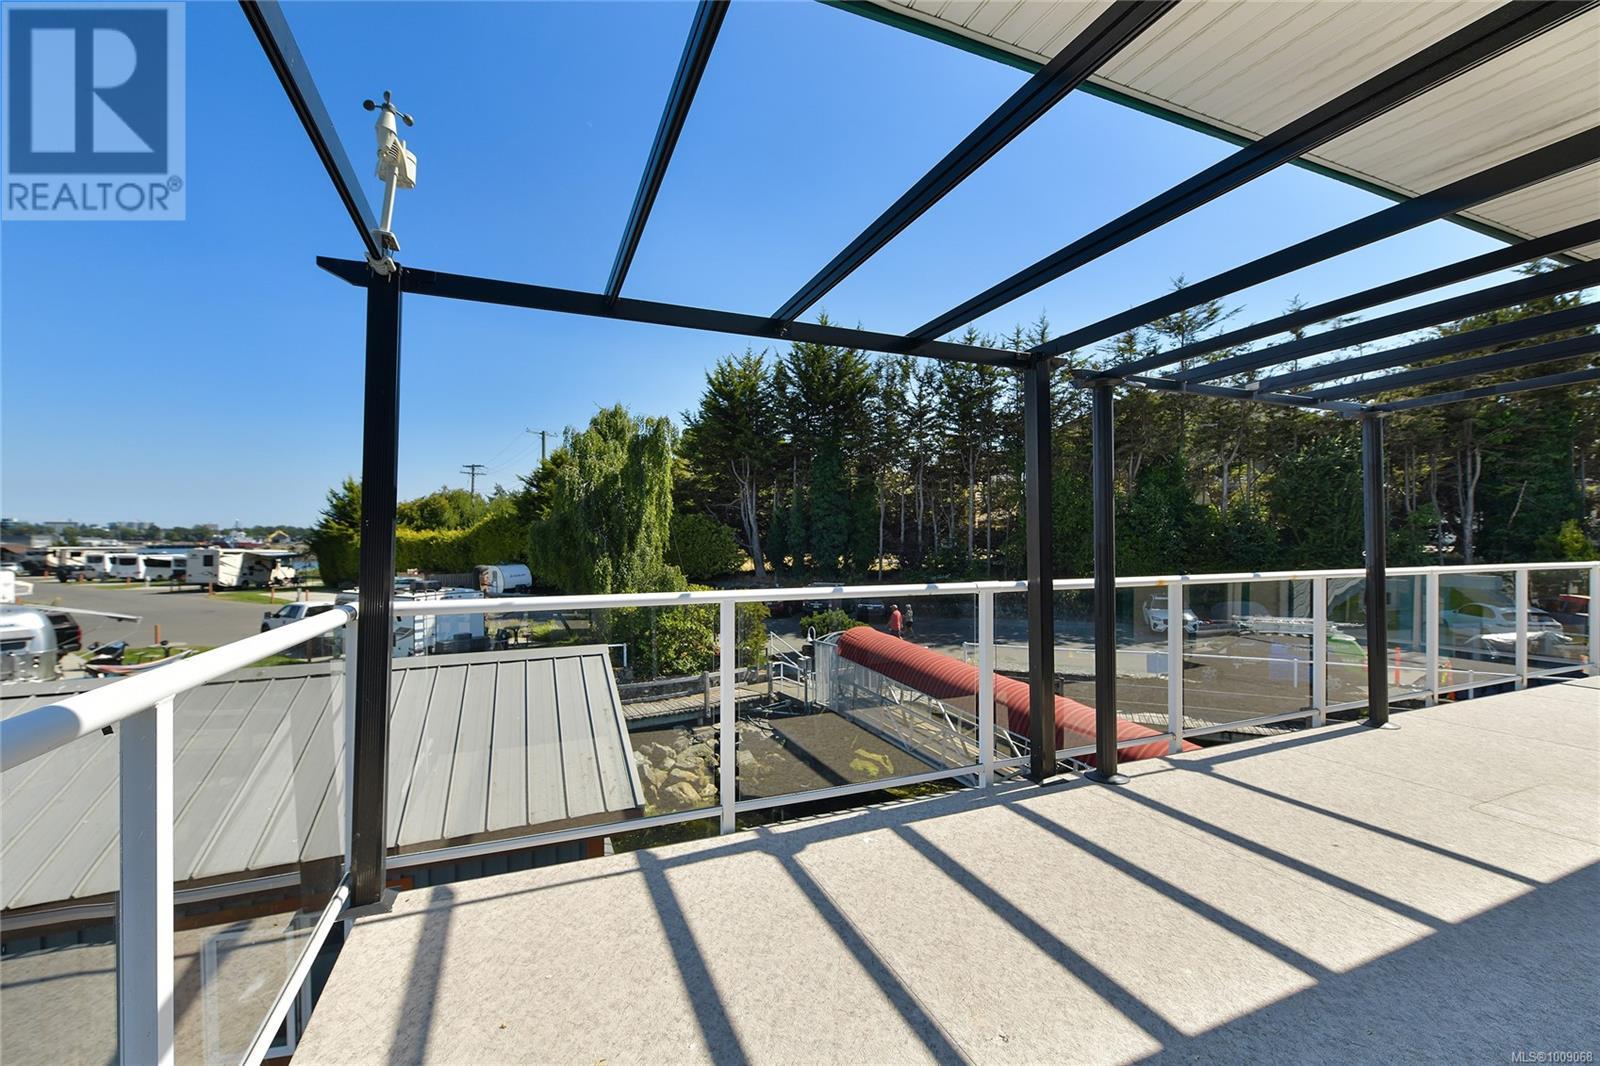
$649,000
Maintenance,
$1,162 Monthly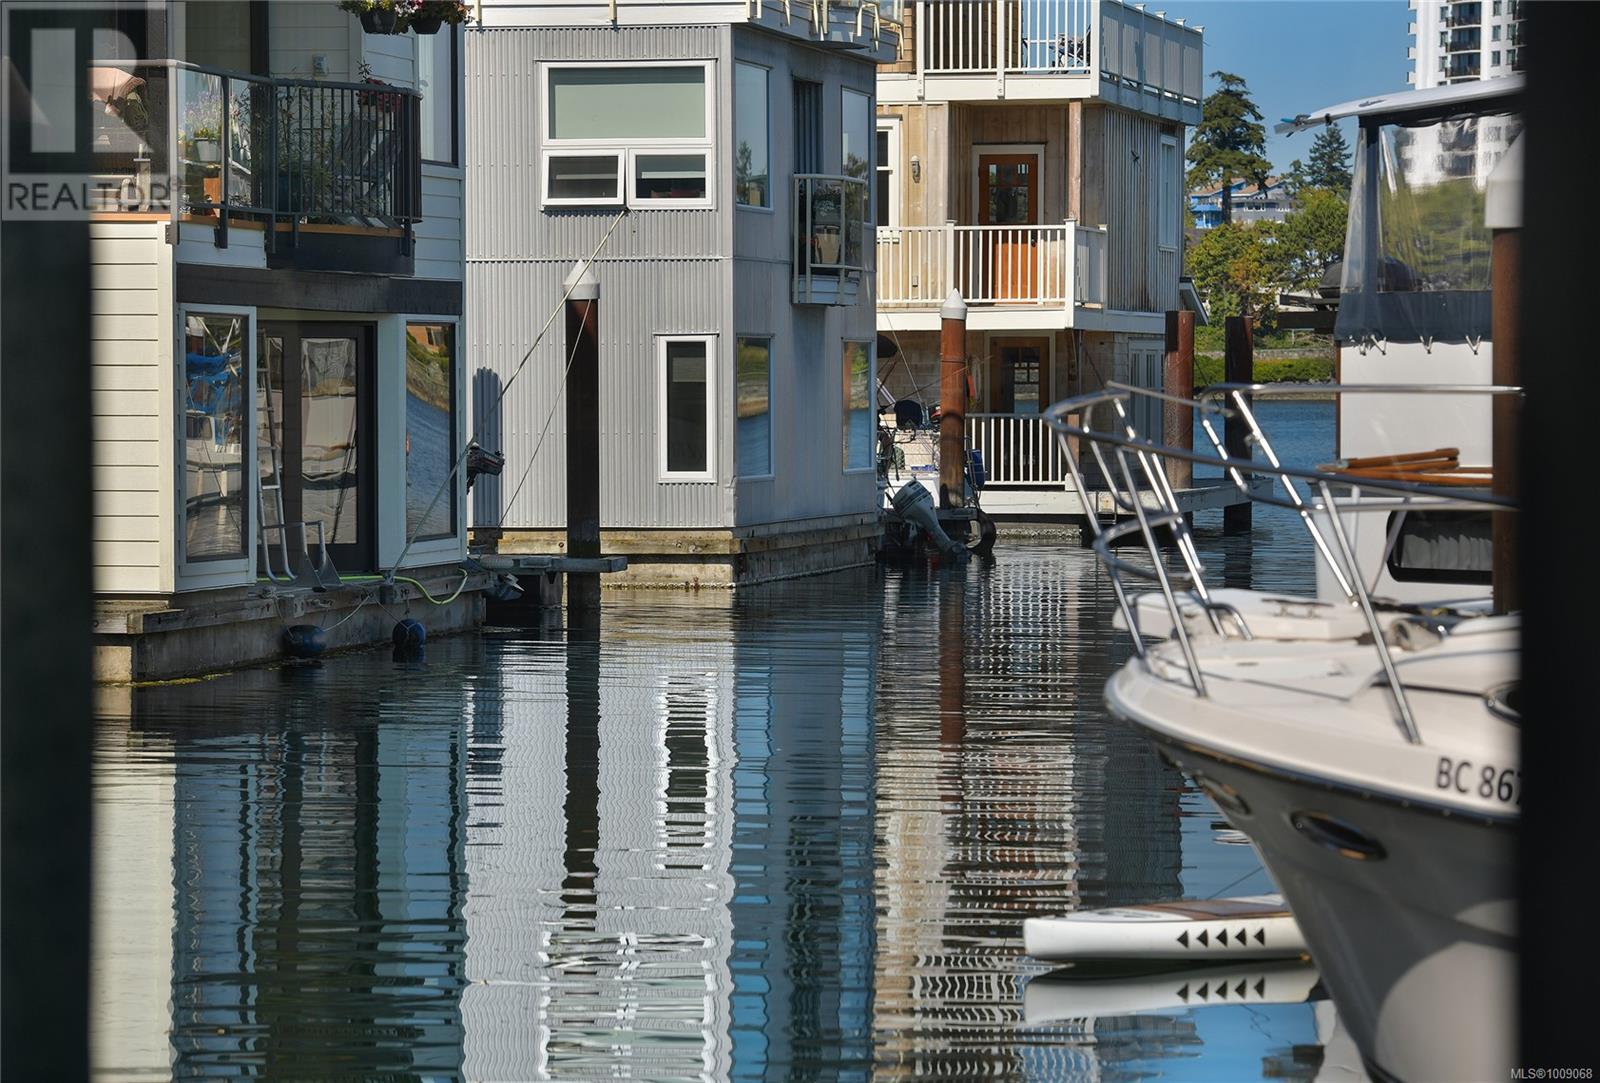
$649,000
Maintenance,
$1,162 Monthly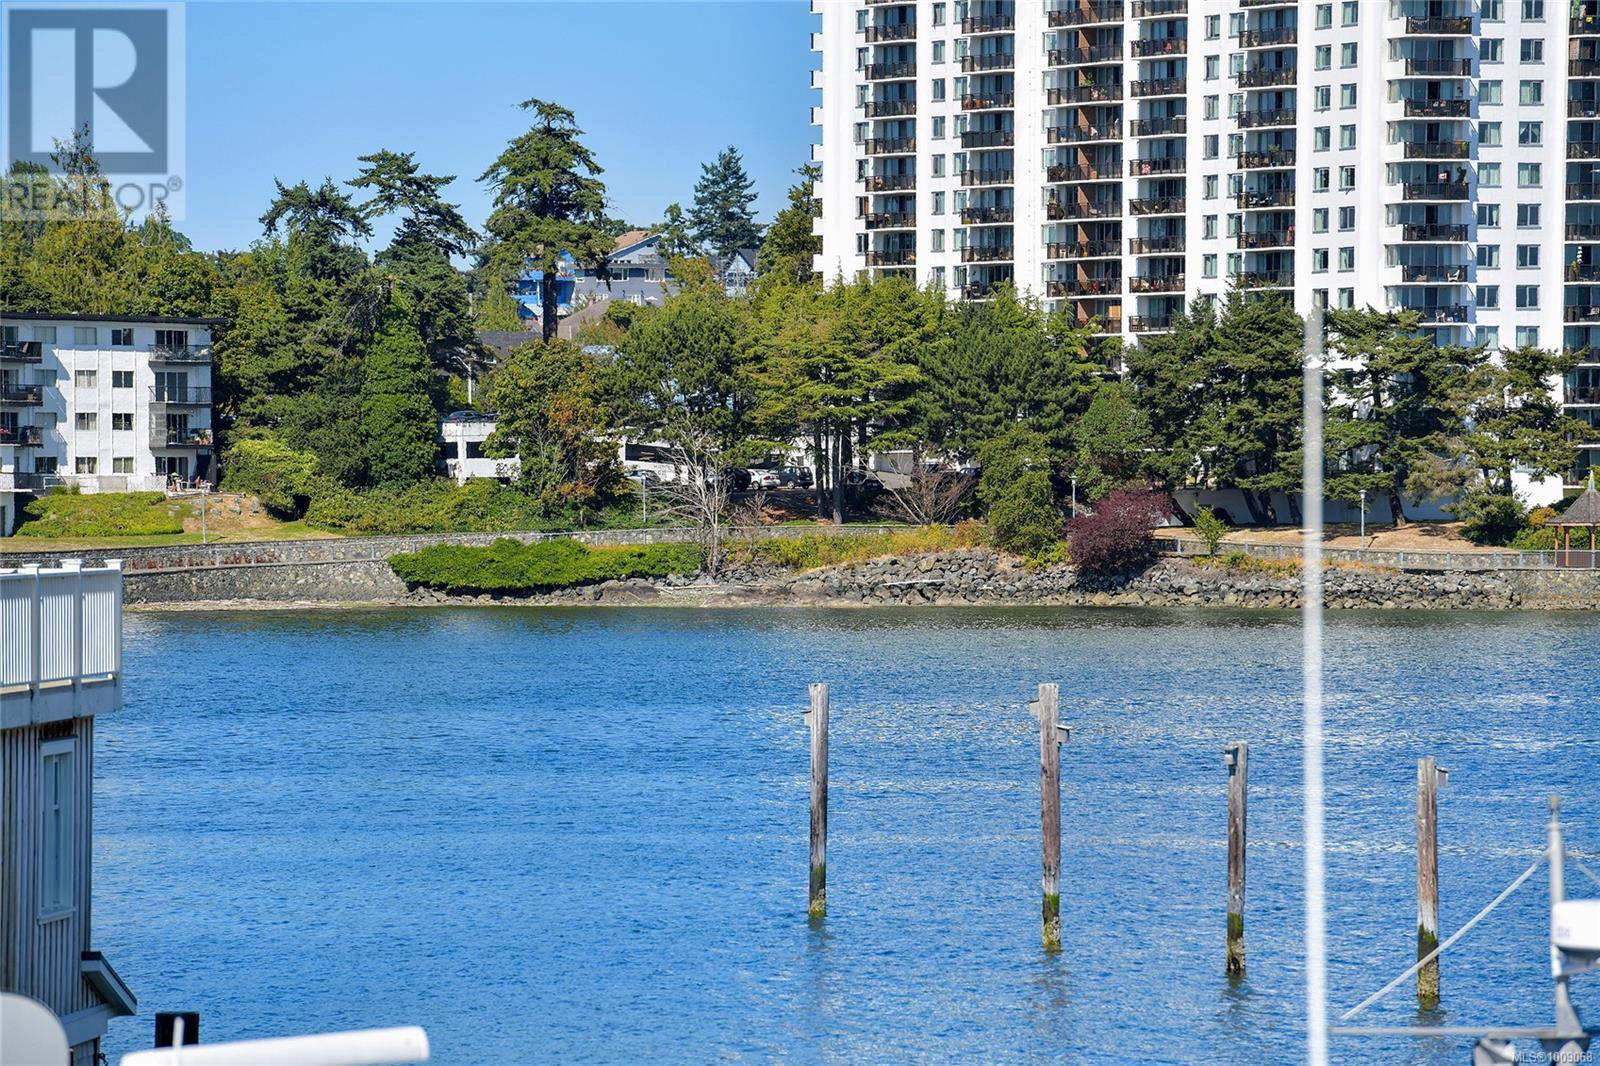
$649,000
Maintenance,
$1,162 Monthly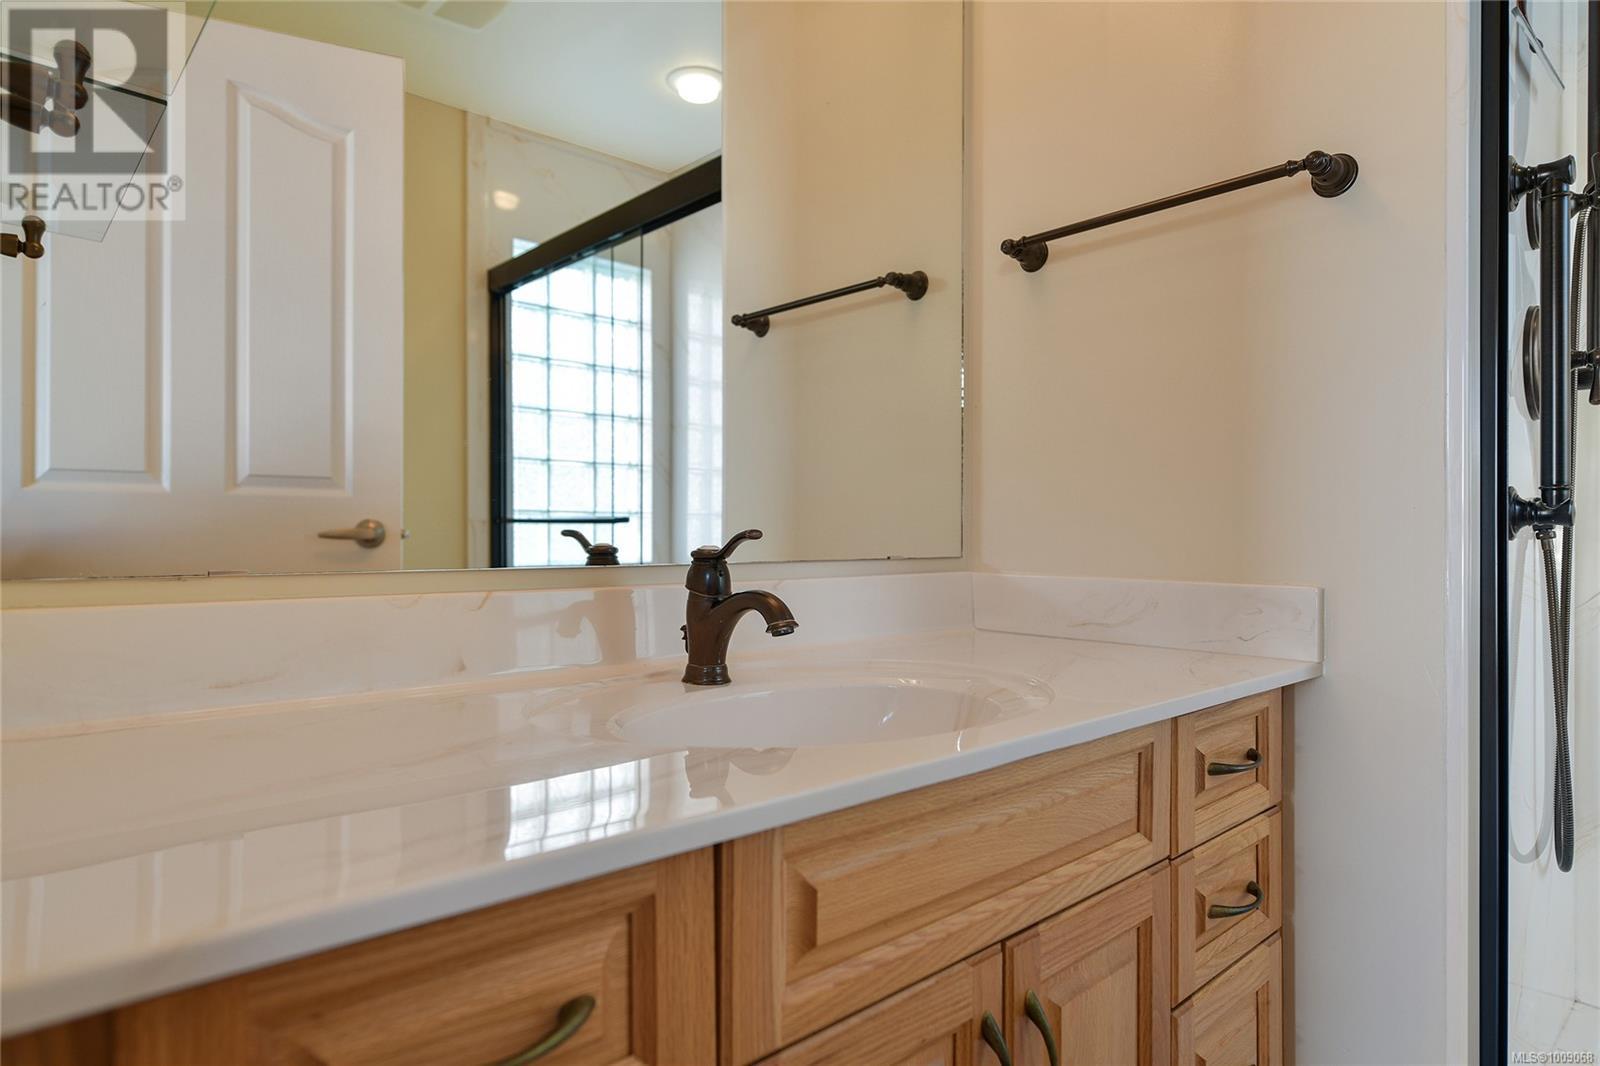
$649,000
Maintenance,
$1,162 Monthly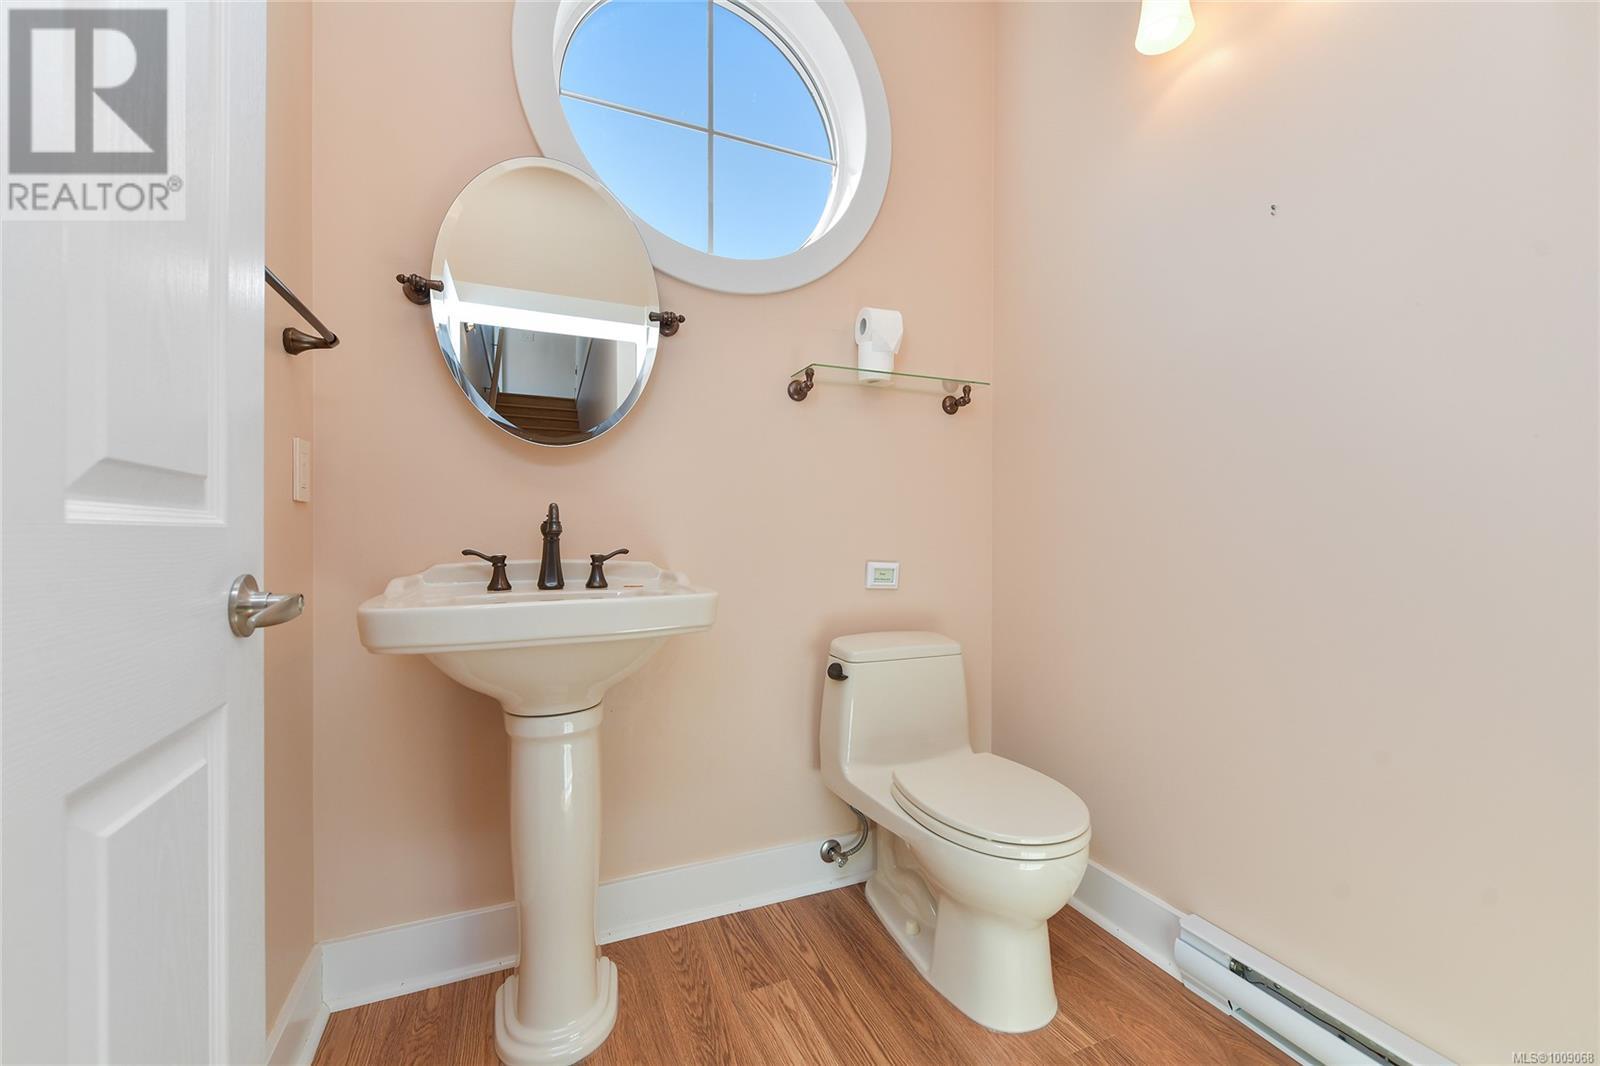
$649,000
Maintenance,
$1,162 Monthly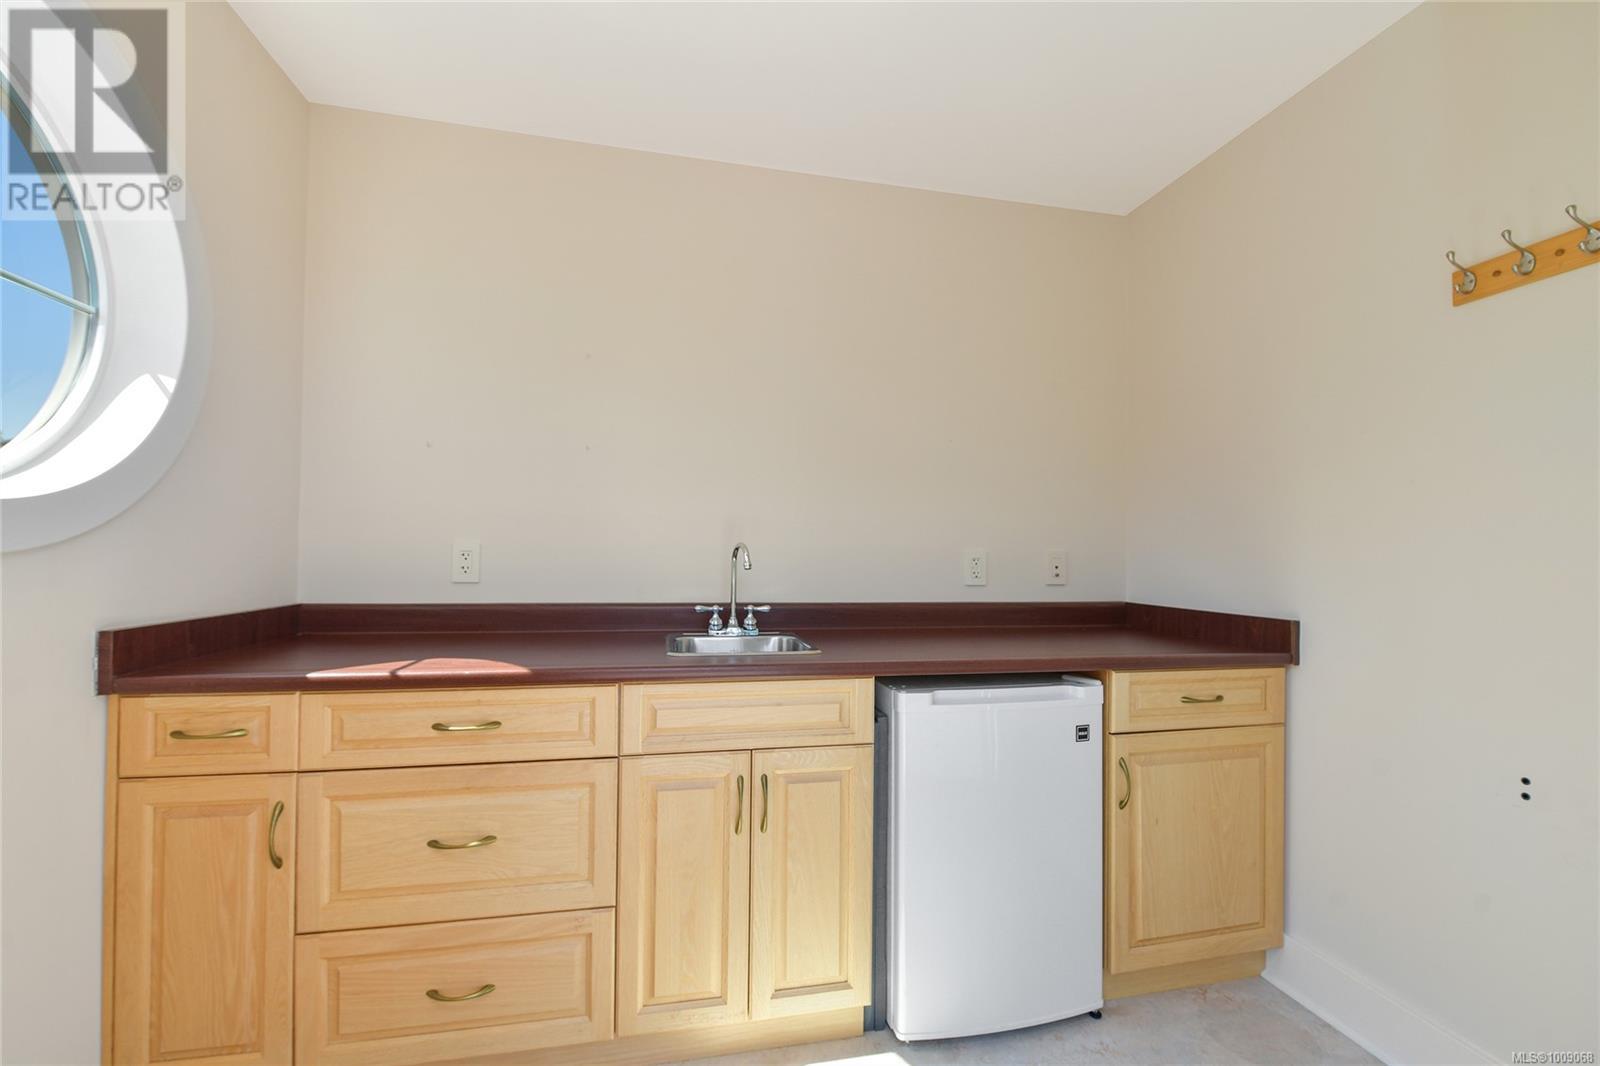
$649,000
Maintenance,
$1,162 Monthly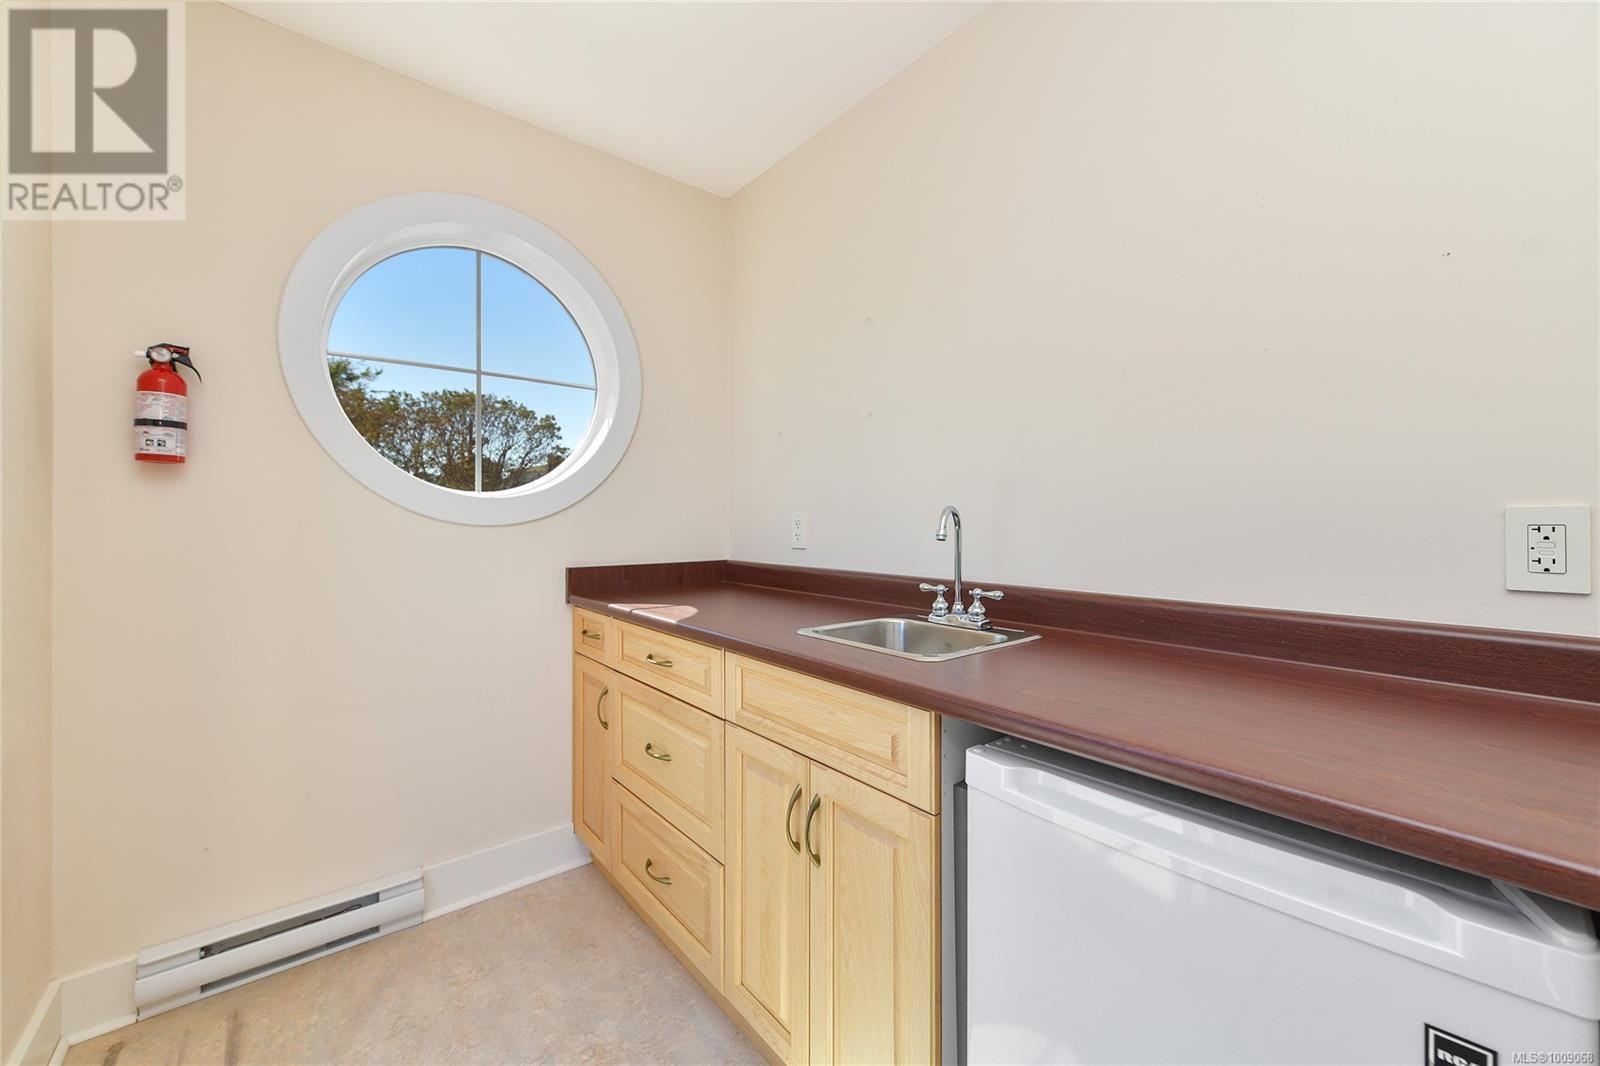
$649,000
Maintenance,
$1,162 Monthly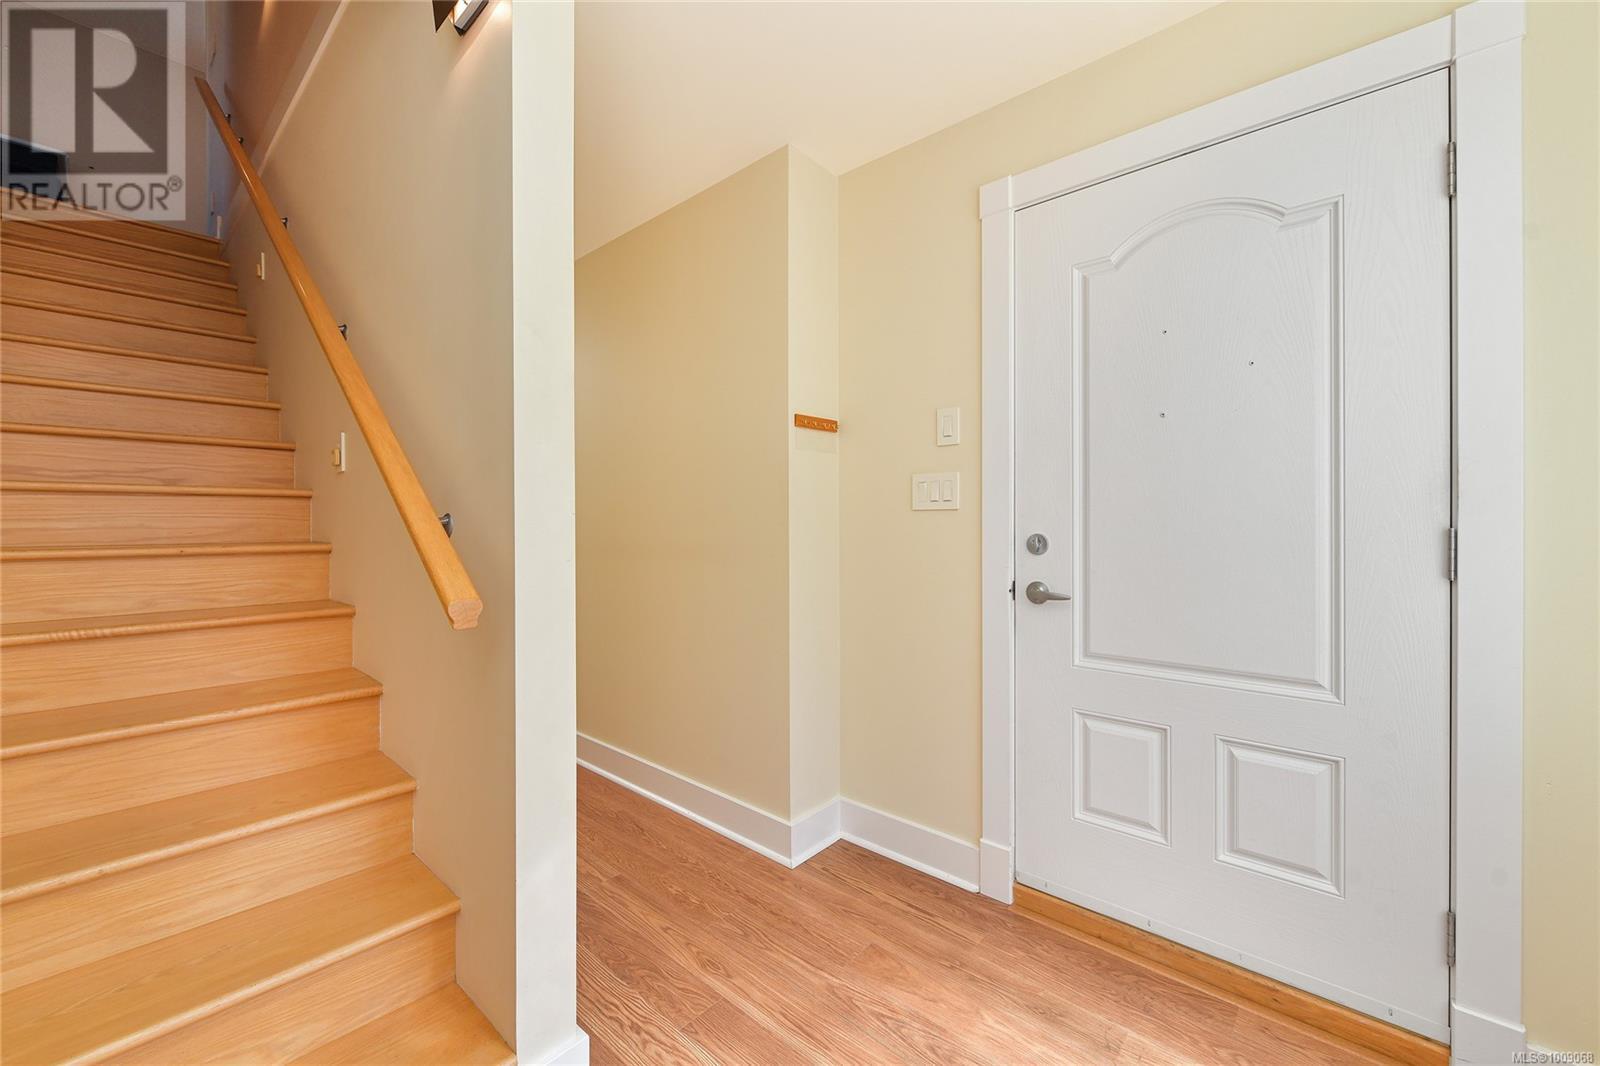
$649,000
Maintenance,
$1,162 Monthly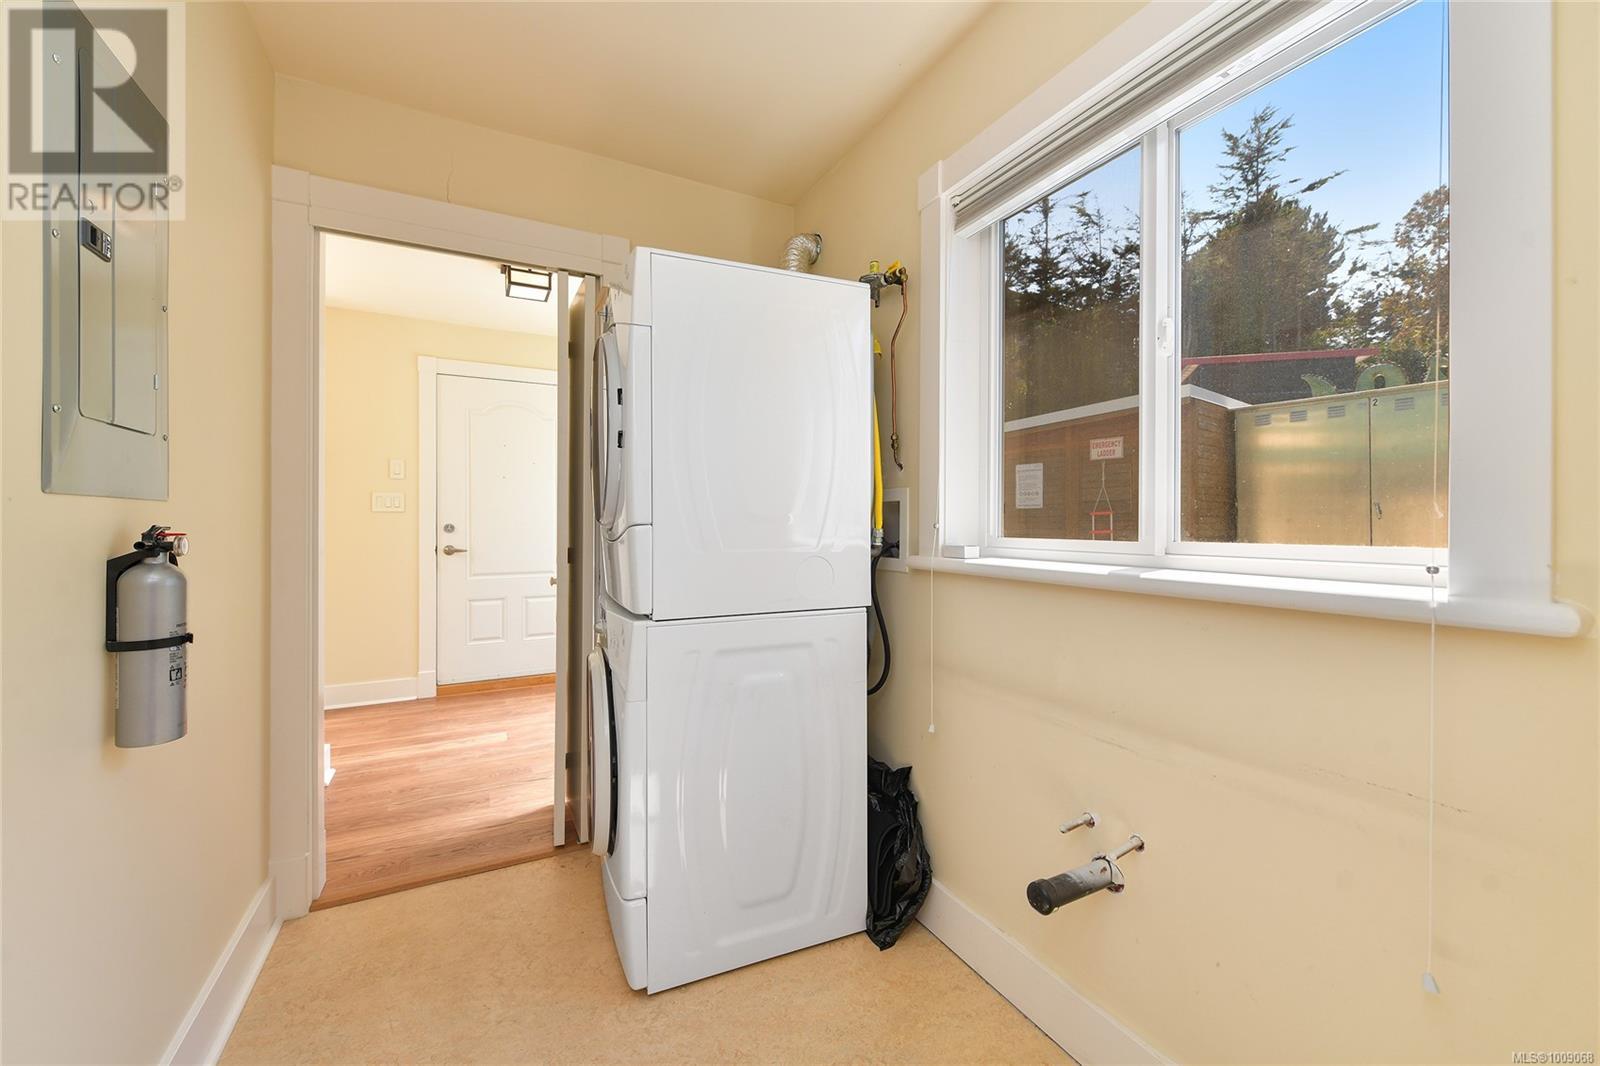
$649,000
Maintenance,
$1,162 Monthly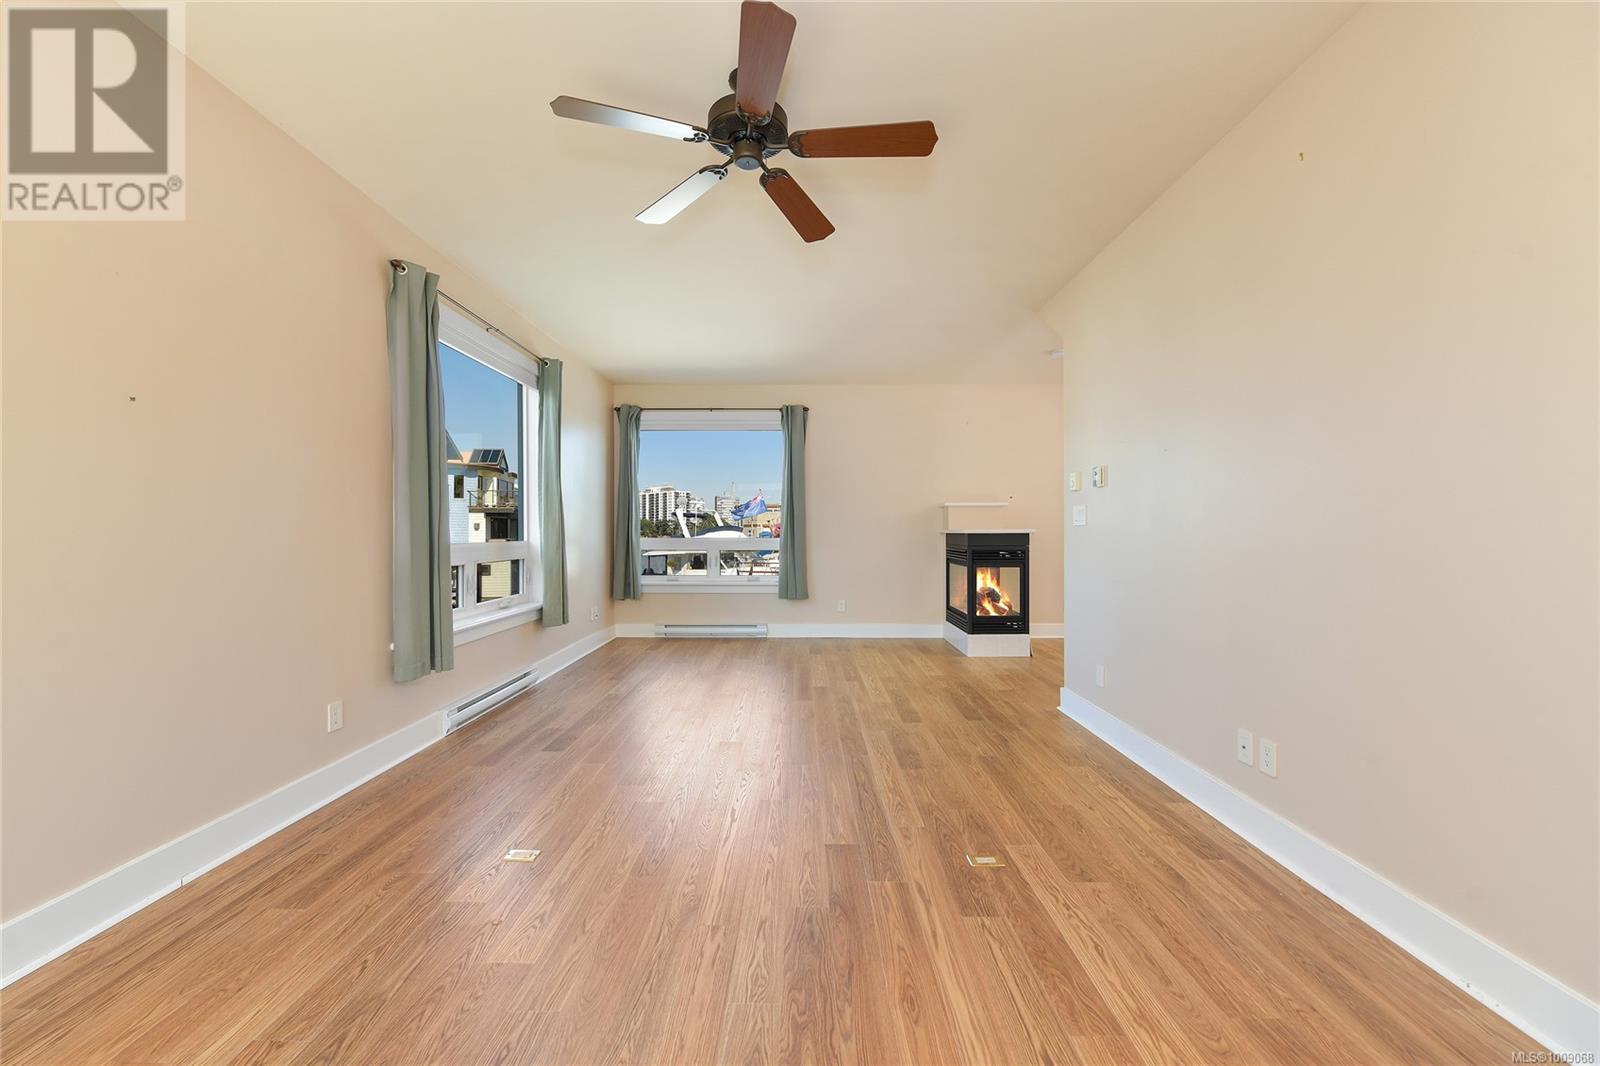
$649,000
Maintenance,
$1,162 Monthly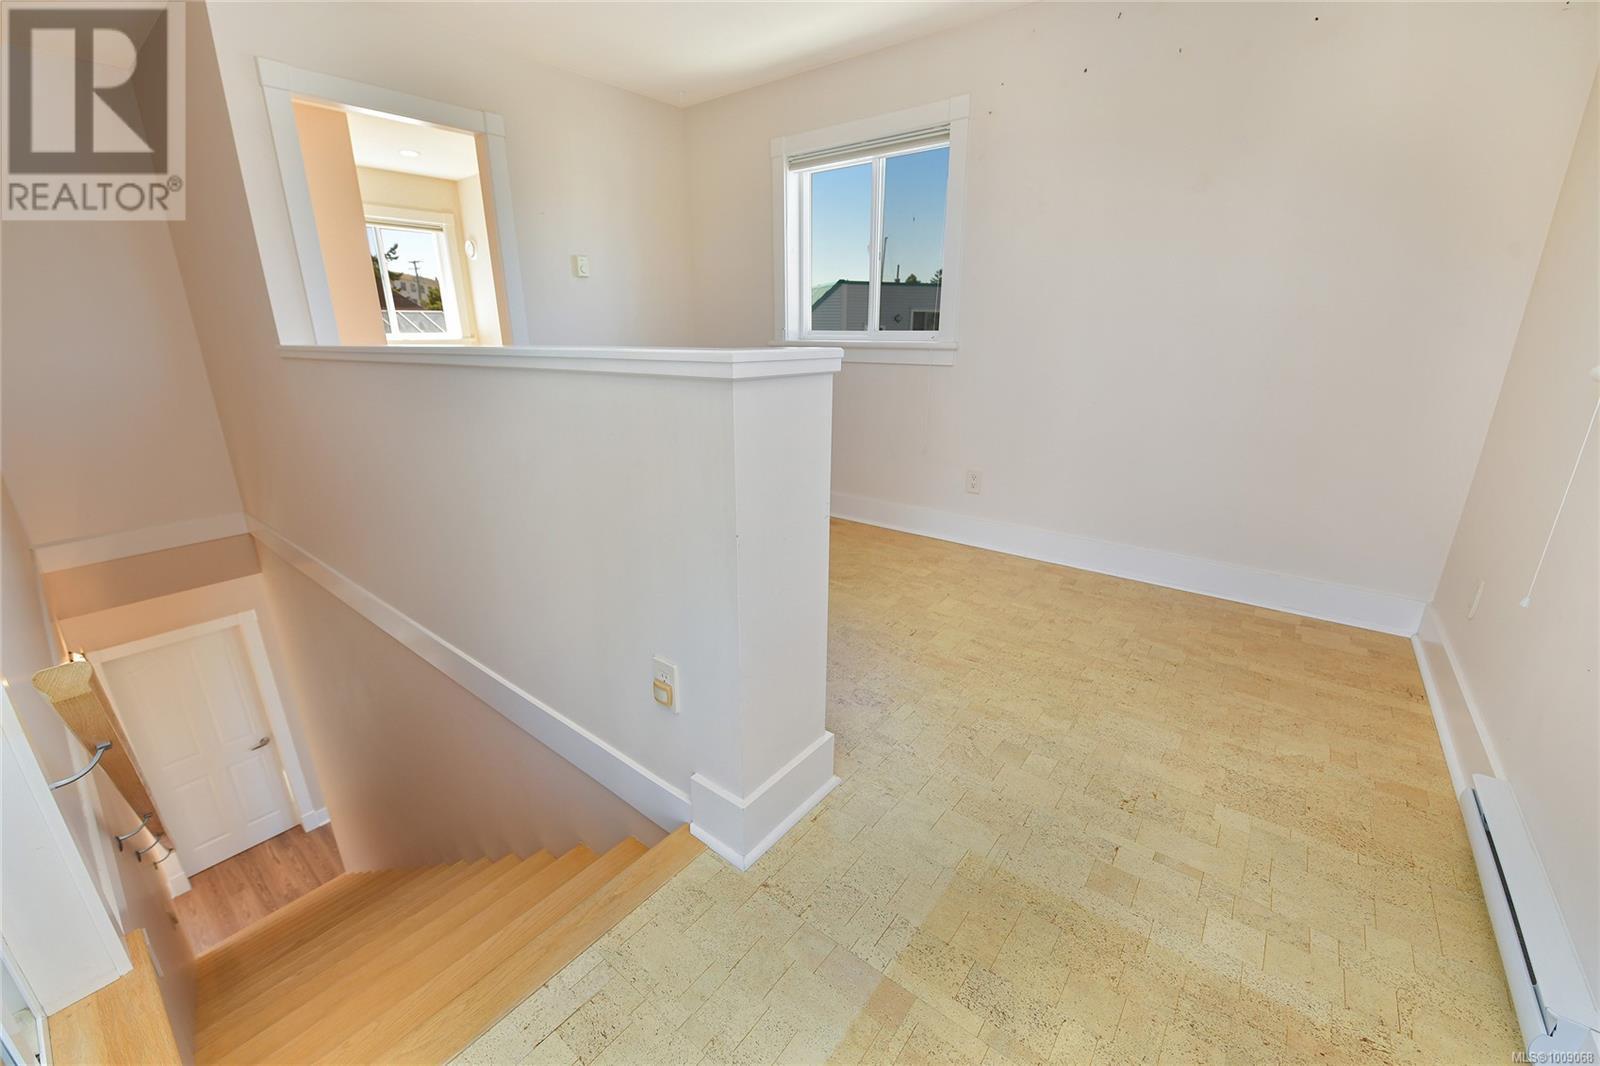
$649,000
Maintenance,
$1,162 Monthly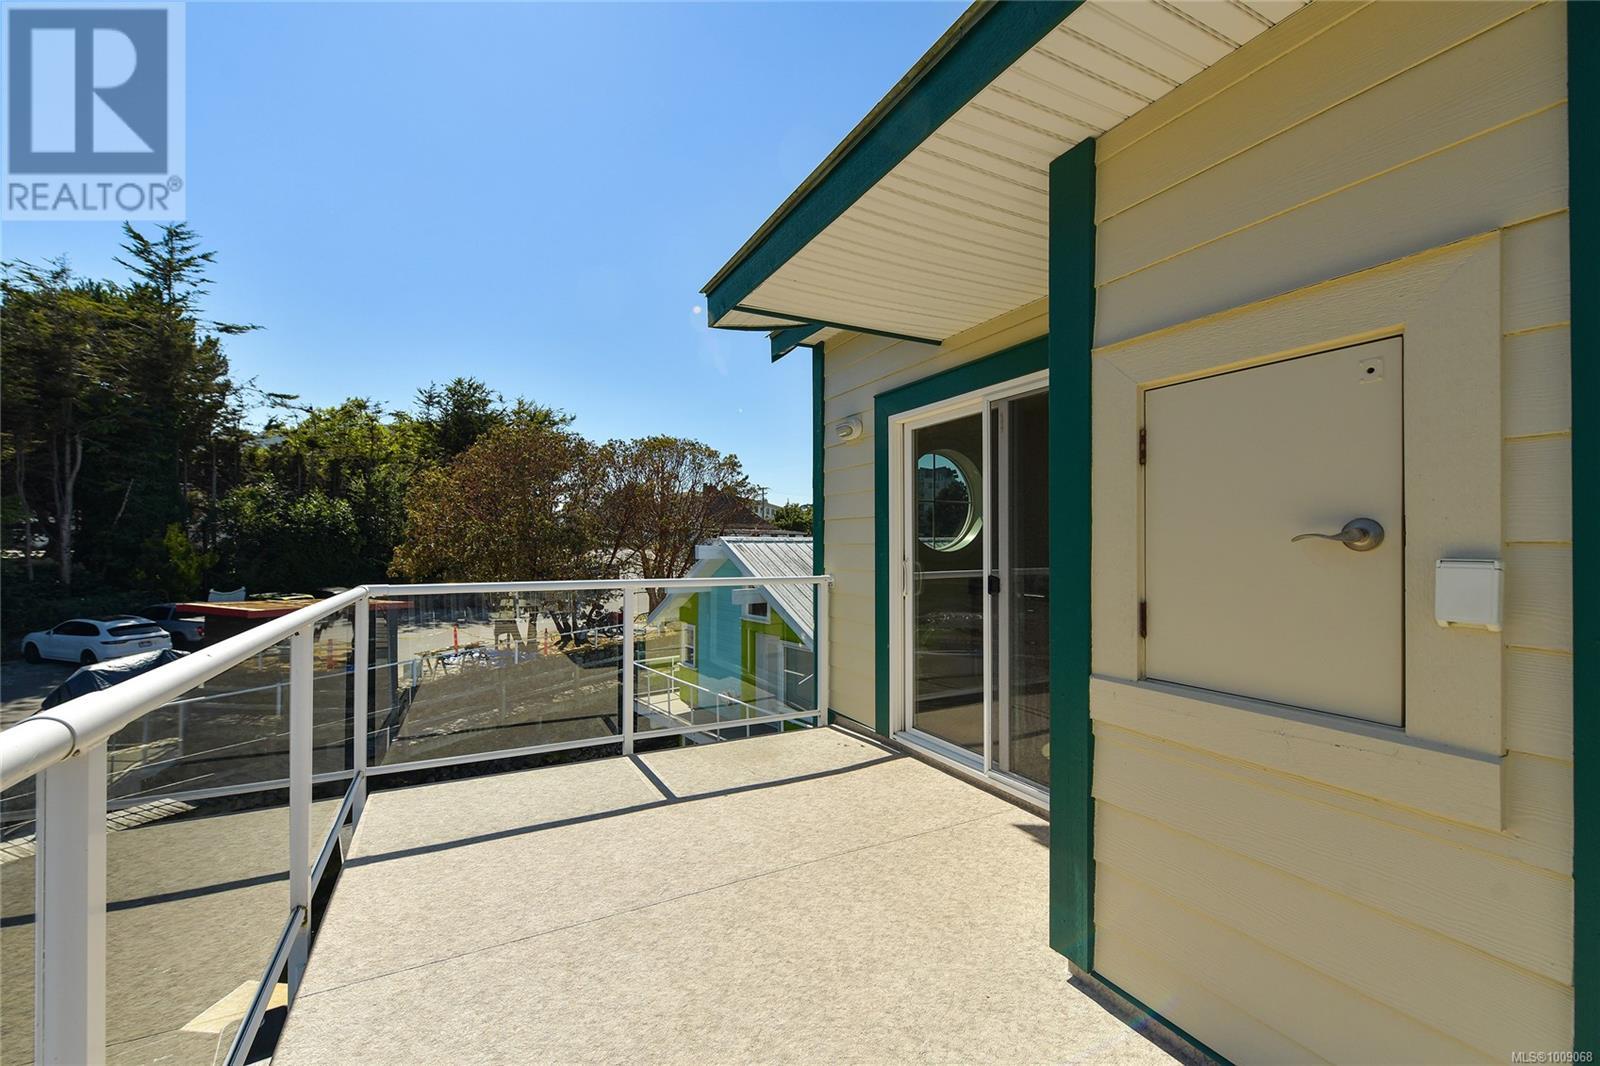
$649,000
Maintenance,
$1,162 Monthly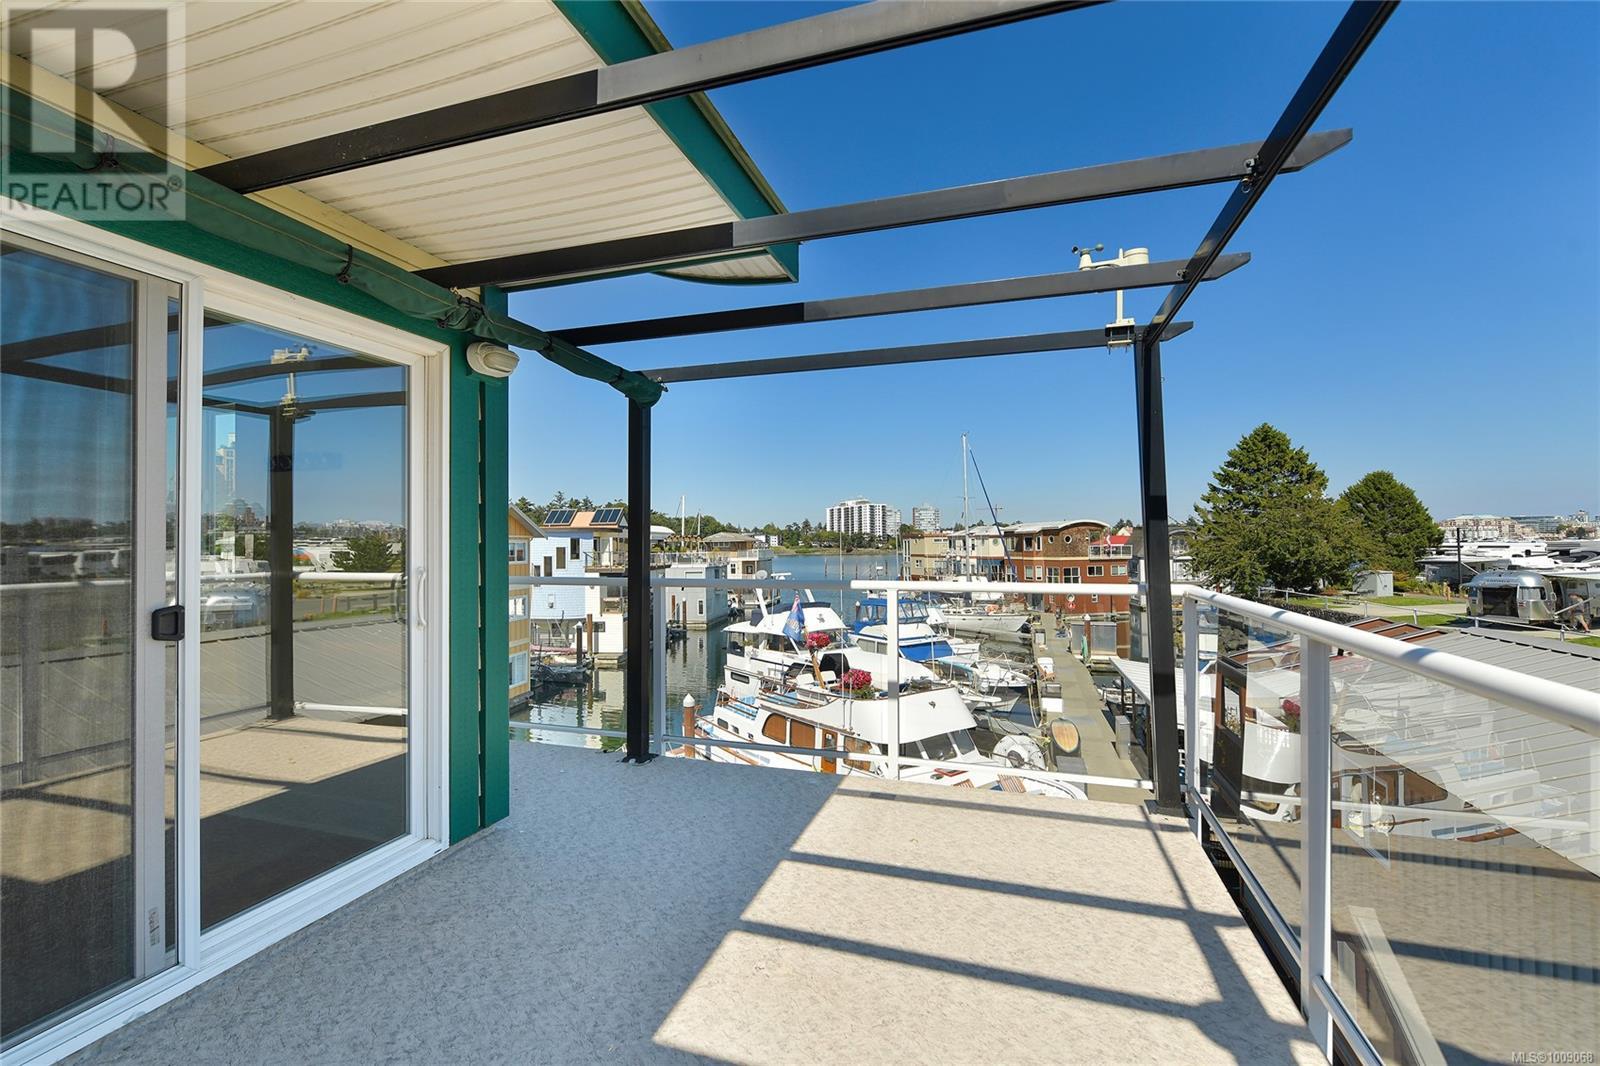
$649,000
Maintenance,
$1,162 Monthly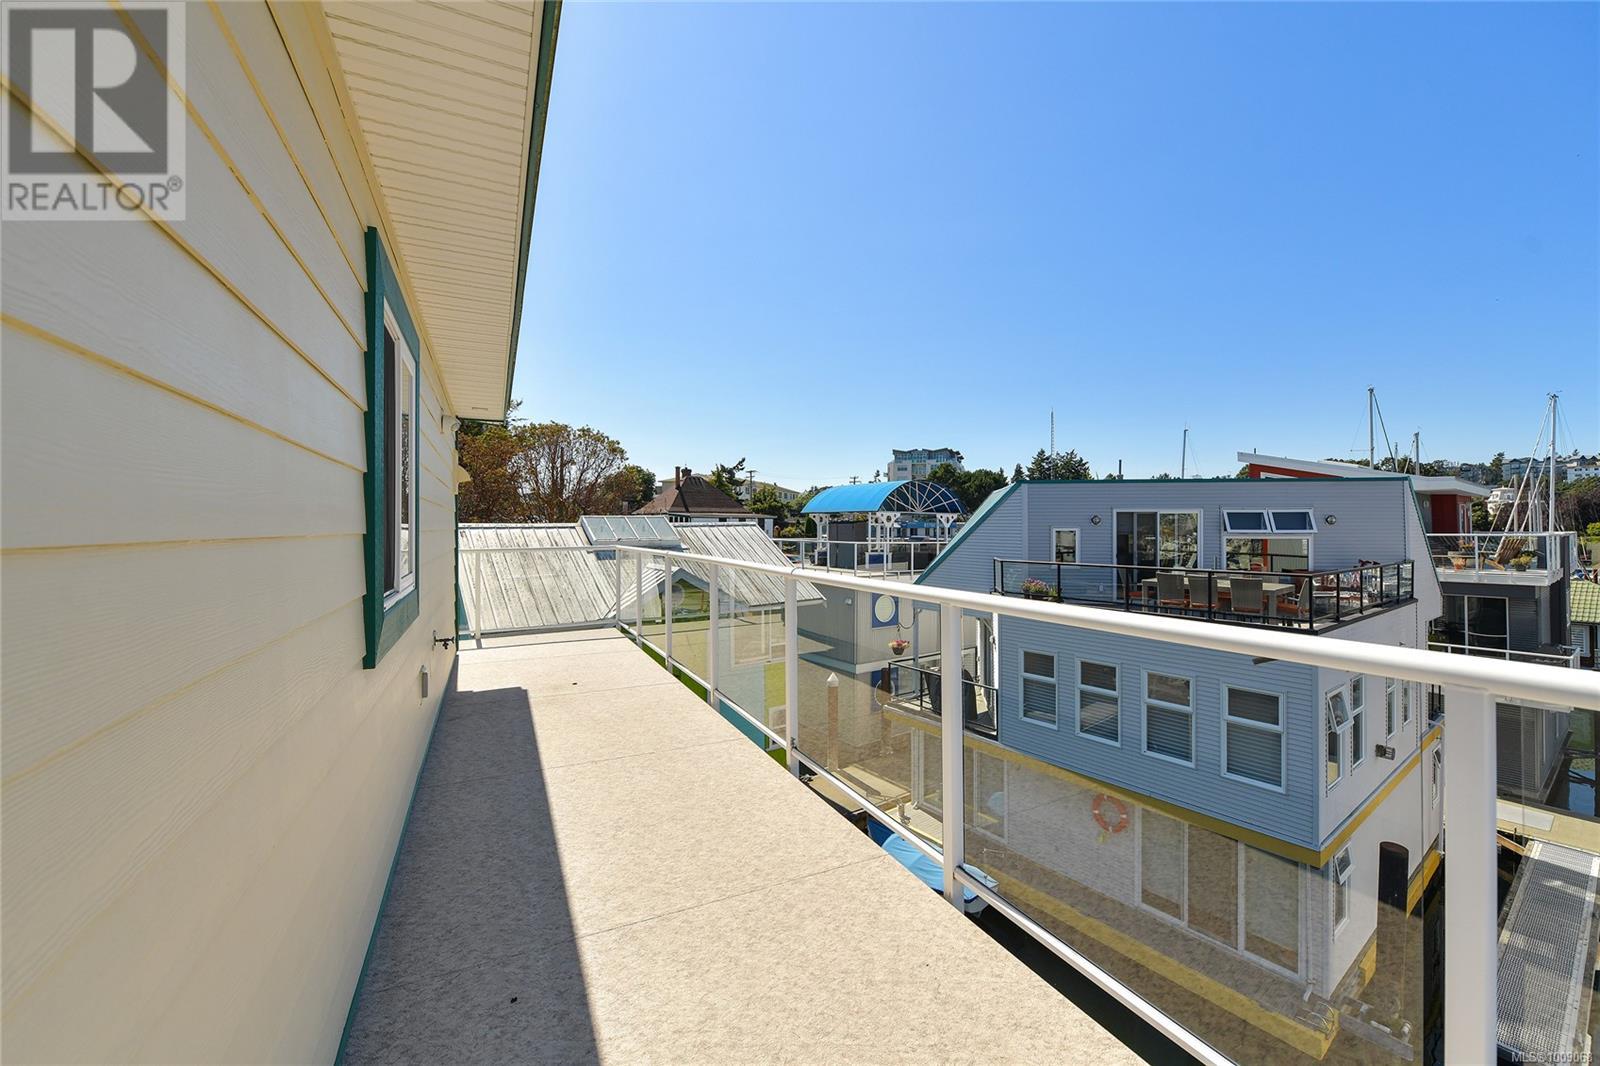
$649,000
Maintenance,
$1,162 Monthly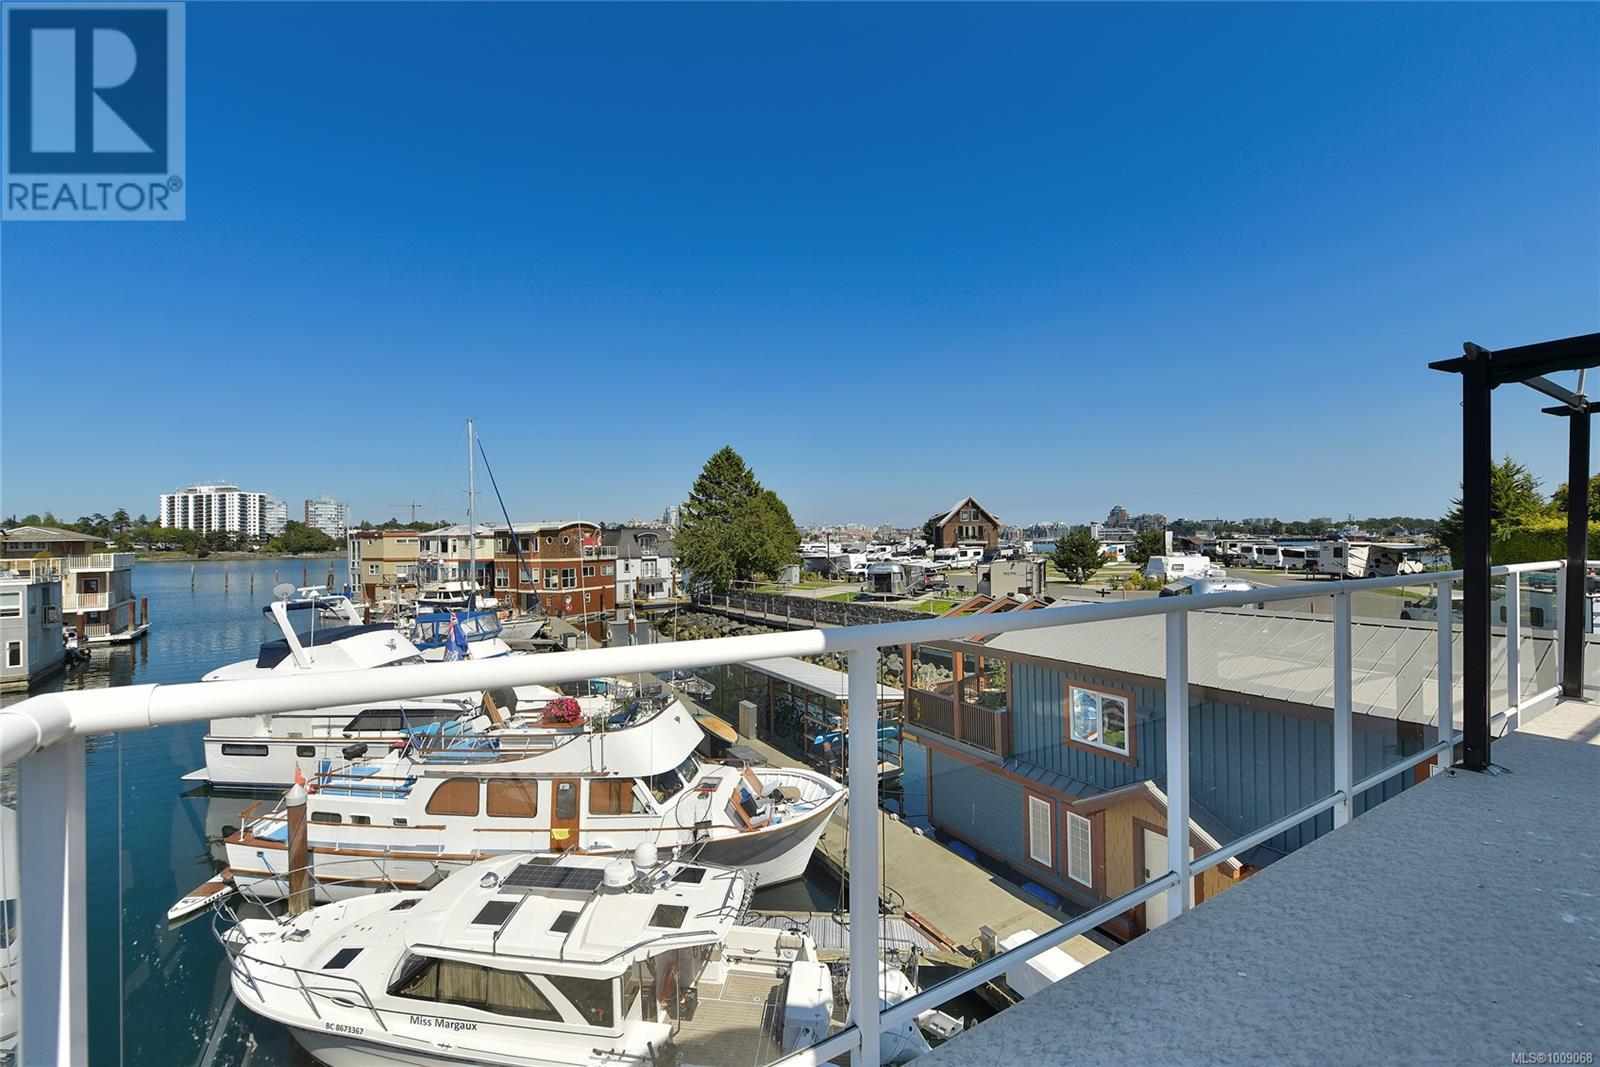
$649,000
Maintenance,
$1,162 Monthly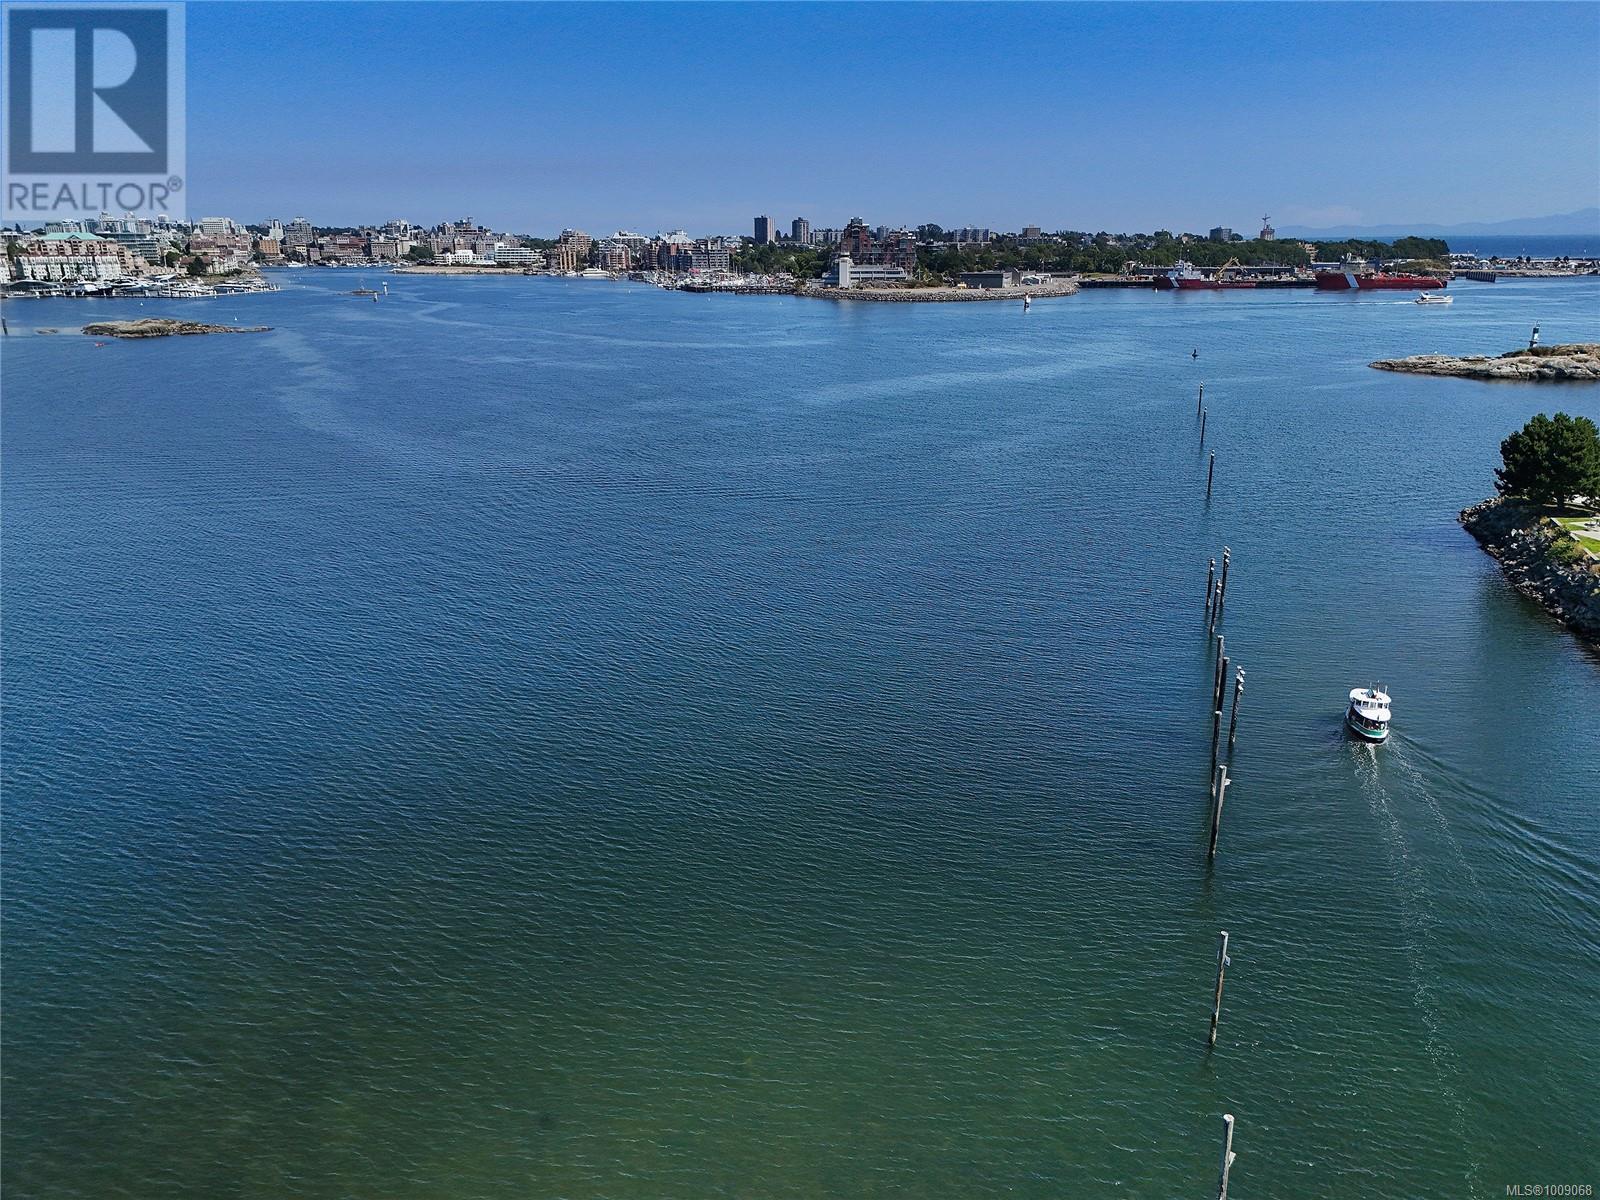
$649,000
Maintenance,
$1,162 Monthly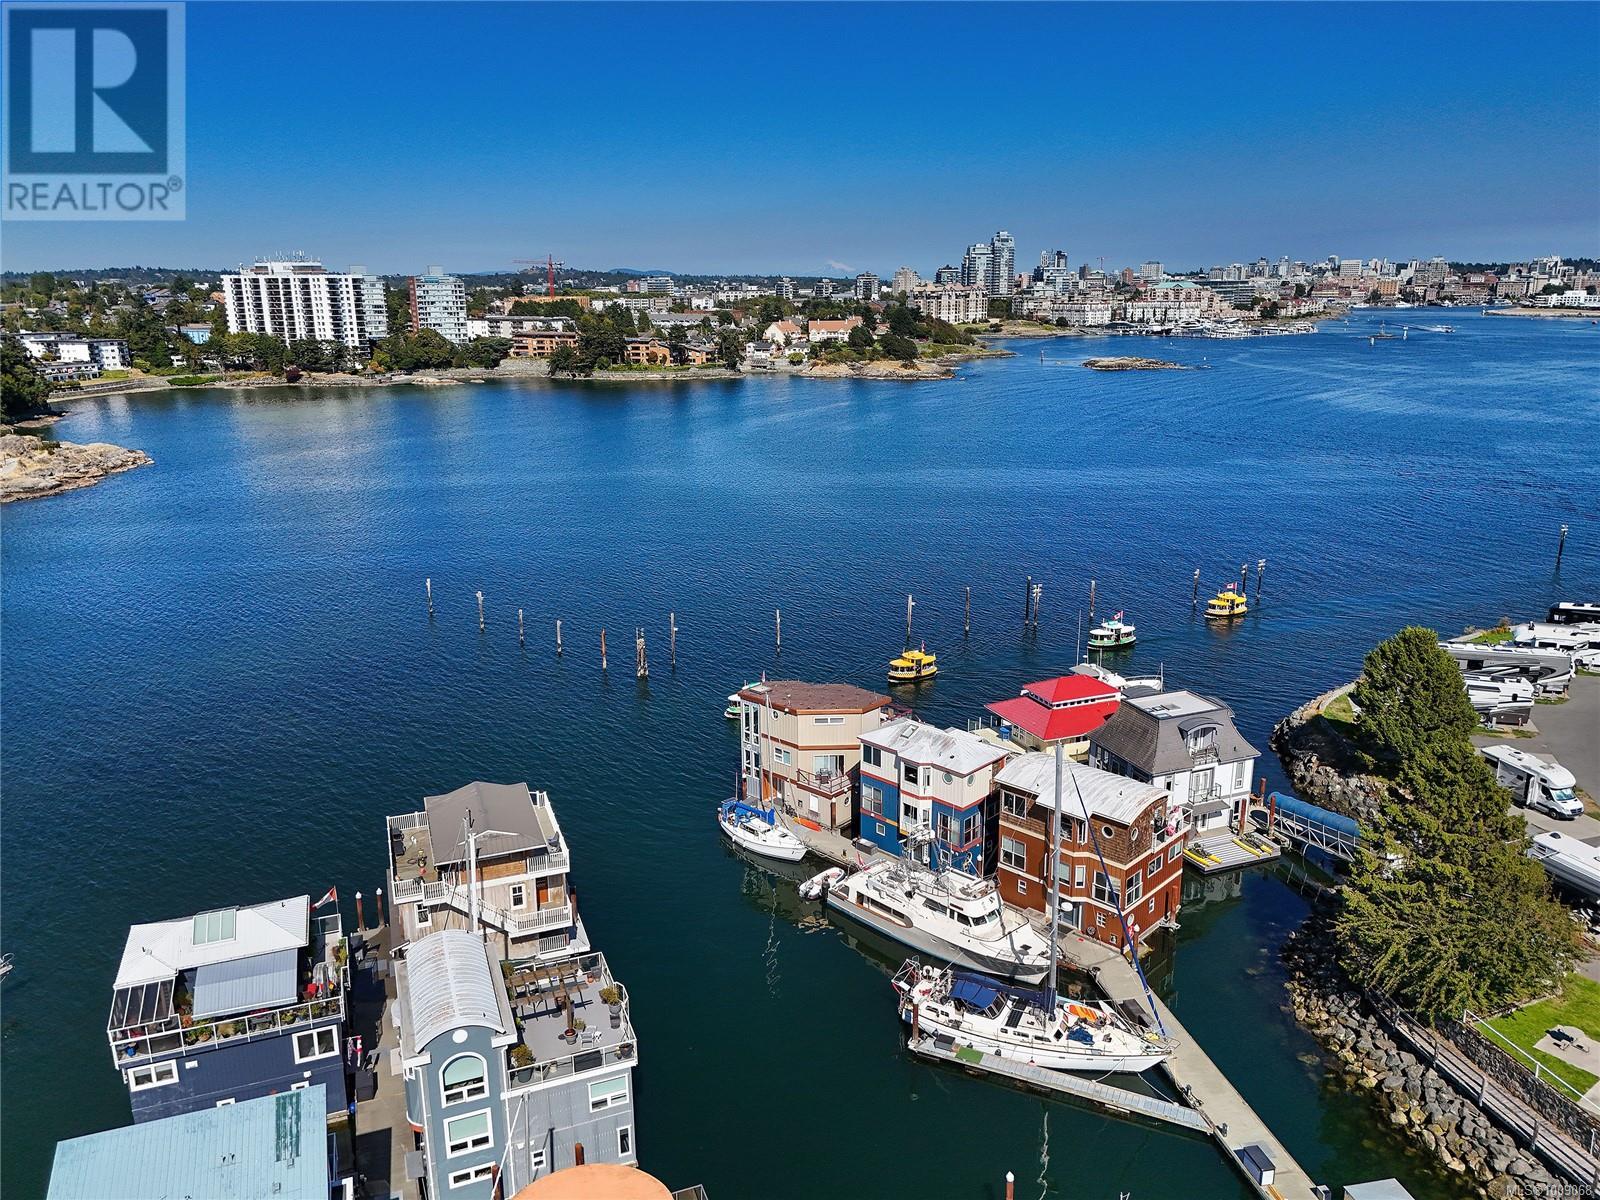
$649,000
Maintenance,
$1,162 Monthly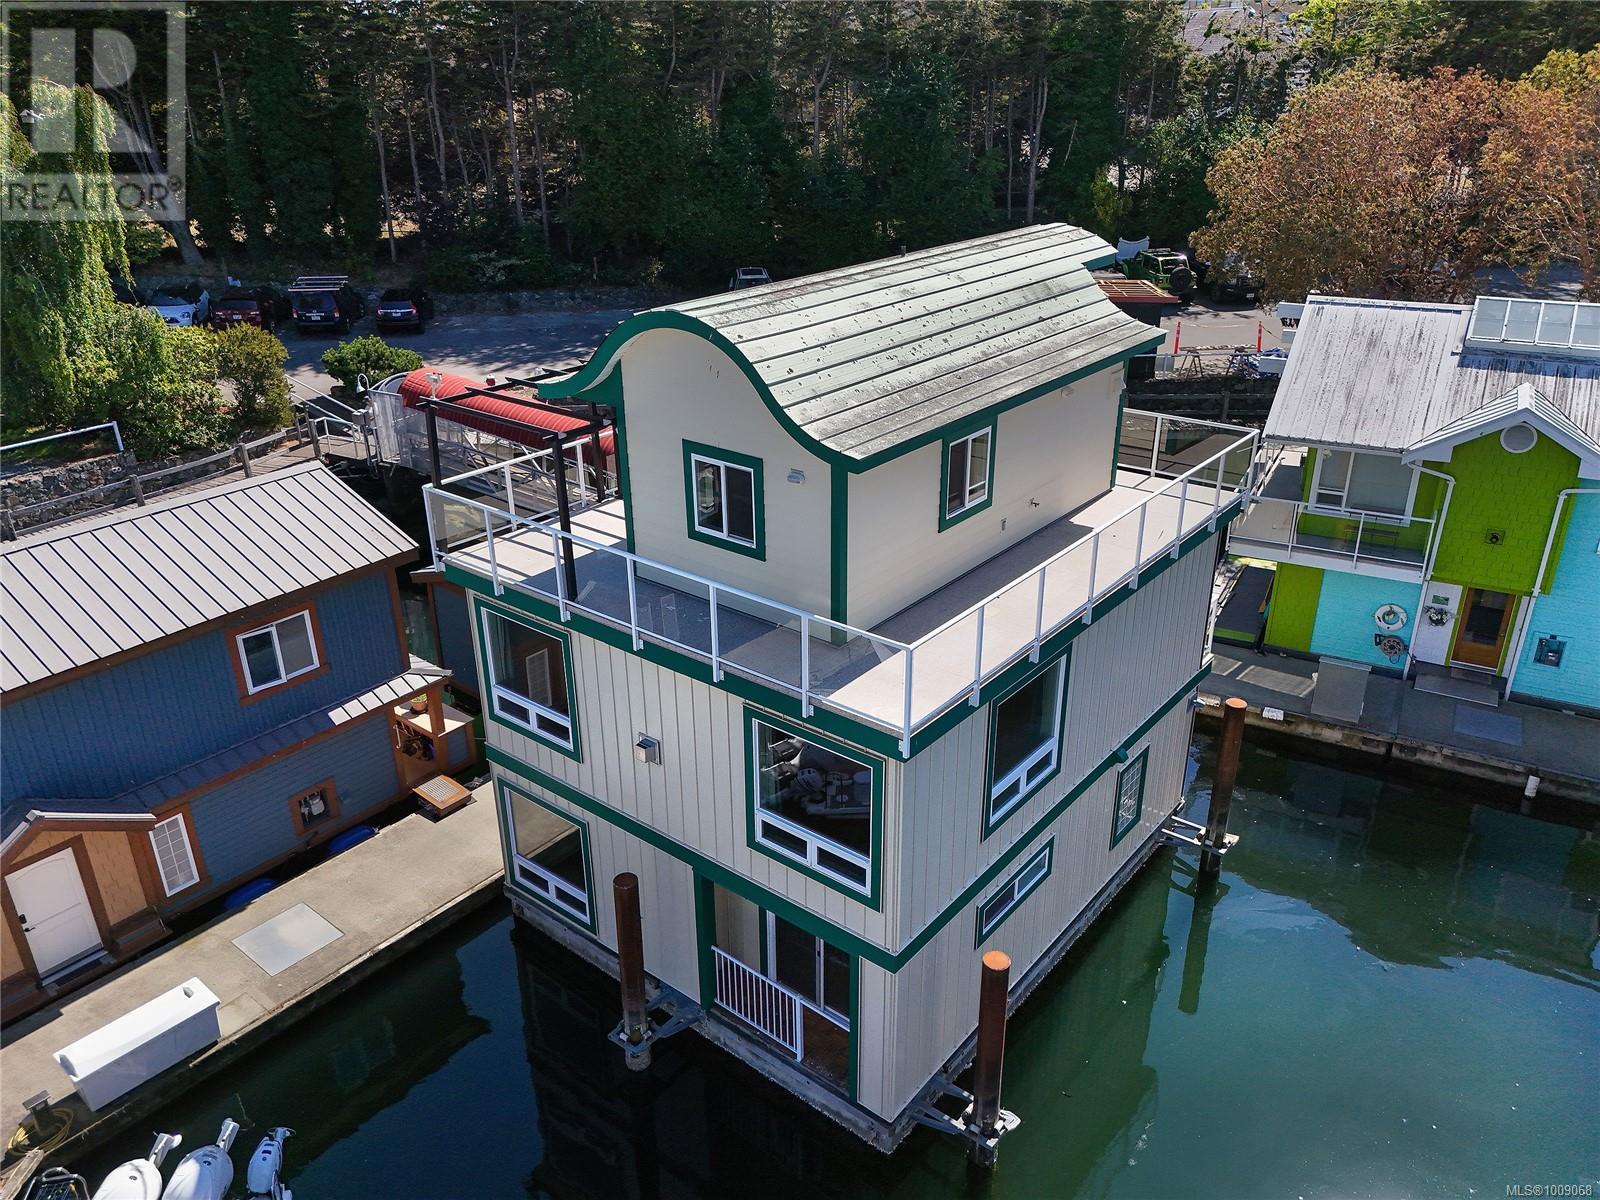
$649,000
Maintenance,
$1,162 Monthly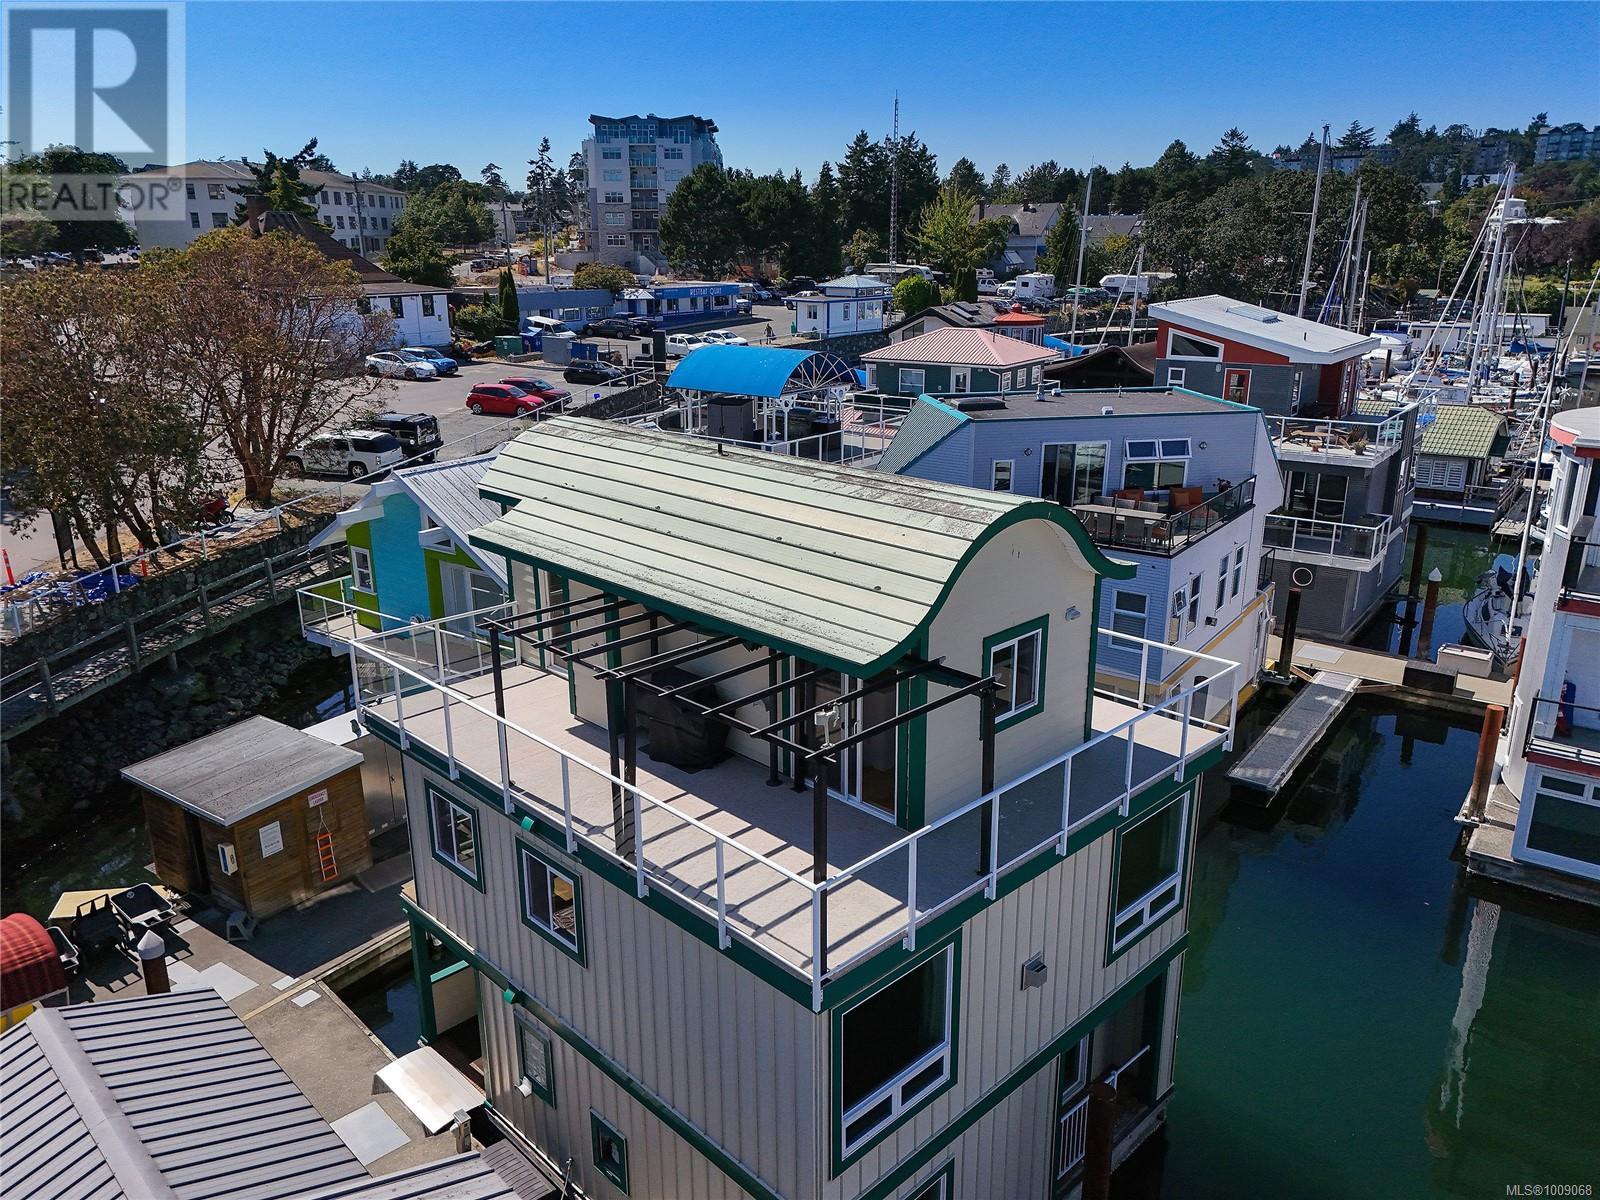
$649,000
Maintenance,
$1,162 Monthly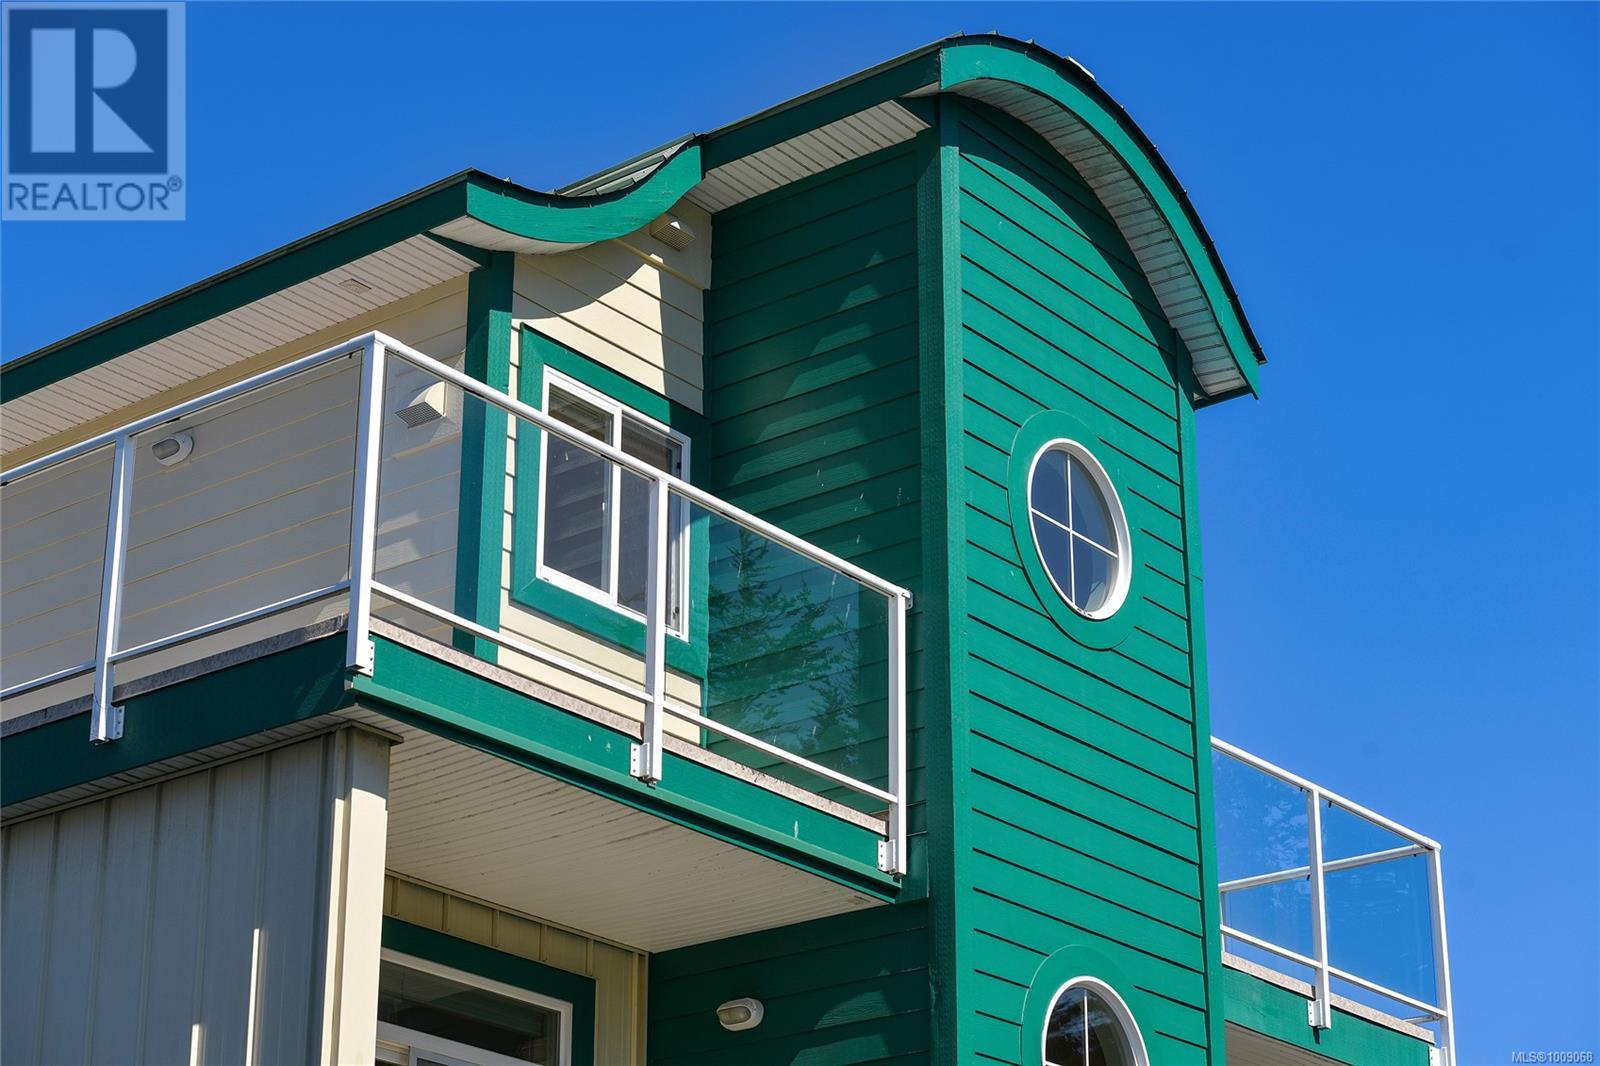
$649,000
Maintenance,
$1,162 Monthly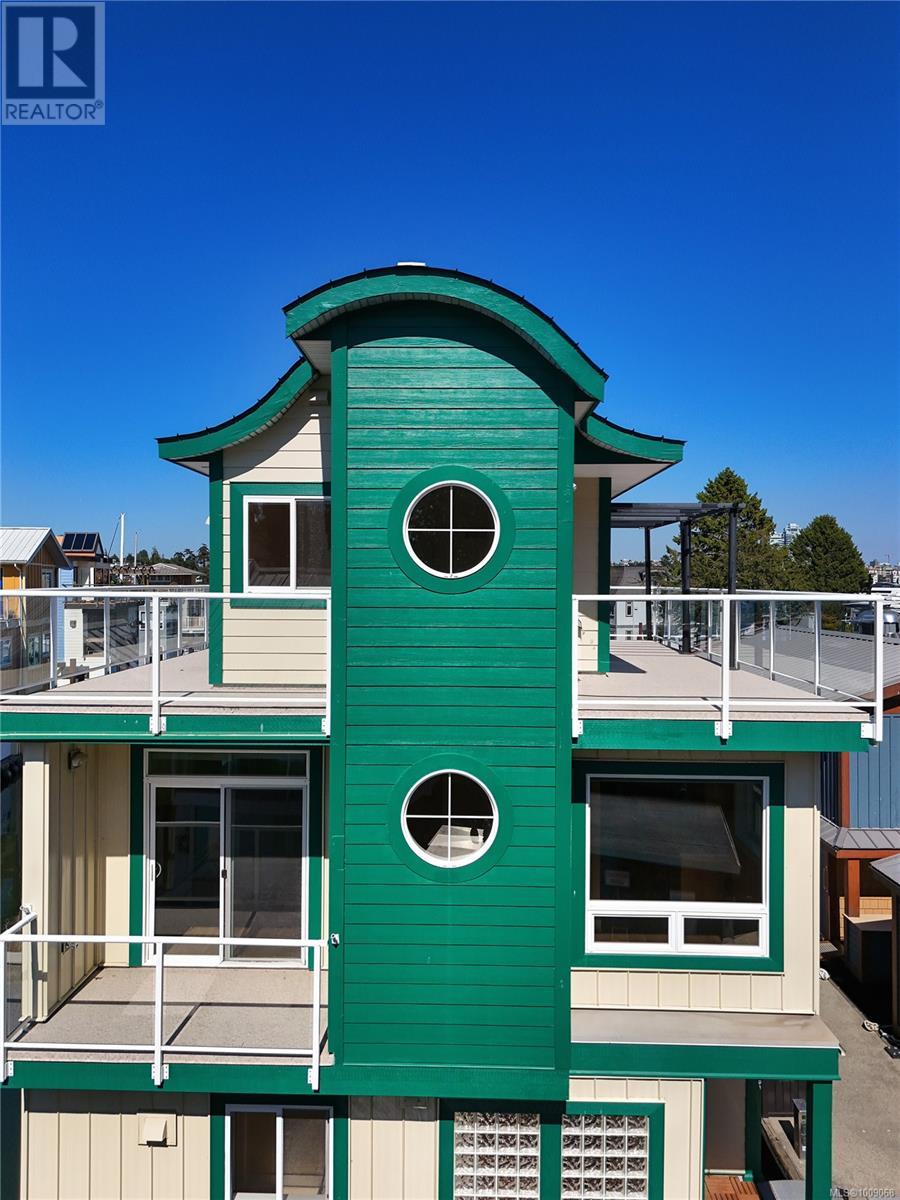
$649,000
Maintenance,
$1,162 Monthly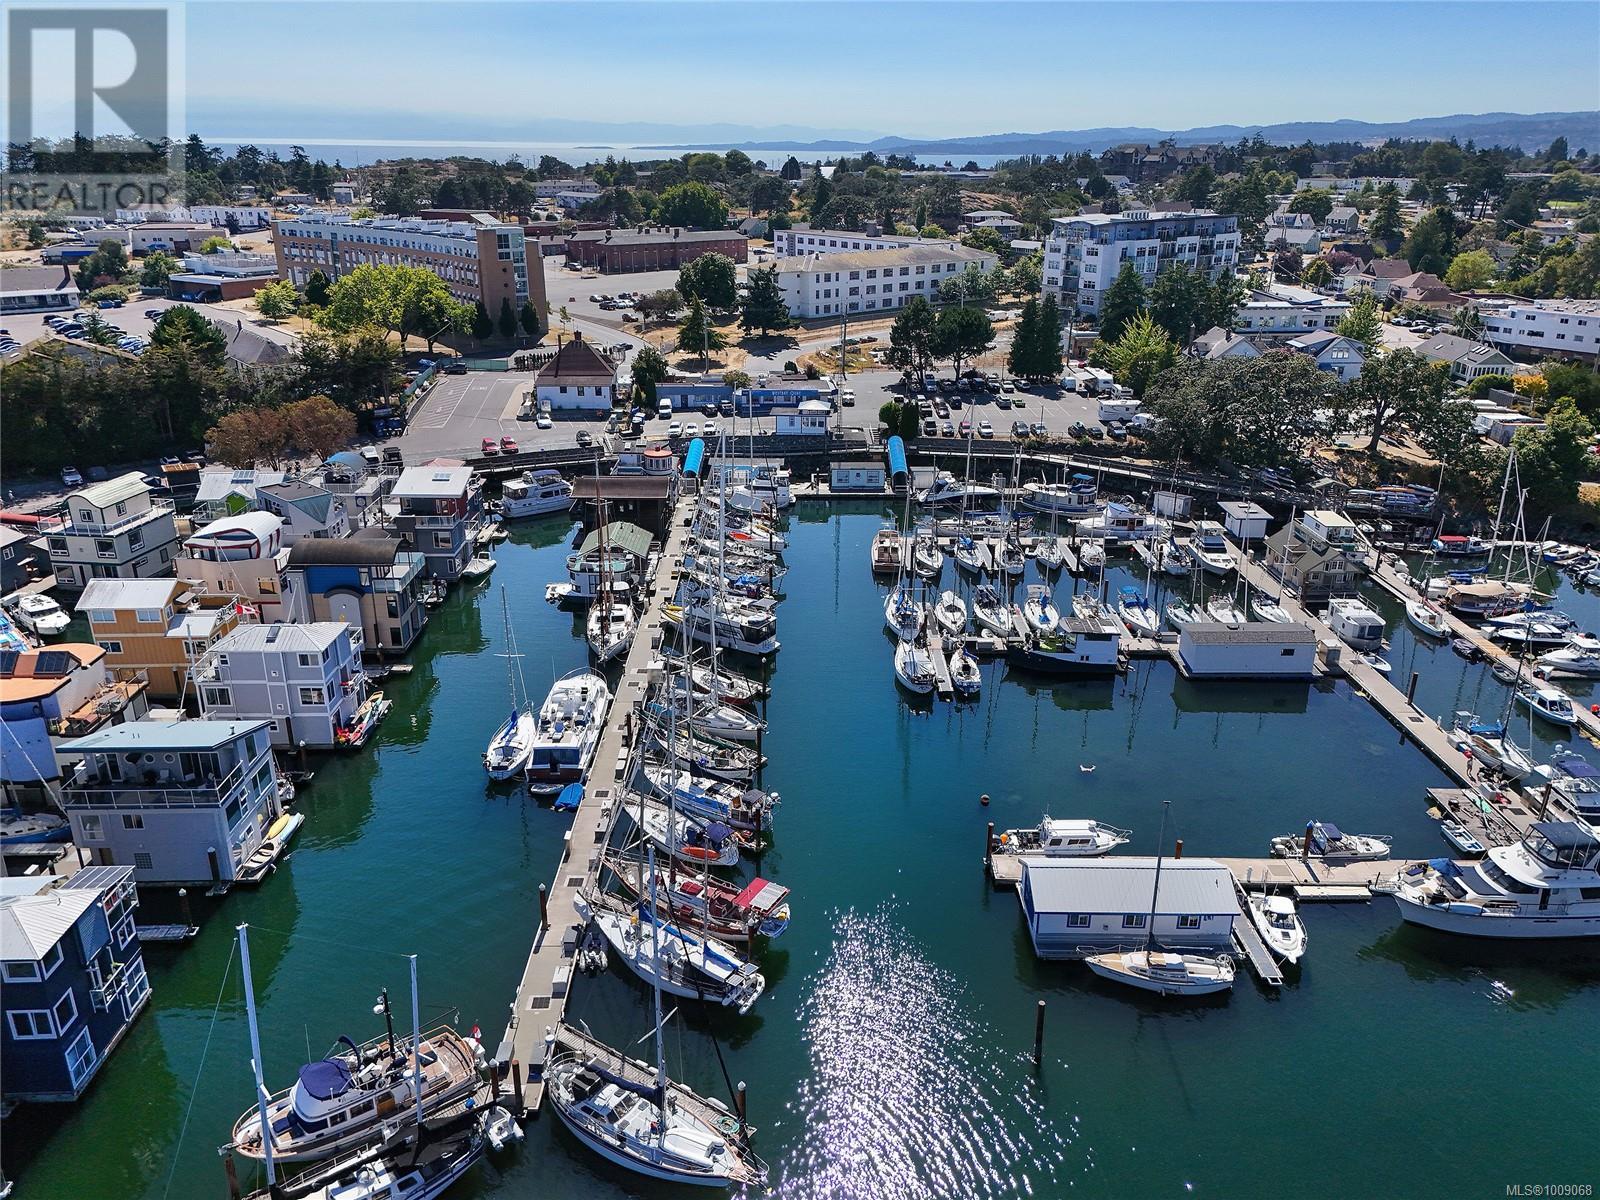
$649,000
Maintenance,
$1,162 Monthly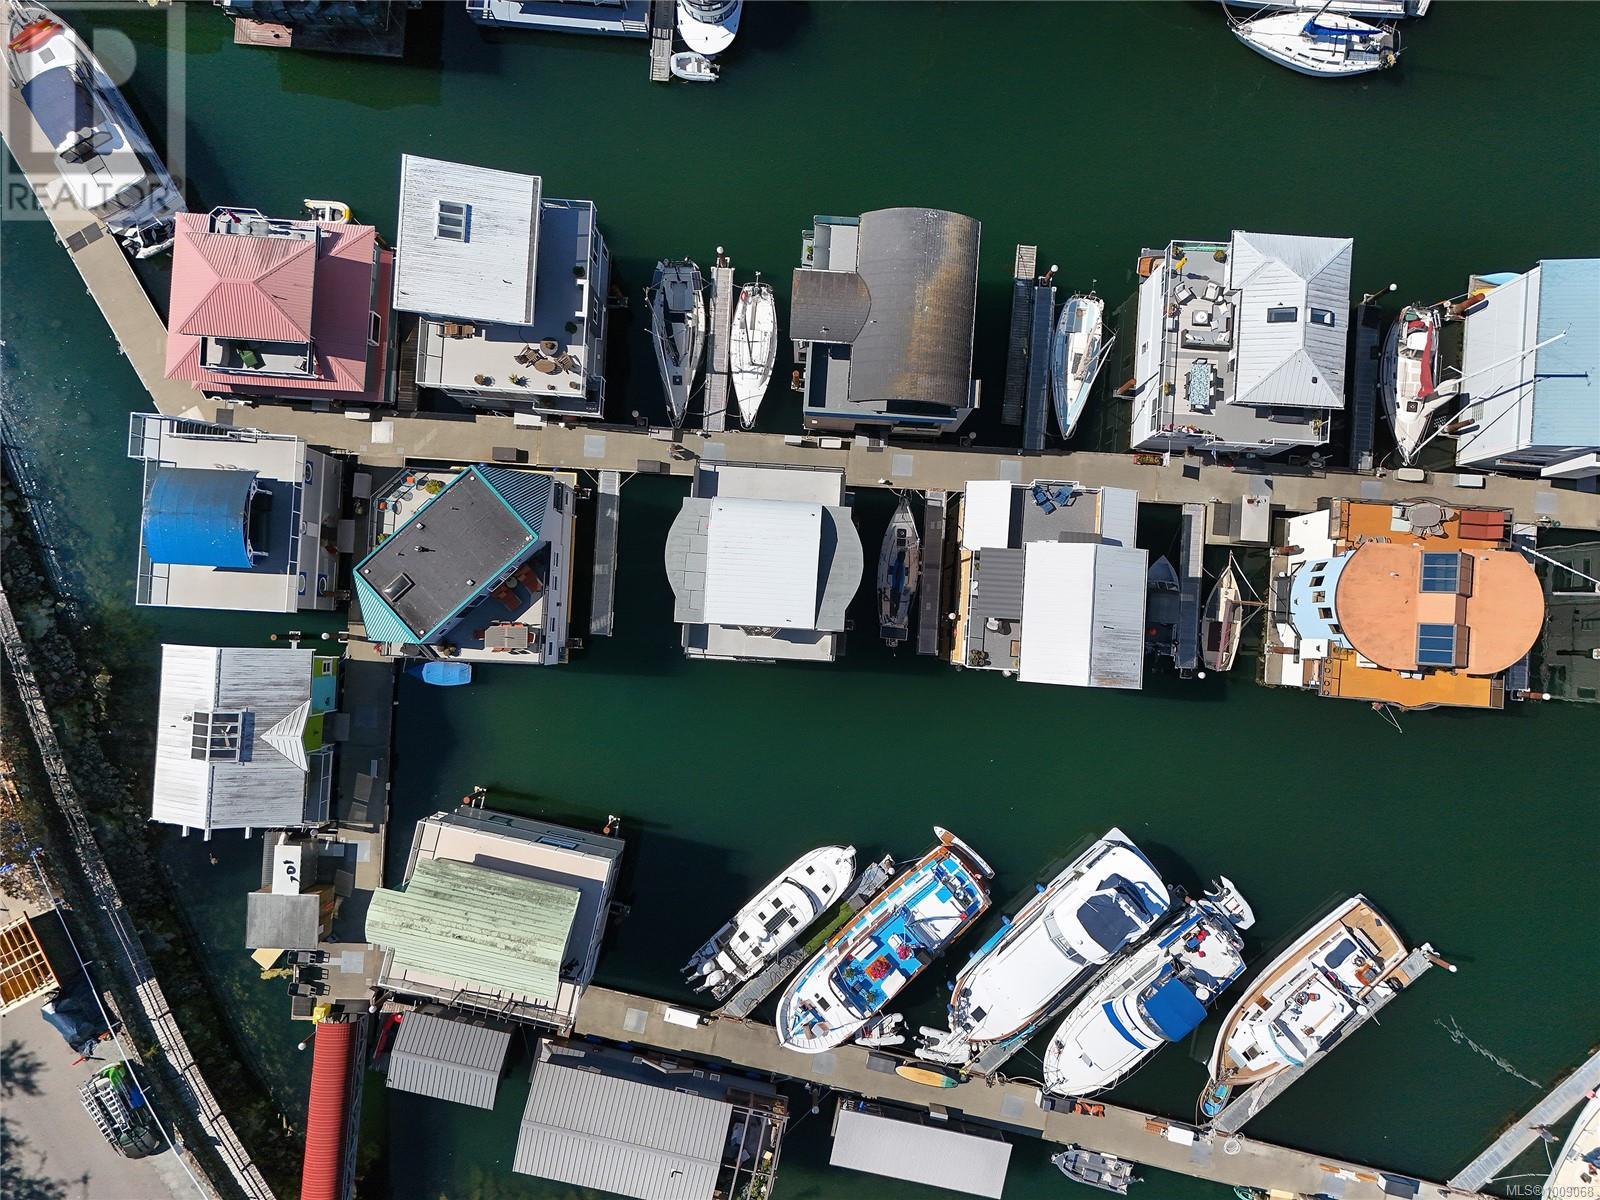
$649,000
Maintenance,
$1,162 Monthly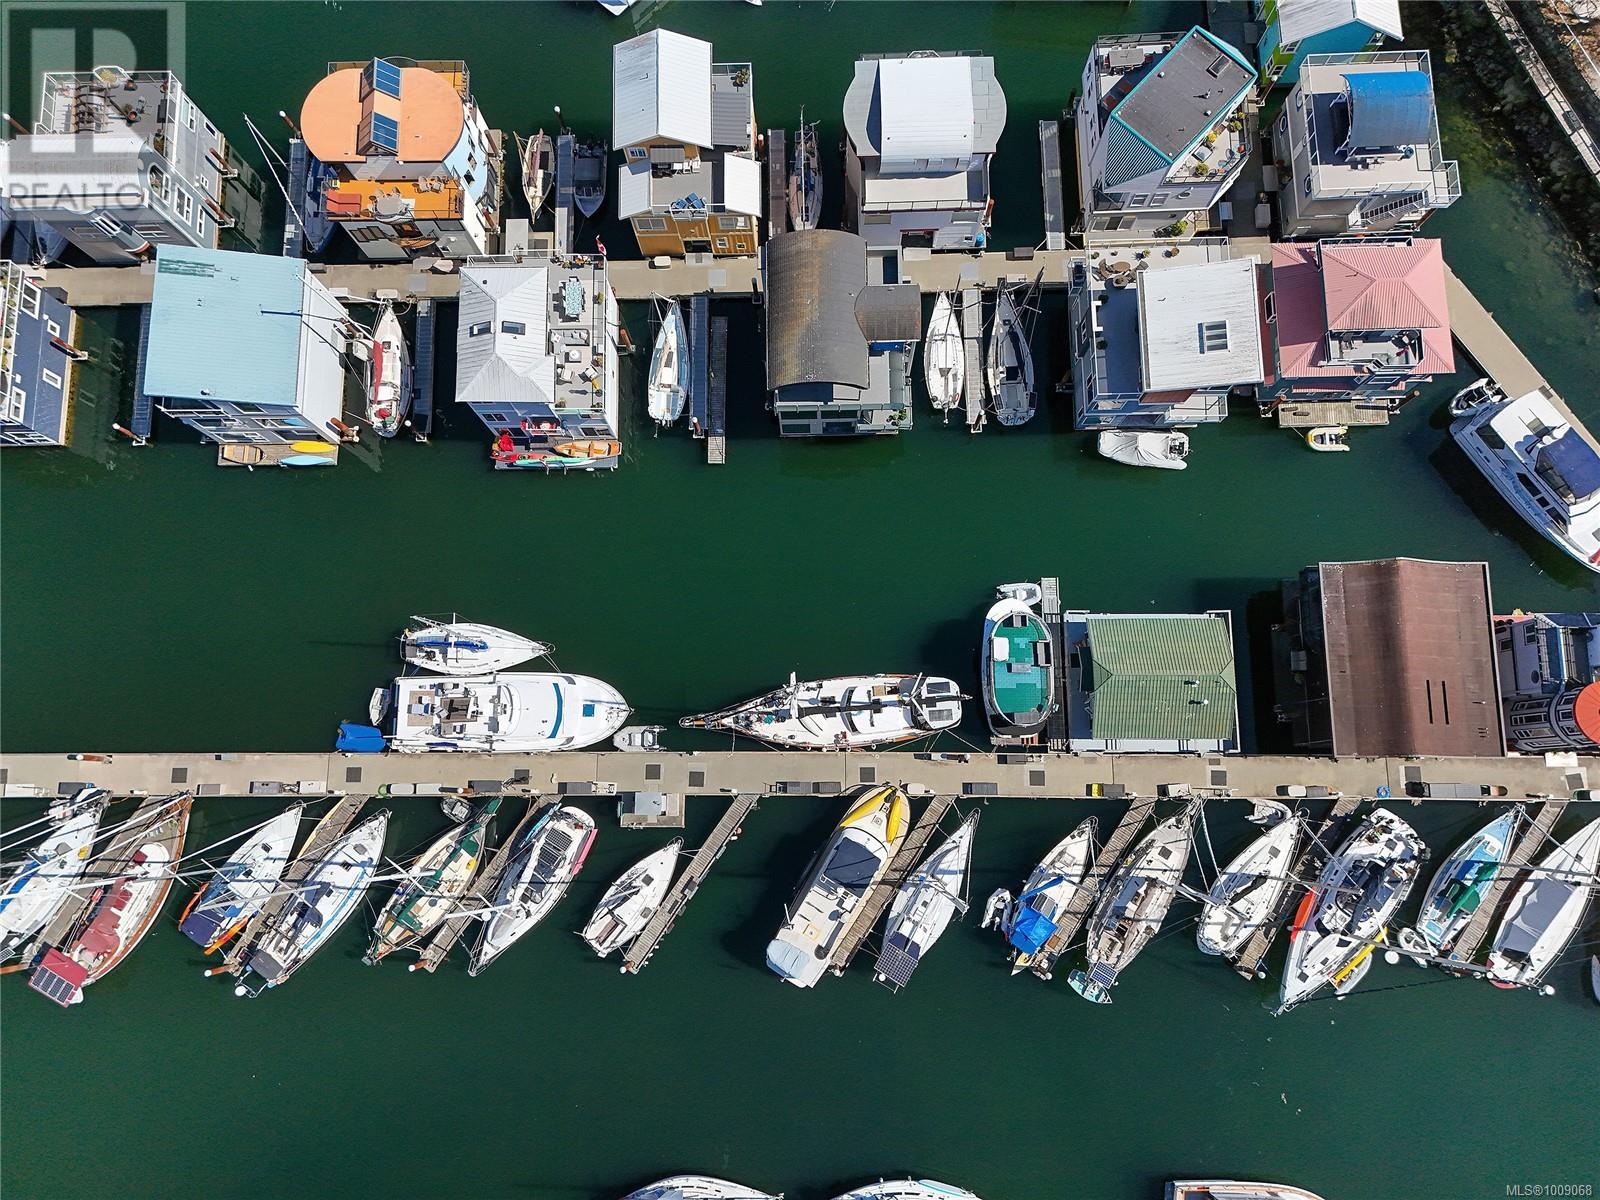
$649,000
Maintenance,
$1,162 Monthly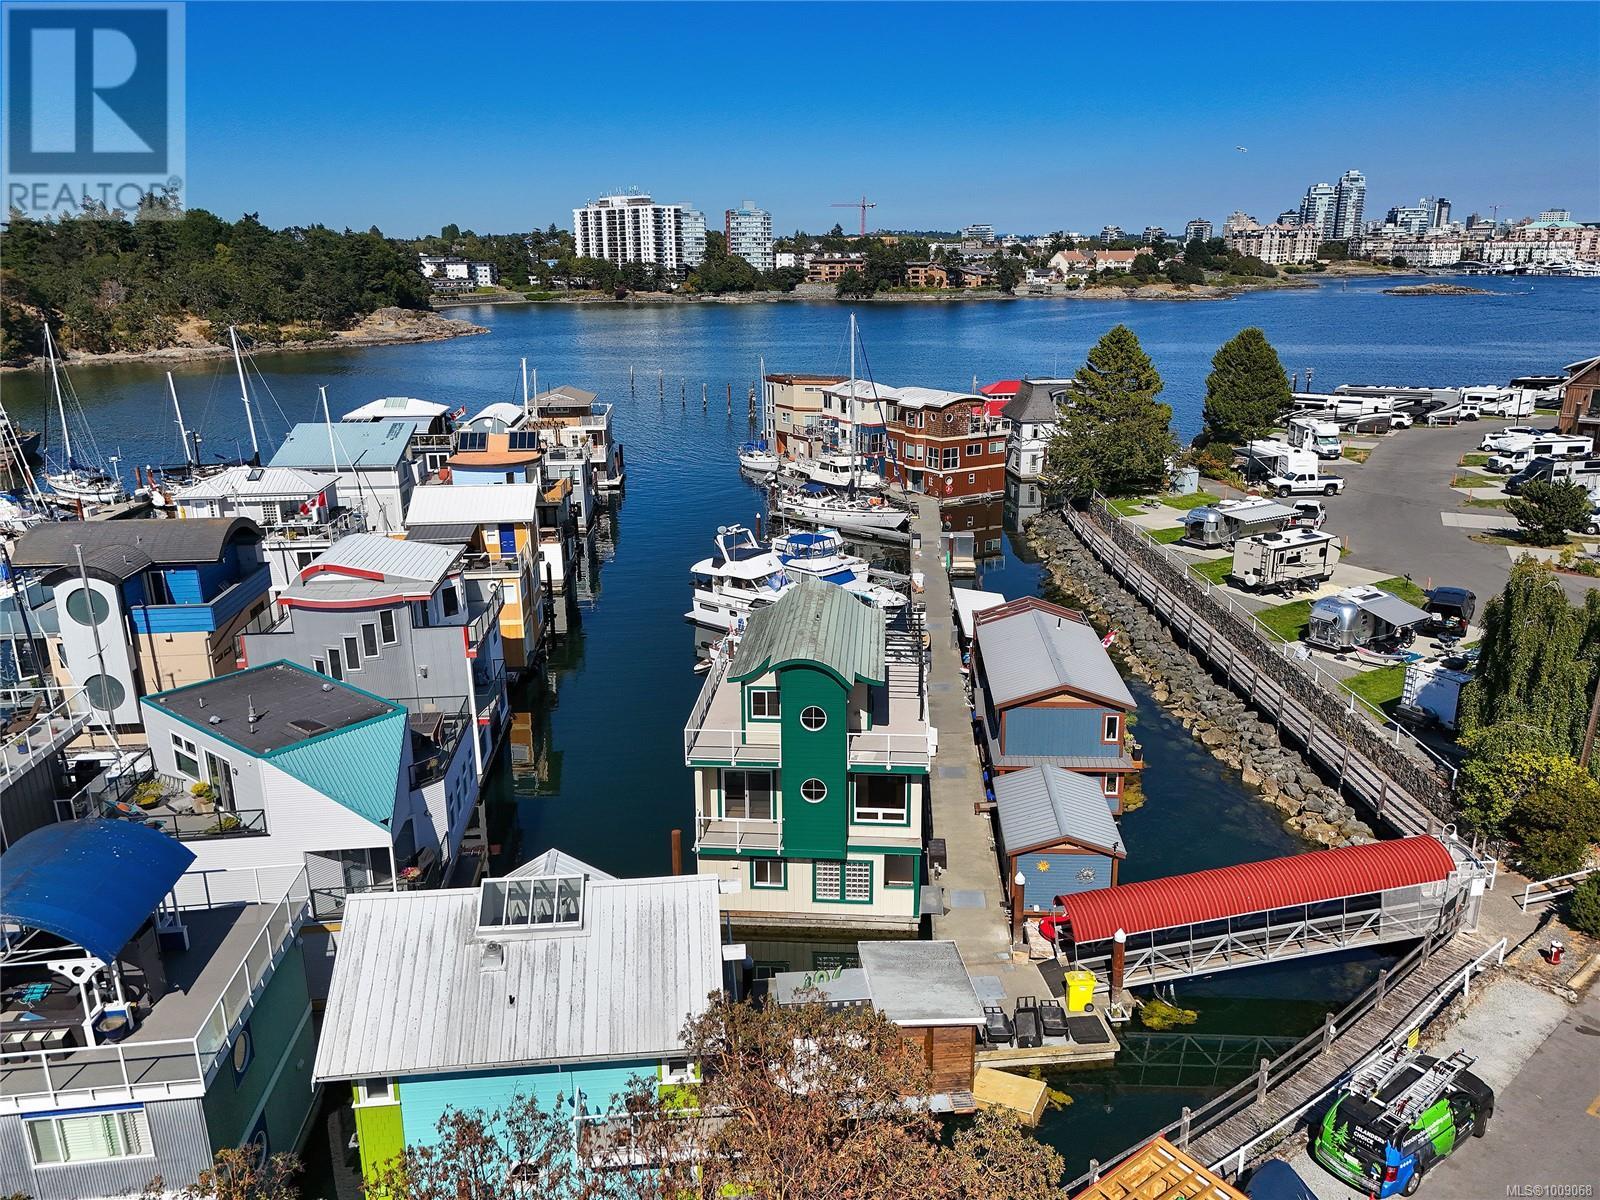
$649,000
Maintenance,
$1,162 Monthly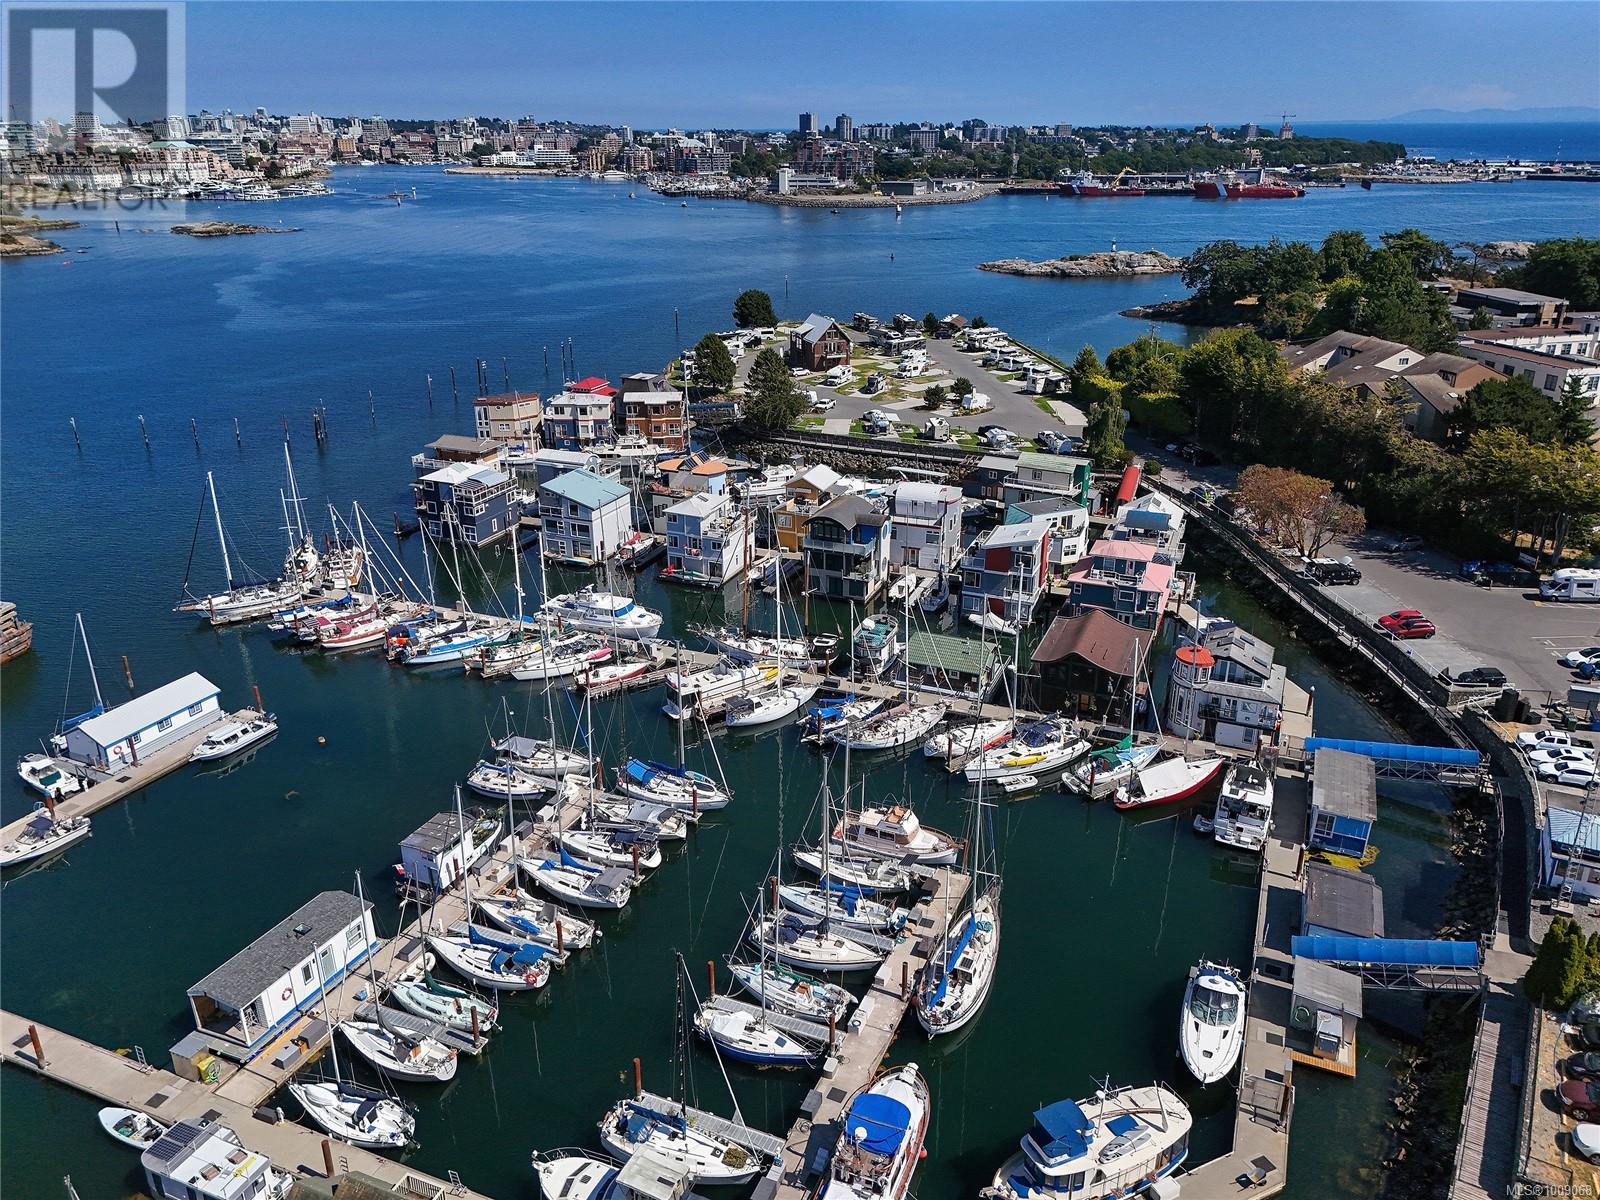
$649,000
Maintenance,
$1,162 Monthly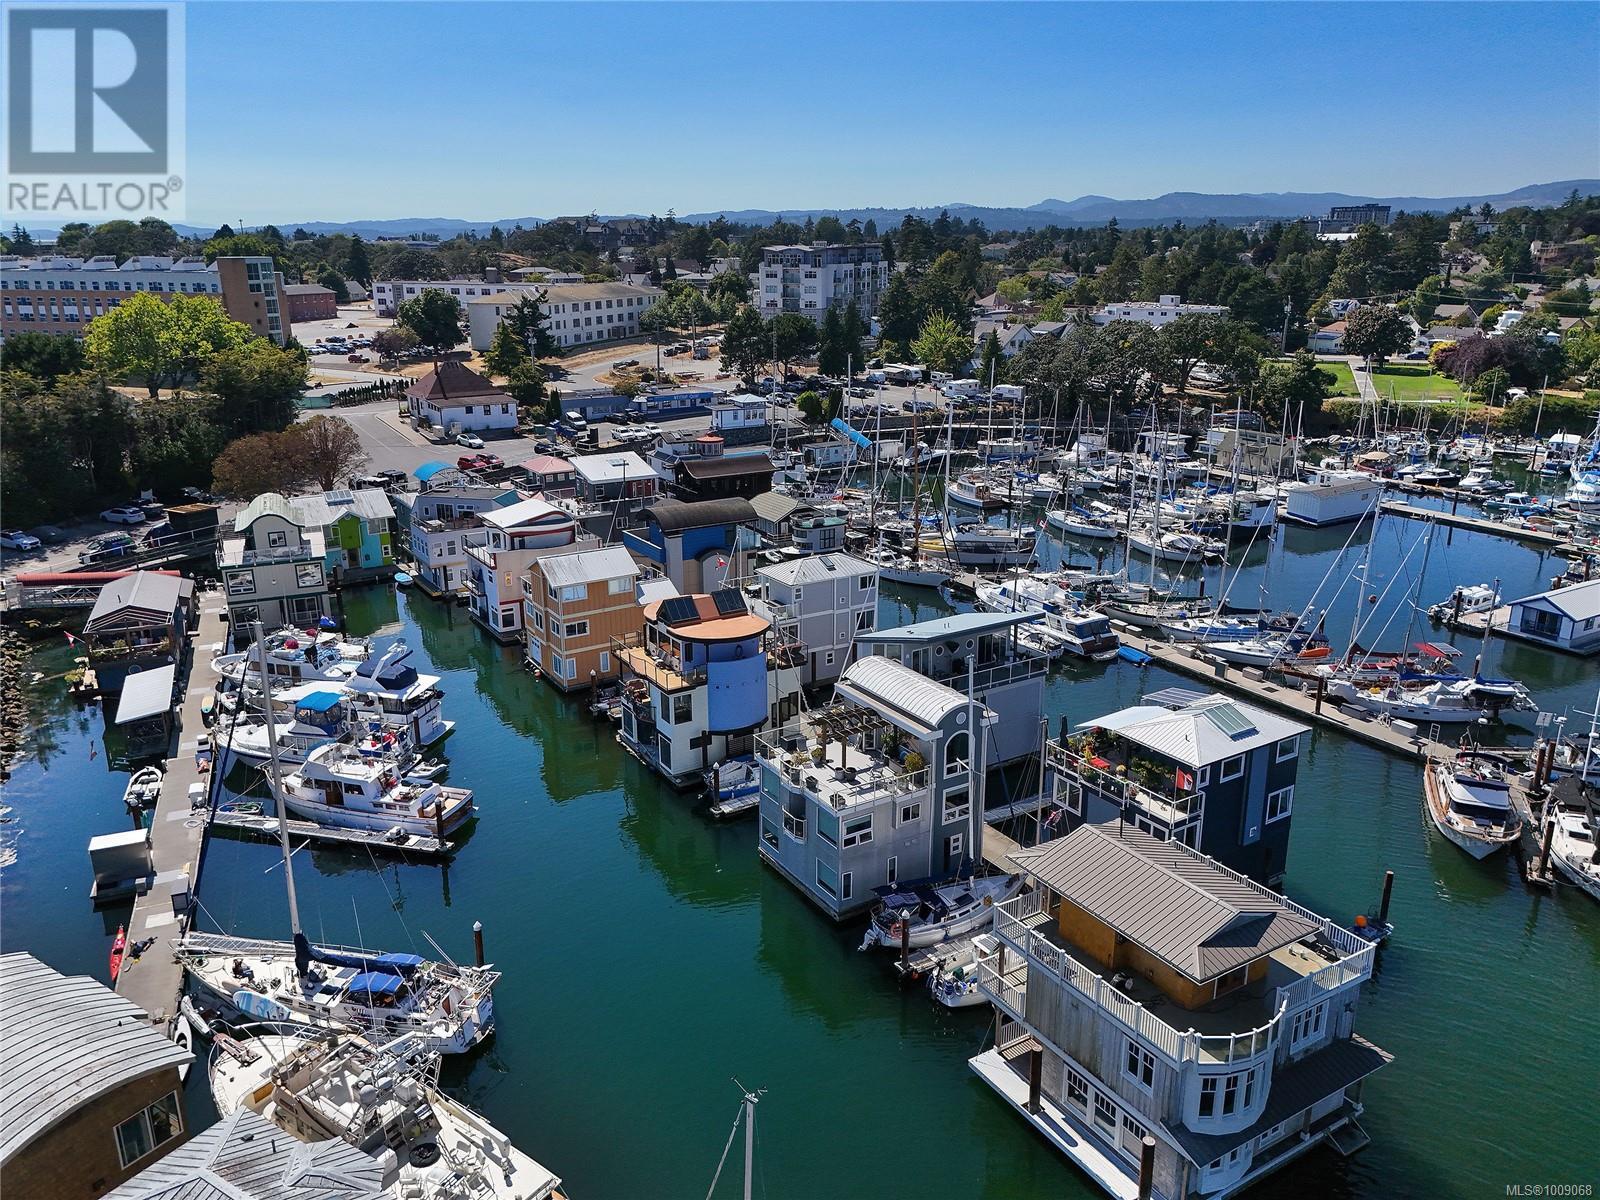
$649,000
Maintenance,
$1,162 Monthly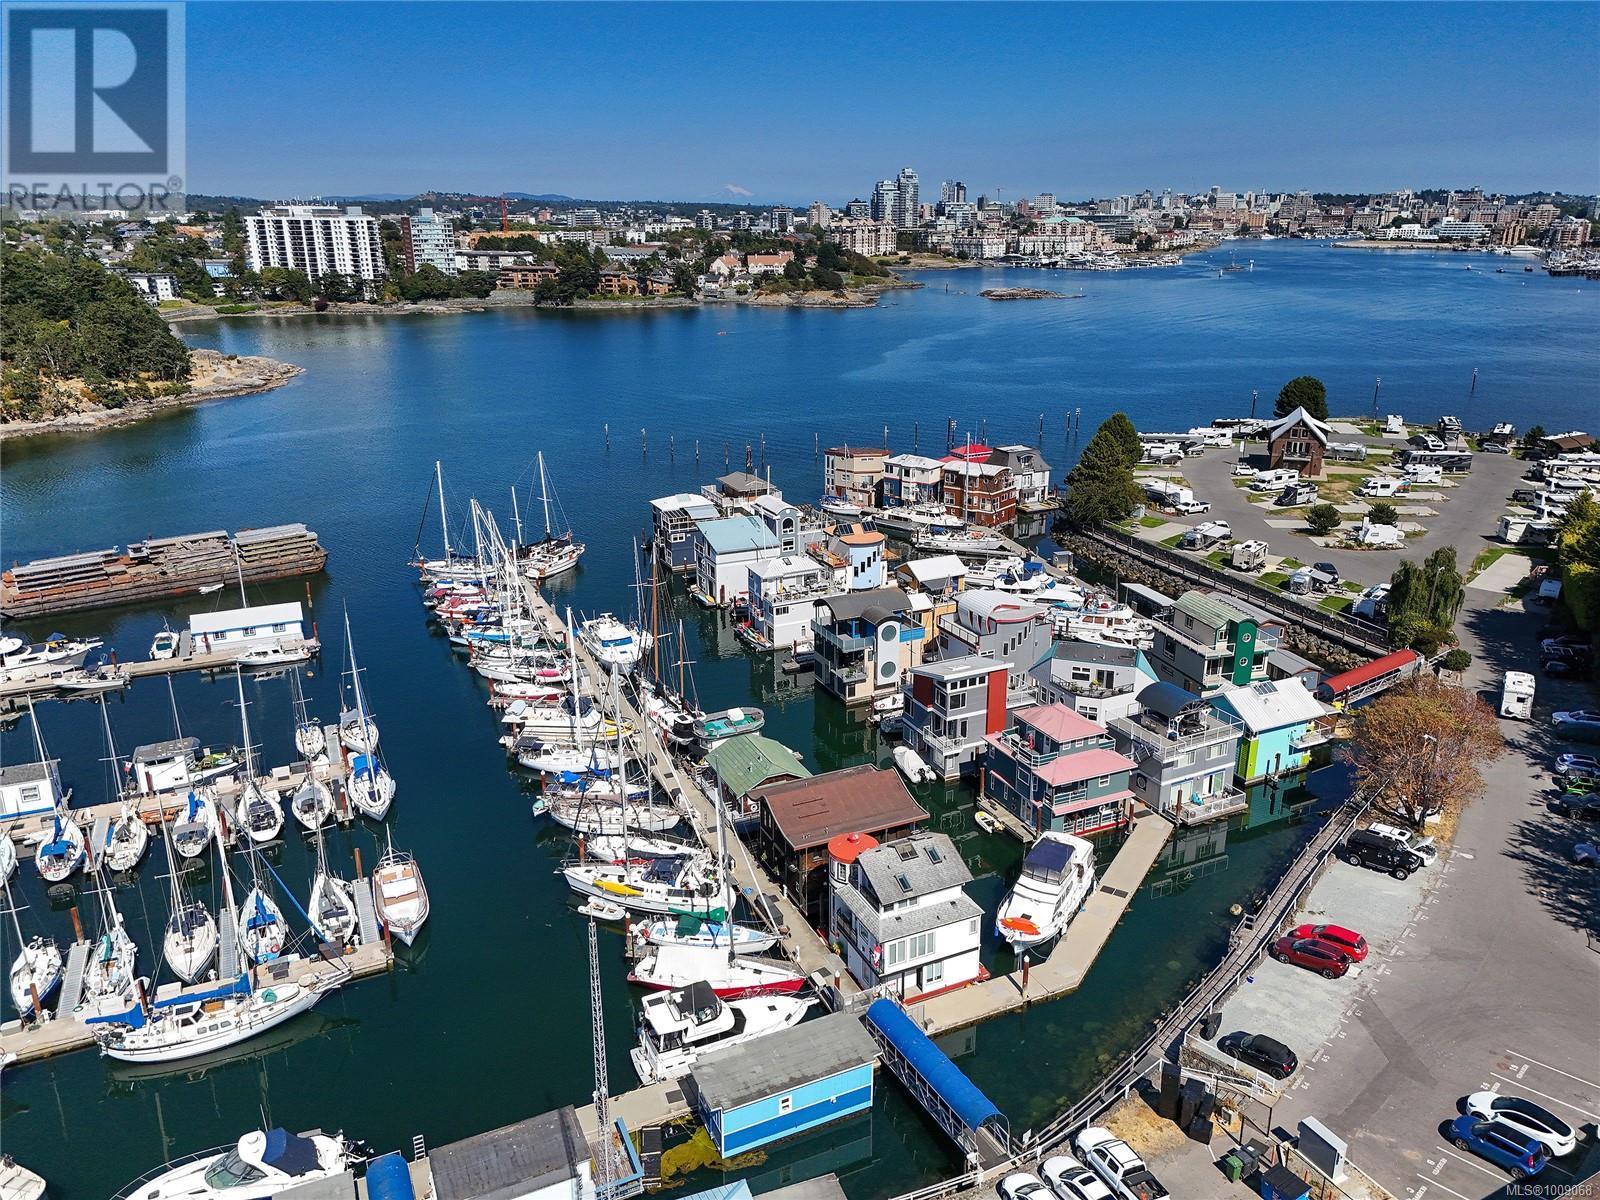
$649,000
Maintenance,
$1,162 Monthly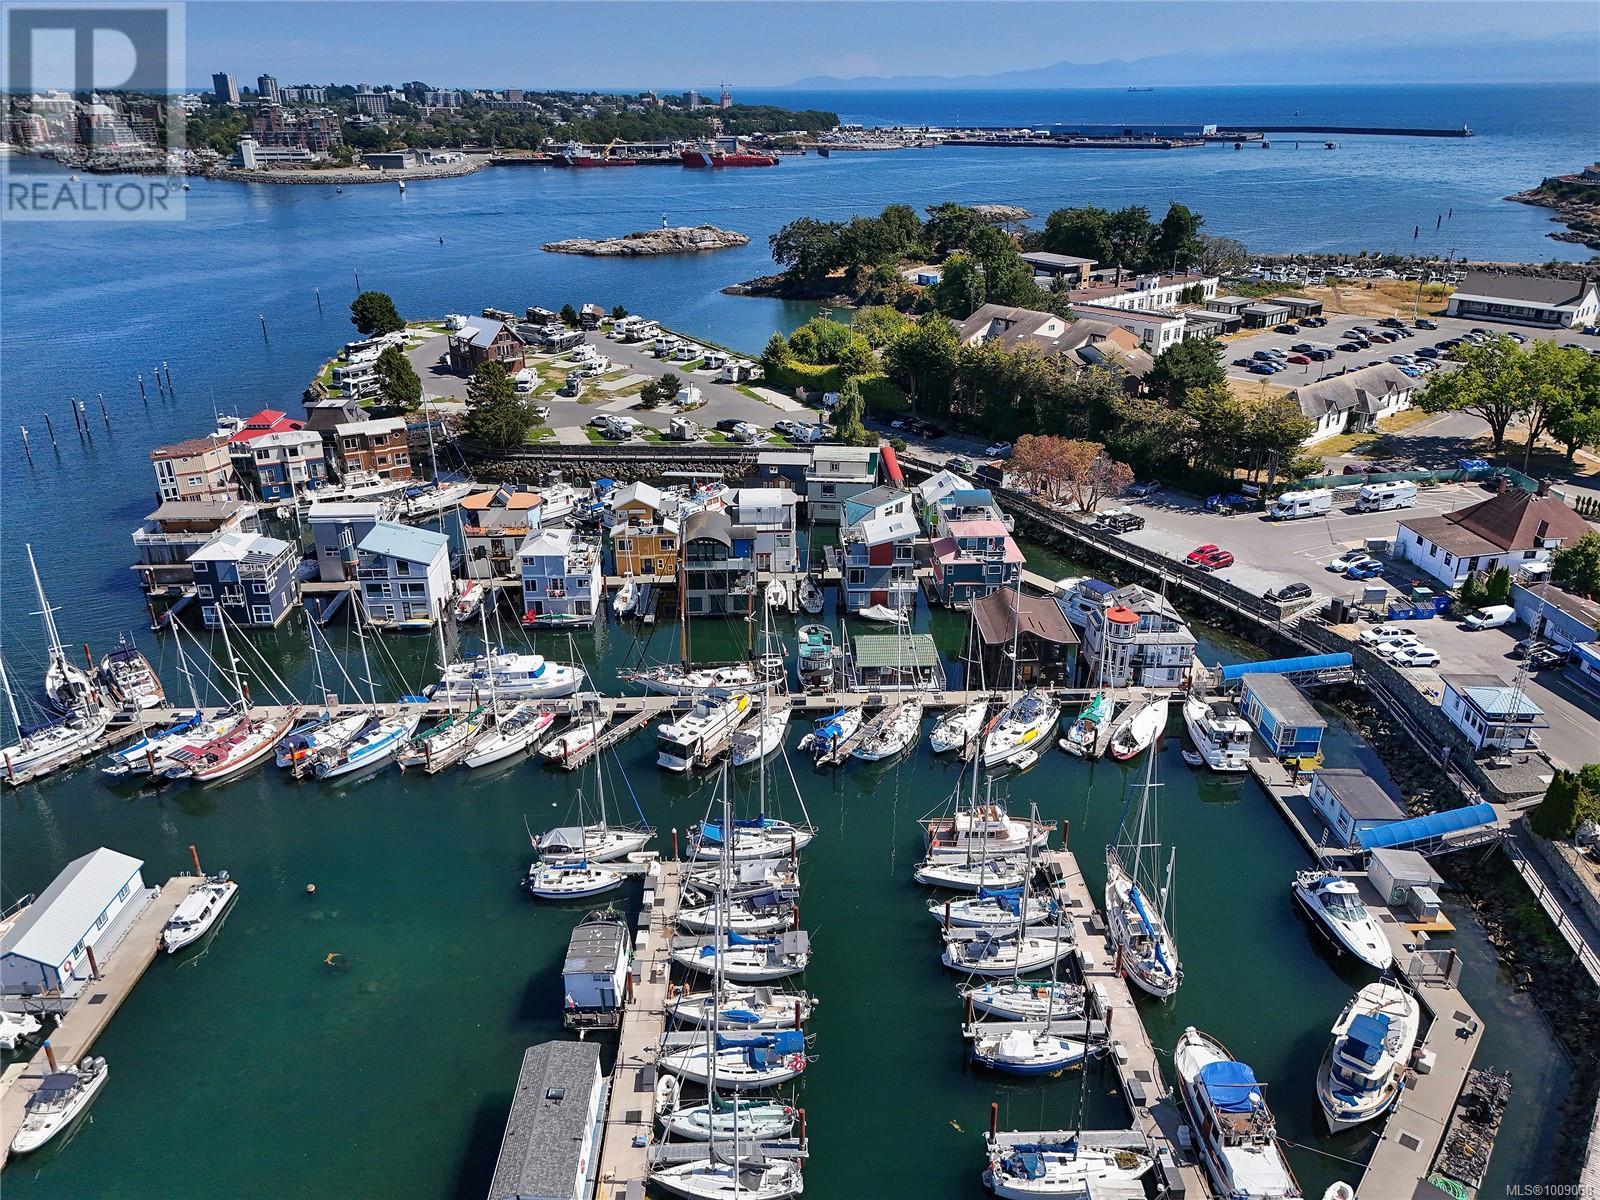
$649,000
Maintenance,
$1,162 Monthly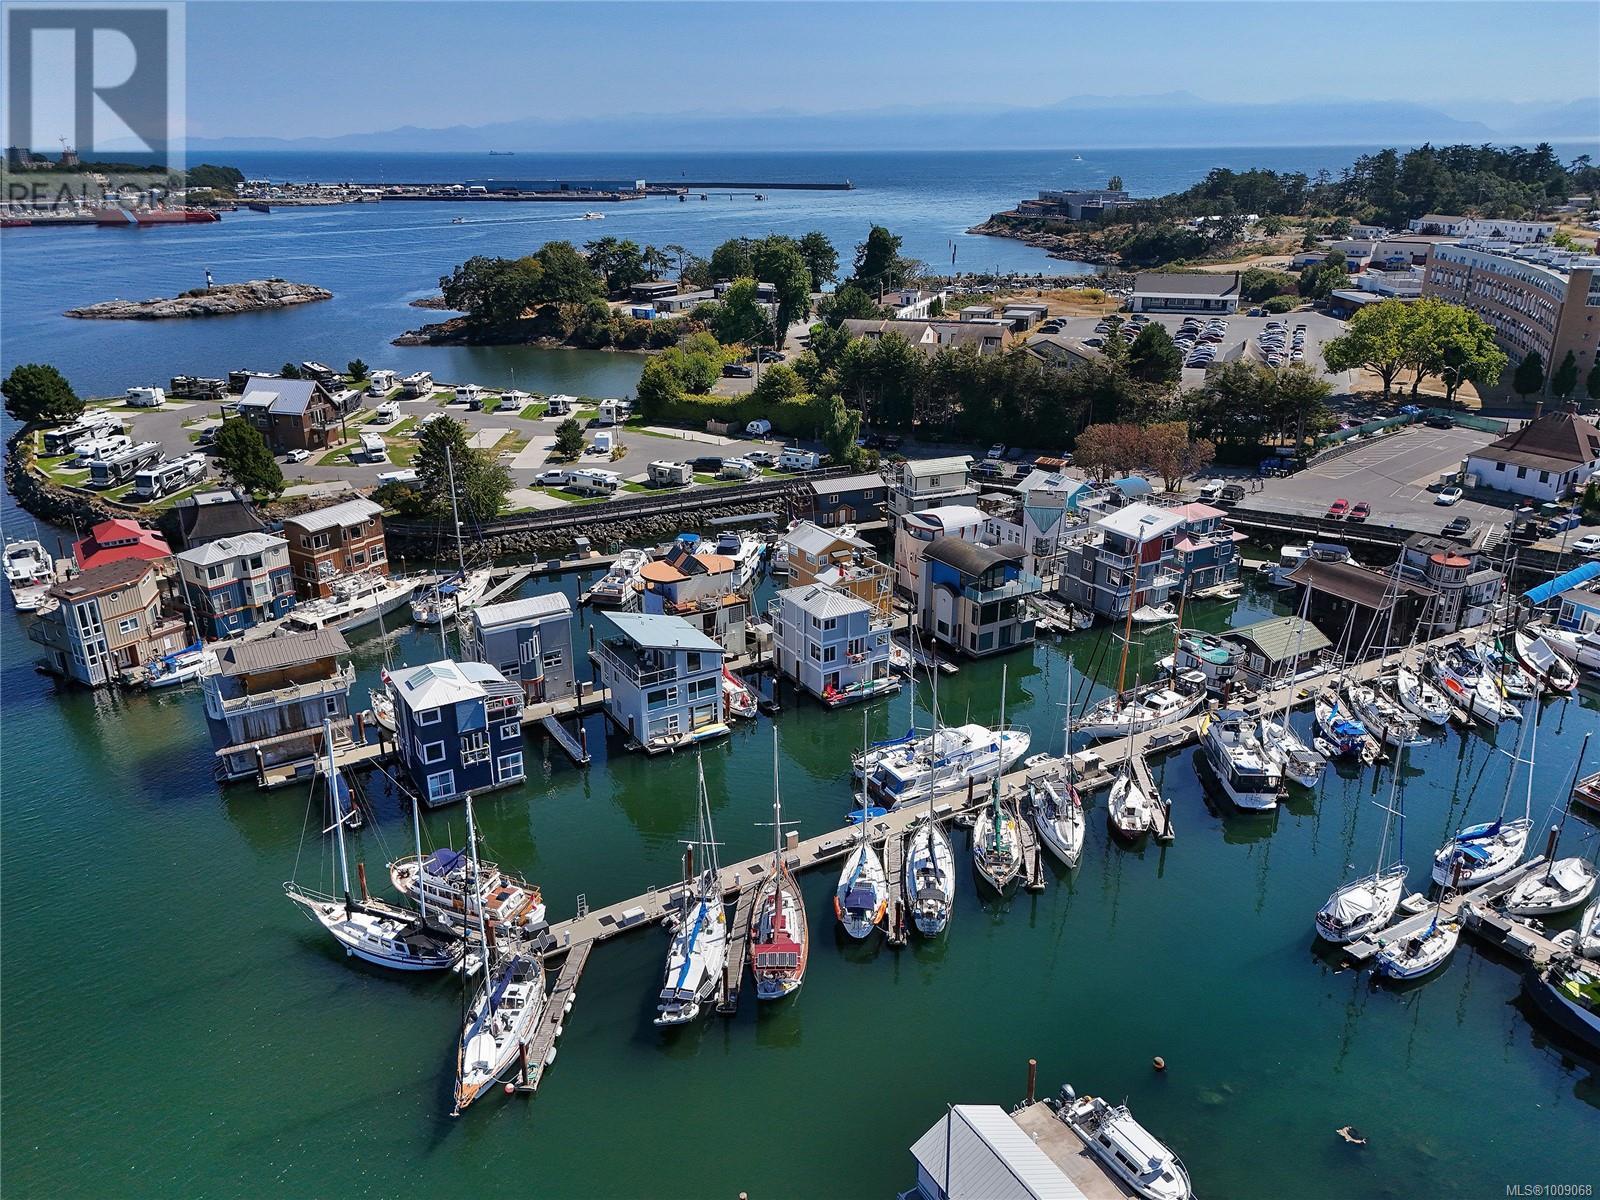
$649,000
Maintenance,
$1,162 Monthly
Like this listing?
Contact us for more information


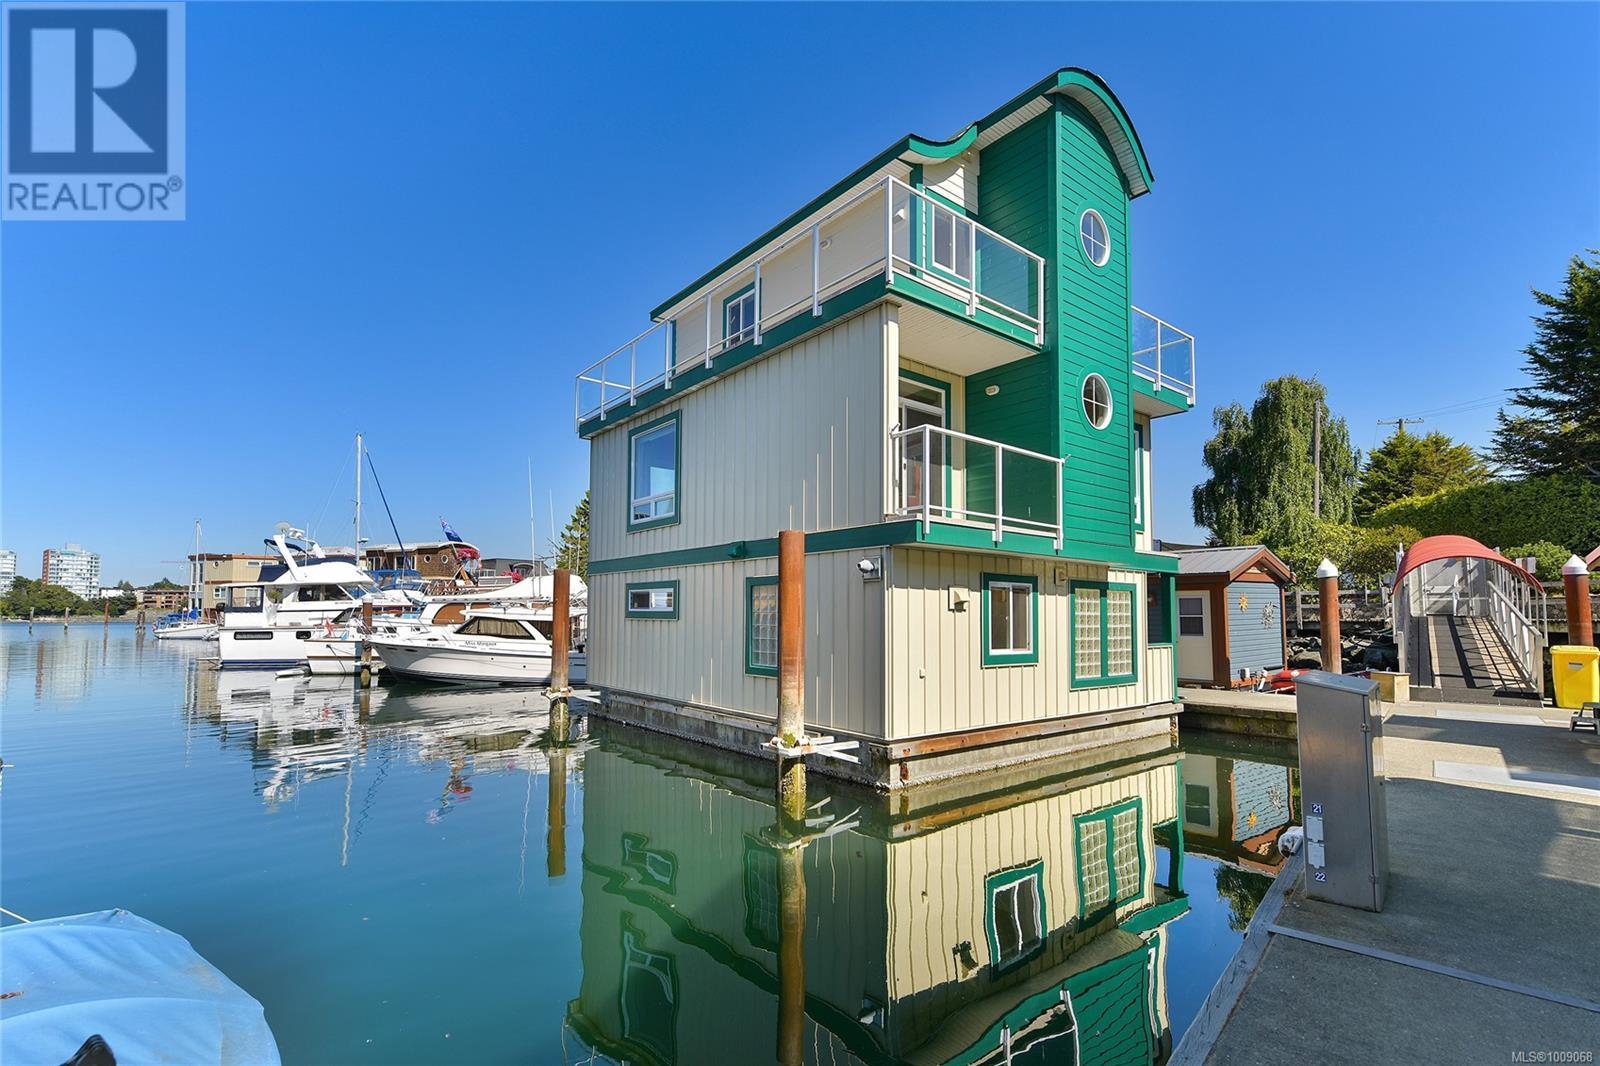
Tucked into the picturesque Salish Seaside RV Resort & Marina on the Esquimalt side of Victoria’s inner harbour, this remarkable float home offers the quintessential oceanic lifestyle with fresh sea breezes and panoramic views. This home features a durable concrete and foam-filled hull and a metal roof for peace of mind. The layout spans three levels, beginning with a spacious main floor Primary bedroom that includes a waterfront deck, ensuite bathroom, and a generous walk-in closet. The lower level provides 2 bedrooms, a full 4-piece bathroom, laundry, and utility room perfect for family or guests. On the main level, you’ll find an inviting living room with cozy gas fireplace, dining area, cozy eating nook, well-appointed kitchen, and an additional bathroom. The upper level is an entertainer’s dream, with a bright family room, home office, enclosed wet bar, and expansive wrap-around deck showcasing breathtaking ocean views. Offering a blend of charm and waterfront tranquility. (id:45055)
-
Property Details
MLS® Number 1009068 Property Type Single Family Neigbourhood Old Esquimalt CommunityFeatures Pets Allowed, Family Oriented Features Marine Oriented, Moorage, Gated Community ParkingSpaceTotal 1 ViewType City View, Ocean View WaterFrontType Waterfront On Ocean -
Building
BathroomTotal 3 BedroomsTotal 2 Appliances Dishwasher, Microwave, Refrigerator, Stove, Washer, Dryer ConstructedDate 2007 CoolingType None FireplacePresent Yes FireplaceTotal 1 HeatingFuel Electric, Natural Gas HeatingType Baseboard Heaters SizeInterior 1,740 Sqft TotalFinishedArea 1740 Sqft Type Floathome Detached Garage -
Land
Acreage No ZoningType Other -
Rooms
Level Type Length Width Dimensions Second Level Family Room 12'10 x 10'7 Second Level Office 9'9 x 7'4 Second Level Other 8'9 x 5'9 Lower Level Entrance 7'5 x 6'8 Lower Level Primary Bedroom 13'11 x 12'4 Lower Level Ensuite 7'3 x 7'2 Lower Level Bedroom 10'2 x 9'9 Lower Level Bathroom 11'5 x 4'6 Lower Level Laundry Room 7'5 x 5'6 Lower Level Utility Room 5'6 x 4'5 Main Level Living Room 25 ft 25 ft x Measurements not available Main Level Dining Room 11'9 x 9'2 Main Level Kitchen 8 ft Measurements not available x 8 ft Main Level Dining Nook 7'11 x 6'6 Main Level Bathroom 5 ft Measurements not available x 5 ft -
Utilities
Your Favourites
No Favourites Found







The trademarks REALTOR®, REALTORS®, and the REALTOR® logo are controlled by The Canadian Real Estate Association (CREA) and identify real estate professionals who are members of CREA. The trademarks MLS®, Multiple Listing Service® and the associated logos are owned by The Canadian Real Estate Association (CREA) and identify the quality of services provided by real estate professionals who are members of CREA. The trademark DDF® is owned by The Canadian Real Estate Association (CREA) and identifies CREA's Data Distribution Facility (DDF®)
January 23 2026 05:28:22
Victoria Real Estate Board
