$499,000

$499,000

$499,000

$499,000

$499,000

$499,000

$499,000

$499,000

$499,000

$499,000

$499,000

$499,000

$499,000

$499,000

$499,000

$499,000

$499,000

$499,000

$499,000

$499,000

$499,000

$499,000

$499,000

$499,000

$499,000

$499,000

$499,000

$499,000

$499,000

$499,000

$499,000

$499,000

$499,000

$499,000

$499,000

$499,000

$499,000
Like this listing?
Contact us for more information


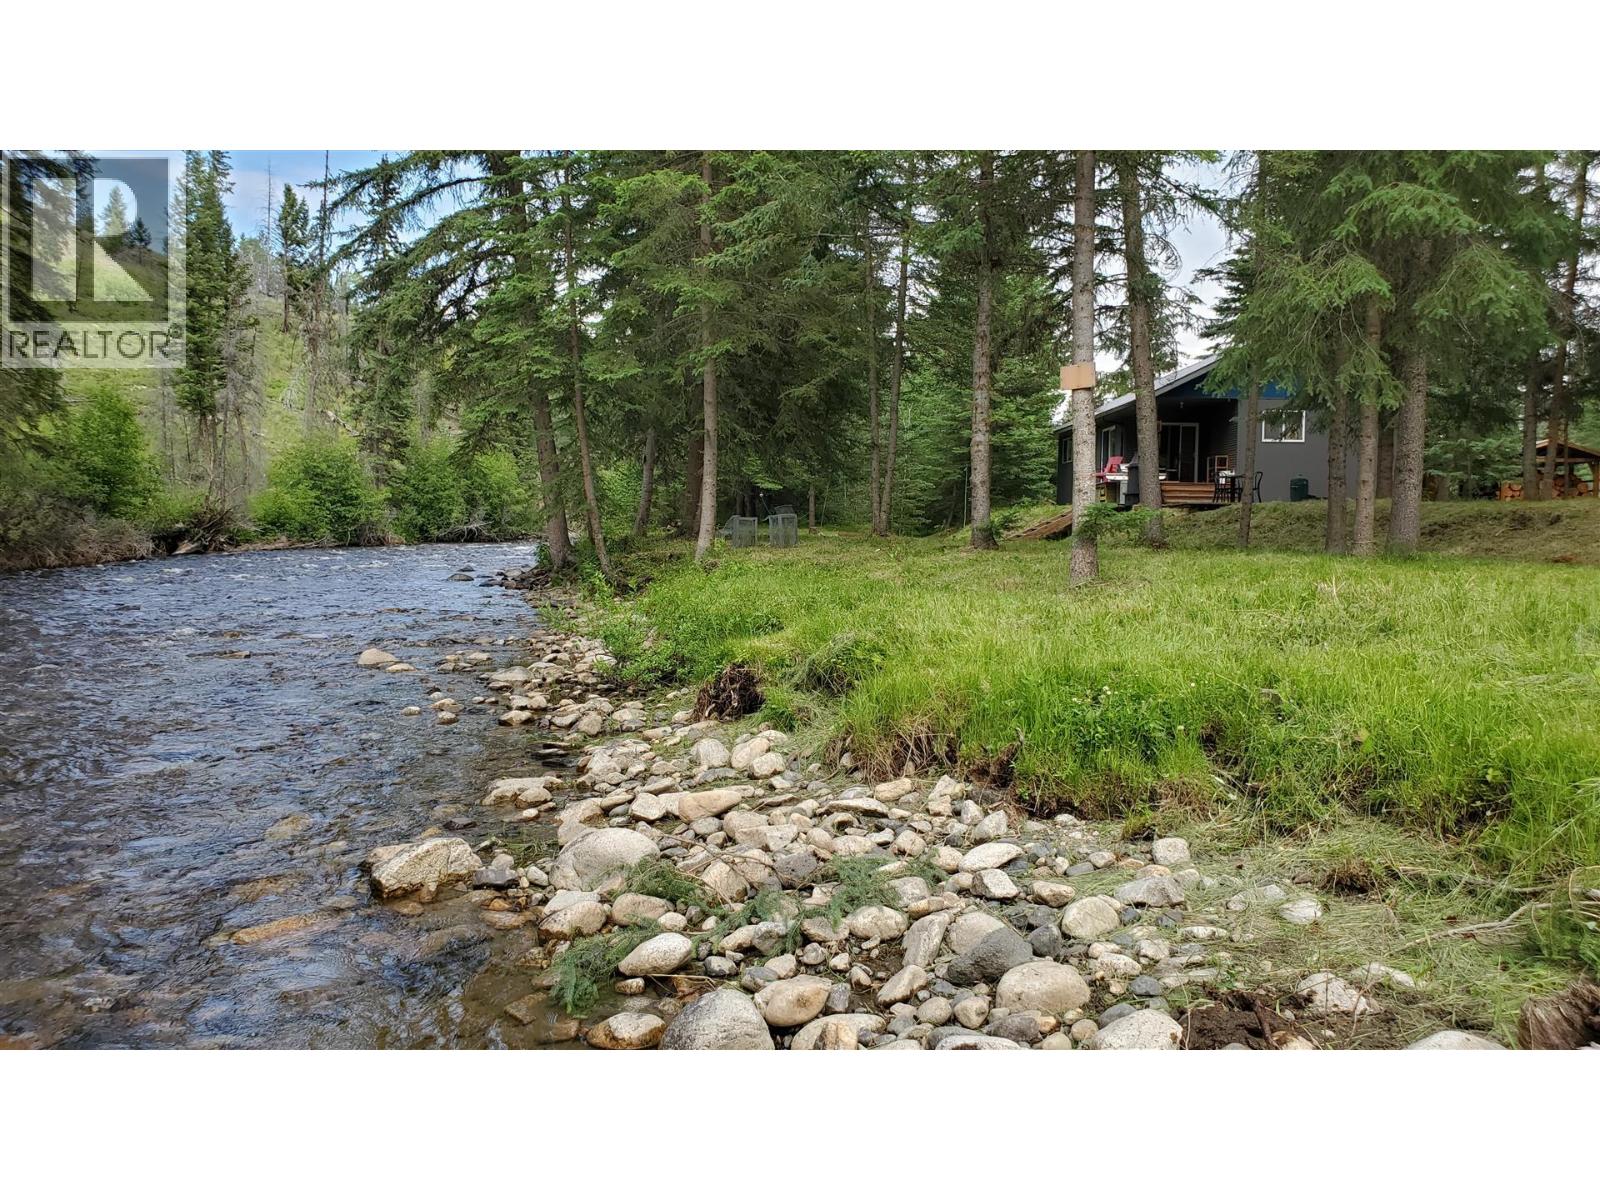
Located northeast of Clinton, BC, this 160-acre riverfront property is the affordable recreational escape you've been waiting for, with prime fishing, hunting, snowmobiling, A TVing, and horseback riding right at your doorstep. The riverfront is well-treed, with remainder a mix of open pasture and timber pockets. Parts were affected by the 2017 Elephant Hill Wildfire, but the land's charm and beauty endure. Escape urban hustle for your secluded wilderness haven beside the scenic Bonaparte River, offering serenity, privacy, and a deep connection to nature. Includes two separate cozy 865 sq. ft. cabins for extended stays or quick getaways-perfect for group purchases with friends or personal use with family. Each has a similar layout, ideal for hosting or solitude, with a roaring fireplace, soothing river sounds, and unpolluted starry skies. Access is mostly year round via a maintained forestry road, leading to a quiet, secluded final stretch with no through traffic-just privacy and nature. (id:67517)
-
Property Details
MLS® Number 10382044 Property Type Single Family Neigbourhood Clinton CommunityFeatures Rural Setting Features Private Setting, Treed ViewType River View, View (panoramic) WaterFrontType Waterfront On Creek -
Building
BathroomTotal 1 BedroomsTotal 3 Appliances Refrigerator, Range - Gas ArchitecturalStyle Ranch ConstructedDate 2020 ConstructionStyleAttachment Detached ExteriorFinish Other FireplaceFuel Wood FireplacePresent Yes FireplaceTotal 1 FireplaceType Conventional FoundationType None HeatingType Other RoofMaterial Metal RoofStyle Unknown StoriesTotal 1 SizeInterior 865 Sqft Type House UtilityWater None RV -
Land
Acreage Yes LandscapeFeatures Wooded Area Sewer No Sewage System SizeIrregular 159 SizeTotal 159 Ac|100+ Acres SizeTotalText 159 Ac|100+ Acres SurfaceWater Creeks -
Rooms
Level Type Length Width Dimensions Main Level 3pc Bathroom Measurements not available Main Level Mud Room 10' x 11' Main Level Bedroom 8' x 10' Main Level Bedroom 8' x 10' Main Level Primary Bedroom 10' x 13' Main Level Dining Room 9' x 11' Main Level Living Room 11' x 13' Main Level Kitchen 9' x 11' -
Utilities
Sewer Not Available Water Not Available
Your Favourites
No Favourites Found







The trademarks REALTOR®, REALTORS®, and the REALTOR® logo are controlled by The Canadian Real Estate Association (CREA) and identify real estate professionals who are members of CREA. The trademarks MLS®, Multiple Listing Service® and the associated logos are owned by The Canadian Real Estate Association (CREA) and identify the quality of services provided by real estate professionals who are members of CREA. The trademark DDF® is owned by The Canadian Real Estate Association (CREA) and identifies CREA's Data Distribution Facility (DDF®)
July 06 2026 04:19:54
Association of Interior REALTORS®
