$2,875,000

$2,875,000

$2,875,000
$2,875,000

$2,875,000
$2,875,000
$2,875,000

$2,875,000

$2,875,000

$2,875,000

$2,875,000

$2,875,000

$2,875,000

$2,875,000

$2,875,000

$2,875,000

$2,875,000

$2,875,000

$2,875,000

$2,875,000
$2,875,000

$2,875,000

$2,875,000

$2,875,000

$2,875,000

$2,875,000

$2,875,000

$2,875,000

$2,875,000

$2,875,000

$2,875,000

$2,875,000
$2,875,000
$2,875,000

$2,875,000

$2,875,000
$2,875,000
$2,875,000
$2,875,000
$2,875,000
$2,875,000

$2,875,000

$2,875,000

$2,875,000
$2,875,000

$2,875,000

$2,875,000
$2,875,000
$2,875,000

$2,875,000
$2,875,000

$2,875,000
$2,875,000

$2,875,000
$2,875,000
Like this listing?
Contact us for more information


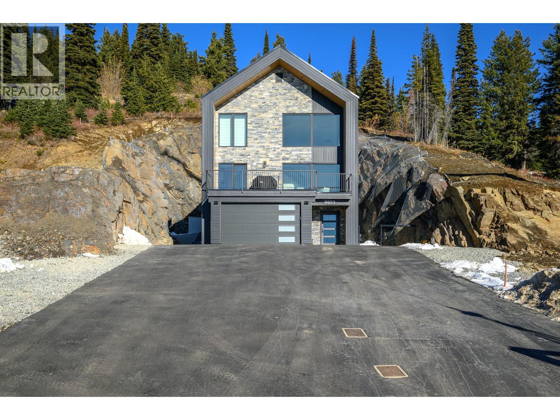
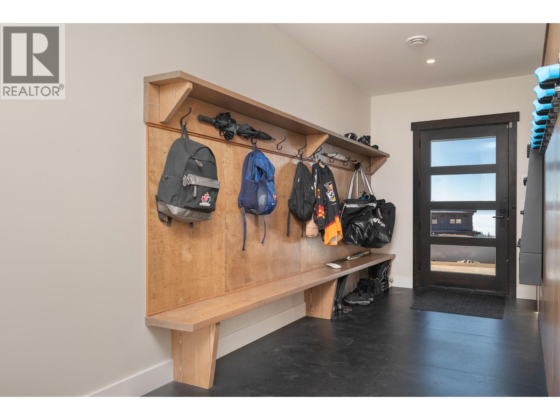
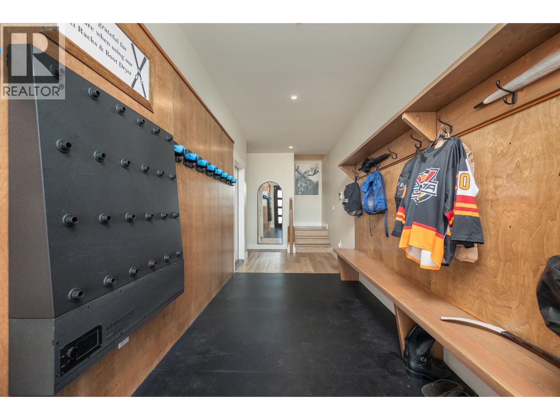
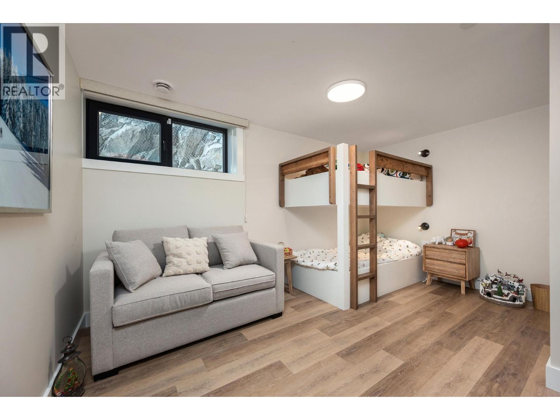
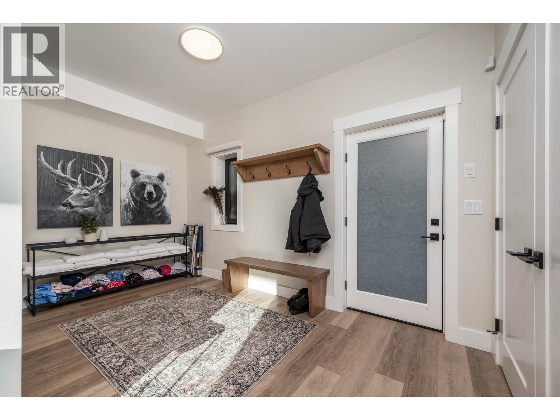
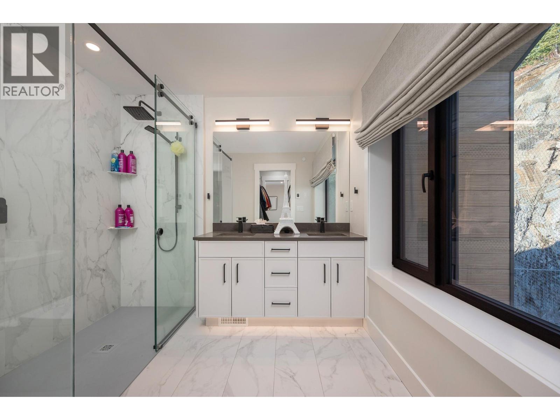
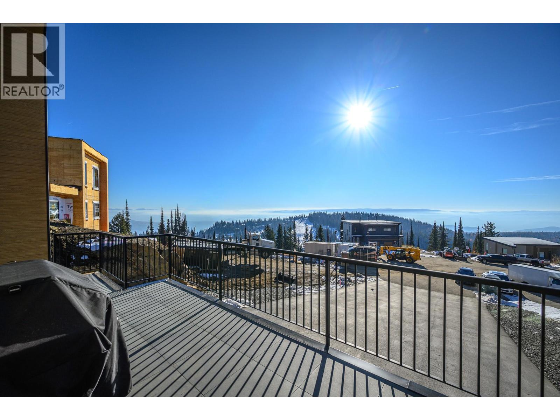
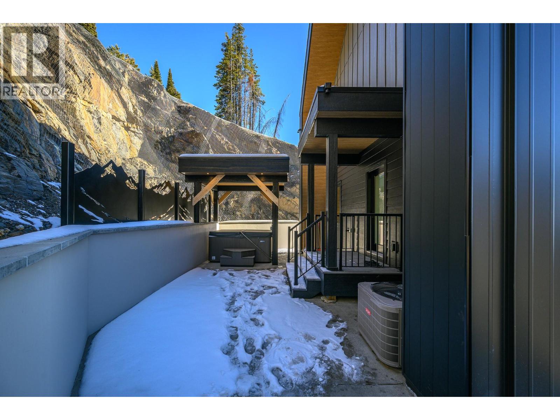
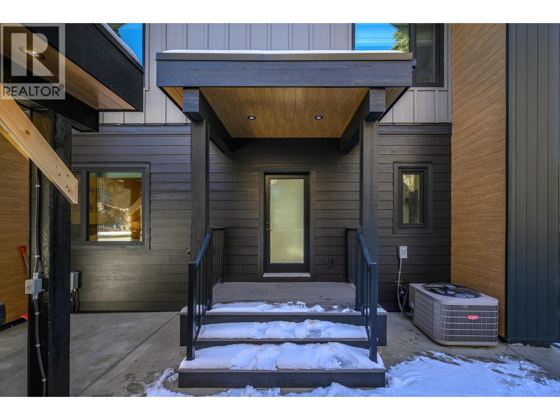
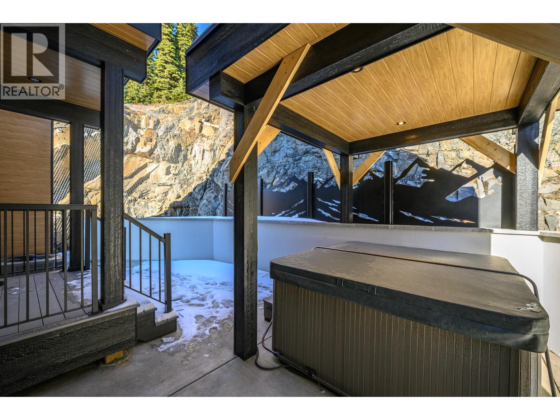
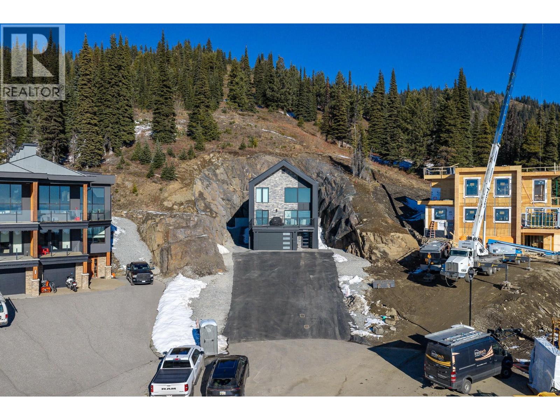
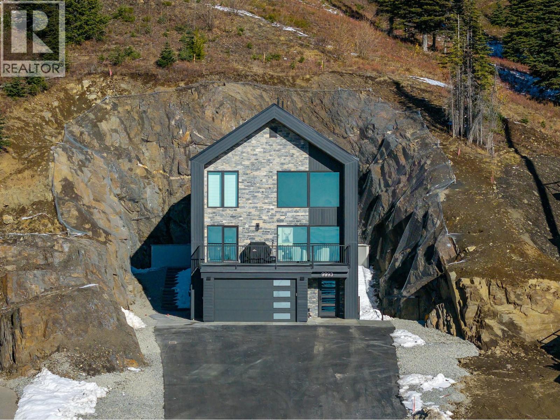
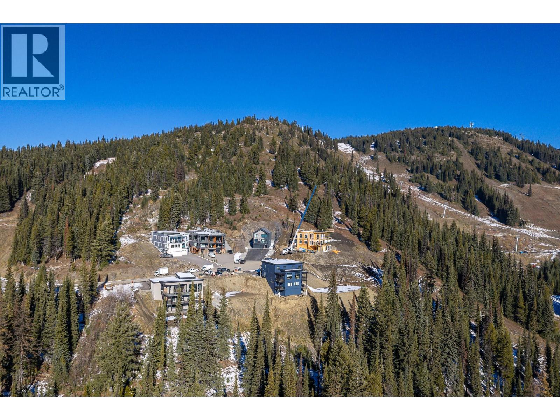
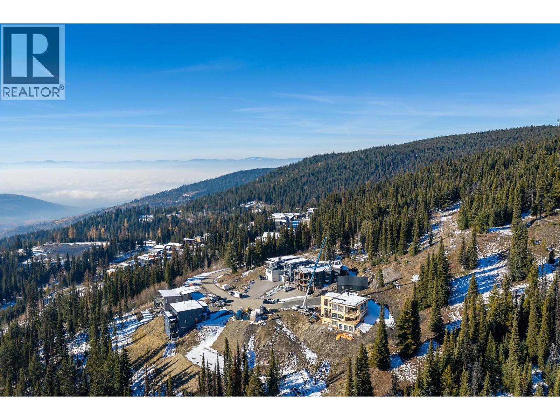
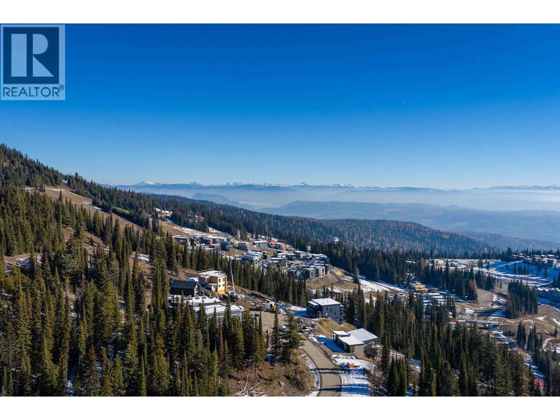
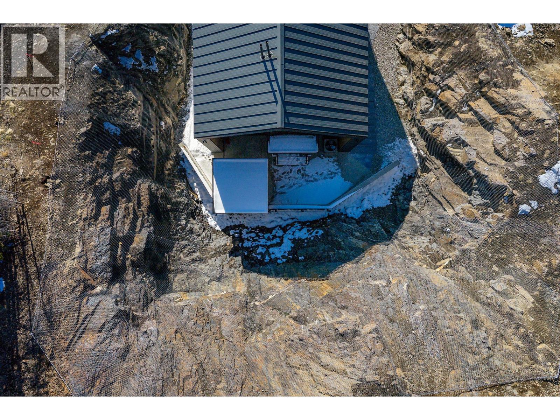
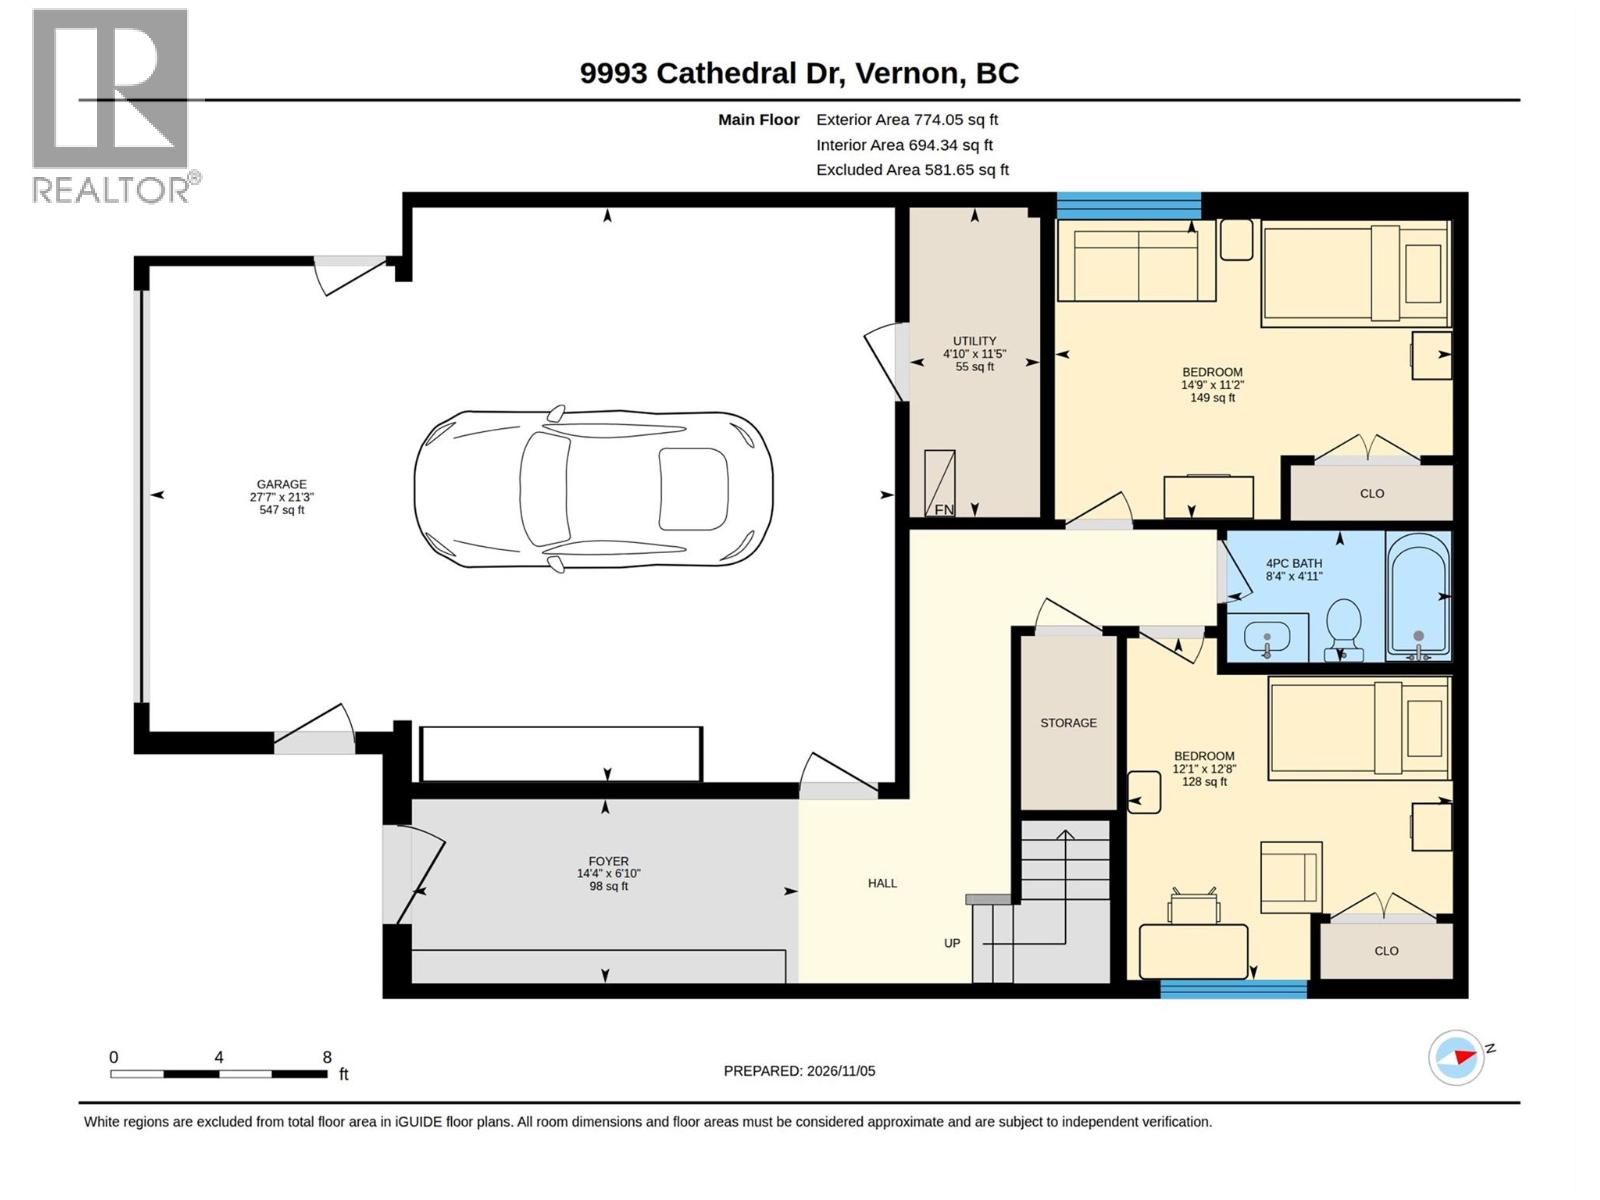
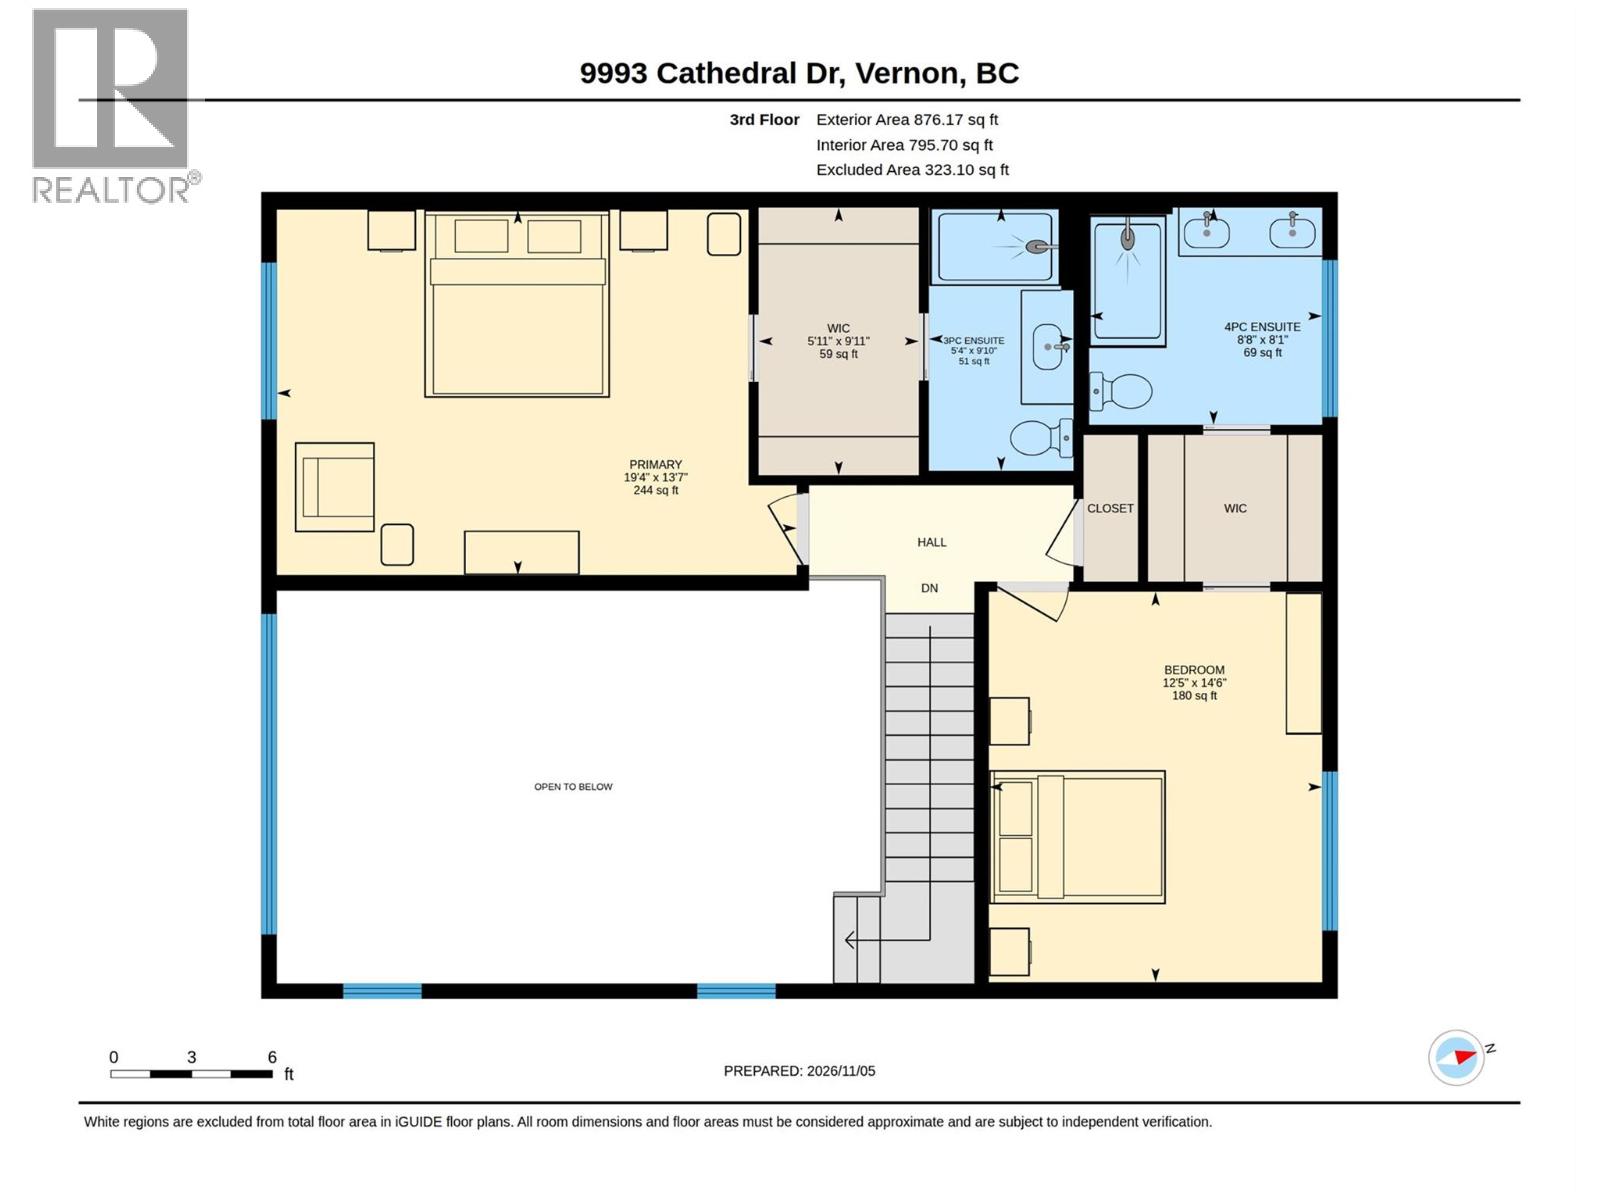
Located in The Ridge at Silver Star Mountain, this 2,607 sq.ft. home features 5 bedrooms and 4 bathrooms across three levels on a 0.40-acre lot with mountain and valley views. Built in 2022, the open-concept living area features high ceilings, large windows and luxury vinyl plank flooring. The kitchen offers quartz countertops, a large island with seating, Bosch refrigerator and dishwasher, built-in wine refrigerator, soft-close wood cabinetry, walk-in pantry, tiled backsplash and reverse osmosis water filtration. Two upper-level primary bedroom suites each feature a three-piece ensuite with heated tile flooring and a walk-in closet. Dedicated laundry room with workstation. Spacious entryway with built-in bench, boot and mitt hooks, and ski and snowboard storage. Front deck with pedestal-mounted tile and glass-panel railing. Private hot tub area with covered gazebo, LED lighting, screens and blinds. Rear patio with natural gas hookup, stone retaining wall and accent lighting. Oversized heated garage with an eight-foot-high door, hot and cold water connections, floor drain and large paved driveway. Exterior features include triple-pane Low-E windows, standing-seam metal roof, metal and Hardie siding, and stone detailing. High-efficiency natural gas furnace, central air conditioning, on-demand hot water, air exchange system, water softener and fire suppression sprinkler system. Enjoy year-round recreation at Silver Star, including skiing, mountain biking and hiking. (id:67517)
-
Property Details
MLS® Number 10405631 Property Type Single Family Neigbourhood Silver Star Community Name The Ridge at Silver Star AmenitiesNearBy Recreation, Ski Area Features Cul-de-sac, Central Island, One Balcony ParkingSpaceTotal 6 RoadType Cul De Sac ViewType Mountain View, Valley View, View (panoramic) -
Building
BathroomTotal 4 BedroomsTotal 5 Appliances Refrigerator, Dishwasher, Dryer, Range - Electric, Microwave, See Remarks, Hood Fan, Washer, Wine Fridge ArchitecturalStyle Contemporary BasementType Full ConstructedDate 2022 ConstructionStyleAttachment Detached CoolingType Central Air Conditioning ExteriorFinish Metal, Stone, Wood FlooringType Tile, Vinyl FoundationType Insulated Concrete Forms HeatingType See Remarks RoofMaterial Metal,other RoofStyle Unknown,unknown StoriesTotal 3 SizeInterior 2,607 Sqft Type House UtilityWater Municipal Water Additional Parking Attached Garage 1 -
Land
Acreage No LandAmenities Recreation, Ski Area Sewer Municipal Sewage System SizeFrontage 55 Ft SizeIrregular 0.4 SizeTotal 0.4 Ac|under 1 Acre SizeTotalText 0.4 Ac|under 1 Acre -
Rooms
Level Type Length Width Dimensions Second Level Mud Room 14'6'' x 7'8'' Second Level Full Bathroom 8'3'' x 6'1'' Second Level Dining Room 14'5'' x 10'2'' Second Level Kitchen 14'5'' x 14'0'' Second Level Living Room 22'3'' x 14'4'' Second Level Bedroom 13'10'' x 10'1'' Third Level Bedroom 14'6'' x 12'5'' Third Level Full Ensuite Bathroom 8'8'' x 8'1'' Third Level Primary Bedroom 19'4'' x 13'7'' Third Level Full Ensuite Bathroom 9'10'' x 5'4'' Main Level Utility Room 11'5'' x 4'8'' Main Level Full Bathroom 8'4'' x 4'11'' Main Level Foyer 14'4'' x 6'10'' Main Level Bedroom 12'8'' x 12'1'' Main Level Bedroom 14'9'' x 11'2'' -
Utilities
Electricity Available Natural Gas Available Sewer Available Water Available
Your Favourites
No Favourites Found







The trademarks REALTOR®, REALTORS®, and the REALTOR® logo are controlled by The Canadian Real Estate Association (CREA) and identify real estate professionals who are members of CREA. The trademarks MLS®, Multiple Listing Service® and the associated logos are owned by The Canadian Real Estate Association (CREA) and identify the quality of services provided by real estate professionals who are members of CREA. The trademark DDF® is owned by The Canadian Real Estate Association (CREA) and identifies CREA's Data Distribution Facility (DDF®)
November 20 2026 11:31:24
Association of Interior REALTORS®
