$325,000
Maintenance, Pad Rental
$835 Monthly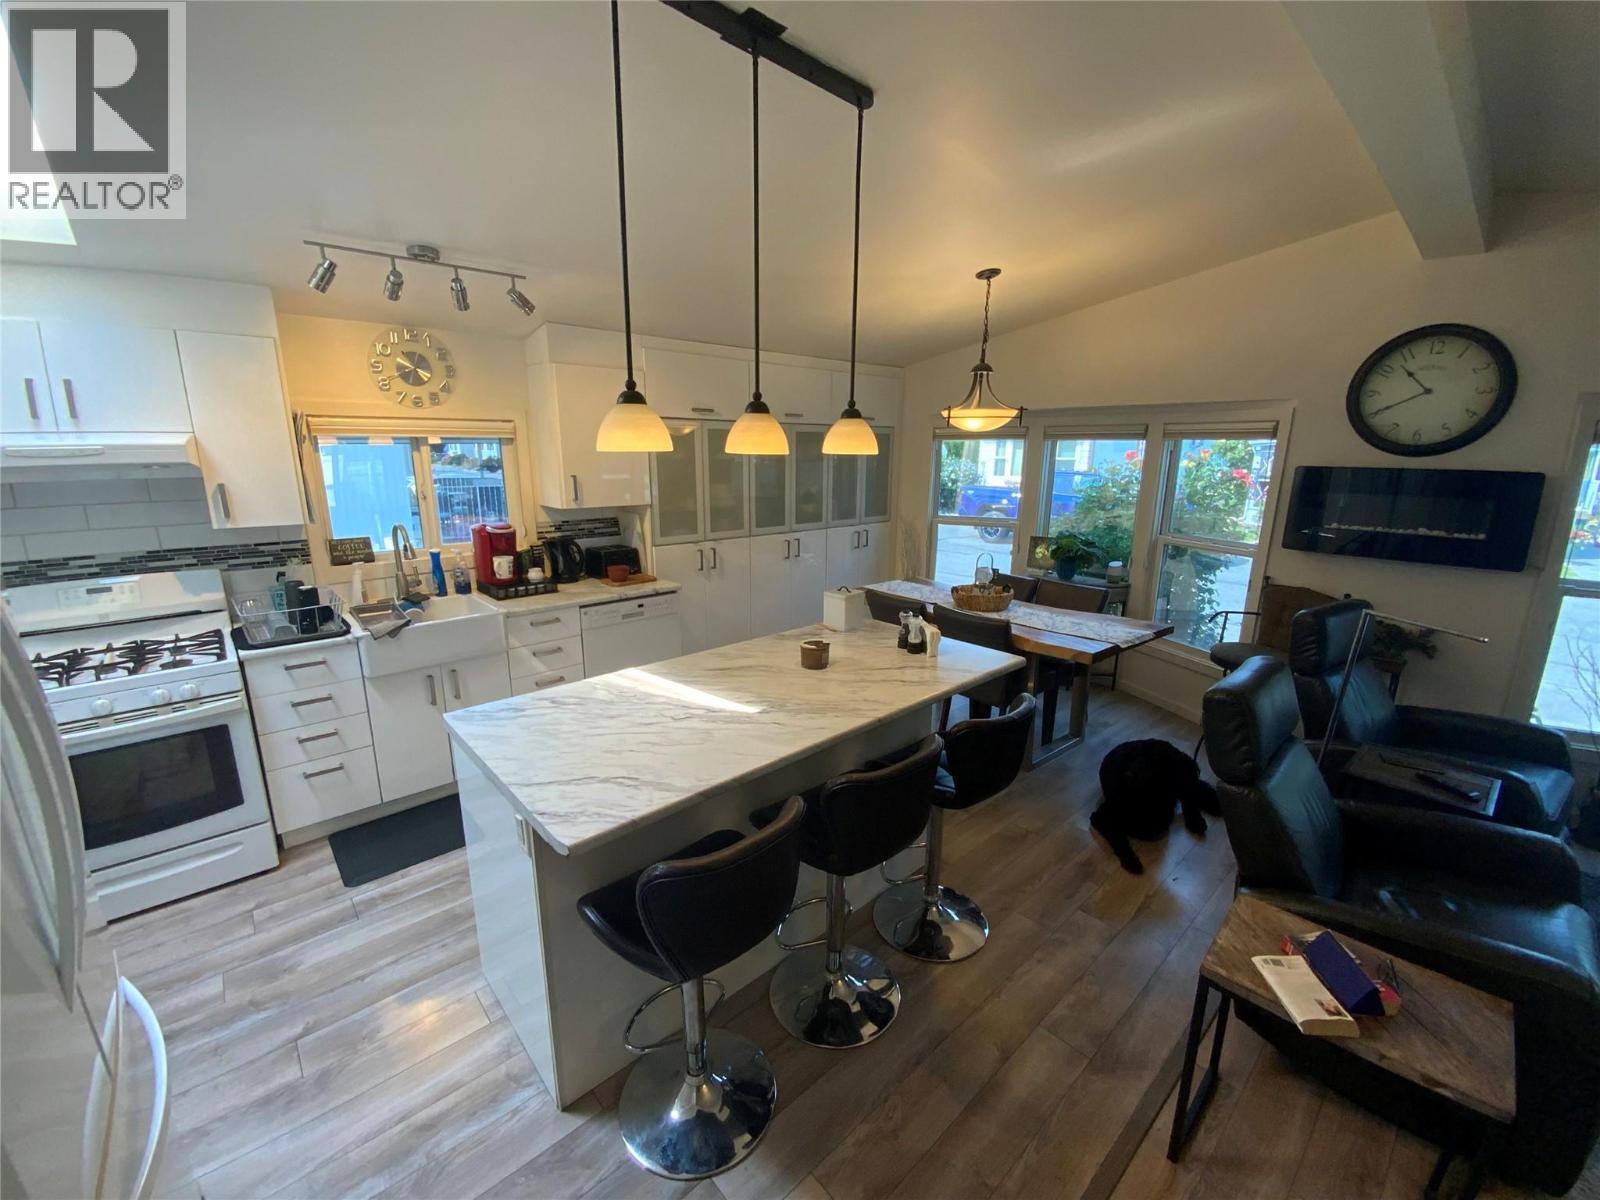
$325,000
Maintenance, Pad Rental
$835 Monthly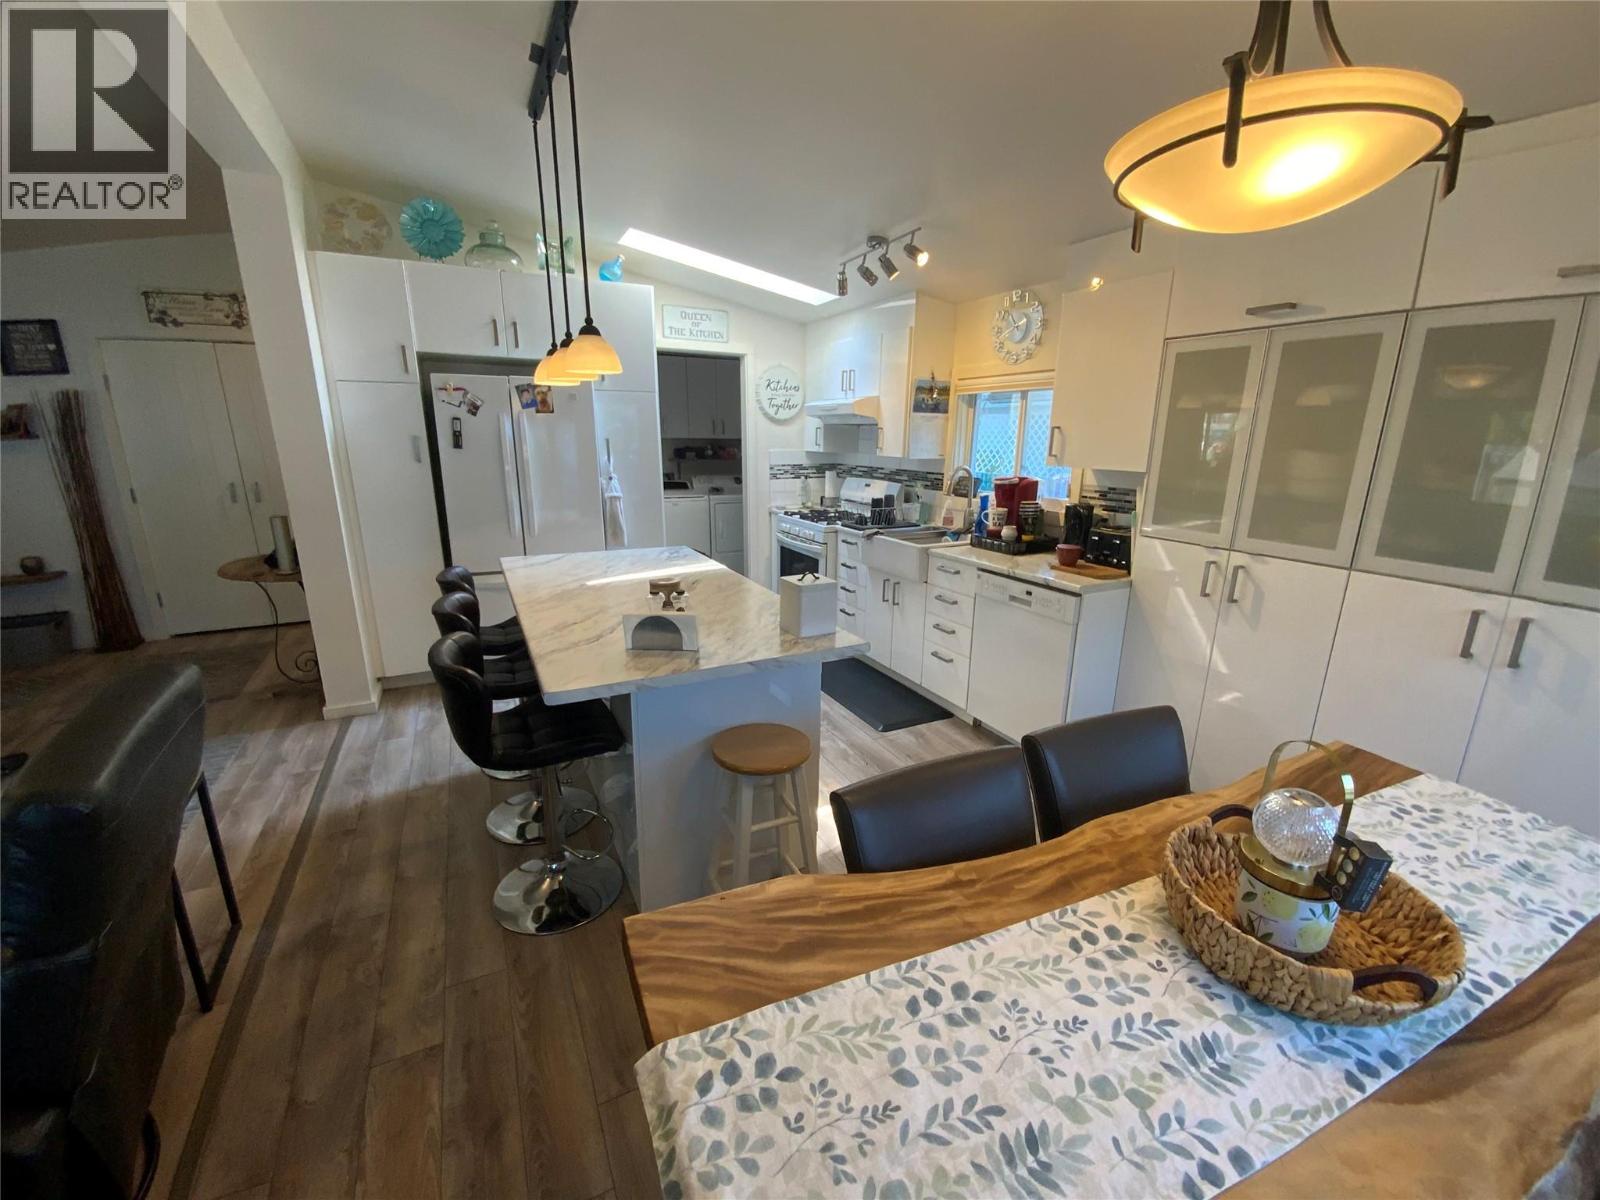
$325,000
Maintenance, Pad Rental
$835 Monthly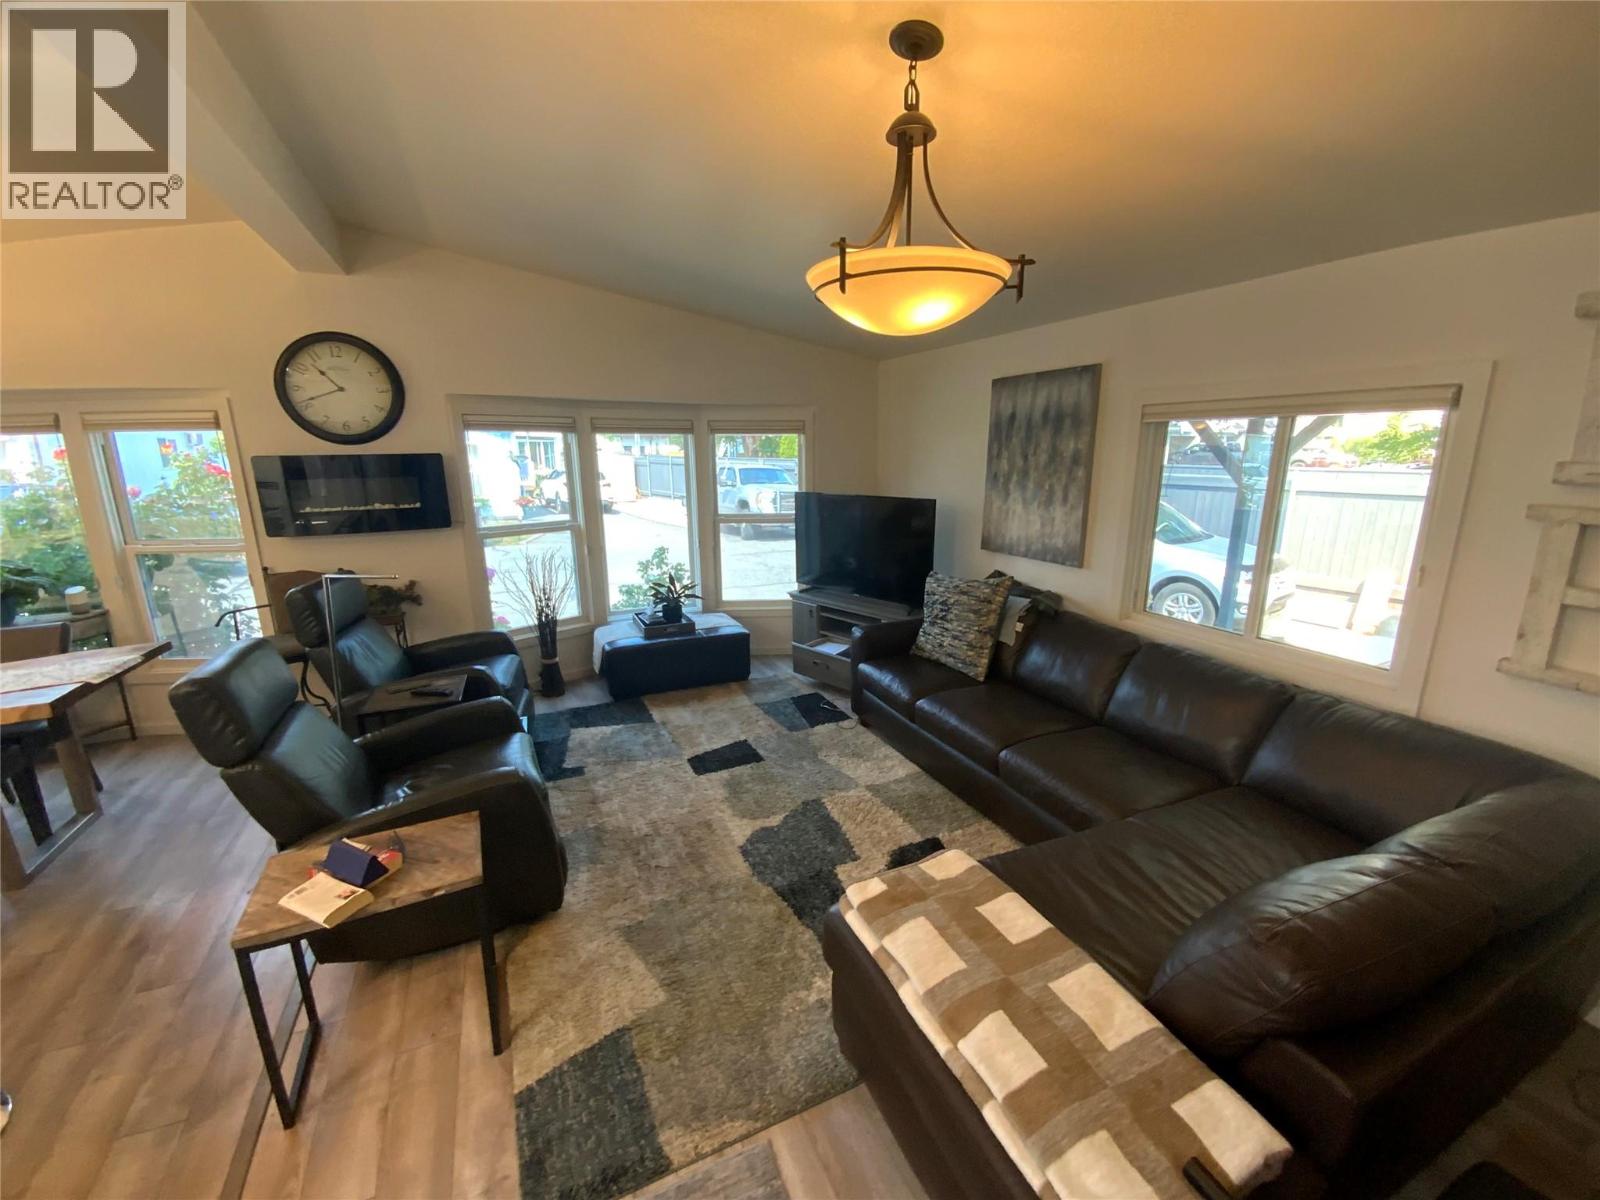
$325,000
Maintenance, Pad Rental
$835 Monthly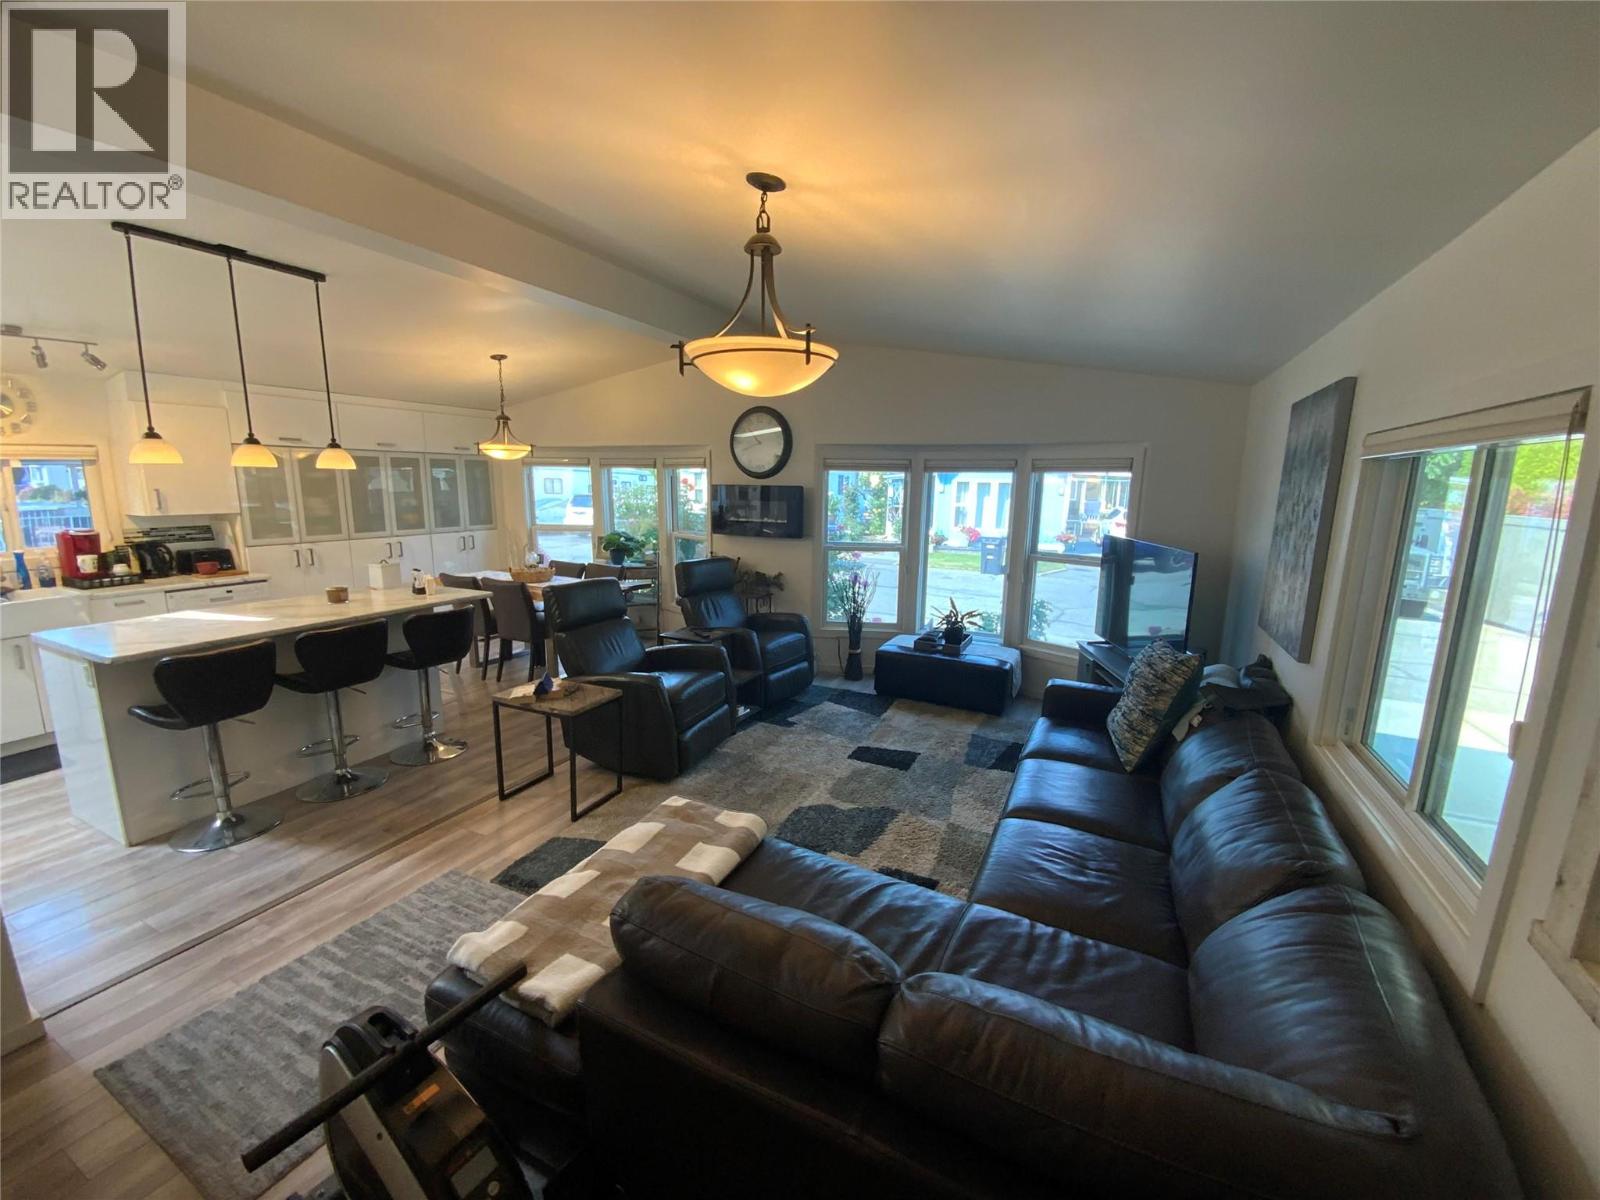
$325,000
Maintenance, Pad Rental
$835 Monthly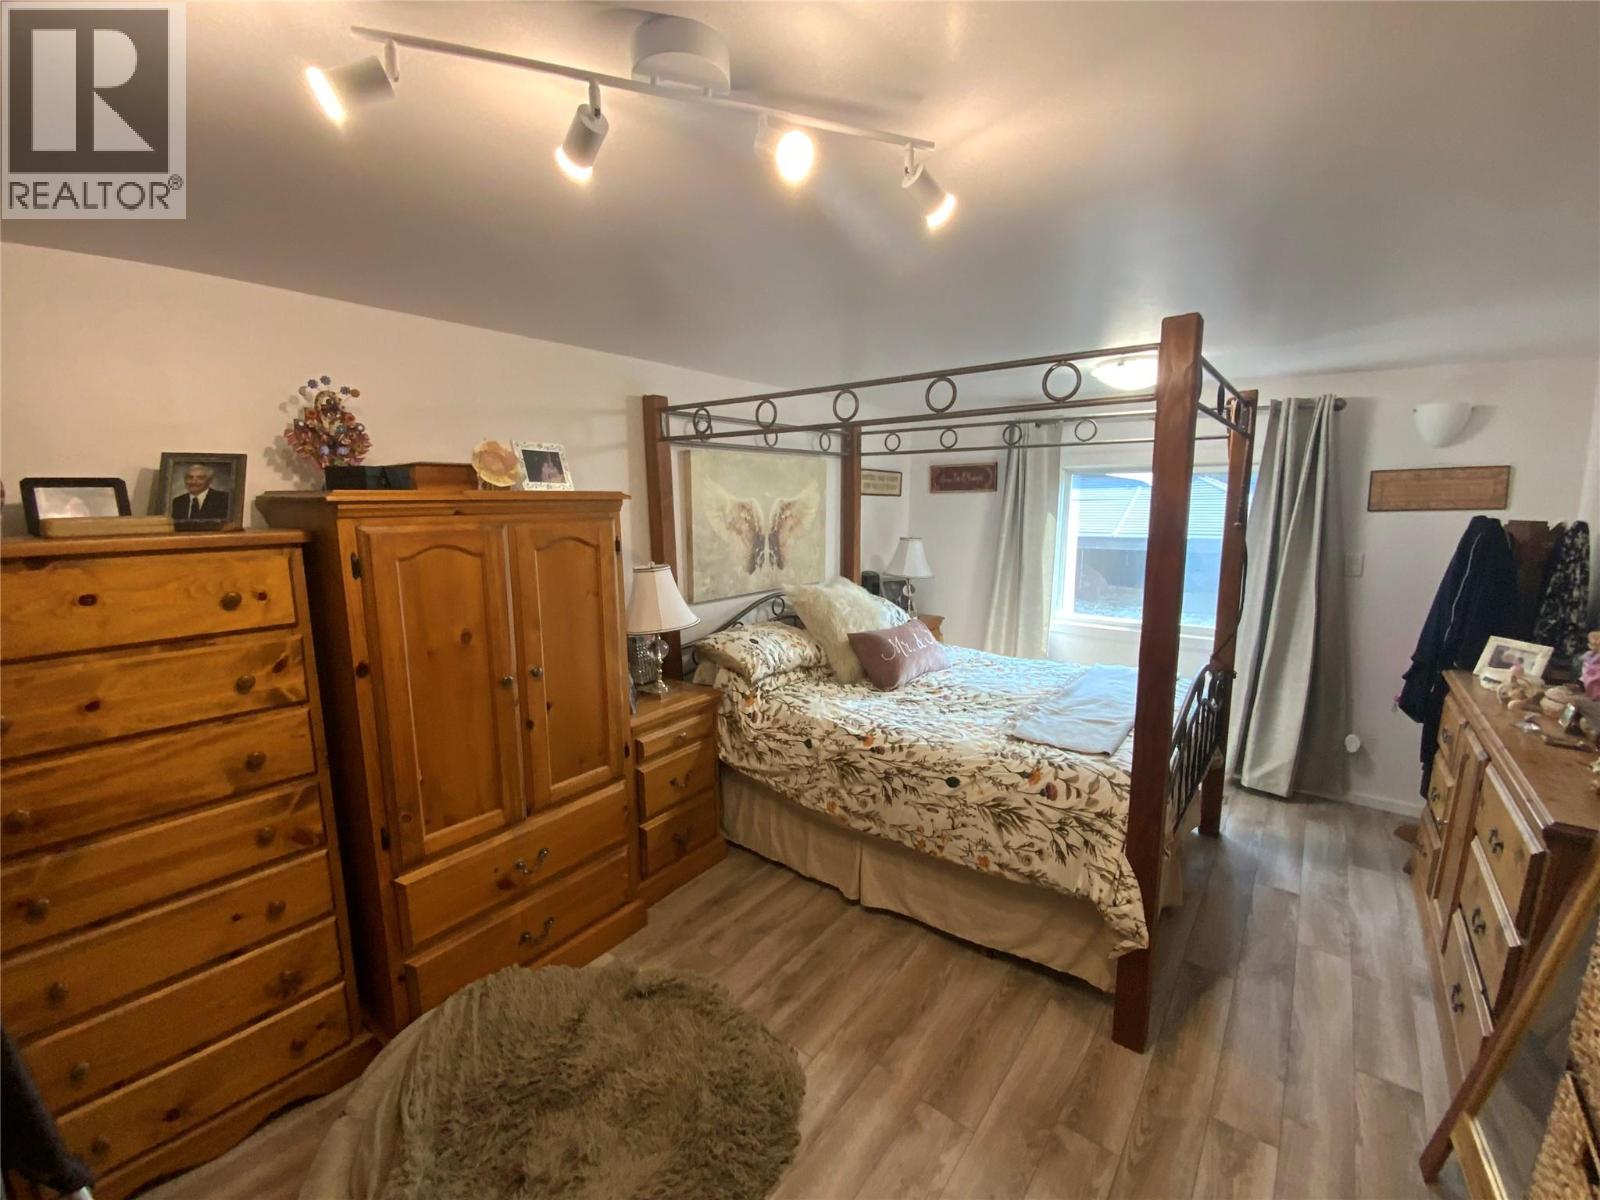
$325,000
Maintenance, Pad Rental
$835 Monthly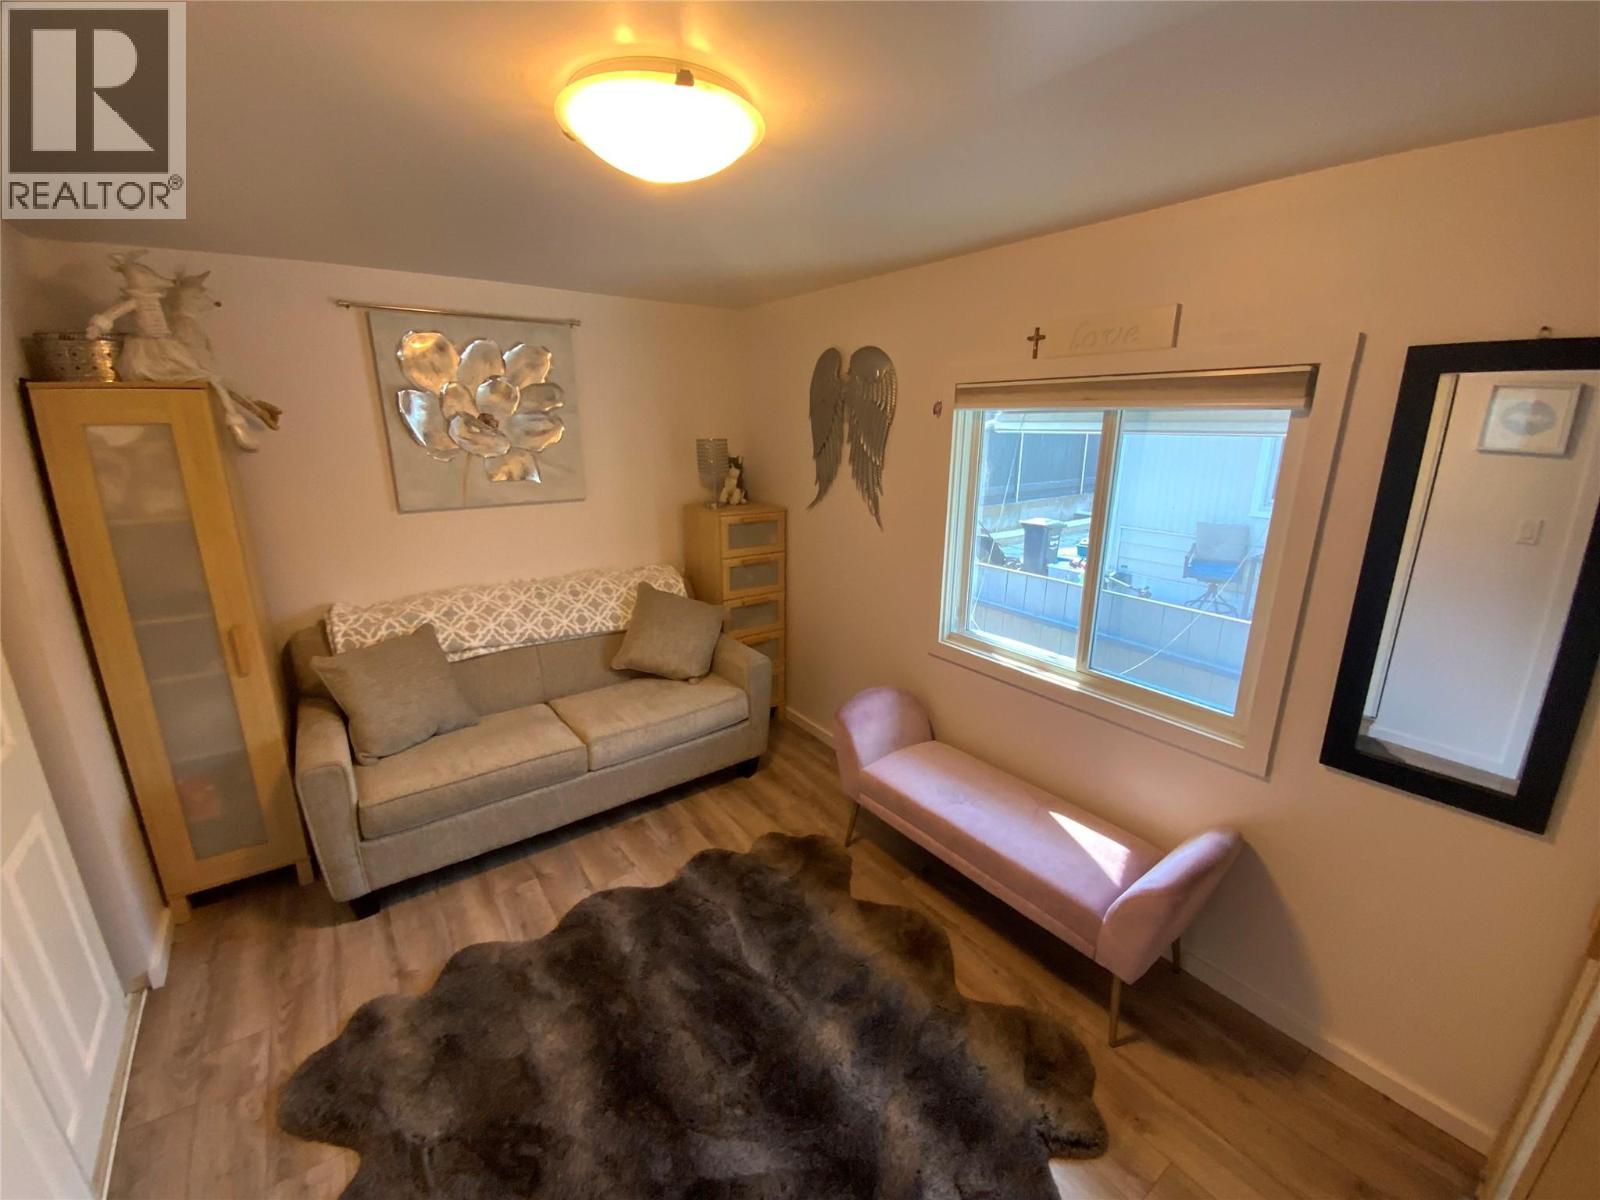
$325,000
Maintenance, Pad Rental
$835 Monthly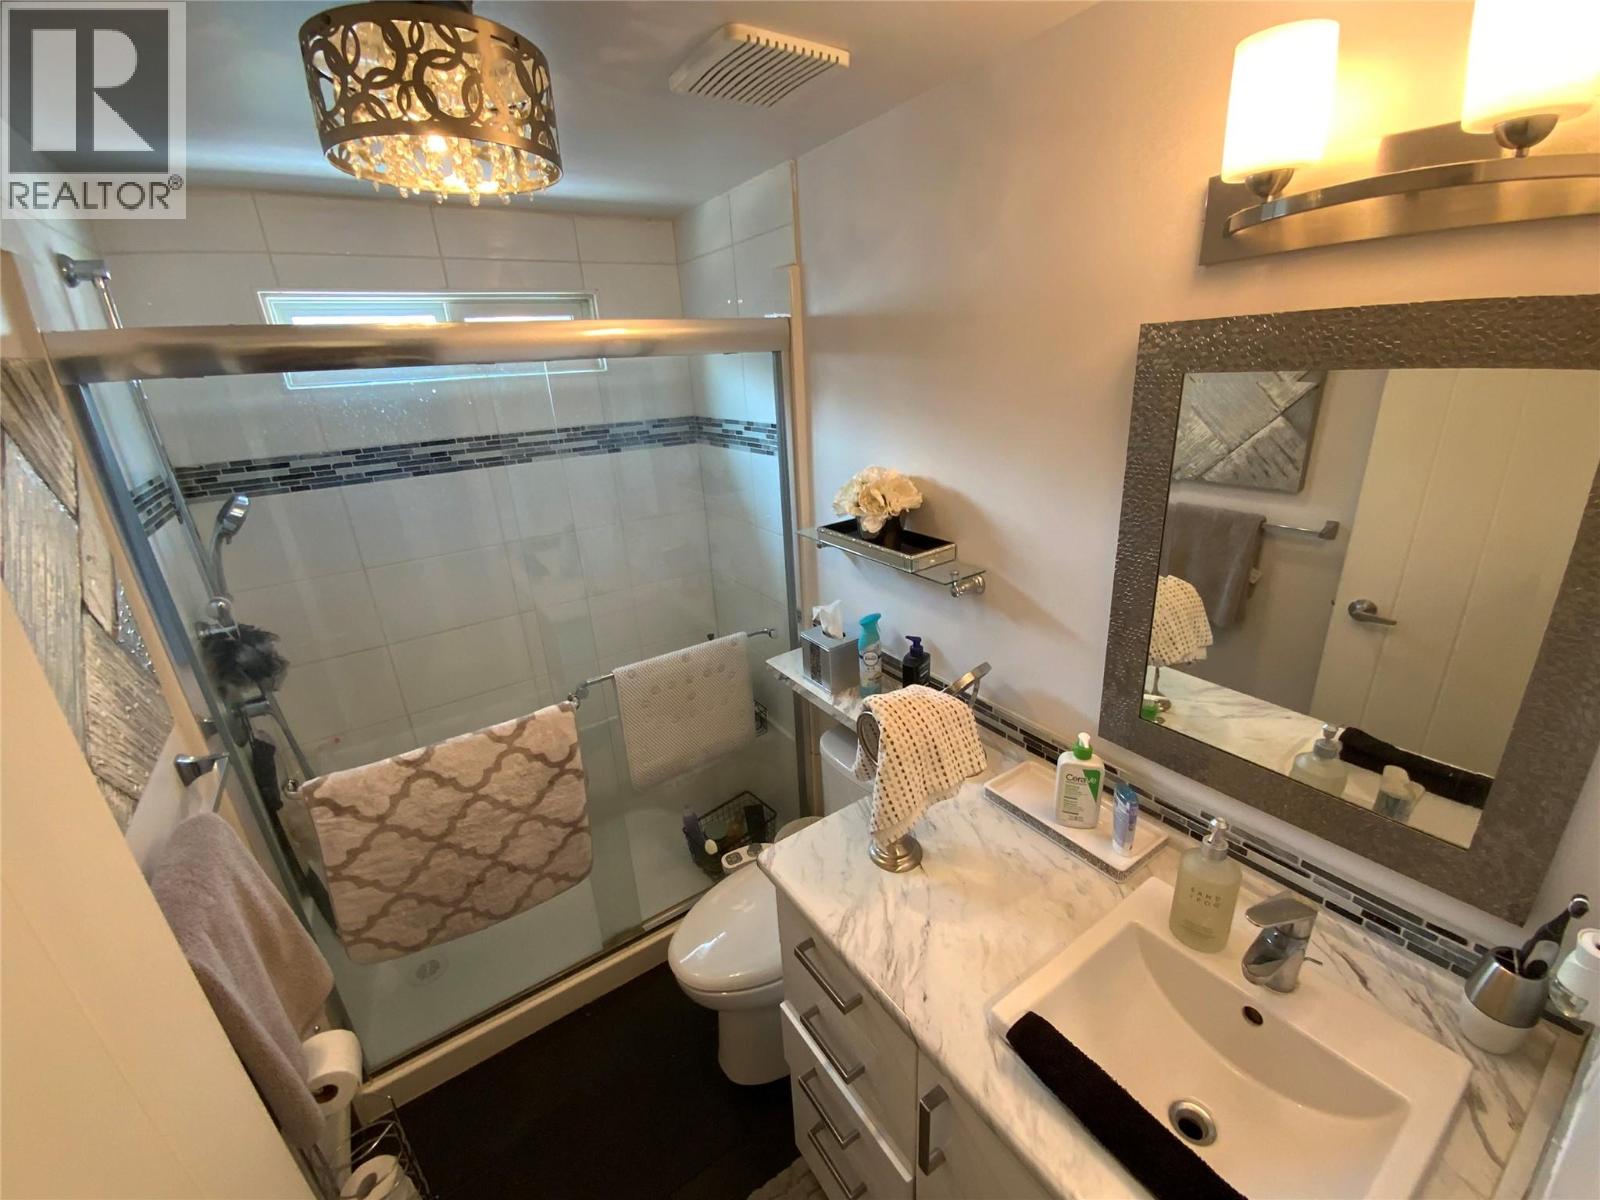
$325,000
Maintenance, Pad Rental
$835 Monthly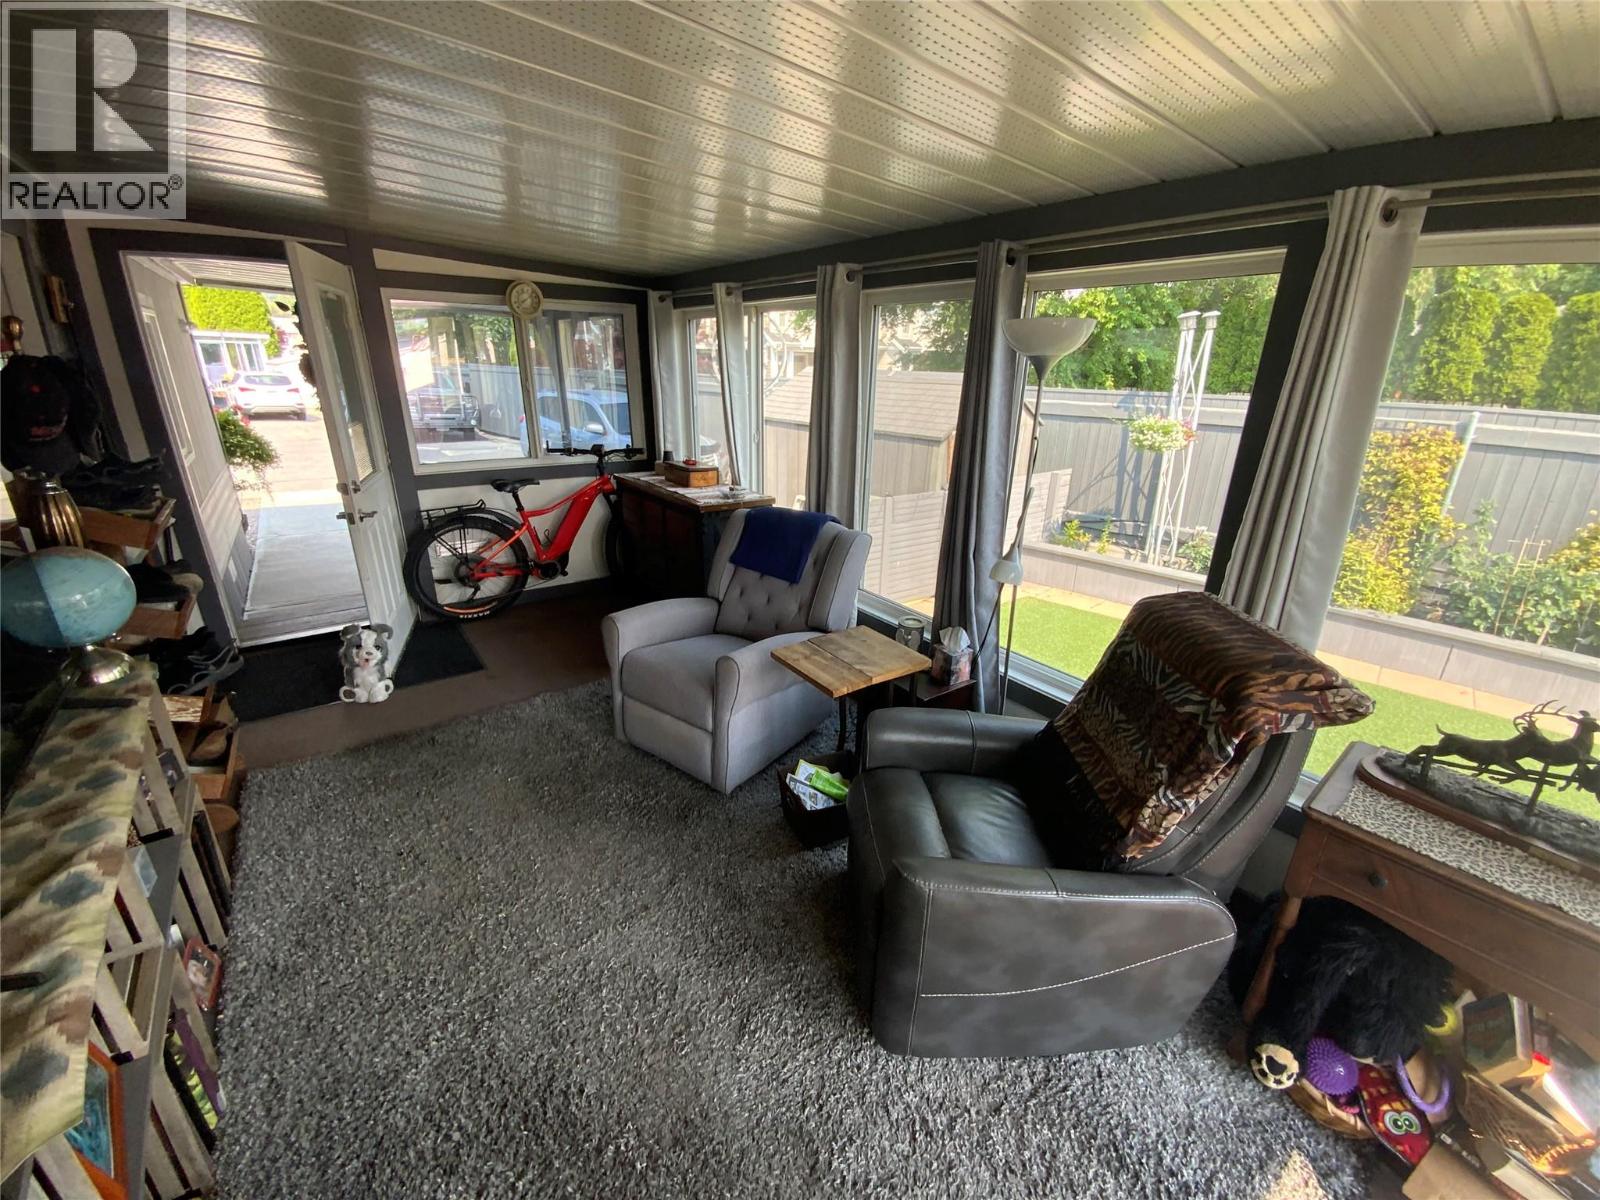
$325,000
Maintenance, Pad Rental
$835 Monthly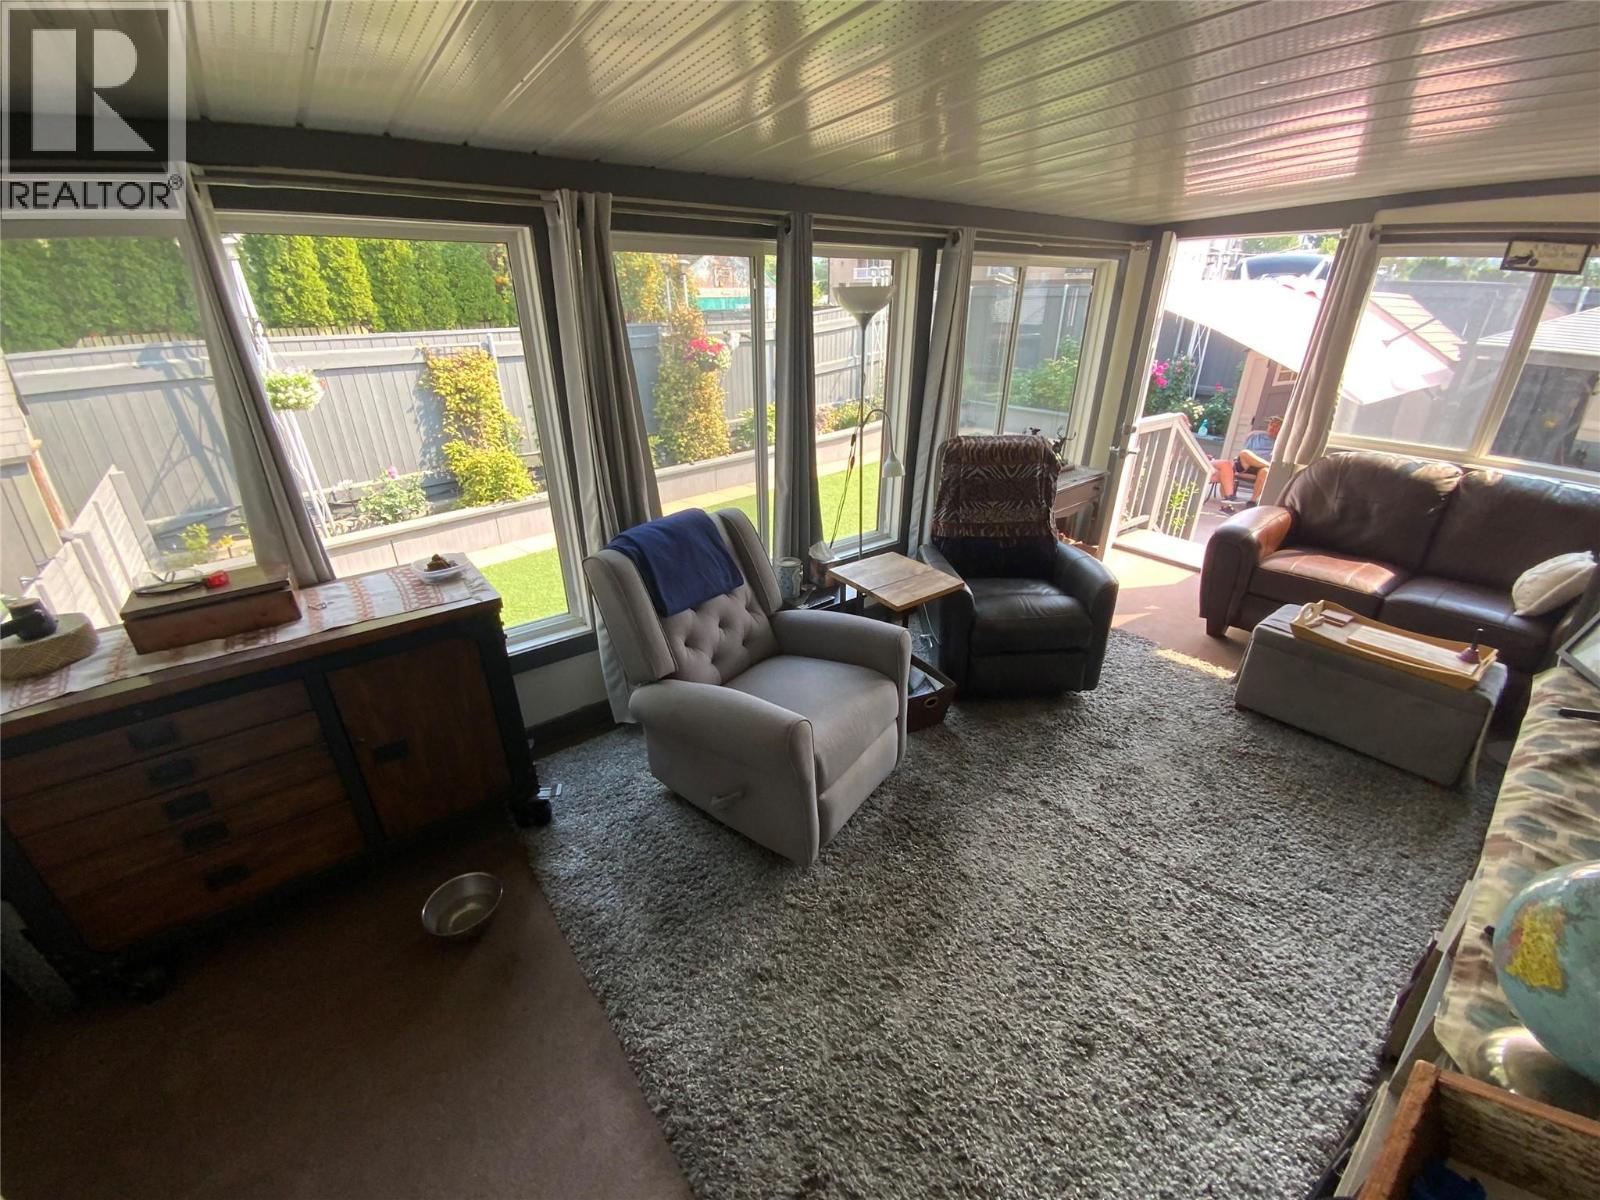
$325,000
Maintenance, Pad Rental
$835 Monthly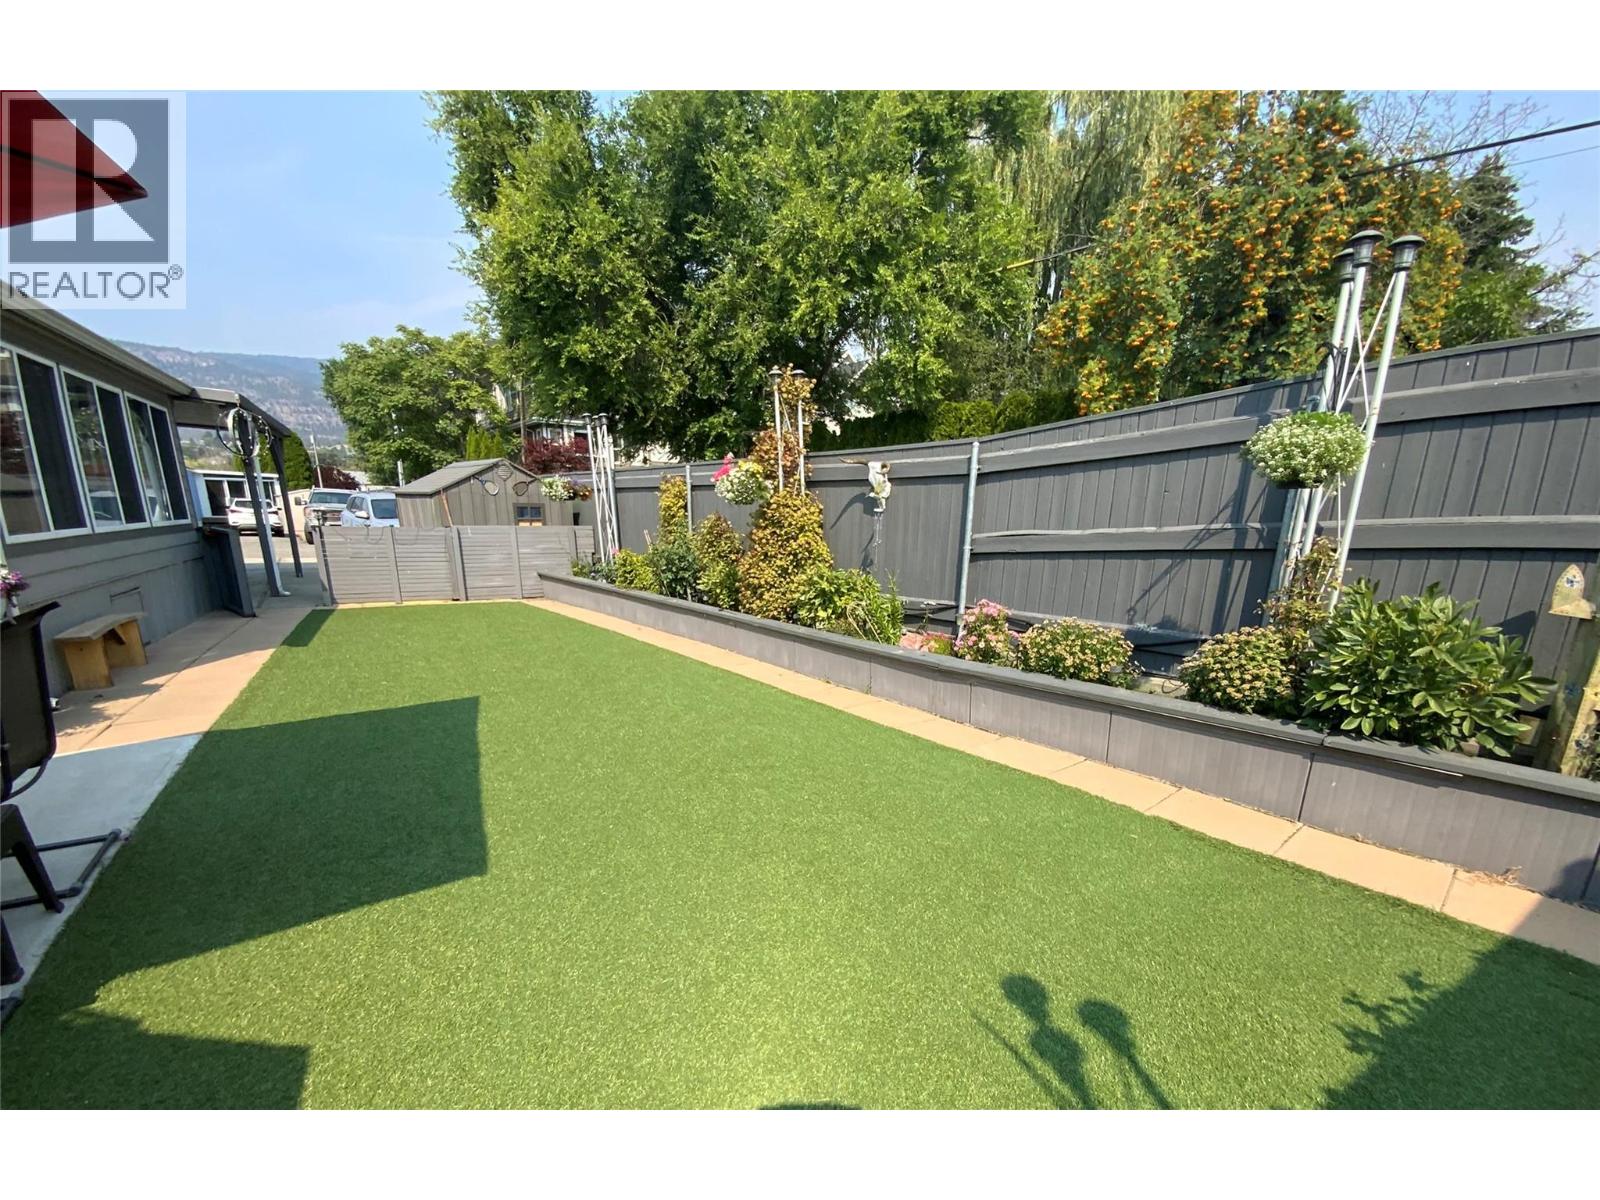
$325,000
Maintenance, Pad Rental
$835 Monthly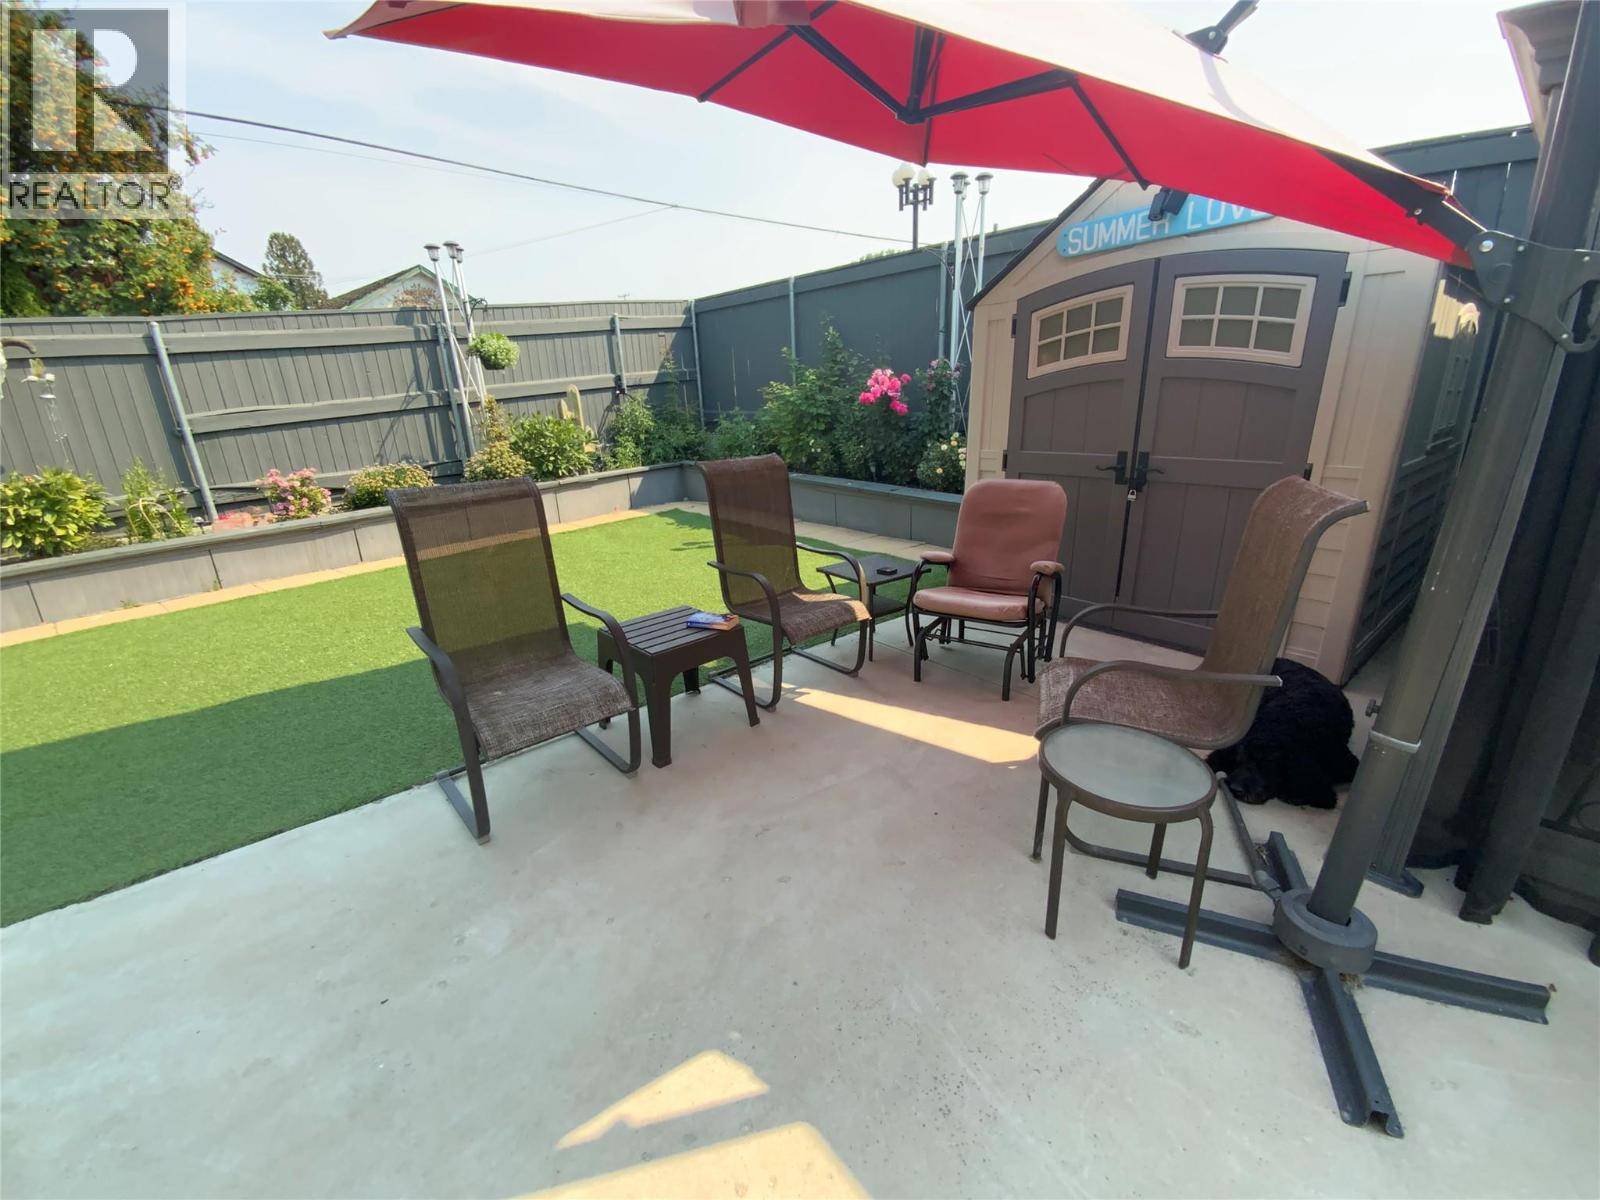
$325,000
Maintenance, Pad Rental
$835 Monthly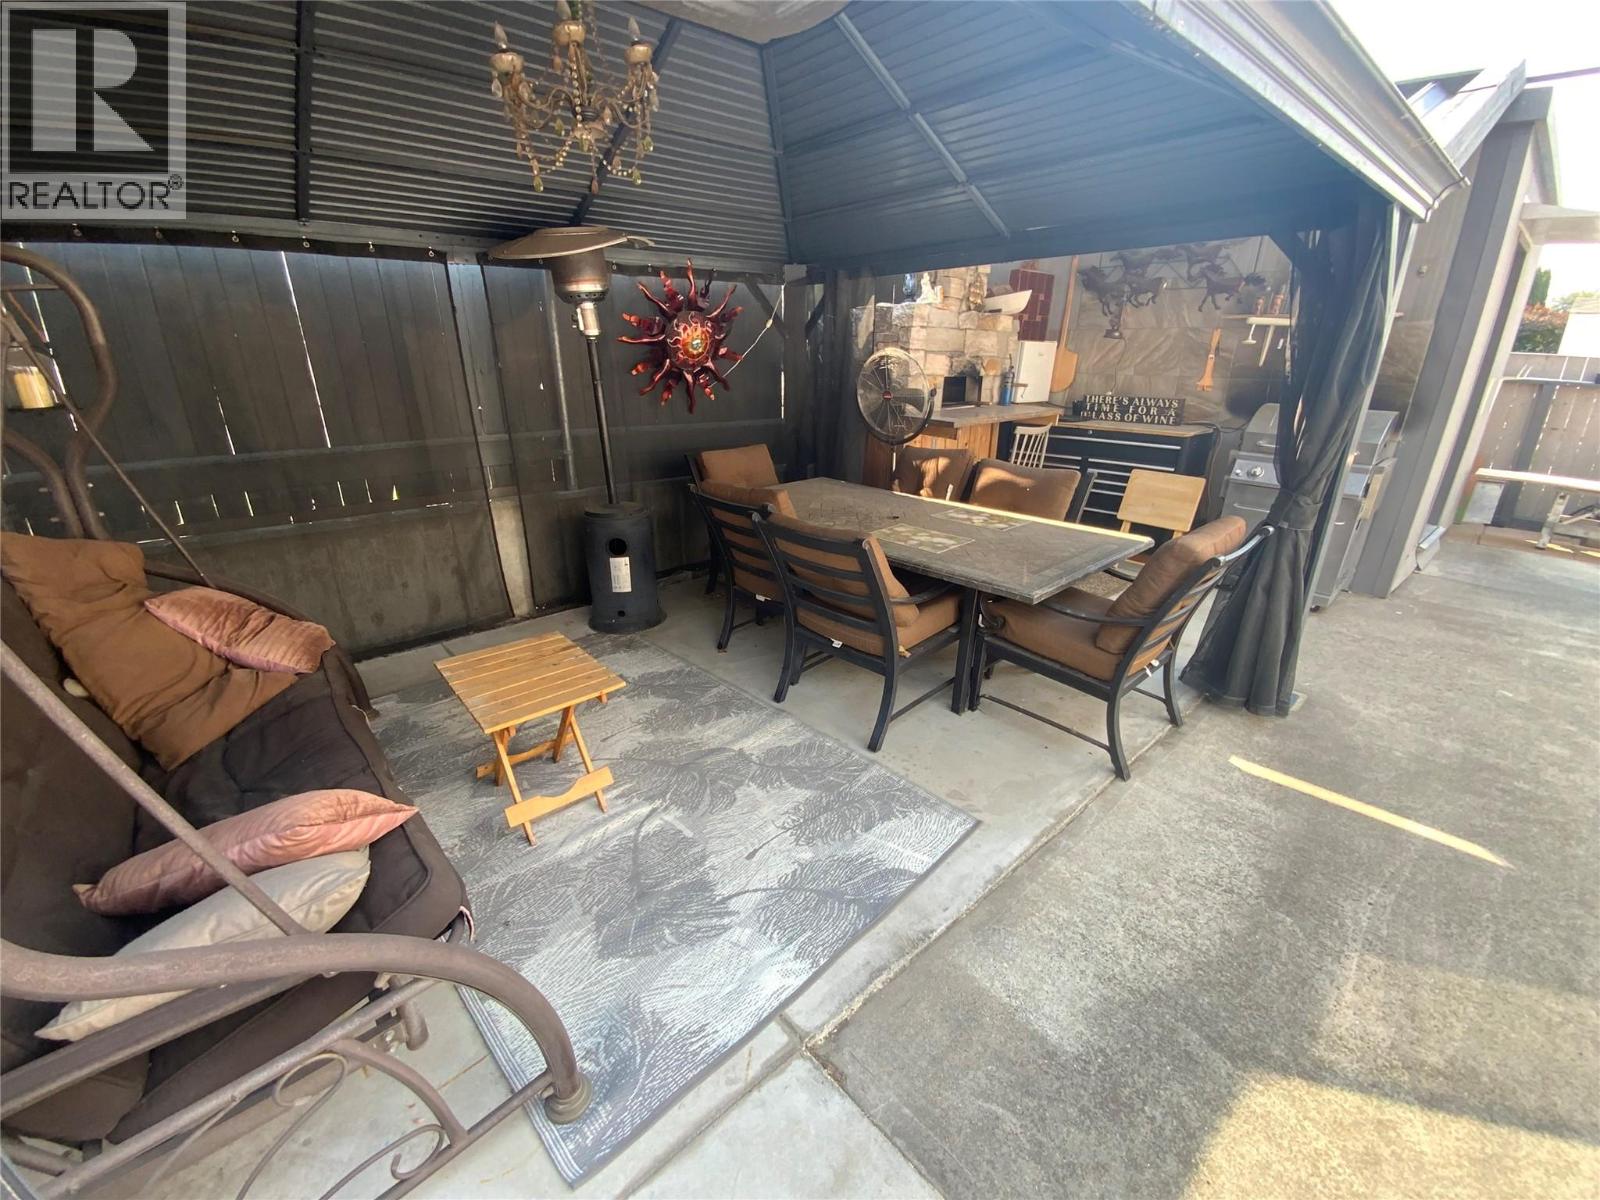
$325,000
Maintenance, Pad Rental
$835 Monthly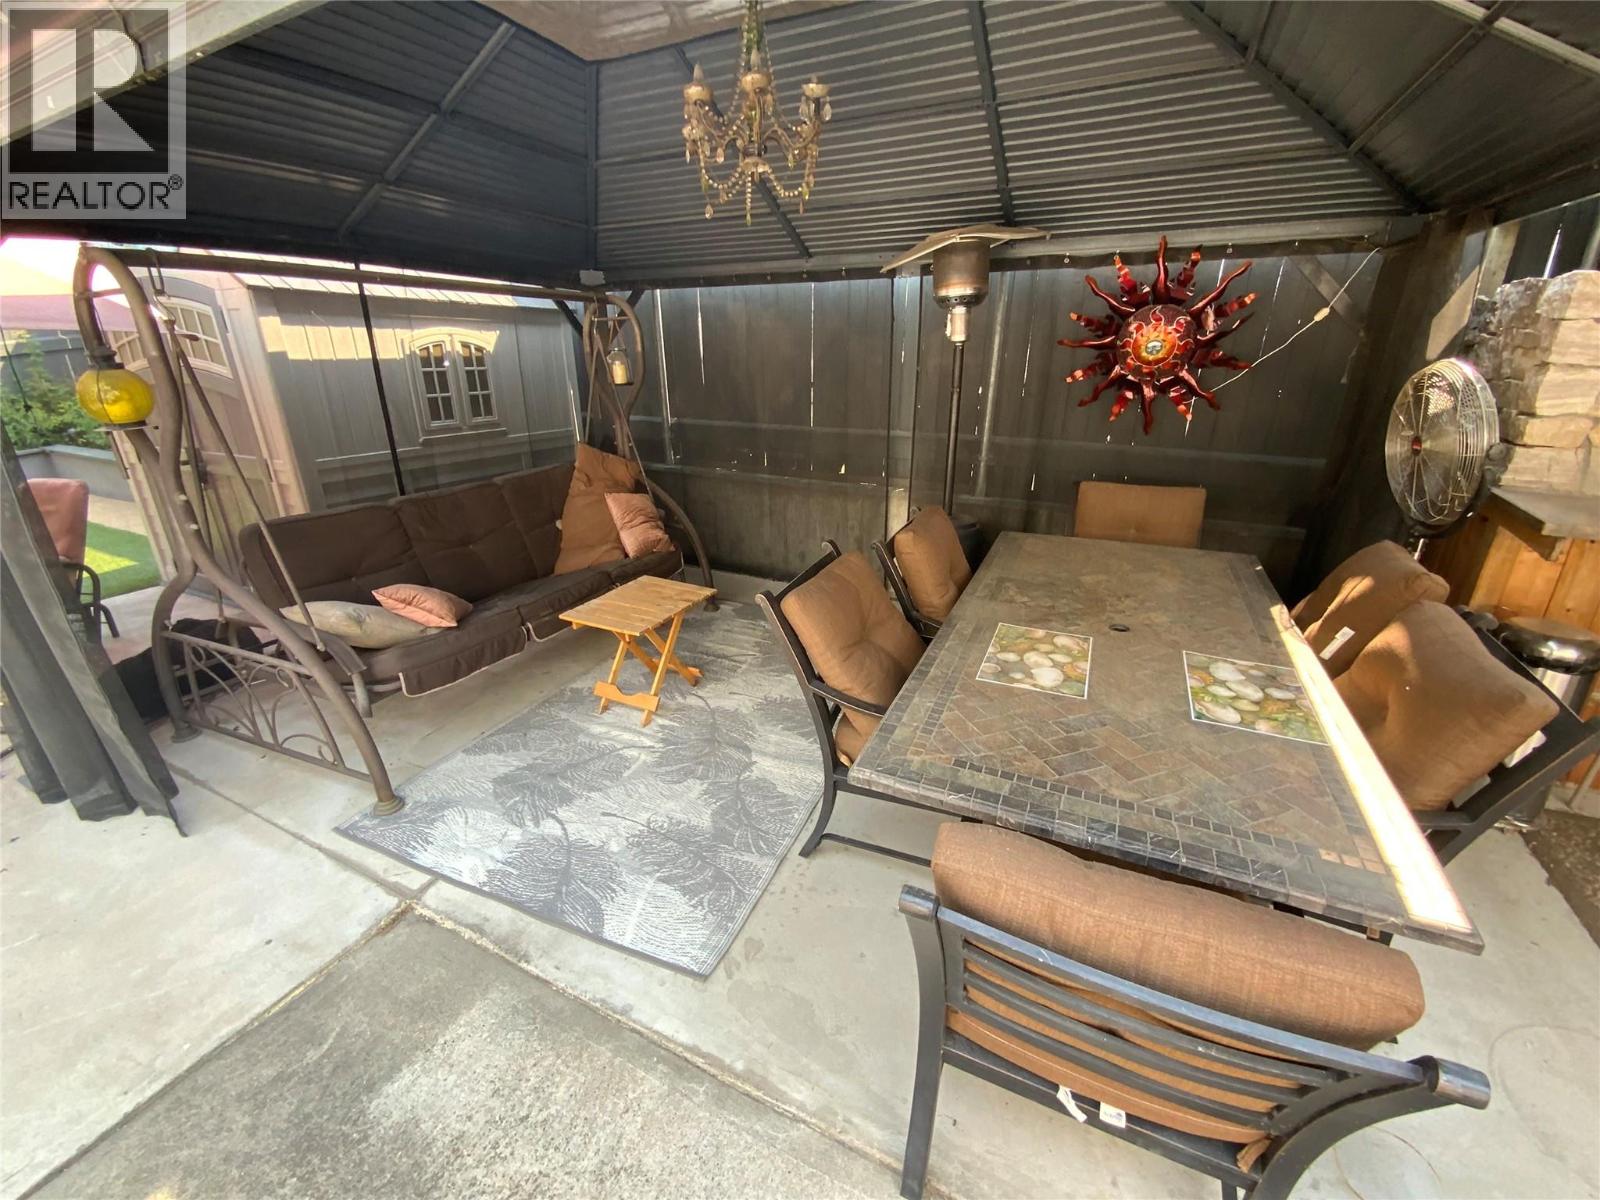
$325,000
Maintenance, Pad Rental
$835 Monthly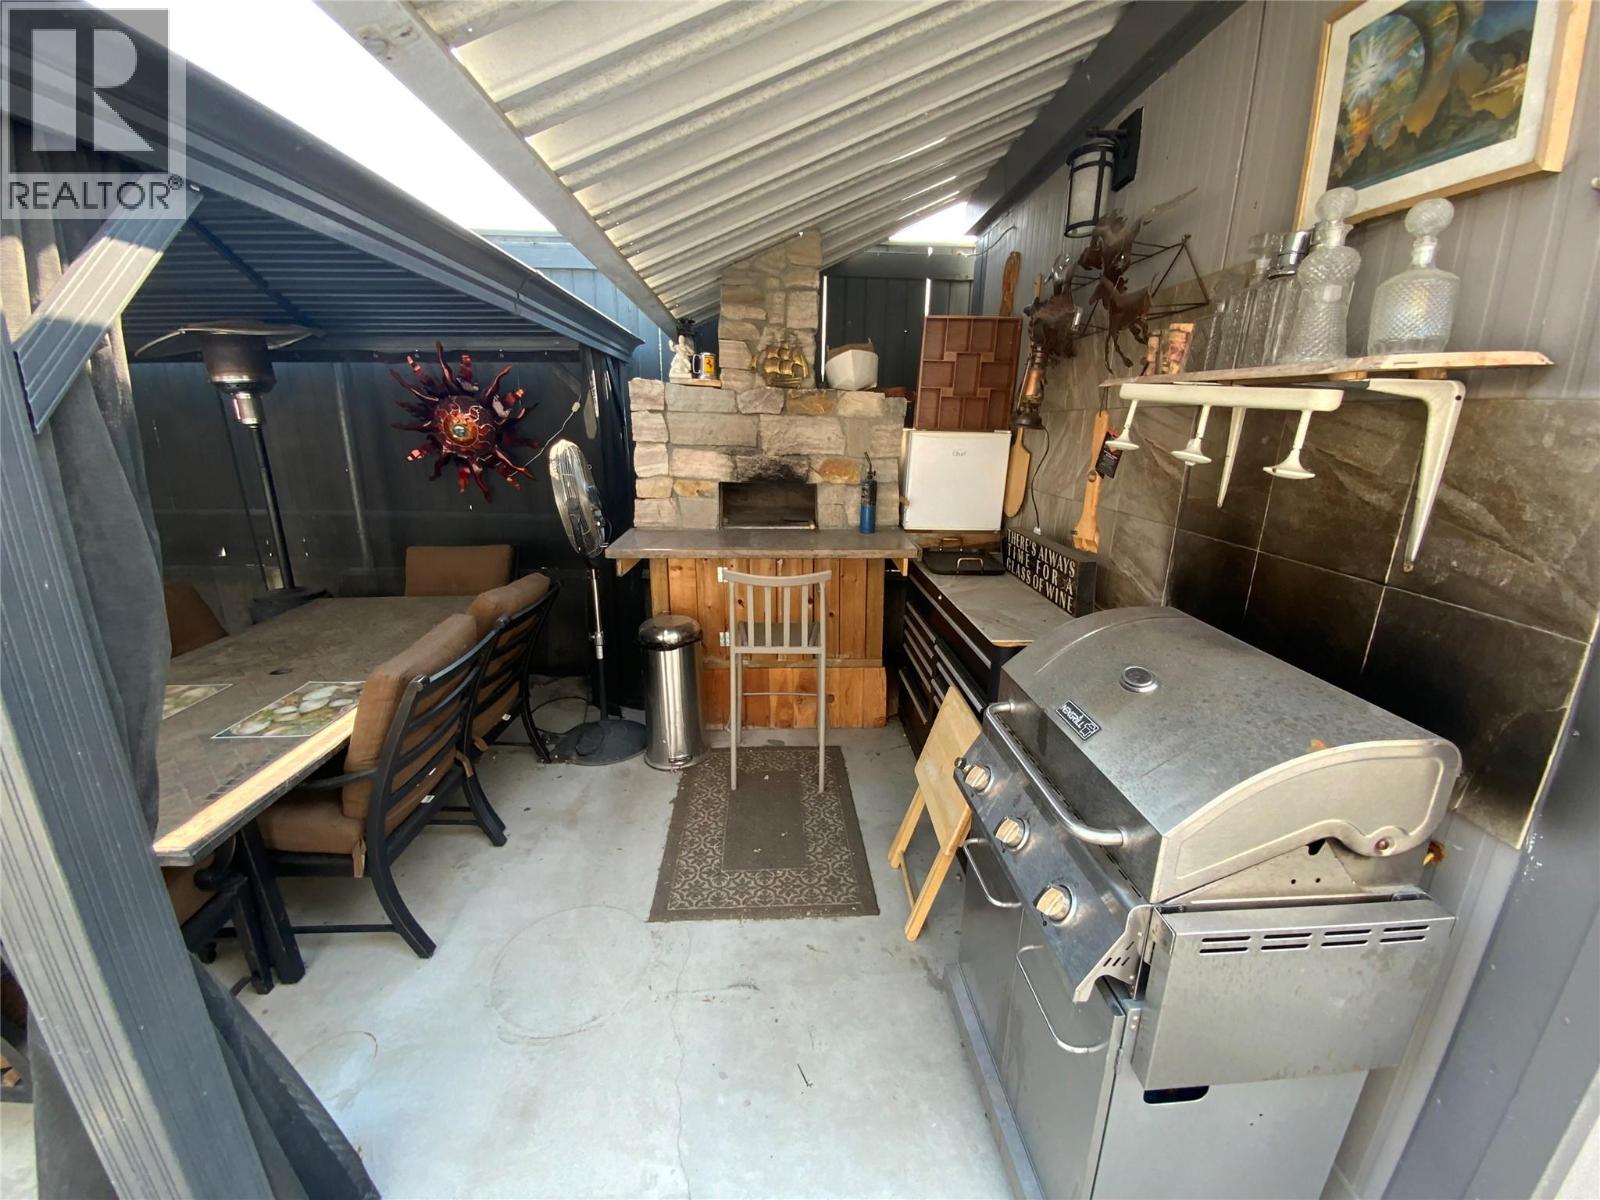
$325,000
Maintenance, Pad Rental
$835 Monthly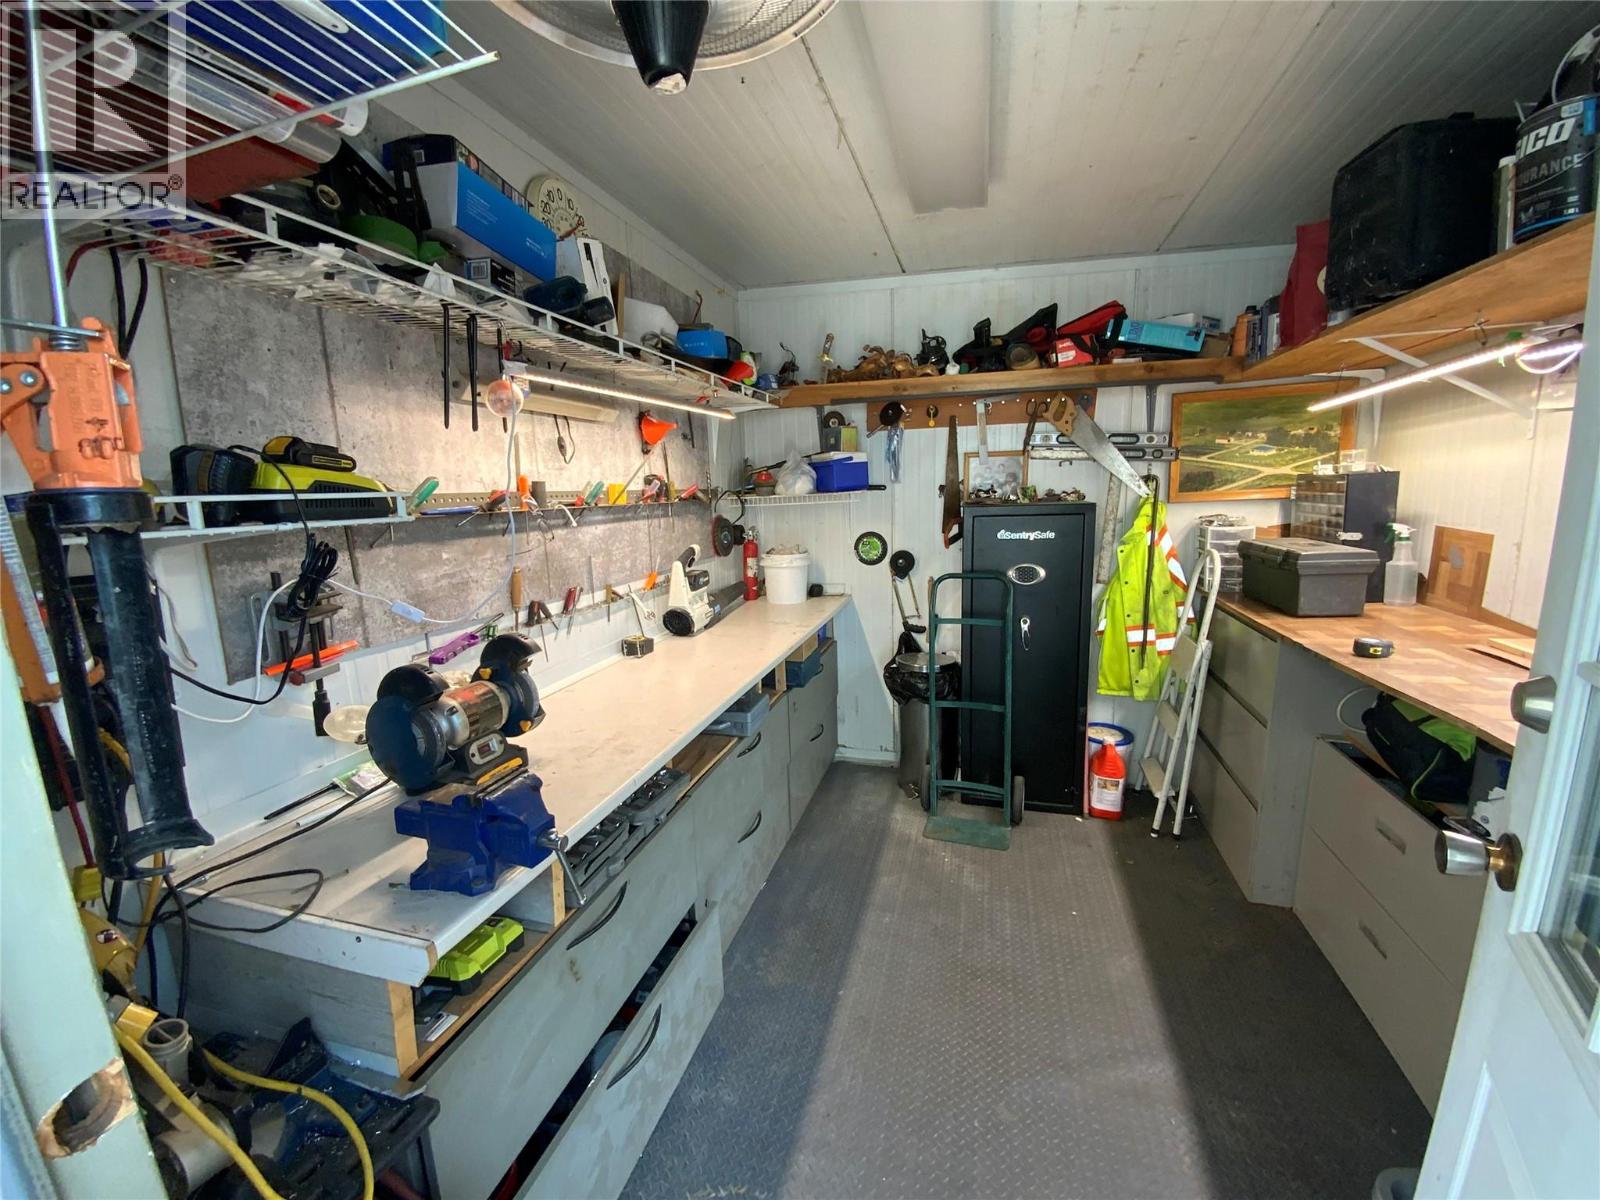
$325,000
Maintenance, Pad Rental
$835 Monthly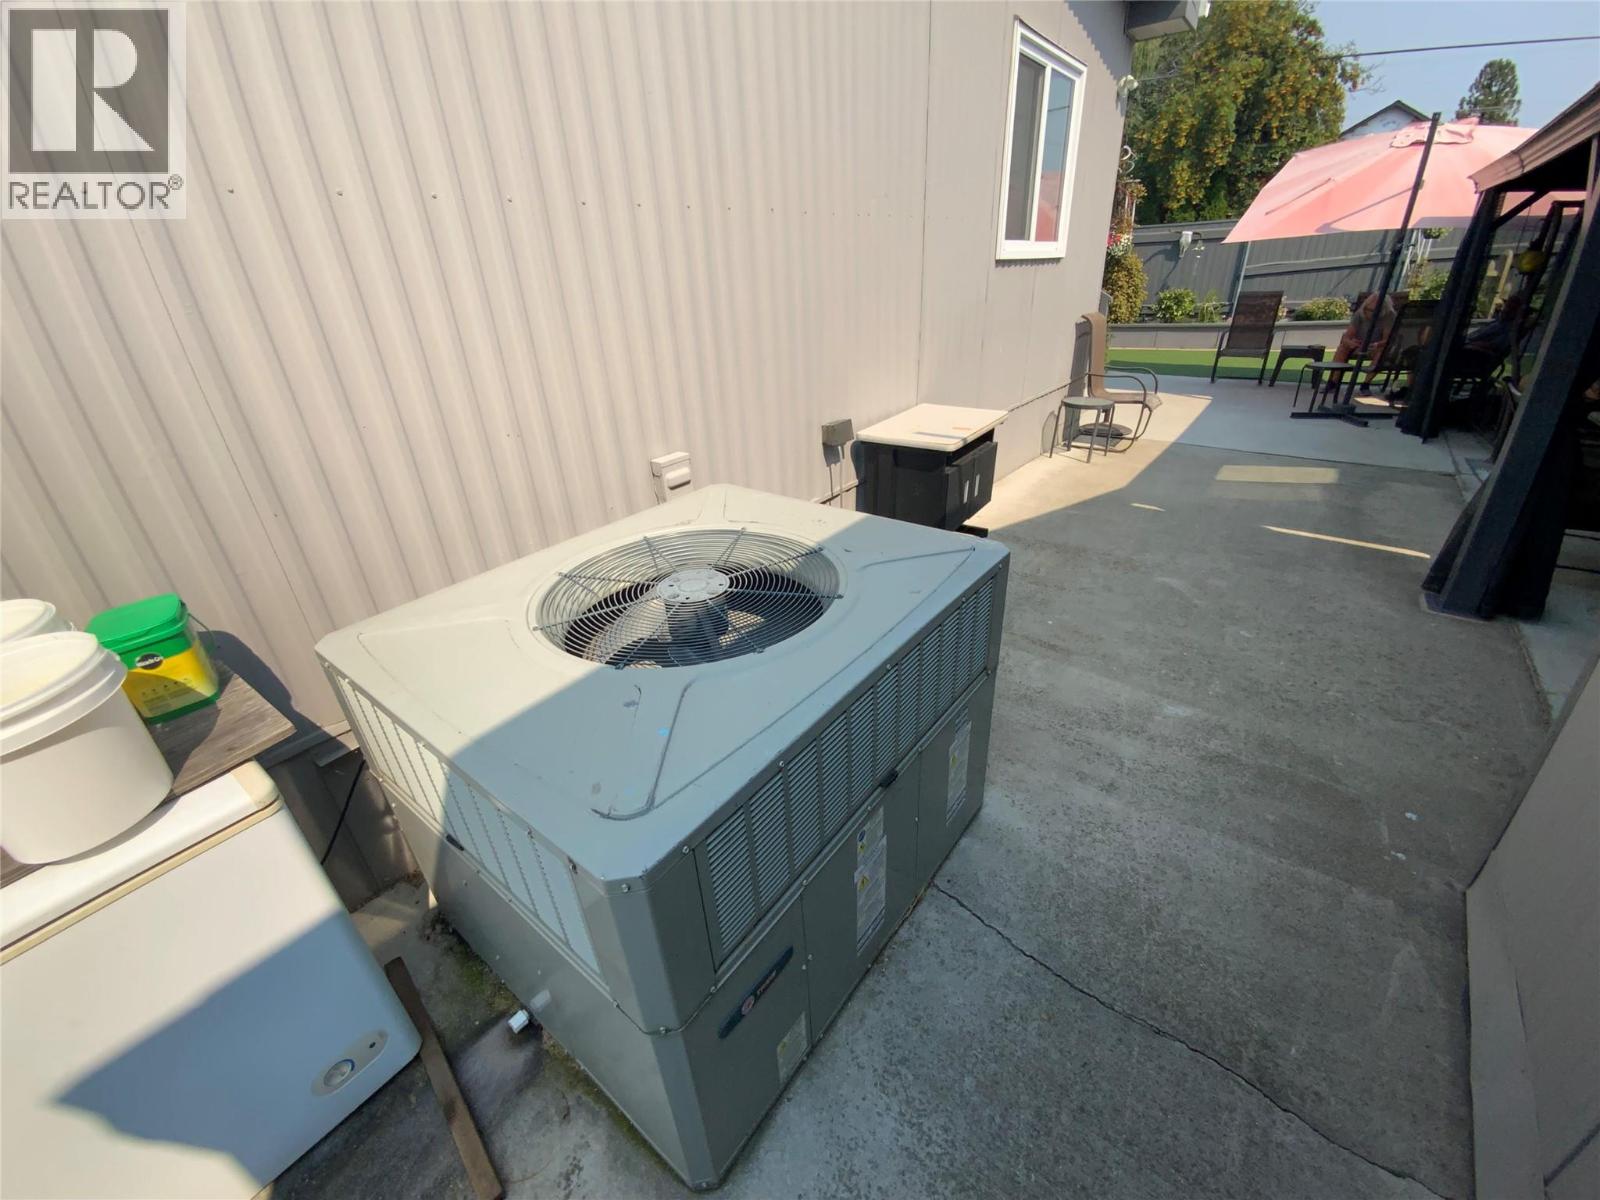
$325,000
Maintenance, Pad Rental
$835 Monthly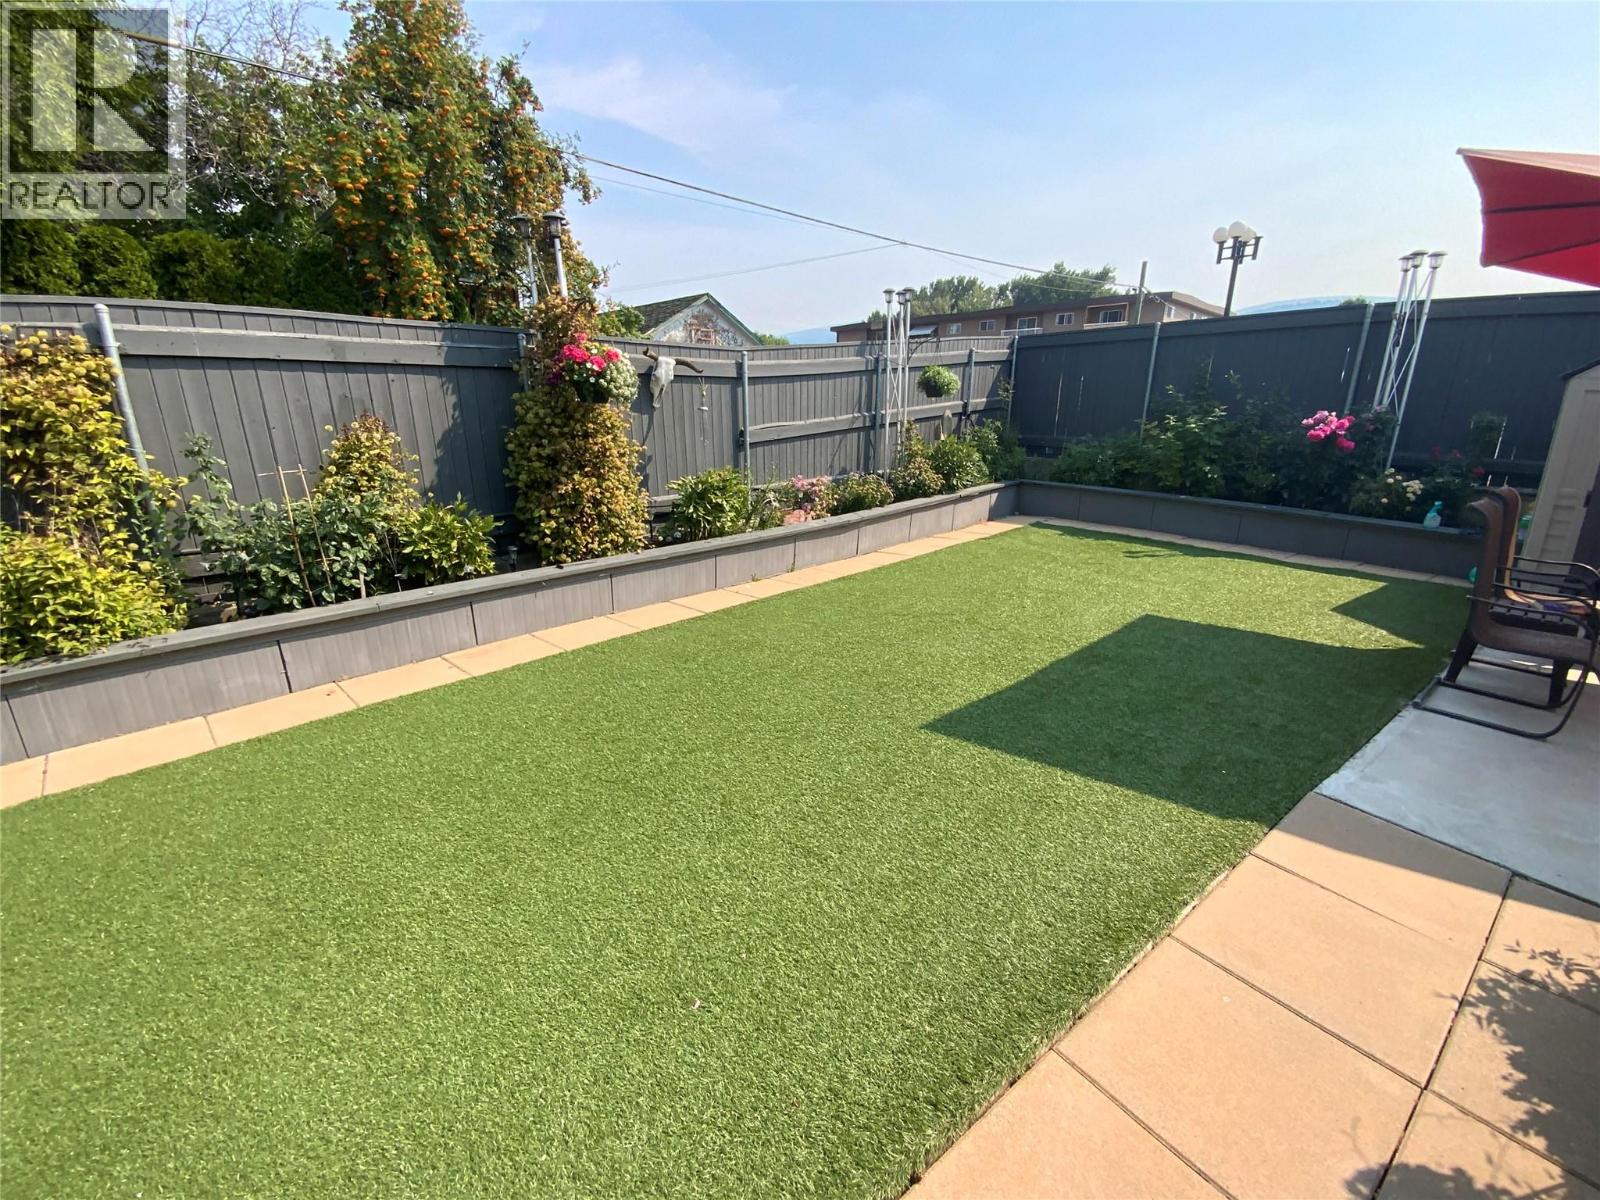
$325,000
Maintenance, Pad Rental
$835 Monthly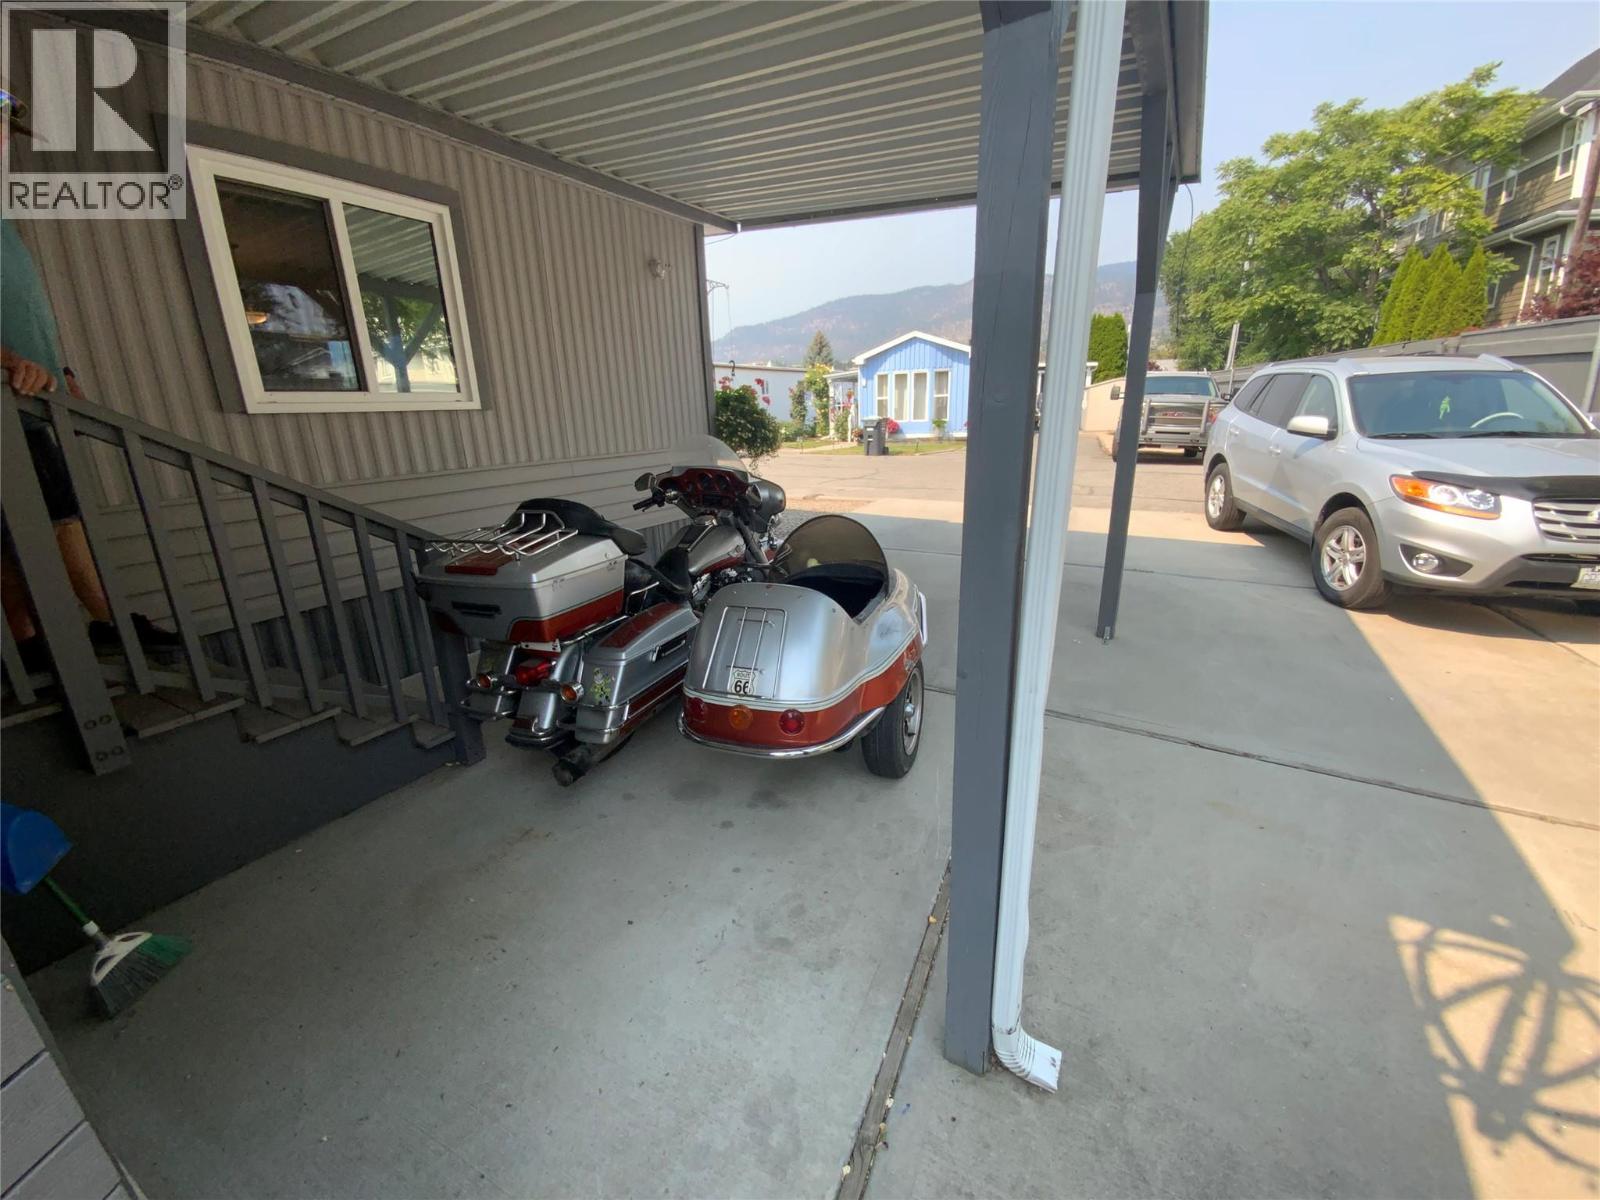
$325,000
Maintenance, Pad Rental
$835 Monthly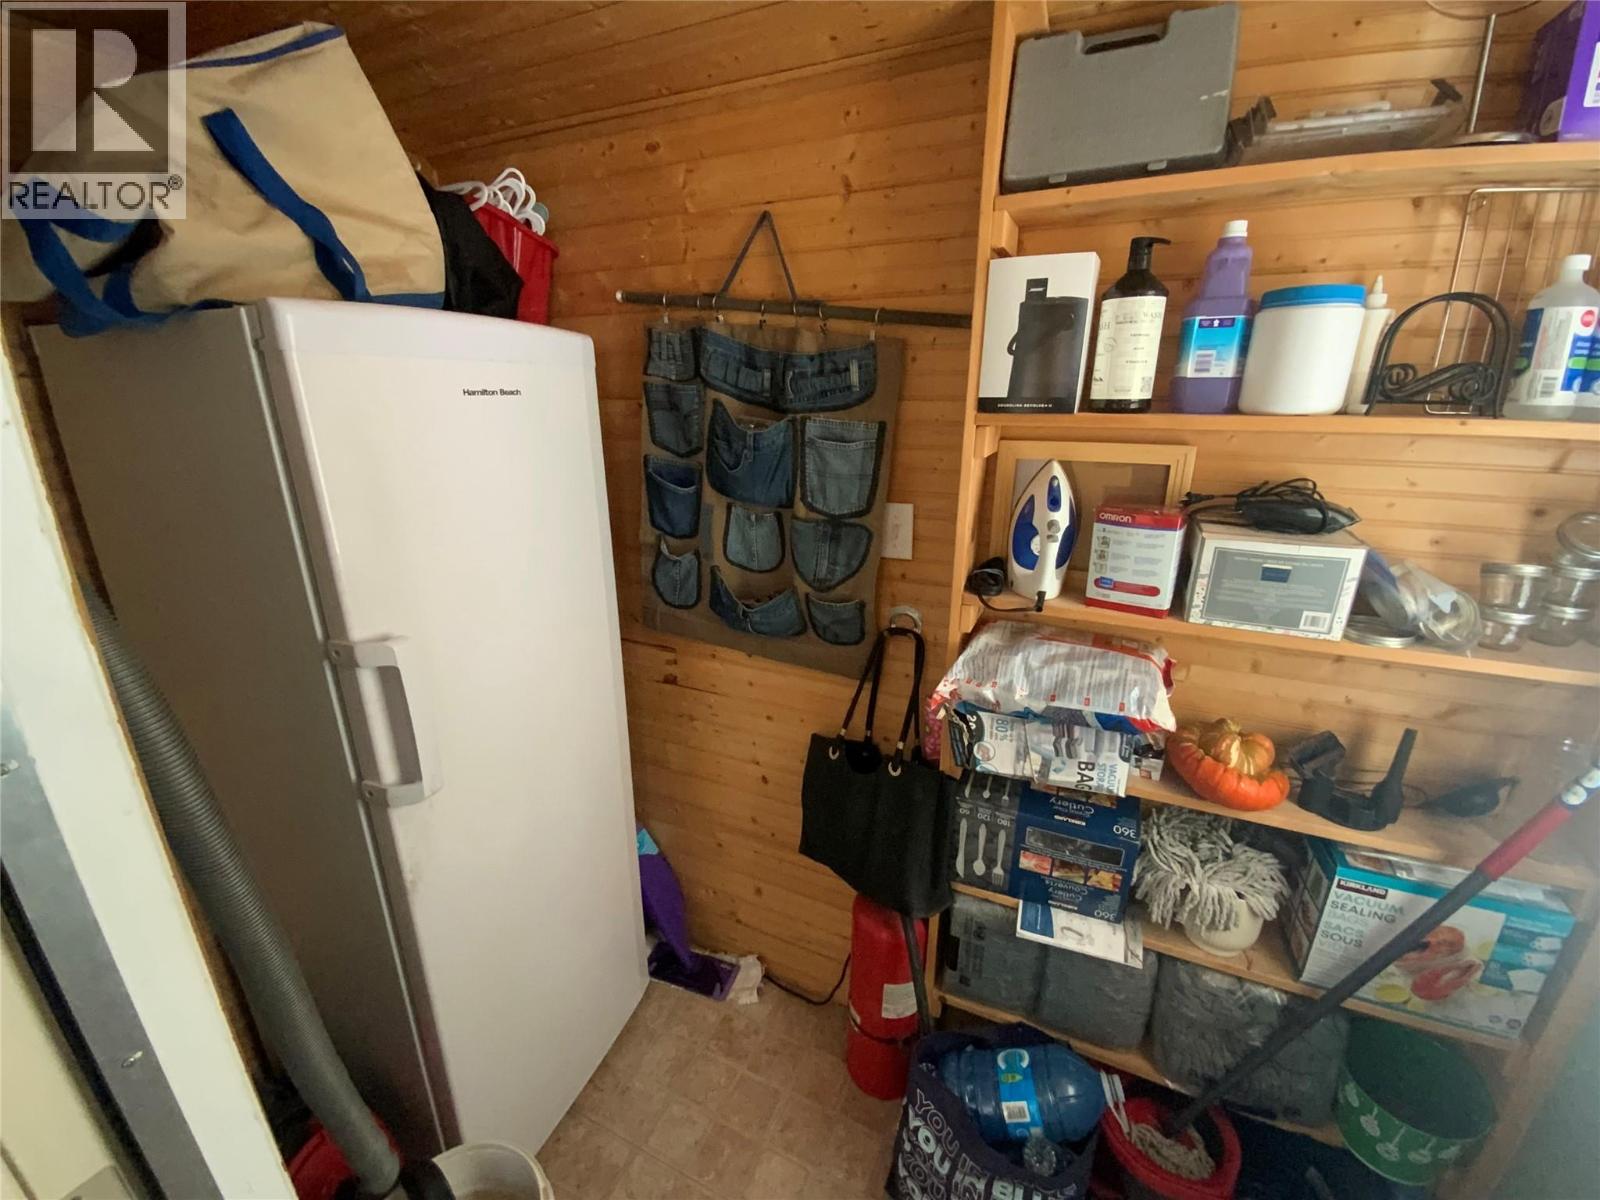
$325,000
Maintenance, Pad Rental
$835 Monthly
Like this listing?
Contact us for more information


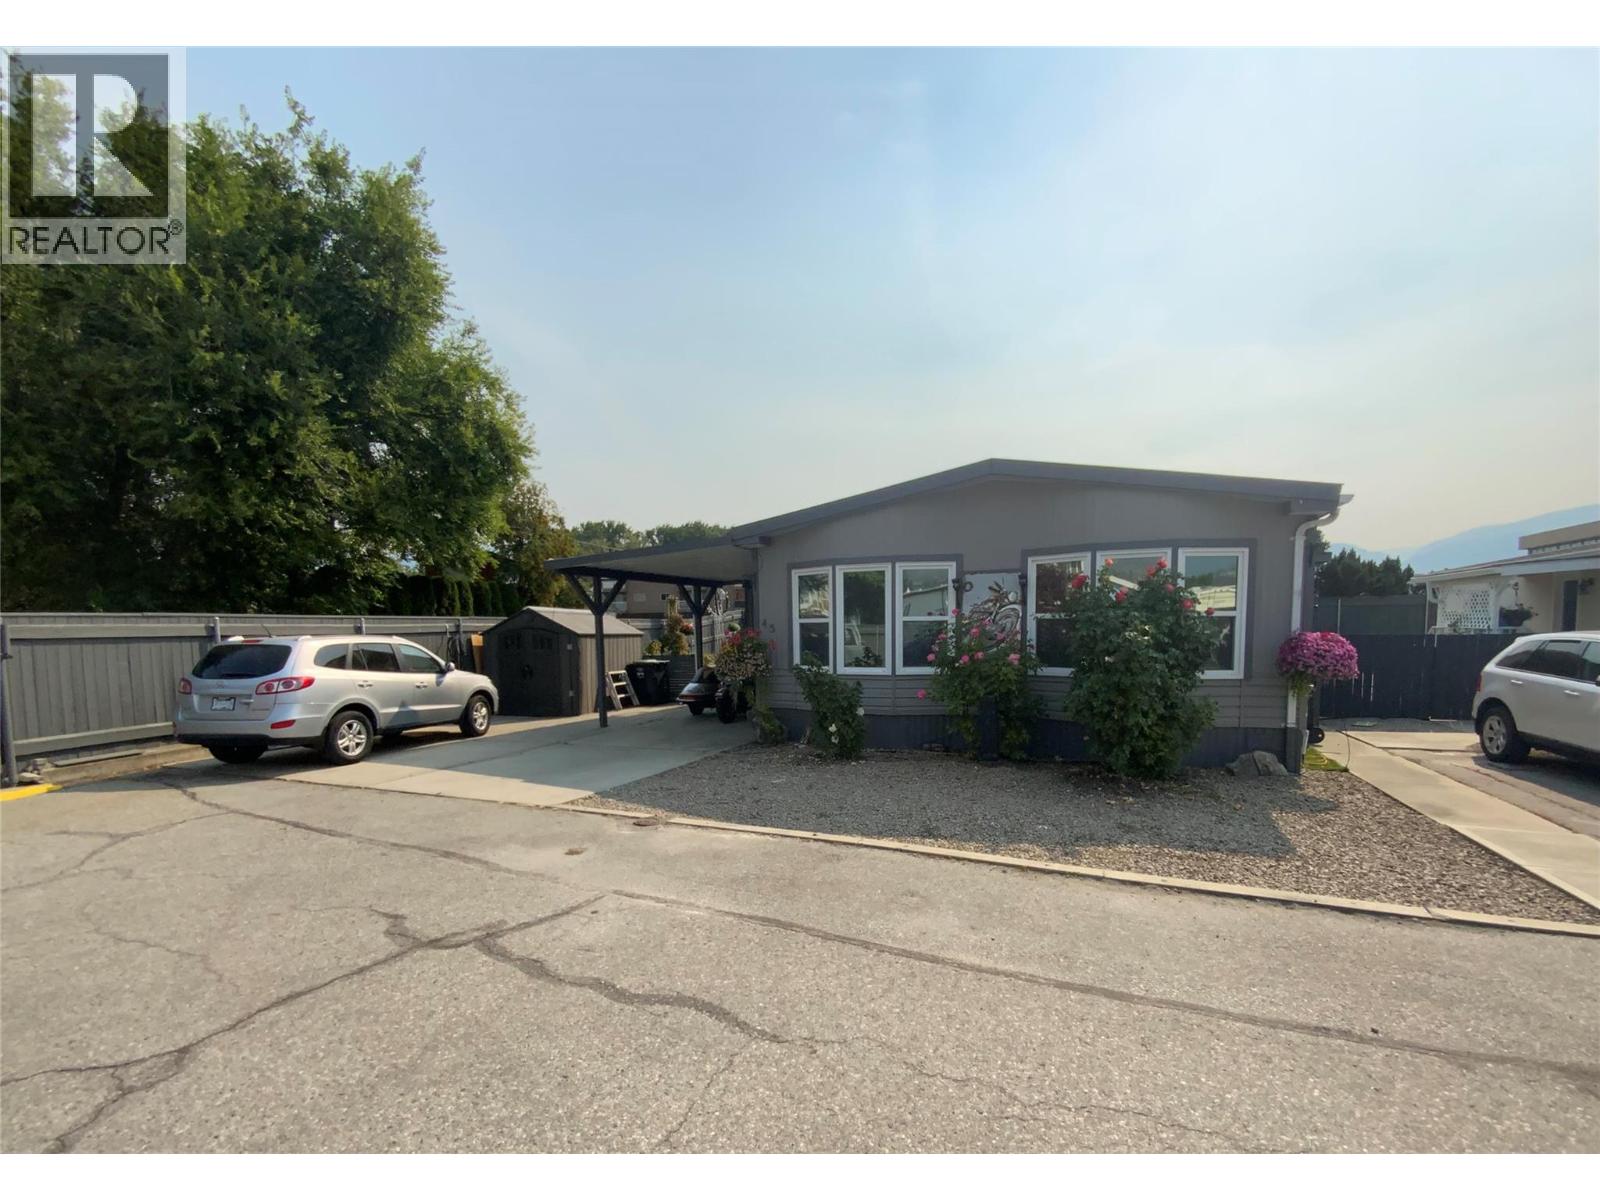
Custom reno's on this beautiful mobile home! A well thought out plan, the previous owner took it back to the studs & brought in the trades. It's an open contemporary concept w new drywall thru-out, flooring, bathroom, plumbing, quality lighting, gorgeous IKEA kitchen, ALL windows w heat resistant film allows privacy that no one can see in. Sun-up sun-down blinds, sun room closed in for extra sq ft, maybe an art room, w hardi-plank exterior! All quality appliances including gas stove, refrigerator, dishwasher, washer/dryer, newer gas furnace & heat pump, it's endless! It's move in ready w a quick possession available! You'll love the fenced yard which boasts a corner private huge lot w raised garden beds, endless professional landscaping of unique trees, underground irrigation & flowering mature plants. Custom built pizza oven in back. A Insulated Workshop also included. A massive pull out drawer under sun room for extra storage. 3 car parking including R.V. parking. Completely repainted this last spring. It's and oasis of beauty w an entertaining feeling of comfort & privacy. Such a central location, walk your dog to the beach, walk to the event centre or downtown in minutes! (id:67517)
-
Property Details
MLS® Number 10396552 Property Type Single Family Neigbourhood Main North AmenitiesNearBy Golf Nearby, Public Transit, Airport, Park, Recreation, Shopping CommunityFeatures Adult Oriented, Pets Allowed With Restrictions, Seniors Oriented Features Level Lot ParkingSpaceTotal 3 StorageType Storage Shed ViewType Mountain View -
Building
BathroomTotal 1 BedroomsTotal 2 Appliances Range, Refrigerator, Dishwasher, Dryer, Microwave, Washer ConstructedDate 1989 CoolingType Central Air Conditioning ExteriorFinish Aluminum, Other FoundationType None HeatingType Forced Air, See Remarks RoofMaterial Metal RoofStyle Unknown StoriesTotal 1 SizeInterior 1,256 Sqft Type Manufactured Home UtilityWater Municipal Water Additional Parking Carport RV 1 -
Land
AccessType Easy Access Acreage No LandAmenities Golf Nearby, Public Transit, Airport, Park, Recreation, Shopping LandscapeFeatures Landscaped, Level, Underground Sprinkler Sewer Municipal Sewage System SizeTotalText Under 1 Acre -
Rooms
Level Type Length Width Dimensions Main Level Primary Bedroom 18'5'' x 11'1'' Main Level Living Room 22'0'' x 11'0'' Main Level Laundry Room 7'10'' x 6'3'' Main Level Kitchen 18'0'' x 11'5'' Main Level Other 19'4'' x 9'5'' Main Level Bedroom 12'10'' x 8'0'' Main Level 4pc Bathroom Measurements not available -
Utilities
Your Favourites
No Favourites Found







The trademarks REALTOR®, REALTORS®, and the REALTOR® logo are controlled by The Canadian Real Estate Association (CREA) and identify real estate professionals who are members of CREA. The trademarks MLS®, Multiple Listing Service® and the associated logos are owned by The Canadian Real Estate Association (CREA) and identify the quality of services provided by real estate professionals who are members of CREA. The trademark DDF® is owned by The Canadian Real Estate Association (CREA) and identifies CREA's Data Distribution Facility (DDF®)
July 31 2026 08:03:49
Association of Interior REALTORS®
