$169,000
Maintenance, Pad Rental
$752 Monthly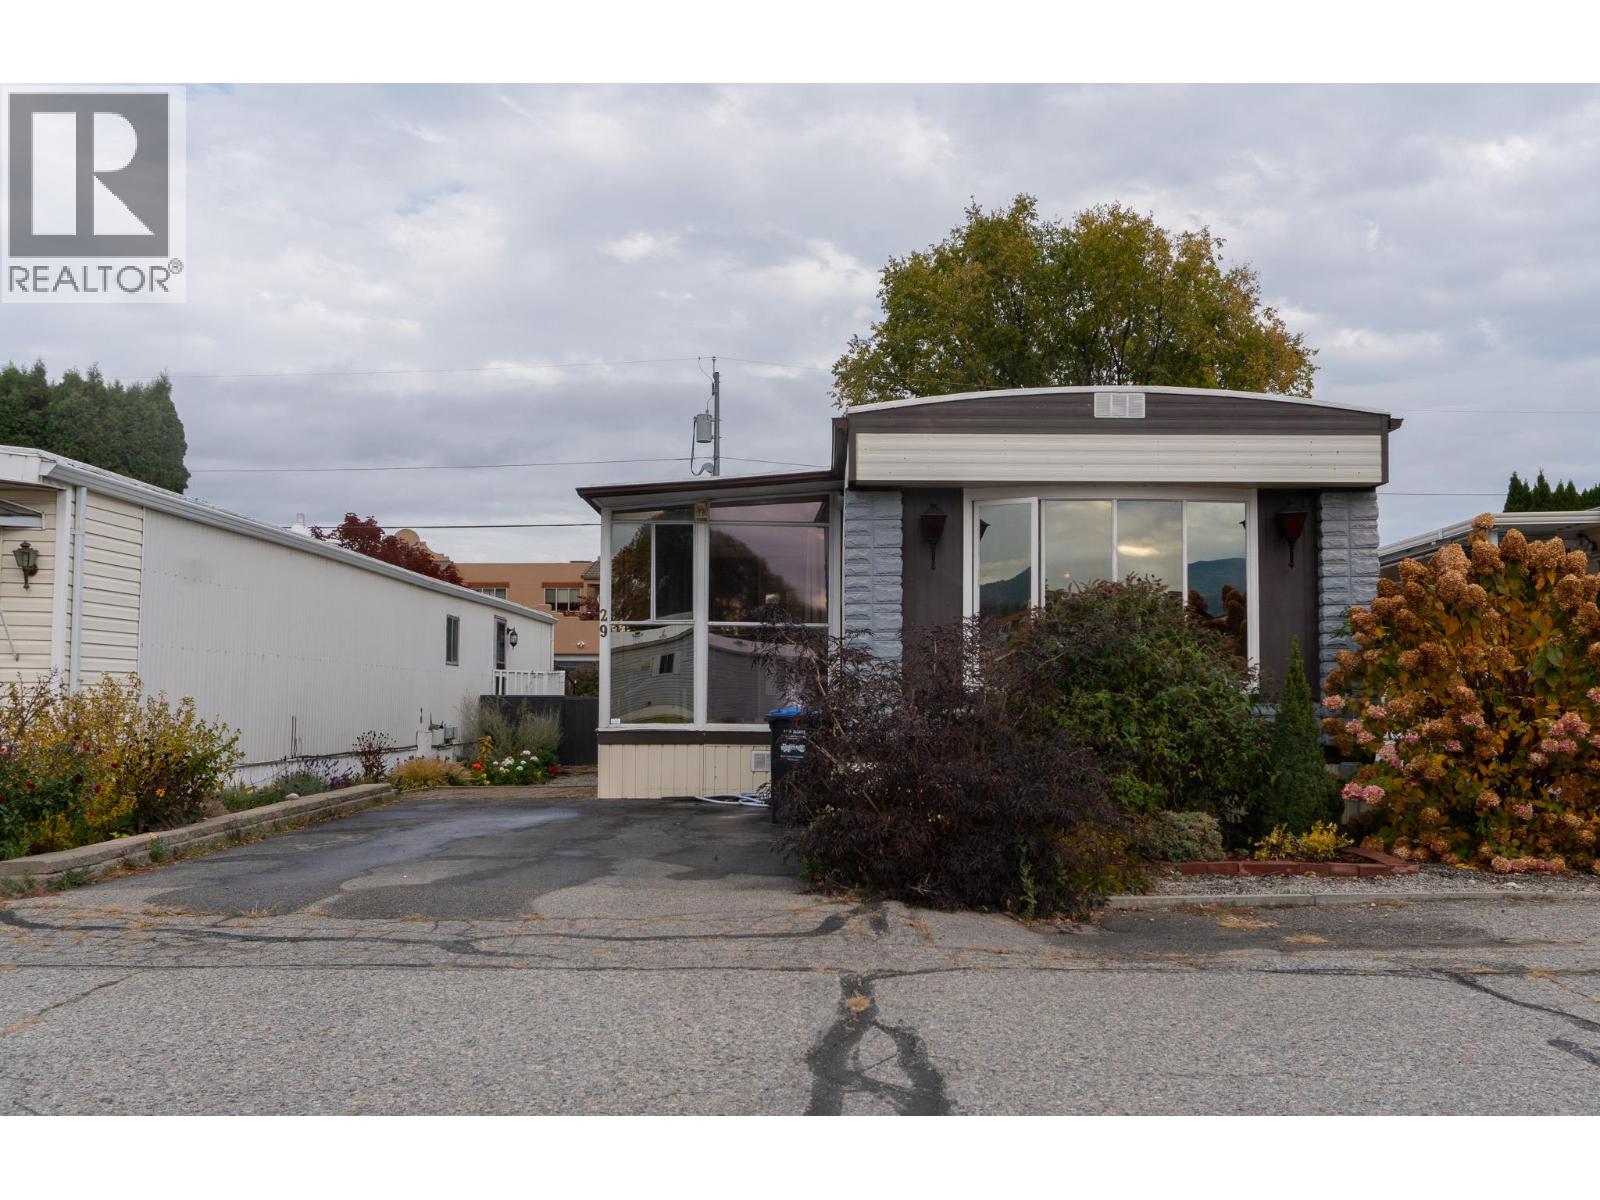
$169,000
Maintenance, Pad Rental
$752 Monthly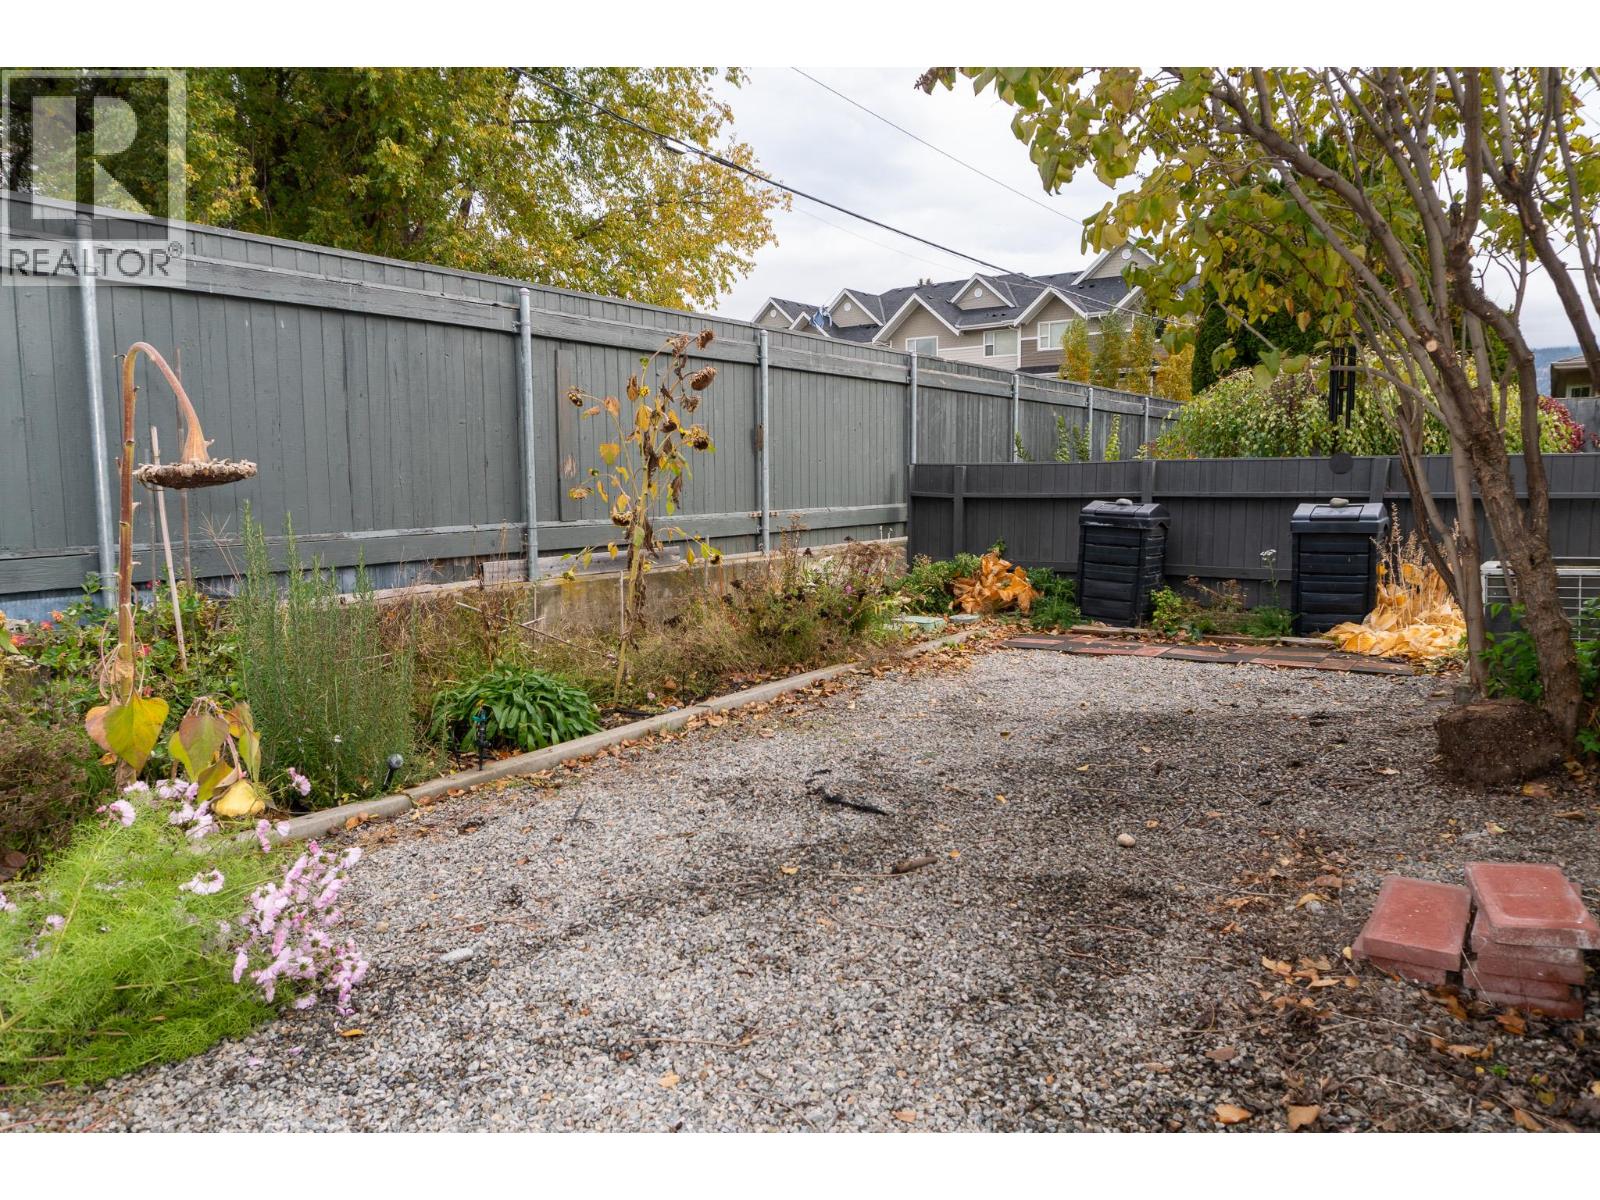
$169,000
Maintenance, Pad Rental
$752 Monthly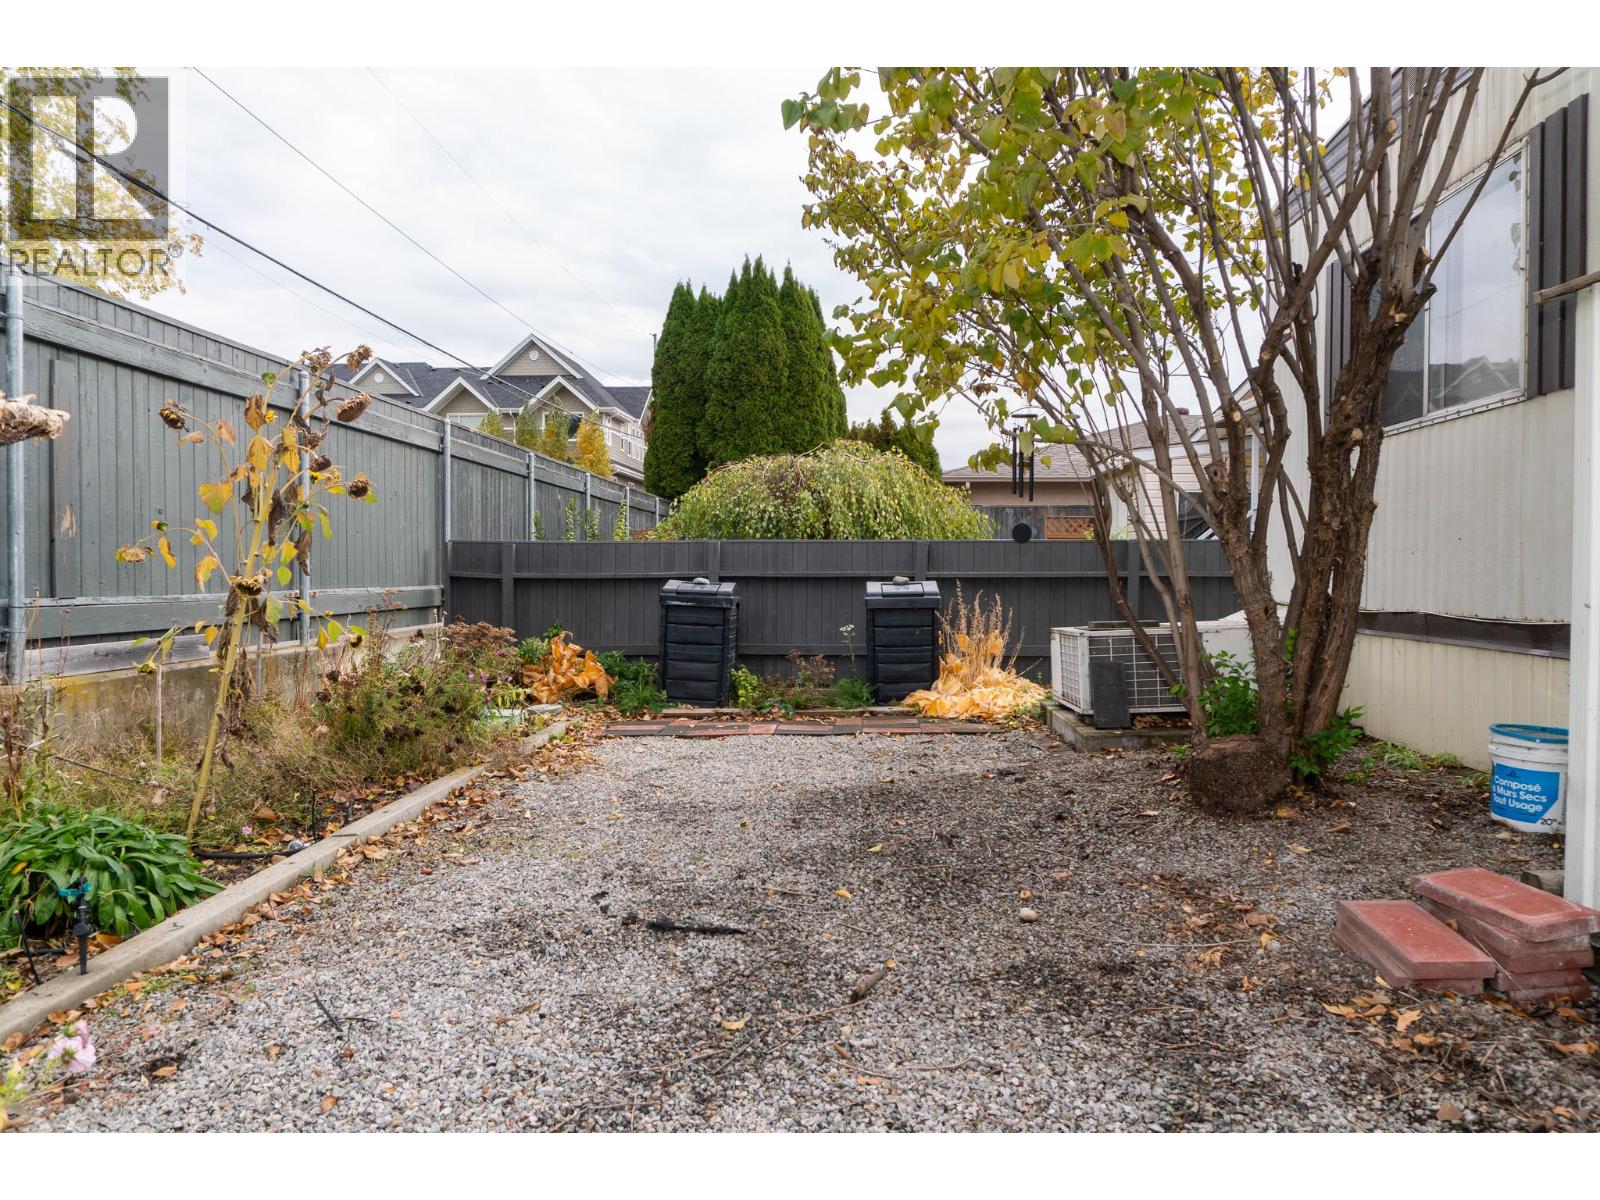
$169,000
Maintenance, Pad Rental
$752 Monthly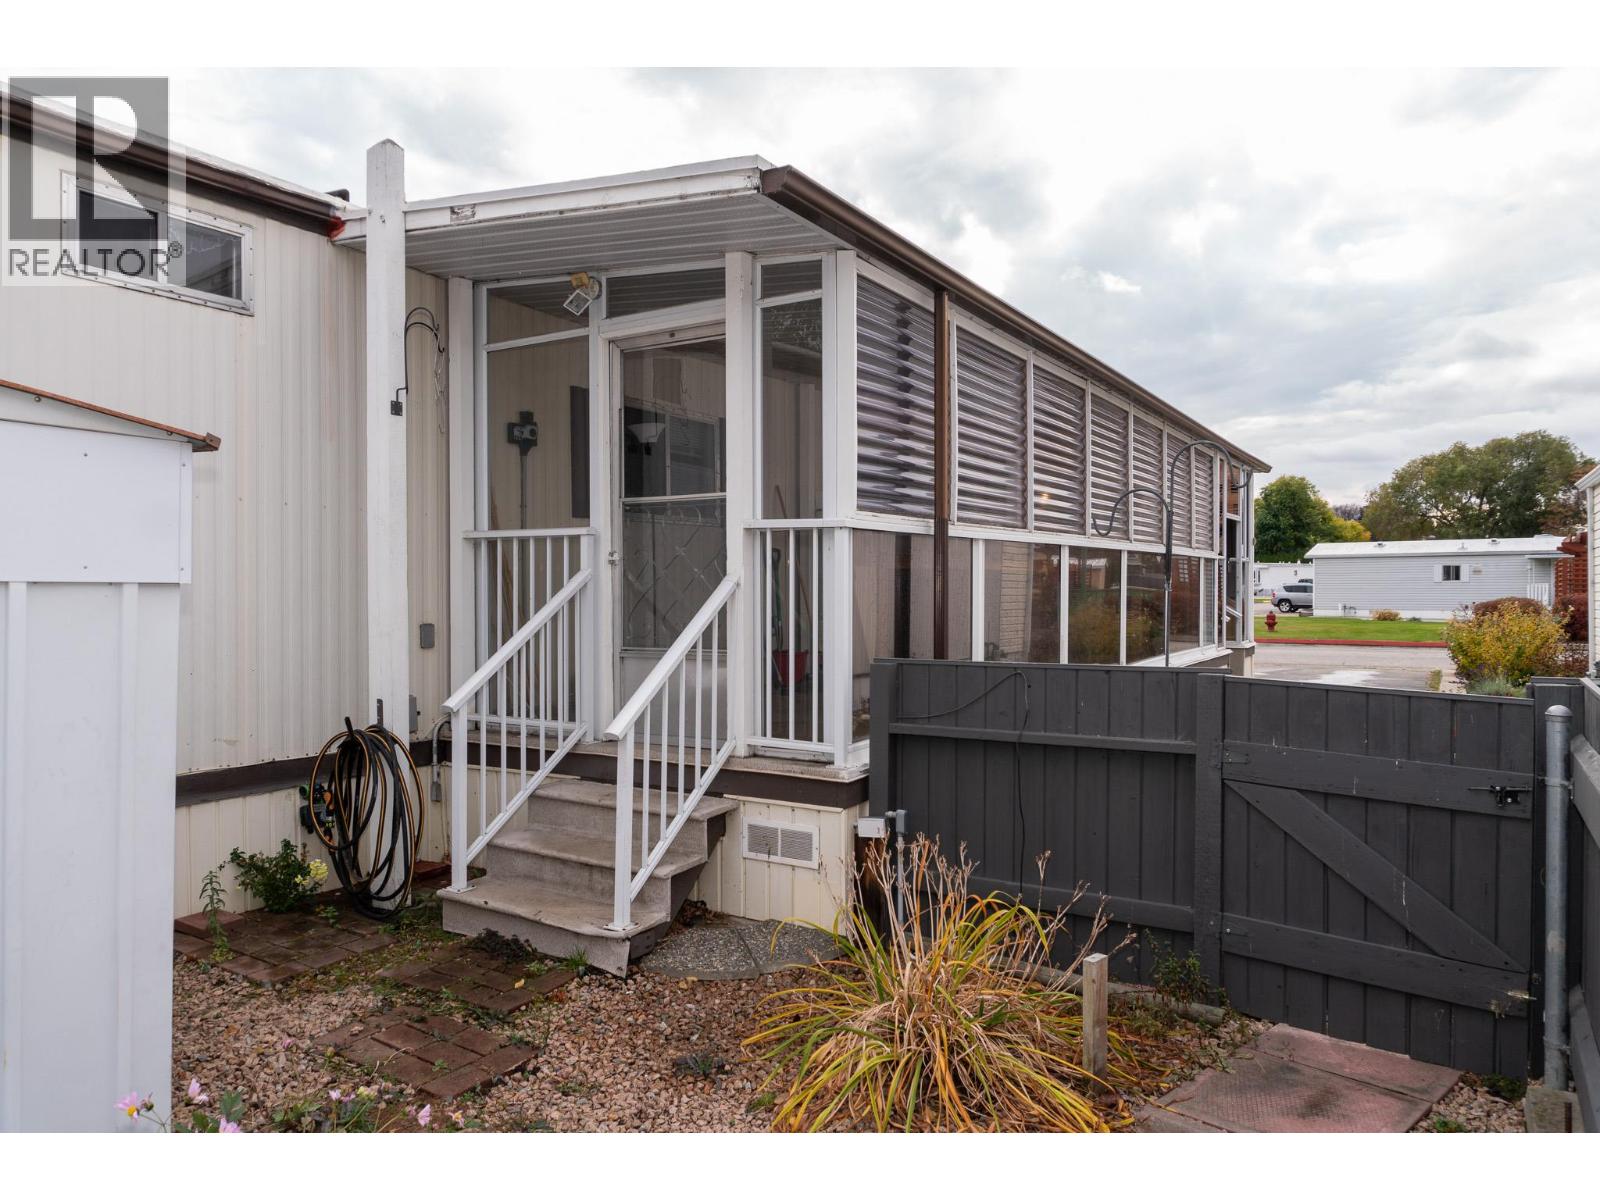
$169,000
Maintenance, Pad Rental
$752 Monthly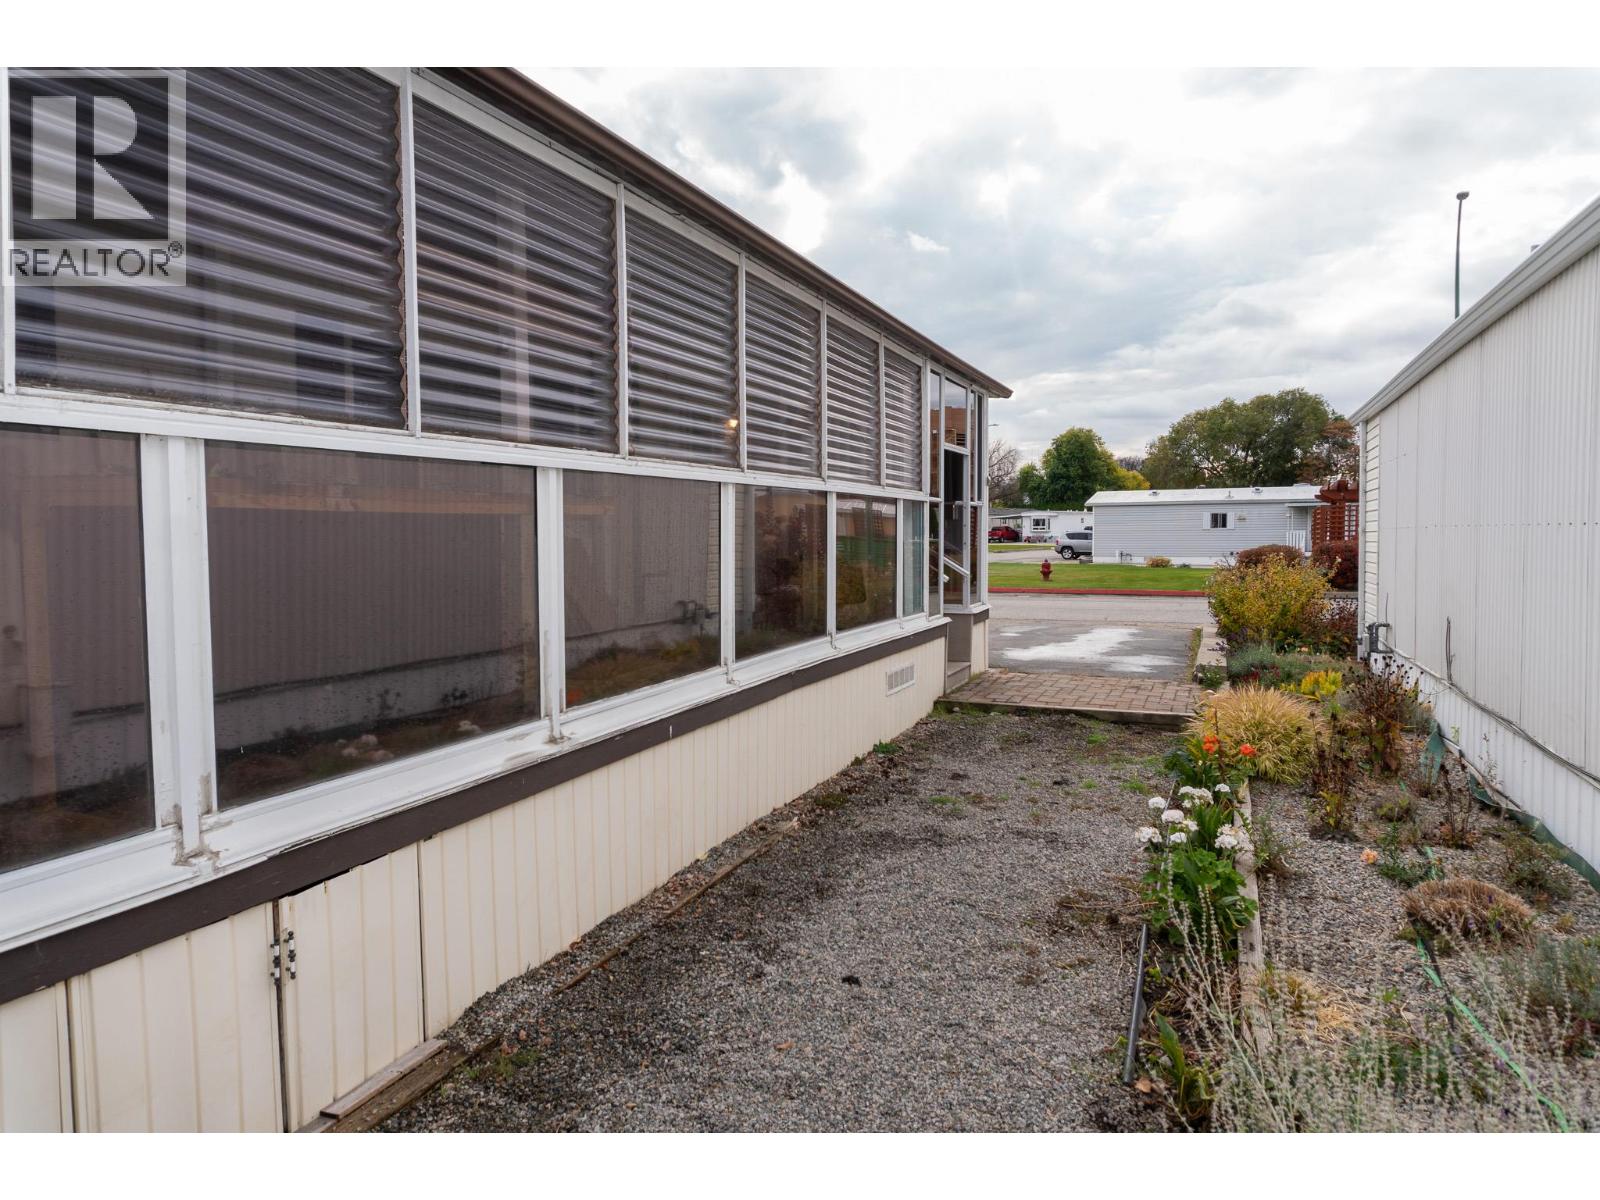
$169,000
Maintenance, Pad Rental
$752 Monthly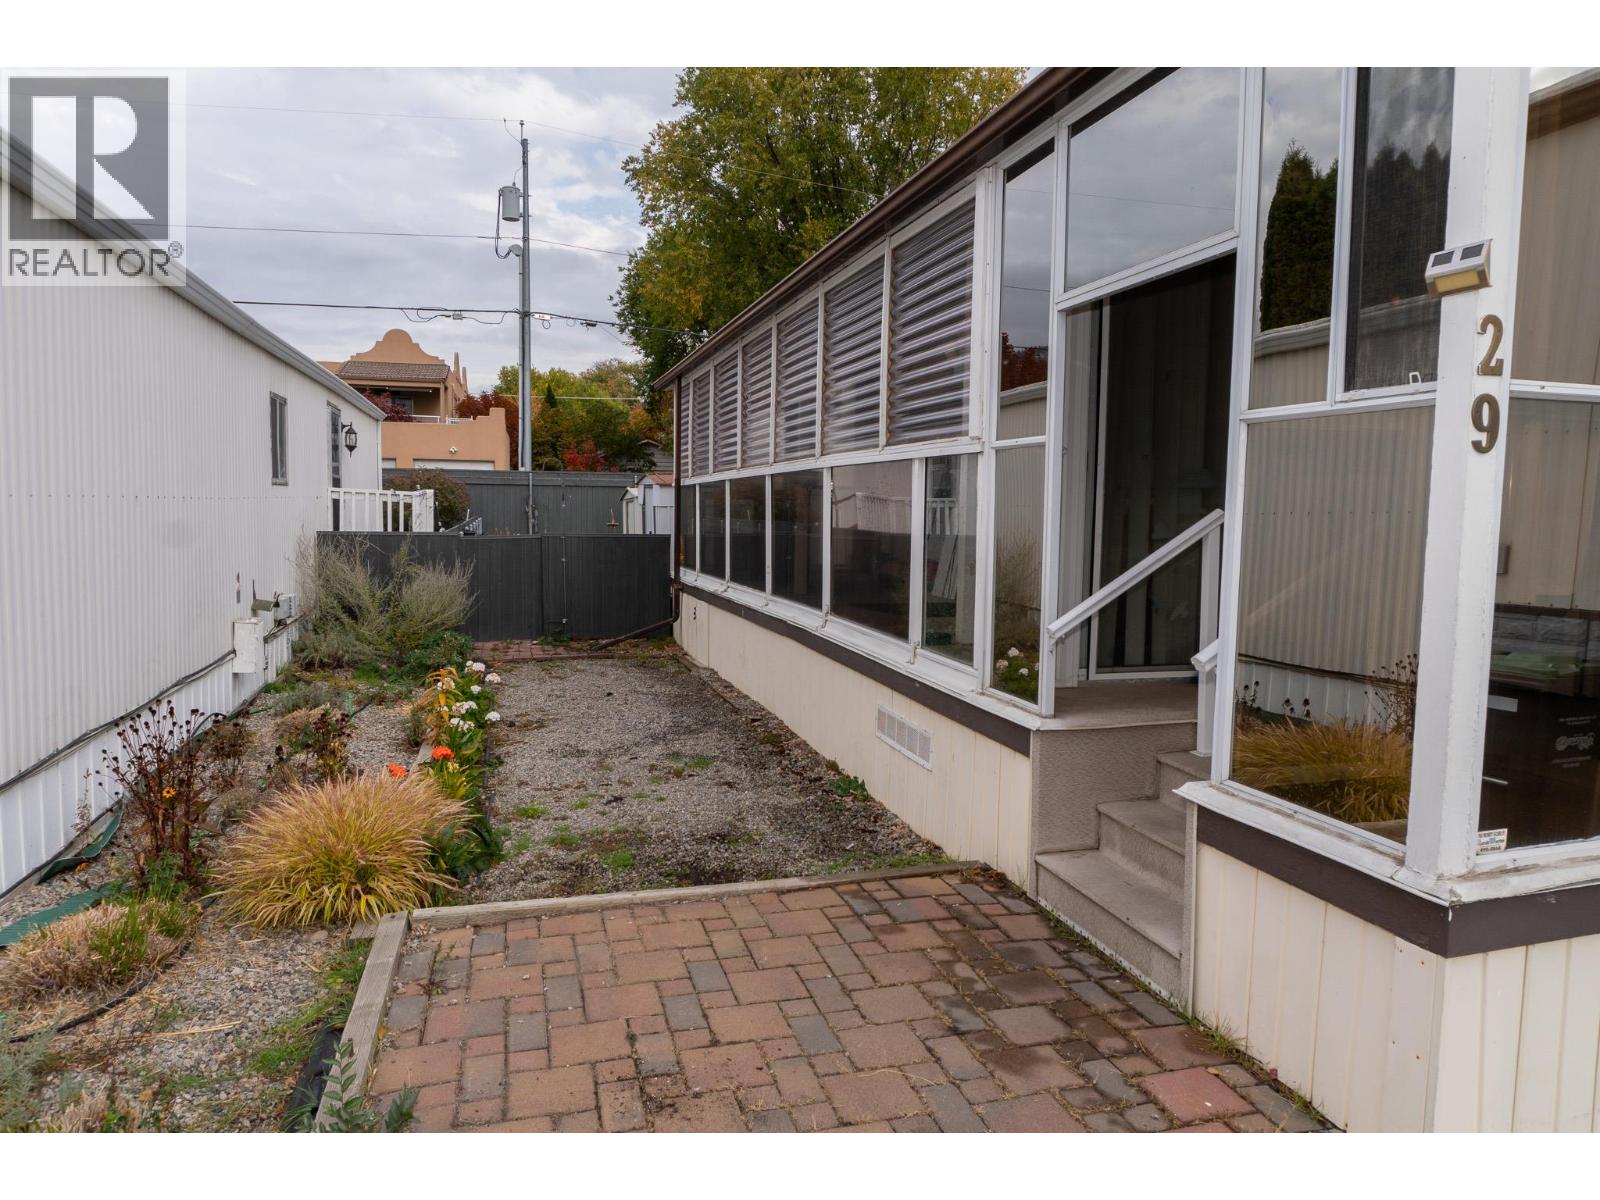
$169,000
Maintenance, Pad Rental
$752 Monthly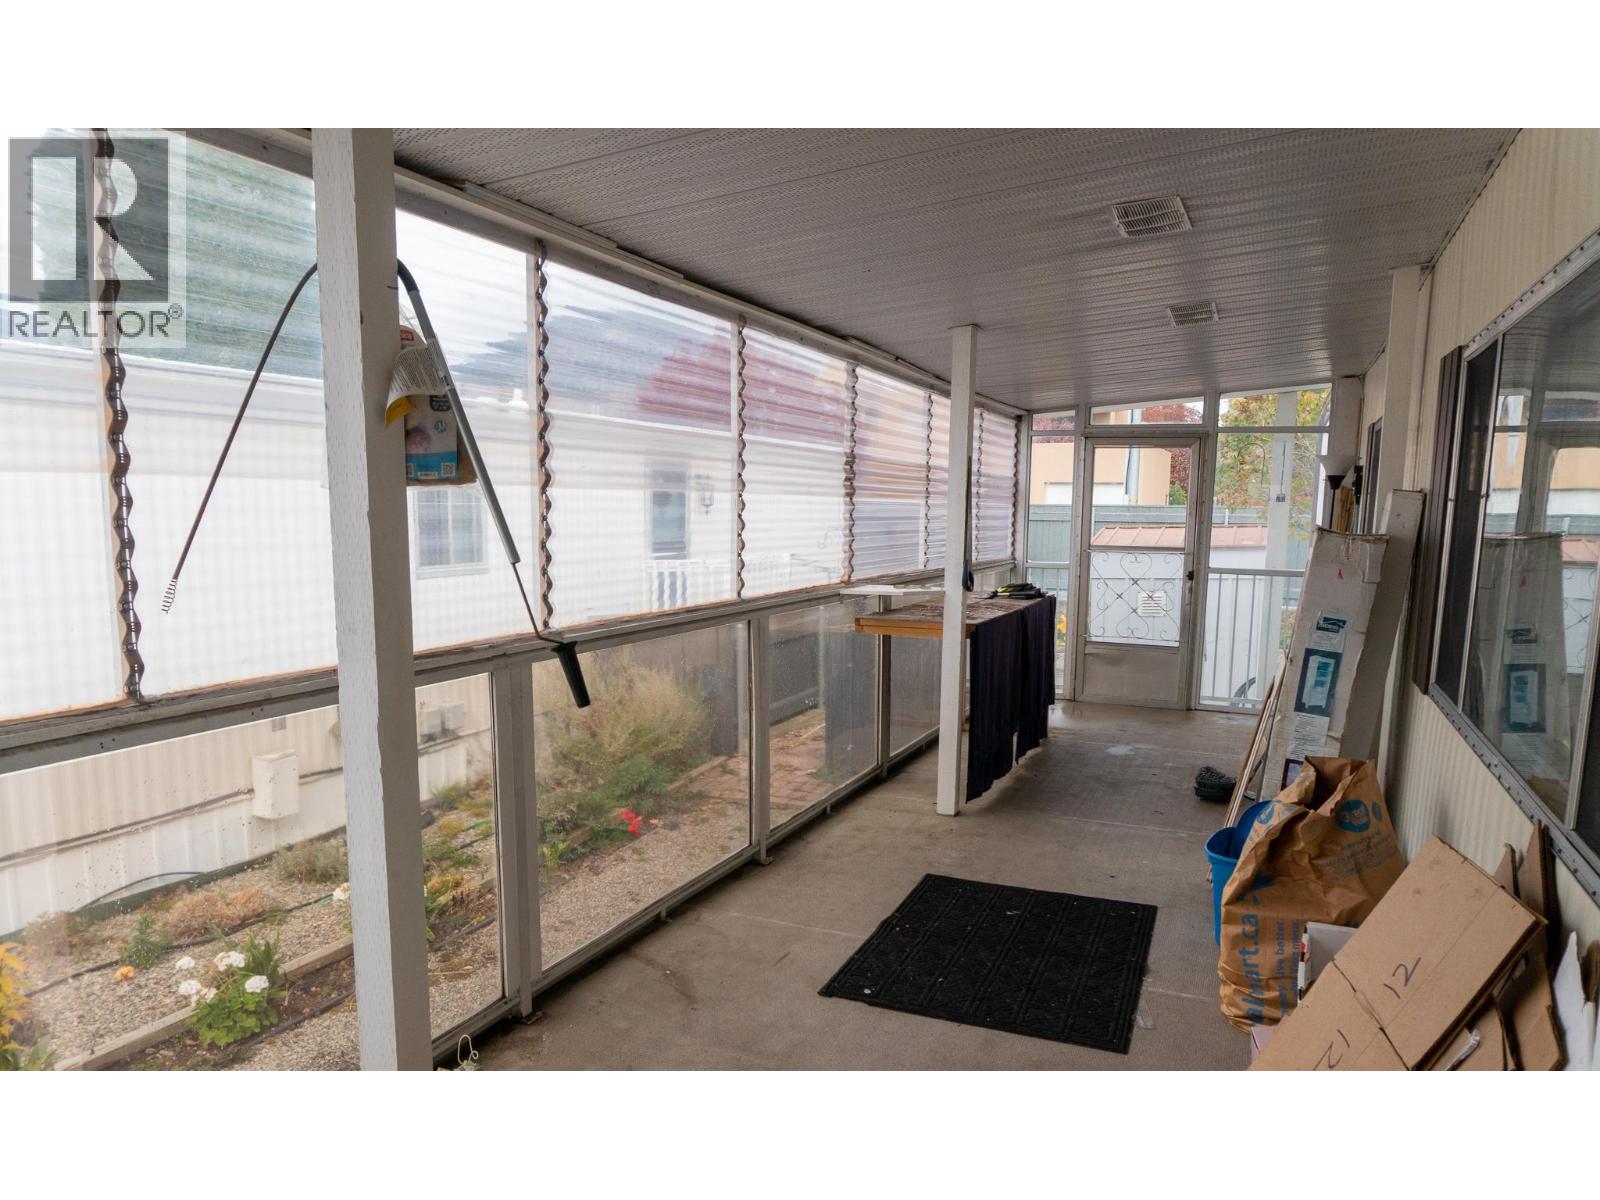
$169,000
Maintenance, Pad Rental
$752 Monthly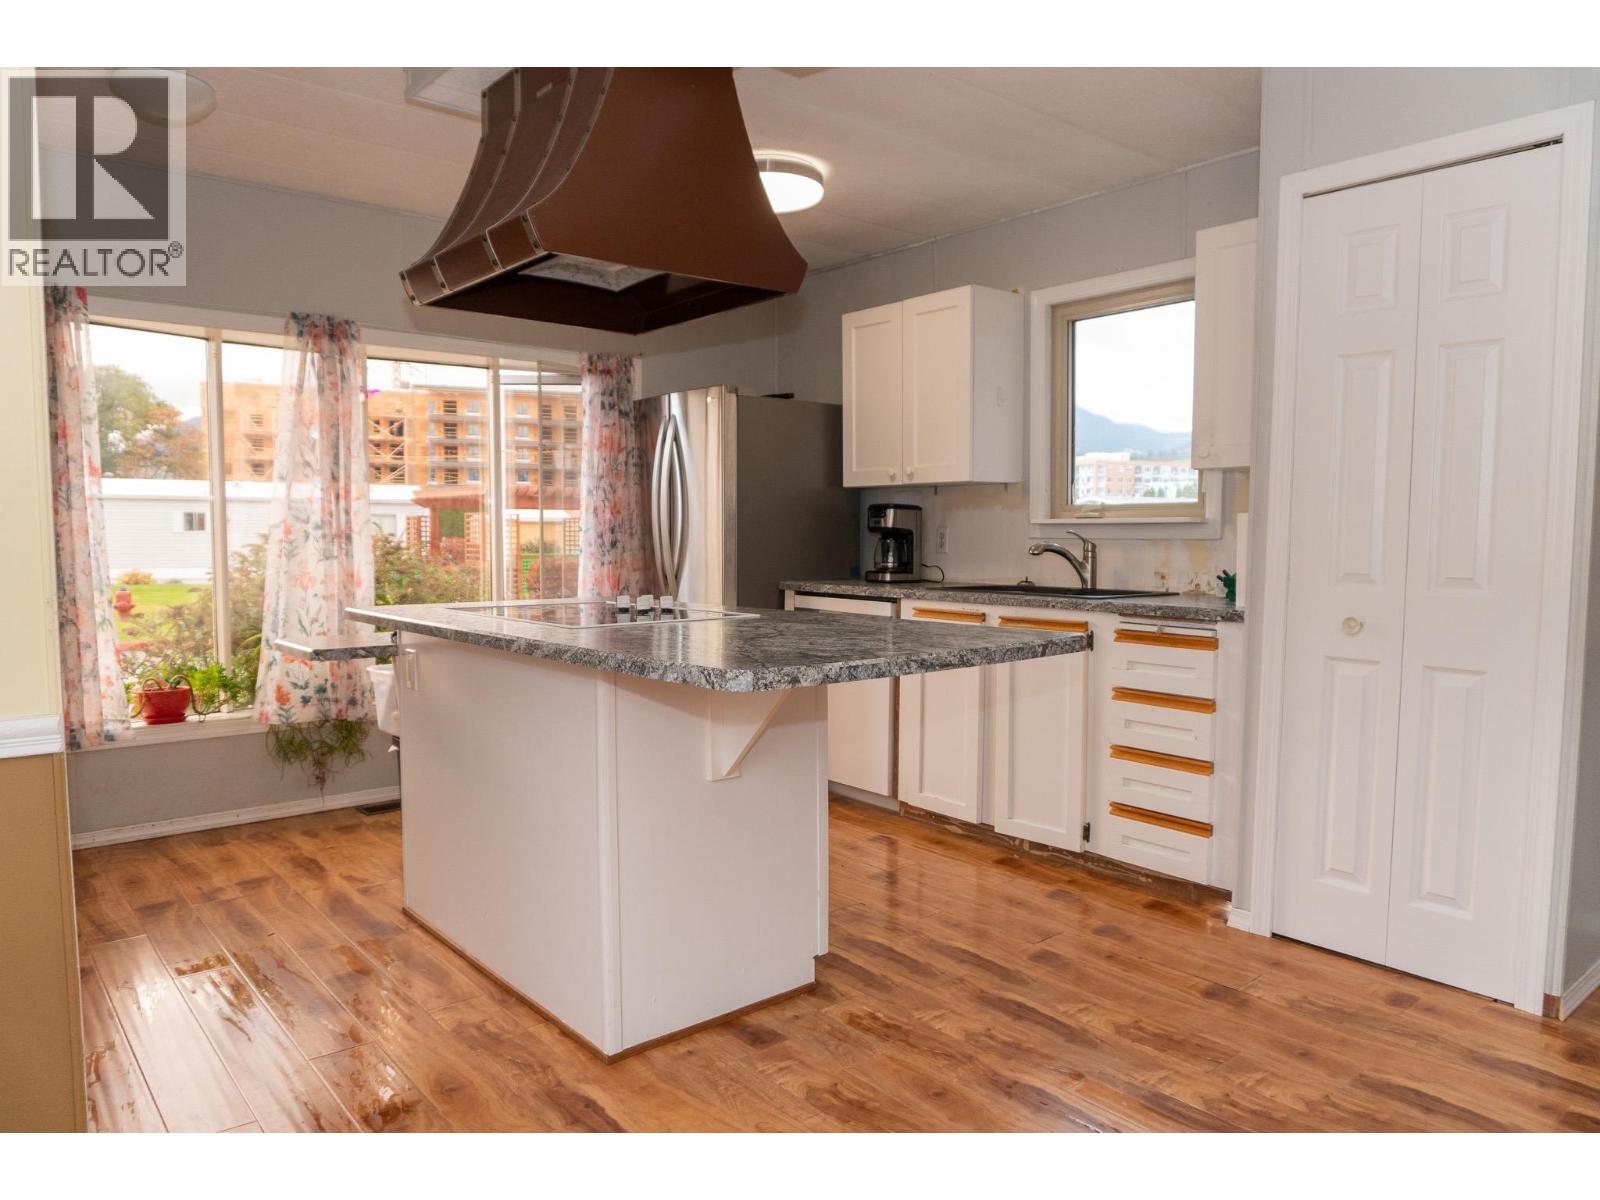
$169,000
Maintenance, Pad Rental
$752 Monthly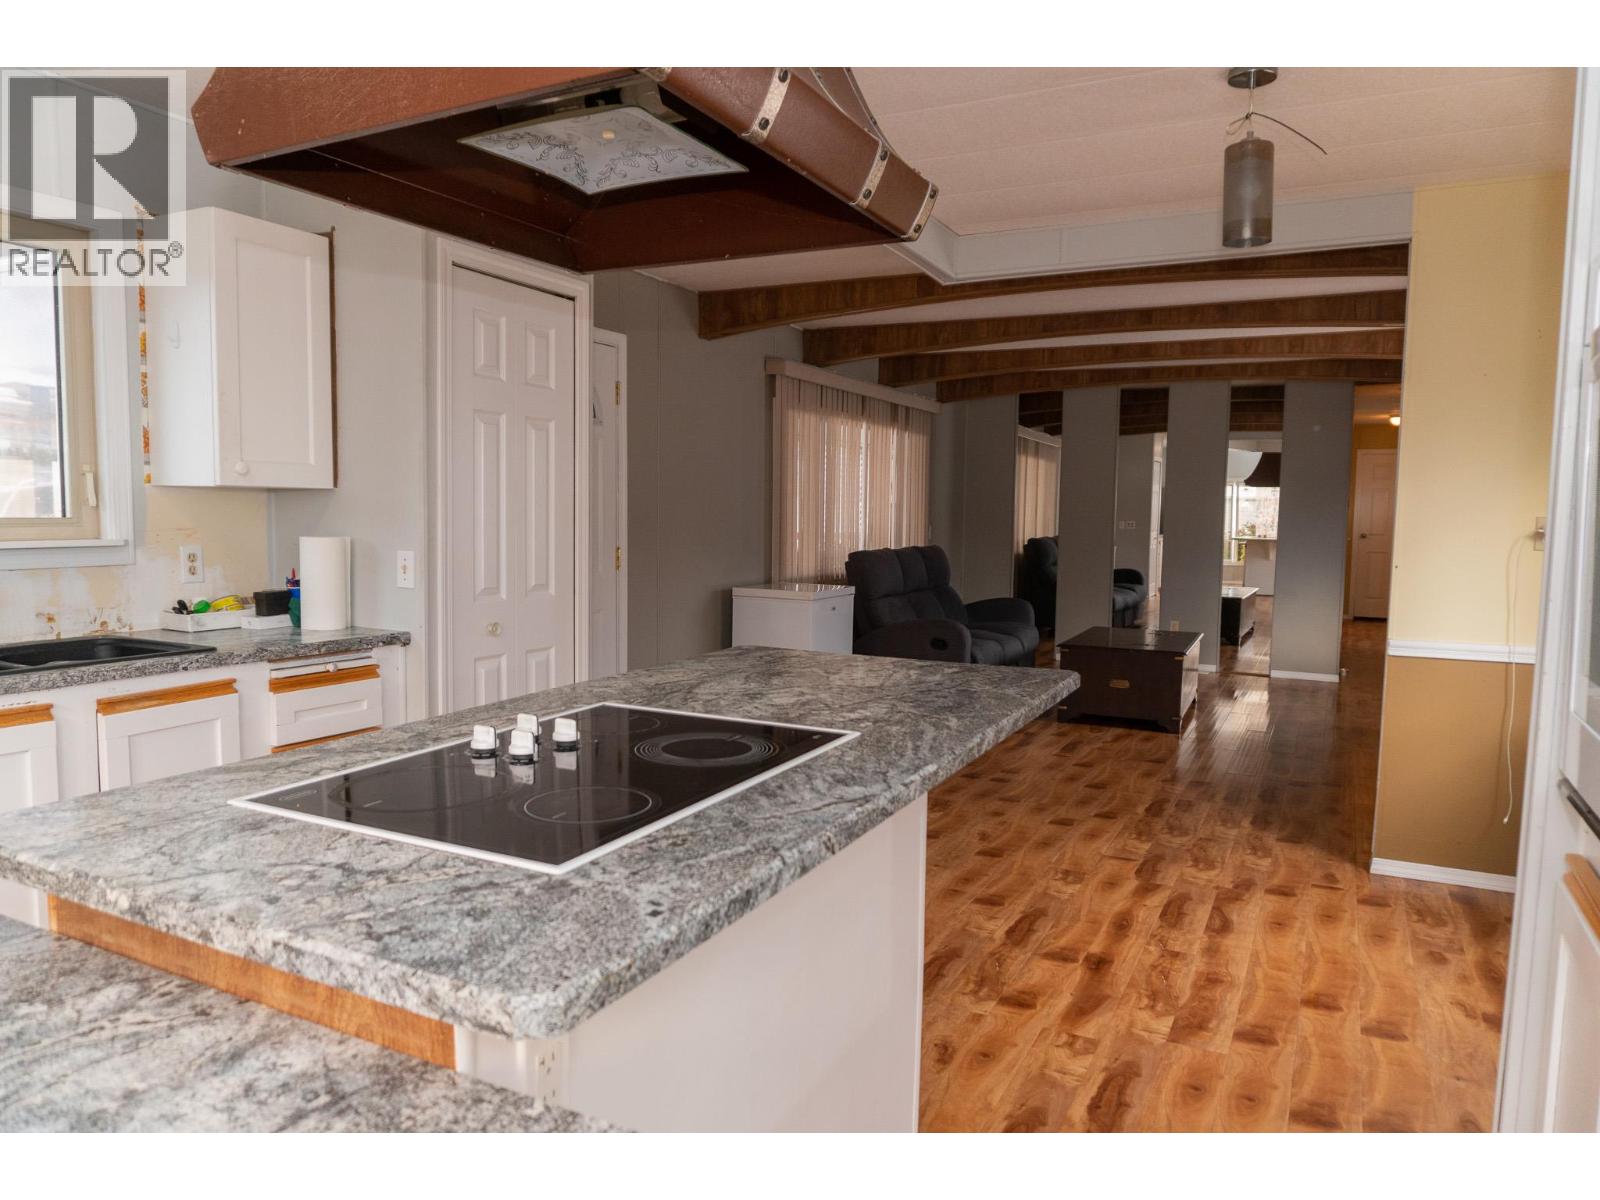
$169,000
Maintenance, Pad Rental
$752 Monthly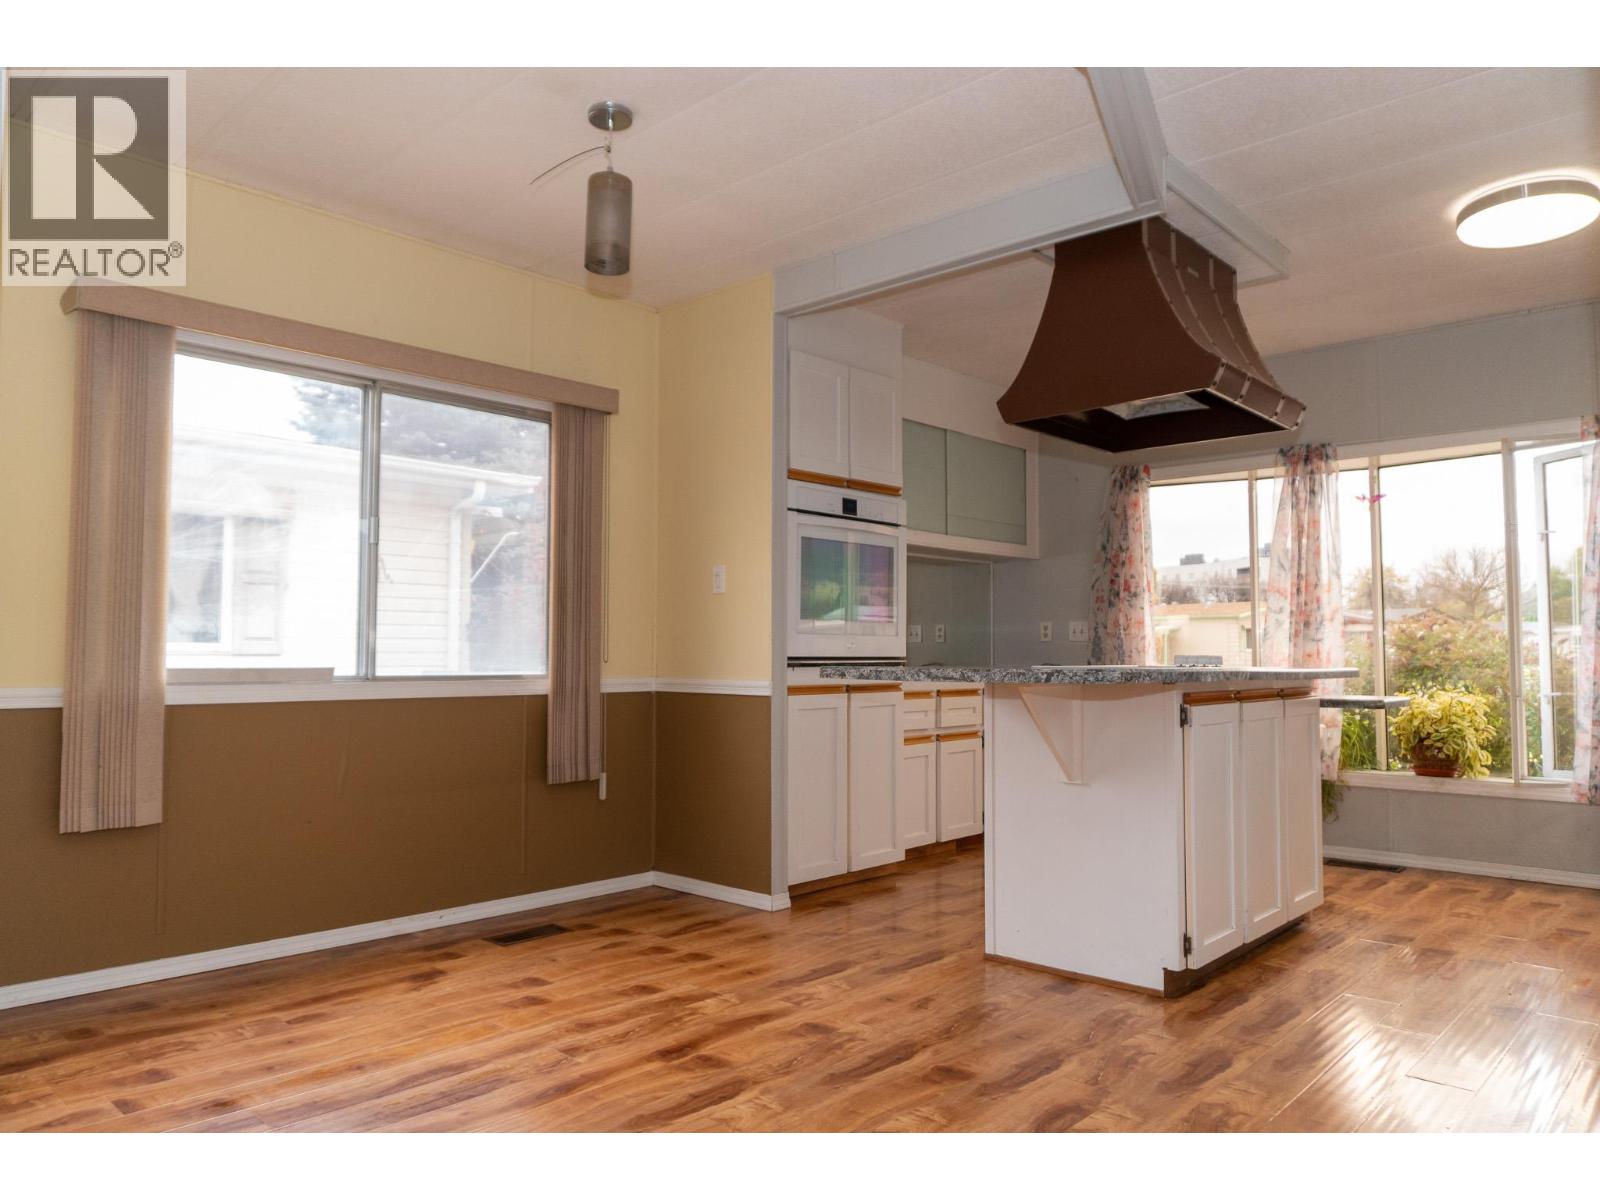
$169,000
Maintenance, Pad Rental
$752 Monthly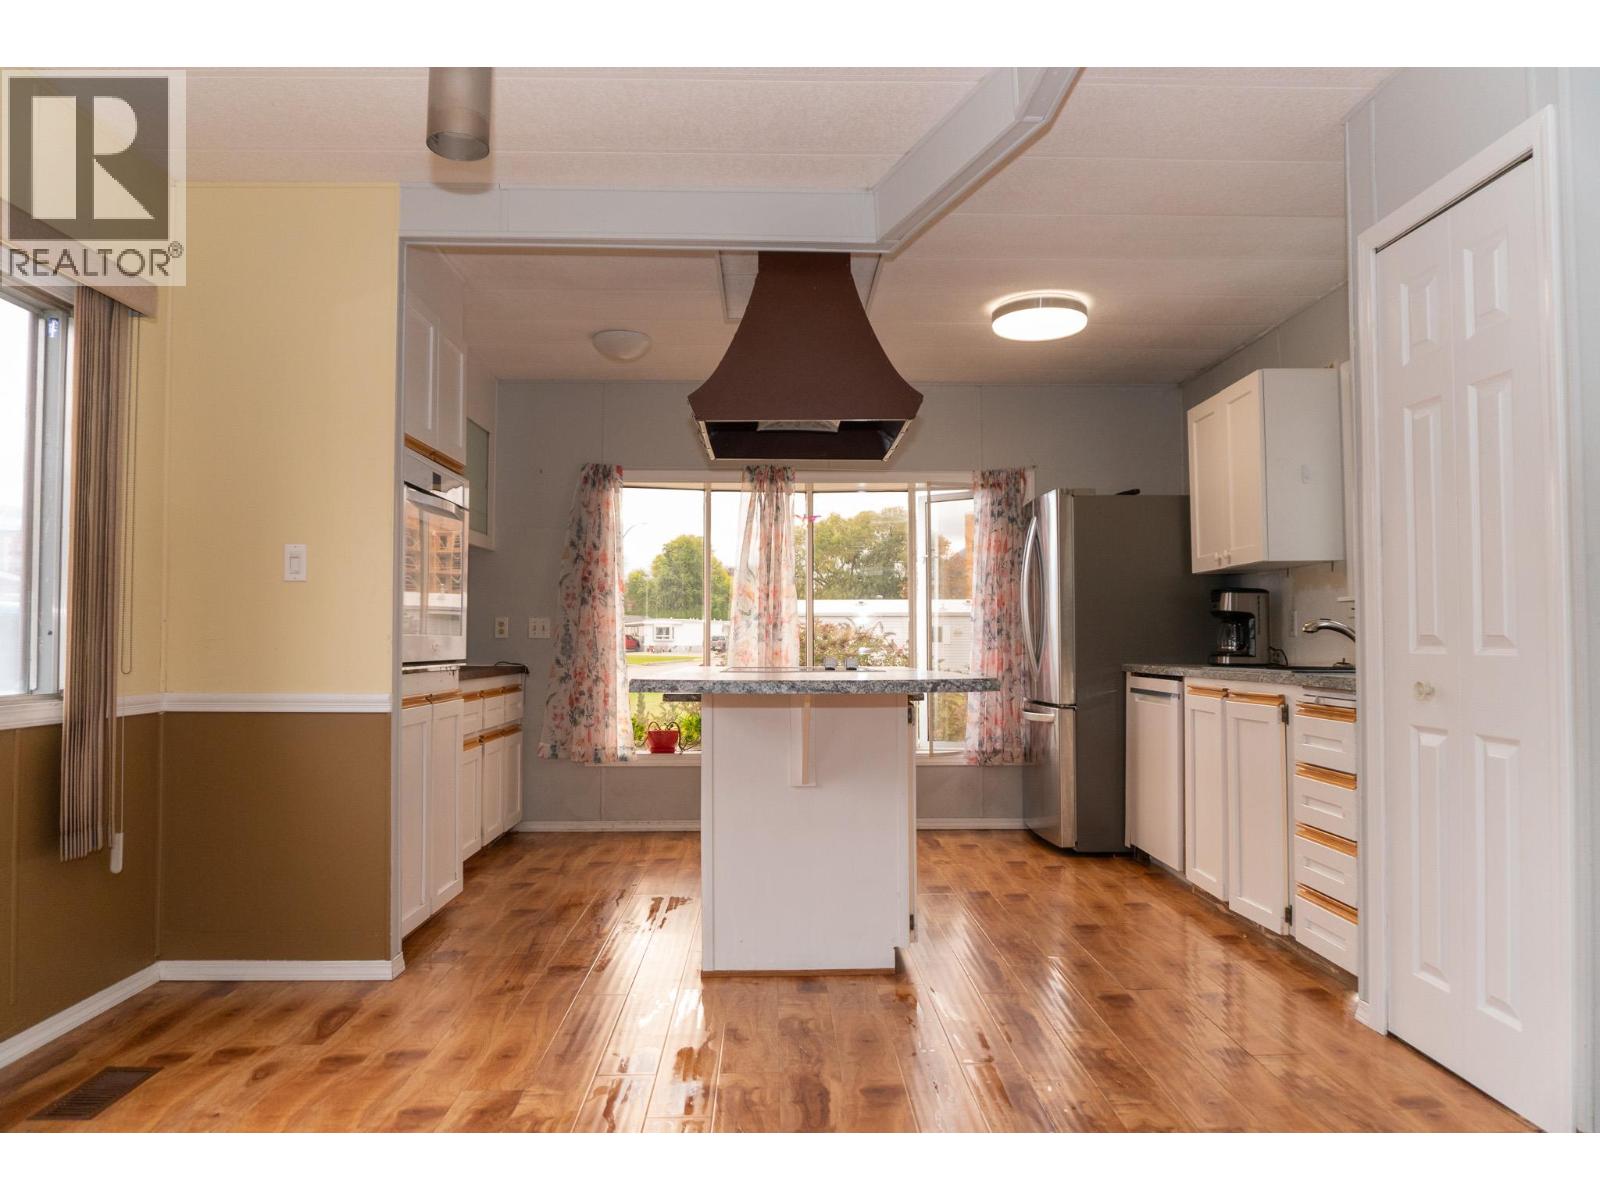
$169,000
Maintenance, Pad Rental
$752 Monthly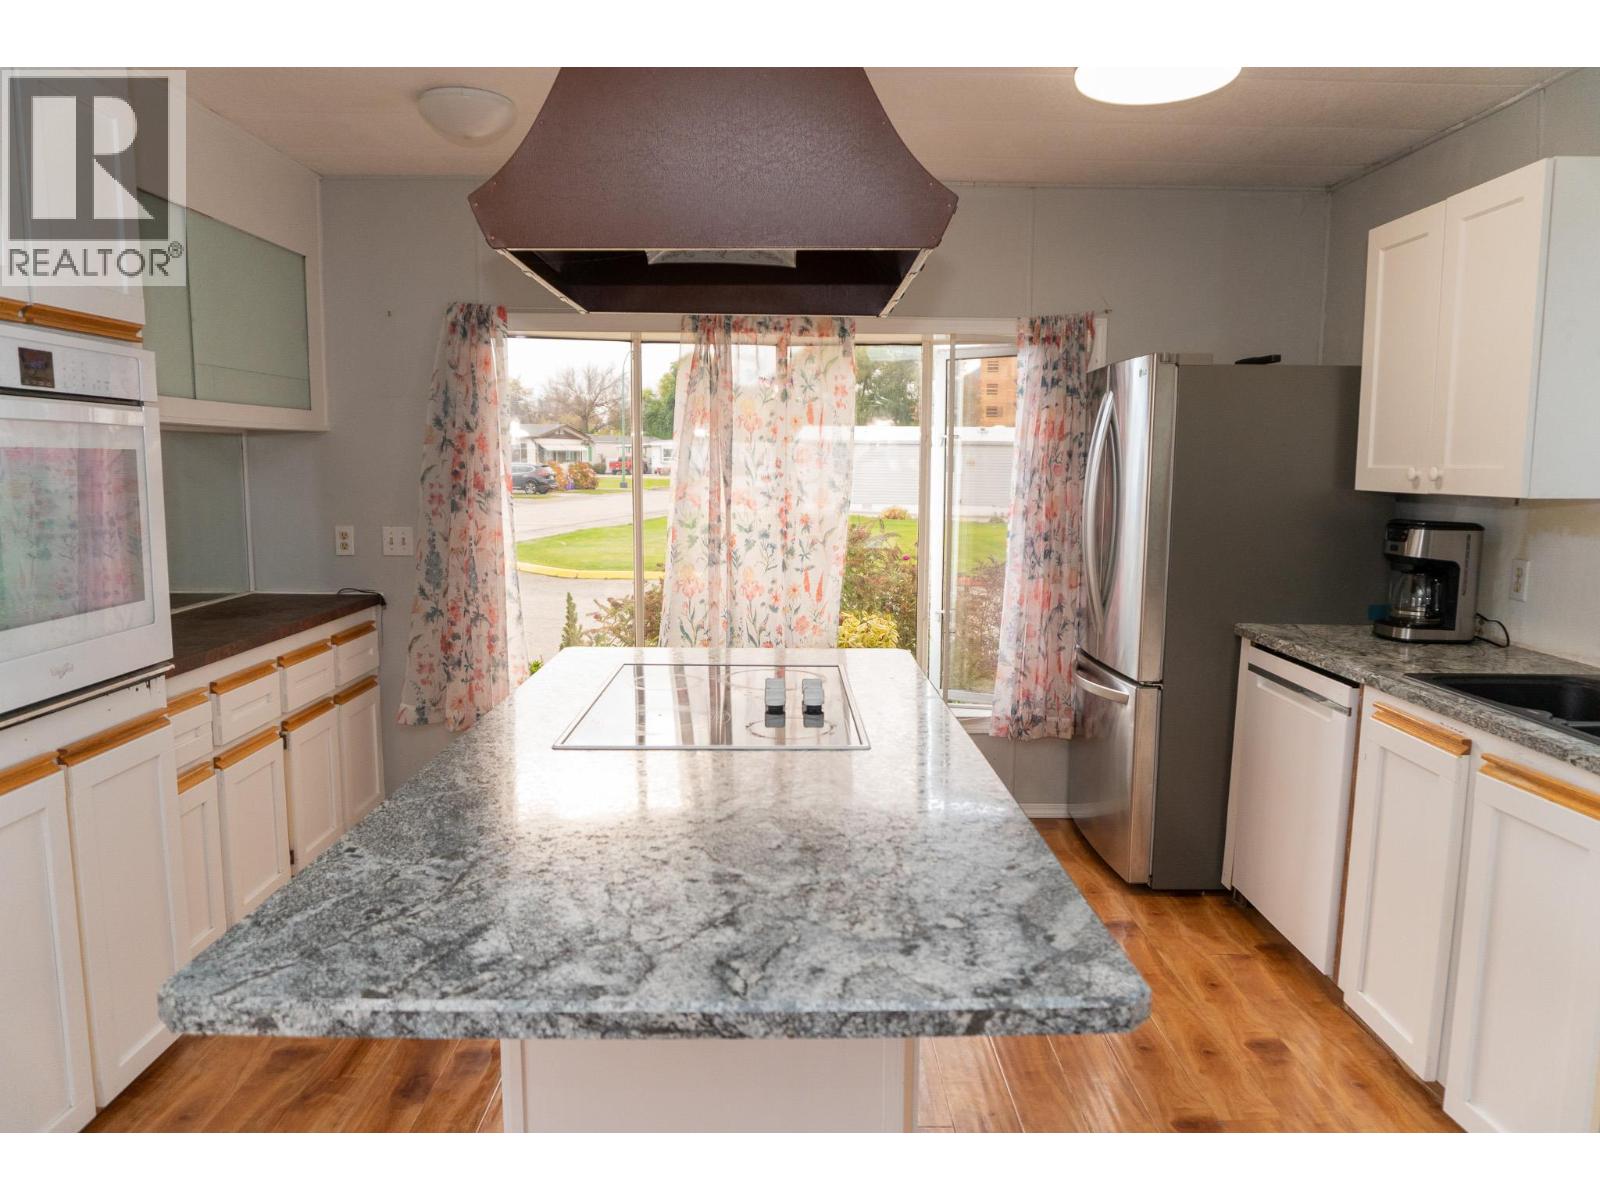
$169,000
Maintenance, Pad Rental
$752 Monthly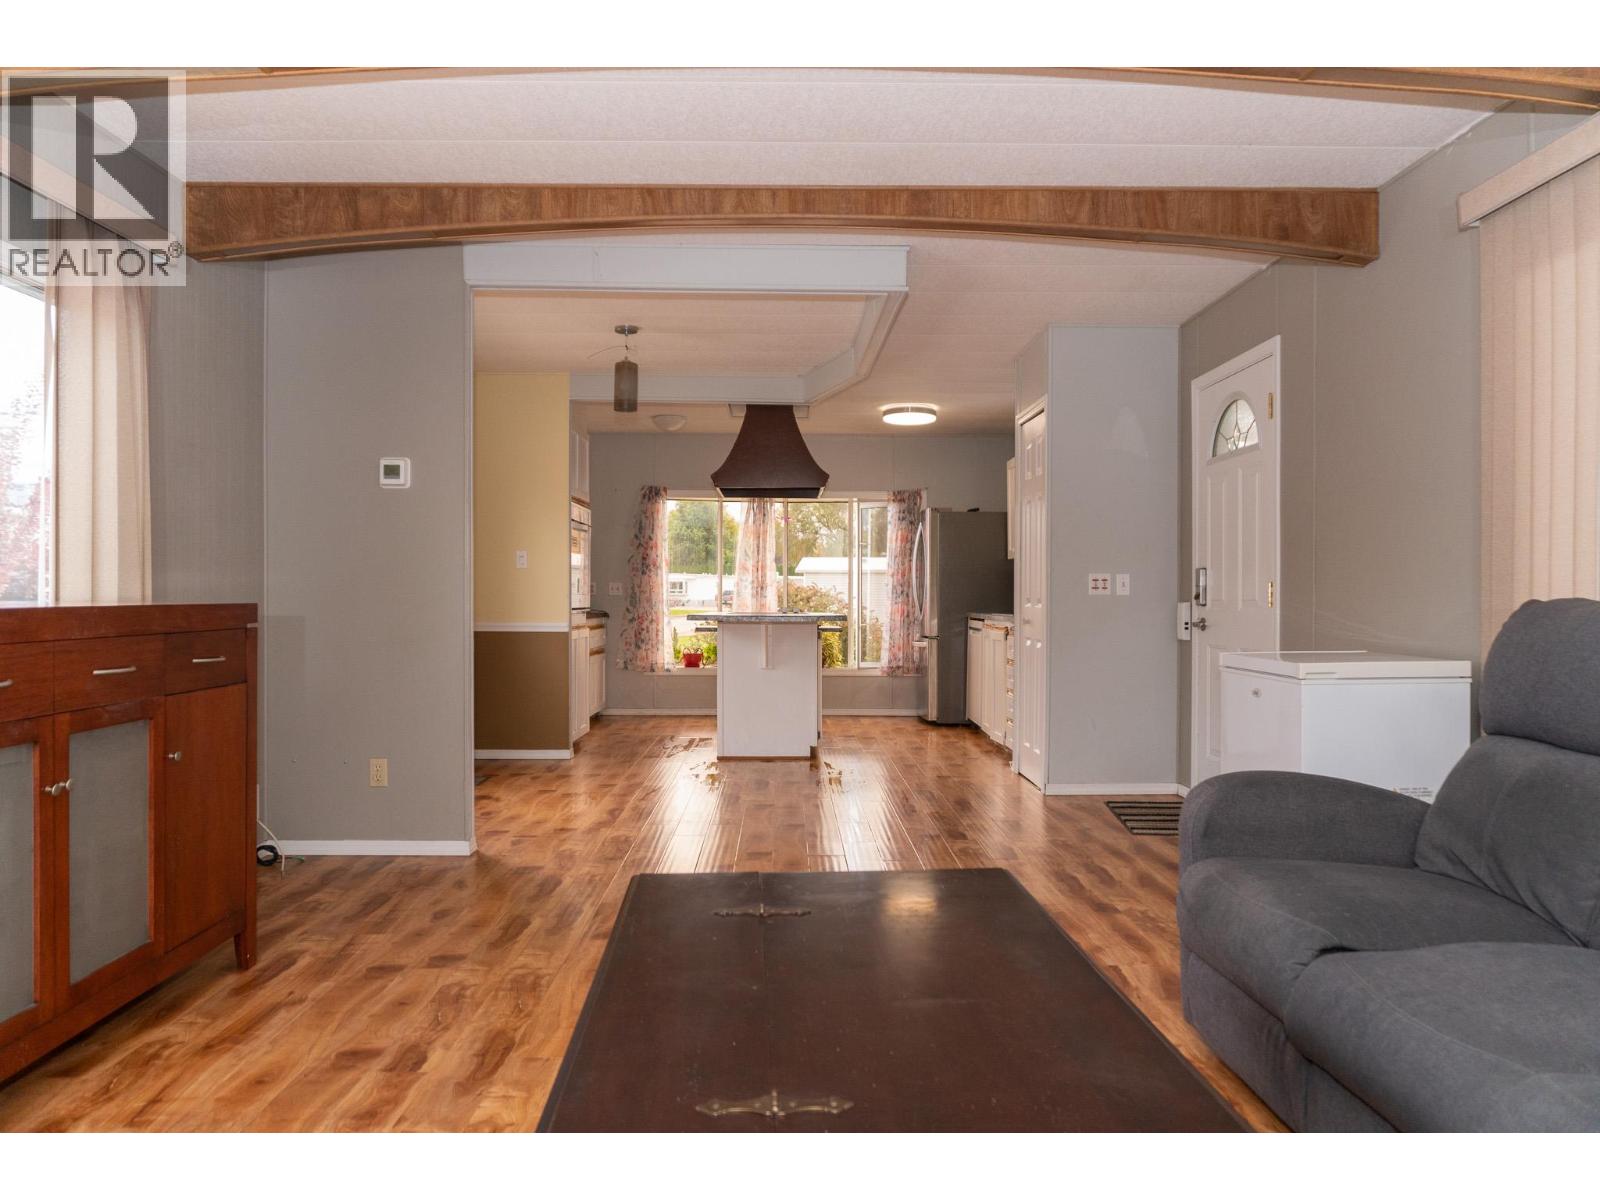
$169,000
Maintenance, Pad Rental
$752 Monthly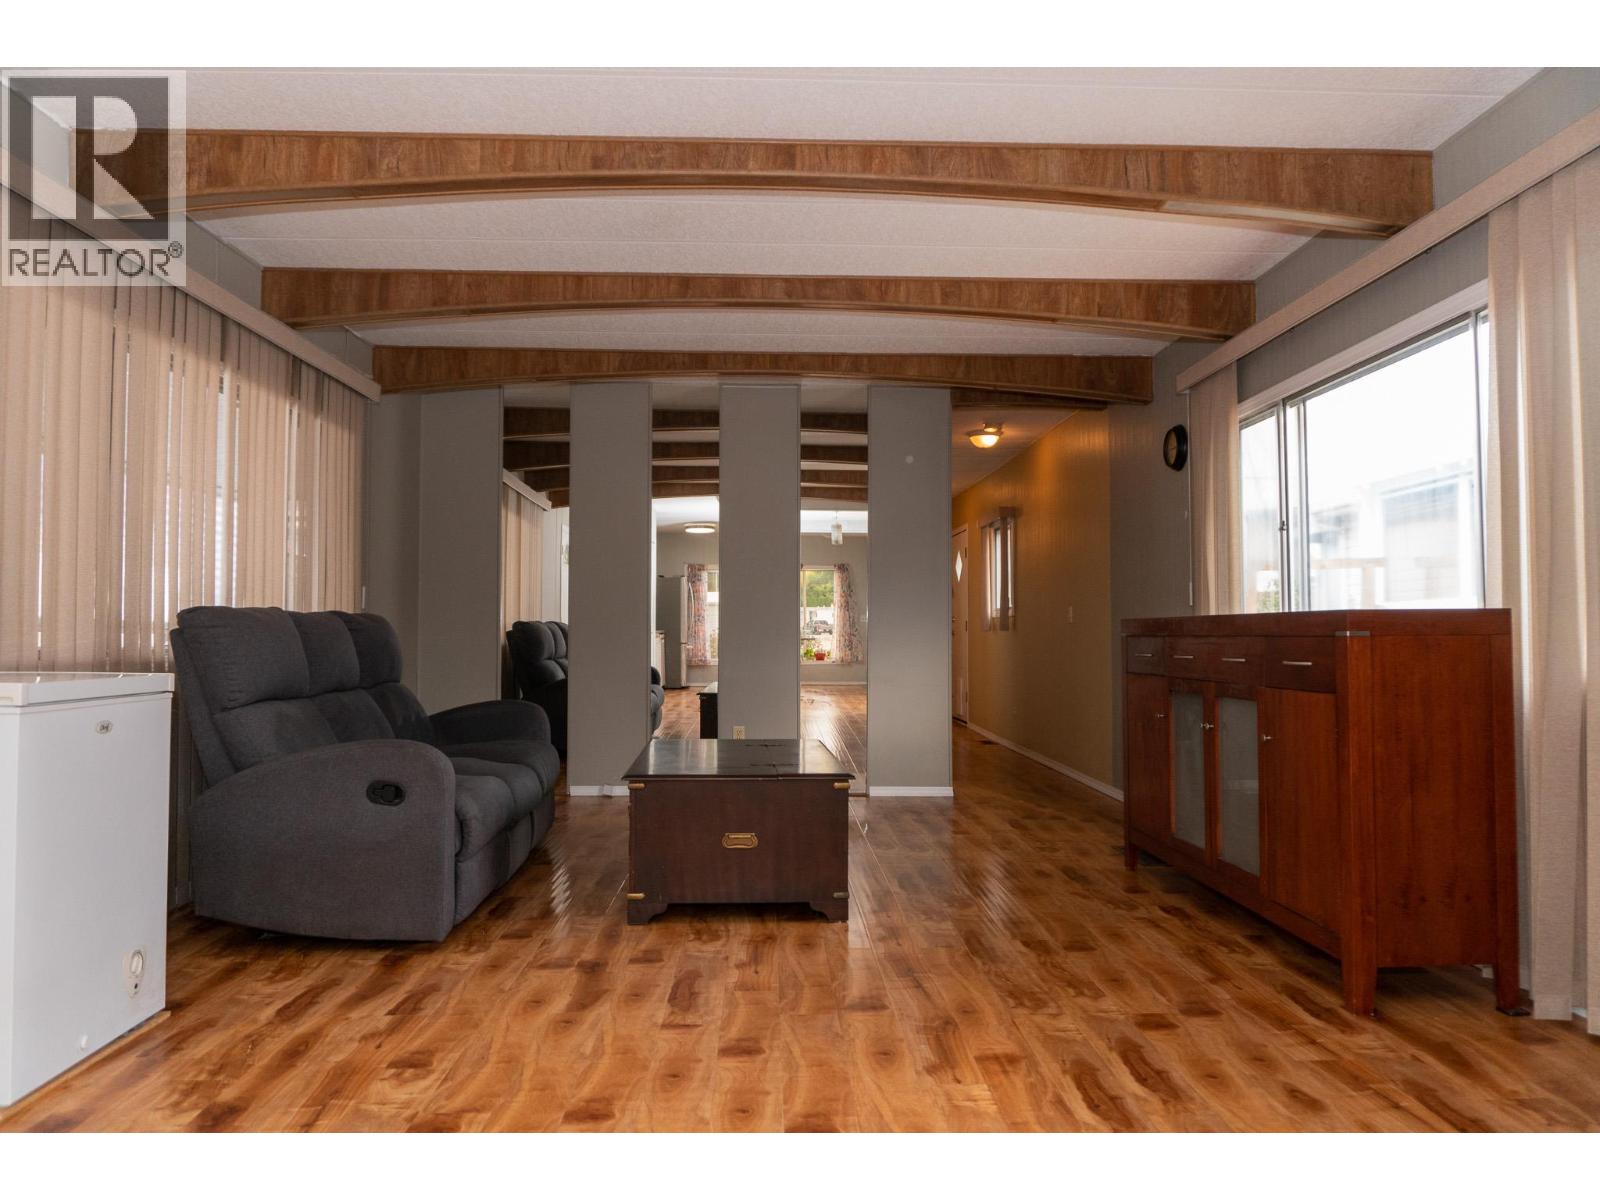
$169,000
Maintenance, Pad Rental
$752 Monthly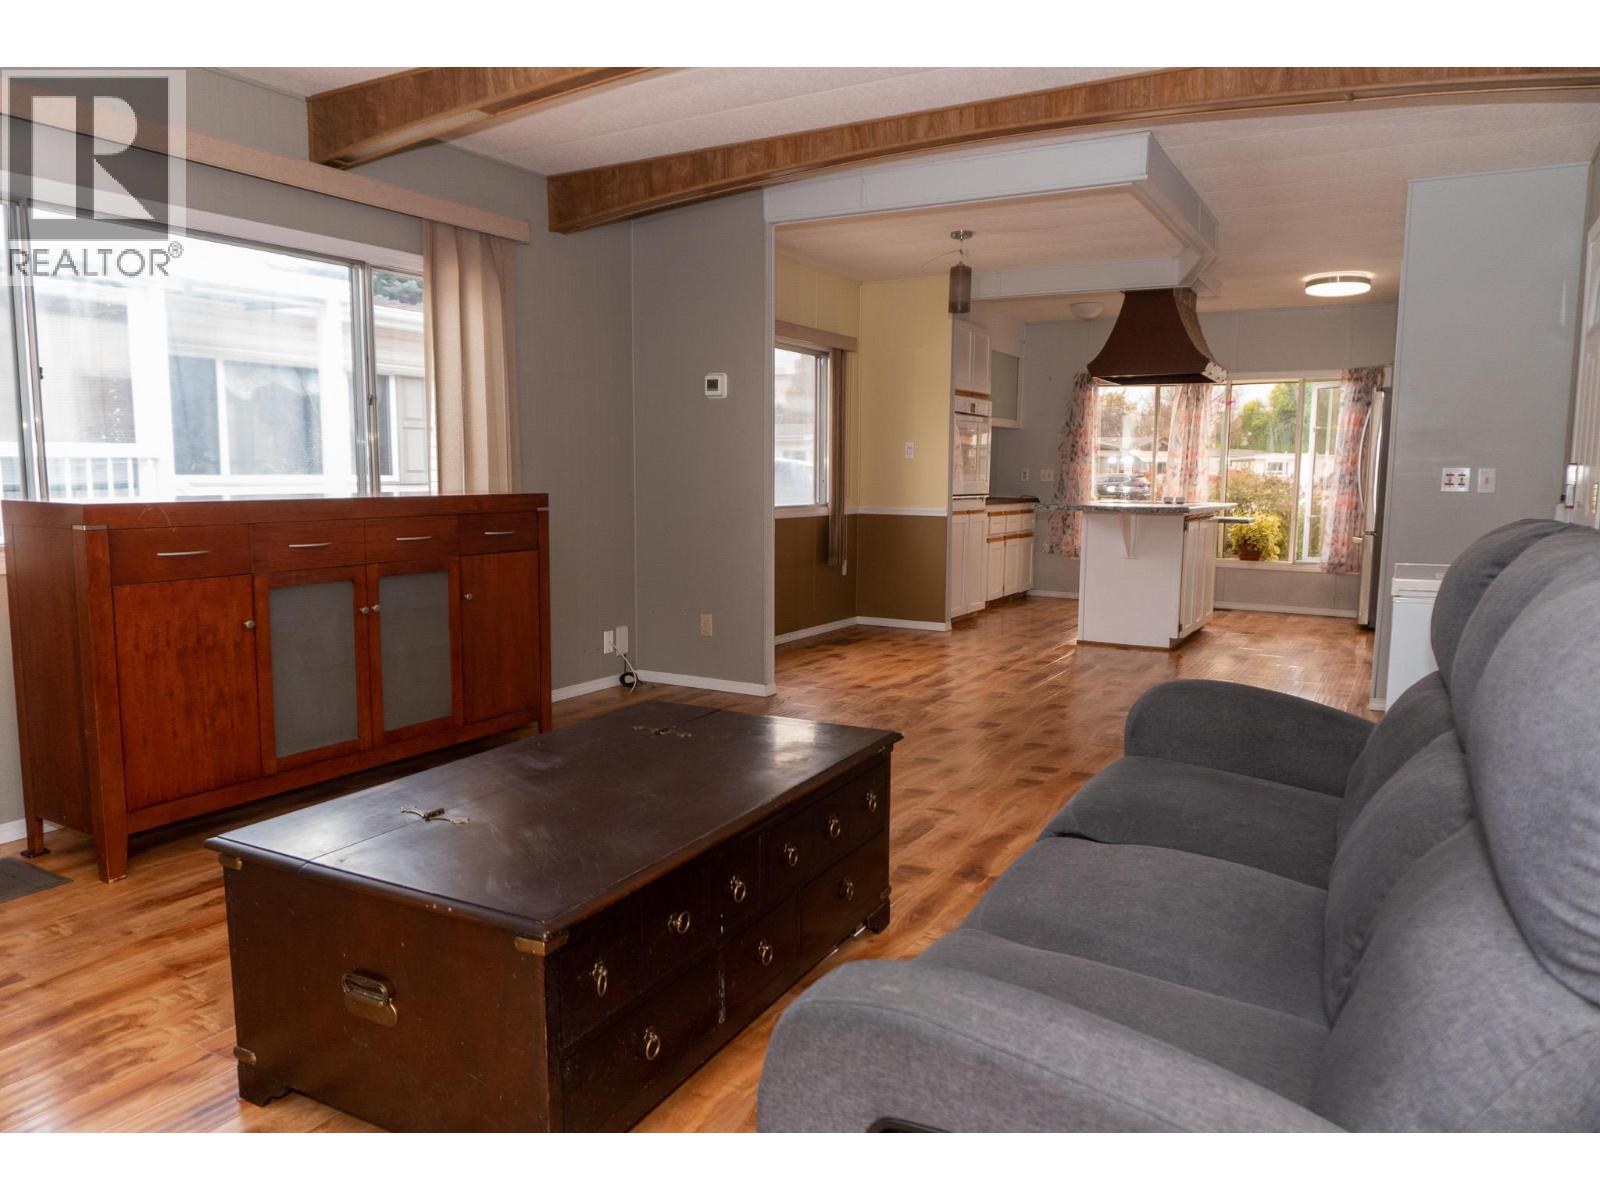
$169,000
Maintenance, Pad Rental
$752 Monthly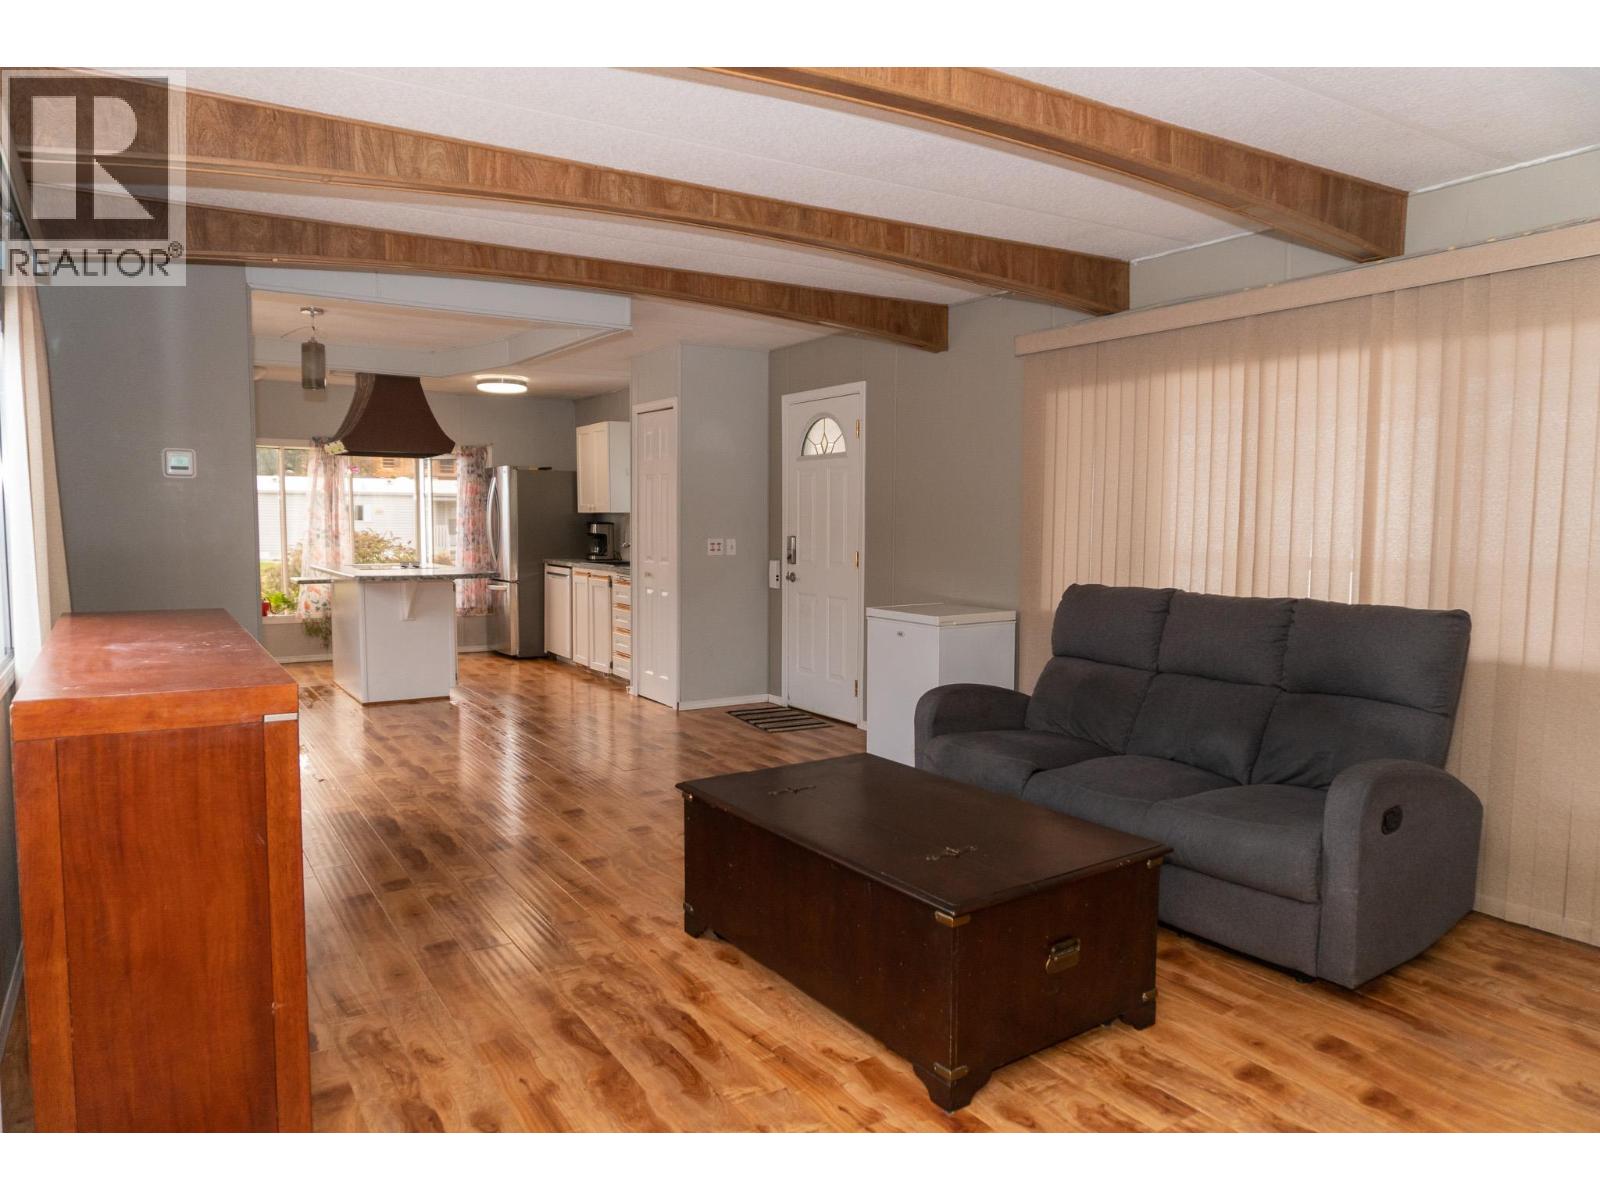
$169,000
Maintenance, Pad Rental
$752 Monthly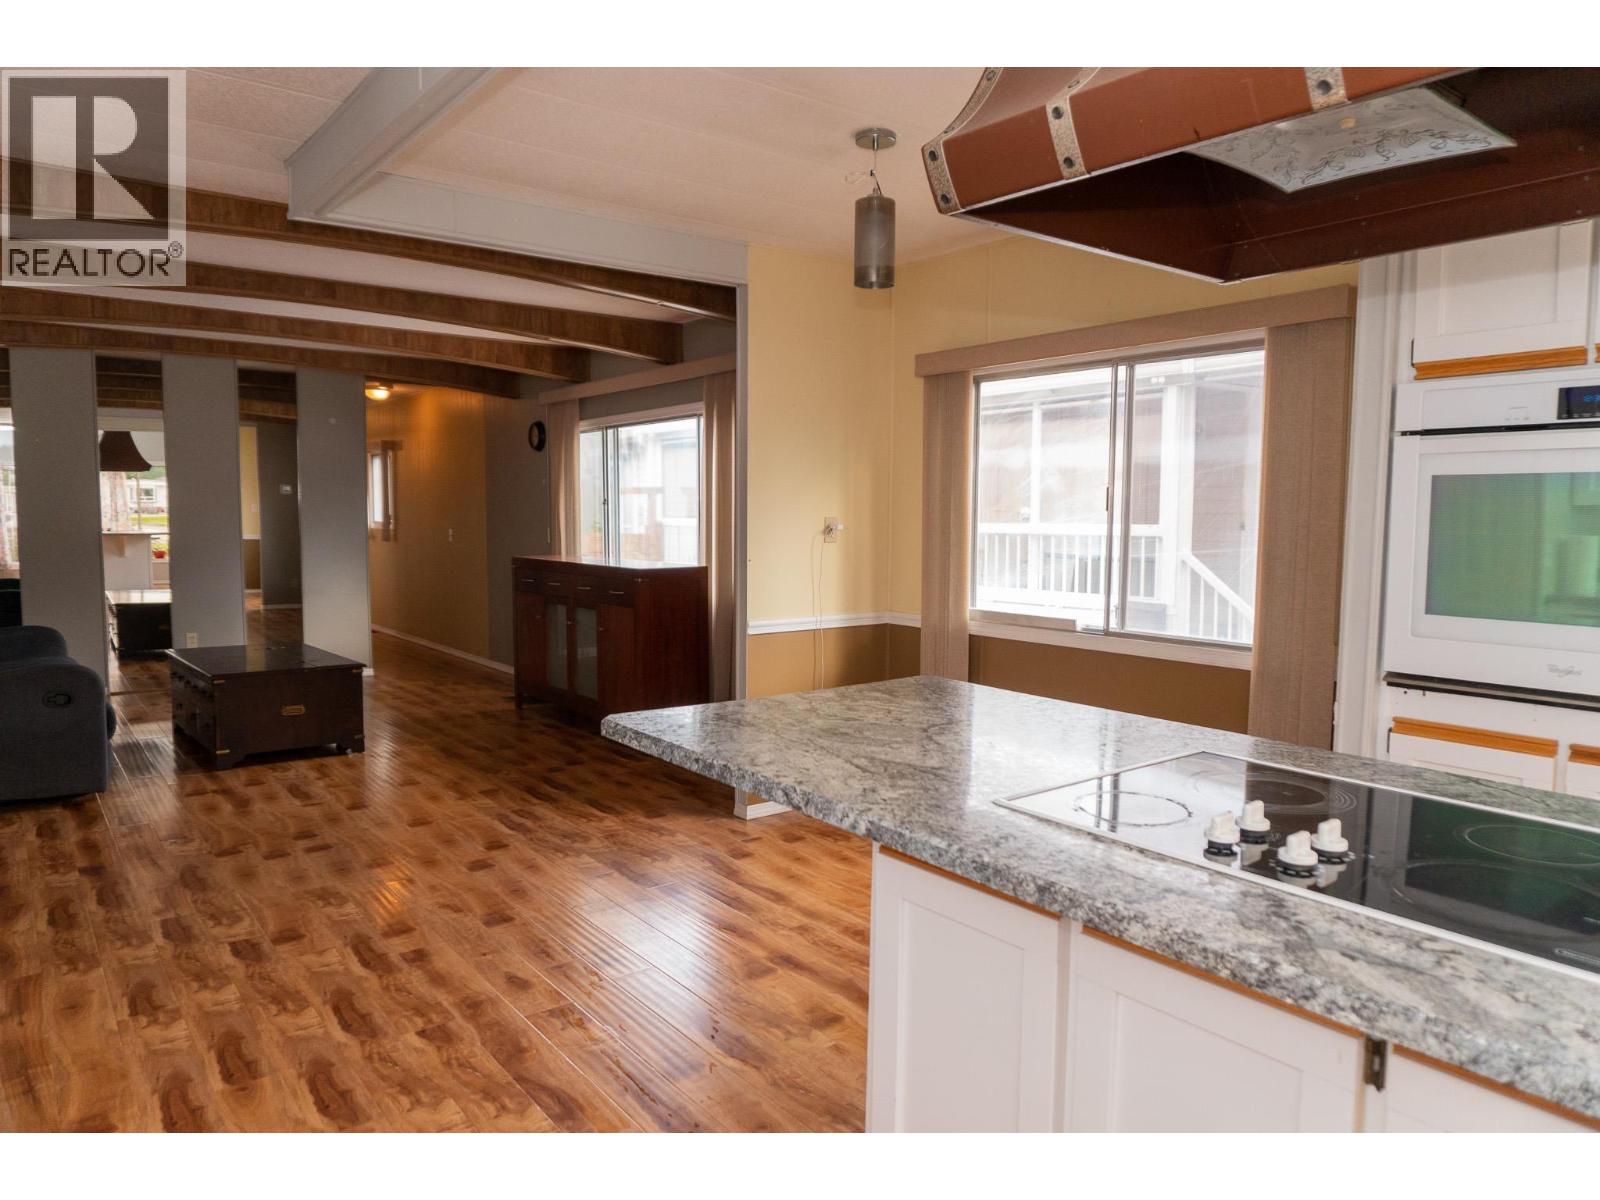
$169,000
Maintenance, Pad Rental
$752 Monthly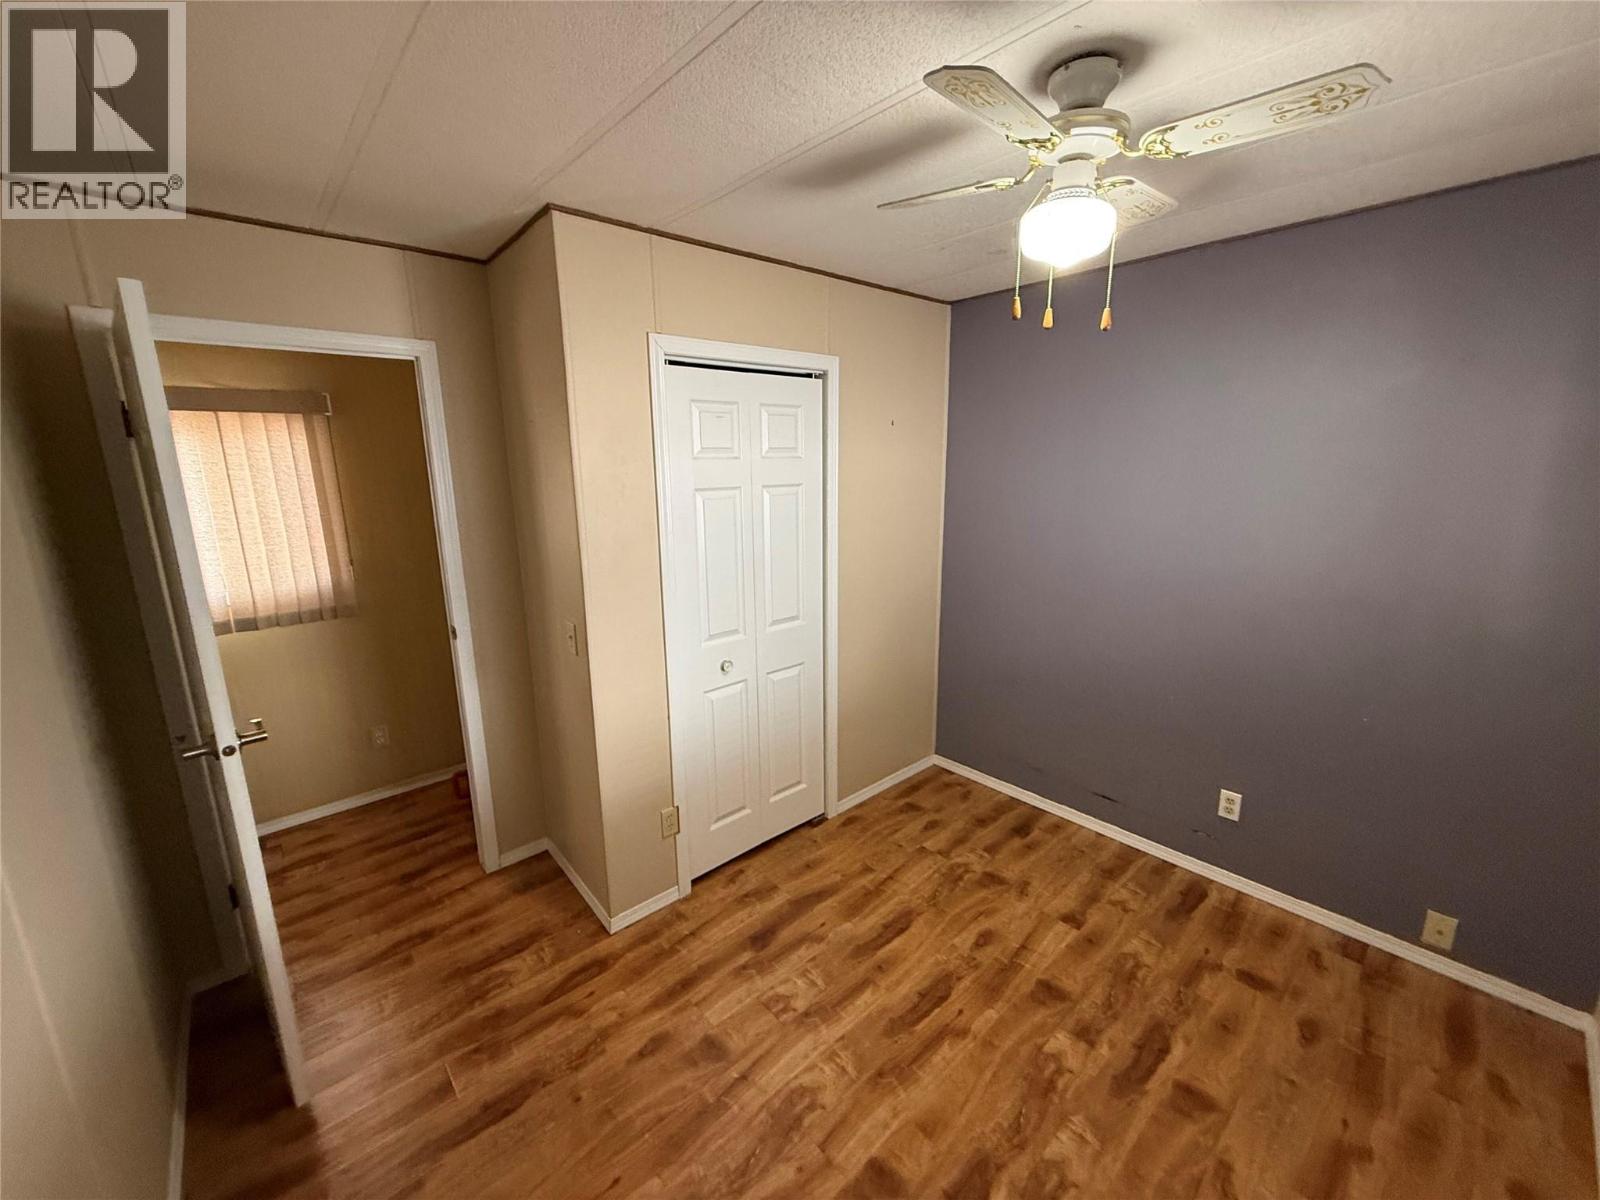
$169,000
Maintenance, Pad Rental
$752 Monthly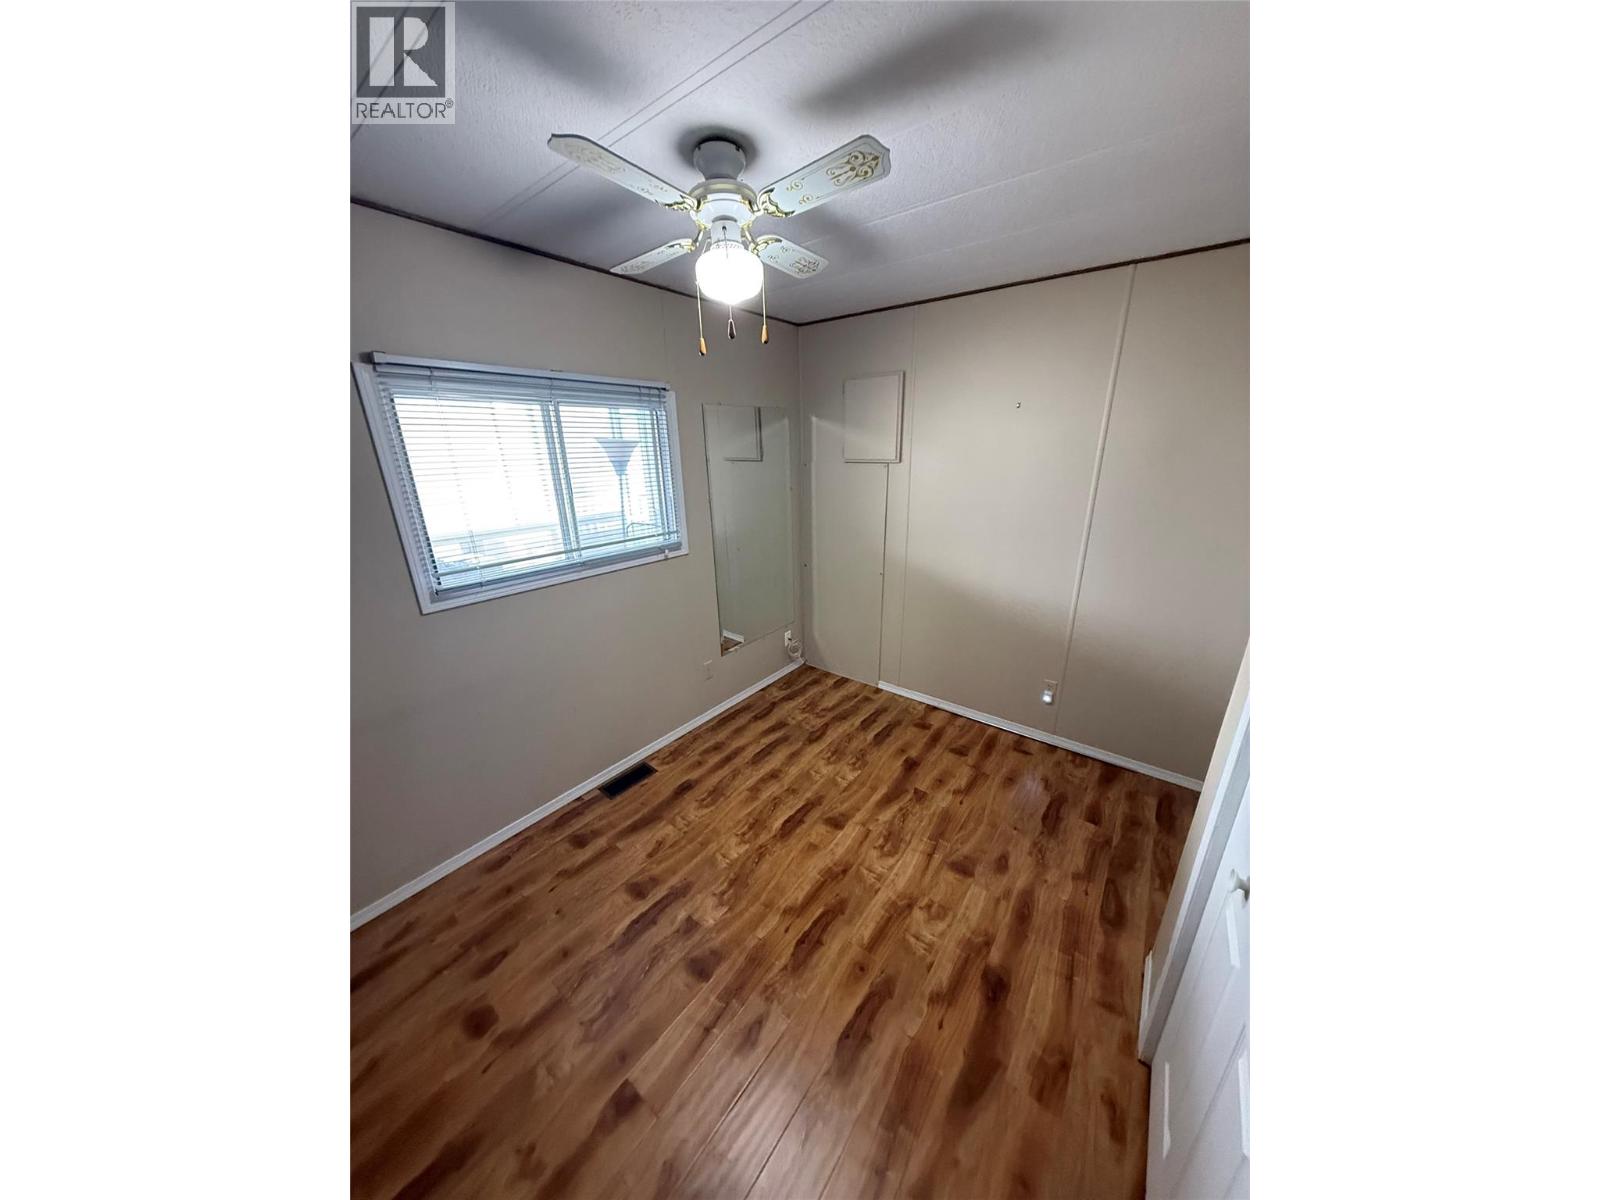
$169,000
Maintenance, Pad Rental
$752 Monthly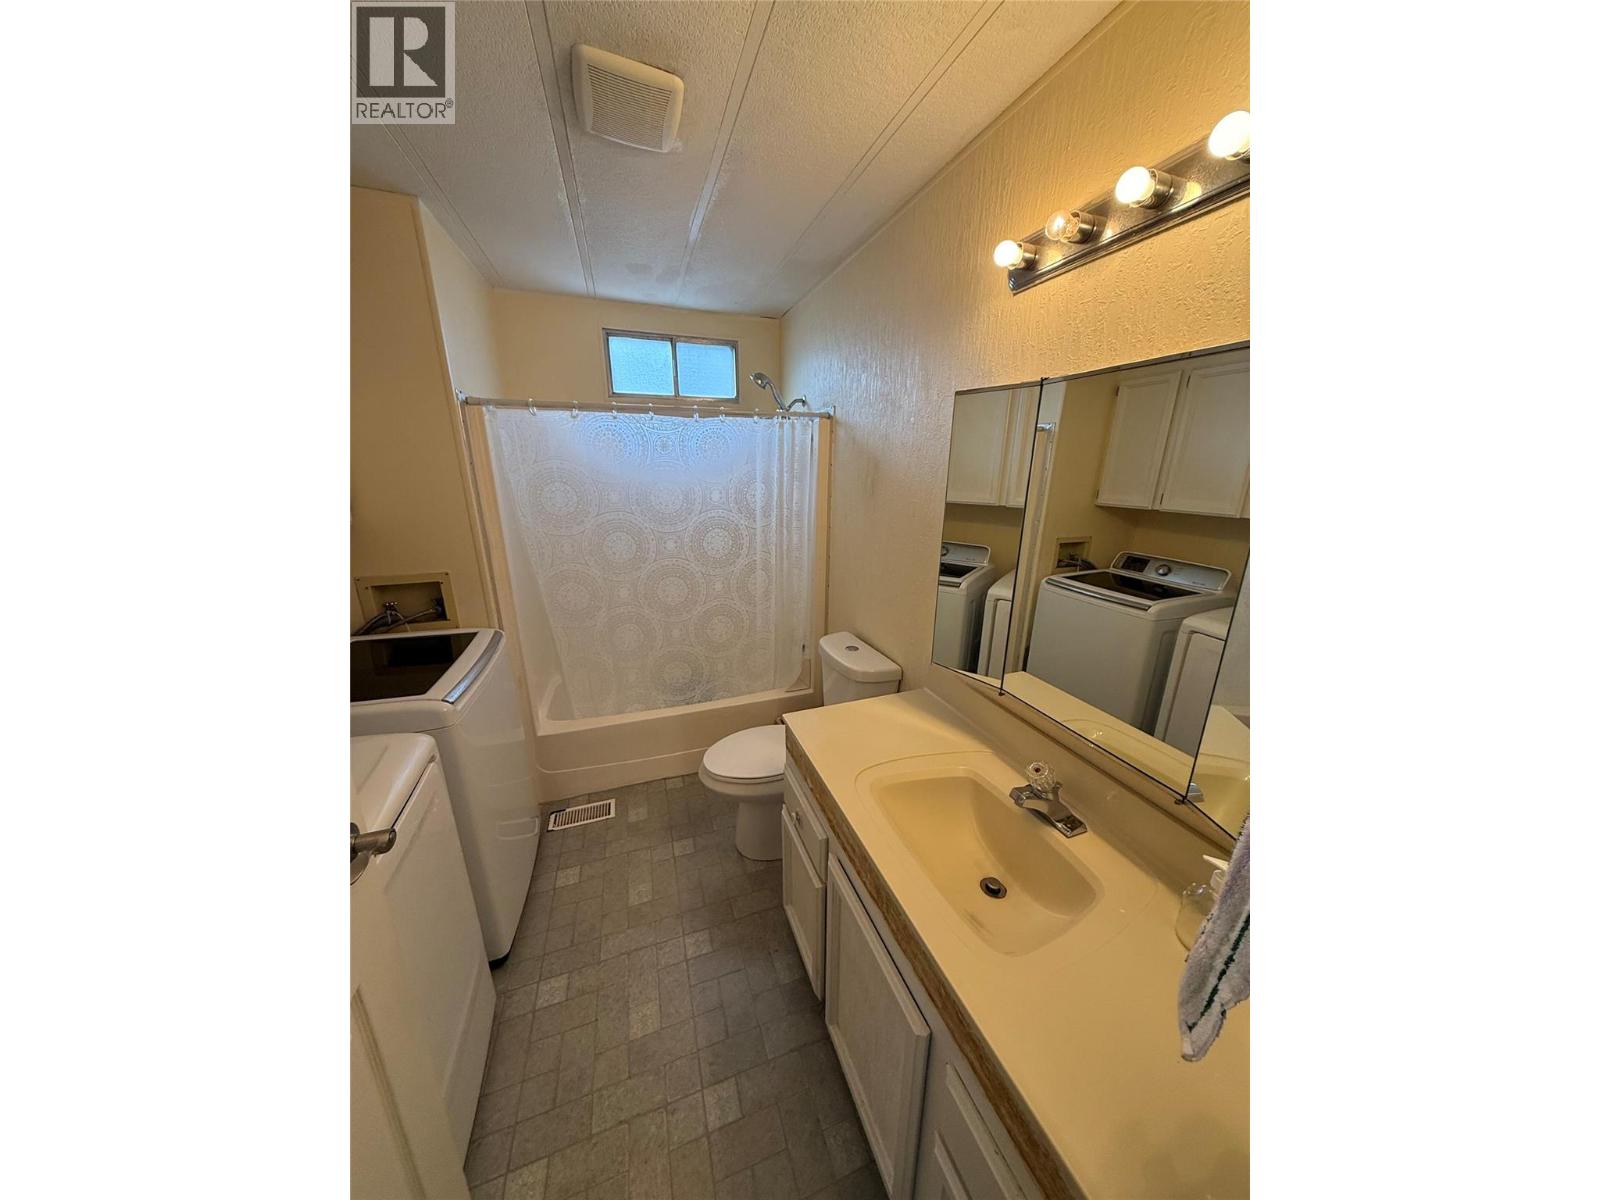
$169,000
Maintenance, Pad Rental
$752 Monthly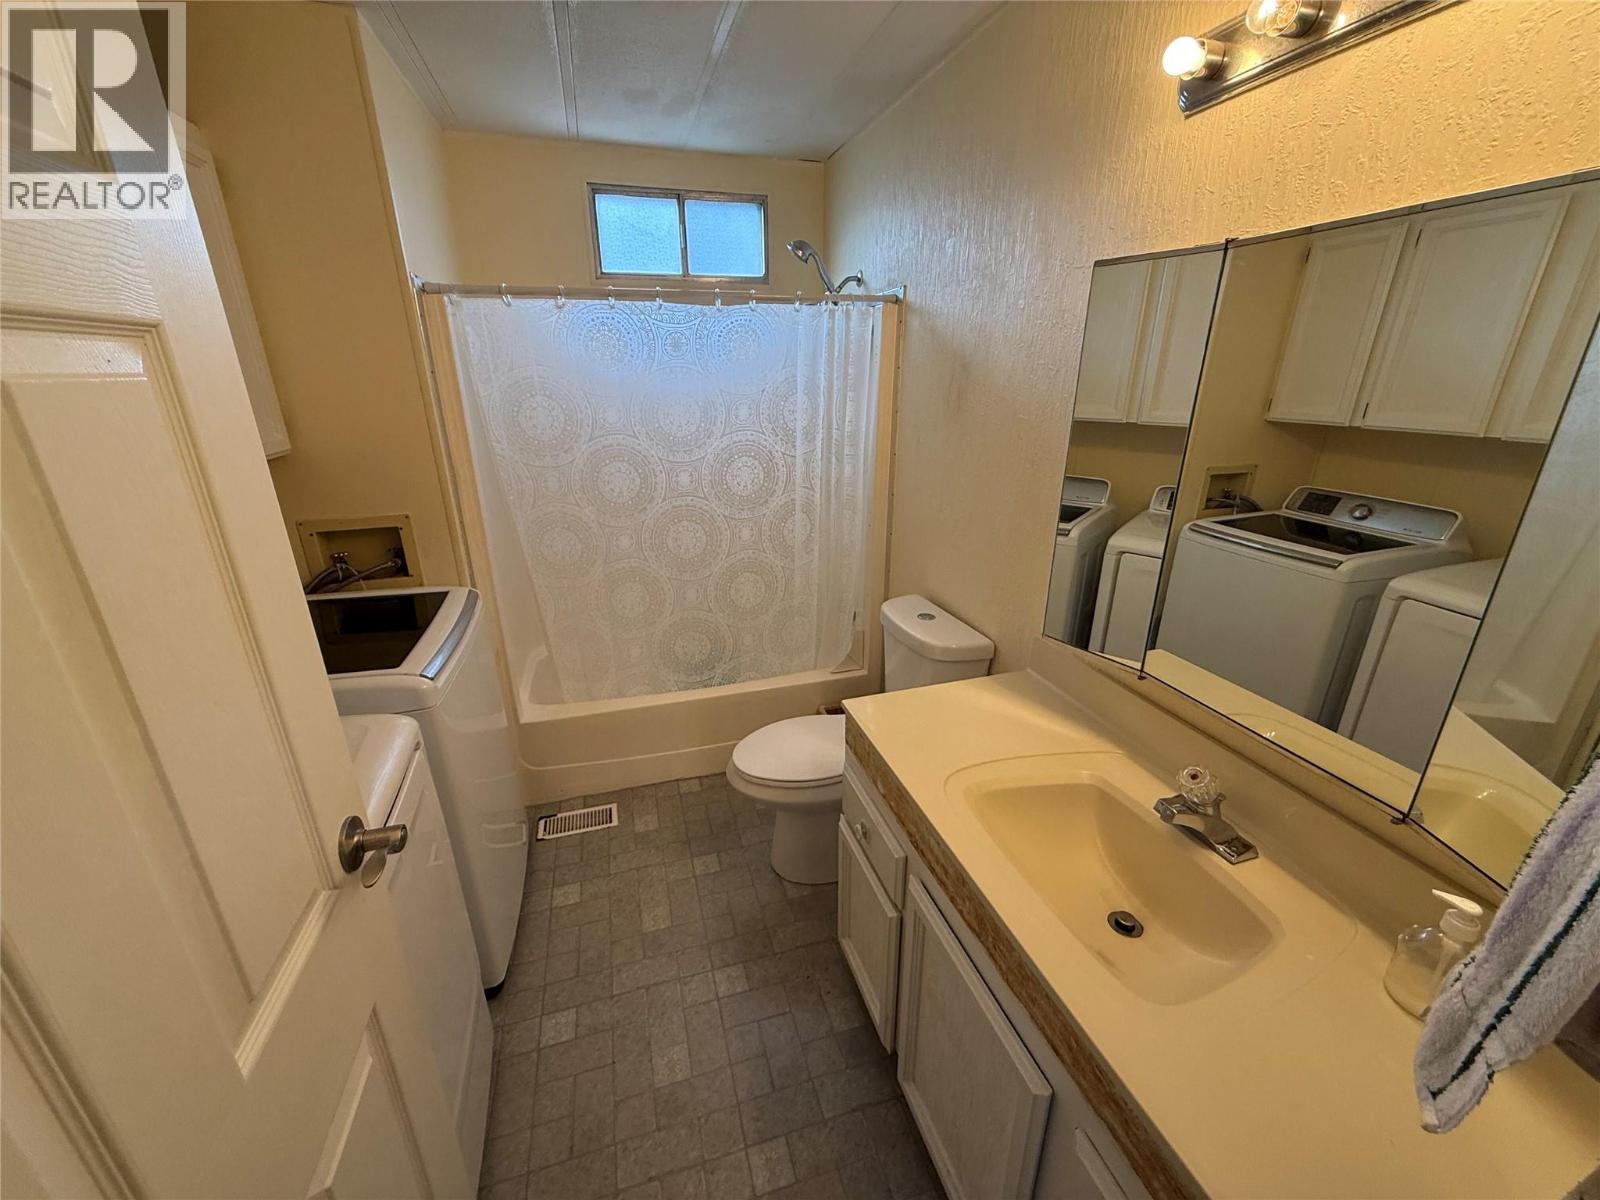
$169,000
Maintenance, Pad Rental
$752 Monthly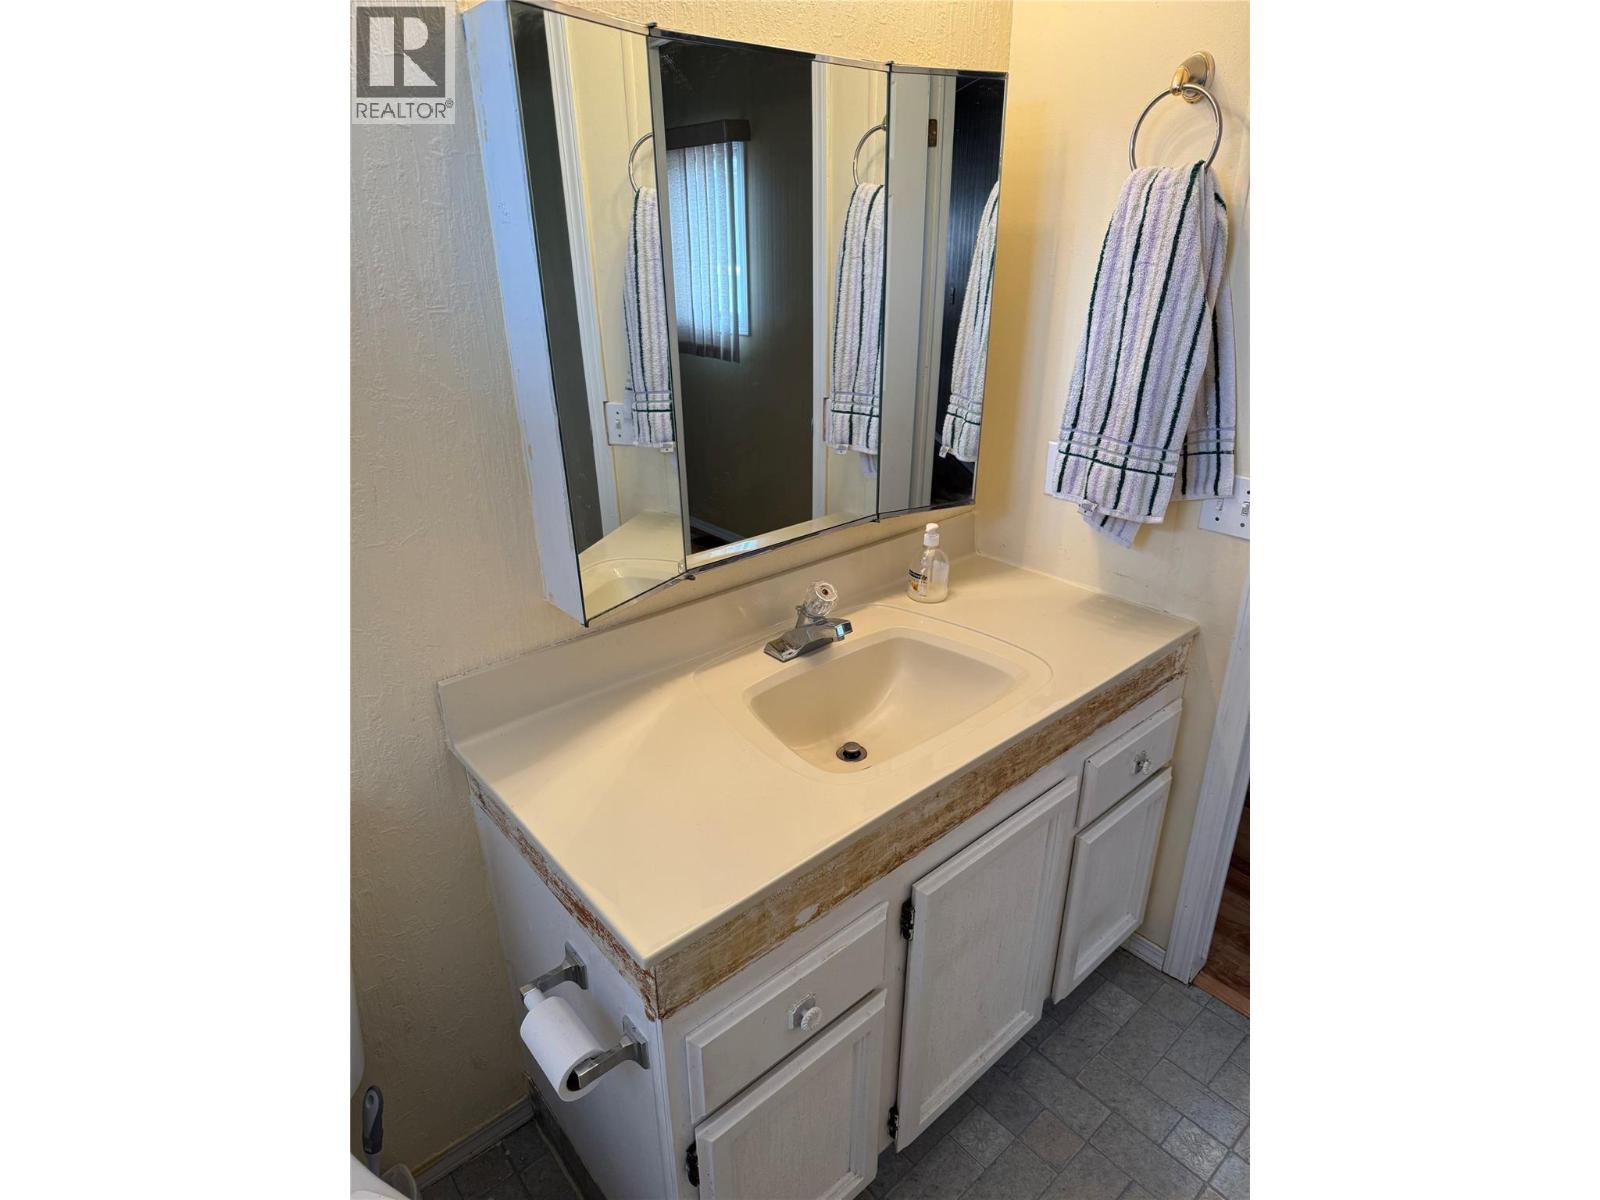
$169,000
Maintenance, Pad Rental
$752 Monthly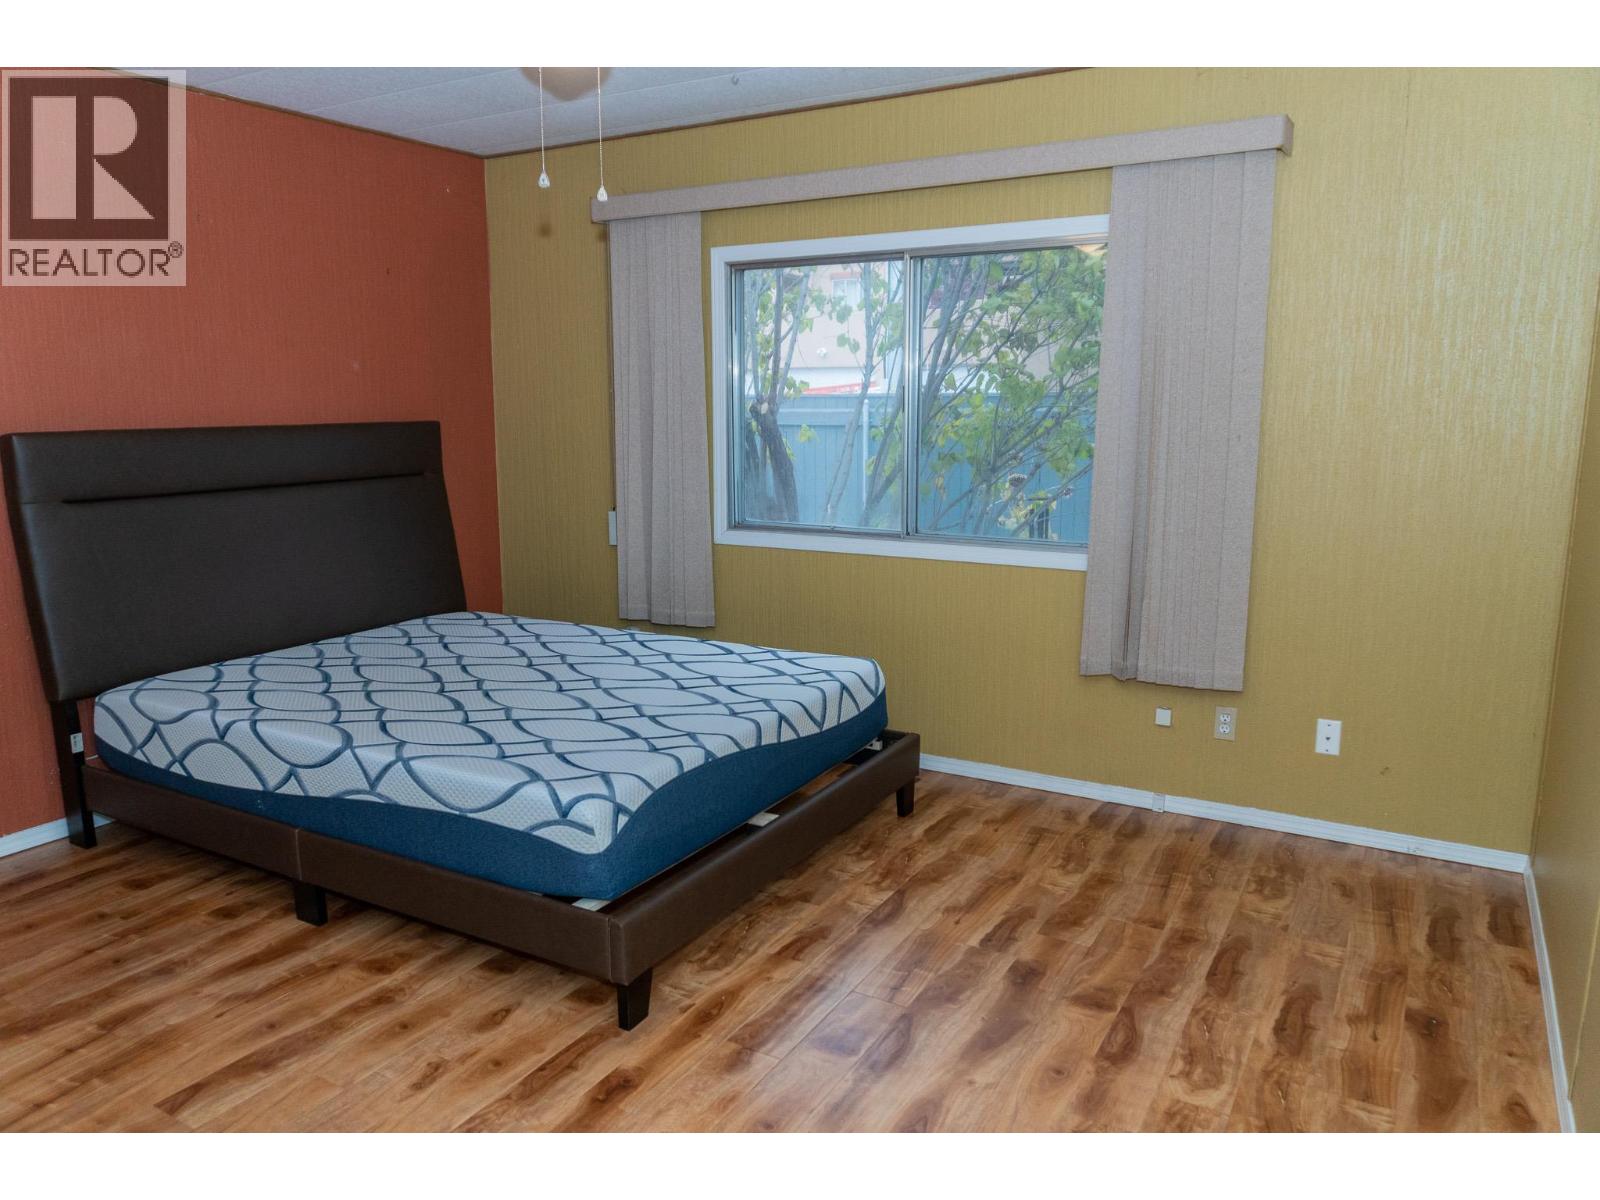
$169,000
Maintenance, Pad Rental
$752 Monthly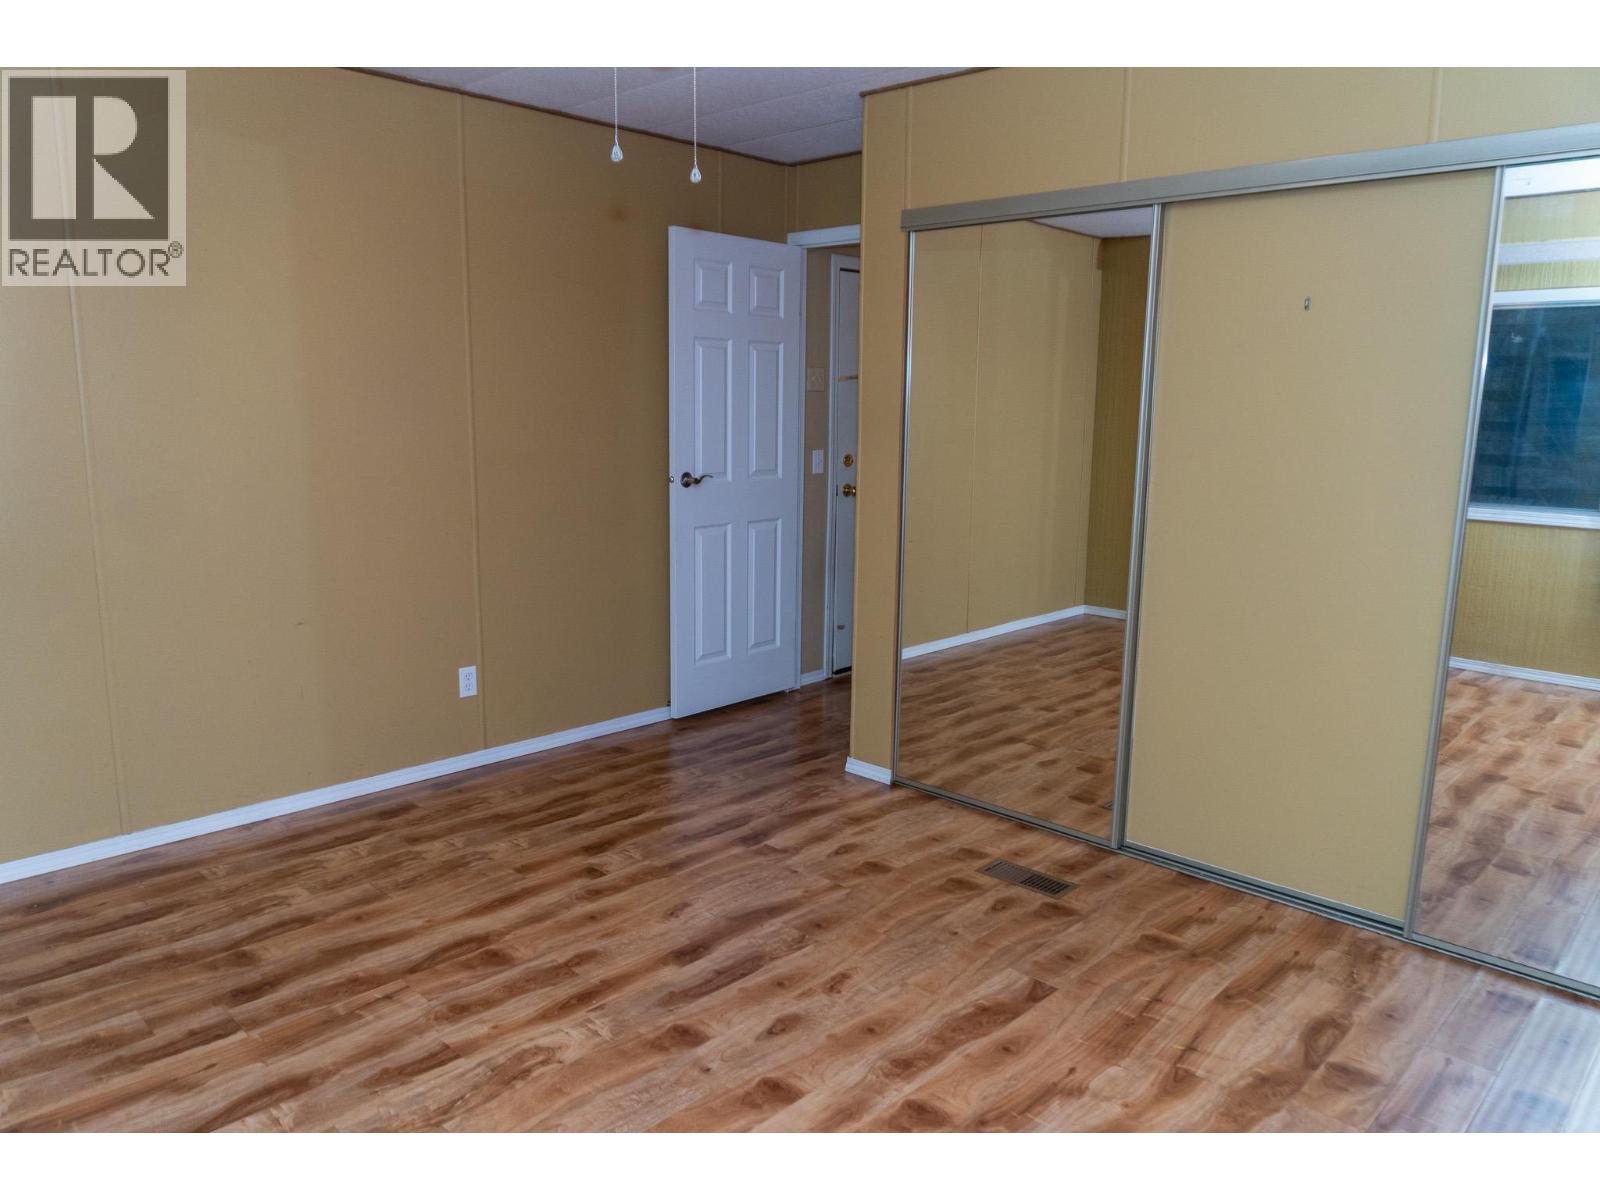
$169,000
Maintenance, Pad Rental
$752 Monthly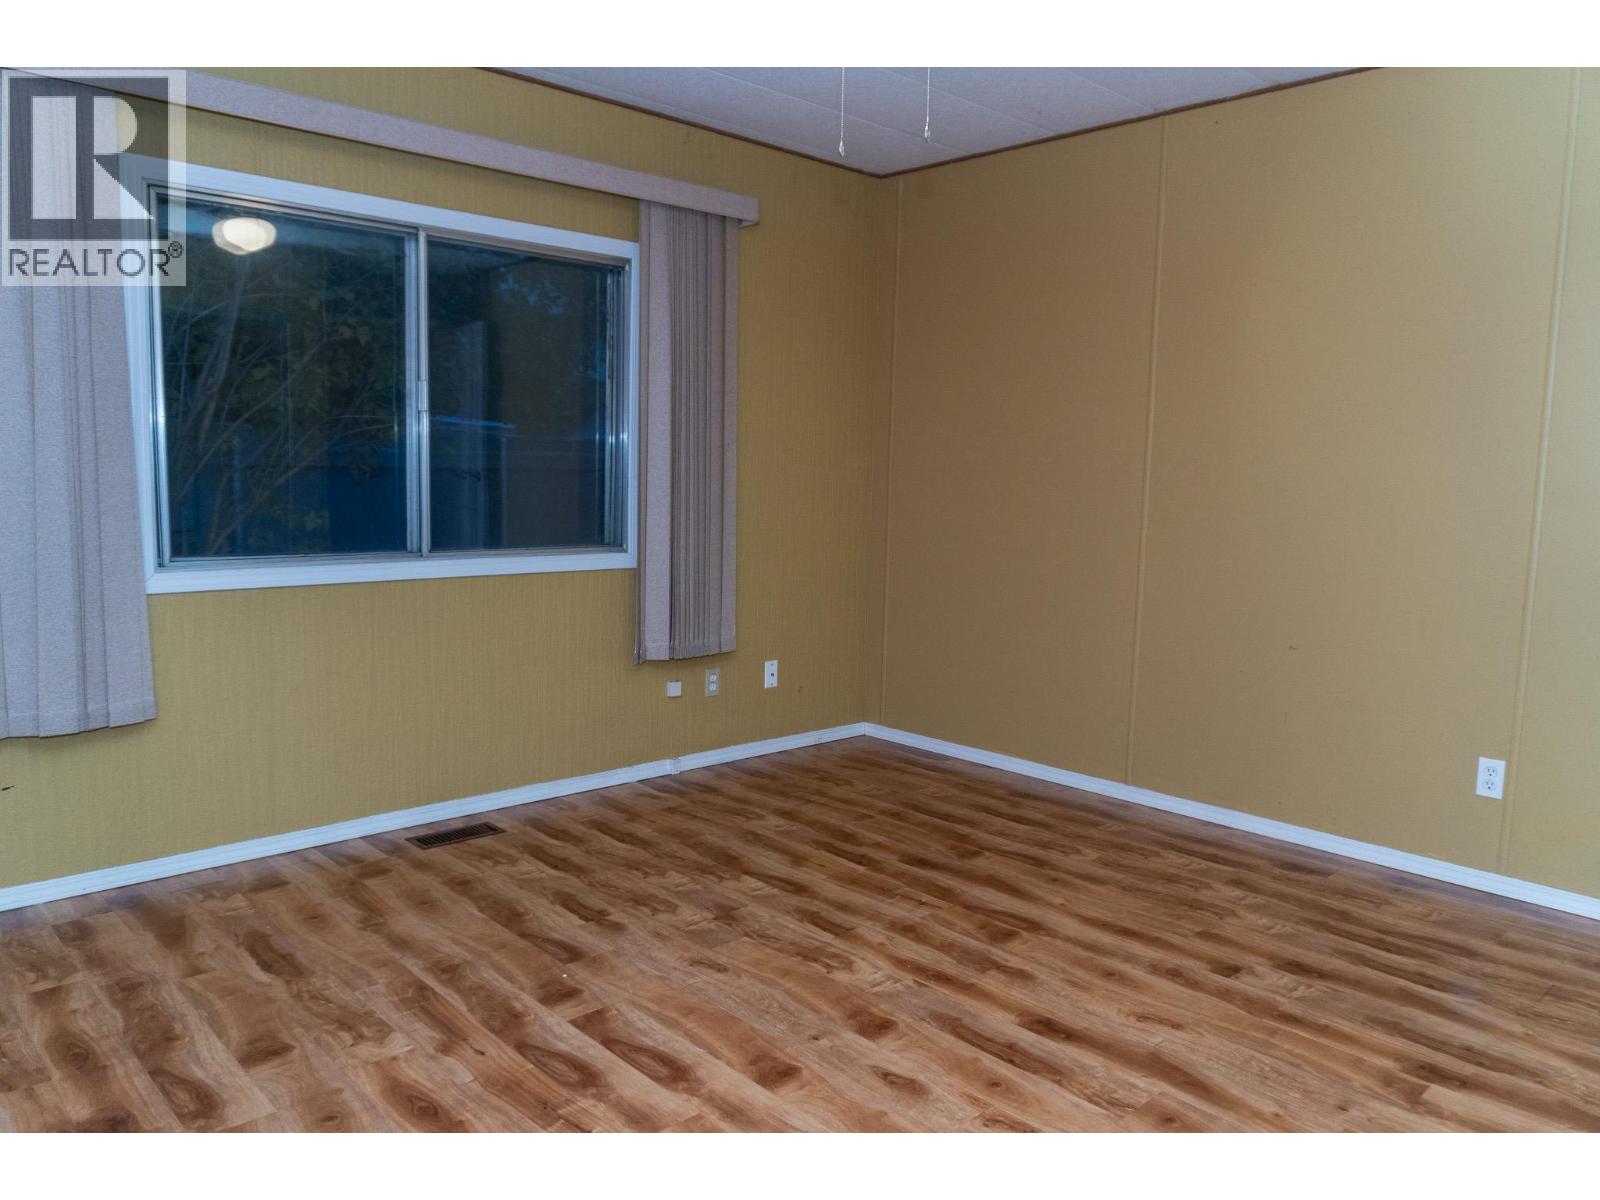
$169,000
Maintenance, Pad Rental
$752 Monthly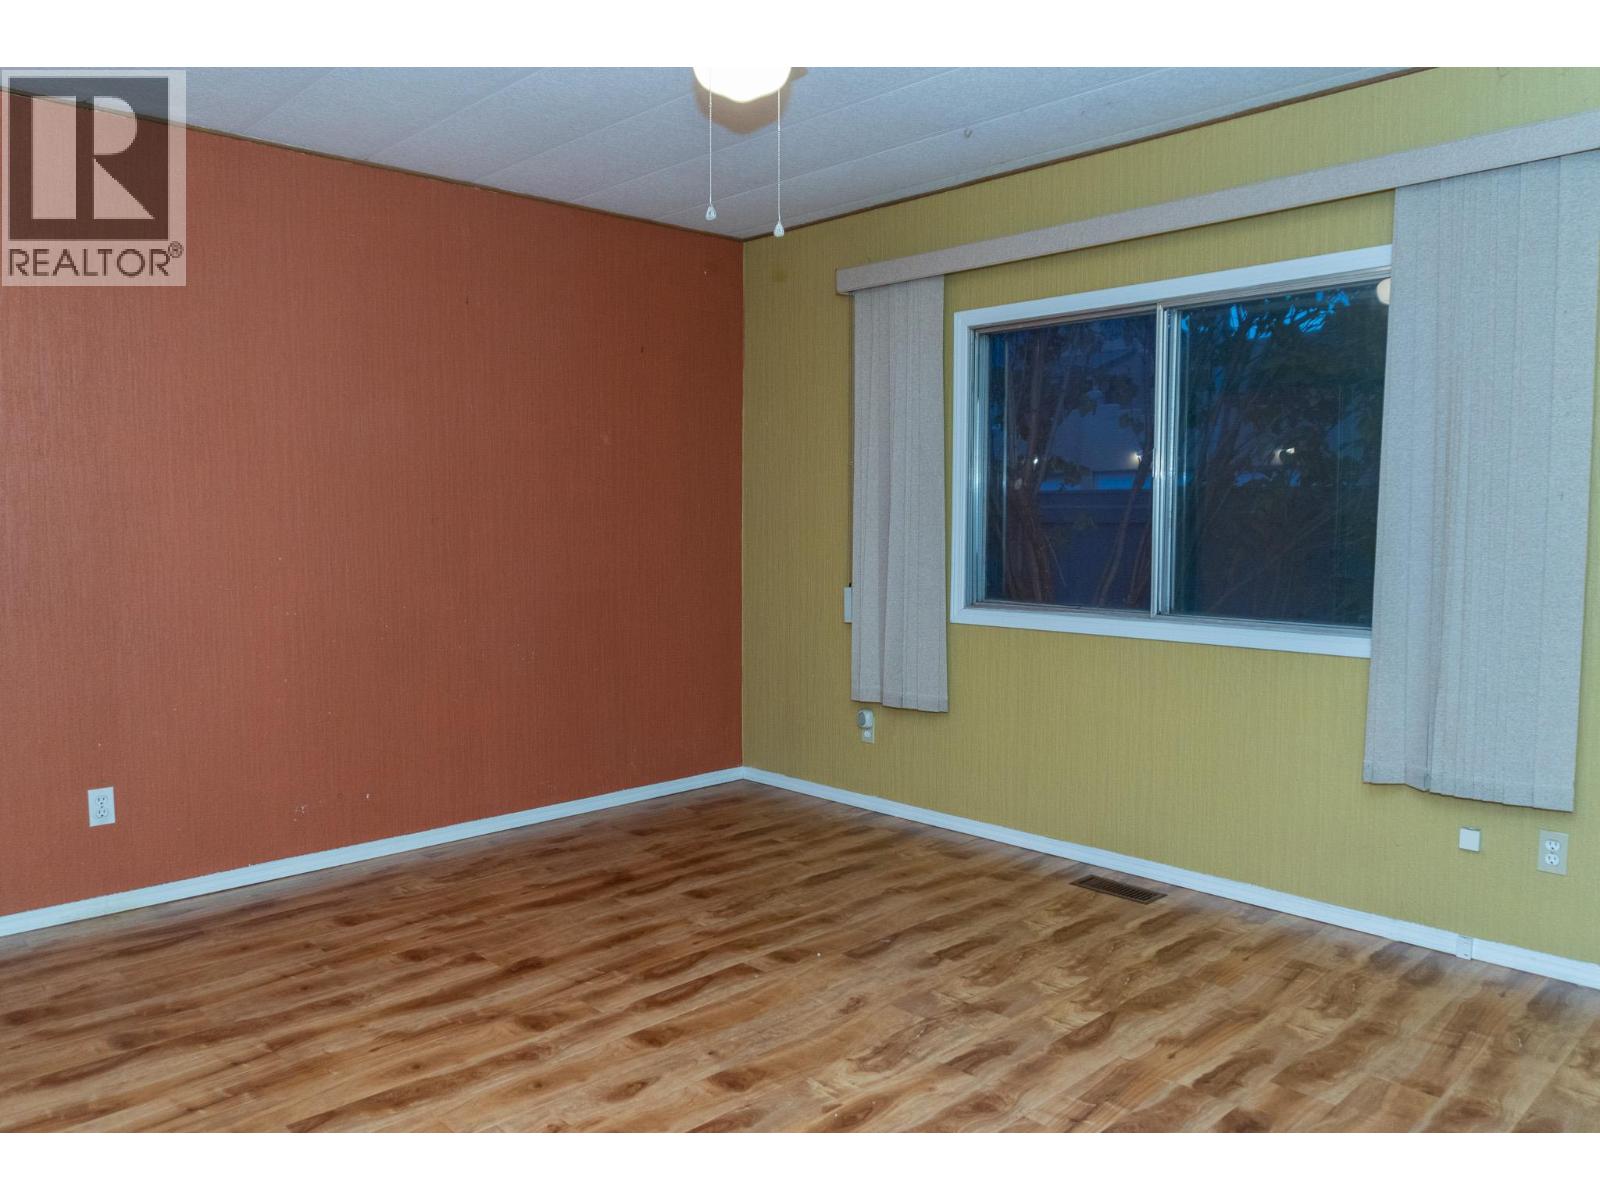
$169,000
Maintenance, Pad Rental
$752 Monthly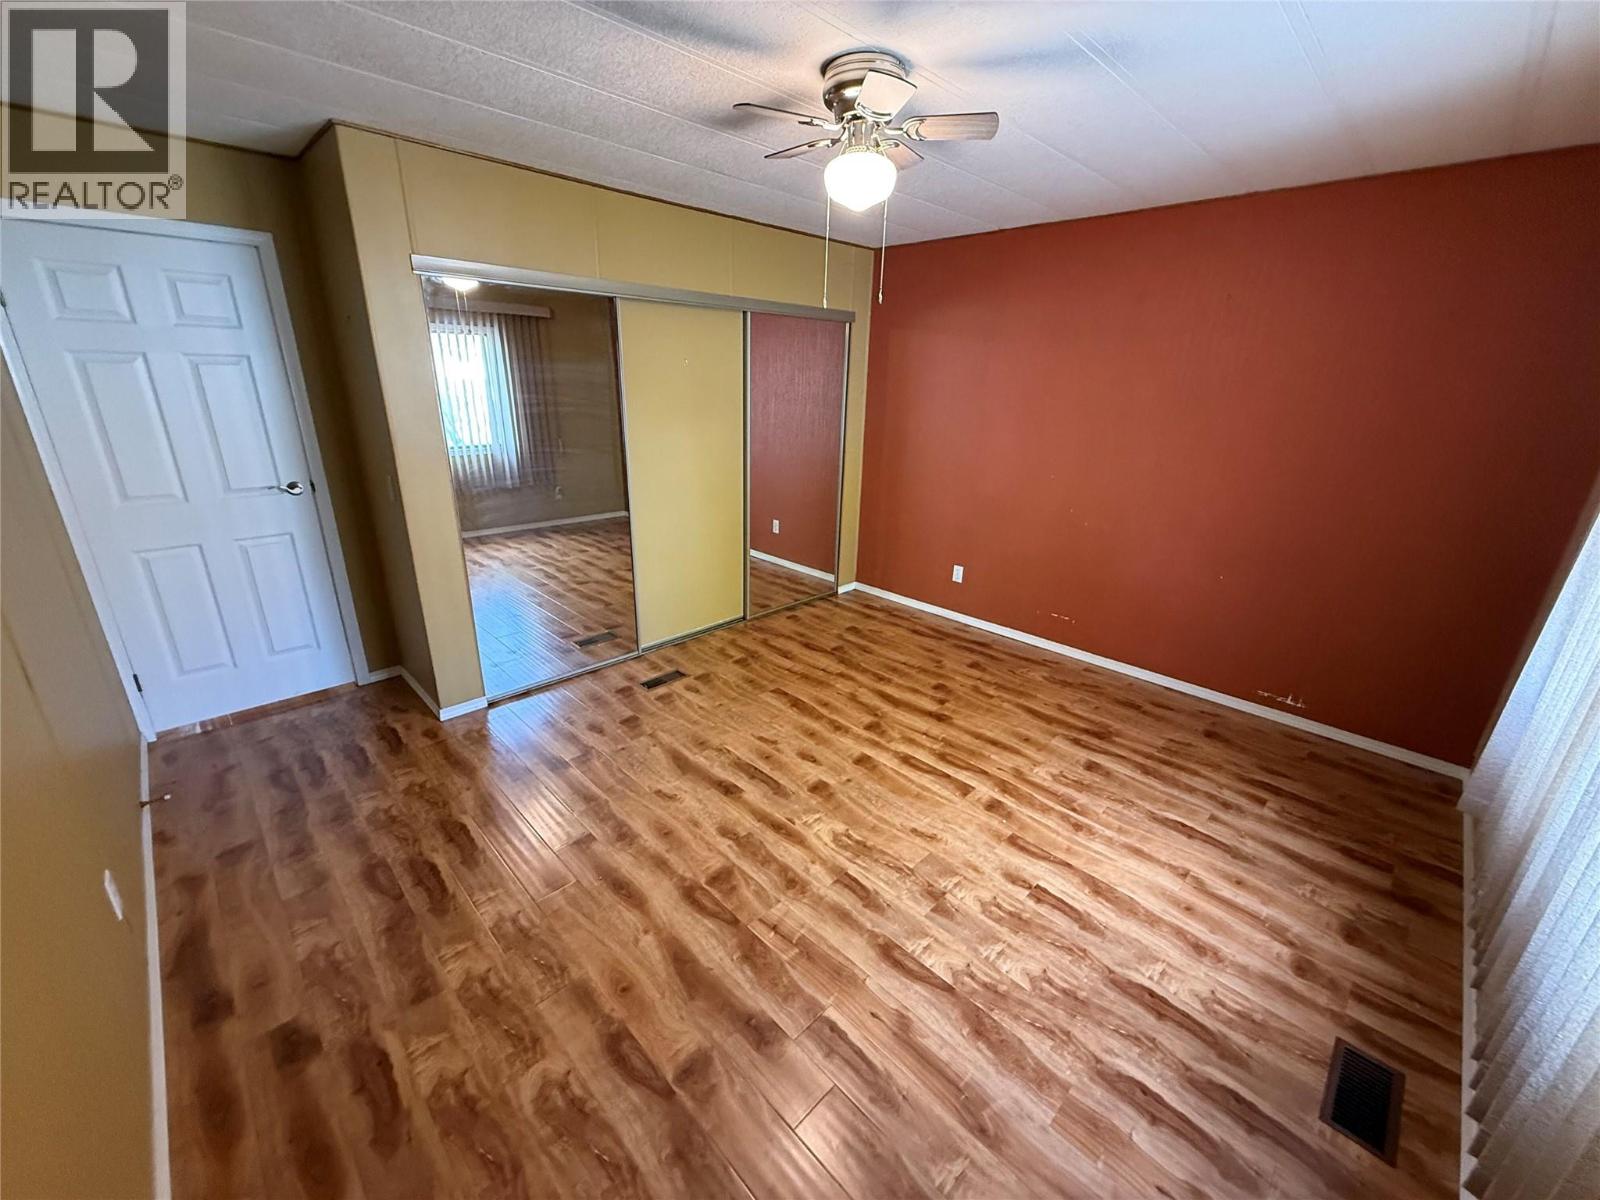
$169,000
Maintenance, Pad Rental
$752 Monthly
Like this listing?
Contact us for more information


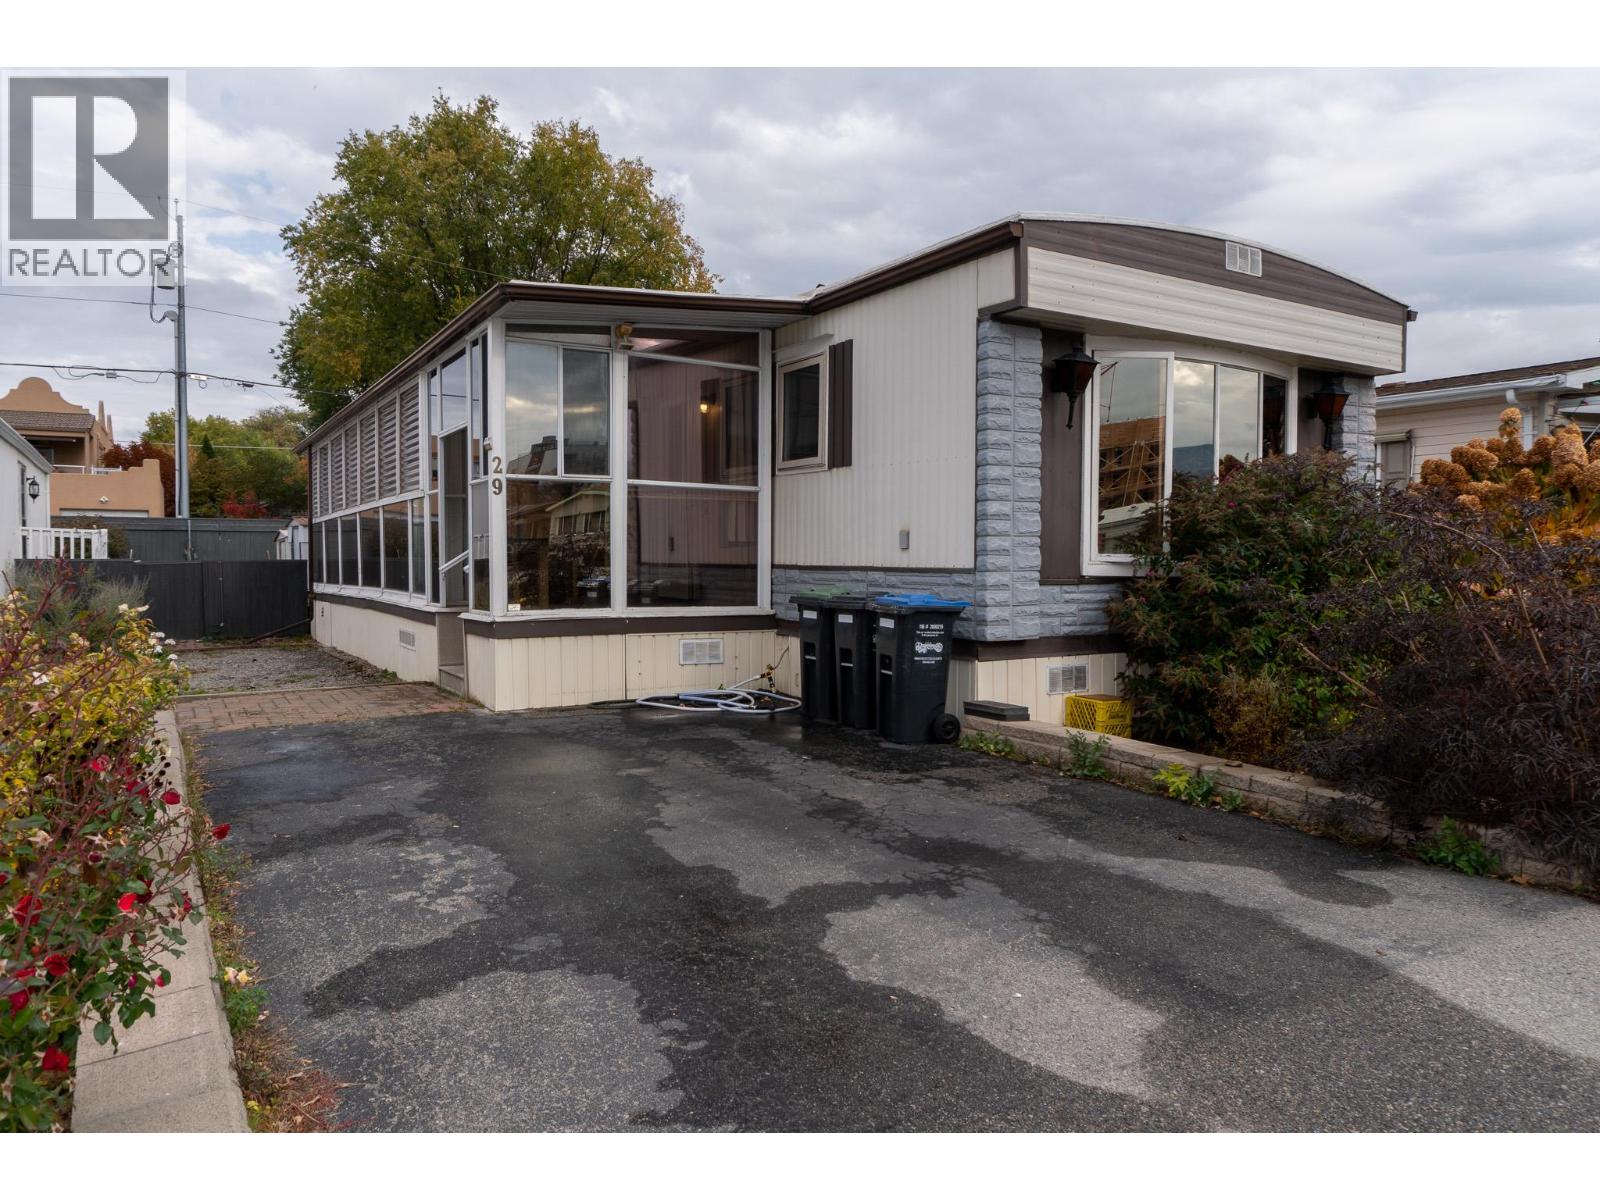
Located in desirable Burnaby Gardens, this open-concept 2-bed, 1-bath home has 10-foot ceilings, a kitchen island with a stovetop, and laminate flooring throughout. The large, enclosed sunroom adds a comfortable space to curl up with a coffee and a book on rainy days and also makes an excellent solarium for folks who like to garden. Speaking of gardening, the spacious yard has ample garden areas and is also fenced for your pet. Burnaby Gardens is a 55+ community, ideally situated just a couple of blocks from Okanagan Lake, beautiful beaches, lovely parks and great walking paths. Plus, all the shopping, dining, and amenities of downtown are just a few minutes away. Quick possession available. Call to view this home today. (id:67517)
-
Property Details
MLS® Number 10405151 Property Type Single Family Neigbourhood Main North CommunityFeatures Rentals Not Allowed, Seniors Oriented ParkingSpaceTotal 2 -
Building
BathroomTotal 1 BedroomsTotal 2 Appliances Range, Refrigerator, Dishwasher, Dryer, Washer, Oven - Built-in ConstructedDate 1980 CoolingType Central Air Conditioning ExteriorFinish Aluminum, Stone, Vinyl Siding FoundationType None HeatingType Forced Air, See Remarks RoofMaterial Tar & Gravel,metal RoofStyle Unknown,unknown StoriesTotal 1 SizeInterior 924 Sqft Type Manufactured Home UtilityWater Municipal Water Other -
Land
Acreage No Sewer Municipal Sewage System SizeTotalText Under 1 Acre -
Rooms
Level Type Length Width Dimensions Main Level Primary Bedroom 13'4'' x 11'6'' Main Level Living Room 16'4'' x 13'4'' Main Level Kitchen 13'4'' x 18'2'' Main Level Dining Room 13'4'' x 8'0'' Main Level Bedroom 10'3'' x 9'0'' Main Level 4pc Bathroom Measurements not available -
Utilities
Your Favourites
No Favourites Found







The trademarks REALTOR®, REALTORS®, and the REALTOR® logo are controlled by The Canadian Real Estate Association (CREA) and identify real estate professionals who are members of CREA. The trademarks MLS®, Multiple Listing Service® and the associated logos are owned by The Canadian Real Estate Association (CREA) and identify the quality of services provided by real estate professionals who are members of CREA. The trademark DDF® is owned by The Canadian Real Estate Association (CREA) and identifies CREA's Data Distribution Facility (DDF®)
November 05 2026 05:33:28
Association of Interior REALTORS®
