$425,000
$425,000
$425,000
$425,000
$425,000
$425,000
$425,000
$425,000
$425,000
$425,000
$425,000
$425,000
$425,000
$425,000
$425,000
$425,000
$425,000
$425,000
$425,000
$425,000
$425,000
$425,000
$425,000
$425,000
$425,000
$425,000
$425,000
$425,000
$425,000
$425,000
$425,000
$425,000
$425,000
$425,000
$425,000
$425,000
$425,000
$425,000
$425,000
$425,000
$425,000
Like this listing?
Contact us for more information


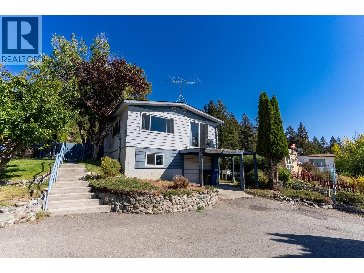
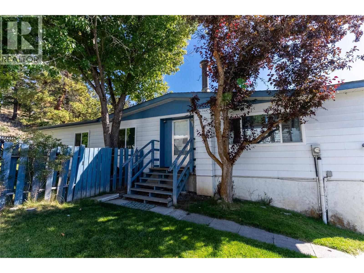
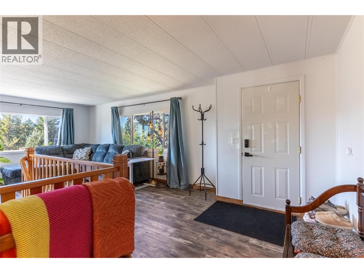
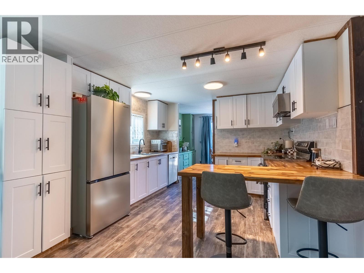
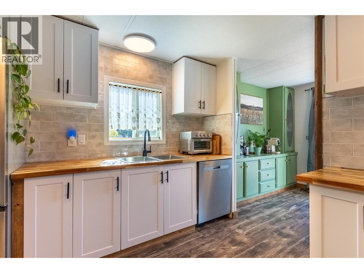
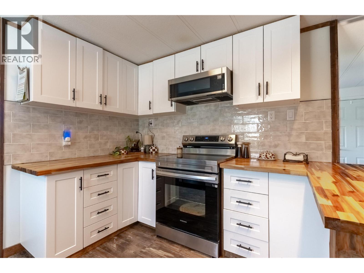
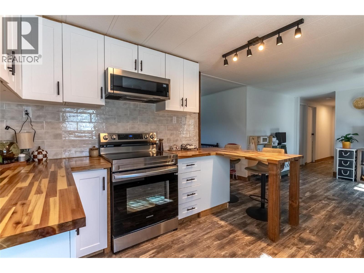
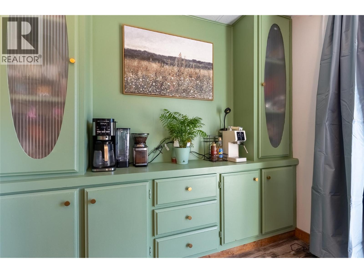
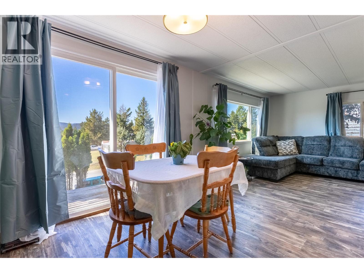
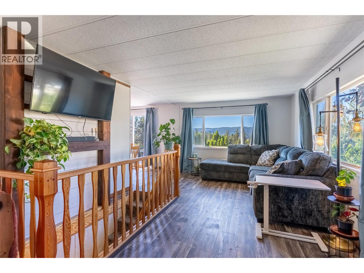
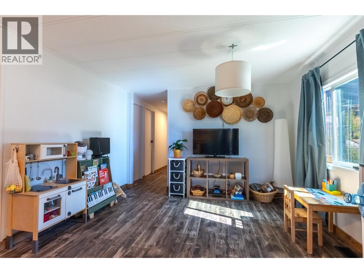
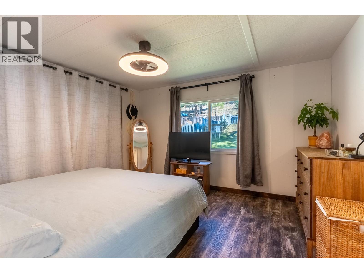
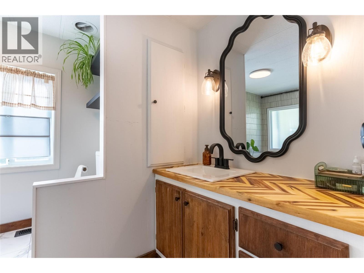
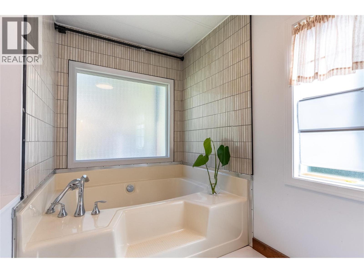
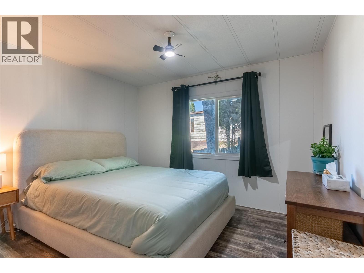
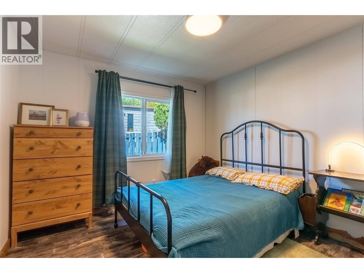
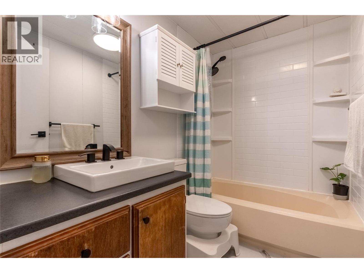
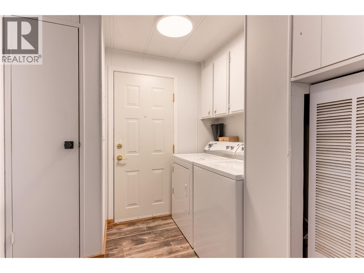
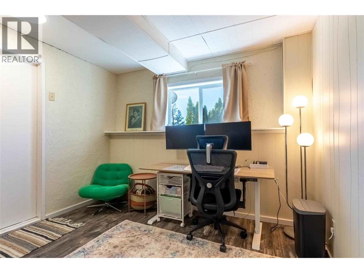
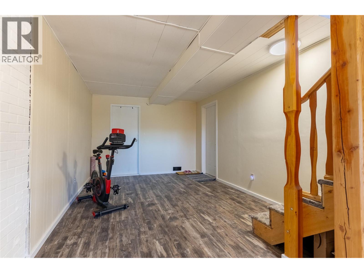
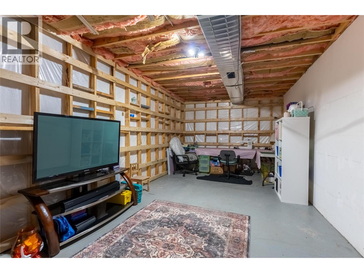
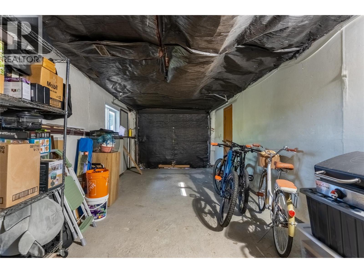
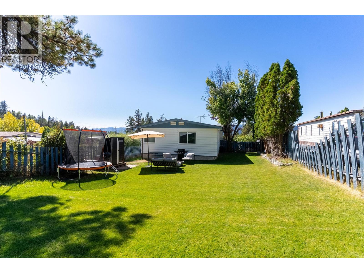
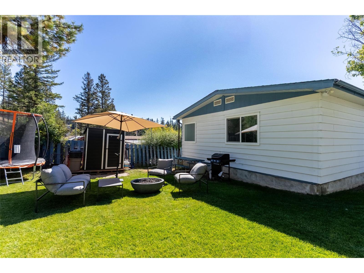
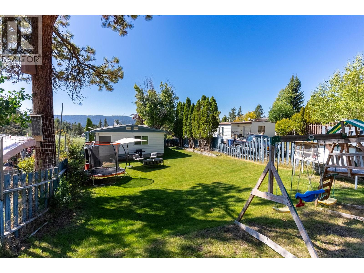
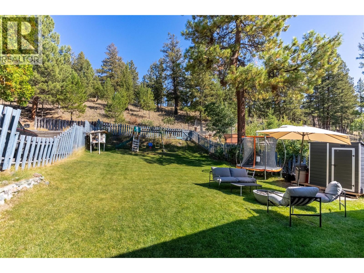
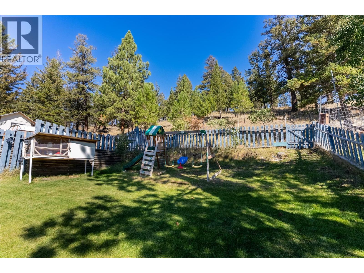
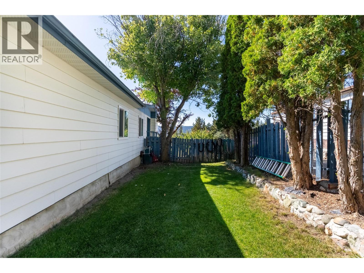
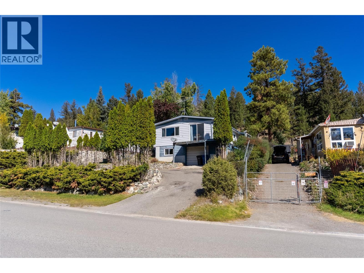
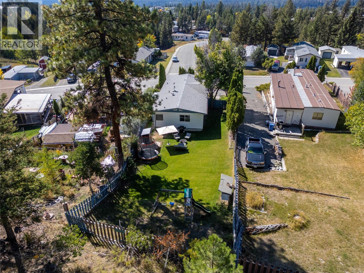
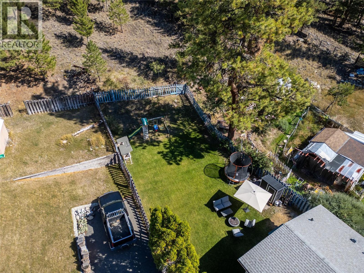
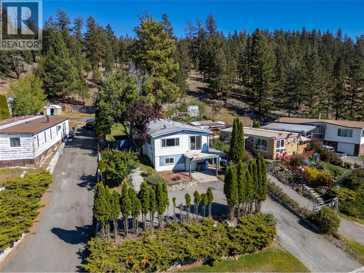
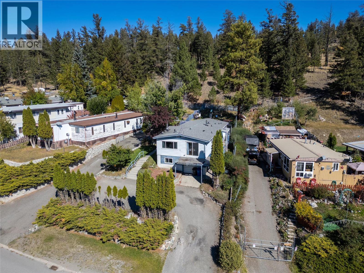
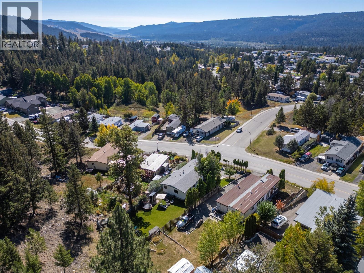
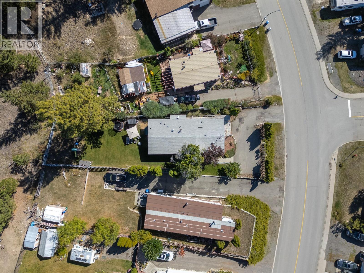
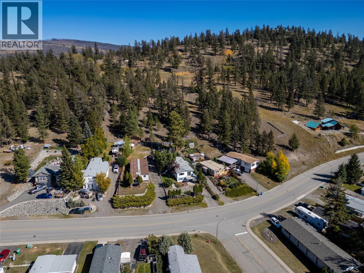
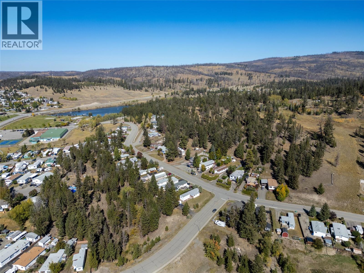
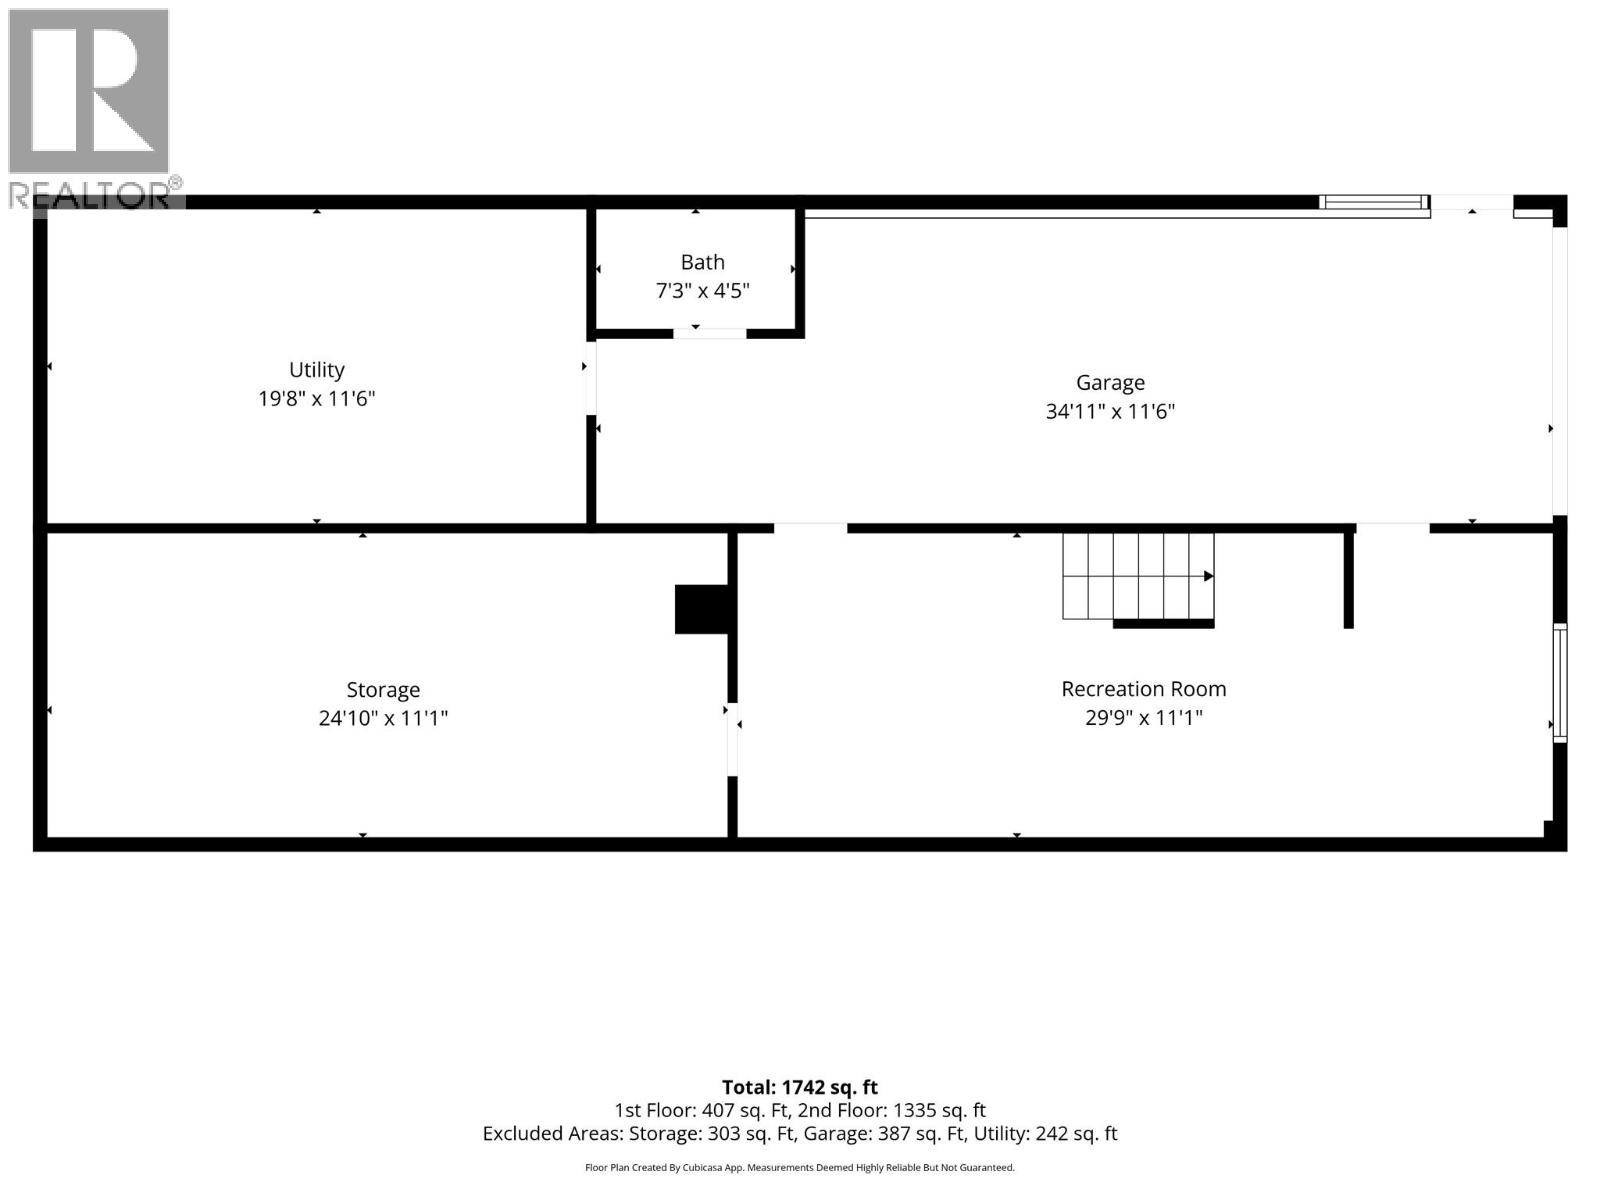
Space, updates and an incredible Logan Lake lifestyle! This 3 bedroom, 3 bathroom home sits on a full foundation and offers approx 1,950 sq.ft. of finished living space with a functional layout, excellent storage and plenty of room to spread out. New laminate flooring adds a fresh, modern feel throughout. The bright new kitchen features butcher block countertops, SS appliances, tiled backsplash, pantry and adjoining eating nook, while the separate dining area provides plenty of space for family meals and entertaining. Convenient main-floor laundry, a 4-pc main bathroom and a spacious primary bedroom with 3-pc ensuite, plus 2 additional bedrooms, complete the main level. Downstairs adds even more versatility with flex space, storage and direct access to the attached garage/workshop, ideal for projects, hobbies and outdoor gear. A new garage door is being installed, adding another practical update. Outside, enjoy a private fenced yard and ample parking. Backing onto Crown land provides additional privacy and a peaceful natural backdrop, while the storage shed offers extra room for tools and seasonal gear. Close to Logan Lake, parks, trails and town amenities, this is an excellent fit for buyers who appreciate recreation and small-town living. With approximately $75k invested in improvements, much of the work has already been completed. All that remains is a fresh coat of exterior paint and finishing the deck, giving the next owner the opportunity to add their own final touches. (id:67517)
-
Property Details
MLS® Number 10400064 Property Type Single Family Neigbourhood Logan Lake AmenitiesNearBy Golf Nearby, Park, Recreation, Schools, Shopping ParkingSpaceTotal 4 ViewType View (panoramic) -
Building
BathroomTotal 3 BedroomsTotal 3 Appliances Range, Refrigerator, Dishwasher, Microwave, Washer & Dryer BasementType Partial ConstructedDate 1981 ExteriorFinish Other FlooringType Laminate, Mixed Flooring HalfBathTotal 1 HeatingType Forced Air RoofMaterial Asphalt Shingle RoofStyle Unknown StoriesTotal 2 SizeInterior 1,950 Sqft Type Manufactured Home UtilityWater Municipal Water Additional Parking Attached Garage 1 -
Land
AccessType Easy Access Acreage No CurrentUse Other FenceType Fence LandAmenities Golf Nearby, Park, Recreation, Schools, Shopping Sewer Municipal Sewage System SizeIrregular 0.14 SizeTotal 0.14 Ac|under 1 Acre SizeTotalText 0.14 Ac|under 1 Acre -
Rooms
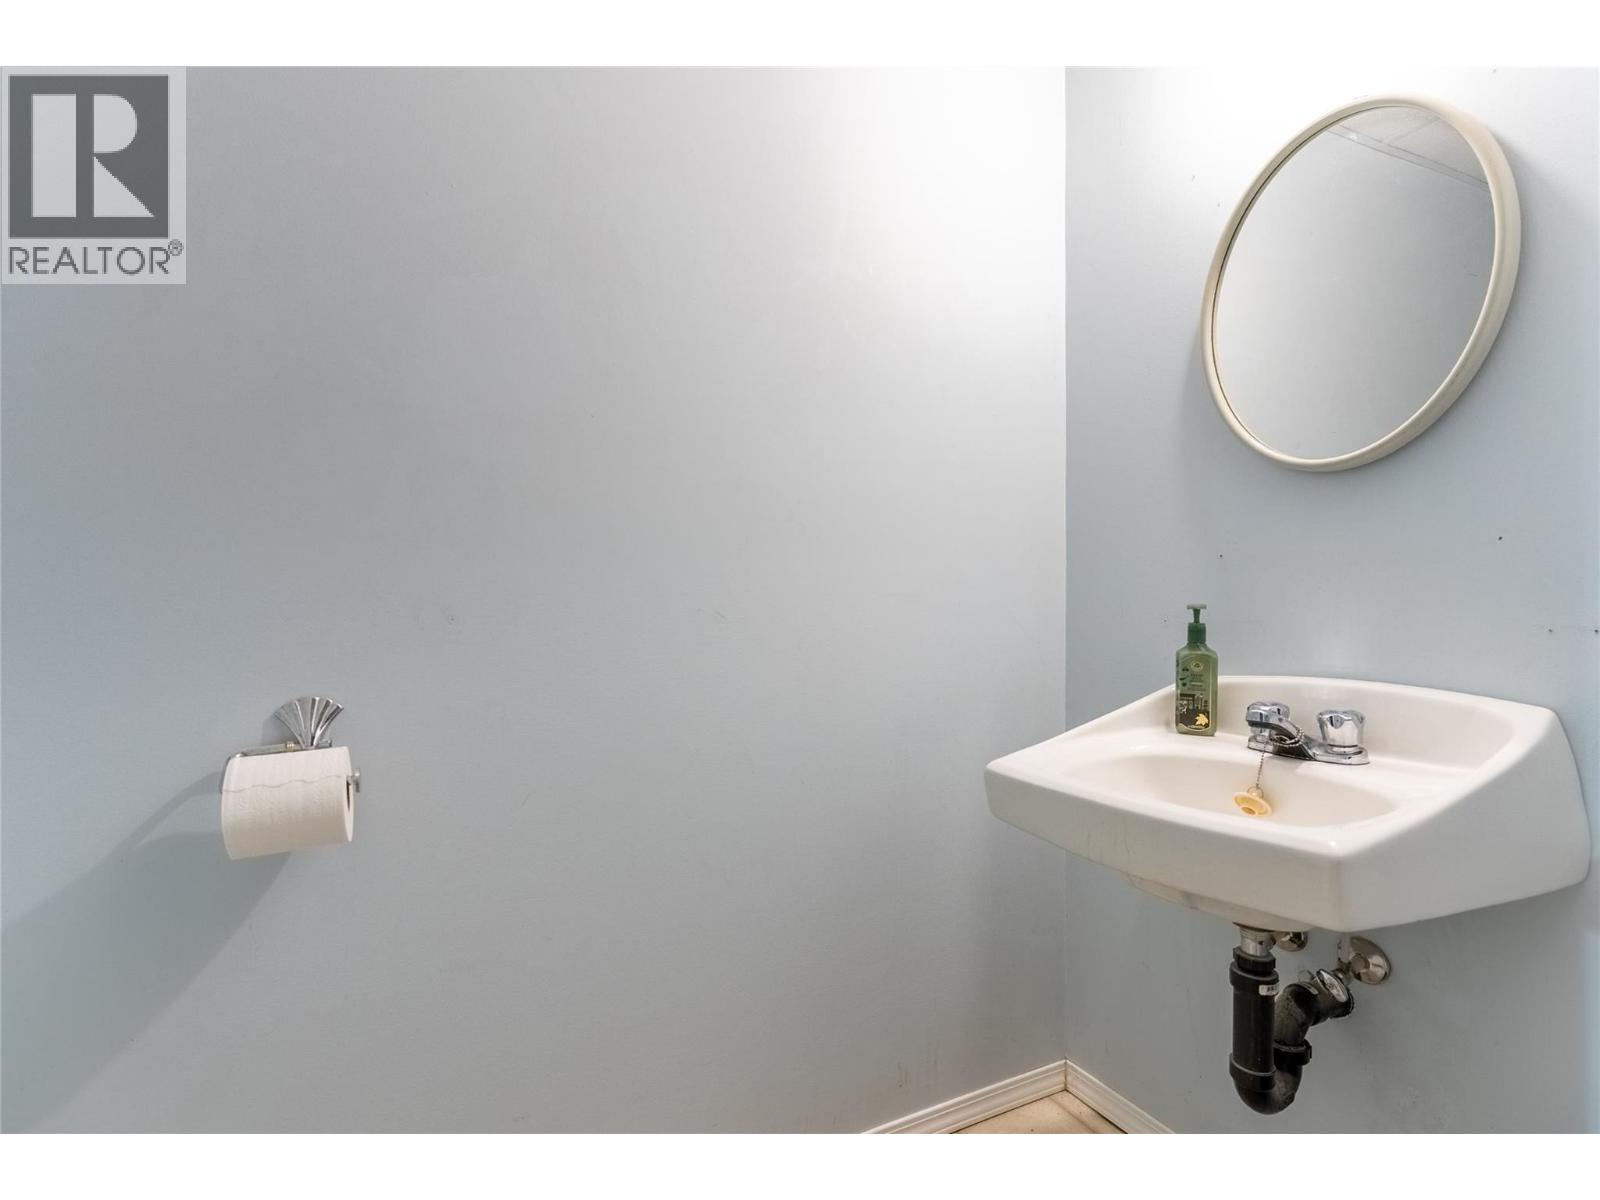
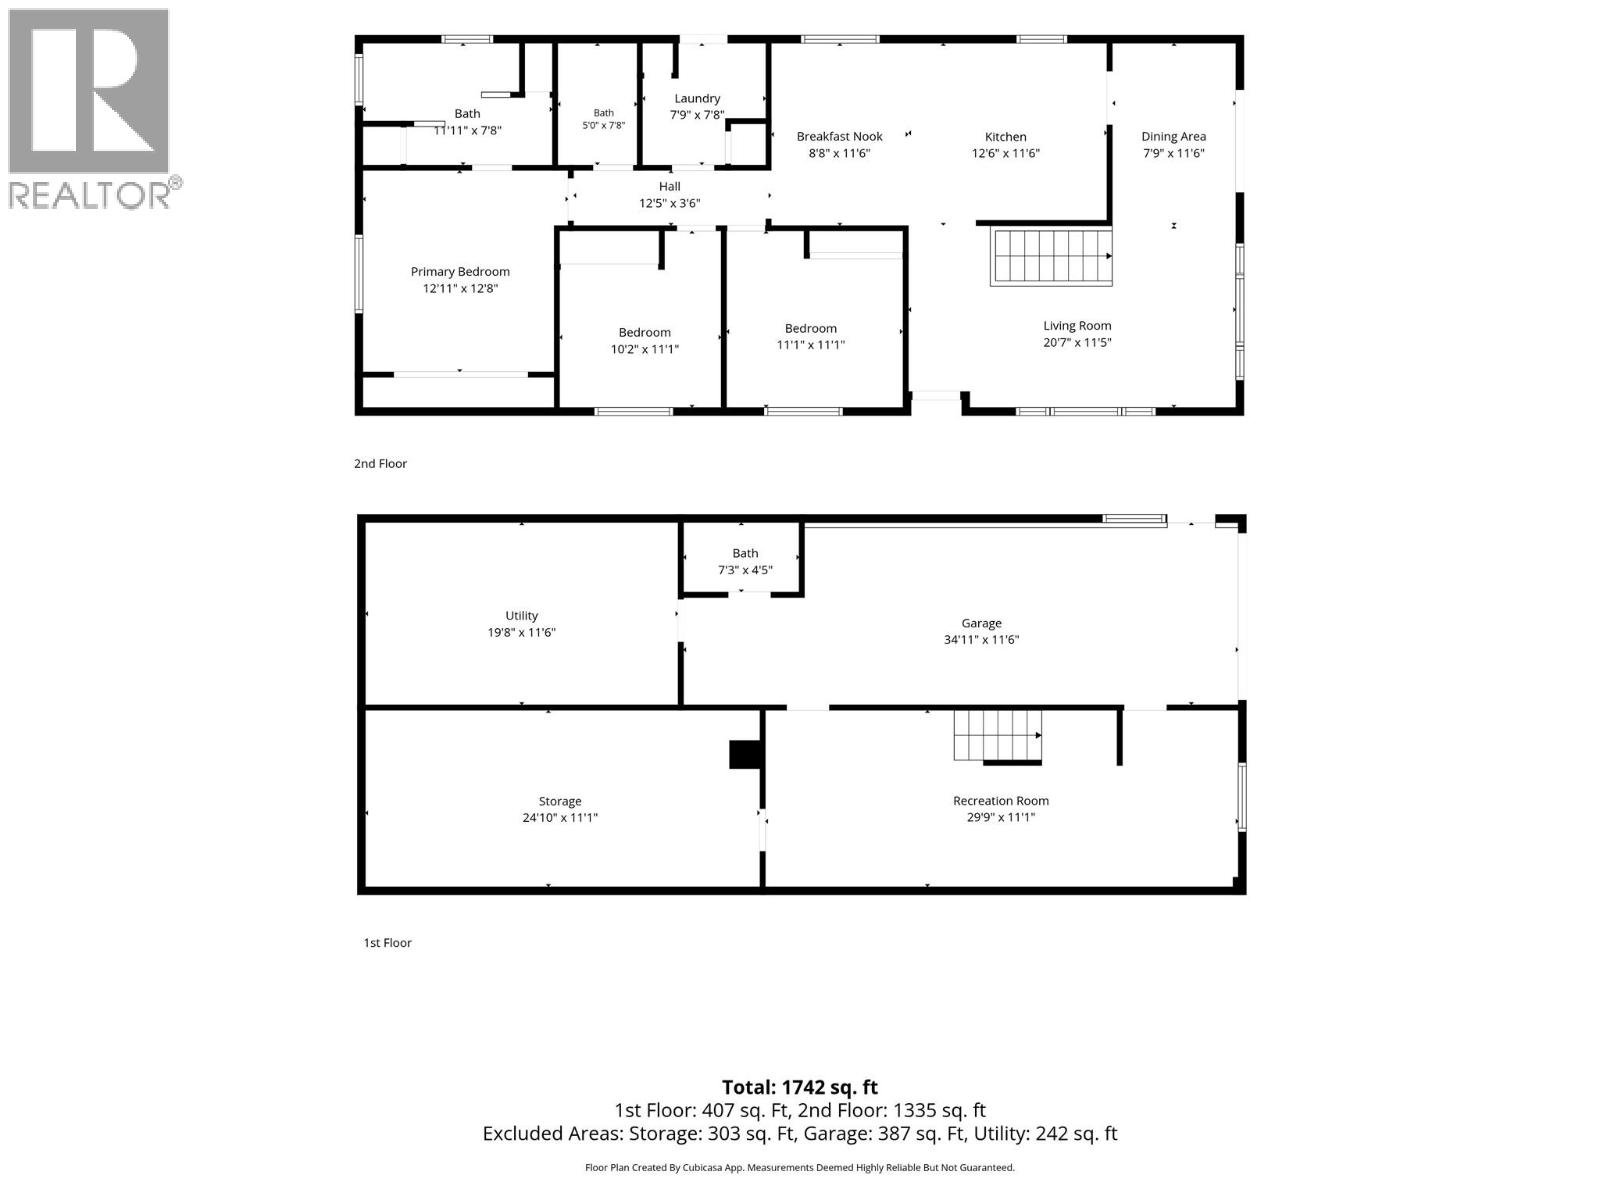
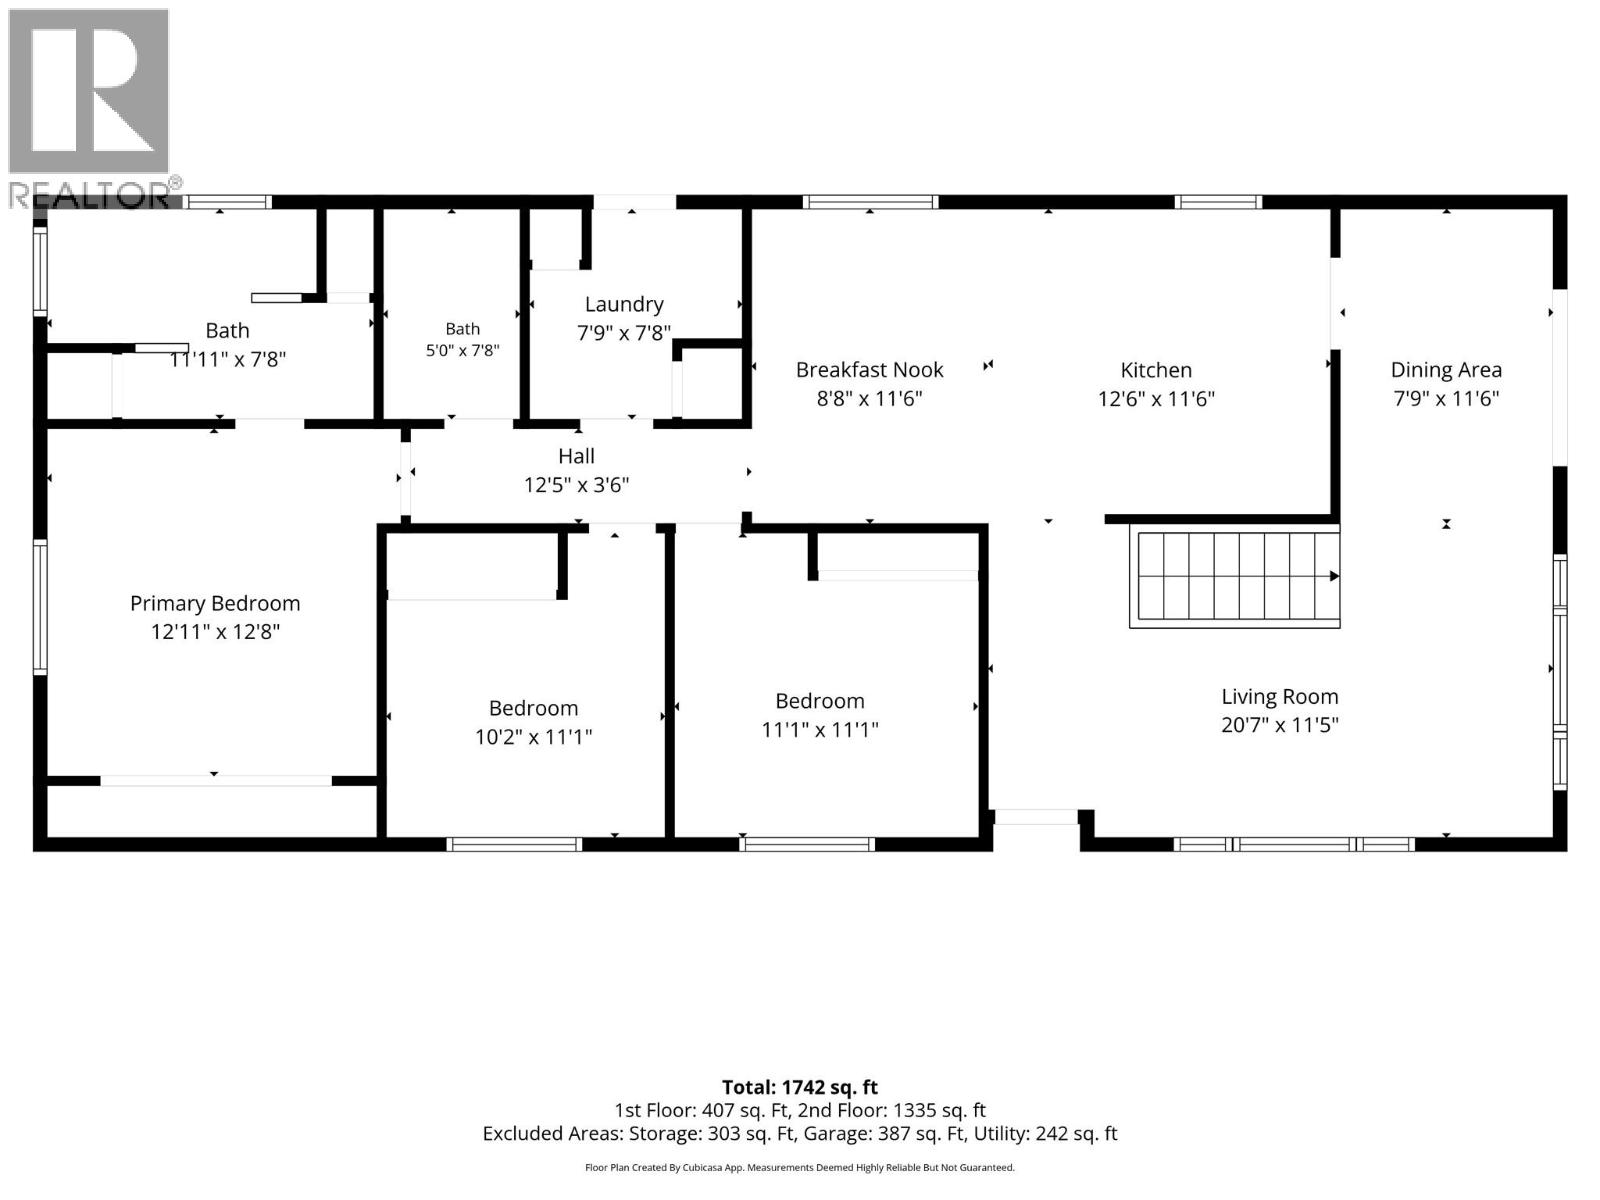
Level Type Length Width Dimensions Basement 2pc Bathroom Measurements not available Basement Recreation Room 29'9'' x 11'1'' Basement Storage 24'10'' x 11'1'' Basement Workshop 19'8'' x 11'6'' Main Level 4pc Bathroom Measurements not available Main Level Bedroom 11'1'' x 11'1'' Main Level Bedroom 11'1'' x 10'2'' Main Level Laundry Room 7'9'' x 7'8'' Main Level 3pc Ensuite Bath Measurements not available Main Level Primary Bedroom 12'11'' x 12'8'' Main Level Dining Room 11'6'' x 7'9'' Main Level Living Room 20'7'' x 11'5'' Main Level Kitchen 12'6'' x 11'6'' -
Utilities
Your Favourites
No Favourites Found







The trademarks REALTOR®, REALTORS®, and the REALTOR® logo are controlled by The Canadian Real Estate Association (CREA) and identify real estate professionals who are members of CREA. The trademarks MLS®, Multiple Listing Service® and the associated logos are owned by The Canadian Real Estate Association (CREA) and identify the quality of services provided by real estate professionals who are members of CREA. The trademark DDF® is owned by The Canadian Real Estate Association (CREA) and identifies CREA's Data Distribution Facility (DDF®)
September 18 2026 08:32:03
Association of Interior REALTORS®
