$724,900

$724,900

$724,900

$724,900

$724,900

$724,900

$724,900

$724,900

$724,900

$724,900

$724,900

$724,900

$724,900

$724,900

$724,900

$724,900

$724,900

$724,900

$724,900

$724,900

$724,900

$724,900

$724,900

$724,900

$724,900

$724,900

$724,900

$724,900

$724,900

$724,900

$724,900

$724,900

$724,900

$724,900

$724,900

$724,900

$724,900

$724,900

$724,900

$724,900

$724,900

$724,900

$724,900

$724,900

$724,900

$724,900

$724,900

$724,900

$724,900

$724,900

$724,900

$724,900

$724,900

$724,900

$724,900

$724,900

$724,900

$724,900
Like this listing?
Contact us for more information


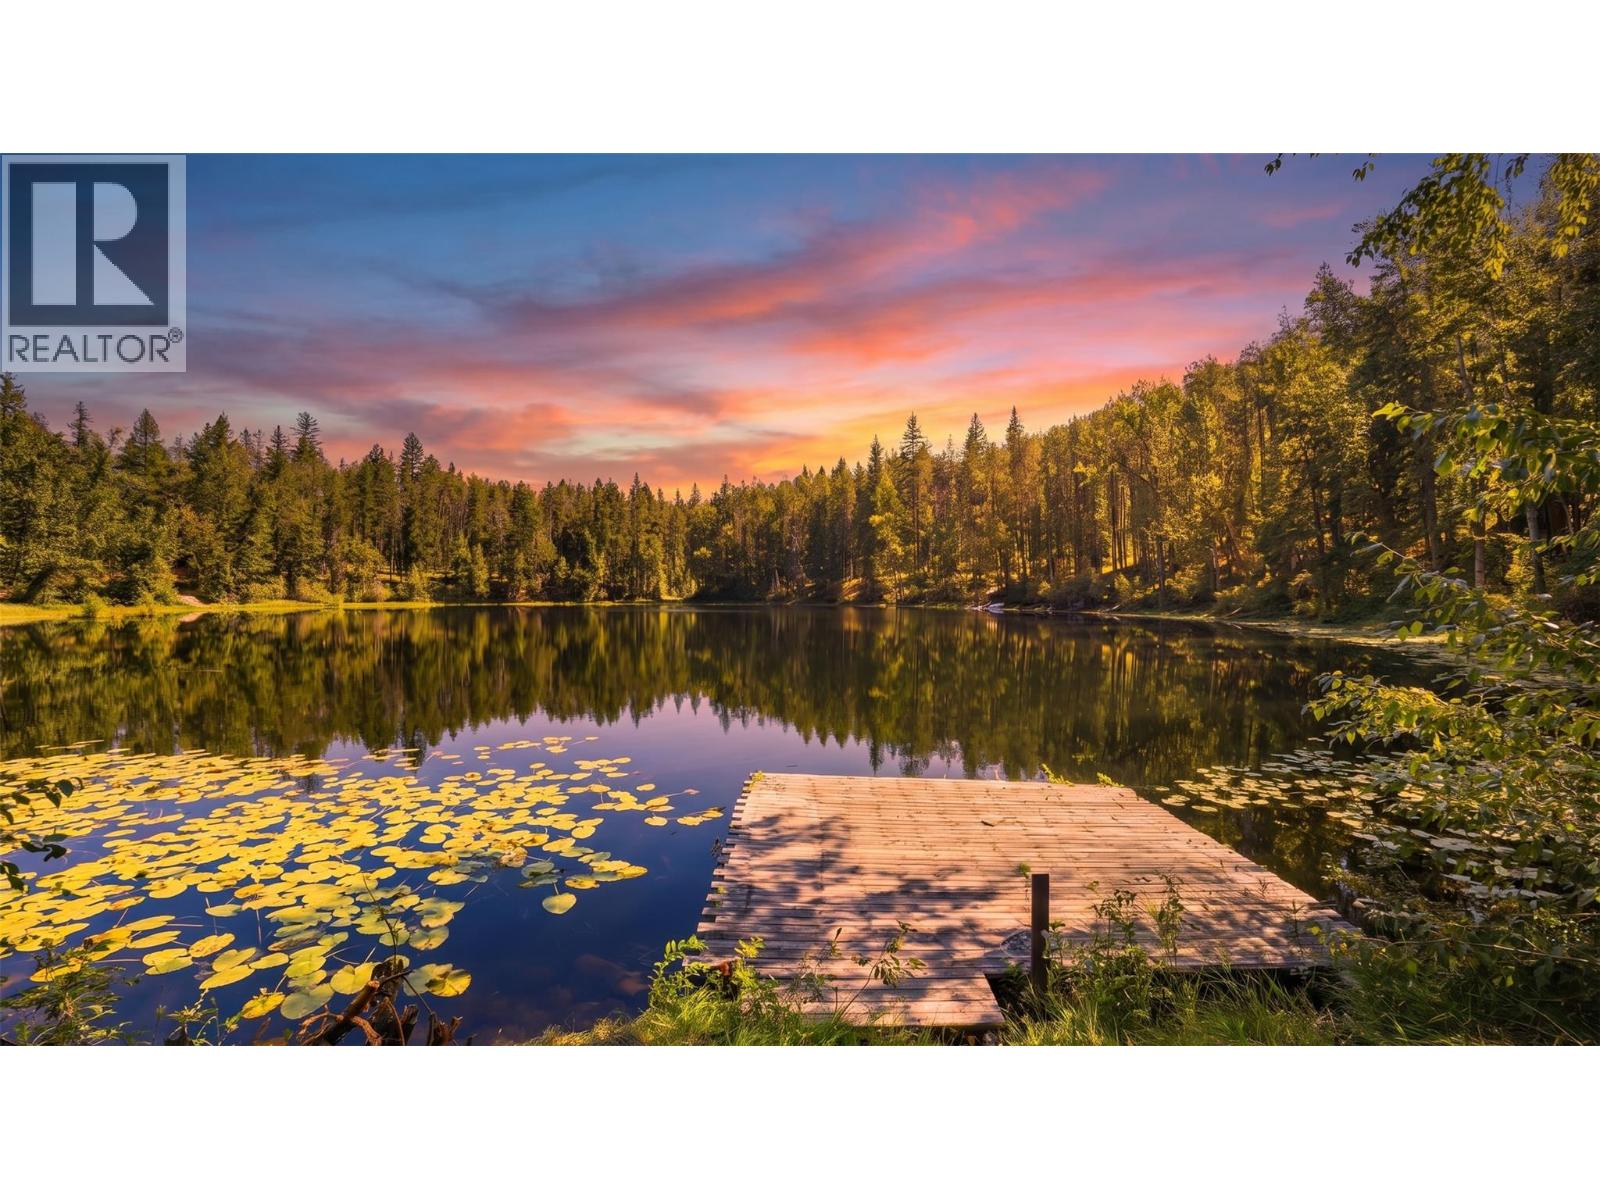
Beautiful Lake Front property on over 6 acres. Has 2 sperate homes, a large shop, pastures for your family additions. There is a great out building that could be a store front or storage. Sit in the living room of your spacious log home and look at the lake. This 1 bedroom 1 Bathroom home has large rooms, a great kitchen, a grand living room. The second home has 3 bedrooms, 1 bathroom. The home is bright with a fantastic deck that looks over the lake. You can go Ice fishing, Paddle boarding, canoeing right from your door. There is added peacefulness with the wooded provincial park next door. This was home to the Pioneer Park museum. Cranbrook is 40 minutes, Creston 30 minutes, and the USA/Canada border in 10 minutes. Don't miss your chance to own this amazing property. (id:67517)
-
Property Details
MLS® Number 10396288 Property Type Single Family Neigbourhood Arrow Creek to Yahk AmenitiesNearBy Park, Recreation CommunityFeatures Rural Setting, Pets Allowed Features Balcony ParkingSpaceTotal 15 StorageType Storage Shed ViewType Lake View, Valley View WaterFrontType Waterfront On Lake -
Building
BathroomTotal 2 BedroomsTotal 4 Appliances Refrigerator, Cooktop, Dishwasher, Dryer, Range - Electric, Washer, Washer & Dryer, Oven - Built-in ArchitecturalStyle Bungalow BasementType Full ConstructedDate 1962 ConstructionStyleAttachment Detached ExteriorFinish Wood FireplaceFuel Wood FireplacePresent Yes FireplaceTotal 1 FireplaceType Conventional HeatingType Baseboard Heaters, Forced Air, See Remarks RoofMaterial Asphalt Shingle RoofStyle Unknown StoriesTotal 1 SizeInterior 1,800 Sqft Type House UtilityWater Well RV 5 -
Land
AccessType Highway Access Acreage Yes LandAmenities Park, Recreation Sewer Septic Tank SizeIrregular 6.2 SizeTotal 6.2 Ac|5 - 10 Acres SizeTotalText 6.2 Ac|5 - 10 Acres SurfaceWater Lake -
Rooms
Level Type Length Width Dimensions Basement Recreation Room 8'2'' x 19'5'' Basement Other 1' x 1' Basement Bedroom 10'9'' x 10'6'' Basement Bedroom 9'9'' x 10'6'' Basement Workshop 10'8'' x 45'5'' Main Level Foyer 14'6'' x 14'5'' Main Level Primary Bedroom 14' x 10'4'' Main Level Full Bathroom 10'8'' x 10'2'' Main Level Living Room 20'1'' x 19' Main Level Dining Room 9'4'' x 19'2'' Main Level Kitchen 17' x 10' Main Level Dining Room 13'6'' x 8'0'' Main Level Primary Bedroom 11' x 11' Main Level Full Bathroom 5' x 8'8'' Main Level Kitchen 9'0'' x 11'0'' Main Level Living Room 14' x 12'6'' -
Utilities
Your Favourites
No Favourites Found







The trademarks REALTOR®, REALTORS®, and the REALTOR® logo are controlled by The Canadian Real Estate Association (CREA) and identify real estate professionals who are members of CREA. The trademarks MLS®, Multiple Listing Service® and the associated logos are owned by The Canadian Real Estate Association (CREA) and identify the quality of services provided by real estate professionals who are members of CREA. The trademark DDF® is owned by The Canadian Real Estate Association (CREA) and identifies CREA's Data Distribution Facility (DDF®)
September 15 2026 10:59:01
Association of Interior REALTORS®
