$1,125,000
$1,125,000
$1,125,000
$1,125,000
$1,125,000
$1,125,000
$1,125,000
$1,125,000
$1,125,000
$1,125,000
$1,125,000
$1,125,000
$1,125,000
$1,125,000
$1,125,000
$1,125,000
$1,125,000
$1,125,000
$1,125,000
$1,125,000
$1,125,000
$1,125,000
$1,125,000
$1,125,000
$1,125,000
$1,125,000
$1,125,000
$1,125,000
$1,125,000
$1,125,000
$1,125,000
$1,125,000
$1,125,000
$1,125,000
$1,125,000
$1,125,000
$1,125,000
$1,125,000
$1,125,000
Like this listing?
Contact us for more information


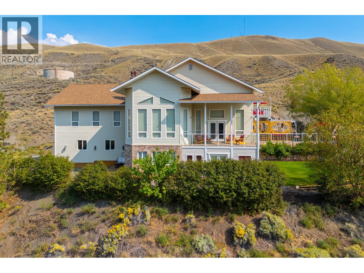
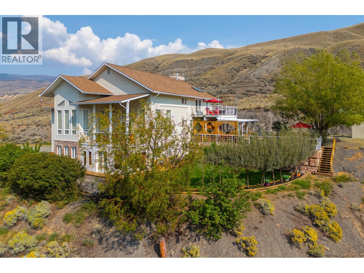
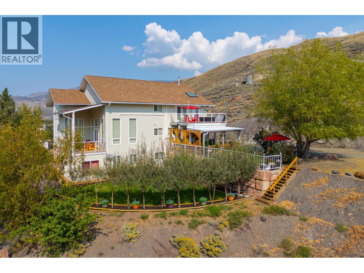
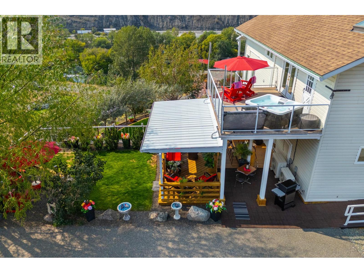
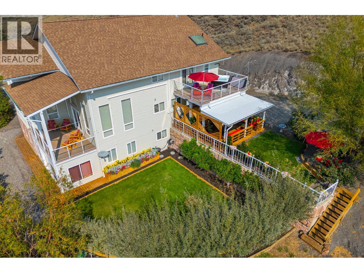
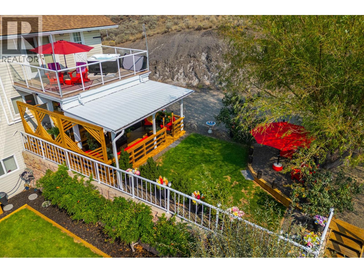
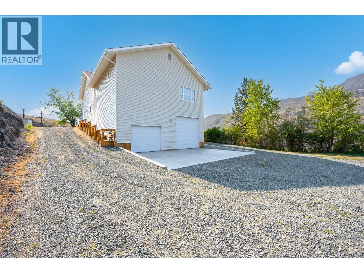
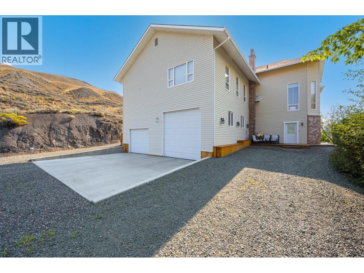
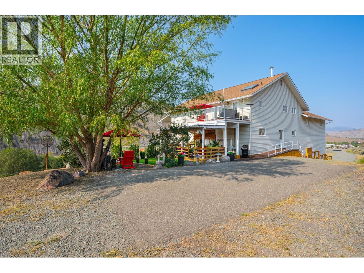
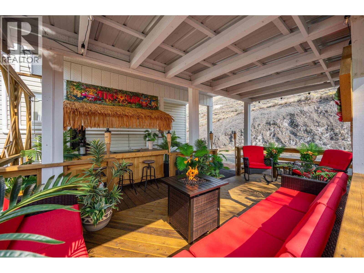
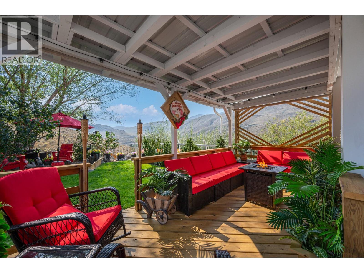
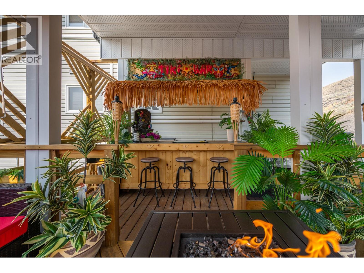
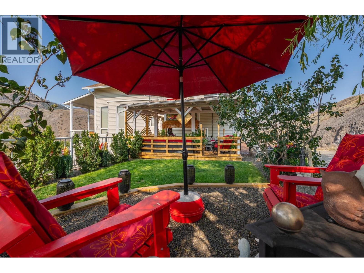
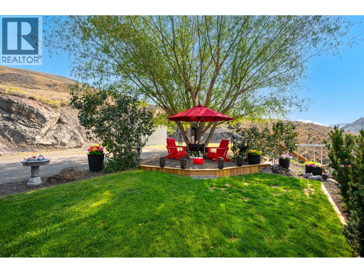
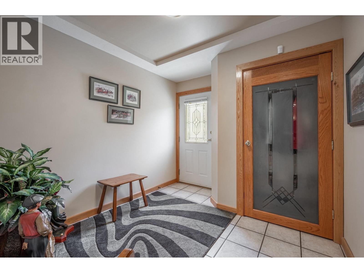
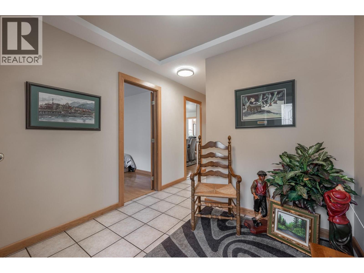
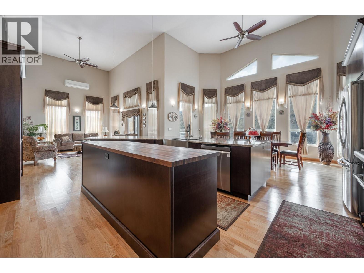
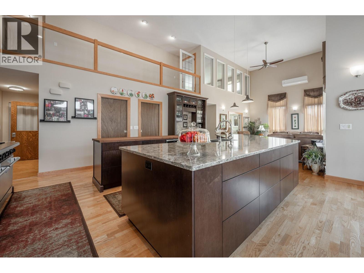
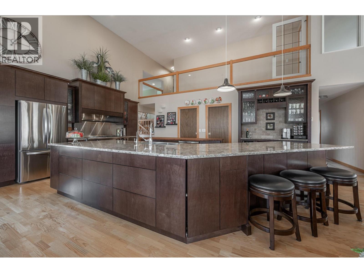
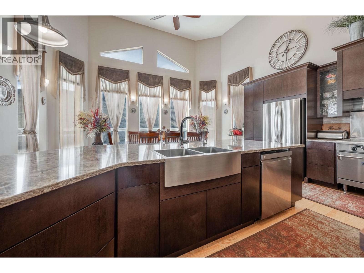
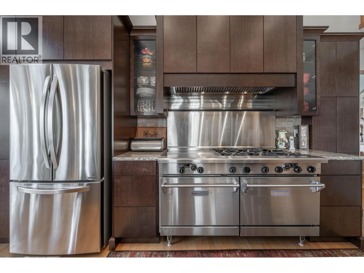
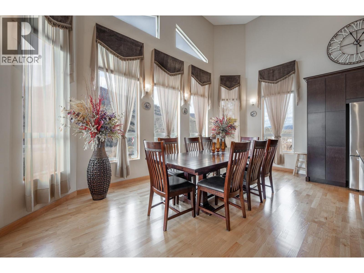
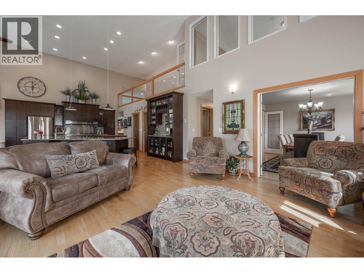
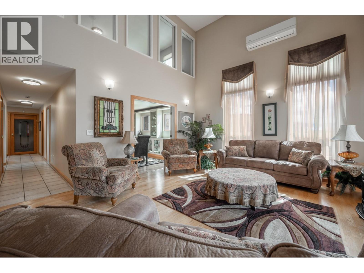
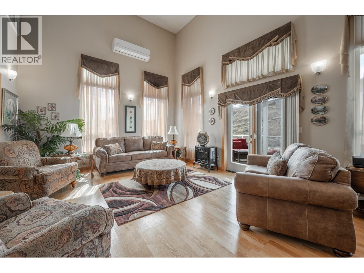
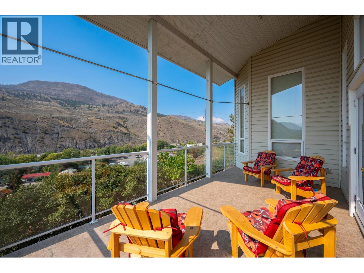
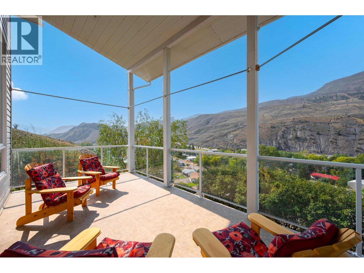
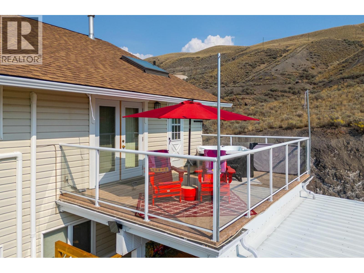
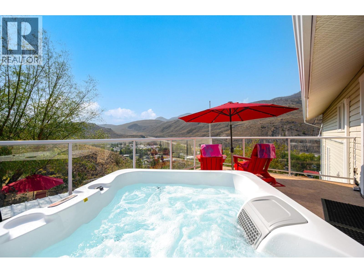
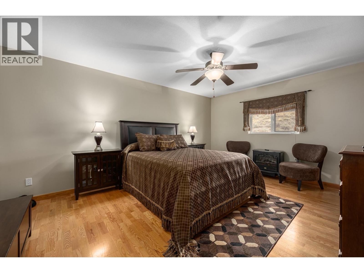
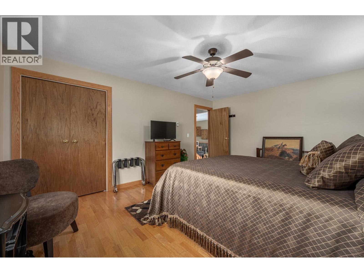
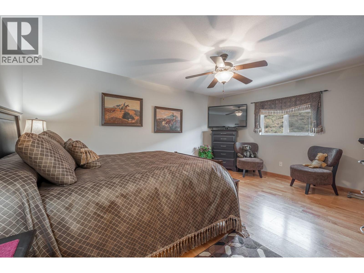
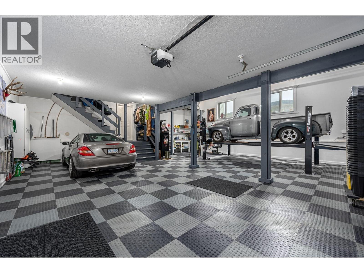
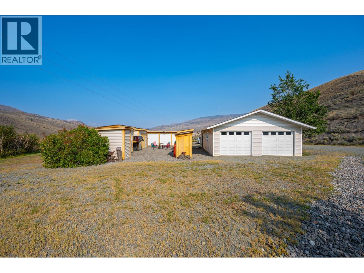
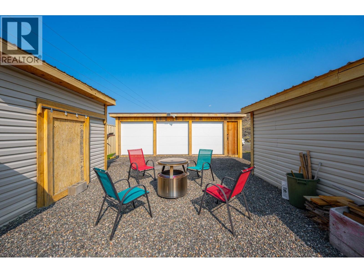
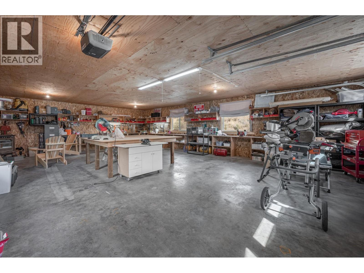
Spectacular 7.78-acre view property overlooking Cache Creek, offering over 6,000 sq.ft. of versatile living space with 5 bedrooms, 6 bathrooms, and elevator access to 3 levels. Designed for multi-generational living, this impressive 5-level home features a gourmet kitchen with commercial-grade gas range, quartz counters, mahogany island, engineered hardwood floors, soaring 17-ft ceilings, radiant in-floor heating, and a luxurious primary suite with spa-inspired ensuite. The fully finished lower level includes a second kitchen and separate access, providing excellent flexibility for extended family or income potential. Multiple covered decks, sunroom, and outdoor entertaining spaces showcase breathtaking valley and mountain views. C5 zoning with existing variance allows hobby farm use, horses, chickens, and future second dwelling potential. Additional features include a double garage with hoist, heated workshop, 3-bay storage building, RV parking with sani-dump, security system, and multiple outbuildings. Located minutes from town in Cache Creek's sunny, sought-after climate, this unique property offers exceptional opportunities for lifestyle living, home-based business, hobby farming, or investment. (id:67517)
-
Property Details
MLS® Number 10392345 Property Type Single Family Neigbourhood Cache Creek AmenitiesNearBy Shopping Features Private Setting ParkingSpaceTotal 20 ViewType City View, Valley View -
Building
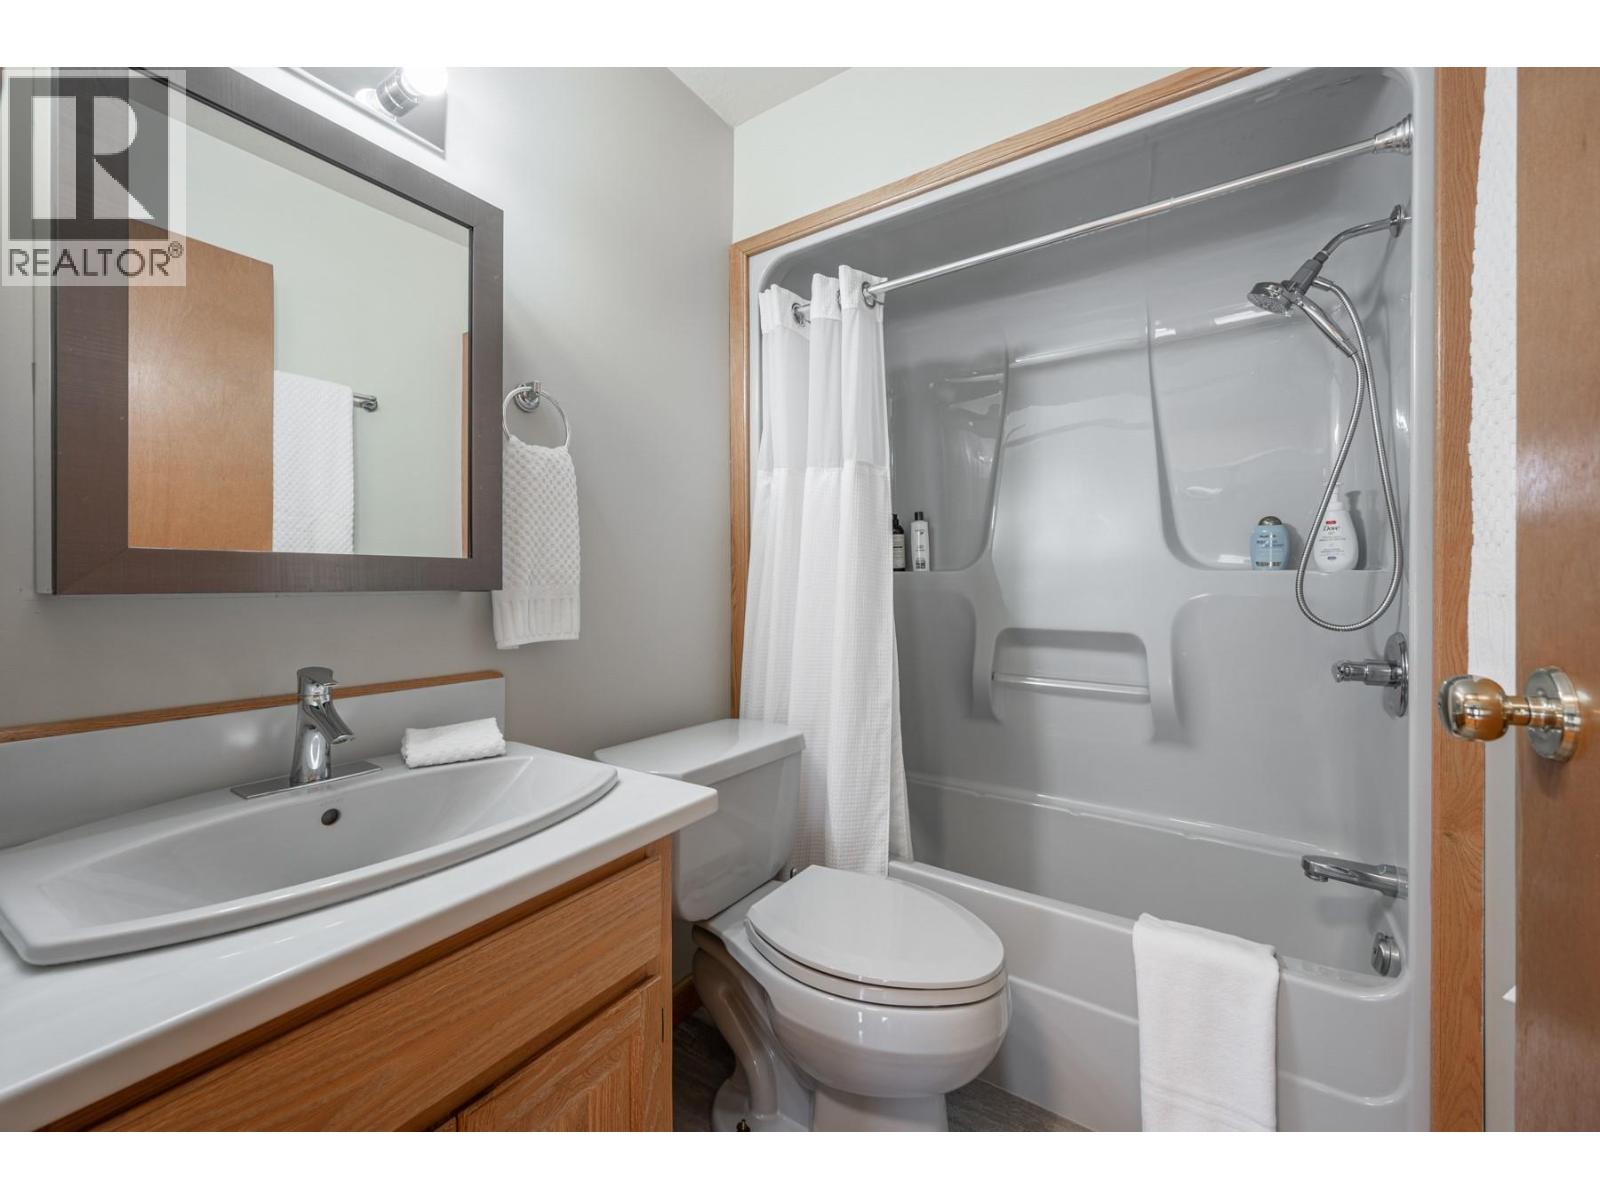
BathroomTotal 6 BedroomsTotal 5 Appliances Range, Refrigerator, Dishwasher, Washer & Dryer ArchitecturalStyle Multi-level BasementType Full ConstructedDate 1996 ConstructionStyleAttachment Detached ConstructionStyleSplitLevel Other CoolingType Central Air Conditioning ExteriorFinish Brick, Vinyl Siding FlooringType Hardwood, Mixed Flooring, Tile HalfBathTotal 2 HeatingType Other, Radiant Heat, See Remarks RoofMaterial Asphalt Shingle RoofStyle Unknown SizeInterior 5,967 Sqft Type House UtilityWater Municipal Water Attached Garage 2 RV -
Land
Acreage Yes LandAmenities Shopping Sewer Municipal Sewage System SizeIrregular 7.78 SizeTotal 7.78 Ac|5 - 10 Acres SizeTotalText 7.78 Ac|5 - 10 Acres -
Rooms
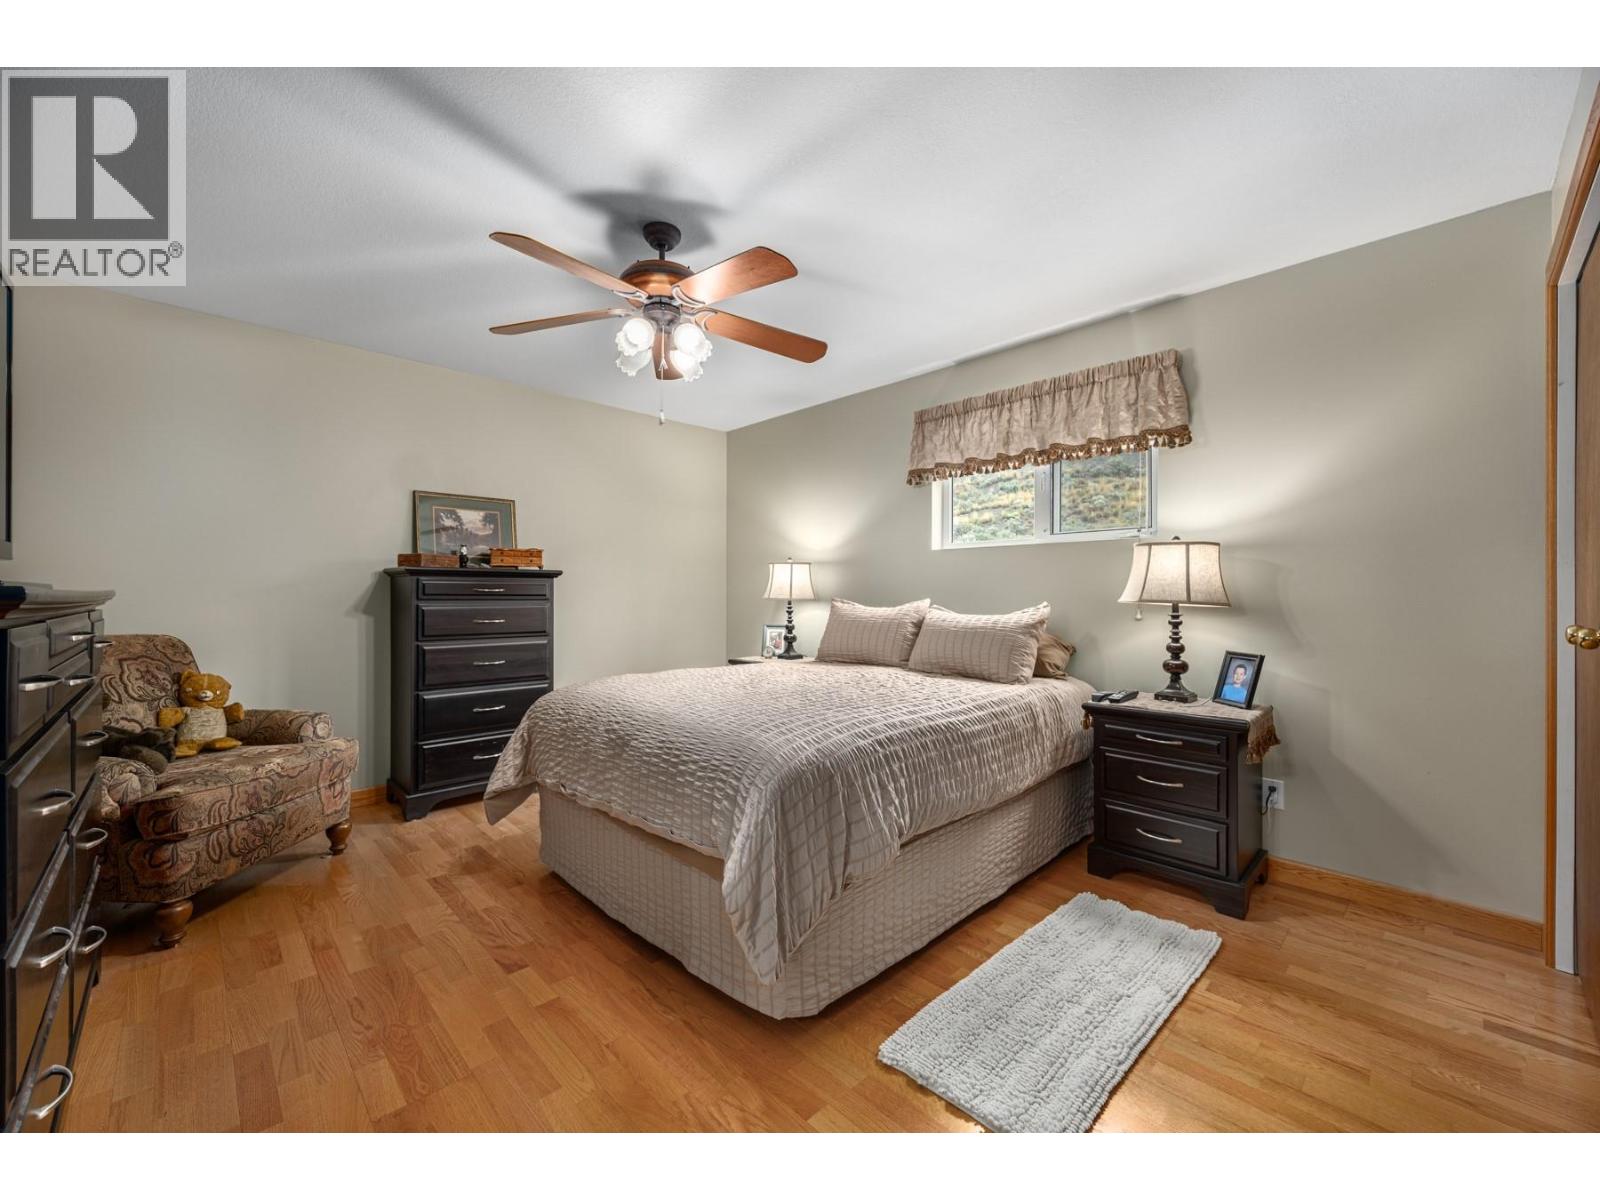
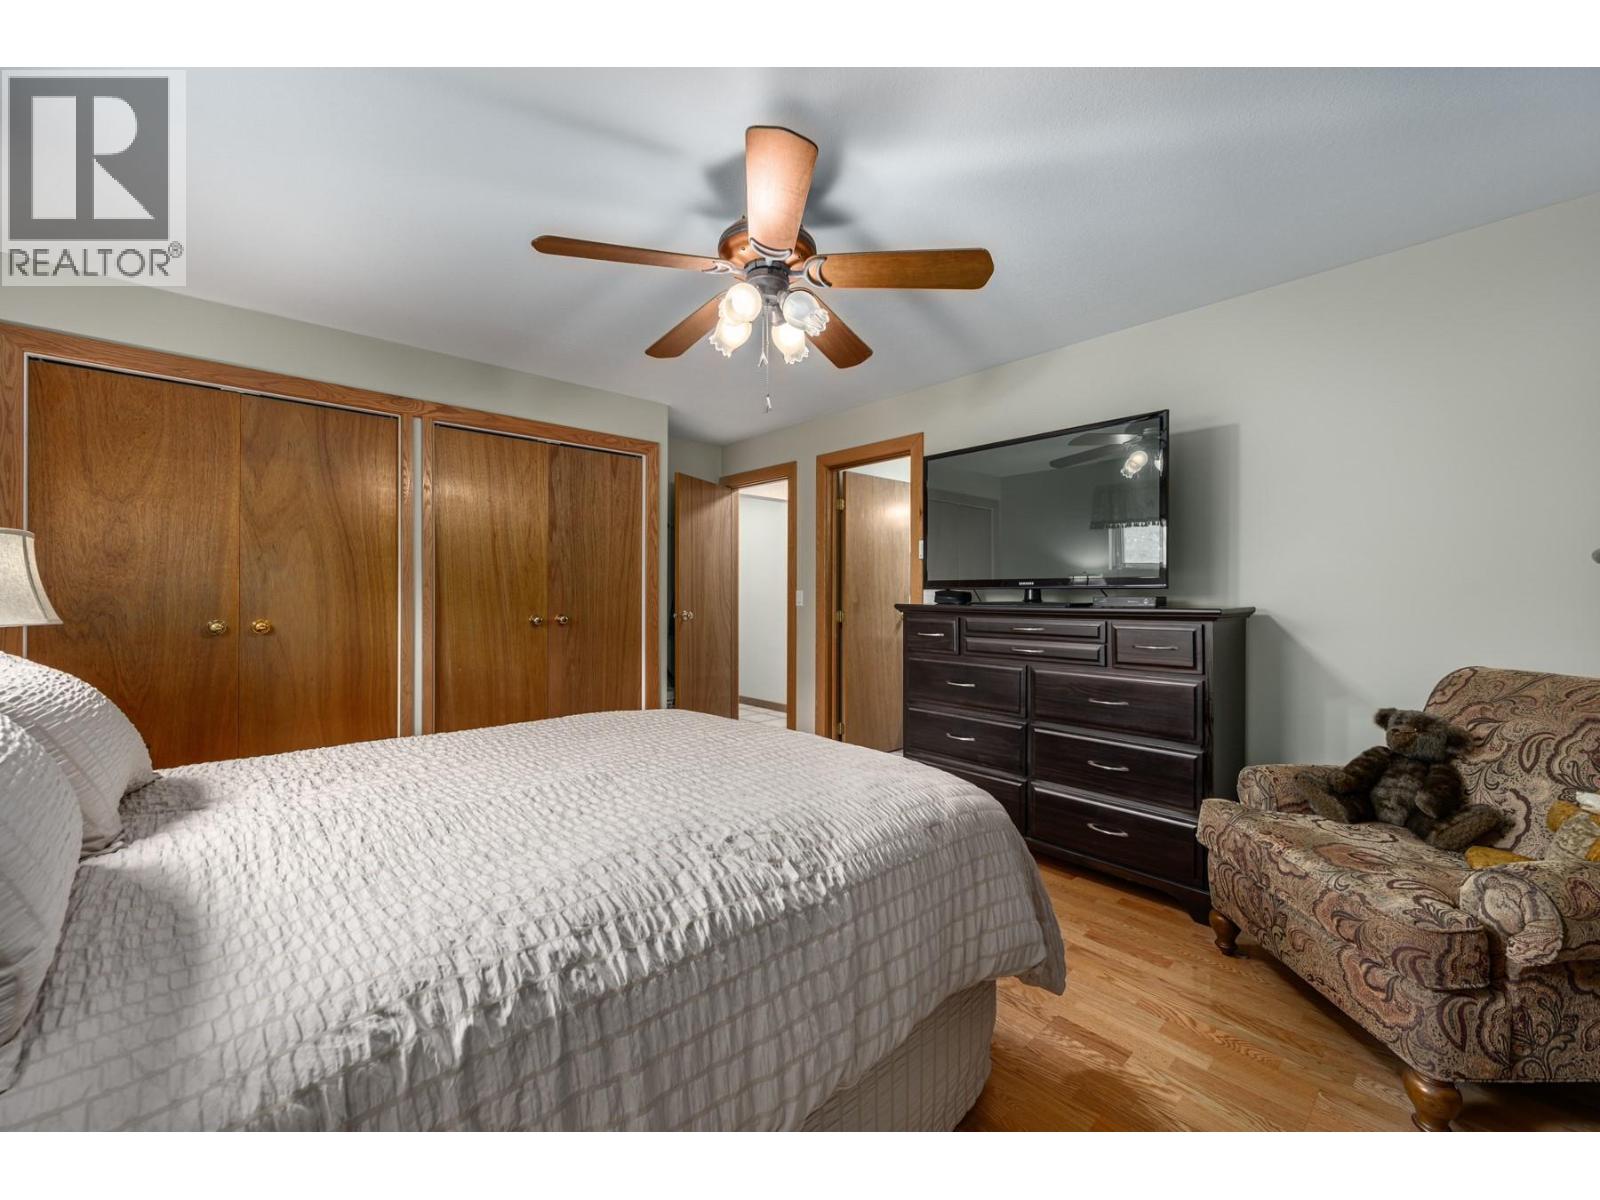
Level Type Length Width Dimensions Second Level 4pc Bathroom Measurements not available Second Level Great Room 16'6'' x 17'11'' Second Level Primary Bedroom 19'7'' x 17'9'' Third Level 4pc Bathroom Measurements not available Third Level Bedroom 12'8'' x 16'6'' Basement 3pc Bathroom Measurements not available Basement Sunroom 21'3'' x 9'7'' Basement Recreation Room 16'5'' x 17'4'' Basement Other 19'2'' x 14'8'' Basement Bedroom 17' x 26'4'' Basement Living Room 16'7'' x 14'6'' Basement Kitchen 12'6'' x 6'8'' Lower Level Family Room 31'6'' x 16'11'' Main Level Bedroom 12'7'' x 12'4'' Main Level Bedroom 16'3'' x 12'4'' Main Level 3pc Bathroom Measurements not available Main Level Partial Bathroom Measurements not available Main Level 2pc Bathroom Measurements not available Main Level Dining Room 12'7'' x 14'1'' Main Level Living Room 16'7'' x 14'6'' Main Level Dining Room 19'2'' x 10'5'' Main Level Kitchen 22'4'' x 14'6'' -
Utilities
Cable Available Electricity Available Natural Gas Available Telephone Available Sewer Available Water Available
Your Favourites
No Favourites Found







The trademarks REALTOR®, REALTORS®, and the REALTOR® logo are controlled by The Canadian Real Estate Association (CREA) and identify real estate professionals who are members of CREA. The trademarks MLS®, Multiple Listing Service® and the associated logos are owned by The Canadian Real Estate Association (CREA) and identify the quality of services provided by real estate professionals who are members of CREA. The trademark DDF® is owned by The Canadian Real Estate Association (CREA) and identifies CREA's Data Distribution Facility (DDF®)
June 29 2026 11:13:44
Association of Interior REALTORS®
