$419,000
Maintenance, Reserve Fund Contributions, Property Management, Other, See Remarks, Sewer, Waste Removal, Water
$420.57 Monthly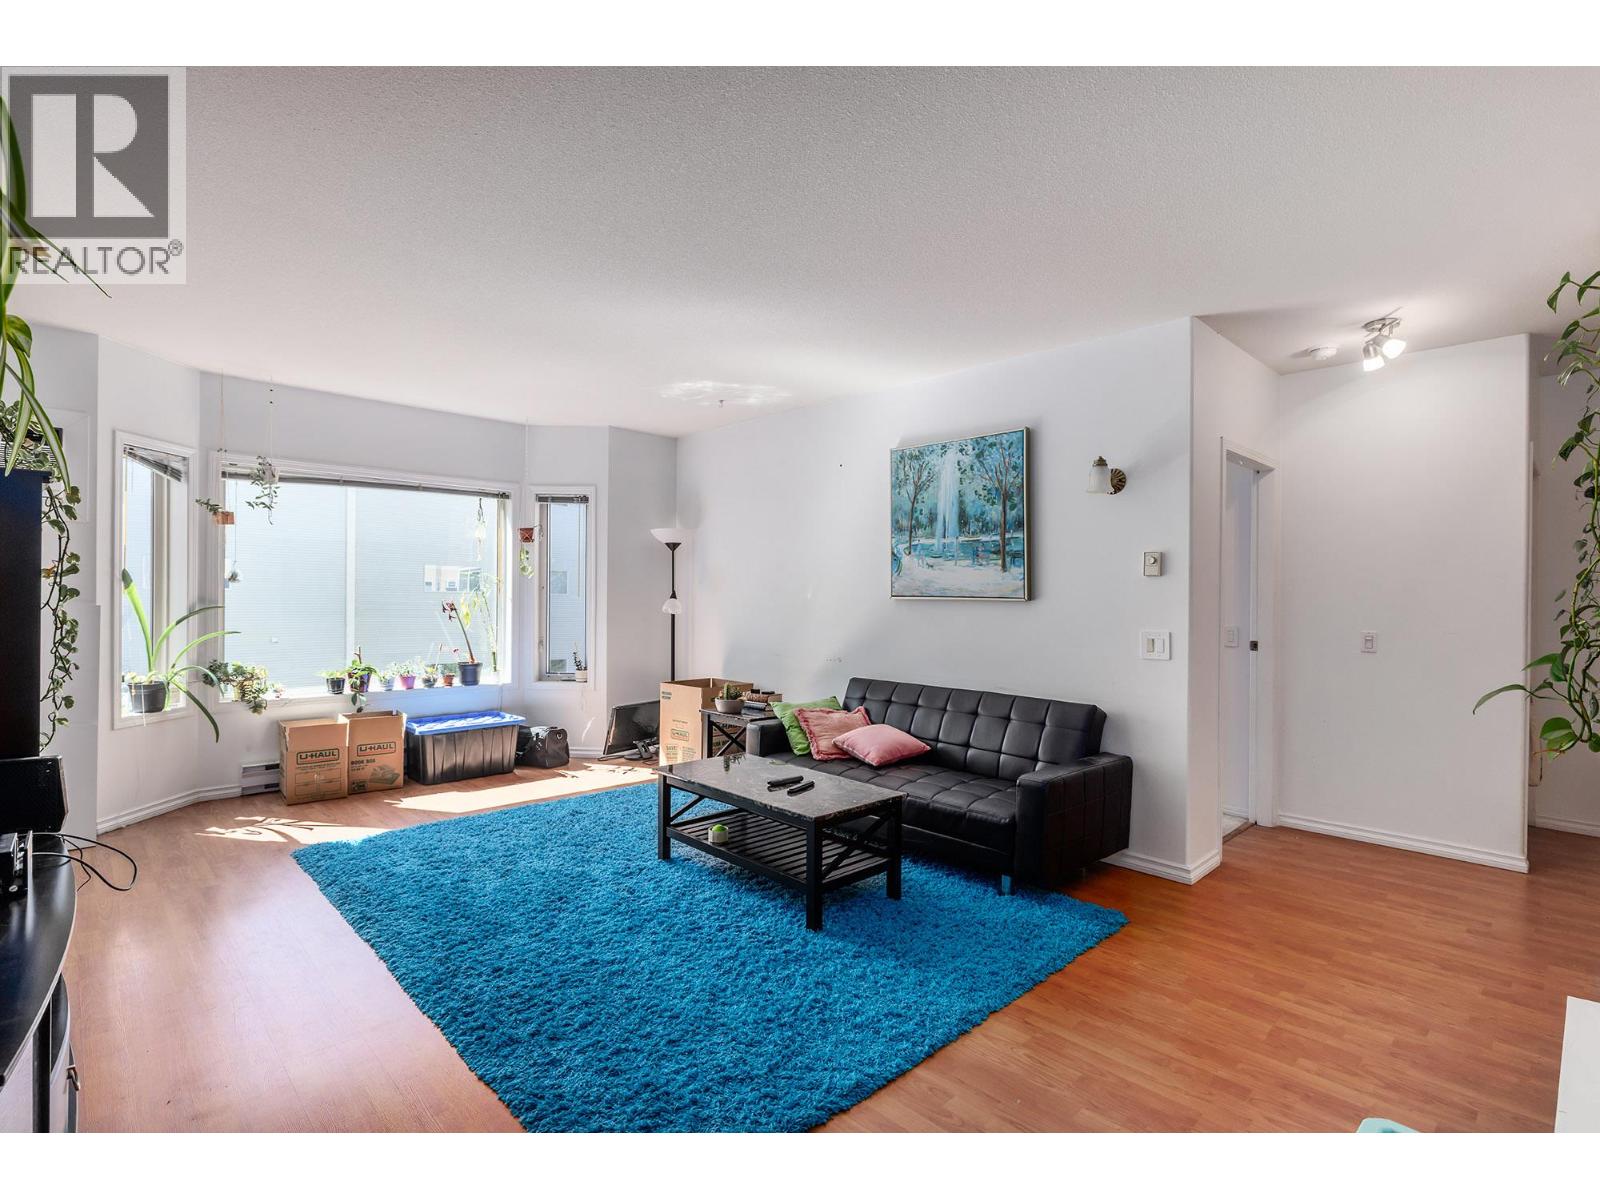
$419,000
Maintenance, Reserve Fund Contributions, Property Management, Other, See Remarks, Sewer, Waste Removal, Water
$420.57 Monthly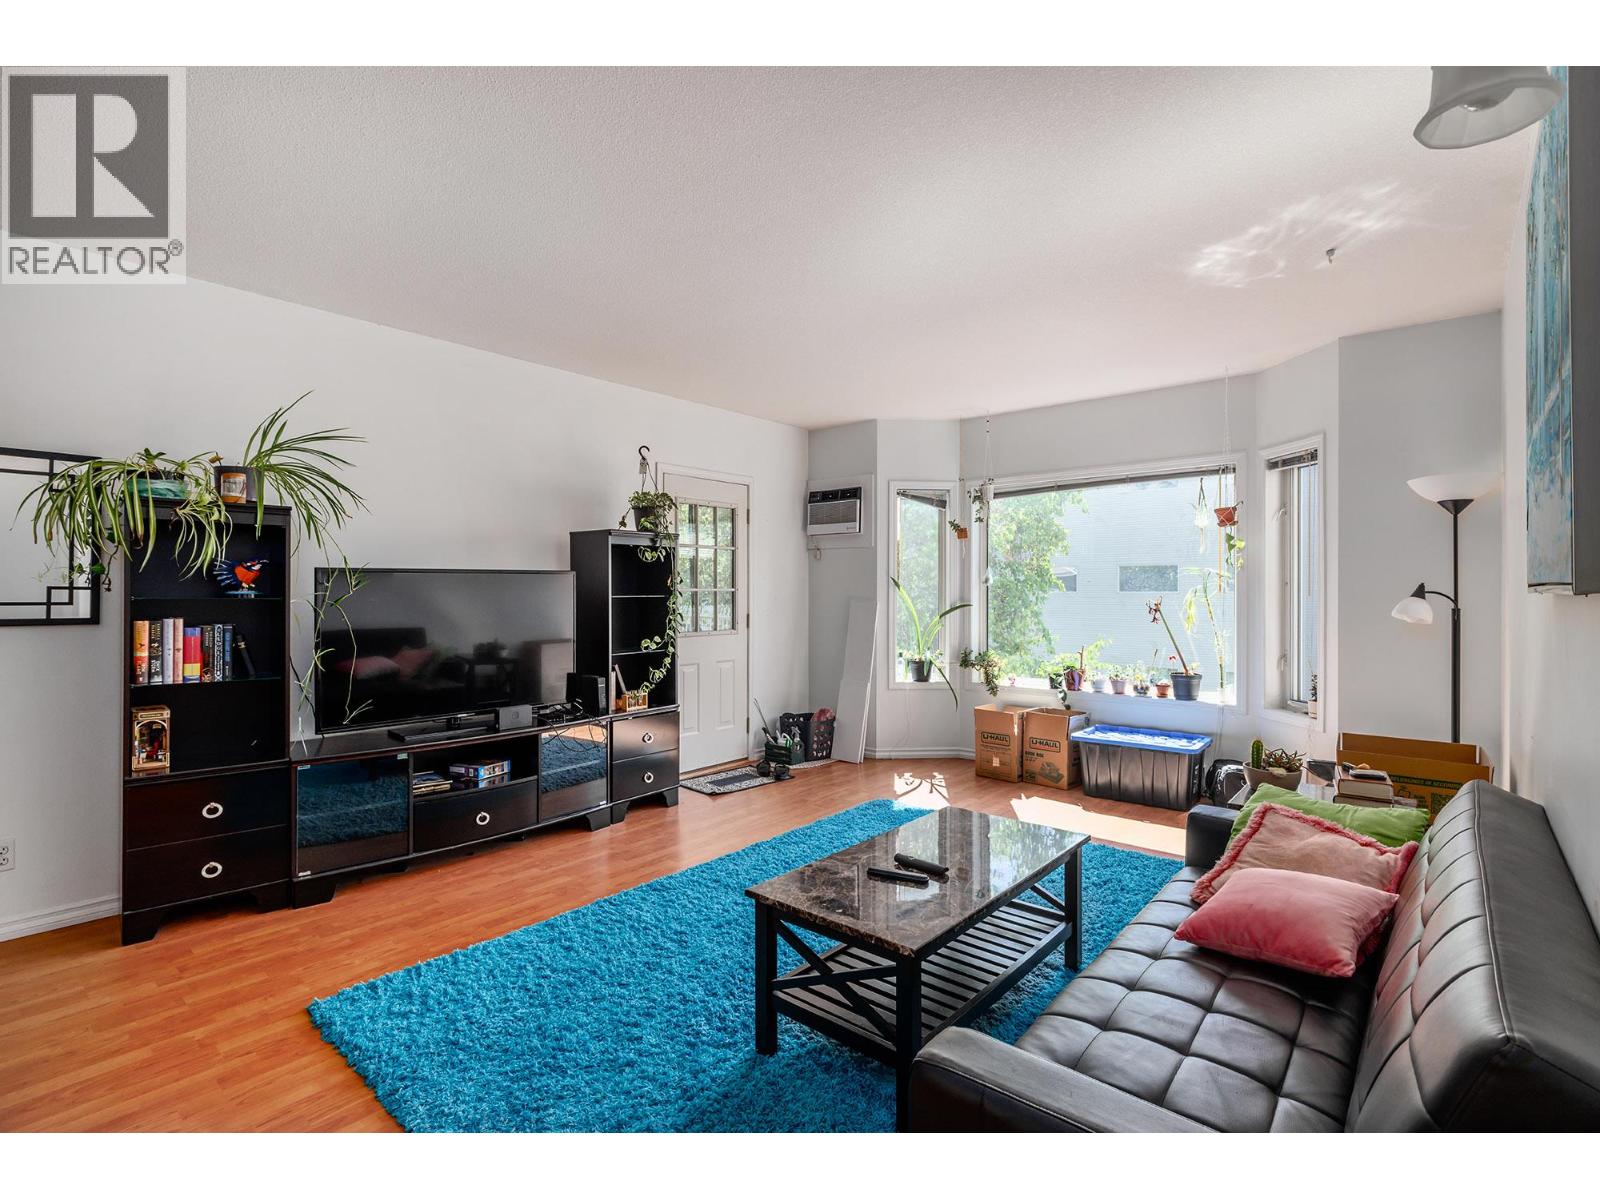
$419,000
Maintenance, Reserve Fund Contributions, Property Management, Other, See Remarks, Sewer, Waste Removal, Water
$420.57 Monthly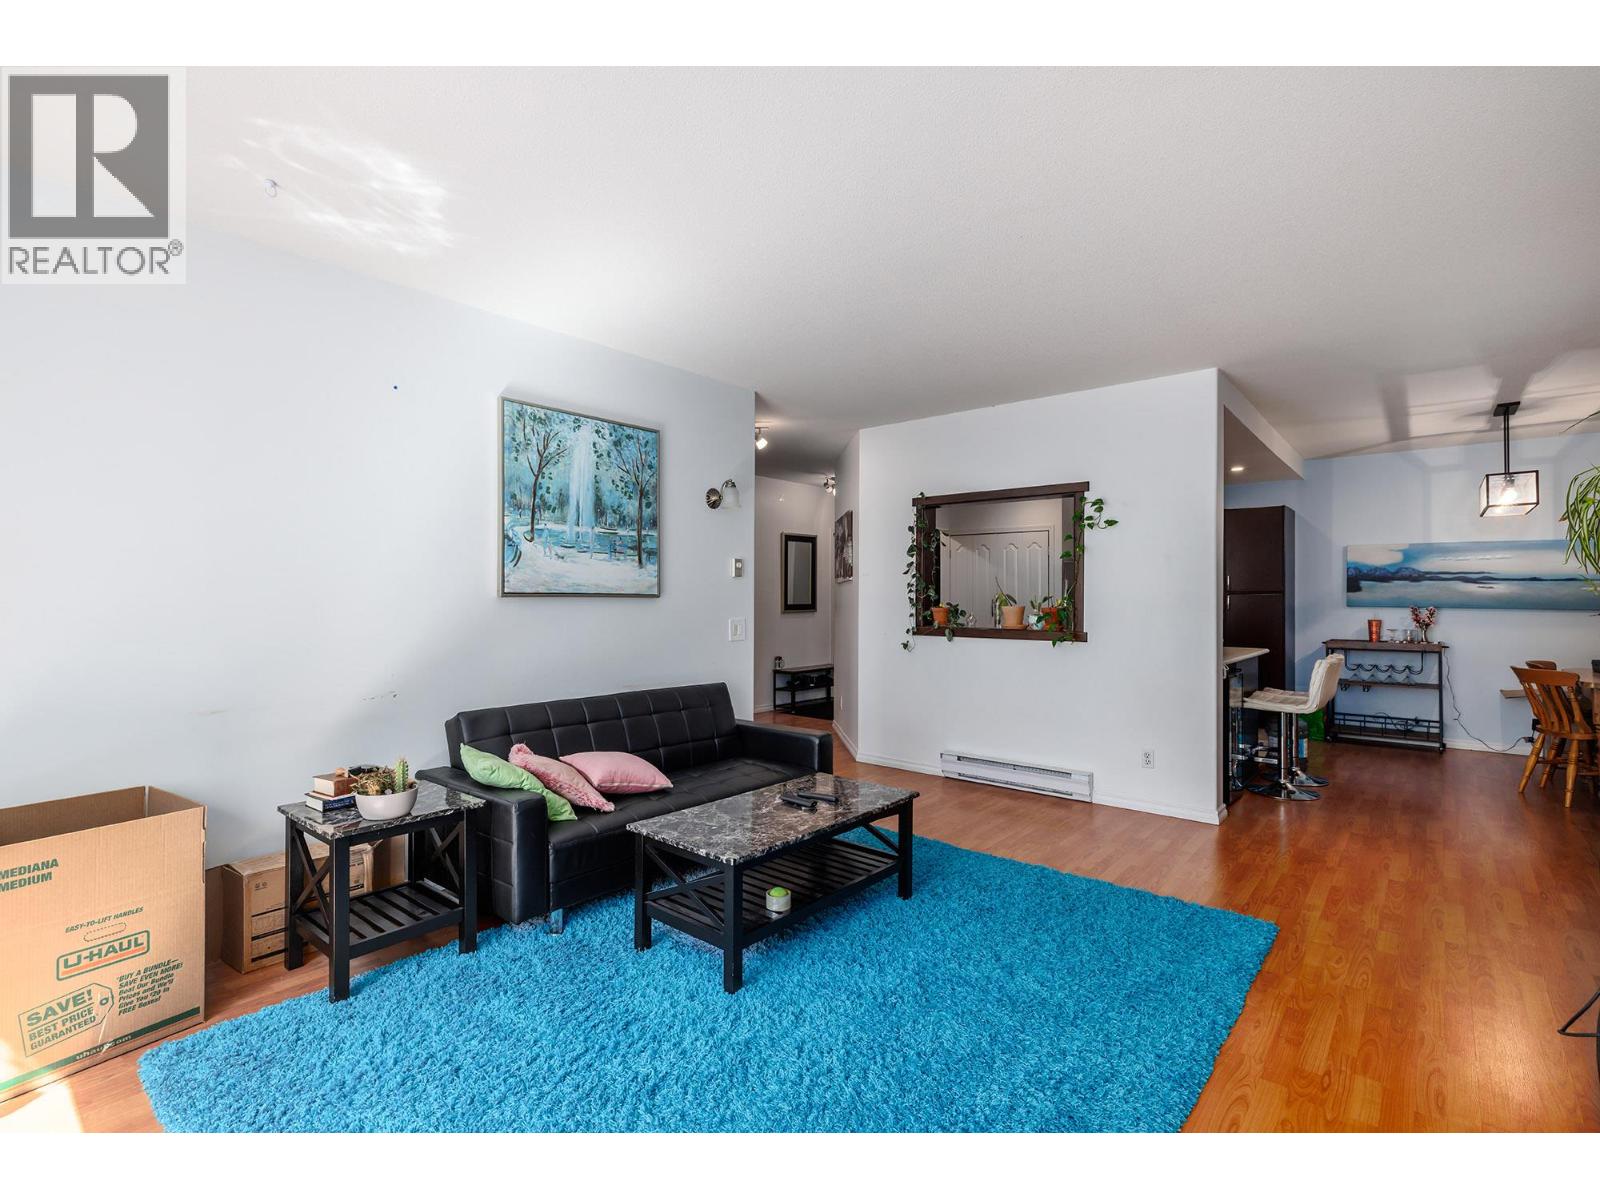
$419,000
Maintenance, Reserve Fund Contributions, Property Management, Other, See Remarks, Sewer, Waste Removal, Water
$420.57 Monthly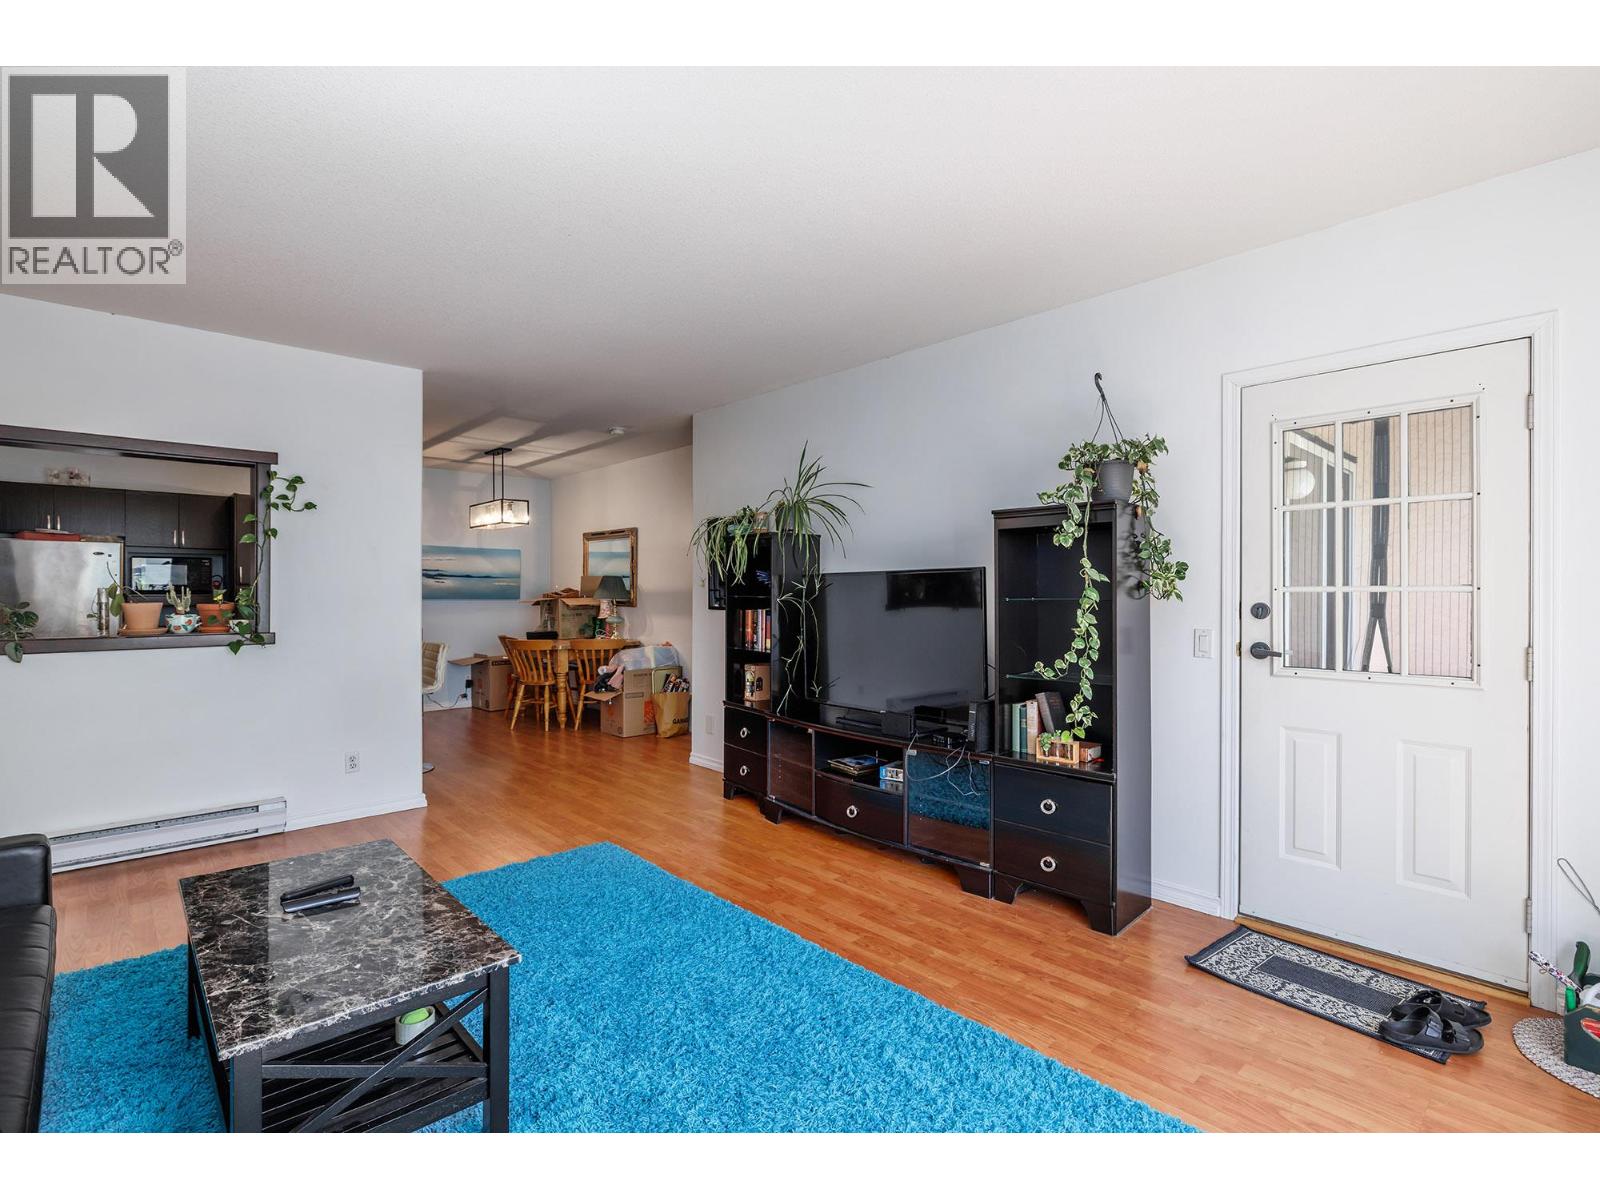
$419,000
Maintenance, Reserve Fund Contributions, Property Management, Other, See Remarks, Sewer, Waste Removal, Water
$420.57 Monthly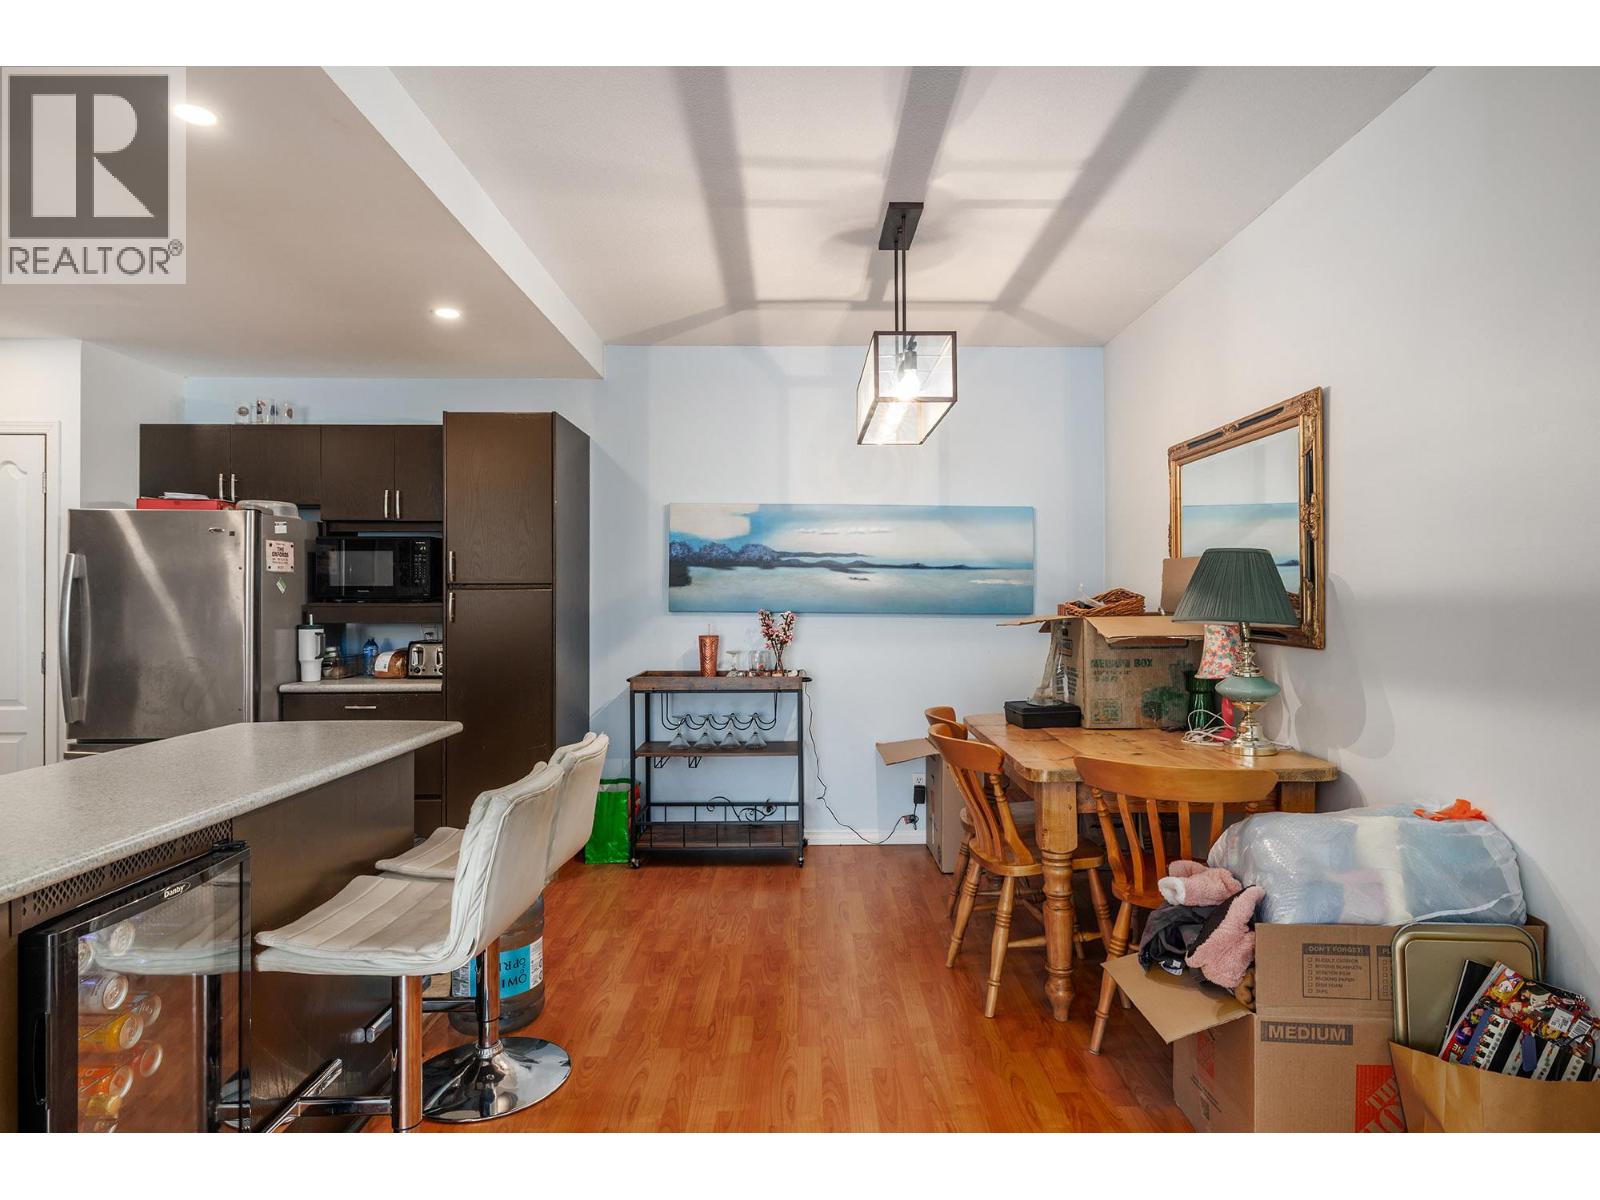
$419,000
Maintenance, Reserve Fund Contributions, Property Management, Other, See Remarks, Sewer, Waste Removal, Water
$420.57 Monthly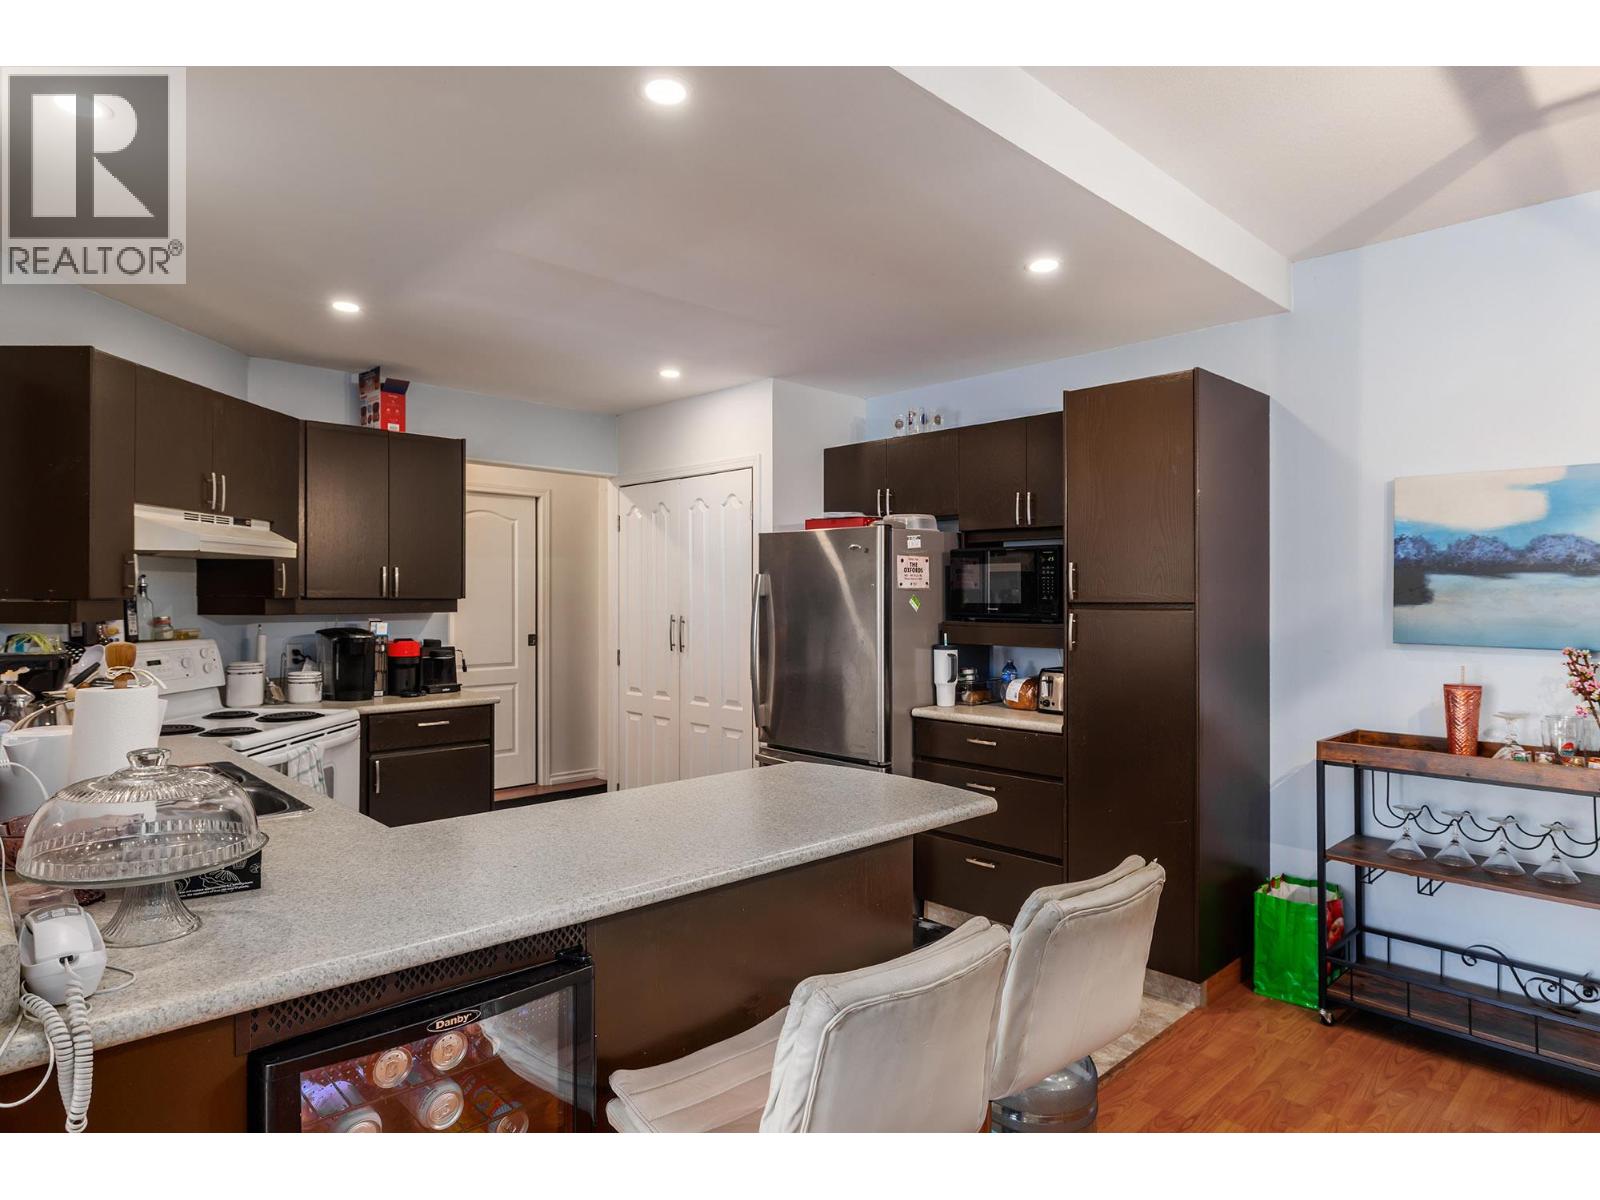
$419,000
Maintenance, Reserve Fund Contributions, Property Management, Other, See Remarks, Sewer, Waste Removal, Water
$420.57 Monthly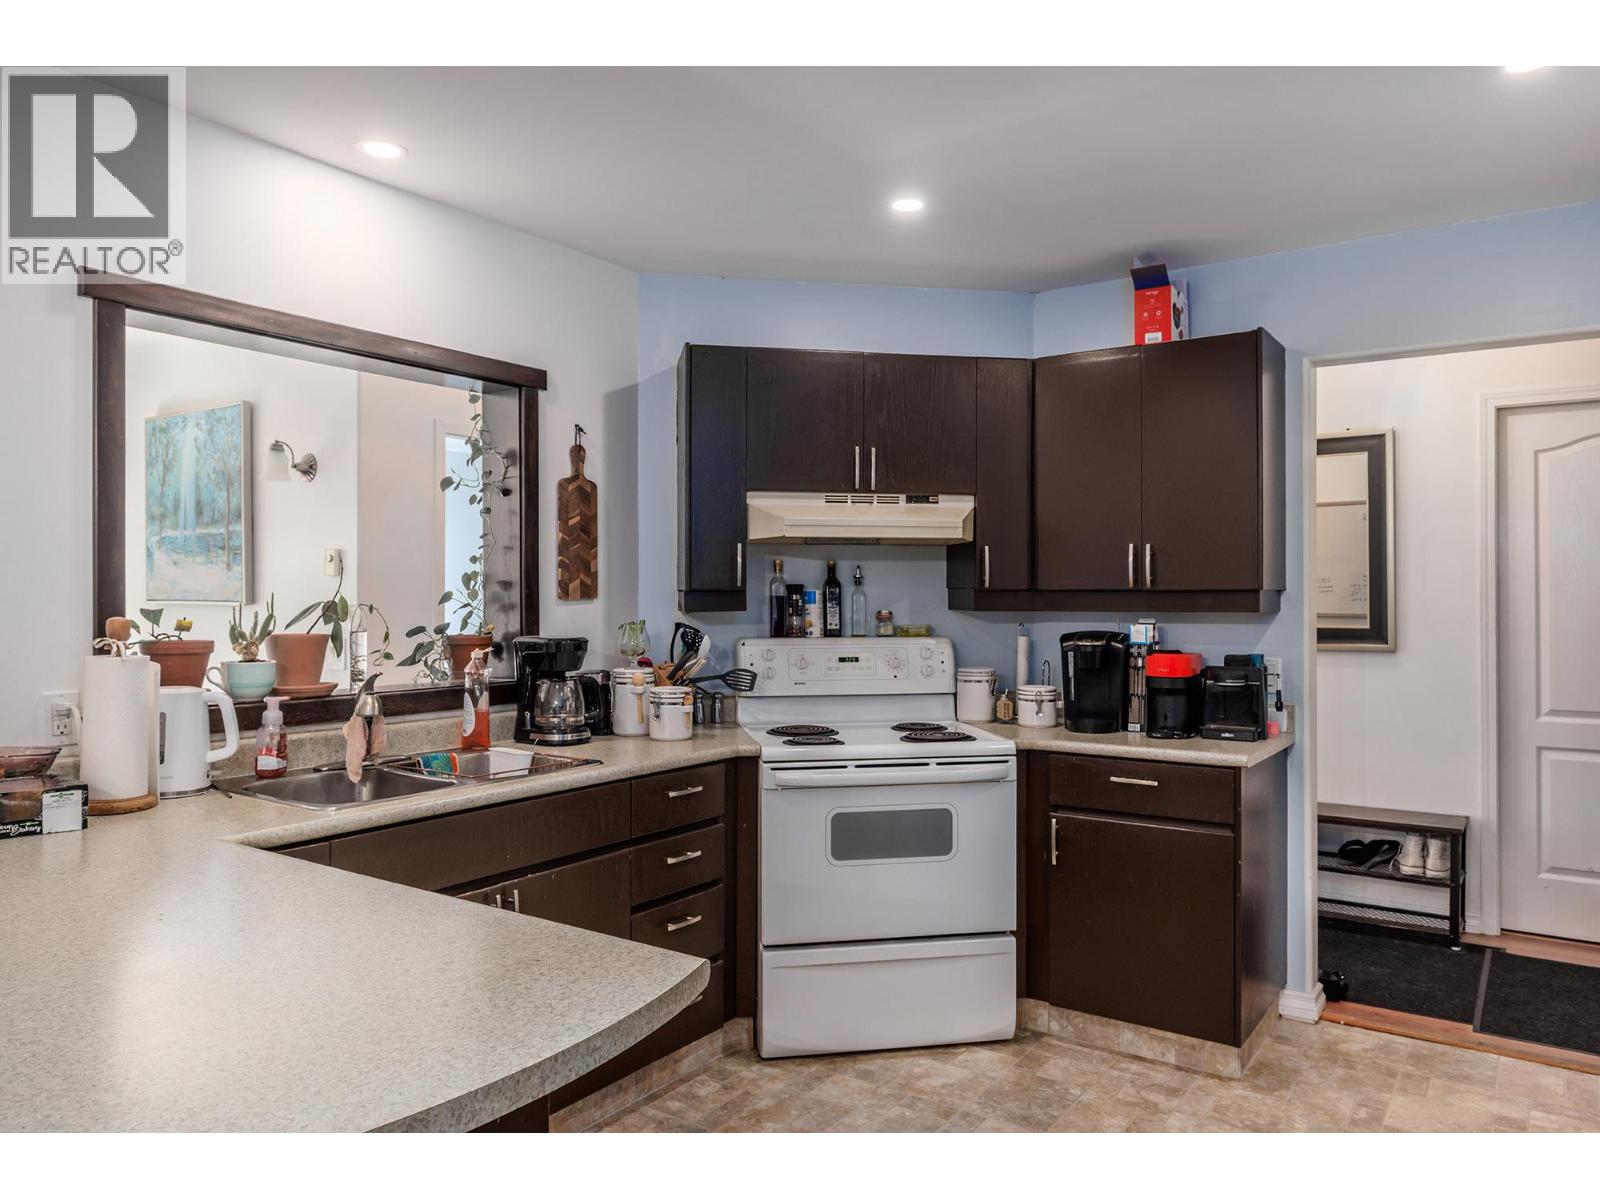
$419,000
Maintenance, Reserve Fund Contributions, Property Management, Other, See Remarks, Sewer, Waste Removal, Water
$420.57 Monthly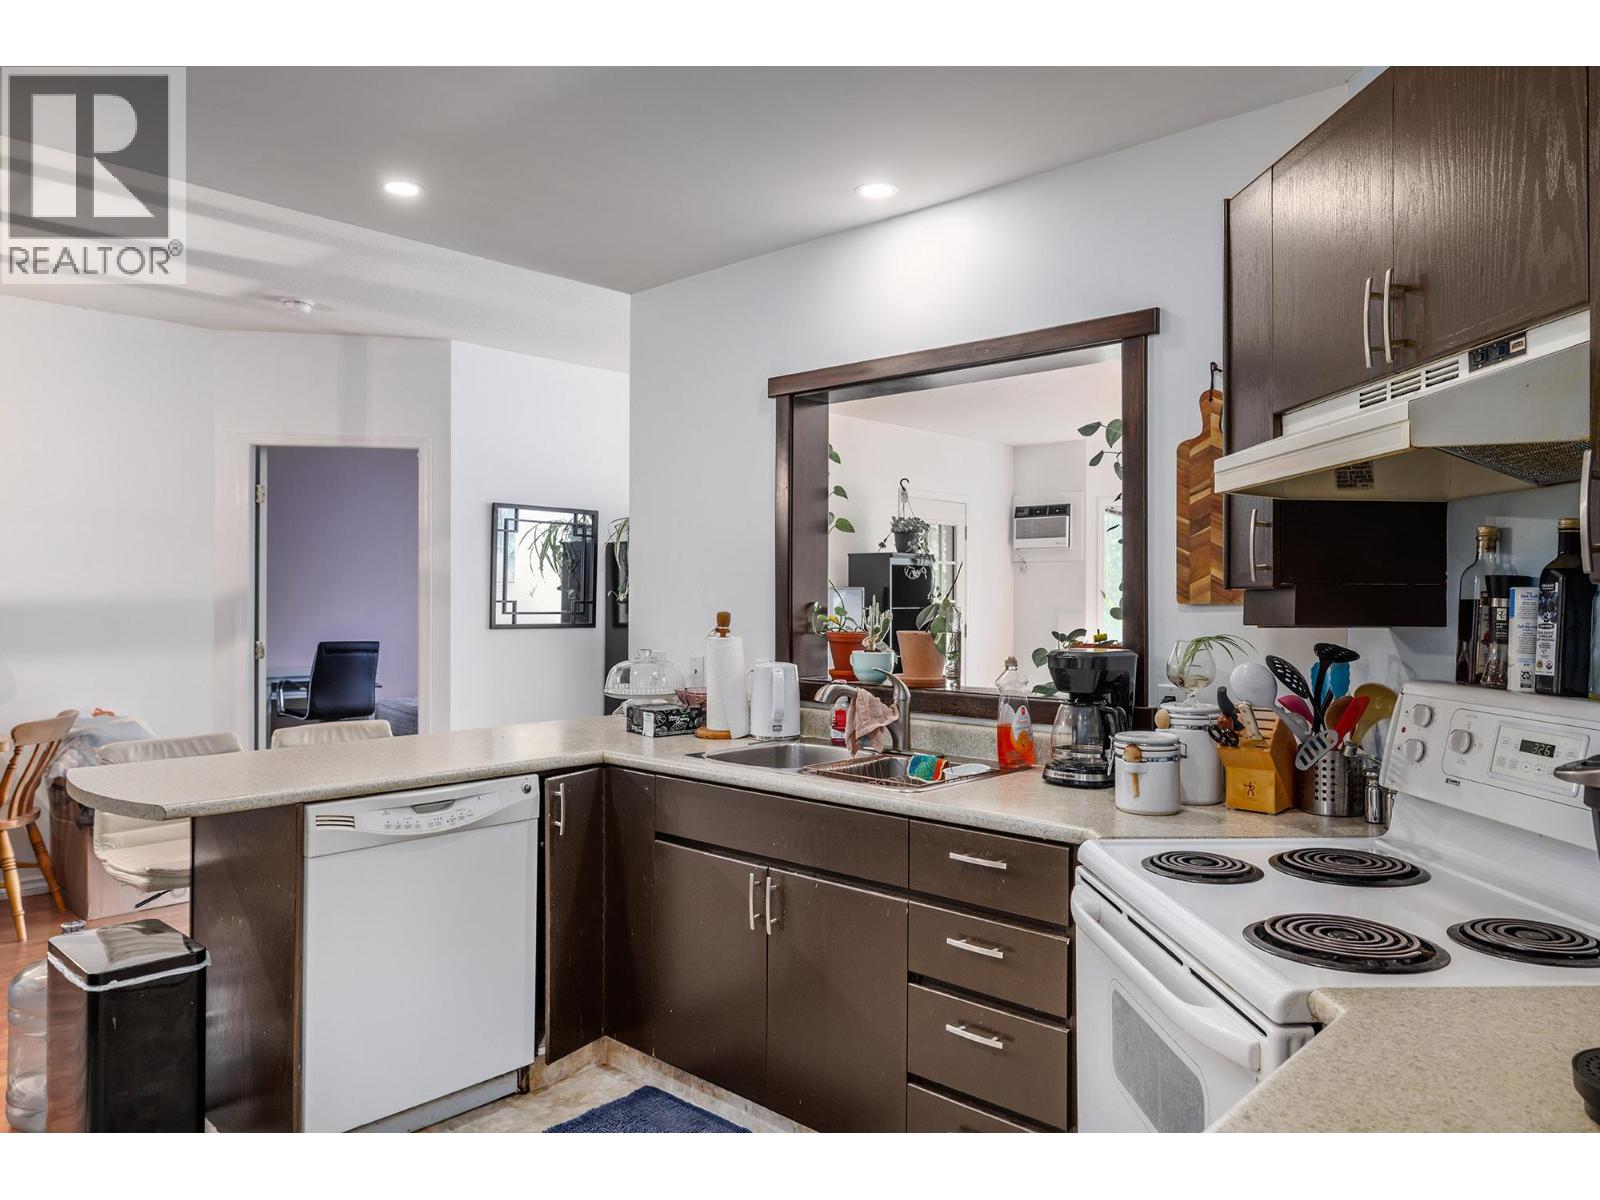
$419,000
Maintenance, Reserve Fund Contributions, Property Management, Other, See Remarks, Sewer, Waste Removal, Water
$420.57 Monthly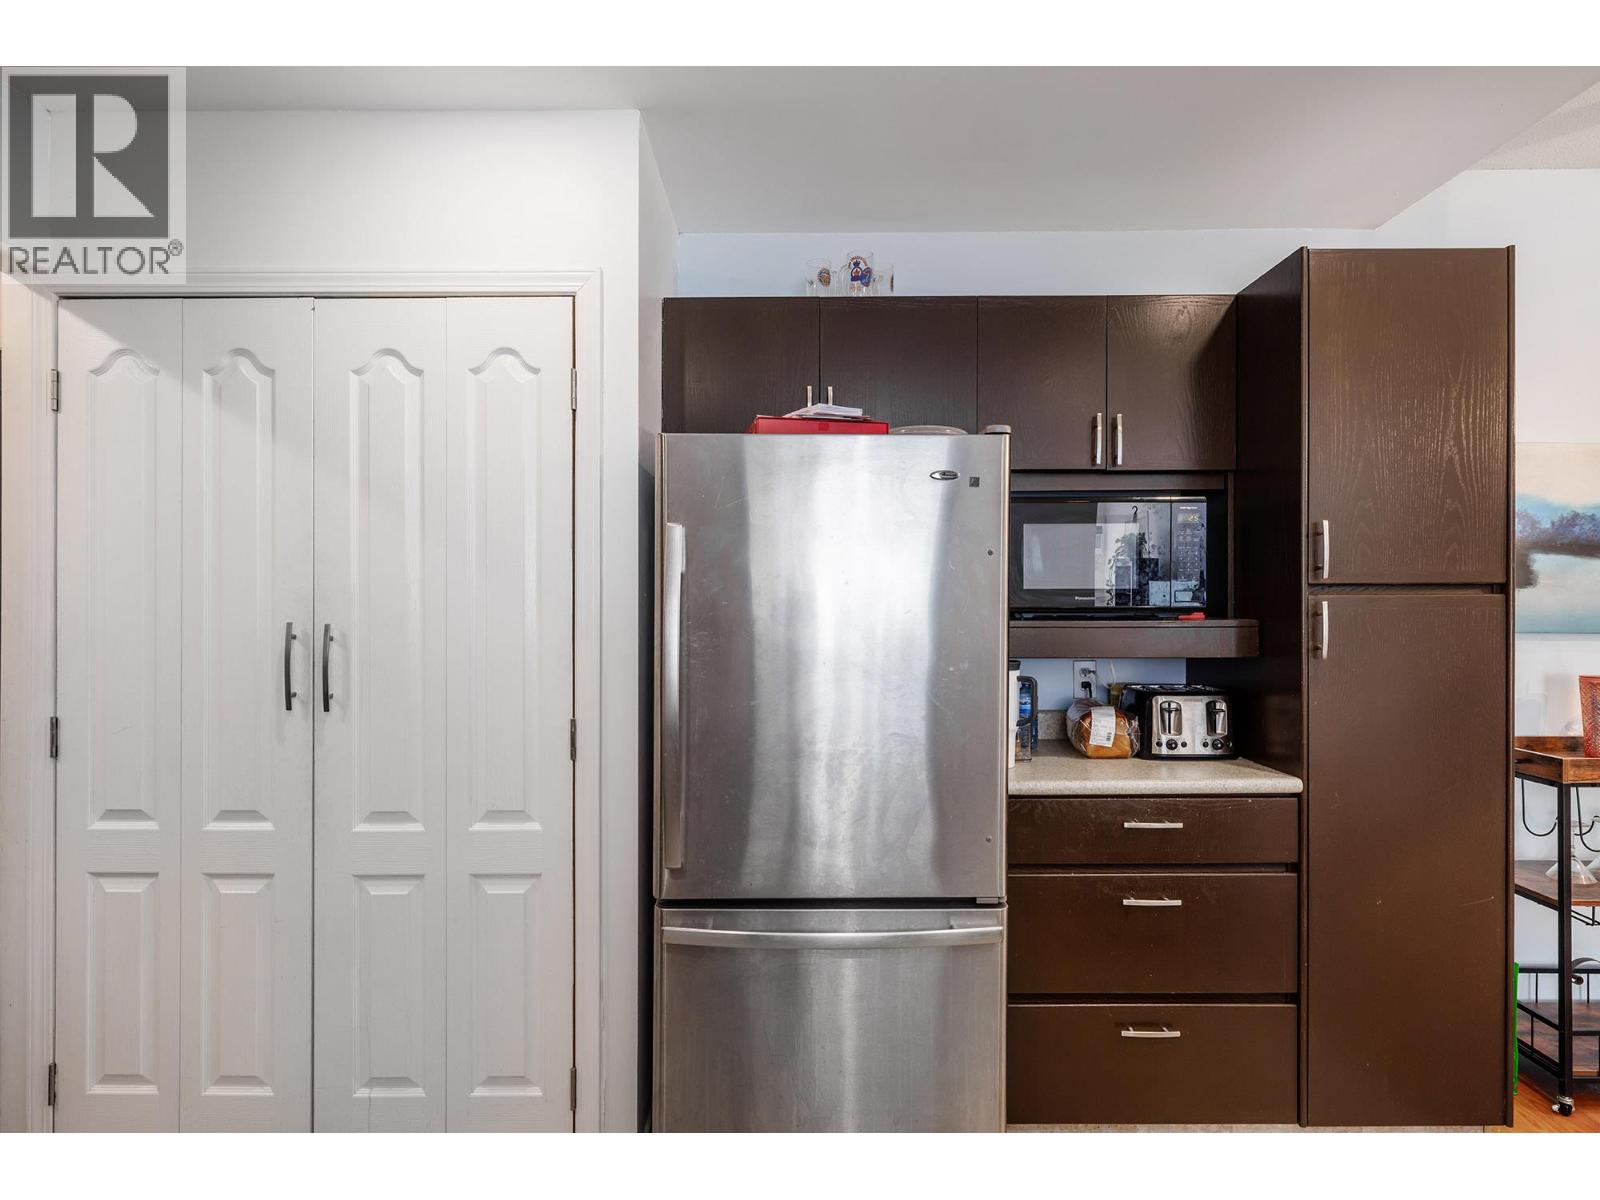
$419,000
Maintenance, Reserve Fund Contributions, Property Management, Other, See Remarks, Sewer, Waste Removal, Water
$420.57 Monthly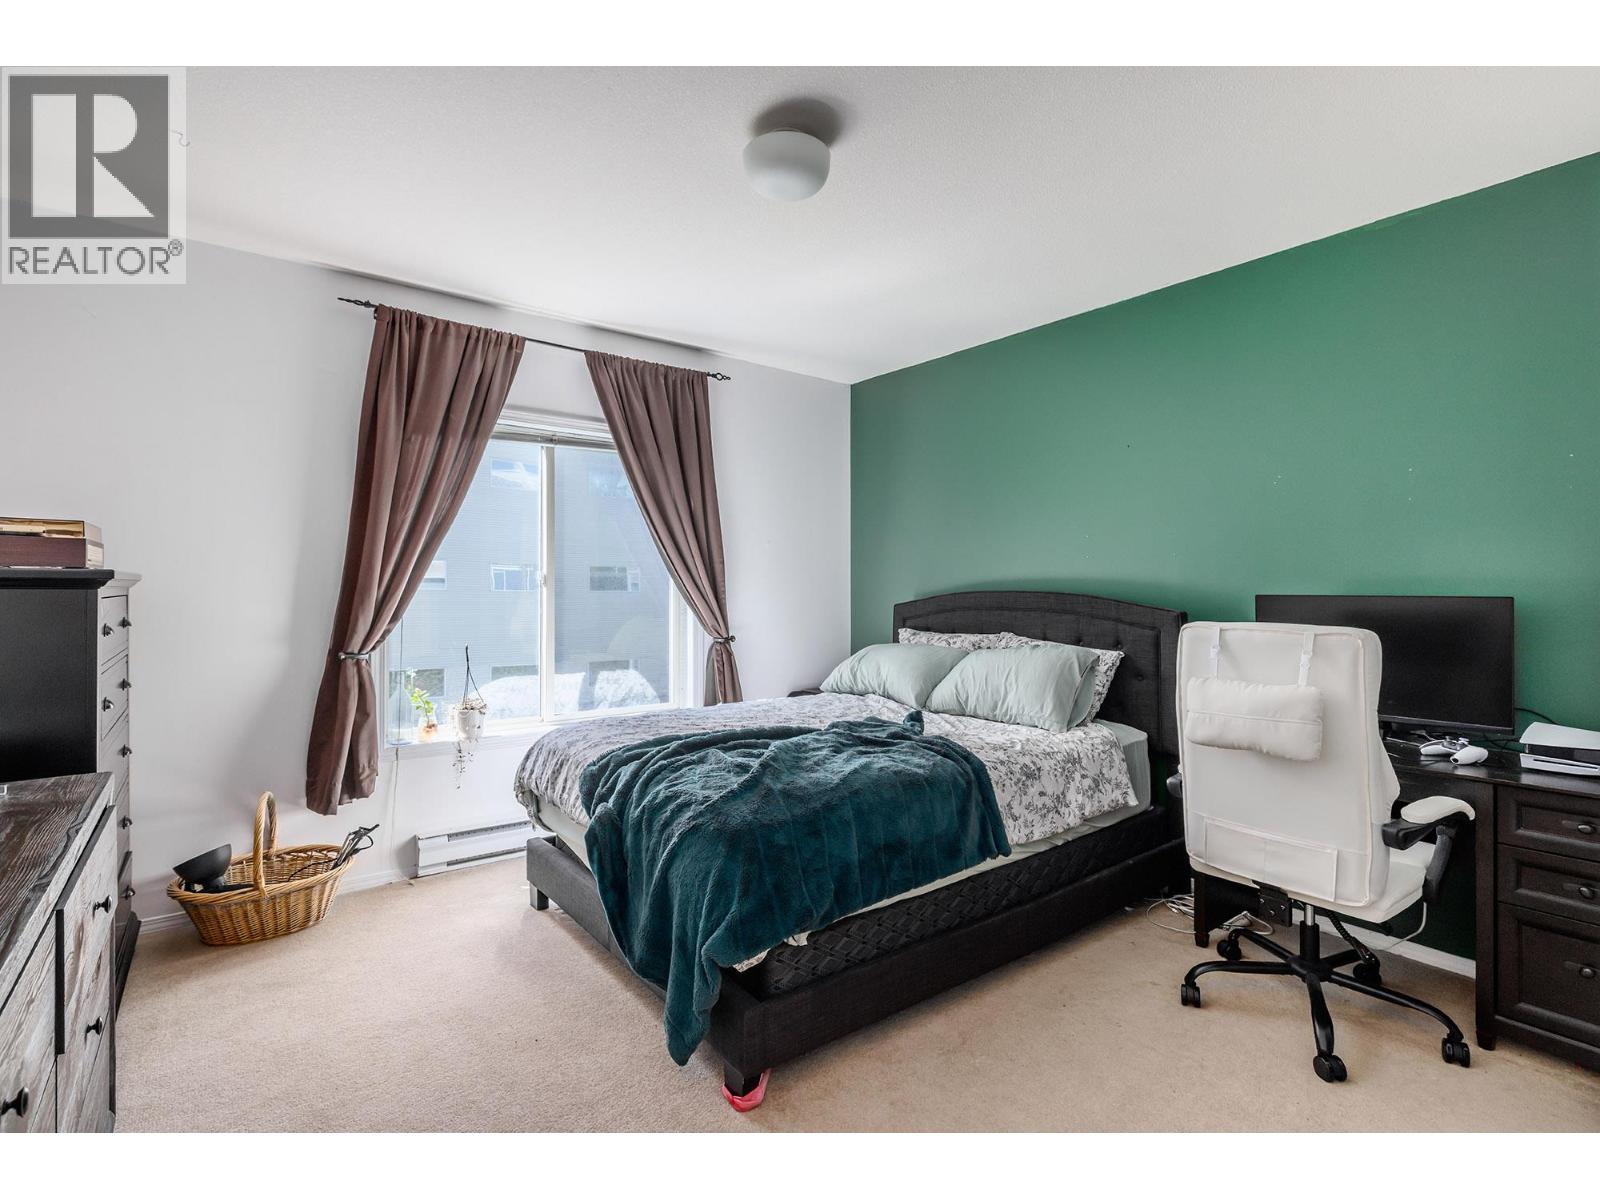
$419,000
Maintenance, Reserve Fund Contributions, Property Management, Other, See Remarks, Sewer, Waste Removal, Water
$420.57 Monthly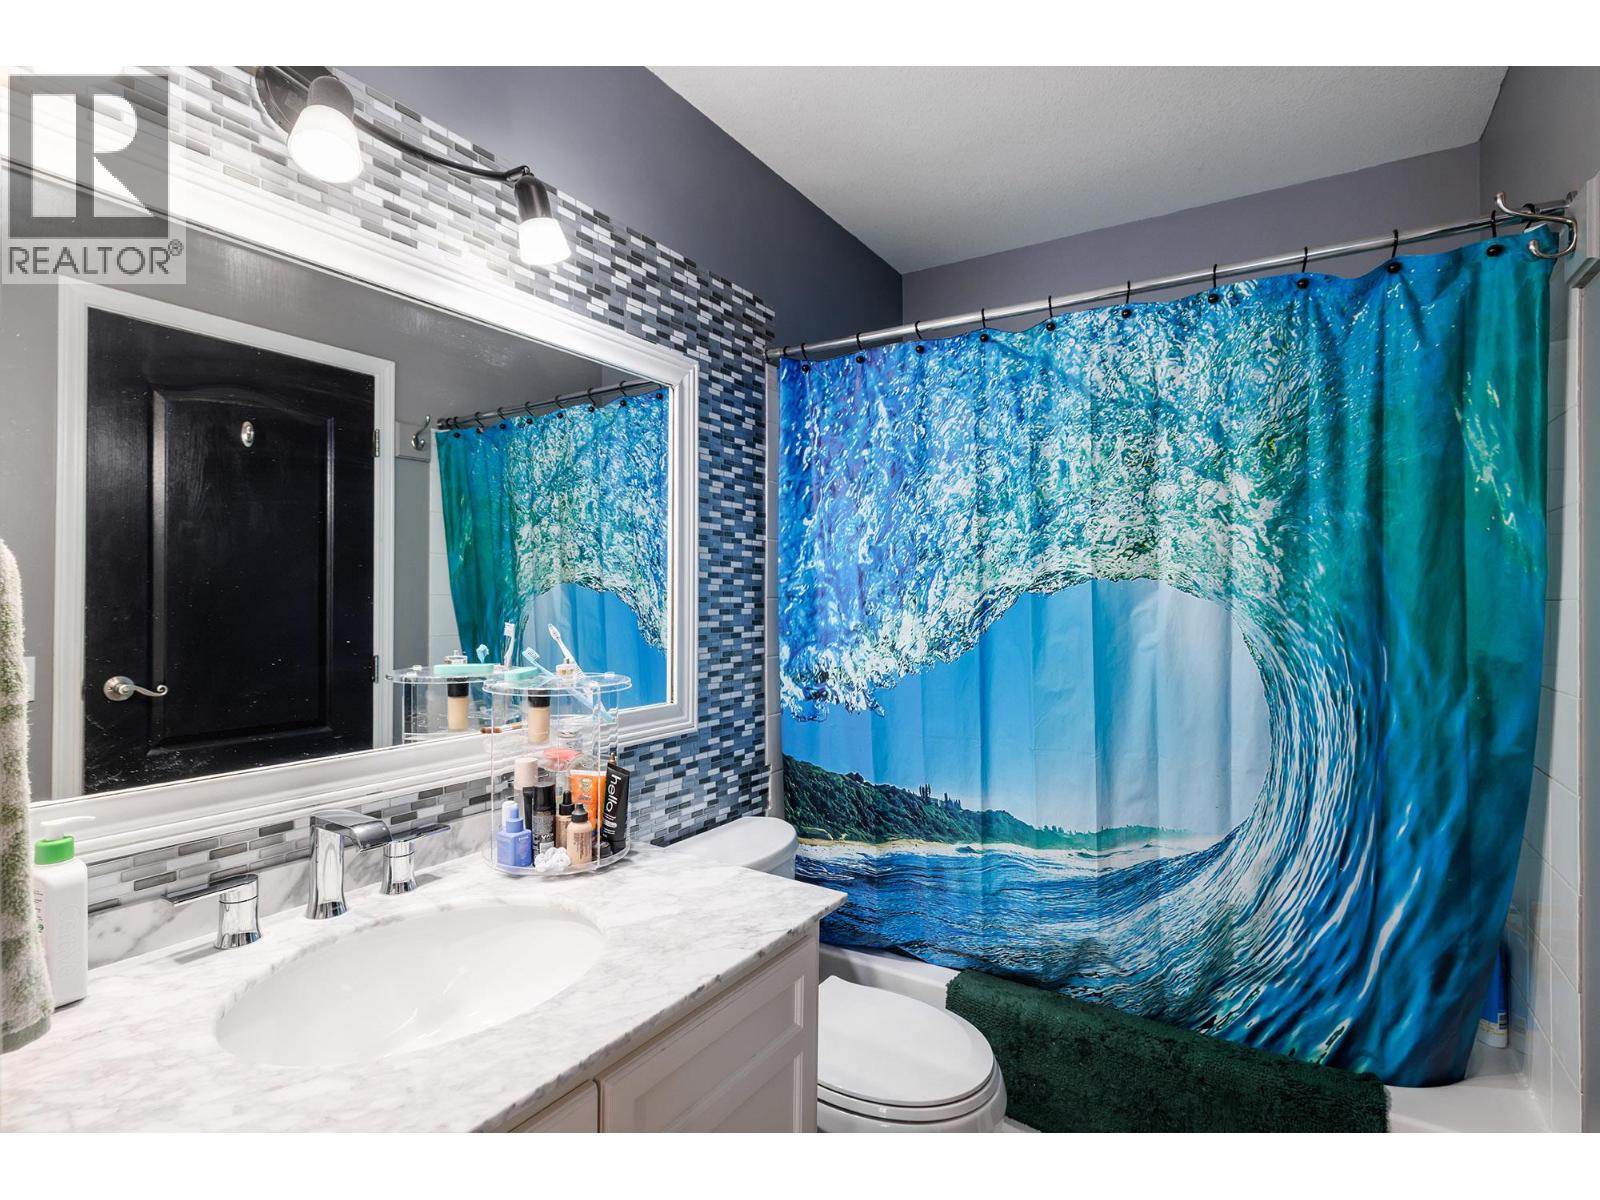
$419,000
Maintenance, Reserve Fund Contributions, Property Management, Other, See Remarks, Sewer, Waste Removal, Water
$420.57 Monthly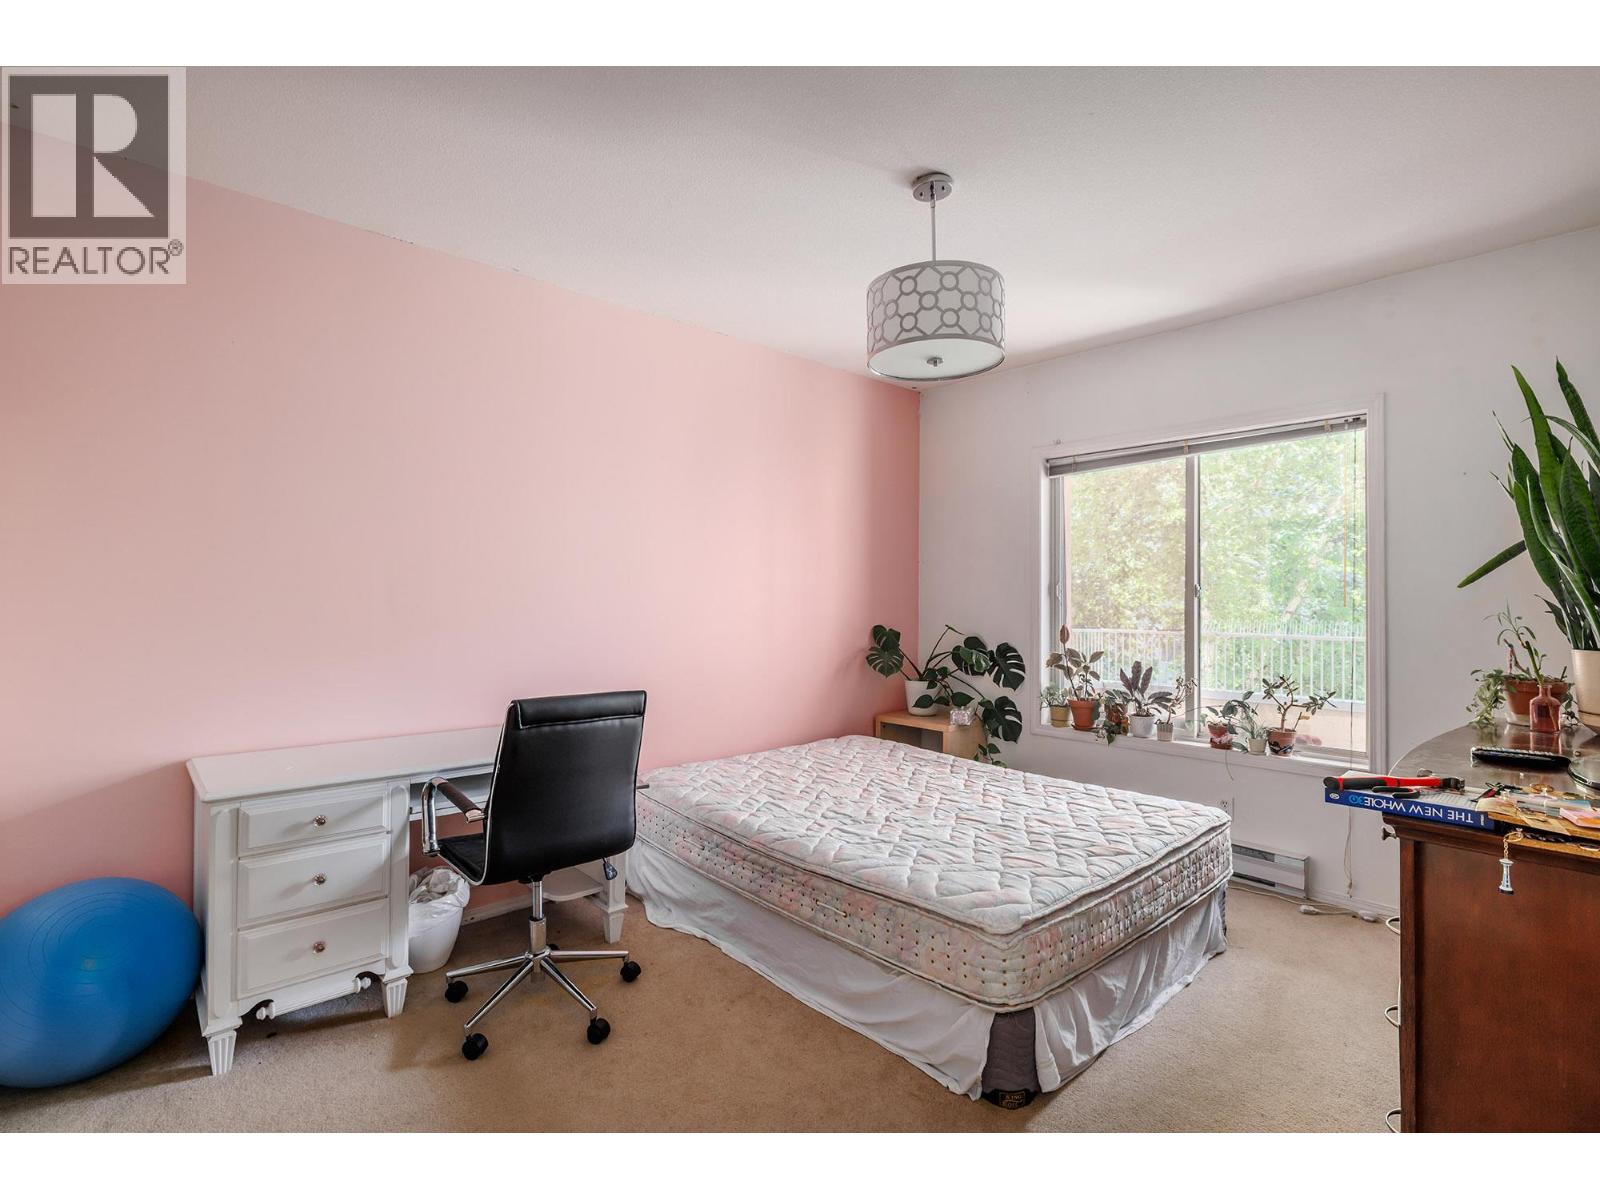
$419,000
Maintenance, Reserve Fund Contributions, Property Management, Other, See Remarks, Sewer, Waste Removal, Water
$420.57 Monthly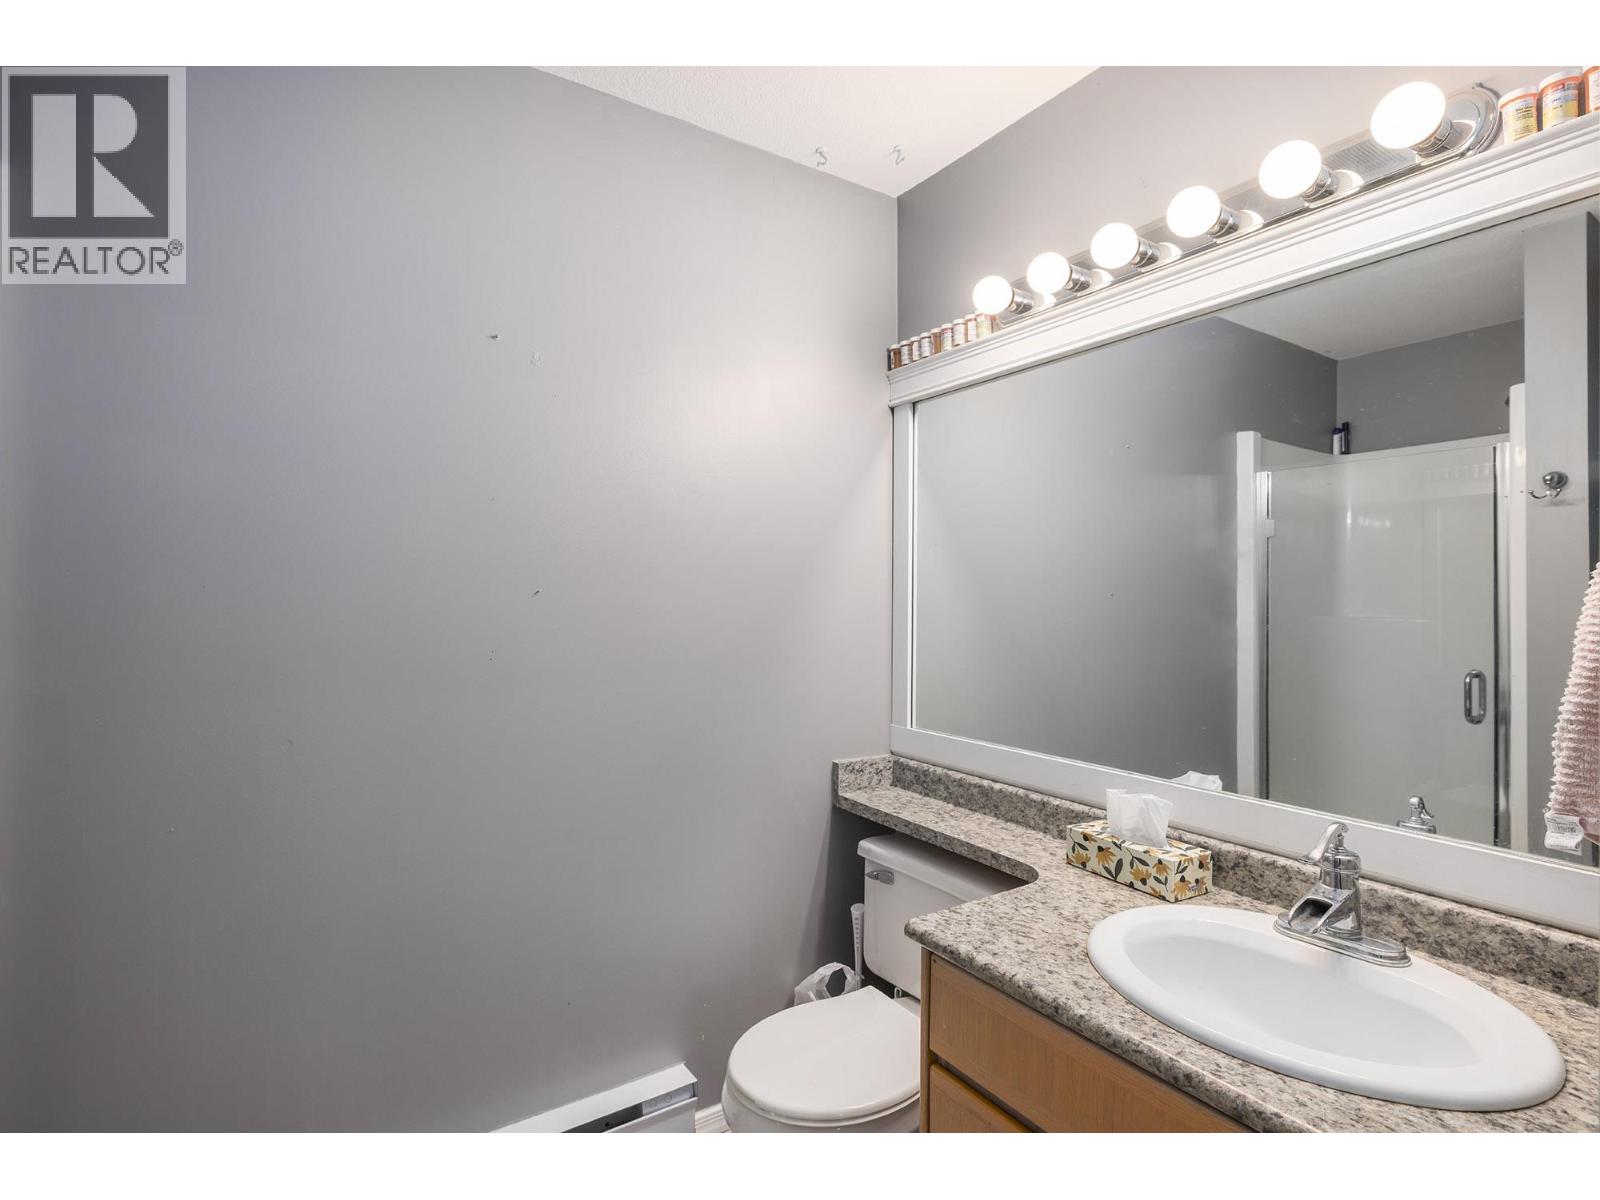
$419,000
Maintenance, Reserve Fund Contributions, Property Management, Other, See Remarks, Sewer, Waste Removal, Water
$420.57 Monthly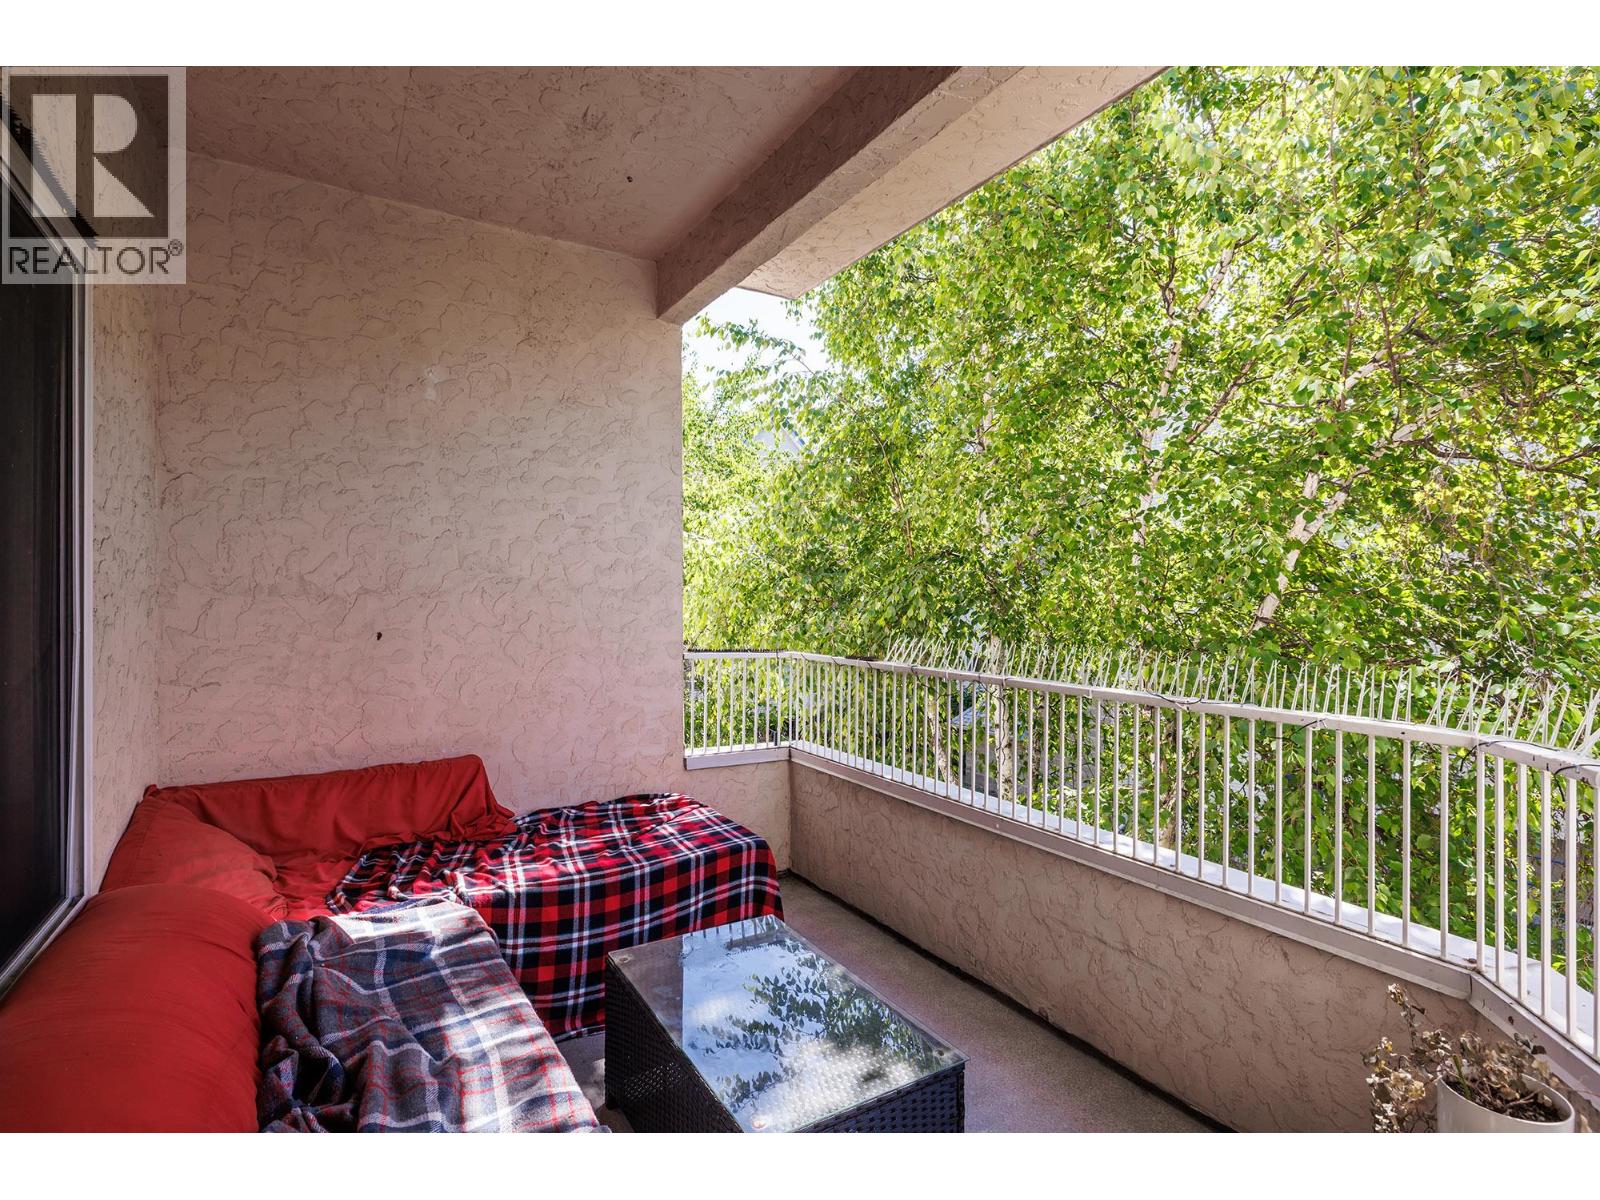
$419,000
Maintenance, Reserve Fund Contributions, Property Management, Other, See Remarks, Sewer, Waste Removal, Water
$420.57 Monthly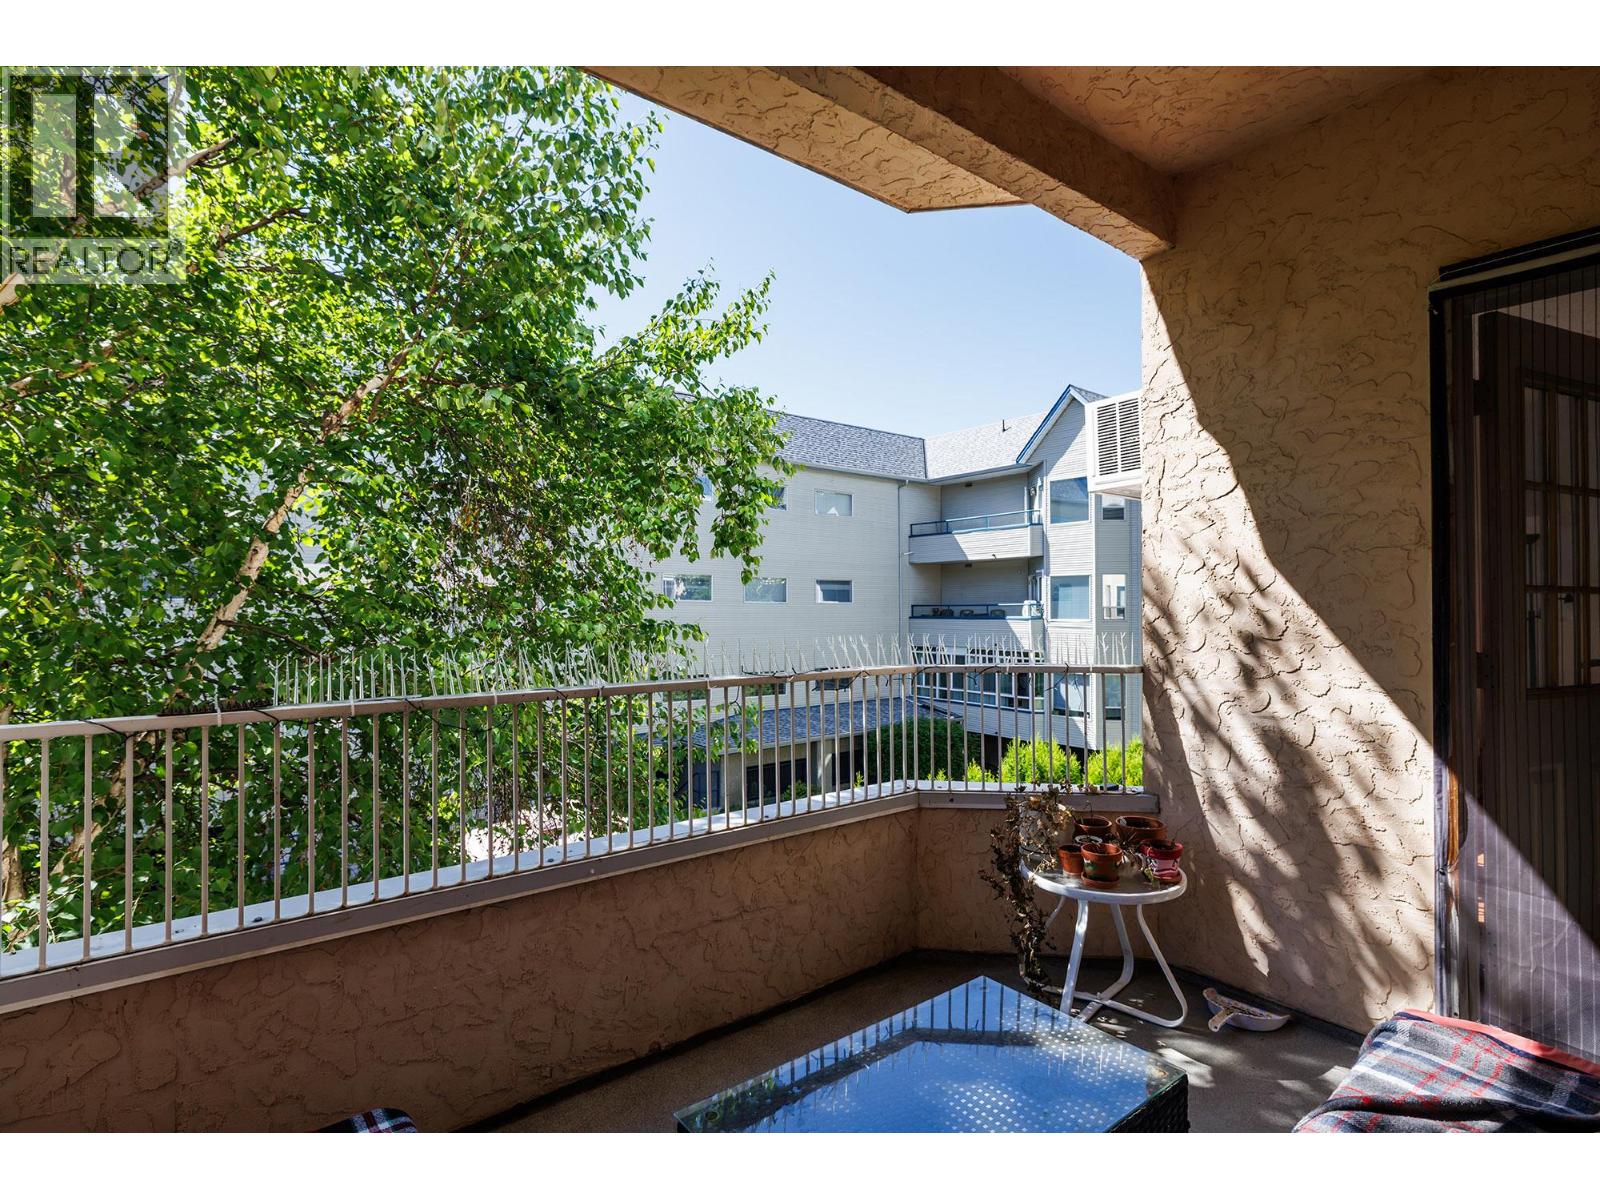
$419,000
Maintenance, Reserve Fund Contributions, Property Management, Other, See Remarks, Sewer, Waste Removal, Water
$420.57 Monthly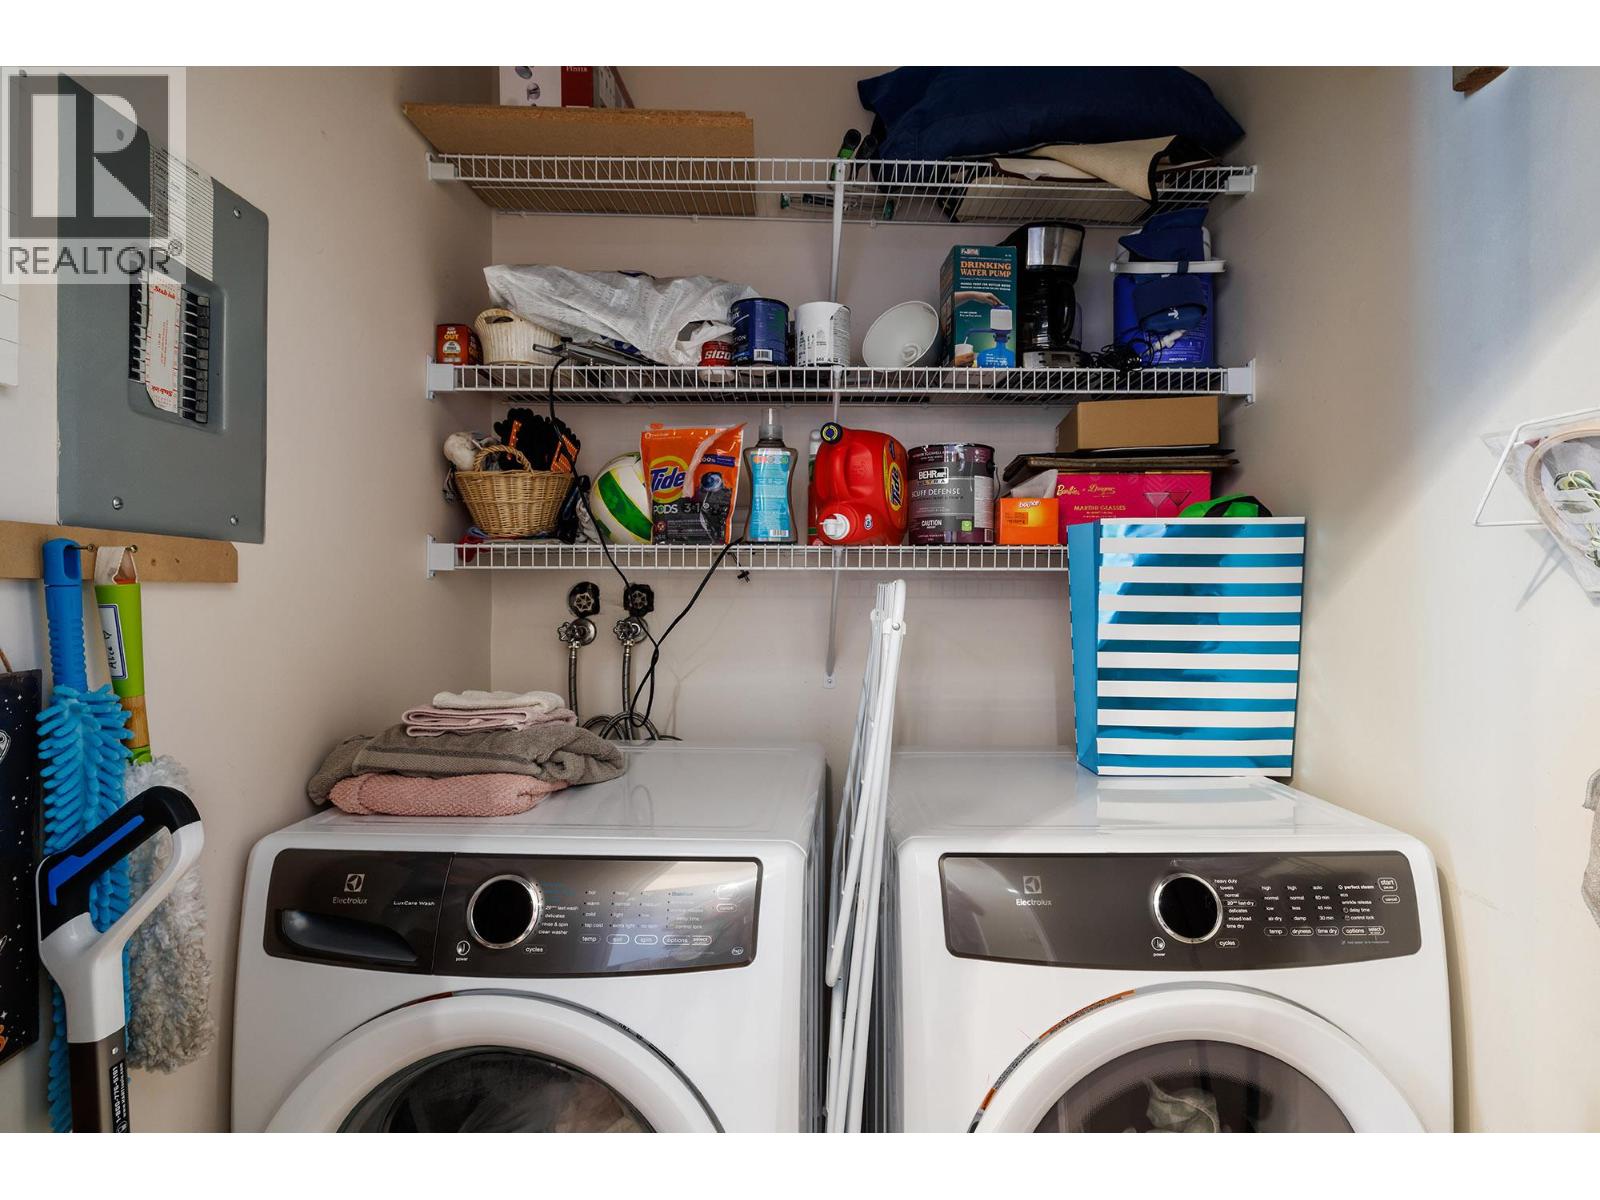
$419,000
Maintenance, Reserve Fund Contributions, Property Management, Other, See Remarks, Sewer, Waste Removal, Water
$420.57 Monthly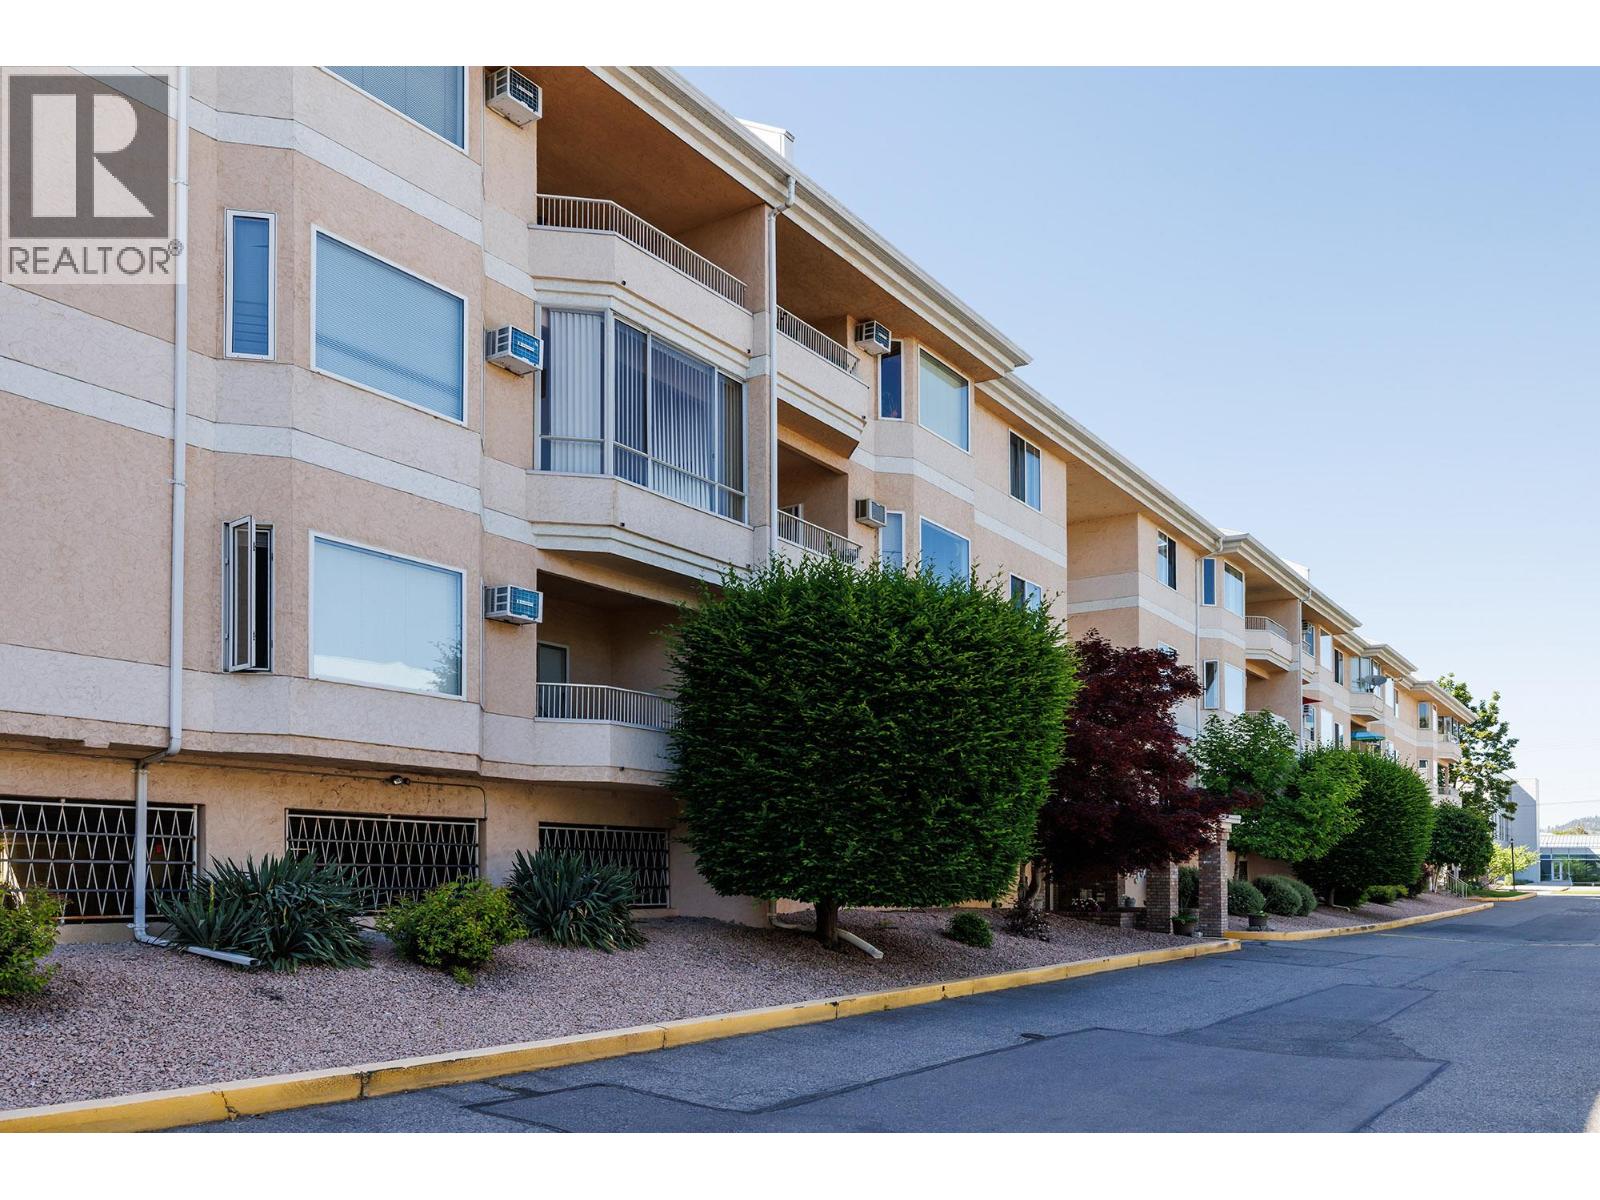
$419,000
Maintenance, Reserve Fund Contributions, Property Management, Other, See Remarks, Sewer, Waste Removal, Water
$420.57 Monthly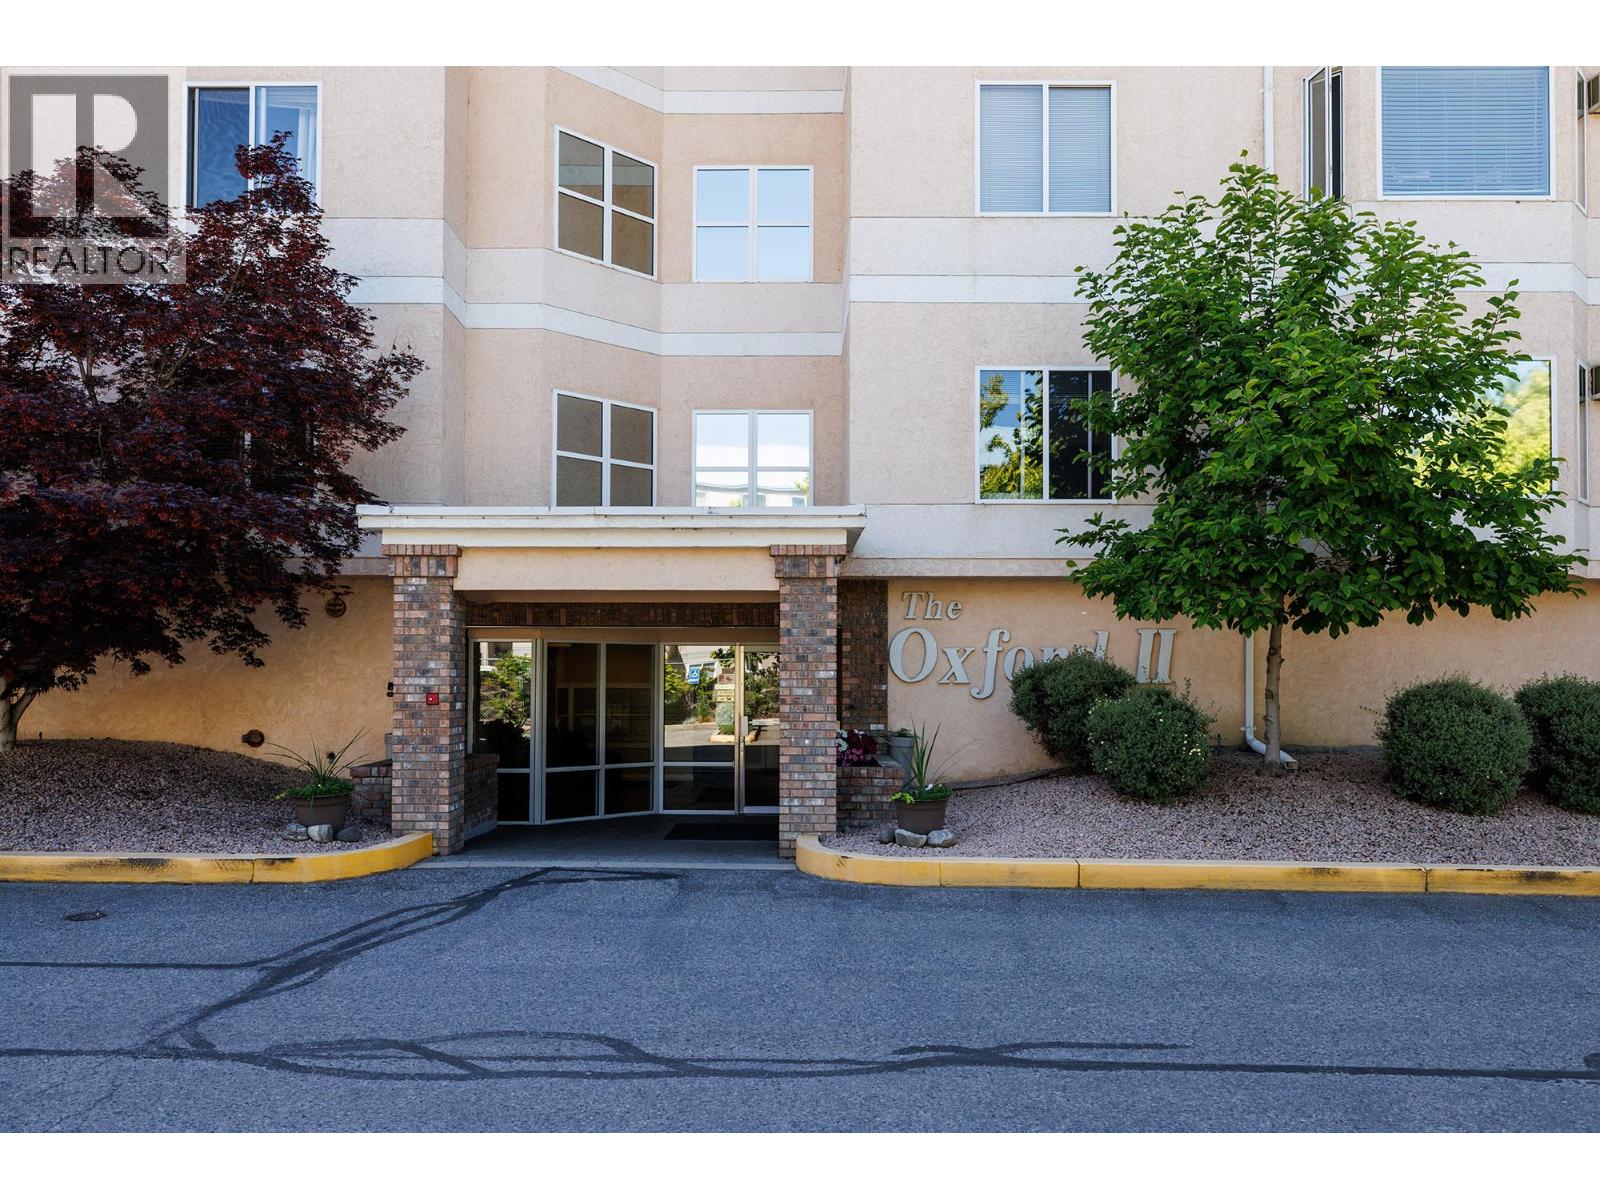
$419,000
Maintenance, Reserve Fund Contributions, Property Management, Other, See Remarks, Sewer, Waste Removal, Water
$420.57 Monthly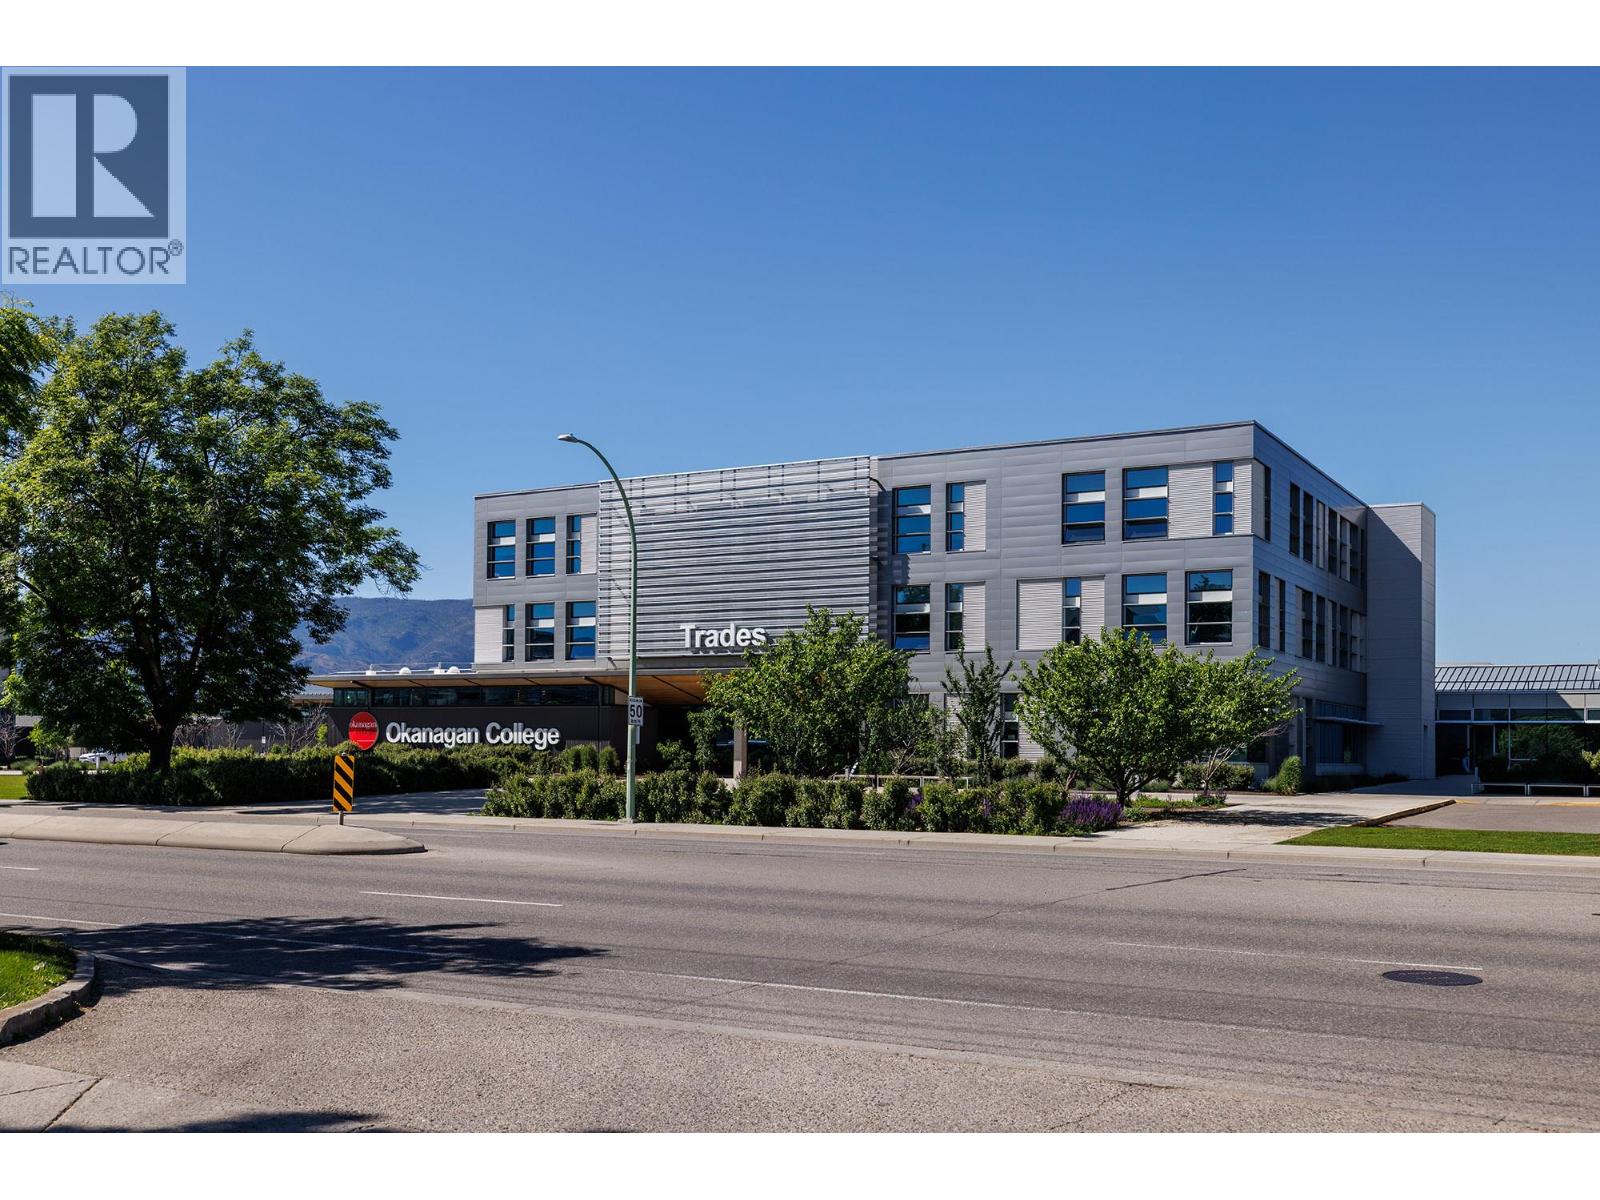
$419,000
Maintenance, Reserve Fund Contributions, Property Management, Other, See Remarks, Sewer, Waste Removal, Water
$420.57 Monthly
Like this listing?
Contact us for more information


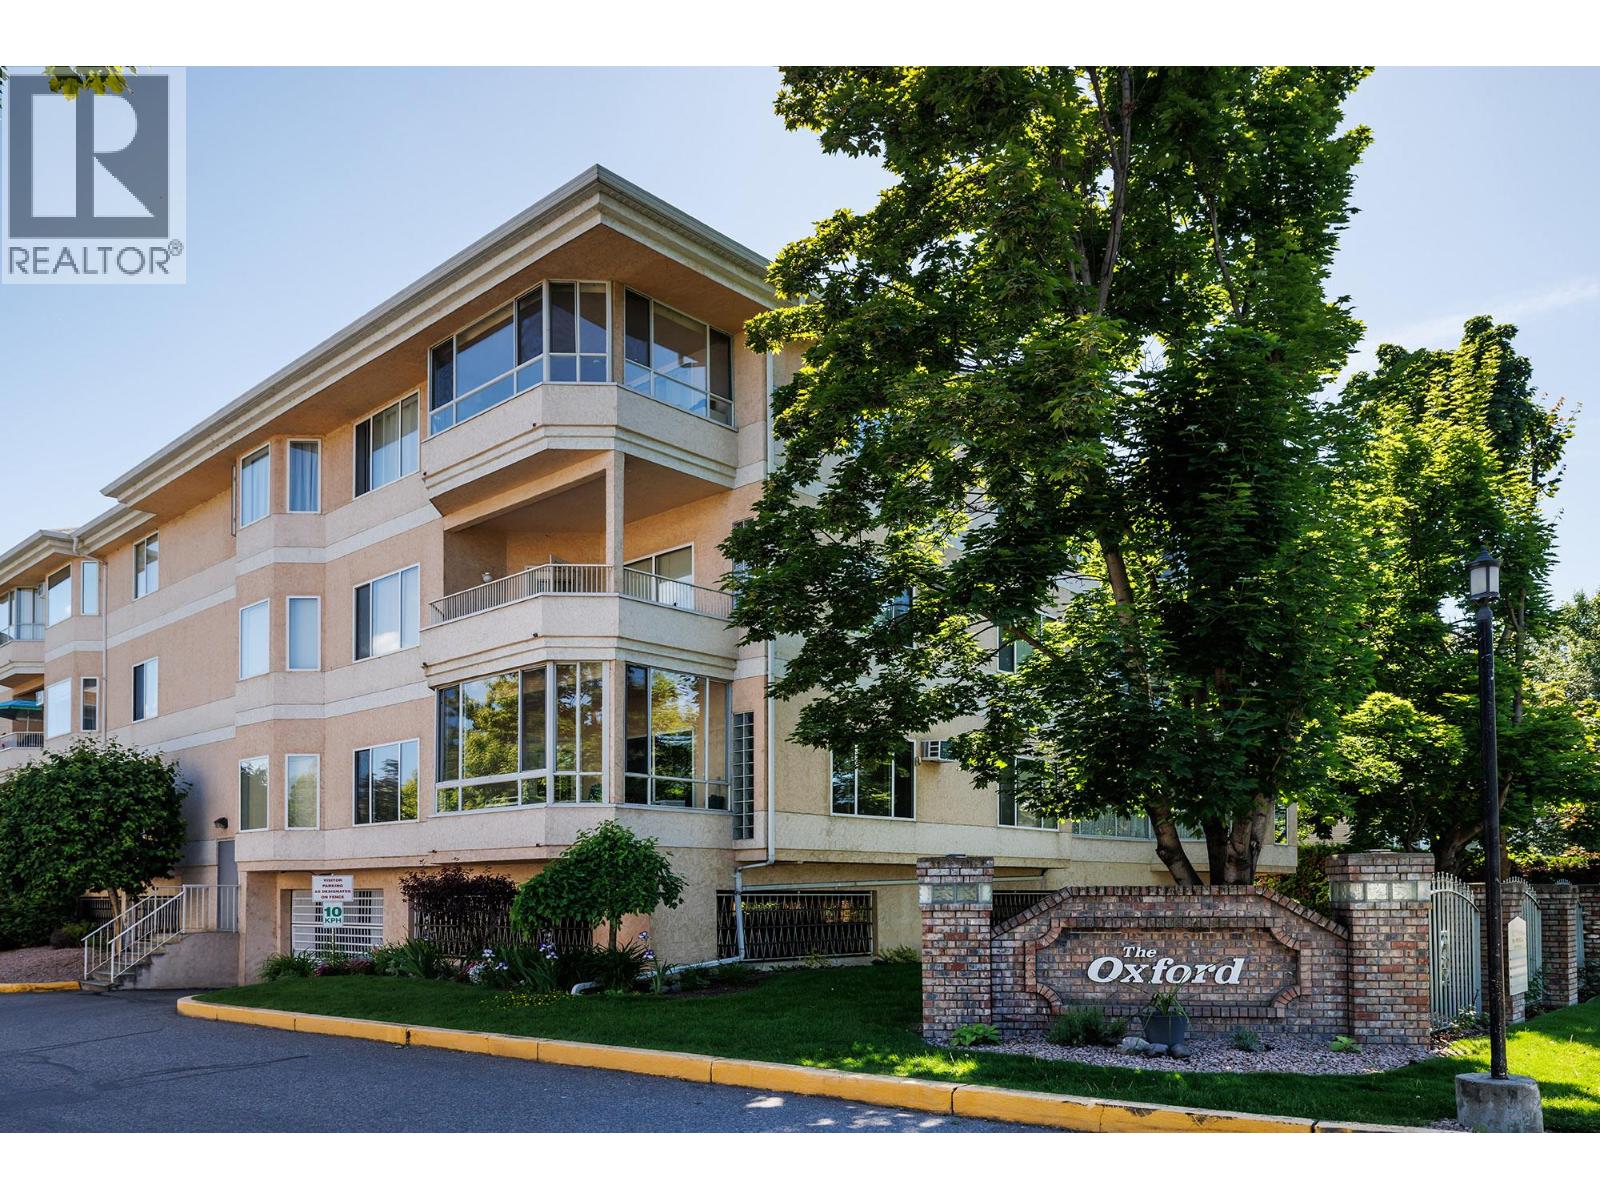
Introducing Oxford II, a spacious 2 bed 2 bath condo in Lower Mission, conveniently located across from the college and a short walk to Pandosy Village and the beauty of Okanagan Lake. This condo features two primary suites each with an ensuite and walk-in closet, located on opposite ends for added privacy. The open layout is enhanced by laminate flooring, a large bay window, and a partially enclosed patio providing a cozy outdoor retreat. Secure parking, visitor parking, in-suite laundry room and a storage locker add convenience and peace of mind. The kitchen includes a large pantry, ample cabinets, and a pass-thru opening to the living room. Flooded with natural light from the large windows, this inviting condo exudes warmth and comfort, making it a truly special place to call home. (id:67517)
-
Property Details
MLS® Number 10396370 Property Type Single Family Neigbourhood Lower Mission Community Name The Oxford II Features One Balcony ParkingSpaceTotal 1 StorageType Storage, Locker WaterFrontType Waterfront On Stream -
Building
BathroomTotal 2 BedroomsTotal 2 Appliances Refrigerator, Dishwasher, Dryer, Range - Electric, Washer ArchitecturalStyle Other ConstructedDate 1991 CoolingType Wall Unit ExteriorFinish Stucco FireProtection Smoke Detector Only FlooringType Carpeted, Laminate, Vinyl HeatingFuel Electric HeatingType Baseboard Heaters RoofMaterial Other RoofStyle Unknown StoriesTotal 3 SizeInterior 1,126 Sqft Type Apartment UtilityWater Municipal Water Underground -
Land
Acreage No LandscapeFeatures Underground Sprinkler Sewer Municipal Sewage System SizeTotalText Under 1 Acre SurfaceWater Creek Or Stream -
Rooms
Level Type Length Width Dimensions Main Level 3pc Ensuite Bath 4'11'' x 8'6'' Main Level 4pc Ensuite Bath 7'10'' x 4'10'' Main Level Laundry Room 5'0'' x 4'9'' Main Level Primary Bedroom 12'8'' x 12'0'' Main Level Primary Bedroom 13'7'' x 10'8'' Main Level Living Room 19'1'' x 13'9'' Main Level Dining Room 11'9'' x 8'5'' Main Level Kitchen 11'9'' x 11'2'' -
Utilities
Your Favourites
No Favourites Found







The trademarks REALTOR®, REALTORS®, and the REALTOR® logo are controlled by The Canadian Real Estate Association (CREA) and identify real estate professionals who are members of CREA. The trademarks MLS®, Multiple Listing Service® and the associated logos are owned by The Canadian Real Estate Association (CREA) and identify the quality of services provided by real estate professionals who are members of CREA. The trademark DDF® is owned by The Canadian Real Estate Association (CREA) and identifies CREA's Data Distribution Facility (DDF®)
August 14 2026 03:18:14
Association of Interior REALTORS®
