$1,749,000
Maintenance, Recreation Facilities
$86 Monthly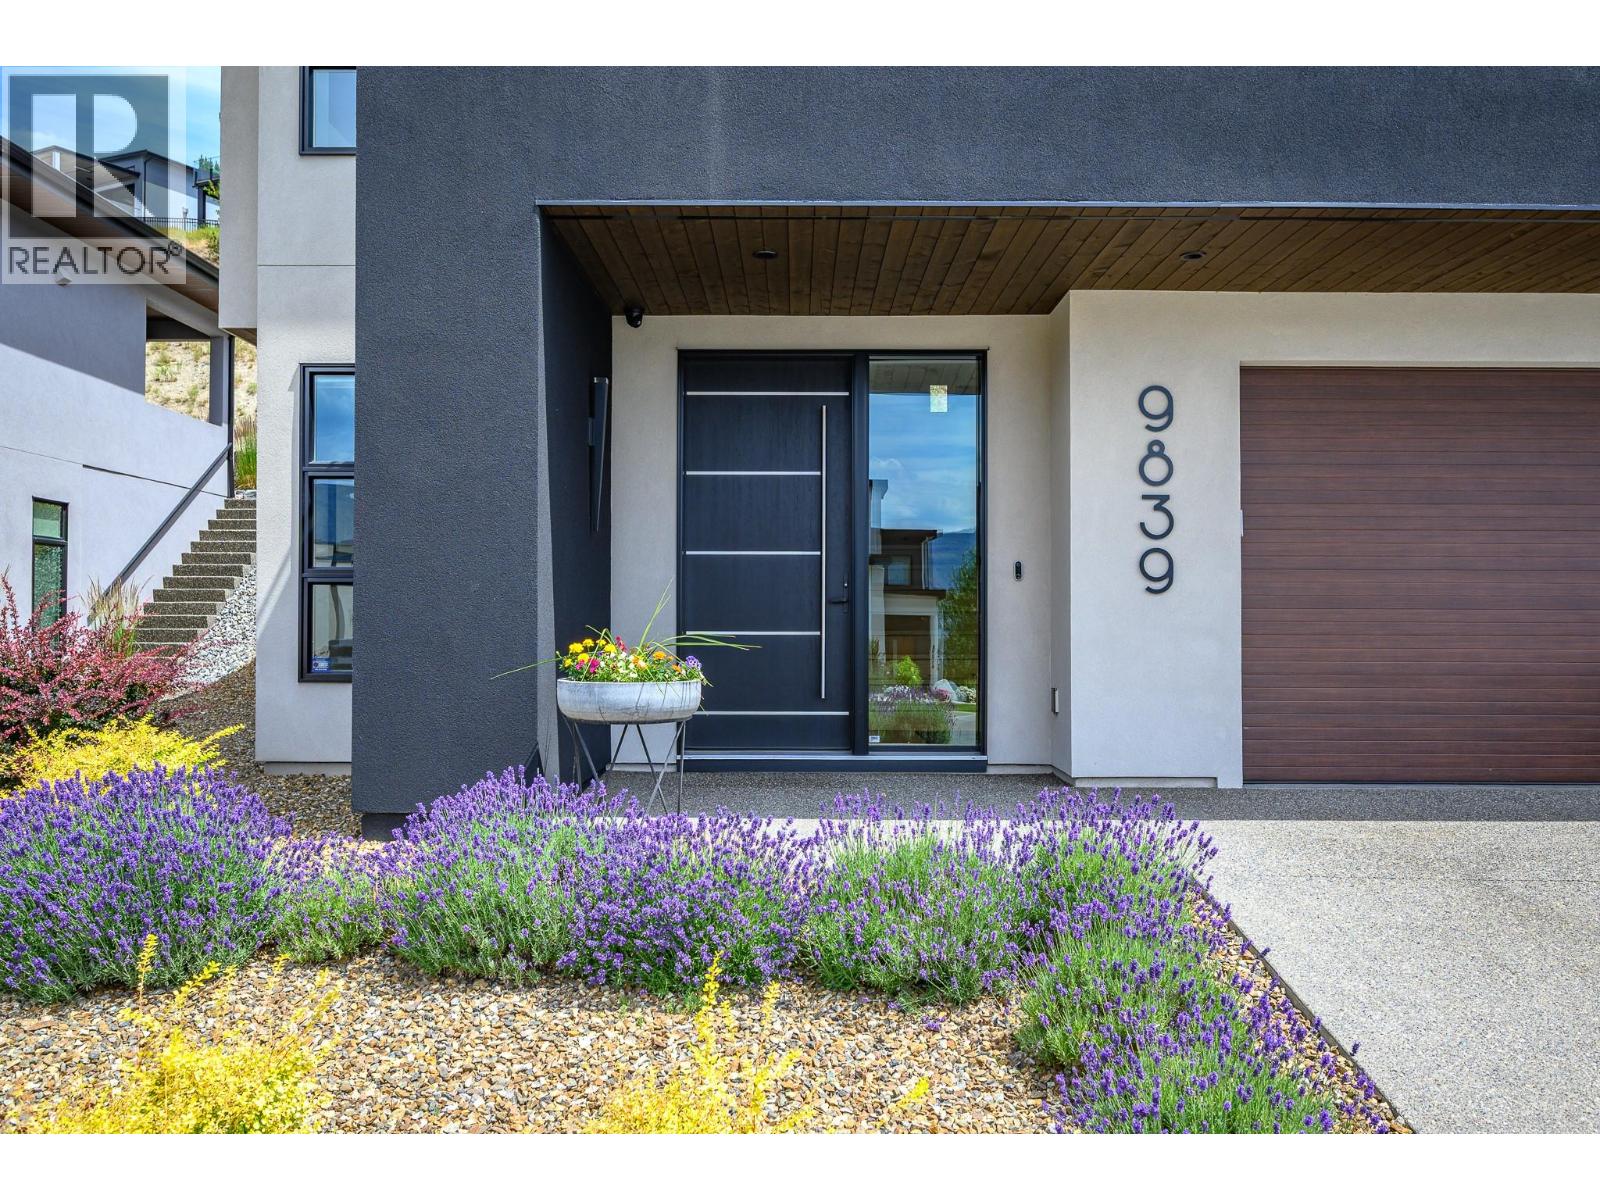
$1,749,000
Maintenance, Recreation Facilities
$86 Monthly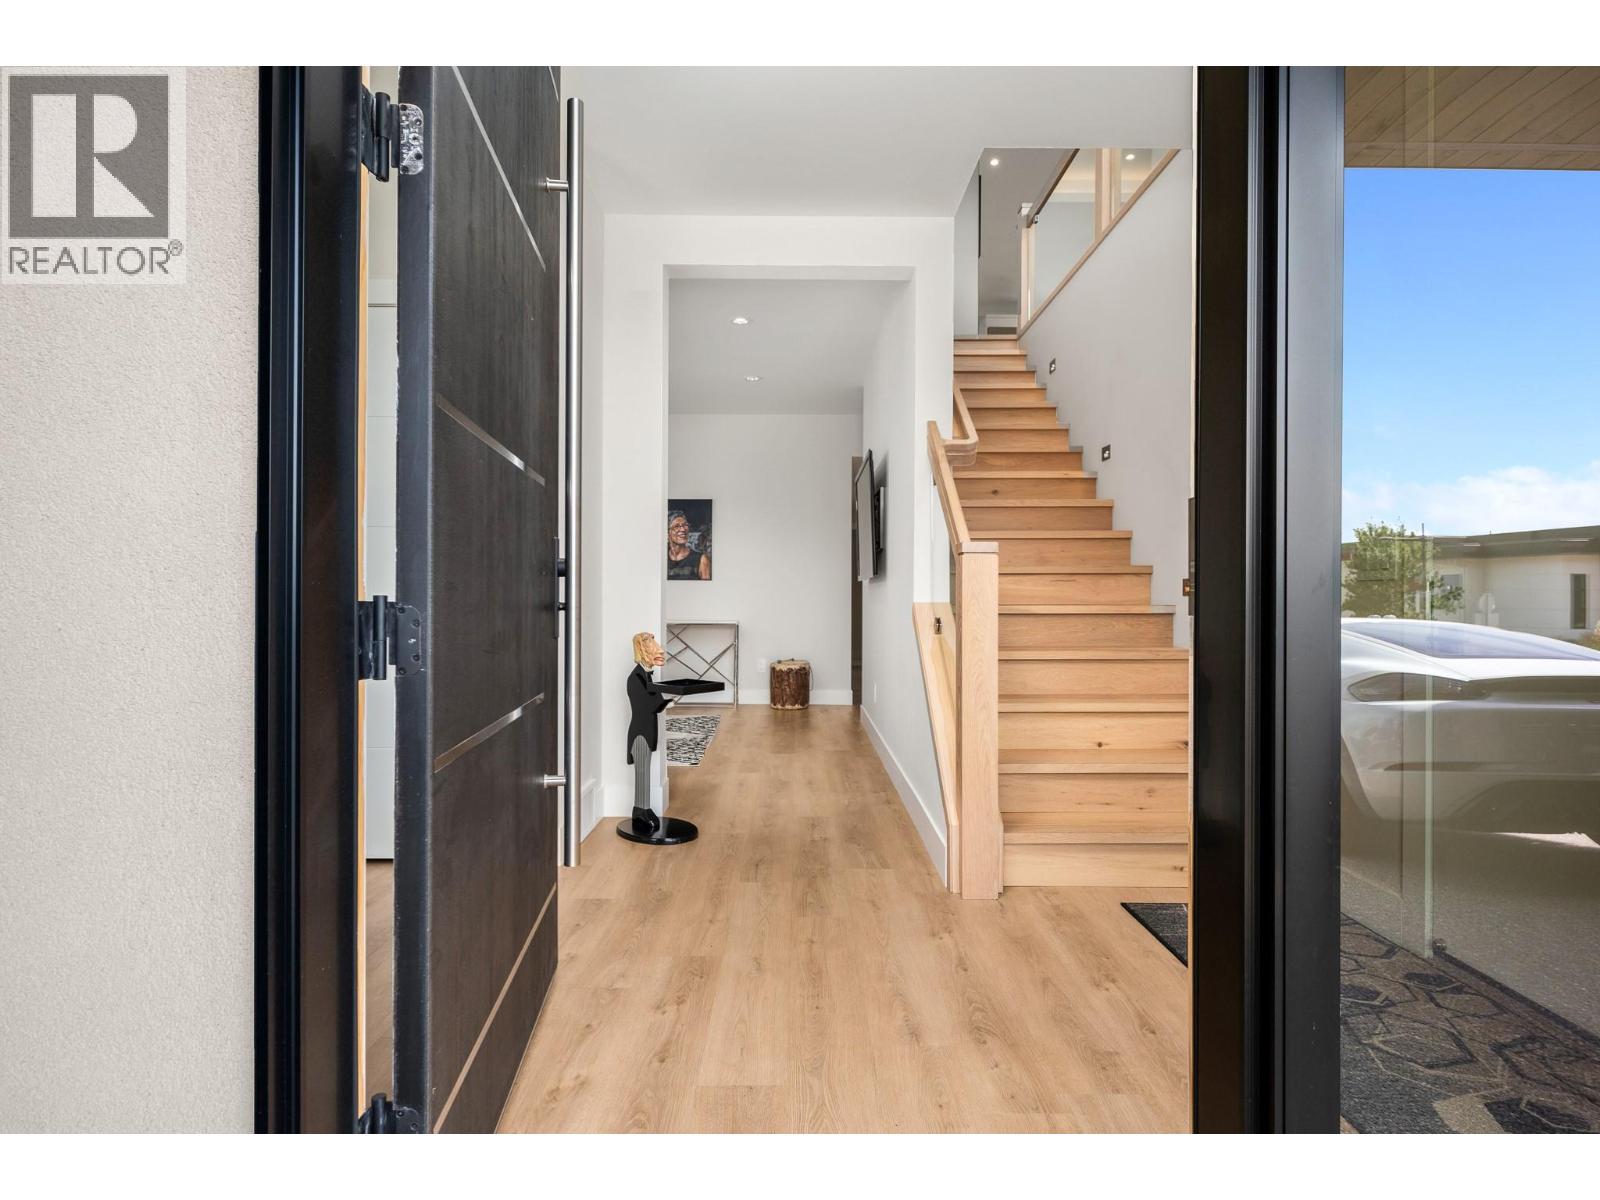
$1,749,000
Maintenance, Recreation Facilities
$86 Monthly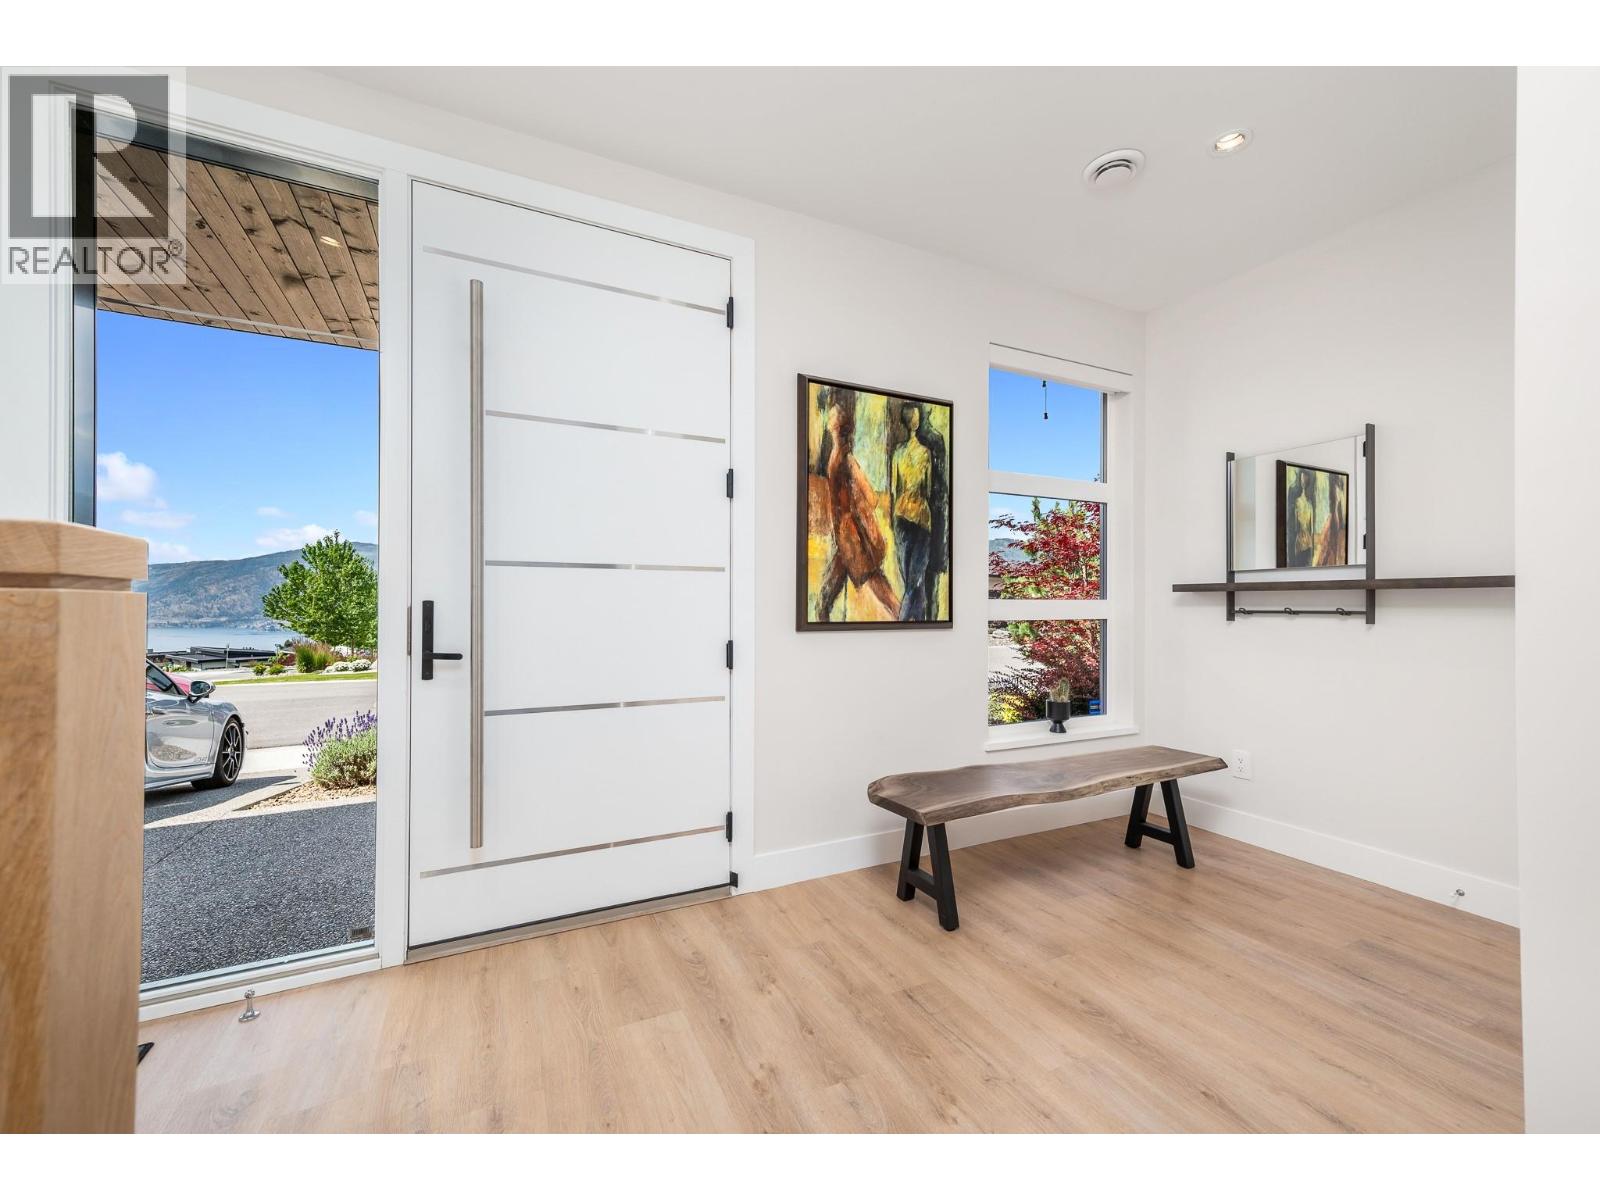
$1,749,000
Maintenance, Recreation Facilities
$86 Monthly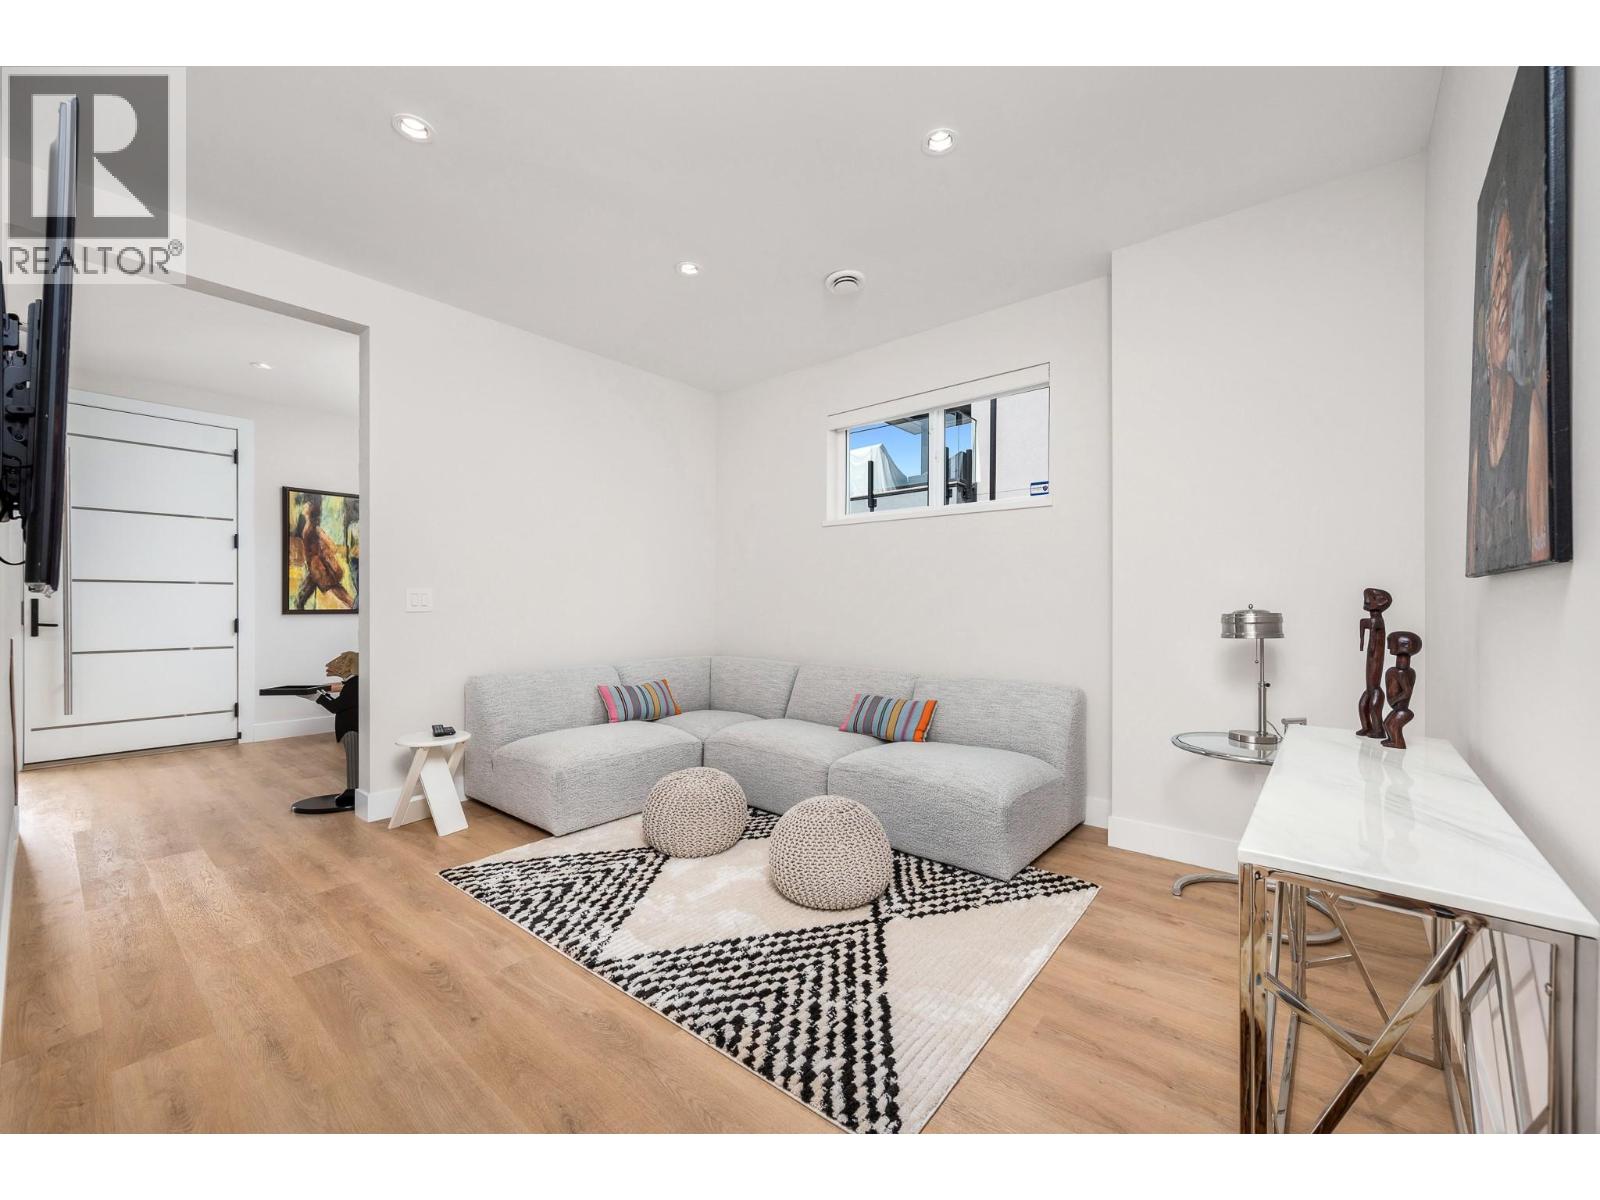
$1,749,000
Maintenance, Recreation Facilities
$86 Monthly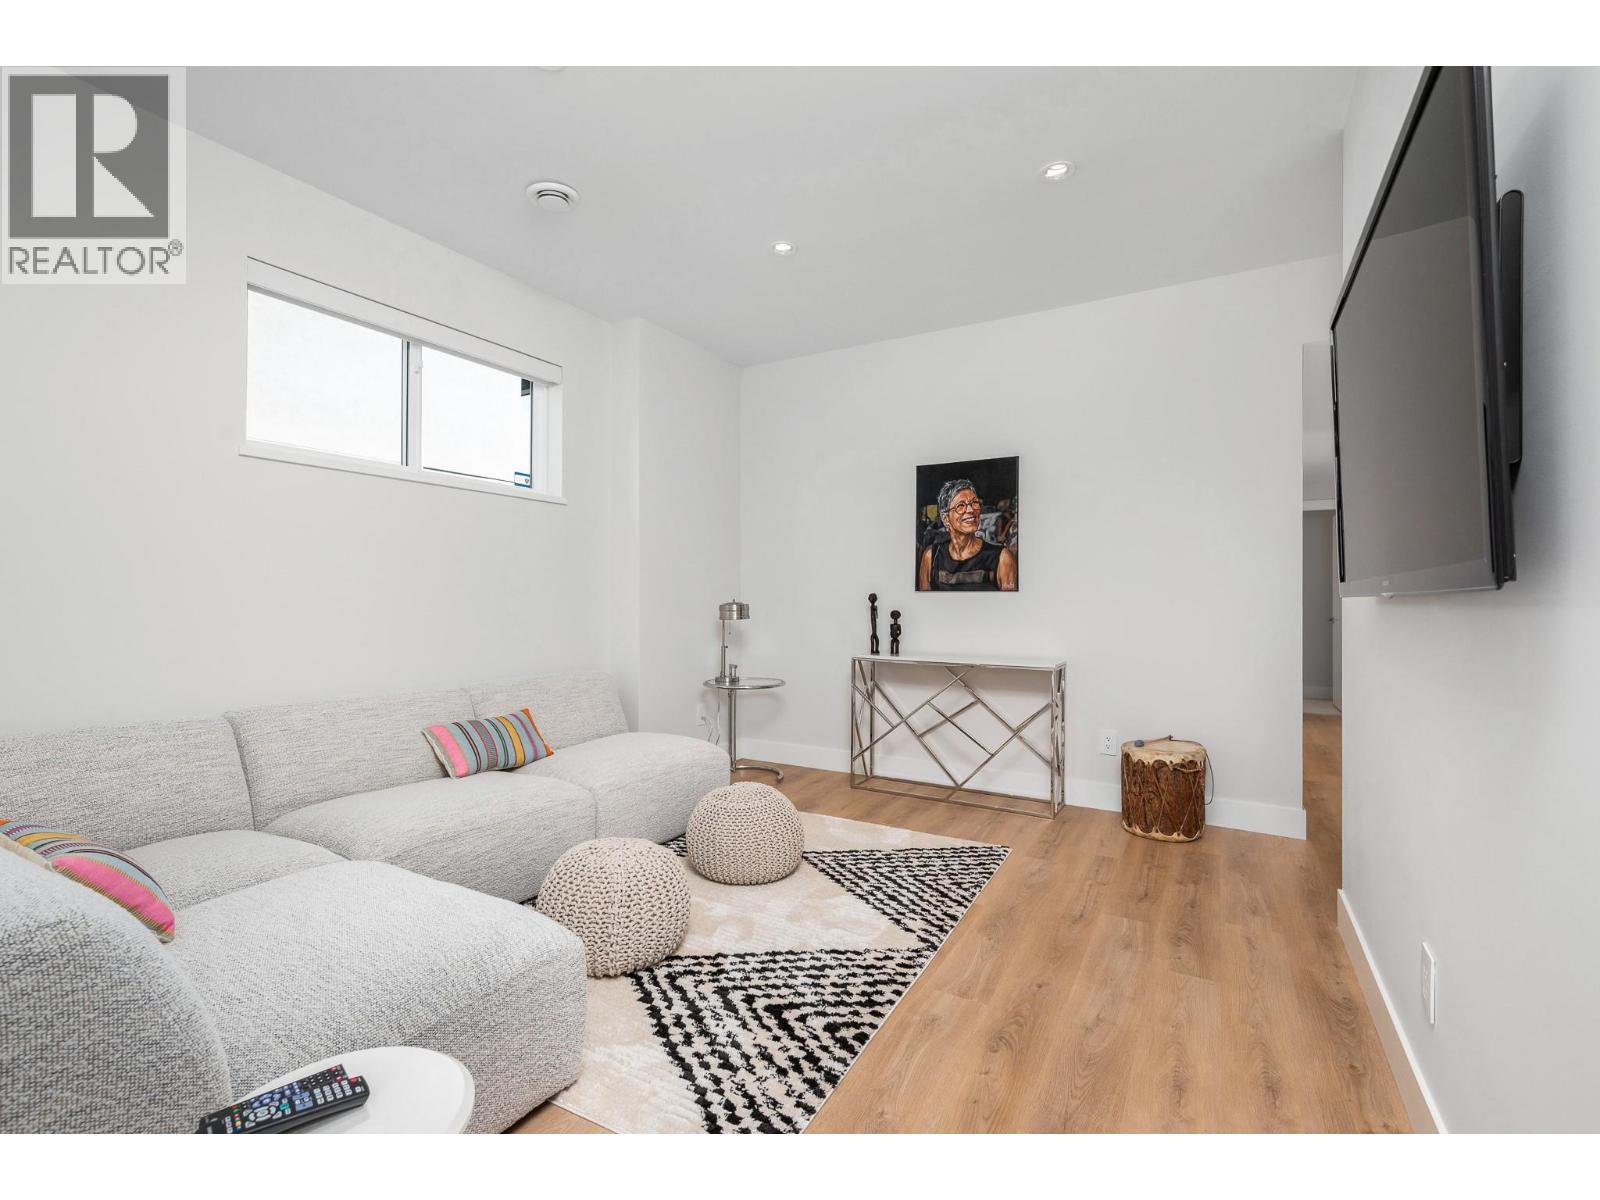
$1,749,000
Maintenance, Recreation Facilities
$86 Monthly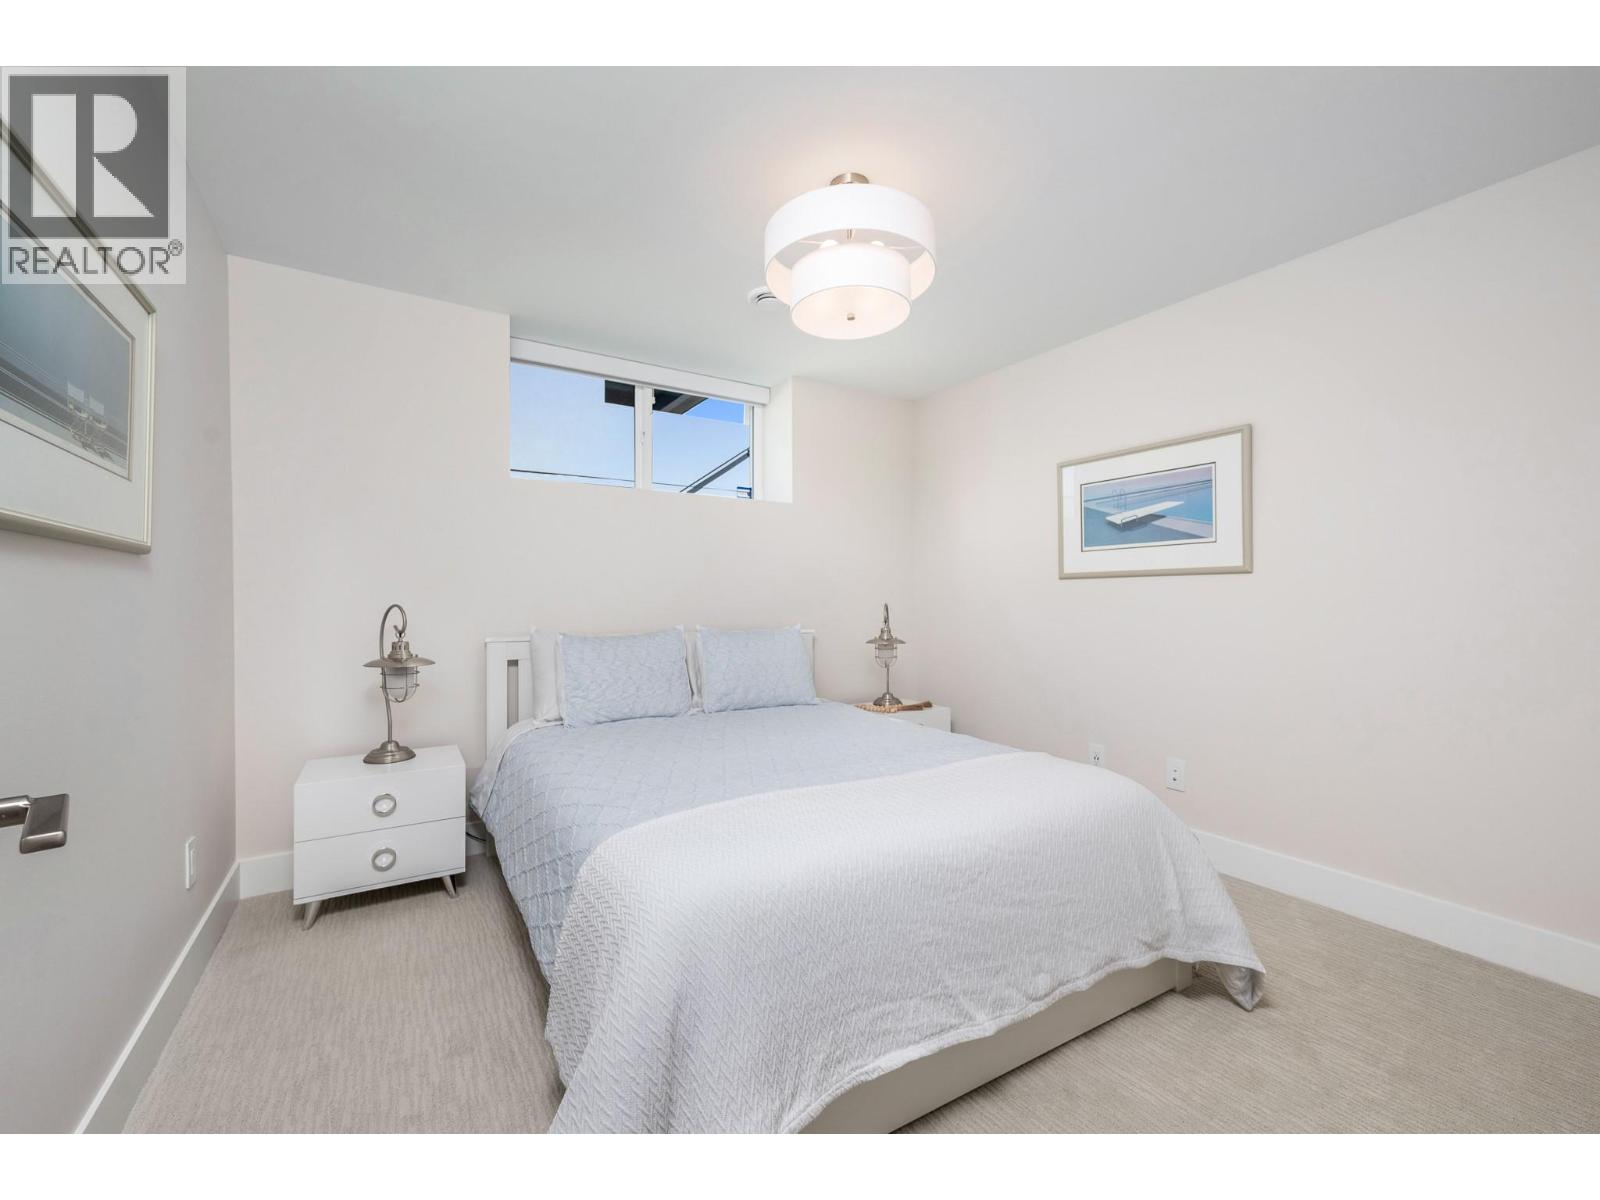
$1,749,000
Maintenance, Recreation Facilities
$86 Monthly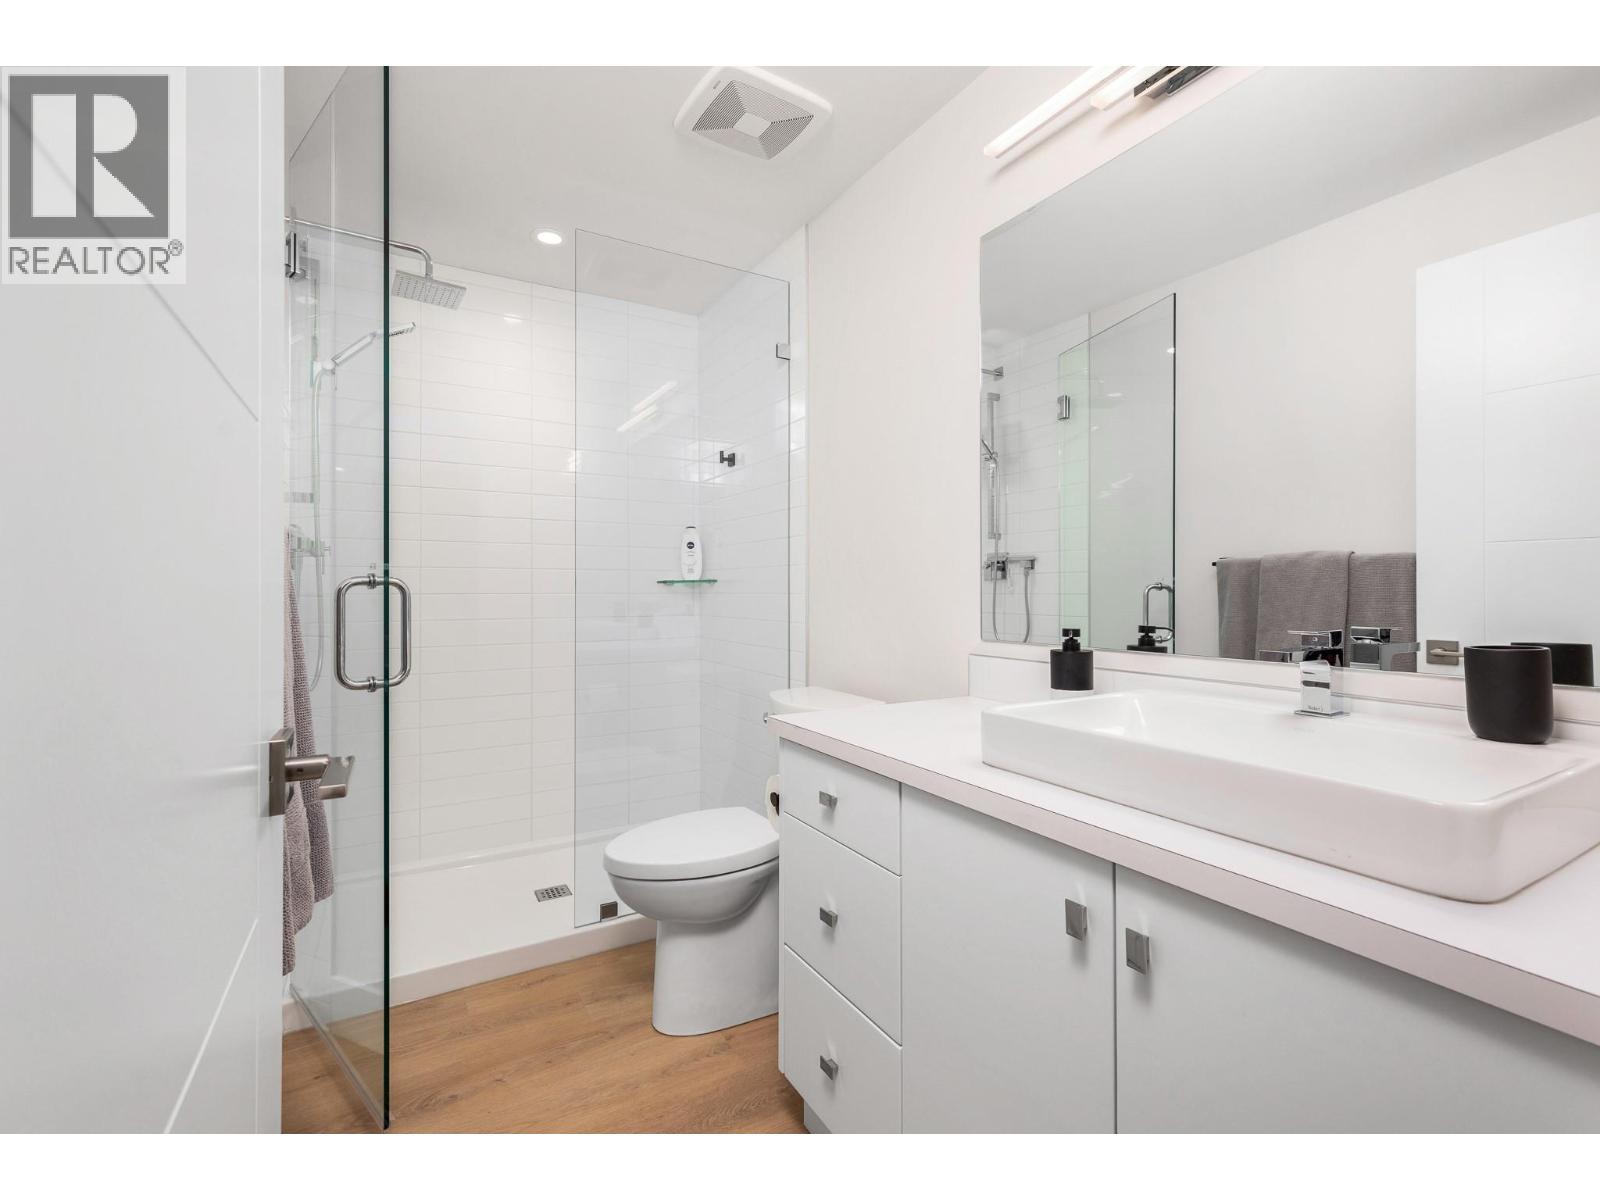
$1,749,000
Maintenance, Recreation Facilities
$86 Monthly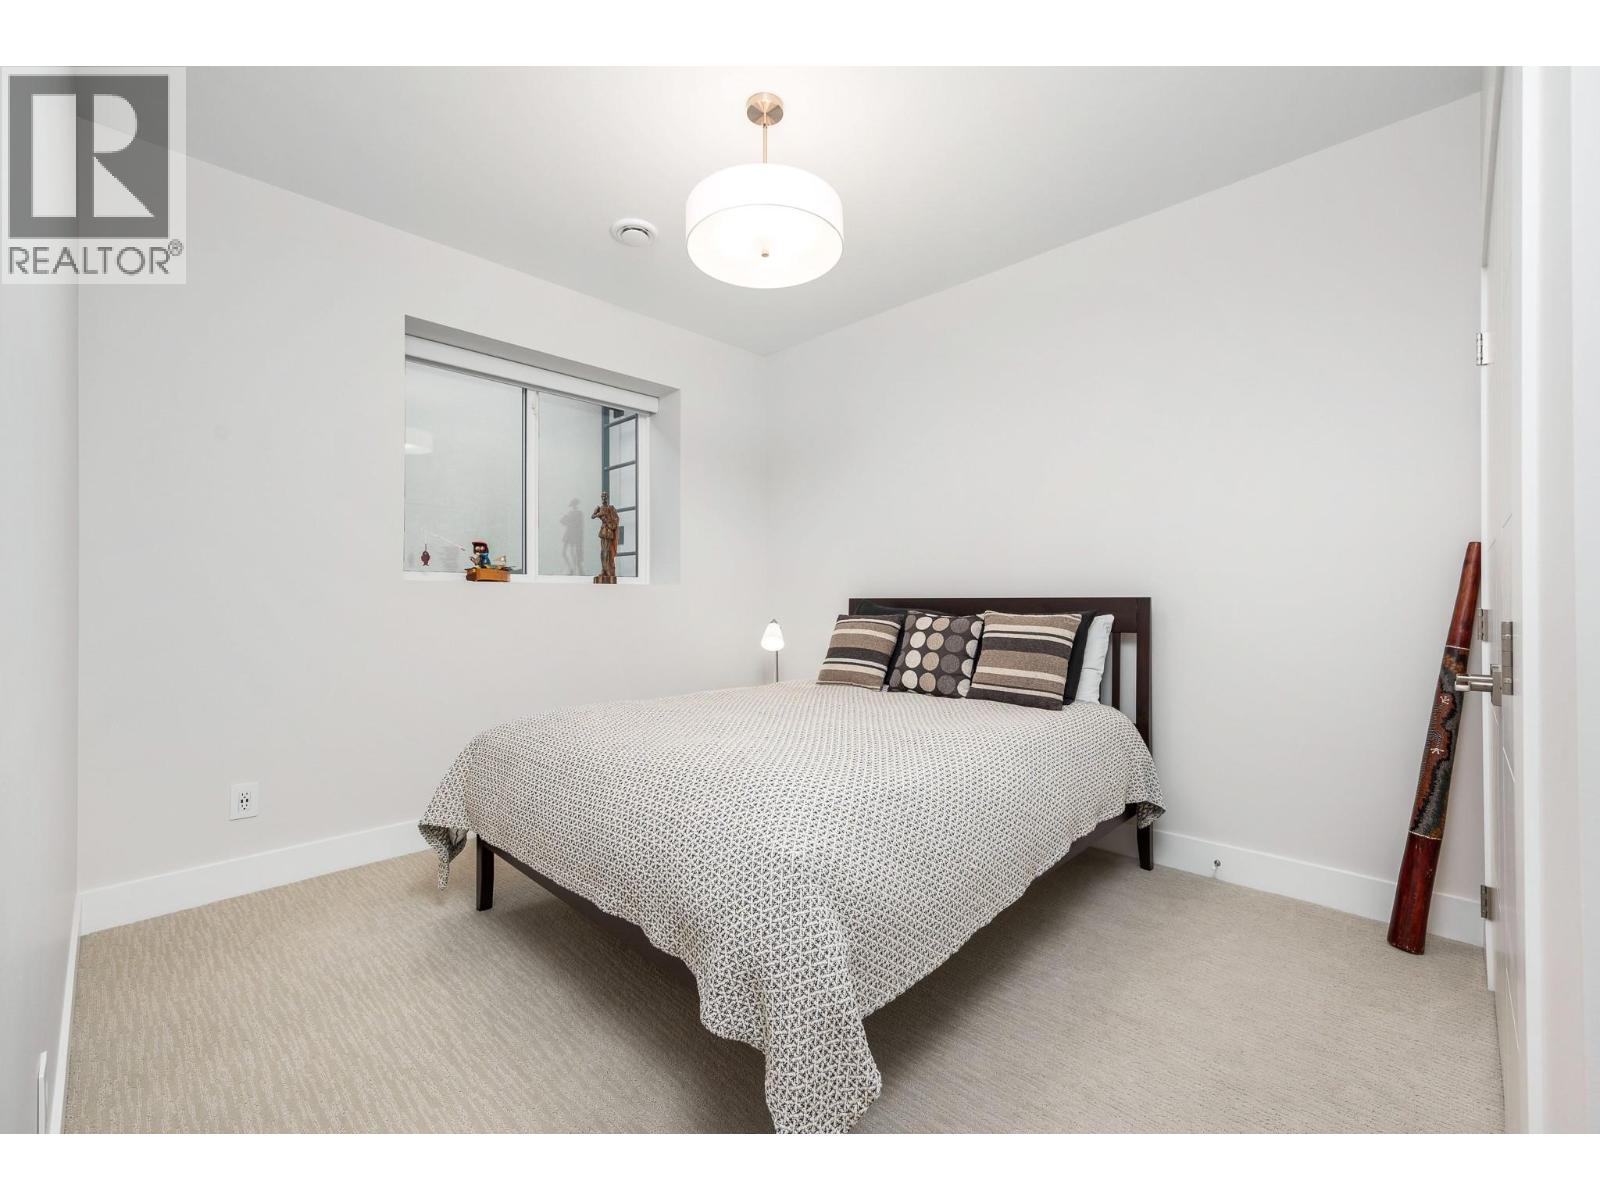
$1,749,000
Maintenance, Recreation Facilities
$86 Monthly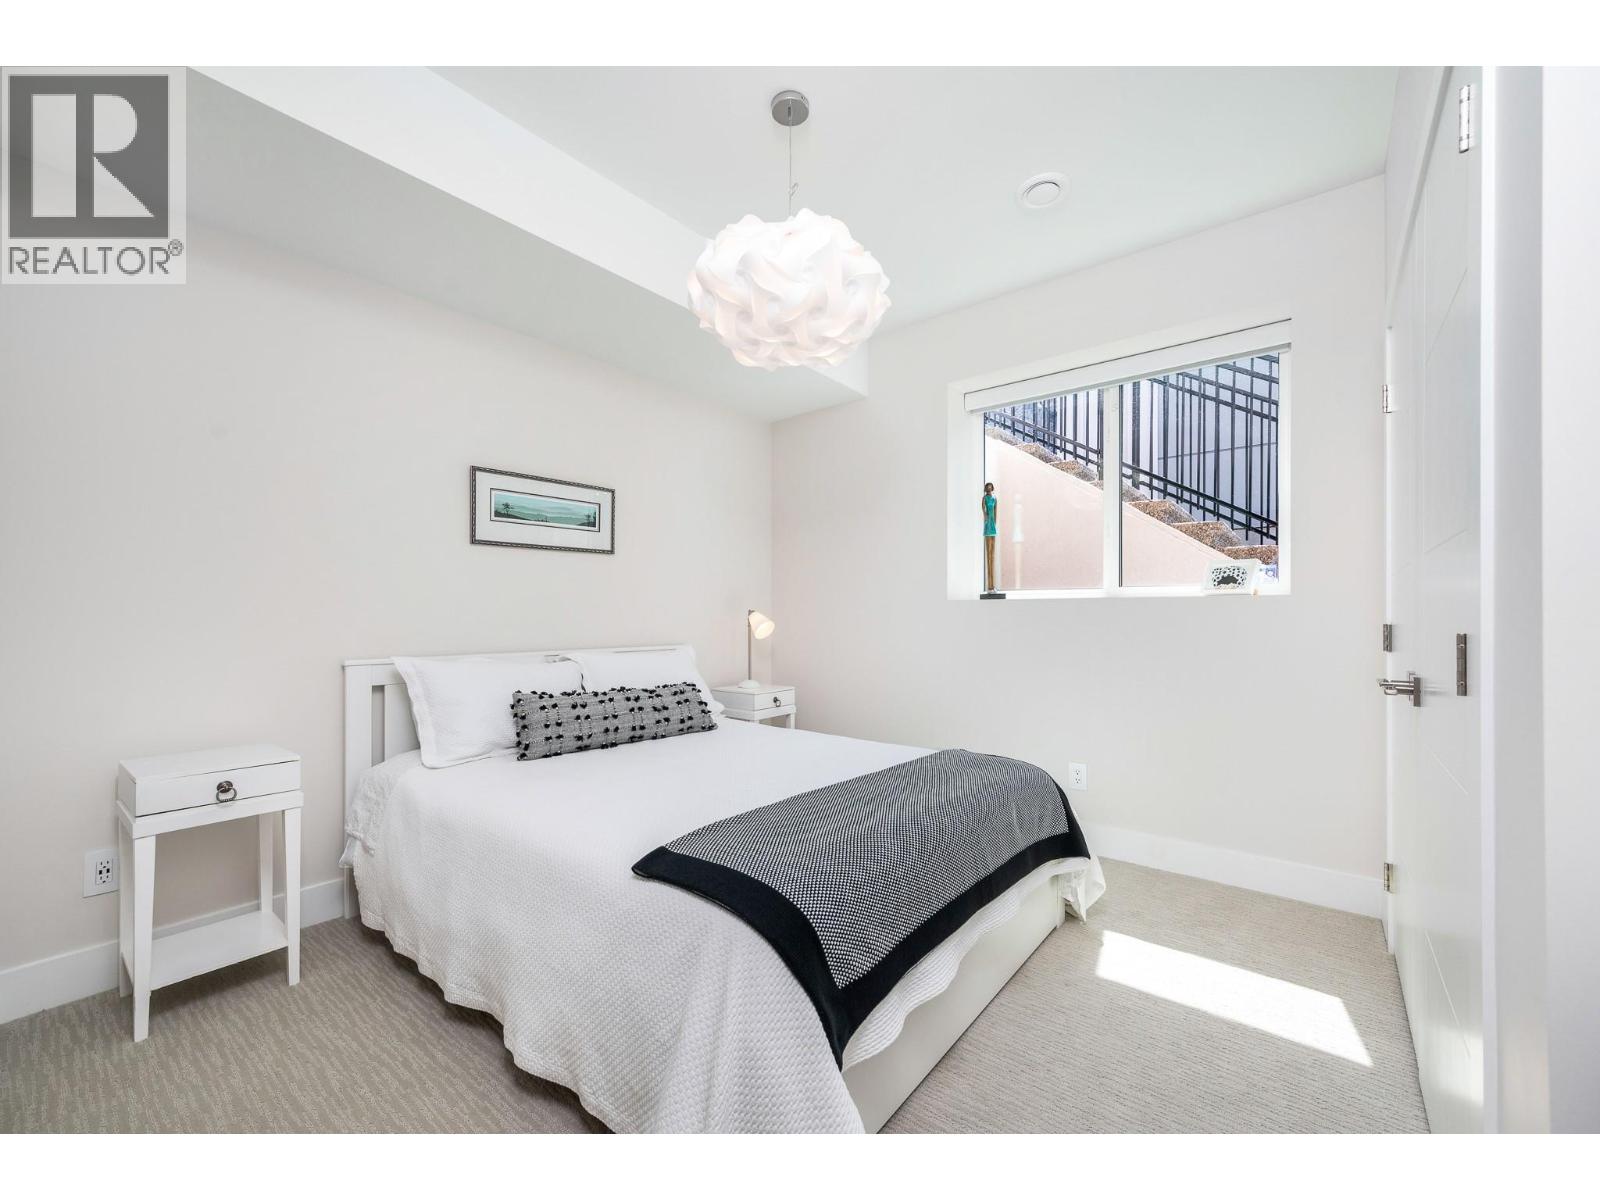
$1,749,000
Maintenance, Recreation Facilities
$86 Monthly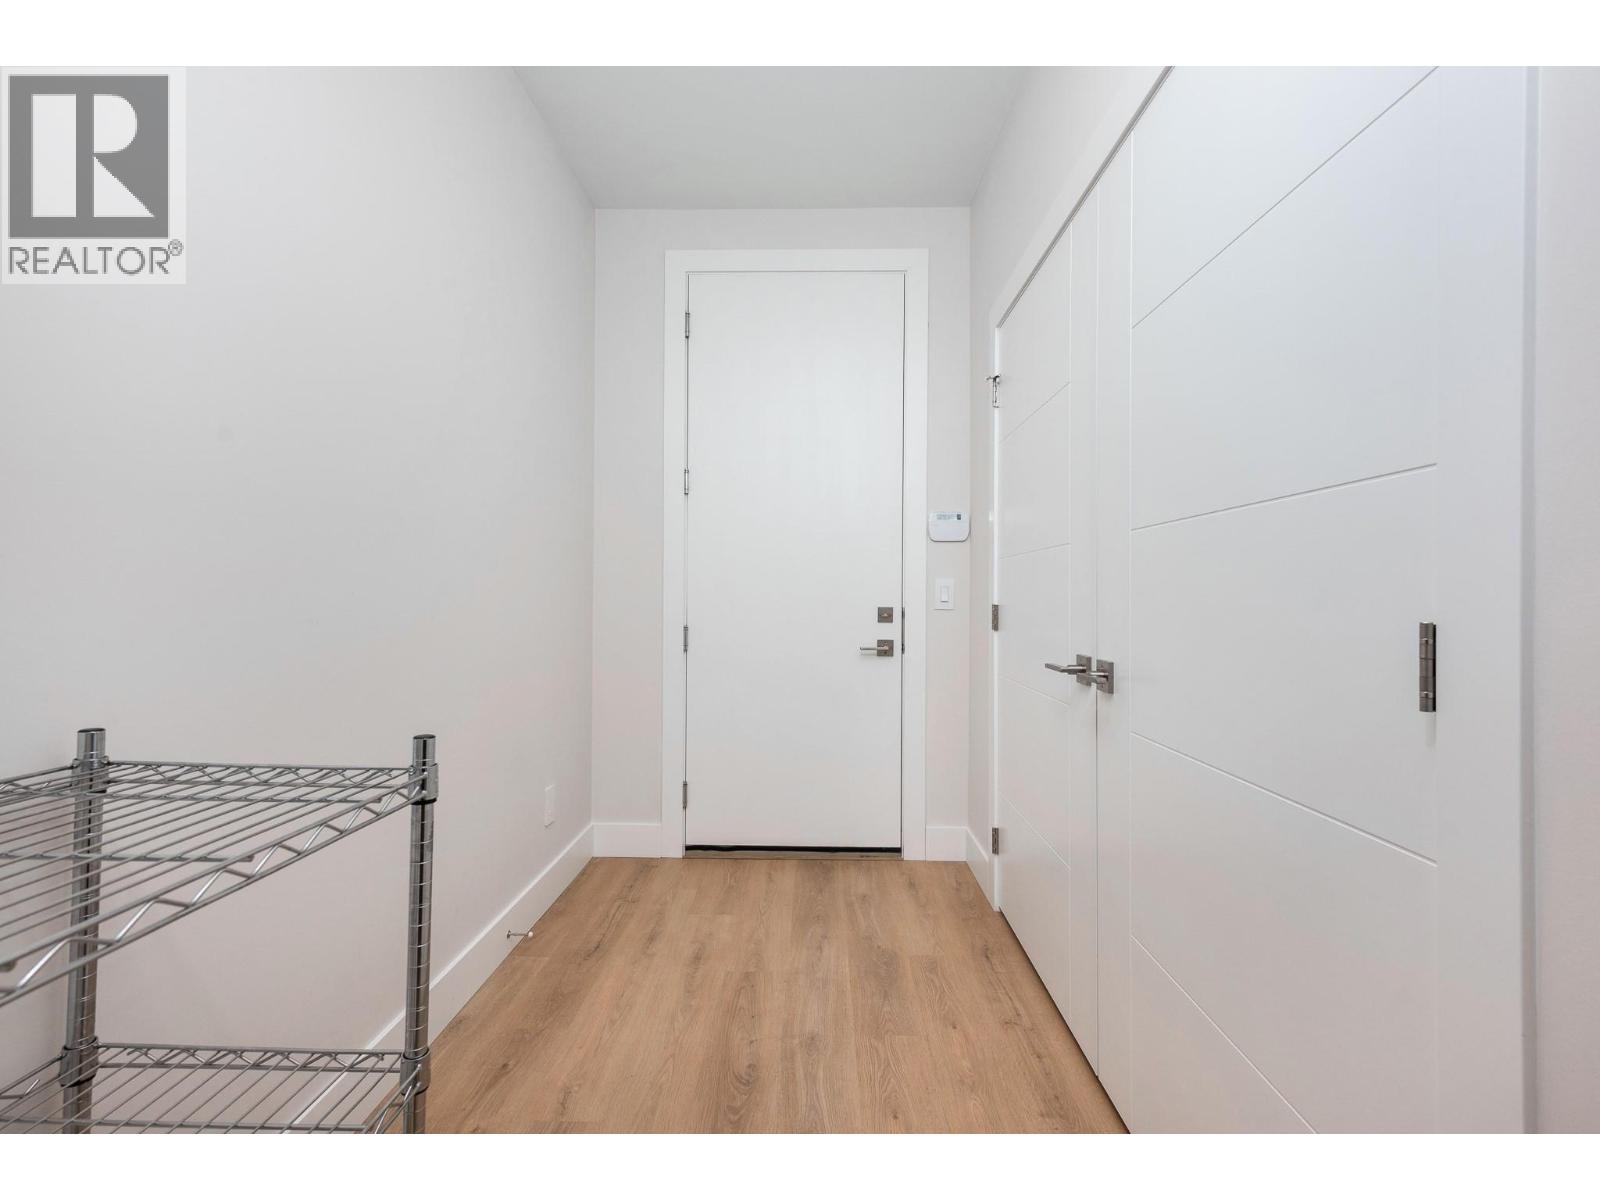
$1,749,000
Maintenance, Recreation Facilities
$86 Monthly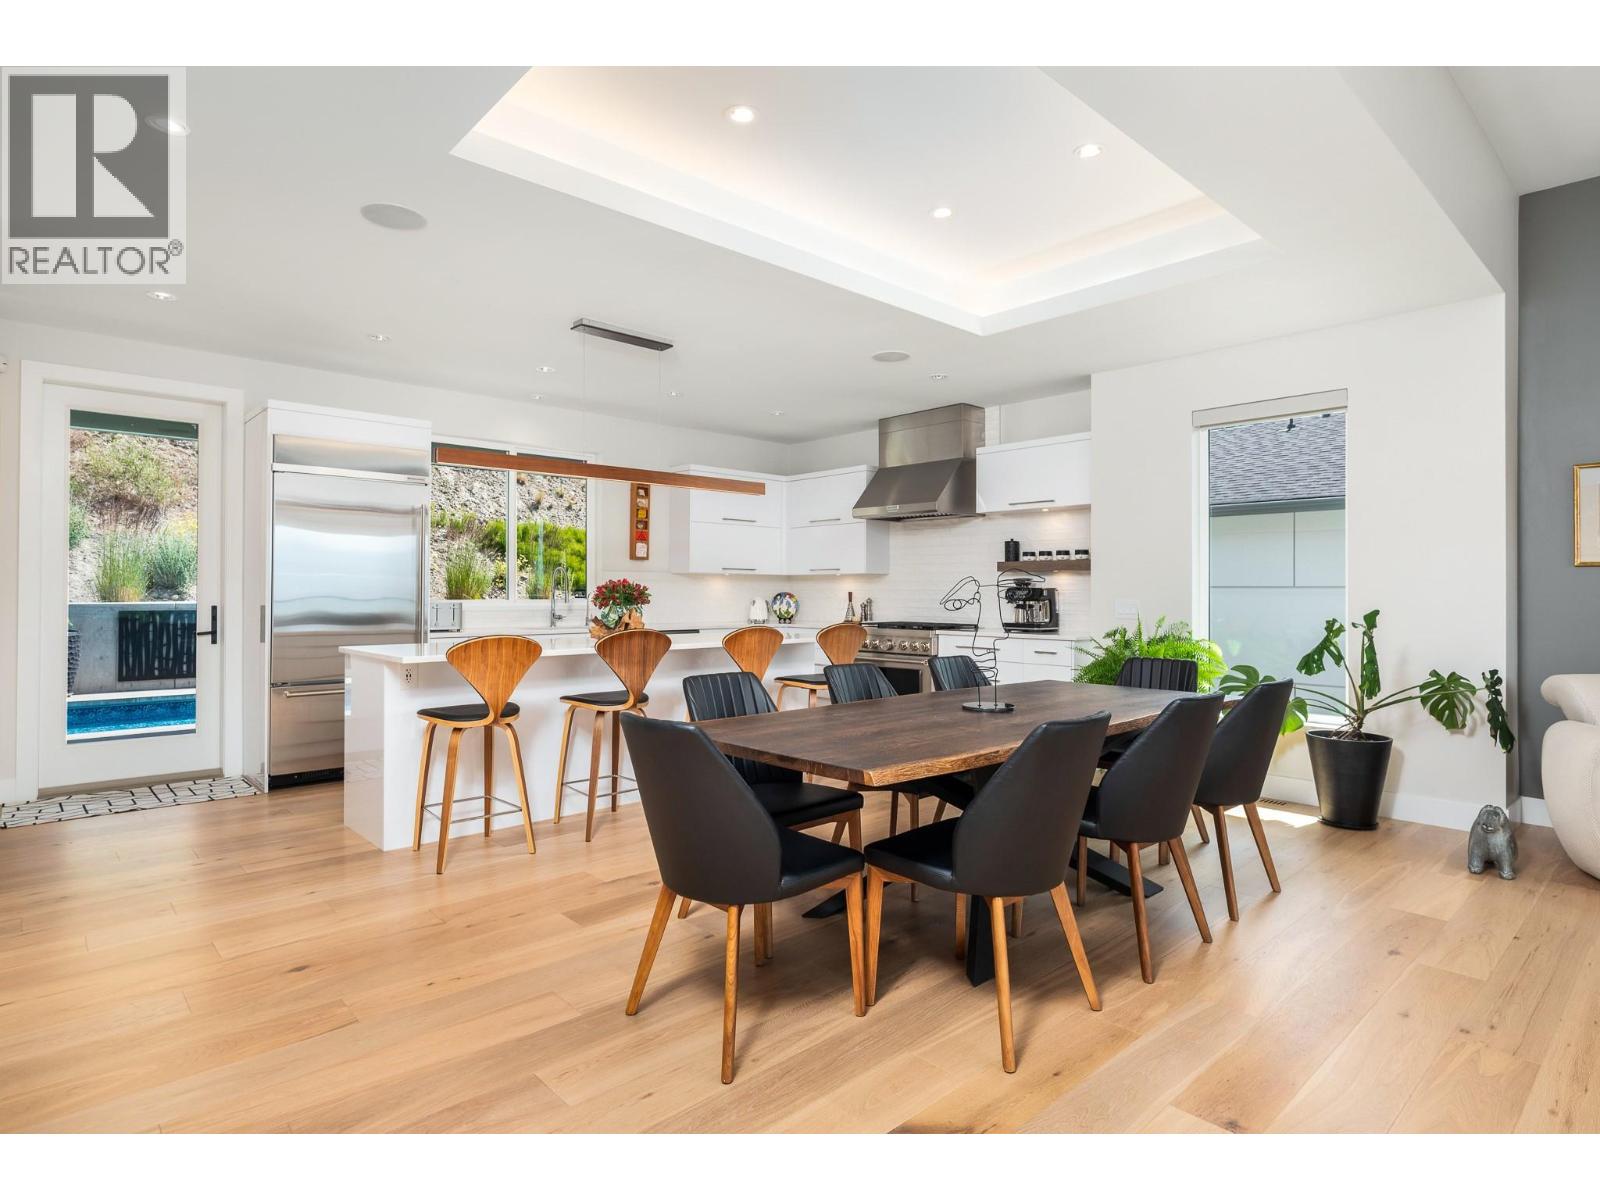
$1,749,000
Maintenance, Recreation Facilities
$86 Monthly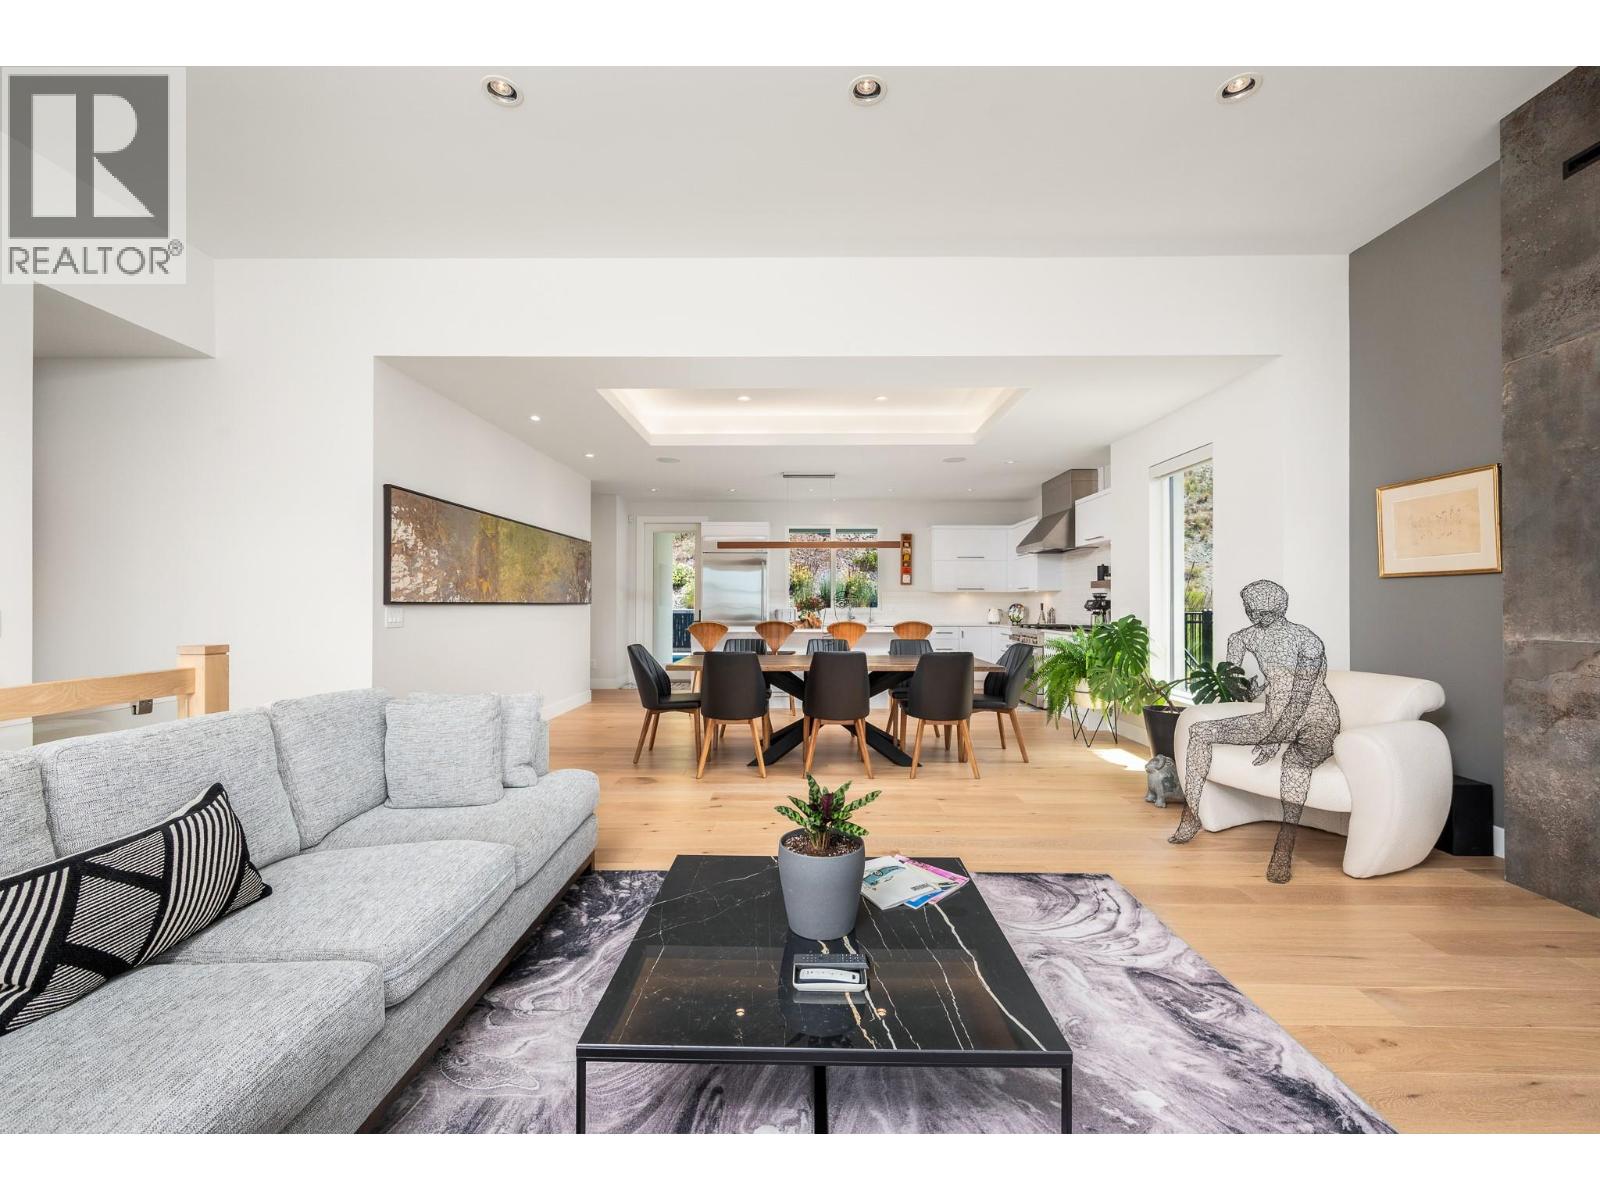
$1,749,000
Maintenance, Recreation Facilities
$86 Monthly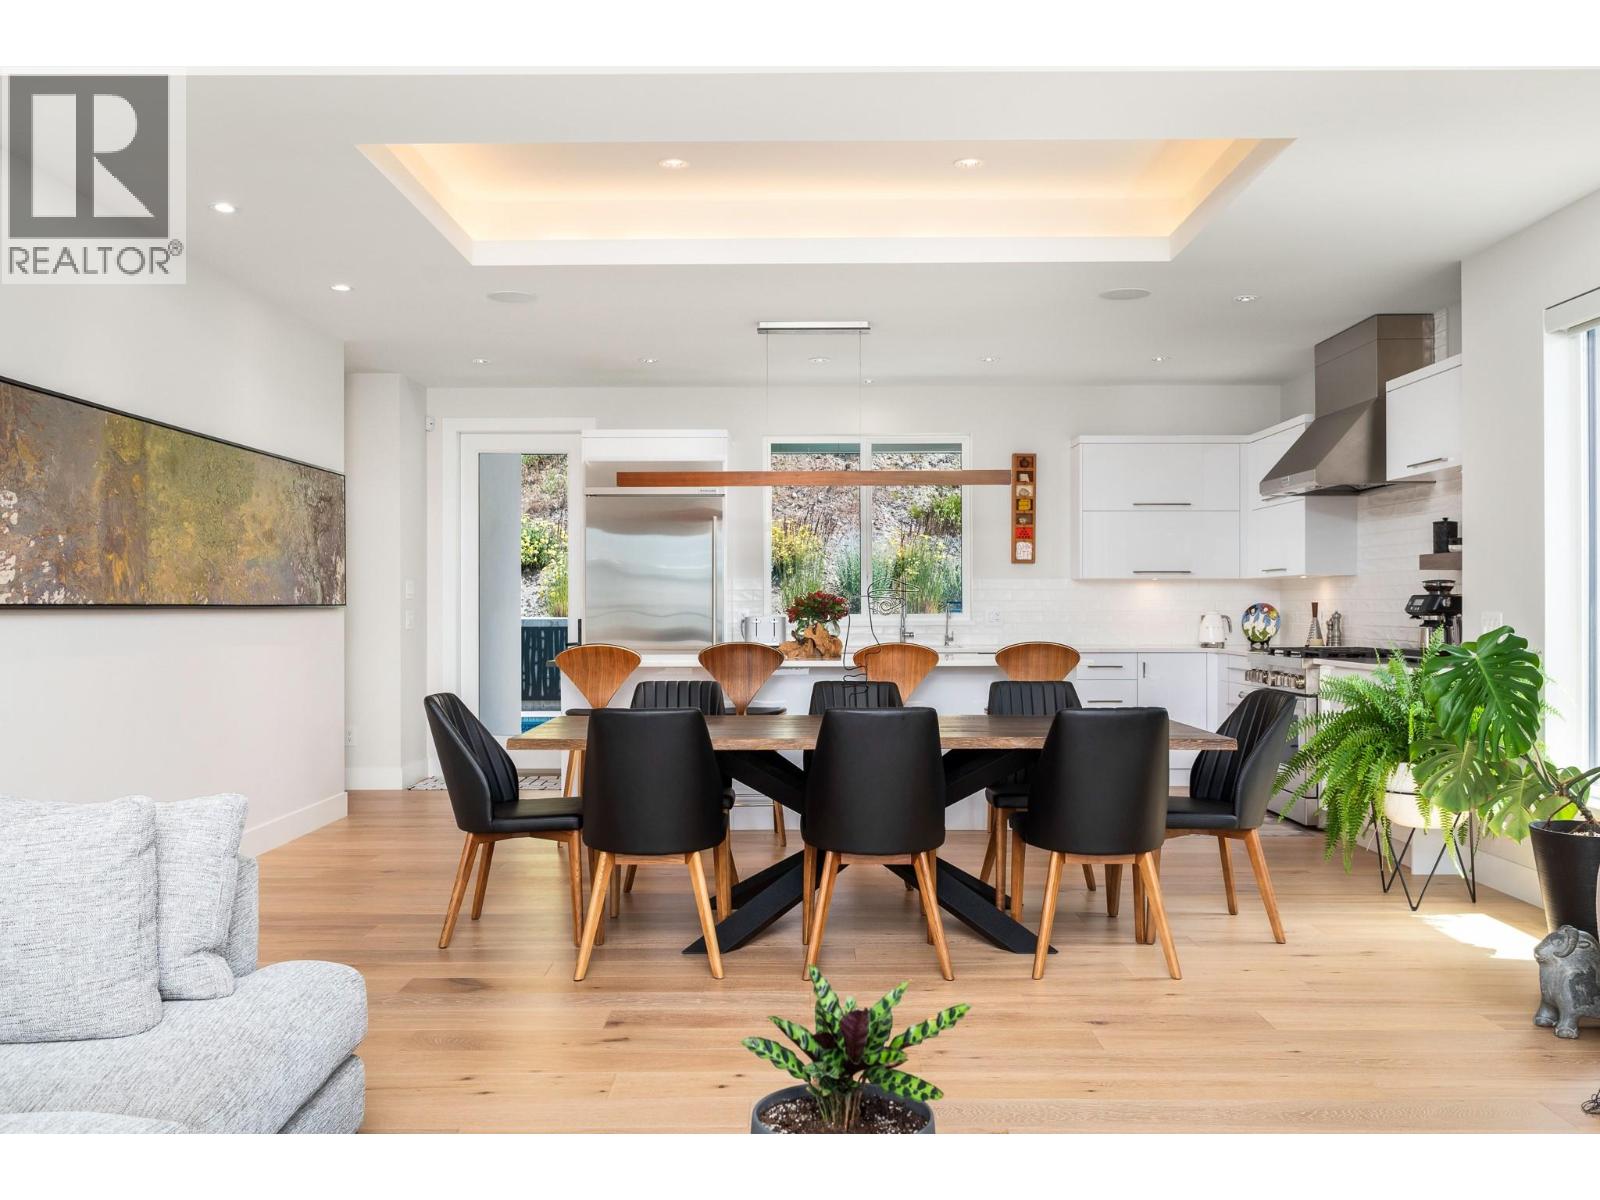
$1,749,000
Maintenance, Recreation Facilities
$86 Monthly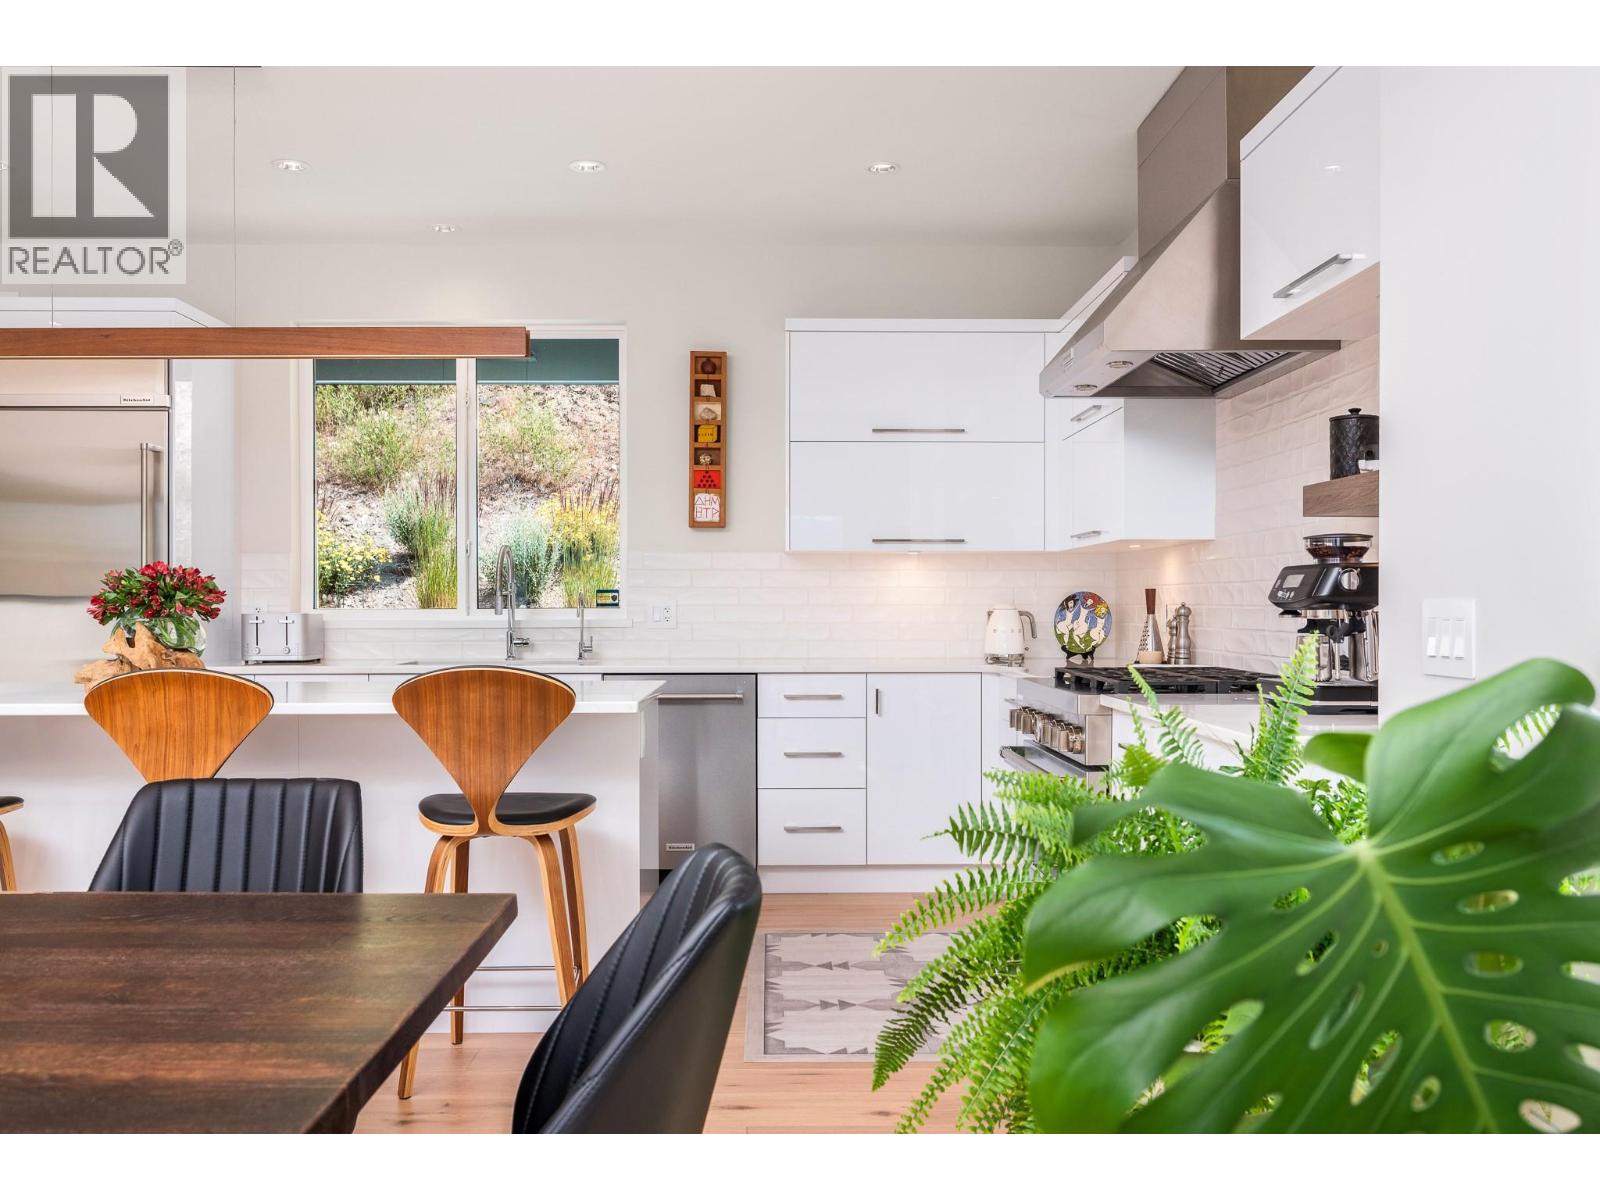
$1,749,000
Maintenance, Recreation Facilities
$86 Monthly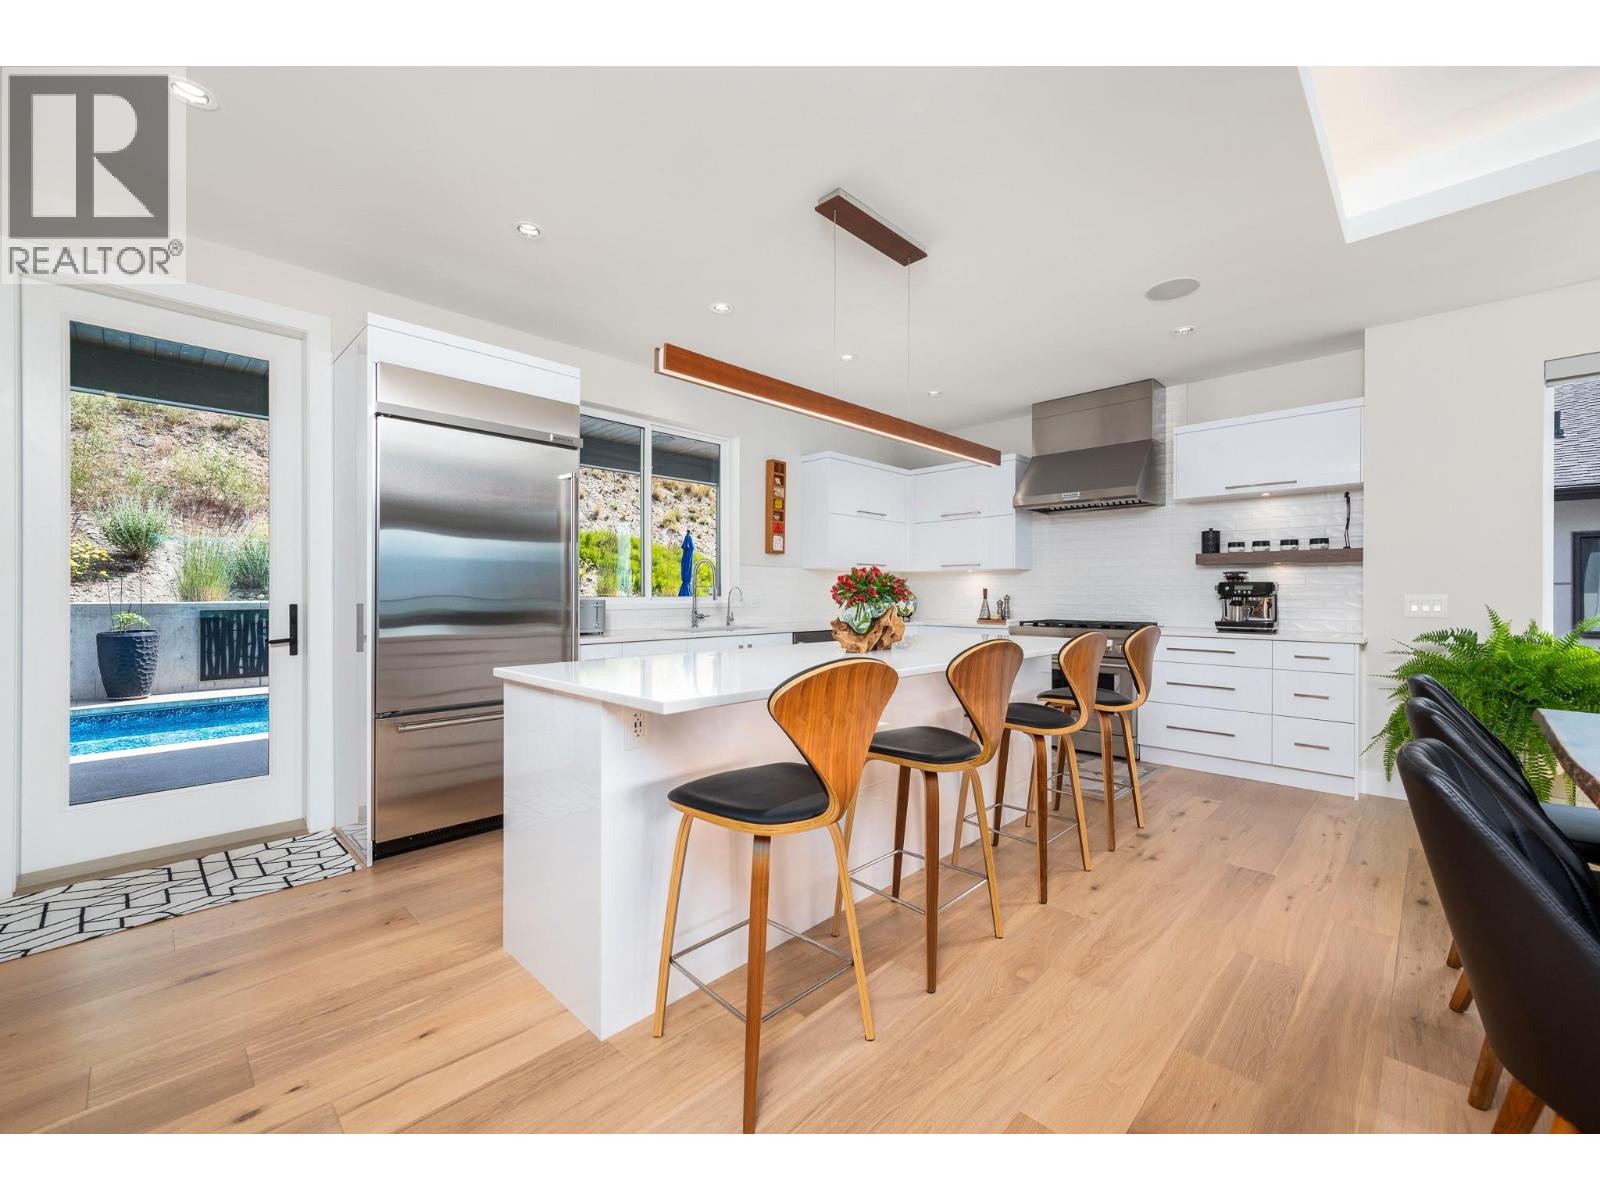
$1,749,000
Maintenance, Recreation Facilities
$86 Monthly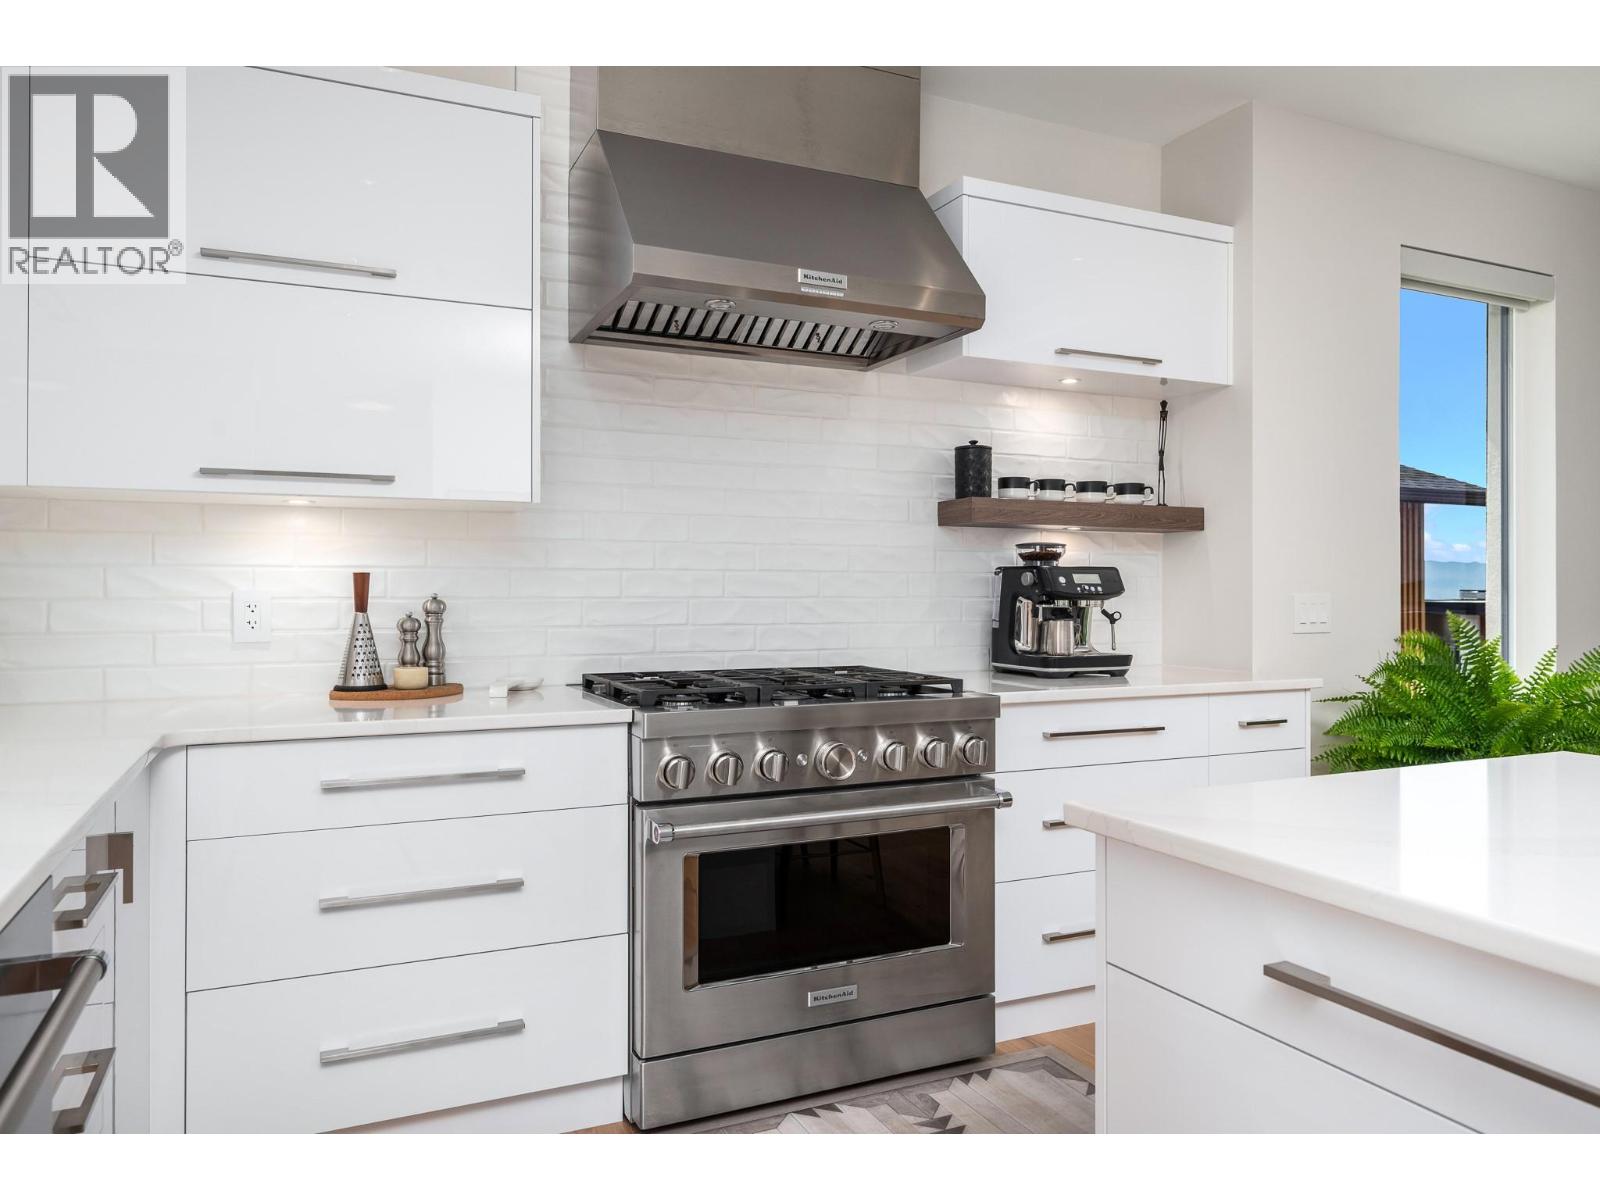
$1,749,000
Maintenance, Recreation Facilities
$86 Monthly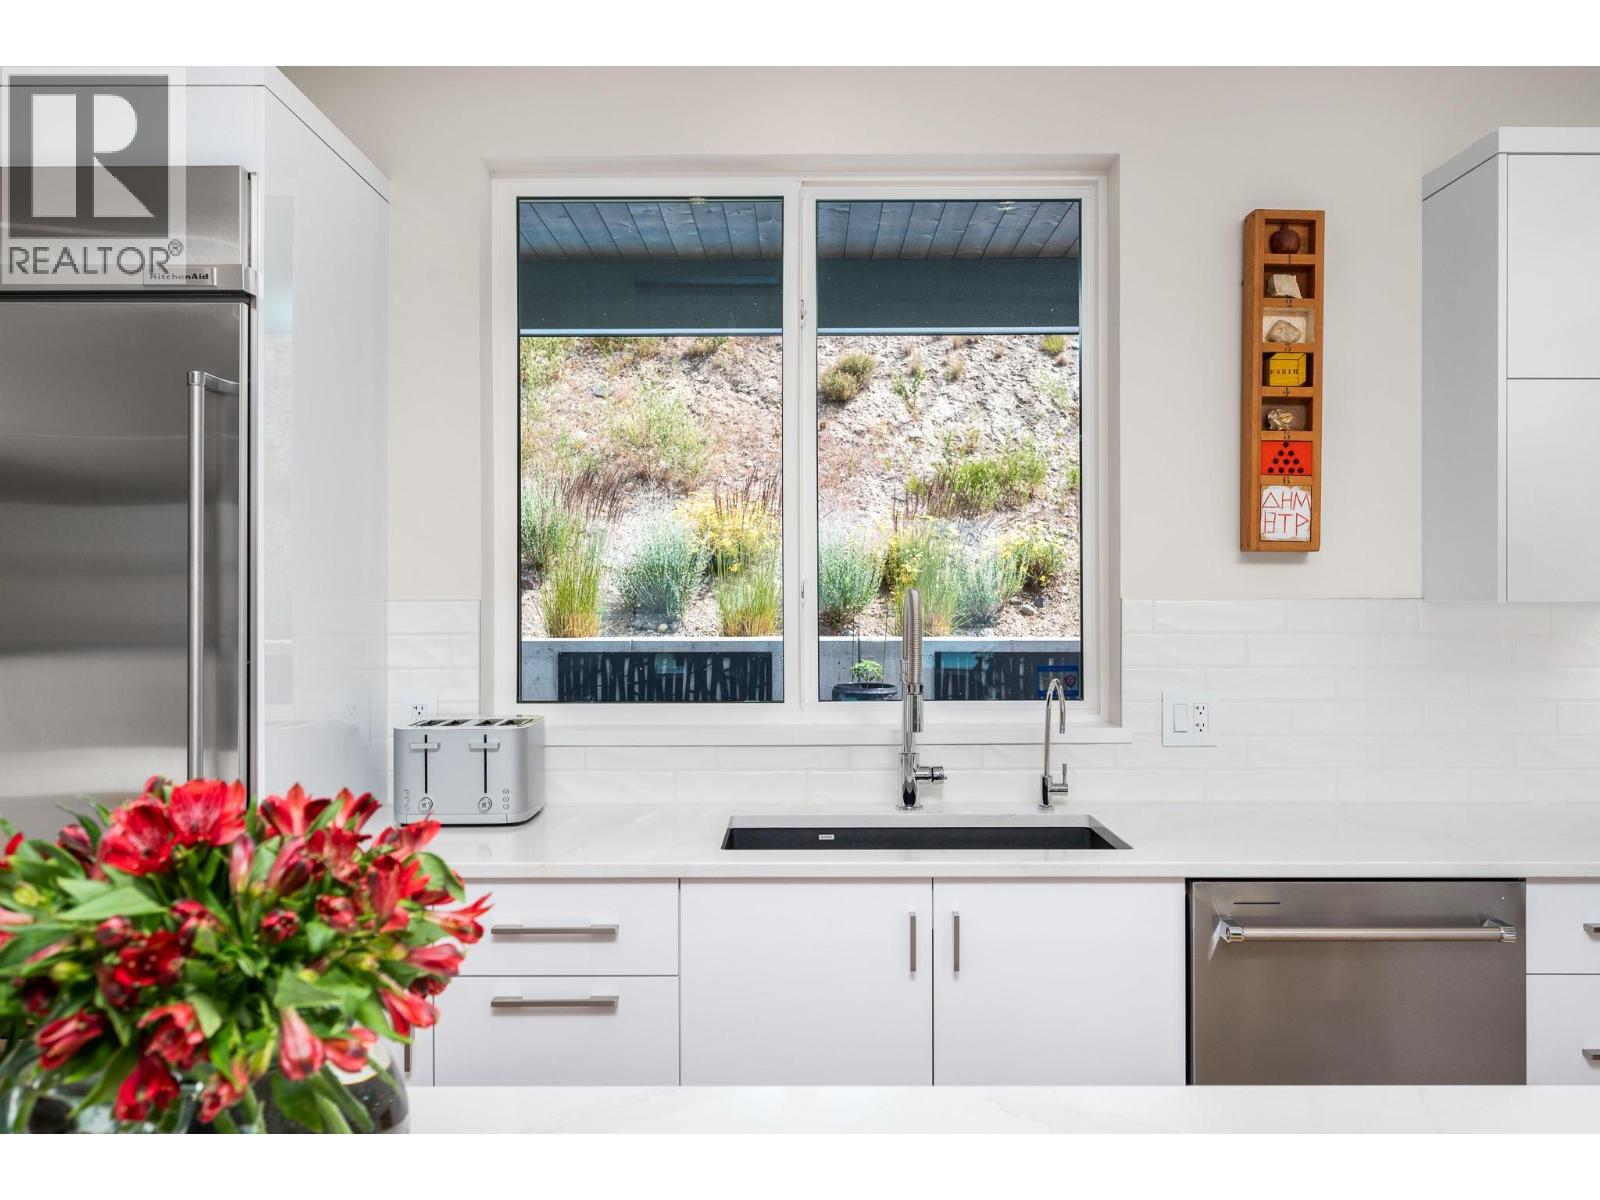
$1,749,000
Maintenance, Recreation Facilities
$86 Monthly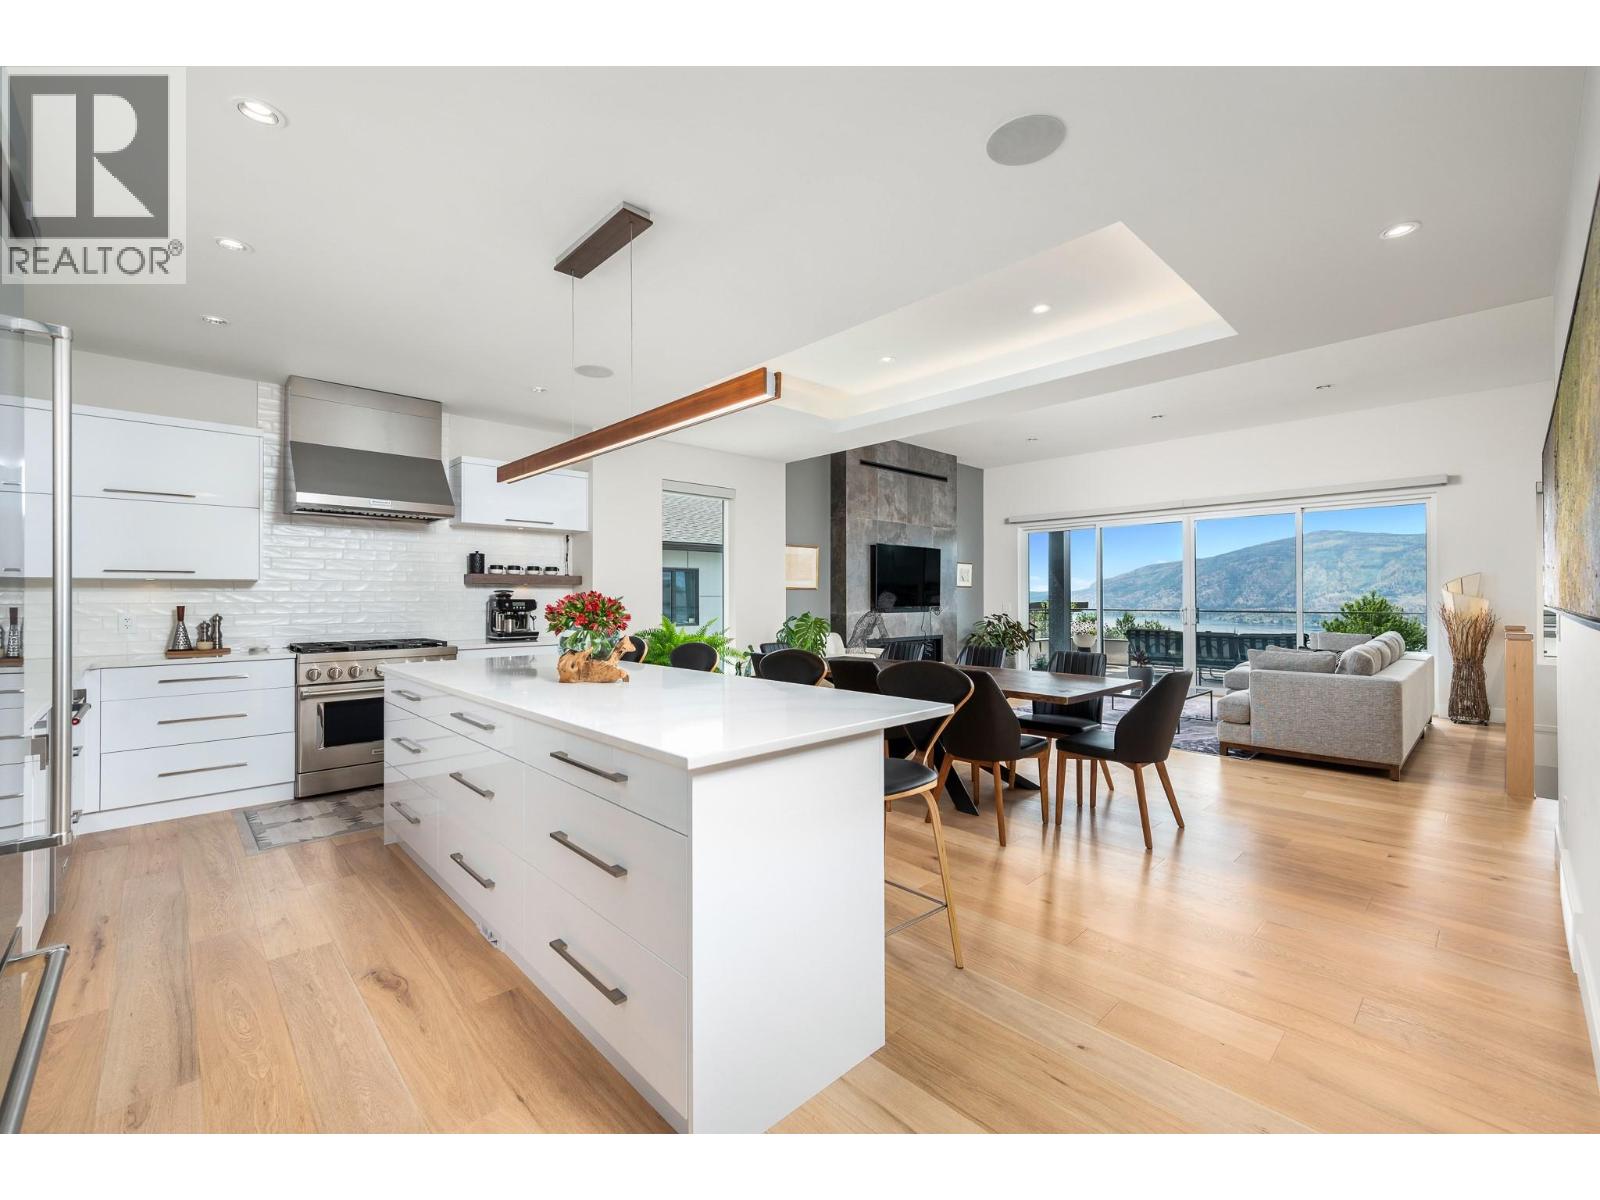
$1,749,000
Maintenance, Recreation Facilities
$86 Monthly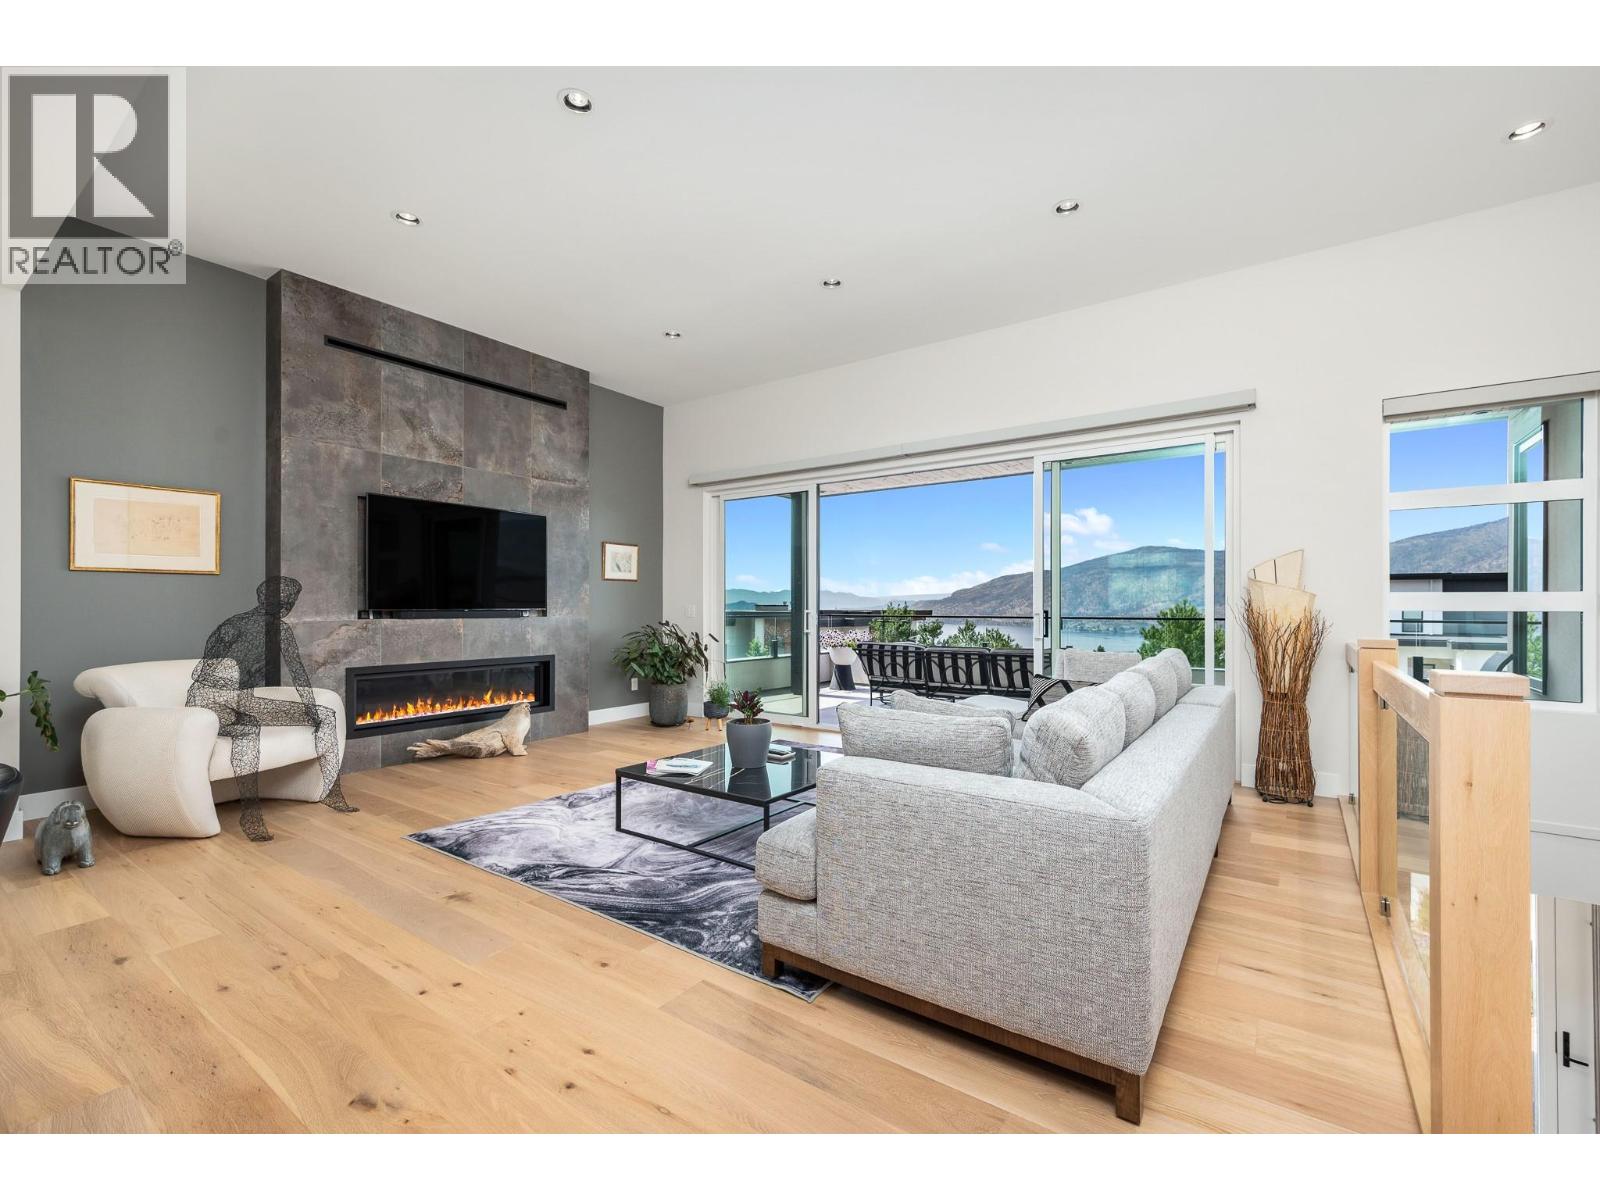
$1,749,000
Maintenance, Recreation Facilities
$86 Monthly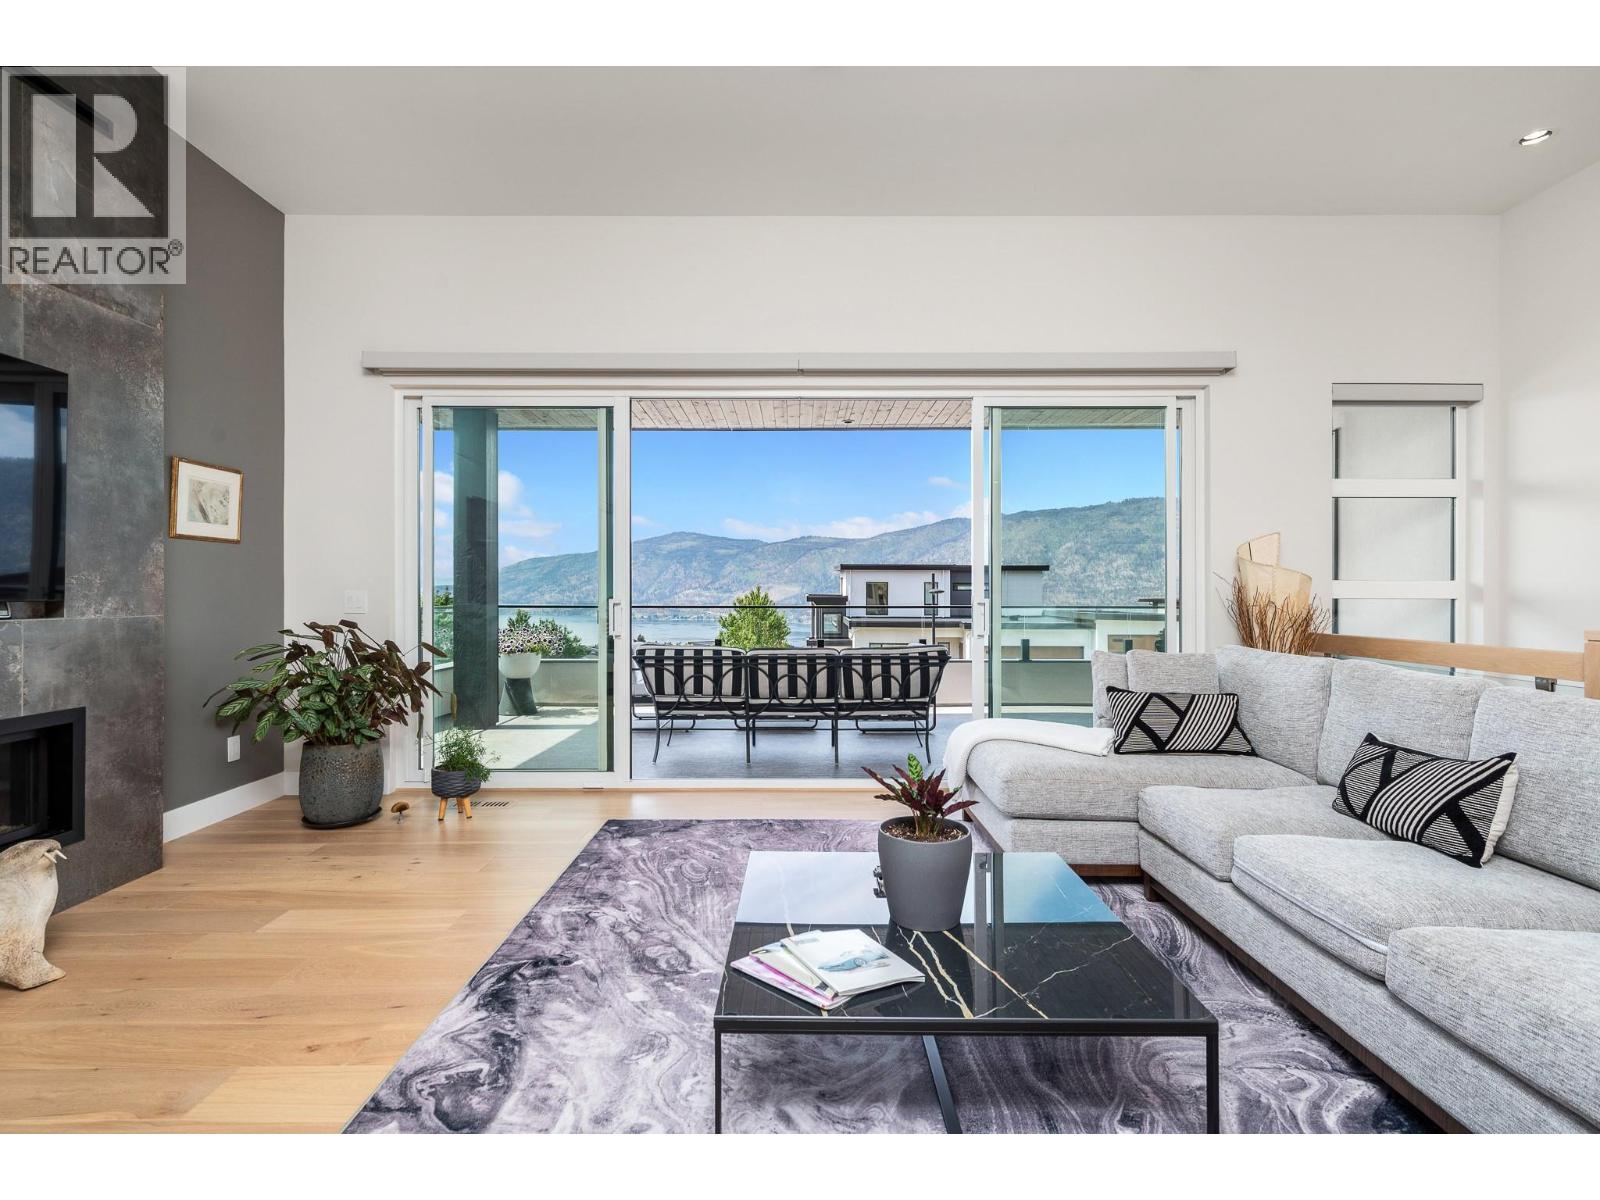
$1,749,000
Maintenance, Recreation Facilities
$86 Monthly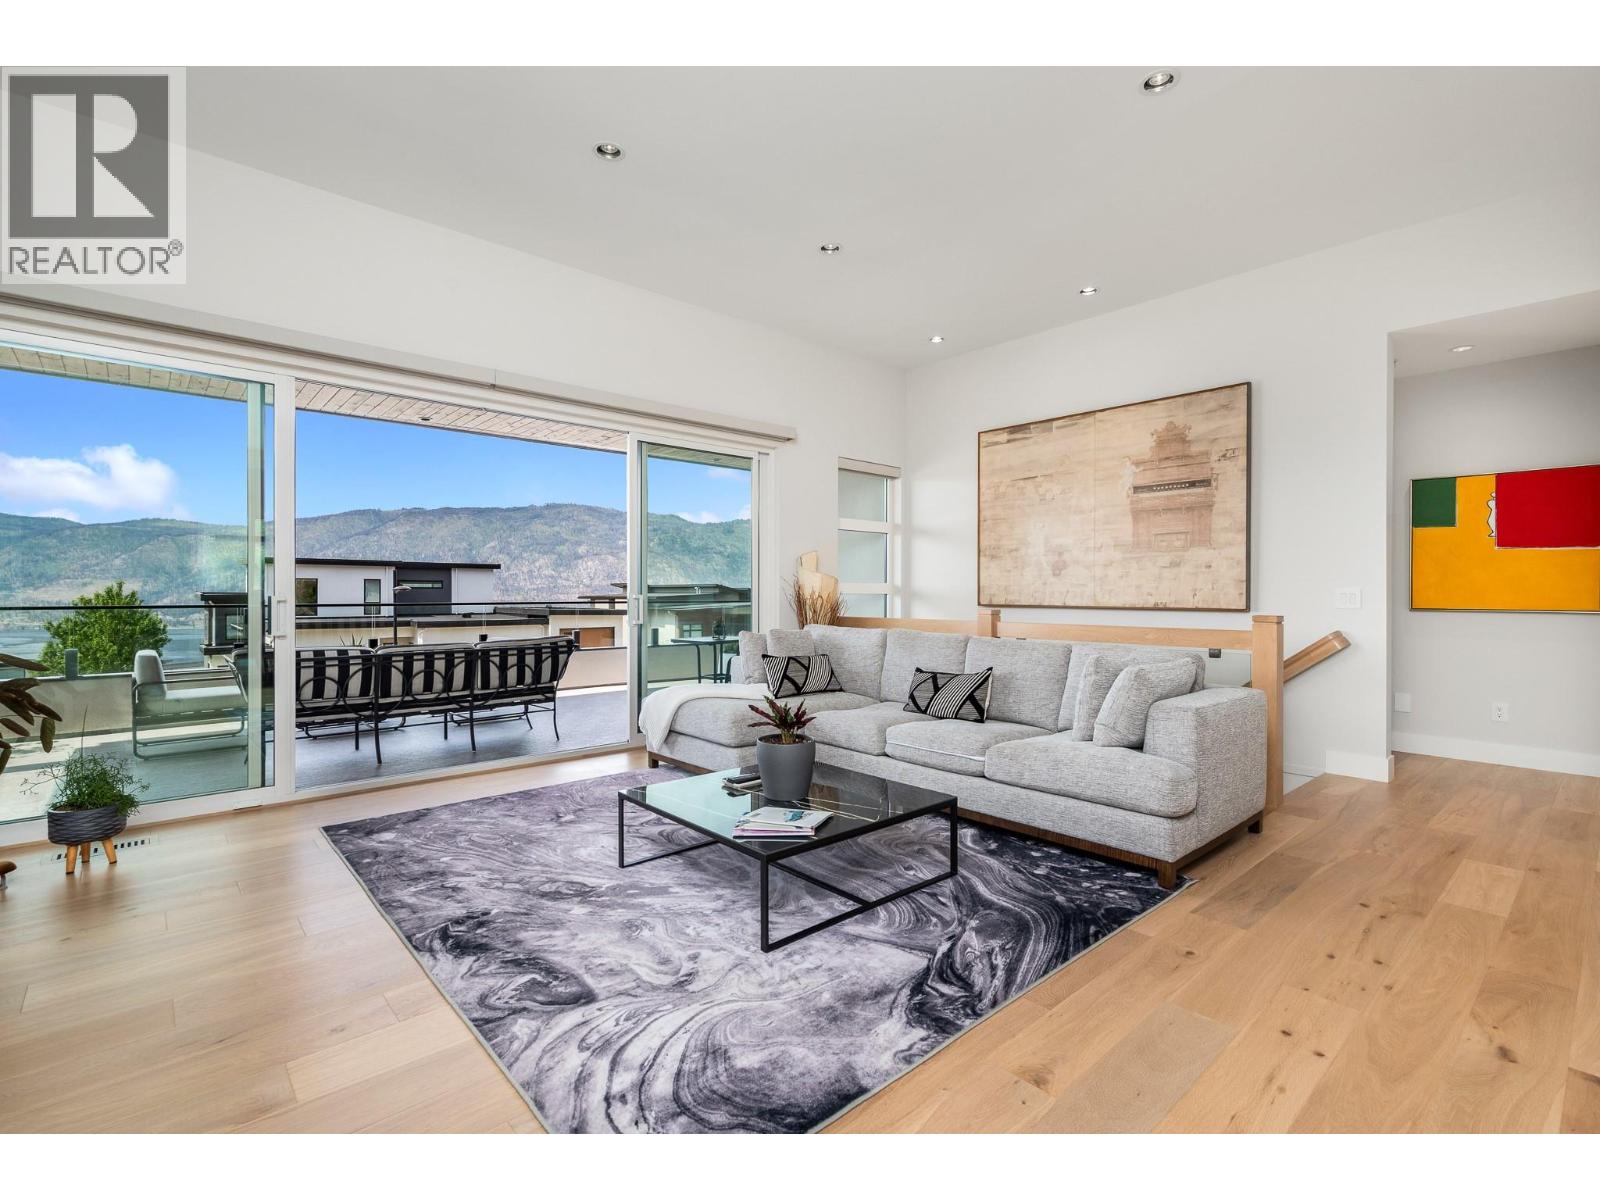
$1,749,000
Maintenance, Recreation Facilities
$86 Monthly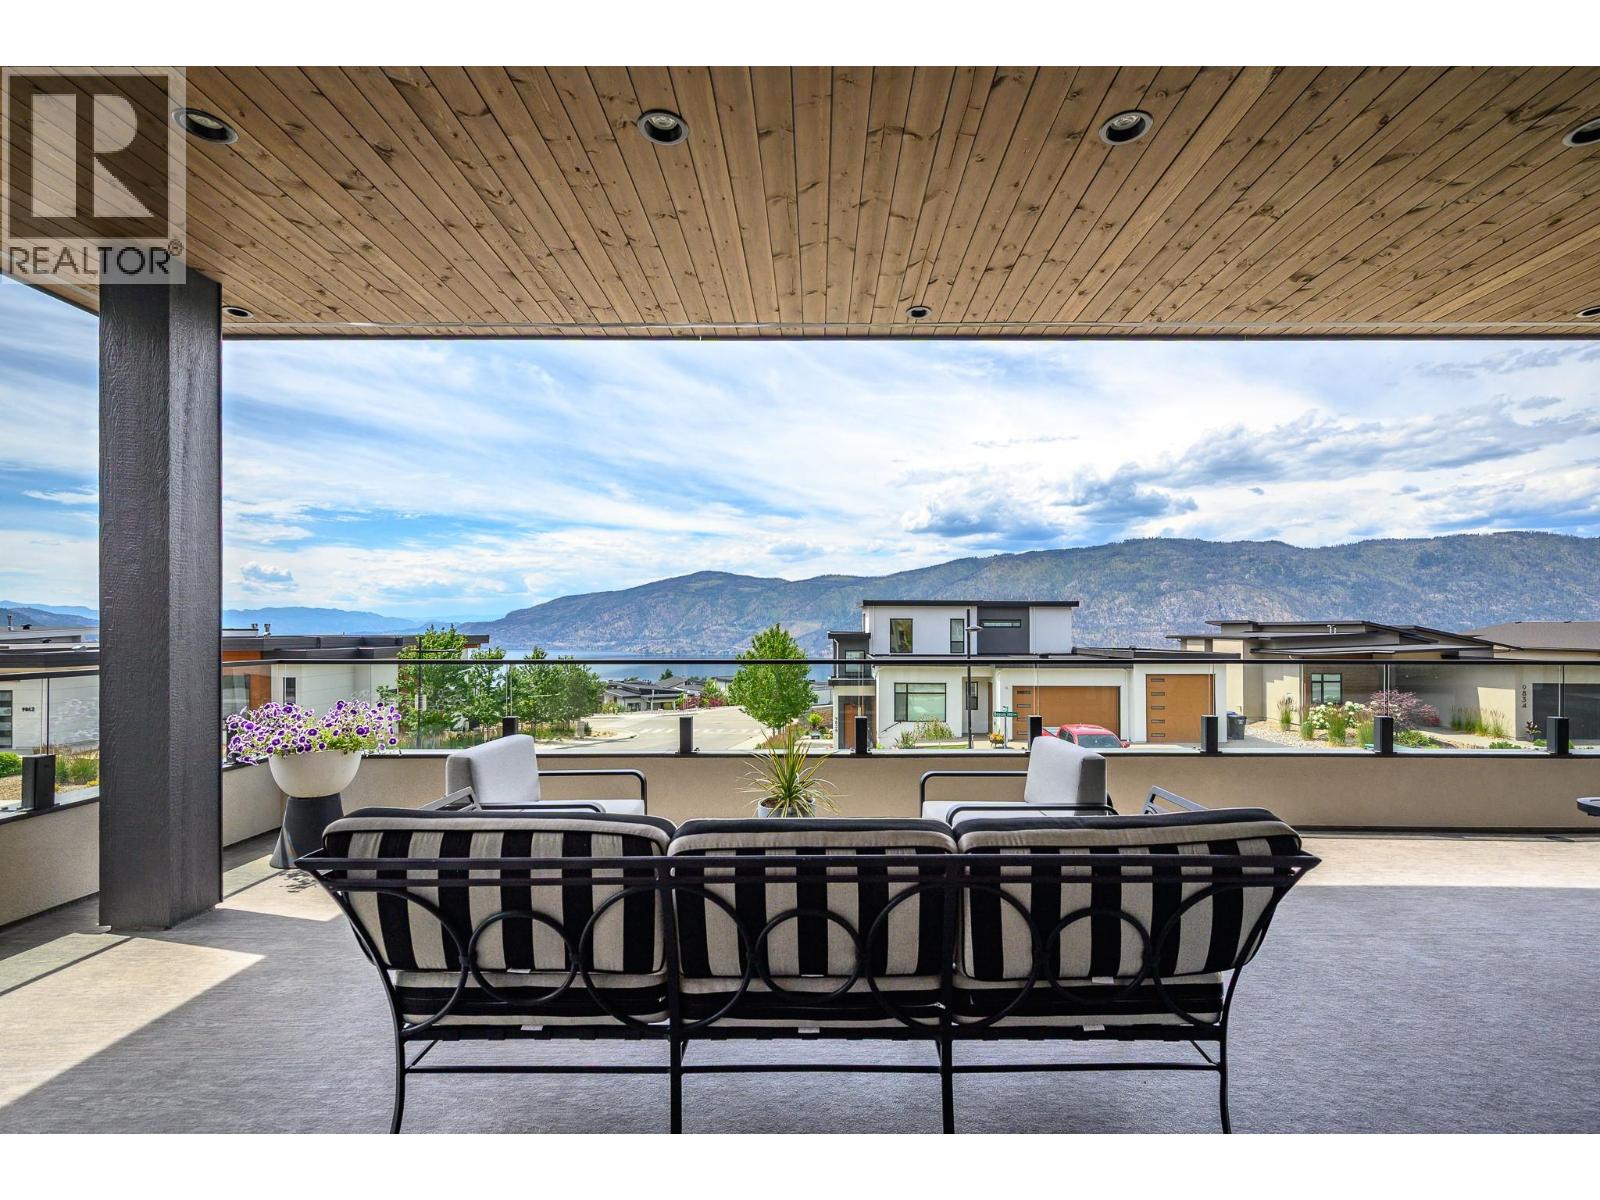
$1,749,000
Maintenance, Recreation Facilities
$86 Monthly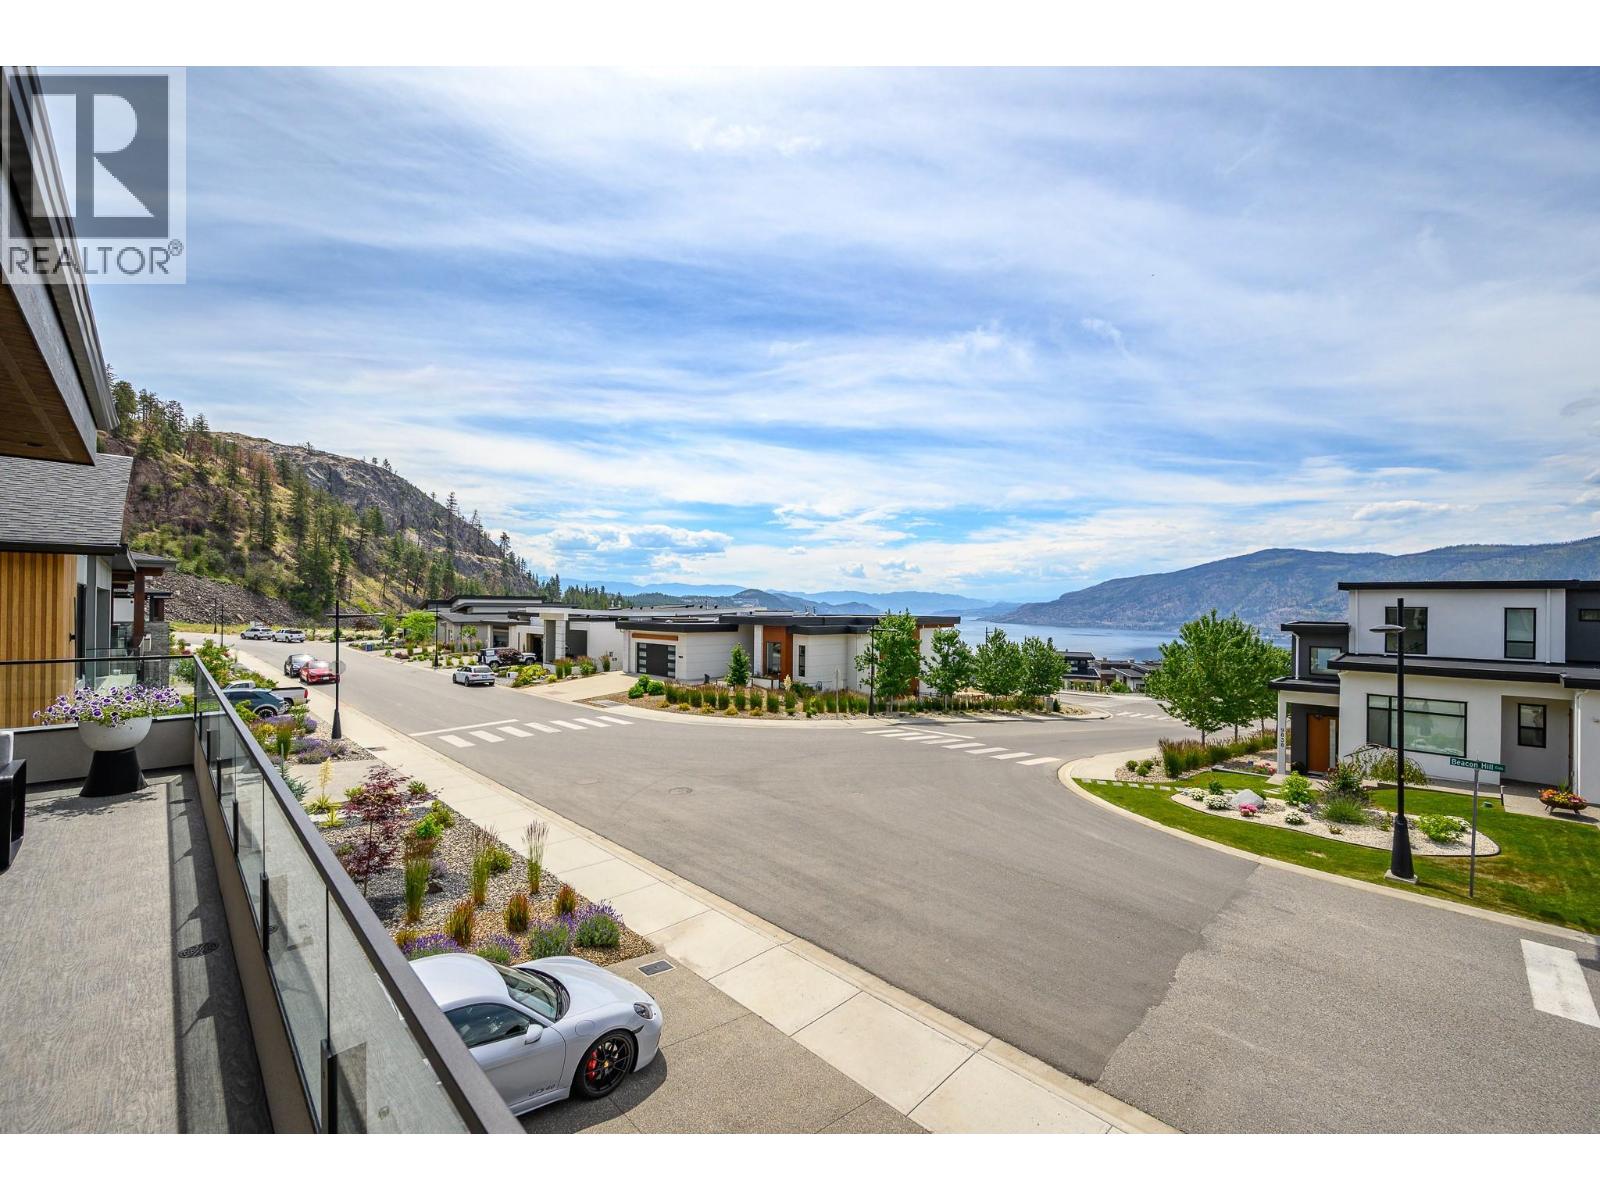
$1,749,000
Maintenance, Recreation Facilities
$86 Monthly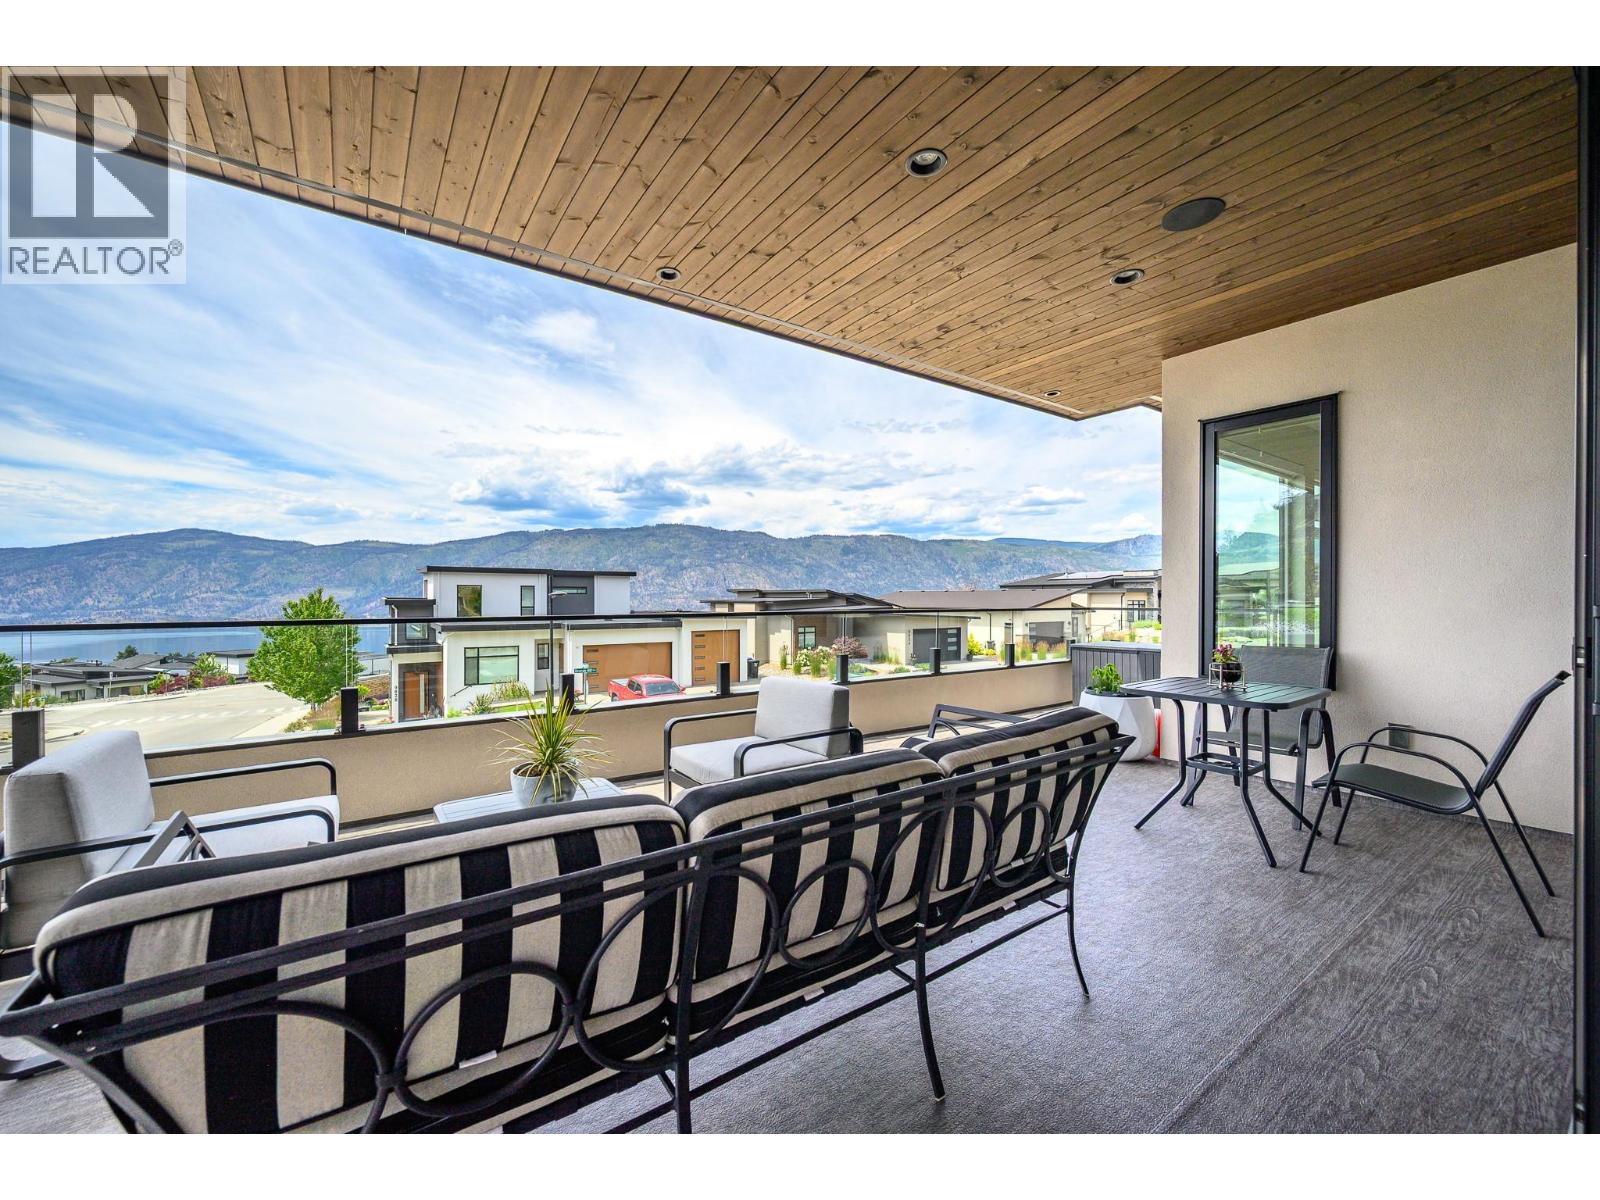
$1,749,000
Maintenance, Recreation Facilities
$86 Monthly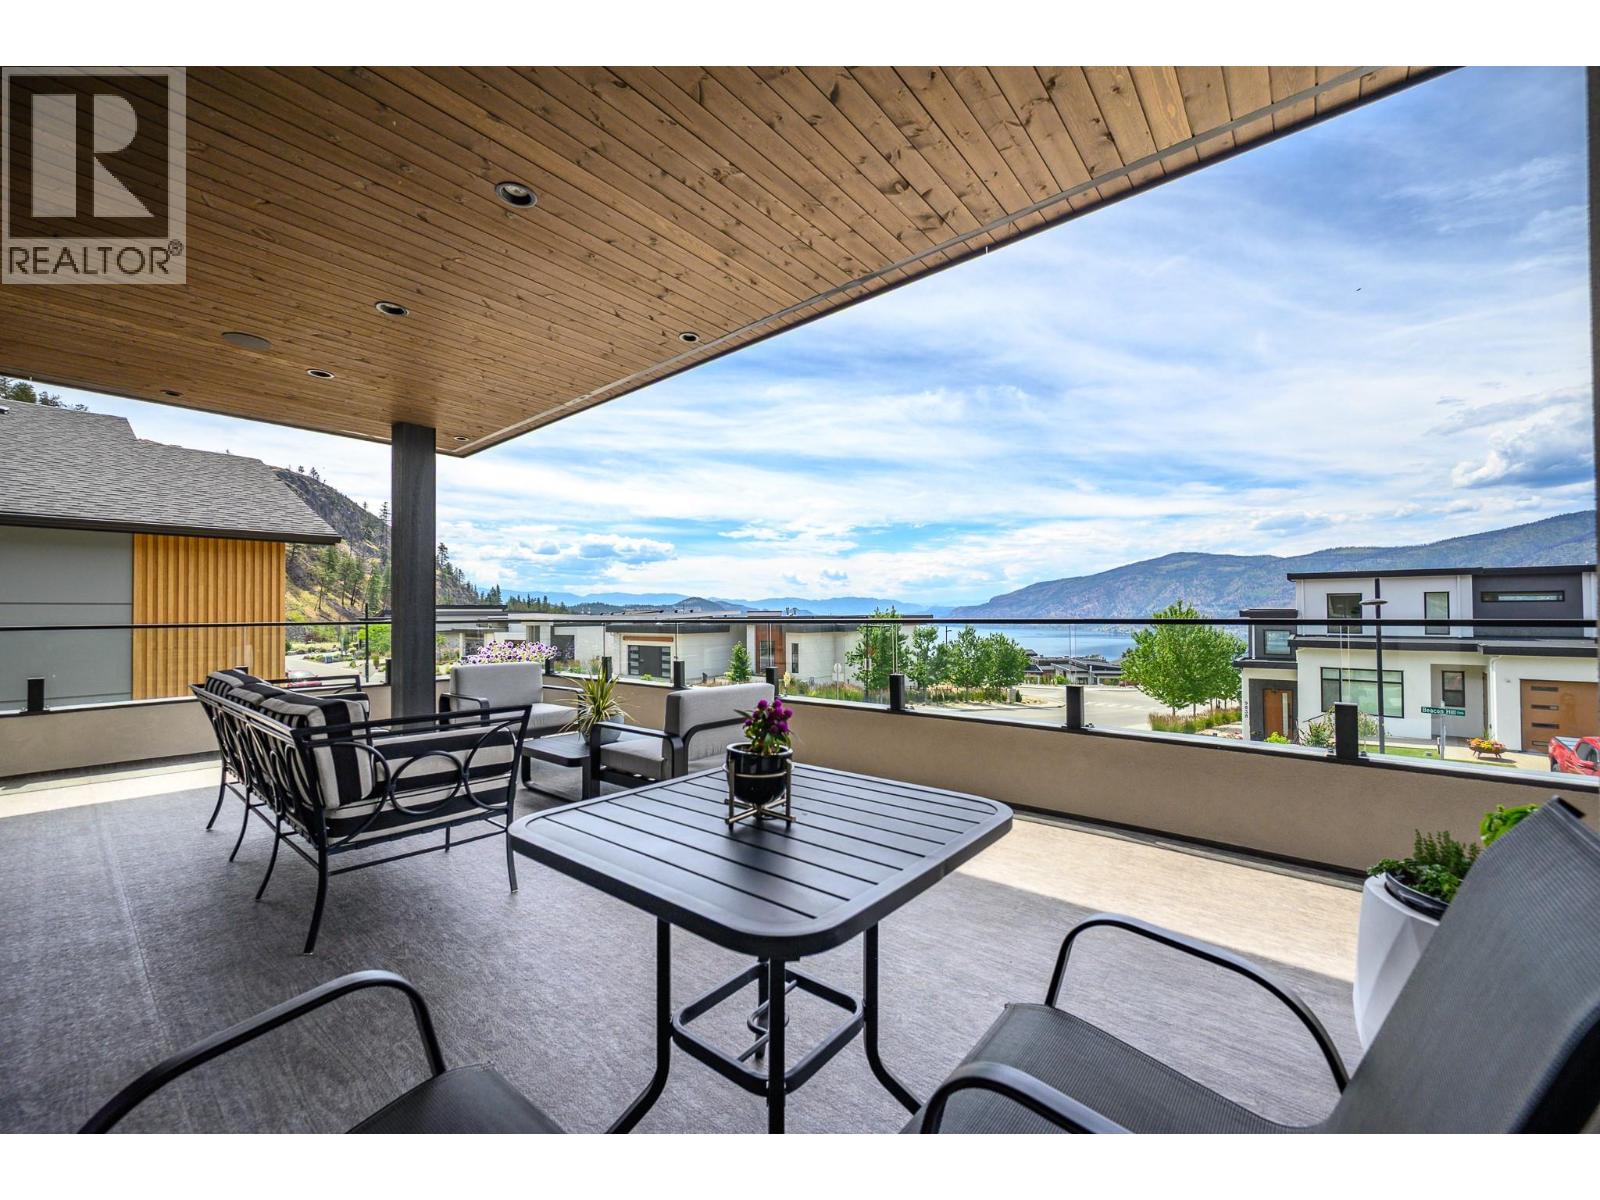
$1,749,000
Maintenance, Recreation Facilities
$86 Monthly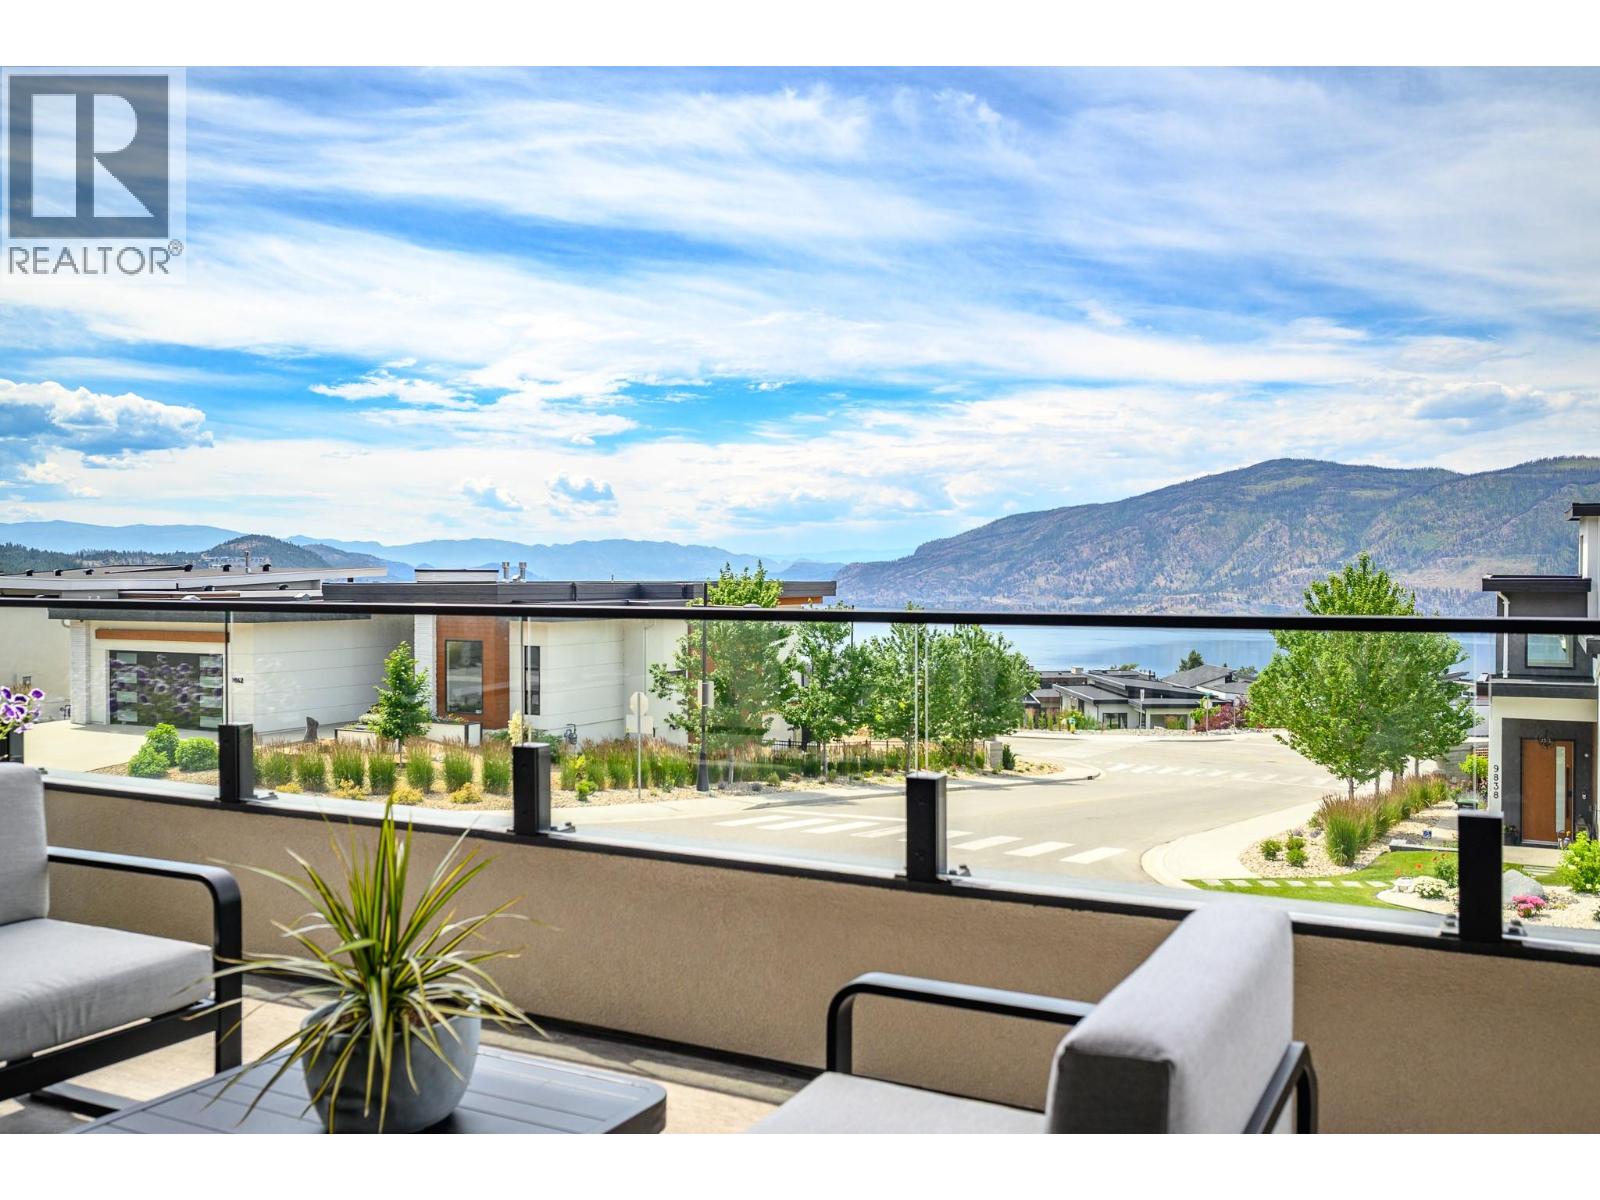
$1,749,000
Maintenance, Recreation Facilities
$86 Monthly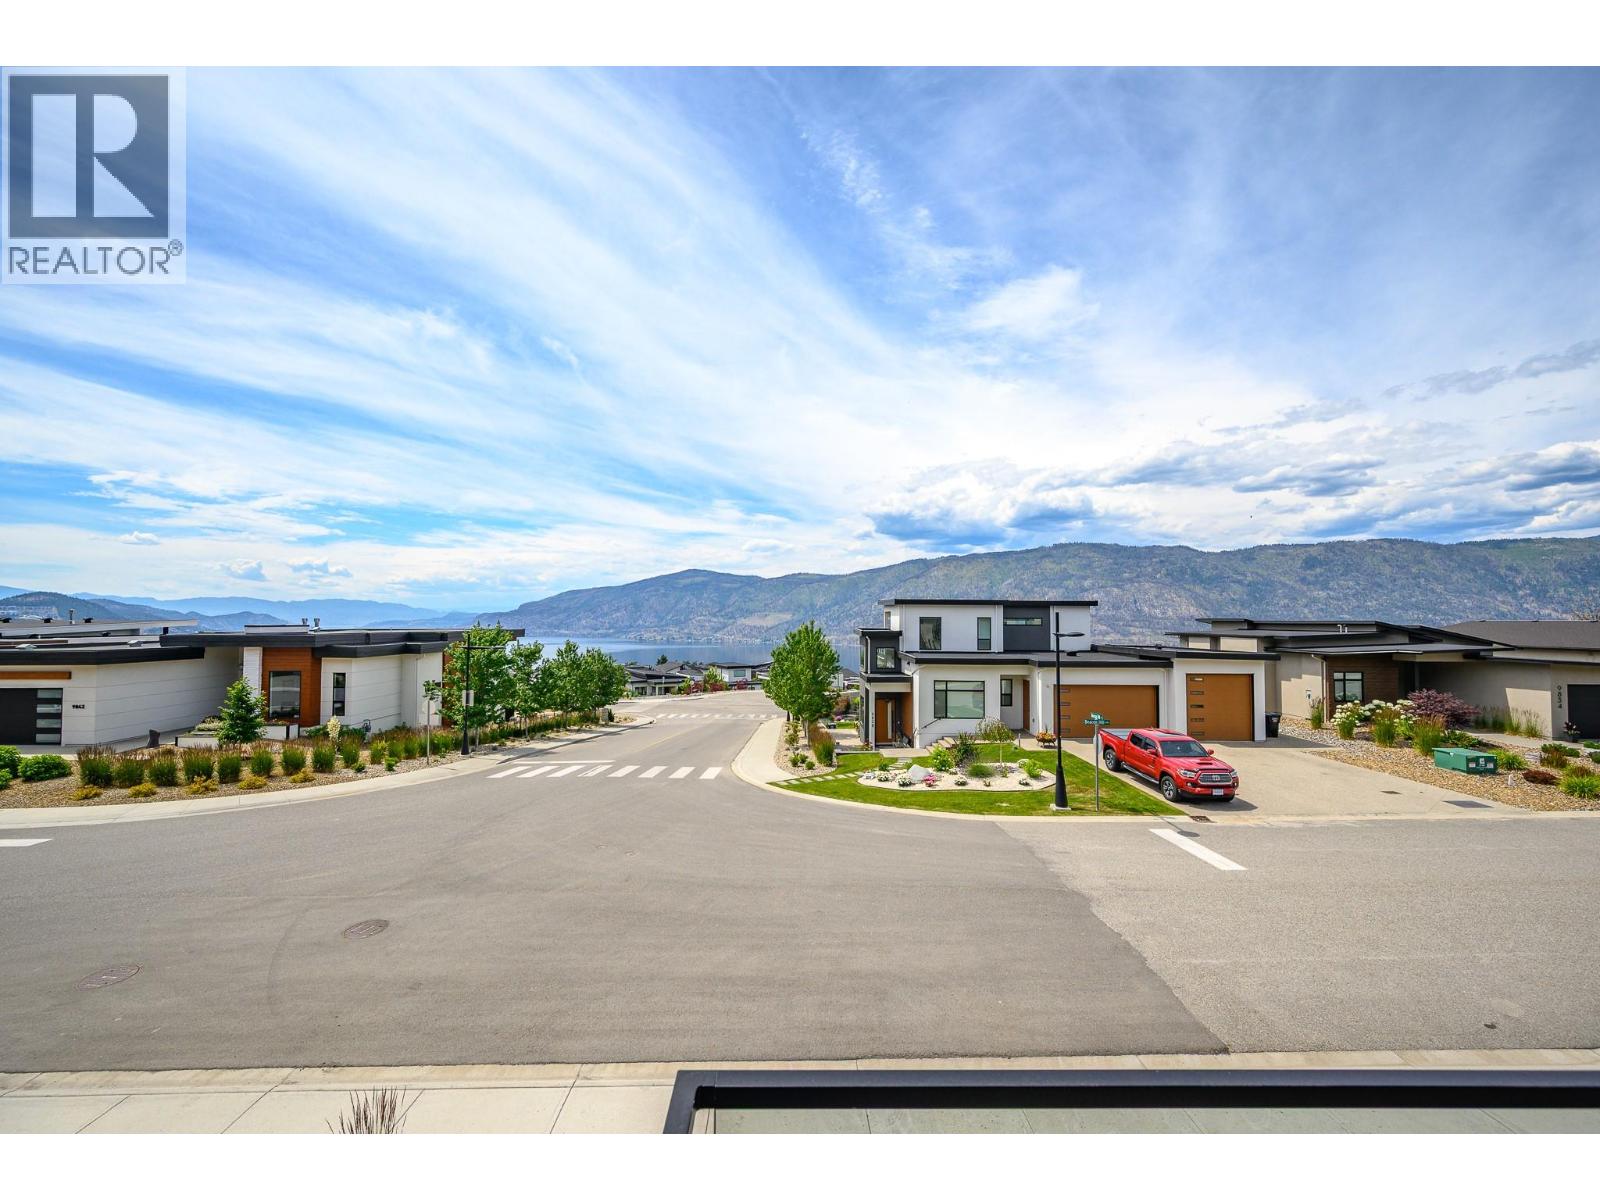
$1,749,000
Maintenance, Recreation Facilities
$86 Monthly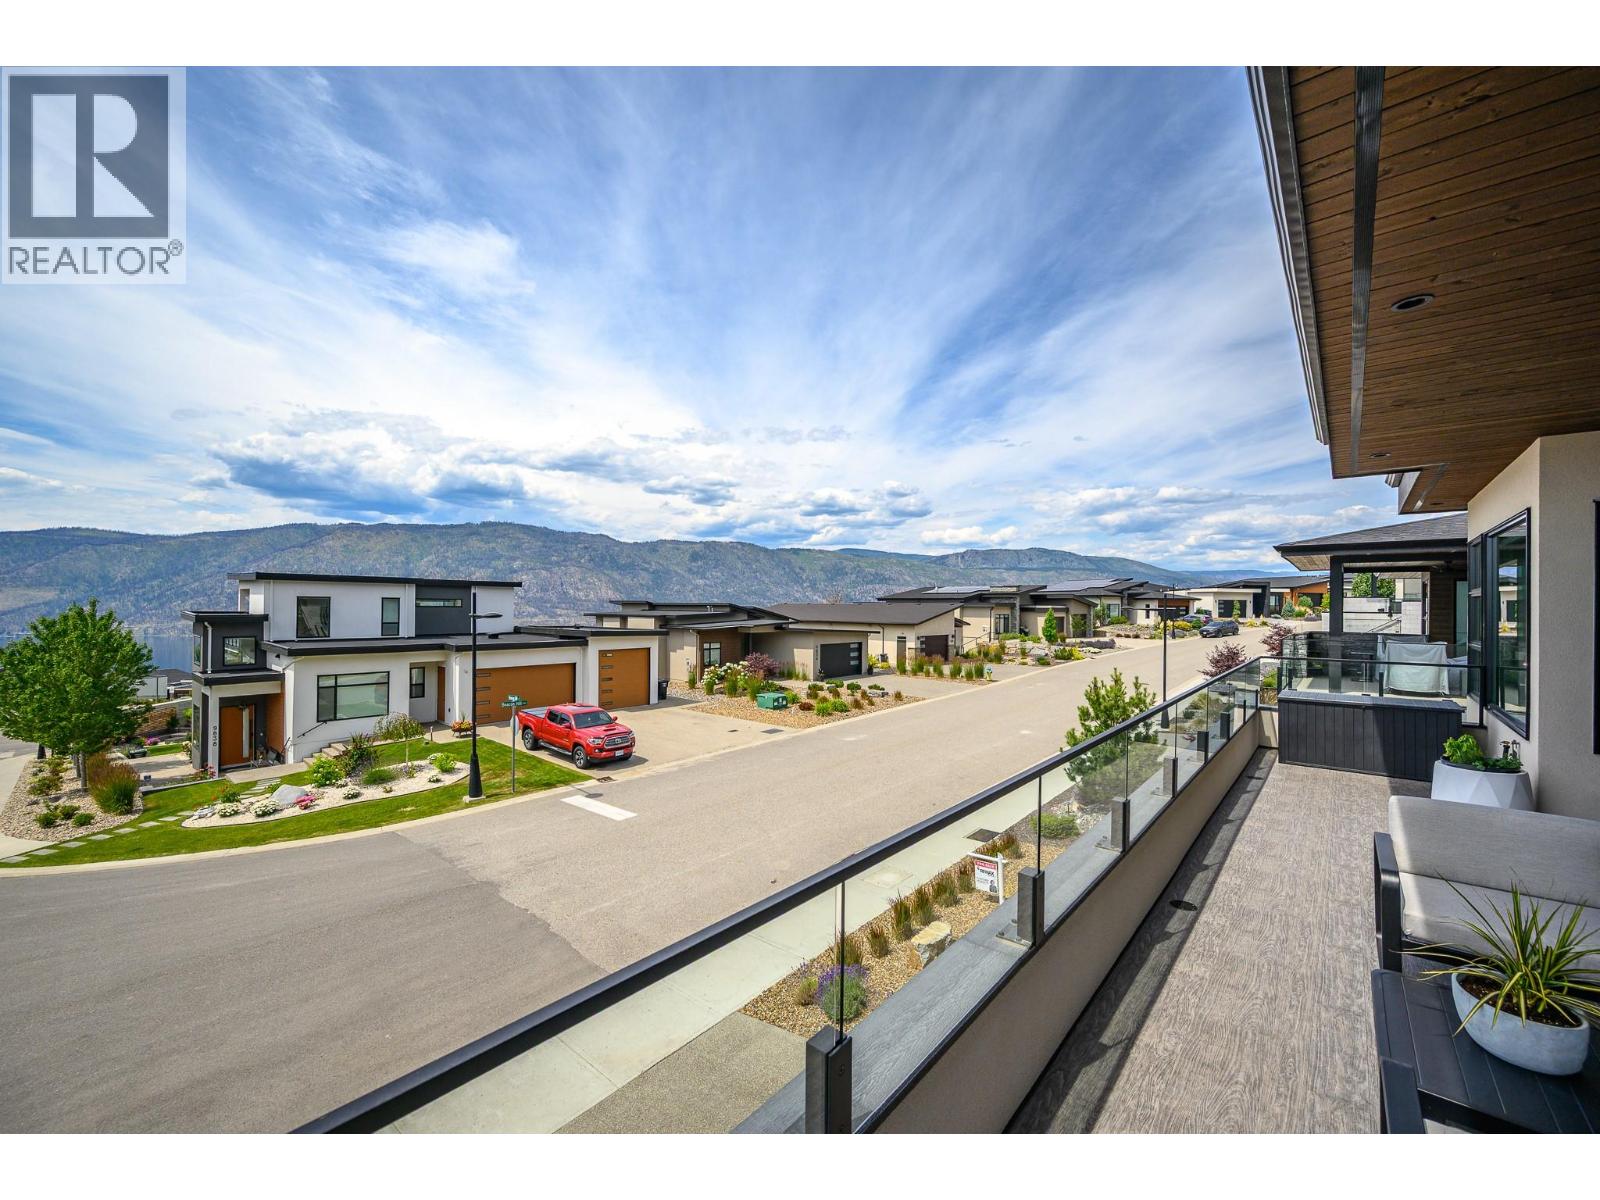
$1,749,000
Maintenance, Recreation Facilities
$86 Monthly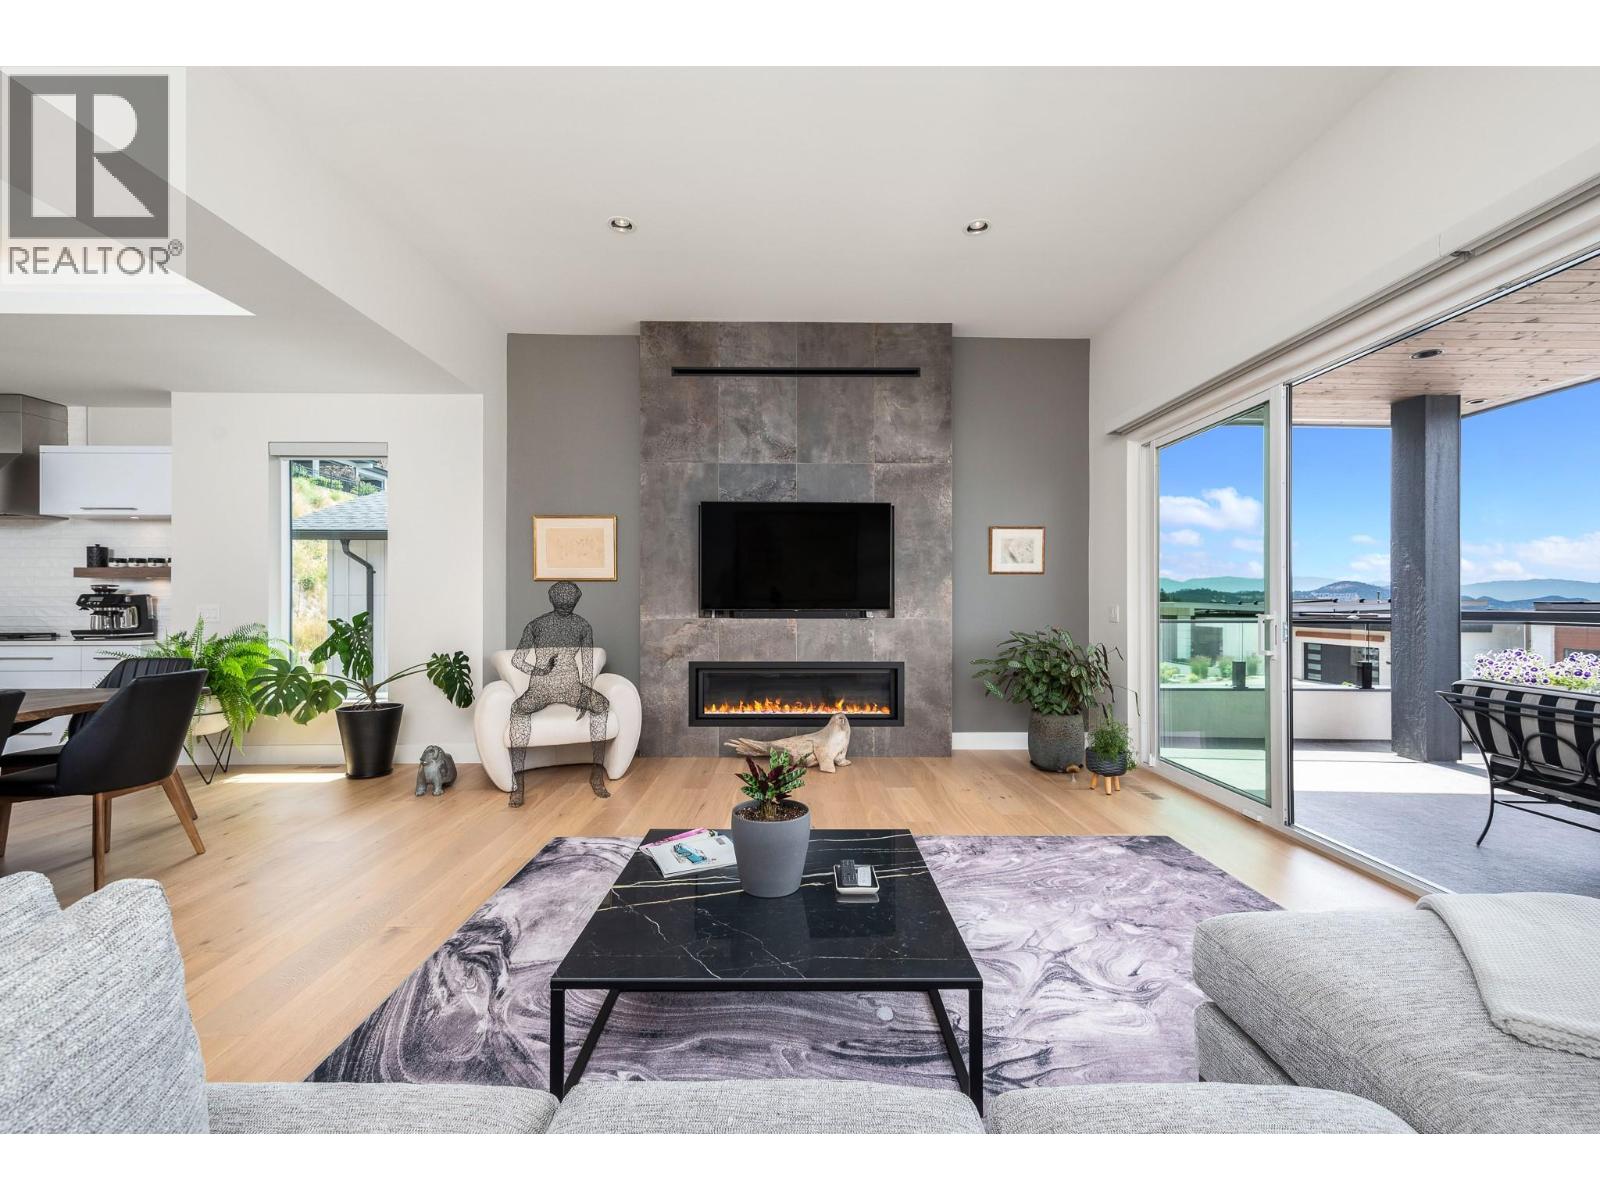
$1,749,000
Maintenance, Recreation Facilities
$86 Monthly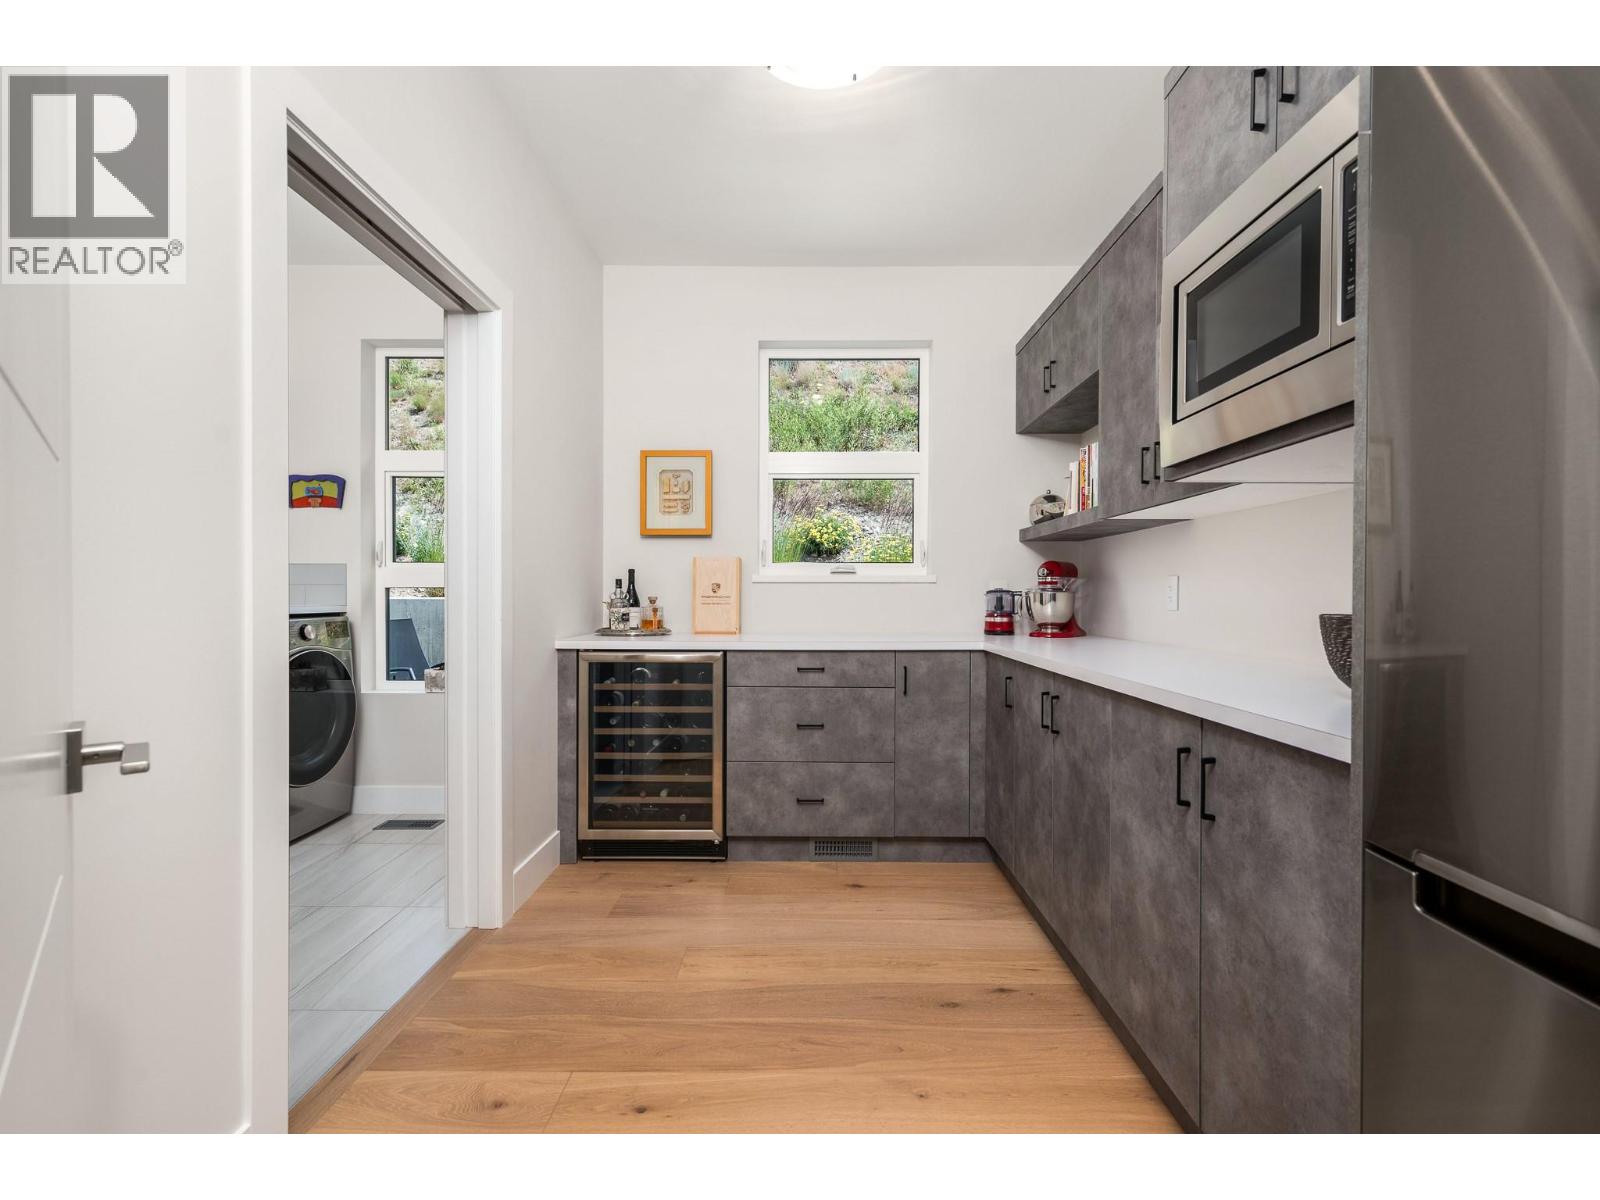
$1,749,000
Maintenance, Recreation Facilities
$86 Monthly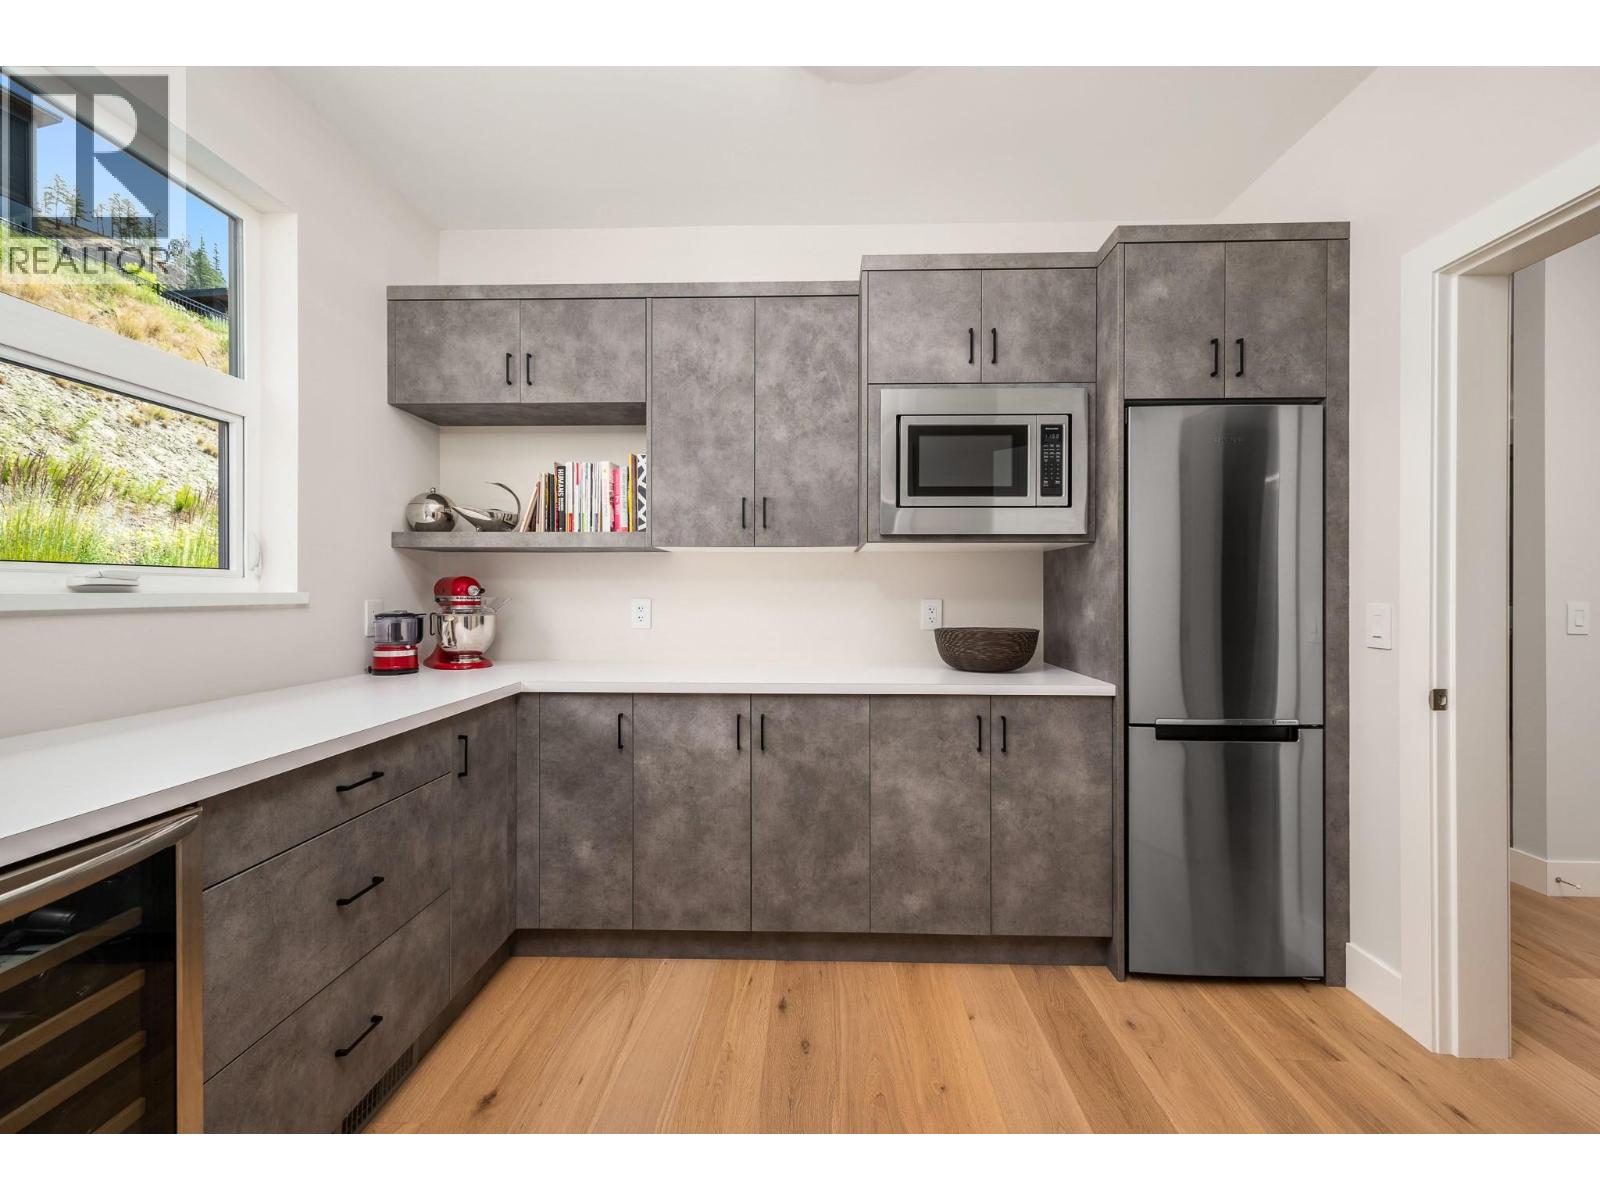
$1,749,000
Maintenance, Recreation Facilities
$86 Monthly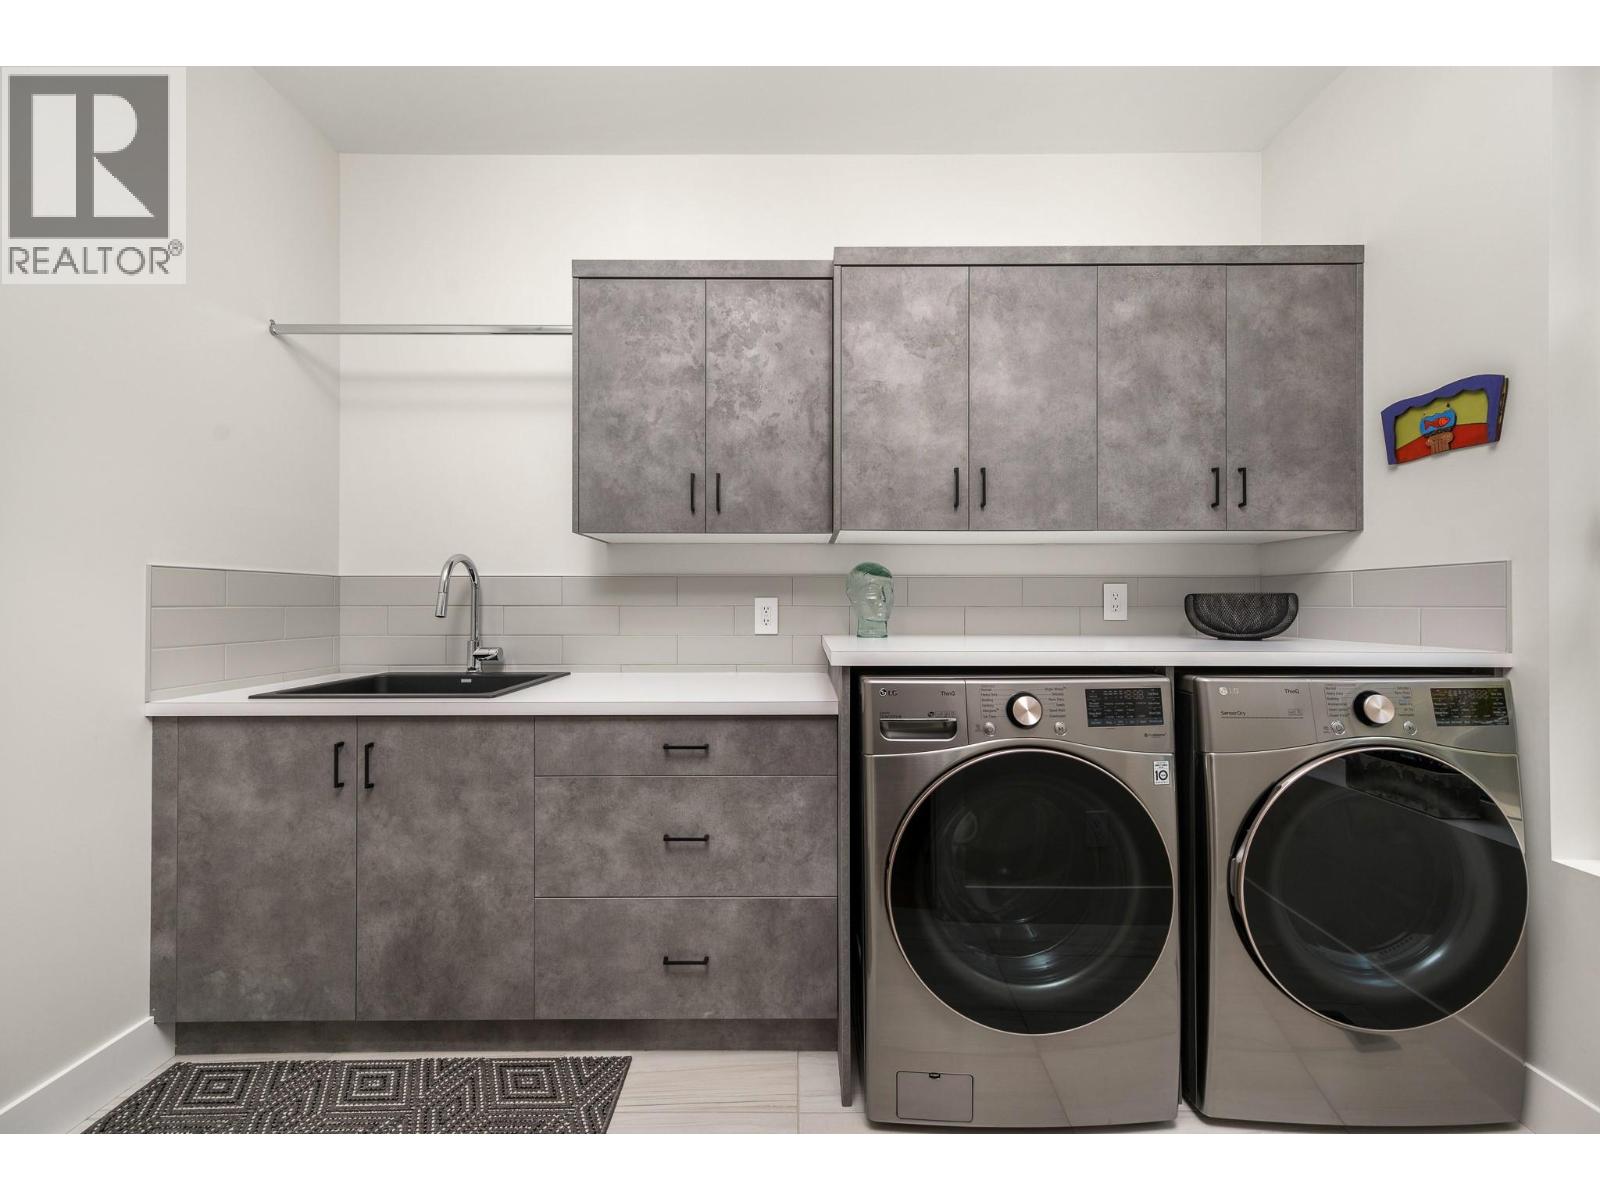
$1,749,000
Maintenance, Recreation Facilities
$86 Monthly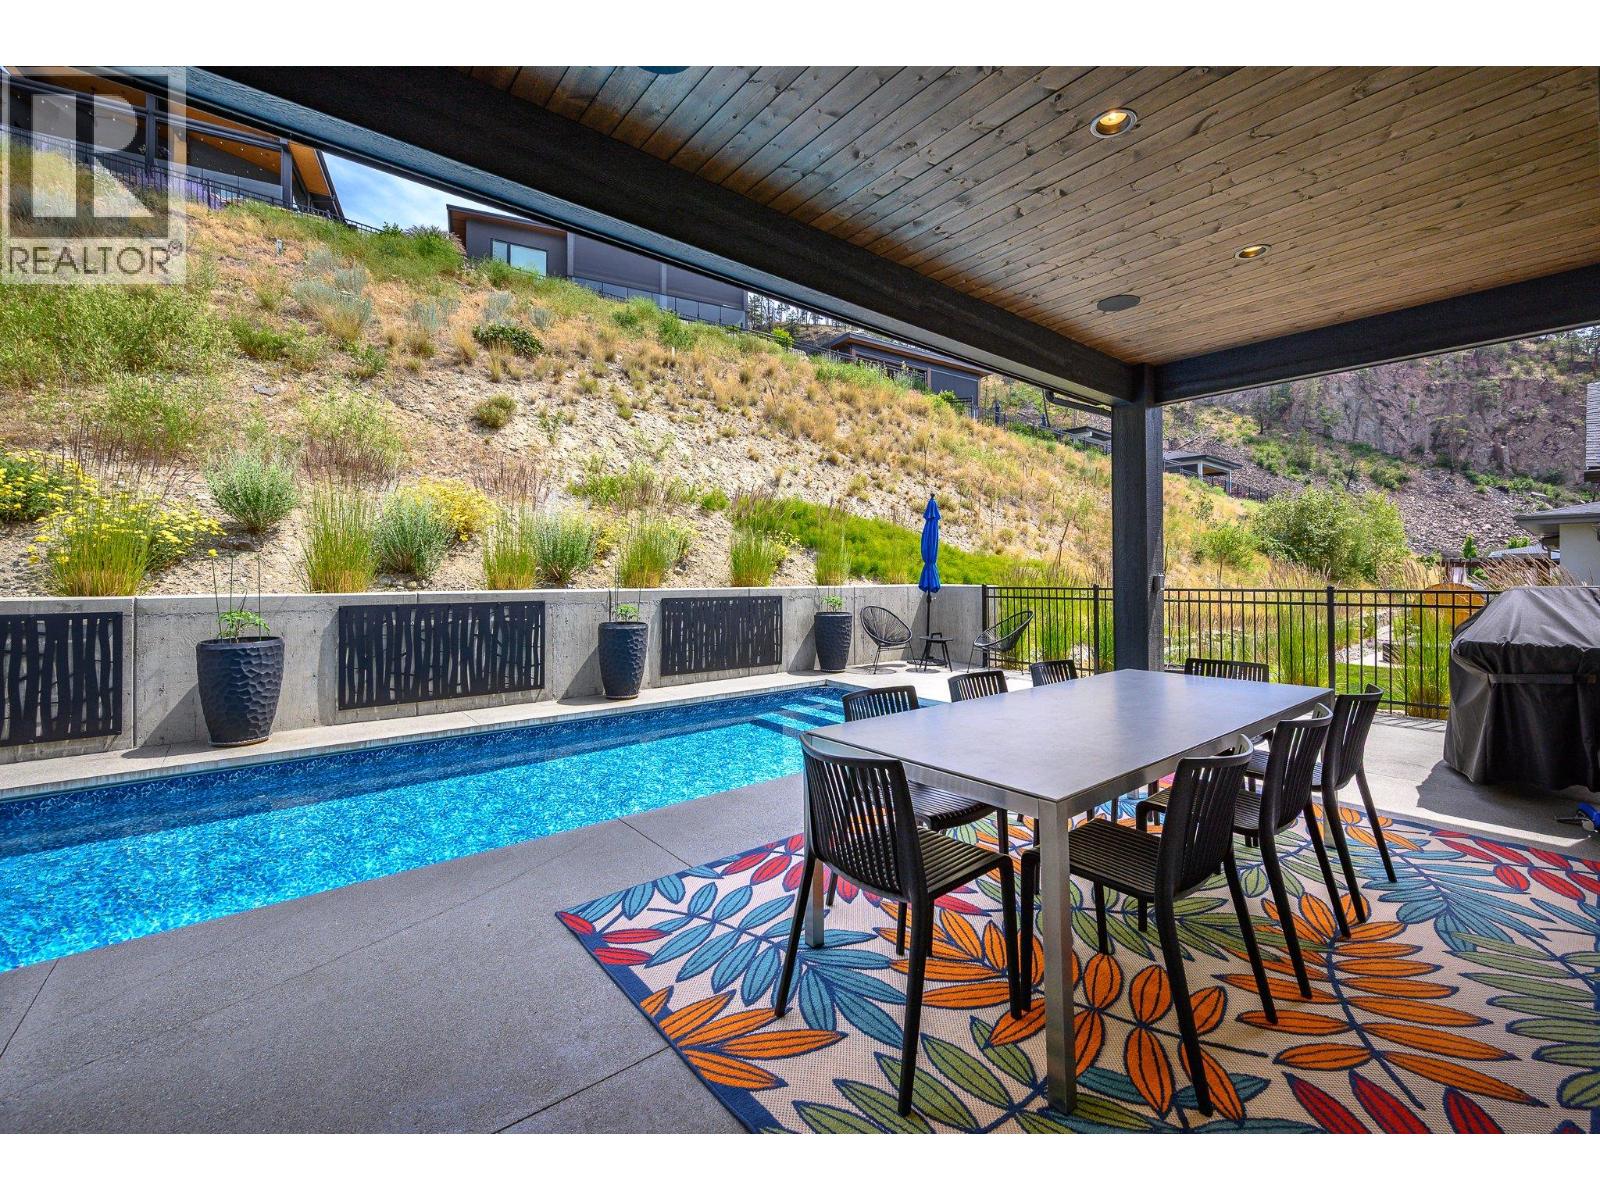
$1,749,000
Maintenance, Recreation Facilities
$86 Monthly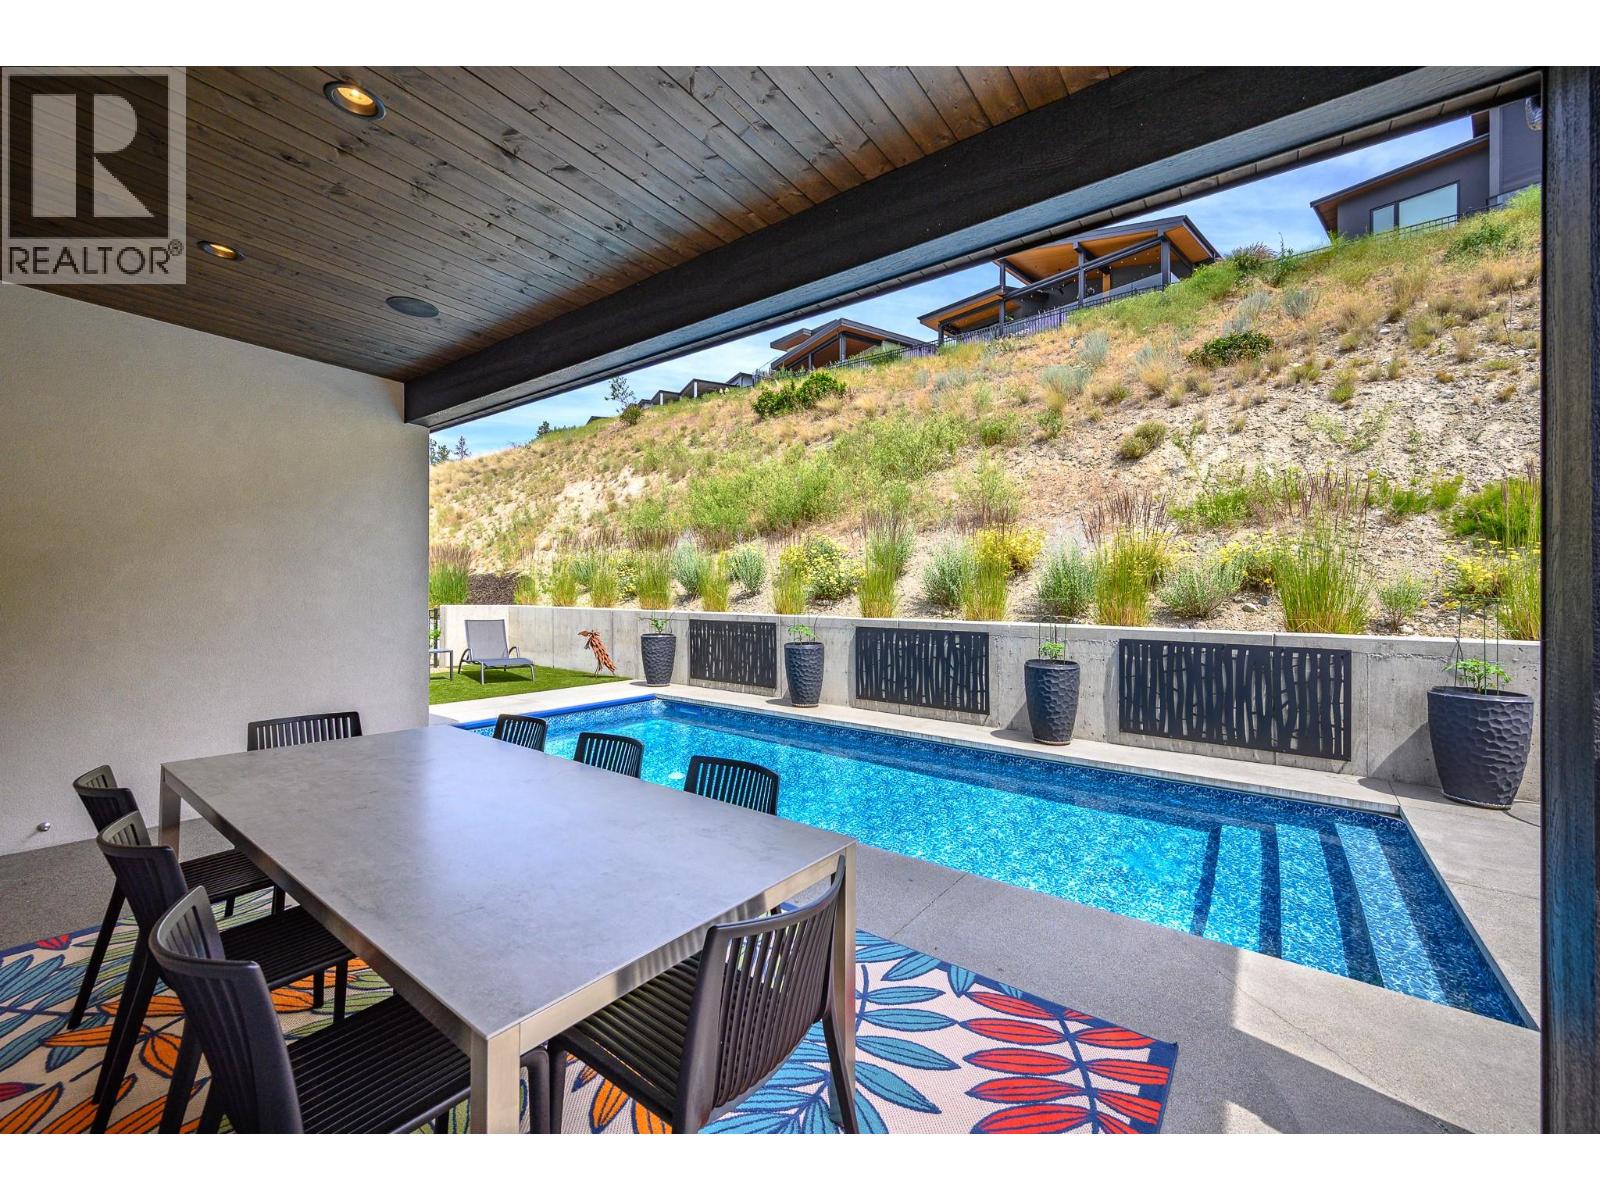
$1,749,000
Maintenance, Recreation Facilities
$86 Monthly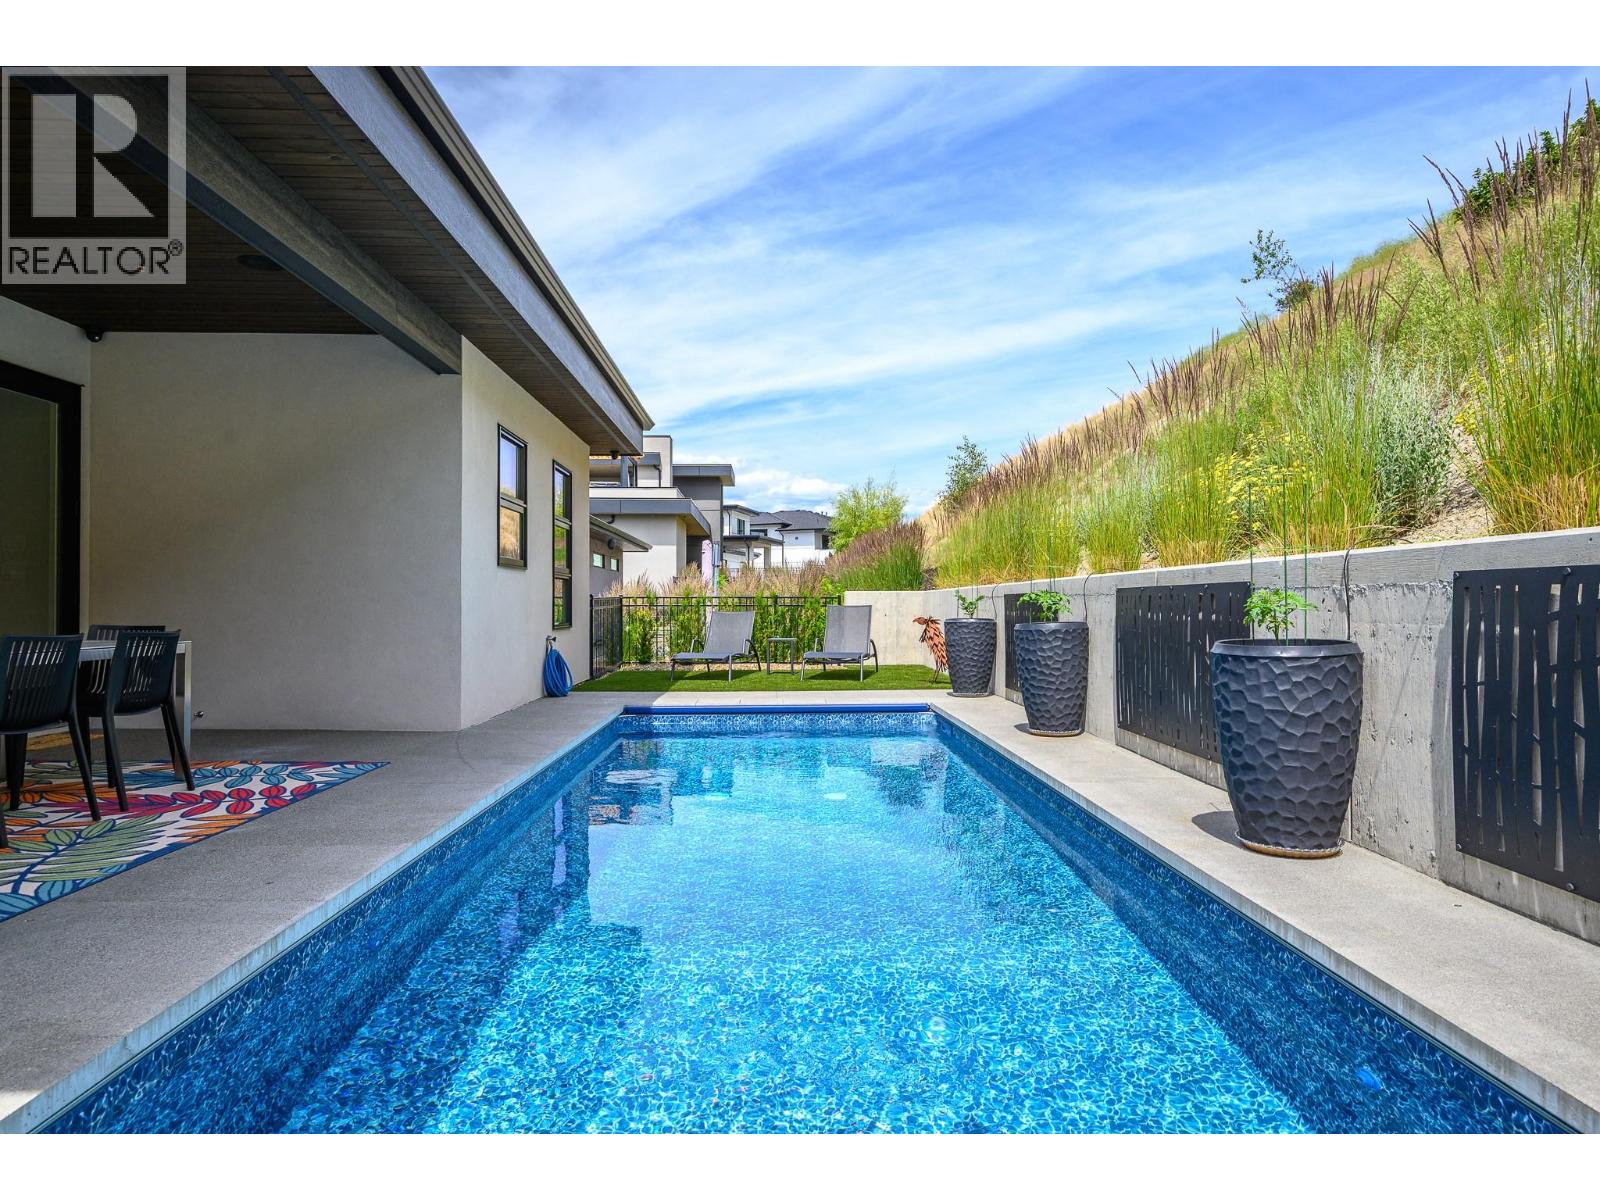
$1,749,000
Maintenance, Recreation Facilities
$86 Monthly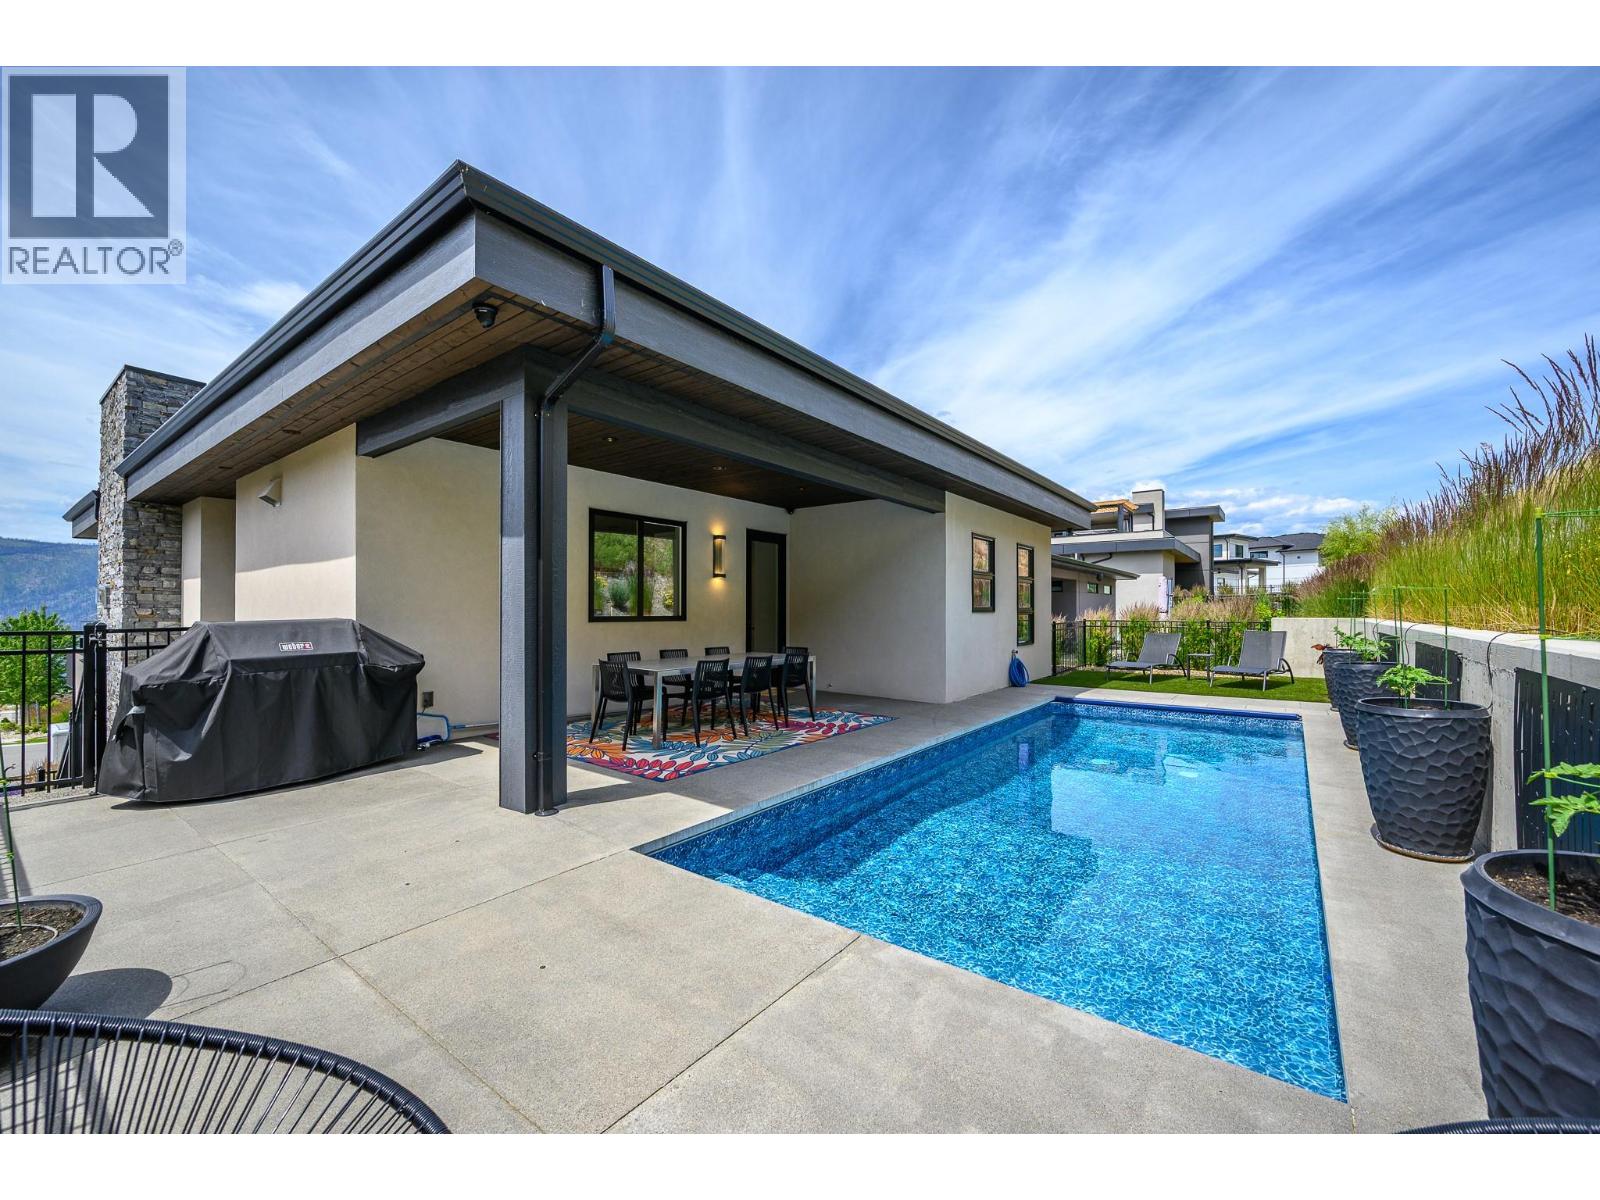
$1,749,000
Maintenance, Recreation Facilities
$86 Monthly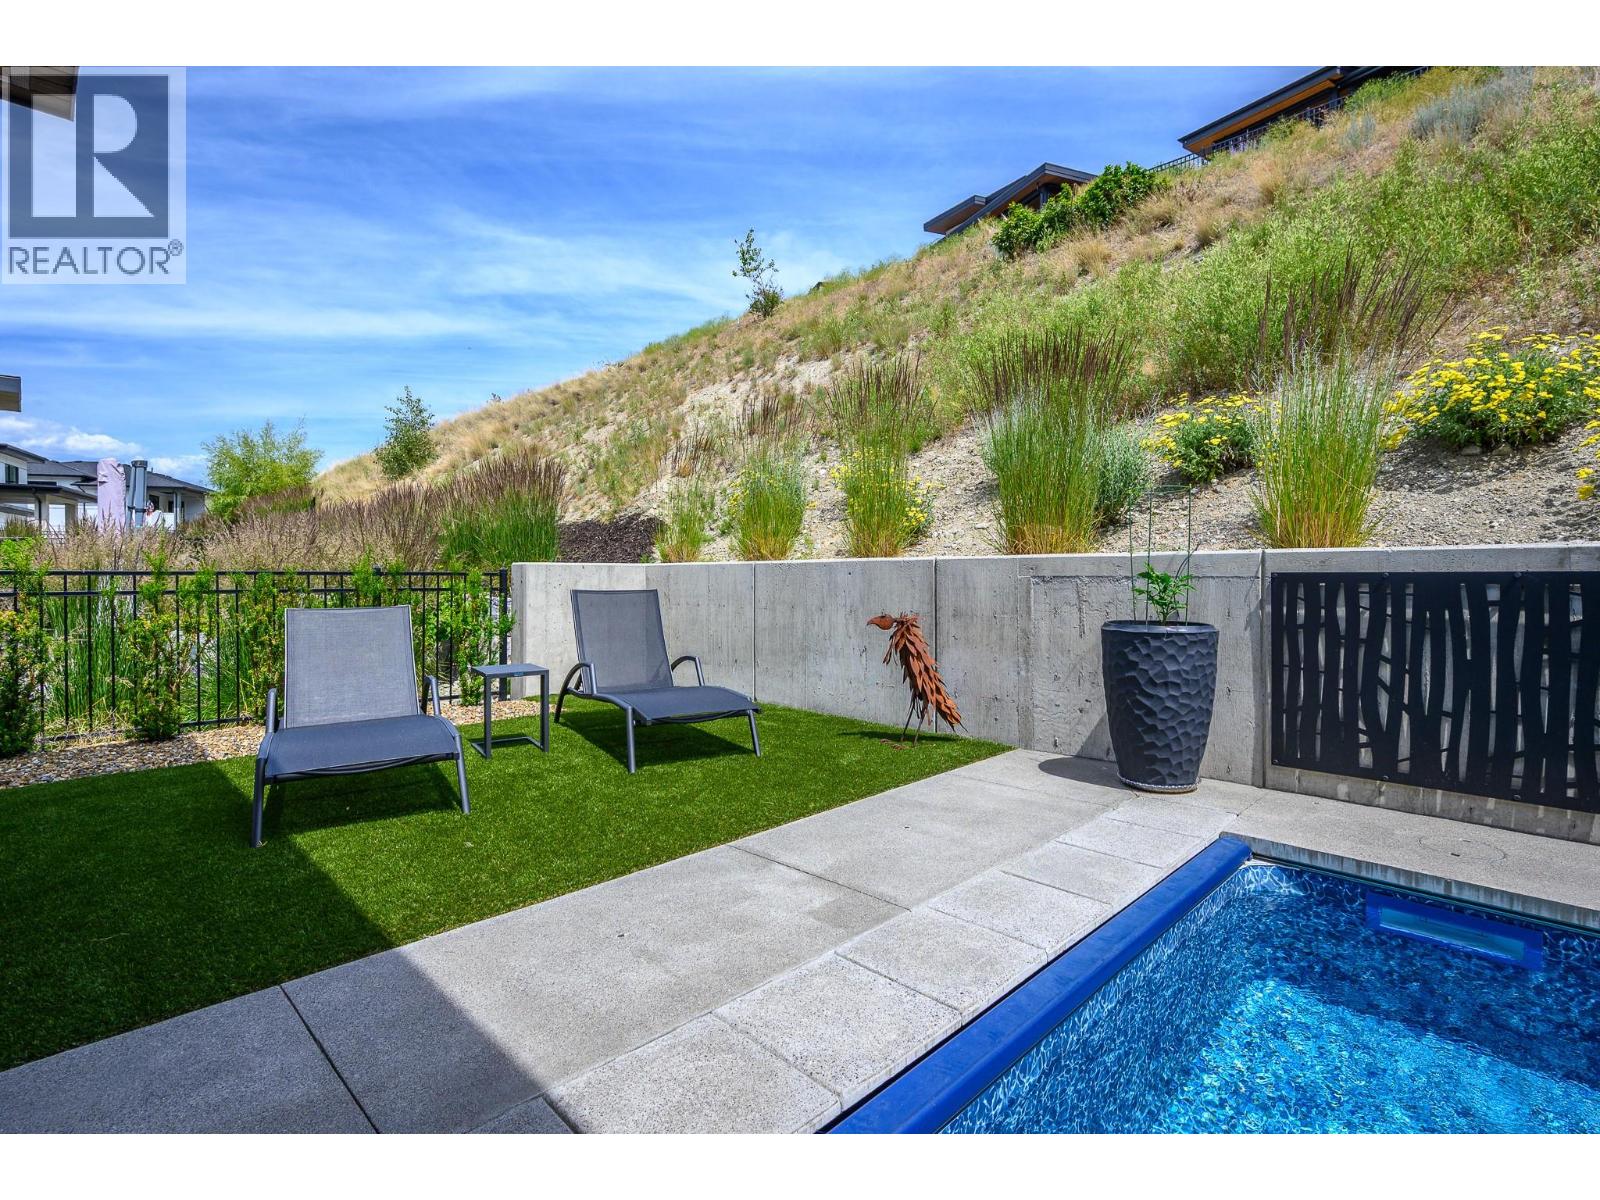
$1,749,000
Maintenance, Recreation Facilities
$86 Monthly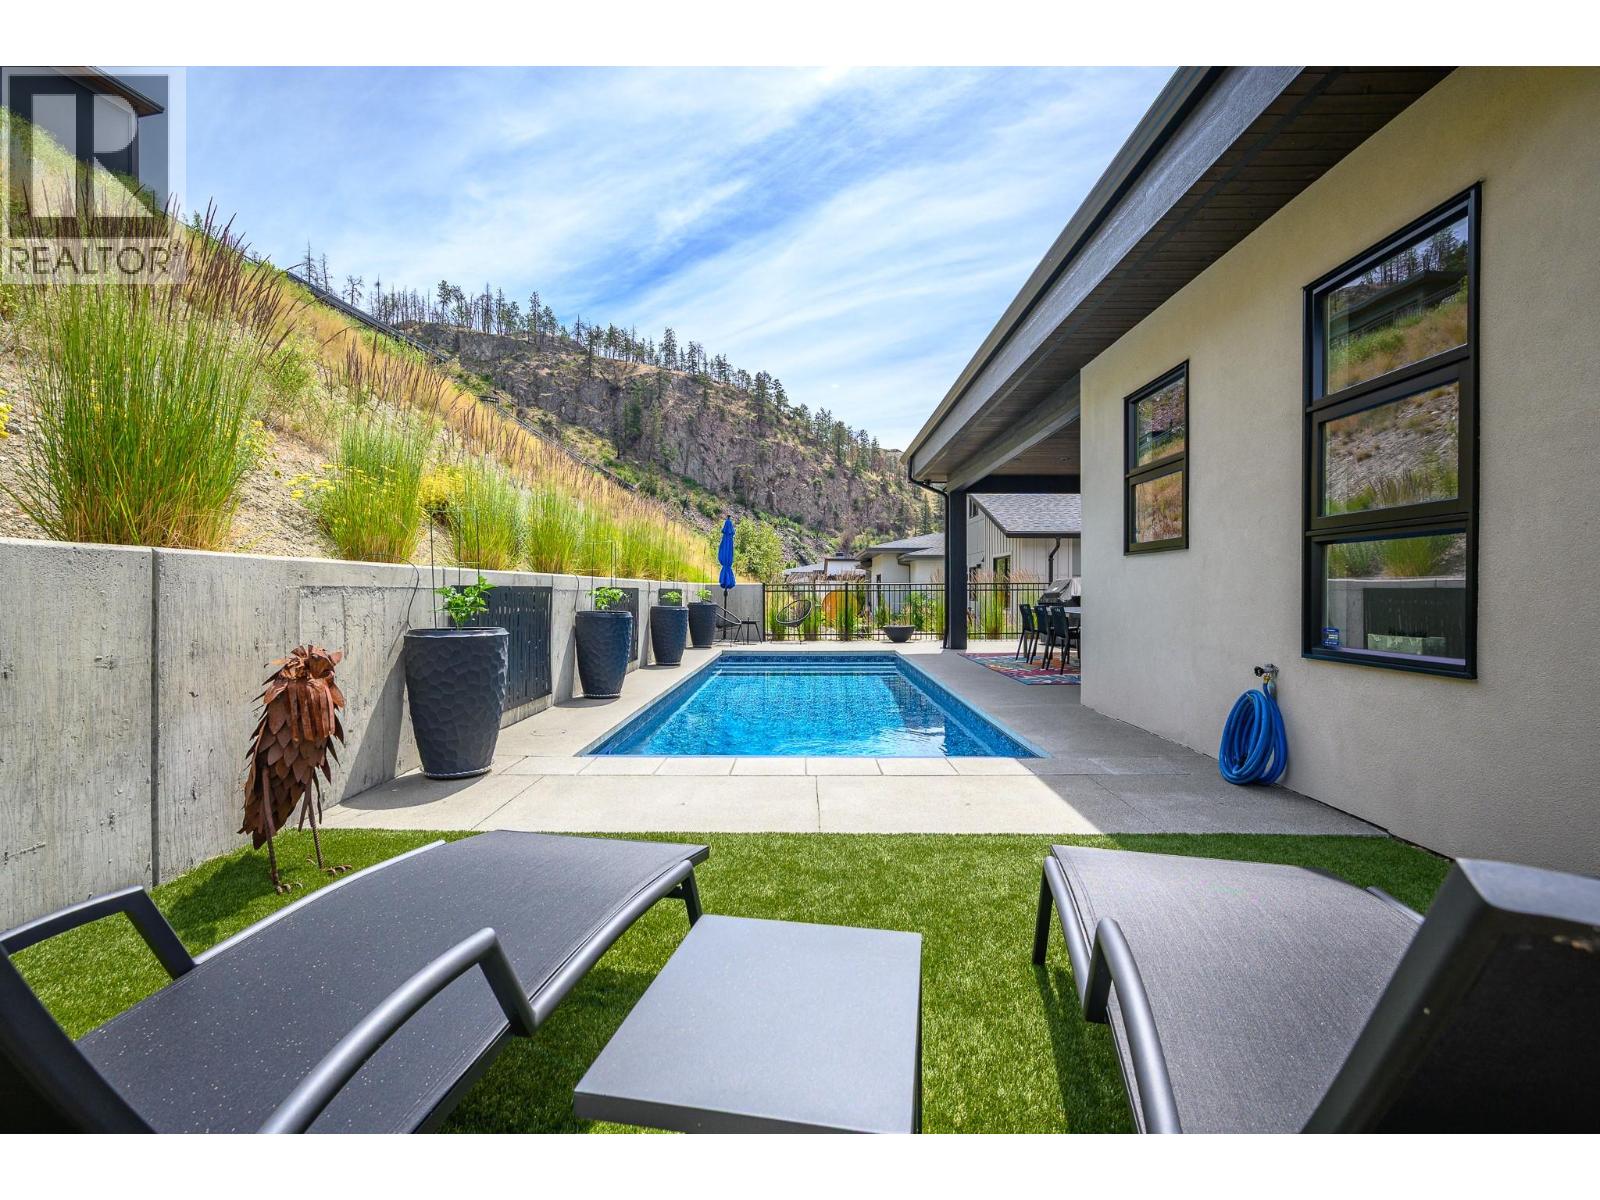
$1,749,000
Maintenance, Recreation Facilities
$86 Monthly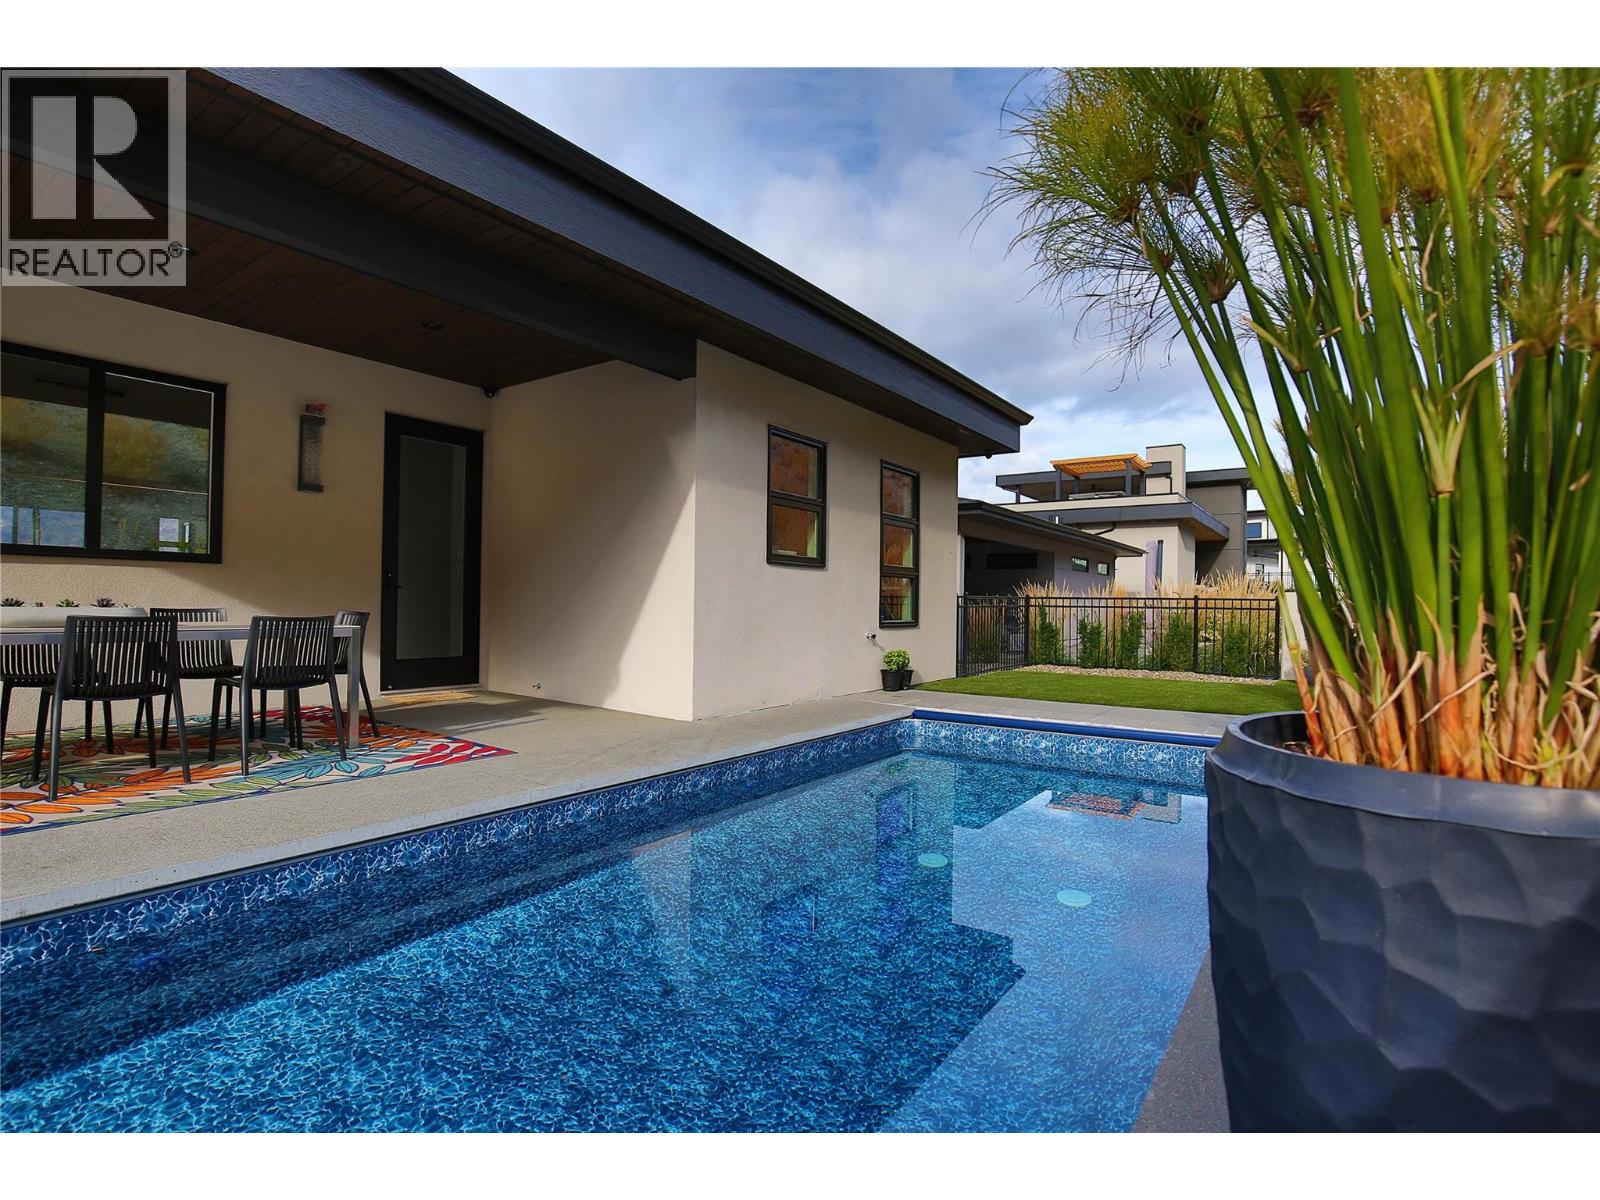
$1,749,000
Maintenance, Recreation Facilities
$86 Monthly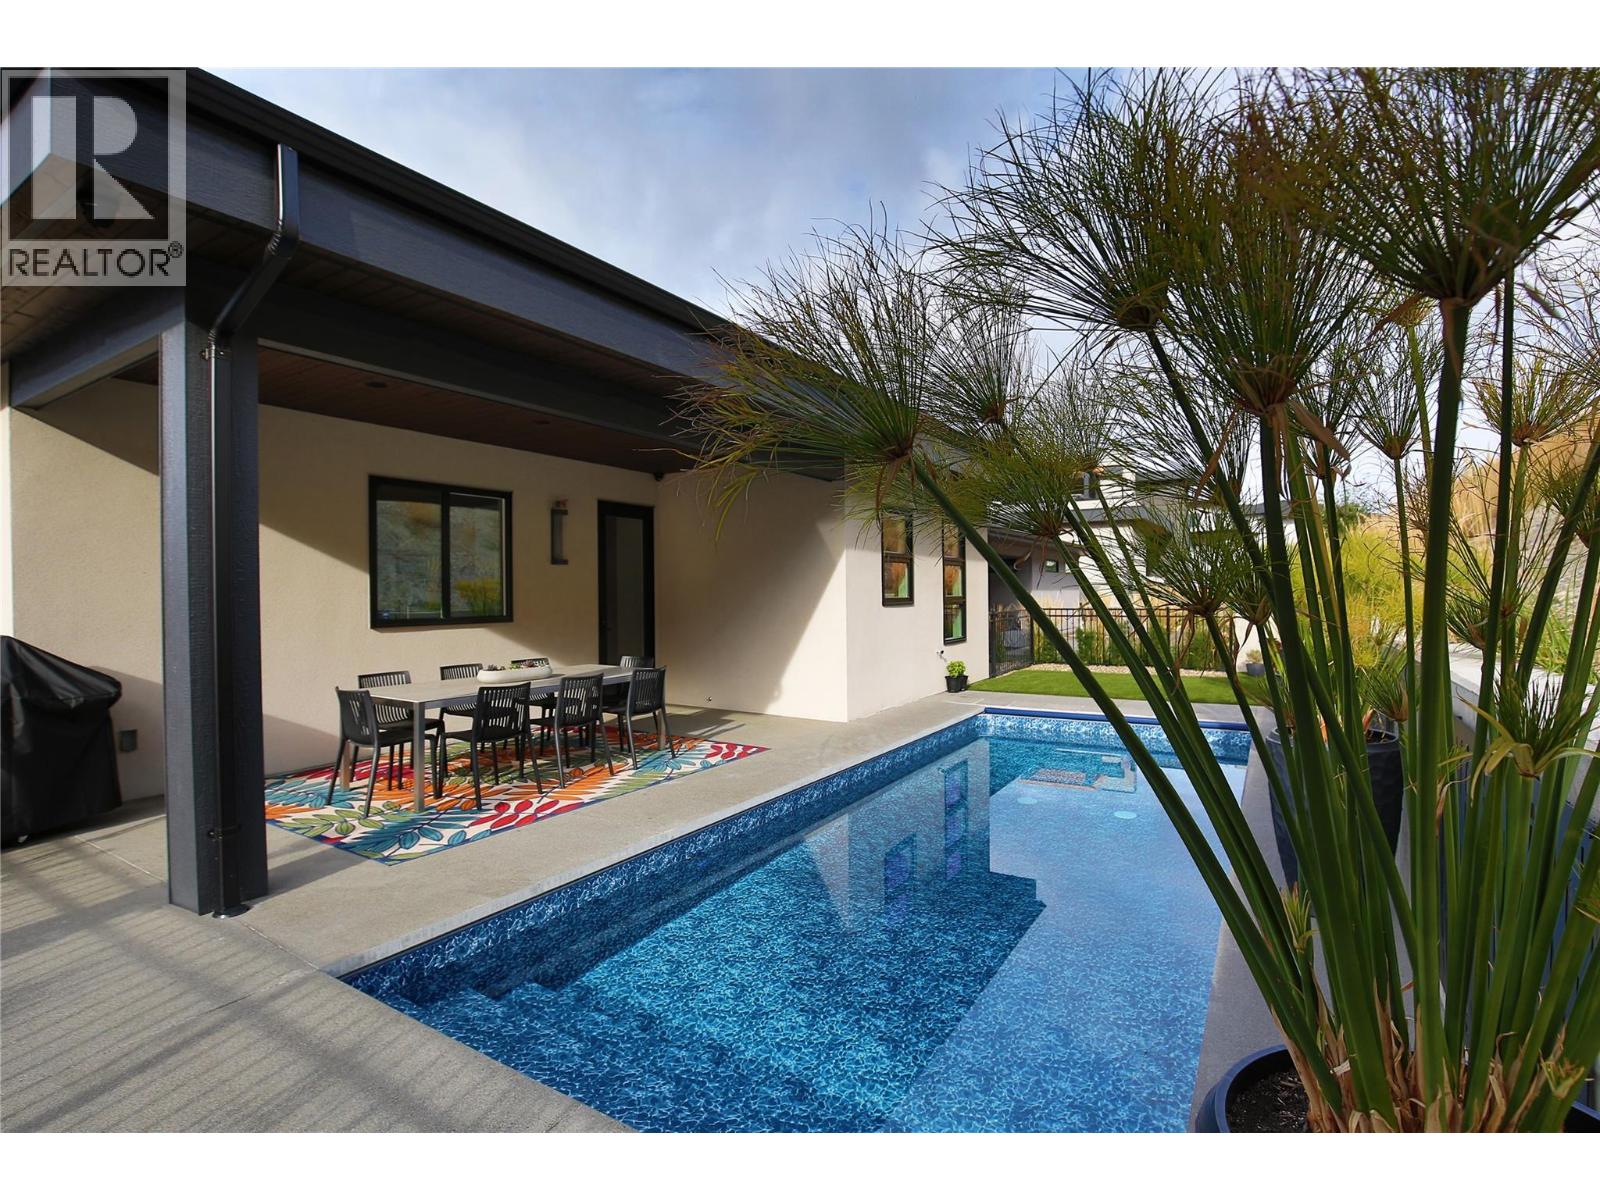
$1,749,000
Maintenance, Recreation Facilities
$86 Monthly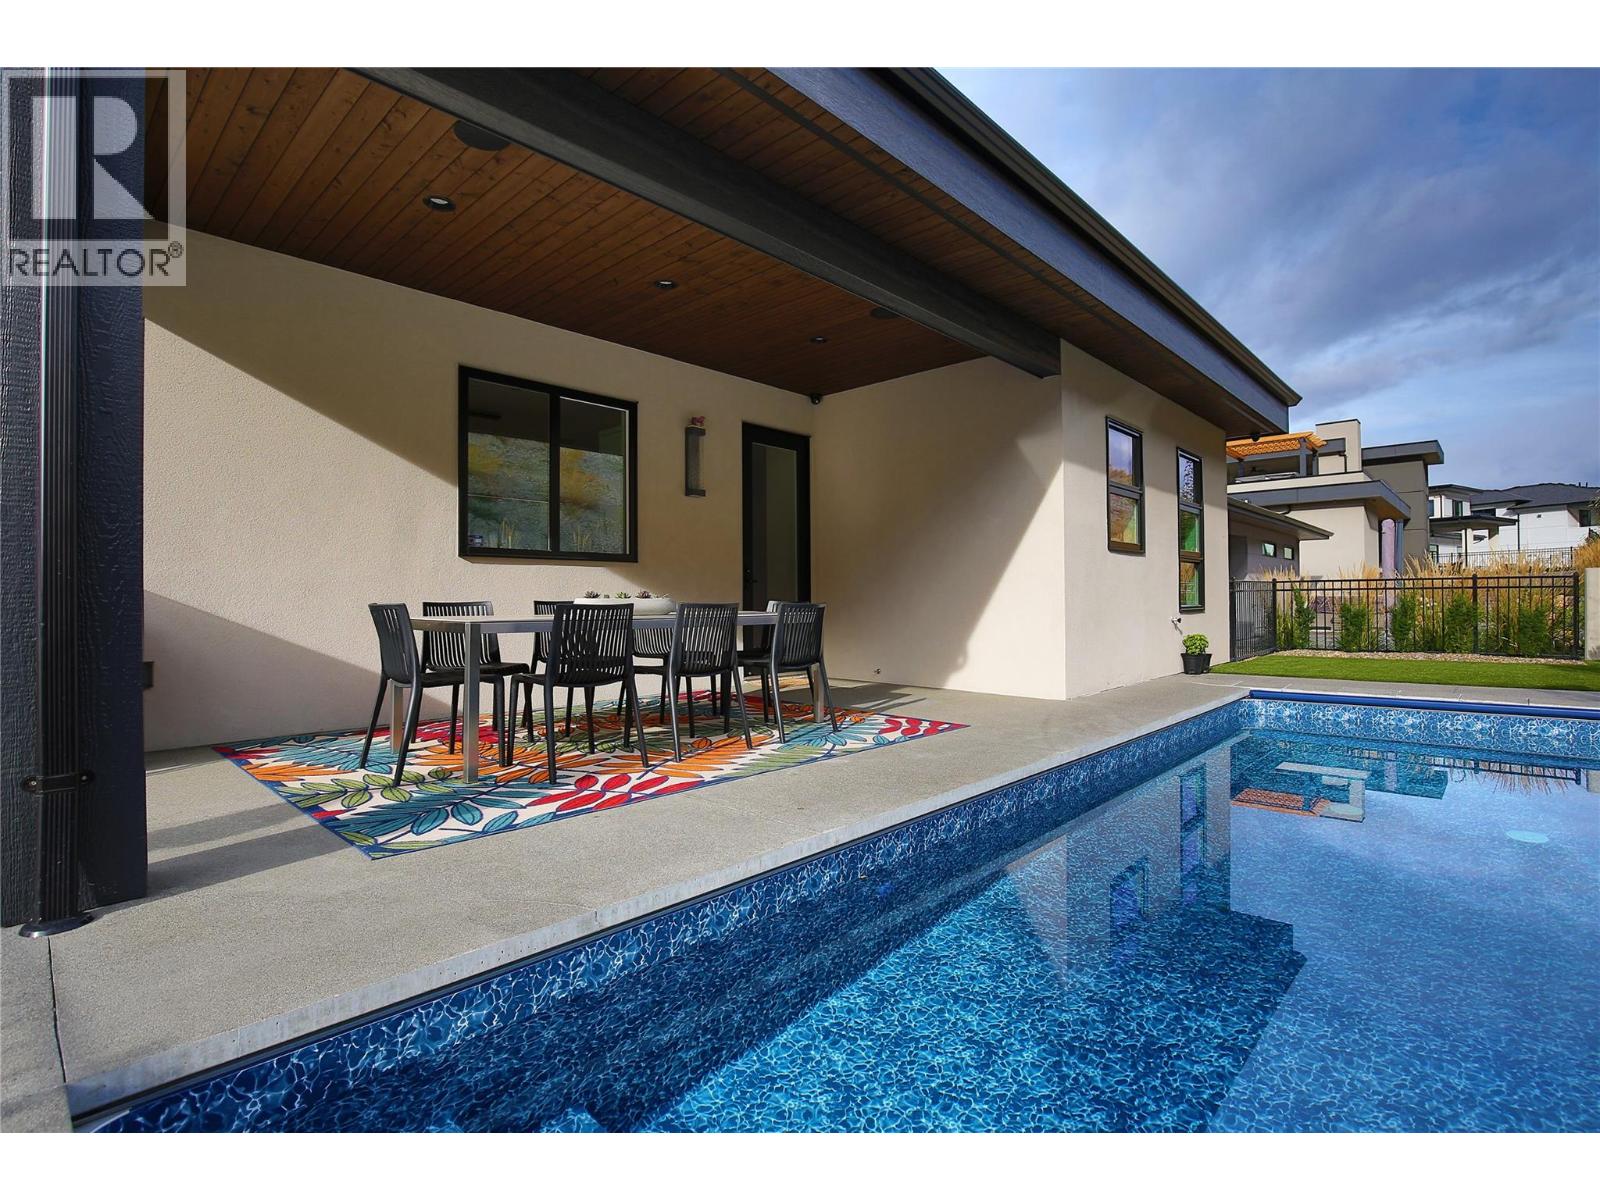
$1,749,000
Maintenance, Recreation Facilities
$86 Monthly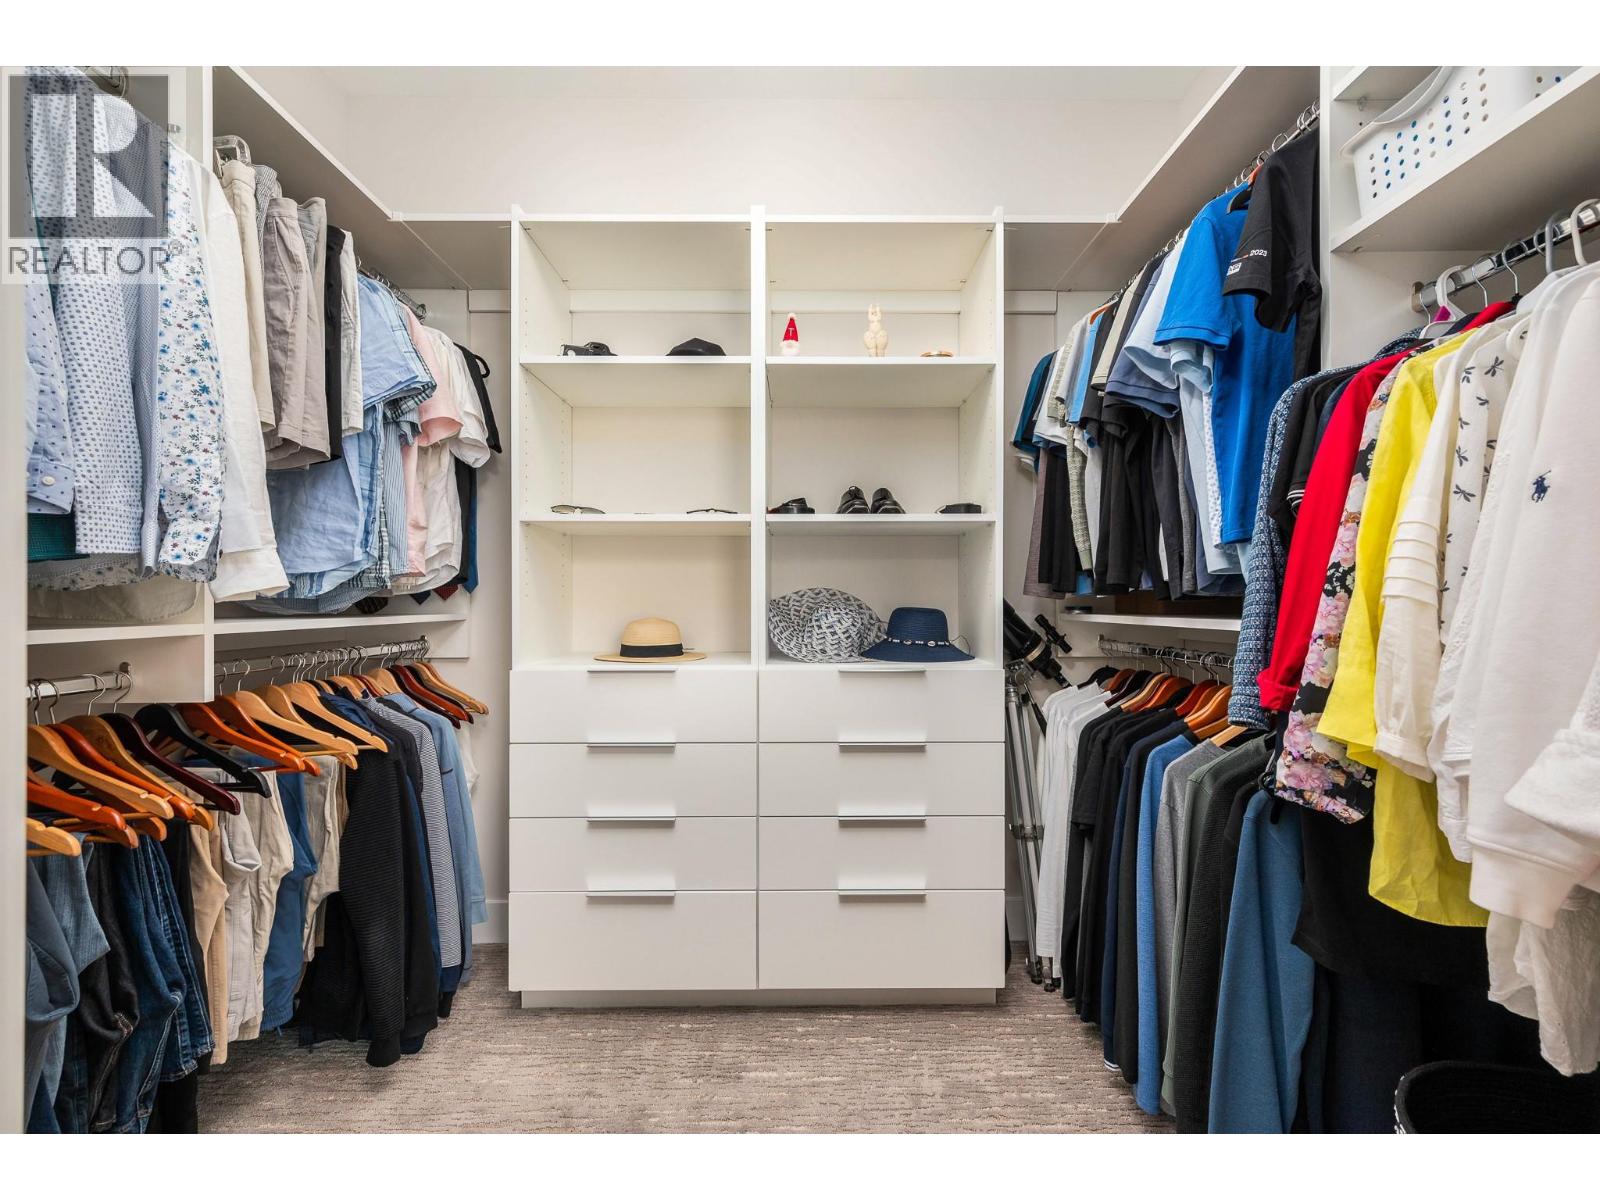
$1,749,000
Maintenance, Recreation Facilities
$86 Monthly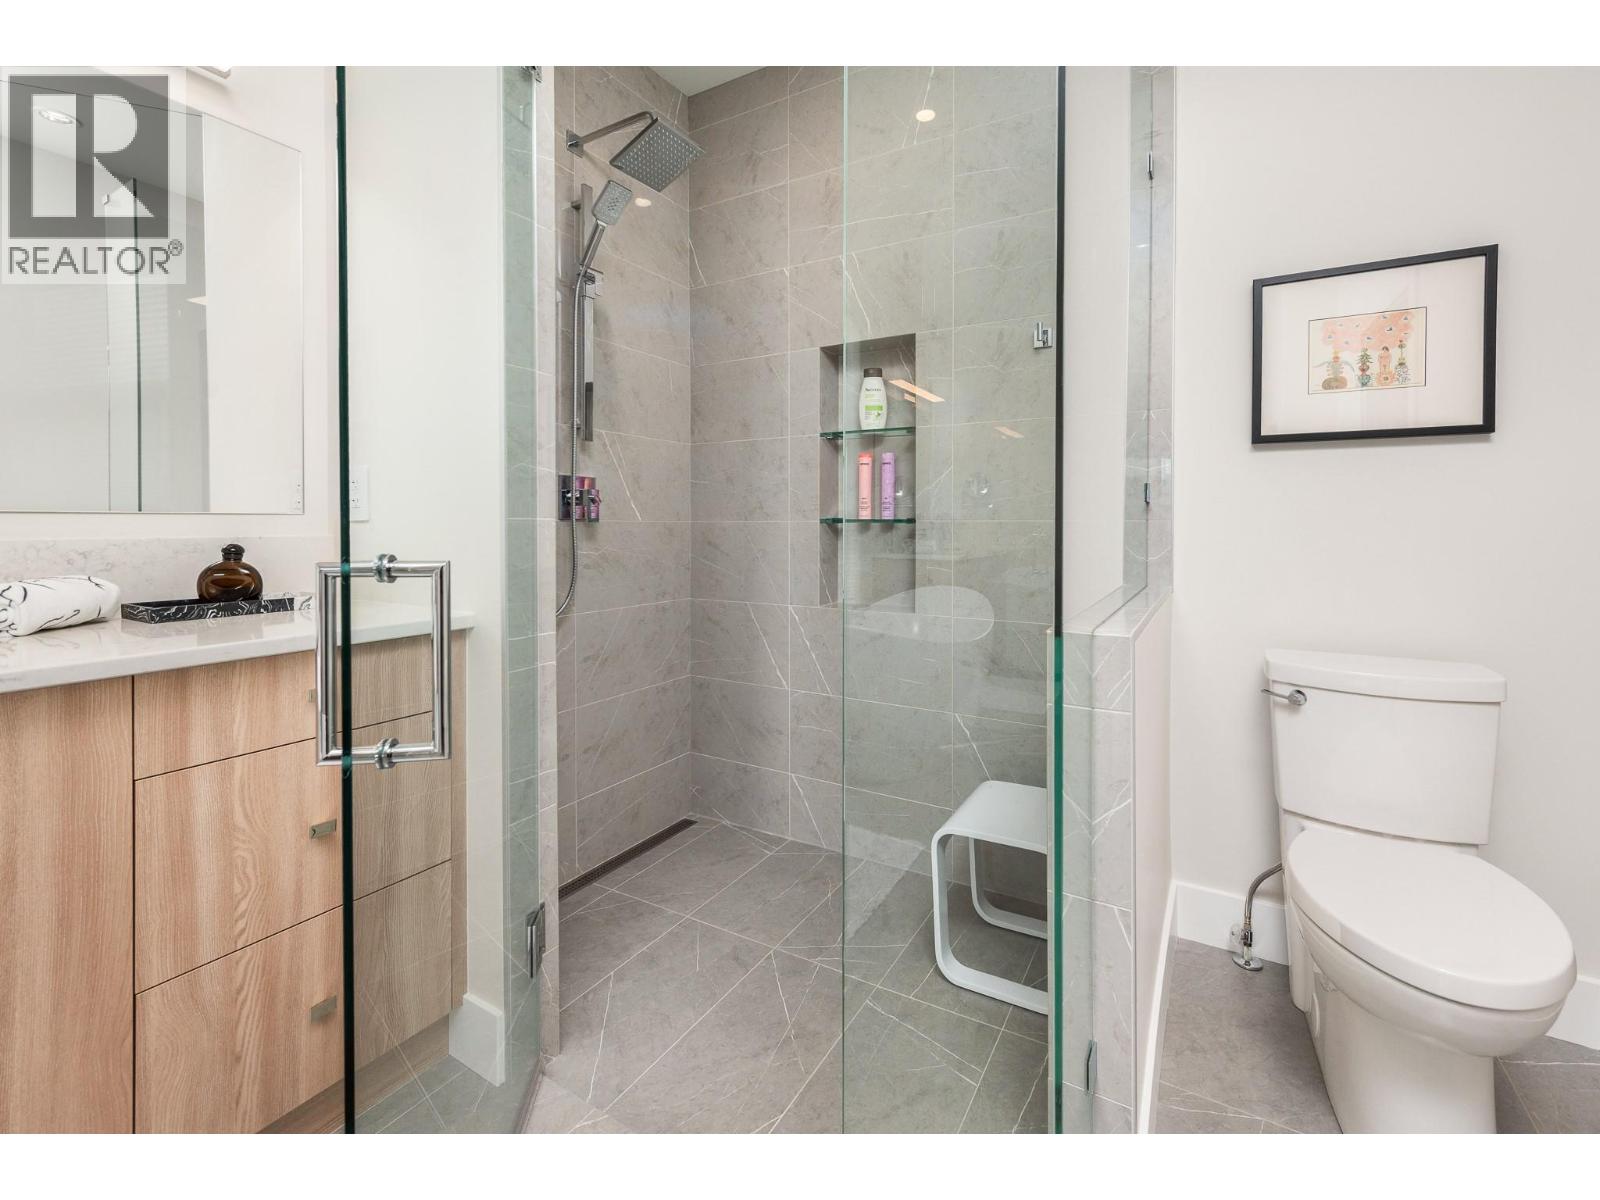
$1,749,000
Maintenance, Recreation Facilities
$86 Monthly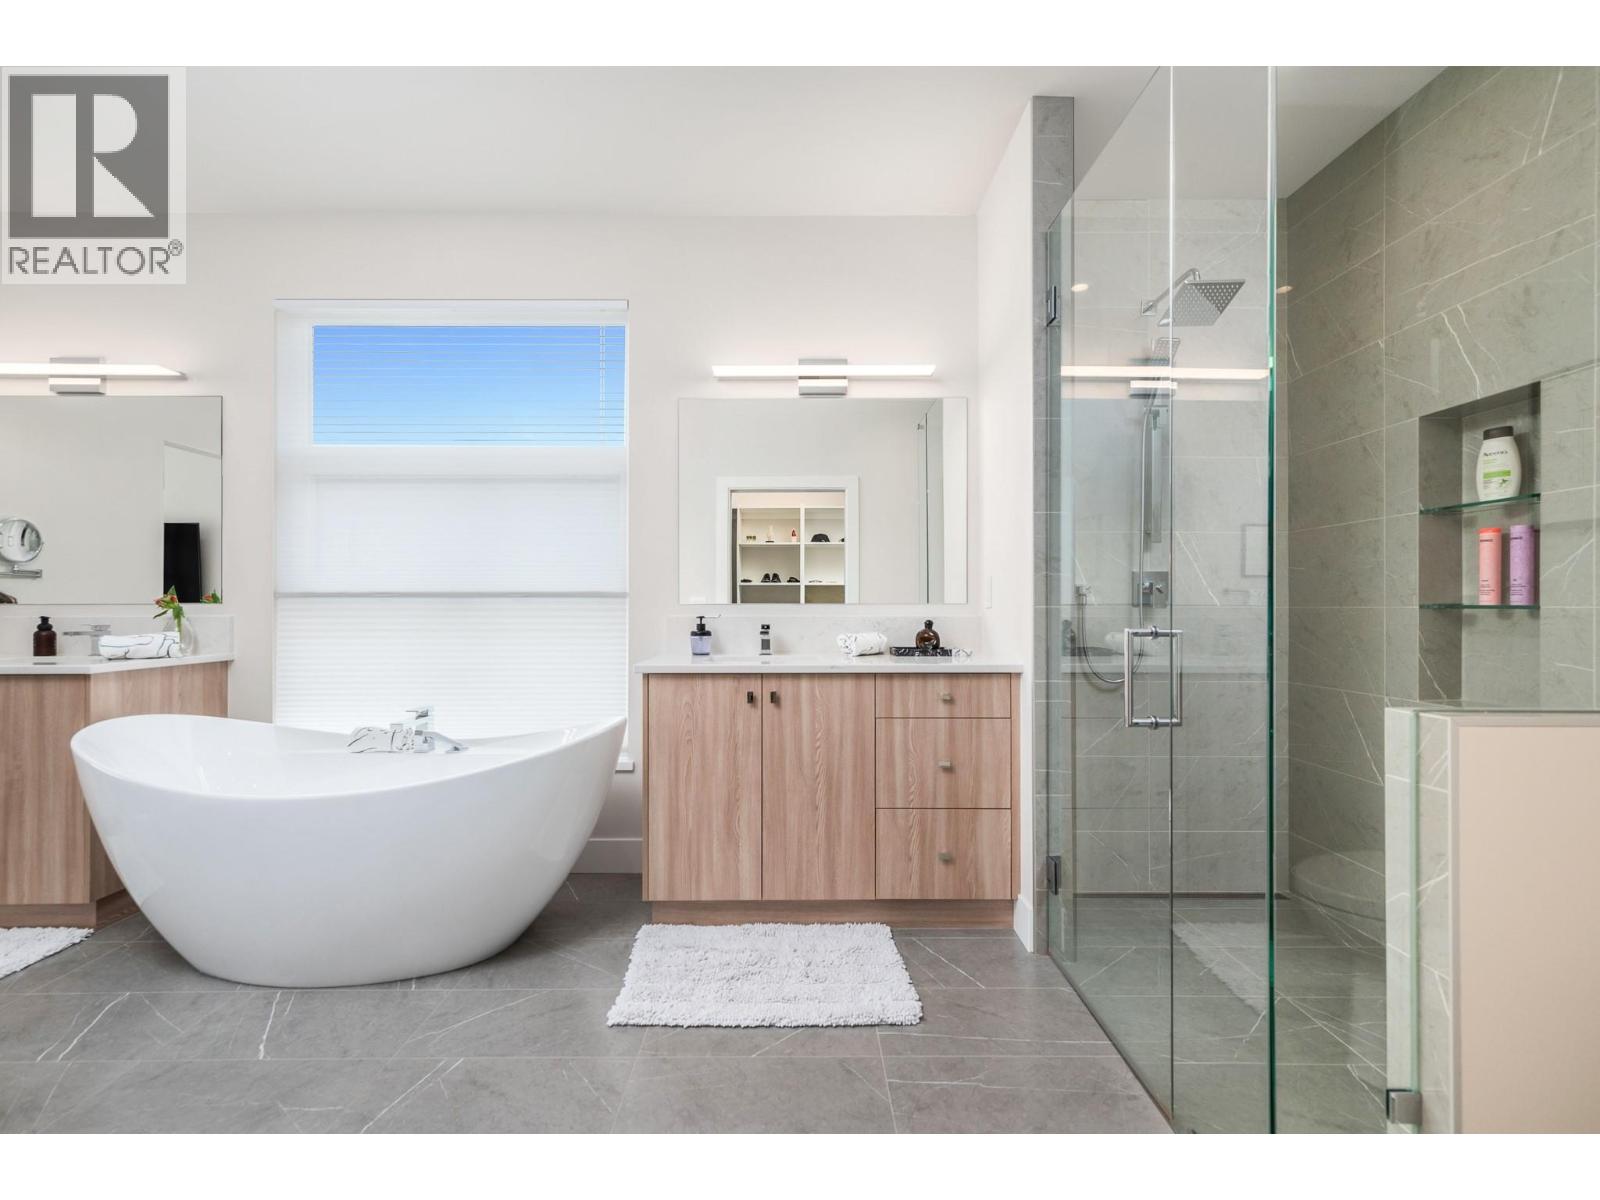
$1,749,000
Maintenance, Recreation Facilities
$86 Monthly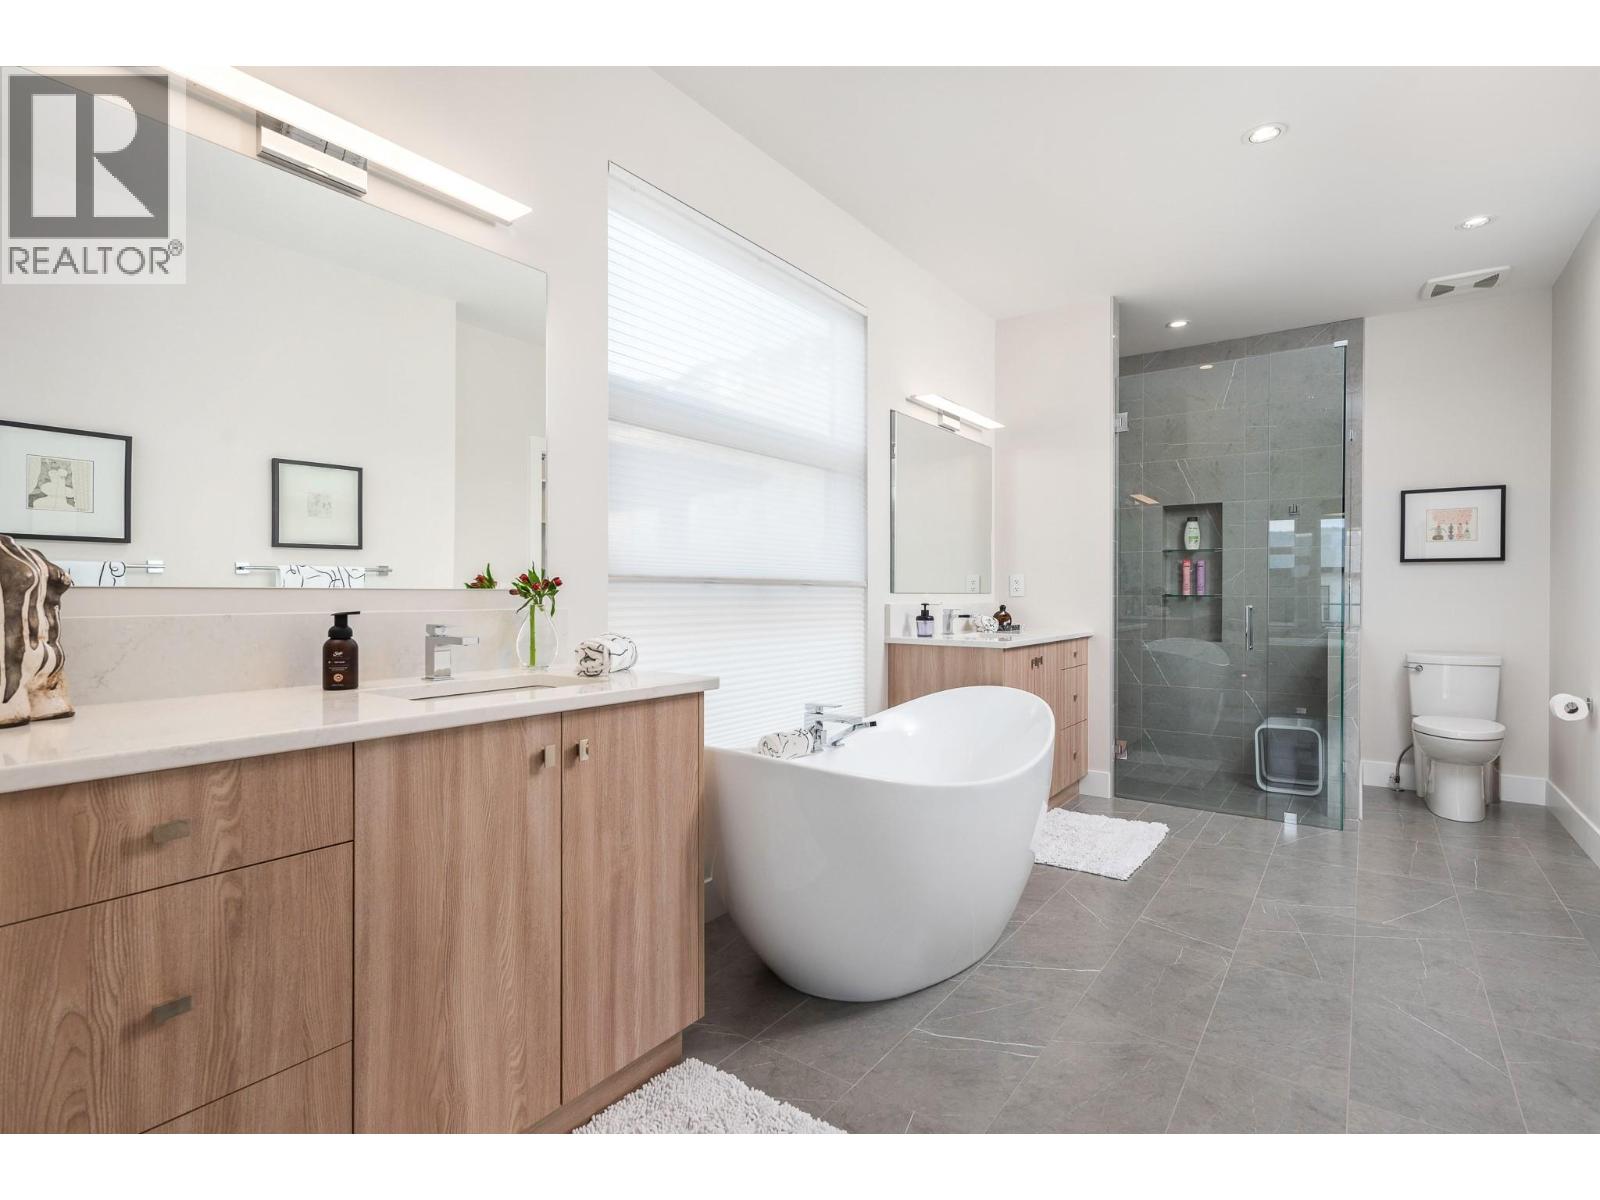
$1,749,000
Maintenance, Recreation Facilities
$86 Monthly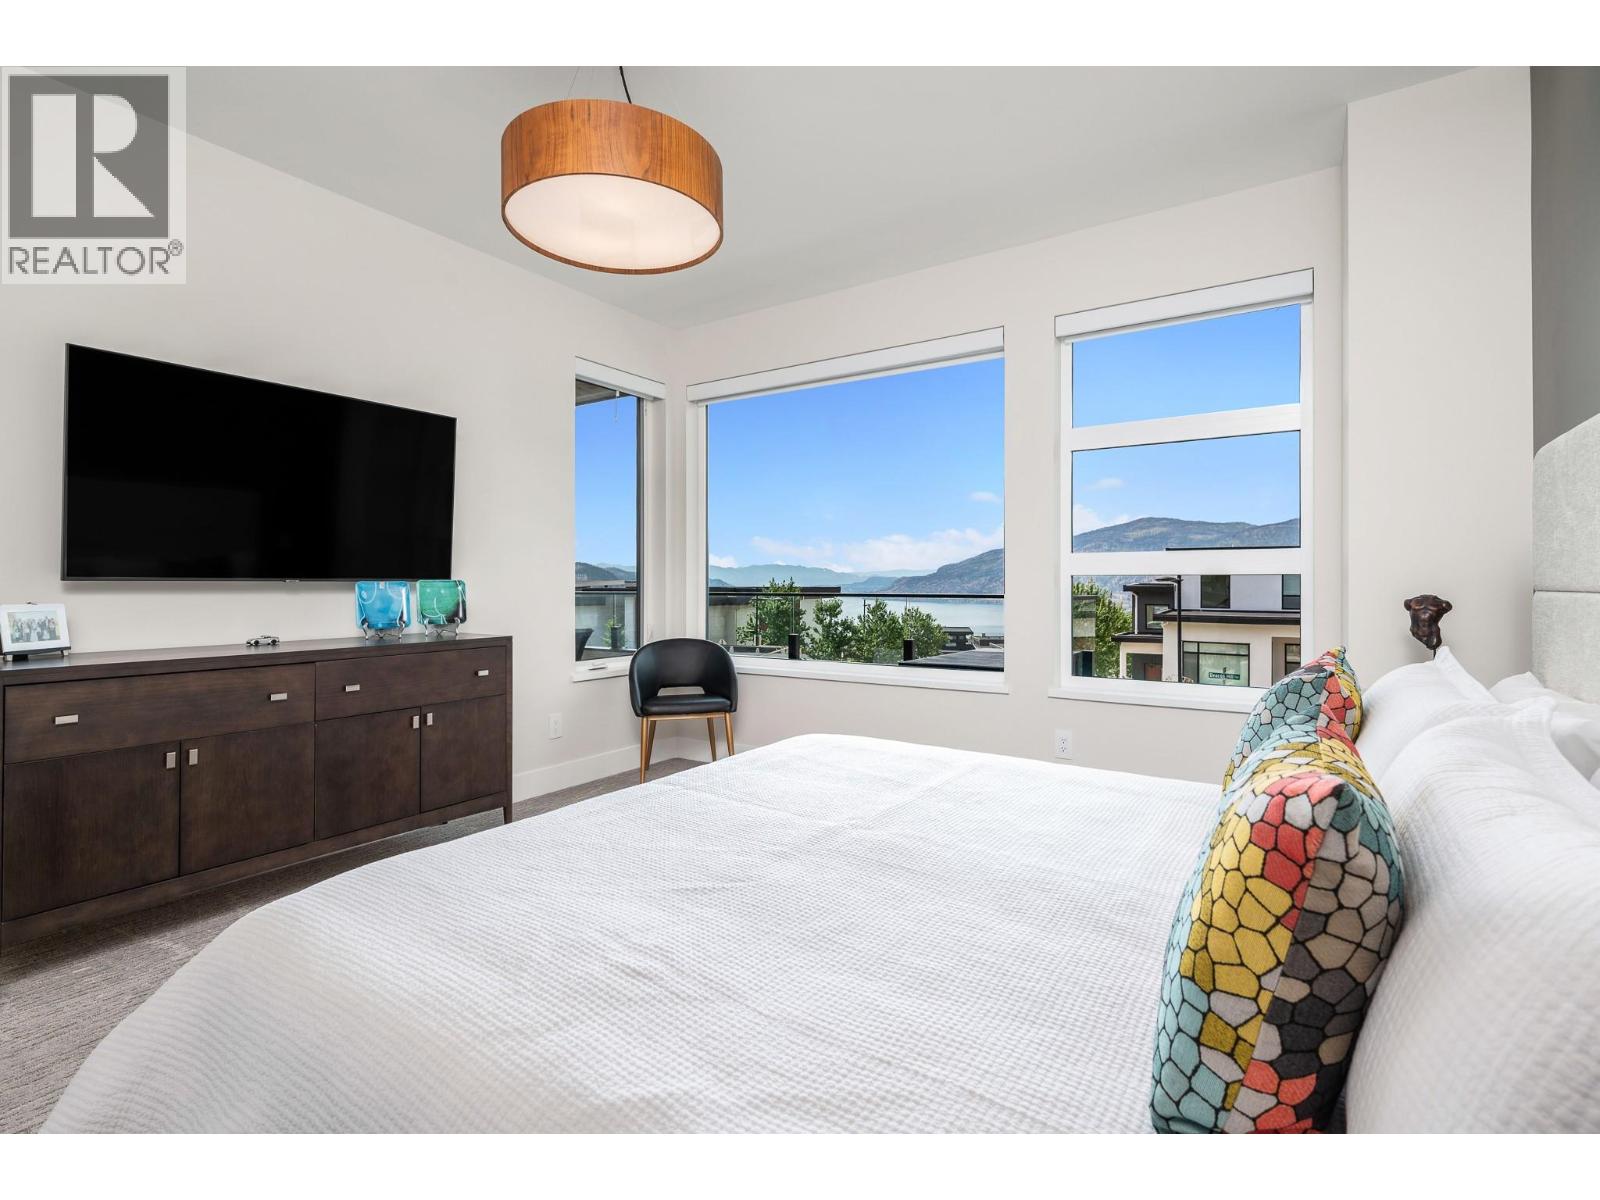
$1,749,000
Maintenance, Recreation Facilities
$86 Monthly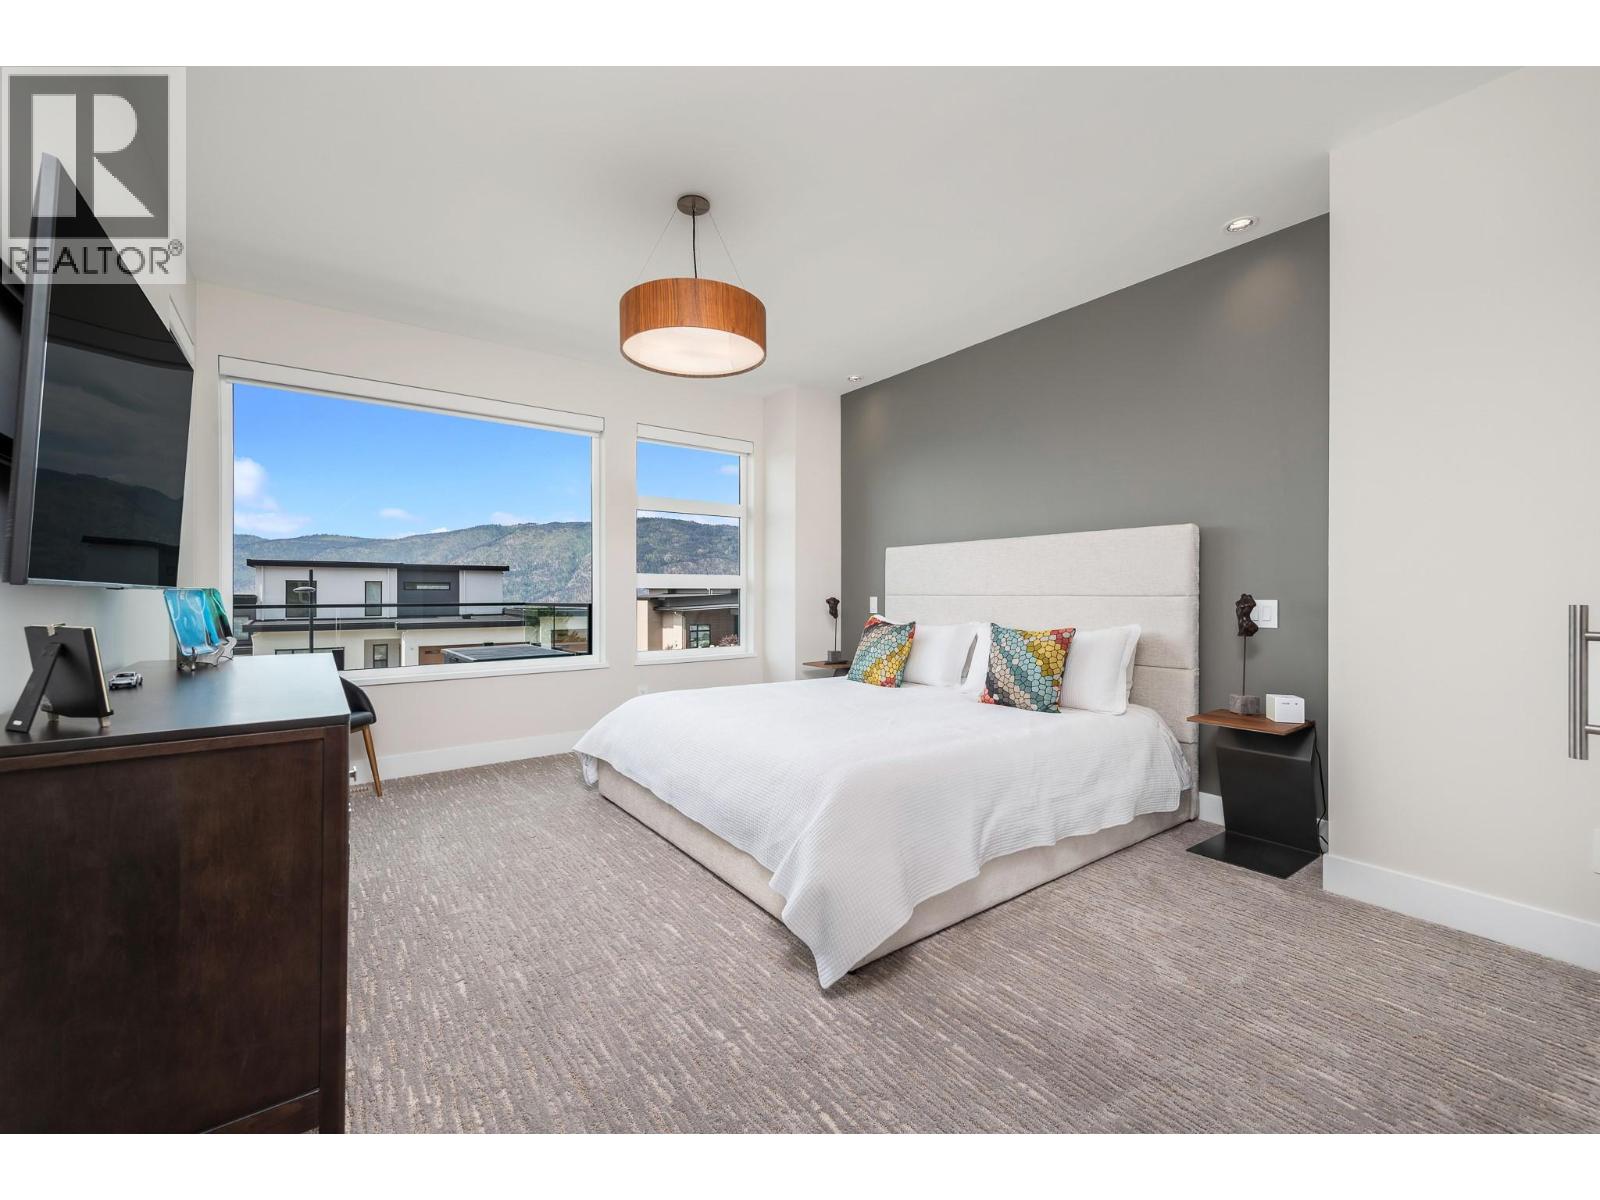
$1,749,000
Maintenance, Recreation Facilities
$86 Monthly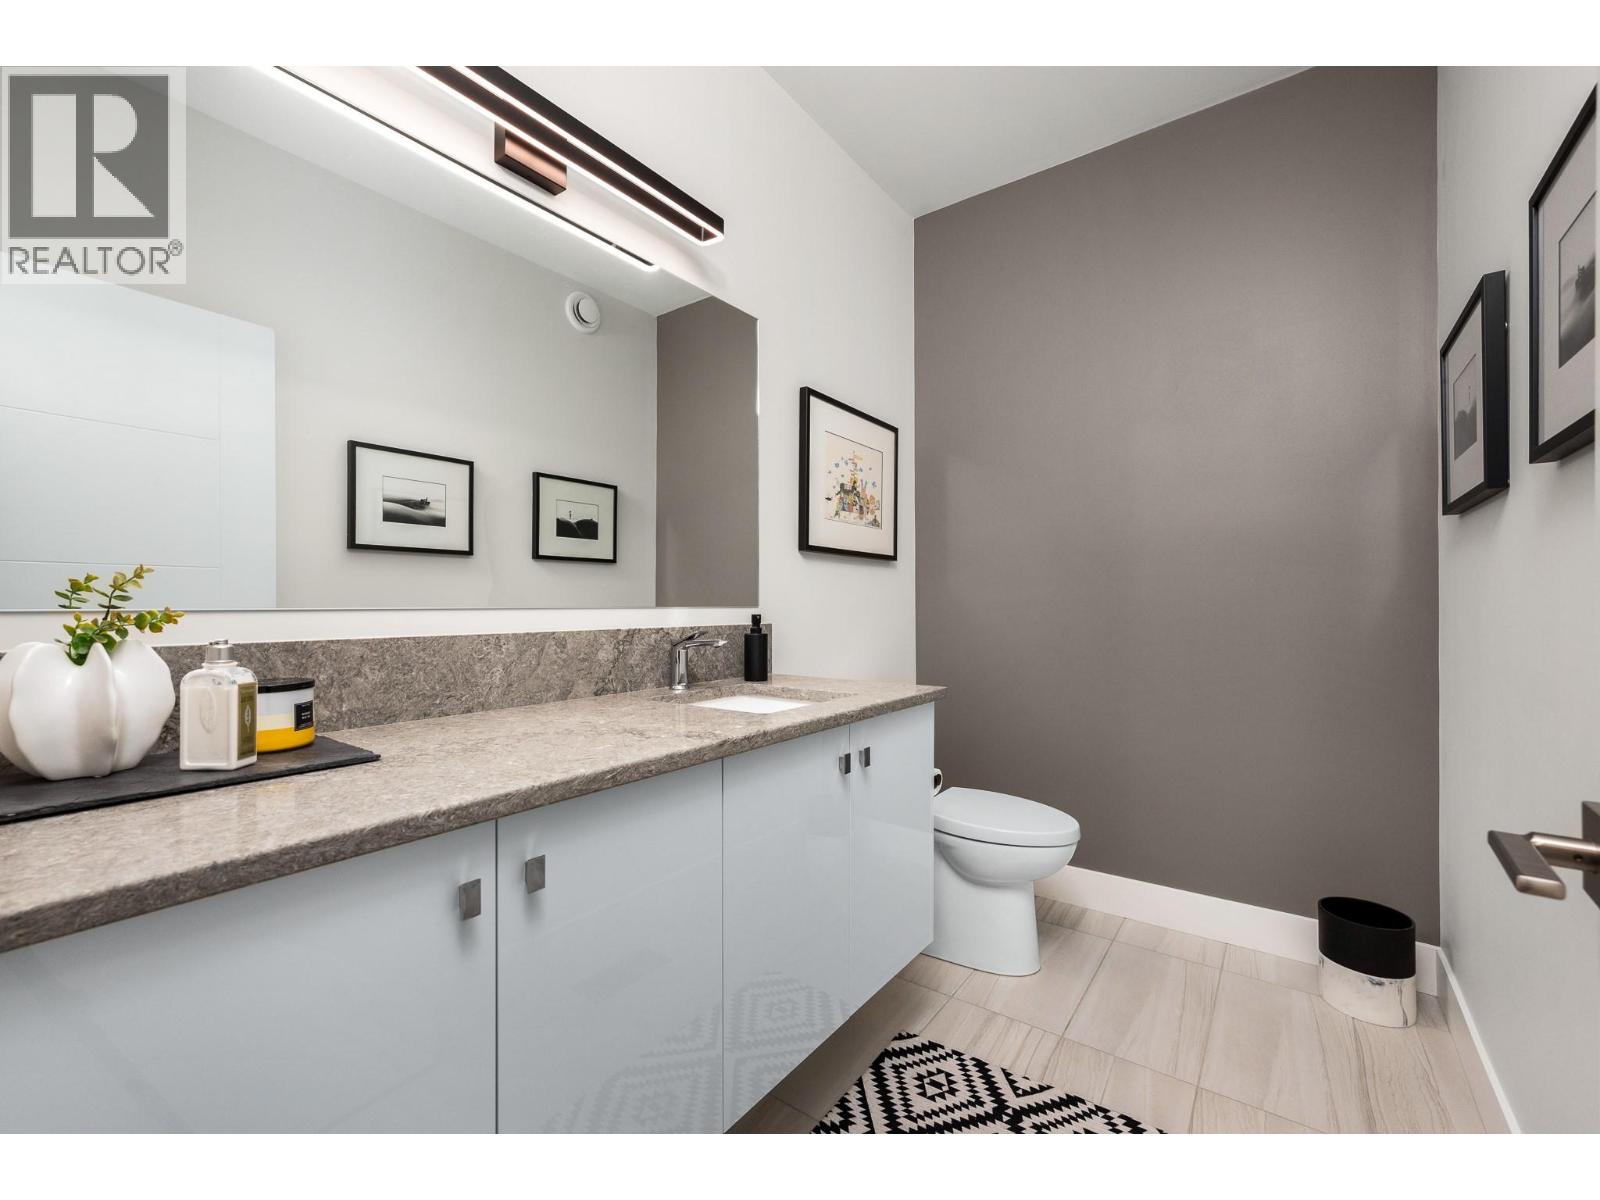
$1,749,000
Maintenance, Recreation Facilities
$86 Monthly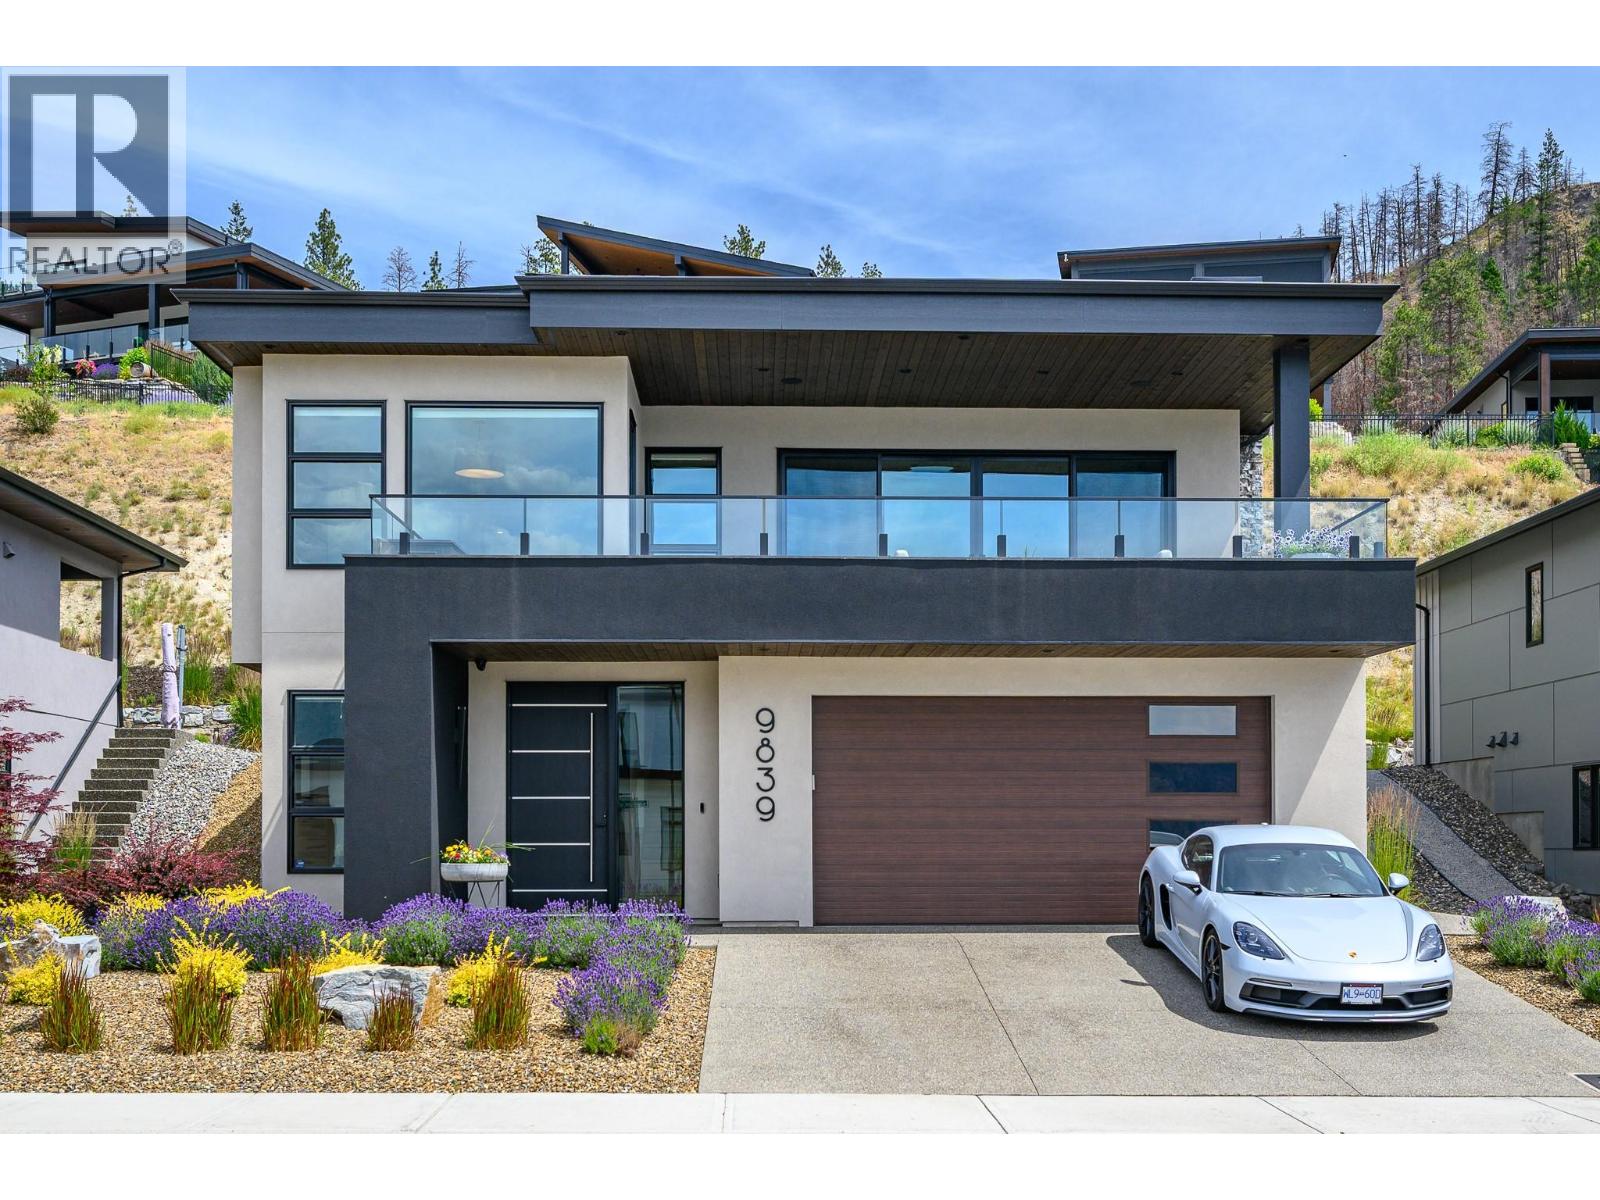
$1,749,000
Maintenance, Recreation Facilities
$86 Monthly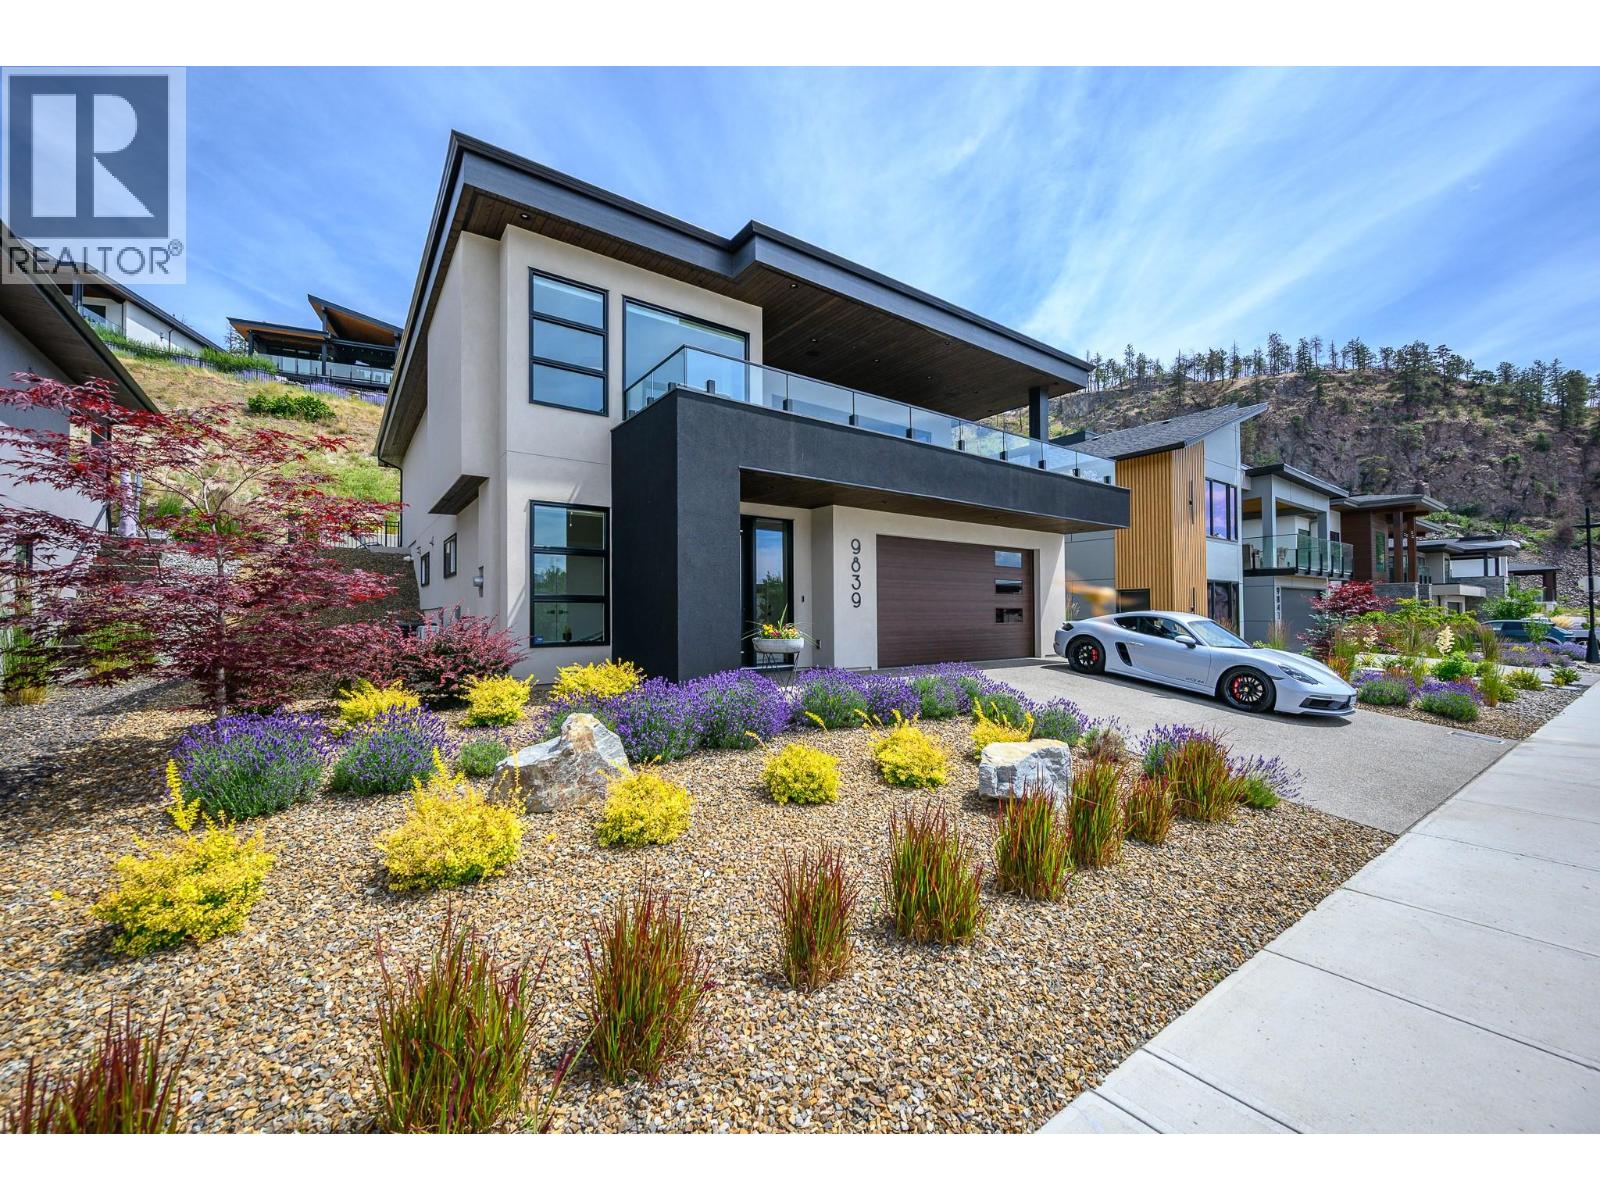
$1,749,000
Maintenance, Recreation Facilities
$86 Monthly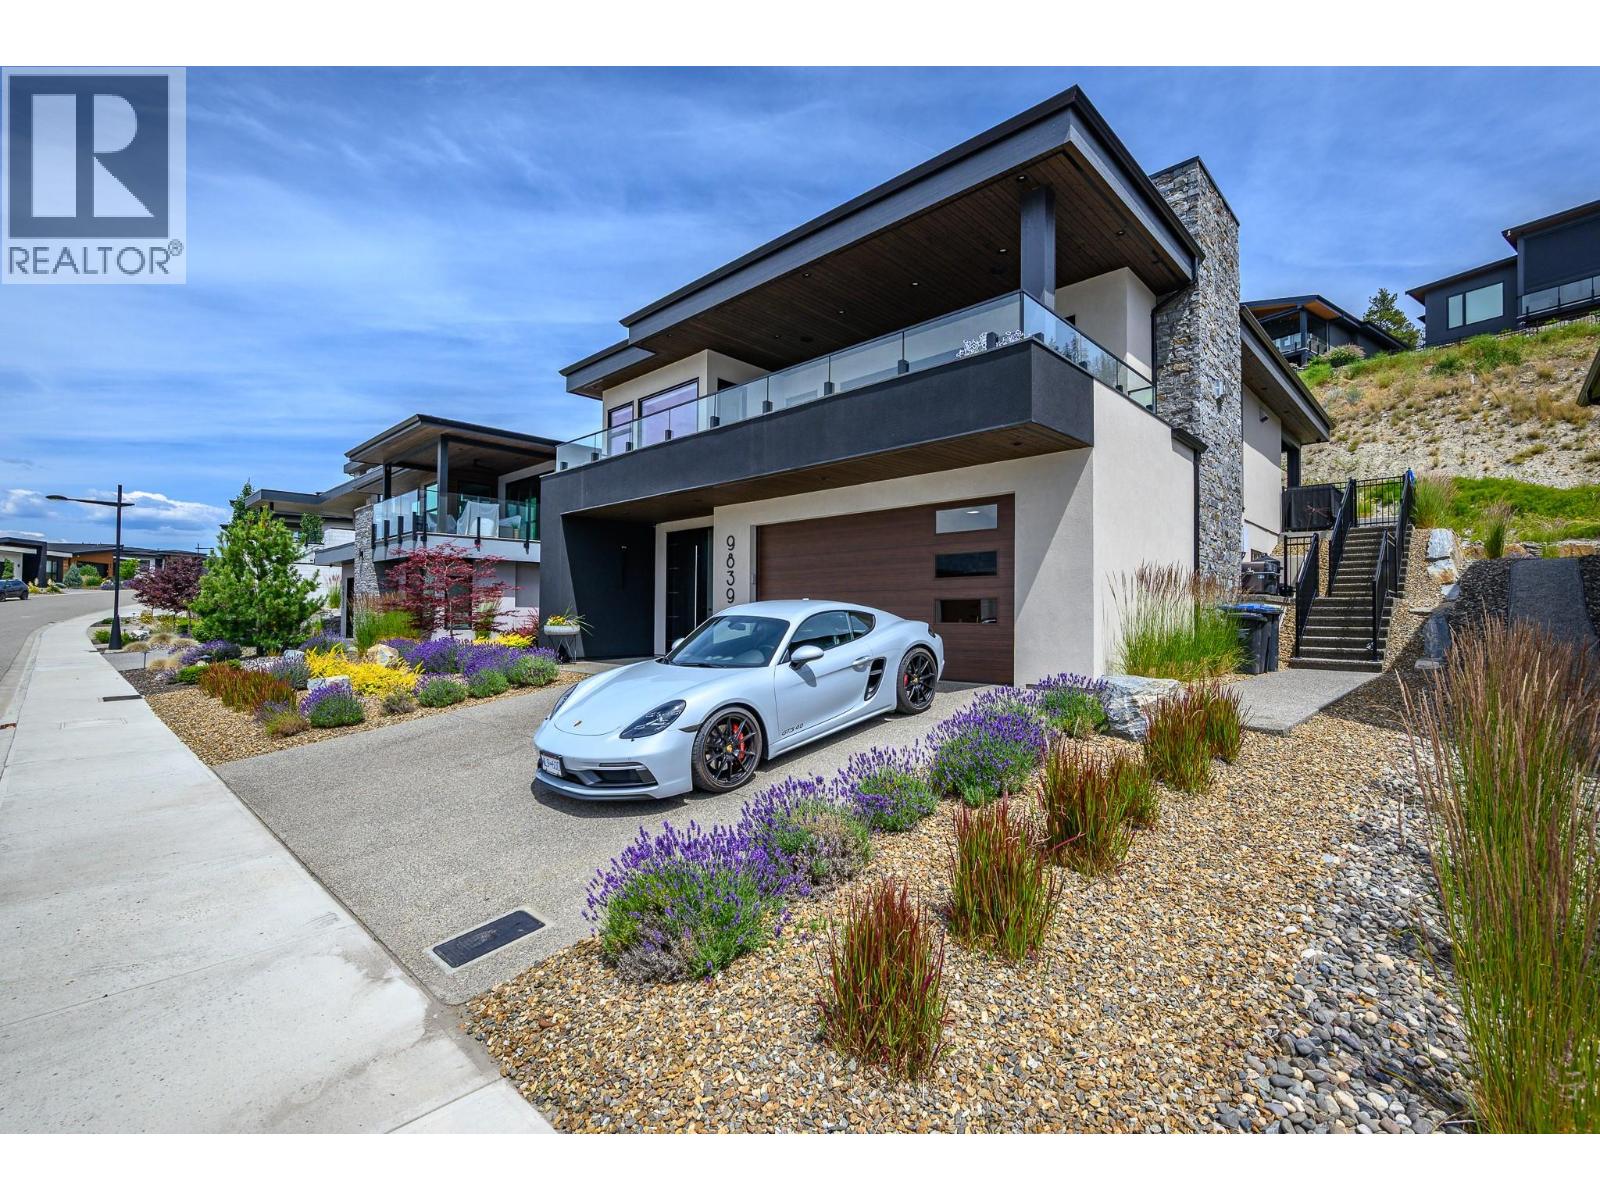
$1,749,000
Maintenance, Recreation Facilities
$86 Monthly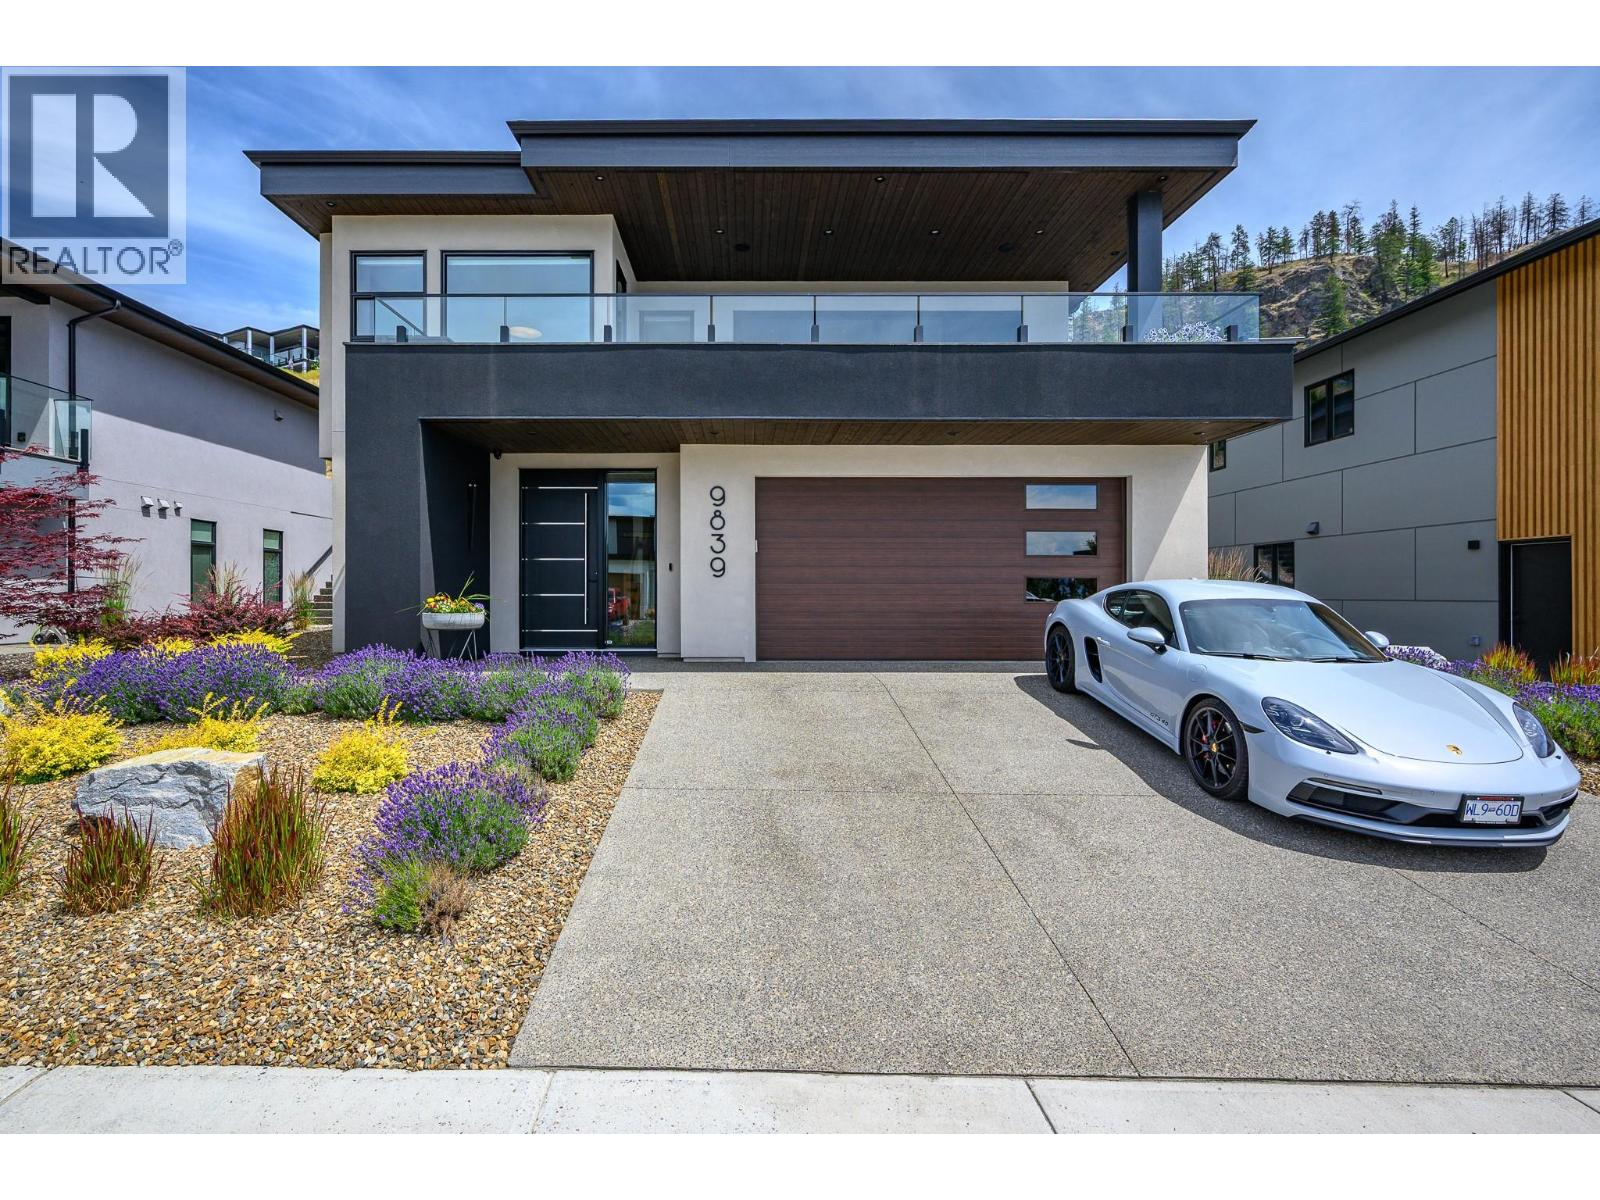
$1,749,000
Maintenance, Recreation Facilities
$86 Monthly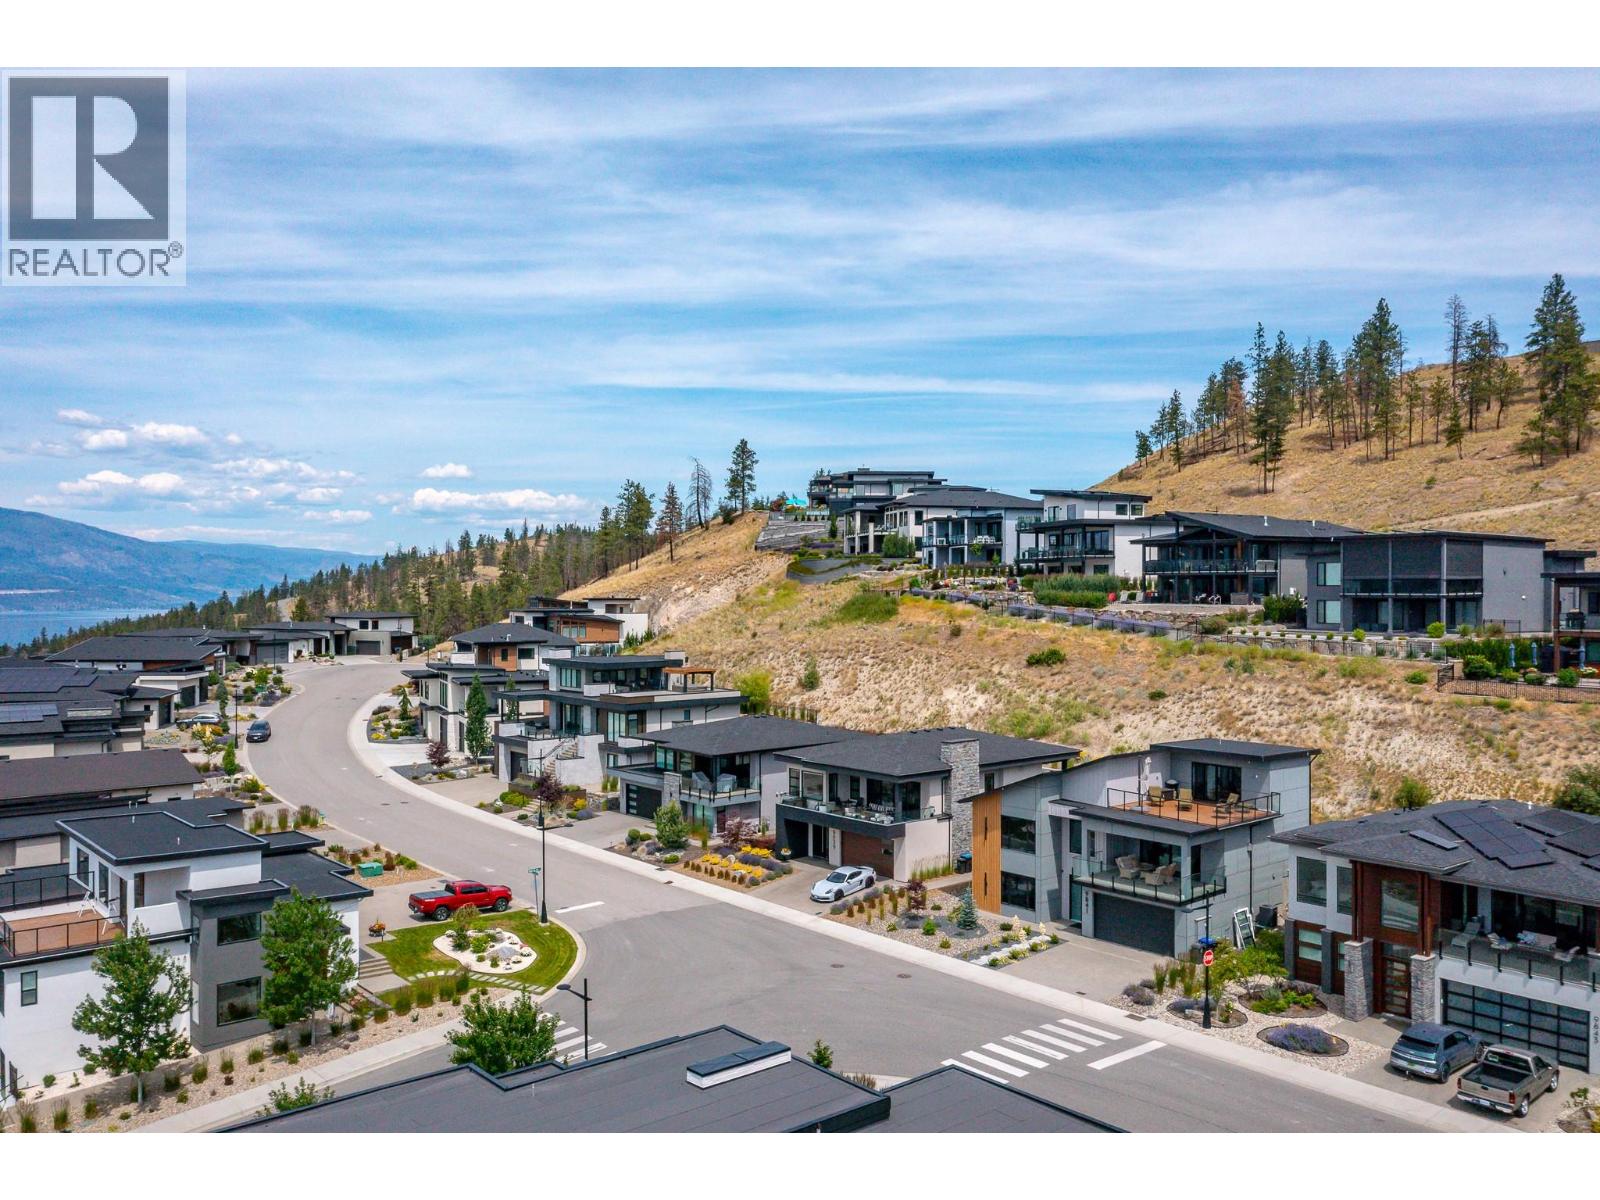
$1,749,000
Maintenance, Recreation Facilities
$86 Monthly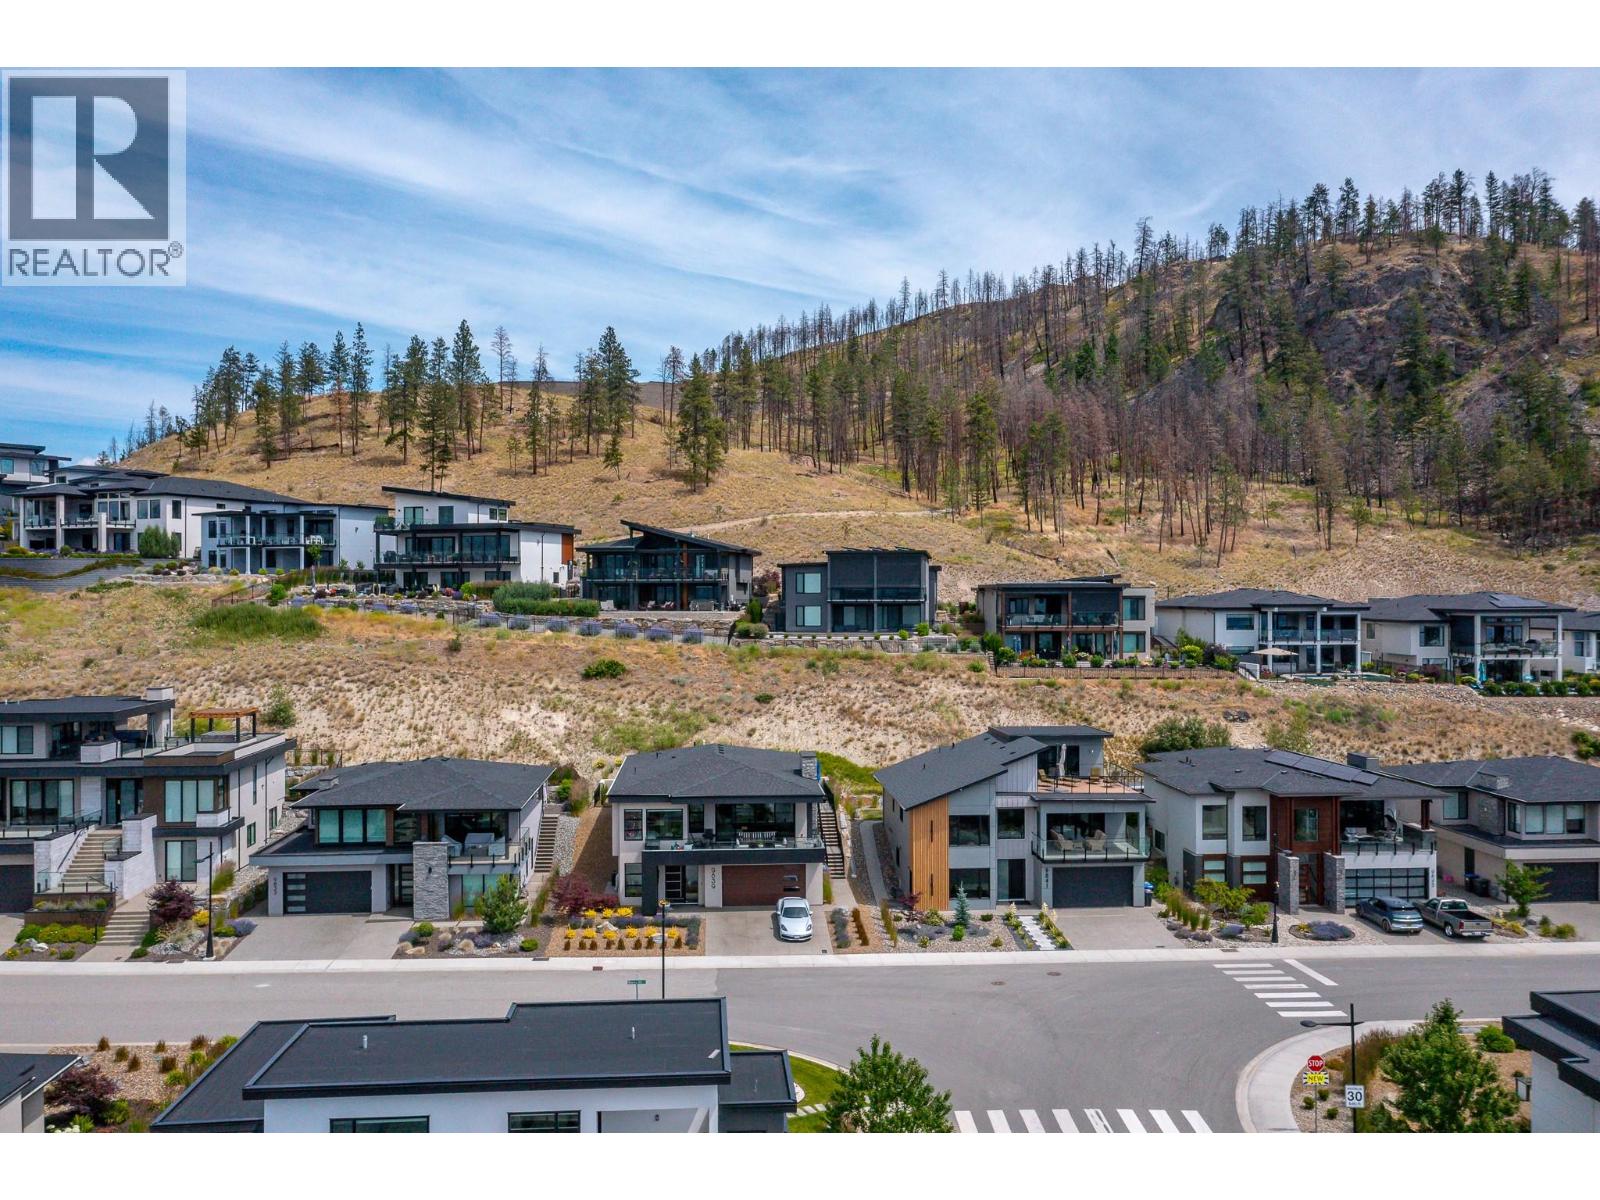
$1,749,000
Maintenance, Recreation Facilities
$86 Monthly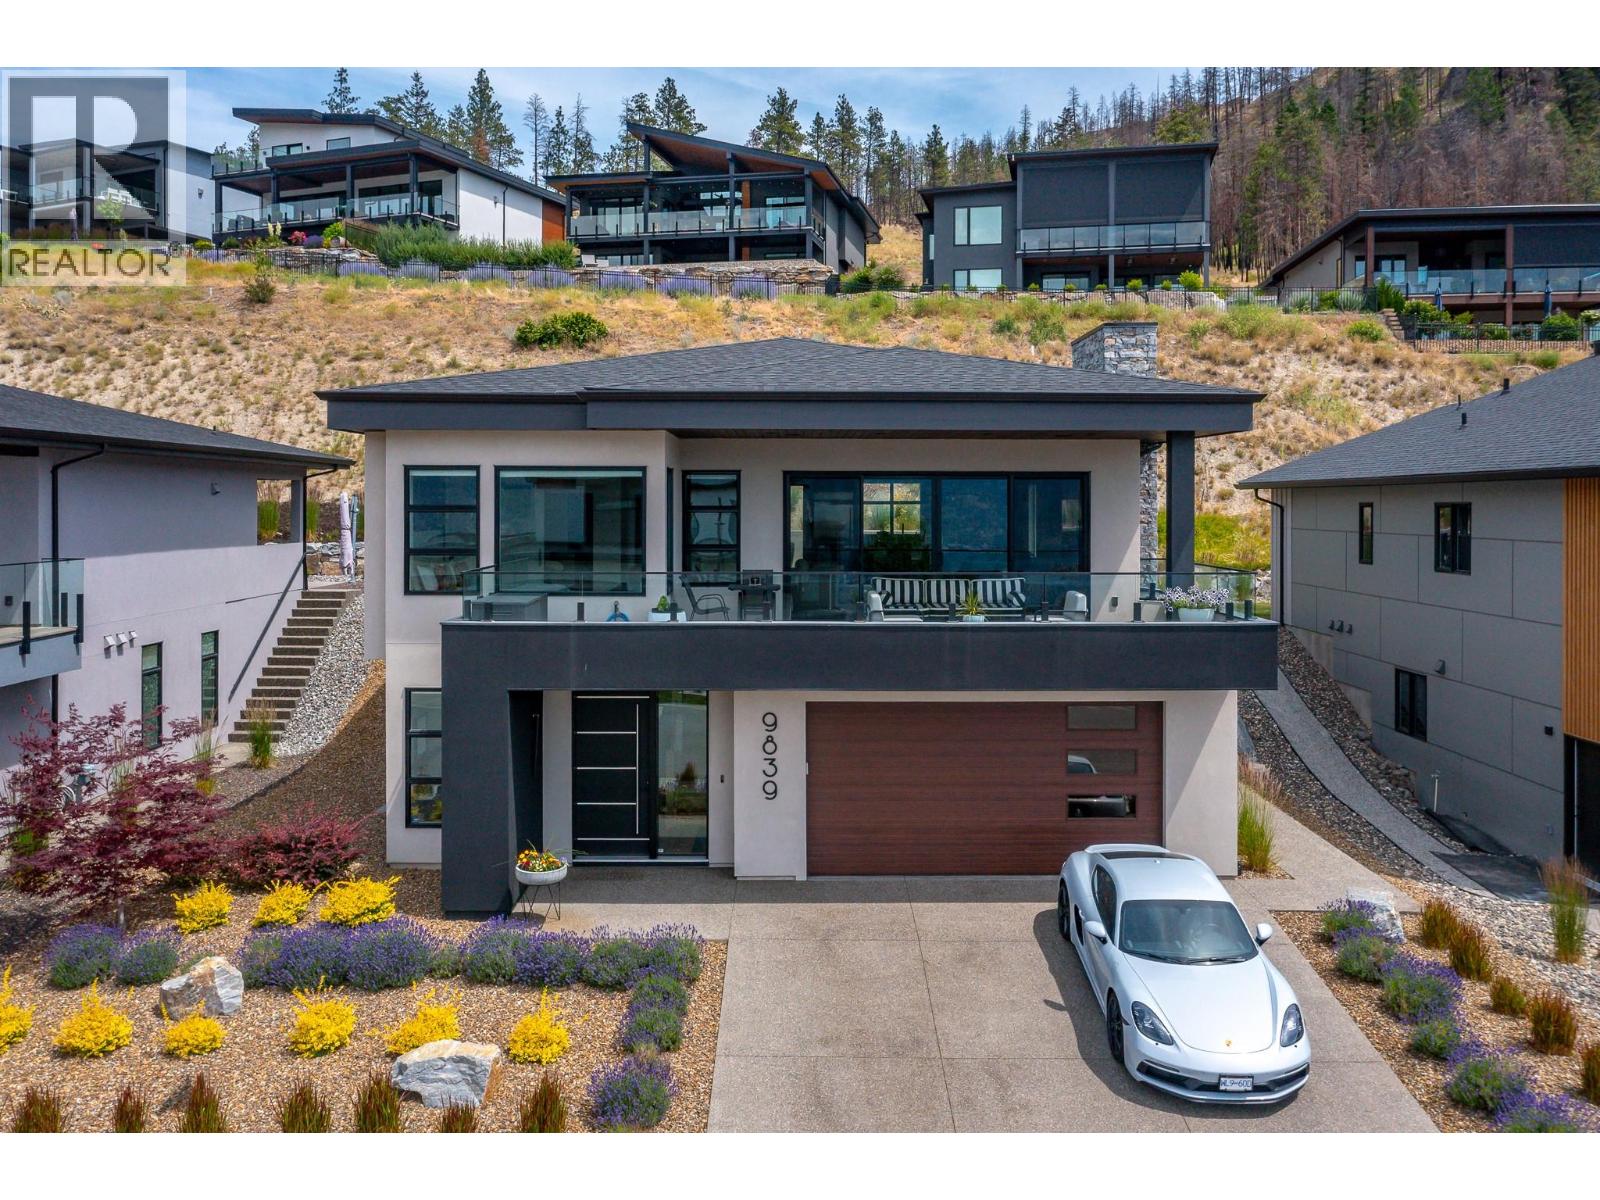
$1,749,000
Maintenance, Recreation Facilities
$86 Monthly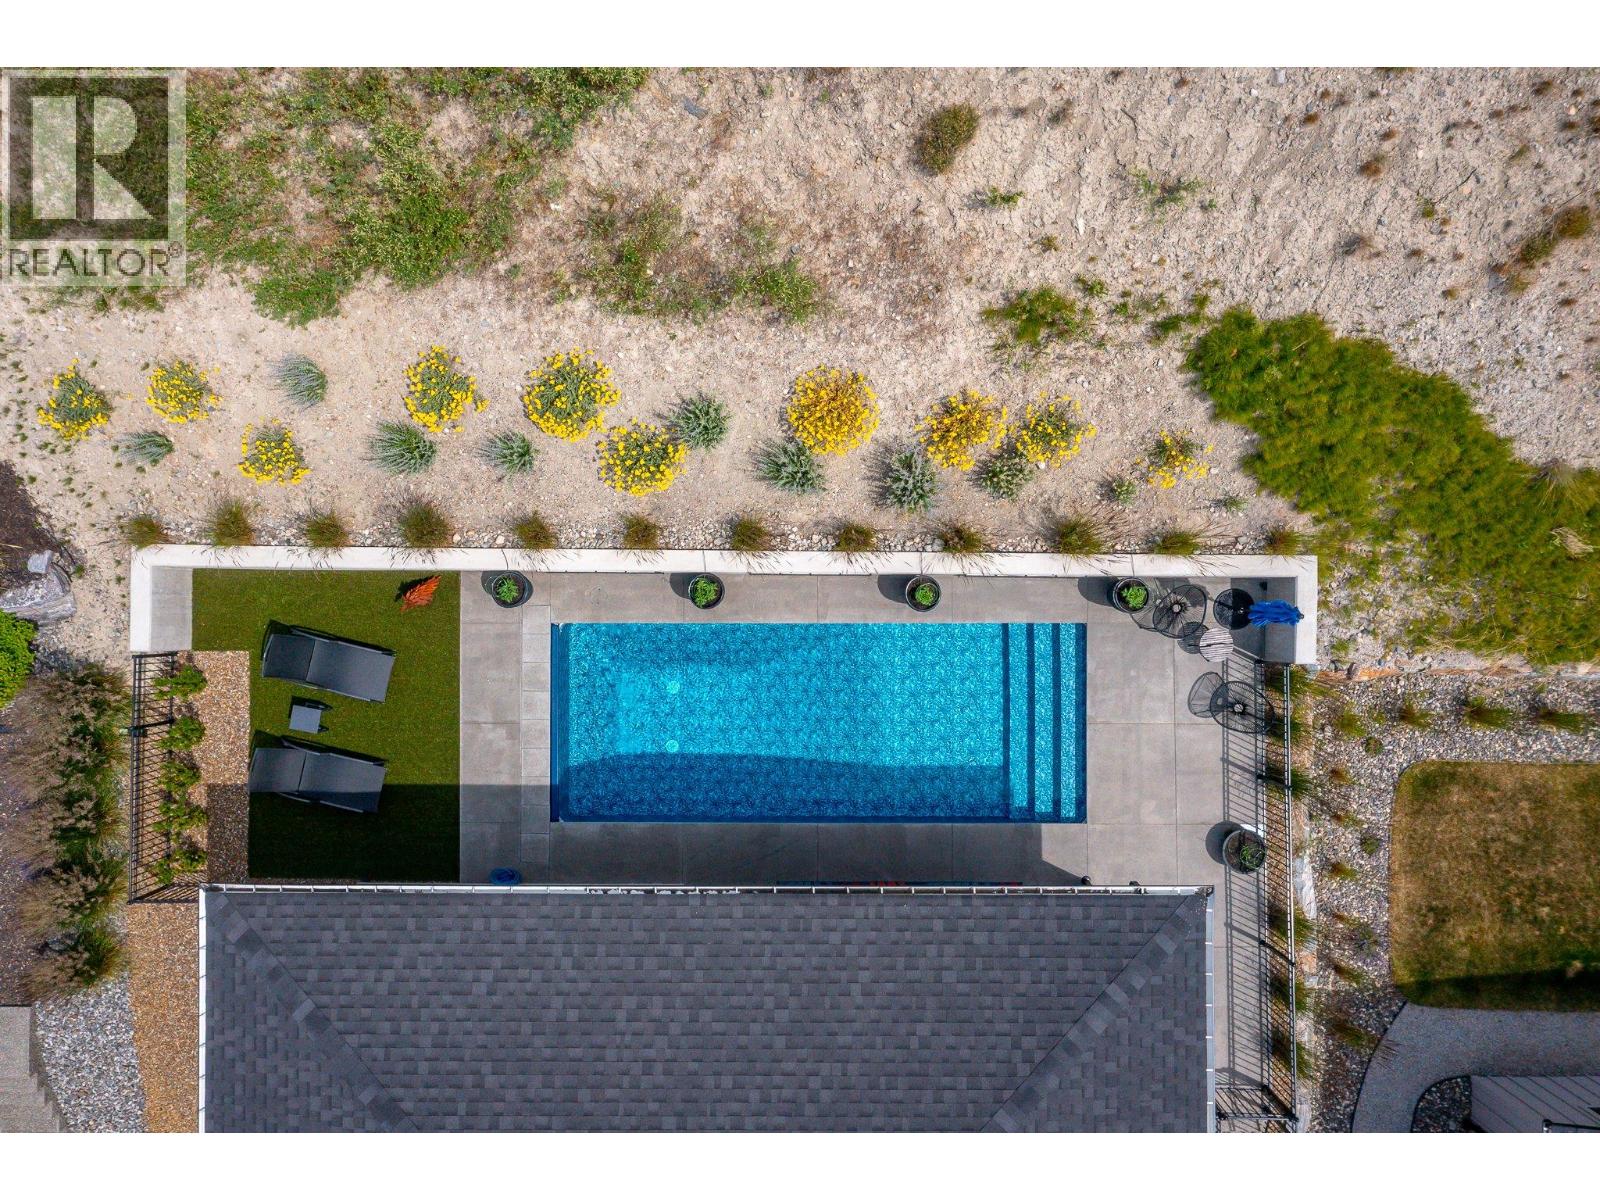
$1,749,000
Maintenance, Recreation Facilities
$86 Monthly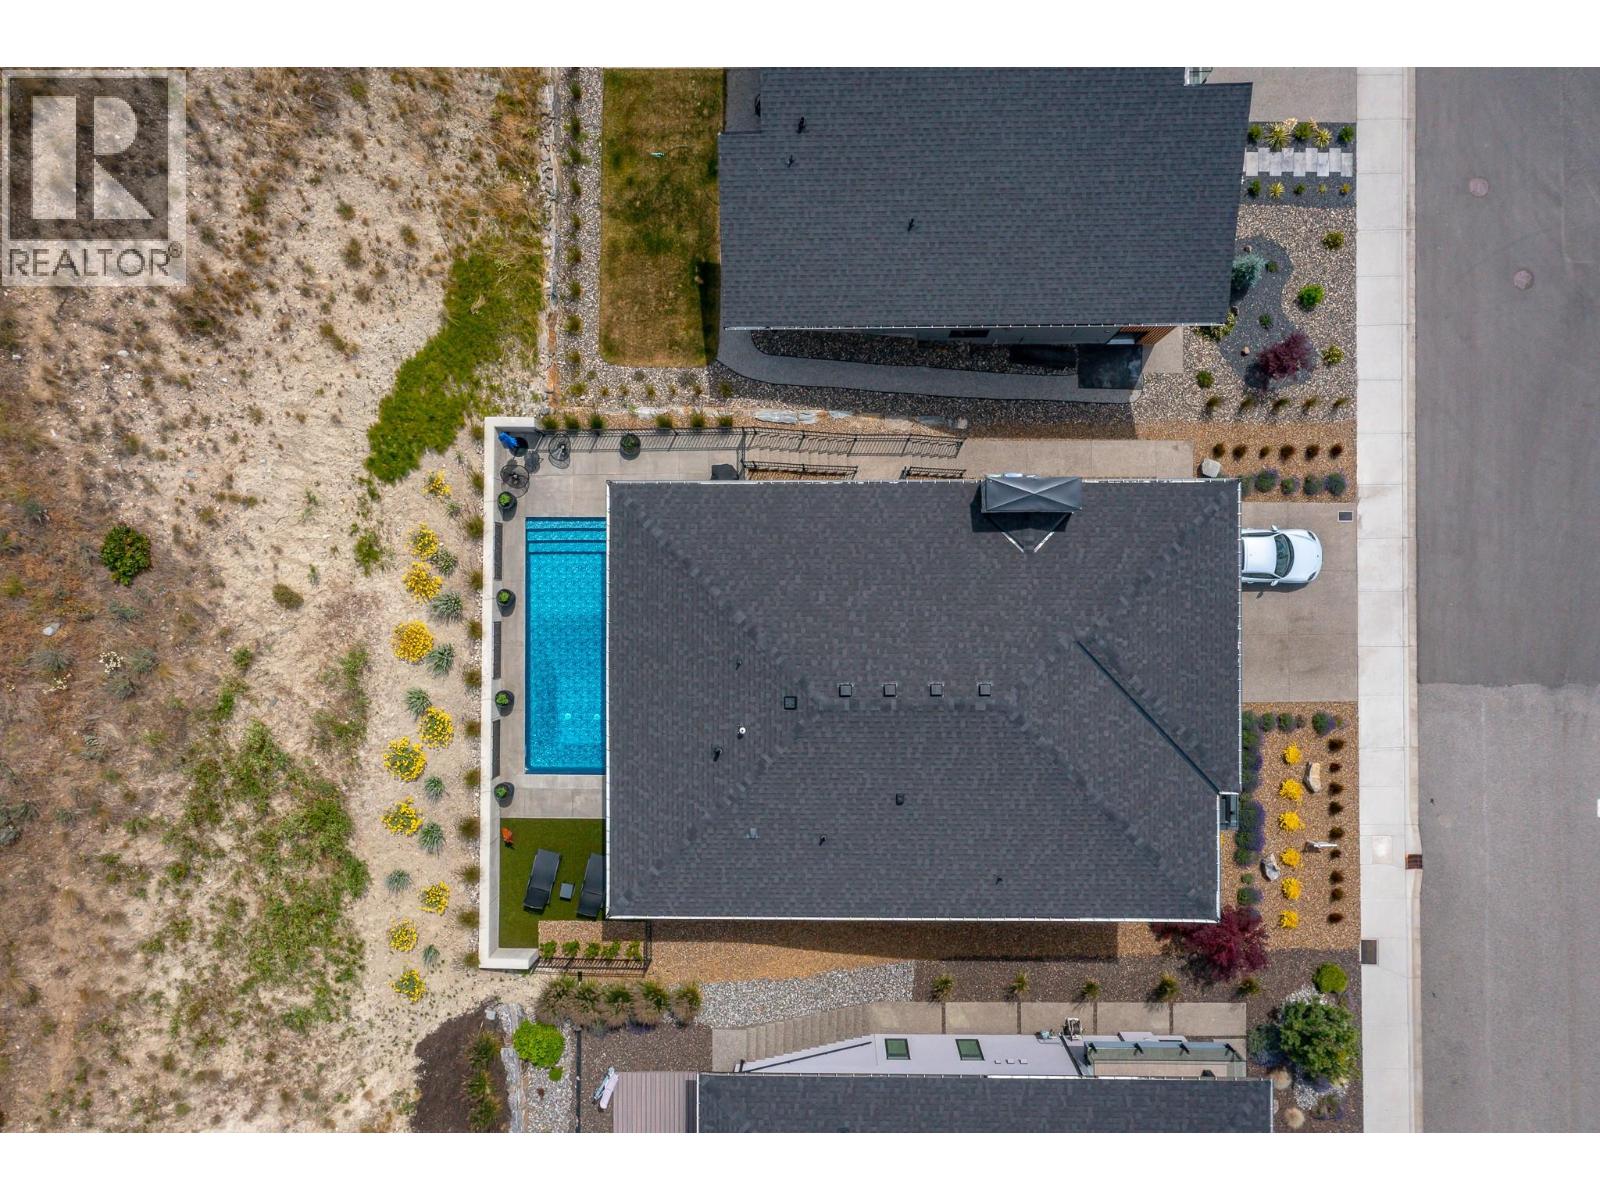
$1,749,000
Maintenance, Recreation Facilities
$86 Monthly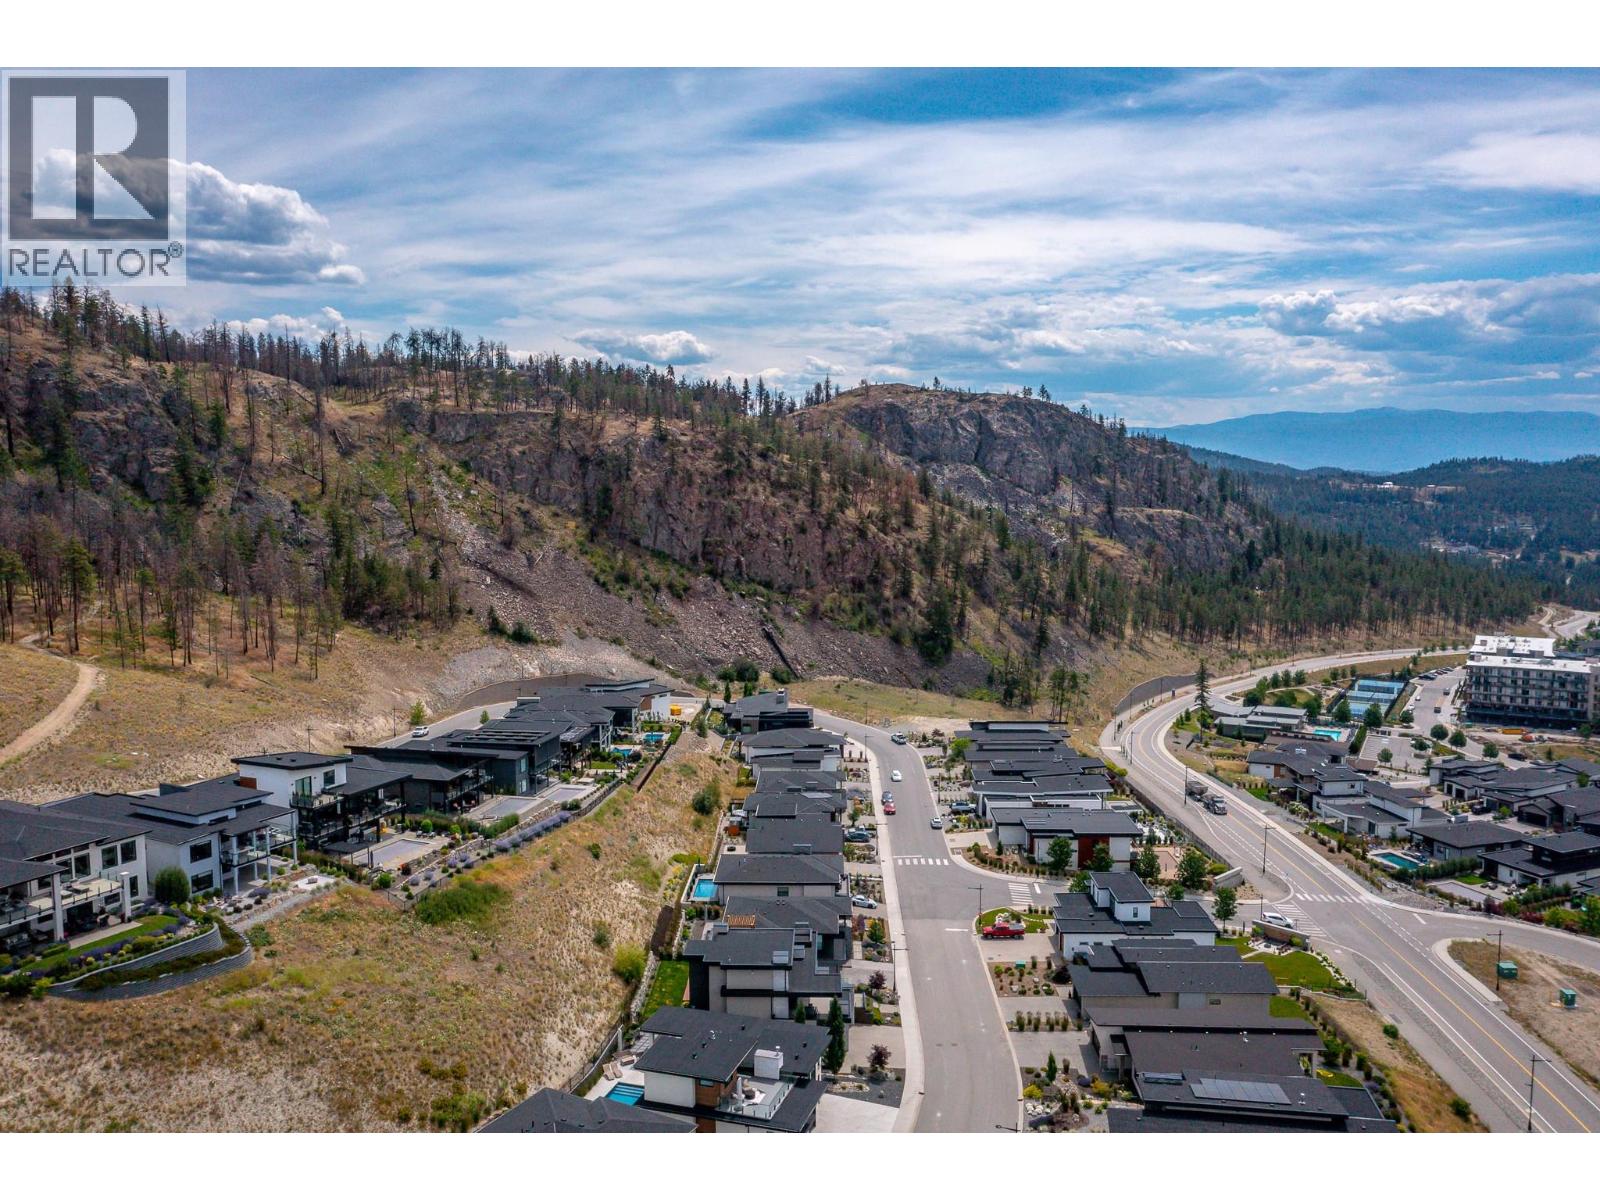
$1,749,000
Maintenance, Recreation Facilities
$86 Monthly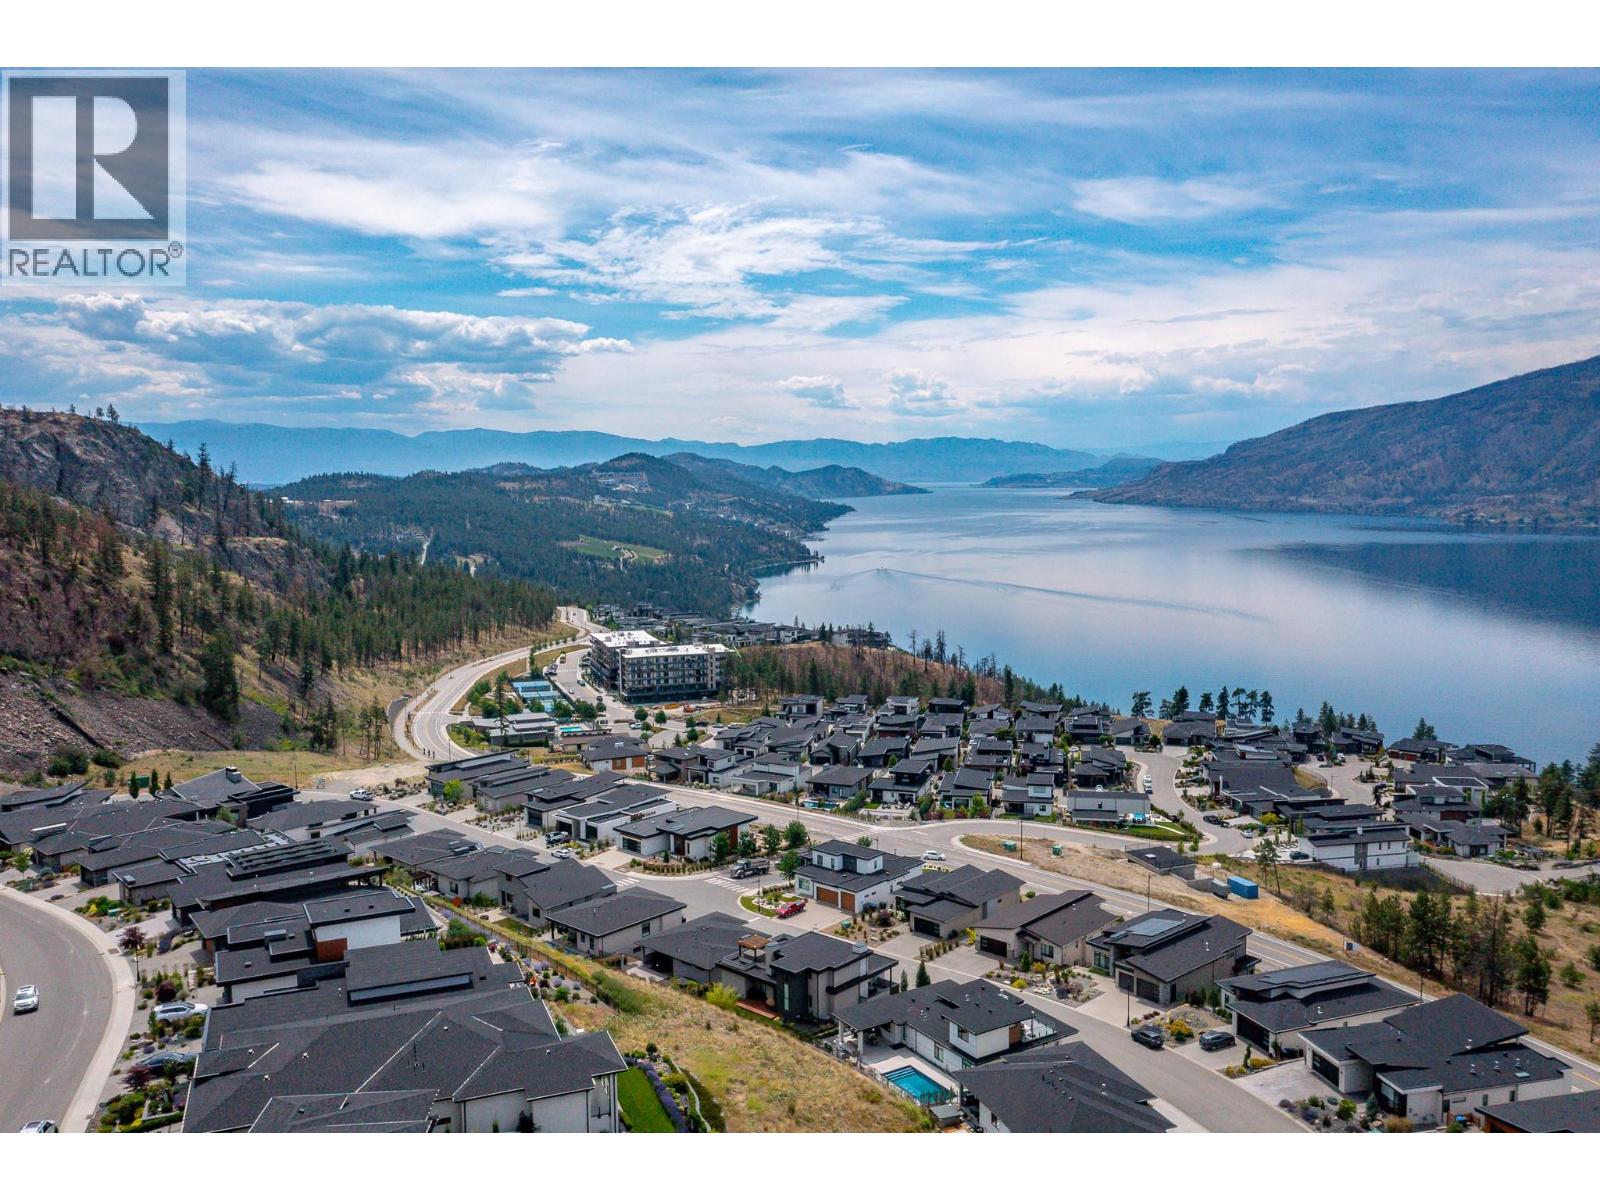
$1,749,000
Maintenance, Recreation Facilities
$86 Monthly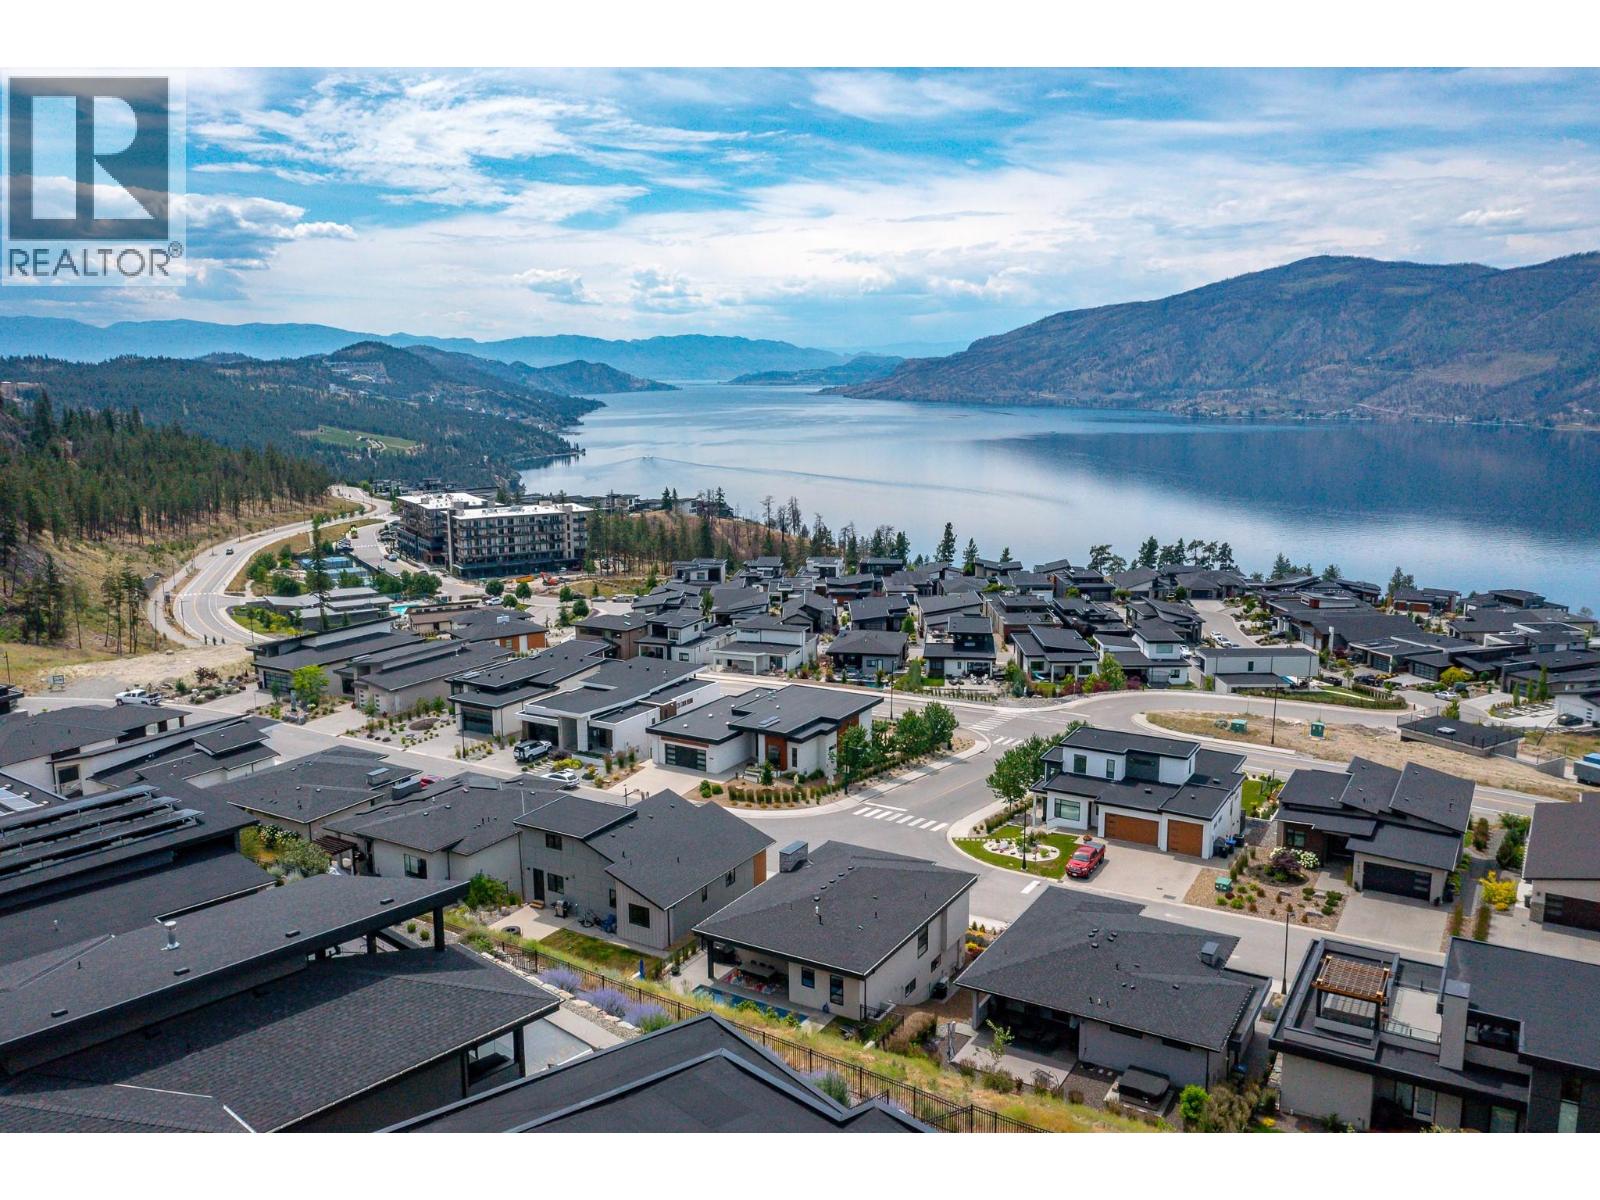
$1,749,000
Maintenance, Recreation Facilities
$86 Monthly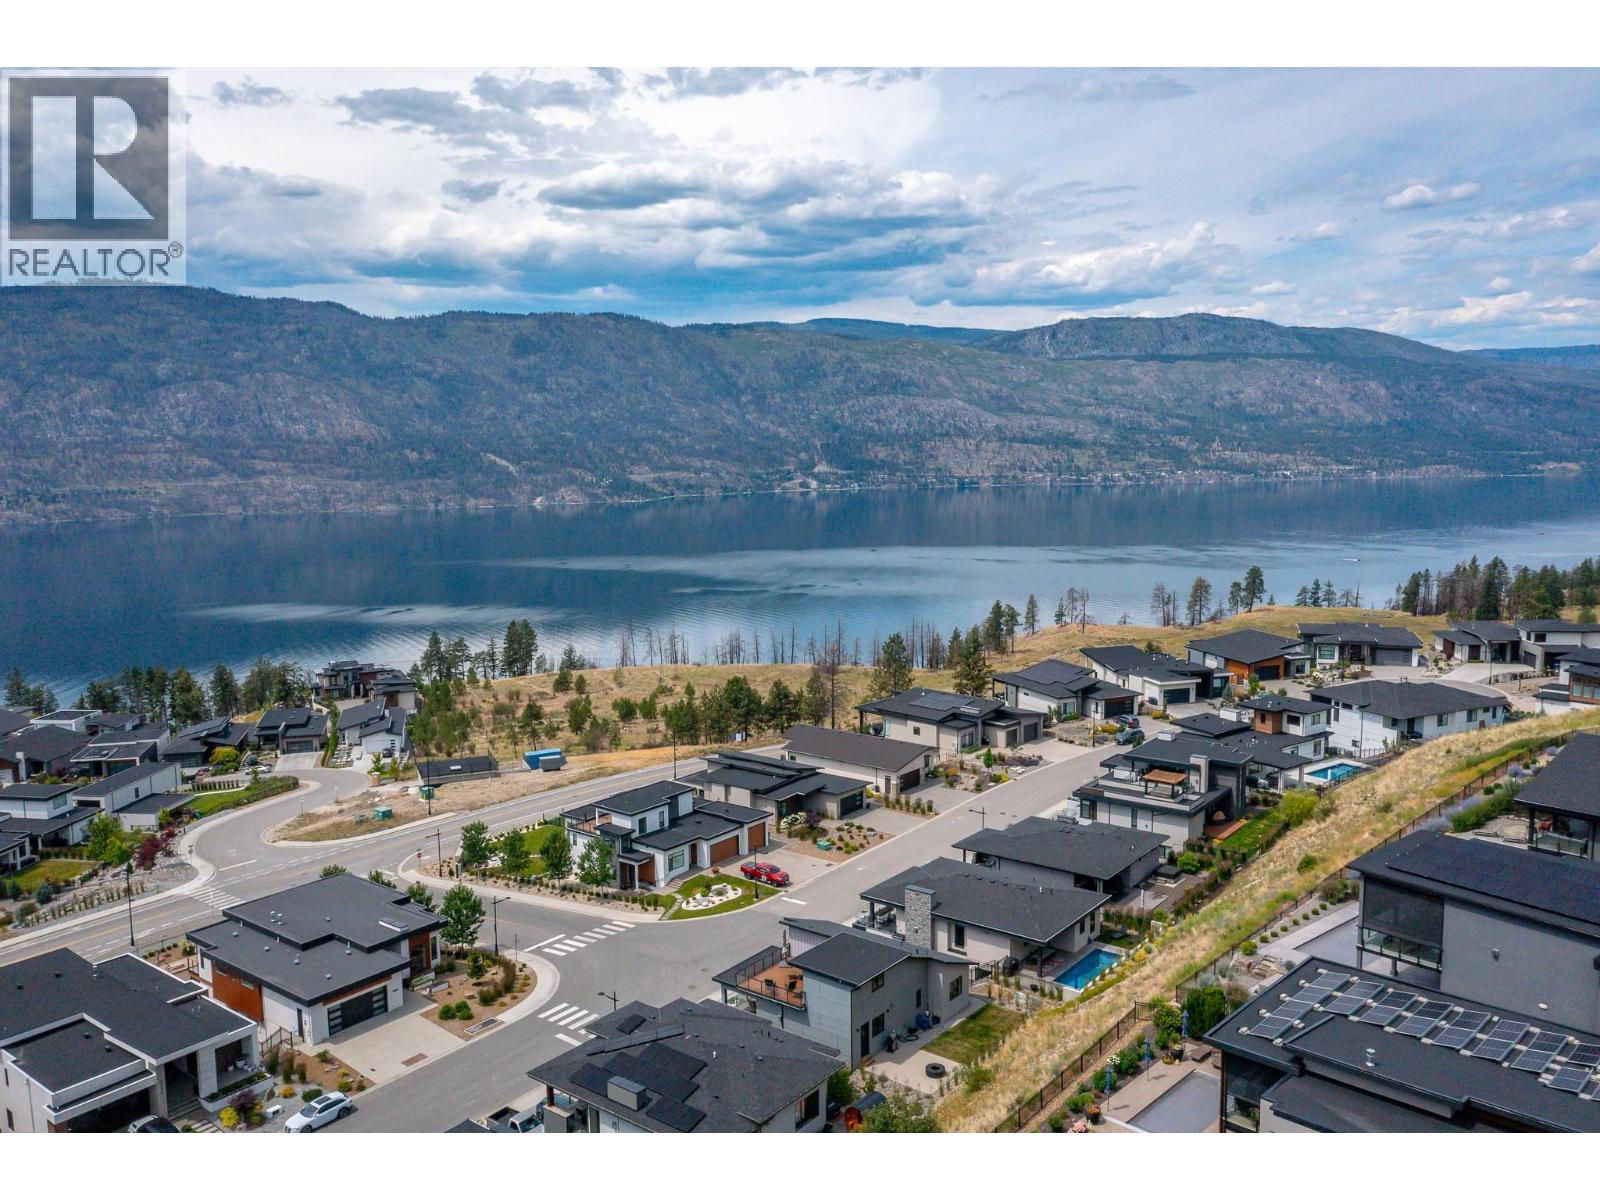
$1,749,000
Maintenance, Recreation Facilities
$86 Monthly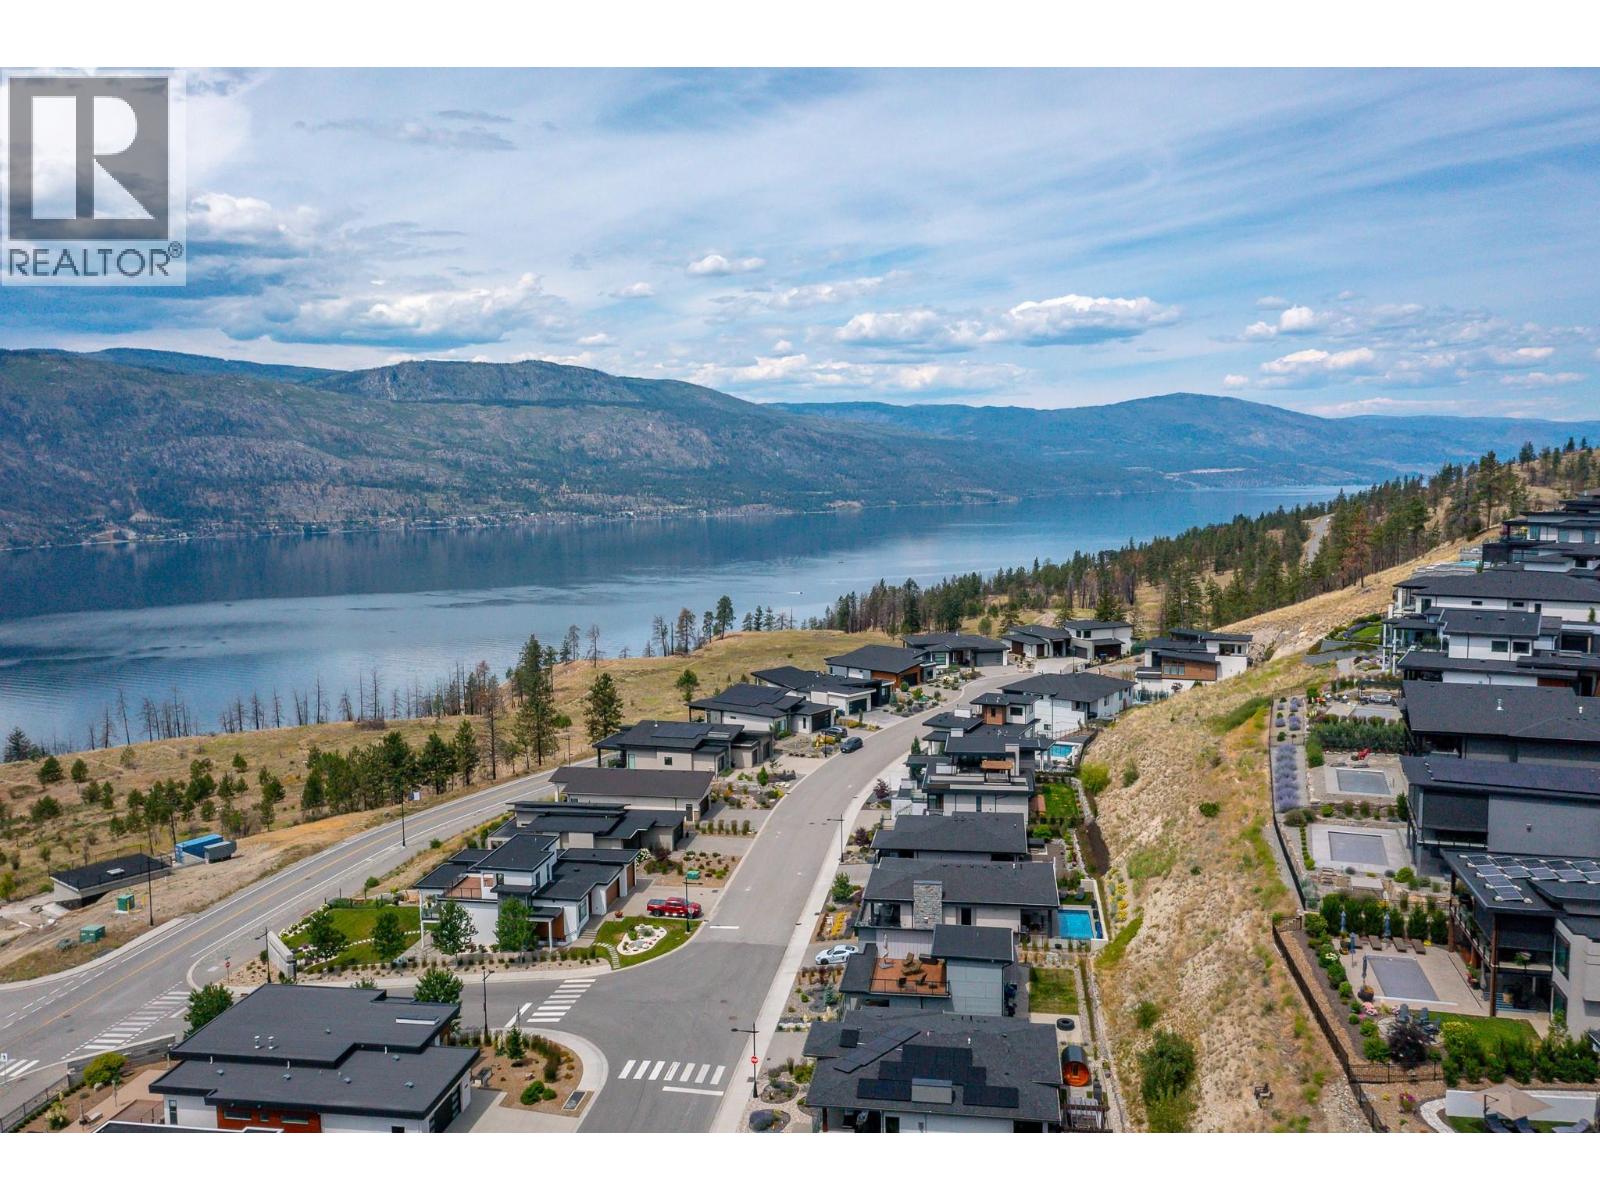
$1,749,000
Maintenance, Recreation Facilities
$86 Monthly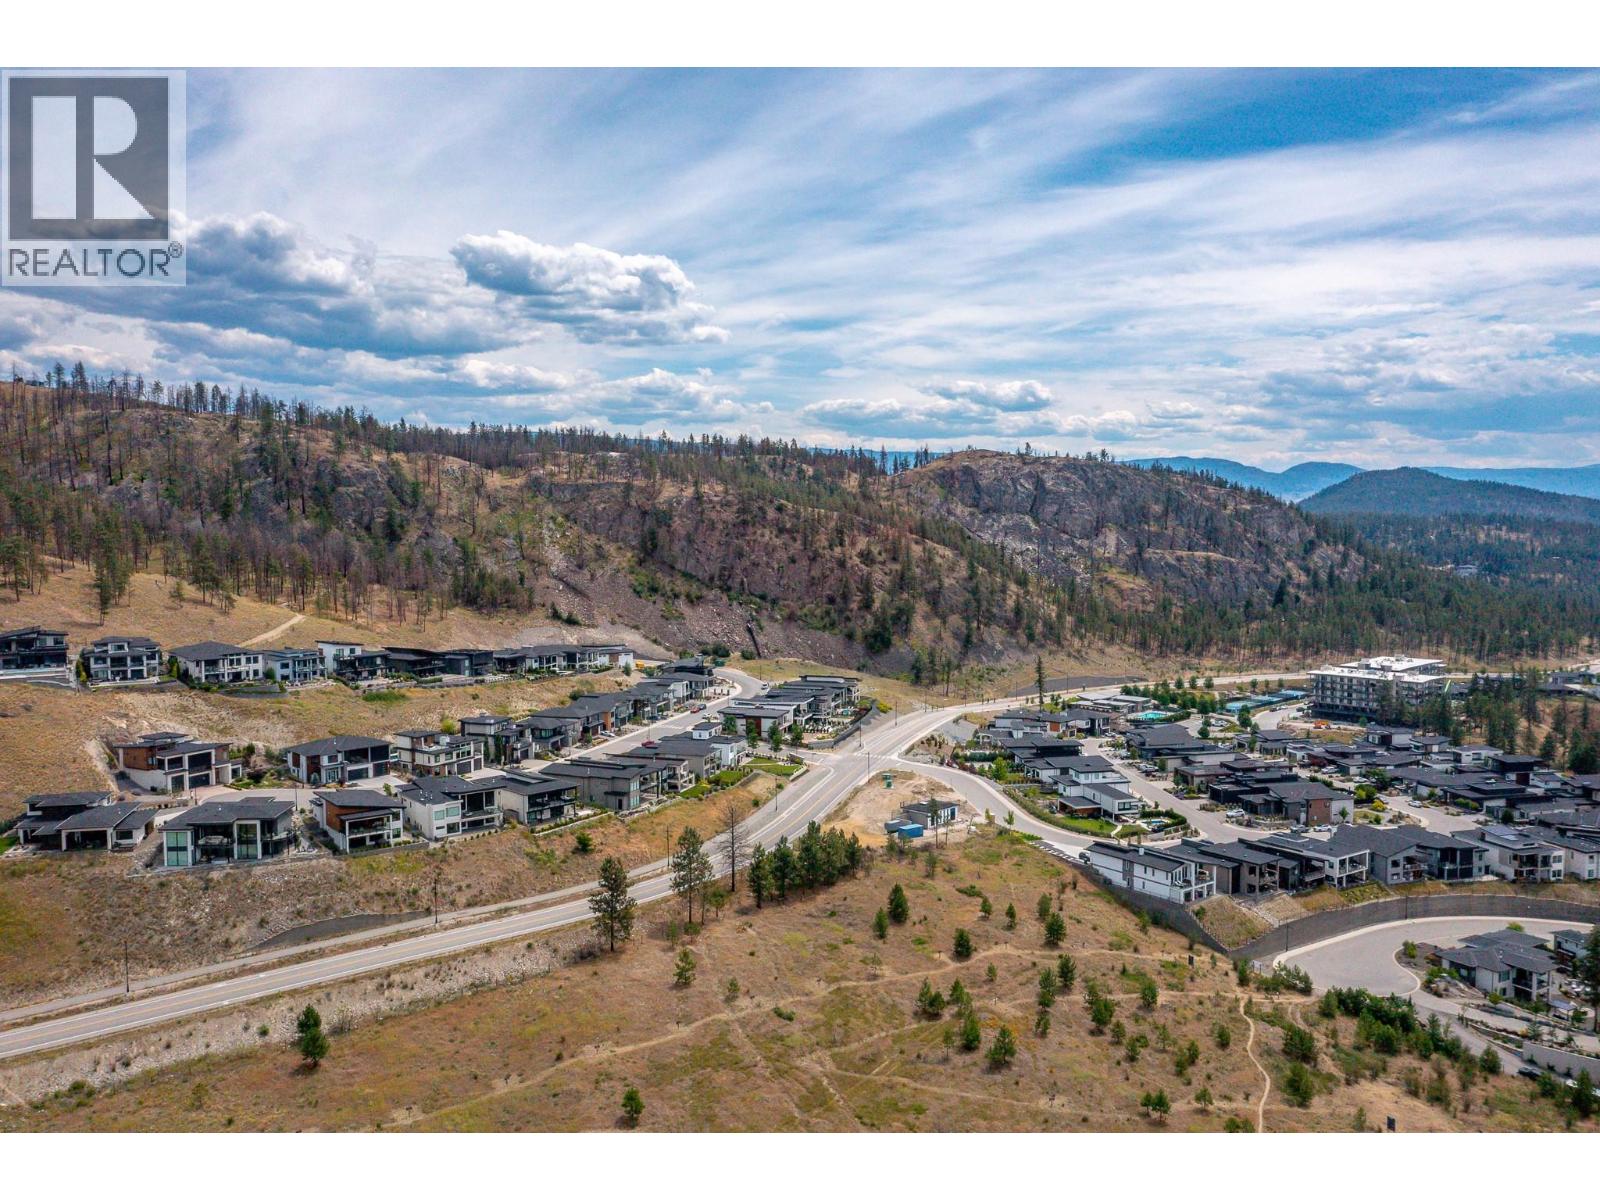
$1,749,000
Maintenance, Recreation Facilities
$86 Monthly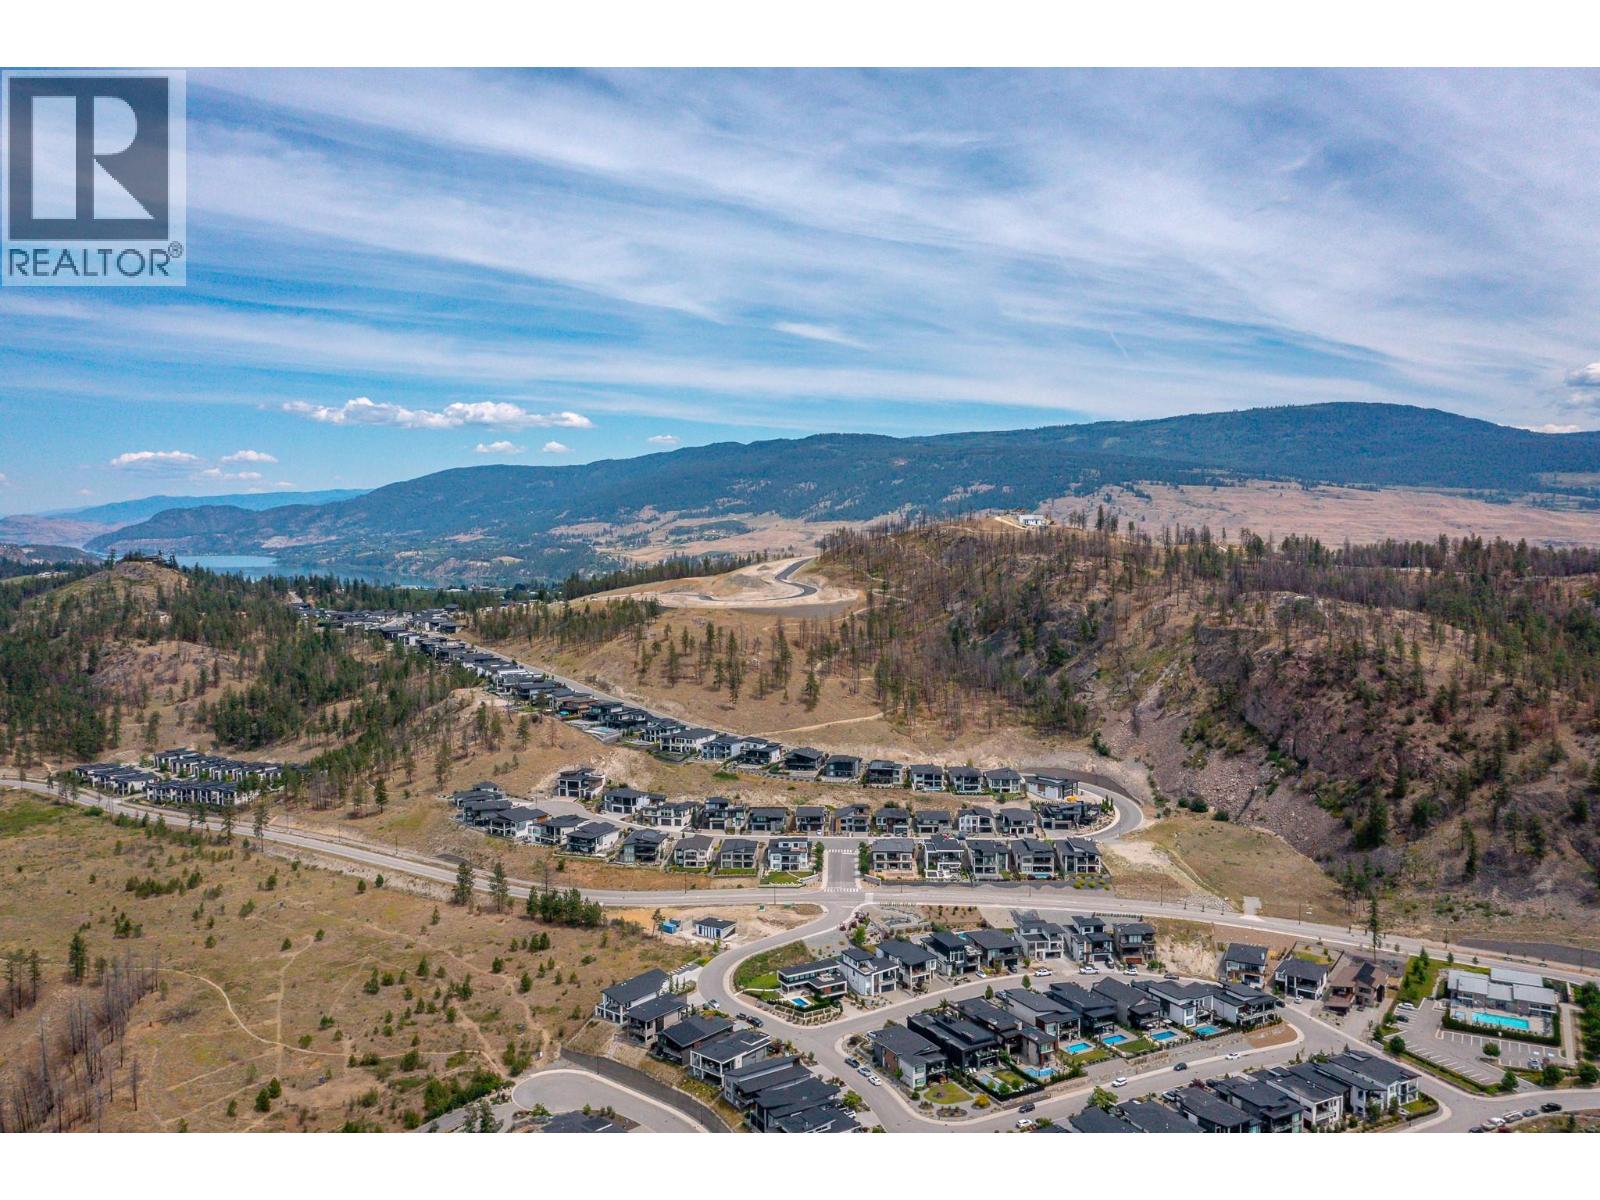
$1,749,000
Maintenance, Recreation Facilities
$86 Monthly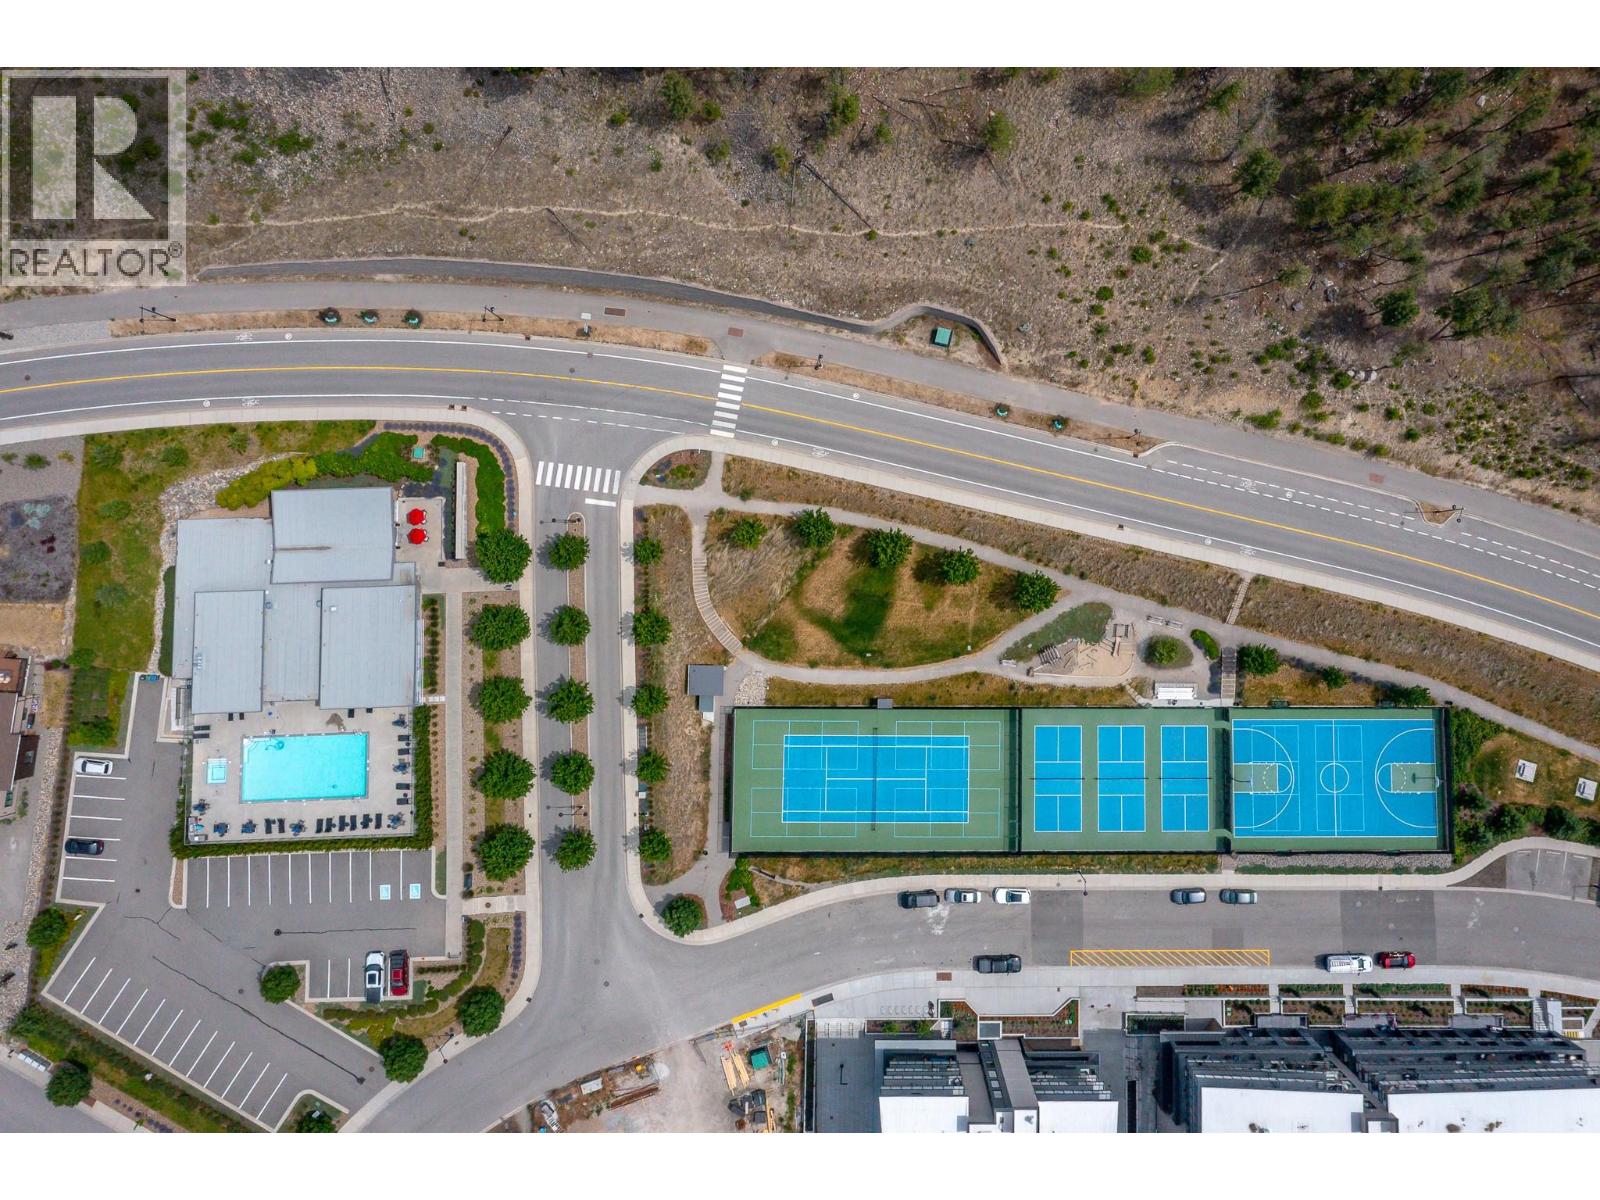
$1,749,000
Maintenance, Recreation Facilities
$86 Monthly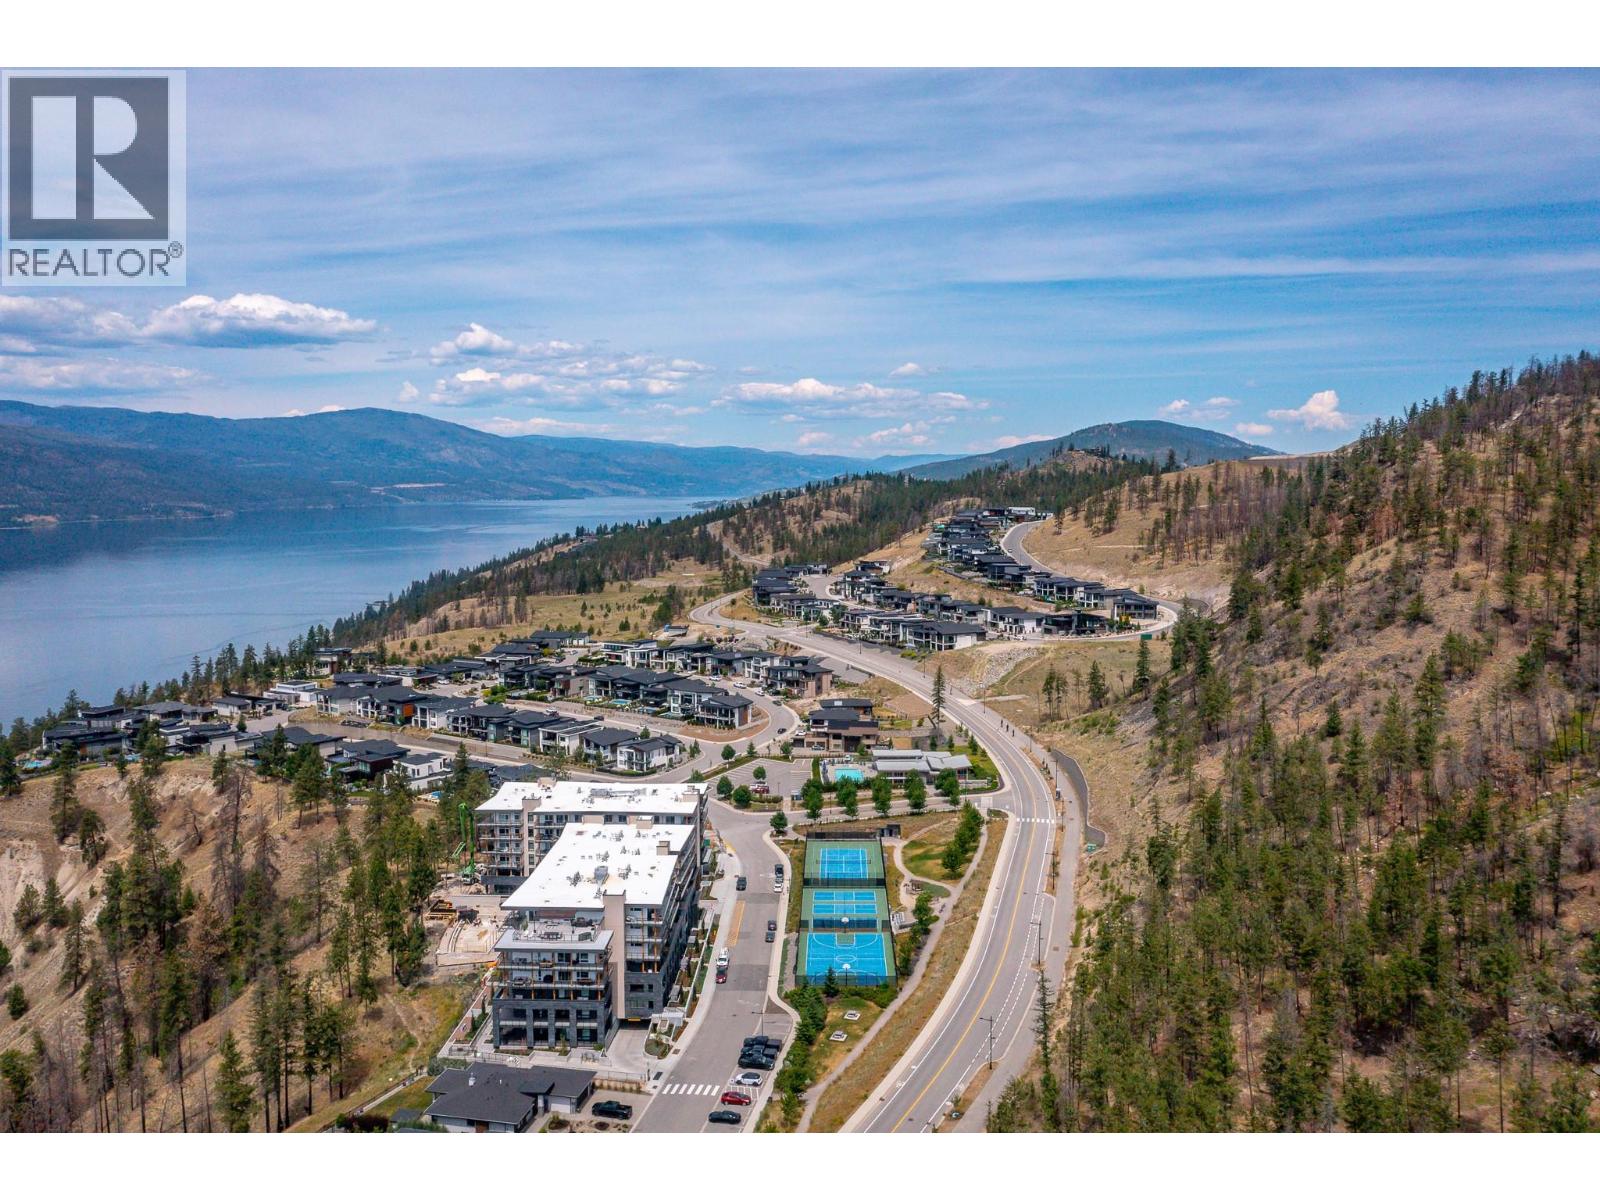
$1,749,000
Maintenance, Recreation Facilities
$86 Monthly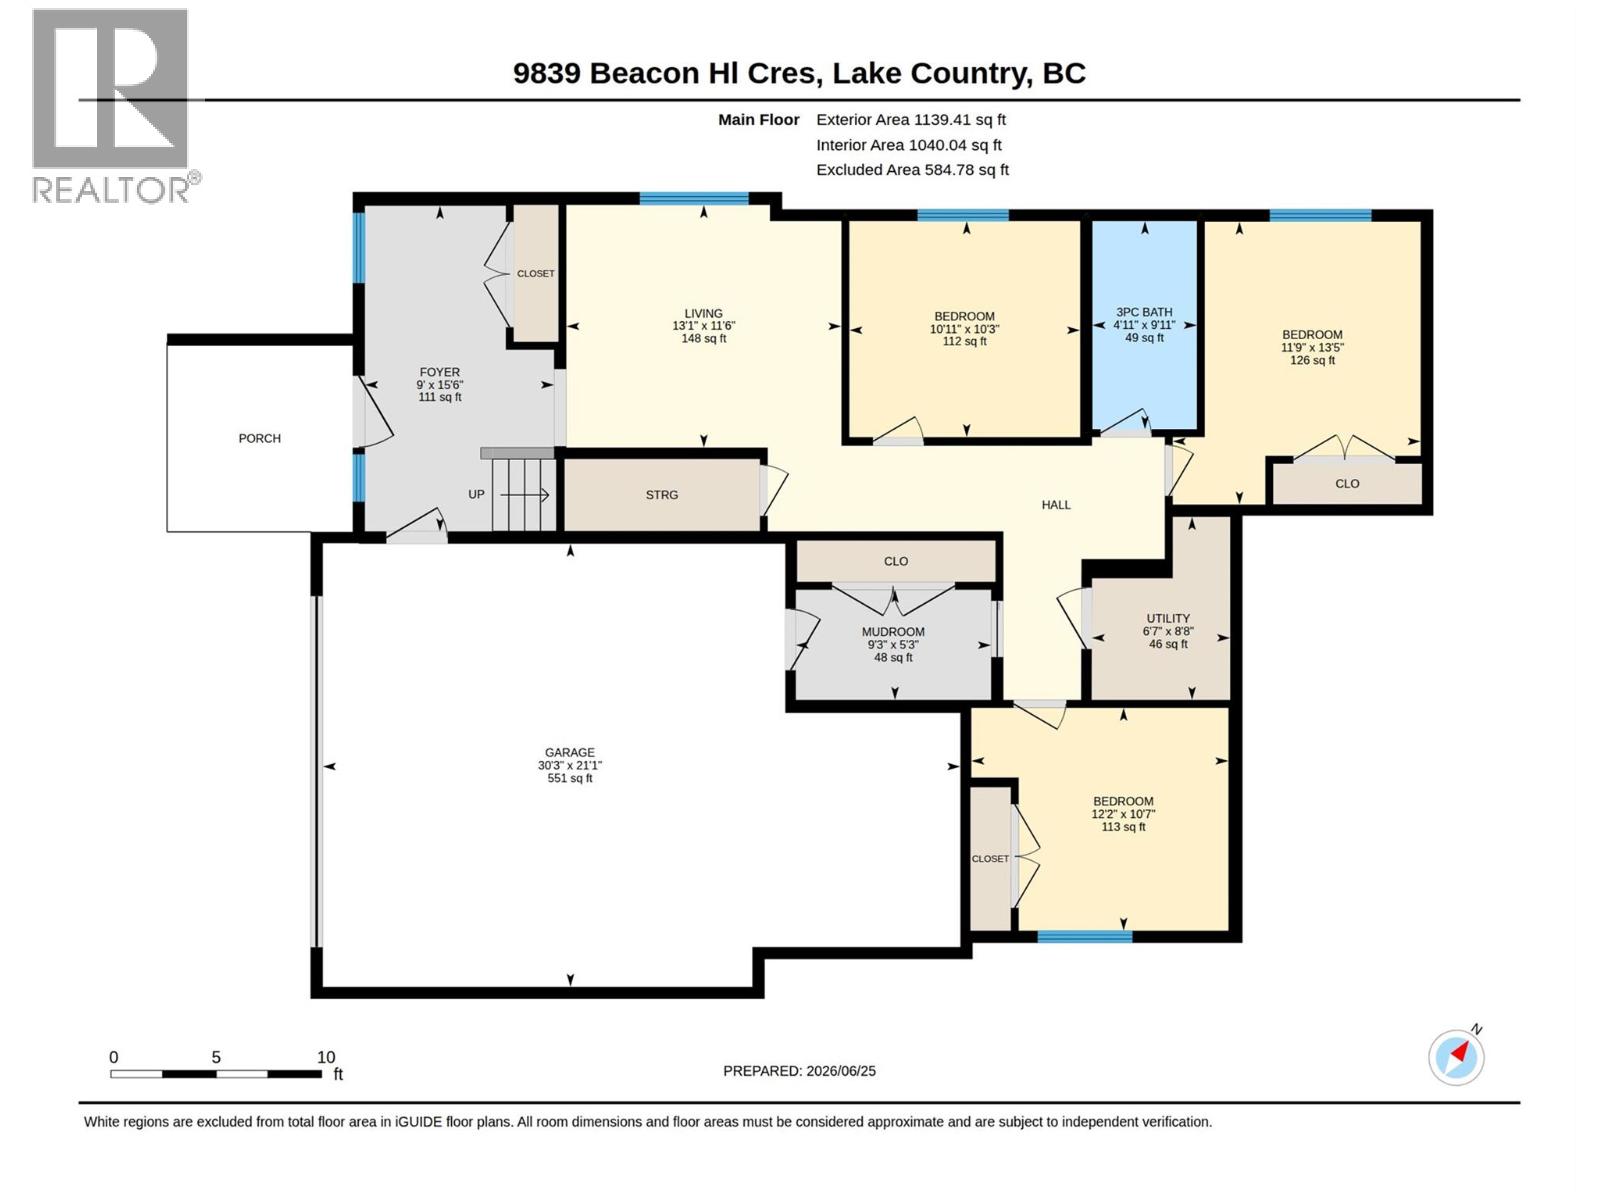
$1,749,000
Maintenance, Recreation Facilities
$86 Monthly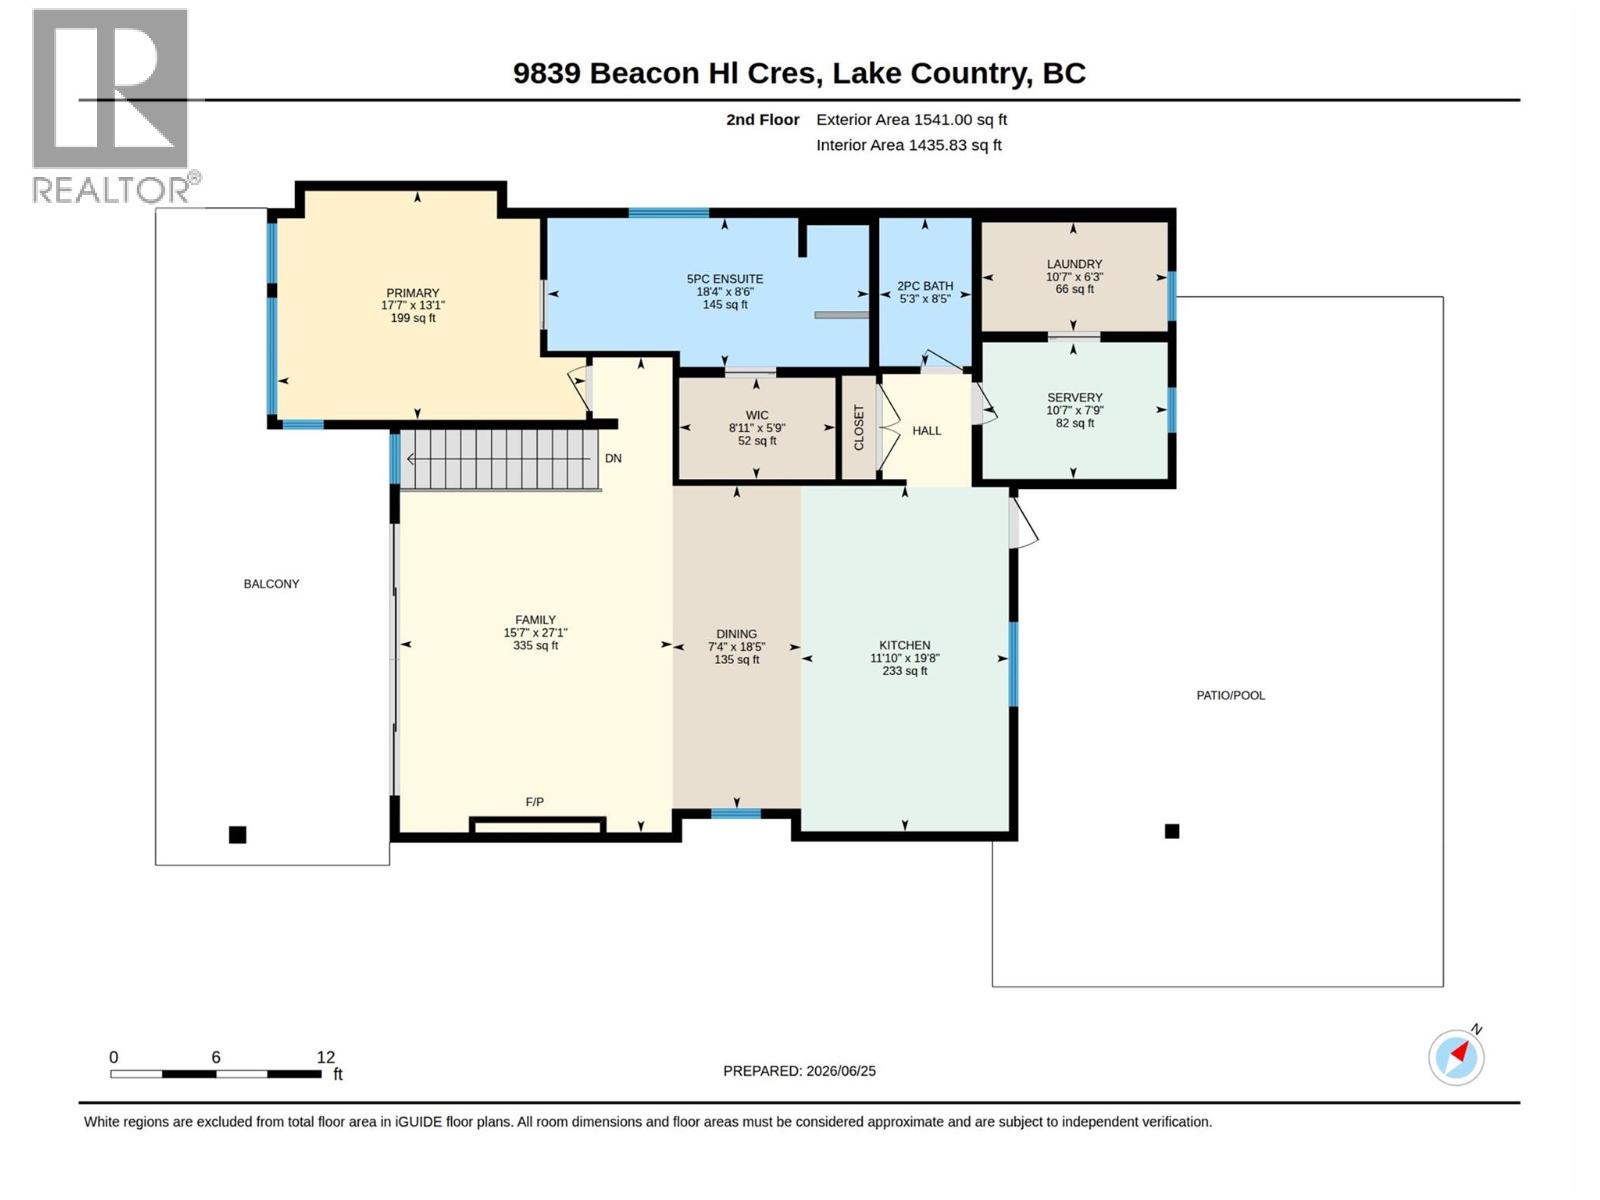
$1,749,000
Maintenance, Recreation Facilities
$86 Monthly
Like this listing?
Contact us for more information


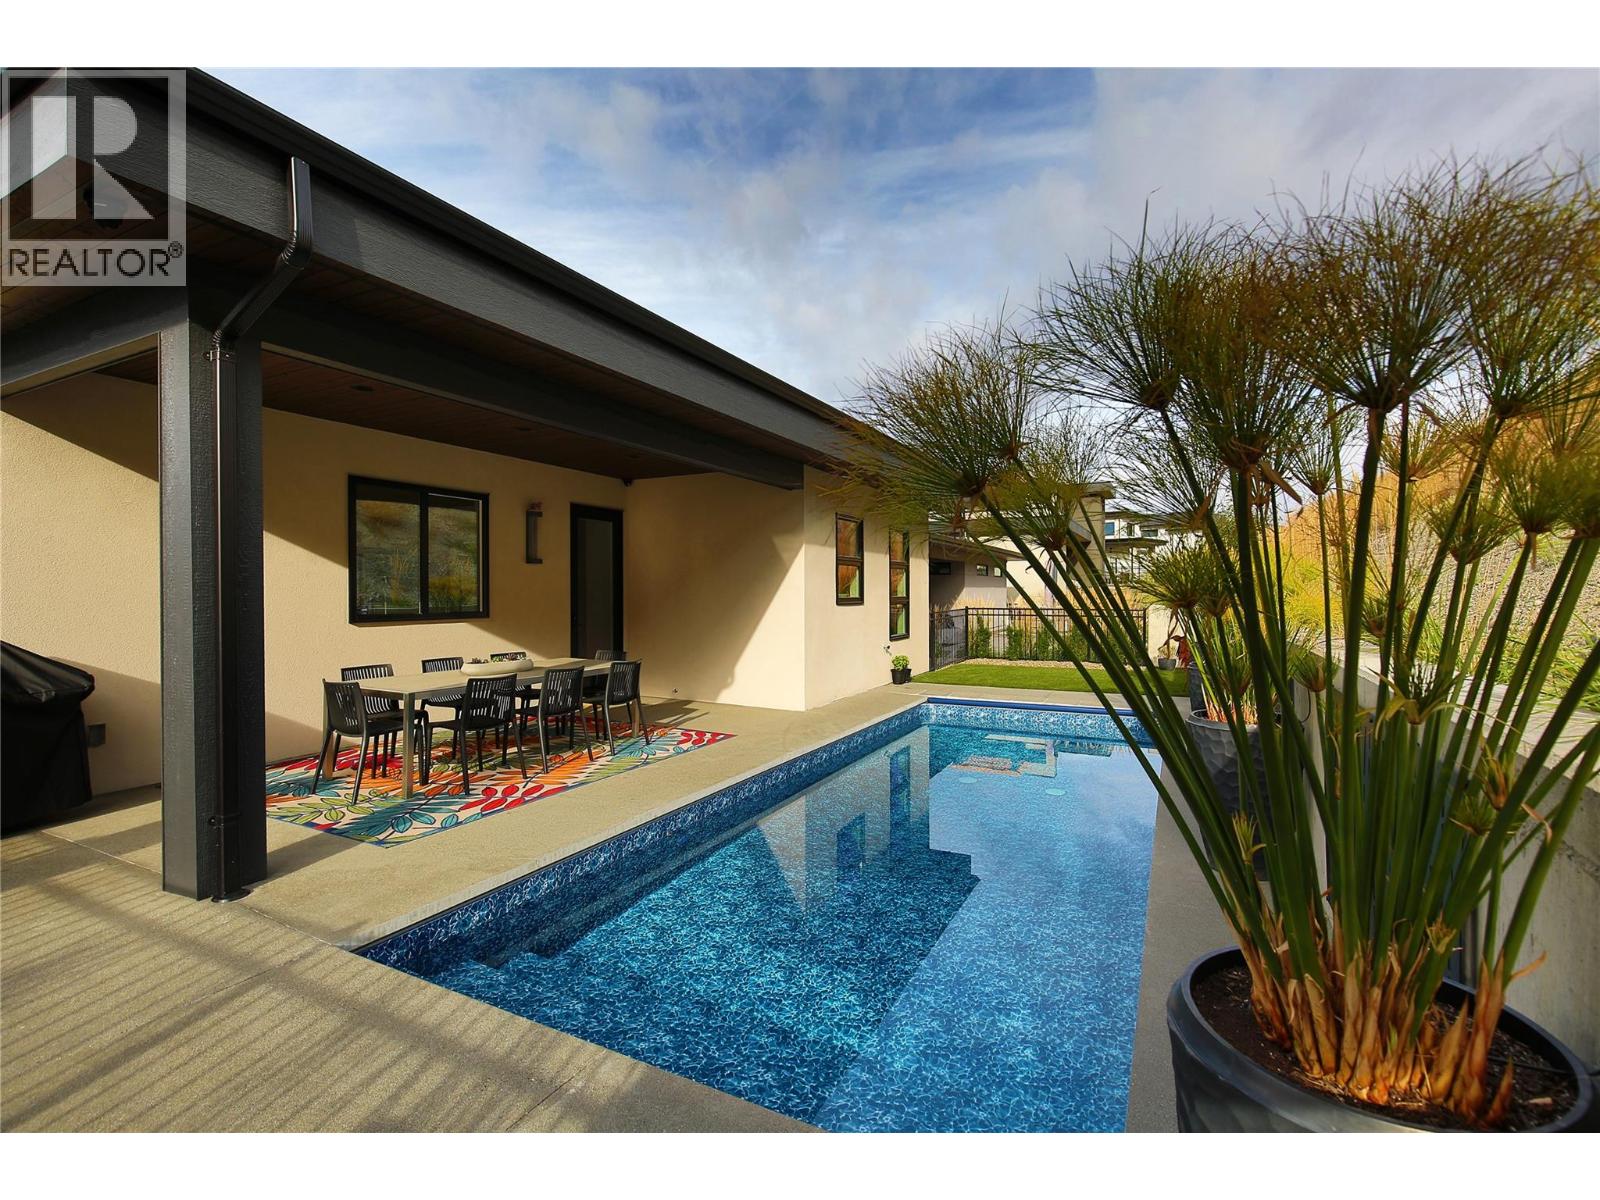
Silver Tommie Award-winning design meets exceptional Okanagan living in this stunning Lakestone residence. 2,680 sqft. of beautifully finished living space, this 2022 built home showcases quality craftsmanship, refined finishes, and thoughtful layout designed for both everyday comfort and entertaining. The spacious chef’s kitchen features high end appliances, excellent workspace, a large butler’s pantry, and adjoining laundry for added convenience. The main living area opens seamlessly to a covered deck, perfectly positioned to capture breathtaking Okanagan Lake views. A built-in stereo system extends through the kitchen, dining area, front deck, and back patio, enhancing the home’s entertaining appeal. The backyard is a private retreat with a saltwater pool, covered patio, and plenty of space to relax or host guests. The primary suite is a luxurious escape with picturesque lake views, a spa-inspired ensuite with soaker tub, curbless shower, and walk-in closet. The lower level offers a generous entryway, inviting rec room, and 3 additional bedrooms for guests, family, or office space. Thoughtful storage is found throughout, while the 2 plus garage provides room for vehicles, boat parking, recreational gear, or workshop potential. Built with quality and efficiency in mind, this home also benefits from low utility costs. Located in the prestigious Lakestone community, residents enjoy access to exceptional amenities all just moments from wineries, golf, trails, and the lake. (id:67517)
-
Property Details
MLS® Number 10392284 Property Type Single Family Neigbourhood Lake Country South West AmenitiesNearBy Airport, Recreation, Shopping Features Central Island, Balcony ParkingSpaceTotal 5 PoolType Inground Pool, Outdoor Pool ViewType Lake View, Mountain View, Valley View -
Building
BathroomTotal 3 BedroomsTotal 4 Appliances Refrigerator, Dishwasher, Dryer, Range - Gas, Hood Fan, Washer, Water Softener, Wine Fridge ArchitecturalStyle Contemporary ConstructedDate 2022 ConstructionStyleAttachment Detached CoolingType Central Air Conditioning ExteriorFinish Stucco FireplaceFuel Gas FireplacePresent Yes FireplaceTotal 1 FireplaceType Unknown FlooringType Carpeted, Hardwood, Tile, Vinyl HalfBathTotal 1 HeatingType Forced Air RoofMaterial Asphalt Shingle RoofStyle Unknown StoriesTotal 2 SizeInterior 2,680 Sqft Type House UtilityWater Municipal Water Attached Garage 2 Oversize -
Land
AccessType Easy Access Acreage No LandAmenities Airport, Recreation, Shopping LandscapeFeatures Landscaped, Underground Sprinkler Sewer Municipal Sewage System SizeFrontage 59 Ft SizeIrregular 0.17 SizeTotal 0.17 Ac|under 1 Acre SizeTotalText 0.17 Ac|under 1 Acre -
Rooms
Level Type Length Width Dimensions Lower Level Mud Room 5'3'' x 9'3'' Lower Level 2pc Bathroom 8'5'' x 5'3'' Lower Level Bedroom 10'7'' x 12'2'' Lower Level Bedroom 13'5'' x 11'9'' Lower Level 3pc Bathroom 9'11'' x 4'11'' Lower Level Bedroom 10'3'' x 10'11'' Lower Level Living Room 11'6'' x 13'1'' Main Level 5pc Ensuite Bath 8'6'' x 18'4'' Main Level Laundry Room 6'3'' x 10'7'' Main Level Pantry 7'9'' x 10'7'' Main Level Primary Bedroom 13'1'' x 17'7'' Main Level Family Room 27'1'' x 15'7'' Main Level Dining Room 18'5'' x 7'4'' Main Level Kitchen 19'8'' x 11'10'' -
Utilities
Your Favourites
No Favourites Found







The trademarks REALTOR®, REALTORS®, and the REALTOR® logo are controlled by The Canadian Real Estate Association (CREA) and identify real estate professionals who are members of CREA. The trademarks MLS®, Multiple Listing Service® and the associated logos are owned by The Canadian Real Estate Association (CREA) and identify the quality of services provided by real estate professionals who are members of CREA. The trademark DDF® is owned by The Canadian Real Estate Association (CREA) and identifies CREA's Data Distribution Facility (DDF®)
August 13 2026 03:02:35
Association of Interior REALTORS®
