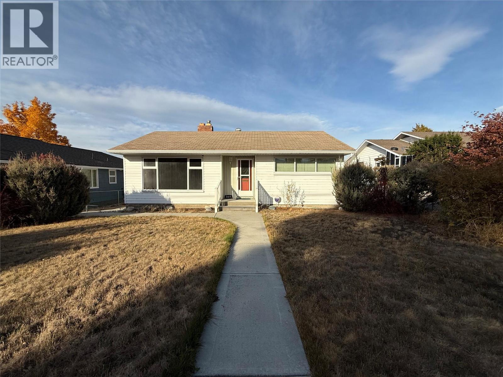
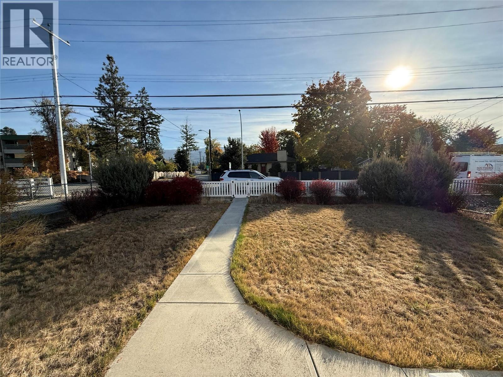
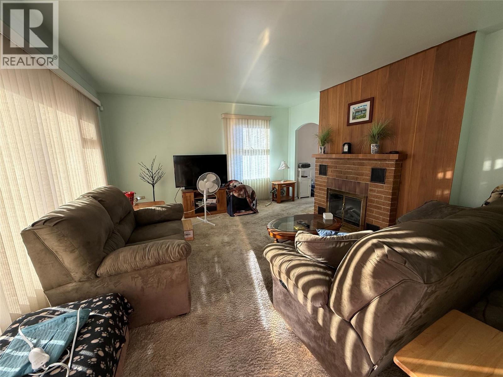
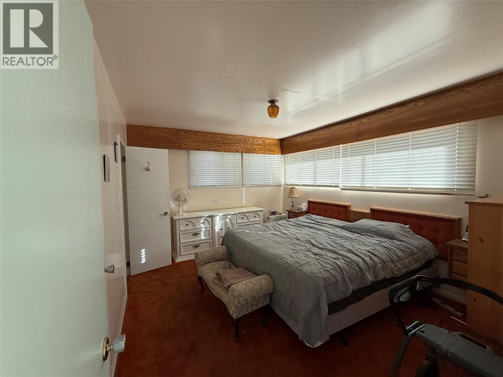
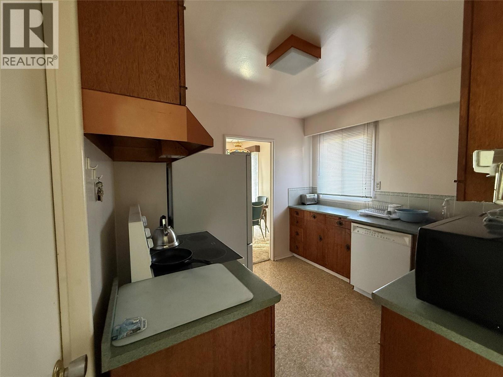
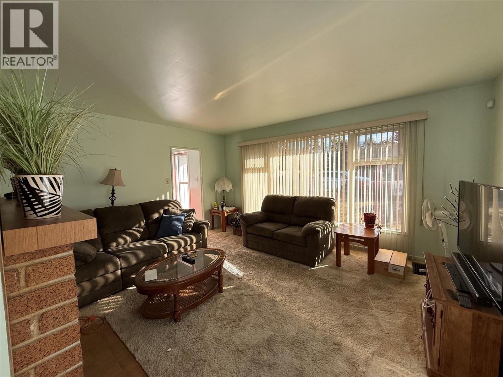
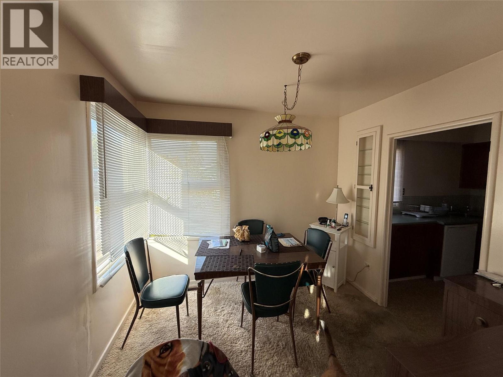
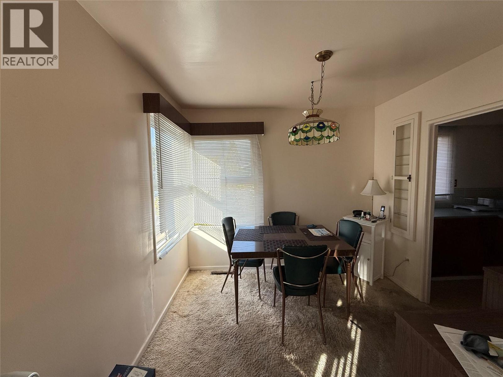
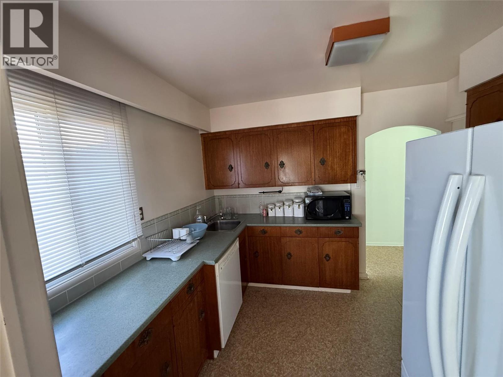
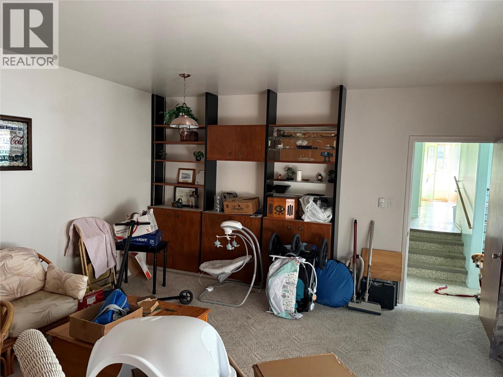
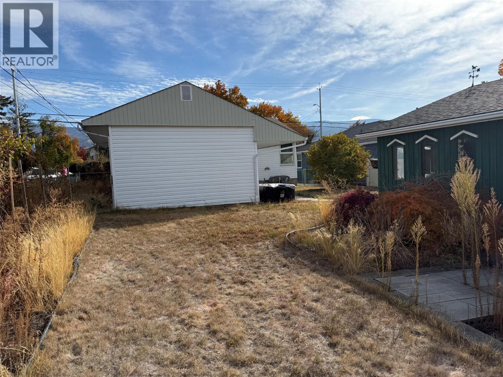
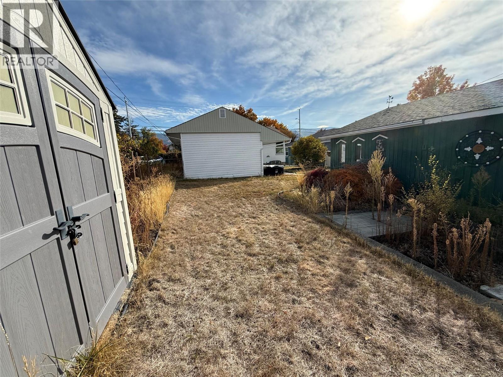
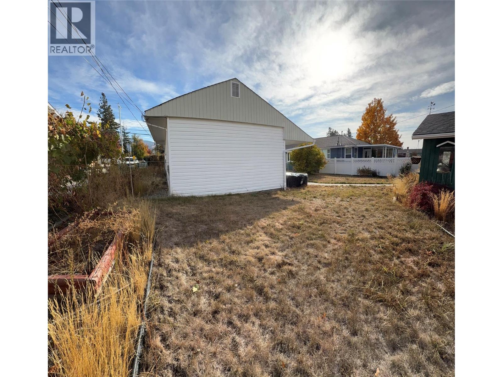
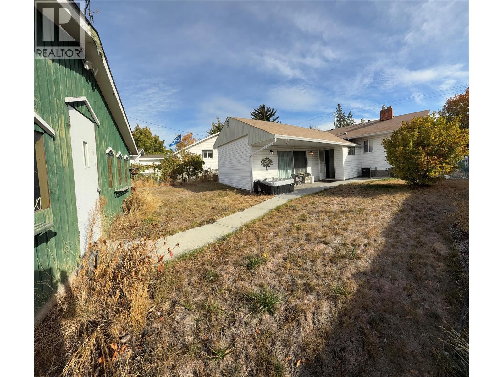
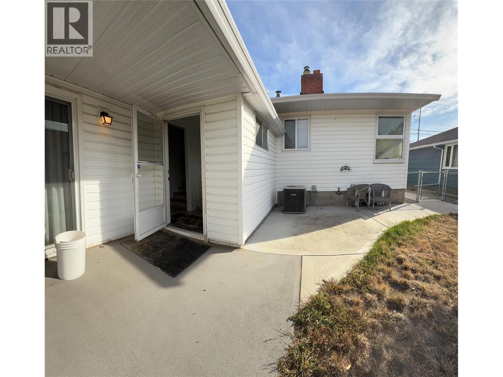
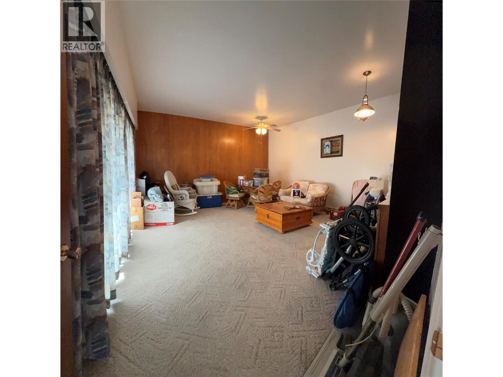
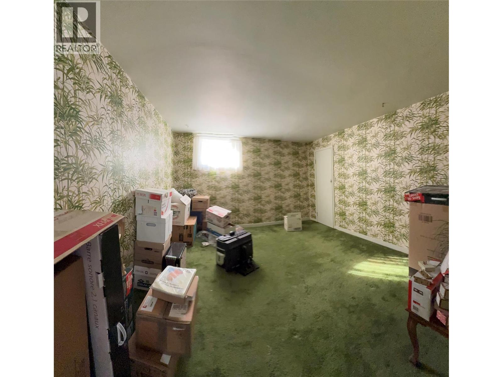
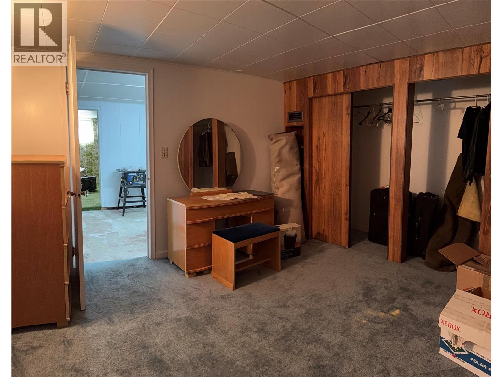
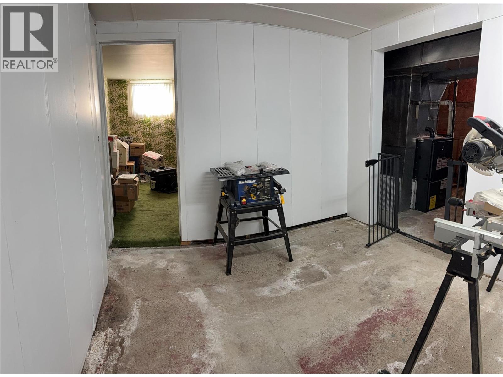


Perfectly located near shopping, schools, and the South Okanagan Events Centre, this 1,408 sq ft main-floor home offers comfort, functionality, and great potential to make it your own. The main level features two bedrooms, a full bath plus a 3-piece ensuite, a bright and spacious living room with large windows, a separate dining area, and a cozy kitchen that opens to a generous family room with built-ins — ideal for gatherings or quiet evenings. The partial basement provides two additional bedrooms, a large utility room, and a cold room for storage. Extras include central air, underground irrigation, a 22 × 24 ft detached garage with two overhead doors and lane access, and a fully fenced yard with excellent curb appeal. A wonderful opportunity to own a well-maintained home in a convenient, desirable location. (id:45055)
-
Property Details
MLS® Number 10366951 Property Type Single Family Neigbourhood Main North ParkingSpaceTotal 2 -
Building
BathroomTotal 1 BedroomsTotal 4 ArchitecturalStyle Ranch BasementType Partial ConstructedDate 1949 ConstructionStyleAttachment Detached CoolingType Central Air Conditioning HeatingType Forced Air StoriesTotal 2 SizeInterior 1,800 Sqft Type House UtilityWater Municipal Water Detached Garage 2 -
Land
Acreage No Sewer Municipal Sewage System SizeIrregular 0.16 SizeTotal 0.16 Ac|under 1 Acre SizeTotalText 0.16 Ac|under 1 Acre -
Rooms
Level Type Length Width Dimensions Basement Bedroom 10' x 12' Basement Bedroom 9' x 8' Main Level Full Ensuite Bathroom Measurements not available Main Level Living Room 13' x 15' Main Level Family Room 15' x 17' Main Level Bedroom 9' x 11' Main Level Dining Room 9' x 9' Main Level Primary Bedroom 11' x 13' Main Level Kitchen 9' x 9' Secondary Dwelling Unit Full Bathroom Measurements not available -
Utilities
Your Favourites
No Favourites Found







The trademarks REALTOR®, REALTORS®, and the REALTOR® logo are controlled by The Canadian Real Estate Association (CREA) and identify real estate professionals who are members of CREA. The trademarks MLS®, Multiple Listing Service® and the associated logos are owned by The Canadian Real Estate Association (CREA) and identify the quality of services provided by real estate professionals who are members of CREA. The trademark DDF® is owned by The Canadian Real Estate Association (CREA) and identifies CREA's Data Distribution Facility (DDF®)
November 12 2025 07:24:16
Association of Interior REALTORS®
