$1,899,000
$1,899,000
$1,899,000
$1,899,000
$1,899,000
$1,899,000
$1,899,000
$1,899,000
$1,899,000
$1,899,000
$1,899,000
$1,899,000
$1,899,000
$1,899,000
$1,899,000
$1,899,000
$1,899,000
$1,899,000
$1,899,000
$1,899,000
$1,899,000
$1,899,000
$1,899,000
$1,899,000
$1,899,000
$1,899,000
$1,899,000
$1,899,000
$1,899,000
$1,899,000
$1,899,000
$1,899,000
$1,899,000
$1,899,000
$1,899,000
$1,899,000
$1,899,000
$1,899,000
$1,899,000
$1,899,000
$1,899,000
$1,899,000
$1,899,000
$1,899,000
$1,899,000
$1,899,000
$1,899,000
$1,899,000
$1,899,000
$1,899,000
$1,899,000
$1,899,000
$1,899,000
$1,899,000
$1,899,000
$1,899,000
$1,899,000
$1,899,000
$1,899,000
$1,899,000
$1,899,000
$1,899,000
$1,899,000
$1,899,000
$1,899,000
Like this listing?
Contact us for more information


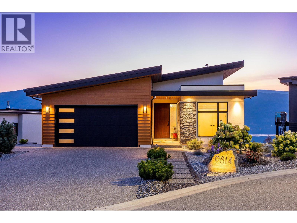
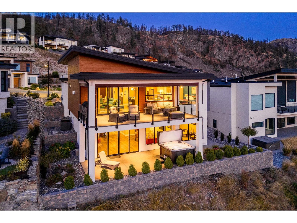
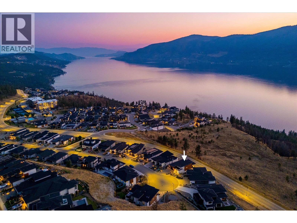
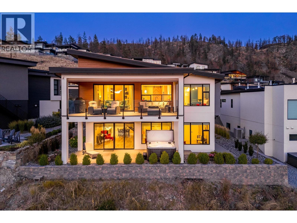

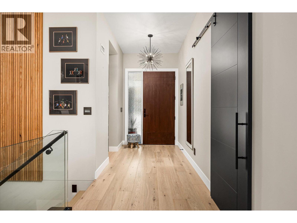
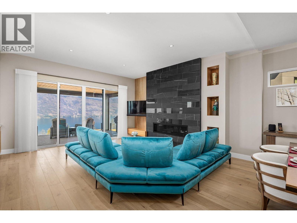
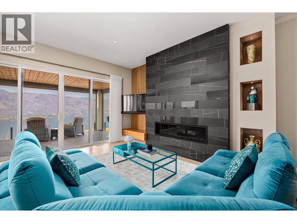

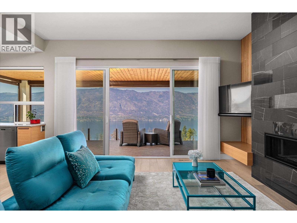
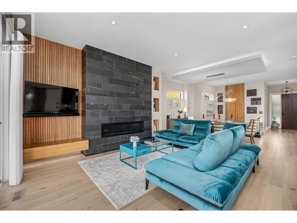
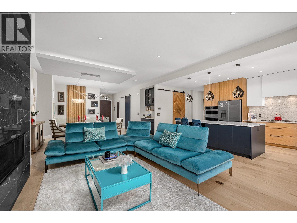
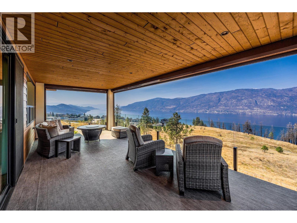
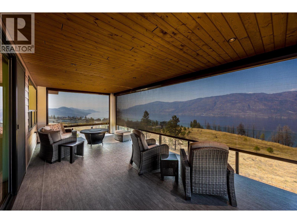
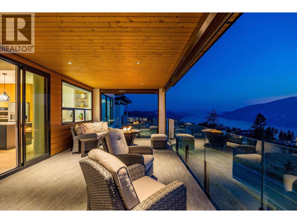
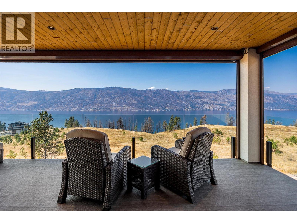
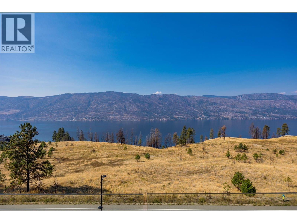
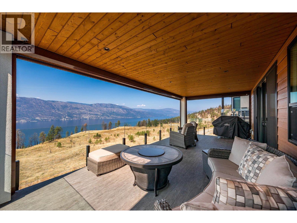
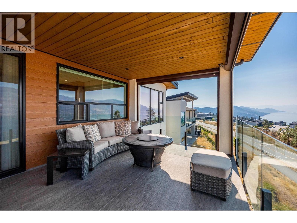
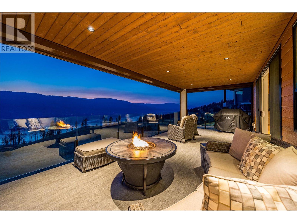
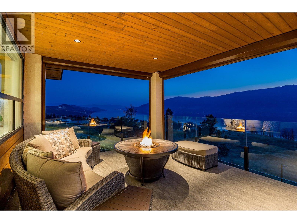
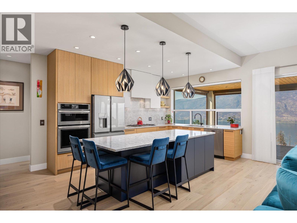
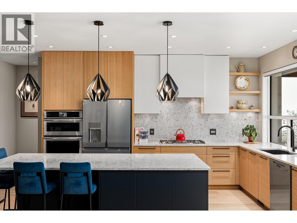
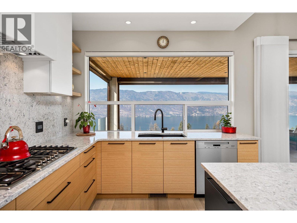
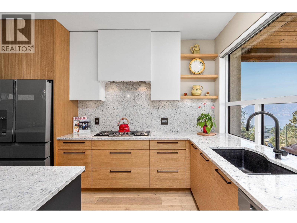

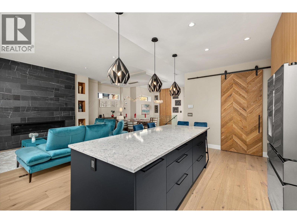
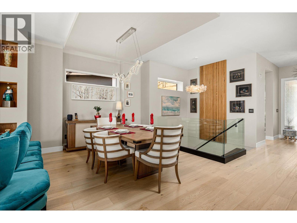
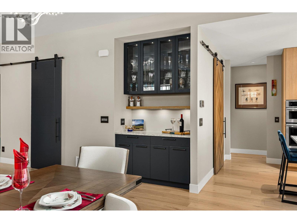
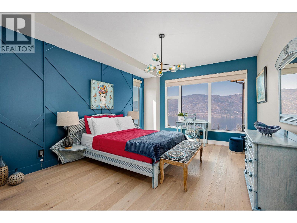
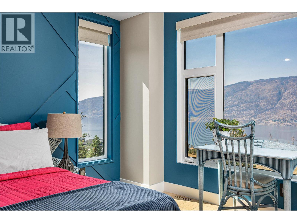
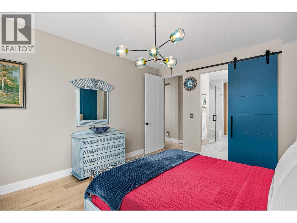
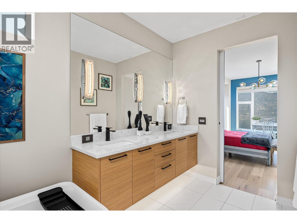
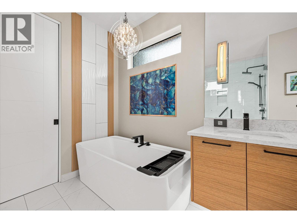
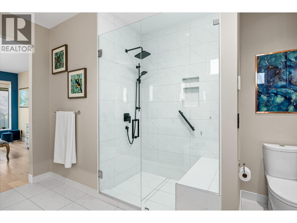
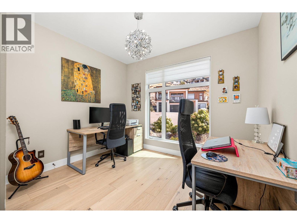
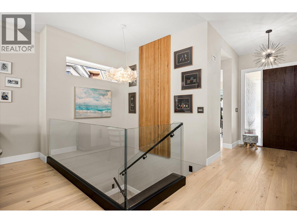
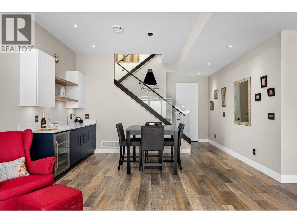

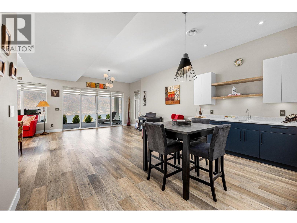
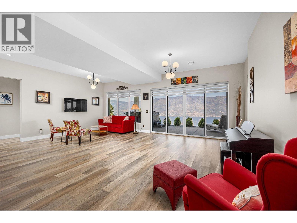
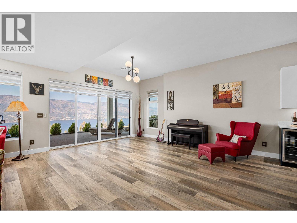
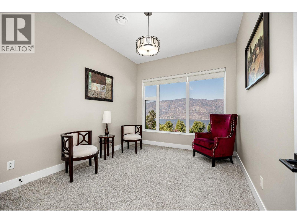
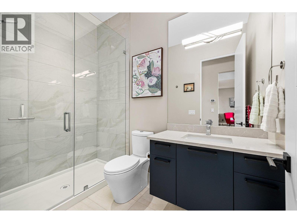
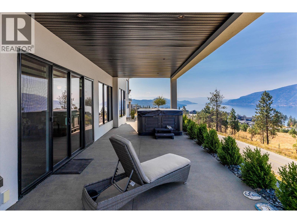
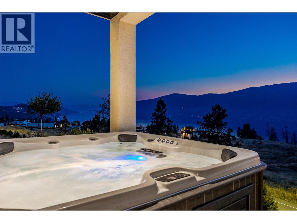
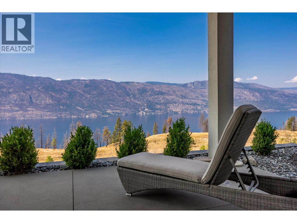
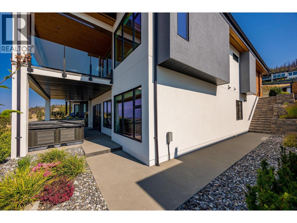
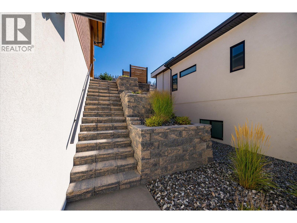
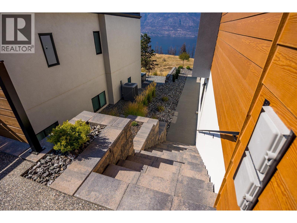
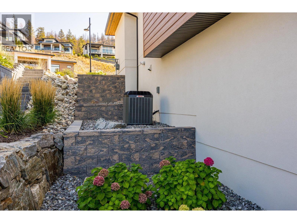
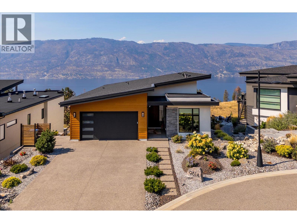
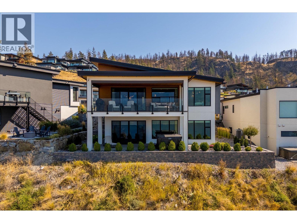
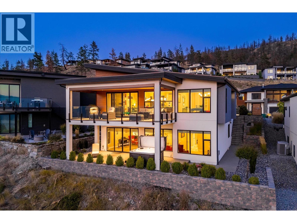

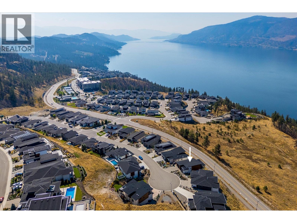
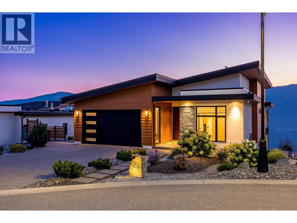
Introducing 9814 Beacon Hill Crescent, a stunning contemporary residence in the prestigious Lakestone community of Lake Country, BC. Thoughtfully designed for modern luxury living, this home captures breathtaking panoramic lake views of Okanagan Lake from nearly every room. Seamlessly blending elegant architecture with refined finishes, the open-concept layout features soaring ceilings, expansive windows, and seamless indoor-outdoor transitions that invite natural light and create an airy, sophisticated atmosphere. The gourmet kitchen is appointed with high-end appliances, custom cabinetry, and a waterfall island perfect for entertaining. The primary suite offers a serene retreat with a spa-inspired ensuite and private balcony overlooking the water, while additional bedrooms provide comfort and flexibility for family or guests. Outside, the expansive patio and landscaped yard create a private oasis ideal for al fresco dining or simply enjoying the sunset over the lake from the hot tub. Residents of Lakestone enjoy access to exclusive community amenities, including a private clubhouse, fitness centre, outdoor pools, tennis courts, and scenic walking trails along the shoreline. Perfectly situated just minutes from award-winning wineries, golf courses, and Kelowna International Airport, this exceptional property embodies the ultimate Okanagan lifestyle. Experience the harmony of luxury, comfort, and natural beauty at 9814 Beacon Hill Crescent—your lakeview sanctuary awaits. (id:45055)
-
Property Details
MLS® Number 10372638 Property Type Single Family Neigbourhood Lake Country South West AmenitiesNearBy Schools CommunityFeatures Pets Allowed, Rentals Allowed Features Cul-de-sac, Central Island, Balcony ParkingSpaceTotal 4 RoadType Cul De Sac ViewType Lake View, Mountain View, Valley View, View (panoramic) -
Building
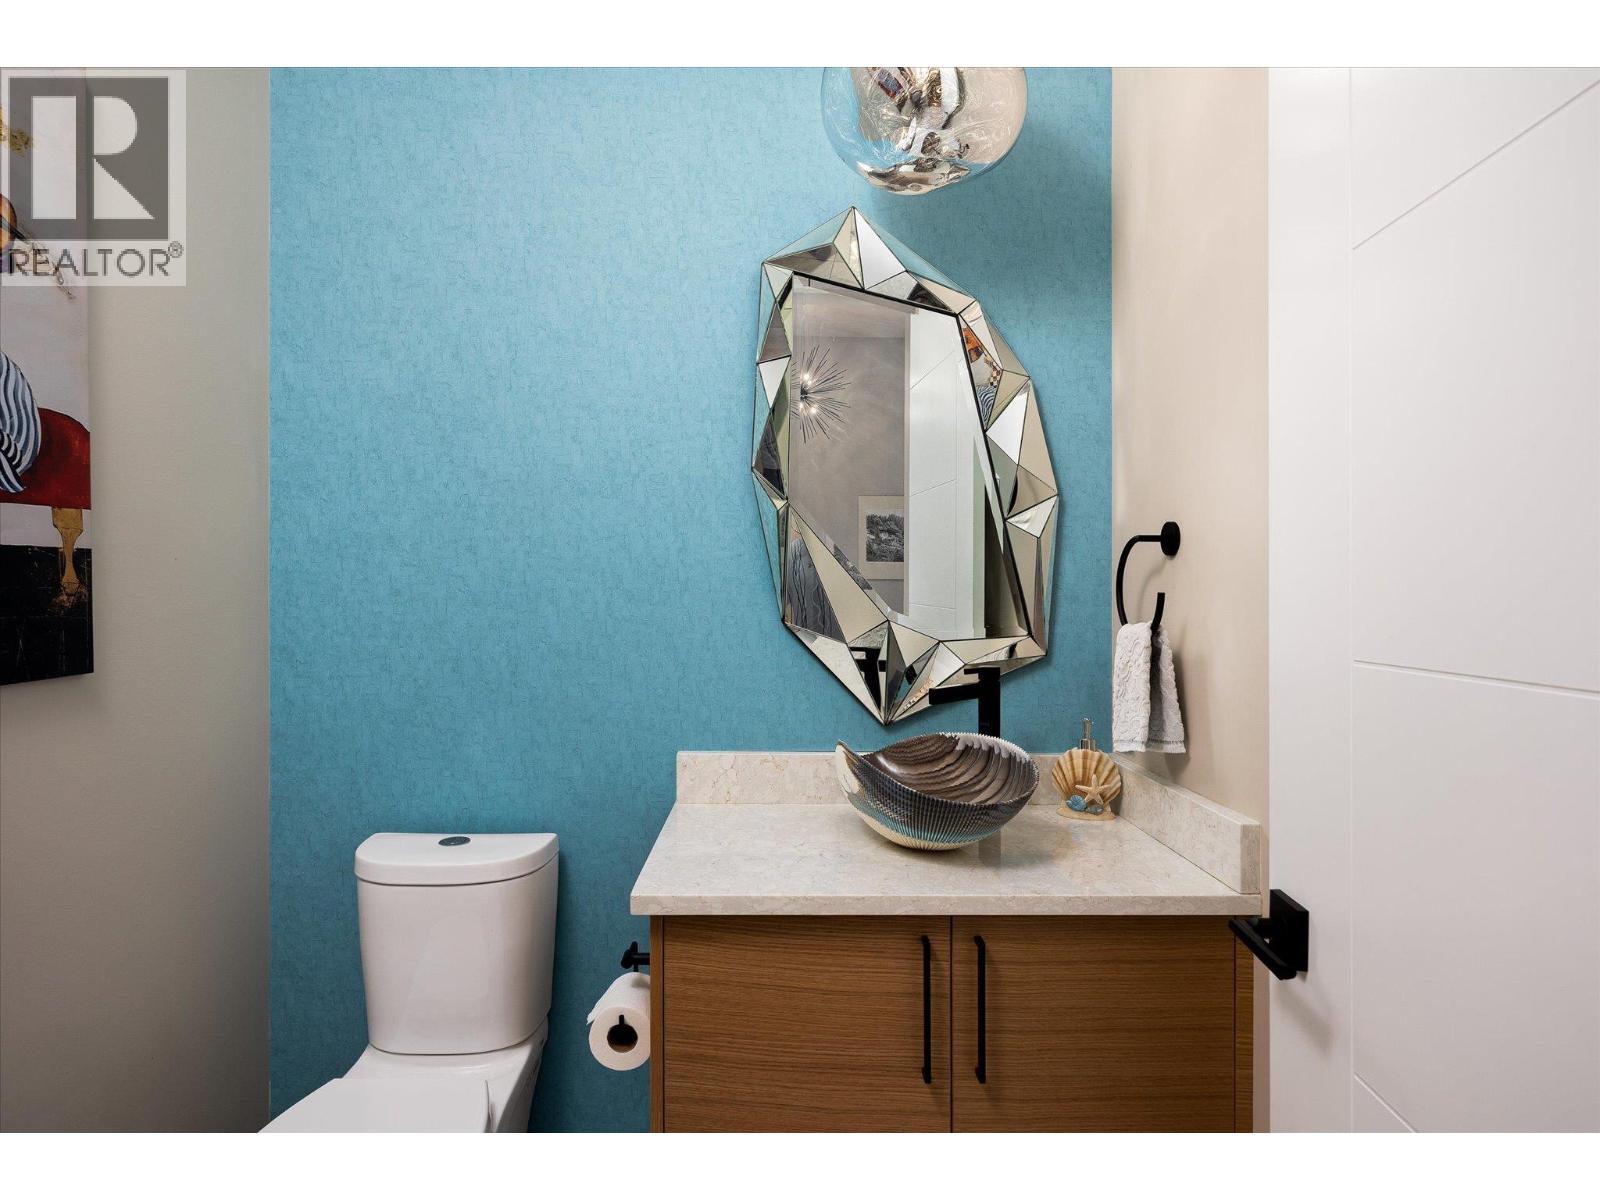
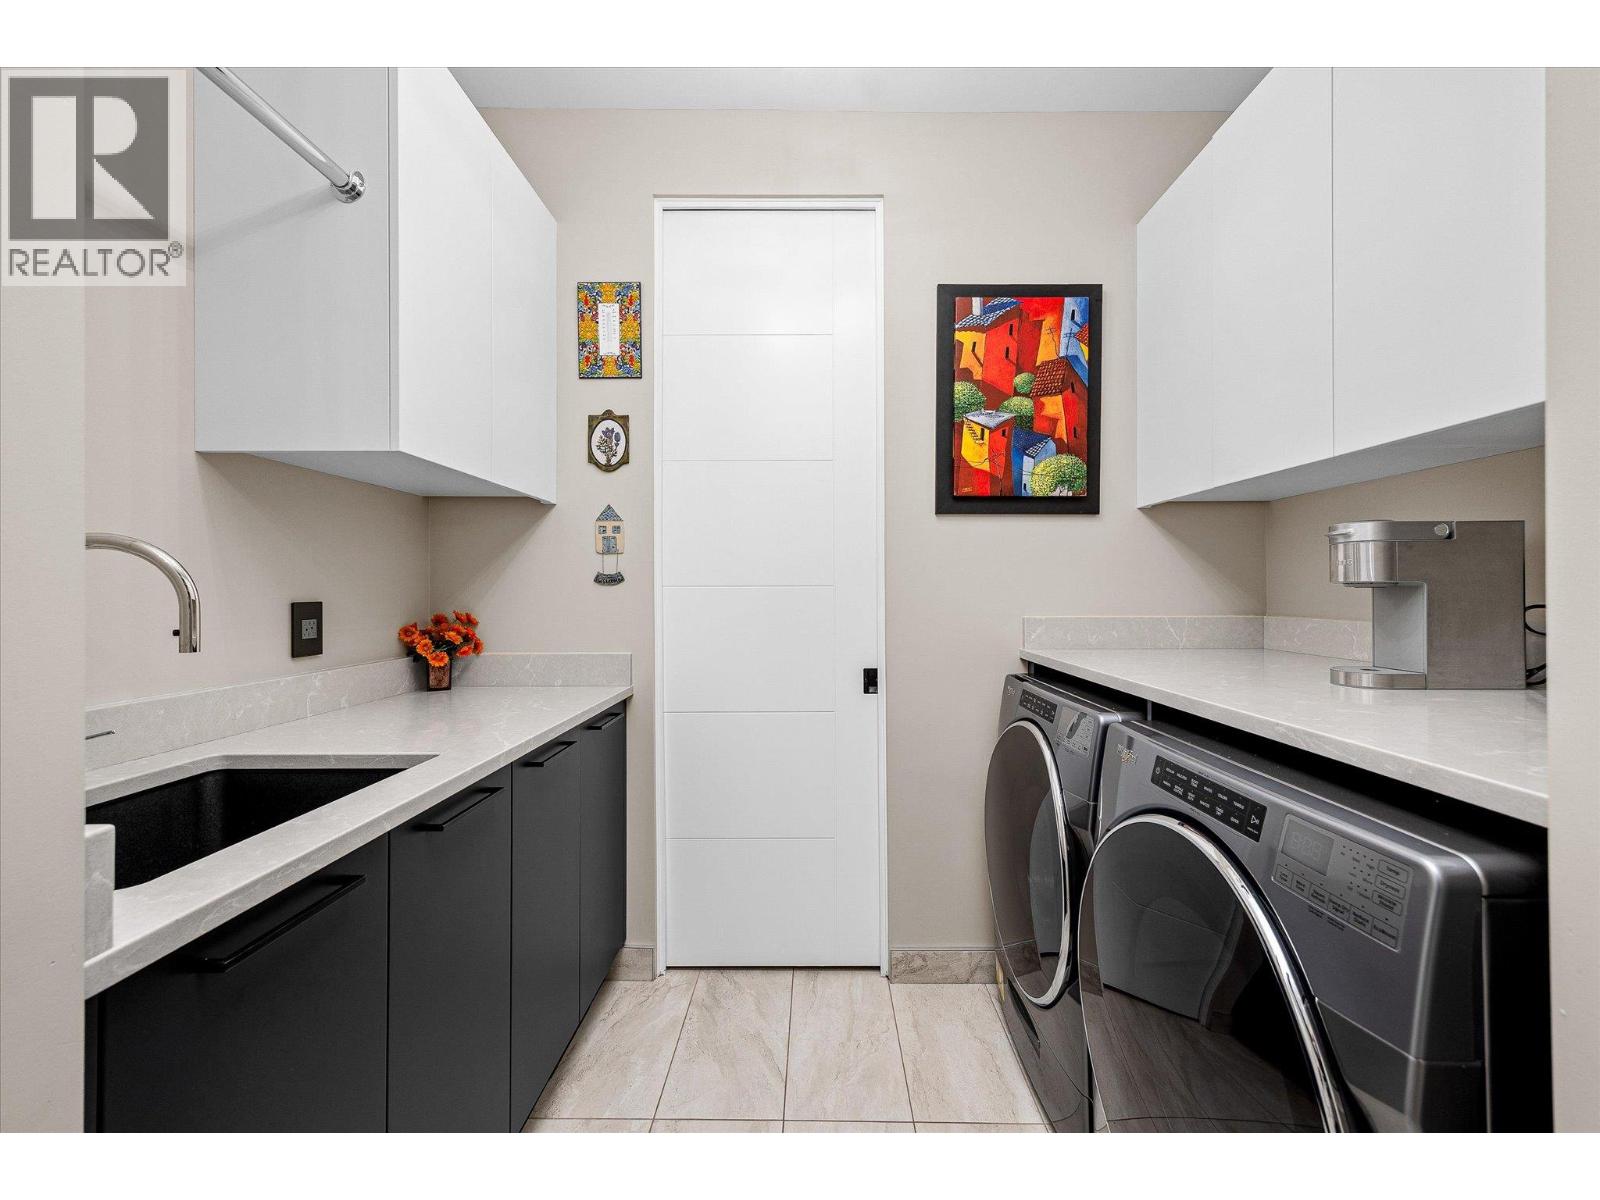
BathroomTotal 3 BedroomsTotal 4 Appliances Refrigerator, Dishwasher, Cooktop - Gas, See Remarks, Hood Fan, Washer & Dryer ArchitecturalStyle Ranch ConstructedDate 2021 ConstructionStyleAttachment Detached CoolingType Central Air Conditioning FireProtection Smoke Detector Only FireplaceFuel Gas FireplacePresent Yes FireplaceTotal 1 FireplaceType Unknown FlooringType Carpeted, Hardwood, Tile, Vinyl HalfBathTotal 1 HeatingType Forced Air StoriesTotal 2 SizeInterior 3,239 Sqft Type House UtilityWater Municipal Water Attached Garage 2 -
Land
AccessType Easy Access Acreage No LandAmenities Schools LandscapeFeatures Landscaped, Underground Sprinkler Sewer Municipal Sewage System SizeIrregular 0.2 SizeTotal 0.2 Ac|under 1 Acre SizeTotalText 0.2 Ac|under 1 Acre -
Rooms
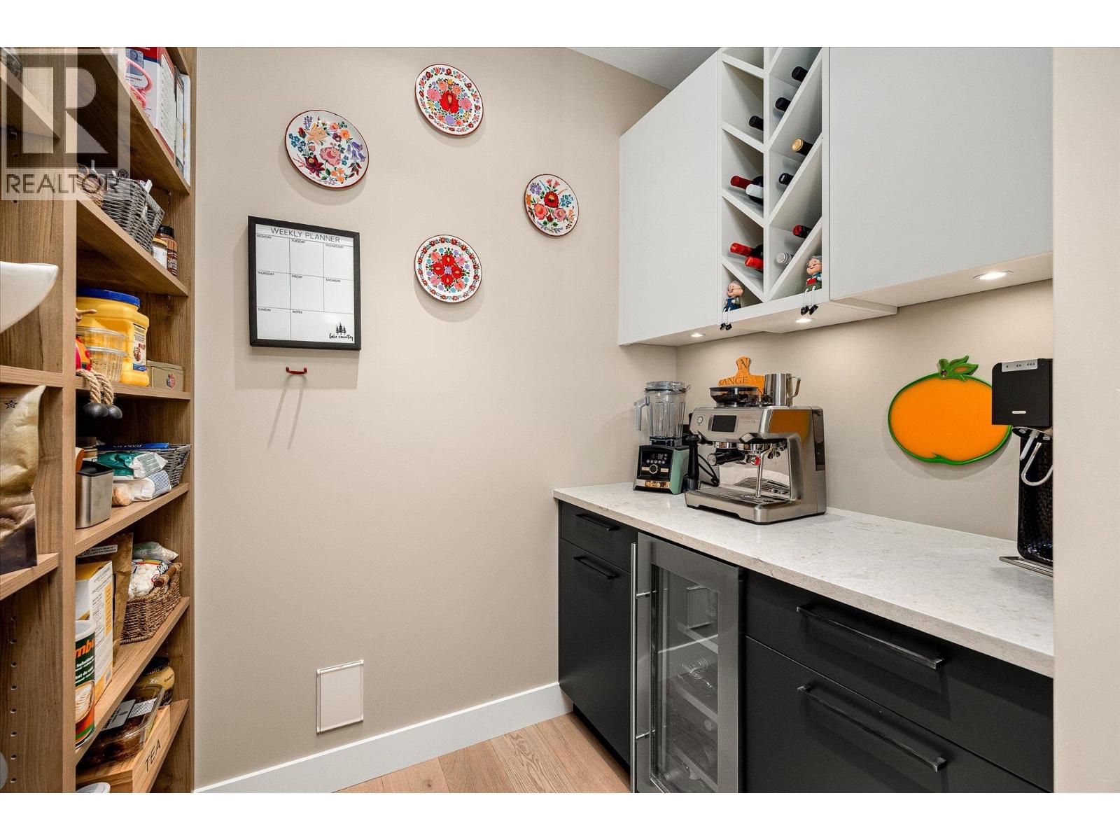
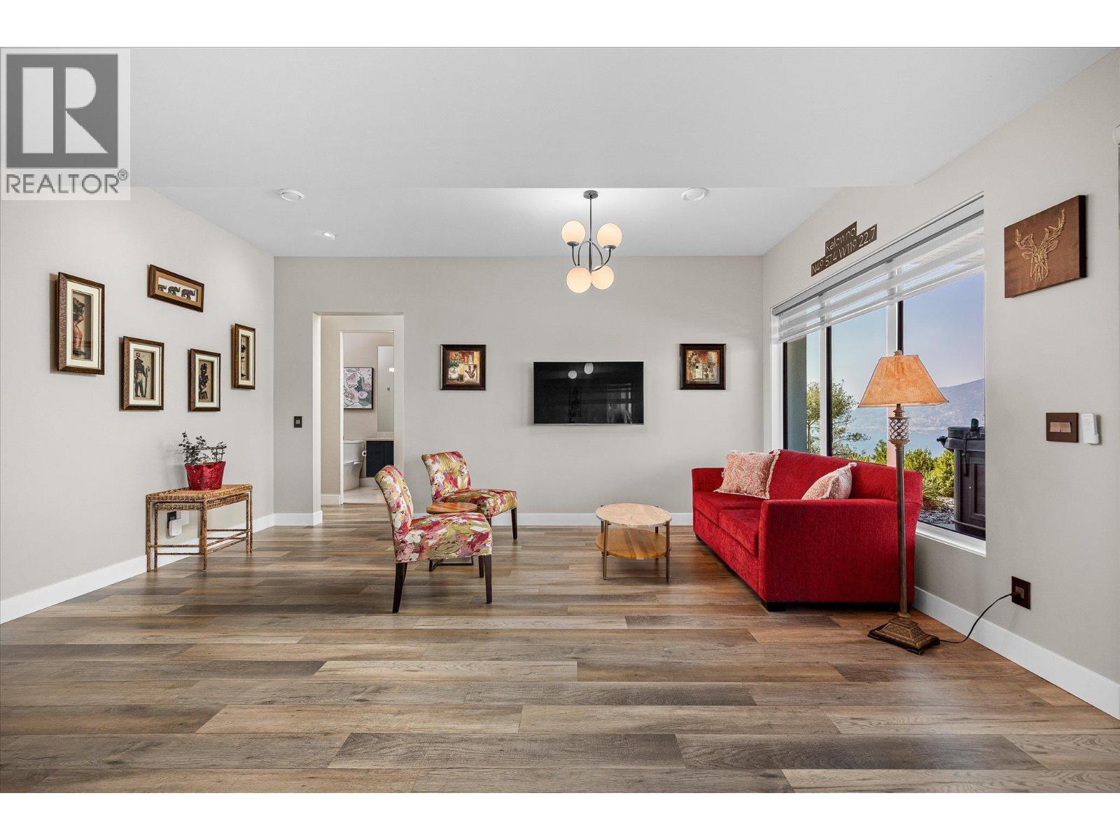
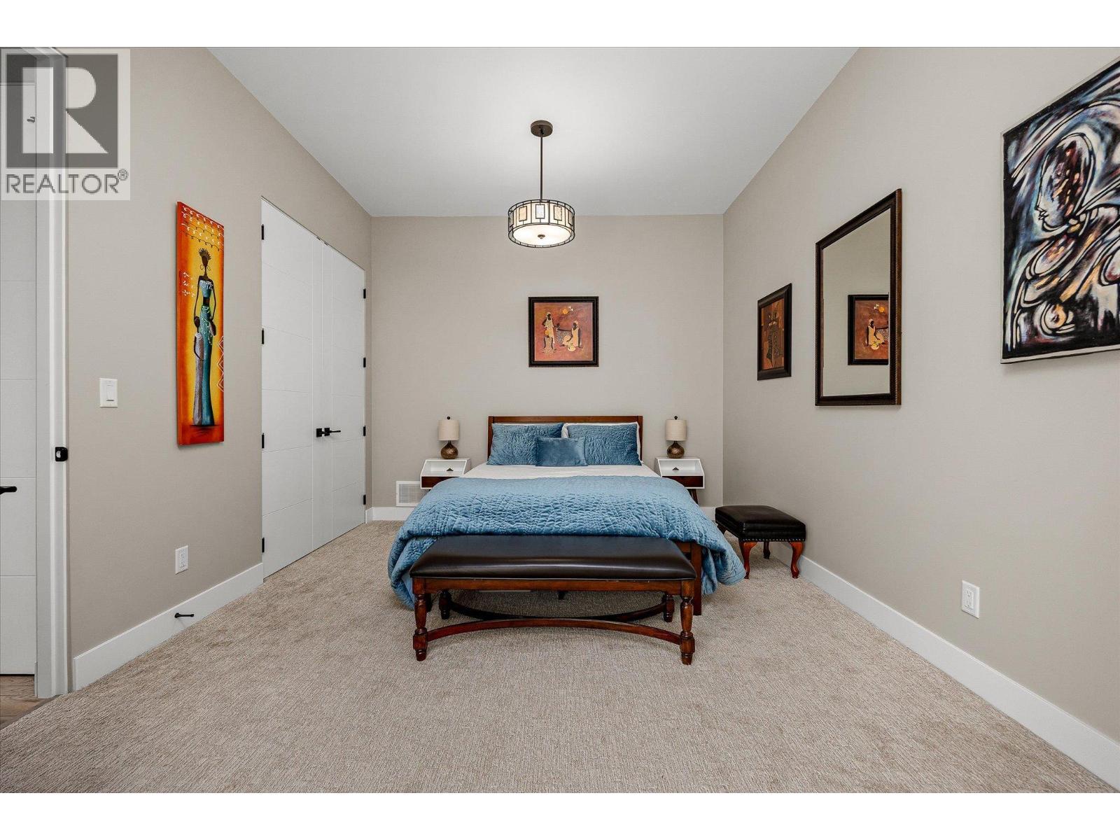
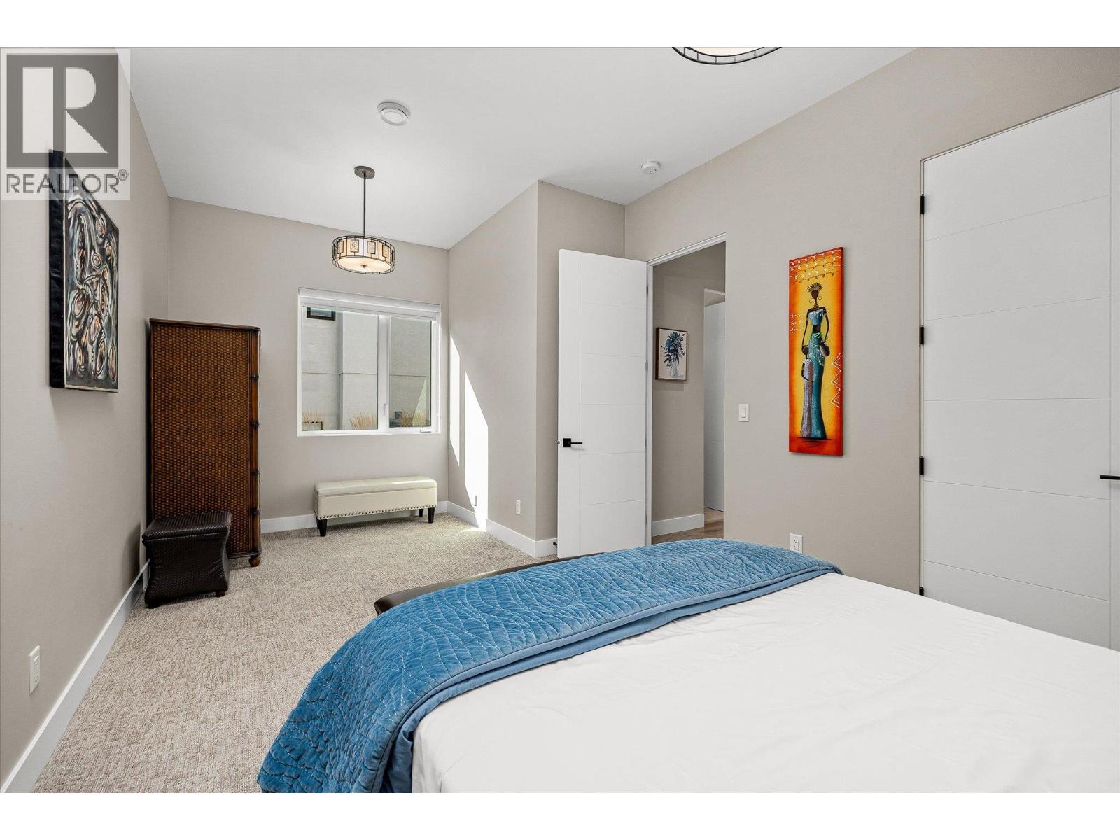

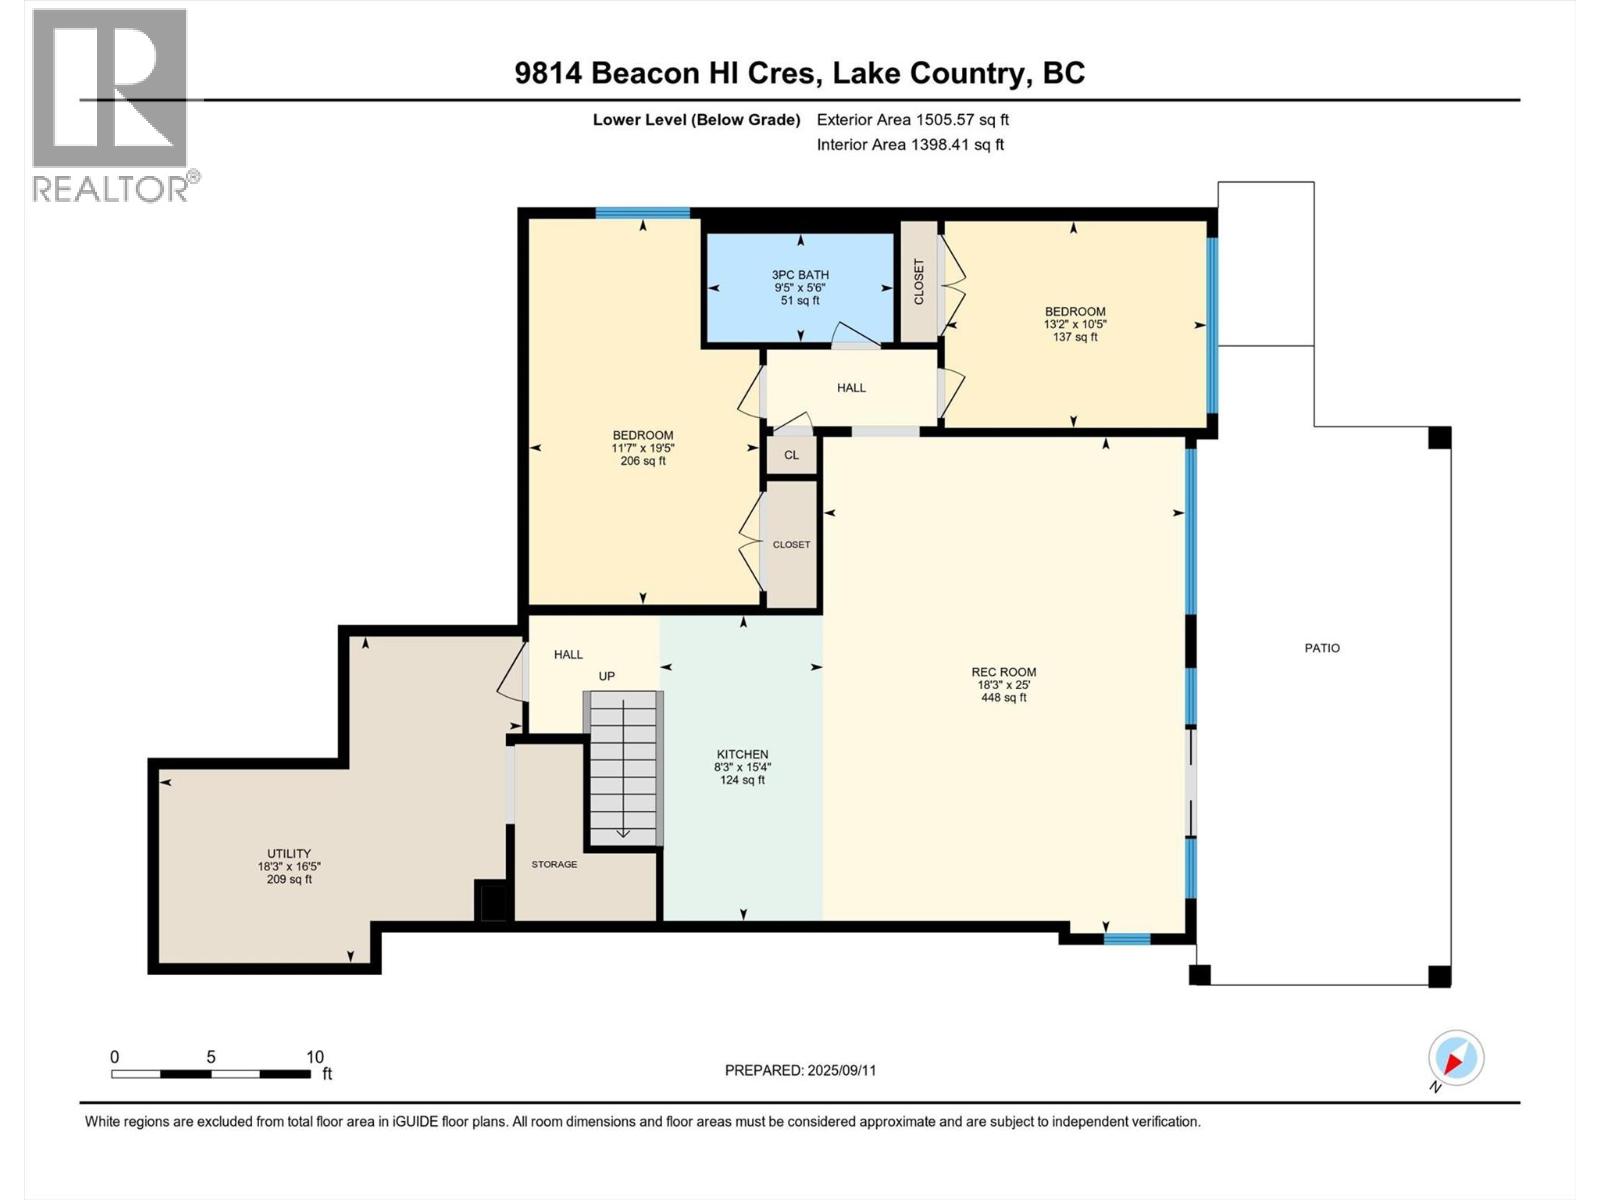
Level Type Length Width Dimensions Lower Level Utility Room 18'3'' x 16'5'' Lower Level Full Bathroom 9'5'' x 5'6'' Lower Level Bedroom 11'7'' x 19'5'' Lower Level Bedroom 13'2'' x 10'5'' Lower Level Recreation Room 18'3'' x 25'0'' Lower Level Kitchen 8'3'' x 15'4'' Lower Level 2pc Bathroom 5'9'' x 5'5'' Main Level Mud Room 1'0'' x 1'0'' Main Level Laundry Room 8'8'' x 5'6'' Main Level Bedroom 12'0'' x 10'11'' Main Level Other 5'1'' x 9'10'' Main Level 5pc Ensuite Bath 12'10'' x 10'3'' Main Level Primary Bedroom 15'11'' x 11'9'' Main Level Other 1'1'' x 1'1'' Main Level Dining Room 8'11'' x 17'6'' Main Level Pantry 1'1'' x 1'1'' Main Level Kitchen 19'2'' x 11'9'' Main Level Living Room 17'5'' x 14'8'' -
Utilities
Your Favourites
No Favourites Found







The trademarks REALTOR®, REALTORS®, and the REALTOR® logo are controlled by The Canadian Real Estate Association (CREA) and identify real estate professionals who are members of CREA. The trademarks MLS®, Multiple Listing Service® and the associated logos are owned by The Canadian Real Estate Association (CREA) and identify the quality of services provided by real estate professionals who are members of CREA. The trademark DDF® is owned by The Canadian Real Estate Association (CREA) and identifies CREA's Data Distribution Facility (DDF®)
January 15 2026 07:49:28
Association of Interior REALTORS®
