$675,000
$675,000
$675,000
$675,000
$675,000
$675,000
$675,000
$675,000
$675,000
$675,000
$675,000
$675,000
$675,000
$675,000
$675,000
$675,000
$675,000
$675,000
$675,000
$675,000
$675,000
$675,000
$675,000
$675,000
$675,000
$675,000
$675,000
$675,000
$675,000
$675,000
$675,000
$675,000
$675,000
$675,000
$675,000
$675,000
$675,000
$675,000
$675,000
$675,000
$675,000
$675,000
$675,000
$675,000
$675,000
$675,000
$675,000
$675,000
$675,000
$675,000
$675,000
$675,000
$675,000
$675,000
$675,000
$675,000
Like this listing?
Contact us for more information


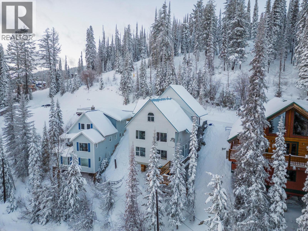
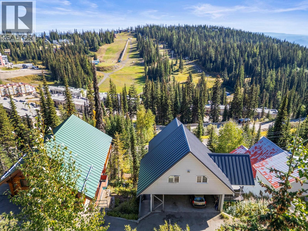
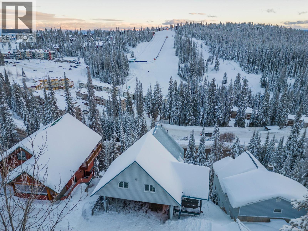
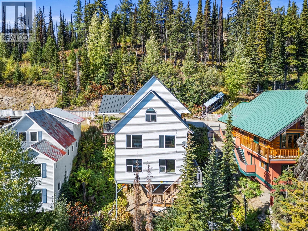
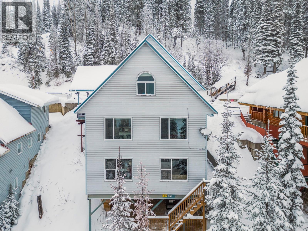
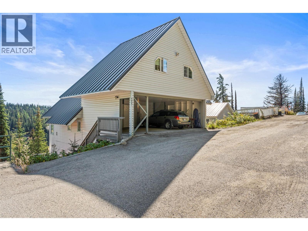
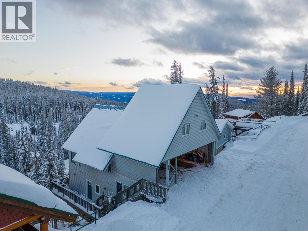
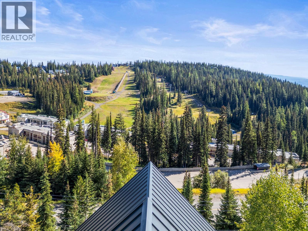
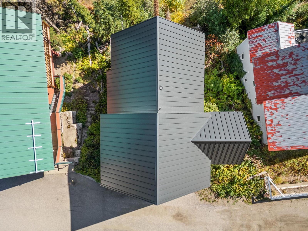
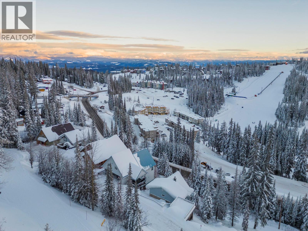
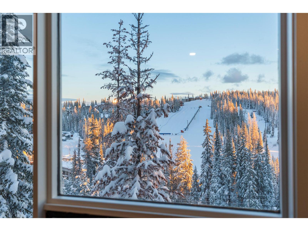
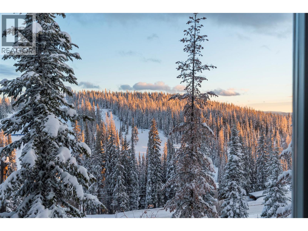
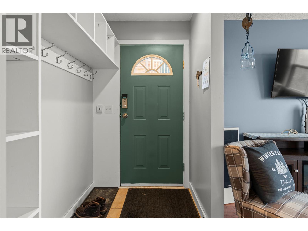
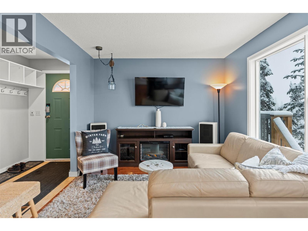
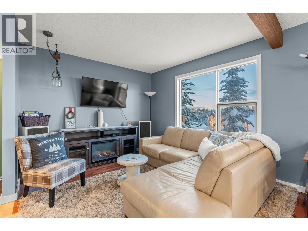
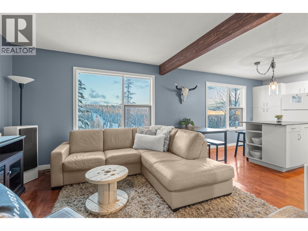
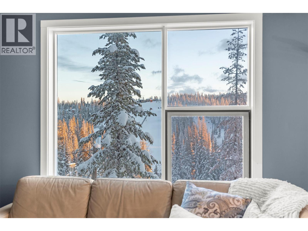
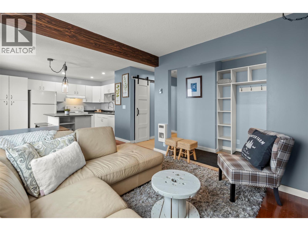
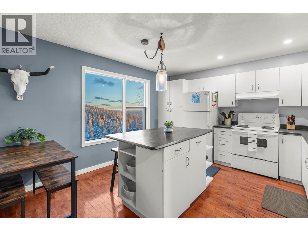
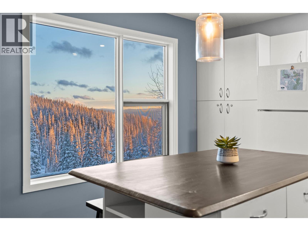
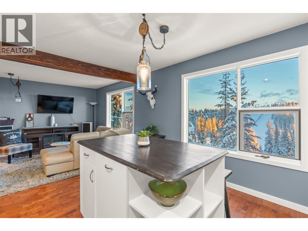
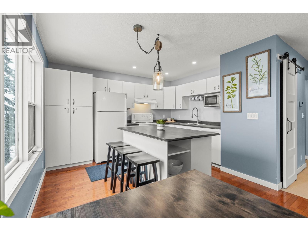
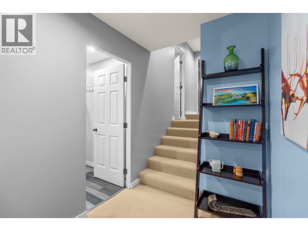
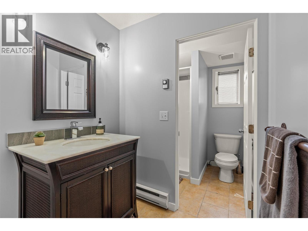
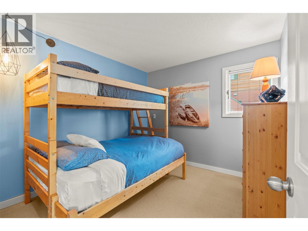
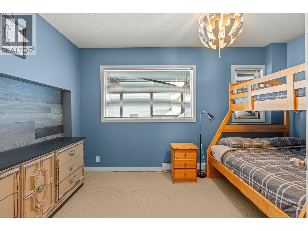
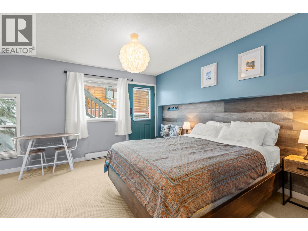
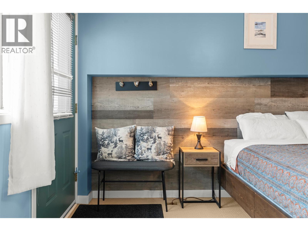
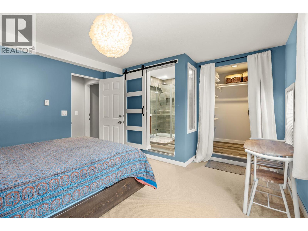
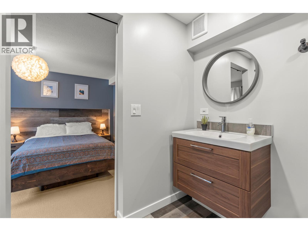
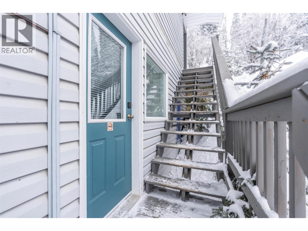
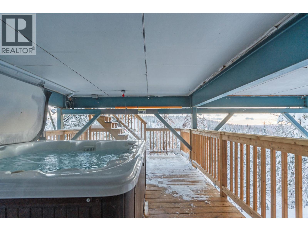
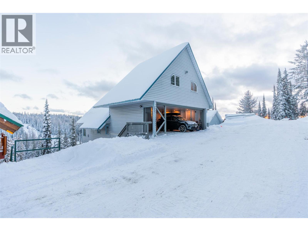
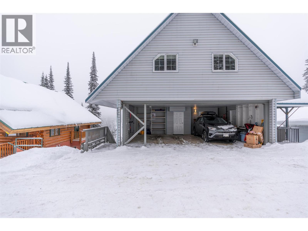
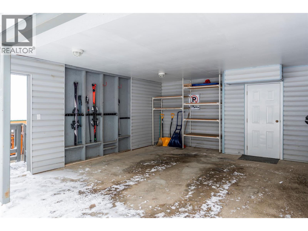
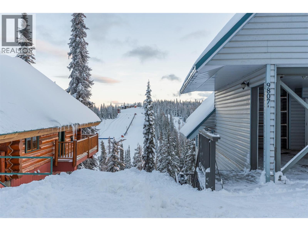
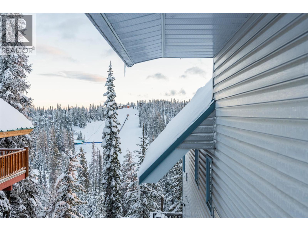
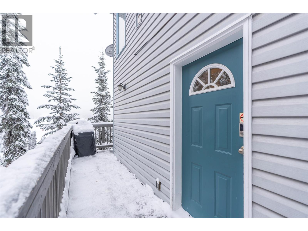
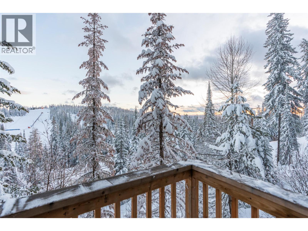
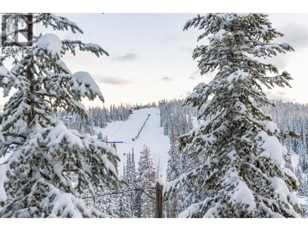
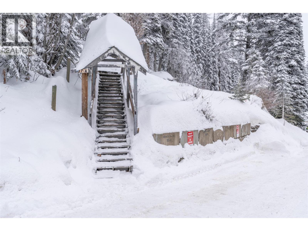
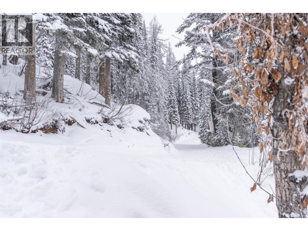
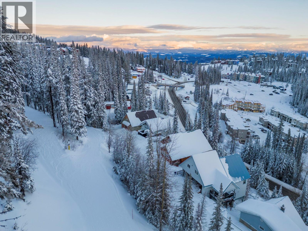
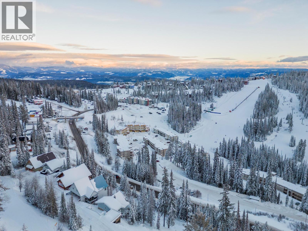
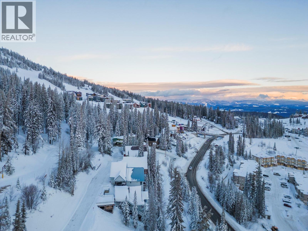
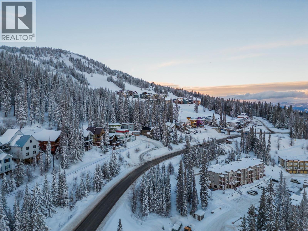
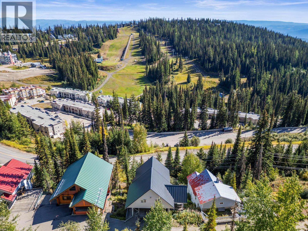
A rare opportunity to own a turn-key, 3 bedroom, 2 bathroom ski-in/ski-out chalet with two parking spaces, no strata fees and no rental restrictions at this price point. Set on newly paved Spencer Lane, a quiet no-thru street in one of SilverStar’s most sought-after areas, this south-facing lower-level chalet overlooks Tube Town & the Silver Queen Chair, with stairs leading directly to the skiway. Recent updates include a new roof, new hot water tank, extended deck, freshly painted exterior, updated furnishings & an electrical upgrade for the included hot tub. The lock-off primary bedroom with a private entrance offers flexibility for guests, rental income or private owner space. Fully furnished with a proven rental history and future bookings in place, this mountain retreat is ready to enjoy! (id:67517)
-
Property Details
MLS® Number 10405182 Property Type Single Family Neigbourhood Silver Star Community Name . AmenitiesNearBy Recreation, Ski Area CommunityFeatures Family Oriented, Pets Allowed, Rentals Allowed Features Treed ParkingSpaceTotal 1 ViewType Mountain View, Valley View, View (panoramic) -
Building
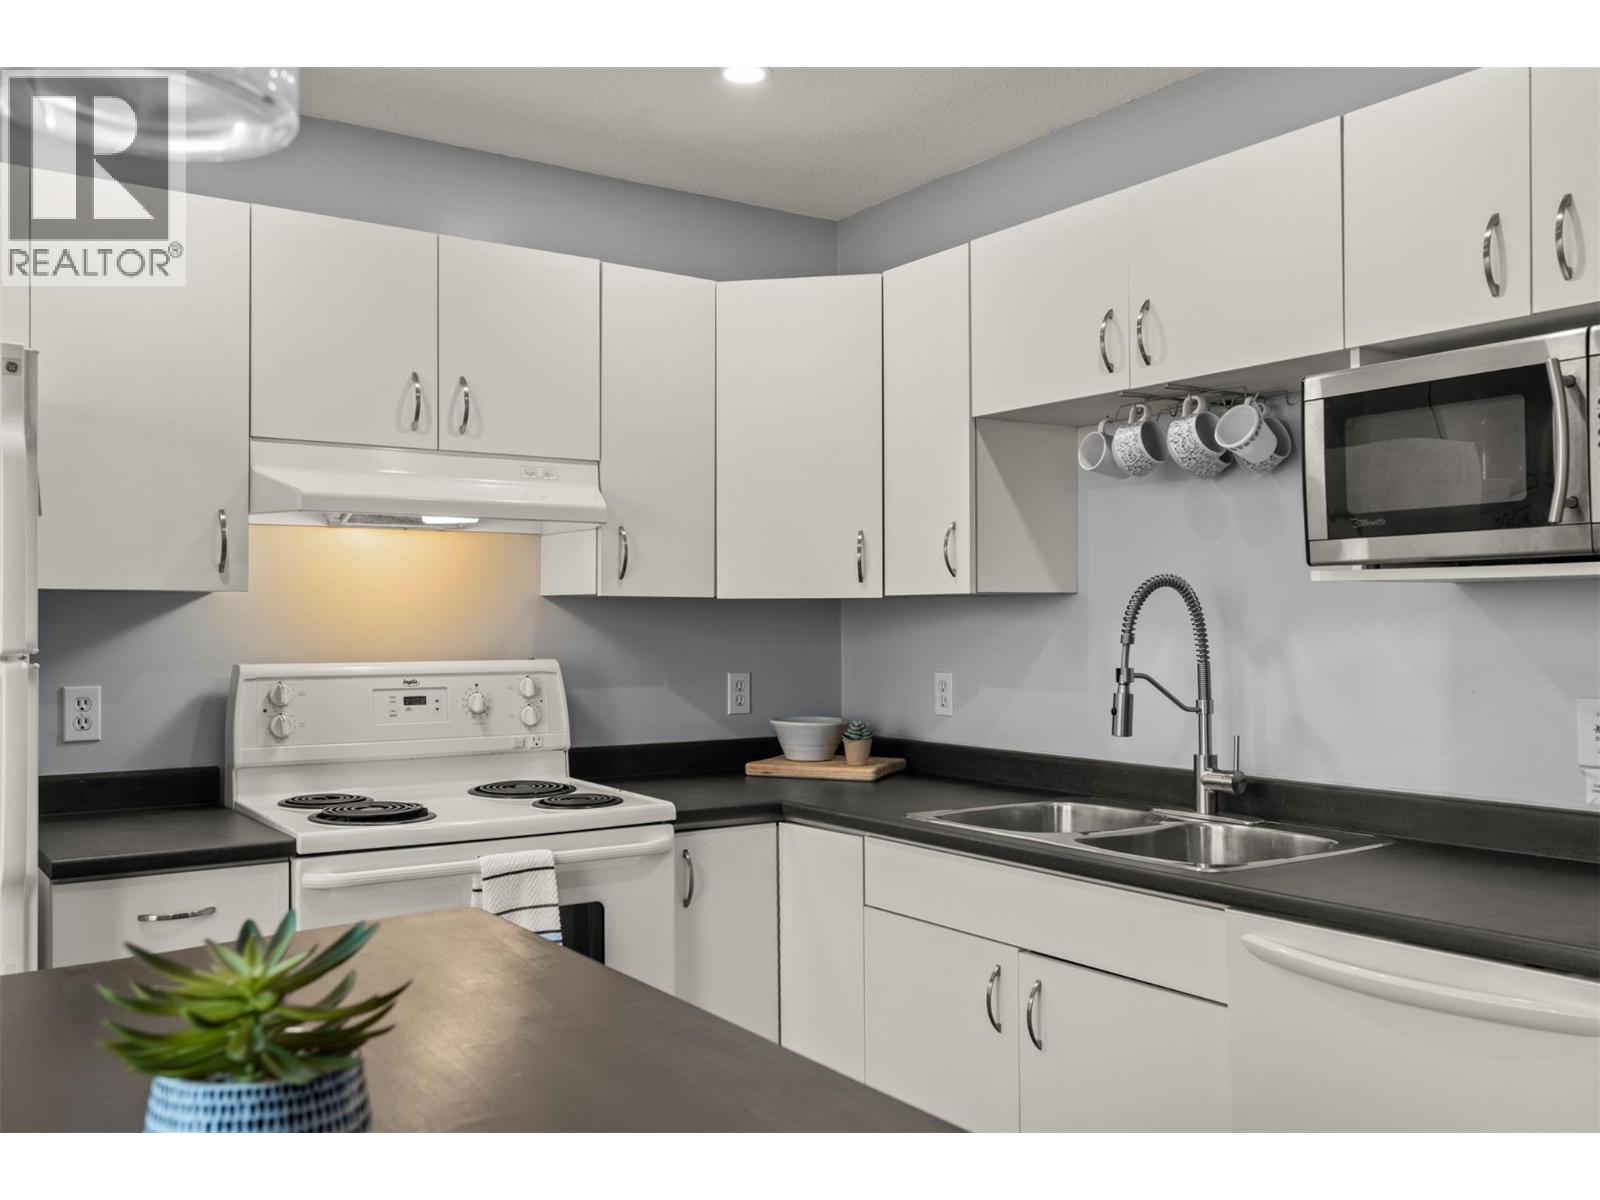
BathroomTotal 2 BedroomsTotal 3 Appliances Dishwasher, Dryer, Microwave, Oven, Washer ConstructedDate 1989 ConstructionStyleAttachment Semi-detached CoolingType See Remarks ExteriorFinish Vinyl Siding HeatingFuel Electric HeatingType Baseboard Heaters RoofMaterial Metal RoofStyle Unknown StoriesTotal 1 SizeInterior 1,127 Sqft Type Duplex UtilityWater Municipal Water Additional Parking Carport -
Land
AccessType Easy Access Acreage No LandAmenities Recreation, Ski Area LandscapeFeatures Wooded Area Sewer Municipal Sewage System SizeIrregular 0.2 SizeTotal 0.2 Ac|under 1 Acre SizeTotalText 0.2 Ac|under 1 Acre -
Rooms
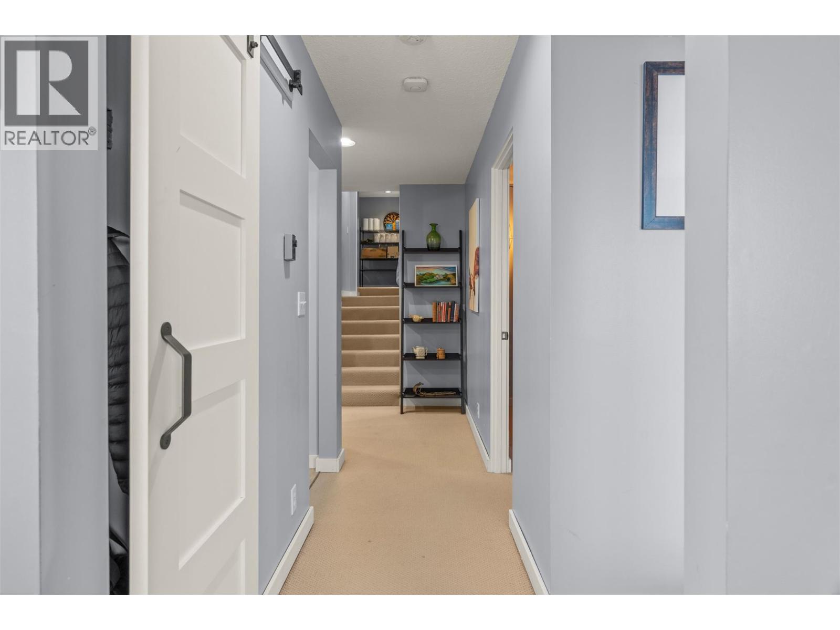
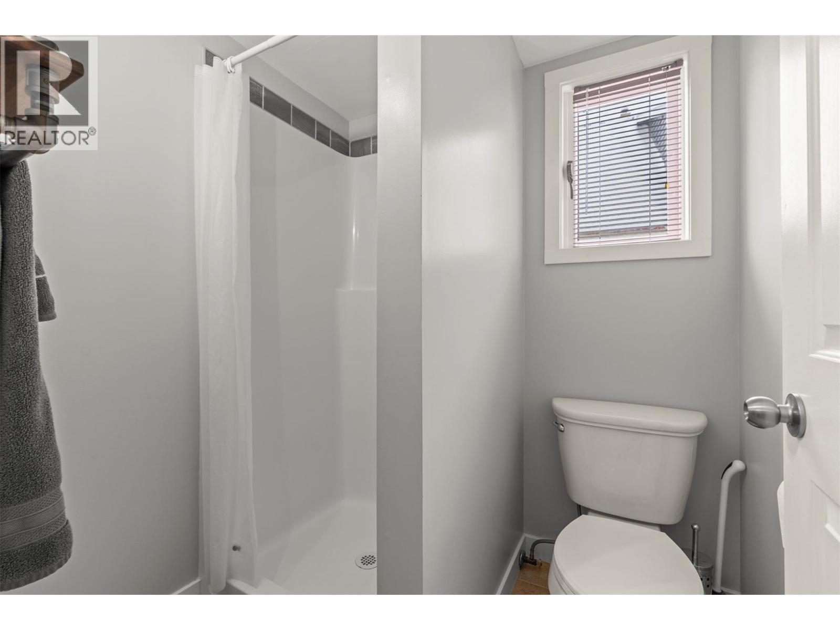
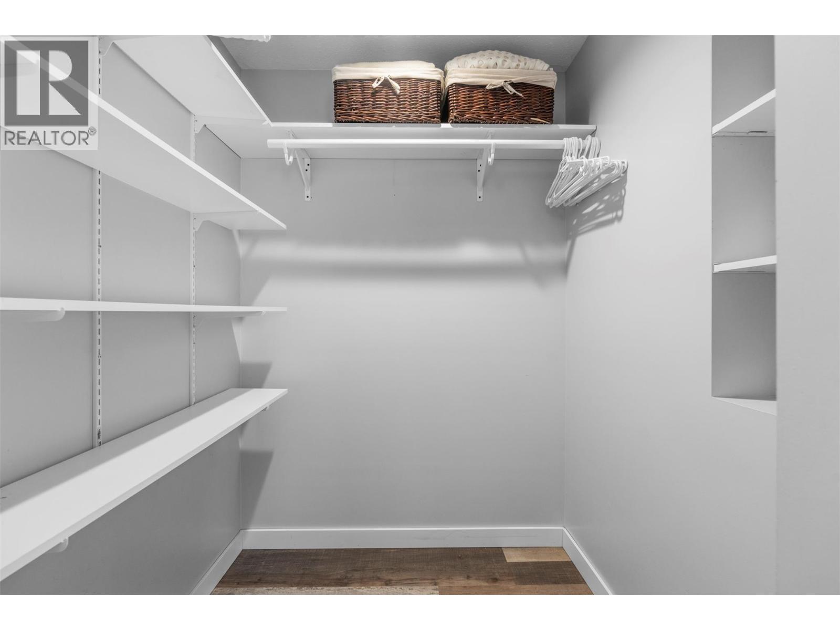
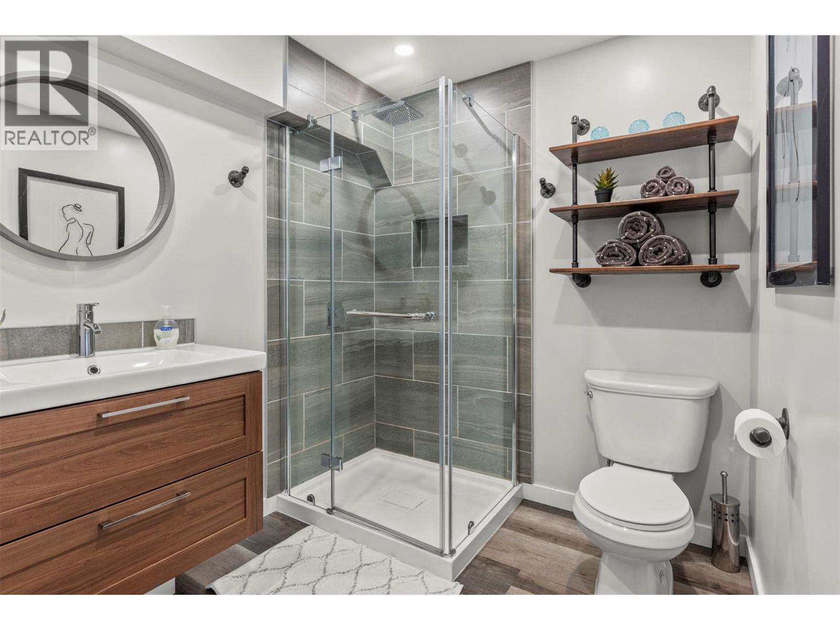
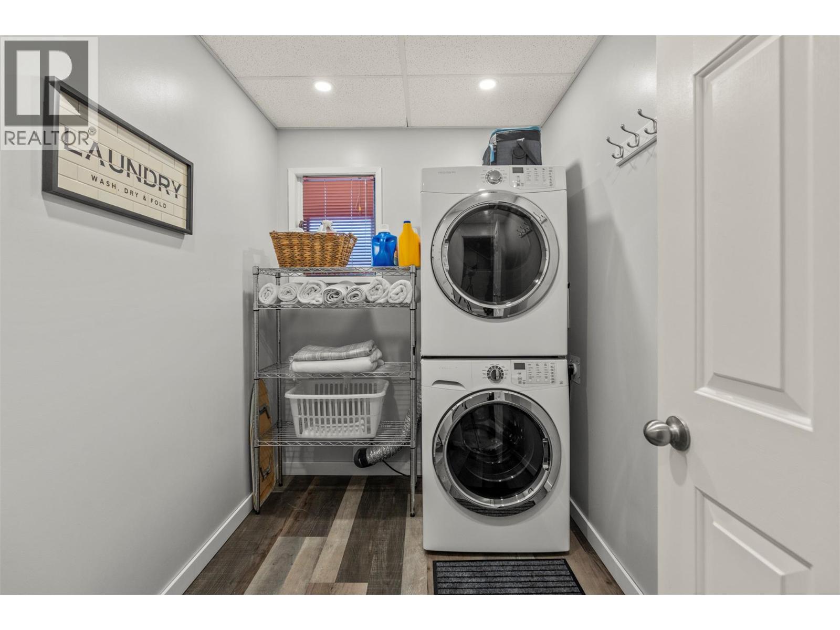
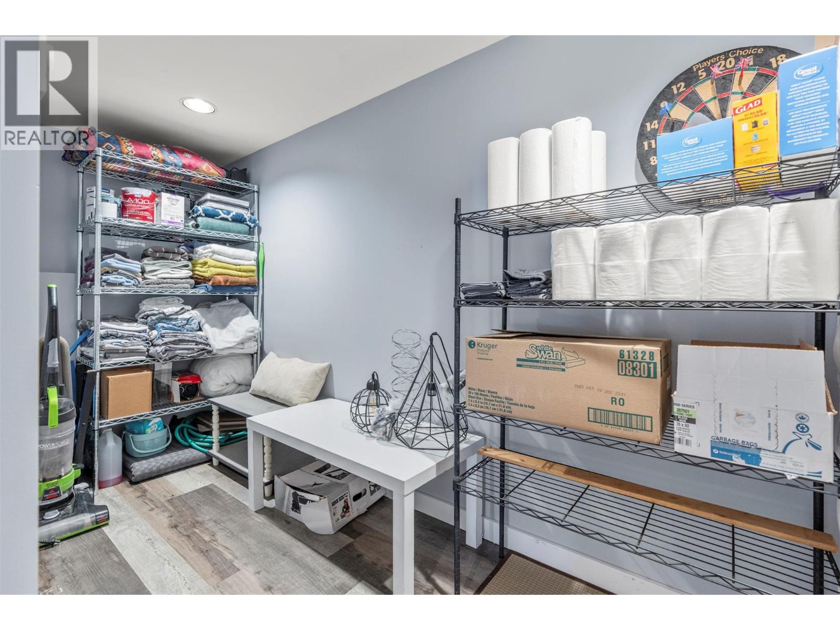
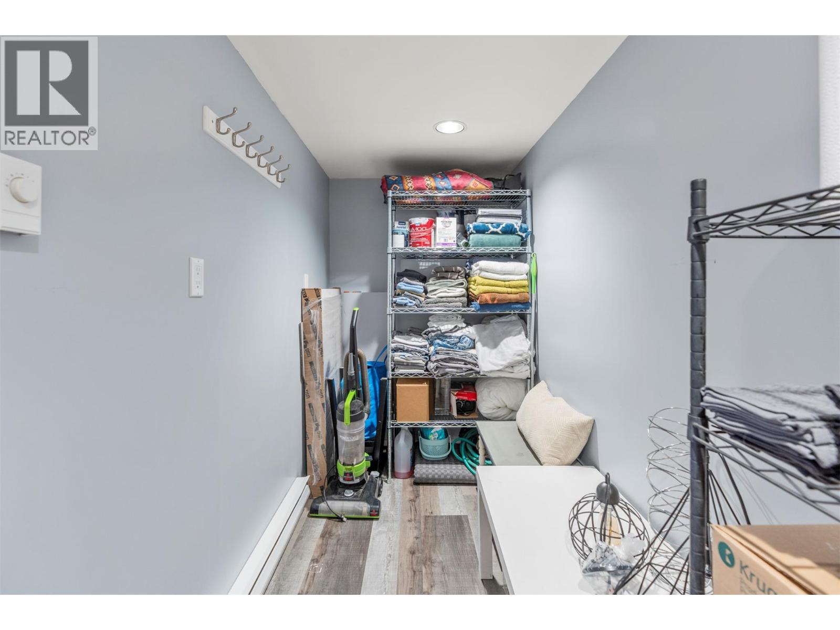
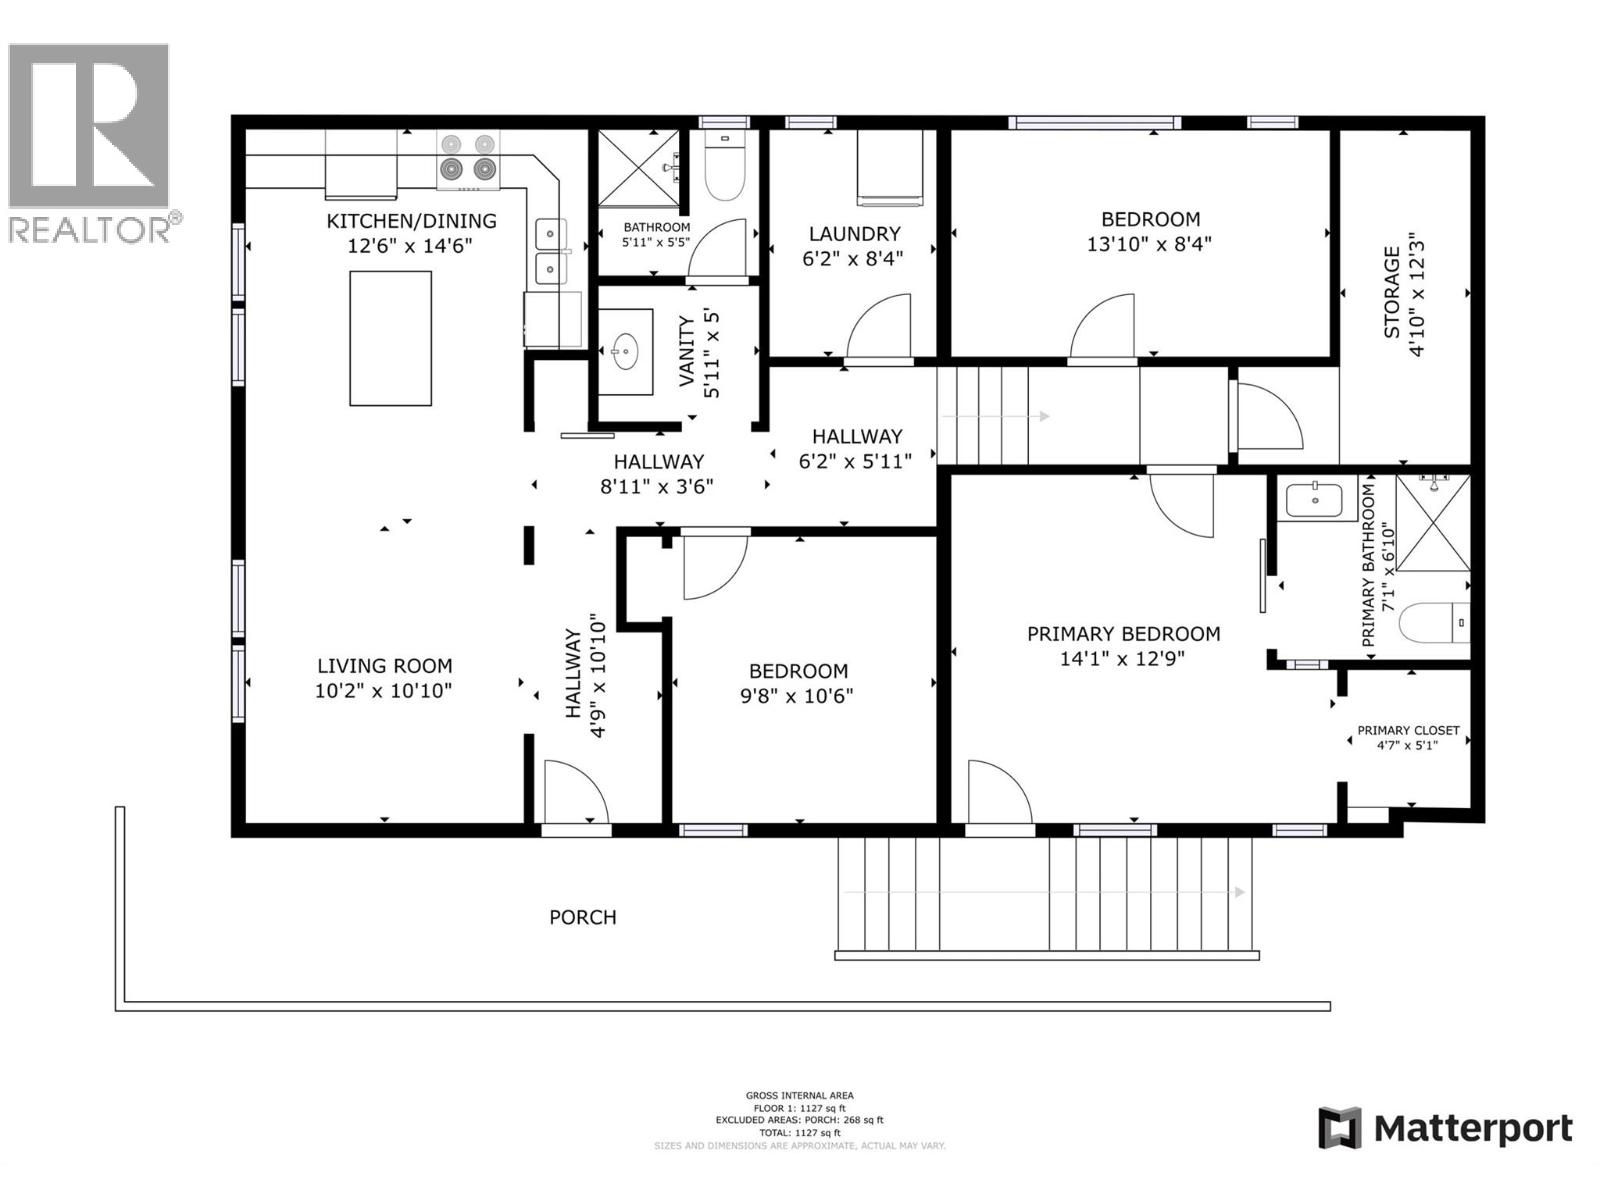
Level Type Length Width Dimensions Main Level Storage 12'4'' x 4'10'' Main Level Full Bathroom 5'11'' x 5'5'' Main Level Bedroom 10'6'' x 9'8'' Main Level Laundry Room 8'4'' x 6'2'' Main Level Full Ensuite Bathroom 7'1'' x 6'10'' Main Level Bedroom 8'4'' x 13'10'' Main Level Primary Bedroom 12'9'' x 14'1'' Main Level Kitchen 14'6'' x 12'6'' Main Level Living Room 10'2'' x 10'10'' -
Utilities
Your Favourites
No Favourites Found







The trademarks REALTOR®, REALTORS®, and the REALTOR® logo are controlled by The Canadian Real Estate Association (CREA) and identify real estate professionals who are members of CREA. The trademarks MLS®, Multiple Listing Service® and the associated logos are owned by The Canadian Real Estate Association (CREA) and identify the quality of services provided by real estate professionals who are members of CREA. The trademark DDF® is owned by The Canadian Real Estate Association (CREA) and identifies CREA's Data Distribution Facility (DDF®)
November 16 2026 06:02:05
Association of Interior REALTORS®
