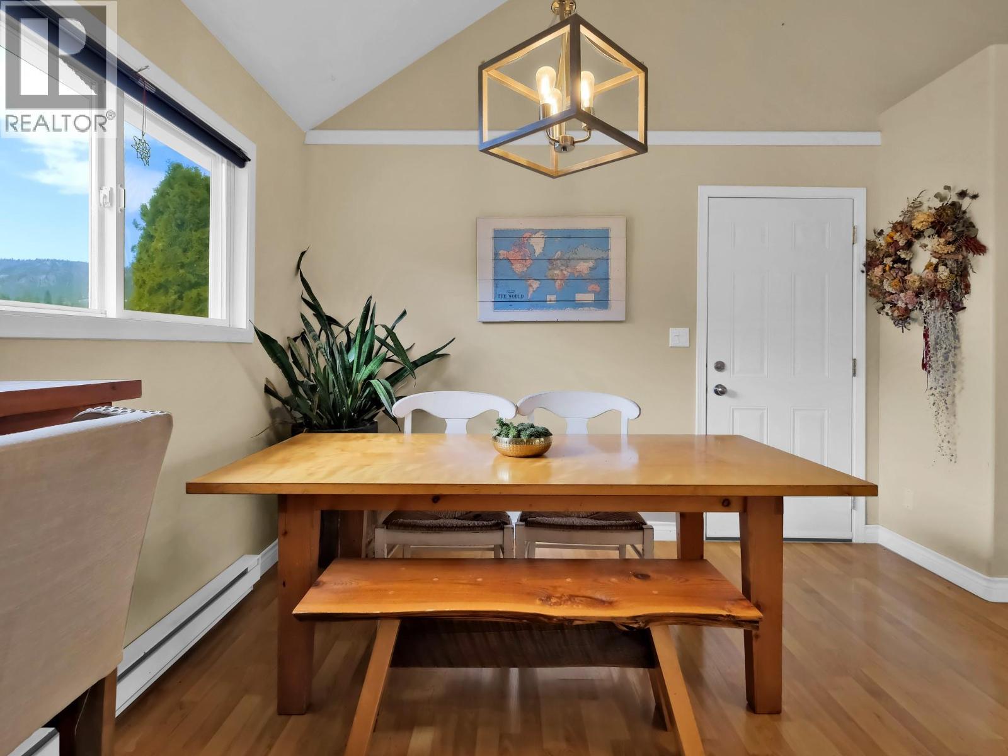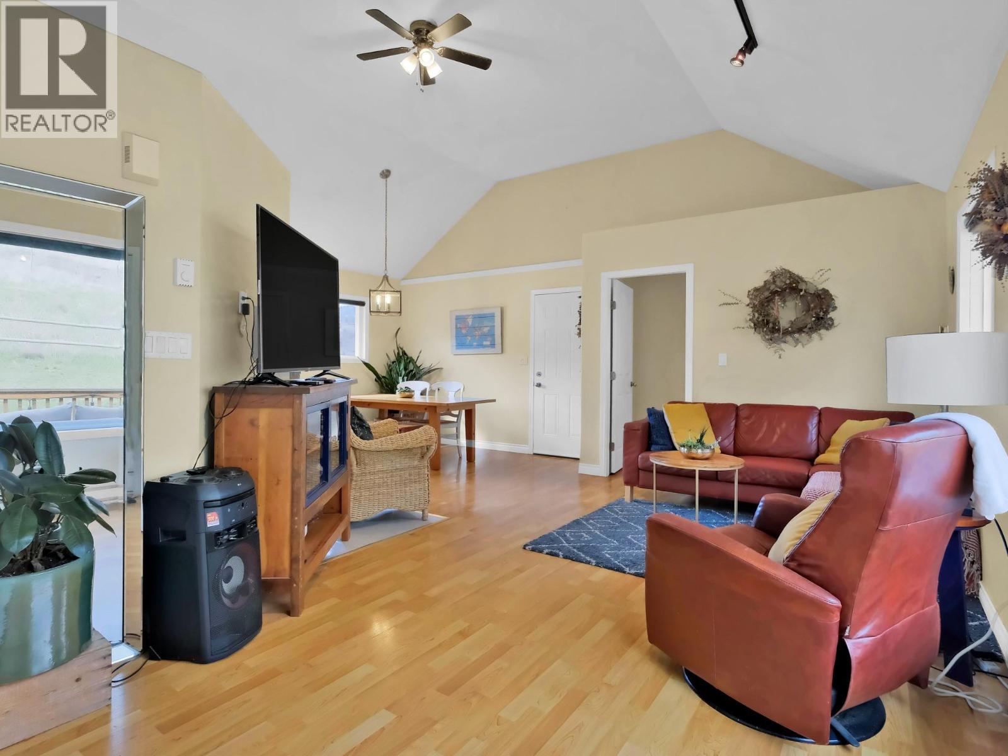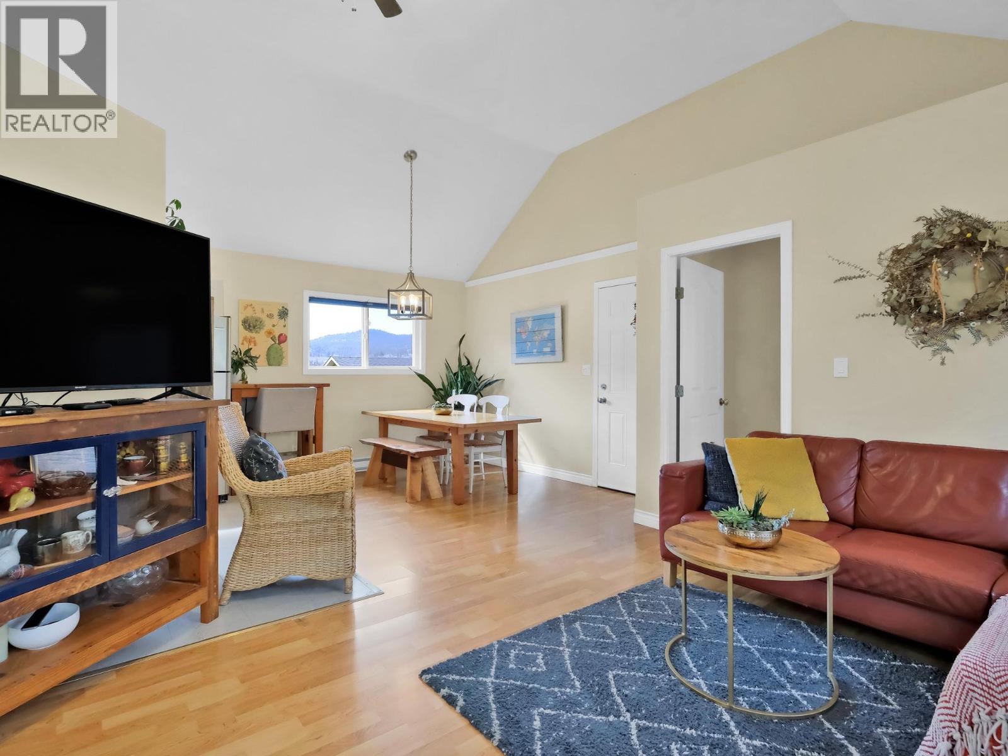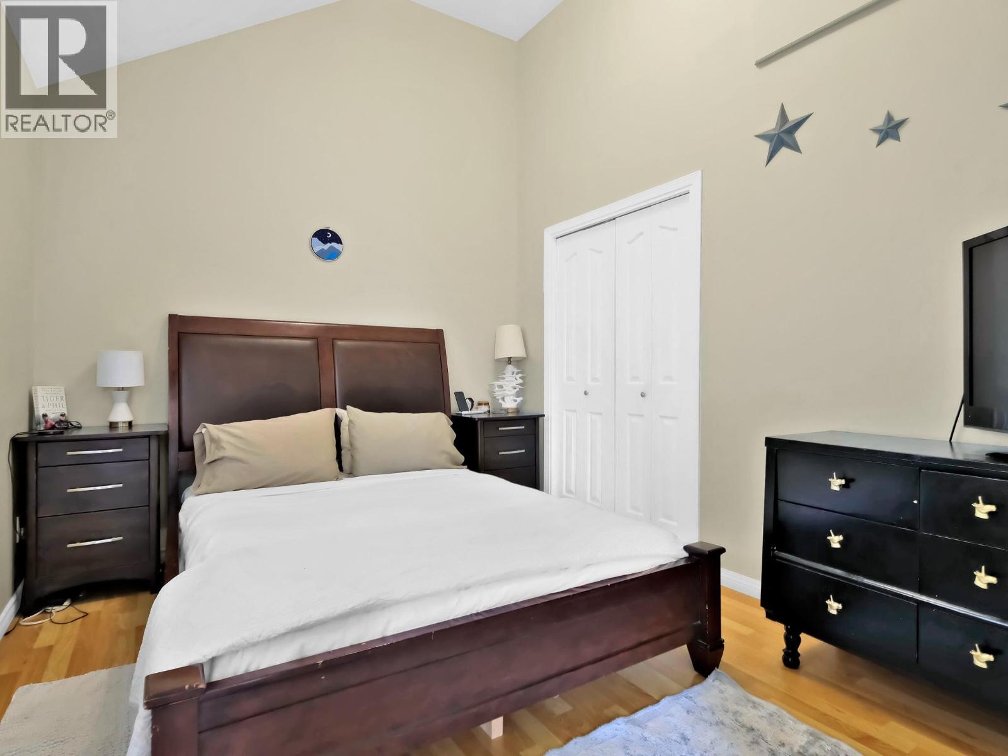
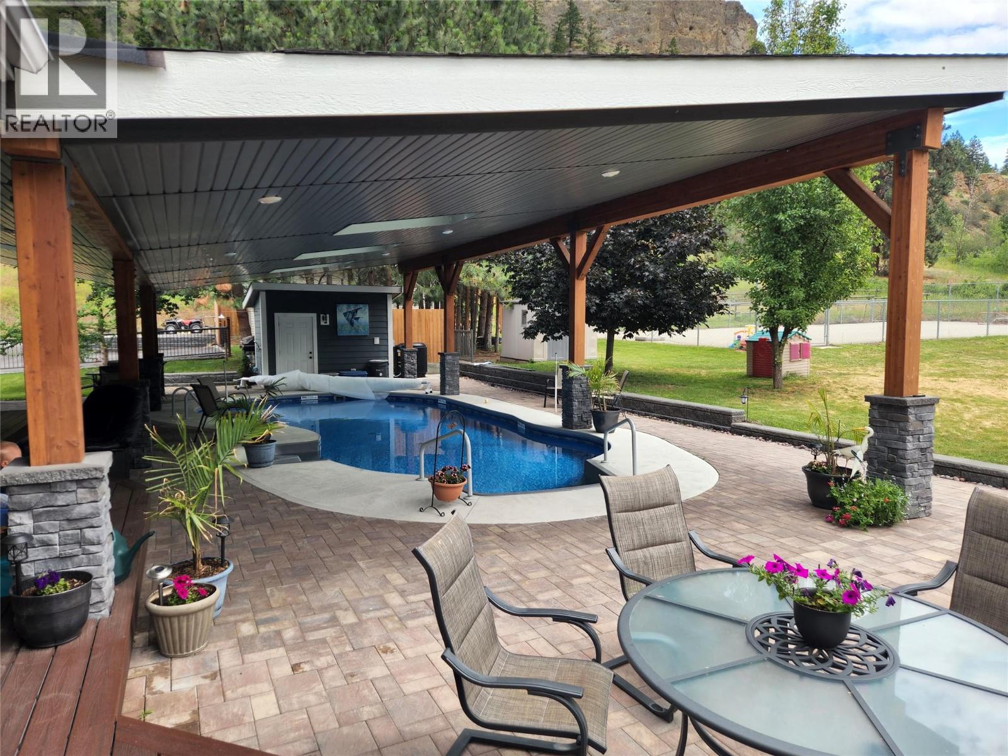
9801/9809 Gould Avenue

Summerland, British Columbia V0H 1Z8

  • 9801/9809 Gould Avenue, Summerland, British Columbia  V0H 1Z8 - Photo 1 - 10372916

    $3,449,000

  • 9801/9809 Gould Avenue, Summerland, British Columbia  V0H 1Z8 - Photo 2 - 10372916

    $3,449,000

  • 9801/9809 Gould Avenue, Summerland, British Columbia  V0H 1Z8 - Photo 3 - 10372916

    $3,449,000

  • 9801/9809 Gould Avenue, Summerland, British Columbia  V0H 1Z8 - Photo 4 - 10372916

    $3,449,000

  • 9801/9809 Gould Avenue, Summerland, British Columbia  V0H 1Z8 - Photo 5 - 10372916

    $3,449,000

  • 9801/9809 Gould Avenue, Summerland, British Columbia  V0H 1Z8 - Photo 6 - 10372916

    $3,449,000

  • 9801/9809 Gould Avenue, Summerland, British Columbia  V0H 1Z8 - Photo 7 - 10372916

    $3,449,000

  • 9801/9809 Gould Avenue, Summerland, British Columbia  V0H 1Z8 - Photo 8 - 10372916

    $3,449,000

  • 9801/9809 Gould Avenue, Summerland, British Columbia  V0H 1Z8 - Photo 9 - 10372916

    $3,449,000

  • 9801/9809 Gould Avenue, Summerland, British Columbia  V0H 1Z8 - Photo 10 - 10372916

    $3,449,000

  • 9801/9809 Gould Avenue, Summerland, British Columbia  V0H 1Z8 - Photo 11 - 10372916

    $3,449,000

  • 9801/9809 Gould Avenue, Summerland, British Columbia  V0H 1Z8 - Photo 12 - 10372916

    $3,449,000

  • 9801/9809 Gould Avenue, Summerland, British Columbia  V0H 1Z8 - Photo 13 - 10372916

    $3,449,000

  • 9801/9809 Gould Avenue, Summerland, British Columbia  V0H 1Z8 - Photo 14 - 10372916

    $3,449,000

  • 9801/9809 Gould Avenue, Summerland, British Columbia  V0H 1Z8 - Photo 15 - 10372916

    $3,449,000

  • 9801/9809 Gould Avenue, Summerland, British Columbia  V0H 1Z8 - Photo 16 - 10372916

    $3,449,000

  • 9801/9809 Gould Avenue, Summerland, British Columbia  V0H 1Z8 - Photo 17 - 10372916

    $3,449,000

  • 9801/9809 Gould Avenue, Summerland, British Columbia  V0H 1Z8 - Photo 18 - 10372916

    $3,449,000

  • 9801/9809 Gould Avenue, Summerland, British Columbia  V0H 1Z8 - Photo 19 - 10372916

    $3,449,000

  • 9801/9809 Gould Avenue, Summerland, British Columbia  V0H 1Z8 - Photo 20 - 10372916

    $3,449,000

  • 9801/9809 Gould Avenue, Summerland, British Columbia  V0H 1Z8 - Photo 21 - 10372916

    $3,449,000

  • 9801/9809 Gould Avenue, Summerland, British Columbia  V0H 1Z8 - Photo 22 - 10372916

    $3,449,000

  • 9801/9809 Gould Avenue, Summerland, British Columbia  V0H 1Z8 - Photo 23 - 10372916

    $3,449,000

  • 9801/9809 Gould Avenue, Summerland, British Columbia  V0H 1Z8 - Photo 24 - 10372916

    $3,449,000

  • 9801/9809 Gould Avenue, Summerland, British Columbia  V0H 1Z8 - Photo 25 - 10372916

    $3,449,000

  • 9801/9809 Gould Avenue, Summerland, British Columbia  V0H 1Z8 - Photo 26 - 10372916

    $3,449,000

  • 9801/9809 Gould Avenue, Summerland, British Columbia  V0H 1Z8 - Photo 27 - 10372916

    $3,449,000

  • 9801/9809 Gould Avenue, Summerland, British Columbia  V0H 1Z8 - Photo 28 - 10372916

    $3,449,000

  • 9801/9809 Gould Avenue, Summerland, British Columbia  V0H 1Z8 - Photo 29 - 10372916

    $3,449,000

  • 9801/9809 Gould Avenue, Summerland, British Columbia  V0H 1Z8 - Photo 30 - 10372916

    $3,449,000

  • 9801/9809 Gould Avenue, Summerland, British Columbia  V0H 1Z8 - Photo 31 - 10372916

    $3,449,000

  • 9801/9809 Gould Avenue, Summerland, British Columbia  V0H 1Z8 - Photo 32 - 10372916

    $3,449,000

  • 9801/9809 Gould Avenue, Summerland, British Columbia  V0H 1Z8 - Photo 33 - 10372916

    $3,449,000

  • 9801/9809 Gould Avenue, Summerland, British Columbia  V0H 1Z8 - Photo 34 - 10372916

    $3,449,000

  • 9801/9809 Gould Avenue, Summerland, British Columbia  V0H 1Z8 - Photo 35 - 10372916

    $3,449,000

  • 9801/9809 Gould Avenue, Summerland, British Columbia  V0H 1Z8 - Photo 36 - 10372916

    $3,449,000

  • 9801/9809 Gould Avenue, Summerland, British Columbia  V0H 1Z8 - Photo 37 - 10372916

    $3,449,000

  • 9801/9809 Gould Avenue, Summerland, British Columbia  V0H 1Z8 - Photo 38 - 10372916

    $3,449,000

  • 9801/9809 Gould Avenue, Summerland, British Columbia  V0H 1Z8 - Photo 39 - 10372916

    $3,449,000

  • 9801/9809 Gould Avenue, Summerland, British Columbia  V0H 1Z8 - Photo 40 - 10372916

    $3,449,000

  • 9801/9809 Gould Avenue, Summerland, British Columbia  V0H 1Z8 - Photo 41 - 10372916

    $3,449,000

  • 9801/9809 Gould Avenue, Summerland, British Columbia  V0H 1Z8 - Photo 42 - 10372916

    $3,449,000

  • 9801/9809 Gould Avenue, Summerland, British Columbia  V0H 1Z8 - Photo 43 - 10372916

    $3,449,000

  • 9801/9809 Gould Avenue, Summerland, British Columbia  V0H 1Z8 - Photo 44 - 10372916

    $3,449,000

  • 9801/9809 Gould Avenue, Summerland, British Columbia  V0H 1Z8 - Photo 45 - 10372916

    $3,449,000

  • 9801/9809 Gould Avenue, Summerland, British Columbia  V0H 1Z8 - Photo 46 - 10372916

    $3,449,000

  • 9801/9809 Gould Avenue, Summerland, British Columbia  V0H 1Z8 - Photo 47 - 10372916

    $3,449,000

  • 9801/9809 Gould Avenue, Summerland, British Columbia  V0H 1Z8 - Photo 48 - 10372916

    $3,449,000

  • 9801/9809 Gould Avenue, Summerland, British Columbia  V0H 1Z8 - Photo 49 - 10372916

    $3,449,000

  • 9801/9809 Gould Avenue, Summerland, British Columbia  V0H 1Z8 - Photo 50 - 10372916

    $3,449,000

  • 9801/9809 Gould Avenue, Summerland, British Columbia  V0H 1Z8 - Photo 51 - 10372916

    $3,449,000

  • 9801/9809 Gould Avenue, Summerland, British Columbia  V0H 1Z8 - Photo 52 - 10372916

    $3,449,000

  • 9801/9809 Gould Avenue, Summerland, British Columbia  V0H 1Z8 - Photo 53 - 10372916

    $3,449,000

  • 9801/9809 Gould Avenue, Summerland, British Columbia  V0H 1Z8 - Photo 54 - 10372916

    $3,449,000

  • 9801/9809 Gould Avenue, Summerland, British Columbia  V0H 1Z8 - Photo 55 - 10372916

    $3,449,000

  • 9801/9809 Gould Avenue, Summerland, British Columbia  V0H 1Z8 - Photo 56 - 10372916

    $3,449,000

  • 9801/9809 Gould Avenue, Summerland, British Columbia  V0H 1Z8 - Photo 57 - 10372916

    $3,449,000

  • 9801/9809 Gould Avenue, Summerland, British Columbia  V0H 1Z8 - Photo 58 - 10372916

    $3,449,000

  • 9801/9809 Gould Avenue, Summerland, British Columbia  V0H 1Z8 - Photo 59 - 10372916

    $3,449,000

  • 9801/9809 Gould Avenue, Summerland, British Columbia  V0H 1Z8 - Photo 60 - 10372916

    $3,449,000

  • 9801/9809 Gould Avenue, Summerland, British Columbia  V0H 1Z8 - Photo 61 - 10372916

    $3,449,000

  • 9801/9809 Gould Avenue, Summerland, British Columbia  V0H 1Z8 - Photo 62 - 10372916

    $3,449,000

  • 9801/9809 Gould Avenue, Summerland, British Columbia  V0H 1Z8 - Photo 63 - 10372916

    $3,449,000

  • 9801/9809 Gould Avenue, Summerland, British Columbia  V0H 1Z8 - Photo 64 - 10372916

    $3,449,000

  • 9801/9809 Gould Avenue, Summerland, British Columbia  V0H 1Z8 - Photo 65 - 10372916

    $3,449,000

  • 9801/9809 Gould Avenue, Summerland, British Columbia  V0H 1Z8 - Photo 66 - 10372916

    $3,449,000

  • 9801/9809 Gould Avenue, Summerland, British Columbia  V0H 1Z8 - Photo 67 - 10372916

    $3,449,000

  • 9801/9809 Gould Avenue, Summerland, British Columbia  V0H 1Z8 - Photo 68 - 10372916

    $3,449,000

  • 9801/9809 Gould Avenue, Summerland, British Columbia  V0H 1Z8 - Photo 69 - 10372916

    $3,449,000

Like this listing?

Contact us for more information


Name


8,279 sqft

5
Beds

6
Baths
Contemporary Fireplace Inground Pool, Pool Central Air Conditioning Baseboard Heaters, Forced Air, Other Acreage Landscaped, Underground Sprinkler

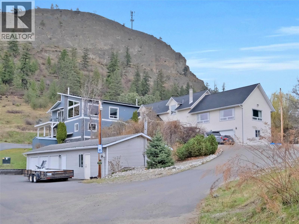
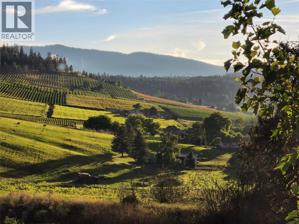
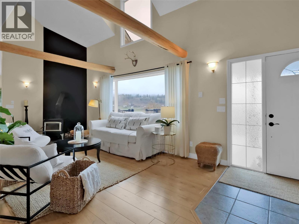
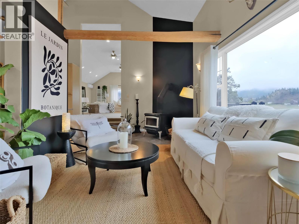
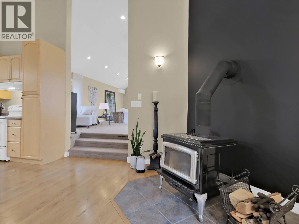
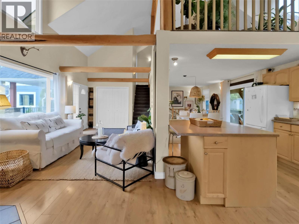
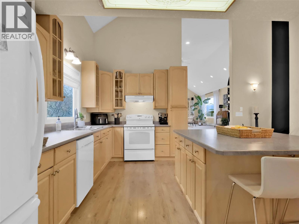
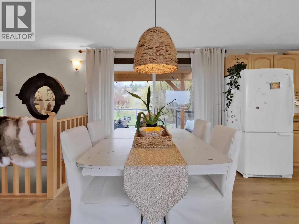
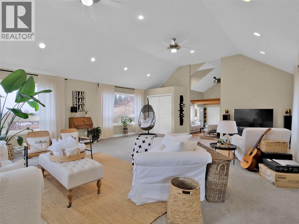
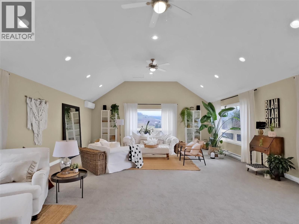
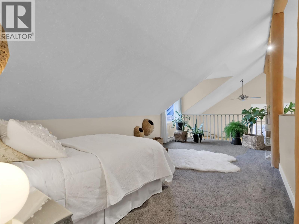
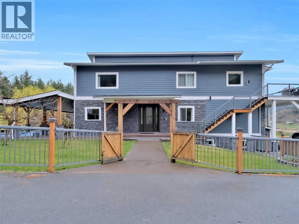
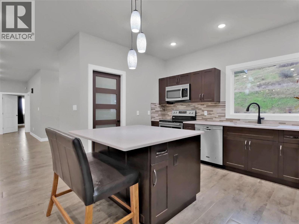
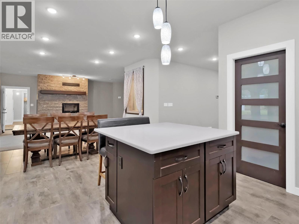
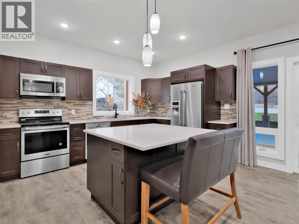
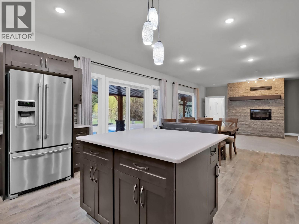
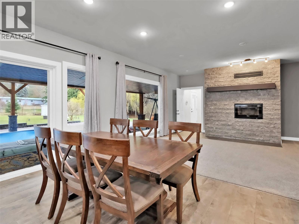
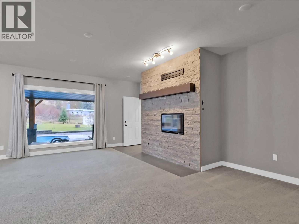
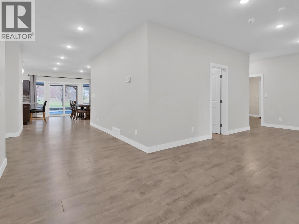
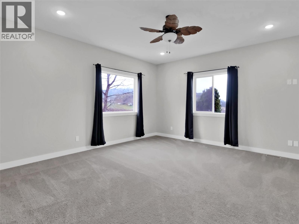
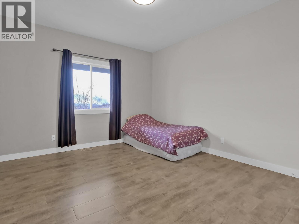
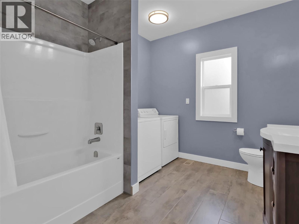
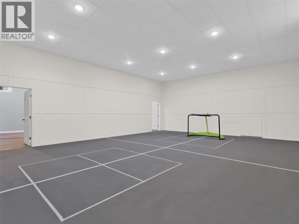
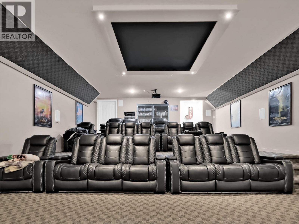
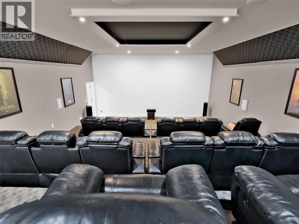
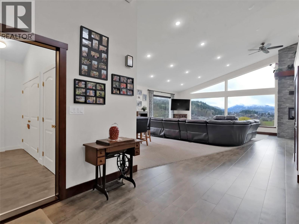
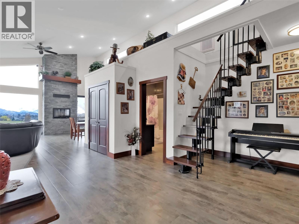
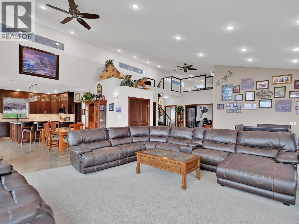
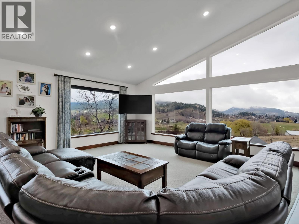
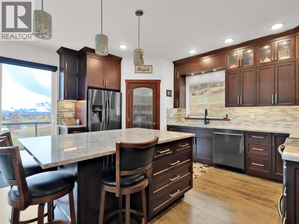
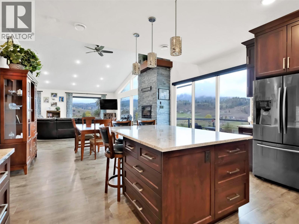
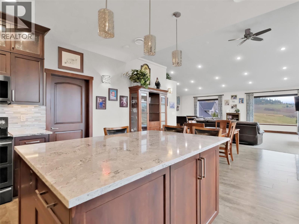
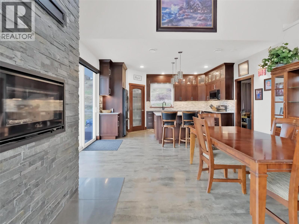
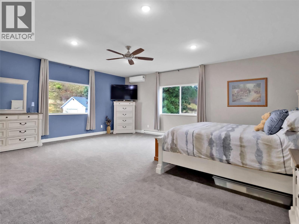
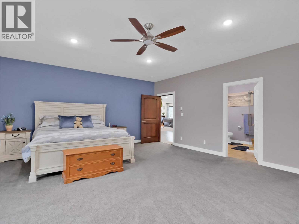
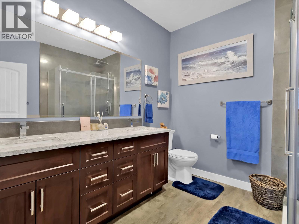
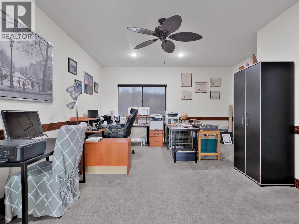
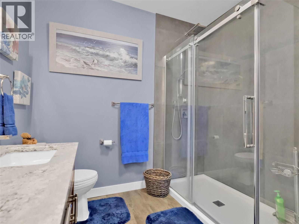
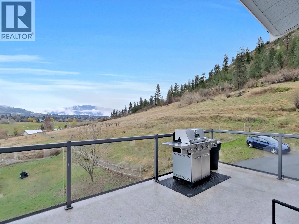
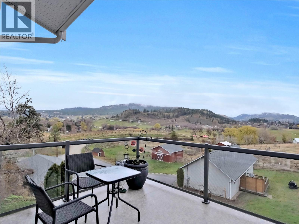
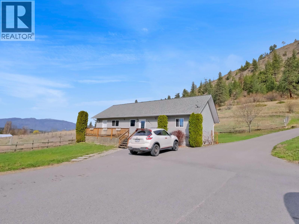
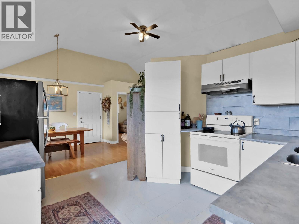
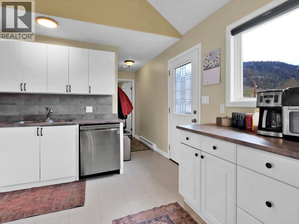
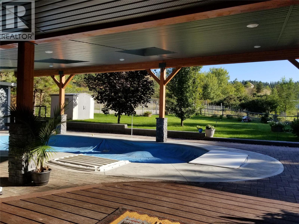
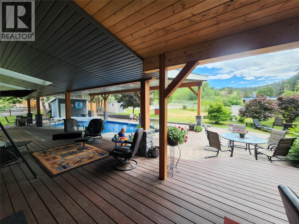
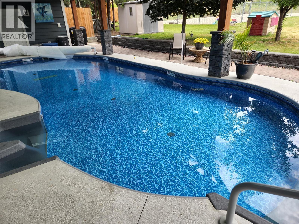
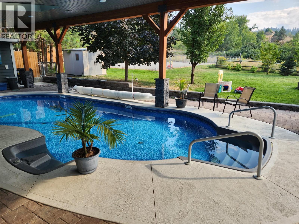
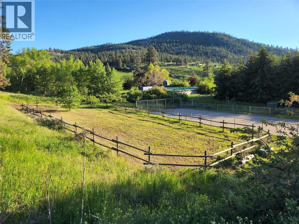
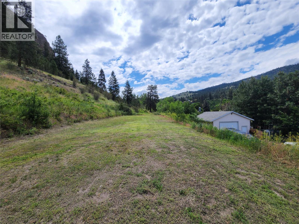
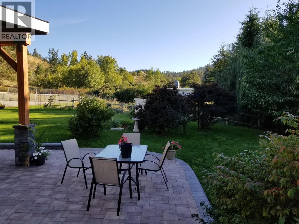
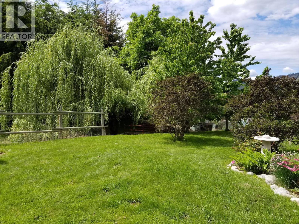
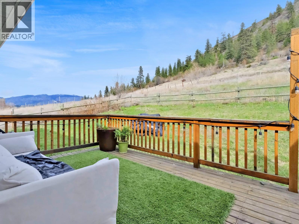
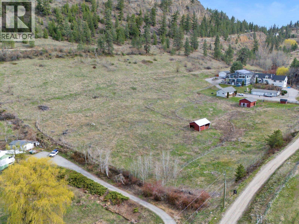
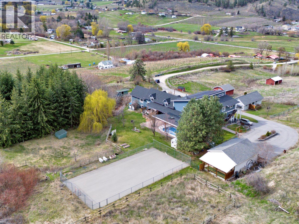
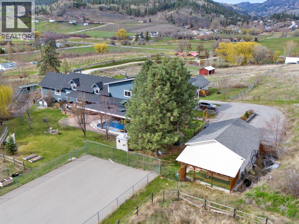
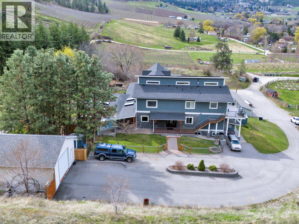
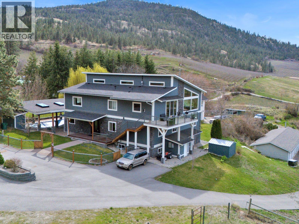
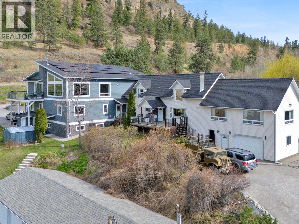
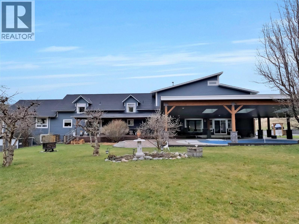
A rare and versatile opportunity to own a truly unique property in Summerland’s Prairie Valley, just steps from the KVR Trail and walking distance to Dale Meadows Sports Complex. This 11+ acre estate features 2 homes with 4 spacious living areas. These are not small suites, each space feels like its own separate home. (There are 11 bedrooms and 9 bathrooms in total between the 4 separate living areas) , offering flexibility for multi-generational living, rental income, or a private family retreat. The property is perfectly set up for a hobby farm, horses, or future vineyard/orchard, with multiple outbuildings, 600-amp electrical service, municipal water, and 2 septic systems. The main home includes a 2018 addition, blending modern comforts with incredible space. Recreation and lifestyle are front and center, enjoy year-round recreation with an indoor gym/games room, outdoor sports court, and a theatre room. The inground pool (2018) has a self-cleaning system for effortless enjoyment. With 54 solar panels to help with energy cost and extensive electrical/plumbing upgrades (2005), this property is built for efficiency and lifestyle. Whether you’re dreaming of a private estate, income property, or an Okanagan escape, this one truly has it all. Private, peaceful, and loaded with potential, this one-of-a-kind property is your chance to live the Okanagan dream. The Sellers are open to looking at a trade in either BC or Alberta (commercial or residential) Virtual tours and info package available. (id:67517)

  • Property Details
    MLS® Number 10372916
    Property Type Single Family
    Neigbourhood Summerland Rural
    CommunityFeatures Rural Setting
    Features Private Setting, Central Island
    ParkingSpaceTotal 7
    PoolType Inground Pool, Pool
    StorageType Storage Shed
    ViewType Mountain View, Valley View
  • Building
    BathroomTotal 6
    BedroomsTotal 5
    Appliances Range, Refrigerator, Dishwasher, Microwave, Washer & Dryer
    ArchitecturalStyle Contemporary
    BasementType Full
    ConstructedDate 1972
    ConstructionStyleAttachment Detached
    CoolingType Central Air Conditioning
    ExteriorFinish Other
    FireplaceFuel Wood
    FireplacePresent Yes
    FireplaceType Conventional
    HalfBathTotal 2
    HeatingFuel Electric
    HeatingType Baseboard Heaters, Forced Air, Other
    RoofMaterial Asphalt Shingle
    RoofStyle Unknown
    StoriesTotal 2
    SizeInterior 8,279 Sqft
    Type House
    UtilityWater Municipal Water
    See Remarks
    Additional Parking
    Attached Garage 7
    Detached Garage 7
    Other
    Oversize
    RV
  • Land
    Acreage Yes
    LandscapeFeatures Landscaped, Underground Sprinkler
    Sewer Septic Tank
    SizeIrregular 11.32
    SizeTotal 11.32 Ac|10 - 50 Acres
    SizeTotalText 11.32 Ac|10 - 50 Acres
  • Rooms
    Level Type Dimensions
    Second Level Storage 4'1'' x 7'10''
    Second Level Other 7'1'' x 8'11''
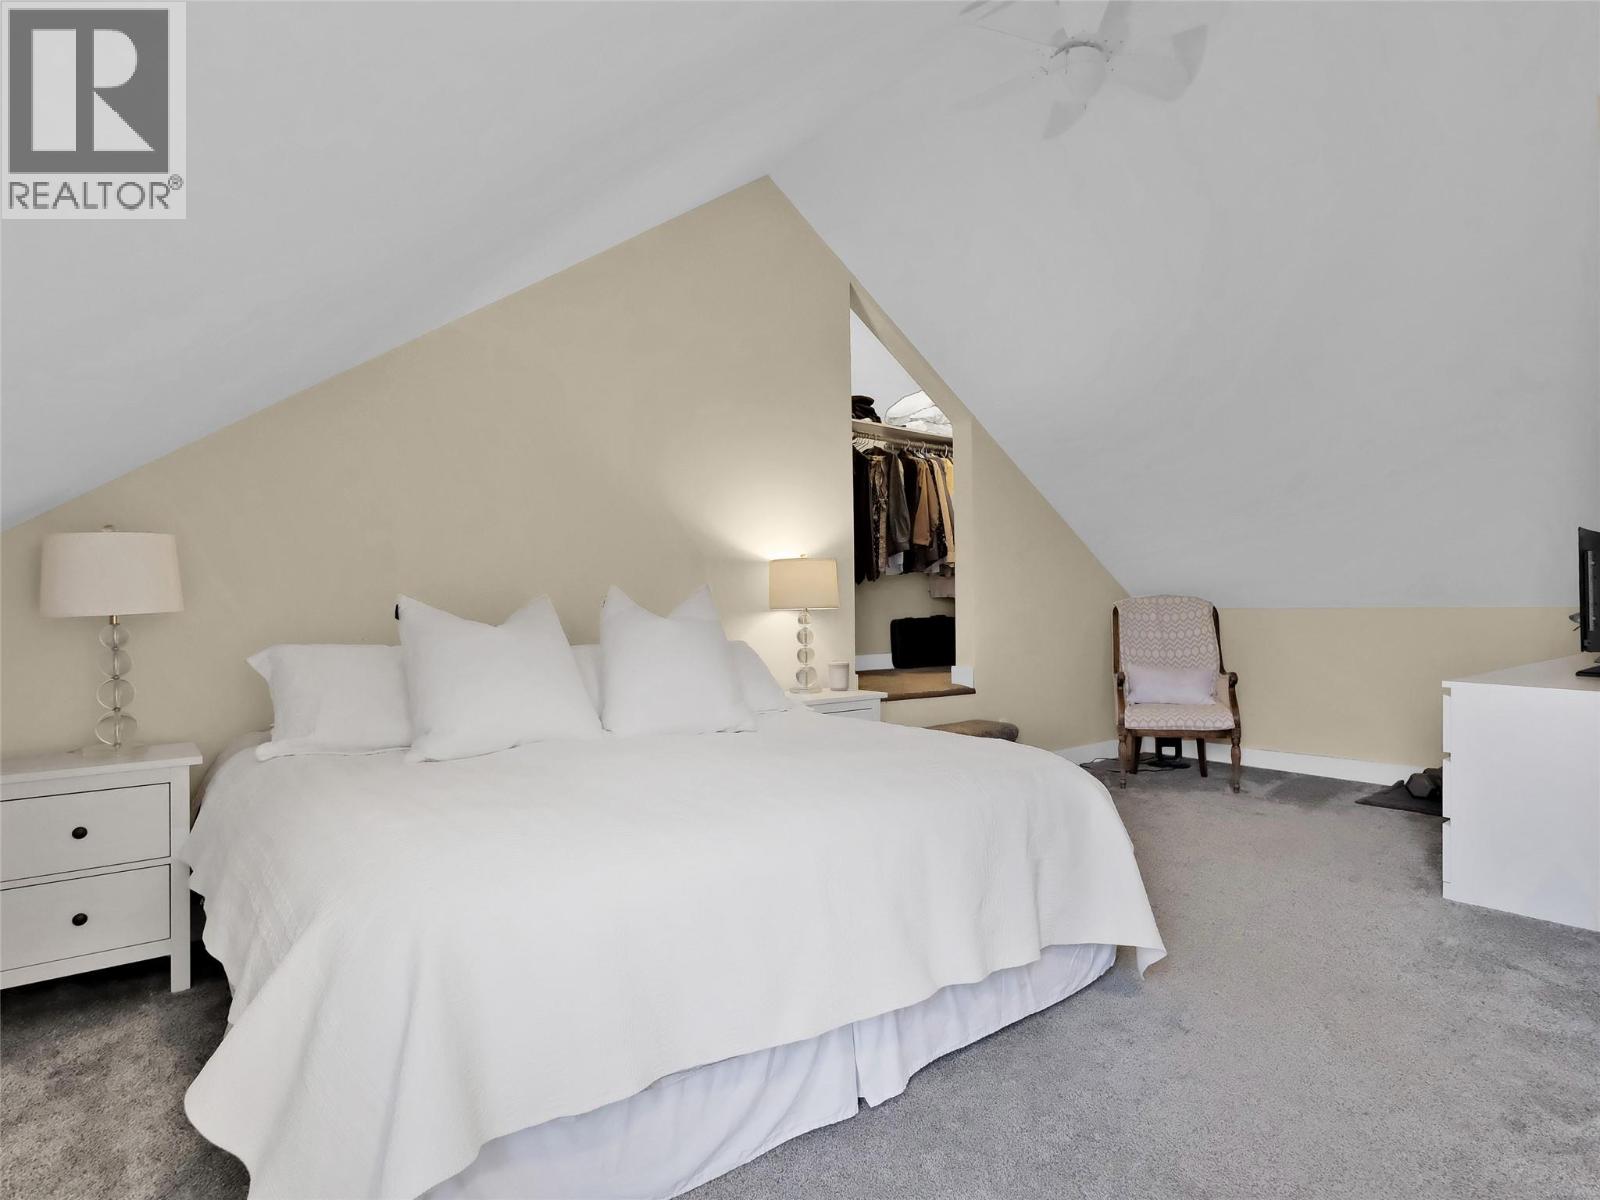
    Second Level Primary Bedroom 21'7'' x 18'9''
    Second Level Office 15'6'' x 18'8''
    Second Level Living Room 18'7'' x 27'10''
    Second Level Kitchen 12'7'' x 16'0''
    Second Level Dining Room 17'1'' x 16'0''
    Second Level Bedroom 12'2'' x 9'11''
    Second Level 4pc Ensuite Bath 8'8'' x 8'10''
    Second Level 4pc Bathroom 8'7'' x 9'11''
    Third Level Loft 9'9'' x 23'0''
    Basement Utility Room 12'0'' x 15'7''
    Basement Media 36'4'' x 21'9''
    Basement Storage 7'9'' x 29'8''
    Basement Recreation Room 23'9'' x 31'8''
    Basement Recreation Room 20'5'' x 24'4''
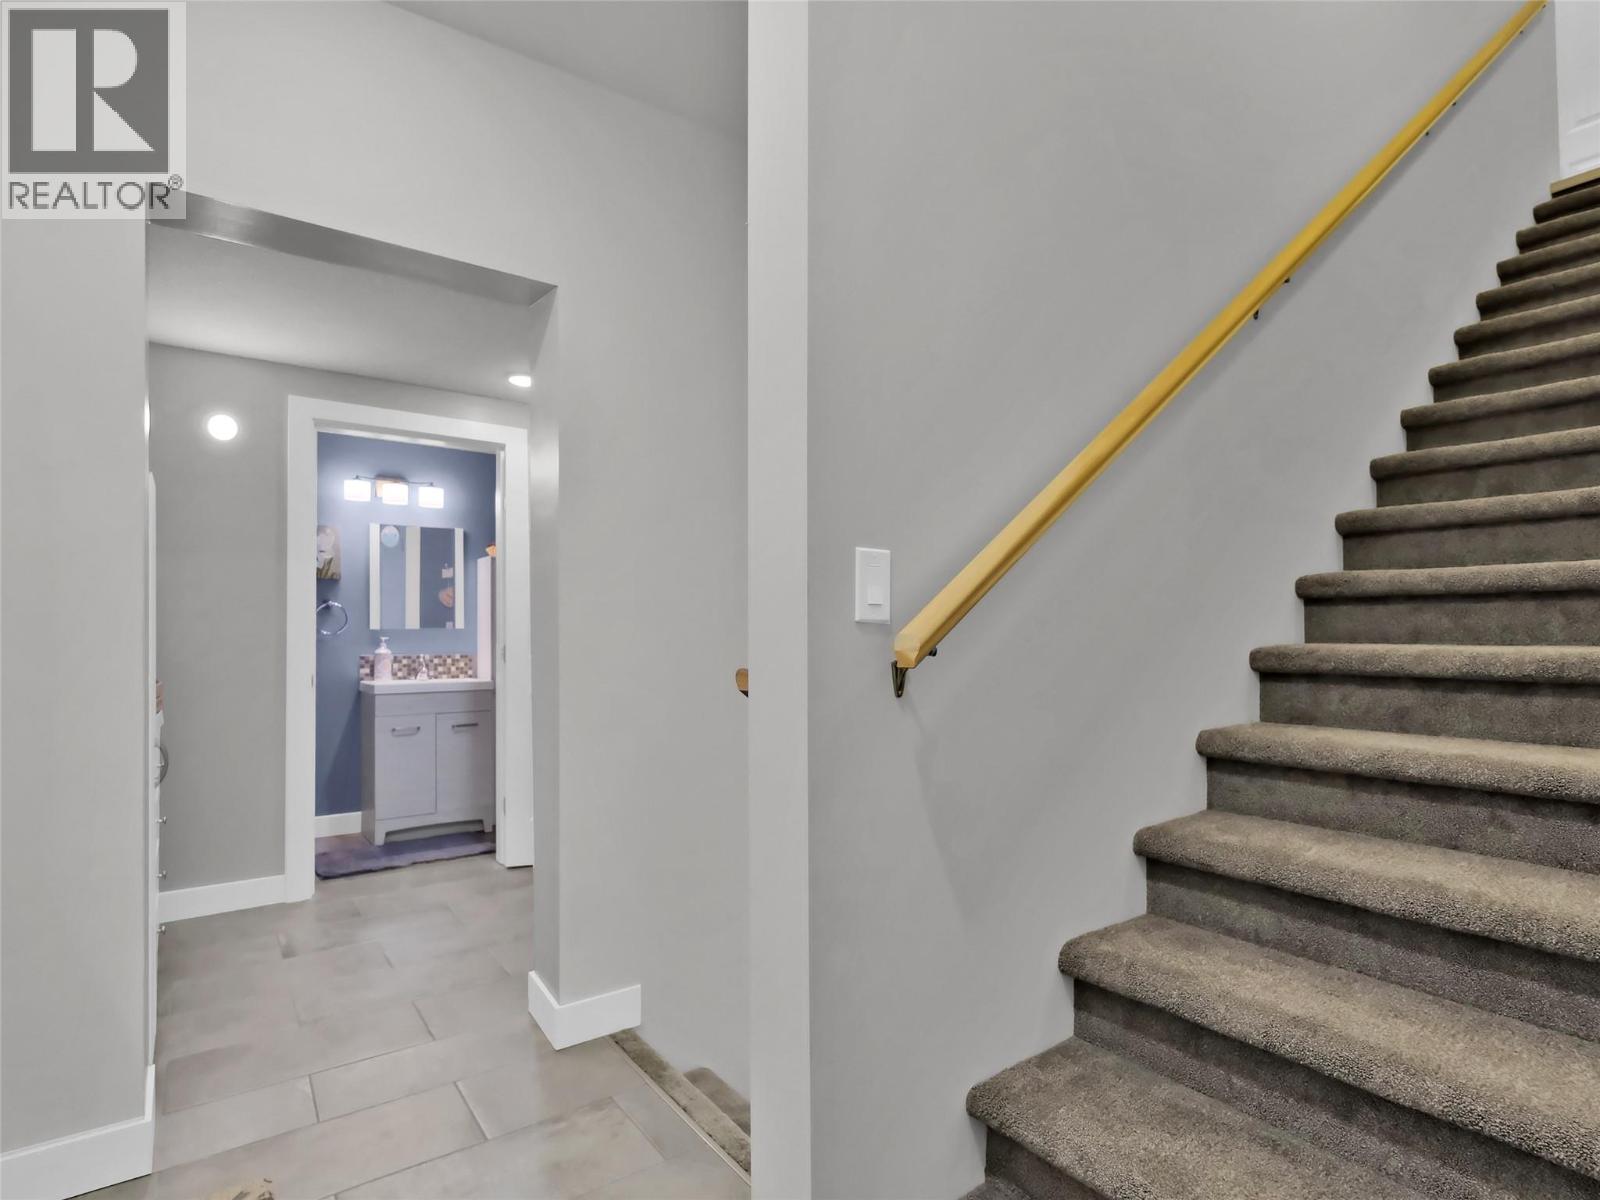
    Basement 2pc Bathroom 4'11'' x 6'2''
    Main Level Utility Room 3'5'' x 6'9''
    Main Level Storage 4'1'' x 3'5''
    Main Level Office 8'2'' x 9'3''
    Main Level Mud Room 10'6'' x 9'6''
    Main Level Living Room 15'5'' x 21'10''
    Main Level Kitchen 8'7'' x 13'2''
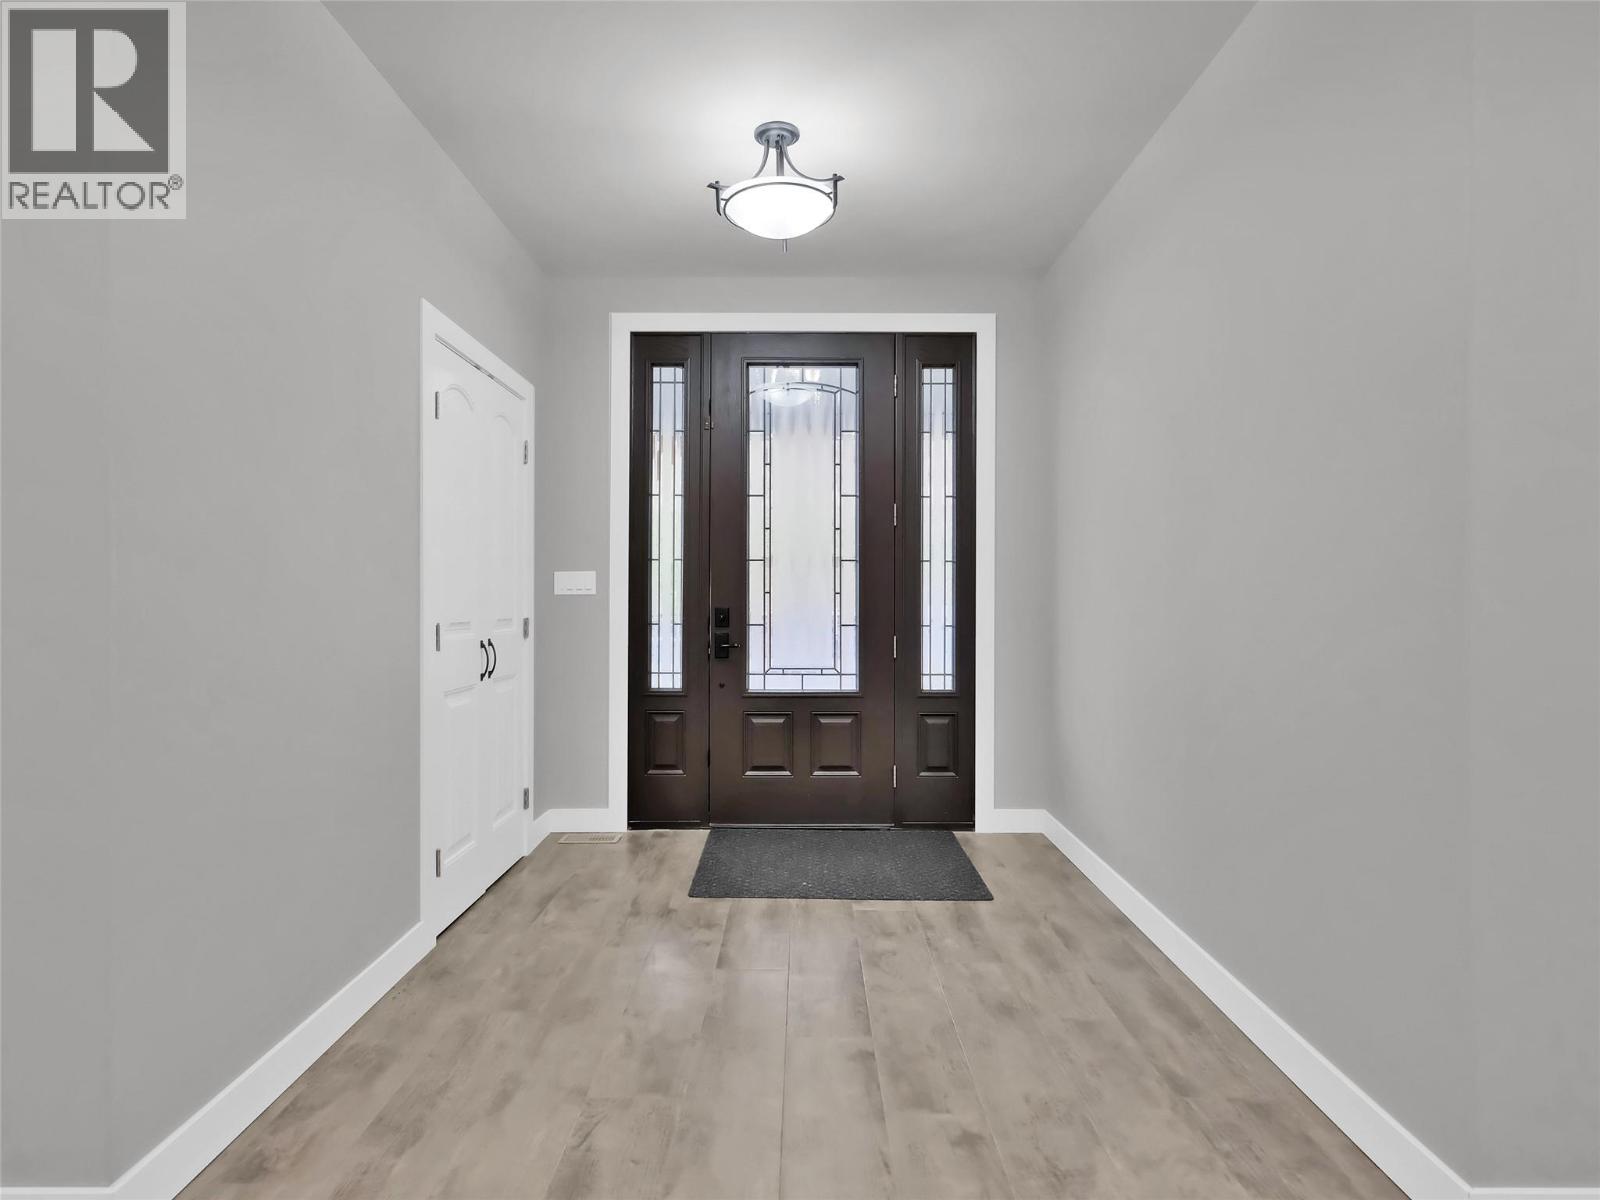
    Main Level Foyer 8'8'' x 8'1''
    Main Level Utility Room 9'9'' x 5'11''
    Main Level Dining Room 13'3'' x 13'8''
    Main Level Other 5'11'' x 7'9''
    Main Level Bedroom 12'4'' x 16'0''
    Main Level Bedroom 11'2'' x 16'1''
    Main Level Bedroom 14'11'' x 16'0''
    Main Level 5pc Ensuite Bath 5'11'' x 9'6''
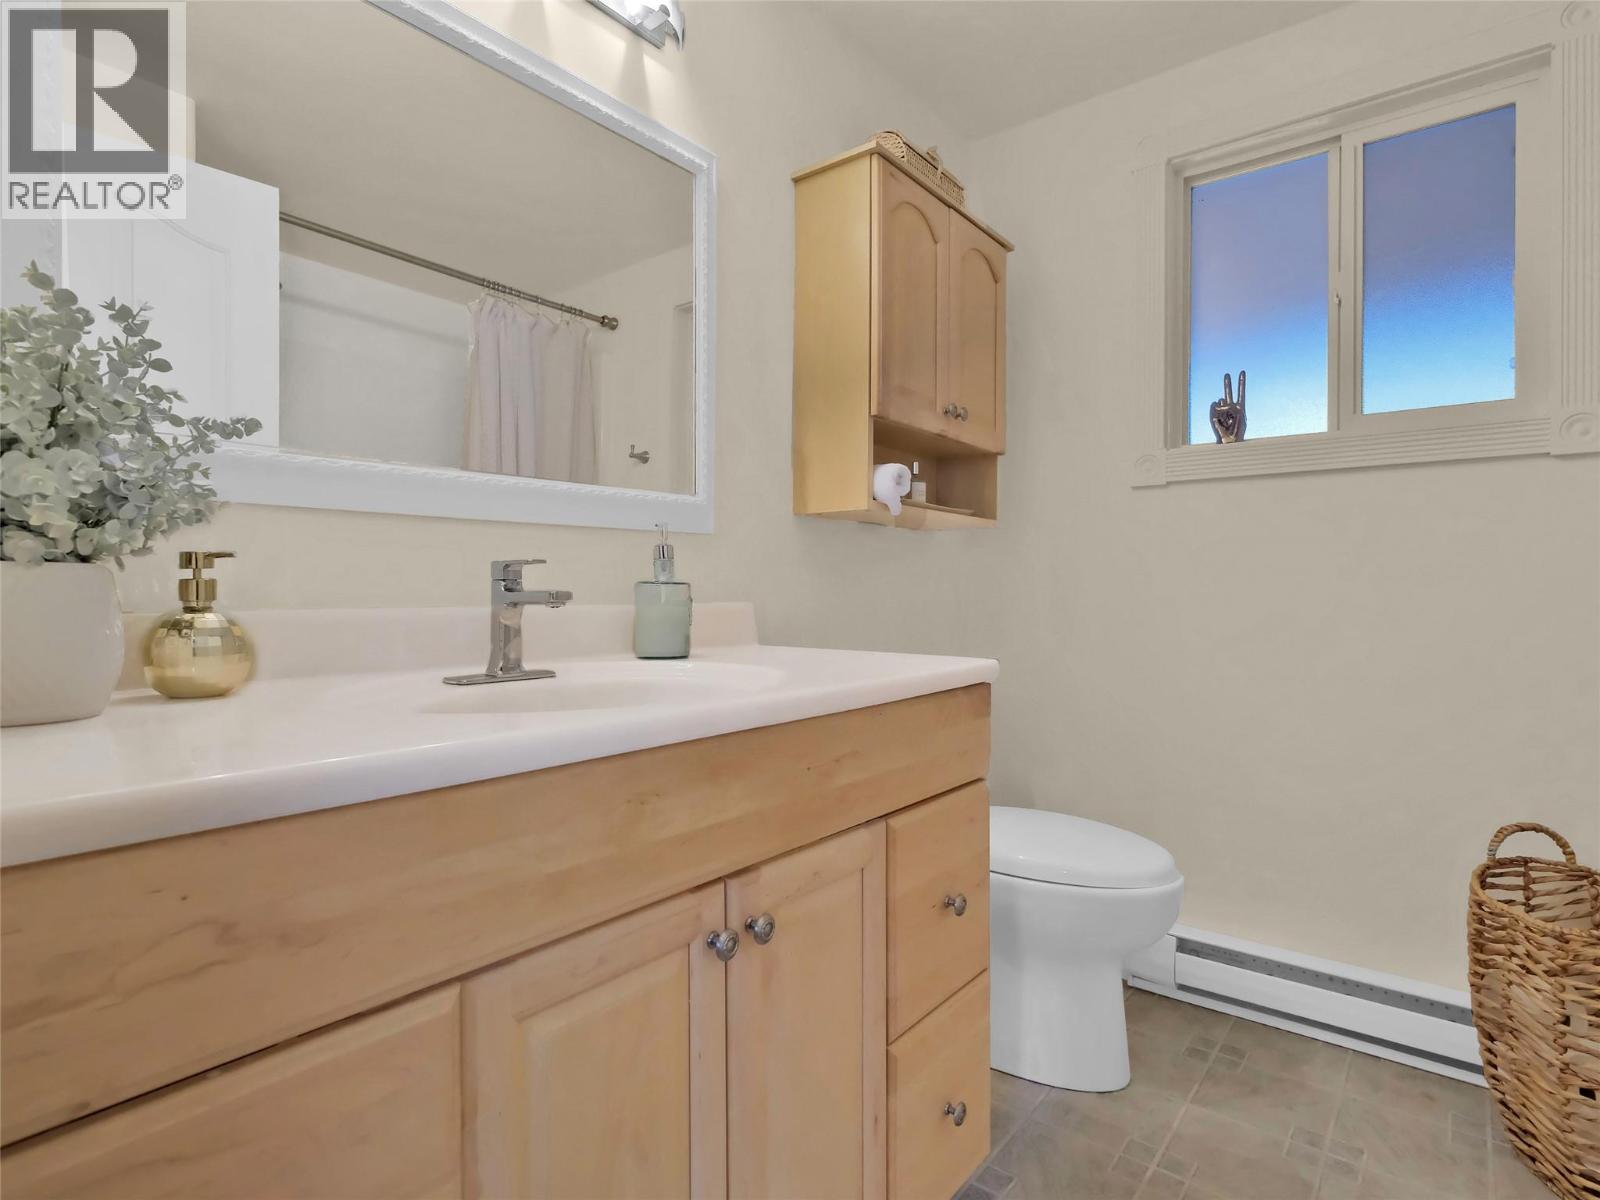
    Main Level 4pc Bathroom 10'6'' x 9'0''
    Main Level 2pc Bathroom 3'8'' x 7'3''
  • Utilities