$798,000
Maintenance,
$510 Monthly
$798,000
Maintenance,
$510 Monthly
$798,000
Maintenance,
$510 Monthly
$798,000
Maintenance,
$510 Monthly
$798,000
Maintenance,
$510 Monthly
$798,000
Maintenance,
$510 Monthly
$798,000
Maintenance,
$510 Monthly
$798,000
Maintenance,
$510 Monthly
$798,000
Maintenance,
$510 Monthly
$798,000
Maintenance,
$510 Monthly
$798,000
Maintenance,
$510 Monthly
$798,000
Maintenance,
$510 Monthly
$798,000
Maintenance,
$510 Monthly
$798,000
Maintenance,
$510 Monthly
$798,000
Maintenance,
$510 Monthly
$798,000
Maintenance,
$510 Monthly
$798,000
Maintenance,
$510 Monthly
$798,000
Maintenance,
$510 Monthly
$798,000
Maintenance,
$510 Monthly
$798,000
Maintenance,
$510 Monthly
$798,000
Maintenance,
$510 Monthly
$798,000
Maintenance,
$510 Monthly
$798,000
Maintenance,
$510 Monthly
$798,000
Maintenance,
$510 Monthly
$798,000
Maintenance,
$510 Monthly
$798,000
Maintenance,
$510 Monthly
$798,000
Maintenance,
$510 Monthly
$798,000
Maintenance,
$510 Monthly
$798,000
Maintenance,
$510 Monthly
$798,000
Maintenance,
$510 Monthly
$798,000
Maintenance,
$510 Monthly
$798,000
Maintenance,
$510 Monthly
$798,000
Maintenance,
$510 Monthly
$798,000
Maintenance,
$510 Monthly
$798,000
Maintenance,
$510 Monthly
$798,000
Maintenance,
$510 Monthly
$798,000
Maintenance,
$510 Monthly
$798,000
Maintenance,
$510 Monthly
$798,000
Maintenance,
$510 Monthly
$798,000
Maintenance,
$510 Monthly
Like this listing?
Contact us for more information


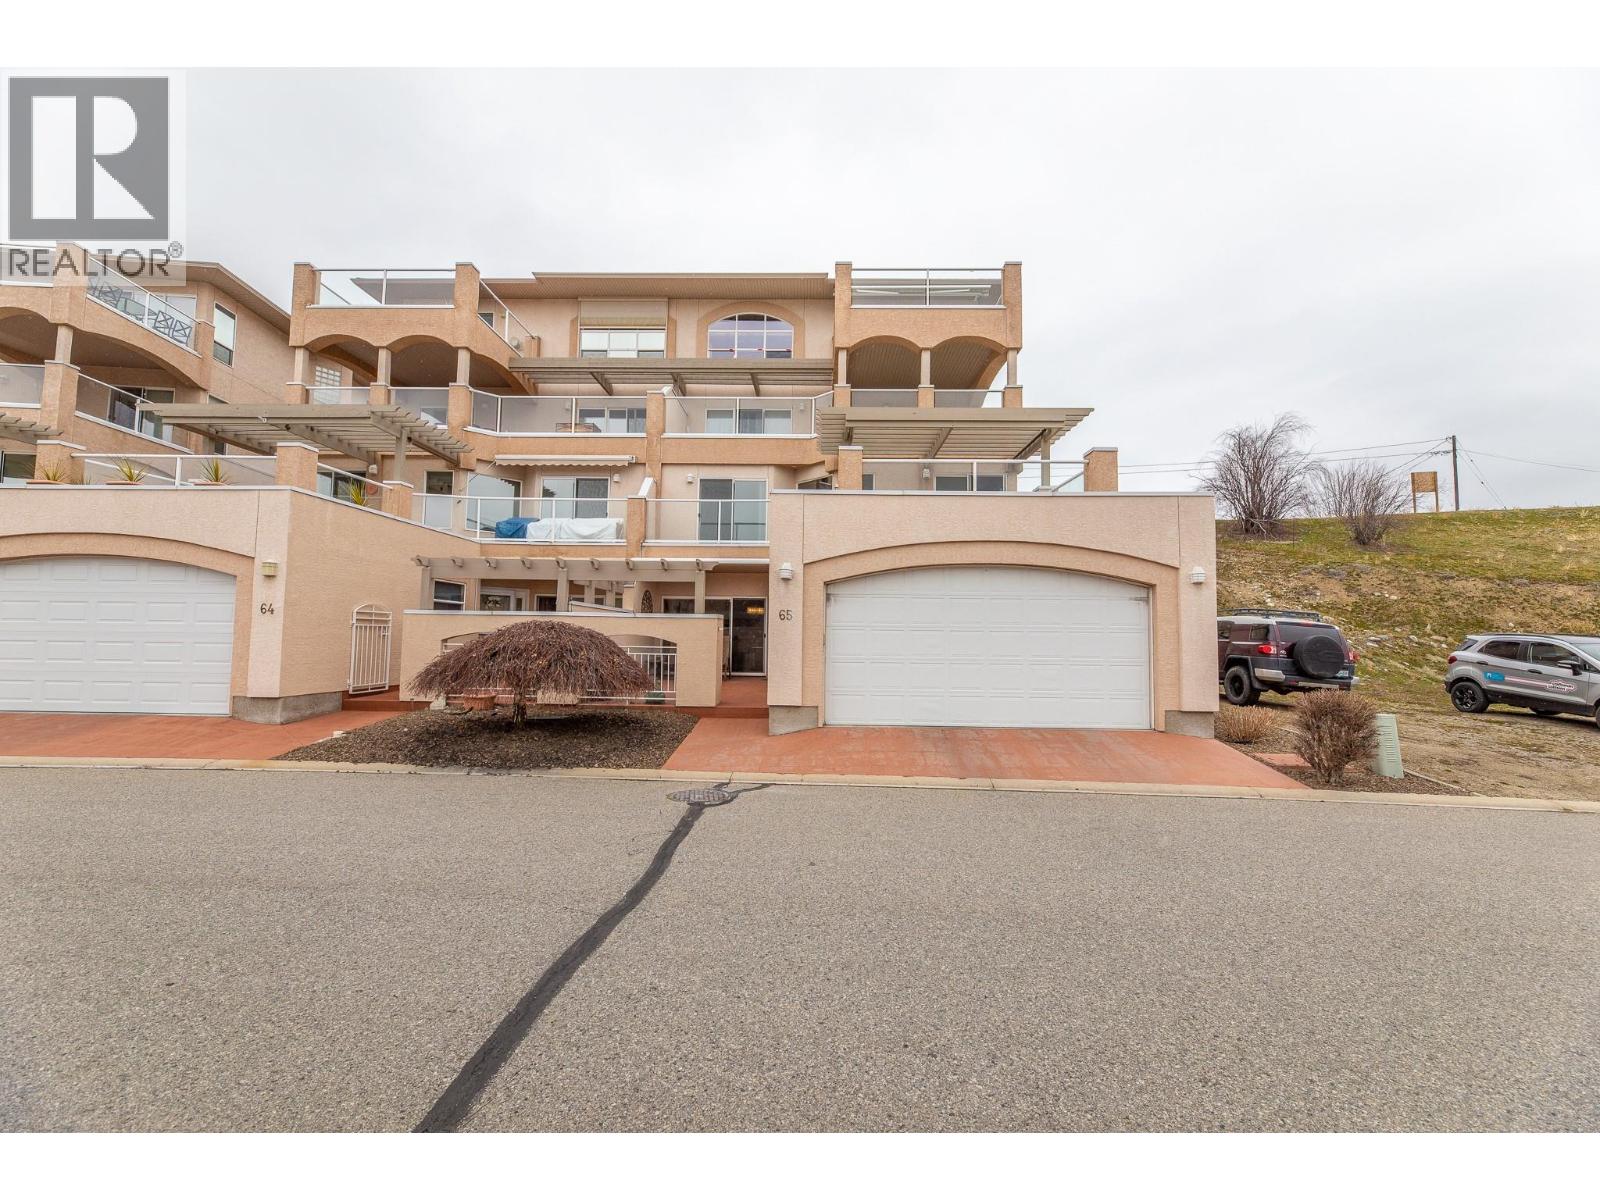
Imagine waking up, grabbing coffee on your patio before the South Okanagan heat arrives. Spend the afternoon touring wineries, meet friends for dinner downtown, then come home knowing there is no lawn to mow, no exterior maintenance waiting this weekend—just lock the door and enjoy tomorrow. This beautifully maintained 2-bedroom, 3-bathroom townhouse offers bright, updated living just steps from shops, parks, and everyday amenities. Thoughtfully designed for comfort and convenience, the home features a private in-suite elevator providing easy access between levels — an uncommon feature in townhome living. With NO age restrictions, this property offers flexibility for a variety of lifestyles and ownership needs. South-facing exposure fills the home with natural light, complementing fresh paint and tasteful updates throughout. All three bathrooms have been renovated with modern finishes, while premium window coverings, many motorized, add both style and convenience. The spacious layout is ideal for entertaining, working from home, or hosting guests. Enjoy three generous decks, two with motorized awnings for comfortable outdoor living in sun or shade. Meticulously maintained and move-in ready, this home combines an excellent in-town location with thoughtful upgrades, functional living, and exceptional accessibility features. (id:67517)
-
Property Details
MLS® Number 10397076 Property Type Single Family Neigbourhood Main Town Community Name The Vista Ridge AmenitiesNearBy Shopping ParkingSpaceTotal 2 ViewType Mountain View -
Building
BathroomTotal 3 BedroomsTotal 2 Appliances Range, Refrigerator, Dishwasher, Dryer, Washer ConstructedDate 1998 ConstructionStyleAttachment Attached CoolingType Central Air Conditioning ExteriorFinish Stucco FireplaceFuel Gas FireplacePresent Yes FireplaceTotal 1 FireplaceType Unknown FlooringType Mixed Flooring HeatingType Forced Air, See Remarks RoofMaterial Asphalt Shingle RoofStyle Unknown StoriesTotal 2 SizeInterior 2,425 Sqft Type Row / Townhouse UtilityWater Municipal Water Attached Garage 2 -
Land
AccessType Easy Access Acreage No FenceType Fence LandAmenities Shopping LandscapeFeatures Landscaped Sewer Municipal Sewage System SizeTotalText Under 1 Acre -
Rooms
Level Type Length Width Dimensions Second Level Primary Bedroom 14'2'' x 14'10'' Second Level Laundry Room 8'1'' x 7'4'' Second Level 5pc Ensuite Bath Measurements not available Second Level Den 12'4'' x 14'5'' Second Level Bedroom 11'7'' x 16'3'' Second Level 4pc Bathroom Measurements not available Main Level Other 9'6'' x 6'8'' Main Level Living Room 15'5'' x 16'7'' Main Level Kitchen 9'3'' x 8'10'' Main Level Family Room 13'1'' x 11'8'' Main Level Dining Room 12'9'' x 9'10'' Main Level Den 12'7'' x 11'11'' Main Level 3pc Bathroom Measurements not available -
Utilities
Your Favourites
No Favourites Found







The trademarks REALTOR®, REALTORS®, and the REALTOR® logo are controlled by The Canadian Real Estate Association (CREA) and identify real estate professionals who are members of CREA. The trademarks MLS®, Multiple Listing Service® and the associated logos are owned by The Canadian Real Estate Association (CREA) and identify the quality of services provided by real estate professionals who are members of CREA. The trademark DDF® is owned by The Canadian Real Estate Association (CREA) and identifies CREA's Data Distribution Facility (DDF®)
August 06 2026 09:18:03
Association of Interior REALTORS®
