Like this listing?
Contact us for more information


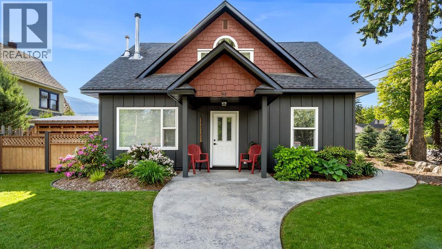
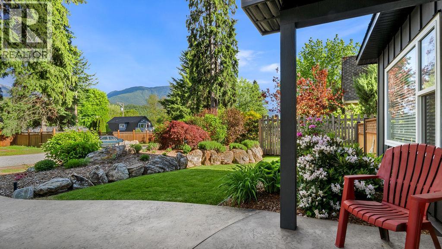
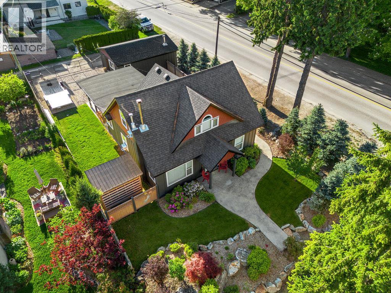
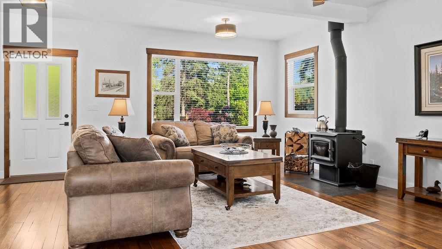
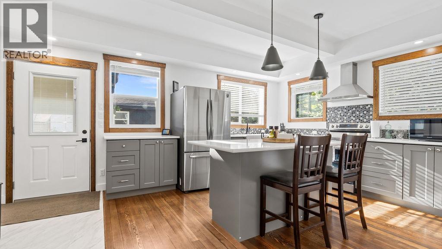
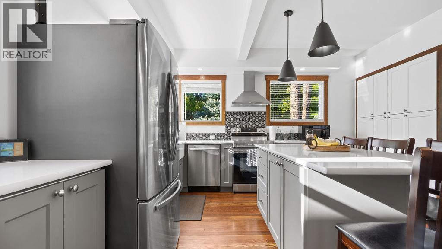
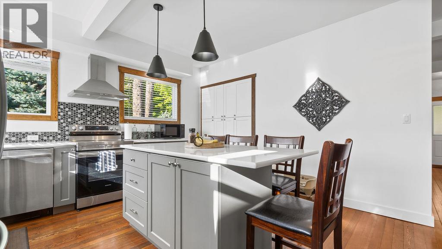
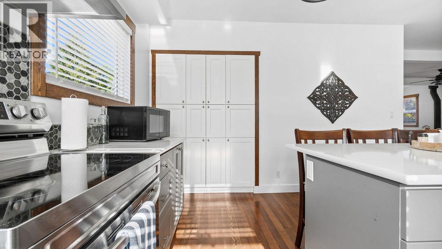
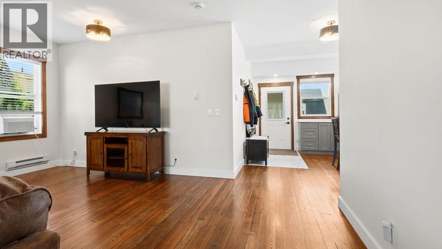
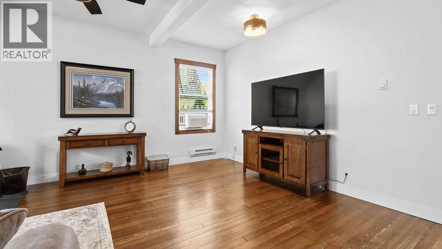
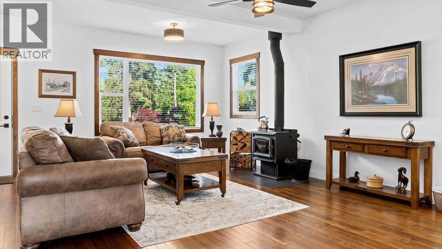
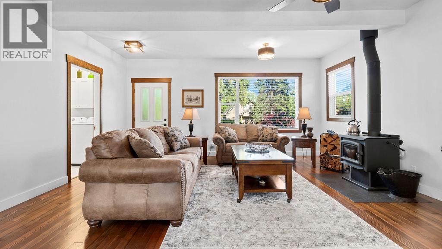
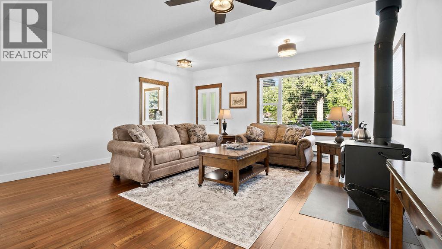
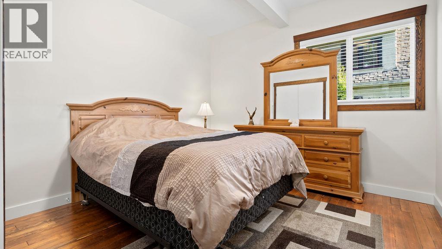
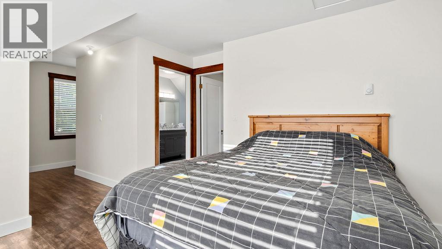
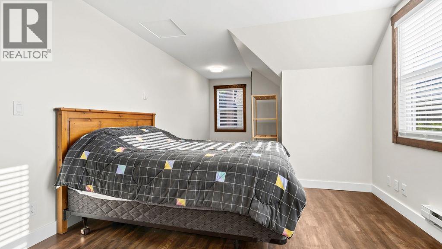
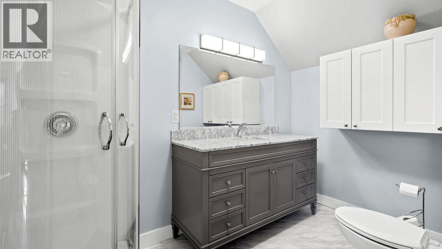
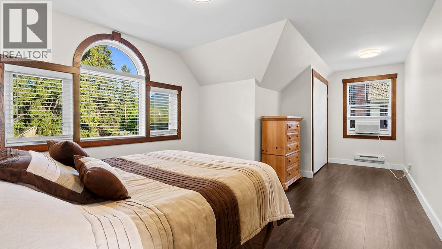
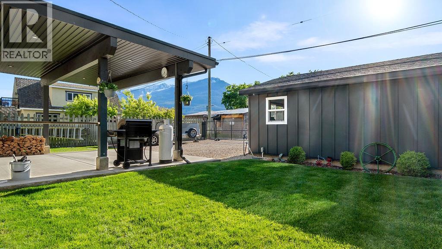
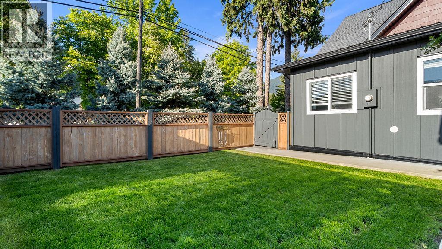
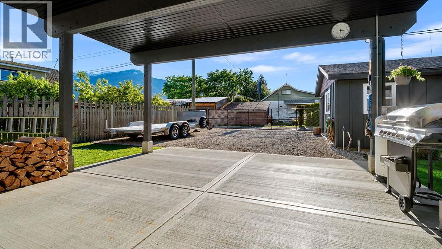
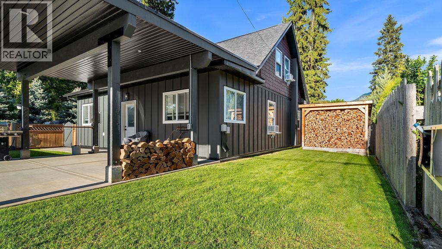
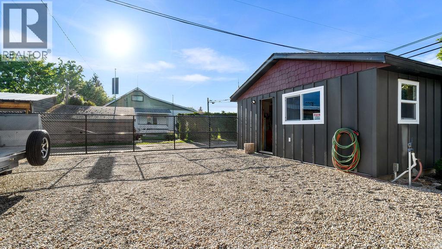
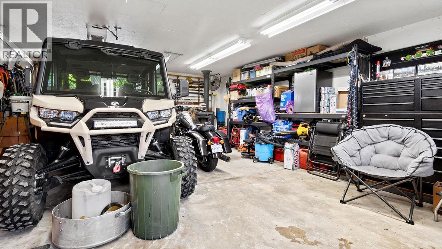
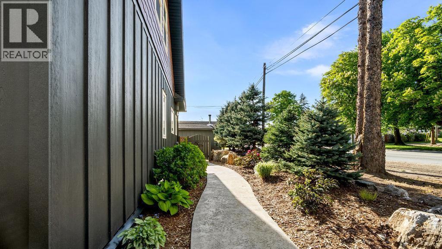
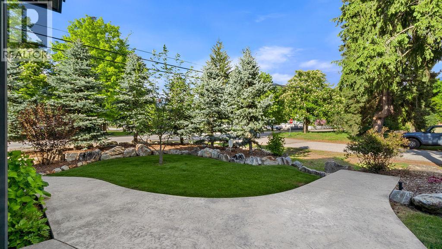
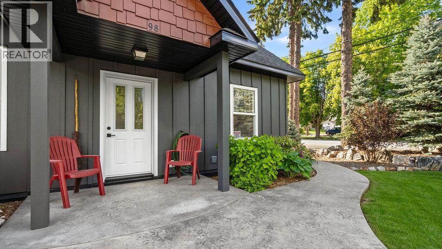
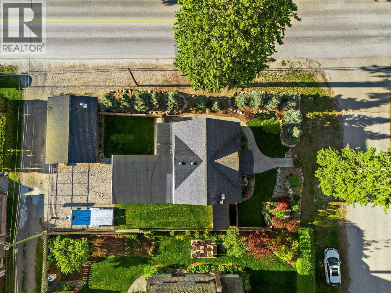
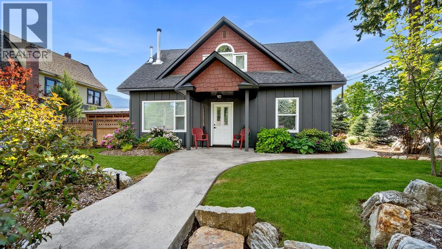
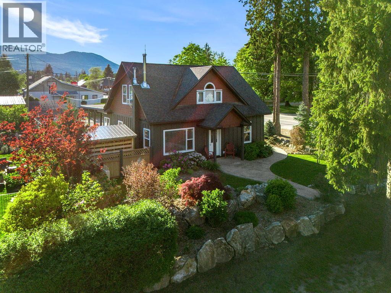
Set on a beautifully landscaped corner lot just one block from Main Street, this fully renovated home offers the perfect blend of modern updates and timeless charm. Renovated extensively in 2020, nearly every aspect of the home was redone including wiring, plumbing, drywall, siding, and interior finishes — creating a move-in ready property where quality and care are immediately evident. The bright, open main floor is warm and welcoming, featuring original hardwood floors through most of the home, large windows, and a cozy wood stove in the living room that adds both character and comfort. The functional layout includes a main floor bedroom with two additional bedrooms upstairs. Outside, the property is absolutely stunning. Mature perennial gardens, lush landscaping, irrigation, paved walkways, a fenced backyard, covered carport, and detached garage create an outdoor space that feels both private and meticulously curated. Every inch of this property has been exceptionally maintained, with true pride of ownership visible throughout. A rare opportunity to own a character home with modern comfort in one of downtown’s most walkable locations. (id:67517)
-
Property Details
MLS® Number 10388551 Property Type Single Family Neigbourhood Nakusp AmenitiesNearBy Schools, Shopping CommunityFeatures Family Oriented Features Corner Site, Central Island ParkingSpaceTotal 1 ViewType Mountain View -
Building
BathroomTotal 2 BedroomsTotal 3 BasementType Partial ConstructedDate 1928 ConstructionStyleAttachment Detached CoolingType Window Air Conditioner FireplacePresent Yes FireplaceTotal 1 FireplaceType Free Standing Metal FlooringType Hardwood, Vinyl HeatingFuel Wood HeatingType Baseboard Heaters, Stove RoofMaterial Asphalt Shingle RoofStyle Unknown StoriesTotal 2 SizeInterior 1,544 Sqft Type House UtilityWater Municipal Water Detached Garage 1 Street Rear -
Land
Acreage No FenceType Fence LandAmenities Schools, Shopping LandscapeFeatures Landscaped Sewer Municipal Sewage System SizeIrregular 0.16 SizeTotal 0.16 Ac|under 1 Acre SizeTotalText 0.16 Ac|under 1 Acre -
Rooms
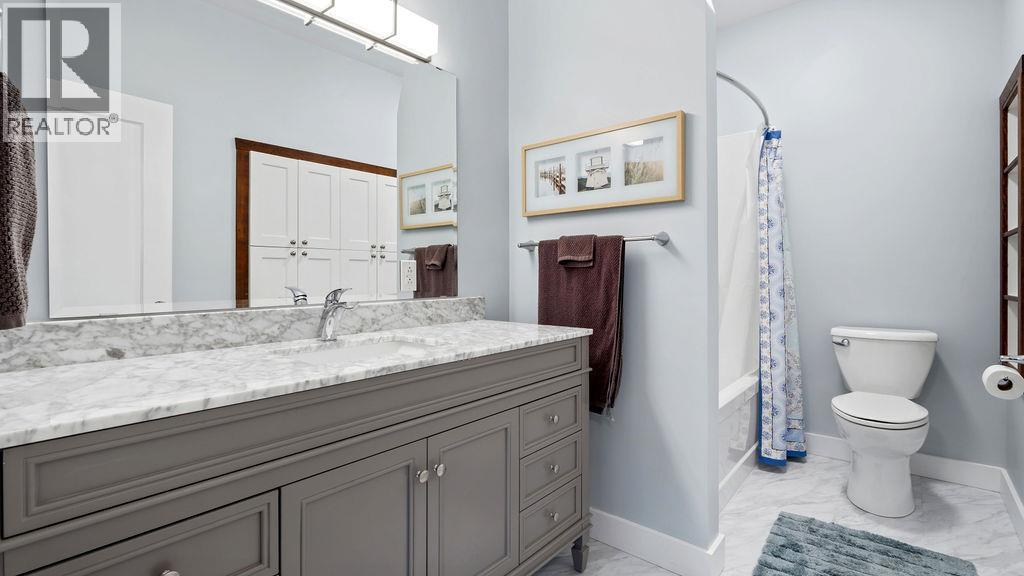
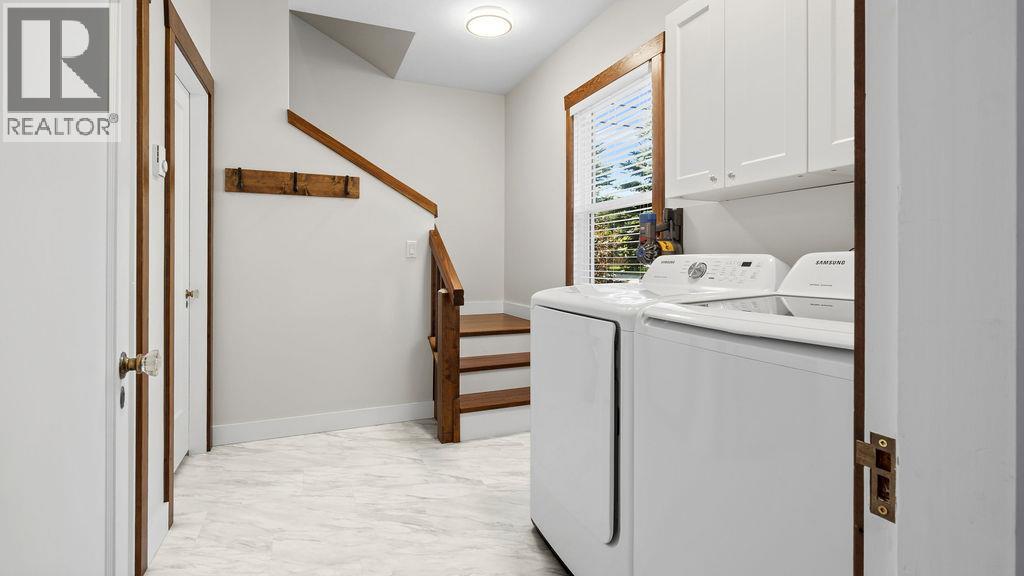
Level Type Length Width Dimensions Second Level Bedroom 21'2'' x 11'2'' Second Level Full Bathroom Measurements not available Second Level Bedroom 21'2'' x 11'3'' Main Level Full Bathroom Measurements not available Main Level Laundry Room 9'6'' x 7'7'' Main Level Living Room 21'9'' x 17'8'' Main Level Primary Bedroom 10'11'' x 10'9'' Main Level Kitchen 18'2'' x 13'11'' -
Utilities
Your Favourites
No Favourites Found







The trademarks REALTOR®, REALTORS®, and the REALTOR® logo are controlled by The Canadian Real Estate Association (CREA) and identify real estate professionals who are members of CREA. The trademarks MLS®, Multiple Listing Service® and the associated logos are owned by The Canadian Real Estate Association (CREA) and identify the quality of services provided by real estate professionals who are members of CREA. The trademark DDF® is owned by The Canadian Real Estate Association (CREA) and identifies CREA's Data Distribution Facility (DDF®)
May 24 2026 12:18:36
Association of Interior REALTORS®
