9792 Meadow Road

Kamloops, British Columbia V0K 2J0

  • 9792 Meadow Road, Kamloops, British Columbia  V0K 2J0 - Photo 1 - 10381250

    $614,900

  • 9792 Meadow Road, Kamloops, British Columbia  V0K 2J0 - Photo 2 - 10381250

    $614,900

  • 9792 Meadow Road, Kamloops, British Columbia  V0K 2J0 - Photo 3 - 10381250

    $614,900

  • 9792 Meadow Road, Kamloops, British Columbia  V0K 2J0 - Photo 4 - 10381250

    $614,900

  • 9792 Meadow Road, Kamloops, British Columbia  V0K 2J0 - Photo 5 - 10381250

    $614,900

  • 9792 Meadow Road, Kamloops, British Columbia  V0K 2J0 - Photo 6 - 10381250

    $614,900

  • 9792 Meadow Road, Kamloops, British Columbia  V0K 2J0 - Photo 7 - 10381250

    $614,900

  • 9792 Meadow Road, Kamloops, British Columbia  V0K 2J0 - Photo 8 - 10381250

    $614,900

  • 9792 Meadow Road, Kamloops, British Columbia  V0K 2J0 - Photo 9 - 10381250

    $614,900

  • 9792 Meadow Road, Kamloops, British Columbia  V0K 2J0 - Photo 10 - 10381250

    $614,900

  • 9792 Meadow Road, Kamloops, British Columbia  V0K 2J0 - Photo 11 - 10381250

    $614,900

  • 9792 Meadow Road, Kamloops, British Columbia  V0K 2J0 - Photo 12 - 10381250

    $614,900

  • 9792 Meadow Road, Kamloops, British Columbia  V0K 2J0 - Photo 13 - 10381250

    $614,900

  • 9792 Meadow Road, Kamloops, British Columbia  V0K 2J0 - Photo 14 - 10381250

    $614,900

  • 9792 Meadow Road, Kamloops, British Columbia  V0K 2J0 - Photo 15 - 10381250

    $614,900

  • 9792 Meadow Road, Kamloops, British Columbia  V0K 2J0 - Photo 16 - 10381250

    $614,900

  • 9792 Meadow Road, Kamloops, British Columbia  V0K 2J0 - Photo 17 - 10381250

    $614,900

  • 9792 Meadow Road, Kamloops, British Columbia  V0K 2J0 - Photo 18 - 10381250

    $614,900

  • 9792 Meadow Road, Kamloops, British Columbia  V0K 2J0 - Photo 19 - 10381250

    $614,900

  • 9792 Meadow Road, Kamloops, British Columbia  V0K 2J0 - Photo 20 - 10381250

    $614,900

  • 9792 Meadow Road, Kamloops, British Columbia  V0K 2J0 - Photo 21 - 10381250

    $614,900

  • 9792 Meadow Road, Kamloops, British Columbia  V0K 2J0 - Photo 22 - 10381250

    $614,900

  • 9792 Meadow Road, Kamloops, British Columbia  V0K 2J0 - Photo 23 - 10381250

    $614,900

  • 9792 Meadow Road, Kamloops, British Columbia  V0K 2J0 - Photo 24 - 10381250

    $614,900

  • 9792 Meadow Road, Kamloops, British Columbia  V0K 2J0 - Photo 25 - 10381250

    $614,900

  • 9792 Meadow Road, Kamloops, British Columbia  V0K 2J0 - Photo 26 - 10381250

    $614,900

  • 9792 Meadow Road, Kamloops, British Columbia  V0K 2J0 - Photo 27 - 10381250

    $614,900

  • 9792 Meadow Road, Kamloops, British Columbia  V0K 2J0 - Photo 28 - 10381250

    $614,900

  • 9792 Meadow Road, Kamloops, British Columbia  V0K 2J0 - Photo 29 - 10381250

    $614,900

  • 9792 Meadow Road, Kamloops, British Columbia  V0K 2J0 - Photo 30 - 10381250

    $614,900

  • 9792 Meadow Road, Kamloops, British Columbia  V0K 2J0 - Photo 31 - 10381250

    $614,900

  • 9792 Meadow Road, Kamloops, British Columbia  V0K 2J0 - Photo 32 - 10381250

    $614,900

  • 9792 Meadow Road, Kamloops, British Columbia  V0K 2J0 - Photo 33 - 10381250

    $614,900

  • 9792 Meadow Road, Kamloops, British Columbia  V0K 2J0 - Photo 34 - 10381250

    $614,900

  • 9792 Meadow Road, Kamloops, British Columbia  V0K 2J0 - Photo 35 - 10381250

    $614,900

  • 9792 Meadow Road, Kamloops, British Columbia  V0K 2J0 - Photo 36 - 10381250

    $614,900

  • 9792 Meadow Road, Kamloops, British Columbia  V0K 2J0 - Photo 37 - 10381250

    $614,900

  • 9792 Meadow Road, Kamloops, British Columbia  V0K 2J0 - Photo 38 - 10381250

    $614,900

  • 9792 Meadow Road, Kamloops, British Columbia  V0K 2J0 - Photo 39 - 10381250

    $614,900

  • 9792 Meadow Road, Kamloops, British Columbia  V0K 2J0 - Photo 40 - 10381250

    $614,900

  • 9792 Meadow Road, Kamloops, British Columbia  V0K 2J0 - Photo 41 - 10381250

    $614,900

  • 9792 Meadow Road, Kamloops, British Columbia  V0K 2J0 - Photo 42 - 10381250

    $614,900

  • 9792 Meadow Road, Kamloops, British Columbia  V0K 2J0 - Photo 43 - 10381250

    $614,900

  • 9792 Meadow Road, Kamloops, British Columbia  V0K 2J0 - Photo 44 - 10381250

    $614,900

  • 9792 Meadow Road, Kamloops, British Columbia  V0K 2J0 - Photo 45 - 10381250

    $614,900

  • 9792 Meadow Road, Kamloops, British Columbia  V0K 2J0 - Photo 46 - 10381250

    $614,900

  • 9792 Meadow Road, Kamloops, British Columbia  V0K 2J0 - Photo 47 - 10381250

    $614,900

  • 9792 Meadow Road, Kamloops, British Columbia  V0K 2J0 - Photo 48 - 10381250

    $614,900

  • 9792 Meadow Road, Kamloops, British Columbia  V0K 2J0 - Photo 49 - 10381250

    $614,900

  • 9792 Meadow Road, Kamloops, British Columbia  V0K 2J0 - Photo 50 - 10381250

    $614,900

  • 9792 Meadow Road, Kamloops, British Columbia  V0K 2J0 - Photo 51 - 10381250

    $614,900

  • 9792 Meadow Road, Kamloops, British Columbia  V0K 2J0 - Photo 52 - 10381250

    $614,900

  • 9792 Meadow Road, Kamloops, British Columbia  V0K 2J0 - Photo 53 - 10381250

    $614,900

  • 9792 Meadow Road, Kamloops, British Columbia  V0K 2J0 - Photo 54 - 10381250

    $614,900

  • 9792 Meadow Road, Kamloops, British Columbia  V0K 2J0 - Photo 55 - 10381250

    $614,900

  • 9792 Meadow Road, Kamloops, British Columbia  V0K 2J0 - Photo 56 - 10381250

    $614,900

  • 9792 Meadow Road, Kamloops, British Columbia  V0K 2J0 - Photo 57 - 10381250

    $614,900

  • 9792 Meadow Road, Kamloops, British Columbia  V0K 2J0 - Photo 58 - 10381250

    $614,900

  • 9792 Meadow Road, Kamloops, British Columbia  V0K 2J0 - Photo 59 - 10381250

    $614,900

Like this listing?

Contact us for more information


Name


2,820 sqft

4
Beds

2
Baths
Forced Air, See Remarks Acreage Sloping

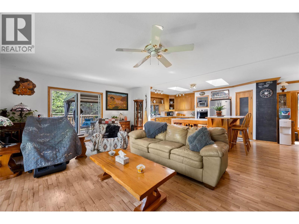
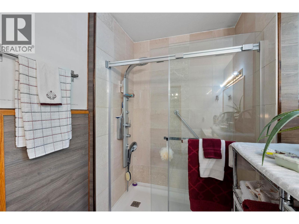
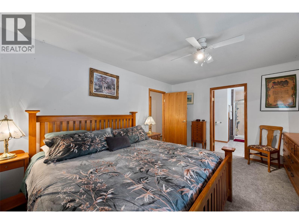
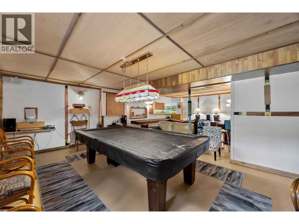
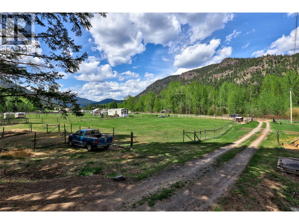
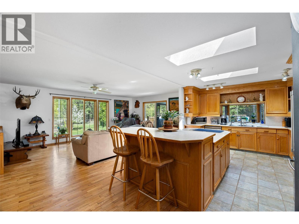
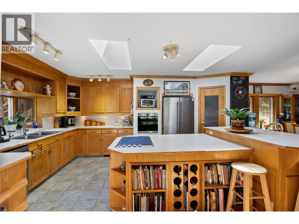
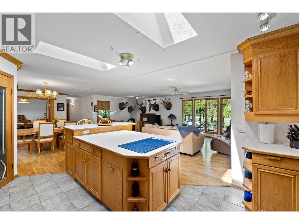
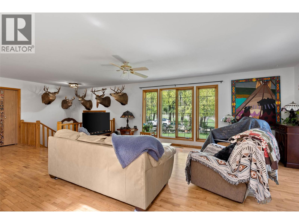
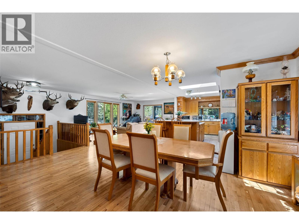
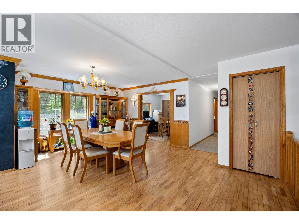
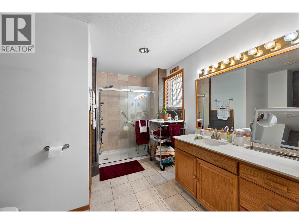
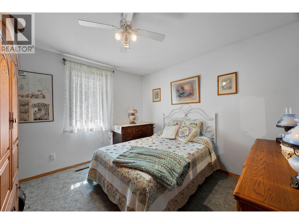
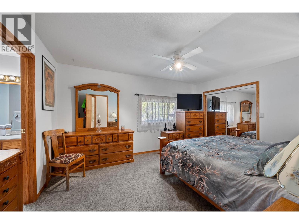
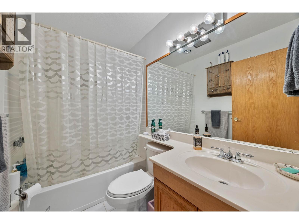
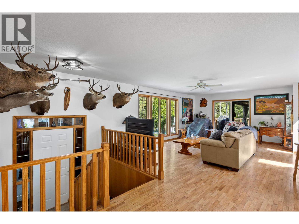
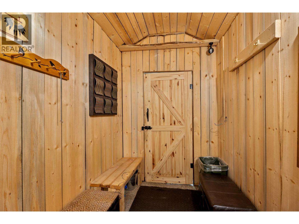
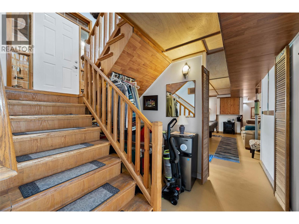
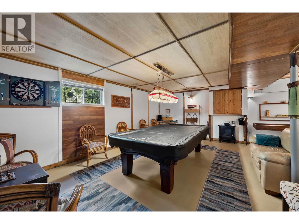
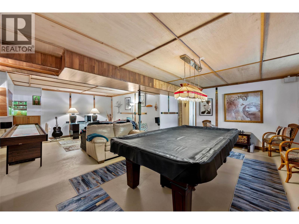
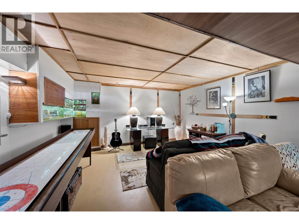
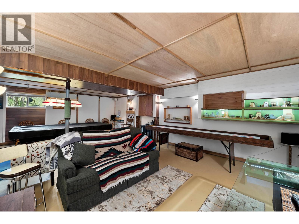
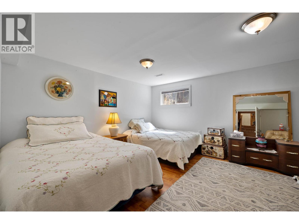
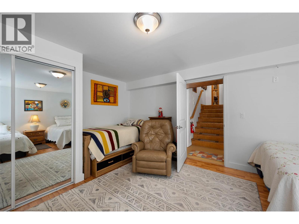
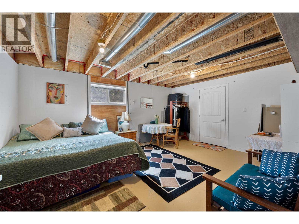
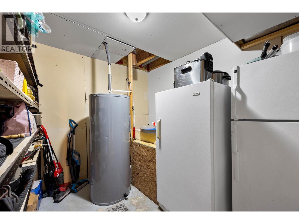
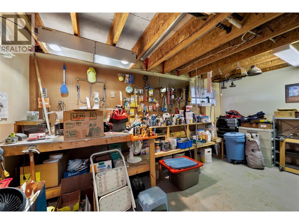
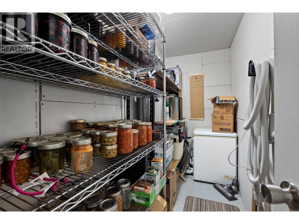
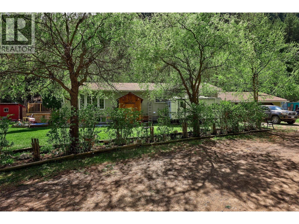
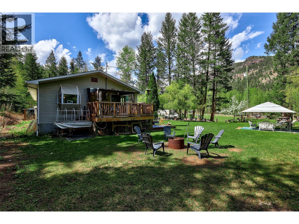
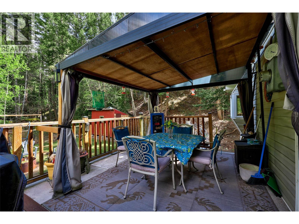
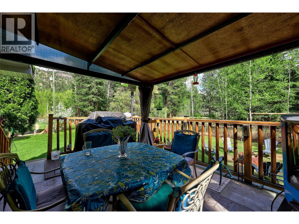
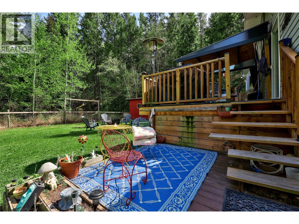
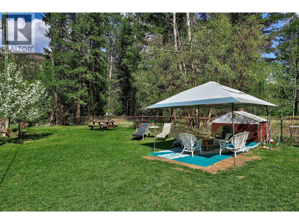
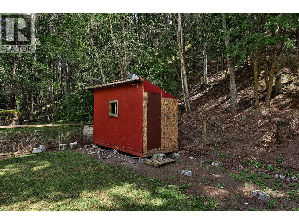
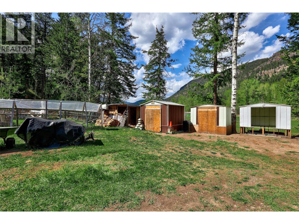
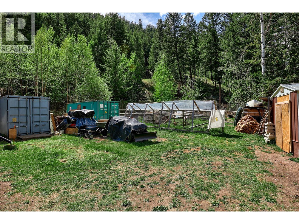
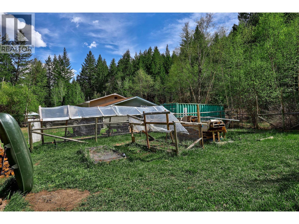
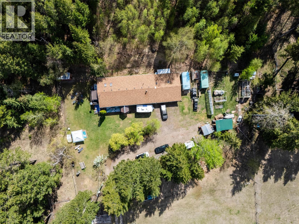
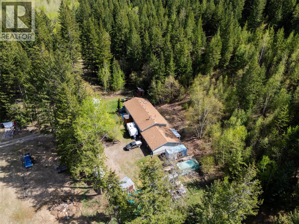
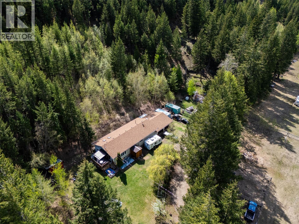
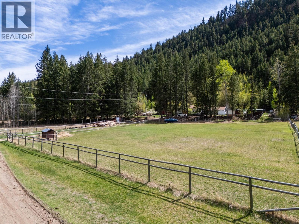
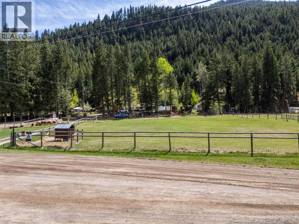
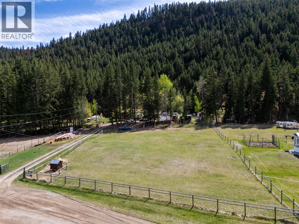
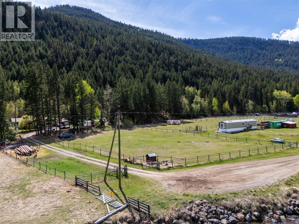
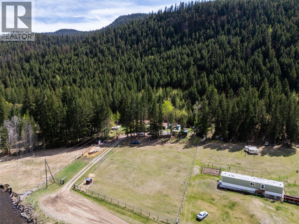
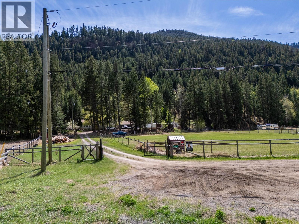
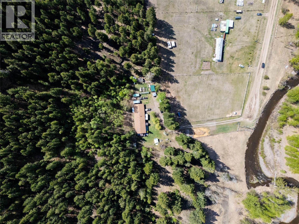
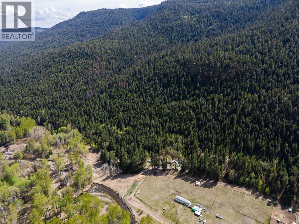
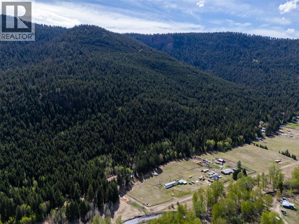
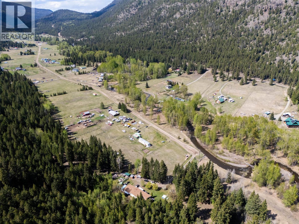
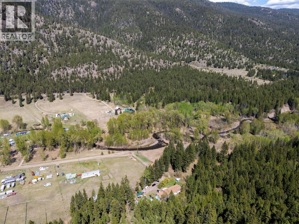
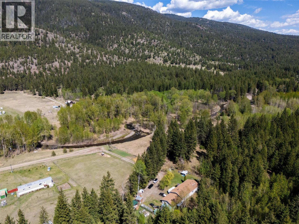
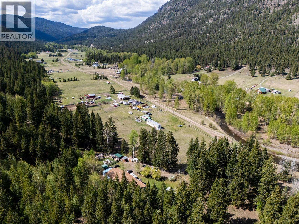
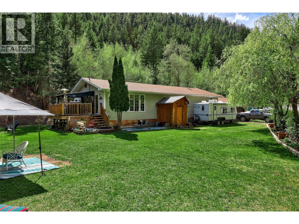
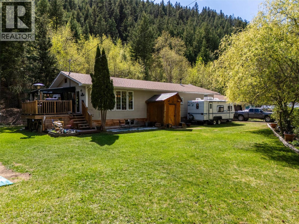
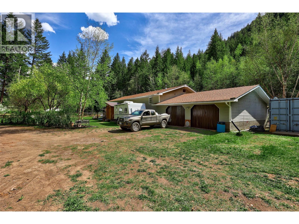
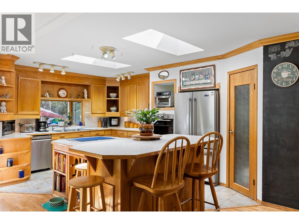
Check out this little piece of paradise in the Tranquille Valley! Sitting on just over five acres at the very end of Meadow road, this 3300sqft, 4 bed 2 bath home has everything you’re looking for in a quiet rural community. Through the mudroom, you’ll be welcomed right into the heart of the home- the spacious kitchen is centered around a huge island allowing for big holiday gatherings and everyday living just the same. Natural light fills the space plus there’s a new dishwasher & oven- a space one only dreams of cooking in! There’s a ton of living space in the open concept main floor of this home- the living room windows look out over the property with just enough privacy but you can still see who’s coming down the driveway. You may even catch a glimpse of a hummingbird, or any number of other wildlife species out front! The primary bedroom has a generous ensuite with a custom shower, with a second bedroom and full 4pc bathroom just down the hall. Alongside the dining room, there’s a great office space with french doors which could function as a third bedroom up. Downstairs is where the fun starts though- the rec room with pool table and shuffleboard set the scene… two more bedrooms plus a family room allow for plenty of space for everyone to do their own thing if that’s more your style. Brand new furnace and hot water tank, 200amp service, double attached garage and plenty of storage sheds on the property, so you’ll find outside space for all your things- tons of parking for all the toys too! Plenty of great outdoor spaces to enjoy the tranquility- raspberries, pear & apple trees plus an acre of pasture out front as well. Schedule your viewing today! (id:67517)

  • Property Details
    MLS® Number 10381250
    Property Type Single Family
    Neigbourhood Red Lake
    CommunityFeatures Rural Setting
    Features Cul-de-sac, Sloping
    ParkingSpaceTotal 7
    RoadType Cul De Sac
  • Building
    BathroomTotal 2
    BedroomsTotal 4
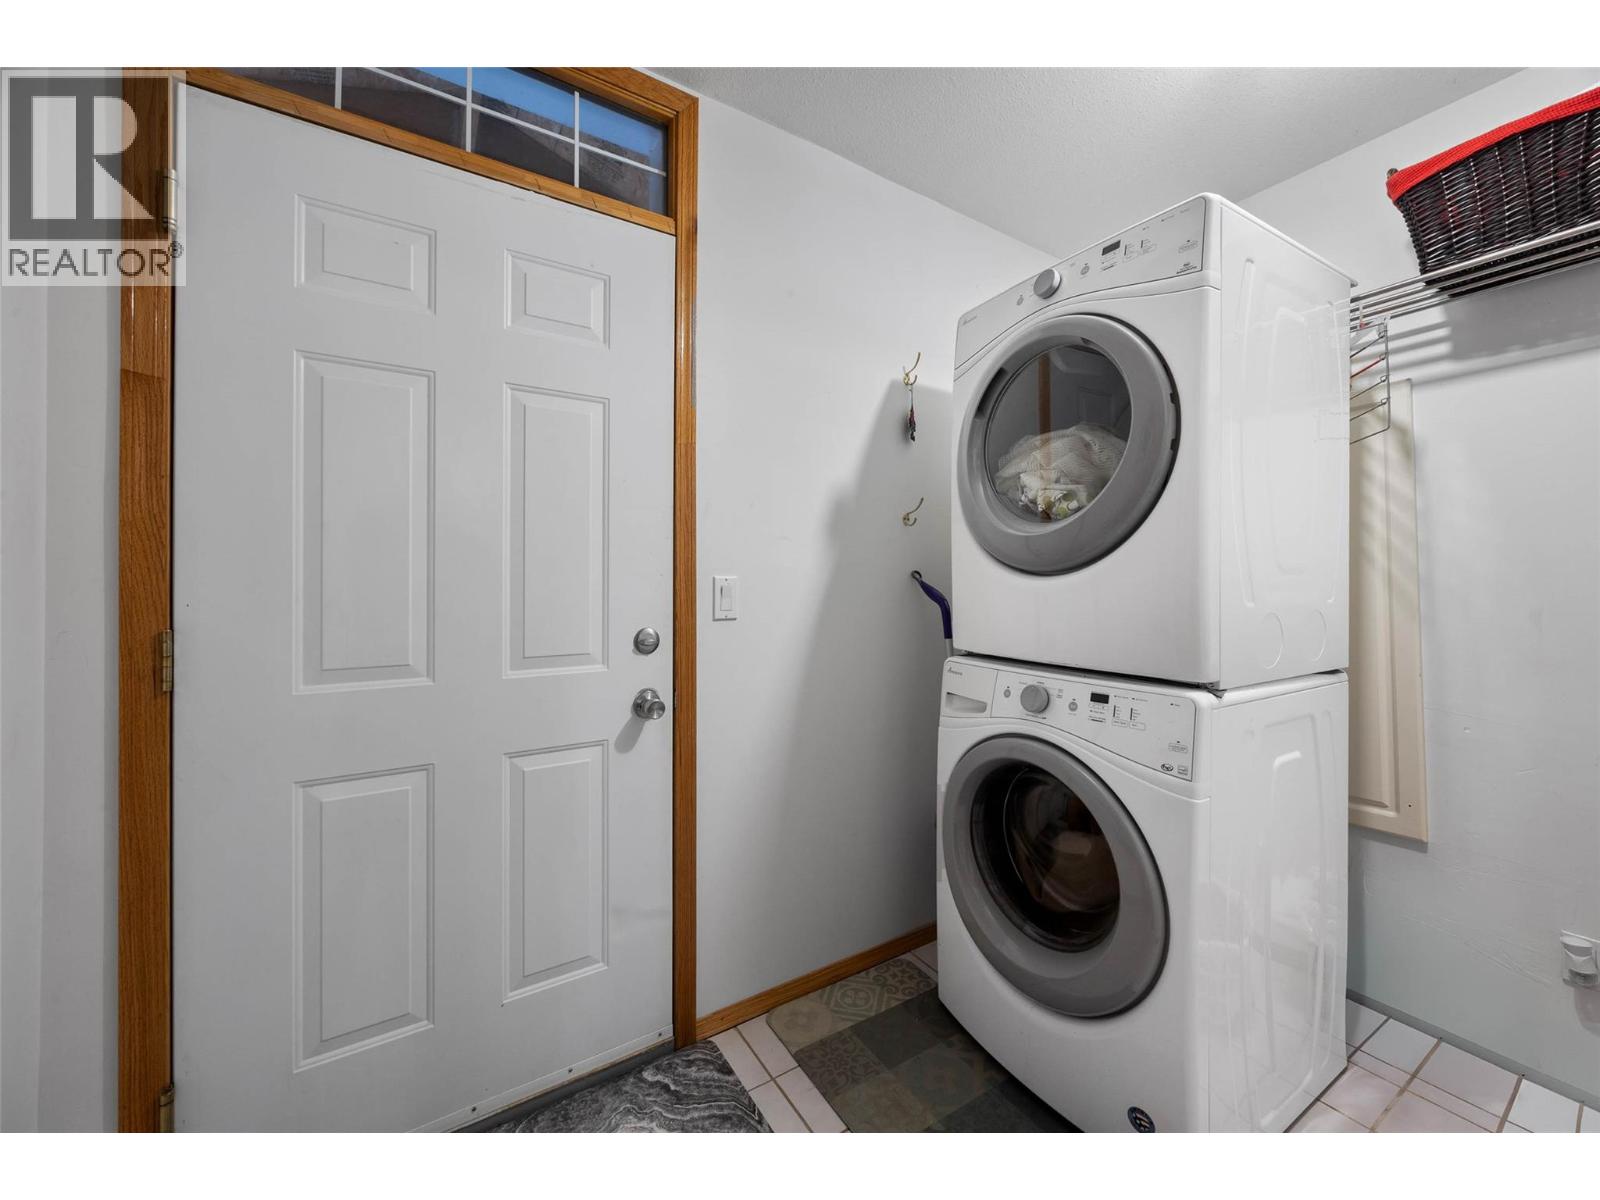
    Appliances Refrigerator, Cooktop, Dishwasher, Washer & Dryer, Oven - Built-in
    BasementType Full
    ConstructedDate 1998
    ConstructionStyleAttachment Detached
    ExteriorFinish Vinyl Siding, Wood Siding
    FlooringType Mixed Flooring
    FoundationType Preserved Wood
    HeatingFuel Electric
    HeatingType Forced Air, See Remarks
    RoofMaterial Asphalt Shingle,metal
    RoofStyle Unknown,unknown
    StoriesTotal 2
    SizeInterior 2,820 Sqft
    Type House
    UtilityWater Dug Well, Well
    Attached Garage 2
    RV
  • Land
    Acreage Yes
    LandscapeFeatures Sloping
    SizeIrregular 5.68
    SizeTotal 5.68 Ac|5 - 10 Acres
    SizeTotalText 5.68 Ac|5 - 10 Acres
  • Rooms
    Level Type Dimensions
    Basement Utility Room 13'0'' x 16'0''
    Basement Games Room 13'0'' x 17'0''
    Basement Laundry Room 15'0'' x 27'0''
    Basement Primary Bedroom 13'0'' x 18'0''
    Main Level Laundry Room 9'0'' x 6'0''
    Main Level Dining Nook 11'0'' x 9'0''
    Main Level Bedroom 11'0'' x 11'0''
    Main Level Bedroom 11'0'' x 11'0''
    Main Level Bedroom 15'0'' x 11'0''
    Main Level Kitchen 11'0'' x 10'0''
    Main Level Dining Room 14'0'' x 13'0''
    Main Level Living Room 20'0'' x 15'0''
    Main Level 3pc Bathroom Measurements not available
    Main Level 4pc Ensuite Bath Measurements not available
  • Utilities