$1,729,900
$1,729,900
$1,729,900
$1,729,900
$1,729,900
$1,729,900
$1,729,900
$1,729,900
$1,729,900
$1,729,900
$1,729,900
$1,729,900
$1,729,900
$1,729,900
$1,729,900
$1,729,900
$1,729,900
$1,729,900
$1,729,900
$1,729,900
$1,729,900
$1,729,900
$1,729,900
$1,729,900
$1,729,900
$1,729,900
$1,729,900
$1,729,900
$1,729,900
$1,729,900
$1,729,900
$1,729,900
$1,729,900
$1,729,900
$1,729,900
$1,729,900
$1,729,900
$1,729,900
$1,729,900
$1,729,900
$1,729,900
$1,729,900
$1,729,900
$1,729,900
$1,729,900
$1,729,900
$1,729,900
$1,729,900
$1,729,900
$1,729,900
$1,729,900
$1,729,900
$1,729,900
$1,729,900
$1,729,900
$1,729,900
$1,729,900
$1,729,900
$1,729,900
$1,729,900
$1,729,900
$1,729,900
$1,729,900
$1,729,900
$1,729,900
$1,729,900
$1,729,900
$1,729,900
$1,729,900
$1,729,900
$1,729,900
$1,729,900
$1,729,900
$1,729,900
Like this listing?
Contact us for more information


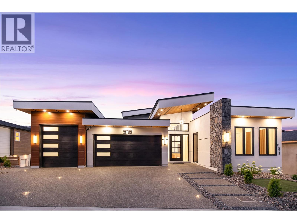
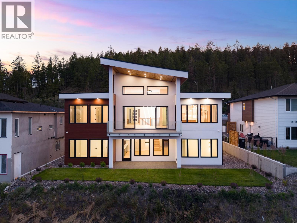
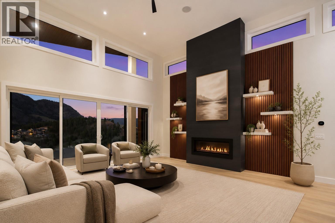
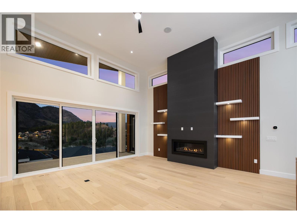
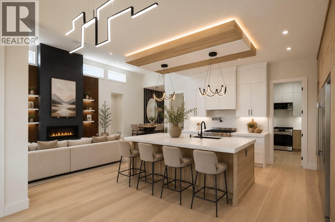
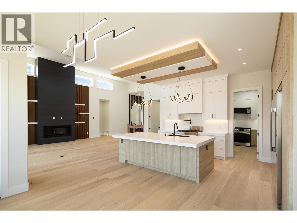
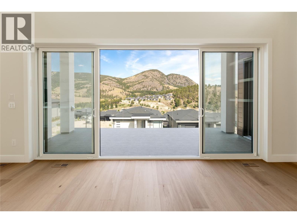
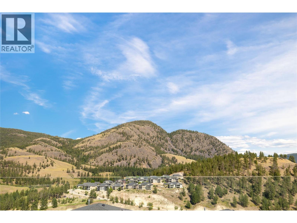
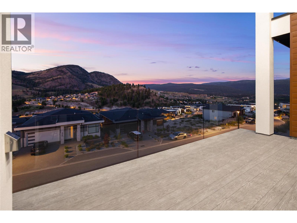
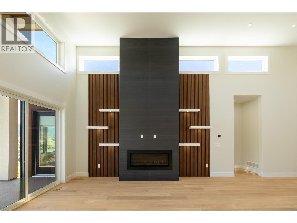
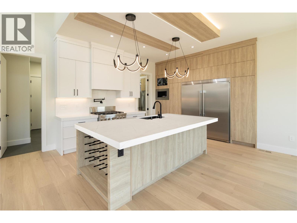
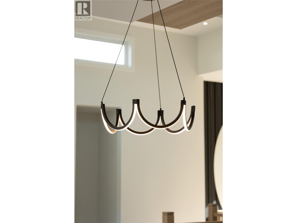
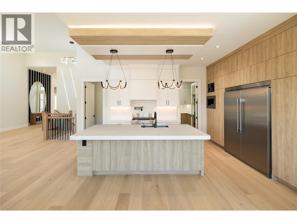
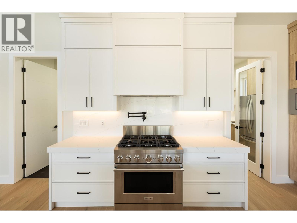
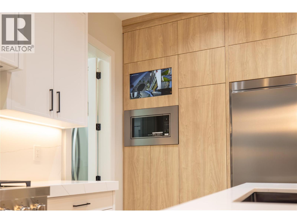
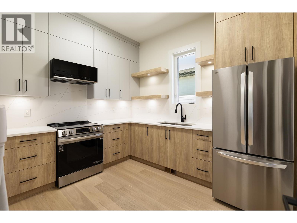
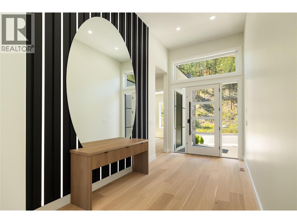
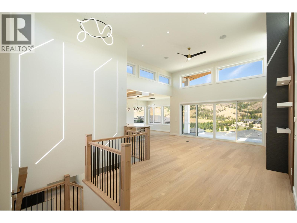
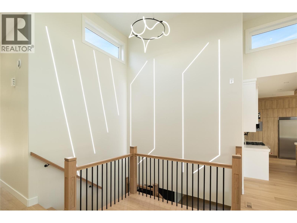
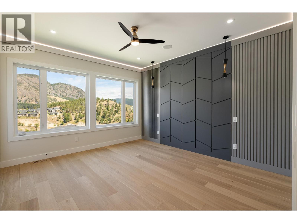
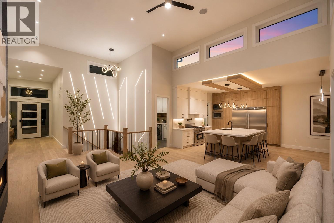
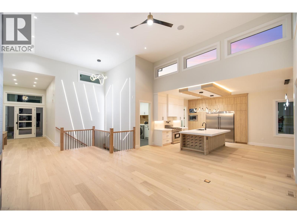
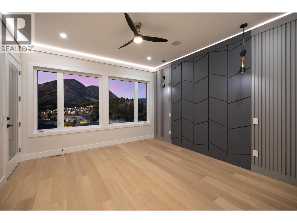
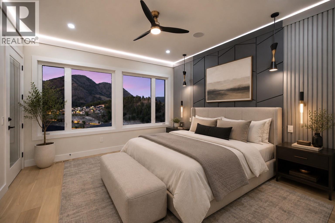
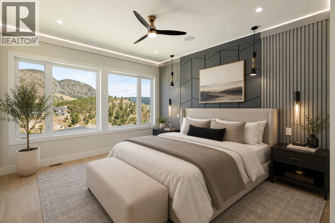
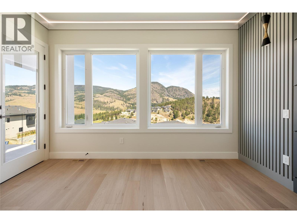
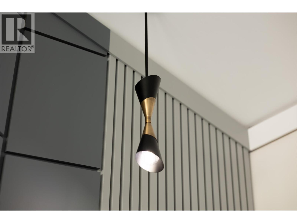
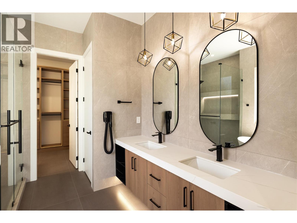
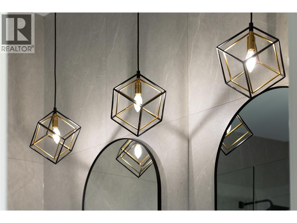
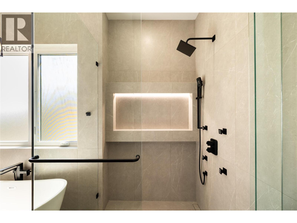
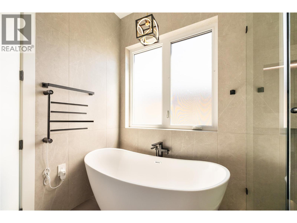
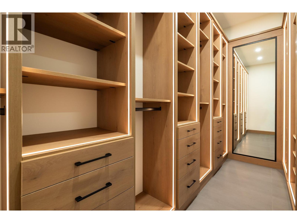
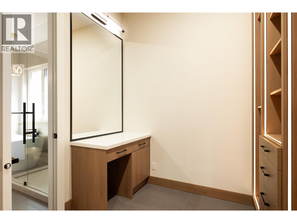
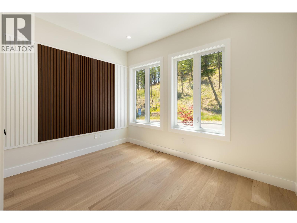
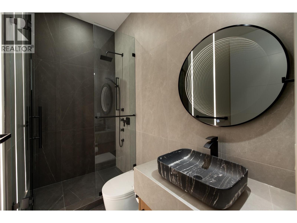
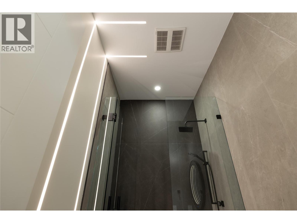
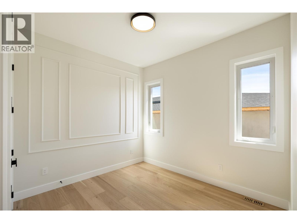
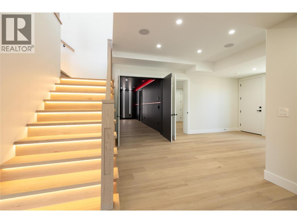
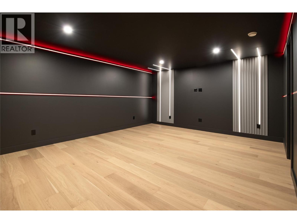
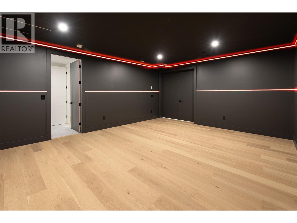
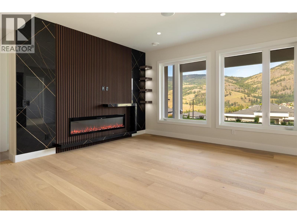
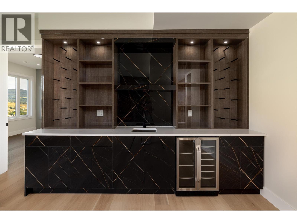
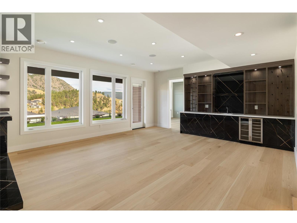
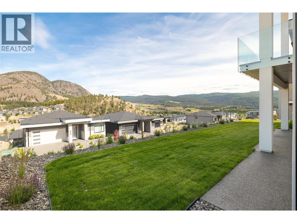
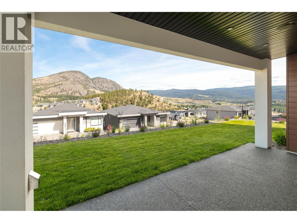
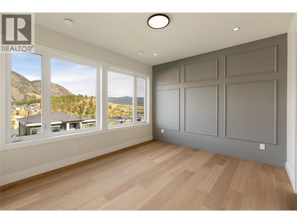
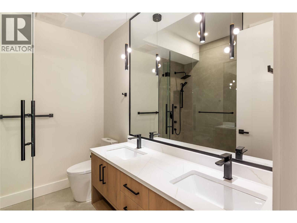
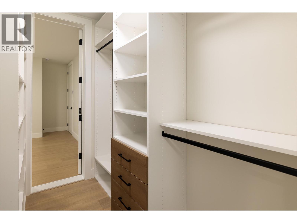
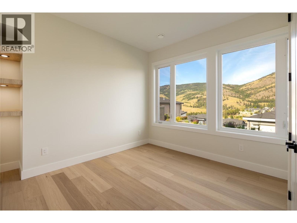
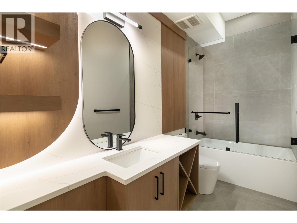
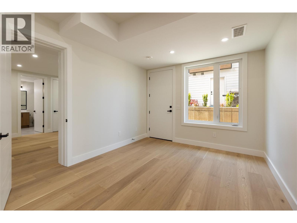
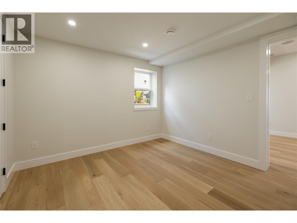
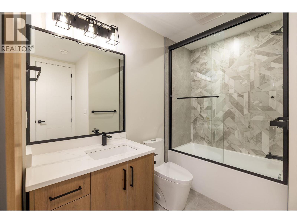
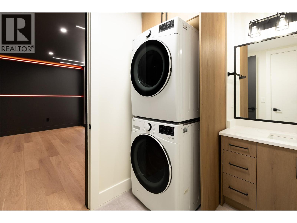
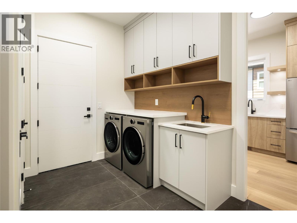
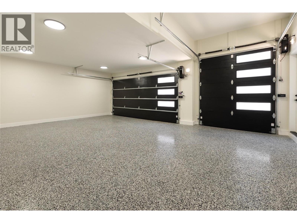
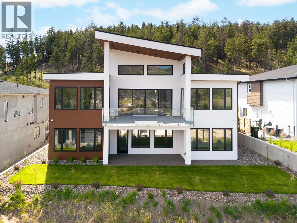
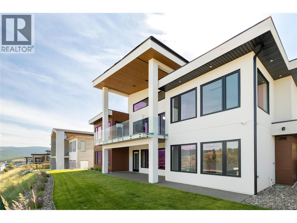
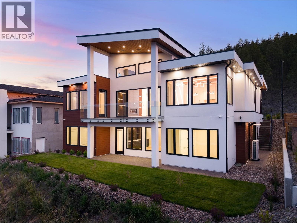
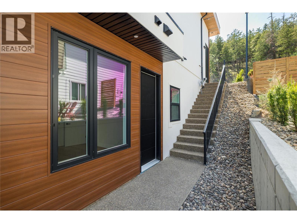
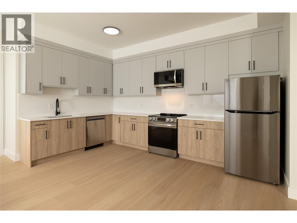
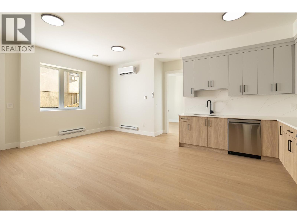
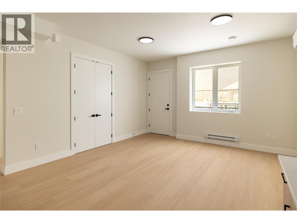
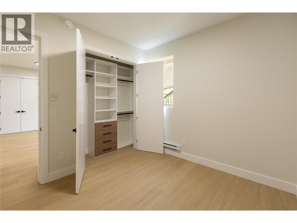
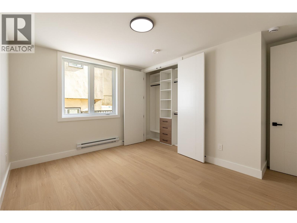
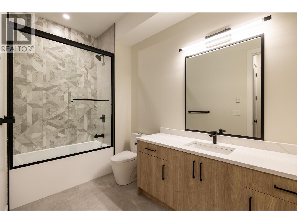
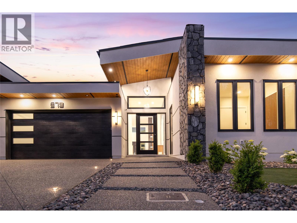
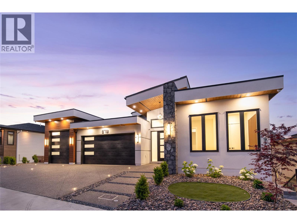
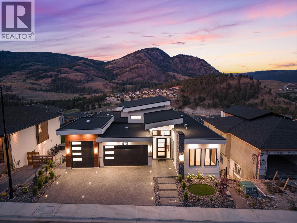
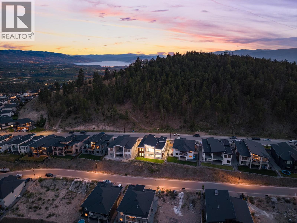
Crafted without compromise, this extraordinary brand-new Black Mountain residence offers nearly 5,000 sq.ft. of luxurious living space with panoramic valley views, exceptional craftsmanship, and designer finishes throughout. The expansive open-concept main floor is anchored by a stunning chef's kitchen with quartz countertops, premium appliances, and a fully equipped prep kitchen featuring a second full-size oven and refrigerator. Offering eight bedrooms and six bathrooms, the thoughtfully designed layout provides exceptional flexibility for families of all sizes. The luxurious primary suite features a spa-inspired ensuite and an impressive walk-in wardrobe. Rich hardwood flooring, striking black marble accents, and timeless finishes create an elegant yet inviting atmosphere. Every detail has been carefully considered, from illuminated feature walls, motion-sensor stair lighting, illuminated closet shelving, and a glowing driveway to the comprehensive video security system. The dedicated theatre room is fully equipped with custom lighting and blackout capabilities for an exceptional movie experience. A legal two-bedroom suite offers excellent mortgage helper or multigenerational living potential, while the layout also allows for a second in-law suite. An oversized triple garage with epoxy flooring, an over-height bay door, and energy-efficient Step Code 4 construction complete this remarkable home. Located in desirable Black Mountain, you're minutes from Black Mountain Golf Club, parks, schools, hiking and biking trails, and only a short drive to Big White Ski Resort. Luxury, flexibility, and outstanding income potential come together in one exceptional home. Price +GST. 979 is also built to step code 4 (id:67517)
-
Property Details
MLS® Number 10400272 Property Type Single Family Neigbourhood Black Mountain AmenitiesNearBy Golf Nearby, Public Transit, Park, Recreation, Schools, Shopping CommunityFeatures Family Oriented Features Central Island, Balcony ParkingSpaceTotal 6 ViewType Mountain View, Valley View, View (panoramic) -
Building
BathroomTotal 6 BedroomsTotal 8 ArchitecturalStyle Ranch BasementType Full ConstructedDate 2025 ConstructionStyleAttachment Detached CoolingType Central Air Conditioning ExteriorFinish Metal, Stucco FireProtection Controlled Entry, Security System FireplaceFuel Gas FireplacePresent Yes FireplaceTotal 2 FireplaceType Unknown FlooringType Hardwood HeatingType Forced Air, Heat Pump, See Remarks RoofMaterial Tar & Gravel,vinyl Shingles RoofStyle Unknown,unknown StoriesTotal 2 SizeInterior 4,917 Sqft Type House UtilityWater Municipal Water Attached Garage 3 -
Land
AccessType Easy Access Acreage No LandAmenities Golf Nearby, Public Transit, Park, Recreation, Schools, Shopping LandscapeFeatures Landscaped, Underground Sprinkler Sewer Municipal Sewage System SizeIrregular 0.18 SizeTotal 0.18 Ac|under 1 Acre SizeTotalText 0.18 Ac|under 1 Acre -
Rooms
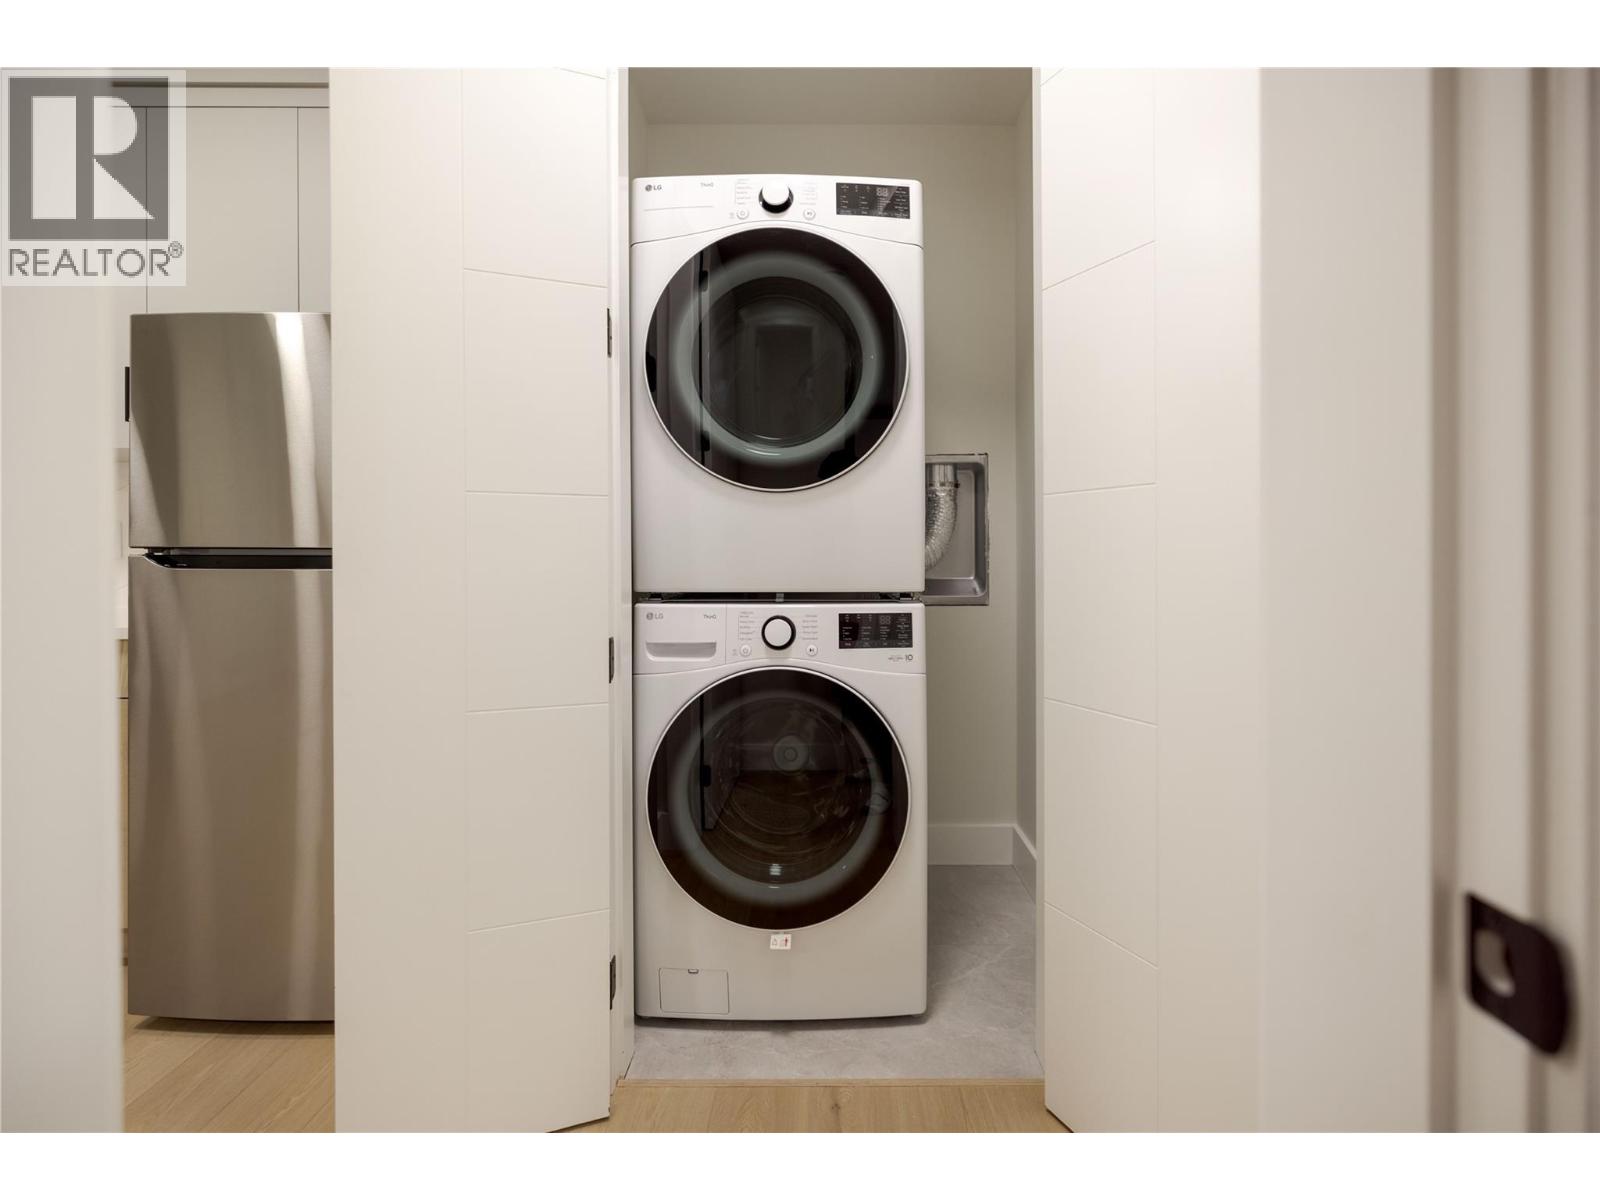
Level Type Length Width Dimensions Lower Level Laundry Room 2'11'' x 4'4'' Lower Level Full Ensuite Bathroom 8'2'' x 8'5'' Lower Level Bedroom 13'10'' x 11'10'' Lower Level Media 15'7'' x 19'11'' Lower Level Full Bathroom 8'4'' x 11'9'' Lower Level Bedroom 12'0'' x 11'11'' Lower Level Recreation Room 10'11'' x 19'9'' Lower Level Bedroom 12'11'' x 11'6'' Lower Level Full Bathroom 11'' x 2'4'' Lower Level Family Room 20'3'' x 17'11'' Main Level Full Bathroom 8'9'' x 4'10'' Main Level Bedroom 12'6'' x 12'0'' Main Level Bedroom 10'11'' x 12'5'' Main Level Foyer 20'7'' x 7'11'' Main Level Full Ensuite Bathroom 9'' x 10'11'' Main Level Primary Bedroom 13'10'' x 14'11'' Main Level Living Room 20'5'' x 25'0'' Main Level Dining Room 9'11'' x 12'10'' Main Level Kitchen 12'5'' x 15'2'' Main Level Pantry 10'10'' x 9'2'' Main Level Laundry Room 9'8'' x 10'11'' Additional Accommodation Bedroom 11'3'' x 12'7'' Additional Accommodation Living Room 11'3'' x 14'11'' Additional Accommodation Kitchen 14'9'' x 9'0'' Additional Accommodation Full Bathroom 11'7'' x 6'3'' Additional Accommodation Bedroom 13'11'' x 13'5'' -
Utilities
Your Favourites
No Favourites Found







The trademarks REALTOR®, REALTORS®, and the REALTOR® logo are controlled by The Canadian Real Estate Association (CREA) and identify real estate professionals who are members of CREA. The trademarks MLS®, Multiple Listing Service® and the associated logos are owned by The Canadian Real Estate Association (CREA) and identify the quality of services provided by real estate professionals who are members of CREA. The trademark DDF® is owned by The Canadian Real Estate Association (CREA) and identifies CREA's Data Distribution Facility (DDF®)
September 27 2026 09:18:13
Association of Interior REALTORS®
