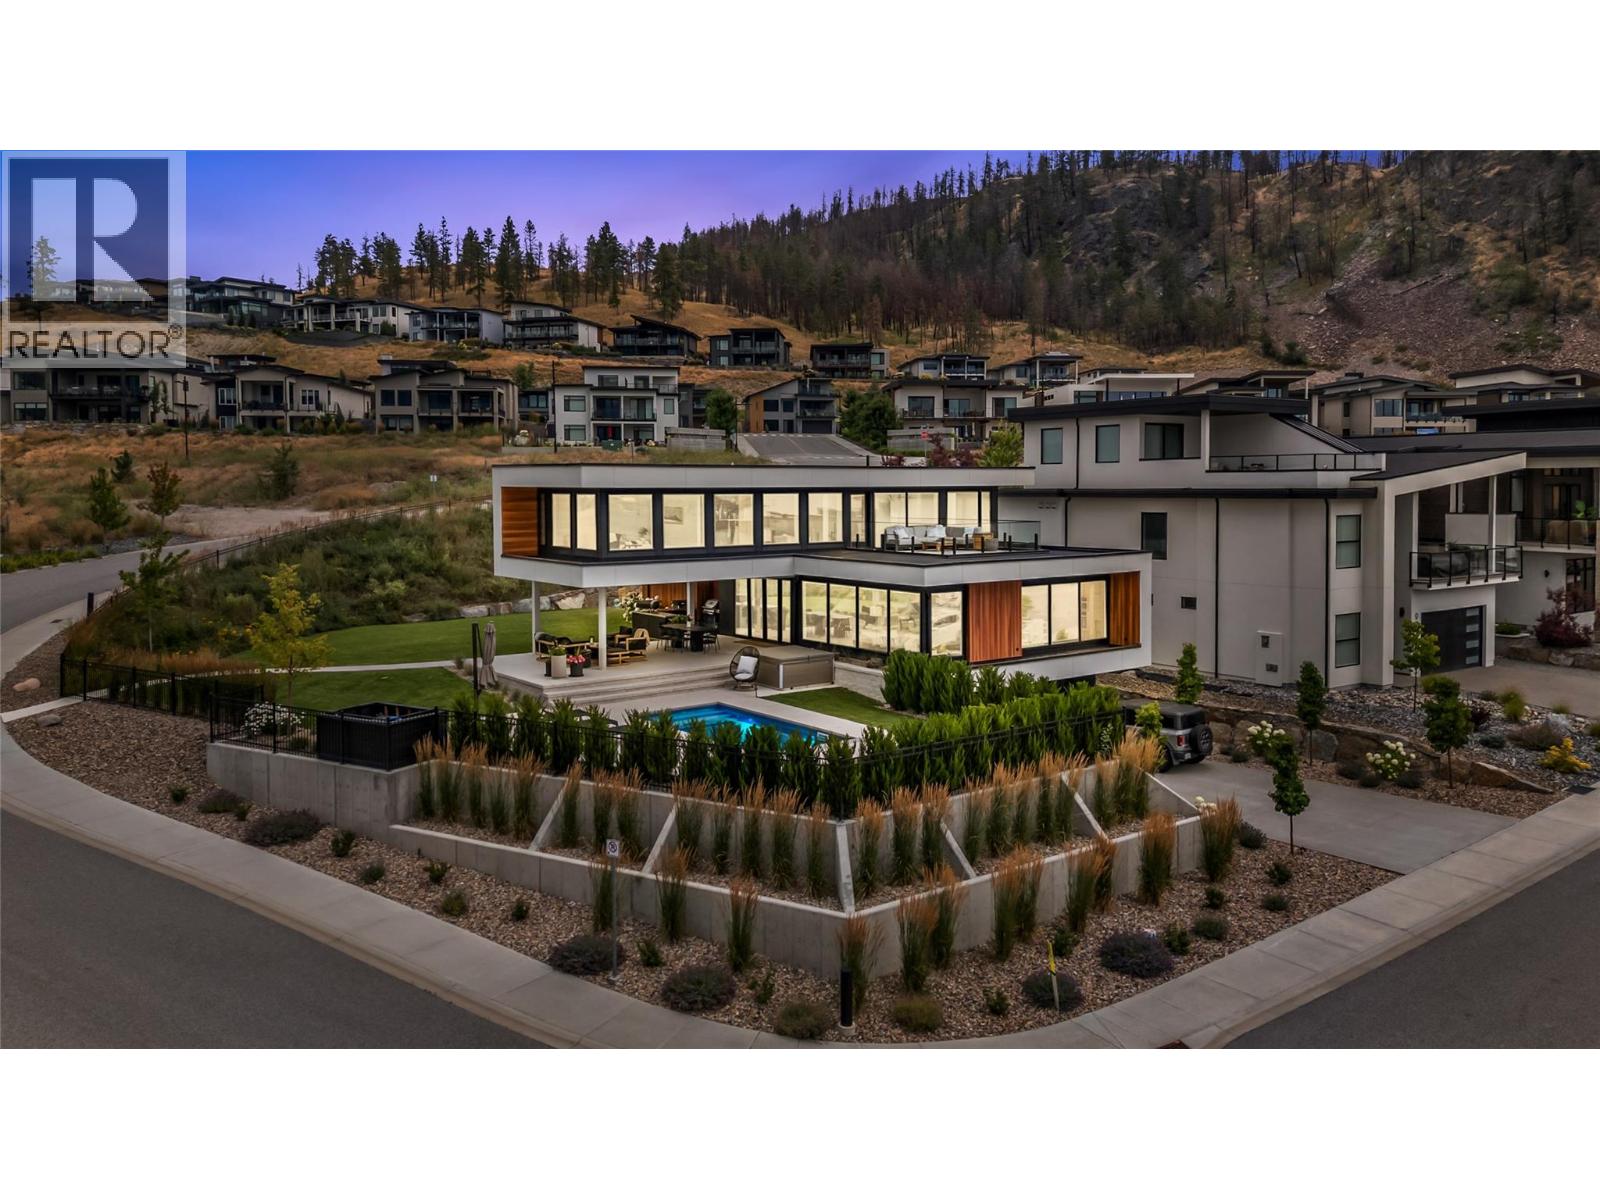
9783 Centrestone Drive

Lake Country, British Columbia V4V 0A5

  • 9783 Centrestone Drive, Lake Country, British Columbia  V4V 0A5 - Photo 1 - 10402198

    $2,189,000

  • 9783 Centrestone Drive, Lake Country, British Columbia  V4V 0A5 - Photo 2 - 10402198

    $2,189,000

  • 9783 Centrestone Drive, Lake Country, British Columbia  V4V 0A5 - Photo 3 - 10402198

    $2,189,000

  • 9783 Centrestone Drive, Lake Country, British Columbia  V4V 0A5 - Photo 4 - 10402198

    $2,189,000

  • 9783 Centrestone Drive, Lake Country, British Columbia  V4V 0A5 - Photo 5 - 10402198

    $2,189,000

  • 9783 Centrestone Drive, Lake Country, British Columbia  V4V 0A5 - Photo 6 - 10402198

    $2,189,000

  • 9783 Centrestone Drive, Lake Country, British Columbia  V4V 0A5 - Photo 7 - 10402198

    $2,189,000

  • 9783 Centrestone Drive, Lake Country, British Columbia  V4V 0A5 - Photo 8 - 10402198

    $2,189,000

  • 9783 Centrestone Drive, Lake Country, British Columbia  V4V 0A5 - Photo 9 - 10402198

    $2,189,000

  • 9783 Centrestone Drive, Lake Country, British Columbia  V4V 0A5 - Photo 10 - 10402198

    $2,189,000

  • 9783 Centrestone Drive, Lake Country, British Columbia  V4V 0A5 - Photo 11 - 10402198

    $2,189,000

  • 9783 Centrestone Drive, Lake Country, British Columbia  V4V 0A5 - Photo 12 - 10402198

    $2,189,000

  • 9783 Centrestone Drive, Lake Country, British Columbia  V4V 0A5 - Photo 13 - 10402198

    $2,189,000

  • 9783 Centrestone Drive, Lake Country, British Columbia  V4V 0A5 - Photo 14 - 10402198

    $2,189,000

  • 9783 Centrestone Drive, Lake Country, British Columbia  V4V 0A5 - Photo 15 - 10402198

    $2,189,000

  • 9783 Centrestone Drive, Lake Country, British Columbia  V4V 0A5 - Photo 16 - 10402198

    $2,189,000

  • 9783 Centrestone Drive, Lake Country, British Columbia  V4V 0A5 - Photo 17 - 10402198

    $2,189,000

  • 9783 Centrestone Drive, Lake Country, British Columbia  V4V 0A5 - Photo 18 - 10402198

    $2,189,000

  • 9783 Centrestone Drive, Lake Country, British Columbia  V4V 0A5 - Photo 19 - 10402198

    $2,189,000

  • 9783 Centrestone Drive, Lake Country, British Columbia  V4V 0A5 - Photo 20 - 10402198

    $2,189,000

  • 9783 Centrestone Drive, Lake Country, British Columbia  V4V 0A5 - Photo 21 - 10402198

    $2,189,000

  • 9783 Centrestone Drive, Lake Country, British Columbia  V4V 0A5 - Photo 22 - 10402198

    $2,189,000

  • 9783 Centrestone Drive, Lake Country, British Columbia  V4V 0A5 - Photo 23 - 10402198

    $2,189,000

  • 9783 Centrestone Drive, Lake Country, British Columbia  V4V 0A5 - Photo 24 - 10402198

    $2,189,000

  • 9783 Centrestone Drive, Lake Country, British Columbia  V4V 0A5 - Photo 25 - 10402198

    $2,189,000

  • 9783 Centrestone Drive, Lake Country, British Columbia  V4V 0A5 - Photo 26 - 10402198

    $2,189,000

  • 9783 Centrestone Drive, Lake Country, British Columbia  V4V 0A5 - Photo 27 - 10402198

    $2,189,000

  • 9783 Centrestone Drive, Lake Country, British Columbia  V4V 0A5 - Photo 28 - 10402198

    $2,189,000

  • 9783 Centrestone Drive, Lake Country, British Columbia  V4V 0A5 - Photo 29 - 10402198

    $2,189,000

  • 9783 Centrestone Drive, Lake Country, British Columbia  V4V 0A5 - Photo 30 - 10402198

    $2,189,000

  • 9783 Centrestone Drive, Lake Country, British Columbia  V4V 0A5 - Photo 31 - 10402198

    $2,189,000

  • 9783 Centrestone Drive, Lake Country, British Columbia  V4V 0A5 - Photo 32 - 10402198

    $2,189,000

  • 9783 Centrestone Drive, Lake Country, British Columbia  V4V 0A5 - Photo 33 - 10402198

    $2,189,000

  • 9783 Centrestone Drive, Lake Country, British Columbia  V4V 0A5 - Photo 34 - 10402198

    $2,189,000

  • 9783 Centrestone Drive, Lake Country, British Columbia  V4V 0A5 - Photo 35 - 10402198

    $2,189,000

  • 9783 Centrestone Drive, Lake Country, British Columbia  V4V 0A5 - Photo 36 - 10402198

    $2,189,000

  • 9783 Centrestone Drive, Lake Country, British Columbia  V4V 0A5 - Photo 37 - 10402198

    $2,189,000

  • 9783 Centrestone Drive, Lake Country, British Columbia  V4V 0A5 - Photo 38 - 10402198

    $2,189,000

  • 9783 Centrestone Drive, Lake Country, British Columbia  V4V 0A5 - Photo 39 - 10402198

    $2,189,000

  • 9783 Centrestone Drive, Lake Country, British Columbia  V4V 0A5 - Photo 40 - 10402198

    $2,189,000

  • 9783 Centrestone Drive, Lake Country, British Columbia  V4V 0A5 - Photo 41 - 10402198

    $2,189,000

  • 9783 Centrestone Drive, Lake Country, British Columbia  V4V 0A5 - Photo 42 - 10402198

    $2,189,000

  • 9783 Centrestone Drive, Lake Country, British Columbia  V4V 0A5 - Photo 43 - 10402198

    $2,189,000

  • 9783 Centrestone Drive, Lake Country, British Columbia  V4V 0A5 - Photo 44 - 10402198

    $2,189,000

  • 9783 Centrestone Drive, Lake Country, British Columbia  V4V 0A5 - Photo 45 - 10402198

    $2,189,000

  • 9783 Centrestone Drive, Lake Country, British Columbia  V4V 0A5 - Photo 46 - 10402198

    $2,189,000

  • 9783 Centrestone Drive, Lake Country, British Columbia  V4V 0A5 - Photo 47 - 10402198

    $2,189,000

  • 9783 Centrestone Drive, Lake Country, British Columbia  V4V 0A5 - Photo 48 - 10402198

    $2,189,000

  • 9783 Centrestone Drive, Lake Country, British Columbia  V4V 0A5 - Photo 49 - 10402198

    $2,189,000

Like this listing?

Contact us for more information


Name


3,336 sqft

5
Beds

4
Baths
Contemporary Fireplace Inground Pool Central Air Conditioning Forced Air Landscaped, Level

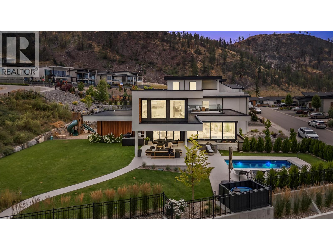
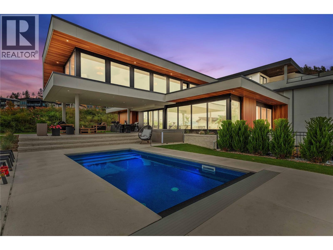
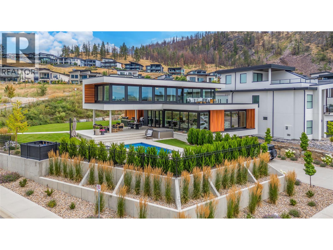
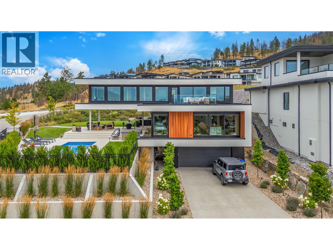
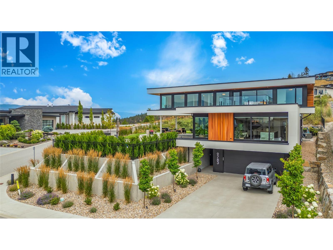
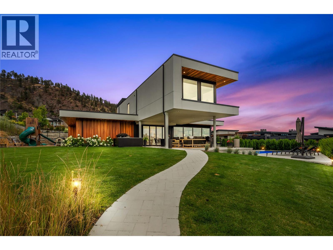
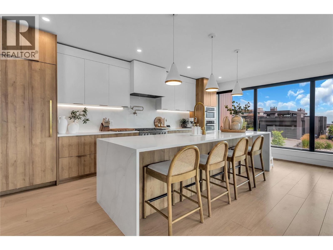
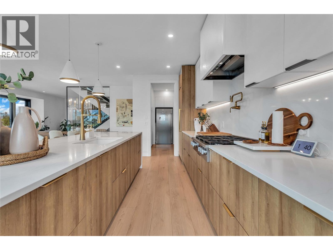
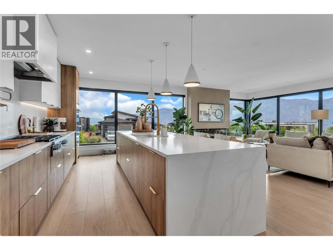
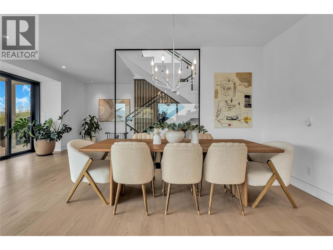
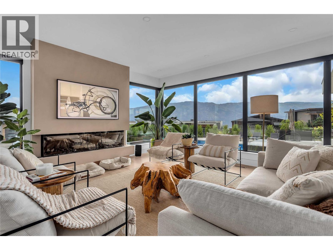
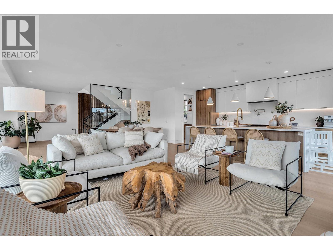
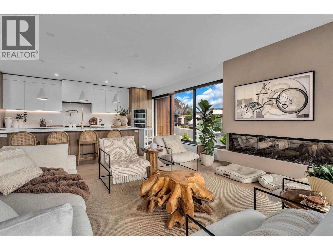
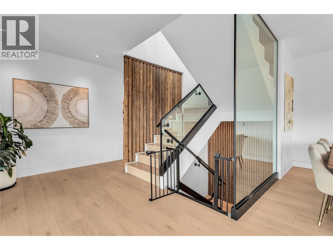
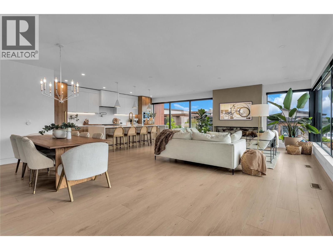
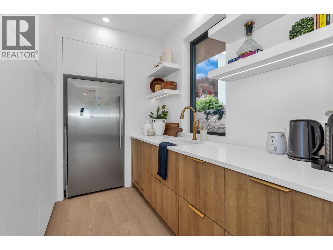
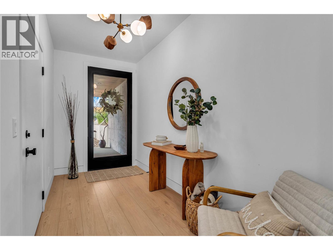
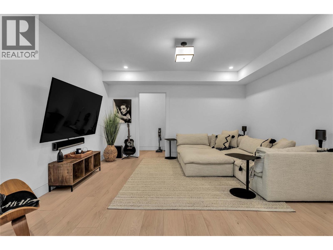
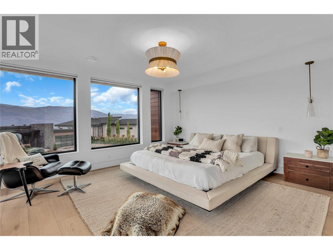
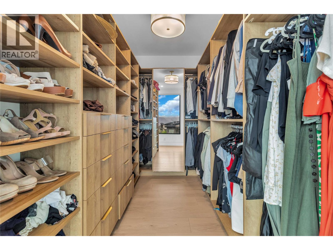
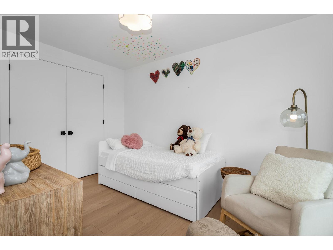
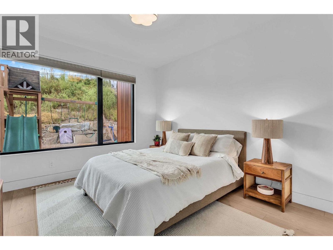
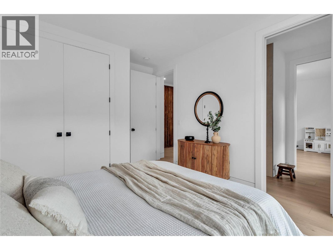
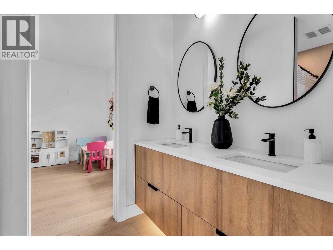
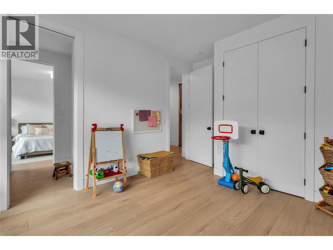
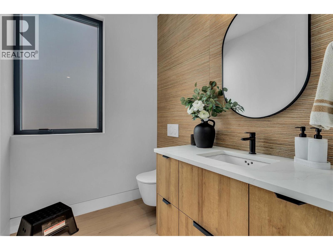
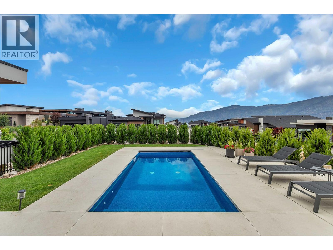
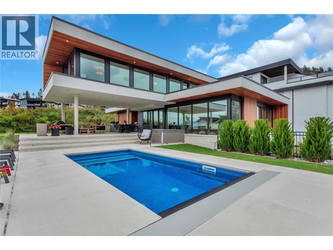
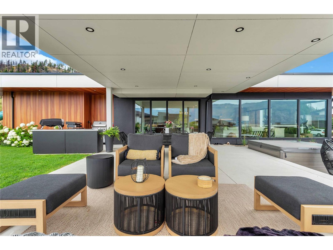
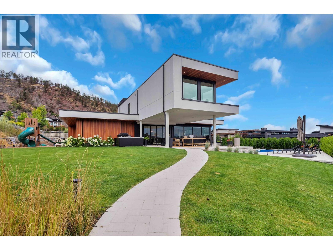
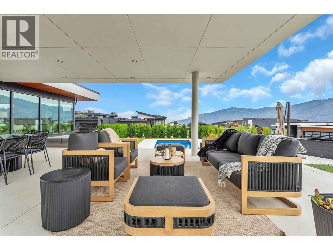
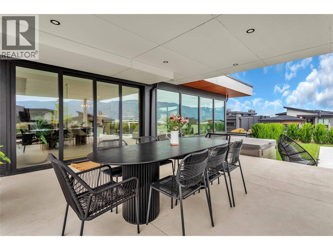
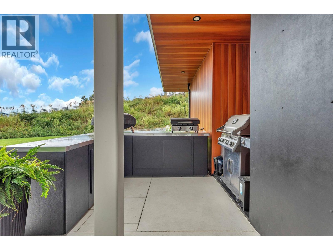
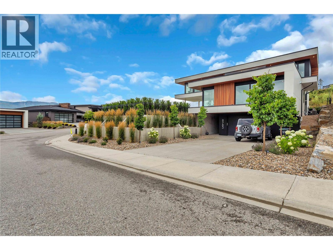
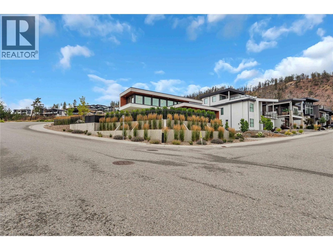
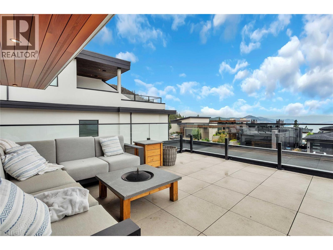
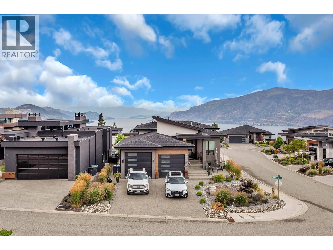
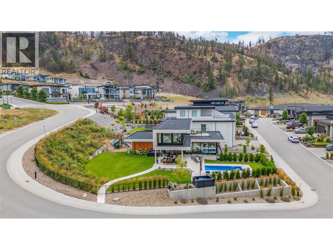
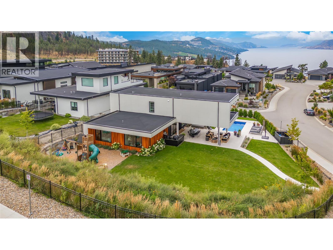
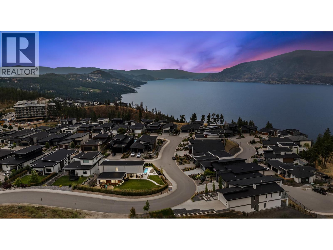
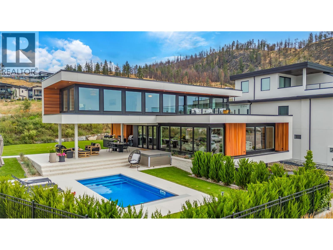
Architectural masterpiece situated on one of the largest flat lots in Lakestone, this stunning modern home is the definition of refined Okanagan living. Thoughtfully designed and executed, this 5-bedroom, 4-bath residence blends striking modern lines with warm, luxurious finishes throughout. Expansive windows fill the home with natural light and seamlessly connect indoor and outdoor spaces. Every detail has been intentionally curated, creating a home that feels both sophisticated and effortlessly livable. At the heart of the home, a showpiece chef’s kitchen features premium Miele appliances, custom cabinetry, and elevated finishes that perfectly balance form and function. From here, step outside to your private resort-like yard. The meticulously designed landscaping, architectural concrete work, outdoor kitchen, and saltwater pool transform the backyard into a true retreat - ideal for entertaining or unwinding under the Okanagan sun. Set within one of the region’s most desirable communities, this exceptional home is just minutes from the airport, renowned wineries, and Lakestone’s exclusive private amenities. Residents can enjoy access to world-class facilities, including the Lake Club - featuring an infinity-edge pool, two hot tubs, an outdoor kitchen with BBQs, and a fully equipped state-of-the-art fitness centre. This is Okanagan living at its absolute best. (id:67517)

  • Property Details
    MLS® Number 10402198
    Property Type Single Family
    Neigbourhood Lake Country North West
    Community Name Lakestone
    Features Level Lot
    ParkingSpaceTotal 6
    PoolType Inground Pool
    ViewType Lake View, Mountain View
  • Building
    BathroomTotal 4
    BedroomsTotal 5
    Appliances Range, Refrigerator, Dishwasher, Freezer, Hood Fan, Washer/dryer Stack-up, Oven - Built-in
    ArchitecturalStyle Contemporary
    ConstructedDate 2023
    ConstructionStyleAttachment Detached
    CoolingType Central Air Conditioning
    FireplaceFuel Gas
    FireplacePresent Yes
    FireplaceTotal 1
    FireplaceType Unknown
    HalfBathTotal 1
    HeatingType Forced Air
    StoriesTotal 3
    SizeInterior 3,336 Sqft
    Type House
    UtilityWater Municipal Water
    Attached Garage 2
  • Land
    Acreage No
    LandscapeFeatures Landscaped, Level
    Sewer Municipal Sewage System
    SizeIrregular 0.31
    SizeTotal 0.31 Ac|under 1 Acre
    SizeTotalText 0.31 Ac|under 1 Acre
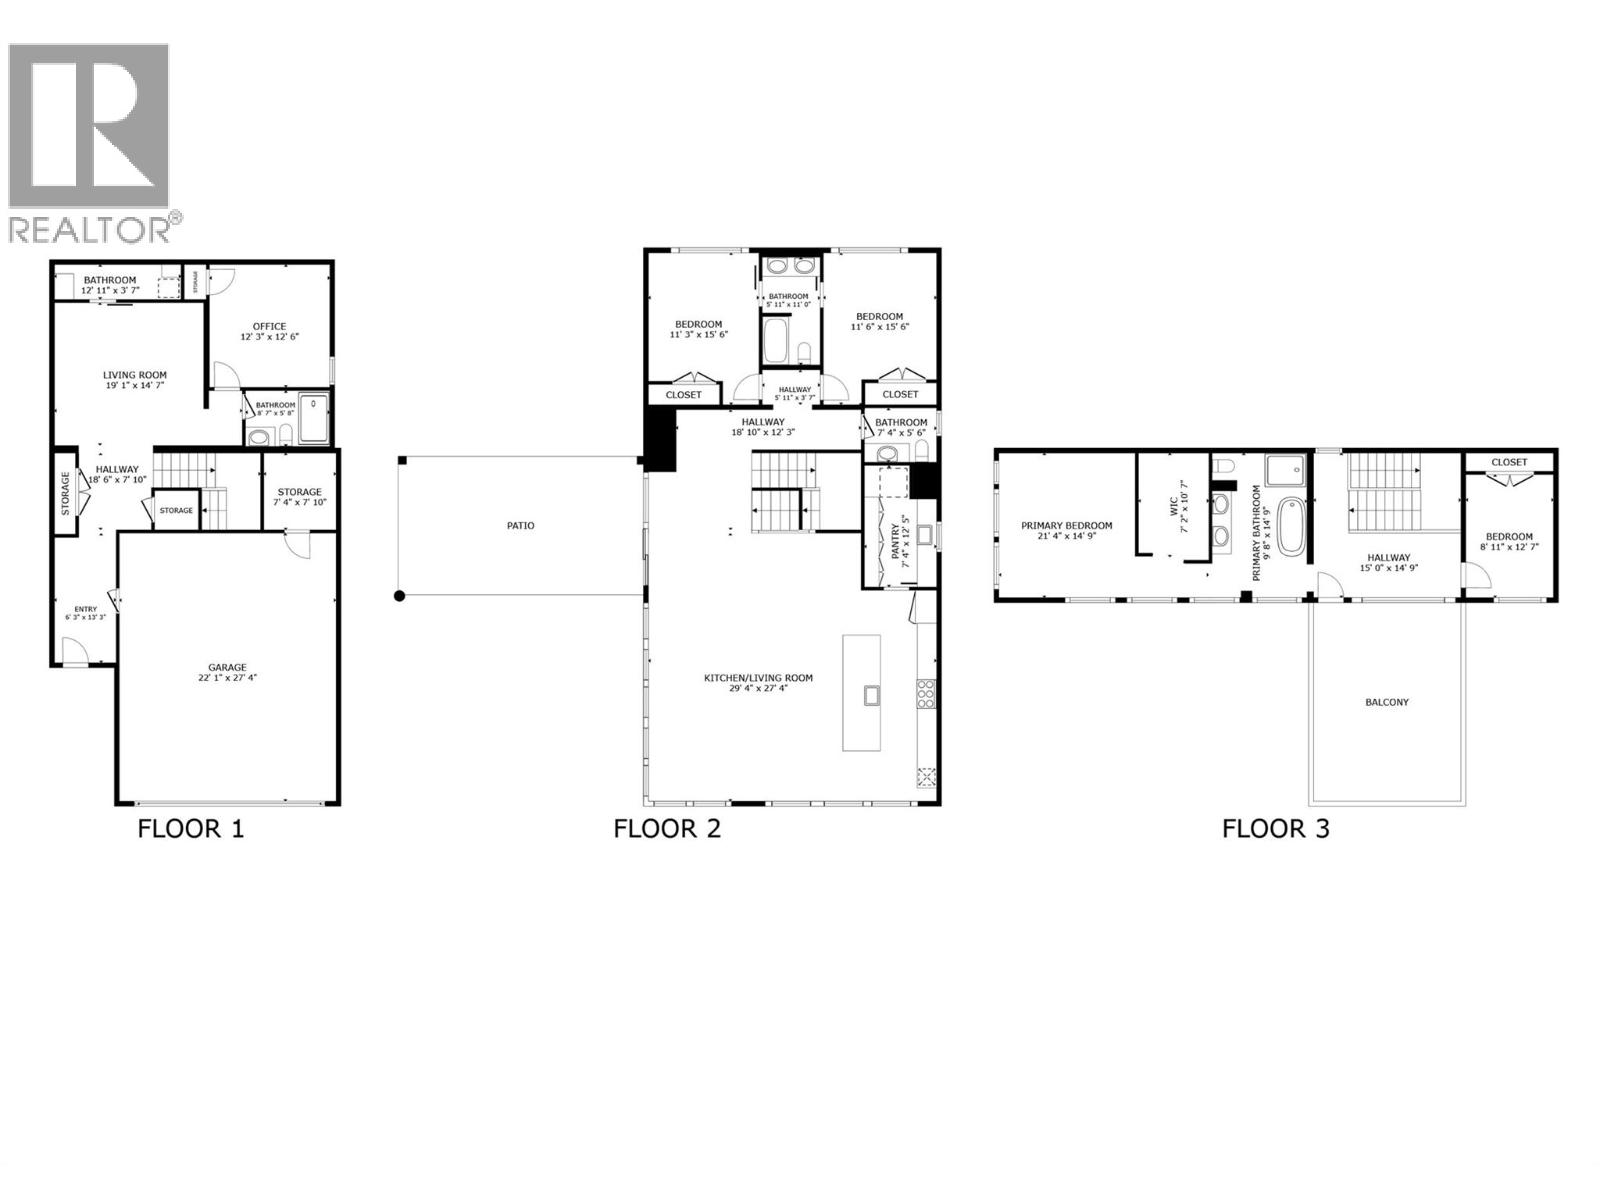
  • Rooms
    Level Type Dimensions
    Second Level Full Bathroom 11' x 5'11''
    Second Level Pantry 12'5'' x 7'4''
    Second Level Partial Bathroom 7'4'' x 5'6''
    Second Level Bedroom 11'6'' x 15'6''
    Second Level Bedroom 11'3'' x 15'6''
    Second Level Kitchen 13'4'' x 12'2''
    Second Level Living Room 16' x 15'4''
    Second Level Kitchen 14'7'' x 12'
    Third Level Bedroom 12'7'' x 8'11''
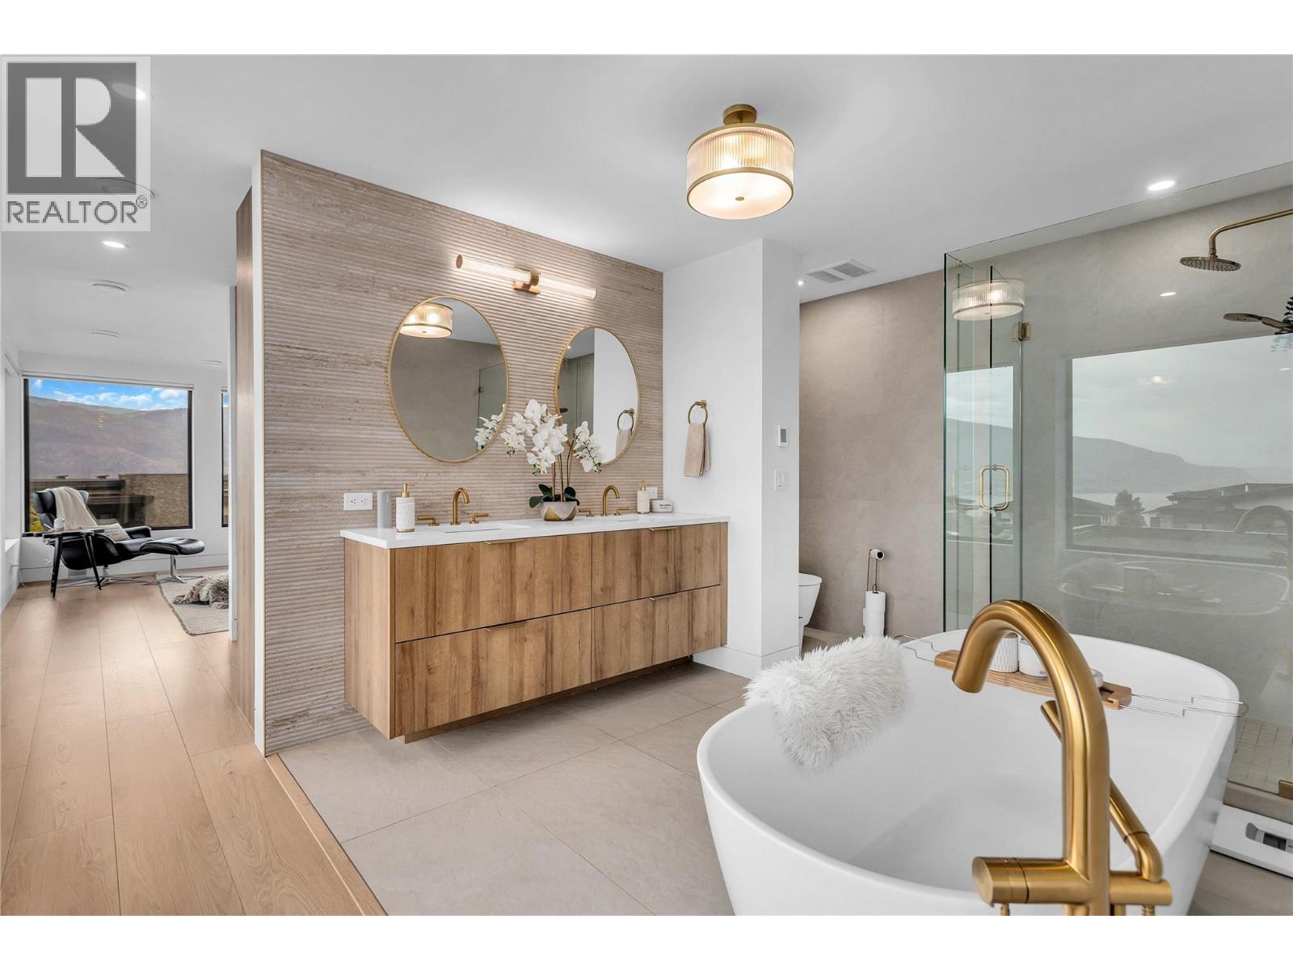
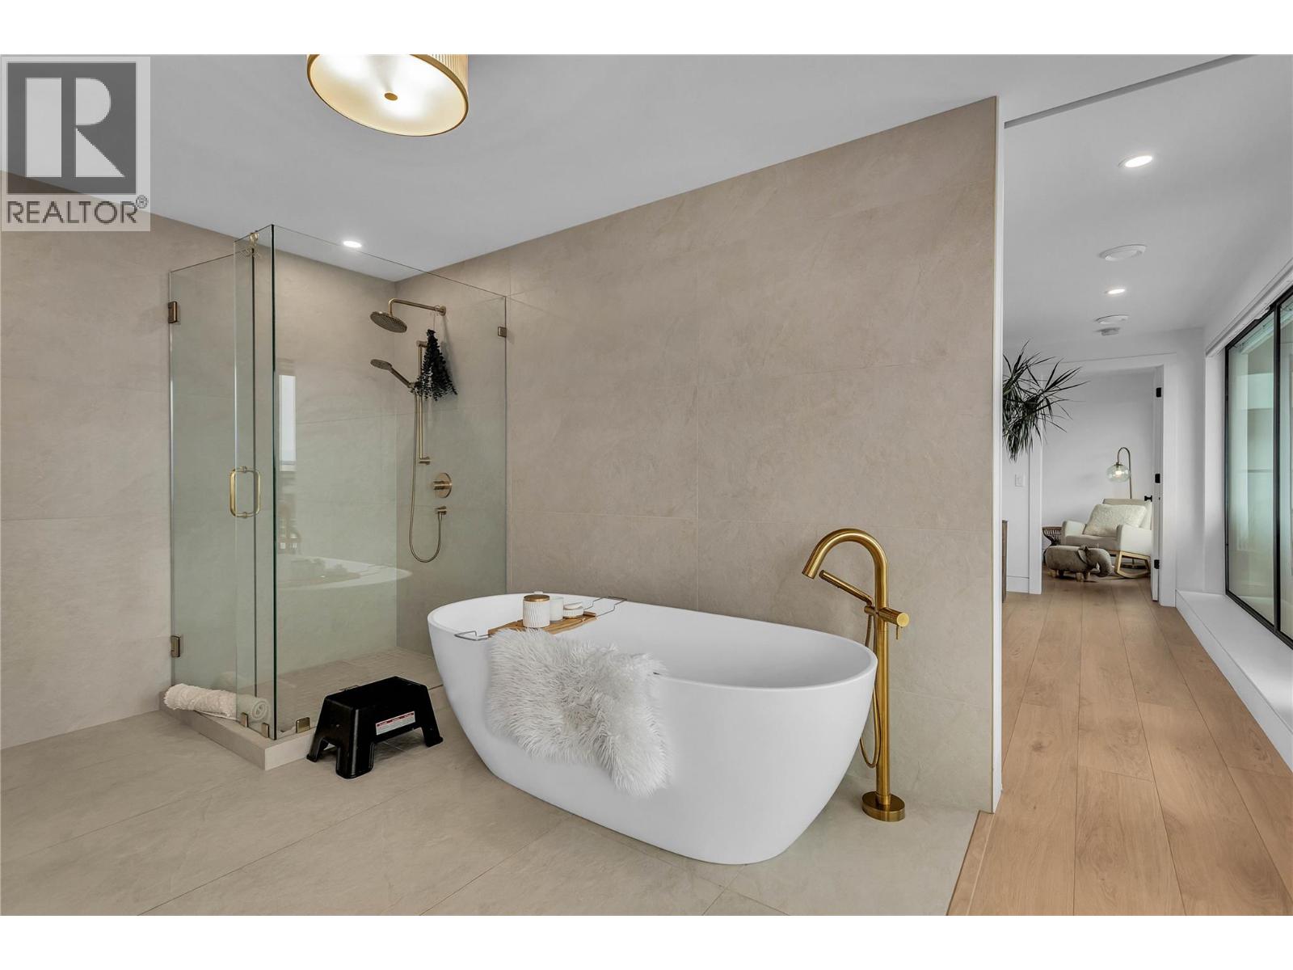
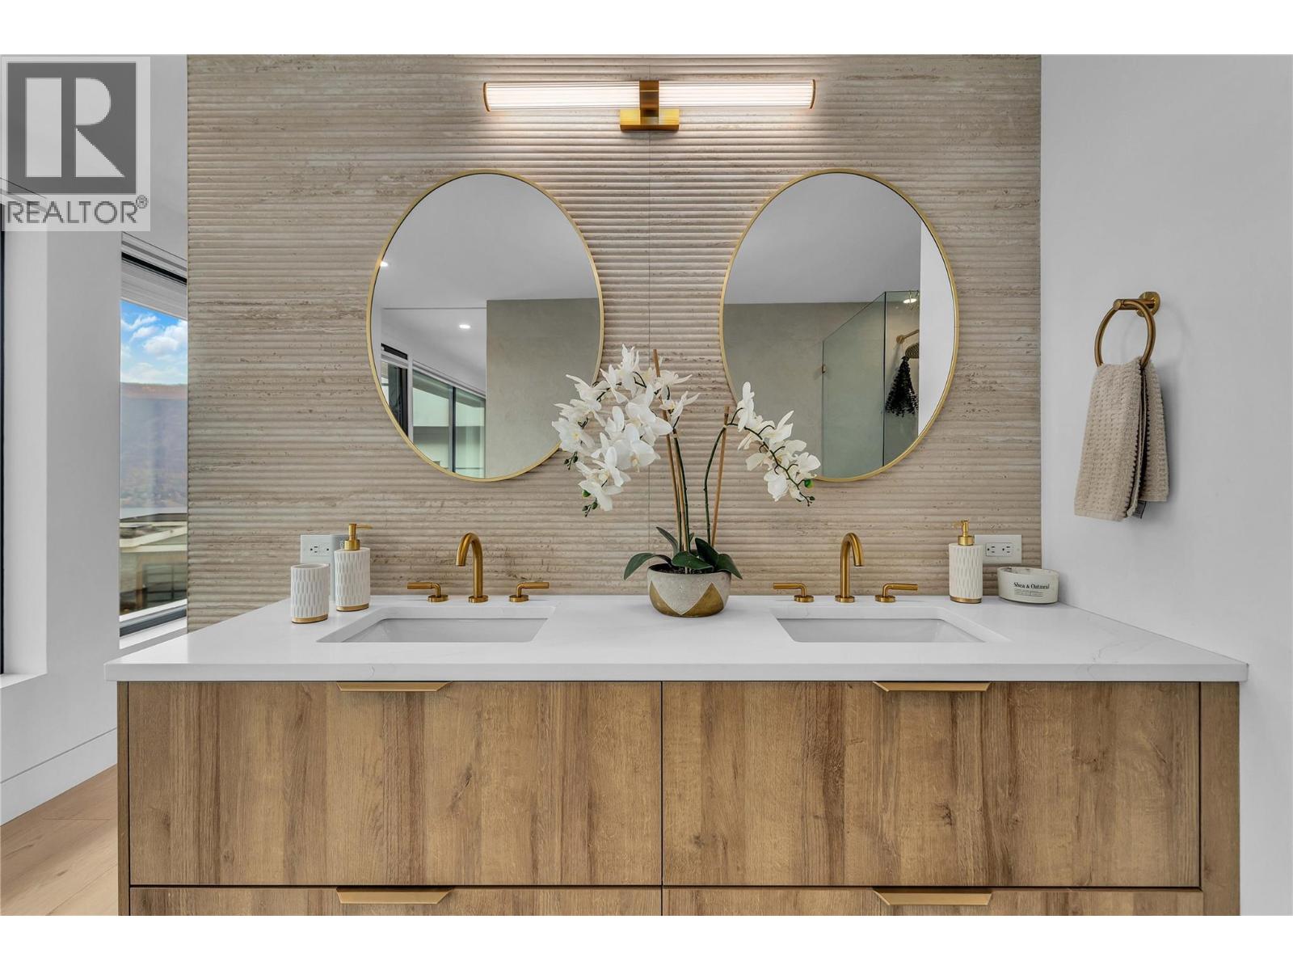
    Third Level Full Ensuite Bathroom 14'9'' x 9'8''
    Third Level Primary Bedroom 21'4'' x 14'9''
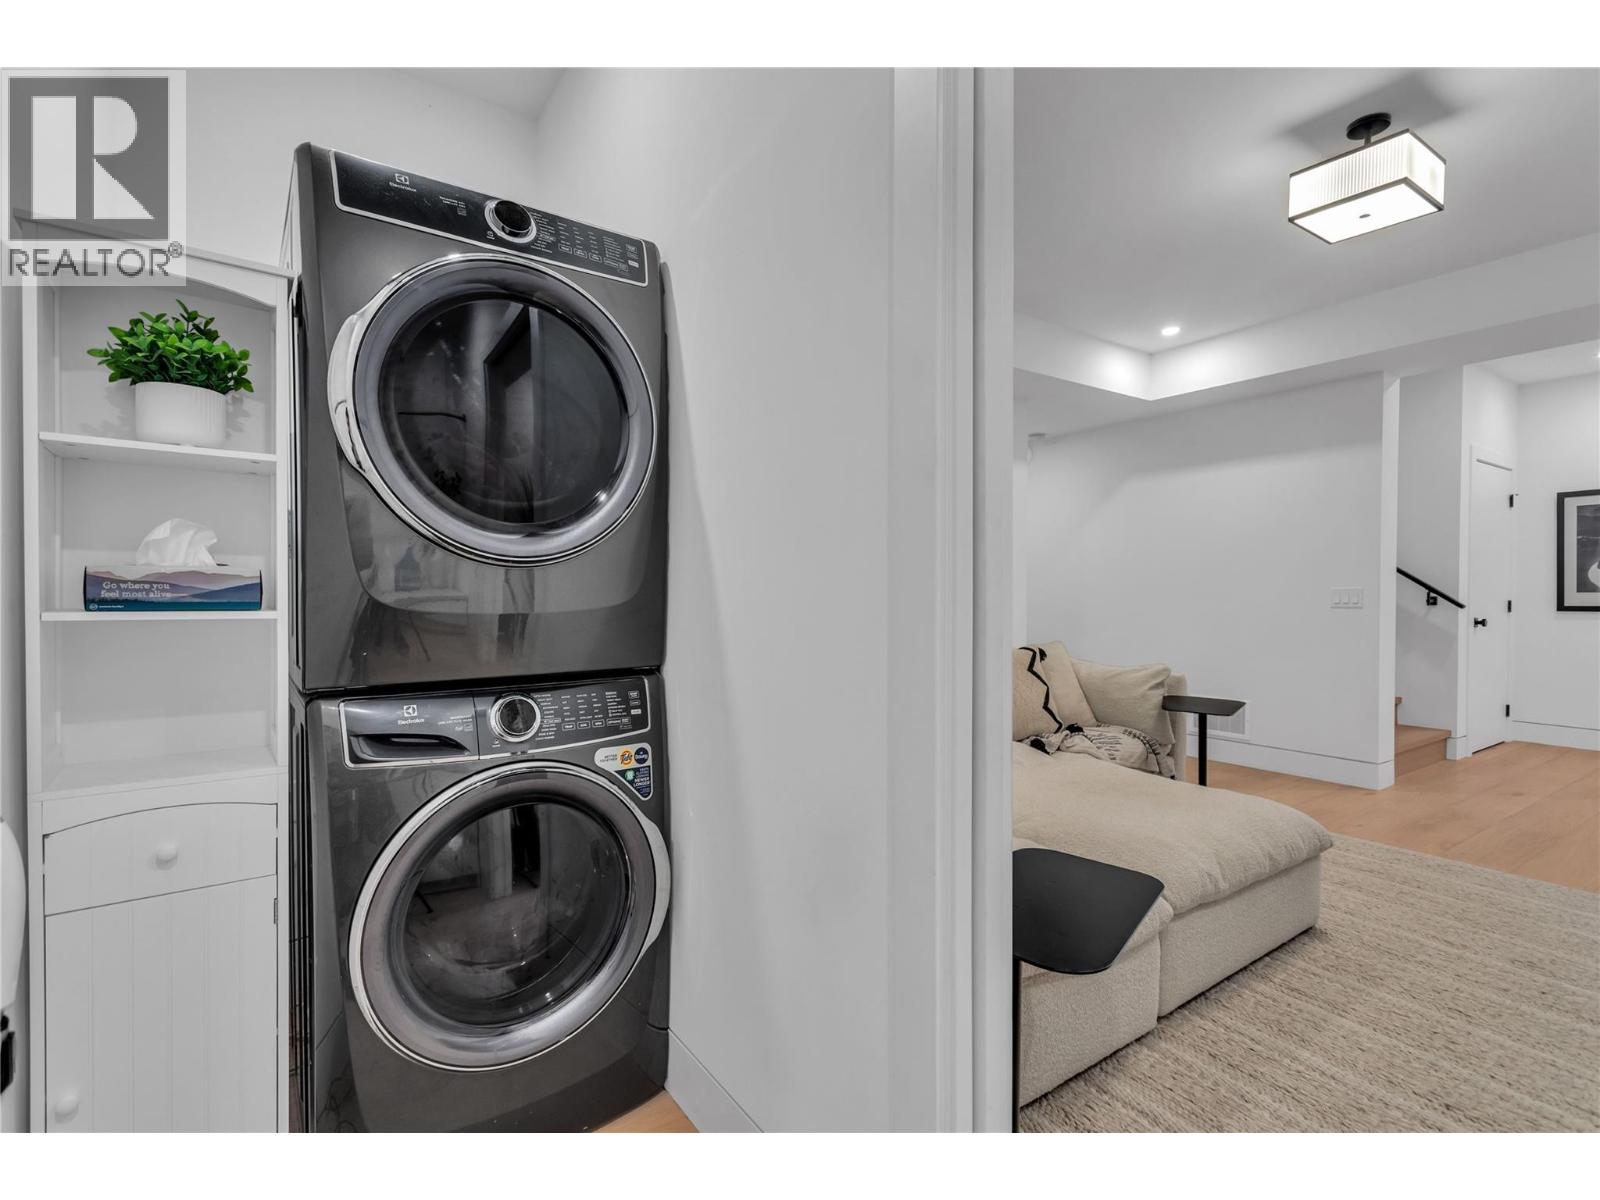
    Lower Level Laundry Room 12'11'' x 3'7''
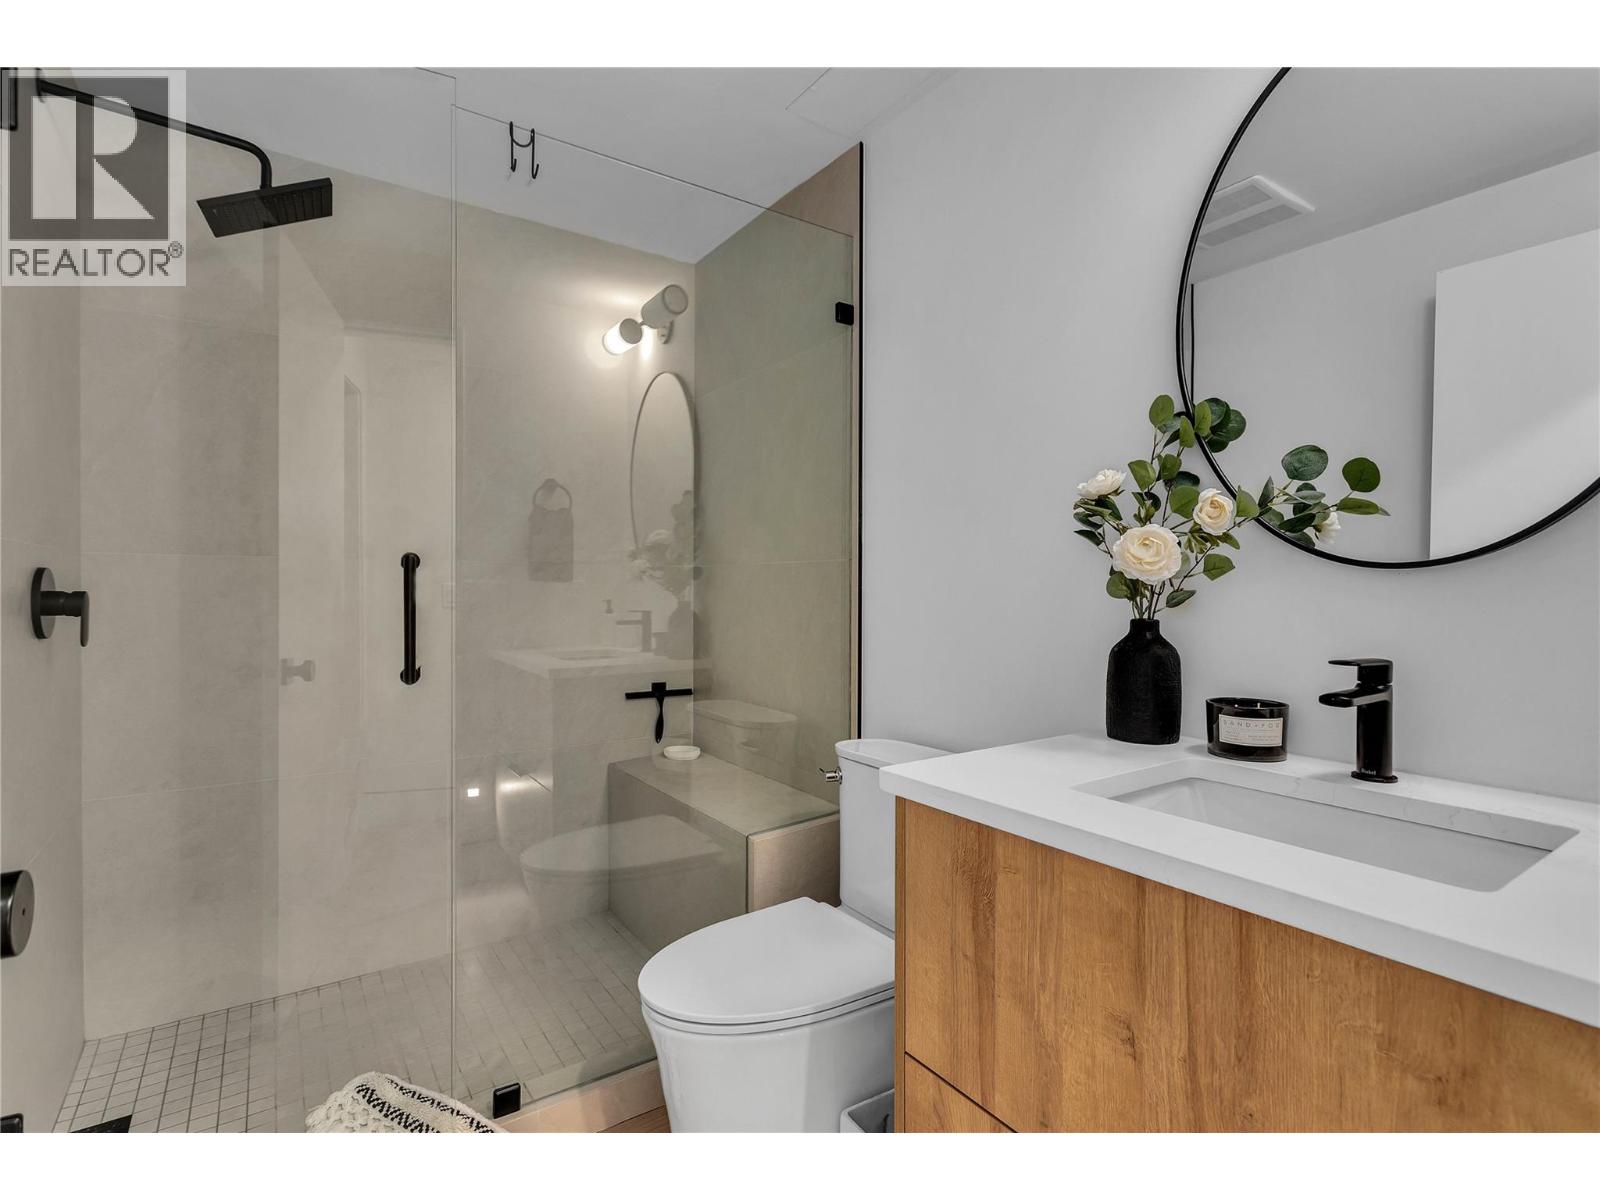
    Lower Level Full Bathroom 8'7'' x 5'8''
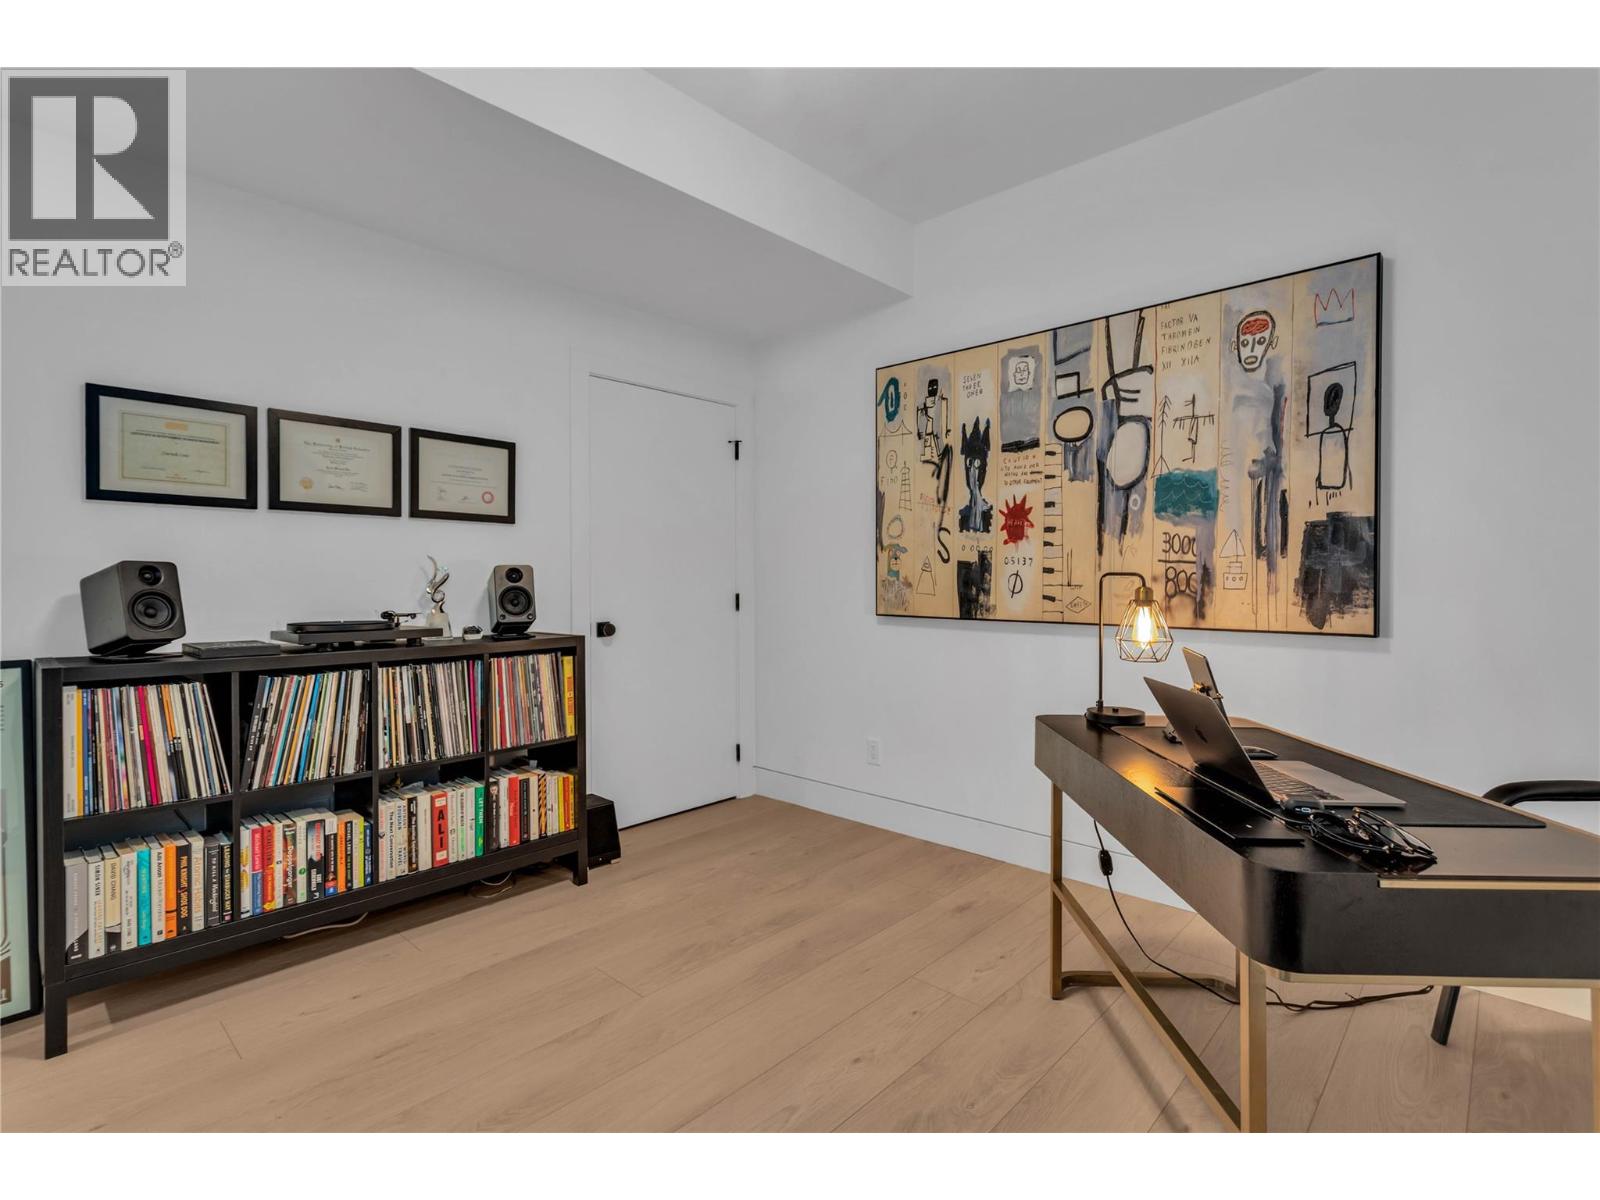
    Lower Level Bedroom 12'3'' x 12'6''
    Lower Level Living Room 19'1'' x 14'7''
  • Utilities