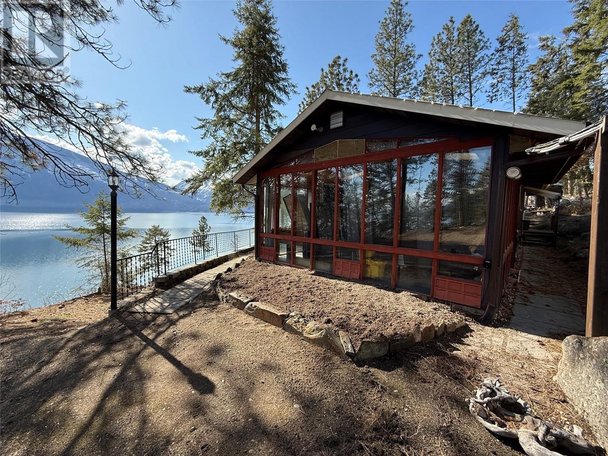

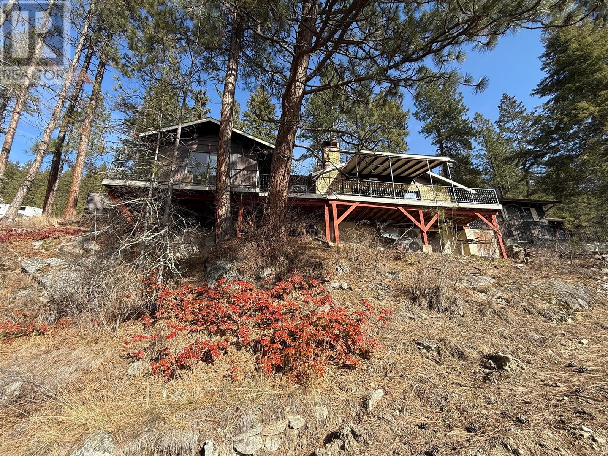
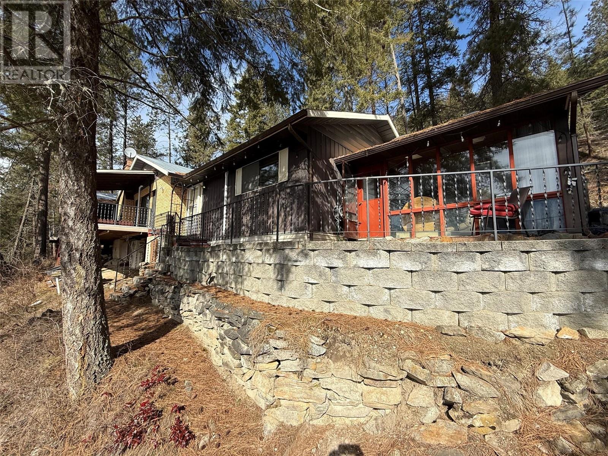
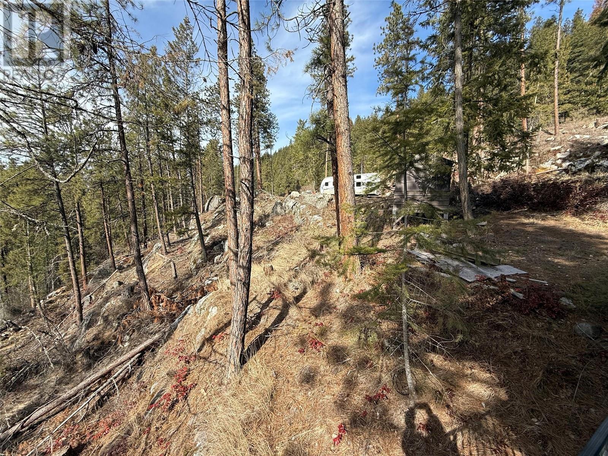
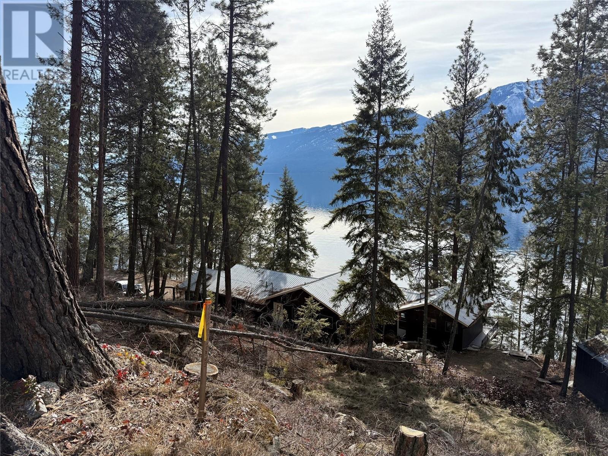
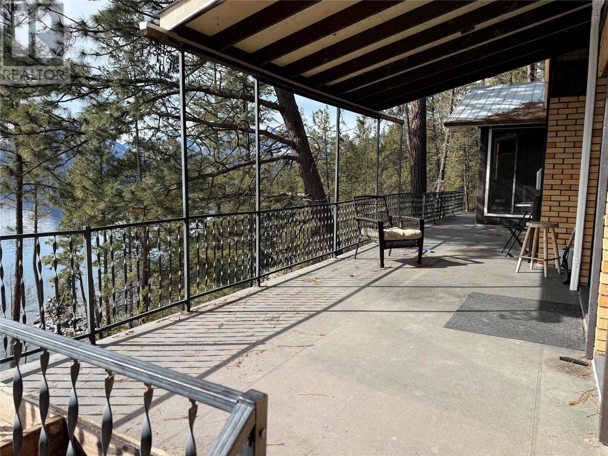
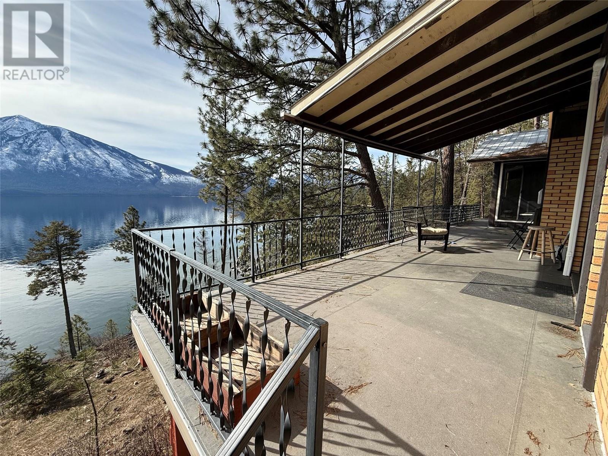
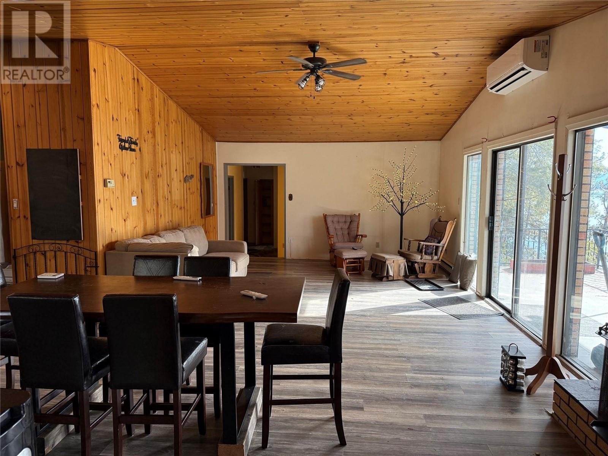
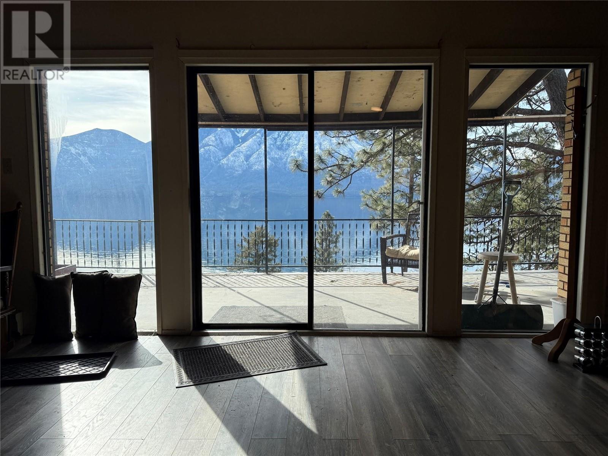
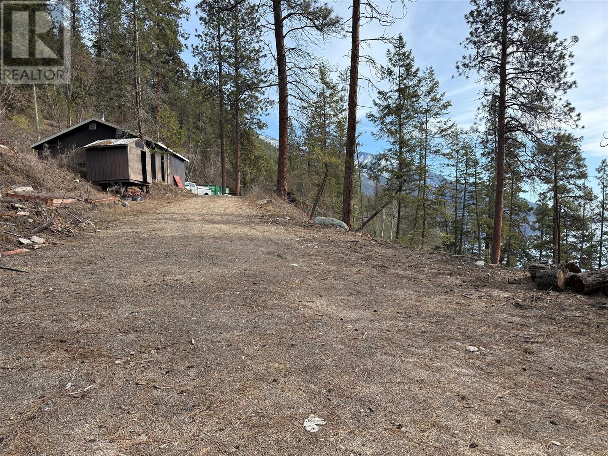
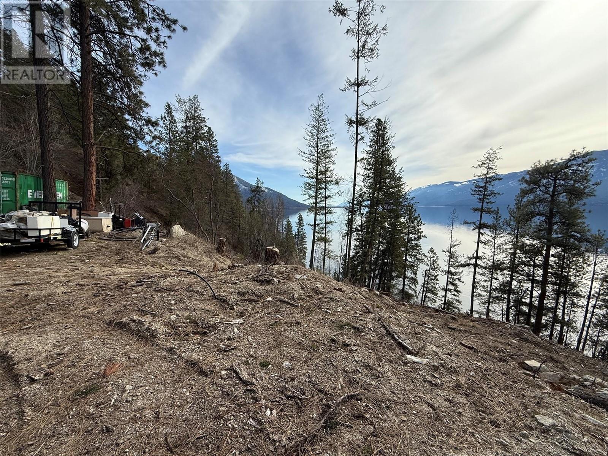

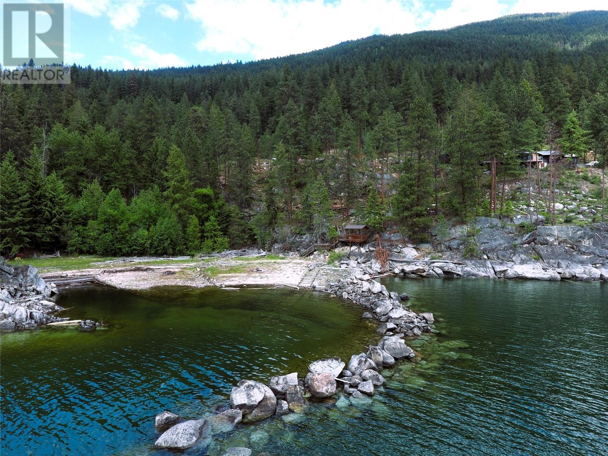
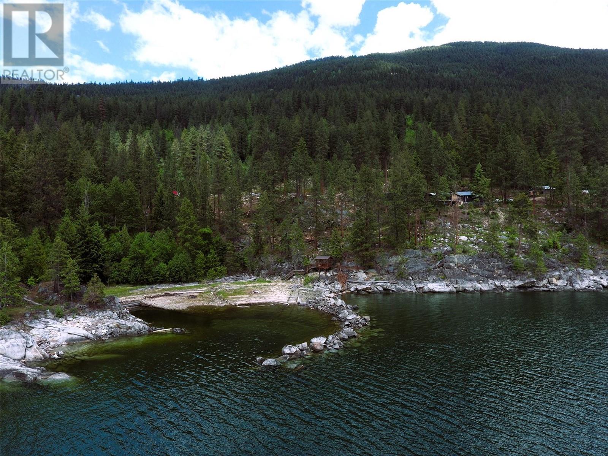


Discover an incredible opportunity to own 3.75 acres of prime waterfront property with Three Bedrooms and Three Bathrooms on the breathtaking Kootenay Lake. This acreage offers a perfect balance of natural beauty and open space, making it ideal for your dream home, vacation retreat, or future development. The property features a pristine private beach, perfect for swimming, boating, and relaxation. Enjoy stunning lake and mountain views in a mild climate, making it ideal for year-round enjoyment. With the potential to subdivide, this is a fantastic investment in a sought-after location. This rare waterfront gem offers the ultimate combination of privacy, beauty, and potential. Whether you're looking to build your dream lakeside home or invest in a high-value property, this is an opportunity you don’t want to miss. (id:45055)
-
Property Details
MLS® Number 10338425 Property Type Single Family Neigbourhood East Shore CommunityFeatures Pets Allowed ParkingSpaceTotal 2 ViewType Lake View, Mountain View WaterFrontType Waterfront On Lake -
Building
BathroomTotal 3 BedroomsTotal 3 ArchitecturalStyle Cabin ConstructedDate 1979 ConstructionStyleAttachment Detached CoolingType Wall Unit ExteriorFinish Brick, Wood FlooringType Laminate HalfBathTotal 1 HeatingFuel Electric, Wood HeatingType Baseboard Heaters, Heat Pump, Stove RoofMaterial Metal RoofStyle Unknown StoriesTotal 1 SizeInterior 1,637 Sqft Type House UtilityWater Creek/stream, Lake/river Water Intake Detached Garage 2 -
Land
Acreage Yes Sewer Septic Tank SizeIrregular 3.75 SizeTotal 3.75 Ac|1 - 5 Acres SizeTotalText 3.75 Ac|1 - 5 Acres SurfaceWater Lake -
Rooms
Level Type Length Width Dimensions Main Level Full Ensuite Bathroom 5'4'' x 10'2'' Main Level Primary Bedroom 13'8'' x 13'5'' Main Level Den 10'0'' x 10'0'' Main Level Kitchen 22'10'' x 7'8'' Main Level Dining Room 17'0'' x 10'10'' Main Level Living Room 14'10'' x 14'10'' Main Level Foyer 5'8'' x 8'0'' Main Level 4pc Bathroom 10'0'' x 5'0'' Main Level 2pc Bathroom 5'6'' x 5'0'' Main Level Bedroom 10'3'' x 13'1'' Main Level Bedroom 10'2'' x 12'3'' -
Utilities
Electricity Available Natural Gas Not Available
Your Favourites
No Favourites Found







The trademarks REALTOR®, REALTORS®, and the REALTOR® logo are controlled by The Canadian Real Estate Association (CREA) and identify real estate professionals who are members of CREA. The trademarks MLS®, Multiple Listing Service® and the associated logos are owned by The Canadian Real Estate Association (CREA) and identify the quality of services provided by real estate professionals who are members of CREA. The trademark DDF® is owned by The Canadian Real Estate Association (CREA) and identifies CREA's Data Distribution Facility (DDF®)
November 12 2025 08:08:28
Association of Interior REALTORS®
